

One of the most popular communities provided by {{page_data.agentName}}

Philadelphia

One of the most popular communities provided by TNT Real Estate Solutions

Philadelphia

About Philadelphia

Living in Philadelphia, PA, offers a unique blend of rich history, vibrant culture, and a strong sense of community, making it an ideal place to call home. Residents enjoy easy access to world-class museums, diverse dining experiences, and a thriving arts scene, reflecting the city’s deep-rooted heritage. The affordable housing market, coupled with a variety of neighborhoods, from the historic charm of Old City to the bustling energy of South Philadelphia, caters to all lifestyles. Additionally, the convenient public transportation system and proximity to major cities like New York and Washington, D.C., enhance Philadelphia’s appeal. With its passionate sports culture, beautiful parks, and an ever-evolving food scene, living in Philadelphia means immersing yourself in a dynamic, welcoming environment that values community and tradition. Whether you’re a young professional, a growing family, or a retiree, Philadelphia offers a vibrant urban experience enriched by its history and welcoming spirit.
One of the most popular communities provided by TNT Real Estate Solutions
11,861
# of Listings
3
Avg # of Bedrooms
$245
Avg. $ / Sq.Ft.
$510,723
Med. List Price

Browse Philadelphia Real Estate Listings

2240 Properties Found. Page 62 of 150.

Fully occupied eight-unit mixed-use investment on Darby's Main Street commercial corridor, offered as two separate tax parcels (417 and 419) totaling approximately 5,557 rentable SF. The property consists of seven residential apartments over one ground-floor retail storefront. Unit mix is five 2BR/1BA, two 1BR/1BA, and the storefront, producing $9,250 per month / $111,000 annually in gross scheduled income at 100% occupancy.  Apartments show well with updated kitchens and baths, tile surrounds, and vinyl plank flooring. Location is a block from the Darby Transportation Center with SEPTA trolley and bus service into University City and Center City, with Cobbs Creek Parkway, I-95, and Philadelphia International Airport all a short drive. Rent roll, expense detail, and full offering memorandum available on request. Do not disturb tenants; showings by appointment with 48 hours notice.
#PADE2122576

DARBY

417-419 MAIN STREET

None Beds

None Baths

5,557 Sq.Ft.

$719,000

MLS#: PADE2122576
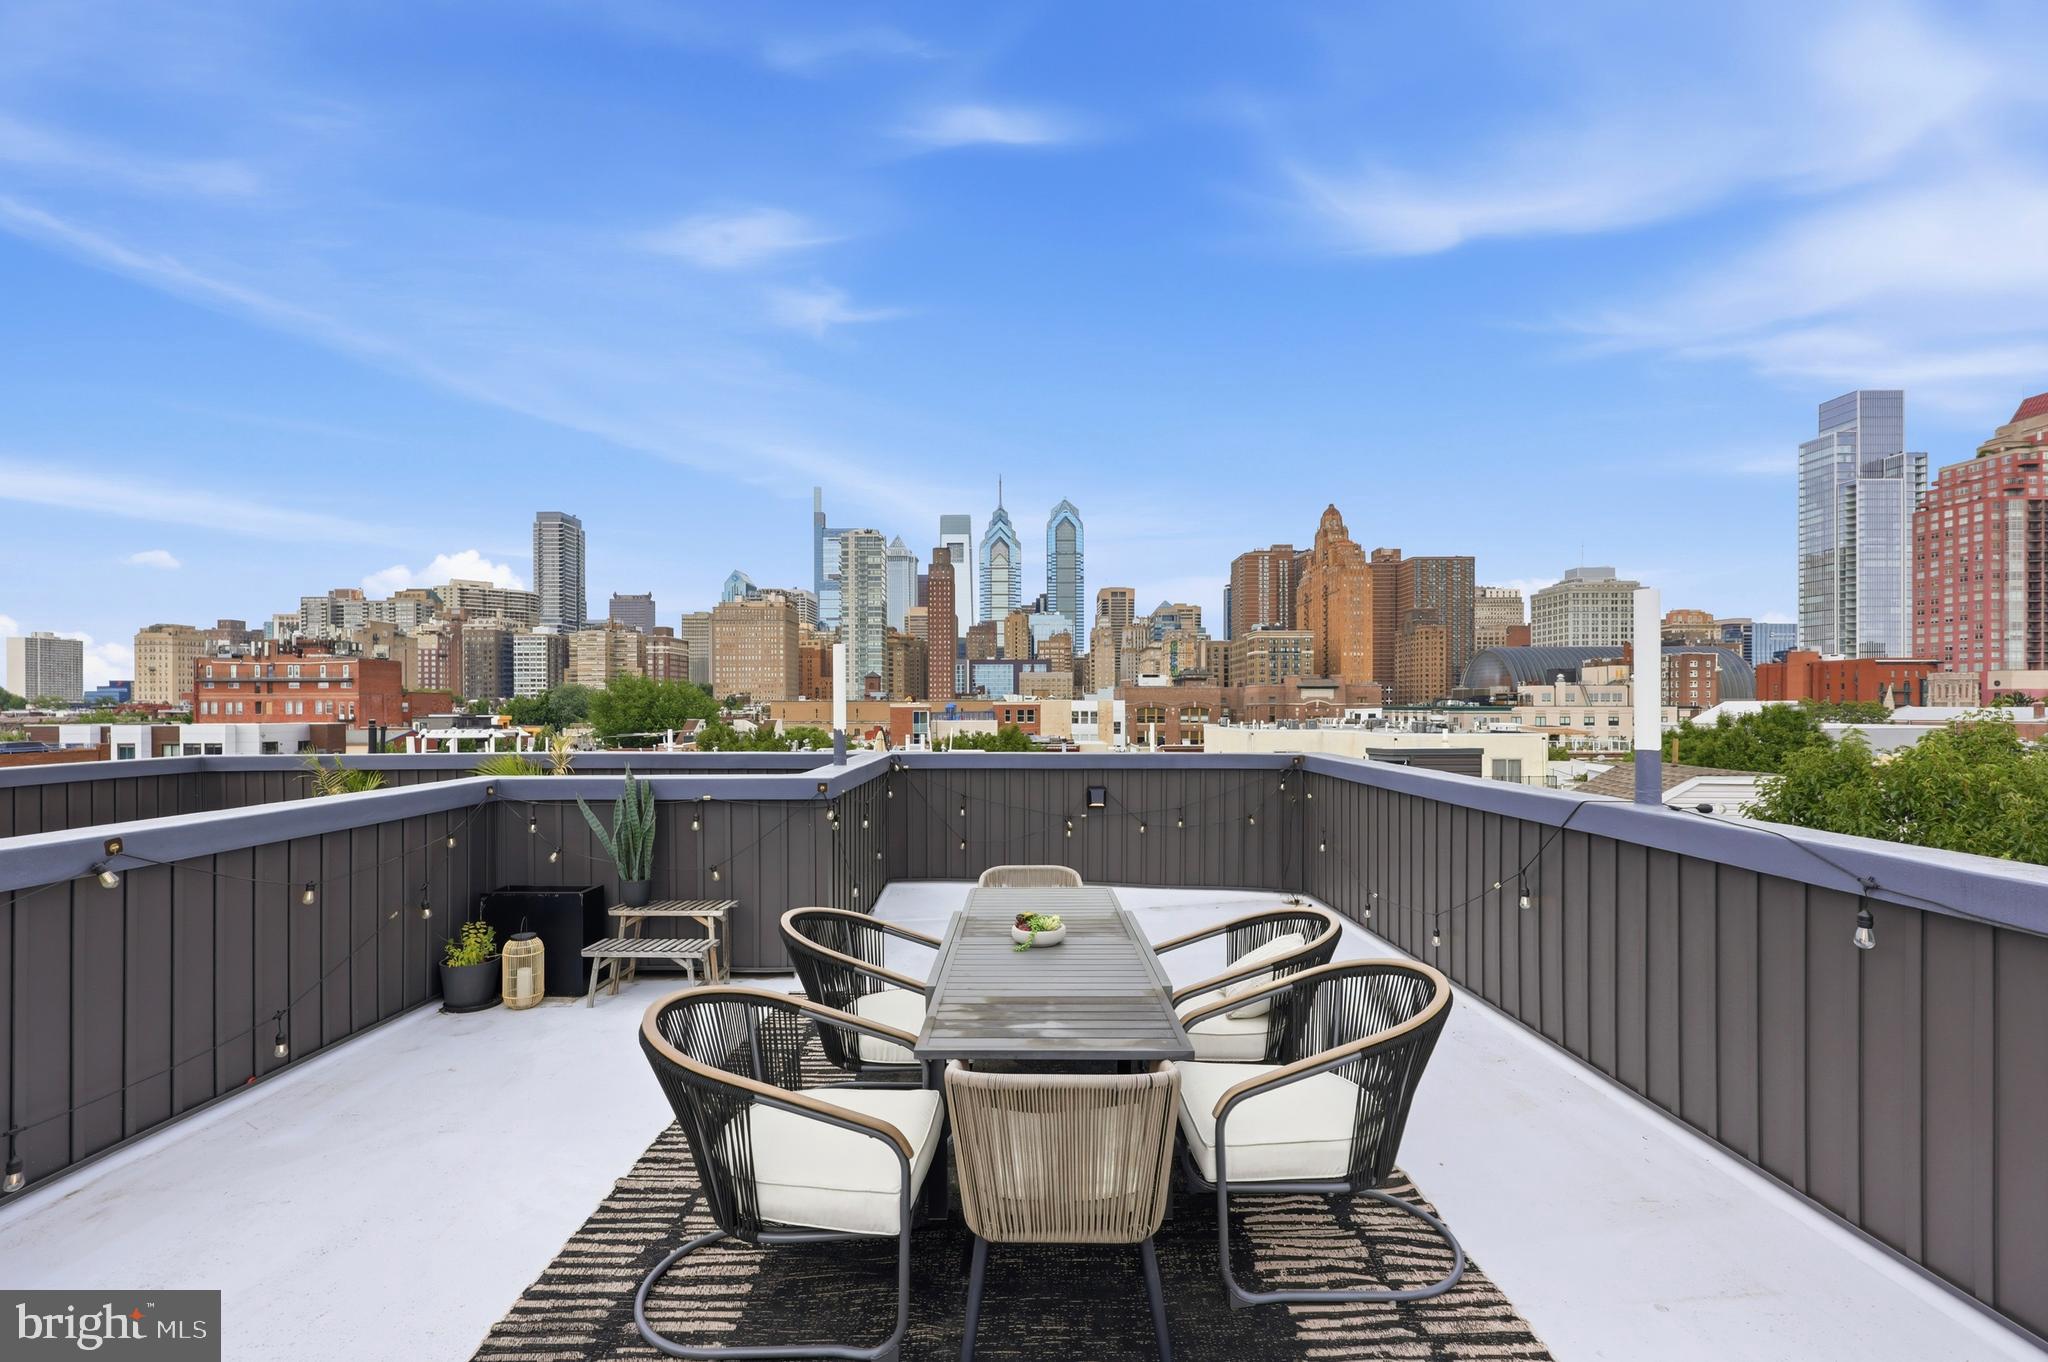
Dramatic Views of the City! Walkability 100! Make this 4 year young condo in the heart of Graduate Hospital your new home!
Access this home through a secure, gated entrance.
Maintained and loved by the original owner, this 2 bed, 2.5 bath condo has it all. Main level open concept living. Gourmet kitchen with all of the modern amenities, gas cooking, pot filler, plenty of counter space for all your cooking and entertaining needs. Built in electric fireplace for comfy winter nights. Large windows allow this main level to feel bright. Powder room and laundry conveniently located on the main level.
Light colored hardwood floor throughout make the staircase to the second floor feel bright and open. Second level you will find high ceilings and a modern, fresh hall bath. The primary bedroom has large closet   and luxurious en suite with double sink and shower and plenty of storage. The second bedroom is bright with lots of light from large window and high ceilings The wet bar sits on this level for ease and convenience to the grandest feature of all......the ROOFTOP!!! Once on the rooftop, you feel like you can touch the city! The view is panoramic, unobstructed and clear. The extra-large patio area adds living space to this "like new" city condo. 
Access to a hose bib and plenty of electrical outlets on the rooftop installed for convenience.
The walkability is ridiculous! The city is at your fingertips with this condo. Restaurants, coffee shops shopping, a brief walk to South St and center city! 
Furniture is Pottery Barn, Restoration Hardware and West Elm and is negotiable to stay with home.
A 6 year tax abatement as well.
#PAPH2639962

PHILADELPHIA

1621 BAINBRIDGE STREET 6

2 Beds

2 Baths

1,230 Sq.Ft.

$719,000

MLS#: PAPH2639962
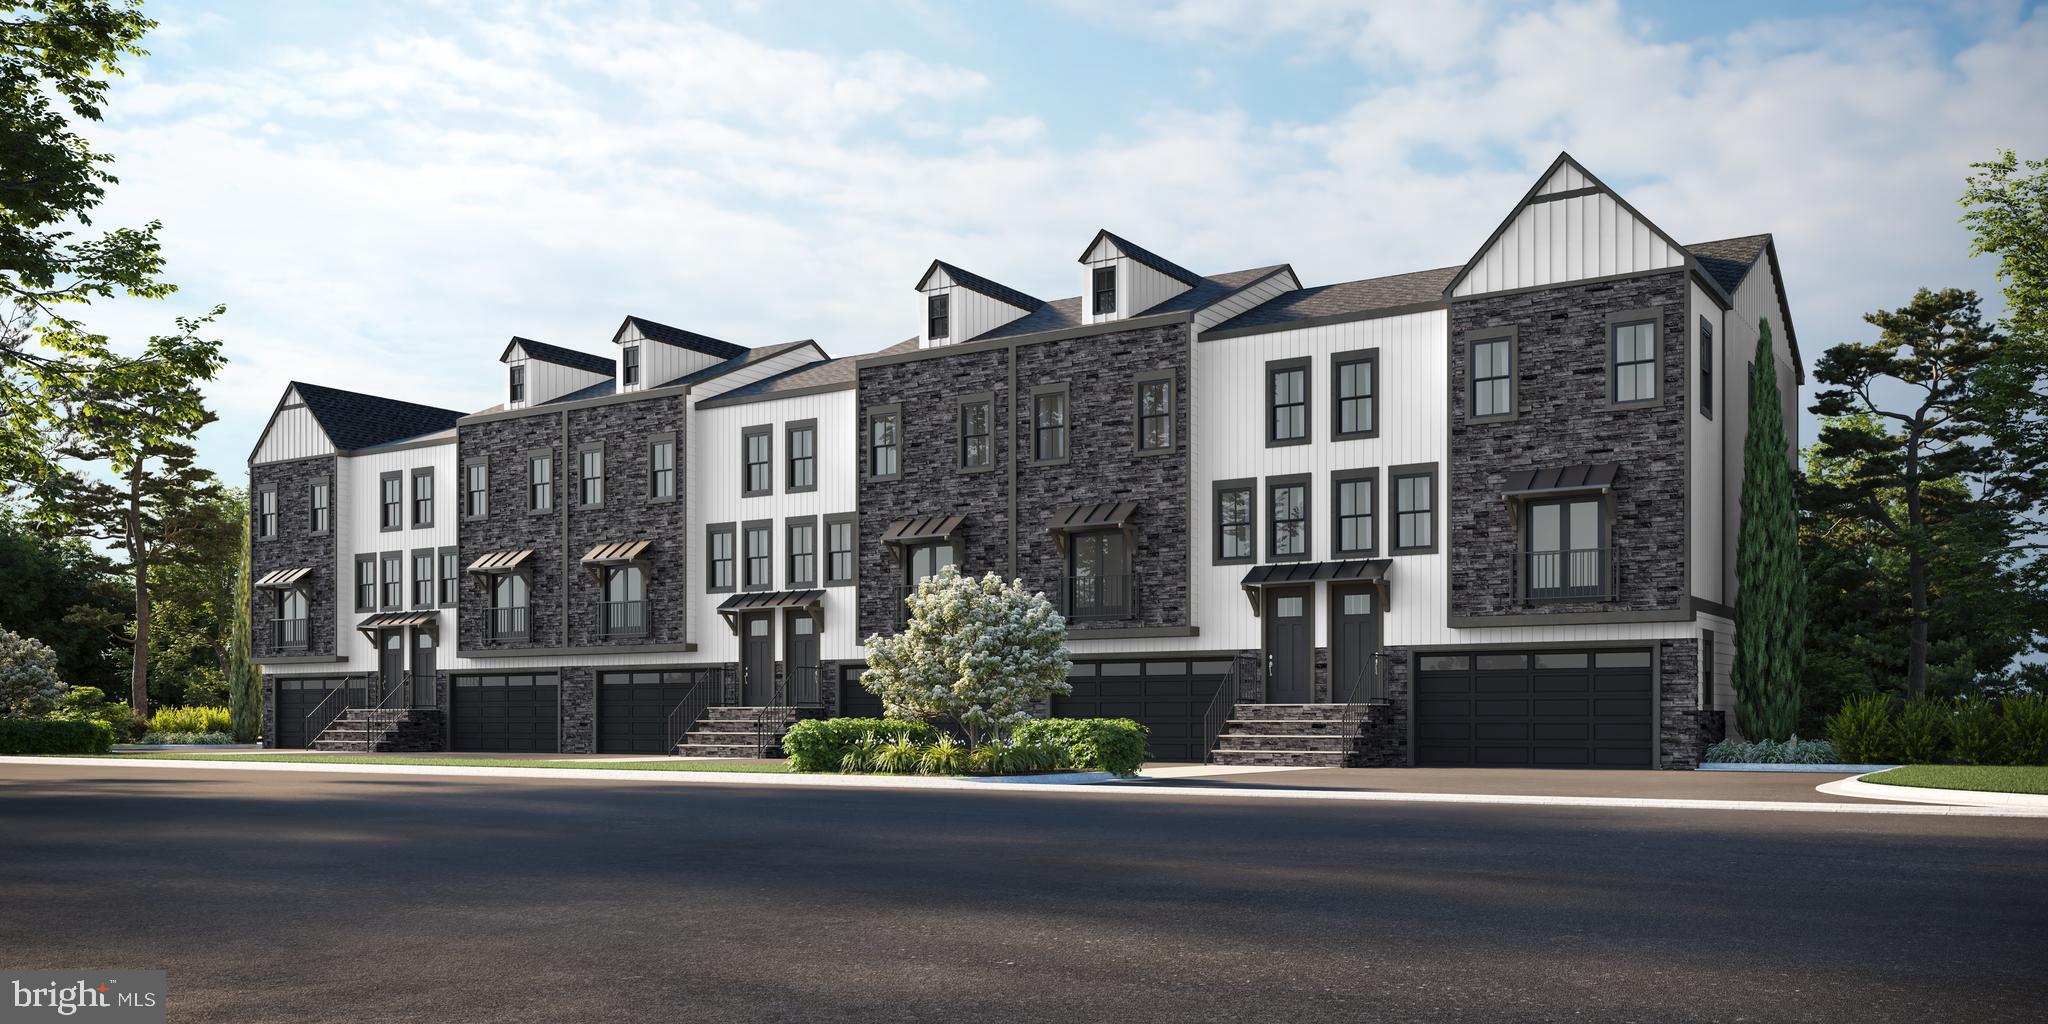
Delivery Sept/Oc of 2026- Taking Deposits! $2,500.00 Holds your NEW home until settlement!

Palmer’s Corner – New Construction Luxury Homes - New floor plans and new included upgrades!!!!

Palmers Corner by JD Signature Homes has been upgraded to include a gourmet chef’s kitchen and oak stained stairs throughout. The gorgeous upgraded kitchen is the perfect environment for entertaining guests with a sprawling center island and unique Juliet balcony. The generous flex room provides opportunities for office or activity space and can be designed to fit your lifestyle. Entertain outside on your expansive Deck and Patio with plenty of space for grilling. You dream we build, contact us for floor plans and pricing. Disclaimer: photos are examples of Builder's product and not necessarily representative of features or finishes.
#PAMC2108450

CREAMERY

1046 BRIDGE ROAD 1

3 Beds

2 Baths

2,145 Sq.Ft.

$715,995

MLS#: PAMC2108450

A COMMERCIAL MIXED USE BUILDING IN A PRIME LOCATION. This is a double wide legally zoned commercial building features an TWO business spaces on the first floor, and three additional apartments.  Being located on 52nd Street offers a prime opportunity for those who want to expand their businesses and have their own commercial space, the area is walkable and features lots of public transportation and a variety of  businesses. Shoprite, Lowe's, and Planet Fitness are within a 5-minute walk, and you'll also find Fairmount Park, and the Mann Center close by as well. 


There is a one-bedroom unit with exposed brick and beautiful lighting, and a three-bedroom unit that has been completely remodeled. The entire building is occupied making $3,488 a month.  This will be great for an investor that wants to hold or house-hack. There is plenty of pedestrian traffic - great for a business.  The transportation hub on 52nd Street is only one block away. Shopping, groceries stores are within walking distance and the property is less than a 10-minute drive to Center City. Tenants pay all utilities .
#PAPH2666698

PHILADELPHIA

1402 N 52ND STREET 1404

4 Beds

None Baths

3,994 Sq.Ft.

$715,000

MLS#: PAPH2666698

Welcome to a truly unique home filled with character, generous living space, and distinctive architectural details throughout. The heart of the home is the impressive open-concept kitchen featuring an oversized center island with cooktop, abundant cabinetry, farmhouse-style sink, extensive counter space, and a dramatic stone accent wall that adds warmth and personality to the space. The kitchen flows seamlessly into the adjoining living areas, creating an ideal layout for everyday living and entertaining.

Throughout the home, you’ll find an appealing combination of hardwood flooring, recessed lighting, custom wood accents, barn-style doors, and thoughtfully updated spaces. Multiple living and bonus areas provide plenty of flexibility for a home office, media room, music room, exercise space, or additional entertaining areas.

The bedrooms offer comfortable accommodations, while the bathrooms feature stylish finishes, vessel sinks, modern fixtures, custom tilework, and a distinctive walk-in shower. A convenient laundry area with cabinetry and utility sink provides additional functionality.

The finished lower level adds even more usable living space and offers a wide-open layout ready to accommodate a recreation room, game room, home gym, or other possibilities.

Outside, the expansive rear deck provides plenty of room for outdoor dining, lounging, grilling, and entertaining while overlooking a mature, tree-lined setting. With its combination of indoor and outdoor living space, flexible floor plan, and one-of-a-kind design elements, this home offers plenty of room to spread out and make it your own.
#PAMC2190242

DRESHER

3110 ORI PLACE

4 Beds

2 Baths

2,714 Sq.Ft.

$715,000

MLS#: PAMC2190242
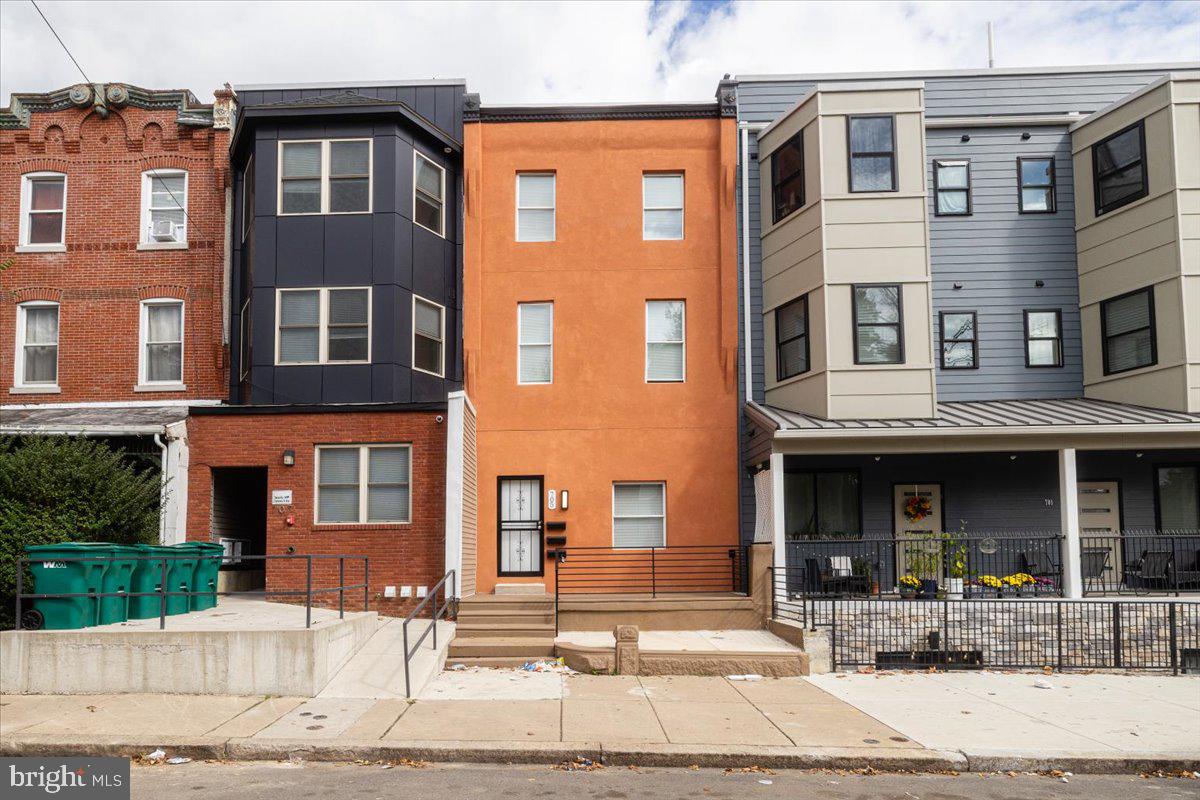
This is new rehab done 1 years ago. There are 3 upscale apartments with 2 bedrooms and 2 bathrooms each.
All units inside finish high-quality tile, hard wood floor, stainless-steel appliances, washer/dryer. Each unit has its own HVAC high efficiency, heat and central air.  Well, laid out floor plans. Conveniently located near schools, parks, and public transportation. Minutes to PENN, Drexel, CHOP, PENN Hospitals.
#PAPH2405824

PHILADELPHIA

705 N 40TH STREET

6 Beds

None Baths

2,400 Sq.Ft.

$715,000

MLS#: PAPH2405824

Come experience the splendor of Elkins Park with this massive colonial.  Completely renovated just a few years ago from top to bottom.  5 bedrooms and 3-1/2 baths.   First enter into the great room expanding from the dining room with picturesque views to the cozy living room with a remote controlled gas fireplace.  Shiny hardwood floors throughout the 1st floor and into the designer kitchen.  There you'll find fabulous cabinetry with soft close doors & drawers, exquisite granite countertops, mosaic backsplash and stainless steel appliances.  This kitchen is a cooks dream.  Off of the kitchen you'll find the family room well situated for hours of relaxation.  Exit through the French doors out to the outdoor oasis.  An oversized deck with a separate grilling area, fire pit area with seating under a large sturdy gazebo.  Relax and watch your favorite TV shows or sporting events on the outdoor screen.  Beyond the deck you'll find a nice size yard with privacy trees outlining the perimeter of this spacious outdoor paradise.  
Back inside you'll find a nice size den set up for your very own private office just off of the living room.  The 2nd floor is home to 2 bedrooms, 2 bathrooms and 2 California Closet style walk-ins.  You'll also find the upper floor laundry for major convenience.  The Primary bedroom has an exquisite en-suite with a separate soaking tub and oversized stand-up shower.  A double vanity sink and separate water closet for increased privacy.   The 3rd floor has 3 additional bedrooms and another nice sized full bath for your convenience.  Retreat downstairs to the finished basement where you'll find a theatre room with built in surround sound.  A man cave or separate office, make it whatever you wish.  Also find a sauna room to cap off your workout regime.  
Take note of all new systems done in the renovation just in 2018.  Newer 2 zone C/A and heating, Newer electric, Newer plumbing throughout the entire house. Newer vinyl siding and roofing done with the renovation.  
Schedule your showing today....It won't last long.
#PAMC2185266

ELKINS PARK

1204 MELROSE AVENUE

5 Beds

3 Baths

4,440 Sq.Ft.

$715,000

MLS#: PAMC2185266
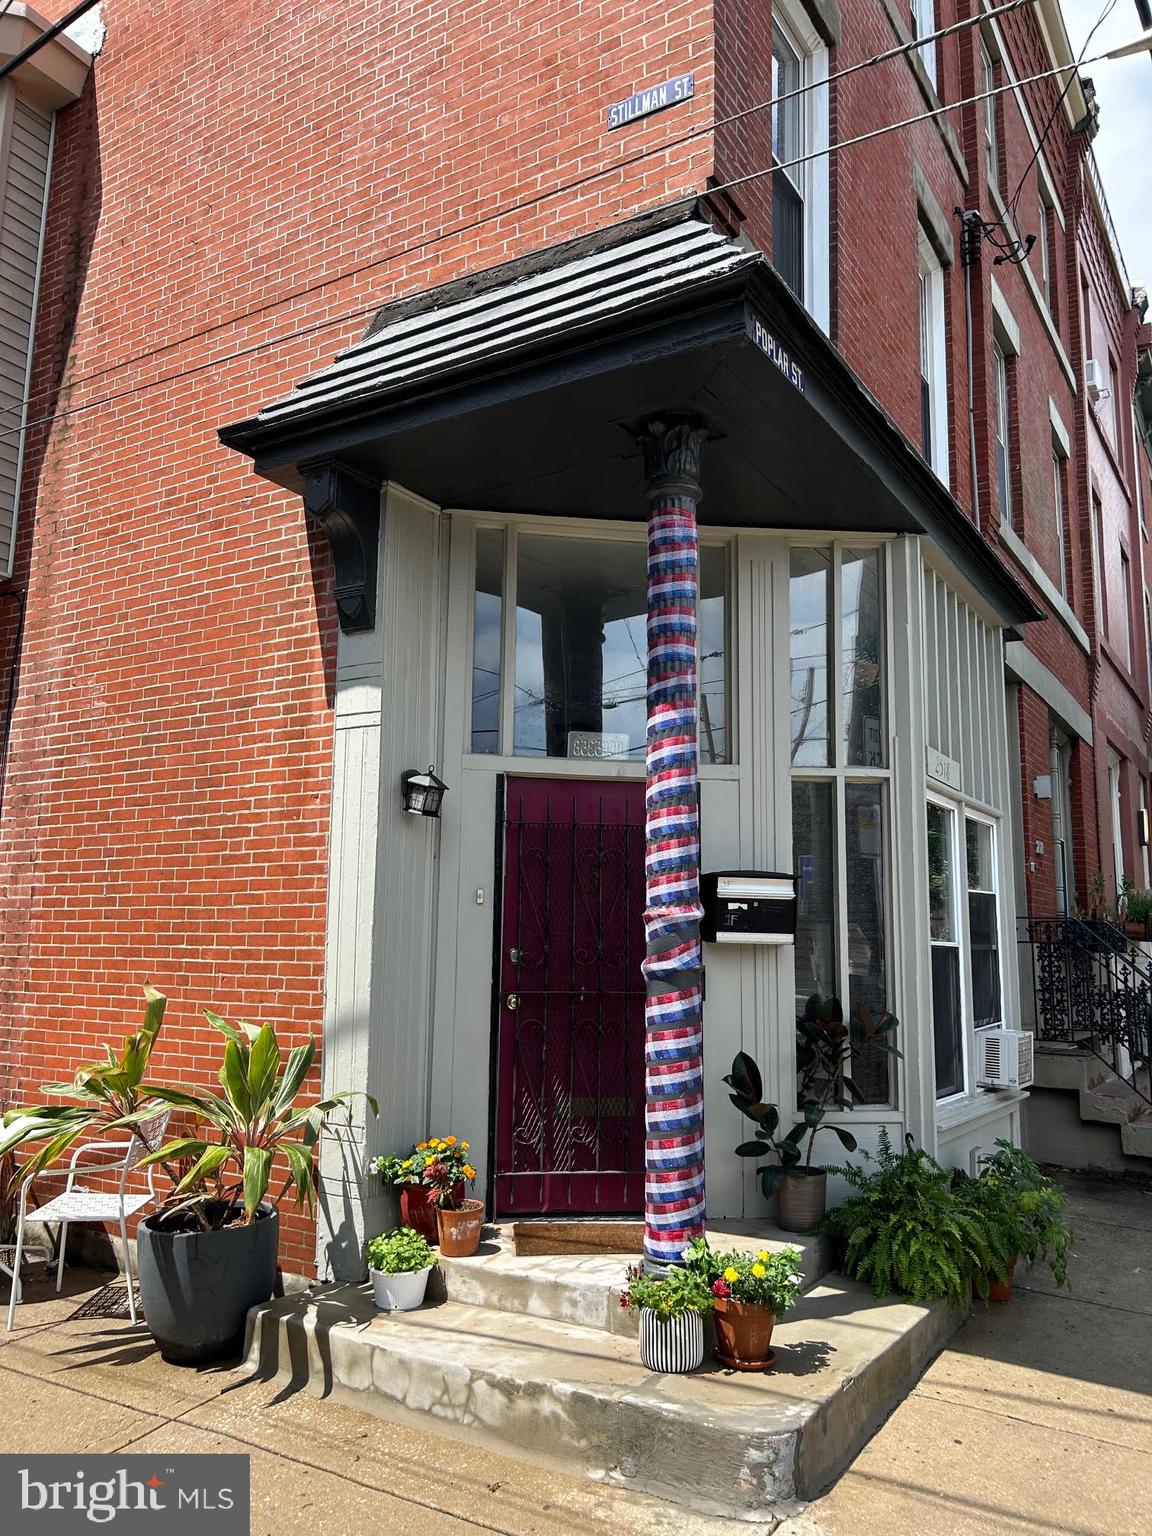
Wonderful triplex in the highly desirable Art Museum/Fairmount neighborhood. The property features two spacious 2-bedroom units and one 1-bedroom unit with in-place income and great tenants. Amenities include high ceilings, hardwood floors, generous bedroom sizes, and in-unit laundry (differs by unit). The building is separately metered for electric and gas, with tenants responsible for all utilities except cold water. 

The annual gross income is $60,000, with an estimated NOI of $44,902. Annual expenses are approximately $15,098, including taxes, insurance, water and sewer, electric and trash service.

Current Rent Roll:
1F: $1,750/month (Lease Exp. 7/31/27)
2R: $1,550/month (Lease Exp. 6/30/27)
3F: $1,700/month (Lease Exp. 6/30/27)

A rare investment opportunity in one of Philadelphia's most vibrant and sought-after neighborhoods. Schedule your showing today!
#PAPH2643764

PHILADELPHIA

2518 POPLAR STREET

5 Beds

None Baths

2,400 Sq.Ft.

$715,000

MLS#: PAPH2643764

Discover an unparalleled lifestyle in this exquisite contemporary townhouse nestled in King of Prussia. Built in 2024, this stunning residence boasts 2,200 square feet of meticulously designed living space, offering a harmonious blend of luxury and comfort. Step inside to find an open-concept layout that invites natural light to dance across the elegant interiors. The spacious living area seamlessly flows into a gourmet kitchen, perfect for culinary enthusiasts and entertaining guests. With three generously sized bedrooms and two and a half opulent bathrooms, this home provides ample space for relaxation and rejuvenation. Indulge in the convenience of modern living with an attached garage and driveway parking, ensuring effortless access to your sanctuary. The exterior, adorned with durable vinyl siding, complements the contemporary architectural style, while the meticulously maintained common areas enhance the overall appeal of the community. Enjoy the ease of low-maintenance living with an association that covers lawn care, snow removal, and trash services, allowing you to focus on what truly matters. Located just a stone's throw from public transportation, this home offers the perfect balance of tranquility and accessibility. Embrace the exclusive lifestyle that awaits you in this remarkable property, where luxury meets convenience in the heart of King of Prussia. Don't miss your chance to make this dream home your reality!
#PAMC2192344

KING OF PRUSSIA

612 BREWSTER ALY

3 Beds

2 Baths

2,388 Sq.Ft.

$715,000

MLS#: PAMC2192344

CMX2, mix-used two multi-unit buildings sold as a bundle, as is. 
3210 Building- has 1 Large Storefront Commercial  +2 residential units. 
3212 Building - has 1  Smaller Storefront Commercial +3  residential units.
Bonus ( large basement and back yard/fenced and cleaned out) which is highly requested and  will benefit to both commercial units. 
Buildings are empty ( no tenants). Owner spent a good chunk of $$$ clearing both buildings from Zoning , City violations and moving tenants out. Turning it into a Blank canvas, Investor's ready property. Good potential for  high-income producing  investment . Your future cash flow. 
Situated in the rapid growing Frankford corridor, surrounded by newly build condos ( across the street) and minutes from the train, public transportation, I-95 and Fishtown area. 
Ideal for Small Businesses as well. Store-front commercial units open near a highly visible cross-section of Frankford & Allegheny. 
The Frankford corridor has changed tremendously in the last couple of years  and continues to be under major developments  as we speak. 
Simple math (investment / profit) this building has a high potential of a MINIMUM- 10% ROI
Now is the right time to invest !!
#PAPH2625674

PHILADELPHIA

3210-12 FRANKFORD AVE AVENUE 7 UNITS @

None Beds

None Baths

3,600 Sq.Ft.

$713,999

MLS#: PAPH2625674

None
#PACT2136686

WEST CHESTER

38 NEW COUNTRYSIDE DRIVE

4 Beds

3 Baths

3,148 Sq.Ft.

$712,000

MLS#: PACT2136686
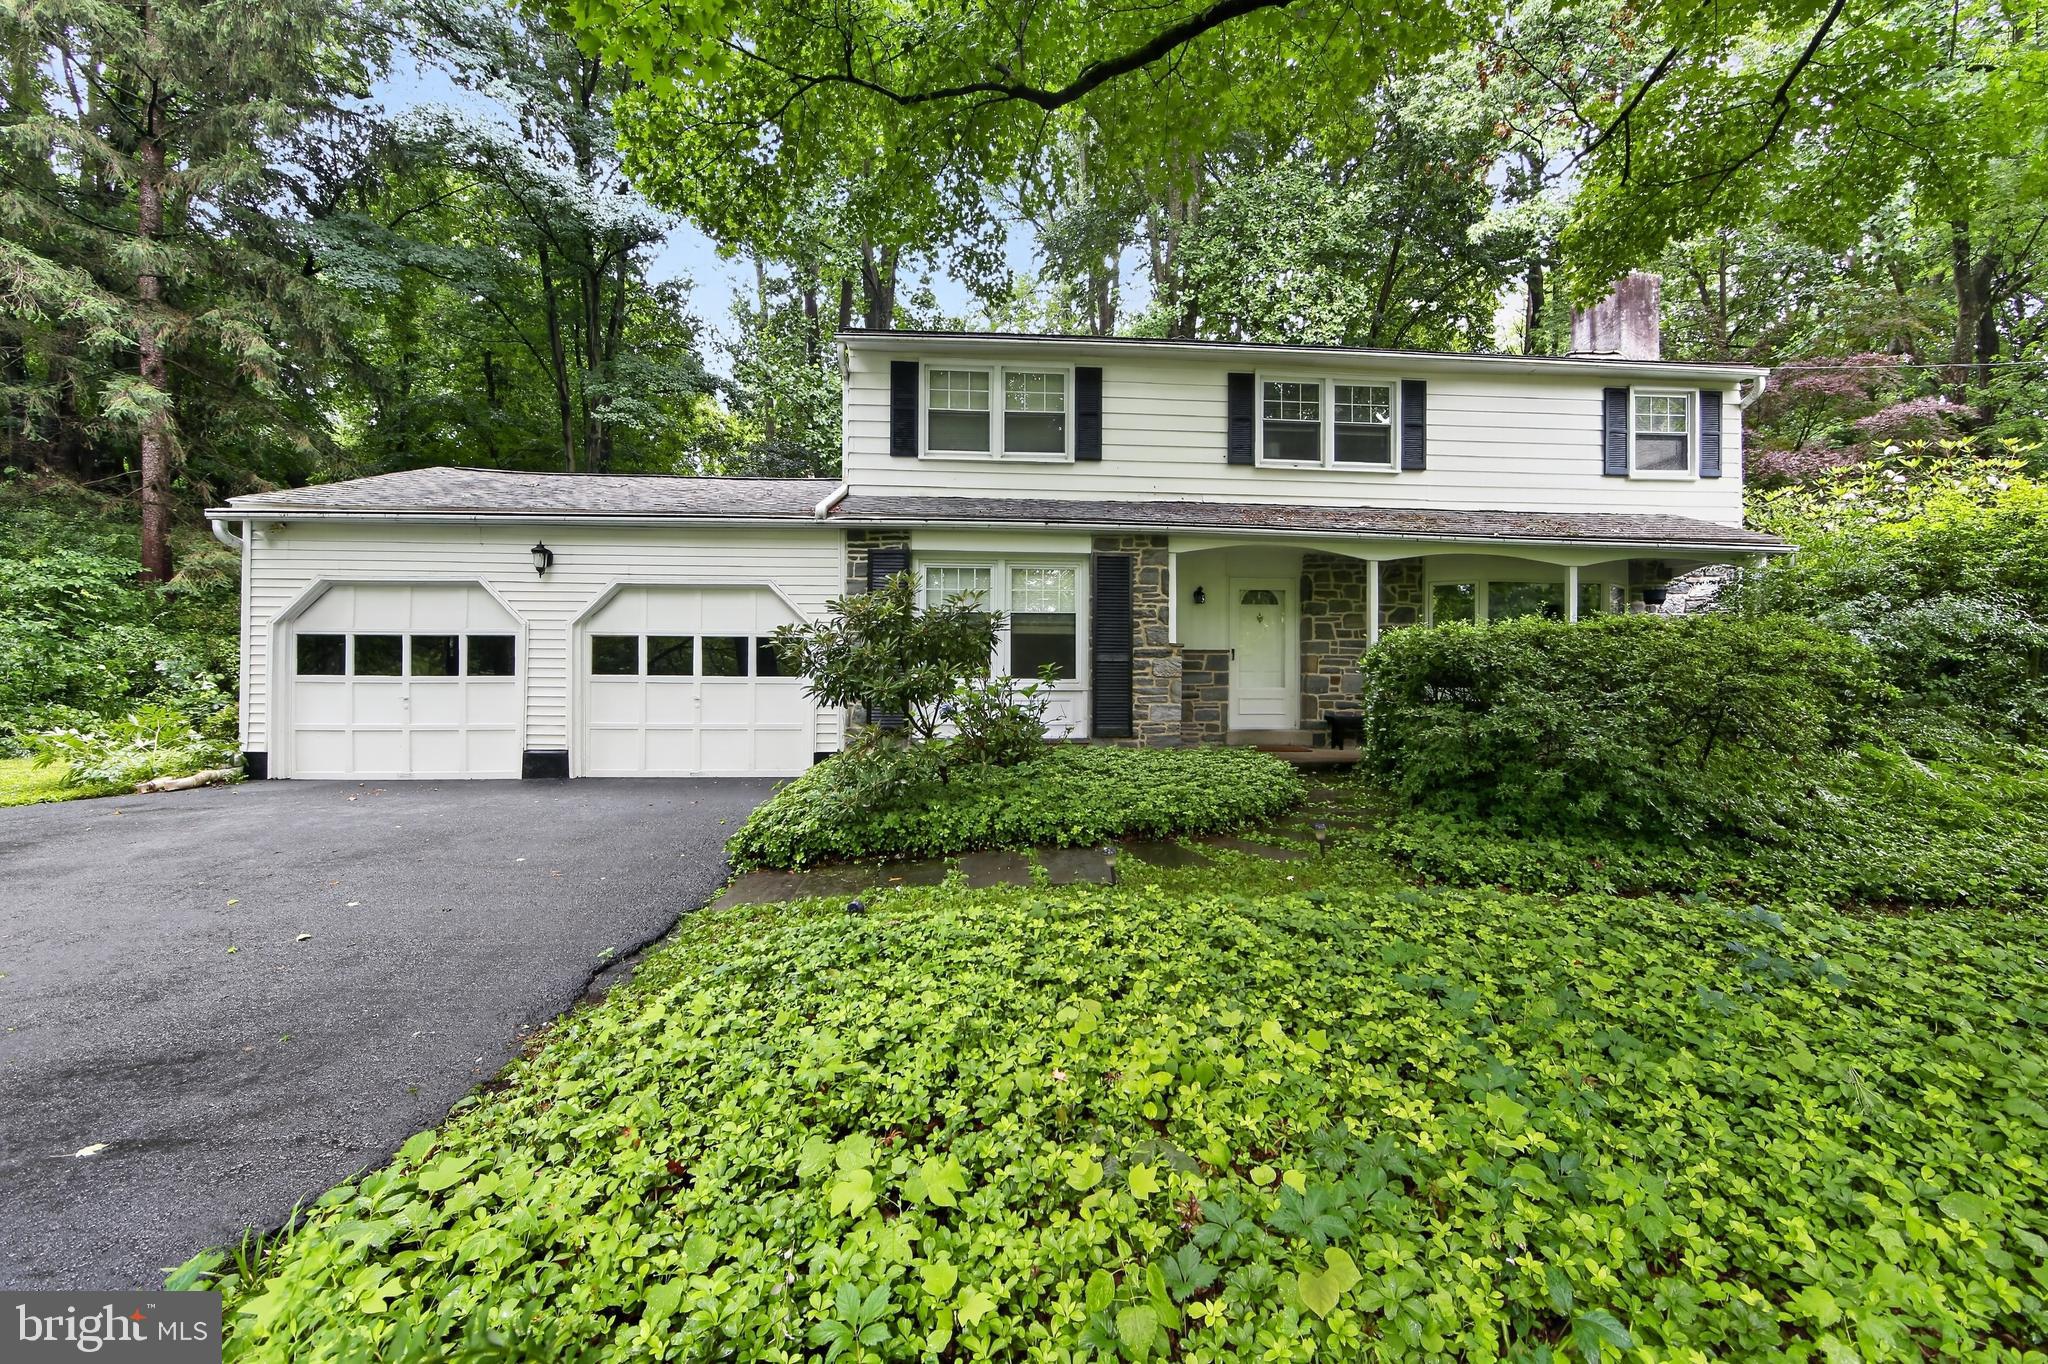
Beautifully situated on a picturesque wooded lot in the highly desirable community of Rose Valley, this exceptional 4 bedroom, 2.5 bath Two-Story Colonial offers a rare combination of privacy, tranquility, and timeless charm. Located on a quiet private street with virtually no through traffic, this home provides a peaceful retreat while being part of the Wallingford-Swarthmore School District. Adding to its exceptional setting, the home sits directly across the street from the 13-acre Chadwick Wildlife Preserve-protected
wooded open space with walking trails right at your doorstep. A welcoming center hall entrance opens to a sun-filled living room featuring hardwood floors, an oversized bay window, and a classic wood burning fireplace, creating a warm and inviting space for relaxing and entertaining. The formal dining room is highlighted by a large picture window overlooking the serene backyard, providing the perfect backdrop
for gatherings with family and friends. The spacious kitchen offers abundant cabinetry, generous counter space, and a breakfast peninsula with seating, making it ideal for everyday living and entertaining. Just off the kitchen, the comfortable family room features access to the attached two-car garage and sliding doors leading to a covered patio and outdoor entertaining area, an ideal setting to enjoy the peaceful wooded surroundings. A private first floor office provides the perfect work-from-home space, while a convenient powder room completes the main level. Upstairs, the spacious primary suite features hardwood flooring, a large walk-in closet, additional closet space, and a private en-suite bathroom. Three additional generously
sized bedrooms offer ample closet space and share a well appointed hall bathroom. A large linen closet provides additional storage and convenience. Additional highlights include hardwood floors throughout much of the home, an attached two-car garage, and a full unfinished basement offering endless possibilities for storage, hobbies, or future finishing. Ideally located directly across from the 13-acre Chadwick Wildlife Preserve and near Rose Valley trails, parks, train stations, shopping, dining,
Media borough and major commuting routes, this home offers the perfect blend of comfortable living, natural beauty, and an exceptional location.
#PADE2118144

ROSE VALLEY

37 N LONGPOINT LANE

4 Beds

2 Baths

2,052 Sq.Ft.

$710,000

MLS#: PADE2118144

BEAUTIFUL OUTDOOR SPACE! WORKING FIREPLACE! 3 units left in this exclusive building, incredible location! Discover the perfect blend of historic character and modern luxury in this fully renovated penthouse residence, set within an elegant 1800s brownstone in the heart of Washington Square West. A grand double-door entry introduces a home where classic architectural charm meets contemporary design in a beautifully curated space.


Unit D is a sun-drenched bi-level penthouse that offers both style and functionality. The open-concept layout is enhanced by hardwood floors, a working original marble fireplace, and a seamless flow ideal for everyday living and entertaining. The updated kitchen features granite countertops and stainless steel appliances, while newly renovated bathrooms, complete with a lighted vanity mirror and a glass-enclosed shower in the primary suite, add a fresh, modern touch throughout.

The spacious primary bedroom is outfitted with floor-to-ceiling custom closets, and a striking loft overlooks the main living area, complete with plush new carpeting and a skylight that fills the home with natural light. Thoughtful built-ins—including a granite-topped desk and custom bookshelves—add both character and convenience.

Step outside to your private rooftop deck, complete with a hose hookup, offering an exceptional space to relax or entertain while enjoying sweeping city views. Storage is abundant, with generous closet space throughout the unit and an additional dedicated basement storage room, including a climate-controlled wine and storage area.

Additional features include a working Pennsylvania blue marble fireplace, built-in surround sound, custom blinds, a Nest thermostat, smart keyless entry with video intercom and mobile access, and an in-unit washer and dryer. The HVAC system was installed in 2023 and includes a 10-year warranty for added peace of mind.

The building has also been upgraded with a brand-new main roof backed by extensive warranties, ensuring long-term reliability. Ideally located in a “Walker’s Paradise” (95 Walk Score) and “Rider’s Paradise” (Transit Score 100), this home offers easy access to PATCO lines, Center City, and neighborhood favorites like Seger Park and Palumbo Playground. Convenient to Pennsylvania and Jefferson Hospitals and within the desirable McCall School catchment.

306 S 10th Street #D presents a rare opportunity to own a move-in-ready penthouse that effortlessly combines historic elegance with modern comfort in one of Philadelphia’s most sought-after neighborhoods. A 3D Matterport tour is available for a closer look. The seller is also offering a 1% interest rate buy-down for the first year at no cost when using their preferred lender, along with a one-year prepaid home warranty.
#PAPH2580760

PHILADELPHIA

306 S 10TH STREET D

2 Beds

2 Baths

1,367 Sq.Ft.

$710,000

MLS#: PAPH2580760

Don't miss this ultimate versatile family home in the premier Hatboro-Horsham School District. While strictly RESTRICTED  to OWNER-OCCUPIED USE, this 6-bedroom, 3-full-bath raised rancher delivers incredible spatial flexibility. An ambitious 2016 renovation completely reimagined the original 3-bed, 1-bath rambler into the stunning, expansive residence it is today.
The main level boasts a bright, open-concept floor plan where the kitchen—complete with a peninsula breakfast bar and stainless-steel appliances—flows seamlessly into the main living areas. The impressive 2016 addition introduces an oversized great room, a formal dining room, a first-floor laundry room, a functional mudroom, and a private primary suite featuring a walk-in closet and an en-suite bath with a glass-enclosed shower. During the renovation, a dedicated, secondary HVAC system was added to handle the new zone, along with replacing the roof and windows.
The property also features a second-story addition that dramatically expands the living space. This private second-floor suite perfectly blends space and versatility for multi-generational living. Dual access via an interior staircase or separate exterior entrance offers total independence. The fully self-contained area features 2 bedrooms, a full bath, a living room, a wet bar with an island, and laundry hookups. Complete with a private deck, dedicated HVAC, and a massive floored walk-in attic, it is an ideal setup for in-laws, long-term guests, or adult children. 
Finish your tour by stepping outside into the backyard; enjoy your own private sanctuary, where a tranquil, level, and fully fenced backyard awaits. Host unforgettable gatherings beneath the covered patio that spans the entire length of the home. This property offers a peaceful respite, making it hard to believe that bustling thoroughfares and daily conveniences are only minutes away.
Schedule your showing today to discover a rare real estate gem that masterfully blends expansive space, lifestyle flexibility, and undeniable relaxation.
#PAMC2191334

HATBORO

34 BUTTERNUT DRIVE

2 Beds

None Baths

3,180 Sq.Ft.

$710,000

MLS#: PAMC2191334

New on site 3 days ago
Welcome to 1644 Huntingdon Road, a well-maintained 4-bedroom, 2.5-bath home offering a wonderful blend of comfort, versatile living space, and outdoor enjoyment. With numerous updates, including a brand-new roof, this spacious 6-level split has plenty to offer inside and out.

The main level features an inviting living room with a wood-burning fireplace and flows seamlessly into the updated kitchen and dining area—perfect for everyday living and entertaining. Just beyond is the large lower-level family room, anchored by a custom built-in bar and offering an ideal setting for game days, movie nights, or additional gathering space.

The finished basement provides a sizable laundry area along with even more flexible space that could be used as a home gym, recreation area, office, or additional bonus room. Upstairs, the second floor features the primary bedroom with its own full bathroom, along with two additional bedrooms. Continue up another level to find a spacious fourth bedroom. The sixth level features an unfinished attic with approximately 10-foot ceilings, offering additional storage and exciting potential.

Step outside to a beautifully landscaped, fully fenced backyard featuring an inground swimming pool, spa, deck, and large covered patio—creating your own private retreat for relaxing and entertaining.

Conveniently located near local parks, regional rail, Abington Hospital, Penn State Abington, shopping, dining, and major travel routes, this home combines generous living space with an excellent location. Schedule your private showing today and experience all that 1644 Huntingdon Road has to offer!
#PAMC2195946

ABINGTON

1644 HUNTINGDON ROAD

4 Beds

2 Baths

2,739 Sq.Ft.

$710,000

MLS#: PAMC2195946

1 ... 60 61 62 63 64 ... 150

properties found. properties found. Page of .

Send a message

Message successfully sent.

Your message

What is 3 + 4 ?

Reason for contacting?

I agree to receive email communication and understand I can unsubscribe at any time.

I agree to be contacted by TNT Real Estate Solutions via call, email, and text for real estate services. To opt out, you can reply 'stop' at any time or reply 'help' for assistance. You can also click the unsubscribe link in the emails. Message and data rates may apply. Message frequency may vary. Privacy Policy

Update Your Temporary Password

Personalize your search

Enter your email and we'll notify you immediately when new listings match what you're looking for.

or enter email address

Already have an account ? Login here

Continue your home search

I agree to receive communications and understand I can unsubscribe at any time.

I agree to be contacted by TNT Real Estate Solutions via call, email, and text for real estate services. To opt out, you can reply 'stop' at any time or reply 'help' for assistance. You can also click the unsubscribe link in the emails. Message and data rates may apply. Message frequency may vary. Privacy Policy

Already have an account ? Login here

We use cookies

We use cookies primarily for analytics to enhance your experience. By accepting, you agree to our use of these cookies. You can manage your preferences or learn more about our cookies policy.




