

One of the most popular communities provided by {{page_data.agentName}}

Philadelphia

One of the most popular communities provided by TNT Real Estate Solutions

Philadelphia

About Philadelphia

Living in Philadelphia, PA, offers a unique blend of rich history, vibrant culture, and a strong sense of community, making it an ideal place to call home. Residents enjoy easy access to world-class museums, diverse dining experiences, and a thriving arts scene, reflecting the city’s deep-rooted heritage. The affordable housing market, coupled with a variety of neighborhoods, from the historic charm of Old City to the bustling energy of South Philadelphia, caters to all lifestyles. Additionally, the convenient public transportation system and proximity to major cities like New York and Washington, D.C., enhance Philadelphia’s appeal. With its passionate sports culture, beautiful parks, and an ever-evolving food scene, living in Philadelphia means immersing yourself in a dynamic, welcoming environment that values community and tradition. Whether you’re a young professional, a growing family, or a retiree, Philadelphia offers a vibrant urban experience enriched by its history and welcoming spirit.
One of the most popular communities provided by TNT Real Estate Solutions
11,861
# of Listings
3
Avg # of Bedrooms
$245
Avg. $ / Sq.Ft.
$510,723
Med. List Price

Browse Philadelphia Real Estate Listings

3728 Properties Found. Page 62 of 249.
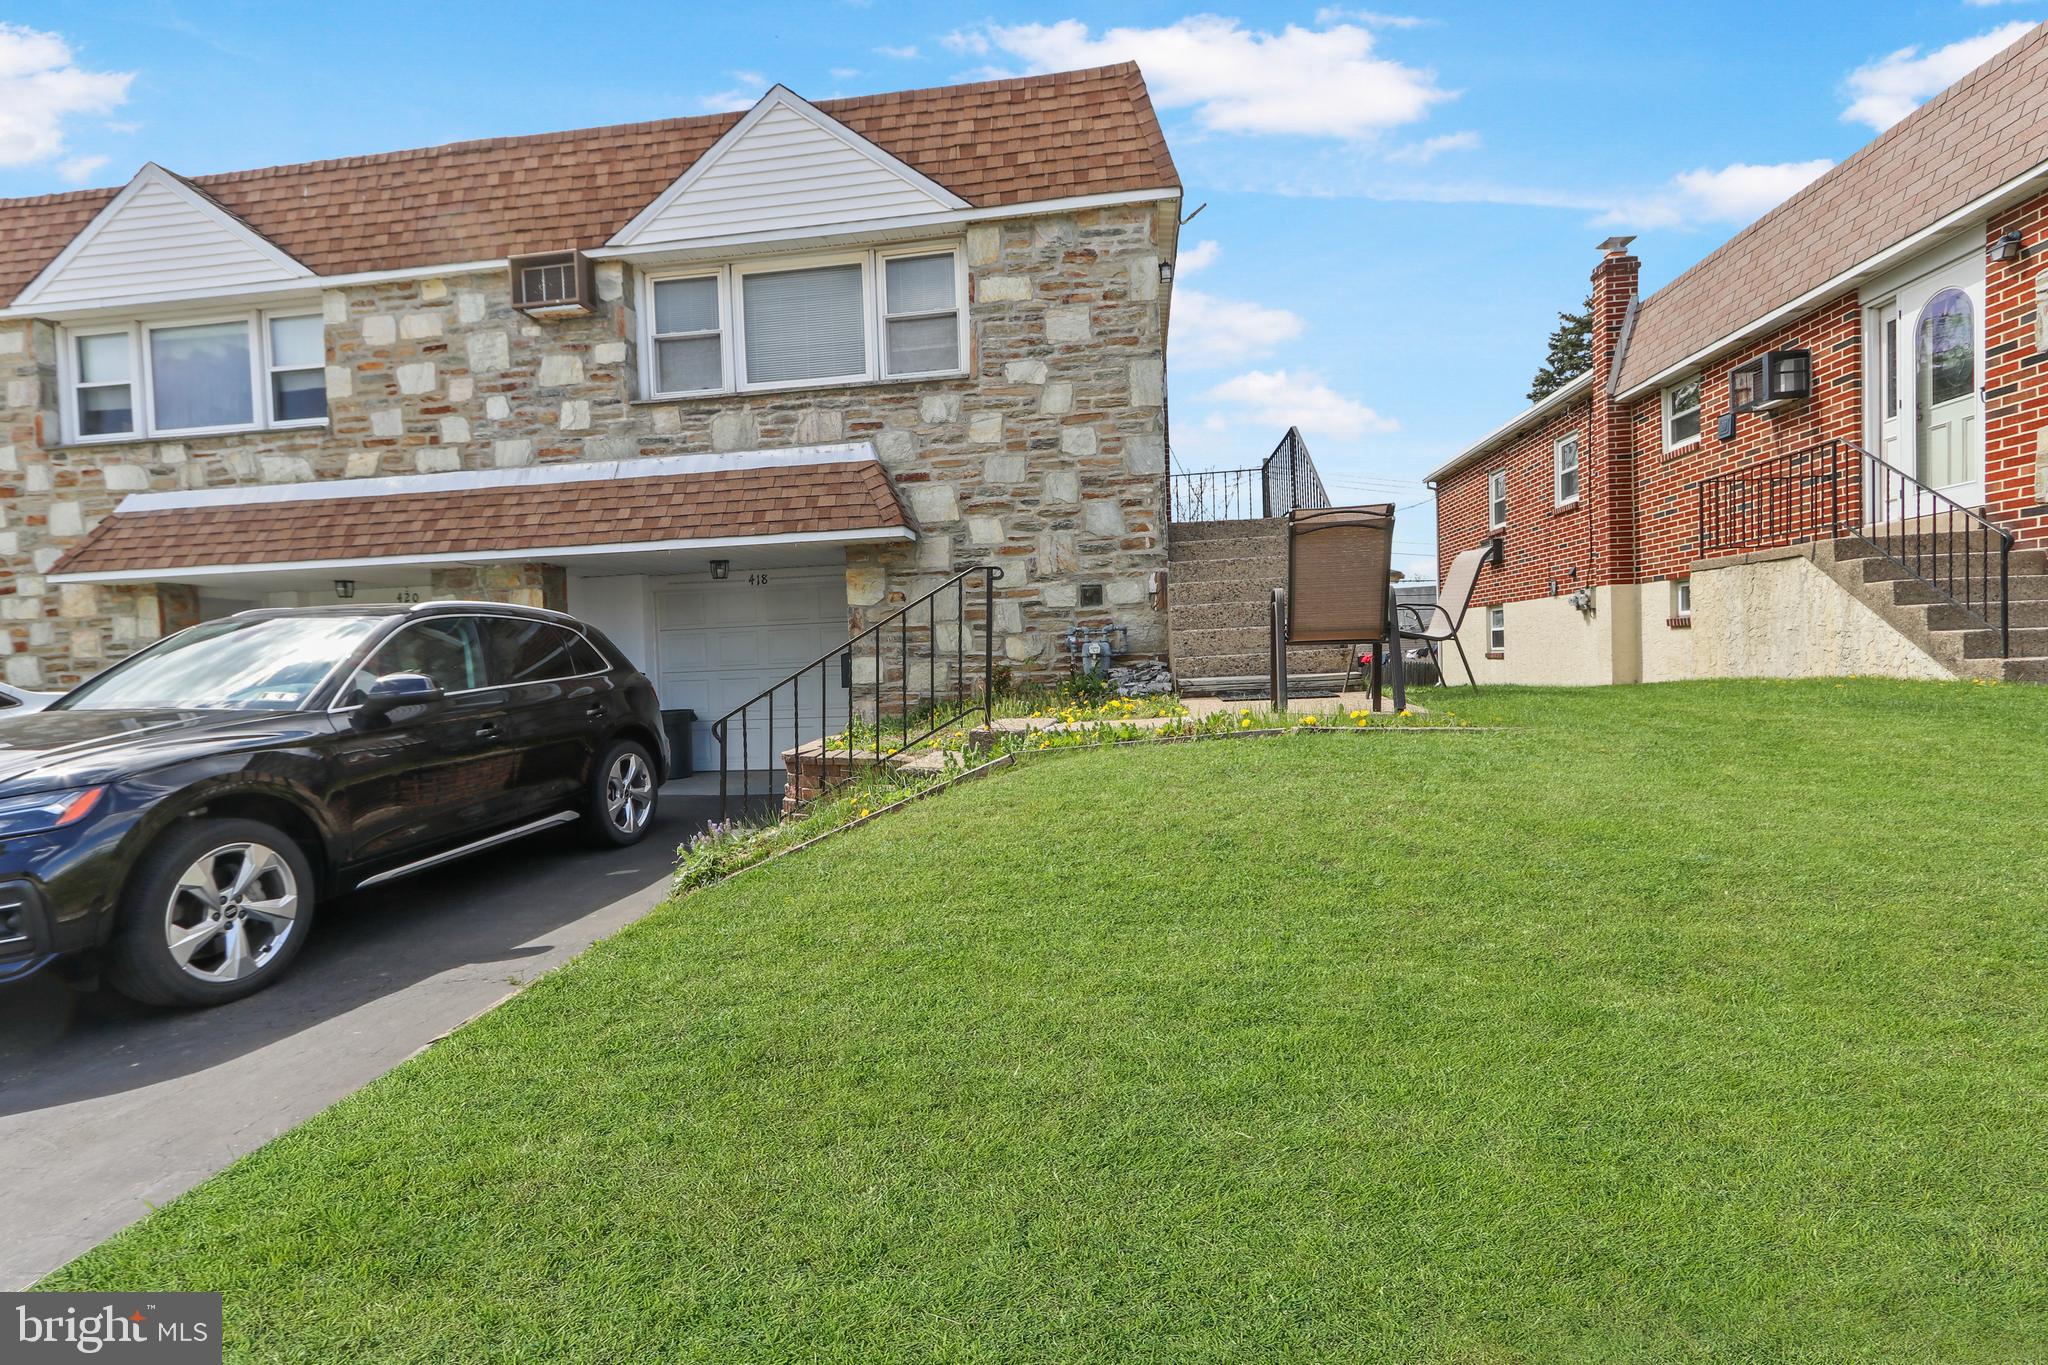
Situated in one of Lansdale’s most desirable neighborhoods, this twin home offers a great opportunity to add your personal touch. The formal living room is filled with natural light from a large front window, highlighting the hardwood floors and creating a warm, welcoming space for everyday living and entertaining. Just a few steps up, the bright dining room flows easily into an oversized kitchen—larger than many in the area—featuring abundant cabinet and counter space, a replaced sun-filled window, and room for a full-size table, perfect for casual meals.
The main level includes two bedrooms, all with hardwood flooring, generous closet space, and thoughtful updates, along with a full hall bath featuring a replaced shower surround and an additional large hallway closet for storage. The Main bedroom includes a dressing room that could be used for multiple purposes. 
The lower level adds valuable living space with a spacious third bedroom, full bath, mudroom/utility area, under-stair storage, and a garage with an electric door opener. The impressive 19x18 family room offers a versatile layout, complete with a gas fireplace, plenty of storage, and direct access to the backyard, ideal for entertaining, play, or relaxing outdoors.
#PAMC2176534

LANSDALE

418 JEFFERSON STREET

3 Beds

1 Baths

2,000 Sq.Ft.

$415,000

MLS#: PAMC2176534

Nestled on a spacious lot, this beautifully maintained Cape Cod-style single house offers the perfect blend of comfort and privacy. Step inside to find a spacious, open concept living room bathed in natural light, featuring elegant wide-plank flooring that flows seamlessly throughout the whole house.The home features four generously sized bedrooms--two on the first floor and two on the second floor with 1.5 bathrooms., providing ample space for family living. A large, sun-filled yard surrounds the property, complemented by a charming private courtyard ideal for relaxing or entertaining guests. inside, central air conditioning keeps every room comfortable throughout the year, while a generously sized storage room adds an extra layer of convenience, offering plenty of space to keep your home organized and clutter-free.The recently resurfaced private driveway adds both convenience and curb appeal., making this home as practical as it is inviting.you've been searching for a home with space, updates already completed, and room to make it your own over time, schedule your showing today.
#PAPH2660358

PHILADELPHIA

9314 ACADEMY ROAD

4 Beds

1 Baths

2,000 Sq.Ft.

$415,000

MLS#: PAPH2660358

Nestled in the charming neighborhood of Point Breeze, this delightful 2-bedroom, 1.5-bathroom townhouse offers a perfect blend of classic character and modern comfort. This home showcases the timeless appeal of masonry construction, providing both durability and aesthetic charm. The straight-thru architectural style invites you in with an open layout that maximizes space and natural light, creating a warm and inviting atmosphere. As you step inside, the main floor features a seamless flow between the living and dining areas, ideal for entertaining friends or enjoying quiet evenings at home. Walk downstairs to a fully finished basement that expands your living space, perfect for a cozy den, home office, or play area. The two spacious bedrooms offer a peaceful retreat, while the 1.5 bathrooms provide convenience for daily routines. With on-street parking available, you'll have easy access to your home in this vibrant community. Point Breeze is not just a location; it's a lifestyle. The area boasts a variety of local shops, cafes, and restaurants, making it easy to indulge in delightful dining experiences or grab a quick coffee on the go. Conveniently located near public transportation options, commuting to the city. Whether you're looking for a weekend adventure or a quiet evening at home, Point Breeze offers the perfect backdrop for your next chapter. With its inviting ambiance and prime location, it's ready to welcome you home. Don't miss the opportunity to make this lovely residence your own in the heart of Point Breeze!
#PAPH2675108

PHILADELPHIA

1518 S CAPITOL STREET

2 Beds

1 Baths

840 Sq.Ft.

$414,999

MLS#: PAPH2675108

New on site 4 days ago
Welcome to 1209 Highland Ave! This move-in-ready 3-bedroom, 1.5-bath rancher is tucked away on a quiet dead-end street and offers comfortable one-level living with a spacious backyard. Inside, you’ll find a welcoming layout, newer heating and central air, a cozy pellet fireplace, and energy-saving solar panels. The full basement offers additional space for entertaining, along with a workshop and storage area. Additional attic storage provides even more room to stay organized. A well-maintained home with plenty of space inside and out, ready for its next owner!
#PABU2132494

BENSALEM

1209 HIGHLAND AVENUE

3 Beds

1 Baths

1,241 Sq.Ft.

$414,900

MLS#: PABU2132494

The seller is providing a $5,000 assist for the buyer to use to buy down the rate or to go towards closing costs. 
Welcome to 1841 Mountain St, a beautifully maintained newer-construction home in the heart of South Philadelphia, offering modern finishes, thoughtful design, and an abundance of natural light. Facing south, the home enjoys beautiful daylight throughout the day,This spacious property features an open-concept main level with hardwood flooring, recessed lighting, and a sleek, contemporary kitchen complete with quartz countertops, stainless steel appliances, and ample cabinet space , with windows from floor to ceiling. Upstairs, has three bedrooms and stylish bathrooms provide both comfort and functionality, while the finished lower level offers additional living space perfect for a media room, home office, or gym and a fully finished bathroom.

Step outside and enjoy one of the home’s standout features: a private roof deck with sweeping city views, ideal for entertaining or relaxing above the city skyline. Conveniently located near local restaurants, shopping, public transportation, and major commuter routes, this home combines modern city living with long-term tax savings.

The owner is a licensed Pennsylvania Real Estate Agent.
#PAPH2660300

PHILADELPHIA

1841 MOUNTAIN STREET

3 Beds

3 Baths

2,260 Sq.Ft.

$414,000

MLS#: PAPH2660300

Welcome to this charming, raised ranch home positioned on a prime corner lot in desirable Somerton! Step inside to discover a bright and open layout highlighting beautiful hardwood floors throughout the main living areas. The main level offers a spacious living area, functional dining space, and a well-appointed kitchen with granite counters. Three comfortable bedrooms sit on the main floor, including a primary suite with its own private bath. Head downstairs to the impressive lower-level featuring a flexible finished rec room space—perfect for an entertainment den or home office along with a dedicated storage area, half bath and access to the oversized front garage. Enjoy the extra outdoor elbow room provided on this beautiful landscaped corner lot, along with off-street driveway parking. Conveniently located near major roadways, public transit, and local shopping.
Notables: New Gas Range, Dishwasher, Vinyl Decking & 5 year old roof...
#PAPH2663234

PHILADELPHIA

1231 HEMLOCK DRIVE

3 Beds

2 Baths

1,176 Sq.Ft.

$413,500

MLS#: PAPH2663234

100 Years of Ardmore Charm, Ready for Its Next Chapter!

Welcome to 723 Humphreys Road, a classic century-old Ardmore twin filled with the character, warmth and craftsmanship that make homes in this part of the Main Line so special. Freshly painted and ready to welcome its next steward, this home offers beautiful hardwood flooring throughout the first floor, with even more hardwood waiting beneath the carpeting upstairs. There is a spacious balcony off the kitchen for dining al-fresca.

The home blends its timeless character with thoughtful modern updates, including a new top-of-the-line stove, new dishwasher, new oversized washer and dryer, and a new window air-conditioning unit. But some of the best surprises are waiting outside. The property offers plenty of space for children, pets, gardening or entertaining. This home is complete with a delicious fruit-producing plum tree, fig tree and even a kiwi vine. Your yard may be the only one on the block capable of making its own fruit salad!

And then there is the location. Living in Ardmore means enjoying one of the Main Line's most desirable communities, where neighborhood charm meets everyday convenience. Shopping, restaurants, parks and public transportation are all close at hand, with easy access to downtown Ardmore, Suburban Square, SEPTA and Amtrak. Located within the highly regarded School District of Haverford Township, residents enjoy a community known for its strong schools, recreation, established neighborhoods and wonderful sense of connection.

With approximately a century of stories already within its walls, 723 Humphreys Road is ready for someone new to make it their own. Whether you're drawn to the hardwood floors, yard space, mature fruit-producing landscape, convenient location or classic Ardmore architecture, this is the kind of home that offers something increasingly difficult to recreate: genuine character.

The owner can accommodate a quick settlement, so you won't have to wait long to start your next chapter. Showings begin Saturday, September 12th, at the Open House from 12:00 PM to 2:00 PM. Come experience 723 Humphreys Road and discover why living in the heart of Ardmore never goes out of style.
#PADE2123526

ARDMORE

723 HUMPHREYS ROAD

3 Beds

1 Baths

1,807 Sq.Ft.

$411,500

MLS#: PADE2123526

New Construction 2 Bedroom Condominium, 2 Full Bath, 1 Half Bath Condo in prime location in 19121. Electric cooking and heating standard, gas is an option. Master bedroom suite with closet and bathroom. Walking distance to the Philadelphia Zoo, Art museum, Kelly Drive, short drive to 76 and five minutes to Center City. Full 10 year tax abatement and one year builder warranty.
#PAPH2399348

PHILADELPHIA

2348 TURNER STREET

2 Beds

2 Baths

1,926 Sq.Ft.

$410,000

MLS#: PAPH2399348

Handyman Special in Warminster! Bring your vision and unlock the potential of this 3-bedroom home tucked away in a quiet cul-de-sac. Offering plenty of opportunity for an investor, contractor, or buyer looking to renovate and make it their own, this property is ready for its next chapter. Step into the backyard and enjoy the peaceful setting of a stream running behind the property, adding a unique touch of nature and tranquility. Whether you're looking for your next project, investment, or a home you can customize to your liking, this could be the one. Property is being sold AS-IS, and buyer is responsible for obtaining the Use & Occupancy (U&O). Don’t miss this opportunity to create value in a great Warminster location!
#PABU2130626

WARMINSTER

80 HIDDEN WOODS LANE

3 Beds

1 Baths

1,590 Sq.Ft.

$410,000

MLS#: PABU2130626
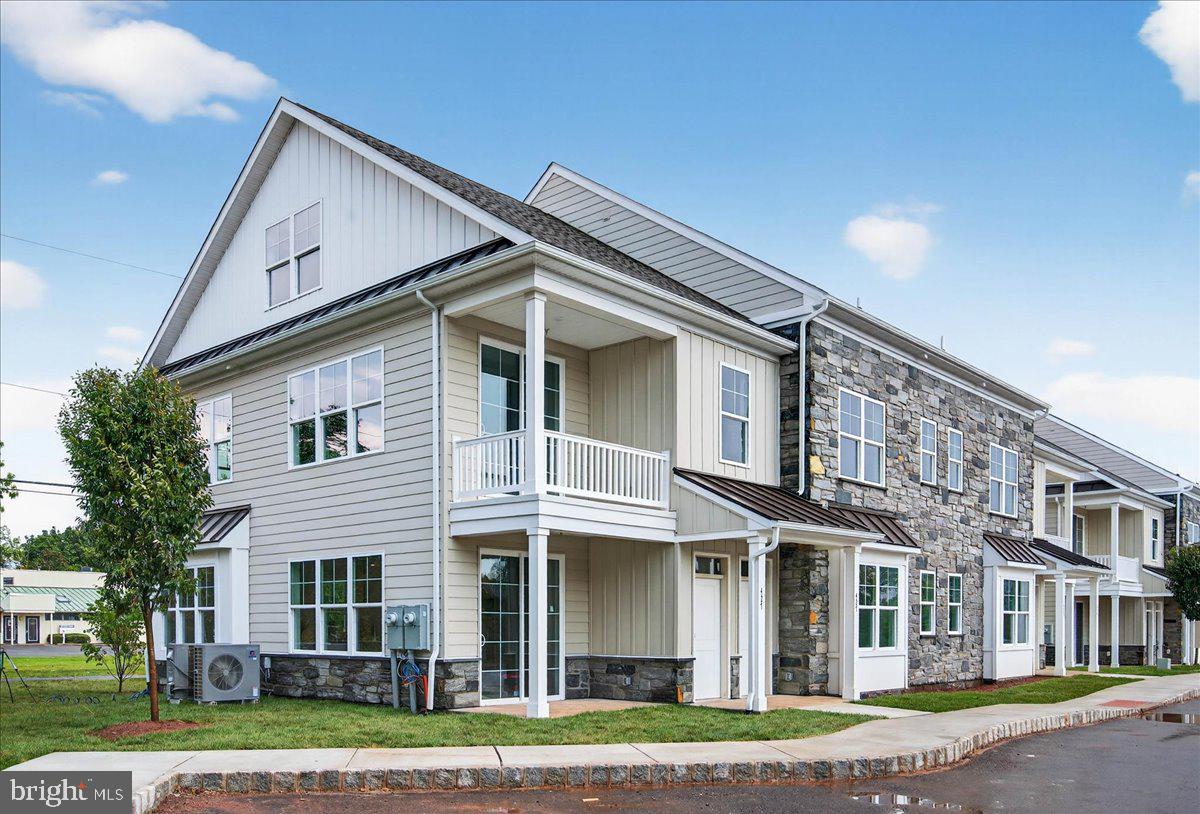
Phase 2 is now underway at Lederach Village, introducing Isabelle Court , a new collection of thoughtfully designed two-floor living townhomes in the heart of Harleysville.  Welcome to Lederach Village, where timeless design meets modern luxury. This exclusive community now features one and two -level home designs that offer open layouts, elegant finishes, and an emphasis on comfortable, easy living. 
  Inside, homeowners will enjoy chef-inspired kitchens with quartz countertops, high-end cabinetry, designer fixtures, and spacious center islands — perfect for entertaining and everyday living. Homes are beautifully finished with 7" plank engineered flooring and carpeting, creating a warm and sophisticated atmosphere throughout.
The private primary suite serves as a relaxing retreat, complete with a beautifully appointed primary bath featuring tile finishes, elegant fixtures, and generous cabinetry. Additional bedrooms and full bathrooms provide comfortable accommodations for guests, family, or a home office.
These to-be-built homes feature open floor plans, private patios, and a prime location in the heart of Harleysville, just minutes from shopping, dining, parks, and golf courses. Buyers still have the opportunity to customize finishes and personalize their home, making each residence truly their own
#PAMC2182036

HARLEYSVILLE

411 ISABELLE COURT 201

2 Beds

2 Baths

1,867 Sq.Ft.

$410,000

MLS#: PAMC2182036

1221 W Allegheny is a fully occupied legal triplex located 2 blocks from Temple Hospital, Temple Dental School and Temple School of Pharmacy. This turnkey twin property is zoned RM1, has an active rental license on all 3 units and has been professionally managed. The 3 units were renovated in 2020 and include: a 1 bedroom/1 bathroom unit (with patio access), a 2 bed/2 bath unit and a 3 bed/2 bath unit. All apartments have a sprinkler system, updated windows, central ac and heat and all units have access to the common unfinished basement with separate washer and dryer for each. Curb appeal abounds with an impeccably maintained brick exterior and welcoming front porch. Inside, intact original architectural details like built-in wardrobes, wood mantle pieces and stained glass pocket doors are what truly set this property apart. With easy access to the Allegheny stop on the Broad Street line (2 blocks) and access to many other bus lines, public transit throughout the city has never been easier. With gross rental income at $3315/mo, 1221 W Allegheny is a unique opportunity to add to your investment portfolio (or house hack!) and start making money day 1!
#PAPH2671636

PHILADELPHIA

1221 W ALLEGHENY AVENUE

6 Beds

None Baths

2,736 Sq.Ft.

$410,000

MLS#: PAPH2671636

Welcome to effortless living in one of the area's most desirable communities! Perfectly positioned on a premium lot overlooking the golf course, this beautifully updated 2-bedroom, 2-bath home offers peaceful views, stylish renovations, and true low-maintenance living. Tucked away among mature landscaping with a private patio, this home combines the tranquility of nature with the convenience of a thoughtfully designed single-level floor plan. Step inside to discover an inviting, open-concept layout filled with natural light and highlighted by wide-plank flooring, recessed lighting, and oversized windows framing picturesque golf course views. The heart of the home is the stunning, fully renovated kitchen featuring timeless white shaker cabinetry, elegant quartz countertops, designer tile backsplash, stainless steel appliances, oversized peninsula with seating, abundant cabinetry, and striking black and brass designer lighting. Whether preparing everyday meals or entertaining guests, this kitchen is sure to impress. The spacious living and dining areas flow seamlessly together, centered around a classic fireplace and extending through sliding glass doors to the private rear patio—creating the perfect indoor-outdoor lifestyle. Relax outdoors while enjoying sweeping green space, mature trees, and serene golf course vistas just beyond your backyard. The generous primary suite offers ample closet space and a beautifully updated en-suite bathroom with modern finishes. A second spacious bedroom provides flexibility for guests, a home office, or hobby room and is serviced by another tastefully renovated full bath. Enjoy the ease of maintenance-free living while being just minutes from shopping, dining, parks, major commuter routes, and everything the surrounding area has to offer.  The home's most impressive feature—its breathtaking golf course views. Whether you're sipping your morning coffee or unwinding after a long day, the peaceful backdrop of lush fairways creates a picturesque setting that's hard to find. The outdoor living spaces offer the perfect place to relax, entertain, and take in the beauty of the surrounding landscape, making this home as enjoyable outside as it is inside. With exceptional updates, an unbeatable golf course setting, and move-in-ready condition, 130 Chandler Drive is a rare opportunity you won't want to miss. Schedule your private showing today!
#PACT2129990

WEST CHESTER

130 CHANDLER DRIVE 130

2 Beds

2 Baths

1,329 Sq.Ft.

$410,000

MLS#: PACT2129990

Welcome to a quiet cul-de-sac,  twin home located in the Mount Airy (East) section of the Philadelphia. This immaculate home has been well care for. The home is, as is condition; with a little TLC and a few updates, you could only imagine all of the possibilities. You are greeted, by your very own detached garage and follows a beautiful path to the front door.  The foyer opens into the hallway, living room with a marble framed gas fireplace, a half bathroom, staircase to the second floor, access to the large unfinished basement, eat-in kitchen that leads you into a lovely dining room. The kitchen has all the amenities and grants you access to a stunning back yard with a deck. The second floor has two nice size bedroom, a full bathroom, and master suite with a full bathroom. This home is located in a very desirable area of the city, with a suburbs feel. Convenient to Chestnut Hill, and Wissahickon Valley Park. The seller is motivated, come see this beautiful home and make it yours.
#PAPH2657778

PHILADELPHIA

1036 HAZELWOOD DRIVE

3 Beds

2 Baths

1,532 Sq.Ft.

$410,000

MLS#: PAPH2657778

Here’s a very rare opportunity to buy a modest-sized - but not small - house in a historic West Philly neighborhood where resident kids are guaranteed attendance at a highly-regarded public grade school and middle school.___ 
Located on a classic Powelton Village block in University City, Philadelphia, this two-story Colonial Revival rowhouse c.1922 combines original details that everybody raves about - hardwood flooring, a handsome wooden staircase and a beamed ceiling in the living room - with a unique redo of the kitchen to keep it from looking TOO modern, and recent full and half baths.___  
Measuring approximately 1300 interior sf, the 3 bedroom house sits perched on a little hill with a vintage enclosed front porch overlooking historic, tree-lined Hamilton St.  The 82’ long lot is much deeper than those of other nearby 2-story properties so there’s plenty of back yard space, and there’s also alley access and a basement entry which make for easy bicycle storage.___
Powelton Village’s historic buildings were added to the Philadelphia Register of Historic Places in 2022, forever protecting this beautiful neighborhood from future tear-downs.  Plus, the location is in the catchment area for the recently built Samuel Powel k-4 grade school and Science Leadership Academy Middle School.
#PAPH2642128

PHILADELPHIA

3727 HAMILTON STREET

3 Beds

1 Baths

1,300 Sq.Ft.

$410,000

MLS#: PAPH2642128
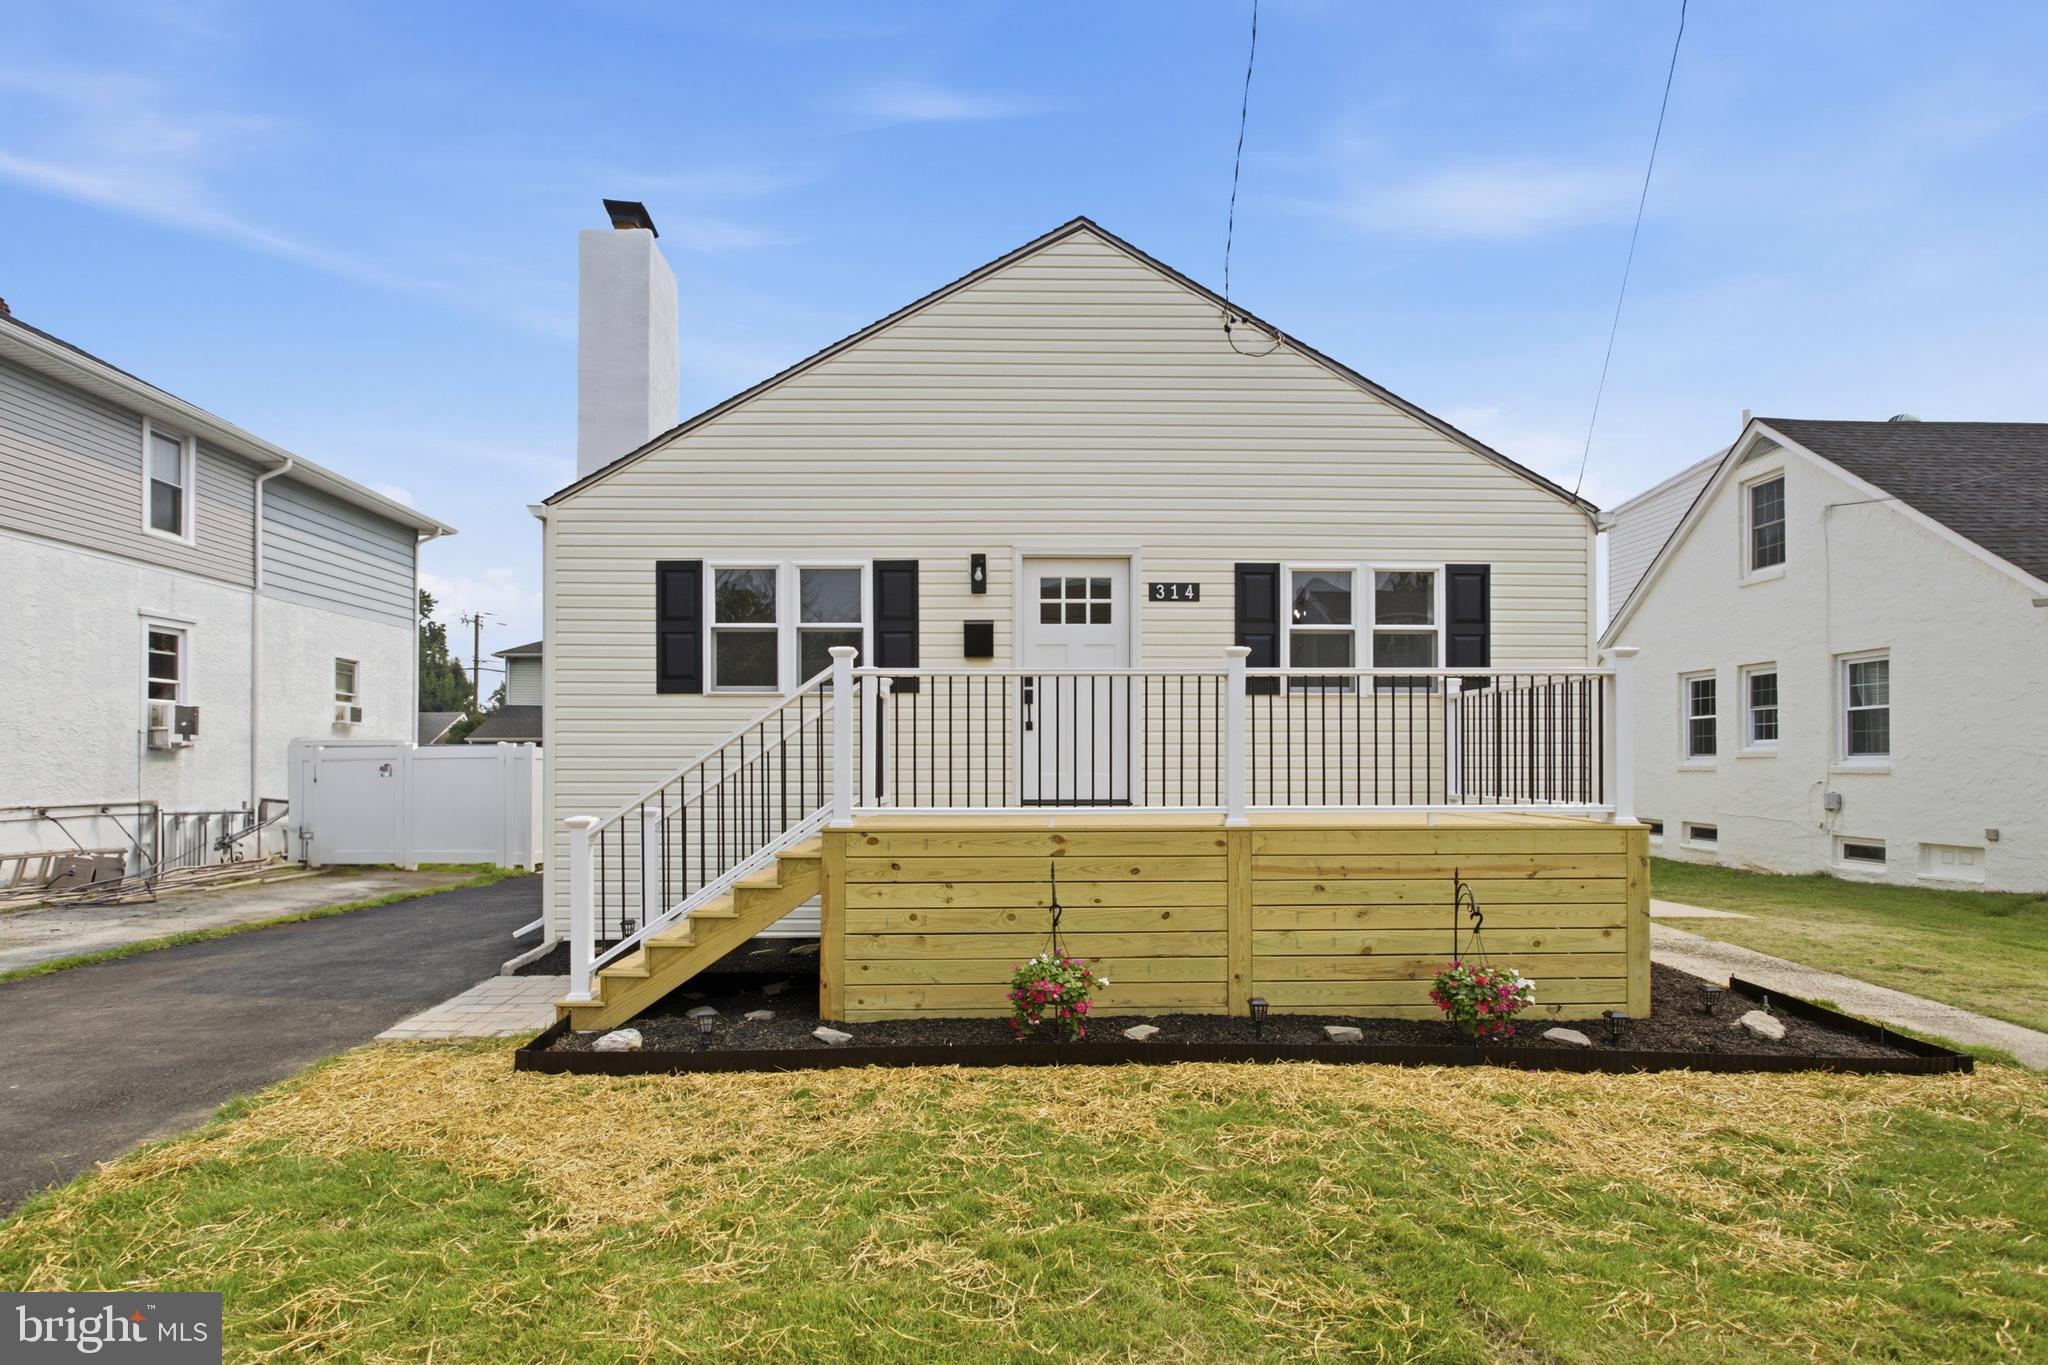
Welcome to 314 Swarthmore Ave. One of Ridley's finest! This 3 bed 2 bath single home is absolutely stunning and just waiting for a new family to move in and make memories for many years to come. This home has been beautifully renovated from top to bottom, inside and out!
As soon as you pull up you'll notice the large front deck with modern design and a paver landing, vinyl railings and wrapped with new landscaping! Through the front door you're greeted with a large L-shaped living room, dining room, kitchen with all new LVP flooring. 
The living room features a custom shiplap wall with a built in electric fireplace and custom shelving! The kitchen was tastefully done with fresh white, soft close cabinetry, a tiled herringbone backsplash, beautiful quartz countertops and all new stainless steel appliances.
To complete the first floor you'll find 3 bedrooms and a gorgeous bathroom thats been fully renovated with custom tile work and a lighted niche in the shower to add a little ambiance to the design. The fullsize finished basement is huge and offers so many options to make it your dream space! At the bottom of the basement steps you'll find the laundry room. In the back of the basement you'll find a large utility/storage area. Last but certainly not least you'll find a second full bathroom with a glass enclosed, custom tiled corner shower, new lighting, new vanity and fixtures. You can access the spacious backyard from the basement where you'll find the oversized garage thats also been completely renovated with a new roof, new window, capping, new motorized door and freshly painted inside and out! 
Some additional upgrades include all new siding, all brand new windows, updated electrical with new electrical panel, updated plumbing, new high efficiency HVAC, new blacktop driveway, all new exterior doors, new lighting and fixtures T/O, freshly painted T/O, etc...
Come check it out before it's too late!
#PADE2119910

FOLSOM

314 SWARTHMORE AVENUE

3 Beds

2 Baths

1,148 Sq.Ft.

$410,000

MLS#: PADE2119910

1 ... 60 61 62 63 64 ... 249

properties found. properties found. Page of .

Send a message

Message successfully sent.

Your message

What is 3 + 4 ?

Reason for contacting?

I agree to receive email communication and understand I can unsubscribe at any time.

I agree to be contacted by TNT Real Estate Solutions via call, email, and text for real estate services. To opt out, you can reply 'stop' at any time or reply 'help' for assistance. You can also click the unsubscribe link in the emails. Message and data rates may apply. Message frequency may vary. Privacy Policy

Update Your Temporary Password

Personalize your search

Enter your email and we'll notify you immediately when new listings match what you're looking for.

or enter email address

Already have an account ? Login here

Continue your home search

I agree to receive communications and understand I can unsubscribe at any time.

I agree to be contacted by TNT Real Estate Solutions via call, email, and text for real estate services. To opt out, you can reply 'stop' at any time or reply 'help' for assistance. You can also click the unsubscribe link in the emails. Message and data rates may apply. Message frequency may vary. Privacy Policy

Already have an account ? Login here

We use cookies

We use cookies primarily for analytics to enhance your experience. By accepting, you agree to our use of these cookies. You can manage your preferences or learn more about our cookies policy.




