

One of the most popular communities provided by {{page_data.agentName}}

Philadelphia

One of the most popular communities provided by TNT Real Estate Solutions

Philadelphia

About Philadelphia

Living in Philadelphia, PA, offers a unique blend of rich history, vibrant culture, and a strong sense of community, making it an ideal place to call home. Residents enjoy easy access to world-class museums, diverse dining experiences, and a thriving arts scene, reflecting the city’s deep-rooted heritage. The affordable housing market, coupled with a variety of neighborhoods, from the historic charm of Old City to the bustling energy of South Philadelphia, caters to all lifestyles. Additionally, the convenient public transportation system and proximity to major cities like New York and Washington, D.C., enhance Philadelphia’s appeal. With its passionate sports culture, beautiful parks, and an ever-evolving food scene, living in Philadelphia means immersing yourself in a dynamic, welcoming environment that values community and tradition. Whether you’re a young professional, a growing family, or a retiree, Philadelphia offers a vibrant urban experience enriched by its history and welcoming spirit.
One of the most popular communities provided by TNT Real Estate Solutions
11,873
# of Listings
3
Avg # of Bedrooms
$246
Avg. $ / Sq.Ft.
$512,161
Med. List Price

Browse Philadelphia Real Estate Listings

949 Properties Found. Page 62 of 64.
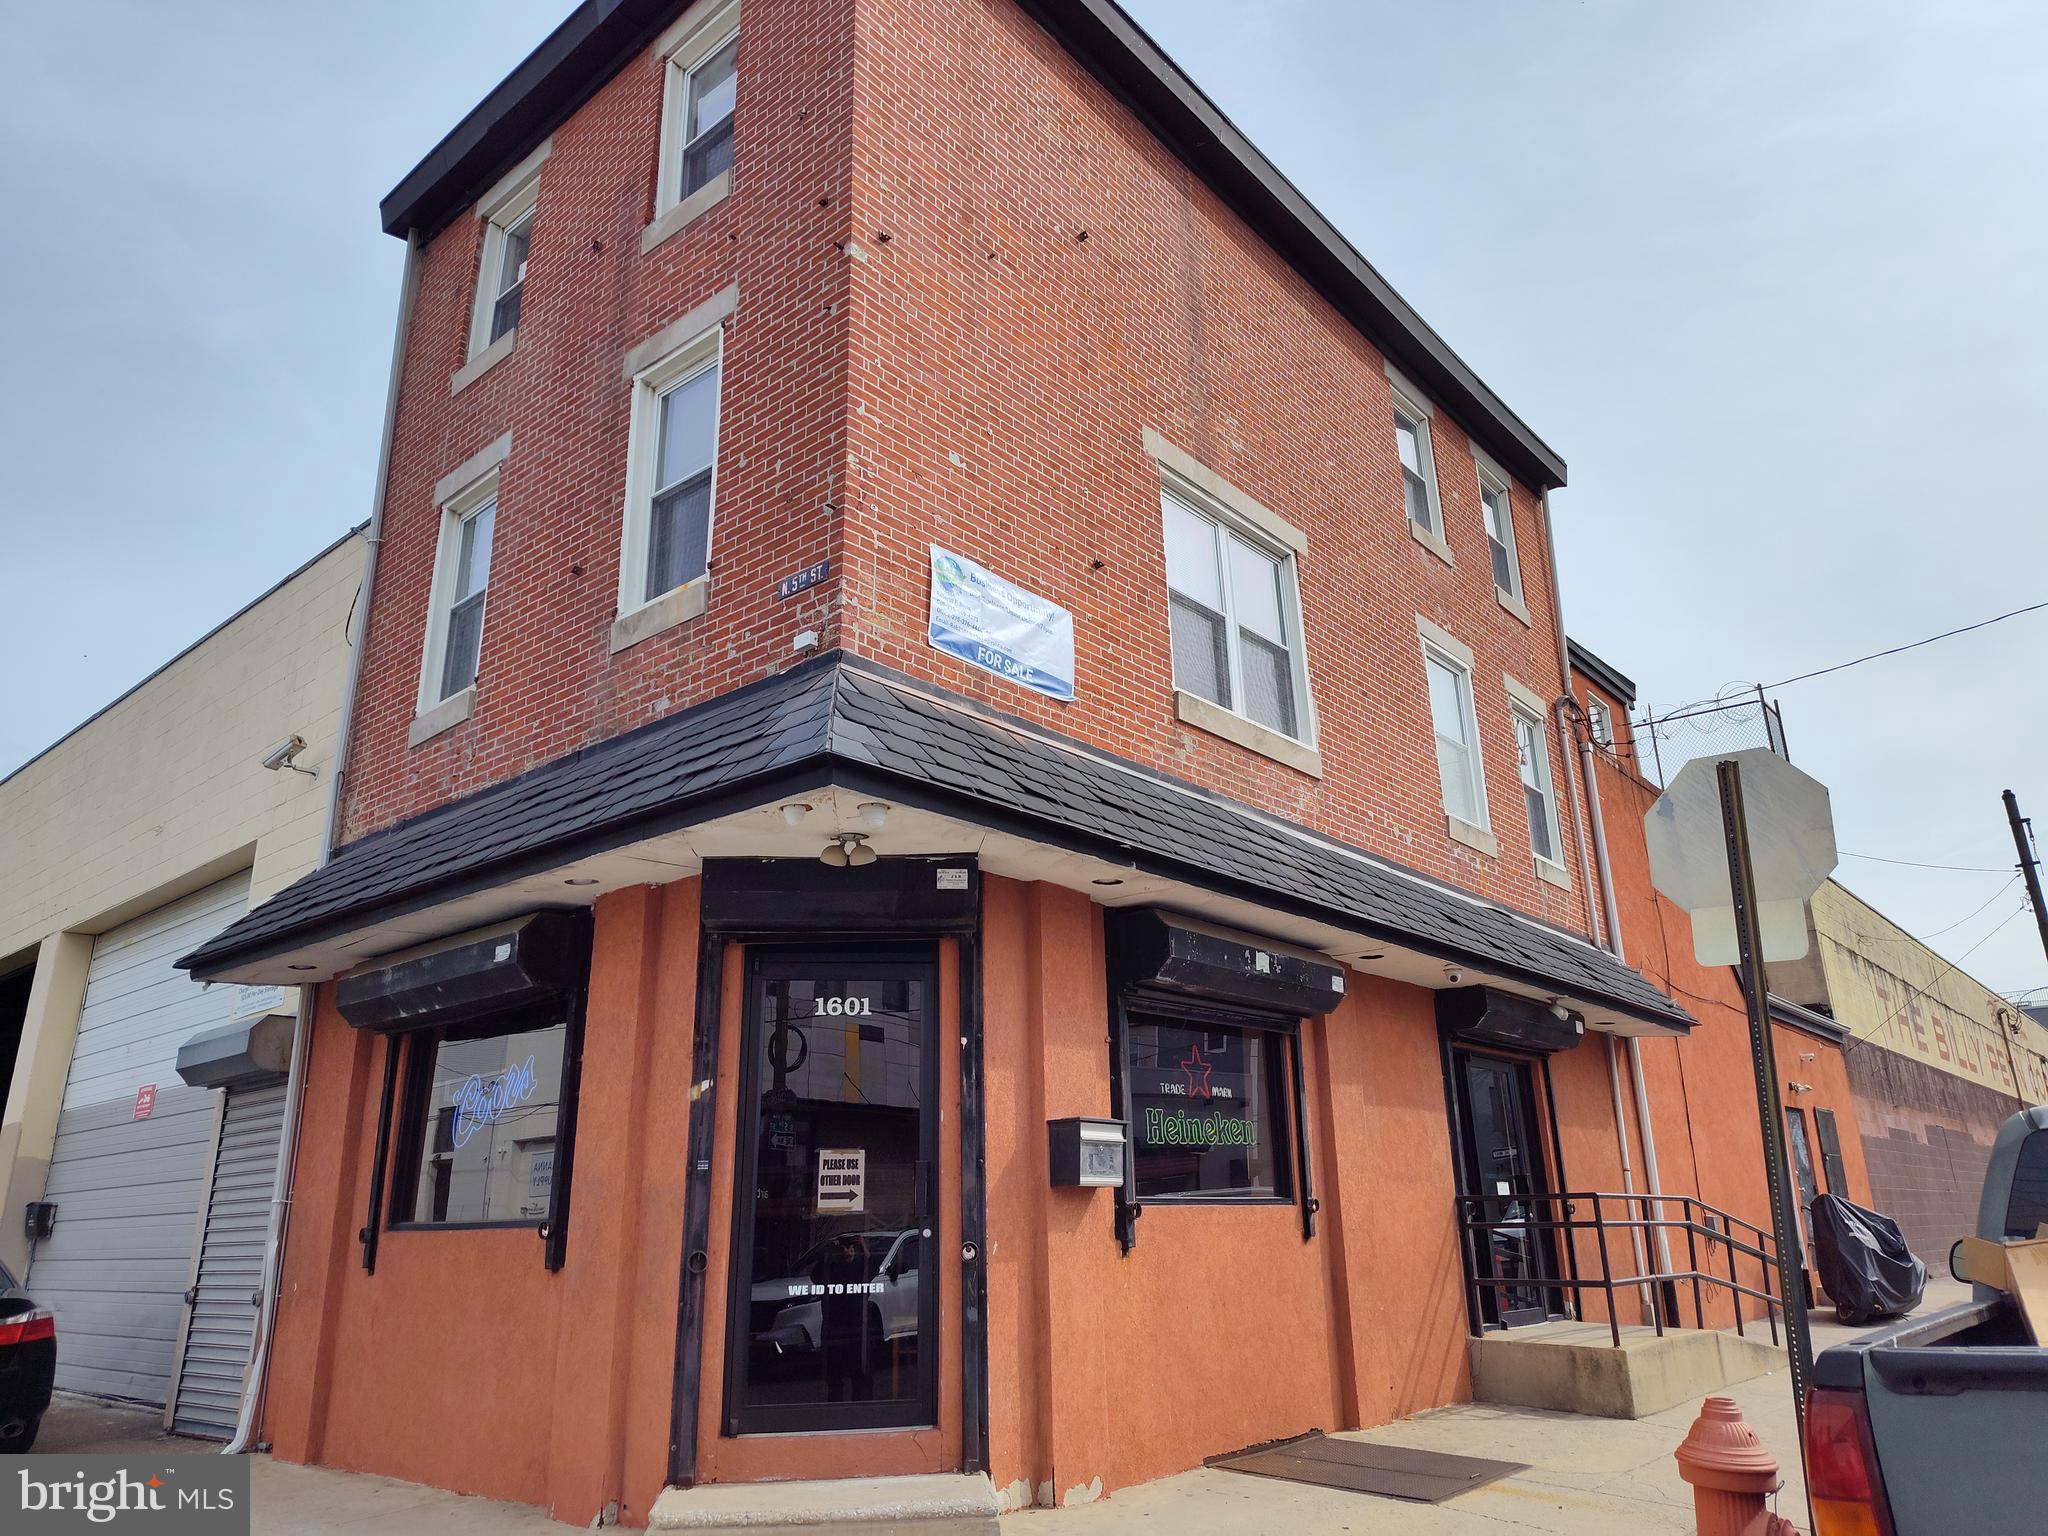
A Rare Opportunity to own your own Bar/Restaurant/Take-Out  Business in Booming Olde Kensington! Turn Key operation includes building, business, liquor license, inventory and all equipment/appliances owned by seller! 1st. floor features front and side entrances, updated bar/billiard area with plenty of seating, 2 restrooms, small kitchen prep area, central air/heat, full basement with inside and outside entrances.  2nd floor has 1 studio apt. and 1-one bedroom apartment, 3rd floor is large 1 bedroom apartment, all are in move-in condition with separate inside/outside entrances. Everything is electric with separate meters. The property is well kept and shows well! Qualified buyers/agents with proof of funds should set up their appointment today!
#PAPH2332098

PHILADELPHIA

1601 N 5TH STREET

None Beds

None Baths

N/A

$1,049,900

MLS#: PAPH2332098

A striking statement in contemporary urban luxury, 600 N 4th Street is an exceptionally wide, 27-foot corner residence offering three bedrooms, three full and one half baths, an attached two-car garage, private outdoor spaces, and an impressive collection of custom finishes. Its coveted corner position provides exceptional natural light from three exposures—east at the front, full southern exposure along the length of the home, and northern exposure at the rear—creating bright, airy interiors throughout the day. Ideally positioned in the heart of Northern Liberties, this sophisticated residence combines architectural distinction, generous scale, and refined modern design. From the moment you enter, the attention to detail is unmistakable. The entry level offers a versatile flex space, generous coat storage, and a discreet powder room. Throughout the home, elevated finishes include maple flooring, Porcelanosa tile, custom railings, soaring ceilings, integrated lighting, automated window treatments, built-in speakers, and smart Lutron lighting. The expansive main living level is designed for both everyday living and effortless entertaining. Nearly floor-to-ceiling windows wrap the open living, dining, and kitchen spaces, filling the home with natural light and framing views toward the Benjamin Franklin Bridge. A dramatic tiled feature wall with a contemporary fireplace anchors the living area. The chef’s kitchen features a substantial quartz peninsula, a farmhouse-style sink, a sophisticated tile backsplash, soft-close cabinetry, premium stainless-steel appliances, a built-in wine refrigerator, and an exceptionally large pantry. The third level offers two generously proportioned en-suite bedrooms, each with beautifully selected tile, glass-enclosed tub/shower combinations, and customized California Closets. An oversized dedicated laundry room adds welcomed convenience. Occupying its own level, the primary suite is a true private retreat, enhanced by automated shades and impressive views of the Center City skyline. The spa-like bath features radiant heated floors, a freestanding soaking tub, a frameless glass shower with traditional, handheld, and rainfall showerheads, and a sleek dual vanity. An adjoining dressing room/flex space includes an extensive California Closets system and movable center island with locking drawers for jewelry, watches, and accessories. Step outside to a private balcony overlooking the neighborhood. Crowning the residence is an expansive 450+ square-foot roof deck designed for entertaining and relaxation, with integrated speakers, gas-grill connection, a stately pergola, and sweeping views of the Center City skyline, Benjamin Franklin Bridge, and surrounding cityscape—an ideal setting for sunset cocktails, alfresco dining, and evenings under the stars. The fully finished lower level, complete with radiant heated floors, offers outstanding flexibility as a fourth bedroom, media room, fitness studio, home office, secondary living space, or recreation room. A spacious mechanical/storage area completes the level. The attached two-car garage is an extraordinary amenity in Northern Liberties and includes a 240V outlet for EV charging. Beyond the residence, enjoy one of Philadelphia’s most vibrant neighborhoods, with acclaimed restaurants, cafés, boutiques, fitness studios, entertainment venues, Liberty Lands Park, North Bowl, The Fillmore, Café La Maude, Jerry’s Bar, and North Third all nearby. The Spring Garden Market-Frankford Line station, I-95, I-676, and the Benjamin Franklin Bridge provide convenient access to Center City, Fishtown, Old Kensington, and beyond. Rarely does a Philadelphia residence offer this combination of 27-foot width, coveted corner exposures, exceptional natural light, a private two-car garage, multiple outdoor spaces, and beautifully executed custom upgrades. 600 N 4th Street represents Northern Liberties living at its most distinctive.
#PAPH2668278

PHILADELPHIA

600 N 4TH STREET

3 Beds

3 Baths

3,020 Sq.Ft.

$1,049,900

MLS#: PAPH2668278
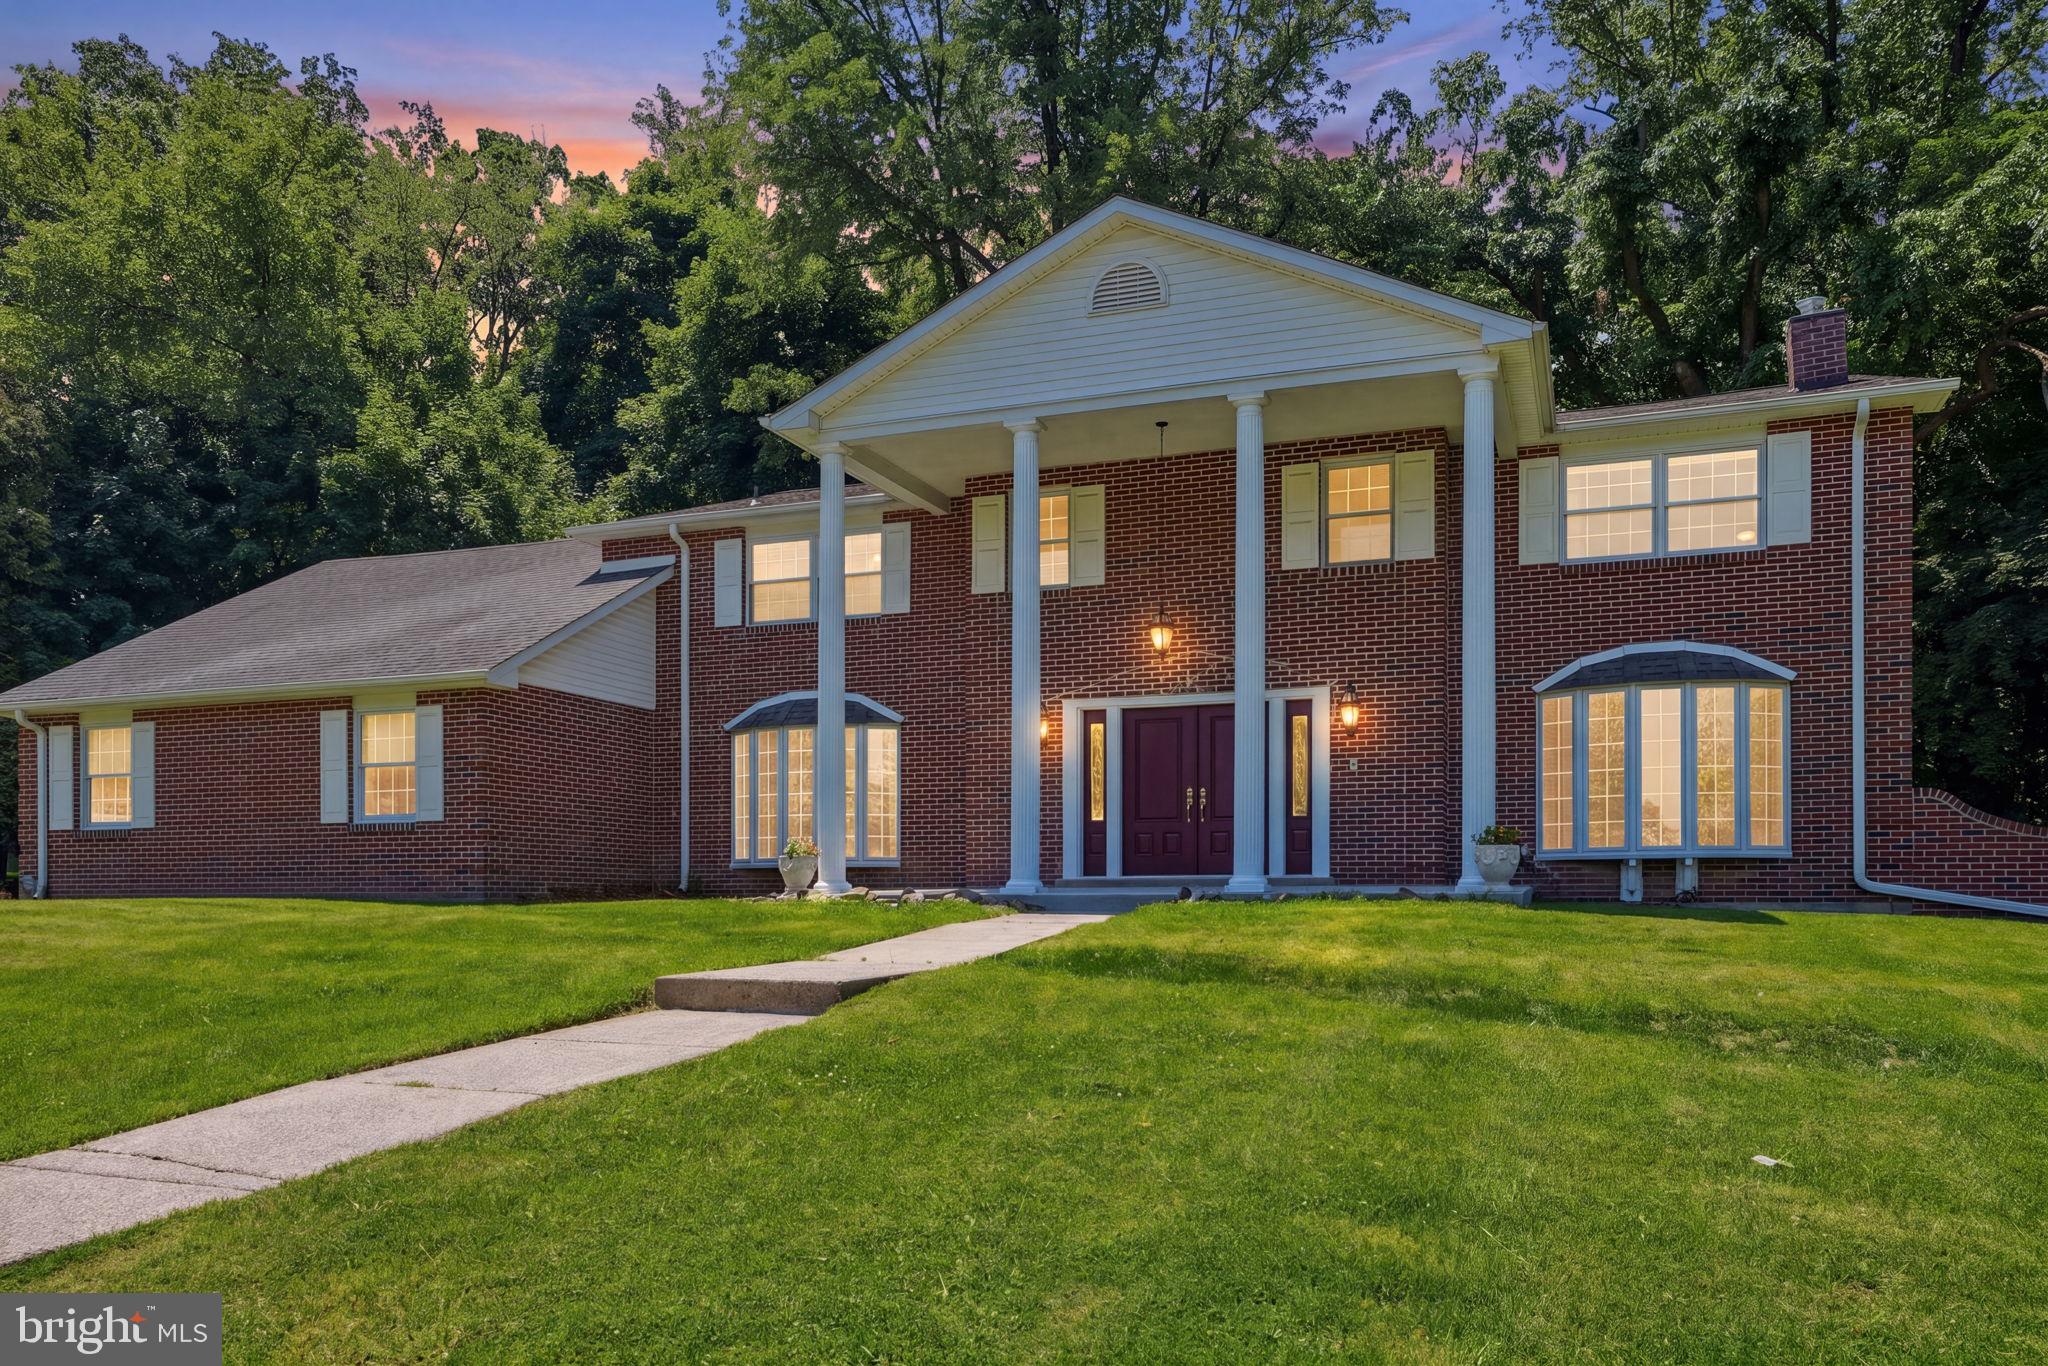
Ideally situated on the edge of Lorimar Park, 1840 Nicholas Drive stands as an expansive 5,700-square-foot home in the heart of Huntingdon Valley. The experience begins at the grand entrance, where a soaring foyer welcomes you into a home designed for entertaining and comfortable living. The main level flows effortlessly between formal and family living rooms, anchored by a classic office space and a dedicated formal dining room. At the heart of the home, the fully renovated chef’s kitchen boasts an abundance of workspace, premium cabinetry, and endless countertops. Nearby, the vibrant “Blue Room” has been purposefully designed as the ultimate gathering space for family celebrations. The second story is a spacious design, featuring six bedrooms and a versatile bonus room—perfectly suited for a custom dressing room, nursery, or secondary home office.  While the interior has been refreshed with new paint and flooring, the exterior has received equal attention, including newer siding, a new concrete front porch, and a freshly coated asphalt driveway capable of accommodating several vehicles. For those looking to customize, the unfinished walk-out basement offers a massive blank canvas with direct access to the side yard, ready to be transformed into a home theater, gym, or additional living suite. Living on Nicholas Drive means embracing a lifestyle of unparalleled peace on an extremely quiet block where the wonders of Lorimar Park serve as your own backyard. Enjoy a daily parade of deer and birds, outside of you windows or step outside to explore the natural hiking trails that wind through the park. With its perfect blend of massive square footage and a rare connection to the outdoors, this Huntingdon Valley estate offers a rare opportunity to own a private retreat without sacrificing convenience.
#PAMC2175792

HUNTINGDON VALLEY

1840 NICHOLAS DRIVE

6 Beds

3 Baths

5,700 Sq.Ft.

$1,049,000

MLS#: PAMC2175792

Philly CRE is proud to present 2010 N 8th Street, a standout turnkey four-unit multifamily investment built in 2021 and ideally positioned just minutes from Temple University. This exceptional asset features four oversized three-bedroom, three-bathroom units across a unique two-building configuration, with each structure designed as a duplex and offering access to a private backyard. Both buildings sit on a single parcel, presenting the rare potential for a future subdivision, creating additional exit strategies and long-term value for investors. The property benefits from the original 10-year tax abatement with approximately 5 1/2 years remaining, significantly enhancing cash flow and overall returns. Each unit is finished with modern, high-quality materials, spacious layouts, and functional floor plans that consistently attract both student renters and workforce tenants. All units are currently leased to PHA tenants, delivering stable, predictable, government-backed income from day one. In-place rents further highlight the strength of the asset, with Unit 1 at $2,300, Unit 2 at $2,038, Unit 3 at $2,300, and Unit 4 at $1,970. These figures support a strong 1.38 DSCR, an impressive 8.05 percent cap rate, and an 8.86 percent cash-on-cash return, offering immediate performance with clear upside through future rent increases and lease renewals. Surrounded by ongoing development and new construction, the property is located in a high-demand rental pocket experiencing continued appreciation. Its proximity to Temple University, along with convenient access to Northern Liberties and Fishtown, ensures sustained tenant demand and long-term rental growth. The property is also situated within a Qualified Opportunity Zone, offering potential tax advantages for investors seeking both income and appreciation. With modern construction, PHA-backed tenancy, strong in-place rents, exceptional return metrics, approximately eight years remaining on the tax abatement, and the flexibility of two duplex buildings on a potentially separable parcel, 2010 N 8th Street represents a rare opportunity to acquire a high-performing, low-maintenance asset in one of Philadelphia’s fastest-growing submarkets. Capitalize on this opportunity to secure a turnkey, high-yielding investment with strong in-place cash flow and long-term growth potential.
#PAPH2669012

PHILADELPHIA

2010 N 8TH STREET

12 Beds

None Baths

3,768 Sq.Ft.

$1,049,000

MLS#: PAPH2669012

Nestled in the serene enclave of Hidden Cove Estates, this exquisite A-Frame residence offers a harmonious blend of luxury and comfort, perfect for those seeking an elevated lifestyle. Spanning over 4,000 square feet, this home is designed for both relaxation and entertaining, featuring five spacious bedrooms and four and a half elegantly appointed bathrooms. Step inside to discover a thoughtfully designed layout that invites warmth and sophistication. The inviting living area boasts a stunning fireplace, creating a cozy ambiance for those chilly evenings. Imagine curling up with a good book or enjoying the company of loved ones in this warm space. The fully finished basement, complete with walkout stairs, offers additional living space that can be transformed into a media room, home gym, or play area, catering to your lifestyle needs. The property sits on over an acre of beautifully landscaped grounds, providing ample outdoor space for relaxation and recreation. The side-entry attached garage accommodates two vehicles, ensuring convenience and easy access. With its timeless architectural style and luxurious features, this home is more than just a residence; it's a sanctuary that embodies a lifestyle of comfort and elegance. Experience the tranquility of Hidden Cove Estates, where every detail has been meticulously crafted to create a space that feels like home. Embrace the opportunity to make this exceptional property your own and enjoy the exclusive lifestyle it offers.
#PABU2131504

SOUTHAMPTON

71 HIDDEN COVE DRIVE

5 Beds

4 Baths

6,035 Sq.Ft.

$1,049,000

MLS#: PABU2131504
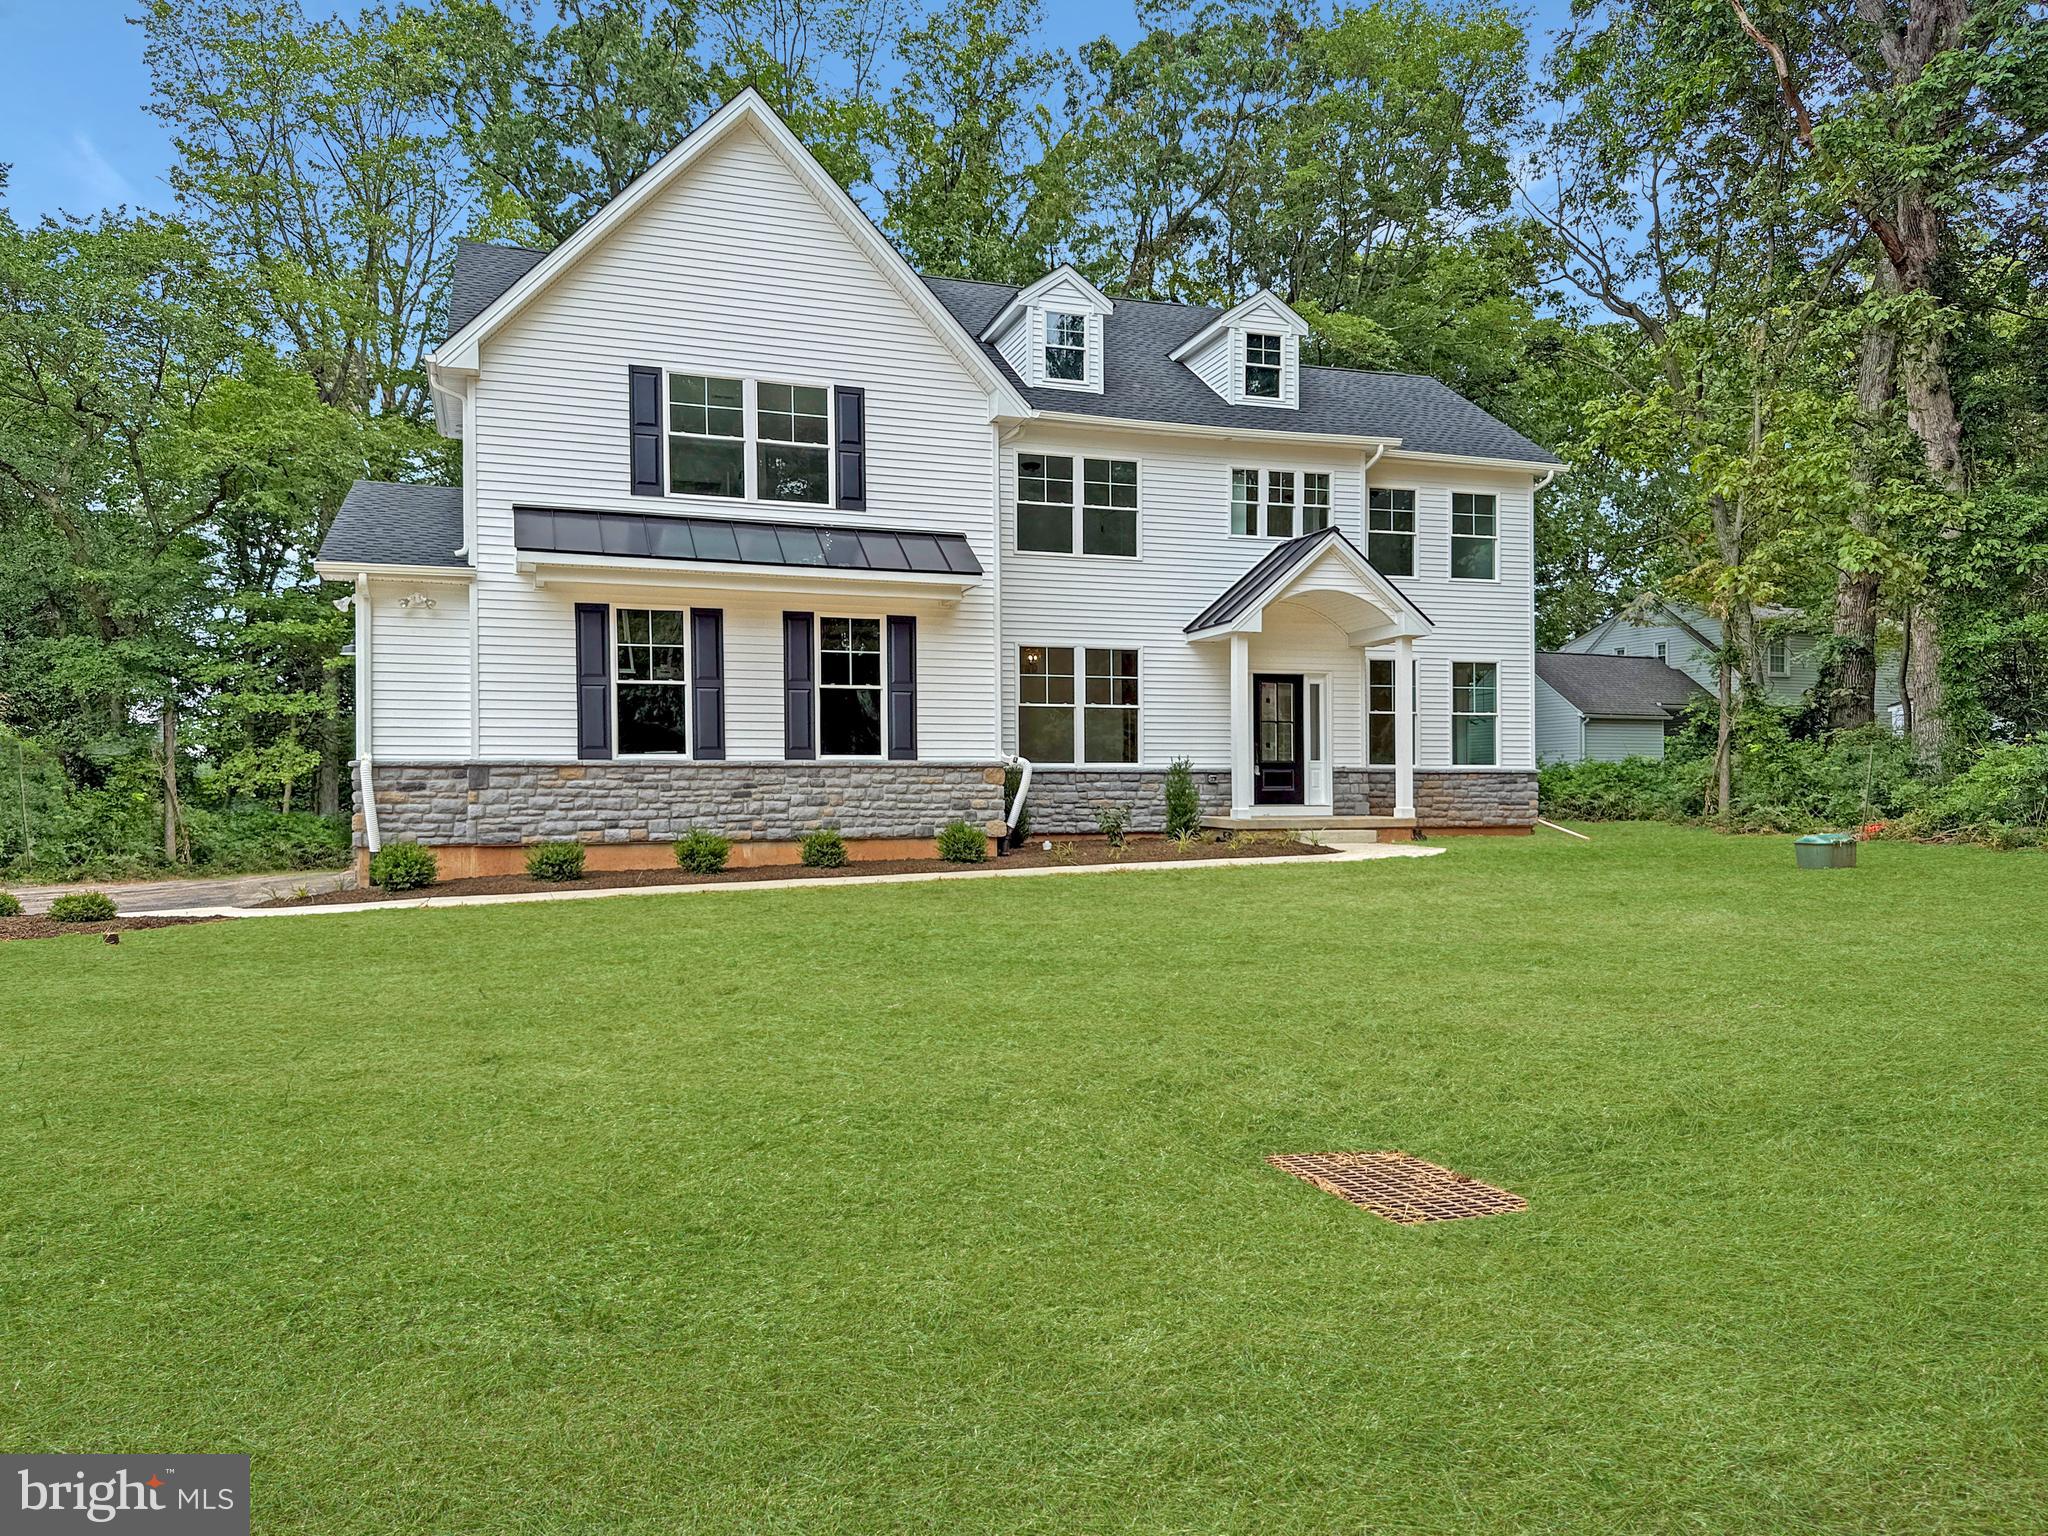
Welcome to The Enclave at Fortuna, a private 9‑home community in the highly rated North Penn School District in Hatfield, PA. This to‑be‑built two‑story home offers 4 bedrooms, 2.5 baths, a 2‑car garage, and a full 9' basement, combining modern design with quality craftsmanship. Step inside to an open‑concept main level featuring a bright great room, dedicated dining area, and a spacious kitchen with custom cabinetry, stone countertops, a large center island, and a stainless steel appliance package—ideal for both everyday living and entertaining. Warm wood flooring, an upgraded staircase, recessed lighting, and detailed trim work create a welcoming and refined first floor. Upstairs, the generous primary suite includes a walk‑in closet and a spa‑inspired bath with tile flooring, a tiled shower, and a free‑standing soaking tub. Additional bedrooms are well‑proportioned and share a stylish hall bath with tile flooring and a tub/shower combination, and the convenience of a second‑floor laundry room adds to everyday ease. Thoughtful construction continues throughout with efficient heating and cooling, insulated windows, and low‑maintenance exterior materials including classic siding, covered entry with columns, and architectural roof shingles. Enjoy cozy evenings by the gas fireplace, relax on the front porch, and appreciate the close proximity to parks, shopping, dining, and major commuter routes. A full standard‑features spec sheet is available upon request, and many selections—from flooring and tile to countertops, cabinetry, paint colors, and lighting—can still be personalized to reflect your taste. Don’t miss your opportunity to be part of this exclusive enclave—contact us today for more information, available lots, and build timelines. Please note: Photos shown may be of a similar model home, which is available to tour and may feature options and upgrades not included in the base price. Homes at The Enclave at Fortuna are to be built.
#PAMC2174948

HATFIELD

Lot 2 FORTUNA DRIVE

None Beds

None Baths

3,100 Sq.Ft.

$1,049,000

MLS#: PAMC2174948

The current home can be demolished, and Rotelle is excited to offer their expertise and services to build a new home on the lot. There are varying options, but the builder recommends the Dutch Model, which exudes stylish and unpretentious elegance, reflecting the taste of its owner. It features a towering two-story foyer with lovely cascading stairs, a first-floor study, and a spacious family room that is sure to impress. The open kitchen with a breakfast room, optional sunroom, and welcoming family room is perfect for intimate gatherings. The upstairs is equally charming, with four bedrooms, including a spacious master retreat with a sumptuous bathroom. 
 
HOUSE IS TO BE BUILT by Rotelle Builders. Come to our Studio to take a look at all of the various house plans we have available. Our plans range from ranches to cape cods to two-story homes! We also offer a variety of options to make your home the dream you imagine! Call today and speak to Margaret at Studio (e)! 
 
*Please Note: Pictures show options not included in the listed sales price or as a standard. Listing reflects base price of the Dutch in the version being advertised.
#PAMC2195456

HATFIELD

1318 CLYMER ROAD

4 Beds

2 Baths

3,146 Sq.Ft.

$1,048,849

MLS#: PAMC2195456

Quick Delivery Available — New Construction in North Penn School District!

Experience luxury living in the highly sought-after North Penn School District with this beautifully crafted new construction home by Green Tree Group Contracting, a trusted family-owned builder known for quality workmanship and attention to detail.

Designed for both everyday comfort and entertaining, the main level features a spacious open-concept layout with a welcoming foyer, a living room, and a formal dining room. The heart of the home is the bright and inviting great room with a fireplace, abundant natural light, and seamless flow into the gourmet kitchen and breakfast area. The kitchen offers a large island, beautiful cabinetry, quartz countertops, and stainless steel appliances. A main-level study provides ideal flex space for a home office, playroom, or homework room, and a stylish powder room completes the first floor.

Upstairs, the primary suite offers a private retreat with a walk-in closet and a luxurious en-suite bath featuring tile flooring, dual vanities, a walk-in shower, and a private water closet. Additional bedrooms are generously sized and share a well-appointed hall bath with tile flooring, tub/shower combination, double vanity, and linen storage. A convenient second-floor laundry room adds to the home’s functional design.

The basement provides excellent storage and future potential for additional living space.

This is a rare opportunity to own a newly built home without the wait. Quick delivery available — schedule your appointment today for property access.

Taxes are subject to final assessment.
#PAMC2187814

HATFIELD

1823 N LINE STREET

4 Beds

3 Baths

N/A

$1,045,000

MLS#: PAMC2187814

Mixed-Use Investment Opportunity in Washington Square West! 1024 Pine Street is a fully renovated, multi-unit building located on a tree-lined block along historic "Antiques Row" in Washington Square West. This versatile property is well-suited for an investor looking for a turnkey asset or an owner-occupant interested in a live-work setup with rental income. The property is currently fully occupied and generates over $71,000 in yearly income making this a fantastic investment opportunity. The building consists of three fully updated units: Unit 1 (Commercial): A street-level retail/office space with high-visibility storefront windows and historic architectural details. It is currently occupied by an art gallery of Tony LaSalle, making it highly adaptable for retail, professional services, or a creative studio. Unit 2 (1-Bedroom Apartment): A renovated flat featuring high ceilings, an open layout, modern finishes, a contemporary kitchen with stainless steel appliances, and an in-unit washer/dryer. Unit 3 (2-Bedroom Apartment): A spacious, bright residence with an open floor plan, updated kitchen and baths, modern flooring, and a dedicated in-unit washer/dryer. Property Highlights: Turnkey & Low-Maintenance: Fully updated throughout with modern fixtures, kitchens, and bathrooms. The property currently generates an annual income of $71,100. In-Unit Laundry: Each residential unit includes its own washer and dryer, a highly requested amenity for Center City tenants. Central Location: Located in a highly walkable neighborhood (Walk Score: 99, Transit Score: 100) steps from Seger Park, Thomas Jefferson University Hospital, Pennsylvania Hospital, local dining, Whole Foods, and public transit. Whether you are looking to expand your real estate portfolio with a high-performing premium asset or purchase a live-work property in one of Philly's most desirable neighborhoods, this Pine Street gem is ready for its next chapter. Schedule your tour today!
#PAPH2651240

PHILADELPHIA

1024 PINE STREET

3 Beds

None Baths

2,181 Sq.Ft.

$1,045,000

MLS#: PAPH2651240

Mixed-Use Investment Opportunity in Washington Square West! 1024 Pine Street is a fully renovated, multi-unit building located on a tree-lined block along historic "Antiques Row" in Washington Square West. This versatile property is well-suited for an investor looking for a turnkey asset or an owner-occupant interested in a live-work setup with rental income.  The property is currently fully occupied and generates over $71,000 in yearly income making this a fantastic investment opportunity.

The building consists of three fully updated units:
Unit 1 (Commercial): A street-level retail/office space with high-visibility storefront windows and historic architectural details. It is currently occupied by an art gallery of Tony LaSalle, making it highly adaptable for retail, professional services, or a creative studio.
Unit 2 (1-Bedroom Apartment): A renovated flat featuring high ceilings, an open layout, modern finishes, a contemporary kitchen with stainless steel appliances, and an in-unit washer/dryer.
Unit 3 (2-Bedroom Apartment): A spacious, bright residence with an open floor plan, updated kitchen and baths, modern flooring, and a dedicated in-unit washer/dryer.

Property Highlights:
Turnkey & Low-Maintenance: Fully updated throughout with modern fixtures, kitchens, and bathrooms. The property currently generates an annual income of $71,100.
In-Unit Laundry: Each residential unit includes its own washer and dryer, a highly requested amenity for Center City tenants.
Central Location: Located in a highly walkable neighborhood (Walk Score: 99, Transit Score: 100) steps from Seger Park, Thomas Jefferson University Hospital, Pennsylvania Hospital, local dining, Whole Foods, and public transit.

Whether you are looking to expand your real estate portfolio with a high-performing premium asset or purchase a live-work property in one of Philly's most desirable neighborhoods, this Pine Street gem is ready for its next chapter. Schedule your tour today!
#PAPH2651142

PHILADELPHIA

1024 PINE STREET

None Beds

None Baths

2,181 Sq.Ft.

$1,045,000

MLS#: PAPH2651142
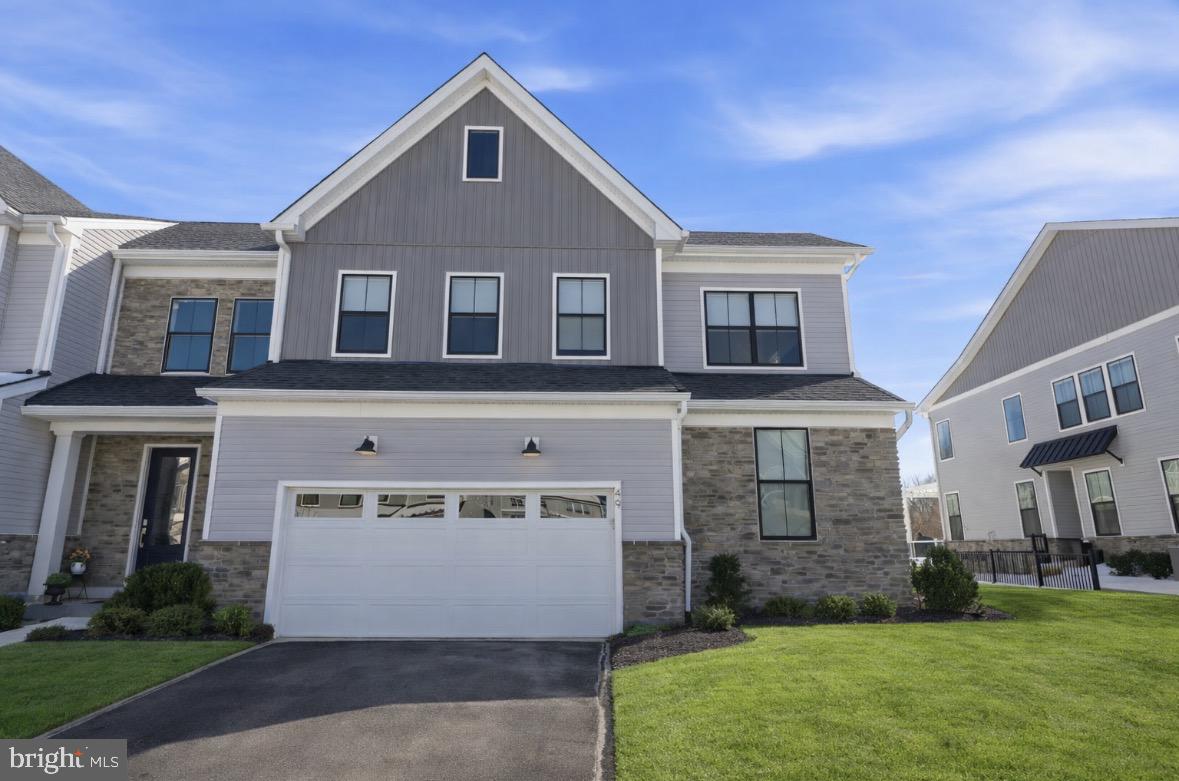
MINUTES FROM DOYLESTOWN BOROUGH!  Welcome to 49 Tradesville Drive where luxury meets modern day low maintenance living.  This Vetri Aberdeen model by Toll Brothers is a luxury end-unit home  with private front entry that offers refined finishes, upgraded lighting, and a thoughtfully designed open layout. The main level welcomes you with a dramatic two-story foyer and an expansive great room featuring floor to ceiling windows which provides natural light, a striking fireplace accented by black granite surround and wood detail, a bright dining area opens to a partially covered 600 sqft deck with privacy panels and multiple seating areas with an additional outdoor gas firepit and extended entertaining space with built-in tankless BBQ grill. Back inside, the gourmet kitchen is truly stunning, showcasing quartzite countertops, a white apron-front sink, extensive pantry storage, premium stainless-steel appliances, and a large center island with seating. Designed for the home chef, the kitchen also features a 6-burner gas range, custom exhaust hood, and a wet/dry bar with built-in temperature-controlled wine fridge. Engineered hardwood flooring flows throughout the main living areas. The first-floor primary suite offers a spacious walk-in closet and a spa-like bath with granite surfaces, frameless glass shower enclosure, and a double vanity with dedicated makeup area. A well-appointed laundry room with front-load washer and dryer and cabinetry adds convenience and additional storage while a custom mudroom with bench seating and half bath completes the main level. Upstairs, two additional bedrooms with generous closets share a full hall bath centered around a versatile loft space used as a secondary living area that looks below the great room. A finished, carpeted bonus room—currently used as a kids’ playroom—features recessed lighting and a remote-controlled ceiling fan, offering flexible living space. The home also includes abundant recessed lighting throughout and elegant light fixtures. The additional 1000 sq ft unfinished basement provides excellent storage and future living space potential, with plumbing already in place for a full bathroom. Enjoy a peaceful setting with private wooded views and direct access to the community walking trails. Minutes from downtown Doylestown's restaurants, shops, train station, cultural museums & more. This home is truly turn-key and ready for its next owners!
#PABU2112906

DOYLESTOWN

49 TRADESVILLE DRIVE

3 Beds

2 Baths

3,188 Sq.Ft.

$1,035,000

MLS#: PABU2112906

New on site 2 days ago
Set on a serene, beautiful street in Huntingdon Valley, this impeccably maintained 4-bedroom, 3.5-bath home offers a rare opportunity for its next owner to create lasting memories, just as its current owners have for over three decades.

Step inside to discover custom details throughout, anchored by a newly updated kitchen (2025). The main level offers three bedrooms, including an en suite currently used as the primary, ideal for single-floor living or multi-generational flexibility. Upstairs, a fourth bedroom and full bath are joined by an extra-large room currently used as a family room, where natural light floods in and fills the space throughout the day, offering endless possibilities as a bonus space, home office, or media room.

Outside, your private backyard oasis awaits. Thoughtfully landscaped for privacy, the yard features a sparkling pool, a custom outdoor fireplace, and a built-in outdoor kitchen with grill, perfect for entertaining or unwinding in peaceful seclusion. An oversized craft shed adds valuable bonus space for hobbies, storage, or a workshop, while the two-car garage and whole-house Honeywell generator provide everyday convenience and year-round peace of mind.

This is more than a house — it's a rare chance to own a true forever home in one of Huntingdon Valley's most desirable settings. Homes like this, cared for and modernized by one family over 34 years, don't come along often.
#PAMC2194766

HUNTINGDON VALLEY

1228 BURNETT ROAD

4 Beds

3 Baths

3,831 Sq.Ft.

$1,035,000

MLS#: PAMC2194766
None
#PAPH2474272

PHILADELPHIA

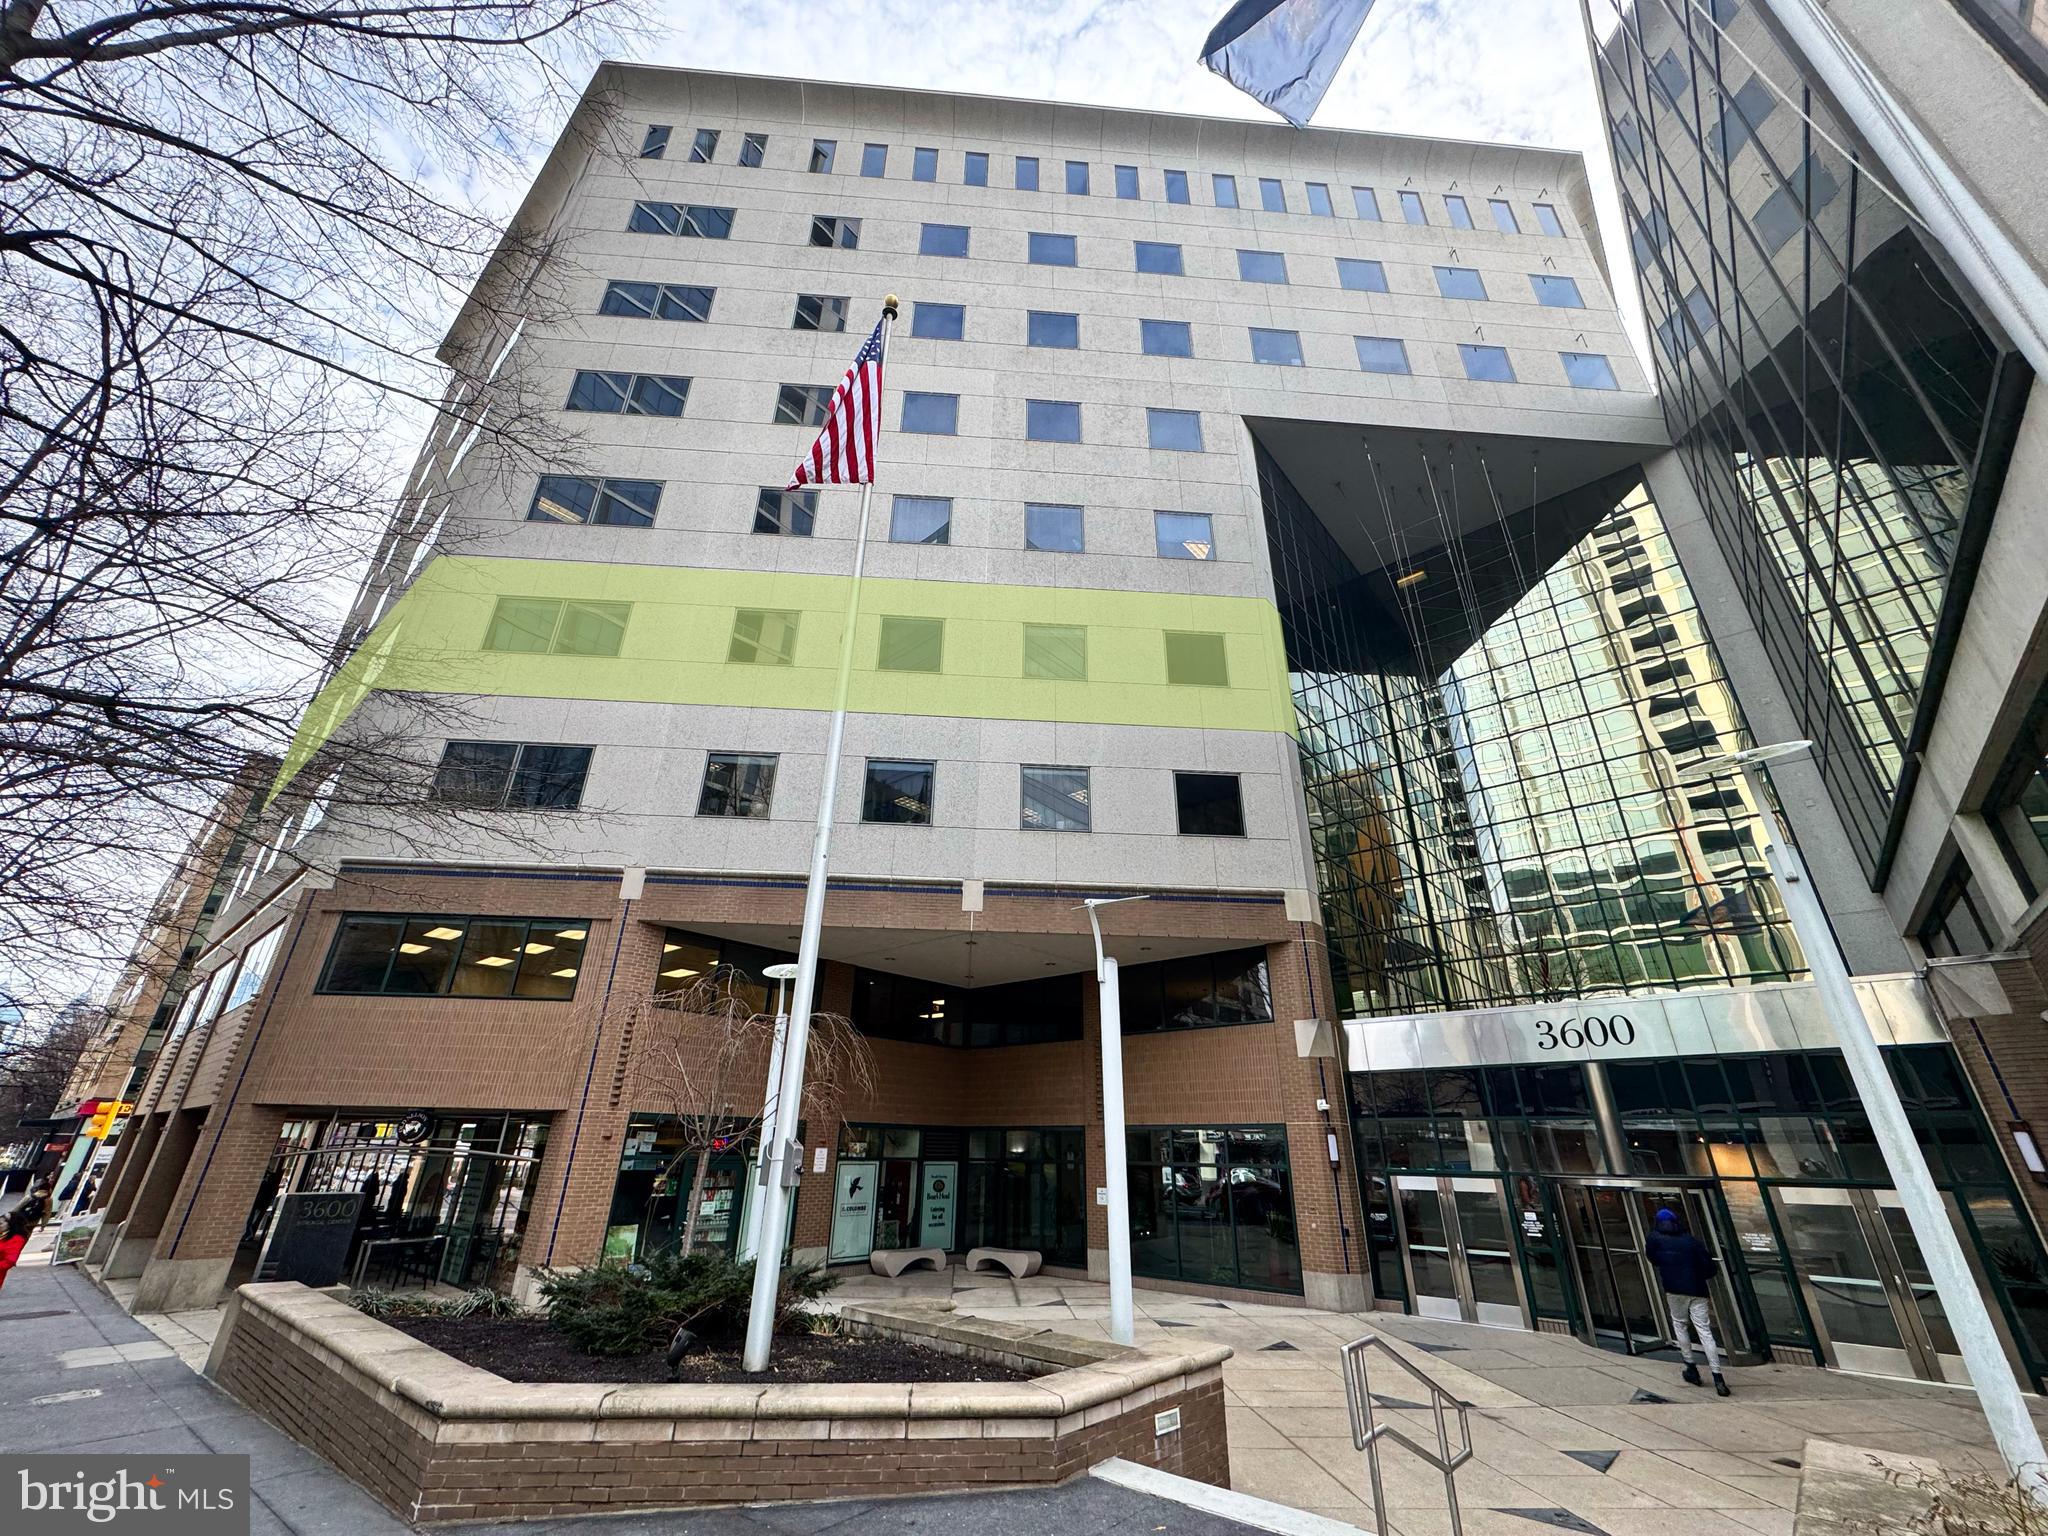
3600 MARKET STREET

None Beds

None Baths

8,295 Sq.Ft.

$1,030,000

MLS#: PAPH2474272
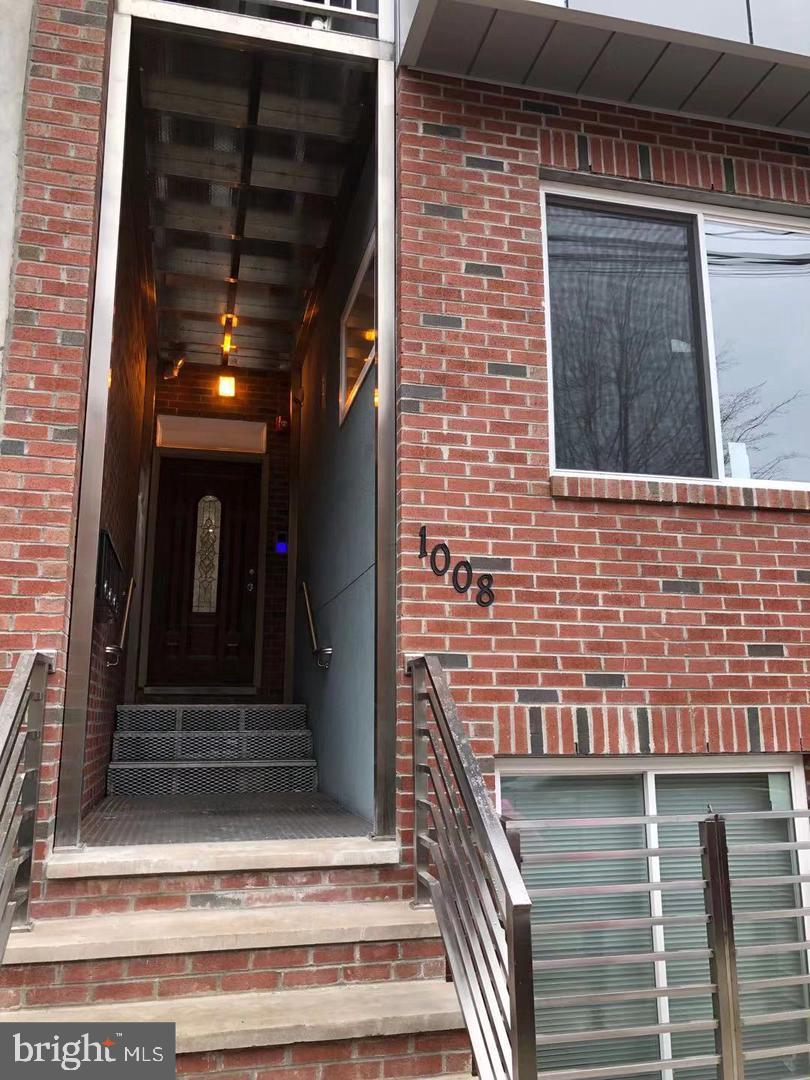
This is a fantastic investment opportunity featuring a well-maintained four-unit building. Each unit offers 2 bedrooms and 2 bathrooms, along with its own in-unit washer and dryer for added convenience.

Unit B includes a private backyard, while Units C and D feature private balconies. The property also offers a shared rooftop deck, providing additional outdoor space for residents.

With strong rental appeal and desirable amenities, this property is an excellent choice for investors seeking both comfort and long-term value.
#PAPH2605394

PHILADELPHIA

1008 GREEN STREET

8 Beds

None Baths

3,834 Sq.Ft.

$1,030,000

MLS#: PAPH2605394

Welcome to 604 N. 4th Street, an exceptional four-story luxury townhome in a private gated community in the heart of Northern Liberties, with Ben Franklin Bridge views from its rooftop terrace. It offers a rare combination: a two-car attached garage behind a private gated drive, a dedicated storage room, a full-floor primary suite, and an expansive rooftop living space. The result is a level of comfort and convenience rarely available in the city.

Designed for both everyday living and effortless entertaining, the second-floor main living level is filled with natural light from oversized Andersen windows and centered on a striking stone gas fireplace with 5.1 surround sound. The kitchen was designed for serious cooking and gathering. It features a Viking 36" six-burner pro rangetop with pot filler, Miele convection and plumbed combi-steam ovens (the steam oven also sous vides and reheats without drying food out), a Bosch counter-depth refrigerator and quiet Bosch dishwasher, a built-in wine refrigerator, quartz countertops, Porcelanosa finishes and a hammered farmhouse sink. An island that seats four connects to the dining area and a custom built-in dry bar.

The finished lower level offers real flexibility. It's currently set up as a boutique home gym with mirrored walls, and it works just as well as a media room, guest space or office.

The third floor features two generously sized bedrooms, each with its own en-suite bath and walk-in closet, ideal for guests. The floor also has a spacious laundry room with side-by-side washer and dryer and abundant storage.

Occupying the entire fourth floor, the primary suite feels more like a private retreat than simply another bedroom. The custom walk-in closet is fully built out. The spa-inspired bath features heated floors, a towel warmer, mirror defogger, soaking tub, double vanity and an oversized frameless glass shower with rain showerhead. A private wet bar with sink and wine refrigerator is currently set up as a home office, a work-from-home space that doesn't take away from the living areas.

The rooftop terrace truly functions as a second living room. It has Ben Franklin Bridge and skyline views, a built-in gas line for grilling, an outdoor TV in a custom cabinet, TV and Ethernet wiring, integrated speakers, and generous space for dining and lounging. It's one of the home's most memorable features.

Luxury extends well beyond the finishes through a fully integrated Savant smart home system that controls Lutron lighting, motorized shades, three-zone HVAC, AV, the garage and security. With a tap in the Savant app or a Google or Alexa voice command, you can turn off every light, lower the shades, adjust the climate and secure the home before bed. Programmable Lutron buttons handle lights and shades with one touch, and motion-sensing stairwell lights guide you all the way up.

Outside your front door, enjoy everything that has made Northern Liberties one of Philadelphia's most sought-after neighborhoods. Walk to Café La Maude, North Third, Yards Brewing Company, Bourbon & Branch, neighborhood parks, boutiques, and local favorites, with easy access to I-95, I-676, Center City, and public transportation.
#PAPH2610322

PHILADELPHIA

604 N 4TH STREET

3 Beds

3 Baths

3,300 Sq.Ft.

$1,029,000

MLS#: PAPH2610322

1 ... 60 61 62 63 64

properties found. properties found. Page of .

Send a message

Message successfully sent.

Your message

What is 3 + 4 ?

Reason for contacting?

I agree to receive email communication and understand I can unsubscribe at any time.

I agree to be contacted by TNT Real Estate Solutions via call, email, and text for real estate services. To opt out, you can reply 'stop' at any time or reply 'help' for assistance. You can also click the unsubscribe link in the emails. Message and data rates may apply. Message frequency may vary. Privacy Policy

Update Your Temporary Password

Personalize your search

Enter your email and we'll notify you immediately when new listings match what you're looking for.

or enter email address

Already have an account ? Login here

Continue your home search

I agree to receive communications and understand I can unsubscribe at any time.

I agree to be contacted by TNT Real Estate Solutions via call, email, and text for real estate services. To opt out, you can reply 'stop' at any time or reply 'help' for assistance. You can also click the unsubscribe link in the emails. Message and data rates may apply. Message frequency may vary. Privacy Policy

Already have an account ? Login here

We use cookies

We use cookies primarily for analytics to enhance your experience. By accepting, you agree to our use of these cookies. You can manage your preferences or learn more about our cookies policy.




