

One of the most popular communities provided by {{page_data.agentName}}

Philadelphia

One of the most popular communities provided by TNT Real Estate Solutions

Philadelphia

About Philadelphia

Living in Philadelphia, PA, offers a unique blend of rich history, vibrant culture, and a strong sense of community, making it an ideal place to call home. Residents enjoy easy access to world-class museums, diverse dining experiences, and a thriving arts scene, reflecting the city’s deep-rooted heritage. The affordable housing market, coupled with a variety of neighborhoods, from the historic charm of Old City to the bustling energy of South Philadelphia, caters to all lifestyles. Additionally, the convenient public transportation system and proximity to major cities like New York and Washington, D.C., enhance Philadelphia’s appeal. With its passionate sports culture, beautiful parks, and an ever-evolving food scene, living in Philadelphia means immersing yourself in a dynamic, welcoming environment that values community and tradition. Whether you’re a young professional, a growing family, or a retiree, Philadelphia offers a vibrant urban experience enriched by its history and welcoming spirit.
One of the most popular communities provided by TNT Real Estate Solutions
11,862
# of Listings
3
Avg # of Bedrooms
$245
Avg. $ / Sq.Ft.
$510,735
Med. List Price

Browse Philadelphia Real Estate Listings

2240 Properties Found. Page 61 of 150.

FRESH PRICE! SOUTH PHILLY BEAUTY WITH YOUR OWN GARAGE + INCREDIBLE VALUE IN PENNSPORT!
Welcome to the fresh new look of 119 Federal Street! This exceptional extra-wide contemporary townhome is newly refreshed, professionally cleaned, professionally painted, newly photographed, and ready to welcome its next owner.

 119 Federal Street is vacant, pull right into your private garage, unpack, and you're all set. This is a turn-key opportunity, this spacious townhome is truly ready for its next owner. Recent improvements include new hardwood flooring in 2024, new first-floor tile in 2025, custom painting throughout much of the home, and a new upstairs A/C system in 2025. The home is refreshed, move-in ready, and waiting for someone to make it their own. Could it be you?
Welcome to this exceptional extra-wide contemporary townhome offering an impressive 2,924 square feet, an attached garage, multiple balconies, a private patio, and an abundance of living space rarely found in the city. Built in 2008 and ideally located on one of Pennsport's coveted streets, this beautifully designed home offers a wonderful combination of space, comfort, style, and flexibility.
The ground level welcomes you with a spacious family room, convenient half bath, direct access to the attached garage, and entry to your private patio. Upstairs, the main living level features an open-concept kitchen, dining, and living area filled with natural light from oversized windows. Beautiful hardwood flooring, upgraded lighting, and thoughtful finishes create an inviting setting for both everyday living and entertaining.
The gourmet kitchen is ready for its next chef, featuring sleek cabinetry, granite countertops, tile backsplash, center island seating, and stainless steel appliances including a six-burner gas range, wall convection oven, built-in microwave, and wine fridge. The adjoining dining area and spacious living room offer plenty of room to gather, while the electric fireplace adds warmth and ambiance.
Continue upstairs to find two generously sized bedrooms connected by a Jack-and-Jill full bath with double vanity and tub/shower combination, along with convenient upper-level laundry. The entire top floor is dedicated to an impressive primary suite featuring three double closets, an en-suite bath with double vanity, walk-in shower and Jacuzzi tub, plus TWO private balconies. Morning coffee, evening sunsets, or simply a little fresh air without leaving home? Yes, please.
The partially finished basement offers even more flexibility and storage, with room for a home office, gym, media room, playroom, or guest space. The attached front-entry garage provides secure parking and convenient inside access.
Outside your front door, enjoy the best of Pennsport with neighborhood shopping, dining, and local favorites, plus easy access to I-95, Christopher Columbus Boulevard, and public transportation.
The home is vacant. The windows have been professionally cleaned. The photography is brand new. The paint is fresh. The price is improved. And the opportunity is yours!
Come see the fresh new look at 119 Federal Street and imagine your next chapter here.
Could it be you?
#PAPH2663752

PHILADELPHIA

119 FEDERAL STREET

3 Beds

2 Baths

2,924 Sq.Ft.

$723,900

MLS#: PAPH2663752
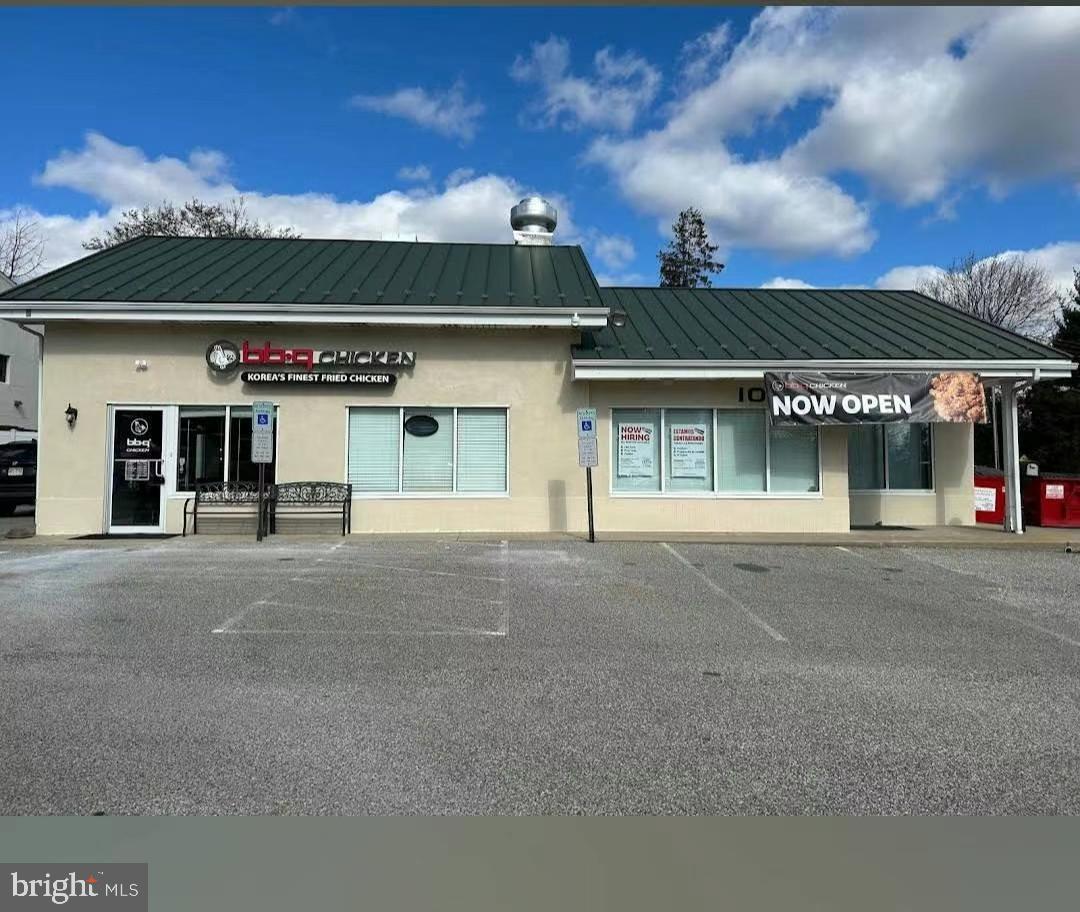
Turnkey, fully equipped restaurant opportunity with real estate included. This well-maintained, freestanding commercial property is ideally suited for an owner-operator or investor looking to step into a ready-to-operate food service business with minimal startup time.

The property features a modern dining area with ample seating, updated finishes, and large windows providing excellent natural light. The front-of-house includes a spacious service counter, digital menu display setup, and efficient customer flow layout.

The commercial kitchen is fully built out with a professional-grade ventilation hood system, multiple fryers, cooking stations, prep areas, and stainless steel equipment throughout. Additional highlights include a walk-in refrigerator, dedicated storage areas, and organized back-of-house workflow designed for high-volume operations.

All furniture, fixtures, and equipment (FF&E) are included in the sale, offering a true plug-and-play opportunity for a variety of restaurant concepts. The property also features on-site parking and strong street visibility, making it ideal for dine-in, takeout, or delivery-focused operations.

Perfect for restaurateurs seeking a turnkey setup or investors looking for a fully built-out commercial asset.
#PADE2113276

MEDIA

1015 E BALTIMORE PIKE

None Beds

None Baths

1,600 Sq.Ft.

$721,000

MLS#: PADE2113276

Welcome to 1401 Surrey Ln, a spacious and beautifully maintained home that seamlessly blends classic character with modern upgrades. Natural light fills this move-in ready residence offering thoughtful improvements throughout, providing comfort, efficiency, and charm in every space. Step inside to a welcoming living room featuring a cozy wood-burning fireplace, recessed lighting, and easy access to both the screened-in sunroom and side yard. Filled with fresh air and natural light, the sunroom offers the perfect spot to relax, unwind, or gather with friends and family. The formal dining room is beautifully enhanced by crown and chair molding and stylish pendant lighting. Plantation shutters throughout the living and dining rooms add an extra touch of timeless elegance. The heart of the home is the fully renovated kitchen, showcasing ample white cabinetry, quartz countertops, stainless steel appliances, gas range with double oven, two sinks, and two dishwashers. The under cabinet lighting and open shelving complete this chef-inspired space. Just off the kitchen, the back door provides easy access to the driveway and two-car garage with an automated door. A convenient powder room completes the first floor. At the landing between the first and second floors, you'll find a spectacular sun-drenched bonus room surrounded by windows on three sides. This versatile space can easily serve as a bedroom, home office, playroom, or family room, offering endless possibilities to suit your lifestyle. The second floor features a spacious primary bedroom with two closets and a renovated en-suite bathroom showcasing a beautiful Carrara marble tile shower. Two additional generously sized bedrooms and a full hallway bathroom complete this level. The hallway bathroom conveniently includes a stacked washer and dryer. The third floor offers two additional bedrooms and a full bathroom, providing even more flexibility for bedrooms, guests, or hobby space. One of the bedrooms is exceptionally large and features two closets, including a cedar closet. The other bedroom is cozy and charming, with delightful side windows that fill the space with natural light. The large unfinished basement provides abundant storage and potential to create additional living space. It includes a washer and dryer hookup, and is equipped with a sump pump and French drain, providing added peace of mind. The entire home has been freshly painted throughout, creating a bright and refreshed feel. Ideally located in the award-winning Lower Merion school district, this home is within walking distance to Penn Wynne Elementary, the public library, parks, and shopping, and offers an easy commute to Center City. With its generous floor plan and prime location, this home offers both comfort and convenience. Don’t miss this opportunity to make 1401 Surrey Ln your new home!
#PAMC2191124

WYNNEWOOD

1401 SURREY LANE

5 Beds

3 Baths

2,704 Sq.Ft.

$720,000

MLS#: PAMC2191124
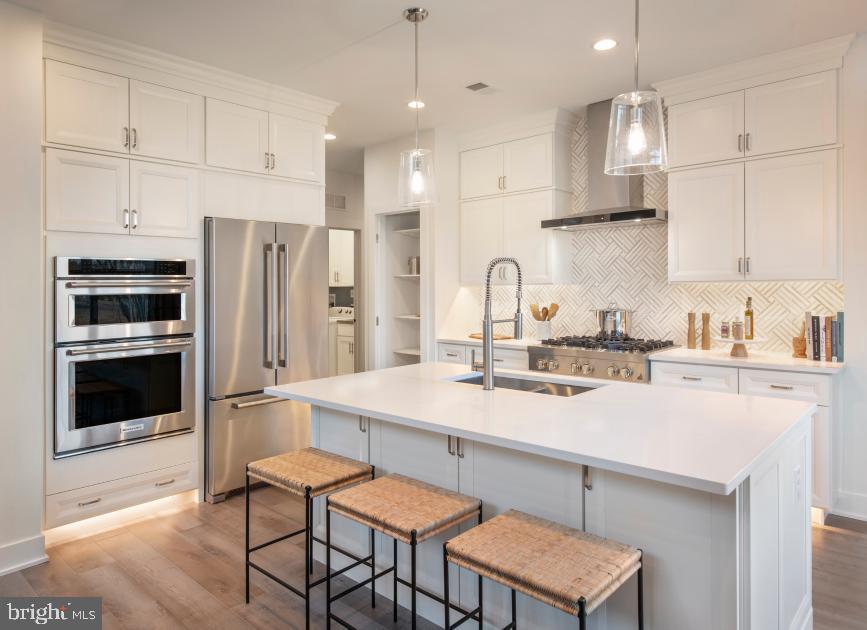
Welcome to brand-new active adult living at Regency at Rydal Woods! This beautifully designed Vernick floor plan offers convenient first-floor living with a spacious primary suite, 2.5 baths, and thoughtfully selected designer-appointed features throughout the home. Enjoy maintenance-free living with resort-style amenities in a centrally located community close to transportation, hospitals, shopping, dining, and everyday conveniences. Anticipated Aug/Sept 2026 delivery.
#PAMC2187840

JENKINTOWN

LOT 9 - 629 REGENCY BOULEVARD

3 Beds

2 Baths

2,371 Sq.Ft.

$720,000

MLS#: PAMC2187840
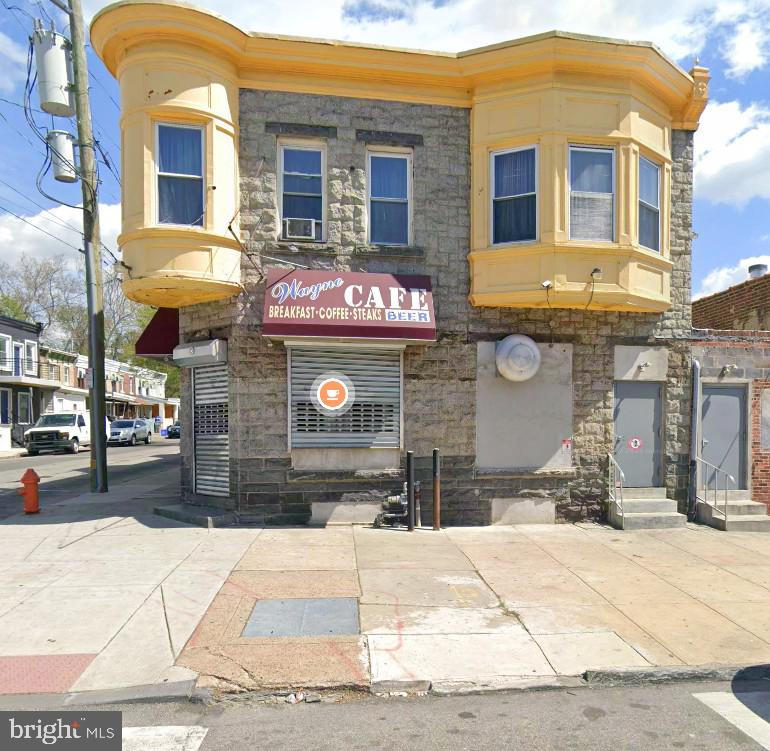
Positioned on a high-visibility corner lot with solid stone masonry construction, 4849-53 Wayne Ave is a standout mixed-use asset at the crossroads of Germantown Ave and Wayne Ave – one of the area’s most recognized commercial corridors. Built for an investor, owner-operator, or entrepreneur. 
The ground floor is a fully operational neighborhood café currently serving breakfast, coffee, steaks, and cold beer. The layout includes a commercial kitchen, offices, and restrooms – everything needed to continue operating. The cold beer sales permit/license status is to be confirmed with the seller. The basement provides ample storage, supporting efficient daily operations. 
Strong foot traffic, excellent visibility, and a flexible layout position this property for continued income or future expansion. A rare opportunity for buyers seeking an established business or long-term investment in a prime Philadelphia location.

Total consideration for the foregoing shall be the sum of Seven Hundred Twenty Thousand Dollars ($720,000), which shall be allocated as follows: Capital Stock $220,000, and Real Estate $500,000.
#PAPH2621182

PHILADELPHIA

4849 WAYNE AVENUE 53

None Beds

None Baths

N/A

$720,000

MLS#: PAPH2621182

Welcome to this stunning sun-drenched end-unit townhome with Main Level Bedroom and Full Bathroom combo in the sought-after Colebrook development of New Britain Township, Bucks County! Built in 2017, this is the largest model in the community, located in the highly rated Central Bucks School District with the added benefit of the area's relatively low property taxes. Featuring two spacious living levels, a versatile third-story loft, and an unfinished basement with 4th full bath rough-in and endless possibilities, this home offers room to grow and entertain. The main level boasts gleaming hardwood floors, gas fireplace, gourmet kitchen with granite countertops, 42” cabinets, stainless steel appliances, and an oversized island, plus a bumped-out dining area leading to a maintenance-free Trex deck. Upstairs, the massive primary suite includes a luxurious en-suite bath, office/sitting area, and a walk-in closet, while two additional bedrooms, a hall bath, and a laundry room add functionality. The third-story loft offers endless options for a second home office, art/yoga studio, library or gaming retreat. Notable features include nine-foot ceilings, farmhouse/geometric lighting fixtures, decorative moldings, energy-efficient appliances, natural gas mechanical systems, recessed lighting throughout, a fire-safe sprinkler system and one car garage with 220V wired hook-up for EVs. With low HOA fees covering exterior maintenance, this home is as practical as it is beautiful. Don't miss your chance to call it yours—schedule your showing today!
#PABU2131354

CHALFONT

311 W BOULDER DRIVE

4 Beds

3 Baths

2,433 Sq.Ft.

$720,000

MLS#: PABU2131354
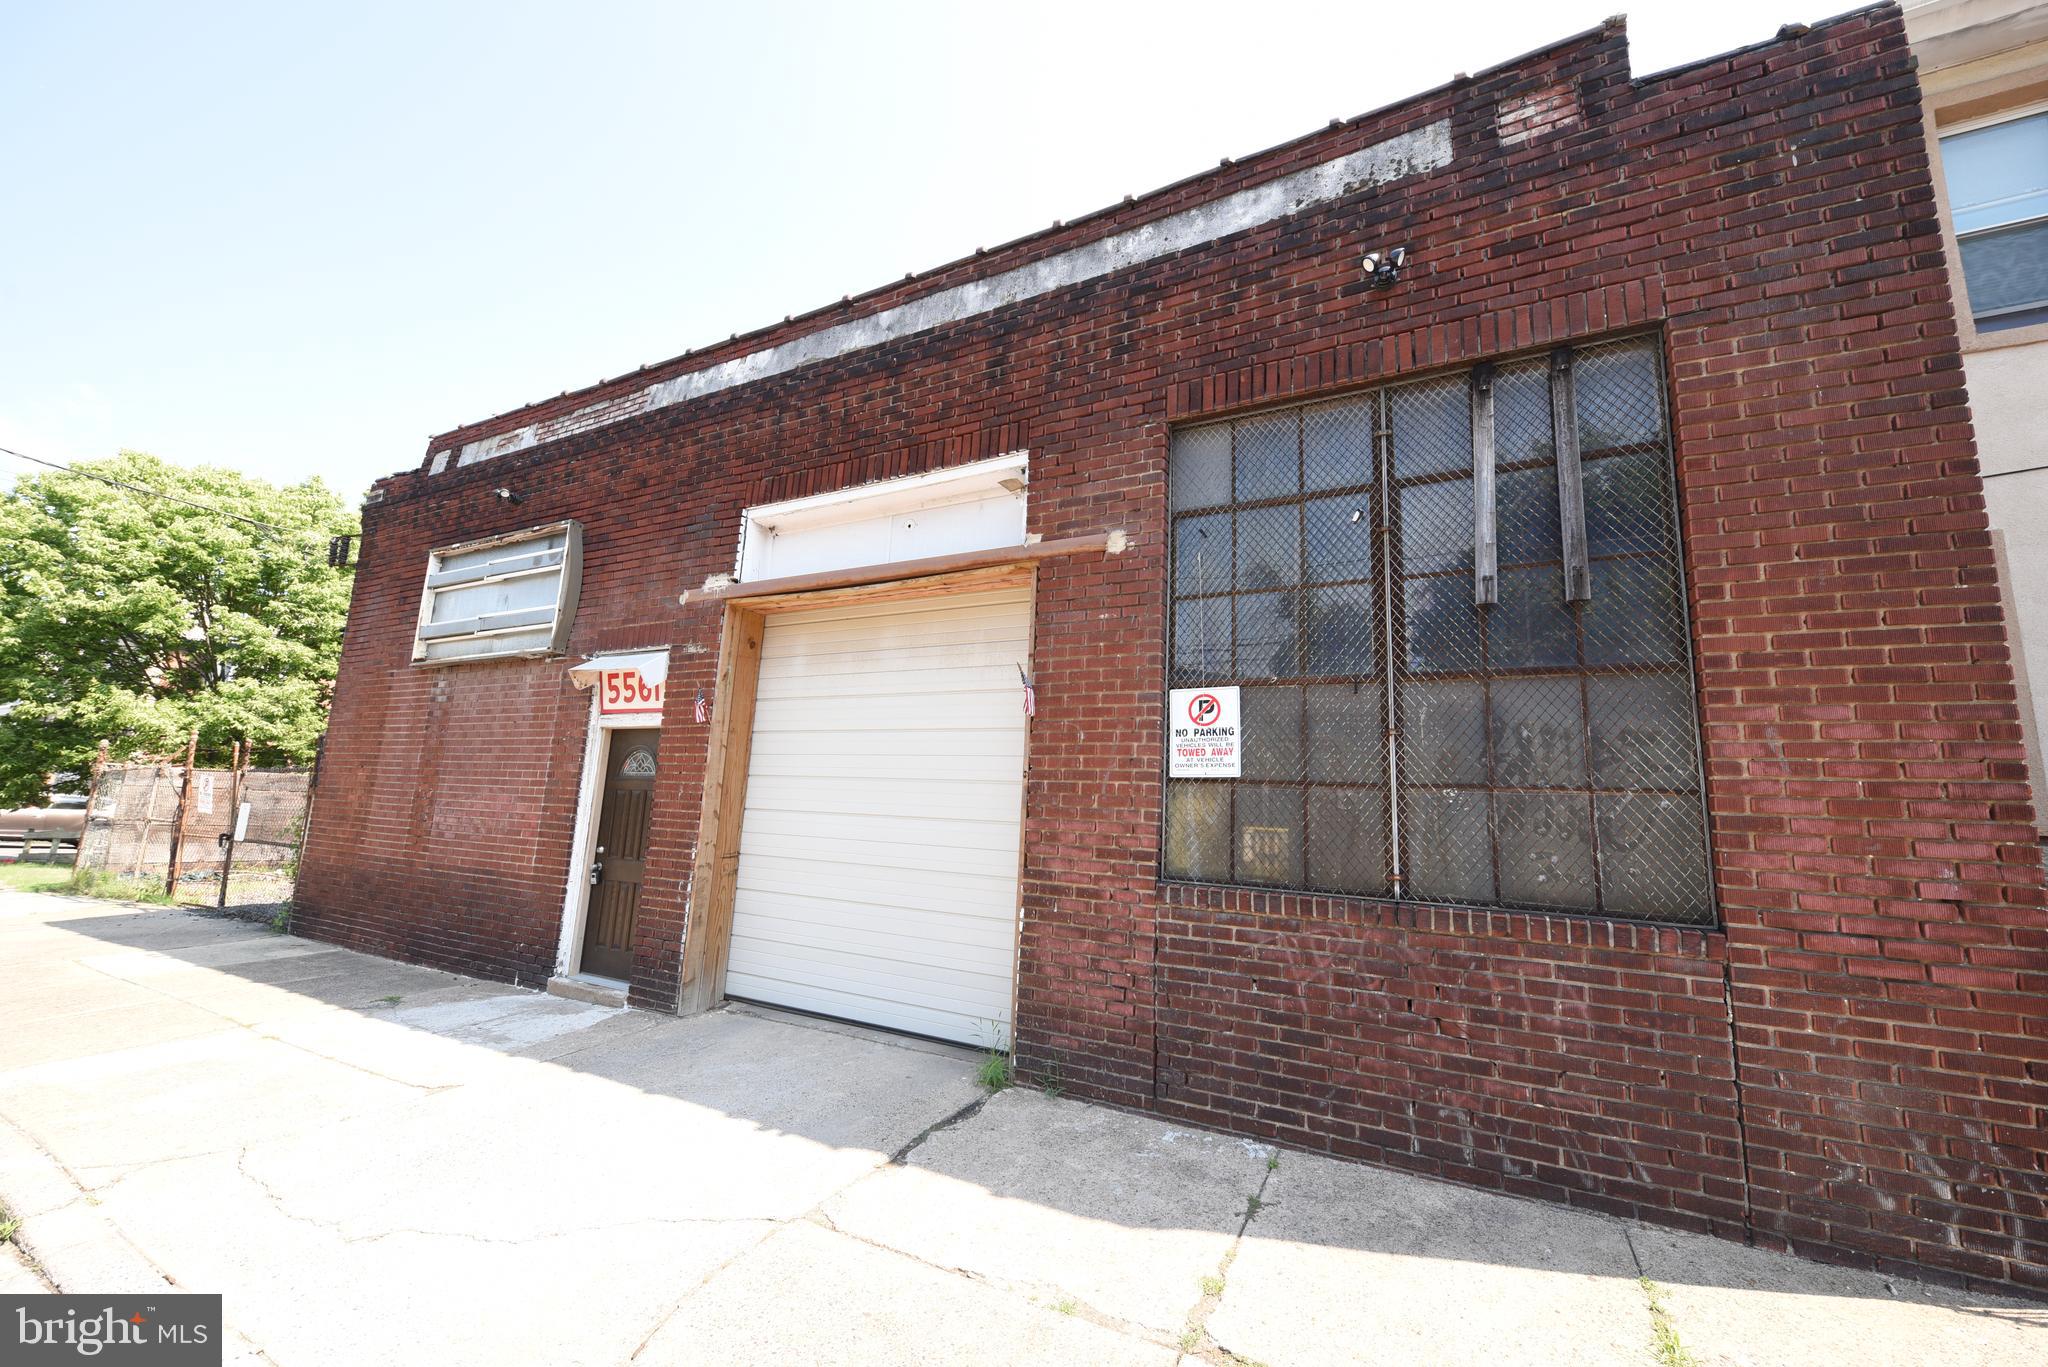
Calling all Developers, Investors and prospective landlords! Here is an opportunity to own this 10,000 sq ft (land) 4,162 (interior) property. Previously, leased as an auto garage for over 30 years, this Germantown gem can easily be constructed into anything. Seller recently wanted to convert property into professional office space and already has plans drafted from his architect. Parcel has existing lot that goes to Armat St as well. Seller recently completed a lot of repairs on the property! New roof installed as well, bathroom and new retainer wall. Come take a look! Seller will entertain all reasonable offers. Building is for rent as well.
#PAPH2257382

PHILADELPHIA

5561 BAYNTON STREET

None Beds

None Baths

4,162 Sq.Ft.

$720,000

MLS#: PAPH2257382

Welcome home. From the moment you arrive at this stunning corner-lot end-of-row townhome, you'll feel the difference that thoughtful design and quality craftsmanship make. Built in 2020 and meticulously cared for, this 2,264 square foot beauty is ready to be loved by its next owners, and there is so much to love.
Step inside and let the rich hardwood floors, soaring ceilings, and warm recessed lighting draw you in. This is a home that feels as good as it looks. The kitchen is where memories are made — a gorgeous custom oversized island anchors the space, surrounded by upgraded countertops and everything a home chef could ask for. Whether you're hosting a dinner party or a quiet weeknight meal, this kitchen was made for it. The open dining and living area flows seamlessly off the kitchen, keeping everyone connected and the conversation going.
A first-floor bedroom and full bath offer the kind of flexibility that makes life easier — perfect for guests, family, or simply having options.
Head upstairs and discover your personal sanctuary. The primary suite is spacious, serene, and designed with relaxation in mind — featuring a generous walk-in closet and a beautifully appointed spa bath, complete with a bidet, for those mornings when you want to feel a little extra pampered. Three additional bedrooms offer plenty of room to grow, and the upper-level laundry room means one less thing to think about. Every bathroom in the home features a bidet — once you have one, you won't want to live without it.
The unfinished basement is fully rough-plumbed and just waiting for your vision — imagine a home gym, a cozy media room, or the extra living space you've always wanted. Step outside to your composite deck and breathe — it's the perfect spot for morning coffee, summer barbecues, or simply unwinding after a long day.
The attached garage with built-in shelving keeps life organized, and the Ring camera system covering all first-floor doors and windows means you can truly relax and feel at home. The home is also equipped with a fire suppression system and sprinklers throughout.
Set in a welcoming neighborhood with beautiful streetscapes, sidewalks perfect for evening walks, and easy access to everything you need — this home truly has it all. Come see it for yourself. You may not want to leave. This home also comes with a 1-year Home Warranty!
#PABU2132056

HUNTINGDON VALLEY

8 ELLA CIRCLE

4 Beds

3 Baths

2,264 Sq.Ft.

$720,000

MLS#: PABU2132056

QUICK MOVE IN .Limited Opportunity at Philmont 55+! Don't miss one of the final opportunities to own our highly sought-after Caroline floorplan with a December move-in. This beautifully appointed end-unit home features 3 bedrooms, 3.5 bathrooms, a private study, finished walk-out basement, covered deck, and a stunning Hardie Board exterior with a bluestone front stoop. Loaded with designer upgrades throughout, this home offers the convenience of moving in before the end of the year without the wait of building from the ground up. Opportunities like this are becoming increasingly limited, so contact me today for a private tour before this home is gone.
#PAMC2193260

HUNTINGDON VALLEY

3243 LEOPOLD COURT

3 Beds

3 Baths

2,795 Sq.Ft.

$719,990

MLS#: PAMC2193260

Almost New in Council Rock! This original owner home has been lovingly restored and updated to fit today's lifestyle. Some of the highlights include: refinished hardwood floors throughout much of the home, brand new A/C system installed, Whole House Generator installed, Brand new Kitchen and Bathrooms, Recessed LED lighting throughout, Waterproofed basement, New Roof, Gutters and Downspouts, New windows. New interior and exterior doors, and the list goes on.  Don't miss this beautifully updated 4 bedroom 2 full and one half bath home on a large, flat lot in walking distance to Holland Elementary.
#PABU2130852

SOUTHAMPTON

698 BEVERLY ROAD

4 Beds

2 Baths

1,995 Sq.Ft.

$719,900

MLS#: PABU2130852

Multiple units are available just a few blocks from Temple University. Unit 1 is approximately 951 sq. ft. and features 4 bedrooms and 2 full bathrooms, with 2 bedrooms located on the first floor and 2 additional bedrooms in the basement. Unit 2 also features 4 bedrooms and 2 full bathrooms, with 2 bedrooms located on the second floor and the other 2 bedrooms on the third floor. Both units are conveniently located near Temple University and are ideal for students or anyone looking for easy access to the university and surrounding amenities.
#PAPH2658402

PHILADELPHIA

1706 ARLINGTON STREET

None Beds

None Baths

2,408 Sq.Ft.

$719,900

MLS#: PAPH2658402

New Construction! Quality built F&J Home located on a quiet street in Bensalem Township. Find everything on your "must have" list! The craftsmanship throughout this 4 bedroom 2.5 bath home, will leave you the envy of all your friends and family with wainscoting, chair rails, crown molding, recessed lighting, beautiful laminate wood floors, and tasteful tilework. No expenses spared! The first floor features an open-concept floorplan providing the perfect flow between the living room, the oversized kitchen, and dining space. A half bath and a mud/laundry room off the garage completes the first floor. Make your way upstairs to the beautiful master suite that includes a huge walk-in closet and a private master bathroom with a double sink vanity & a large shower. 3 additional graciously sized bedrooms, and a hall bath completes the upstairs. This home also provides the perfect bonus space for entertaining with a fully finished basement. Have peace of mind knowing that everything in this house is brand spanking new from the ground up including the roof, siding, windows, electrical wiring w/ 200 amp electric panel, plumbing, HVAC system- electric heat pump & central air, interior/exterior doors, floors, lights, kitchen & bath fixtures, freshly sodded lawn and even a newly paved asphalt driveway. Conveniently located with easy access to major highways, restaurants, & shopping. Quality built F&J homes are well sought out and this property will not last! Buyers are advised to do due diligence on property tax reassessment.
#PABU2127272

BENSALEM

2264 BOWMAN AVENUE

4 Beds

2 Baths

3,240 Sq.Ft.

$719,900

MLS#: PABU2127272

Experience an elevated standard of city living at 1321 N 2nd Street, an exceptional luxury residence in the heart of Olde Kensington where sophisticated design, premium finishes, and breathtaking skyline views converge. Behind its timeless brick façade lies an impeccably crafted four-bedroom, two-and-a-half-bath home offering expansive living spaces, refined architectural details, and an extraordinary rooftop retreat overlooking the Philadelphia skyline.

The moment you enter, you're welcomed by soaring 9-foot ceilings, wide-plank hardwood flooring, designer lighting, and an abundance of natural light that enhance the home's seamless open-concept layout. The elegant living room is anchored by a striking custom feature wall with a sleek electric fireplace, creating an inviting yet contemporary focal point for everyday living and entertaining.

Designed to impress, the gourmet kitchen is a true showpiece. Custom 36-inch white cabinetry is paired with a dramatic Calacatta quartz waterfall island, designer tile backsplash, premium stainless steel appliances, a motorized microwave, chimney-style range hood, matte black fixtures, statement pendant lighting, and an abundance of workspace, blending style with exceptional functionality. The adjoining dining area flows effortlessly to the spacious rear yard, creating the perfect indoor-outdoor lifestyle for entertaining guests or enjoying quiet evenings at home. A beautifully appointed powder room featuring a modern touch-screen mirror completes the main level.

An architecturally stunning open-riser staircase with integrated LED night lighting and sleek metal railings leads to the upper levels. The second floor offers two generously sized bedrooms, a beautifully designed full bath featuring a floating double vanity, and a thoughtfully designed laundry room complete with built-in cabinetry for added convenience.

Occupying the third floor, the luxurious primary suite serves as a private sanctuary featuring elegant custom trim work, professionally designed closet systems, and a spa-inspired ensuite bath showcasing a soaking tub, oversized rain shower, and luxurious wet room design. An additional bedroom completes this level, while an impressive entertaining lounge featuring a custom wet bar with a quartz waterfall countertop, built-in shelving, sink, and beverage refrigerator creates the perfect transition before stepping outside to one of the home's most spectacular features.

Above it all awaits a private rooftop oasis offering panoramic 360-degree views of the Center City skyline—an unforgettable setting for entertaining, dining under the stars, or simply enjoying Philadelphia's breathtaking skyline from the comfort of home.

The fully finished lower level adds exceptional versatility, ideal for a home theater, fitness studio, executive office, guest retreat, or additional recreation space.

Adding even greater value, the property has been approved for Philadelphia's 10-year tax abatement. Final assessment details and the official tax abatement information are expected to be issued by the City's tax office in December 2026.

Perfectly positioned in one of Philadelphia's most sought-after neighborhoods, just moments from acclaimed restaurants, boutique shopping, public transit, and Center City, this extraordinary residence delivers the perfect balance of modern luxury, thoughtful craftsmanship, and an unbeatable urban lifestyle.

This is more than a home—it is a statement of sophisticated city living.
#PAPH2648318

PHILADELPHIA

1321 N 2ND STREET

4 Beds

2 Baths

2,600 Sq.Ft.

$719,900

MLS#: PAPH2648318

D-Distributor Liquor License Business for Sale – Prime Chinatown, Center City Location  Exceptional opportunity to acquire a D Distributor Liquor License business in the heart of Chinatown, Center City. This business asset sale includes the valuable D License and is ideally situated directly across from the Convention Center and just steps from Reading Terminal Market and many of Center City's top destinations. The first floor features an open retail counter, a walk-in cooler, extensive wholesale liquor shelving and storage, and a rear drive-in loading door for convenient deliveries. The second floor was previously configured as a dining area with a food preparation space and restroom. While it currently requires TLC, it offers excellent potential to be transformed into an active dining or event space. The landlord is willing to negotiate a new lease with the buyer, providing flexibility for future operations.  Business assets and D Distributor Liquor License only. Real estate is not included.  Showings are by appointment only. Buyers must provide proof of funds prior to scheduling a showing. Please do not disturb the employees or business operations.
#PAPH2649282

PHILADELPHIA

1107 RACE STREET 09

None Beds

None Baths

3,840 Sq.Ft.

$719,000

MLS#: PAPH2649282
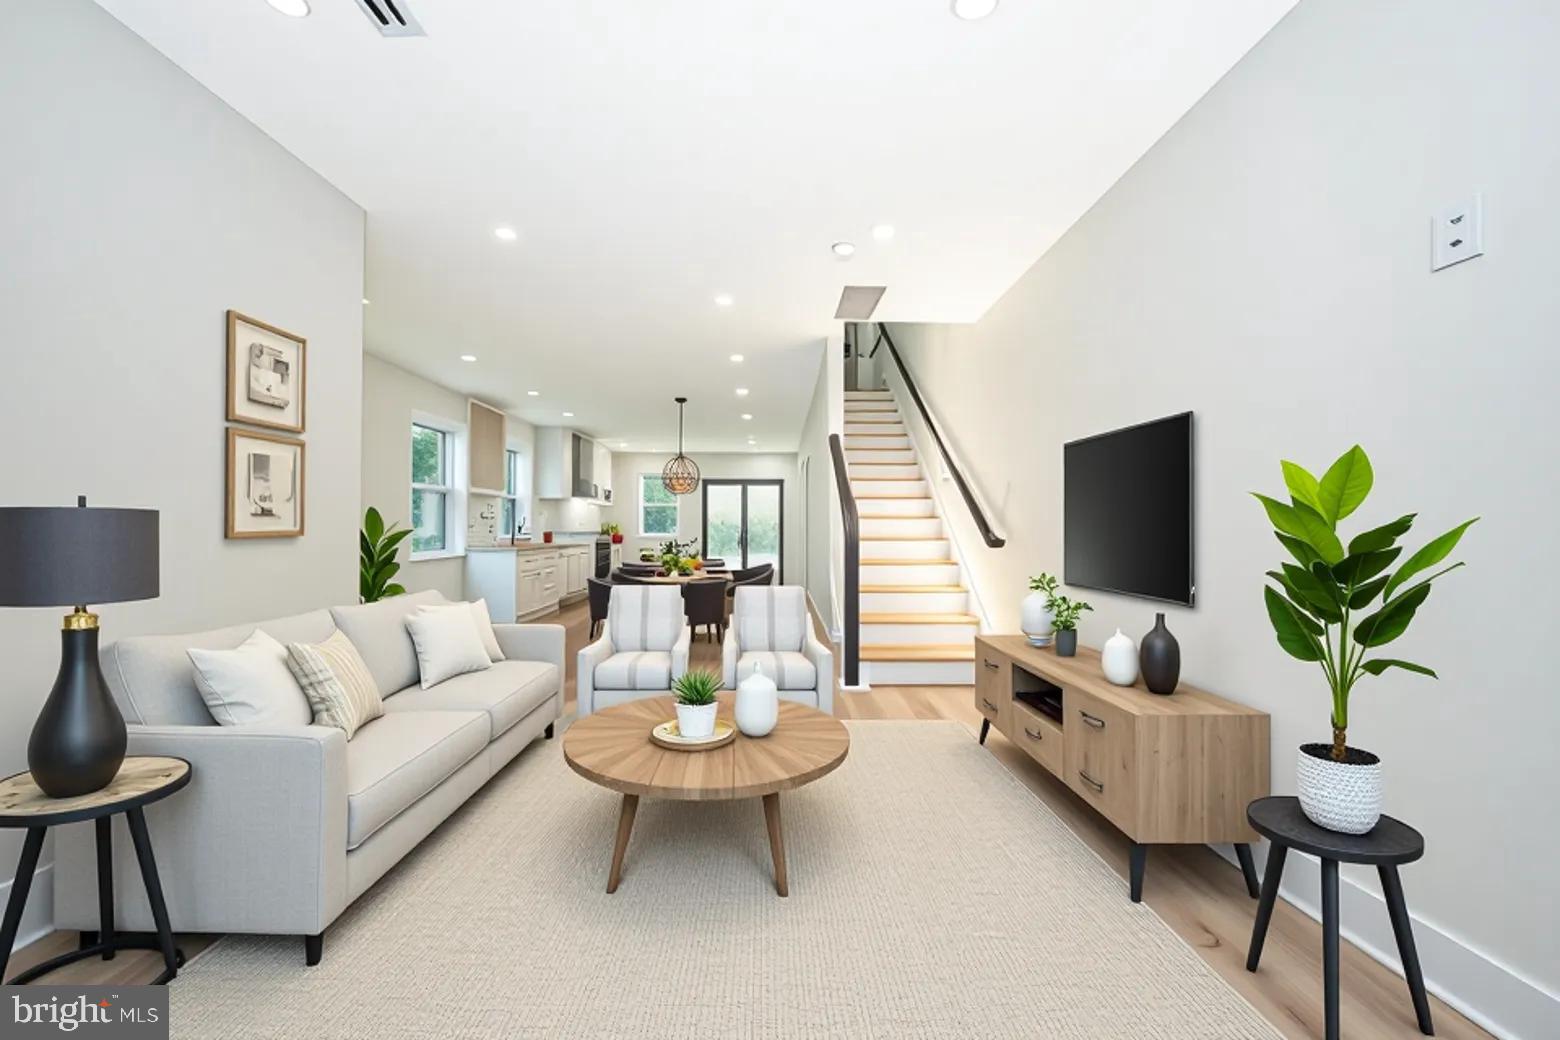
Completely expanded and rebuilt in 2026, this exceptional three-bedroom, two-bath home in the heart of Wayne offers much more than beautiful finishes. Nearly every major component has been replaced or upgraded, providing the comfort, efficiency and peace of mind today's discerning buyer expects. Major improvements include a new architectural roof, new siding, new gutters, new energy-efficient windows, new HVAC and ductwork, new electrical and plumbing systems, new doors and trim, and extensive insulation throughout the exterior, interior and party walls for improved energy efficiency, comfort and sound reduction.

Natural light is one of the home's defining features. A dramatic skylight positioned above the central staircase brings an abundance of natural light into the heart of both levels, creating a bright, open and airy feel throughout. Premium Woodland Reserve Creekside Sawn White Oak wire-brushed engineered hardwood flooring extends throughout the main and upper levels, complemented by new windows and LED lighting.

The open-concept living and dining areas flow seamlessly into a professionally designed Century kitchen featuring KitchenAid stainless steel appliances, a gas convection oven, quartz countertops, custom cabinetry, designer tile backsplash, a generous island with seating for four, large pantry and dedicated coffee/buffet station.

Upstairs, the primary bedroom features a private spa-inspired ensuite with a walk-in shower. Two additional bedrooms share a beautifully renovated hall bath, while convenient upstairs laundry with an all-in-one washer/dryer simplifies everyday living.

Sliding doors from the kitchen open onto a large rear deck, extending the living space outdoors for dining, entertaining and relaxing. The finished lower level with luxury vinyl plank flooring and LED lighting provides flexible additional space for a family room, home office, fitness area, media room or playroom.

A private driveway provides convenient off-street parking. Located within walking distance of downtown Wayne's restaurants, boutiques, parks and SEPTA Regional Rail, 256 Willow combines the character and location of an established Wayne neighborhood with the comfort and reliability of extensive 2026 construction and improvements.

Some rooms have been virtually staged to showcase the property's potential. Furnishings and décor shown are for illustrative purposes only and do not convey with the sale.
#PADE2116436

WAYNE

256 WILLOW AVENUE

3 Beds

2 Baths

1,808 Sq.Ft.

$719,000

MLS#: PADE2116436

1 ... 59 60 61 62 63 ... 150

properties found. properties found. Page of .

Send a message

Message successfully sent.

Your message

What is 3 + 4 ?

Reason for contacting?

I agree to receive email communication and understand I can unsubscribe at any time.

I agree to be contacted by TNT Real Estate Solutions via call, email, and text for real estate services. To opt out, you can reply 'stop' at any time or reply 'help' for assistance. You can also click the unsubscribe link in the emails. Message and data rates may apply. Message frequency may vary. Privacy Policy

Update Your Temporary Password

Personalize your search

Enter your email and we'll notify you immediately when new listings match what you're looking for.

or enter email address

Already have an account ? Login here

Continue your home search

I agree to receive communications and understand I can unsubscribe at any time.

I agree to be contacted by TNT Real Estate Solutions via call, email, and text for real estate services. To opt out, you can reply 'stop' at any time or reply 'help' for assistance. You can also click the unsubscribe link in the emails. Message and data rates may apply. Message frequency may vary. Privacy Policy

Already have an account ? Login here

We use cookies

We use cookies primarily for analytics to enhance your experience. By accepting, you agree to our use of these cookies. You can manage your preferences or learn more about our cookies policy.




