

One of the most popular communities provided by {{page_data.agentName}}

Philadelphia

One of the most popular communities provided by TNT Real Estate Solutions

Philadelphia

About Philadelphia

Living in Philadelphia, PA, offers a unique blend of rich history, vibrant culture, and a strong sense of community, making it an ideal place to call home. Residents enjoy easy access to world-class museums, diverse dining experiences, and a thriving arts scene, reflecting the city’s deep-rooted heritage. The affordable housing market, coupled with a variety of neighborhoods, from the historic charm of Old City to the bustling energy of South Philadelphia, caters to all lifestyles. Additionally, the convenient public transportation system and proximity to major cities like New York and Washington, D.C., enhance Philadelphia’s appeal. With its passionate sports culture, beautiful parks, and an ever-evolving food scene, living in Philadelphia means immersing yourself in a dynamic, welcoming environment that values community and tradition. Whether you’re a young professional, a growing family, or a retiree, Philadelphia offers a vibrant urban experience enriched by its history and welcoming spirit.
One of the most popular communities provided by TNT Real Estate Solutions
11,862
# of Listings
3
Avg # of Bedrooms
$245
Avg. $ / Sq.Ft.
$510,735
Med. List Price

Browse Philadelphia Real Estate Listings

2240 Properties Found. Page 60 of 150.

Welcome to 735 Inverness Drive, a beautifully maintained and turn-key end unit featuring the desirable modified Marlborough floor plan in the active Hershey’s Mill 55+ community. Offering 3–4 bedrooms and 3.5 bathrooms, this versatile home boasts thoughtful details throughout, including two en-suite bedrooms. The main level centers around a light-filled living room with a gas fireplace, a formal dining room, and a renovated eat-in kitchen complete with abundant counter space, large windows, and a charming window seat. From the living room, step into a bright sunroom addition equipped with a gas stove and scenic views. The primary bedroom connects directly to the sunroom for a peaceful retreat, while a flexible office or main-floor bedroom with its own window seat sits nearby, along with a conveniently located powder room.
The fully finished lower level substantially expands your living options, featuring a spacious recreation room with a wet bar and gas fireplace, an additional bedroom with an egress window, a full bathroom, a dedicated office area, and laundry space, making it perfect for hosting guests or enjoying personal hobbies. Added peace of mind comes with a newer roof. Perfectly situated near the vibrant boroughs of West Chester and Malvern, with swift access to Main Line regional rail lines in Malvern and Paoli, Hershey's Mill offers an ideal location paired with exceptional amenities—including a community center, library, outdoor pool, tennis and pickleball courts, wood shop, walking trails, and optional golf club membership.
#PACT2135150

WEST CHESTER

735 INVERNESS DRIVE

3 Beds

3 Baths

3,918 Sq.Ft.

$725,000

MLS#: PACT2135150

Welcome to this beautiful 4 bedroom, 2.1 bathroom house located in Huntingdon Valley PA with .84a of land . The house is set back away from the street with trees around the property.  Private driveway with multiple car parking.  The large living room, creating an inviting atmosphere for family gatherings and social events. A cozy living room with a fireplace. Two bedrooms with full bathrooms on the main floor for the one that doesn't need to go up and down from the stairs.  Additional 2 bedroom upstairs with another full bath.  Best of all, a half bath right next to the back entrance close to the pool, makes more convenient.  Don't miss out on the opportunity to own this exceptional property.
#PAMC2194240

HUNTINGDON VALLEY

2438 PINE

4 Beds

2 Baths

2,491 Sq.Ft.

$725,000

MLS#: PAMC2194240

Don’t miss the opportunity to call Regency Hills at Providence home—an award-winning 55+ community for active adults just minutes from downtown Phoenixville. This beautifully appointed two-bedroom, two-bath residence offers thoughtfully designed living spaces for both everyday living and entertaining. A welcoming foyer with soaring 12-foot ceilings, recessed lighting, and elegant crown molding sets the tone for the home. To the right, the spacious dining room provides an ideal setting for hosting family and friends, while the bright living room offers flexibility as a comfortable gathering space or  home office. The heart of the home is the gourmet kitchen, featuring an oversized island with ample seating and a seamless connection to the main living areas. Just beyond, a composite deck spans the rear of the home, creating an inviting space for outdoor dining and relaxation. The sun-filled family room overlooks the rear patio and brings the beauty of the professionally landscaped grounds indoors. The primary suite is designed as a private retreat, complete with a tray ceiling and a generous walk-in closet featuring a built in safe. The primary bath offers double vanities, a relaxing soaking tub, and a spacious walk-in shower.
A separate hallway leads to the convenient laundry/mudroom and two-car garage. The first floor also includes a second bedroom and full bath, providing comfortable accommodations for overnight guests or family members. The expansive lower level offers abundant storage and exciting potential to create additional living space tailored to the new homeowners’ needs. Outside, professionally designed landscaping enhances the home’s curb appeal and creates a beautifully maintained setting. The owner has installed new front door, storm door & railings.  Garage doors in 2016, granite countertops in 2019 and so many added upgrades to this well maintained home.  Residents of Regency at Providence enjoy an exceptional array of amenities, including a 10,000-square-foot clubhouse, an indoor pool and 2 outdoor pools, fitness center, clubroom, game room, tennis and pickleball courts as well as a newly installed Bocce court. Conveniently located near the shops and restaurants of downtown Phoenixville, the Providence Town Center,, Wegmans, and numerous dining, shopping, and entertainment destinations, this home offers the perfect combination of luxury, convenience, and an active lifestyle.
#PAMC2192236

COLLEGEVILLE

618 REGENCY HILLS DRIVE

2 Beds

2 Baths

2,014 Sq.Ft.

$725,000

MLS#: PAMC2192236

Welcome to 224-30 W. Rittenhouse Square #1410. Urban living at its finest, this pristine 2-bedroom, 2 bath apartment offers the best of cozy family living and expansive entertaining space. Located in the venerable Dorchester, perched on Philadelphia’s beloved Rittenhouse Square, this light-filled home has been completely and thoughtfully updated and offers unobstructed sweeping city views enhanced by the floor to ceiling windows. The kitchen boasts a Sub-Zero refrigerator, Miele appliances and custom cabinetry that has been cleverly merged into the dining room space. As a rare center city bonus there is a charming balcony, perfect for a morning coffee or sunset rosé. The primary bedroom also offers beautiful views, a custom walk-in closet and an updated ensuite bathroom featuring a walk-in shower. The second bedroom is more than generous enough to function as both a bedroom and an in-home office with two of its own custom closets. The refurbished second bathroom includes the convenience of a stackable washer/dryer. Notable highlights include parquet wood floors, custom lighting, and ample closets. The Dorchester is one of only a few Rittenhouse condo buildings that has an underground valet parking garage (separate fee). Additionally, there is a 24-hour Doorman, state of the art fitness center and, arguably, the best roof-top pool in town. Step out of your home and you have the ultimate backyard - Rittenhouse Square, ranked 6th best neighborhood in North America with the best restaurants and retail that Philadelphia has to offer. Moreover, there is easy access to The Avenue of the Arts, University City and 30th Street Station. Truly a very special home. The Seller has paid in full the $18,000 upcoming Condo Association Assessment for HVAC improvements AND the windows were updated, so will likely be exempt from a future assessment. This is a must-see unit for anyone looking in Center City Philadelphia!
#PAPH2656136

PHILADELPHIA

224 W RITTENHOUSE SQUARE 30 1410

2 Beds

2 Baths

1,281 Sq.Ft.

$725,000

MLS#: PAPH2656136

Investor Alert! 24-hour notice required for all showings. Fully occupied and fully leased through July 2027, this exceptional four-unit property offers immediate cash flow with outstanding long-term upside.

Currently generating $78,900 beginning August 2026—representing an impressive 10% increase in rental income from last leasing cycle. This income-producing asset is an outstanding opportunity for investors seeking stable returns, dependable cash flow, and built-in rental growth.

The property consists of four spacious student housing units totaling 11 bedrooms and 7 bathrooms across four full floors of living space:
Unit 1: 2 bed / 1 bath (Lower Level) / $1100 Monthly Rent

Unit 2: 3 bed / 2 bath (First Floor) / $1650 Monthly Rent

Unit 3: 3 bed / 2 bath (Second Floor) / $1875 Monthly Rent

Unit 4: 3 bed / 2 bath (Third Floor) / $1950 Monthly Rent

Located within the Temple University Patrol Zone and just steps from Temple University's main campus, its desirable unit mix, strong in-place cash flow, and significant scheduled rent growth position this asset for continued long-term performance and investor stability.

This property is being marketed individually and as a package that includes the properties with the following MLS numbers: PAPH2665118, PAPH2665128, PAPH2665158, PAPH2665168, PAPH2665172, PAPH2665174, PAPH2665178, PAPH2665182, PAPH2665180, PAPH2665184, PAPH2665188, PAPH2665192, PAPH2665196, PAPH2665198 and PAPH2665206
#PAPH2665192

PHILADELPHIA

1854 N 16TH STREET

11 Beds

None Baths

3,357 Sq.Ft.

$724,999

MLS#: PAPH2665192
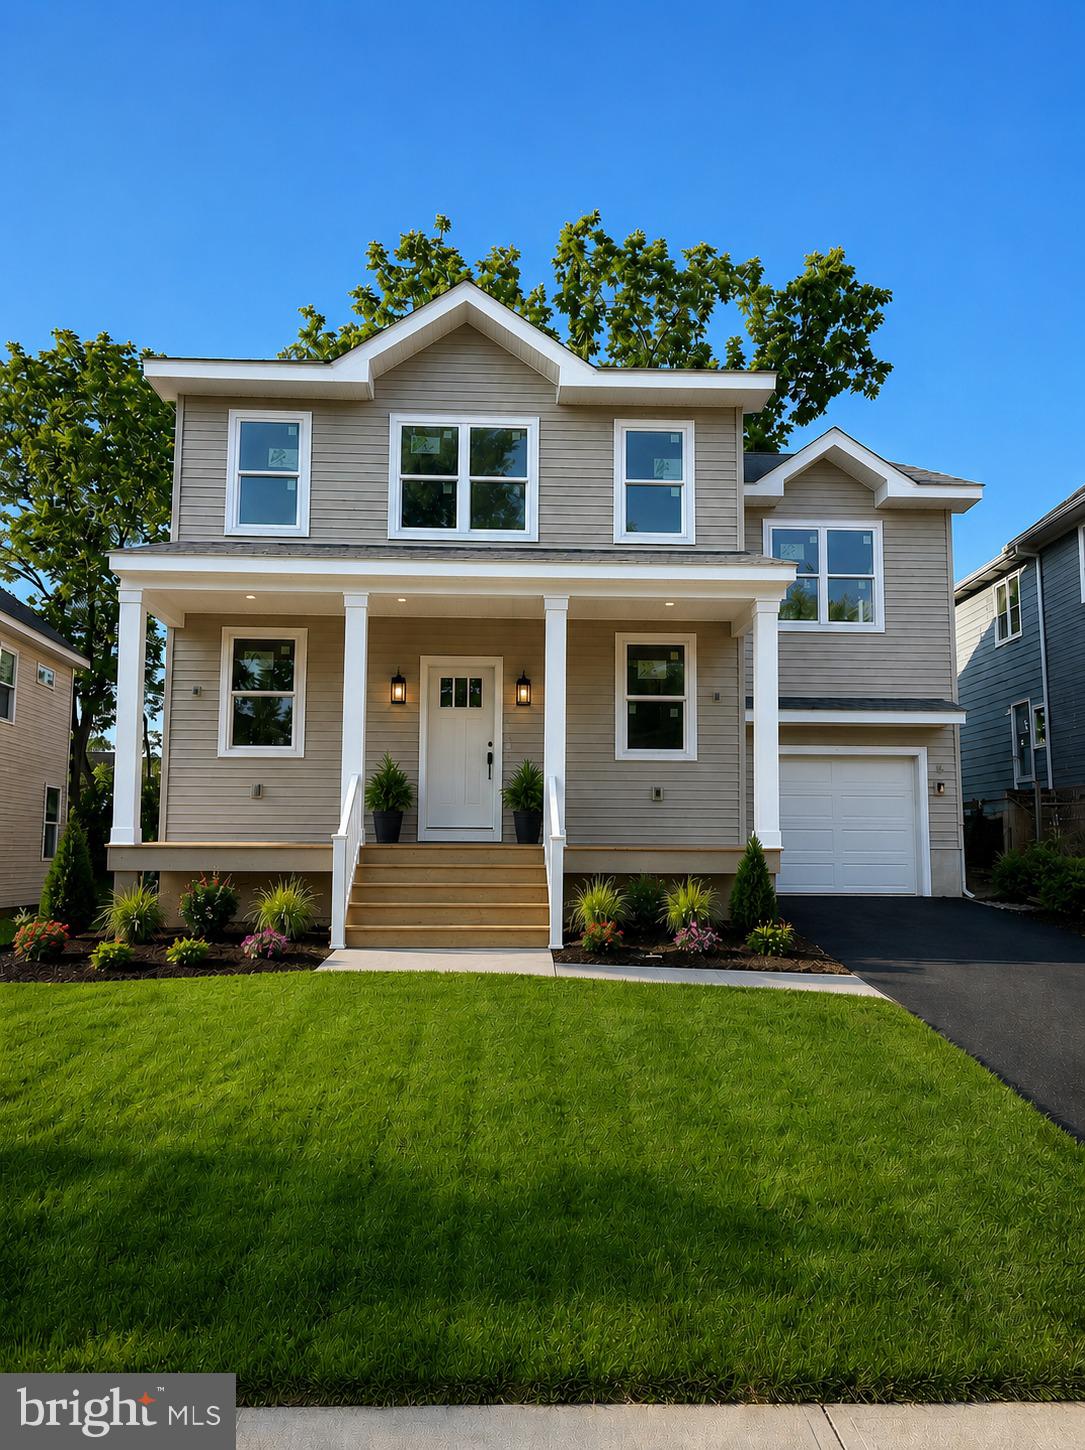
Brand-new construction in Willow Grove — this four-bed, two and a half bath home is part of a six-home enclave at Old Welsh Road and Parkview Avenue, with a move-in target of Labor Day 2026. Inside, an open-concept first floor centers on a large kitchen island that flows into the family room and dining area, warmed by a gas fireplace. Expect white shaker cabinetry, quartz countertops, and stainless steel appliances including a gas range. A first-floor mud room, pantry, and powder room keep everyday life organized, while the second floor delivers four bedrooms — including a primary suite with a double vanity and walk-in shower— plus the convenience of second-floor laundry. An unfinished basement with an egress window offers room to grow. The 7,627-square-foot lot sits inside the Abington School District (Niche B+), a quarter-mile from Willow Grove Park Mall and under a mile from SEPTA's Willow Grove Station for an easy ride into Center City.
#PAMC2187694

WILLOW GROVE

2233 OLD WELSH ROAD

4 Beds

2 Baths

2,460 Sq.Ft.

$724,995

MLS#: PAMC2187694

Welcome to an exceptional residence in the prestigious Reserve at Trewellyn, where timeless architectural elegance meets refined modern living. This magnificent stone and stucco end-unit townhome offers an extraordinary combination of sophisticated appointments, expansive living spaces, abundant natural light, and beautiful outdoor views. A bluestone walkway leads to the impressive, sun-drenched two-story entrance hall, where a dramatic turned staircase, gleaming hardwood floors, and exquisite wainscoting and millwork immediately set the tone for the exceptional quality found throughout the home. From the foyer, the gracious formal living room features gleaming hardwood floors, recessed lighting, and custom millwork, creating an elegant setting for entertaining or quiet relaxation. The living room flows seamlessly into the breathtaking two-story family room, highlighted by a wall of windows that floods the space with natural light. A gas fireplace framed by a custom mantle creates a warm and inviting focal point for gatherings. The heart of the home is the gourmet island kitchen, thoughtfully designed to satisfy even the most discriminating chef. Beautifully appointed cabinetry, generous counter space, and a spacious island provide both exceptional functionality and an ideal gathering place. The adjoining breakfast room offers a bright and comfortable setting for casual dining while overlooking the picturesque grounds. Completing the first level is the elegant formal dining room, featuring gleaming hardwood floors and custom millwork—an ideal setting for memorable dinners and holiday celebrations. Ascending the dramatic turned staircase, which overlooks both the magnificent family room and two-story entrance hall, you arrive at the luxurious primary bedroom suite. This private retreat features cathedral ceilings, generous proportions, and a separate sitting room currently being utilized as a home office. Two walk-in closets provide abundant storage, while the lavish en suite bath offers a relaxing soaking tub, double-sink vanity, and separate shower. Two additional generously sized bedrooms and a beautifully appointed full hall bath complete the upper level. The finished lower level takes entertaining to another level with an impressive entertainment and media center—an inviting space destined for movie nights, sporting events, game days, and countless hours of family enjoyment. A large unfinished storage area provides exceptional additional space for organization and seasonal belongings. Outside, the rear deck provides the perfect setting for morning coffee, al fresco dining, or simply relaxing while overlooking the pristine, beautifully maintained yard. As an end unit, the home enjoys an added sense of privacy and an abundance of natural light. Every detail has been thoughtfully considered to create a home of exceptional comfort, style, and functionality. Completing this impressive offering is a two-car side-entry garage equipped with a Tesla EV charging station, providing both convenience and modern efficiency. Elegant, spacious, beautifully appointed, and impeccably designed, this extraordinary townhome represents a rare opportunity to enjoy sophisticated living in one of the area's most prestigious communities.
#PAMC2192104

AMBLER

1260 CARNIGAN COURT

3 Beds

3 Baths

3,099 Sq.Ft.

$724,900

MLS#: PAMC2192104

Extensively improved and exceptionally versatile, 1564 Edge Hill Road offers nearly 4,000 square feet across two thoughtfully configured levels in Abington. With two full kitchens, separate electrical panels, two HVAC systems and flexible living spaces, the property presents a variety of possibilities for its next owner, whether envisioned as a spacious single-family residence, an owner-occupied property with a separate living area, or an investment opportunity. The first floor features two bedrooms, one full bath, an office, living room and full kitchen. The second floor offers three bedrooms, one full bath, a second full kitchen and dining room, with one bedroom offering the flexibility to serve as an additional living room. Significant improvements have been completed throughout the property. The entire house has been rewired and replumbed, including drains and water lines, with permits, and features two separate electrical panels and two HVAC systems. New flooring runs throughout, former drop ceilings have been replaced with finished drywall, deteriorating plaster has been repaired or replaced where needed, and closets have been added to rooms that previously did not have them. Both levels feature fully functioning kitchens with quartz countertops and complete appliance packages. Two former powder rooms have also been converted into full bathrooms with showers. The separate electrical panels and HVAC systems further enhance the property's flexibility, while the water utility is shared. Additional improvements include a second laundry setup in the basement, refreshed exterior window casings, a repainted accessibility ramp and emergency staircase, and updated landscaping. Conveniently located near Jefferson Abington Hospital with access to rail and bus transportation, 1564 Edge Hill Road combines substantial improvements, generous space and a configuration that provides its next owner with options. 1st Floor is ADA compliant.
#PAMC2193074

ABINGTON

1564 EDGE HILL ROAD

5 Beds

None Baths

3,960 Sq.Ft.

$724,900

MLS#: PAMC2193074

OUTSTANDING PRICE IMPROVEMENT - Extensively improved and exceptionally versatile, 1564 Edge Hill Road offers nearly 4,000 square feet across two thoughtfully configured levels in Abington. With two full kitchens, separate electrical panels, two HVAC systems and flexible living spaces, the property presents a variety of possibilities for its next owner, whether envisioned as a spacious single-family residence, an owner-occupied property with a separate living area, or an investment opportunity.
The first floor features two bedrooms, one full bath, an office, living room and full kitchen. The second floor offers three bedrooms, one full bath, a second full kitchen and dining room, with one bedroom offering the flexibility to serve as an additional living room. 
Significant improvements have been completed throughout the property. The entire house has been rewired and replumbed, including drains and water lines, with permits, and features two separate electrical panels and two HVAC systems. New flooring runs throughout, former drop ceilings have been replaced with finished drywall, deteriorating plaster has been repaired or replaced where needed, and closets have been added to rooms that previously did not have them. 
Both levels feature fully functioning kitchens with quartz countertops and complete appliance packages. Two former powder rooms have also been converted into full bathrooms with showers. The separate electrical panels and HVAC systems further enhance the property's flexibility, while the water utility is shared. 
Additional improvements include a second laundry setup in the basement, refreshed exterior window casings, a repainted accessibility ramp and emergency staircase, and updated landscaping. 
Conveniently located near Jefferson Abington Hospital with access to rail and bus transportation, 1564 Edge Hill Road combines substantial improvements, generous space and a configuration that provides its next owner with options. 1st Floor is ADA compliant.
#PAMC2192954

ABINGTON

1564 EDGE HILL ROAD

5 Beds

2 Baths

3,960 Sq.Ft.

$724,900

MLS#: PAMC2192954

New on site 3 days ago
OPEN HOUSE SATURDAY 12-2  &  SUNDAY 11-1 October 3rd and 4th  
Welcome to 1416 Kingsley Road! This charming Colonial in Havertown’s desirable Beechwood neighborhood offers a wonderful blend of character, comfort, and flexible living space. Set back behind a front garden on a quiet, sidewalk-lined street, the home features a covered porch and a welcoming feel from the moment you arrive. 

Inside, you’ll find four bedrooms, two full bathrooms, and a second-floor den or office. The upper level bathroom is highlighted with Granite and a dual sink vanity. The main level offers several inviting spaces for everyday living and entertaining. A cozy entry room with a wood-burning stove is a perfect spot to read or relax by the fire. The spacious family room is filled with natural light and opens to the outdoors through sliding glass doors. 
 
The formal dining room features a bay window, greenhouse shelving, built-in storage, and plenty of room for gatherings. Hardwood floors and recessed lighting add warmth throughout. Nearby, a large sitting room includes an updated full bathroom with a tiled shower and a generous built-in closet. Continuing through the home, the playroom or potential office features a library ladder, loft, and abundant shelving and storage. These adjoining rooms offer flexible options for work, hobbies, guests, or extended family. 
 
The well-appointed kitchen features an upgraded floor, granite countertops, newer stainless-steel appliances, a breakfast bar, a built-in microwave, a self-cleaning oven, and floor-to-ceiling cabinetry. A conveniently located main-level washer and dryer closet adds everyday ease. 
 
Outside, enjoy a two-tier Trex deck and patio overlooking a level, fenced yard with room to play or entertain. Two sheds provide additional storage, and the large carport accommodates two cars. The home also offers private access to a partial basement with workshop space, shelving, and additional crawl-space storage. 
 
Additional features include maintenance-free vinyl and aluminum siding, an asphalt-shingle and rubber roof, second-floor central air conditioning added in 2021, and two mini-split heating and cooling units serving the first floor. 
 
Located in the Haverford School District, this home is close to neighborhood sidewalks, streetlights, and playgrounds, and within walking distance of Karakung Drive and the Beechwood-Brookline Train Station. Enjoy convenient access to the YMCA, shopping, restaurants, the airport, and major highways. 
 
Come discover the character, space, and possibilities at 1416 Kingsley Road—and make it your own!
#PADE2124330

HAVERTOWN

1416 KINGSLEY ROAD

4 Beds

2 Baths

2,876 Sq.Ft.

$724,900

MLS#: PADE2124330

Experience modern riverfront living at its finest in one of NorthBank's most desirable residences. Welcome to 3007 Sunrise Walk, an exceptional Grant Model—one of the community's most sought-after floor plans and no longer offered by the builder. Completed in late 2024 and thoughtfully upgraded with over $90,000 in premium builder selections, technology enhancements, and owner improvements, this sophisticated home combines contemporary luxury, exceptional functionality, and an unbeatable Philadelphia waterfront lifestyle.

Offering approximately 2,300 square feet of above-grade living space, this beautifully appointed home features 3 bedrooms, 2.5 bathrooms, an oversized 2-car garage, a versatile first-floor flex room, and an expansive rooftop retreat designed for effortless indoor-outdoor living.

Step inside to a spacious first-floor flex room, ideal as a home office, fitness studio, media room, or playroom. Upstairs, the open-concept main living level is filled with natural light and showcases wide-plank flooring, recessed lighting, oversized windows with custom window treatments, and an inviting layout perfect for everyday living and entertaining.

The gourmet kitchen is the centerpiece of the home, featuring GE Profile stainless steel appliances, quartz countertops, an oversized center island with seating, abundant cabinetry, a designer range hood, subway tile backsplash, open shelving, and a customized walk-in pantry. The seamless flow into the dining and living areas creates an ideal space for gatherings of any size.

The third floor offers three generously sized bedrooms, including a luxurious primary suite with a professionally designed custom walk-in closet and a spa-inspired bath featuring dual vanities, matte black fixtures, an oversized frameless glass shower, upgraded tile, and a handheld shower system. Two additional bedrooms, a full bath, and a conveniently located laundry area complete the level.

The experience continues on the rooftop, where a customized entertainment lounge features a built-in dry bar with beverage refrigerators before opening onto an expansive TREX rooftop terrace. Enjoy morning coffee, evenings around the fire table, or entertaining guests while taking in breathtaking panoramic views of the Philadelphia skyline and Delaware River.

Additional highlights include an upgraded smart home technology with enhanced Wi-Fi infrastructure, multiple wireless access points, smart thermostats, smart locks, video doorbell, security system, and outdoor TV pre-wire. Completed in October 2024, the home includes 10-year full tax abatement with approximately eight years remaining. Eligible VA buyers also have the rare opportunity to assume the seller's existing VA loan with a highly attractive below-market interest rate.

NorthBank offers one of Philadelphia's premier waterfront lifestyles, with scenic walking and biking trails along the Delaware River just outside your door. Ideally located minutes from Northern Liberties, Fishtown, Center City, and I-95, you'll enjoy easy access to award-winning restaurants, breweries, coffee shops, Penn Treaty Park, Rivers Casino, The Fillmore, neighborhood boutiques, grocery stores, and many of Philadelphia's largest employers.

Combining one of NorthBank's most desirable floor plans, extensive upgrades, spectacular rooftop living, valuable tax savings, and an exceptional riverfront location, 3007 Sunrise Walk is a rare opportunity to own one of Philadelphia's finest modern townhomes.
#PAPH2643264

PHILADELPHIA

3007 SUNRISE WALK

3 Beds

2 Baths

2,273 Sq.Ft.

$724,900

MLS#: PAPH2643264
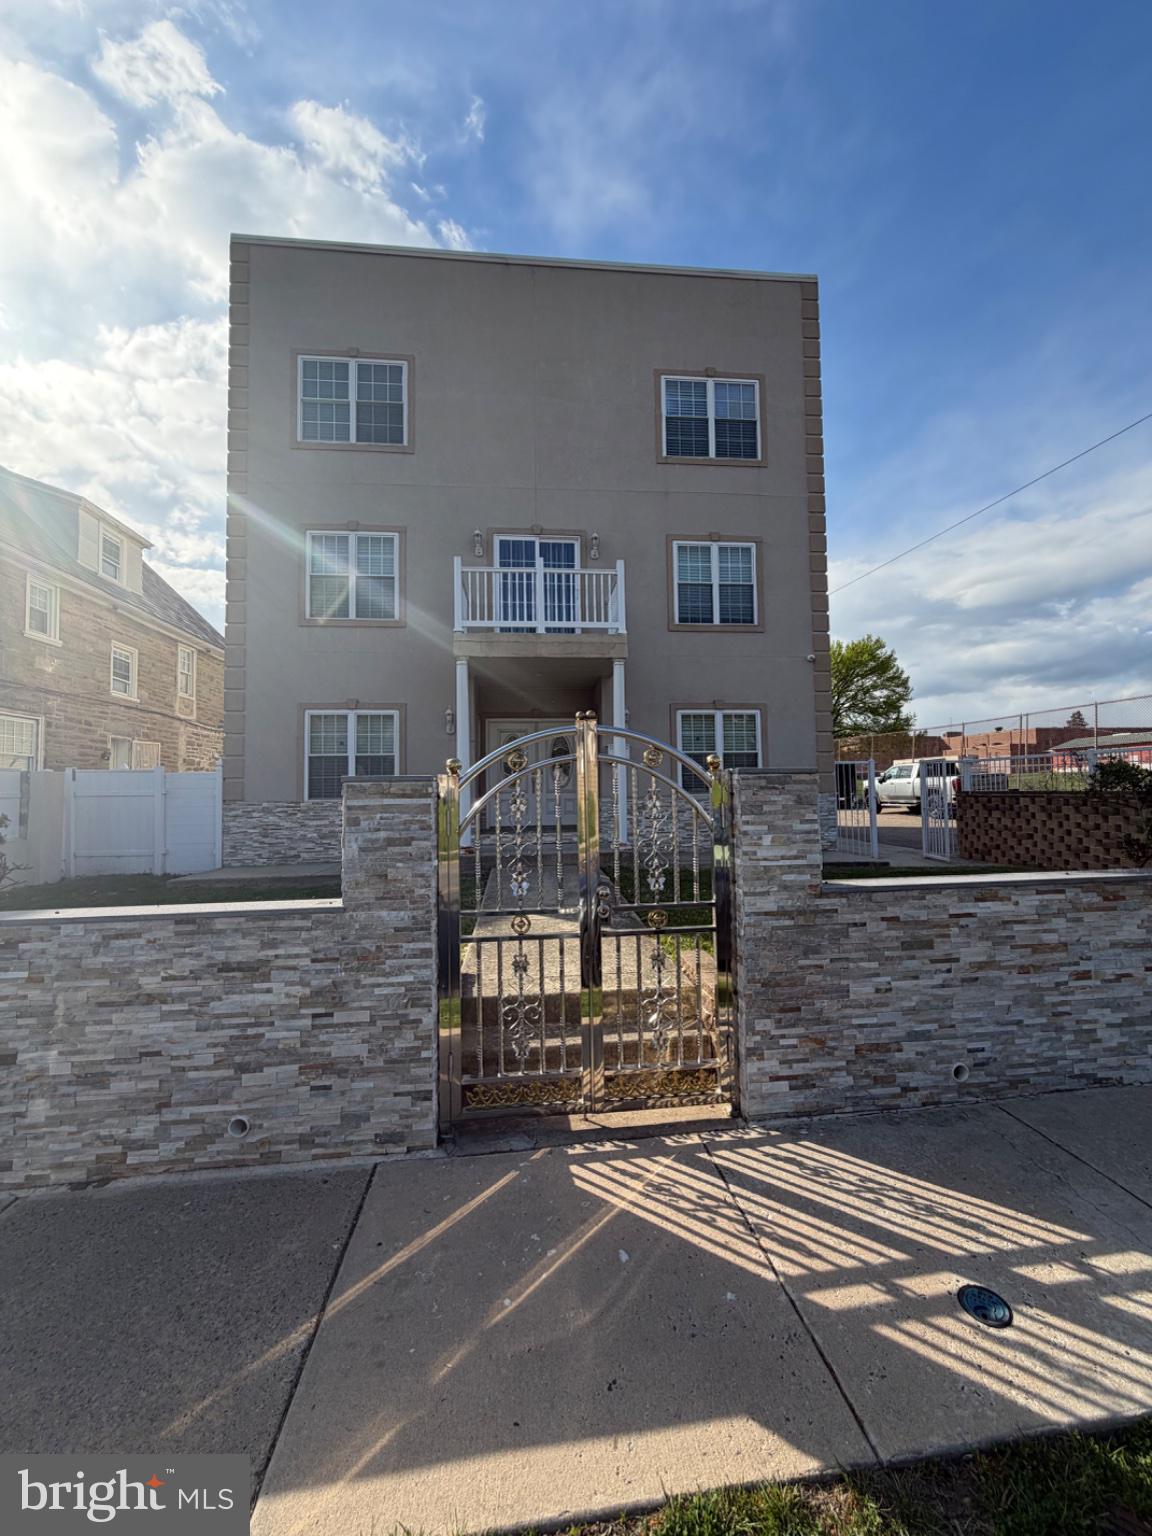
Experience luxury and scale in this rare 10-year-young single-family home. Boasting over 4,000 sq. ft. of meticulously maintained living space, this full furnished 5-bedroom, 3.5-bathroom residence is the perfect blend of modern comfort and convenience. The expansive floor plan is designed for flexibility: the first floor features a formal living room, a full bath, and a versatile 5th bedroom or private office. The second level serves as the heart of the home, hosting a modern kitchen, dining area, family room, gym, and an additional office.
Upstairs, you’ll find three generous bedrooms and a massive primary suite acting as a true retreat with multiple closets and a spa-like en-suite bath. Equipped with dual-zone central air/heating and a 2-car garage with ample driveway parking, this move-in-ready home is ideally priced at $775,000. Located minutes from Route 1 with easy walkability to shopping and houses of worship.
#PAPH2610518

PHILADELPHIA

7804 LARGE STREET 00

5 Beds

3 Baths

4,055 Sq.Ft.

$724,900

MLS#: PAPH2610518

Welcome to 101 Merion Ave! A beautifully updated, turnkey 5-bedroom twin home offering approximately 2,150 square feet of refined, move-in-ready living space in the heart of Narberth on the Main Line. Thoughtfully cared for and improved both inside and out, this home pairs timeless appeal with the major upgrades buyers value—from Hardie siding, newer Pella windows and doors, enhanced landscaping, a composite deck just off the kitchen and all the interior upgrades throughout - don't wait to make this your new home!

    The first floor is designed for comfortable everyday living and effortless entertaining, with a generously sized living room, elegant dining room, updated kitchen and convenient half bath. The well-appointed kitchen features new Luxury Vinyl Flooring, a Wolf induction range and Fisher & Paykel Refrigerator& Drawer Dishwasher, while the adjacent composite deck extends the living space outdoors for easy dining, entertaining, or relaxing.

   ��The second floor includes three bedrooms (one is currently a beautiful Custom Closet Dressing Room) and a striking, fully remodeled bathroom finished with Handmade Italian Tile, a Toto toilet, and Grohe shower fixtures. Two additional, generously sized bedrooms occupy the third floor, offering exceptional flexibility for guest accommodations, a nursery, dedicated home offices, or play and hobby spaces. Hardwood floors throughout & Wall to Wall Carpet on the 3rd Floor adds a clean, cohesive finish.

    The unfinished basement provides abundant storage, houses the home’s mechanicals, and presents an opportunity to create future finished living space. Outside, the landscaped side and rear yards offer room to relax, entertain, garden, or play, while the detached two-car garage provides valuable parking and storage.

    Set in a highly desirable Narberth location near local shops, restaurants, parks, the train station, and Lower Merion schools, 101 Merion Ave offers a polished Main Line lifestyle with the rare combination of space, thoughtful improvements, outdoor living, and true move-in-ready condition.  Schedule your appointment today!
#PAMC2190388

NARBERTH

101 MERION AVENUE

5 Beds

1 Baths

2,159 Sq.Ft.

$724,900

MLS#: PAMC2190388

2419 Hollis Rd is the home you’ve been dreaming of in the heart of Havertown.   This charming 1930 Dutch Colonial has plenty of original character while also offering many modern updates. The updated sunroom welcomes you into the home with new windows, a ceiling fan, and low-maintenance luxury vinyl flooring. The living room has refinished hardwood floors and a stone fireplace, making it a cozy place to relax on chilly fall and winter evenings. At the center of the home is a brand-new gourmet kitchen with quartz countertops, a custom tile backsplash, stainless steel appliances, and plenty of custom cabinets with soft-close doors and drawers. The kitchen also has a peninsula with seating for three. The spacious dining room is perfect for family meals and holiday gatherings. The first floor also includes a newly finished den or bedroom and a convenient powder room. Upstairs, you’ll find three large bedrooms and a beautifully renovated bathroom. The third floor adds a fourth bedroom along with extra bonus space. There have been many important updates throughout the home, including a brand-new roof, a new three-zone HVAC system, a new hot water heater, and more. The basement provides additional potential and could be turned into a home gym, craft room, playroom. Outside, there is a nicely landscaped front yard and a large, flat backyard that offers plenty of space to enjoy the outdoors. The location is hard to beat. You’re just a short walk from schools, restaurants, coffee shops, bars, and fitness and yoga studios. There is also a nearby walking path that connects to Ardmore Junction Train Station and Merwood Park, making it a great spot for families, kids, and neighbors to enjoy. The path is also used for popular Havertown events like the Music Festival and Irish Festival. St. Denis Parish and its annual May Fair are also within walking distance. 2419 Hollis Rd offers much more than a beautiful home-it puts you in the middle of a welcoming Havertown community where families can grow, neighbors can connect, and lasting memories can be made.  Owner is a PA Licensed Realtor.  Hurry this home won't last!
#PADE2123062

HAVERTOWN

2419 HOLLIS ROAD

5 Beds

1 Baths

2,149 Sq.Ft.

$724,900

MLS#: PADE2123062
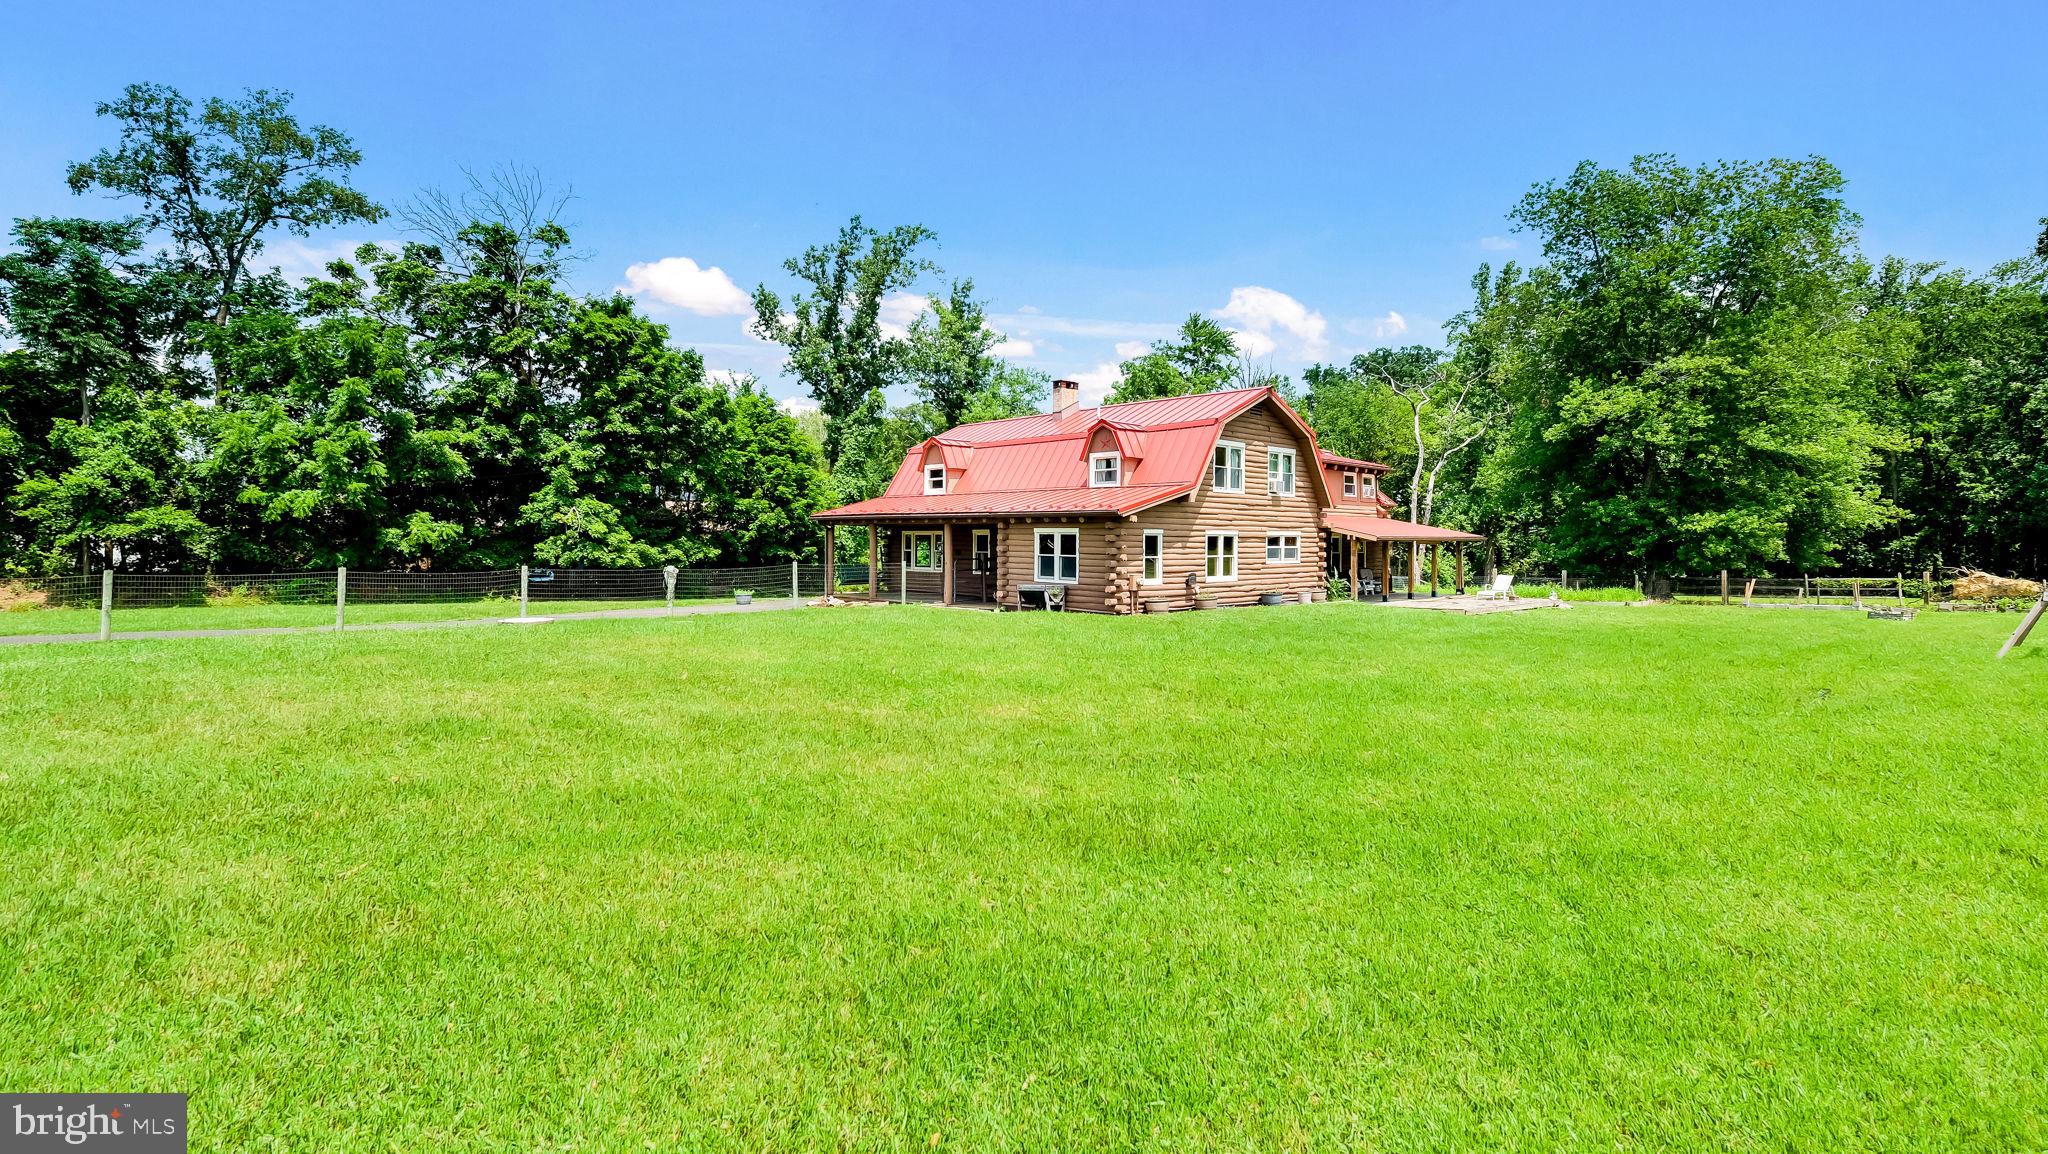
Yes! That is a Log Cabin on 2 acres in Ivyland.  Built in 1989 this rustic home features 4 spacious bedrooms, 2 1/2 baths, full basement, fenced yard and 2 covered porches.  The first floor has a large living area with a pellet stove.  The large Kitchen adjoins the dining area which is great for entertaining.  Off the kitchen there is also access to a Den, Office and play or exercise area. The Den features an additional pellet stove.  A 1/2 bath completes the 1st floor.  Upstairs is the large primary bedroom with a full bath. There is also 3 other bedrooms and an additional full bath. The basement is great for storage and there is a Bilco door.  Other features of this unique home: Newer Oil heater with 3 zones, Newer Metal roof,  200 AMP electric service, Council Rock School District, Andersen Windows, Hardwood floors, Recessed lighting and more!  Just so you know, even though you may feel like you are way out in nature, you are still relatively close to some great places to get provisions....
#PABU2126524

WARMINSTER

1203 W BRISTOL

4 Beds

2 Baths

2,968 Sq.Ft.

$724,000

MLS#: PABU2126524

1 ... 58 59 60 61 62 ... 150

properties found. properties found. Page of .

Send a message

Message successfully sent.

Your message

What is 3 + 4 ?

Reason for contacting?

I agree to receive email communication and understand I can unsubscribe at any time.

I agree to be contacted by TNT Real Estate Solutions via call, email, and text for real estate services. To opt out, you can reply 'stop' at any time or reply 'help' for assistance. You can also click the unsubscribe link in the emails. Message and data rates may apply. Message frequency may vary. Privacy Policy

Update Your Temporary Password

Personalize your search

Enter your email and we'll notify you immediately when new listings match what you're looking for.

or enter email address

Already have an account ? Login here

Continue your home search

I agree to receive communications and understand I can unsubscribe at any time.

I agree to be contacted by TNT Real Estate Solutions via call, email, and text for real estate services. To opt out, you can reply 'stop' at any time or reply 'help' for assistance. You can also click the unsubscribe link in the emails. Message and data rates may apply. Message frequency may vary. Privacy Policy

Already have an account ? Login here

We use cookies

We use cookies primarily for analytics to enhance your experience. By accepting, you agree to our use of these cookies. You can manage your preferences or learn more about our cookies policy.




