

One of the most popular communities provided by {{page_data.agentName}}

Philadelphia

One of the most popular communities provided by TNT Real Estate Solutions

Philadelphia

About Philadelphia

Living in Philadelphia, PA, offers a unique blend of rich history, vibrant culture, and a strong sense of community, making it an ideal place to call home. Residents enjoy easy access to world-class museums, diverse dining experiences, and a thriving arts scene, reflecting the city’s deep-rooted heritage. The affordable housing market, coupled with a variety of neighborhoods, from the historic charm of Old City to the bustling energy of South Philadelphia, caters to all lifestyles. Additionally, the convenient public transportation system and proximity to major cities like New York and Washington, D.C., enhance Philadelphia’s appeal. With its passionate sports culture, beautiful parks, and an ever-evolving food scene, living in Philadelphia means immersing yourself in a dynamic, welcoming environment that values community and tradition. Whether you’re a young professional, a growing family, or a retiree, Philadelphia offers a vibrant urban experience enriched by its history and welcoming spirit.
One of the most popular communities provided by TNT Real Estate Solutions
11,892
# of Listings
3
Avg # of Bedrooms
$246
Avg. $ / Sq.Ft.
$511,806
Med. List Price

Browse Philadelphia Real Estate Listings

2263 Properties Found. Page 59 of 151.

Welcome to 129 Wilson Rd, King of Prussia, a stunning expanded cape cod style home that blends the architecture and charm of early 20th century Upper Merion Township with the comfort and convenience of 21st century Philly suburban living. This home has been meticulously renovated and maintained - the attention to detail is evident. The first floor boasts a dining room, living room, absolutely gorgeous kitchen with new appliances, family room with gas fireplace and cathedral ceiling, powder room, and laundry room. The crown jewel of the first floor is the primary bedroom - larger than most, with enough room to unwind, breathe, and actually live in the space. Included is a spacious primary bath with soaking tub and walk in shower, large walk in closet, and access to a private rear deck. The second floor offers 3 additional bedrooms, a full bath, storage room, and a loft/office area that overlooks the first floor family room. In short, this level flexes easily for family, guests, work-from-home setups, or whatever life currently demands. The rear, brick patio with gas fire pit sets the tone for morning coffee, evening drinks, and relaxed time that feels well spent. And the 15,000 sq ft yard carries that same balance—fenced in the rear yard and open and beautifully landscaped beyond - space for gardening and play, plus a shed to support it. Roof installed in 2024, freshly painted throughout, 2 zone HVAC, 2 car garage, ample basement storage, and approximately 2400 sq feet of living space! Conveniently located near schools, parks, shopping, restaurants, and everything the King of Prussia area has to offer. Commuters will also appreciate easy access to Rt 202, the Schuylkill Expressway, Rt 476, Rt 23, and the PA turnpike interchange at Valley Forge. Bottom line: this home lives bigger than it looks, it removes the usual compromises, and it gives you a complete experience from day one. Come see for yourself at our open house scheduled for Sat Sept 19 from 10am to 1pm!
#PAMC2194366

KING OF PRUSSIA

129 WILSON ROAD

4 Beds

2 Baths

2,327 Sq.Ft.

$725,000

MLS#: PAMC2194366

Prime mixed-use investment opportunity in the heart of Northern Liberties, just steps from 2nd Street and the Girard Avenue commercial corridor. This fully occupied CMX-3 property generates $3,875 per month, or $46,500 in annual gross rental income. The street-level commercial unit is occupied by an established barbershop paying $1,650 per month through April 26, 2027 and includes a restroom, office and additional finished basement space. Above is a spacious two-bedroom, one-and-a-half-bath apartment leased for $2,225 per month through April 30, 2027. The residential unit features an open-concept layout, exposed brick, recessed lighting, updated flooring, a large kitchen with stainless-steel appliances, in-unit laundry and a private rear deck. Located in one of Philadelphia’s most active neighborhoods, surrounded by restaurants, retail, public transportation and continued development. An excellent opportunity to acquire a stabilized, income-producing mixed-use property with strong existing cash flow and future upside.
#PAPH2672252

PHILADELPHIA

219 W GIRARD AVENUE

None Beds

None Baths

1,840 Sq.Ft.

$725,000

MLS#: PAPH2672252

Welcome home to this timeless Bucks County Center Hall Colonial on almost an acre (.92) in Central Bucks School District. The Buyer will love the spacious room dimensions, the hardwood floors  throughout most of the entire home, the eat in country kitchen that opens to the charming family room, and the raised hearth brick fireplace. The main level also features a large laundry/mudroom, a formal living room and formal dining room. The 2nd floor has a nice primary suite, with 3 additional large bedrooms. Additional features include a 2 car attached garage, full basement and a beautiful yard and a newer HVAC system. Owner has a history of healthy well water and the septic system has been pumped per township requirements.  Easy to show and our pleasure to sell.
#PABU2131922

DOYLESTOWN

307 PINE RUN ROAD

4 Beds

2 Baths

2,738 Sq.Ft.

$725,000

MLS#: PABU2131922

Welcome to 727 N Uber Street, a thoughtfully updated 3 bedroom, 2.5 bath home with a finished basement and several outdoor spaces, on a great block, in Philadelphia’s Fairmount neighborhood.

High ceilings, walnut hardwood floors, recessed lighting, and an open staircase with wood treads and metal balusters define the open concept main level. The living room flows into a dedicated dining area and a spacious eat-in kitchen with custom wood cabinetry, granite countertops, a glass tile backsplash, and stainless steel appliances, including a gas range with a range hood. There is room for a breakfast table and an additional sitting area, providing flexibility for everyday living and entertaining. A powder room completes this level. Just outside the kitchen, the fenced rear patio offers a private setting for outdoor dining, grilling, and relaxing.

The second floor includes two generously sized bedrooms with ample closet space. One is currently arranged as a study, featuring extensive custom bookshelves, cabinetry, and an integrated desk that create an impressive space for working from home or enjoying a personal library. A full bathroom with a tub and a separate laundry room with a washing machine replaced in 2024 add convenience.

The third floor is devoted to a spacious primary suite with a custom dressing room and a beautifully renovated bathroom. The bedroom features vaulted ceilings, a bay window with room for seating, and skylights that bring in additional natural light. Custom California Closets complement a separate dressing area outfitted with extensive hanging space, shoe shelving, overhead cabinets, a center storage island, and a seated vanity. Renovated in 2024, the primary bathroom features a freestanding soaking tub, a spacious glass-enclosed shower with a built-in bench and recessed niche, a double vanity with a quartz countertop, a wall-mounted toilet, and radiant heated flooring.

The dressing area opens to a balcony with a spiral staircase leading to the roof deck. Replaced in 2026, including the roof subfloor and vents, this spacious outdoor retreat offers room for multiple seating areas and sweeping skyline views. Together with the balcony and rear patio, it provides three distinct spaces to enjoy the outdoors.

The finished basement offers flexible space for a media room, home gym, or additional workspace, along with a substantial wall of custom California Closets storage cabinets.

Significant improvements include a new HVAC system in 2022, a new water heater in 2024, Hardie siding on the front bump-out in 2022, siding added to the south side in 2024, and a new balcony door and storm door in 2026.

Conveniently located near Fairmount Park, Kelly Drive, the Art Museum area, neighborhood restaurants and coffee shops, public transportation, and major roadways.
#PAPH2674152

PHILADELPHIA

727 N UBER STREET

3 Beds

2 Baths

2,870 Sq.Ft.

$725,000

MLS#: PAPH2674152
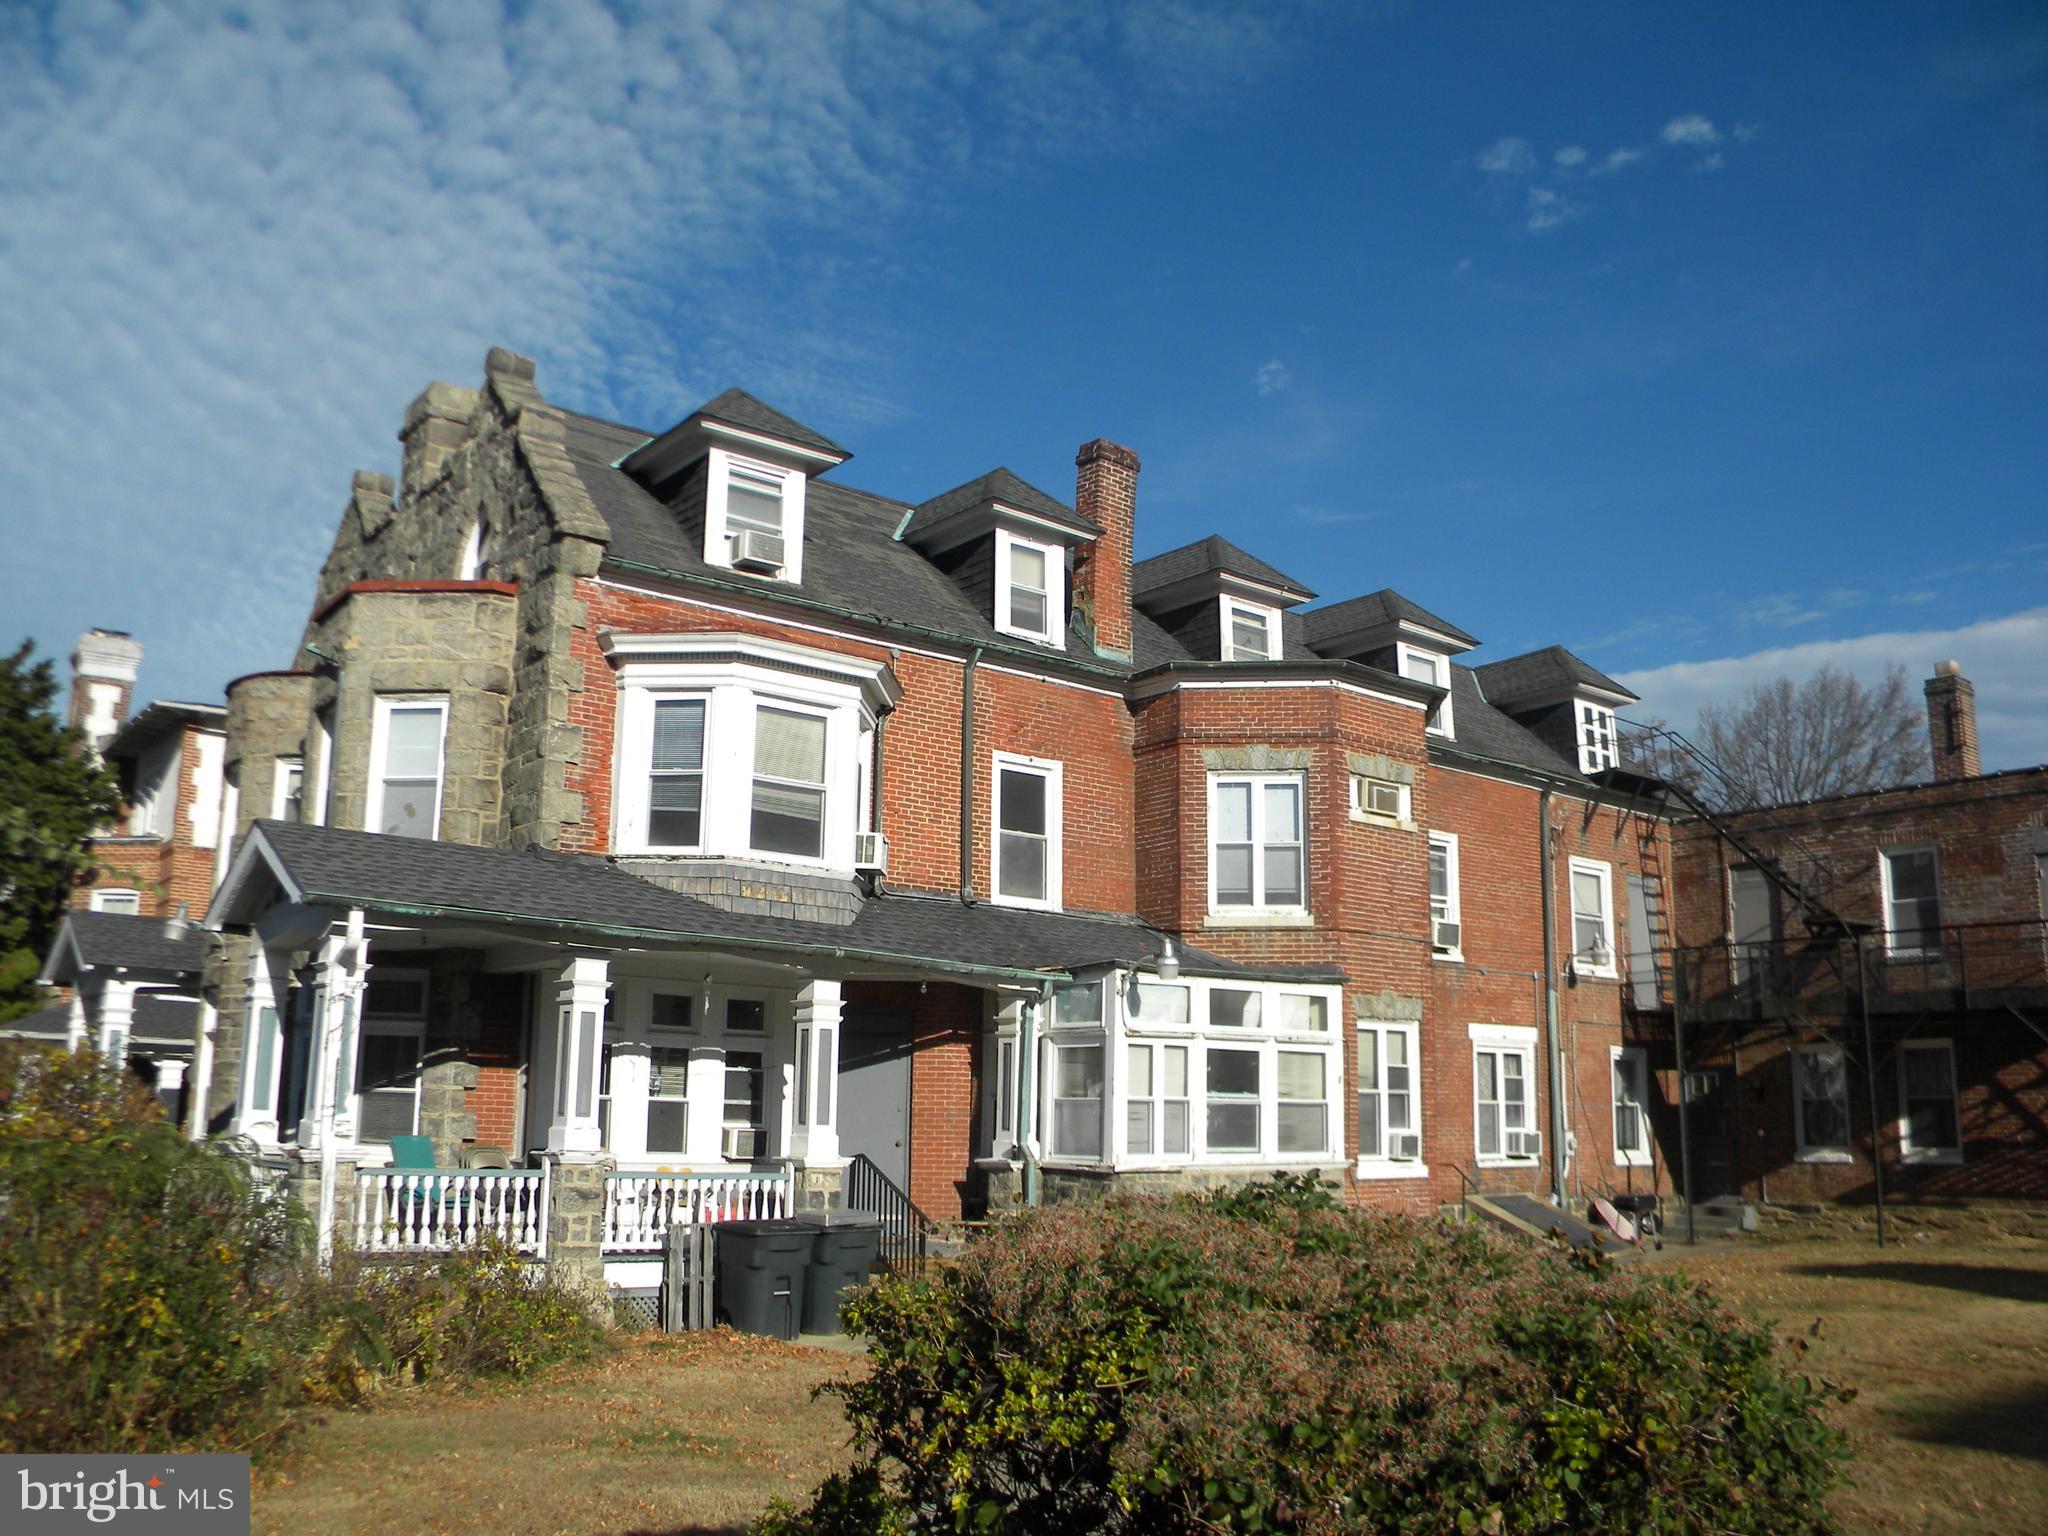
Sited on a .34 Acre lot with 108 feet of frontage on a charming red brick lane in historic West Germantown, this 8,400 square foot masonry building offers opportunities ranging from residential development to conversion to a multi-family investment. The architecturally attractive premises has appeal as a business office or as a primary residence with an in-house office/studio. The property, zoned RSA3, was assembled from two historic semi-detached houses and improved with a 2-story wing with large meeting rooms. Originally designed for institutional housing, the 2 ½ story structure offers a spacious yard, newer windows, and 3- zone updated gas heating boilers. See floor plans.
#PAPH2563550

PHILADELPHIA

6323 BURBRIDGE STREET 25

None Beds

None Baths

0.34 acres

$725,000

MLS#: PAPH2563550
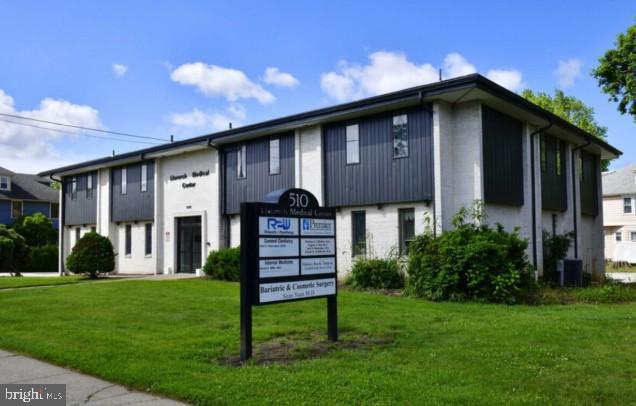
Prime Medical/Professional Office | Havertown, PA | Haverford Township
CCREG is pleased to present an owner/occupant opportunity located at 510 Darby Road. This offering consists of a 3,002 SF medical/office condo suite (Units 2A, 2B, and 2C 1st Floor to the left of the main Entry Doors) and to the right (the entire ADA accessible 1st floor can be yours) previously occupied by a medical/office tenant. Also, AVAILABLE for LEASE!
Investment Highlights:
Get yourself into long-term stability and ease of management.
Strategic Location: Situated on a high-visibility corner lot at the intersection of Darby Road and E. Langhorne Avenue, boasting traffic counts of 10,000–15,000 VPD.
Turnkey Infrastructure: Well-maintained, the facility features elevator access, 440V electric service, and central A/C.
Ample Accessibility: Includes 30 dedicated parking spaces in a private, paved, and lighted lot—a rare and valuable commodity in the Haverford Township market.
Property Specifications:
Size: 3,002 Total SF
Zoning: C (Commercial) Condo
Low Overhead: Efficient operating expenses covering snow removal, water and trash, ensuring a streamlined bottom line for the owner.
Location: Heart of Delaware County 
This is an ideal acquisition for a savvy investor and/or an Owner/Occupant. Anchored in a densely populated suburban market.
Confidentiality & Inquiries:
Showings Scheduled  upon request.
Includes APN: 220-02-00160-04, 22-02-00160-03, 22-02-00160-02 (Units Contiguous 2A, 2B, 2C) Total Tax Amt Est $15,647.00
#PADE2109508

HAVERTOWN

510 DARBY ROAD 2A, 2B, 2C 1ST FLOOR

None Beds

None Baths

3,002 Sq.Ft.

$725,000

MLS#: PADE2109508

Welcome home to this beautifully maintained and thoughtfully expanded Cape Cod, tucked into one of Wallingford's most beloved neighborhoods. From the moment you arrive, this bright and airy 4 bedroom, 2 bath charmer welcomes you with sunlight pouring through every room and a warm, easy flow that makes everyday living feel effortless.

Step inside to a spacious living room where gleaming hardwood floors set a timeless tone and carry gracefully throughout the home. The main level offers two generously sized bedrooms and a stunning updated full bath, complete with a spa like pebble stone walk-in shower. The dining area opens naturally into a large eat-in kitchen, the heart of the home, while the show stopping family room steals the spotlight with its soaring vaulted ceilings and exposed beams, a space made for cozy evenings in or lively gatherings with friends.

Upstairs, two more oversized bedrooms and a second full bath with a relaxing soaking tub provide all the room you could want for family, guests, or a quiet retreat of your own.

Thoughtful extras abound central air for year-round comfort, fresh paint throughout, and a large basement with partially finished space just waiting to become your dream rec room, home office, or gym — plus storage to spare. And when it's time to slow down, step out to the screened-in porch just off the kitchen, the perfect spot to savor your morning coffee or unwind at day's end overlooking the private, peaceful backyard.

All of this in an unbeatable location within an easy stroll of Springhaven Country Club and the Wallingford-Swarthmore Racquet Club, and just minutes from SEPTA train stations, shopping, dining, downtown Media Boro, Swarthmore Boro and major roadways. With its irresistible blend of charm, space, and setting in the award-winning Wallingford-Swarthmore School District, this is the one you've been waiting for. Come see it before it's gone.
#PADE2118962

WALLINGFORD

100 E ROSE VALLEY ROAD

4 Beds

2 Baths

2,406 Sq.Ft.

$725,000

MLS#: PADE2118962

Just in time for the Holiday Season own a piece of property on one of the finest blocks in East Passyunk, Miracle on 13th street. 1505 S. 13th is a well kept home on an oversized lot with soaring ceiling height on every floor including the basement/lower level. You'll have plenty of room to entertain whether it be in-door or outdoors and some of the best food & restaurants in the city just steps from your front door. This 16X95 ft lot greats you with 13ft ceilings in the entry foyer along w/powder room & coat closet for guest, as you step up into the main living area you'll find the ceiling height continues to be generous throughout this property no matter what floor you're on, including the lower level which houses oversized gym equipment & plenty of storage. Hardwood floors run on all levels w/exception to the basement & stairs which are carpeted. You'll find Plenty of counterspace & cabinets for storage in the extended kitchen along w/breakfast nook which leads into your oversized patio that a 95 foot lot can provide. The 2nd floor holds 2 large bedrooms on opposite ends along w/a flex space currently being used as an office and 2nd floor laundry. 3rd level takes you to your 2nd outdoor space / roofdeck as well as gas fireplace with 2nd interior flex space, great for a tv room, game room, office plenty of options. The front end of the 3rd floor holds the primary suite w/double sinks, soaking tub and walk in shower. The closet space throughout this home is truly terrific & plenty of storage in the basement / lower finished level that the gym doesn't even encroach upon. This home is truly one of the best values in East Passyunk for the size, space & location for a 3 bedroom, 3.5 bath home w/2 outdoor space & 2 interior flex spaces not including the finished lower level w/soaring ceilings throughout under 750k in EP!
#PAPH2669070

PHILADELPHIA

1505 S 13TH STREET

3 Beds

3 Baths

2,332 Sq.Ft.

$725,000

MLS#: PAPH2669070

This charming Victorian C 1890 twin sits in one of the region's most desirable neighborhoods, Stafford-Price, and seamlessly blends historic character with modern comforts. Step through the double door to a warm, inviting center hall with original hardwood floors, crown molding, and a traditional floor plan that maximizes natural light. The spacious eat-in kitchen, complete with upgraded countertops and a pantry, is perfect for casual dining, while the formal dining room sets the stage for memorable gatherings.  Exterior doors from the kitchen and dining room lead to a landscaped rear yard and rear deck for outdoor dining.  With six bedrooms and two and a half baths, there's ample space for relaxation and privacy. Cozy up by the corner fireplace, adorned with a classic mantel, or enjoy the convenience of main-floor laundry. The home also boasts several walk-in closets, recessed lighting, a back staircase, and glass transoms above all the bedrooms, adding to its charm and functionality.  Outside, the property features a lovely wrap-around mahogany front porch with a swing, and a rear deck, both ideal for outdoor entertaining. Well-maintained sidewalks and stone retaining walls further enhance the curb appeal.  Located in the vibrant NW central Germantown community, residents enjoy easy access to public transportation, with bus stops and commuter rail stations nearby. Excellent local schools and community services further enhance this welcoming area. This home is not just a place to live; it's a lifestyle waiting to be embraced.  Experience the perfect blend of comfort, community, and convenience!  Move-in condition! Walk to the train, Weaver’s Way, Ultima Coffee, Das Good, the cleaners, Wissahickon trails, Historic Rittenhouse Town, many schools, and places of worship. You will love Germantown! Rich with history, the story goes back to before the Lenape walked this land.  Geologists love this area!
#PAPH2669312

PHILADELPHIA

418 W PRICE STREET

6 Beds

2 Baths

2,604 Sq.Ft.

$725,000

MLS#: PAPH2669312

None
#PAPH2664398

PHILADELPHIA

559 N 5TH STREET

4 Beds

3 Baths

3,066 Sq.Ft.

$725,000

MLS#: PAPH2664398
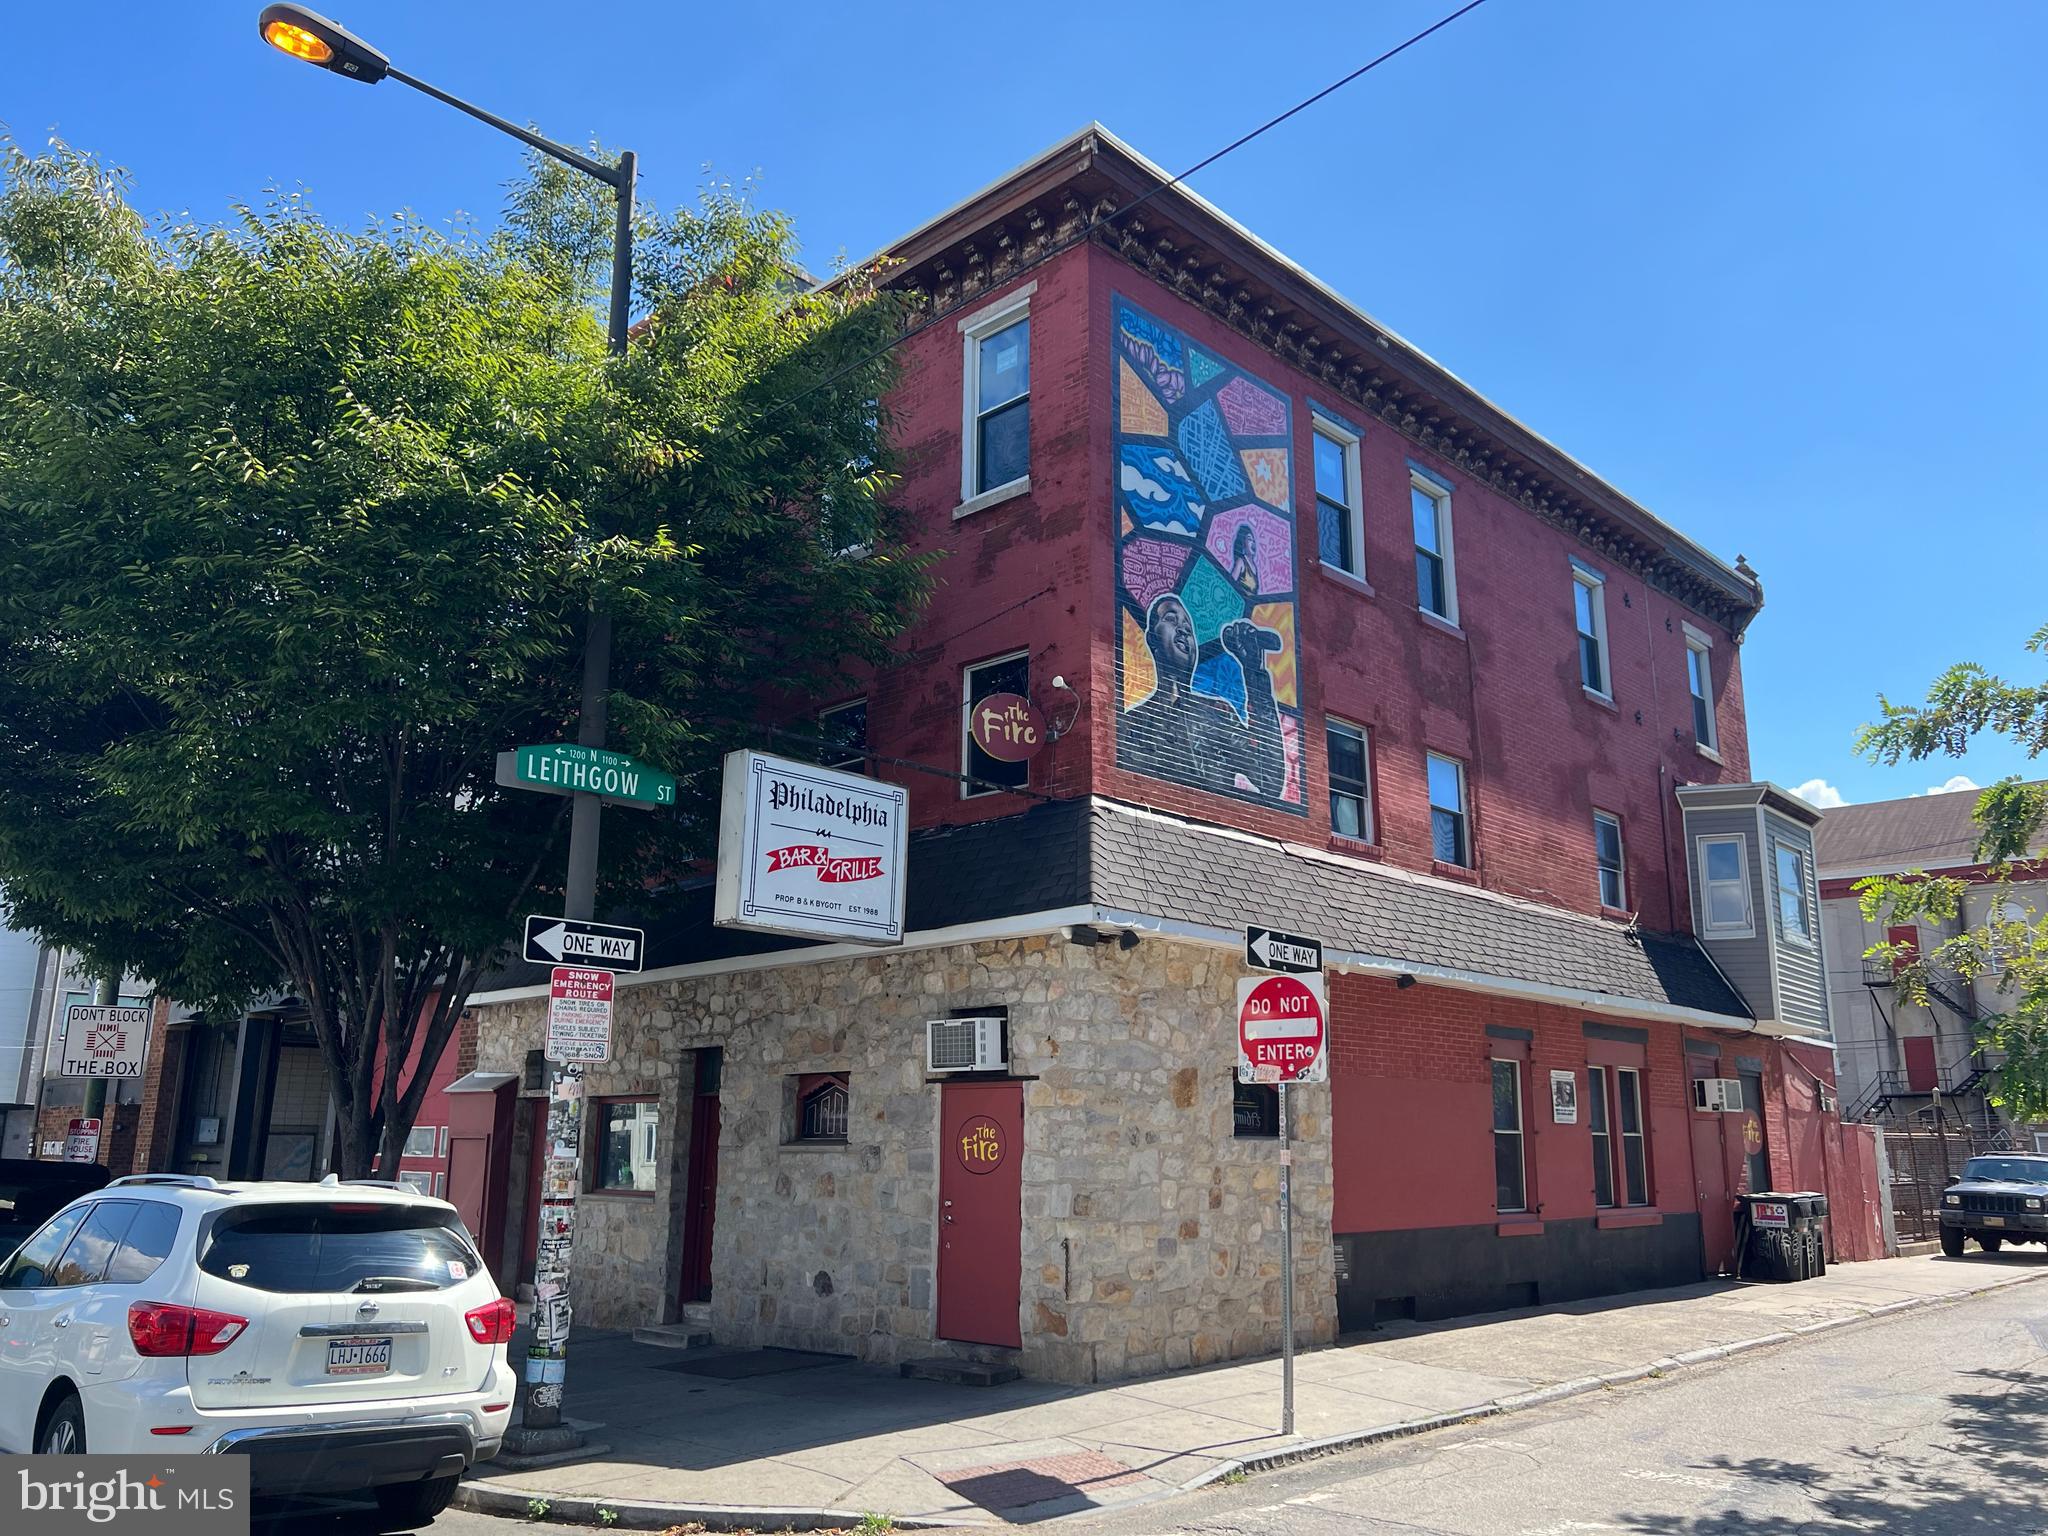
The sale includes 410 & 412 W Girard Ave, Philadelphia, PA 19123-1412.  This remarkable 4,860 square foot, three-story building offers a unique investment opportunity in the Northern Liberties neighborhood. Built in 1920 and featuring historic charm, this property is currently utilized as a music venue and Bar.  The second and third floors are in a partially demolished condition but were formerly configured as  residential units.  The liquor license is available to purchase for $165,000.
#PAPH2400342

PHILADELPHIA

410-12 W GIRARD AVENUE

None Beds

None Baths

4,860 Sq.Ft.

$725,000

MLS#: PAPH2400342

New on site 1 day ago
Welcome to 1231 N. Howard St! Situated in the heart of Fishtown, this five-bedroom, three-and-a-half-bathroom residence boasts tall ceilings and rich hardwood floors throughout its versatile, multi-level layout. The home includes a whole-house water filtration system for added comfort and convenience. 
Stepping inside, the entry opens into a grand living room that transitions directly into a dedicated dining area. Beyond, the eat-in kitchen features a new tile backsplash, generous countertop surface area, and a large center island perfect for meal prep and stool seating. Double doors lead out to a private rear yard featuring plenty of room to entertain, along with a secure gated driveway that accommodates off-street parking for two vehicles. 
The second level features a flexible layout, starting with a first bedroom off the initial landing. Ascending a short flight of stairs leads to a second sun-filled bedroom and a hallway full bathroom, alongside storage closets. On the top floor, you'll find a front bedroom featuring a private balcony overlooking Howard Street, as well as an impressive primary bedroom with ample space to easily accommodate a king-sized bed and lounge furnishings. 
The fully finished lower level extends the living area even further, featuring an open recreation room, a full bathroom, and a fifth bedroom—ideal for a private guest suite, workout space, or home media room. 
The property is situated on a quiet block just a short walk from the bustling dining, coffee shops, and nightlife along Frankford and Girard Avenues, as well as Penn Treaty Park along the riverfront. Commuting across the city is effortless, with direct access to the SEPTA Market-Frankford Line at Girard Station and nearby Route 15 Trolley lines for a quick route straight into Center City Philadelphia. Schedule your tour today!
#PAPH2673756

PHILADELPHIA

1231 N HOWARD STREET

5 Beds

3 Baths

3,180 Sq.Ft.

$725,000

MLS#: PAPH2673756

Welcome to 1250 E Columbia Ave, a beautifully updated 3-bedroom, 2.5-bath residence in the heart of Fishtown, offering the rare convenience of private GARAGE PARKING and a thoughtfully renovated interior completed in 2024. Designed for modern city living, this turnkey home blends comfort, function, and elevated finishes throughout. The entry foyer makes an immediate impression with custom millwork, a built-in bench, and smart cabinet storage that keeps everyday essentials neatly tucked away. Warm, wide width, blonde hardwood floors carry into the living area and throughout the home, creating an inviting and open feel enhanced by upgraded windows and doors that bring in natural light while supporting energy efficiency. The renovated kitchen delivers both style and practicality with solid stone quartz countertops, crisp white cabinetry, and a full stainless steel appliance package. Nearby, the dining area opens through oversized sliding glass doors to a private outdoor patio, offering an ideal setting for al fresco dining, entertaining friends, relaxing w/morning coffee, or enjoying garden space with raised planters and a grassy area. A sleek first-floor powder room adds everyday convenience. Upstairs, the spacious primary suite offers oversized closet space, generous windows, and a private ensuite bath highlighted by a skylight, imported European tile, custom tile surround, and a glass shower door. The hall guest bath mirrors the home’s upscale design with custom imported tile finishes. Two additional bedrooms provide flexible living options, including a second bedroom with vaulted ceilings and a custom loft that works beautifully as an office, den, or guest retreat, plus a third bedroom with excellent closet space and bright south facing windows. The 2nd floor stacked washer &  dryer adds another layer of ease. With a newer HVAC system, updated electrical wiring and stylish lighting, and a newer roof, this home offers style, comfort, and peace of mind in one of Philadelphia’s most vibrant neighborhoods while being located in the Alexander Adair school catchment area.  Come experience the thoughtful updates, private outdoor space, and unbeatable Fishtown location for yourself—schedule your private tour today.
#PAPH2658070

PHILADELPHIA

1250 E COLUMBIA AVENUE

3 Beds

2 Baths

1,800 Sq.Ft.

$725,000

MLS#: PAPH2658070

New on site 1 day ago
A rare opportunity in Havertown’s highly sought-after Marilyn Park neighborhood! Perfectly situated on a desirable corner property, this 4-bedroom, 2-full-bath, 2-half-bath center hall Colonial has been lovingly maintained. Step inside the welcoming foyer, flanked with hardwood floors in the sun-filled living room to your left with crown molding, recessed lighting, and built-ins, and an oversized formal dining room to your right featuring elegant wainscoting and a chair rail. Toward the rear of the home, you'll find a cozy den, eat-in kitchen, convenient first-floor laundry room, powder room, and access to the concrete patio and vinyl-fenced backyard. Upstairs, the primary suite offers two closets and a private bathroom with a stall shower. Three additional generously sized bedrooms, all with ample closet space, share a full hallway bathroom with dual vanity sink and a tub/shower. A laundry chute adds everyday convenience to the second floor! The finished basement provides endless possibilities to customize the space to suit your needs, along with abundant storage, a cedar closet, an additional powder room, and a mechanical room. Walk right out from the basement onto a private driveway and attached two-car garage with automatic openers. Enjoy strolling the sidewalks of this friendly community while being just minutes from West Chester Pike and I-476 for easy access to shopping, dining, and commuting. This special home is ready to welcome its next owners. Come discover why Marilyn Park is such a wonderful place for you to call home!
#PADE2124402

HAVERTOWN

1705 SUE ELLEN DRIVE

4 Beds

2 Baths

3,227 Sq.Ft.

$725,000

MLS#: PADE2124402

Welcome to 102 Dickinson Street, an exceptional residence in South Village Court, a private community of just 16 townhomes. Originally built by an award-winning builder, these impressive residences feature substantial concrete-block party walls, a rarely found construction feature in newer townhomes today. Set on a generous 20' x 54' lot and offering approximately 2,900 square feet, this beautifully appointed 3-bedroom-plus-den, 2.5-bath residence takes full advantage of its impressive 20-foot width, open floor plan, wonderful natural light and beautiful hardwood floors.

Enter through a spacious foyer with French doors opening to a private family room/den, plus a powder room, additional under-stair storage and direct garage access.

The second floor is the heart of the home, with completely open living, dining and kitchen areas spanning the full 20-foot width. An entire wall of windows fills the space with natural light, complemented by 3/4-inch hardwood floors, crown molding, designer lighting and a corner gas fireplace. The breakfast nook features granite countertops, cabinetry above, and a wine cooler, while the spacious kitchen offers abundant 42-inch cherry cabinetry, granite countertops, stainless steel appliances and an oversized breakfast bar.

The next level offers two generous bedrooms. The spacious front bedroom features an oversized window providing wonderful natural light and a large walk-in closet. A beautifully appointed hall bath features granite, porcelain tile and frameless glass, followed by a separate laundry room with side-by-side washer and dryer and additional storage. The generous rear bedroom enjoys wonderful southern exposure and abundant natural light, along with its own large walk-in closet, and also works beautifully as a home office.

The entire upper level is dedicated to an expansive primary suite, a true private luxury retreat. Two substantial closets include an oversized walk-in with custom built-ins, while an entire wall of Wellborn cabinetry with quartz countertops creates a beautifully integrated armoire, storage and private coffee/beverage station. With everything right at your fingertips, it has the feel of your own private hotel suite,you may never want to leave. The designer bath features a 90-inch double vanity, designer tile and frameless glass. A glass door flanked by elongated windows opens to a private Trex deck with beautiful Center City skyline views, with potential for stairs to an additional rooftop deck above.

Parking is exceptional, with a private garage, a second space directly behind it and the potential for a third space alongside.

Beautifully designed, exceptionally spacious and set within the intimate community of South Village Court, 102 Dickinson Street is a home that truly stands apart.
#PAPH2666016

PHILADELPHIA

102 DICKINSON

3 Beds

2 Baths

2,901 Sq.Ft.

$725,000

MLS#: PAPH2666016

1 ... 57 58 59 60 61 ... 151

properties found. properties found. Page of .

Send a message

Message successfully sent.

Your message

What is 3 + 4 ?

Reason for contacting?

I agree to receive email communication and understand I can unsubscribe at any time.

I agree to be contacted by TNT Real Estate Solutions via call, email, and text for real estate services. To opt out, you can reply 'stop' at any time or reply 'help' for assistance. You can also click the unsubscribe link in the emails. Message and data rates may apply. Message frequency may vary. Privacy Policy

Update Your Temporary Password

Personalize your search

Enter your email and we'll notify you immediately when new listings match what you're looking for.

or enter email address

Already have an account ? Login here

Continue your home search

I agree to receive communications and understand I can unsubscribe at any time.

I agree to be contacted by TNT Real Estate Solutions via call, email, and text for real estate services. To opt out, you can reply 'stop' at any time or reply 'help' for assistance. You can also click the unsubscribe link in the emails. Message and data rates may apply. Message frequency may vary. Privacy Policy

Already have an account ? Login here

We use cookies

We use cookies primarily for analytics to enhance your experience. By accepting, you agree to our use of these cookies. You can manage your preferences or learn more about our cookies policy.




