

One of the most popular communities provided by {{page_data.agentName}}

Philadelphia

One of the most popular communities provided by TNT Real Estate Solutions

Philadelphia

About Philadelphia

Living in Philadelphia, PA, offers a unique blend of rich history, vibrant culture, and a strong sense of community, making it an ideal place to call home. Residents enjoy easy access to world-class museums, diverse dining experiences, and a thriving arts scene, reflecting the city’s deep-rooted heritage. The affordable housing market, coupled with a variety of neighborhoods, from the historic charm of Old City to the bustling energy of South Philadelphia, caters to all lifestyles. Additionally, the convenient public transportation system and proximity to major cities like New York and Washington, D.C., enhance Philadelphia’s appeal. With its passionate sports culture, beautiful parks, and an ever-evolving food scene, living in Philadelphia means immersing yourself in a dynamic, welcoming environment that values community and tradition. Whether you’re a young professional, a growing family, or a retiree, Philadelphia offers a vibrant urban experience enriched by its history and welcoming spirit.
One of the most popular communities provided by TNT Real Estate Solutions
11,892
# of Listings
3
Avg # of Bedrooms
$246
Avg. $ / Sq.Ft.
$511,804
Med. List Price

Browse Philadelphia Real Estate Listings

3739 Properties Found. Page 59 of 250.

Elegant 5-Bedroom Twin Home in Historic East Oak Lane. 6607 N. 13th St., Philadelphia, PA 19133. Discover this charming 5-bedroom twin home in the serene, tree-lined East Oak Lane neighborhood of Philadelphia. Steeped in history, East Oak Lane boasts grand architecture from the late 19th and early 20th centuries, once home to prominent families and now a peaceful enclave near historic Fairmount Park. Set on an expansive 30x213-foot lot, this home offers classic character, modern convenience, and easy street parking. With Melrose Park train station just 0.5 miles away and Olney station 1 mile away, it’s perfectly positioned for commuters and city explorers alike. Exterior: This beautiful twin home welcomes you with a spacious front yard and large rear yard, ideal for gardening or outdoor gatherings. The inviting front porch is perfect for morning coffee or evening relaxation, set against the quiet, tree-lined charm of East Oak Lane’s historic streets. First Floor: Step inside to a warm living area adorned with original crown molding, rich wood trim, and gleaming hardwood floors. The well-designed kitchen features a unique secondary butler staircase to the second floor, blending historic charm with practical access. The open layout offers ample space for entertaining or cozy family moments, with nearby shopping and amenities just minutes away. Basement: The full walkout basement provides versatile space for living, working, or recreation. Equipped with a washer, dryer, and a brand-new hot water tank, it combines convenience with modern efficiency. Second Floor: Ascend the original staircase--or the charming butler staircase—to find generously sized bedrooms filled with natural light. An extra living room offers flexibility as a home office, playroom, or cozy retreat, with wood floors and trim adding timeless elegance. Third Floor: The third floor shines with a cool kitchenette, making it ideal for an in-law suite, guest quarters, or private office. This spacious level adds versatility to suit your lifestyle needs. This East Oak Lane gem combines historic charm, spacious living, and a prime location in one of Philadelphia’s most storied neighborhoods. Don’t miss the chance to own this expansive twin home with endless potential.
#PAPH2665986

PHILADELPHIA

6607 13TH STREET

6 Beds

2 Baths

2,300 Sq.Ft.

$420,000

MLS#: PAPH2665986

🔥 EXTRA-WIDE 4-BEDROOM | 4-BATHROOM | PRIVATE BACKYARD | LUXURY PRIMARY SUITE | SOUTH KENSINGTON 🔥

This is the one you’ve been waiting for! Welcome to 1432 N Leithgow St, an impressive extra-wide home where dramatic architecture, modern luxury, and incredible city living come together in one of Philadelphia’s hottest neighborhoods.

From the moment you walk through the door, you’ll notice the difference. Soaring ceilings, an expansive open-concept layout, high-end finishes, and oversized sliding glass doors create an incredibly bright and inviting main living space. The sliding doors open directly to your private backyard — a rare Philadelphia luxury that gives you the perfect space for entertaining, summer BBQs, relaxing, or letting your four-legged friends enjoy some fresh air.

The show-stopping chef’s kitchen is built for both everyday living and entertaining, featuring custom cabinetry, premium appliances, quartz countertops, and a designer backsplash that ties the space together beautifully.

Head upstairs to find two spacious bedrooms and a full bathroom. Continue to the third floor, where the entire level is dedicated to an incredible primary suite. This private retreat features a walk-in closet, office nook, exposed brick, and a spa-inspired bathroom with custom tile — the perfect place to unwind at the end of the day.

A fourth bedroom and additional full bathroom provide the flexibility today’s buyers are looking for, whether you need a guest room, home office, nursery, or additional living space.

And there’s even more downstairs! The finished basement provides valuable additional living space that can be transformed into a home gym, media room, office, entertainment lounge, workshop, or whatever fits your lifestyle.

But the house is only half the story. Location is everything, and this home puts you right in the middle of the action. Enjoy everything South Kensington, Fishtown, and Northern Liberties have to offer, with acclaimed restaurants, coffee shops, nightlife, fitness, and entertainment just minutes away. Grab dinner at Laser Wolf, enjoy a meal at Mulherin’s, stop by Front Street Café, or explore everything happening along Frankford Avenue and Front Street.

Fitness enthusiasts will love having Movement nearby, offering approximately 41,000 square feet of climbing, yoga, fitness, and more.

For commuters, getting around the city is easy with public transportation, nearby bike lanes, I-95, 676, and area bridges all within convenient reach.

Extra-wide. Four bedrooms. Four full bathrooms. Private outdoor space. Finished basement. Incredible primary suite. Prime South Kensington location.

This home checks the boxes that are getting harder and harder to find in Philadelphia.

Don’t wait — schedule your private showing today and see why 1432 N Leithgow St needs to be at the top of your list!
#PAPH2670746

PHILADELPHIA

1432 N LEITHGOW STREET

4 Beds

3 Baths

1,278 Sq.Ft.

$420,000

MLS#: PAPH2670746

Opportunity to own a legal 5 unit building in the Temple University Area. The property is in very good condition. Perfect for the next owner to start collecting rent right away. .
#PAPH2650382

PHILADELPHIA

2132 N UBER STREET

None Beds

None Baths

2,068 Sq.Ft.

$420,000

MLS#: PAPH2650382

This spacious semi-detached twin beautifully blends timeless Victorian character with modern comfort.  A welcoming oversized front porch sets the tone, inviting you to relax and enjoy the neighborhood before stepping inside. The first floor showcases classic stained-glass windows that fill the home with warmth and charm, while preserving its historic appeal.  At the heart of the home is a generous cook's kitchen featuring a large center island, stainless steel appliances, abundant cabinetry, and plenty of workspace for entertaining or everyday living. Just off the kitchen, is a convenient mudroom that includes a well-appointed powder room and easy access to the back yard. Upstairs, the second floor offers a spacious primary suite complete with a private ensuite bath featuring a luxurious soaking tub—the perfect place to unwind. Two additional bright and airy bedrooms boast windows that flood the spaces with natural light. A full hall bath and a conveniently located laundry area complete the second floor, adding practicality to this thoughtfully designed layout. 451 E. Walnut Lane is  minutes away from public transportation, supermarkets, restaurants, shopping malls, downtown Philadelphia, Chestnut Hill,  and Awbury Arboretum.  Combining elegant Victorian details with today's most sought-after amenities, this exceptional property offers the perfect balance of historic charm, modern functionality, and comfortable living.  Come tour this lovely home and make it yours!
#PAPH2648922

PHILADELPHIA

451 E WALNUT LANE

3 Beds

2 Baths

1,664 Sq.Ft.

$420,000

MLS#: PAPH2648922

Welcome to Link at Colmar!  Experience brand-new condominium living just steps from Colmar Station, Wawa and other conveniences. !  Take advantage of limited special pricing and own in this exclusive new community by Pulte Homes—the only new-construction condominium neighborhood in Colmar.  Situated next to Colmar Station in the highly rated North Penn School District, Link at Colmar offers  vibrant, low-maintenance, luxury, condominiums.   Choose from spacious 1- and 2-bedroom homes with secure garage parking available.  Don’t wait—schedule your appointment today!
#PAMC2188200

COLMAR

83 BETHLEHEM PIKE 1213 FIRESTONE

2 Beds

2 Baths

1,312 Sq.Ft.

$419,990

MLS#: PAMC2188200

Nestled in the charming community of Yorkshire Commons, this exquisite townhouse offers a harmonious blend of contemporary design and comfortable living. With 2,062 square feet of thoughtfully designed space, this residence is perfect for those seeking a refined lifestyle without compromising on warmth and coziness. As you step inside, you are greeted by an inviting atmosphere that flows seamlessly throughout the home. The open-concept layout is accentuated by abundant natural light, creating a bright and airy ambiance. The spacious living area is perfect for both intimate gatherings and entertaining guests, while the fully finished basement provides additional space for recreation or relaxation, tailored to your lifestyle needs. The heart of the home features a well-appointed kitchen, ready for culinary adventures. With ample counter space and modern appliances, it invites creativity and connection, making meal preparation a delightful experience. This townhouse boasts three generously sized bedrooms, each designed to be a personal retreat. The master suite is a true sanctuary, complete with an en-suite bathroom that offers a spa-like experience. Two additional bedrooms provide flexibility for guests, a home office, or a personal gym, ensuring that every need is met. Step outside to discover a low-maintenance outdoor space, ideal for enjoying morning coffee or evening sunsets. The community amenities, including common area maintenance, enhance the ease of living, allowing you to focus on what truly matters-creating memories in your new home. With two dedicated parking spaces, convenience is at your fingertips. The property's prime location offers easy access to local shops, dining, and recreational opportunities, making it a perfect base for exploring the vibrant surroundings. This townhouse is not just a place to live; it's a lifestyle choice that embodies comfort, elegance, and community. Experience the perfect blend of luxury and warmth in Yorkshire Commons, where every detail has been crafted for your enjoyment. Embrace the opportunity to call this stunning property your home.
#PAMC2194018

HATBORO

114 YORKSHIRE WAY

3 Beds

2 Baths

2,062 Sq.Ft.

$419,990

MLS#: PAMC2194018

Welcome to 2021 N 4th St, nestled in a quiet neighborhood offering approximately about 2400 sq ft that has been exquisitely designed. Step inside to an open floor layout, real hard wood floors, custom rod iron railing.
Glide into the kitchen you will find stainless steel appliances, beautiful quartz countertop and similar styled backsplash that flow seamlessly together with elegance, beautiful white cabinetry and modern whine cooler.
Step into the rear is your own private fenced backyard oasis, spacious and secluded.
Basement has to offer a bedroom, and full bathroom designed with chic tile work , modern faucet and vanity.
Second floors you will find two spacious bedrooms with closet space, immense amount of natural lighting flowing throughout the home.
Hallways full bathroom with stylish matte black vanity, and matching tile work . Second floor also offers brand new laundry washer and dryer stack.
Finally you made it to the third floor!
It’s your own secluded retreat, master bedroom with immense amount of closet space.
Master bathroom designed with the most modern finishes, stylish tile and custom glass shower door, and with  double vanity.
Third floor offers wet bar which is thoughtful thinking for entertaining on the rooftop deck.
This home is thoughtfully designed, views of the the city are stunning from the rooftop deck,walking distance to public transportation, and close to center city
This home is hot! And it won’t last long! 
Stop by today!
#PAPH2669580

PHILADELPHIA

2021 N 4TH STREET

4 Beds

3 Baths

2,400 Sq.Ft.

$419,990

MLS#: PAPH2669580

RARE OPPORTUNITY to own this very unique, beautiful & professionally remodeled Commercial Mixed-Use large Store Front with 1 very spacious Apartment Unit upstairs in the very busy Business District section of Olney in North Philadelphia! This entire property has been fully renovated throughout from top to bottom, from all new electricals to new plumbing! Owner was intending to build this out to operate their own retail pharmacy, but have changed their mind. This is a perfect opportunity for anyone who wants to open up a fully built-out pharmacy or anything else that may fit your needs.  

Take advantage of this rare opportunity before it's gone! This Commercial Mixed-Use Property features a TOTAL of 2 bedrooms, 1 Full Bathroom for the upstairs apartment & a Half Bathroom at the rear of the Commercial space! Commercial Retail Store Front has glass windows & door, brand new luxury tiles & bright LED lights throughout the entire 1st Floor, & an automatic front Roll-Up Metal Security Gate/Door with Remote key fob! It has plenty of shelving & opened cabinets behind the store counter. There is also a built-in sink within this space. 

Go through the rear exit door will bring you into another big storage area. There is a Utility Room where the HVAC Central Air & Heating system is being stored. There is also a good-sized Half Bathroom that consists of a single vanity sink, toilet, & exhaust fan. At the rear of this property is a 1-car driveway! 

Upstairs apartment has a separate entrance at the rear of the property to go up to the roof of the Commercial space. Walk on the composite wood planks to get over to the upstairs apartment. 
2nd Floor Apartment is very spacious & consists of 2 good-sized Bedrooms, 1 Full Bathroom, Living Room, Dining Area & a Kitchen! It has nice NEW tile floors in the Kitchen and brand-new hardwood floors throughout the Living Room, Hallway, & Both Bedrooms! Kitchen features oak cabinets, white tile backsplash, recessed lights & kitchen appliances (Stove/Range, Range Hood with Vent)! There are also washer/dryer hook-ups within the Kitchen area. A portion of the Kitchen can also be used as a Dining area. There is a nice skylight beaming all the natural lights towards the hallway. Full Hallway Bathroom consists of a single vanity, medicine cabinet with mirror, toilet, tub, tile floors, tile walls, & skylight! Plenty of natural lights shining throughout entire Apartment to help you save on energy bills! Entire Apartment has electric baseboard heat throughout! 

You can gain access to the very spacious & dry Unfinished Basement from inside the store. All utilities are fully separated with each of their own electric meters. It also has 2 separate hot water heaters! 

Start off your new home, business or investment with this very low maintenance property! The possibilities for this amazing property are endless! Buyer is responsible to reach out to the City for any zoning questions or use variance. IF renting out the Commercial space, Commercial rents can be projected to bring in over $2,200-$2,500/mo. in the area and the Apartment Unit can be projected to bring in $1,200-1,400/mo. for rent! Live & Work in the same building! Or Live in 1 unit and rent out the Commercial space to help cover your mortgage & potentially earning some cash flows OR open up your own business & rent out the upstairs Unit! So your investment possibilities are endless w/ this large Commercial Mixed-Use Property! Property is being sold strictly in AS-IS, WHERE-IS condition! What you see is what you get! Walk Score is 89 to all amenities! Septa bus / trolley stops & public transportation are easily accessible in the area! Close to supermarkets, stores, gyms, eateries, restaurants, parks, H Mart Plazas, Greenleaf at Cheltenham Plaza & many more! Easy access to all major highways! Minutes away Center City, & many more! Get an offer in quickly before it's gone!!

***Some photos are virtually staged.***
#PAPH2663842

PHILADELPHIA

5549 N 5TH STREET

2 Beds

None Baths

1,950 Sq.Ft.

$419,900

MLS#: PAPH2663842

2-Units Multi-Family Property – Great Investment Opportunity.  2-unit  property, with each unit featuring 2 bedrooms and 1 bathroom. Located in a desirable area close to public transportation, schools, major shopping centers, and everyday amenities. The first-floor unit is currently occupied, while the second-floor unit is vacant, offering an excellent opportunity for an owner-occupant to live in one unit and collect rental income from the other. A great option for both homeowners and investors looking for a property with income potential in a convenient location.
#PAPH2668934

PHILADELPHIA

10712 GIFFORD AVENUE

4 Beds

None Baths

1,584 Sq.Ft.

$419,900

MLS#: PAPH2668934

Chatham Village colonial just waiting for your updates. Fabulous location withing walking distance to the Grange playground with its tennis courts, pickle ball courts and baseball field. This 3 bedroom home has a living room, dining room,  and updated kitchen with outside exit to screened in porch.
Full partially finished basement with powder room and laundry. Second floor consists of 3 bedrooms, tiled hall bath. Attic can be accessed from bessler stairs located in the hallway. Attached garage. Some significant upgrades have been made by the current owner: New roof, new gutters and downspouts, new oil tank that is situated outside above grade. Home is very conveniently located to shopping, public transportation, Center City, Airport, Hospitals. Walk to restaurants and shops. Don't miss this amazing opportunity to own a single home in highly coveted Haverford Township!!
#PADE2123658

HAVERTOWN

203 CANTERBURY ROAD

3 Beds

1 Baths

1,151 Sq.Ft.

$419,900

MLS#: PADE2123658

Welcome to 1320 S 17th Street, a completely renovated home. You will find a brand-new roof, new windows, and a beautiful, durable faux stone-veneer exterior. Inside, the house features fresh paint and waterproof wood flooring throughout. The open kitchen seamlessly connects to the living area, featuring brand-new marble countertops, stylish and functional cabinetry, and a full suite of stainless steel appliances—perfect for quality time with family. A main-floor half bath adds extra convenience for daily life.

On the second floor, you'll find a primary suite with a full private bathroom, along with two additional spacious bedrooms and a beautifully appointed hall bath to ensure comfort for the whole family.
The finished basement provides sufficient space for additional family room or gym with central air conditioning covering the entire basement even in the laundry area.
The convenient location speaks for itself: enjoy the rare city luxury of ample parking on both sides of the street, easy access to public transit (bus and subway) to get anywhere you need, or take a scenic stroll downtown on sunny days to enjoy the lively streetscapes and fine dining.

This is the dream home you've been searching for—waiting for its new owner!
#PAPH2671200

PHILADELPHIA

1320 17TH STREET S

3 Beds

2 Baths

1,296 Sq.Ft.

$419,900

MLS#: PAPH2671200

Nestled in charming Somerton Estates and offering Neshaminy School District, this delightful ranch-style home offers a perfect blend of comfort and functionality. With 1,380 sq. ft. of thoughtfully designed living space, this residence features three inviting bedrooms a full bathroom, and two convenient half baths. The home has original hardwood floors providing a warm and inviting atmosphere in the living area and bedrooms, as well as a brick fireplace in the living area. The walkout basement offers additional storage, laundry facilities, and many bonus room options!  Step outside to a generous 0.53-acre lot, featuring both front and rear yards, ideal for outdoor activities and gardening. Located in a suburban setting, this property is surrounded by a vibrant community. Residents enjoy easy access to local parks, schools, and public services. The neighborhood is known for its friendly atmosphere and well-maintained surroundings, making it a wonderful place to call home. With a generous sized two car detached garage and ample driveway parking, convenience is at your fingertips. Don't let this one get away! Property is priced right and is being sold as-is. Add your special touches and make this lovely home yours!
#PABU2131046

FEASTERVILLE TREVOSE

408 CENTRAL AVENUE

3 Beds

1 Baths

1,380 Sq.Ft.

$419,900

MLS#: PABU2131046

RARE OPPORTUNITY to own this very unique, beautiful & professionally remodeled Commercial Mixed-Use large Store Front with 1 very spacious Apartment Unit upstairs in the very busy Business District section of Olney in North Philadelphia! This entire property has been fully renovated throughout from top to bottom, from all new electricals to new plumbing! Owner was intending to build this out to operate their own retail pharmacy, but have changed their mind. This is a perfect opportunity for anyone who wants to open up a fully built-out pharmacy or anything else that may fit your needs.  

Take advantage of this rare opportunity before it's gone! This Commercial Mixed-Use Property features a TOTAL of 2 bedrooms, 1 Full Bathroom for the upstairs apartment & a Half Bathroom at the rear of the Commercial space! Commercial Retail Store Front has glass windows & door, brand new luxury tiles & bright LED lights throughout the entire 1st Floor, & an automatic front Roll-Up Metal Security Gate/Door with Remote key fob! It has plenty of shelving & opened cabinets behind the store counter. There is also a built-in sink within this space. 

Go through the rear exit door will bring you into another big storage area. There is a Utility Room where the HVAC Central Air & Heating system is being stored. There is also a good-sized Half Bathroom that consists of a single vanity sink, toilet, & exhaust fan. At the rear of this property is a 1-car driveway! 

Upstairs apartment has a separate entrance at the rear of the property to go up to the roof of the Commercial space. Walk on the composite wood planks to get over to the upstairs apartment. 
2nd Floor Apartment is very spacious & consists of 2 good-sized Bedrooms, 1 Full Bathroom, Living Room, Dining Area & a Kitchen! It has nice NEW tile floors in the Kitchen and brand-new hardwood floors throughout the Living Room, Hallway, & Both Bedrooms! Kitchen features oak cabinets, white tile backsplash, recessed lights & kitchen appliances (Stove/Range, Range Hood with Vent)! There are also washer/dryer hook-ups within the Kitchen area. A portion of the Kitchen can also be used as a Dining area. There is a nice skylight beaming all the natural lights towards the hallway. Full Hallway Bathroom consists of a single vanity, medicine cabinet with mirror, toilet, tub, tile floors, tile walls, & skylight! Plenty of natural lights shining throughout entire Apartment to help you save on energy bills! Entire Apartment has electric baseboard heat throughout! 

You can gain access to the very spacious & dry Unfinished Basement from inside the store. All utilities are fully separated with each of their own electric meters. It also has 2 separate hot water heaters! 

Start off your new home, business or investment with this very low maintenance property! The possibilities for this amazing property are endless! Buyer is responsible to reach out to the City for any zoning questions or use variance. IF renting out the Commercial space, Commercial rents can be projected to bring in over $2,200-$2,500/mo. in the area and the Apartment Unit can be projected to bring in $1,200-1,400/mo. for rent! Live & Work in the same building! Or Live in 1 unit and rent out the Commercial space to help cover your mortgage & potentially earning some cash flows OR open up your own business & rent out the upstairs Unit! So your investment possibilities are endless w/ this large Commercial Mixed-Use Property! Property is being sold strictly in AS-IS, WHERE-IS condition! What you see is what you get! Walk Score is 89 to all amenities! Septa bus / trolley stops & public transportation are easily accessible in the area! Close to supermarkets, stores, gyms, eateries, restaurants, parks, H Mart Plazas, Greenleaf at Cheltenham Plaza & many more! Easy access to all major highways! Minutes away Center City, & many more! Get an offer in quickly before it's gone!!

***Some photos are virtually staged.***
#PAPH2663002

PHILADELPHIA

5549 N 5TH STREET

None Beds

None Baths

1,950 Sq.Ft.

$419,900

MLS#: PAPH2663002

Welcome to this warm, inviting, and spacious townhome in the desirable Providence View Community!
This beautiful community offers an array of amenities, including a fitness club, swimming pool, tennis courts,
and playground. This well-maintained home features 3 bedrooms and 2.5 bathrooms and has been recently
painted, offering a fresh and move-in-ready feel. Conveniently located near  major highways, including PA-29 AND us-422, making commuting and travel a breeze. Come see all that this wonderful home and community have to offer!
#PAMC2191252

COLLEGEVILLE

483 STONEGLEN STREET

3 Beds

2 Baths

1,572 Sq.Ft.

$419,900

MLS#: PAMC2191252
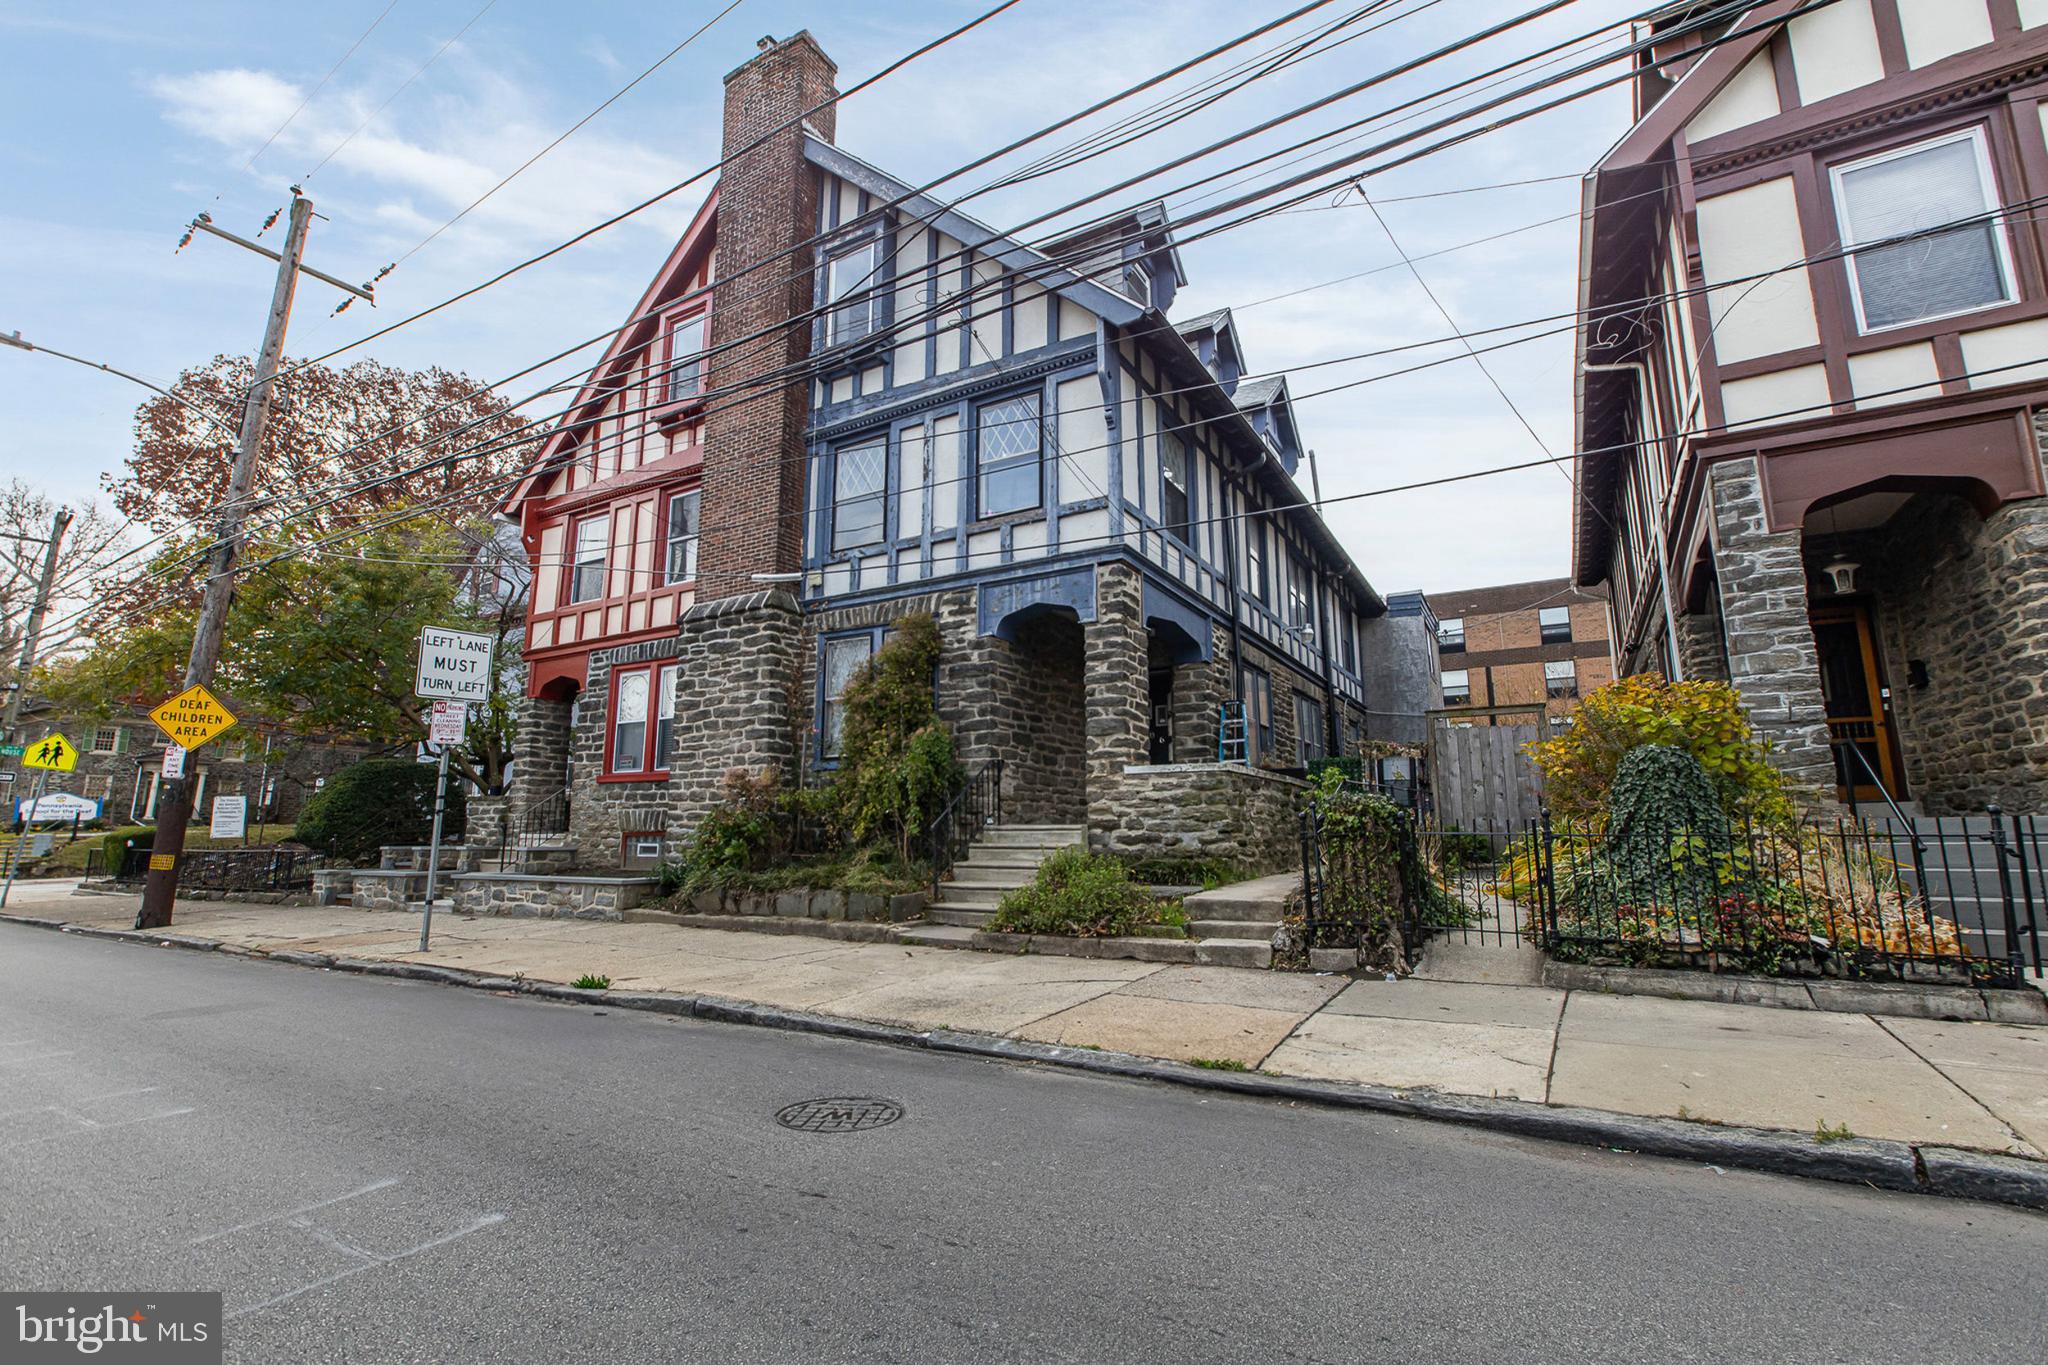
Welcome to 5506 Greene St St, Philadelphia, PA 19144. Discover a well maintained 4 unit multi-family investment property in the heart of Philadelphia’s historic Germantown neighborhood. Several capital improvements include a brand new roof completed Spring of 2023, a new hot water heater installed Spring 2025, and basement sealing with dehumidification system in Fall 2021. Each unit is separately metered, and tenant’s pay all utilities except for water and common electric. The property also includes a bonus space on the first floor that’s currently vacant, but could be utilized as additional tenant storage to further enhance value. Conveniently located just one block away from Germantown Ave, the property is close to neighborhood staples like Uncle Bobbie’s Coffee & Books, and Germantown Friends School; offering strong community appeal. With easy access to Center City Philadelphia, this is an ideal opportunity for passive investors seeking income-producing potential or house hackers looking to live in one unit and rent out the rest.
#PAPH2585896

PHILADELPHIA

5506 GREENE STREET

5 Beds

None Baths

3,316 Sq.Ft.

$419,000

MLS#: PAPH2585896

1 ... 57 58 59 60 61 ... 250

properties found. properties found. Page of .

Send a message

Message successfully sent.

Your message

What is 3 + 4 ?

Reason for contacting?

I agree to receive email communication and understand I can unsubscribe at any time.

I agree to be contacted by TNT Real Estate Solutions via call, email, and text for real estate services. To opt out, you can reply 'stop' at any time or reply 'help' for assistance. You can also click the unsubscribe link in the emails. Message and data rates may apply. Message frequency may vary. Privacy Policy

Update Your Temporary Password

Personalize your search

Enter your email and we'll notify you immediately when new listings match what you're looking for.

or enter email address

Already have an account ? Login here

Continue your home search

I agree to receive communications and understand I can unsubscribe at any time.

I agree to be contacted by TNT Real Estate Solutions via call, email, and text for real estate services. To opt out, you can reply 'stop' at any time or reply 'help' for assistance. You can also click the unsubscribe link in the emails. Message and data rates may apply. Message frequency may vary. Privacy Policy

Already have an account ? Login here

We use cookies

We use cookies primarily for analytics to enhance your experience. By accepting, you agree to our use of these cookies. You can manage your preferences or learn more about our cookies policy.




