

One of the most popular communities provided by {{page_data.agentName}}

Philadelphia

One of the most popular communities provided by TNT Real Estate Solutions

Philadelphia

About Philadelphia

Living in Philadelphia, PA, offers a unique blend of rich history, vibrant culture, and a strong sense of community, making it an ideal place to call home. Residents enjoy easy access to world-class museums, diverse dining experiences, and a thriving arts scene, reflecting the city’s deep-rooted heritage. The affordable housing market, coupled with a variety of neighborhoods, from the historic charm of Old City to the bustling energy of South Philadelphia, caters to all lifestyles. Additionally, the convenient public transportation system and proximity to major cities like New York and Washington, D.C., enhance Philadelphia’s appeal. With its passionate sports culture, beautiful parks, and an ever-evolving food scene, living in Philadelphia means immersing yourself in a dynamic, welcoming environment that values community and tradition. Whether you’re a young professional, a growing family, or a retiree, Philadelphia offers a vibrant urban experience enriched by its history and welcoming spirit.
One of the most popular communities provided by TNT Real Estate Solutions
11,892
# of Listings
3
Avg # of Bedrooms
$246
Avg. $ / Sq.Ft.
$511,806
Med. List Price

Browse Philadelphia Real Estate Listings

2263 Properties Found. Page 58 of 151.

Welcome to 336 Monroe Street, Unit A, a beautifully designed 3-bedroom, 3-bath residence with private one-car parking in the heart of Queen Village and the highly desirable Meredith School Catchment. This spacious 18-foot-wide home offers a thoughtful layout, high-end finishes, and multiple private outdoor spaces. The main level features oak hardwood floors, high ceilings, recessed lighting, and a bright, open living area. The chef’s kitchen is equipped with white shaker cabinetry, quartz countertops, a large breakfast bar, stainless steel Whirlpool appliances, a built-in microwave, dishwasher, and ample storage. Also on the main level is a generously sized bedroom with an oversized window, walk-in closet, and access to a full bathroom with heated floors and a custom glass-enclosed shower. Just beyond is a large covered rear patio, ideal for entertaining, grilling, or relaxing outdoors. Private parking is conveniently located just outside the rear patio gate. The lower level offers two additional spacious bedrooms, a versatile bonus area perfect for a home office or gym, and a conveniently located laundry area. Each bedroom features its own en-suite bathroom with heated Carrera marble floors and custom walk-in showers. The rear bedroom also opens to a second private outdoor patio. Additional features include a zoned Sonos surround-sound system, Hunter Douglas window treatments, and thoughtful upgrades throughout.
Located steps from neighborhood parks, cafés, grocery stores, boutique shopping, and some of Philadelphia’s best restaurants, this home offers an exceptional combination of space, privacy, outdoor living, and parking in one of the city’s most desirable neighborhoods.
#PAPH2668850

PHILADELPHIA

336 MONROE STREET A

3 Beds

3 Baths

1,735 Sq.Ft.

$730,000

MLS#: PAPH2668850
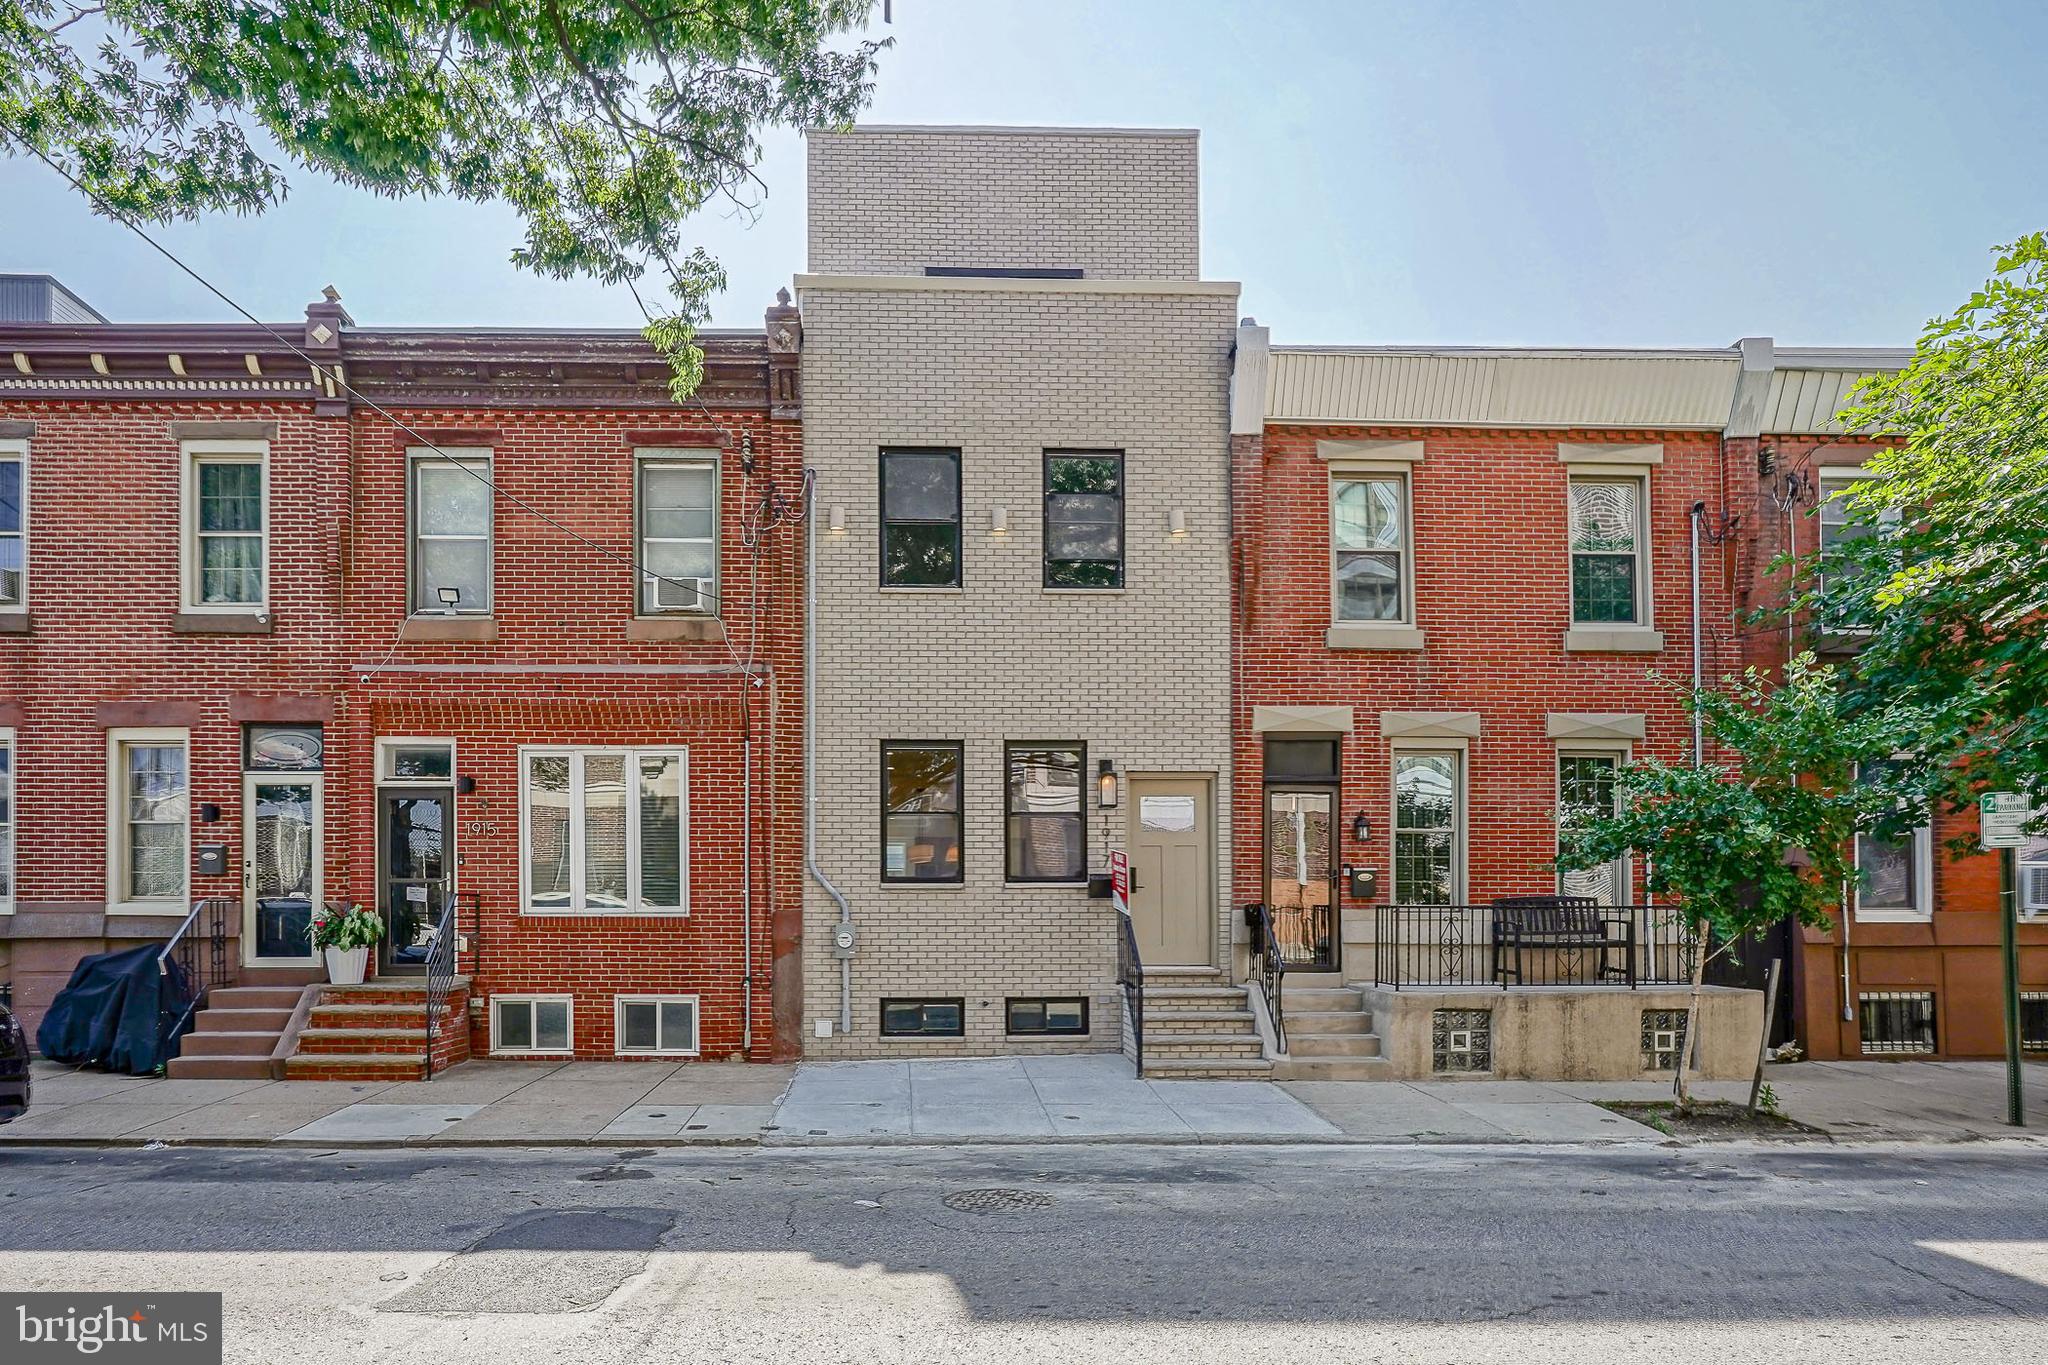
Welcome to 1917 S 3rd St, a spectacular, fully renovated 3-story contemporary townhome in the highly desirable Pennsport neighborhood of South Philly. Boasting a beautiful, classic brick front and offering just under 3,000 square feet of meticulously designed living space, this 4-bedroom, 3.5-bathroom masterpiece perfectly blends high-end luxury with functional modern living. Walk past the classic brick facade into an expansive, light-filled open-concept living room featuring premium oak luxury vinyl plank (LVP) flooring that flows seamlessly throughout the entire home.  Anchor your evenings around the custom electric fireplace in the spacious living room, which effortlessly transitions into a dedicated dining area.  A culinary dream featuring custom cabinetry with an abundance of storage, high-end stainless steel appliances, and a massive quartz island , an integrated sink, microwave, and dishwasher. Accentuated by a stunning waterfall quartz backsplash and a convenient pot filler. Perfect for hosting, the kitchen flows into an entertainer's nook featuring a massive 6-foot beverage fridge with a 111-bottle wine capacity, backed by an additional pantry, extra cabinets, and counter space. Step outside to an expansive, 30+ foot private yard—fully concreted for low maintenance and securely enclosed with crisp white vinyl fencing. The second floor hosts three bright, spacious bedrooms with ample closet space. The general bathroom features gorgeous floor-to-ceiling tile, an elegant oak vanity, and brushed gold fixtures. The front bedroom serves as a secondary junior suite, boasting its own private bathroom complete with custom two-toned tile, sliding glass shower doors, and a rich walnut vanity. The third level is a true primary sanctuary! The entire third floor is dedicated to the ultimate primary retreat. Prepare to be amazed by the master bath, showcasing a colossal 8-foot walk-in shower with floor-to-ceiling tile, dual double shower heads, and built-in niches on each side. A custom floating double vanity is set against a breathtaking sandstone accent back wall, complemented by two linen closets. Primary bedroom has 10-foot ceilings and elegant gold sconce lighting create an airy, boutique-hotel vibe. Sliding doors lead out to your private fiberglass balcony deck, offering iconic views overlooking historic Mummers Row. The walk-In closets features massive dual His & Her walk-in closets providing unparalleled wardrobe storage. Downstairs, the fully finished basement offers incredible versatility as a secondary family room, home office, or media center, complete with a convenient powder room. A separate, large mechanical room provides plenty of extra out-of-sight storage space. Situated in one of South Philly’s most sought-after communities, this home offers the ultimate neighborhood lifestyle, just steps from local coffee shops, popular neighborhood bars, eateries, and major shopping centers. Enjoy effortless access to I-95, I-76, the Philadelphia International Airport, and public transit. Located just minutes from the South Philadelphia Sporting Complex and a quick, easy ride straight into Center City. Don't miss the opportunity to own this one-of-a-kind Pennsport Gem. Schedule your private tour today!
#PAPH2643276

PHILADELPHIA

1917 S 3RD STREET

4 Beds

3 Baths

2,800 Sq.Ft.

$729,999

MLS#: PAPH2643276
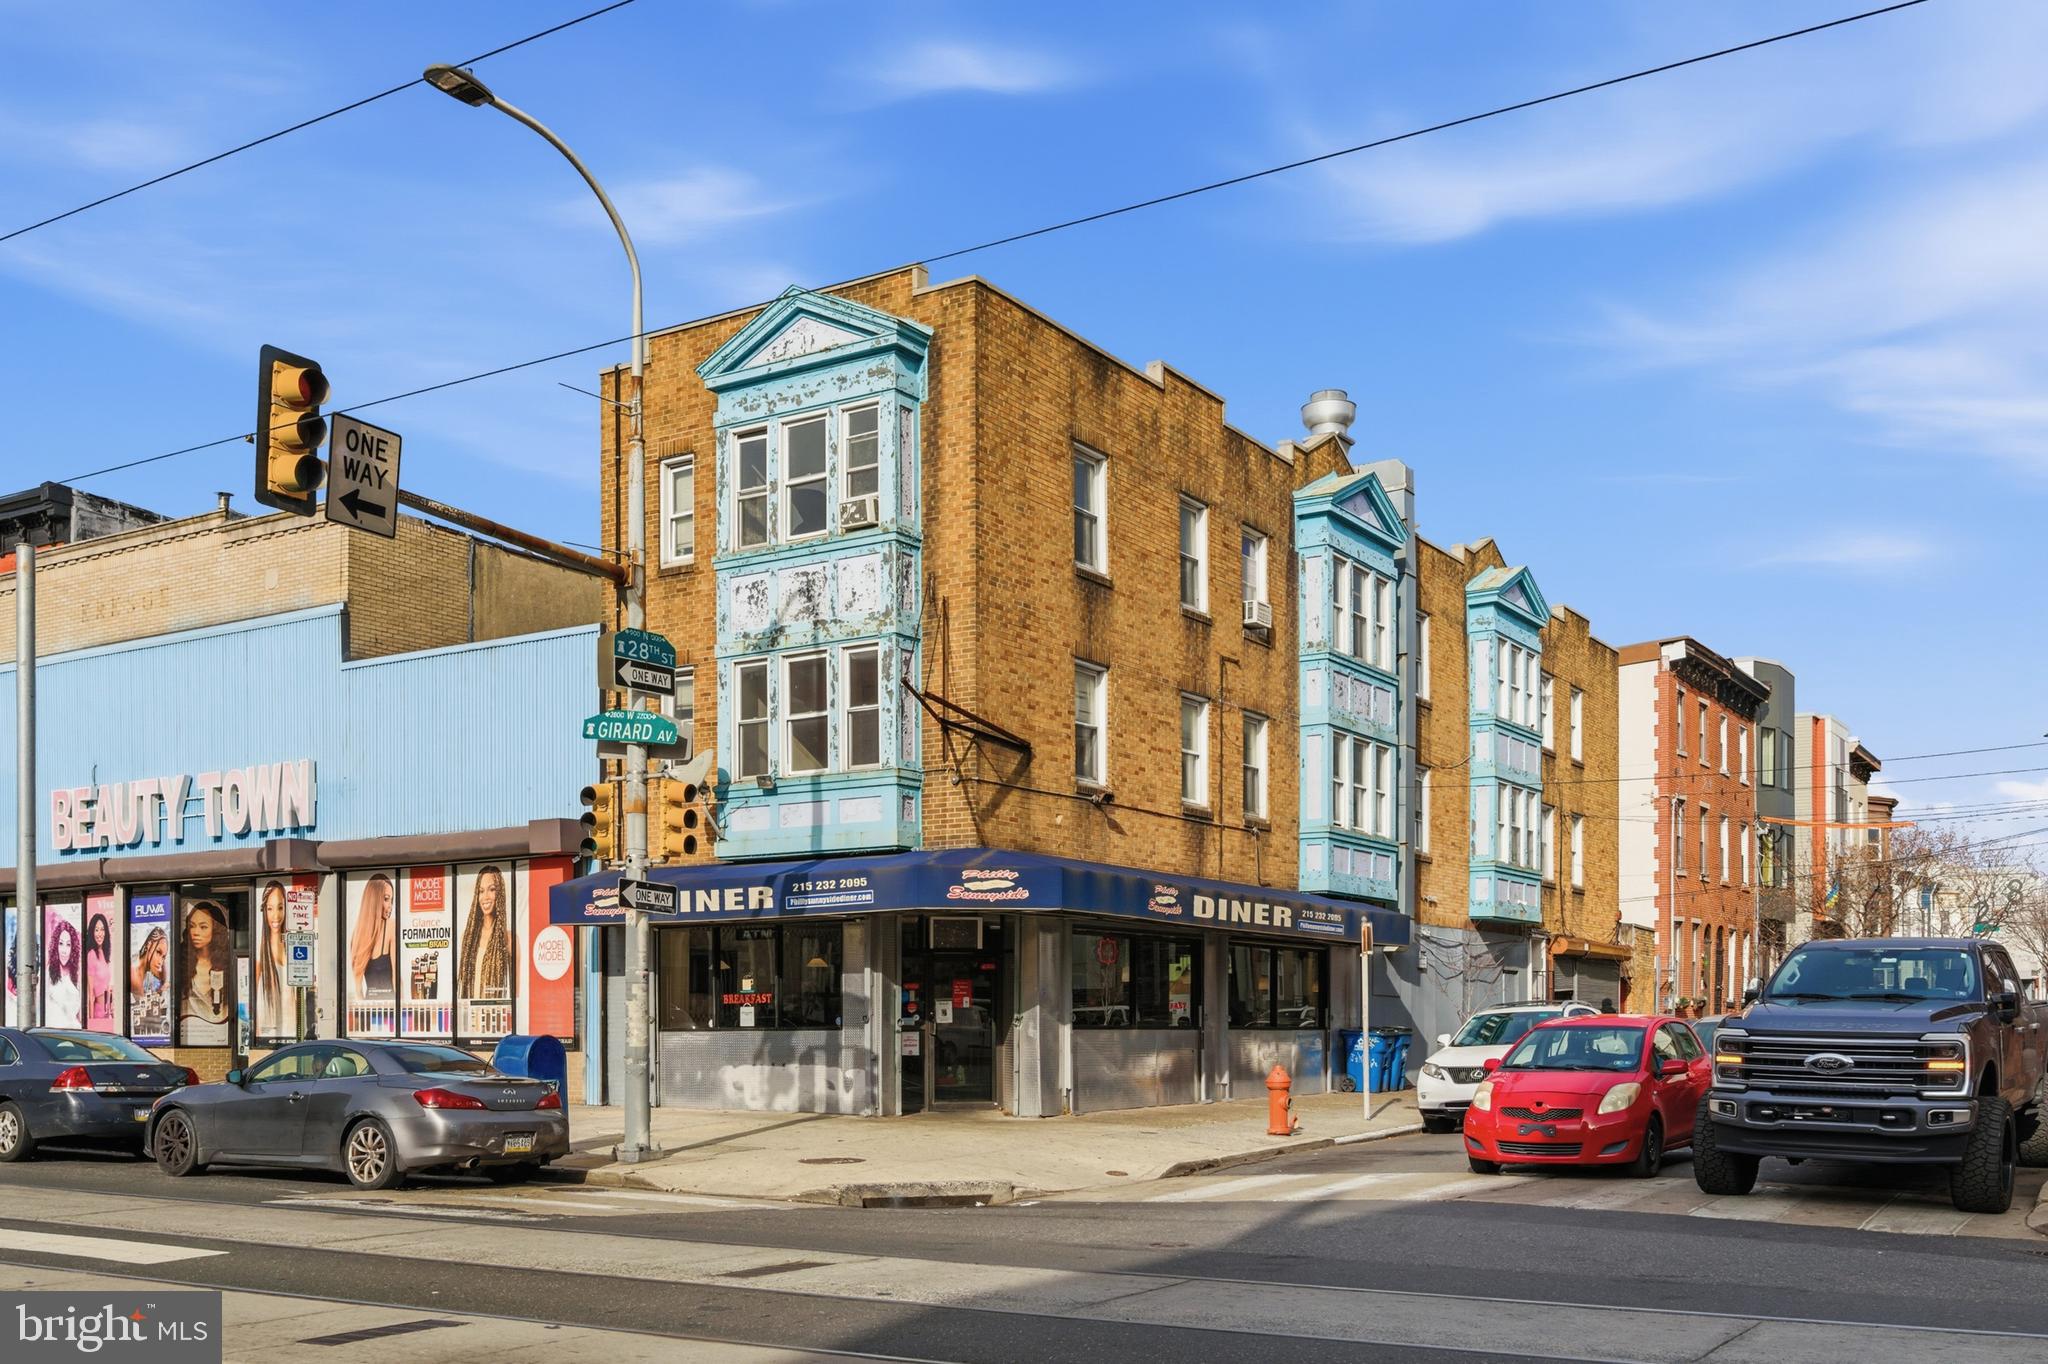
2801 W Girard Avenue is a 6-unit mixed-use corner property located along Brewerytown’s active Girard Avenue commercial corridor. Zoned CMX-2.5, the building consists of two ground-floor commercial spaces with four oversized residential units above. The property is largely vacant, with the exception of an established first-floor restaurant currently paying $2,700 per month, allowing an investor immediate income with substantial repositioning upside.

Situated on a 20 x 100 corner lot, the asset offers strong long-term value-add potential. The residential unit mix is currently configured as four large one-bedroom apartments, each with layouts that easily lend themselves to conversion into two-bedroom units, creating an opportunity to significantly increase rental revenue.

The property benefits from its proximity to Brewerytown amenities and daily-use retail, including Aldi, Spot Gourmet Burgers, Rybrew, Le Cat Cafe, and Brewerytown Bakery, with easy access to Center City and Fairmount. A compelling opportunity for investors or developers seeking a flexible mixed-use asset in a rapidly improving Philadelphia neighborhood.
#PAPH2578230

PHILADELPHIA

2801 W GIRARD AVENUE

None Beds

None Baths

5,774 Sq.Ft.

$729,999

MLS#: PAPH2578230

Super low taxes——less than 680 per year!!! New Construction, original tax abatement program!!!!!

Low-Maintenance Luxury Meets Modern Craftsmanship at Wigard Reserve!!

Welcome to Wigard Reserve, an exclusive enclave of newly constructed luxury townhomes set discreetly in desirable Philadelphia. 20 foot wide brick twin,  Built with an uncompromising no-expense-spared philosophy, this striking four-story residence pairs bold architectural character with high-end designer finishes rarely seen in new construction.  The Main Level  features a Gourmet Kitchen with 42 in cabinetry, island, pot filler, quartz, vented hood, and stainless appliance package. 

Step into a light-filled open-concept main floor anchored by Large black Anderson casement windows flood the entire space with natural light, 4 bedrooms, 3.5 bathrooms, living room, roof deck, finished lower level, dual hvac, and side yard. 
Attached 2-car garage plus an additional assigned outdoor parking space.  Transferable 10-year tax abatement for low-maintenance, cost-efficient living.  Blocks from Fairmount Park and Wissahickon trailheads, and minutes to Main Street Manayunk, Chestnut Hill, and Ivy Ridge SEPTA regional rail.
#PAPH2658996

PHILADELPHIA

WIGARD RESERVE

4 Beds

3 Baths

2,400 Sq.Ft.

$729,900

MLS#: PAPH2658996

Rare opportunity to combine a corner two bedroom with the adjacent one bedroom at Society Hill Towers. The homes are bathed in natural light thanks to southern exposure and floor-to-ceiling windows. They also feature magnificent sunset views over the Center City skyline. Combined and renovated, the residences can offer up to three bedrooms and two bathrooms, plus generously sized entertaining space. Floorplans in the photos show as-built plans and a proposed plan for the combination of the two condominiums. Residents of Society Hill Towers enjoy a 24-hour doorman and all utilities. Access to the building's outdoor seasonal pool, fitness room, storage lockers, and parking in the building's underground garage are available for an additional fee. Also, there is an on-site Philly Car Share, a coin operated laundry room in the basement, and a shopping plaza on site with a market, dry cleaner, and one of Philly's most acclaimed restaurants, Zahav.
#PAPH2651630

PHILADELPHIA

200 LOCUST STREET 10AHN

3 Beds

2 Baths

1,814 Sq.Ft.

$729,900

MLS#: PAPH2651630
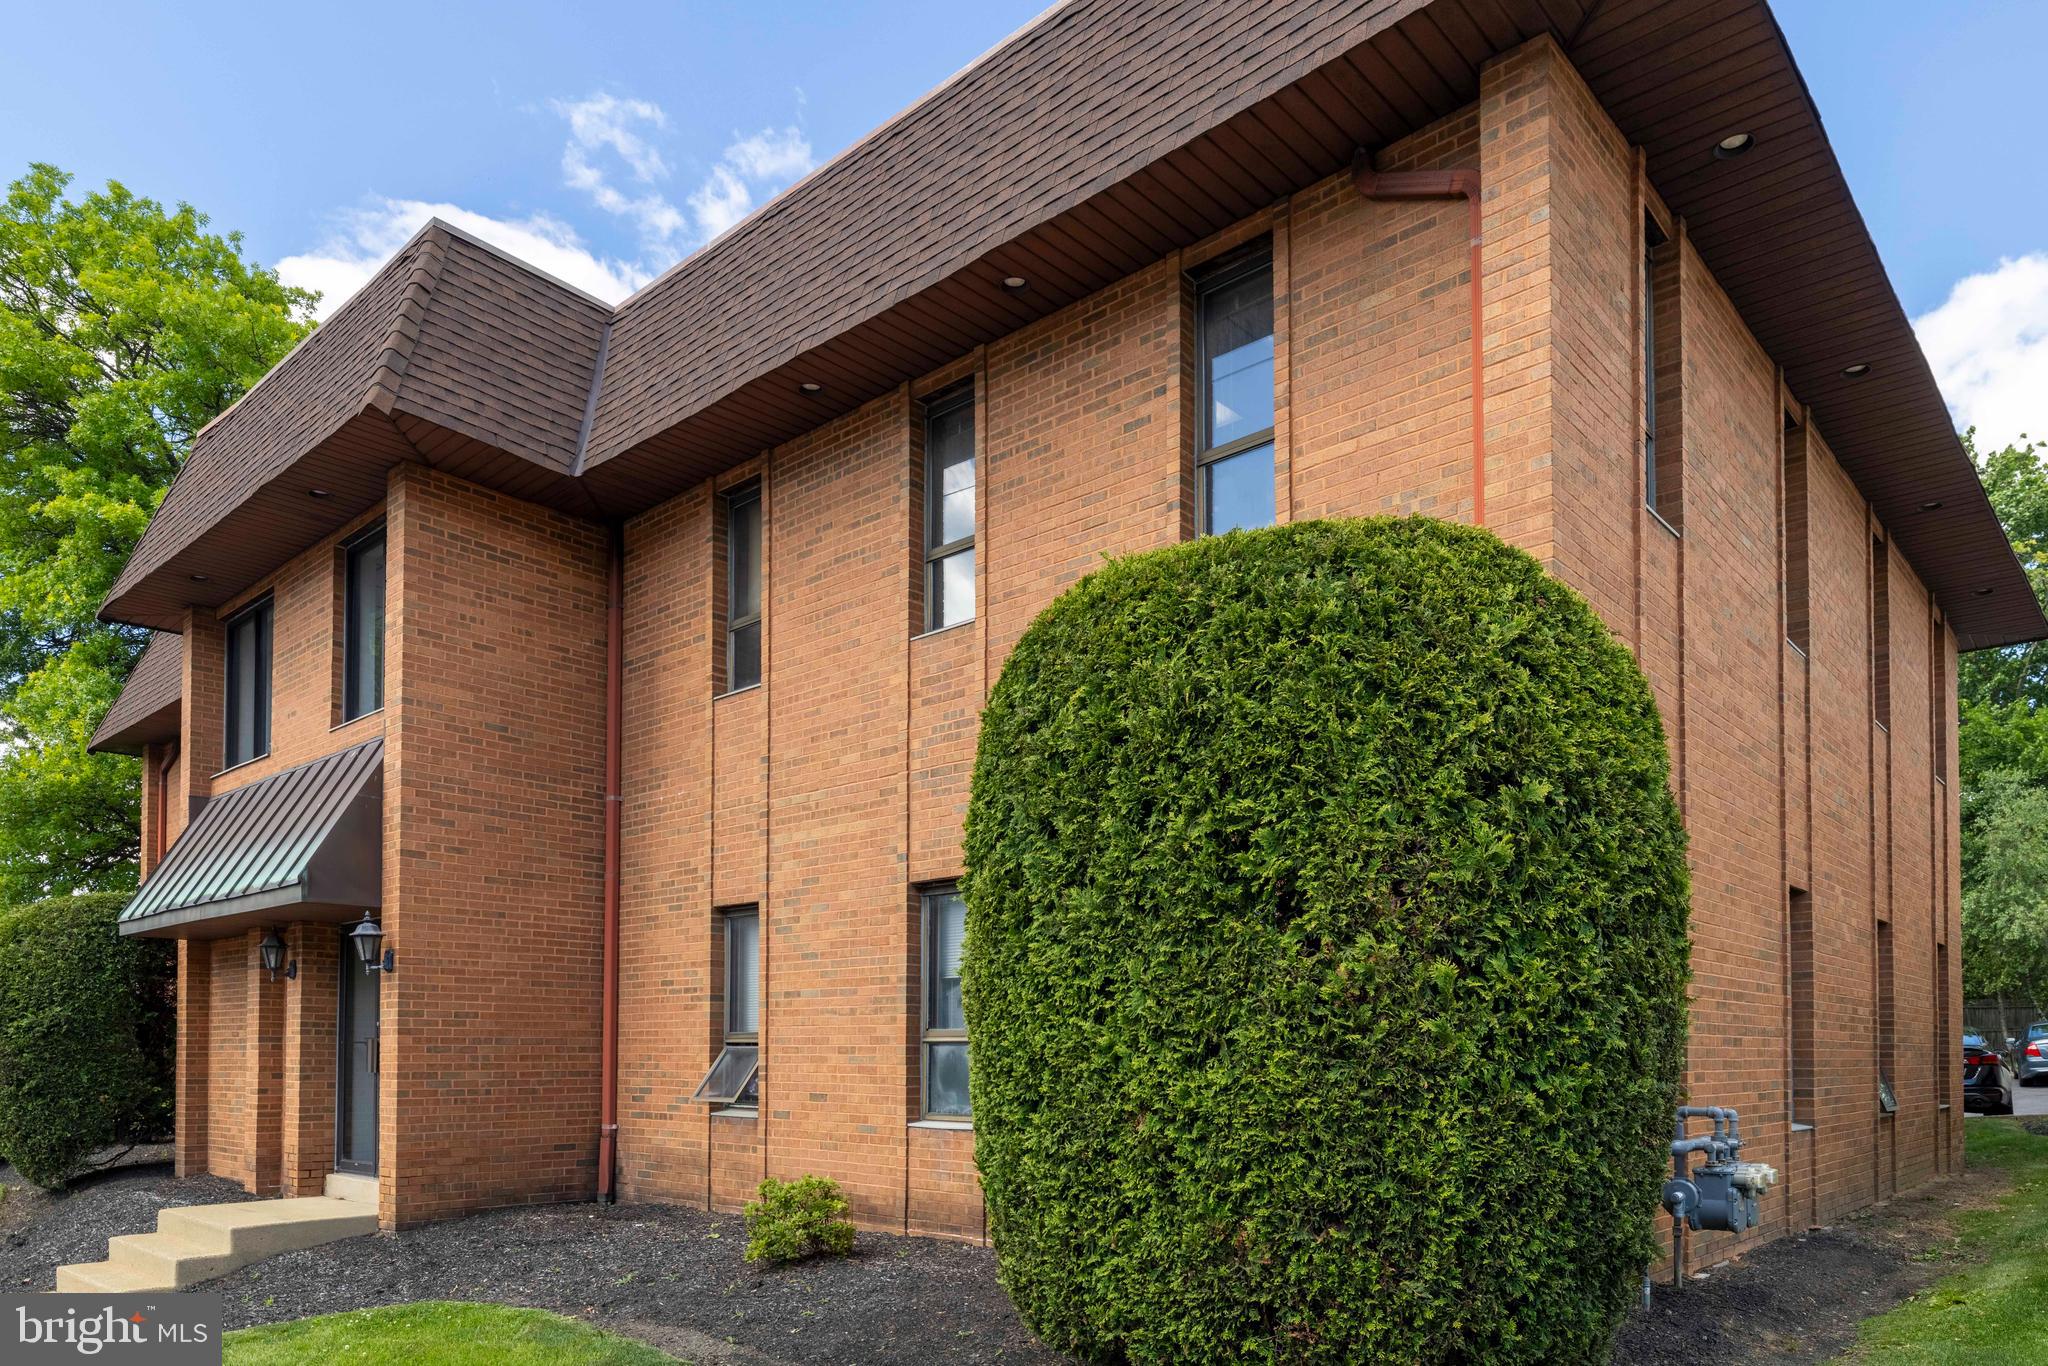
This brick office building in Willow Grove is fully leased and ideally located , less than a mile, from the PA Turnpike's Willow Grove exit. The property provides on-site parking,  with a newly paved parking lot  and sits along the busy Easton Road, offering visibility,  convenience and accessibility.
#PAMC2185640

WILLOW GROVE

709 EASTON ROAD

None Beds

None Baths

N/A

$729,700

MLS#: PAMC2185640
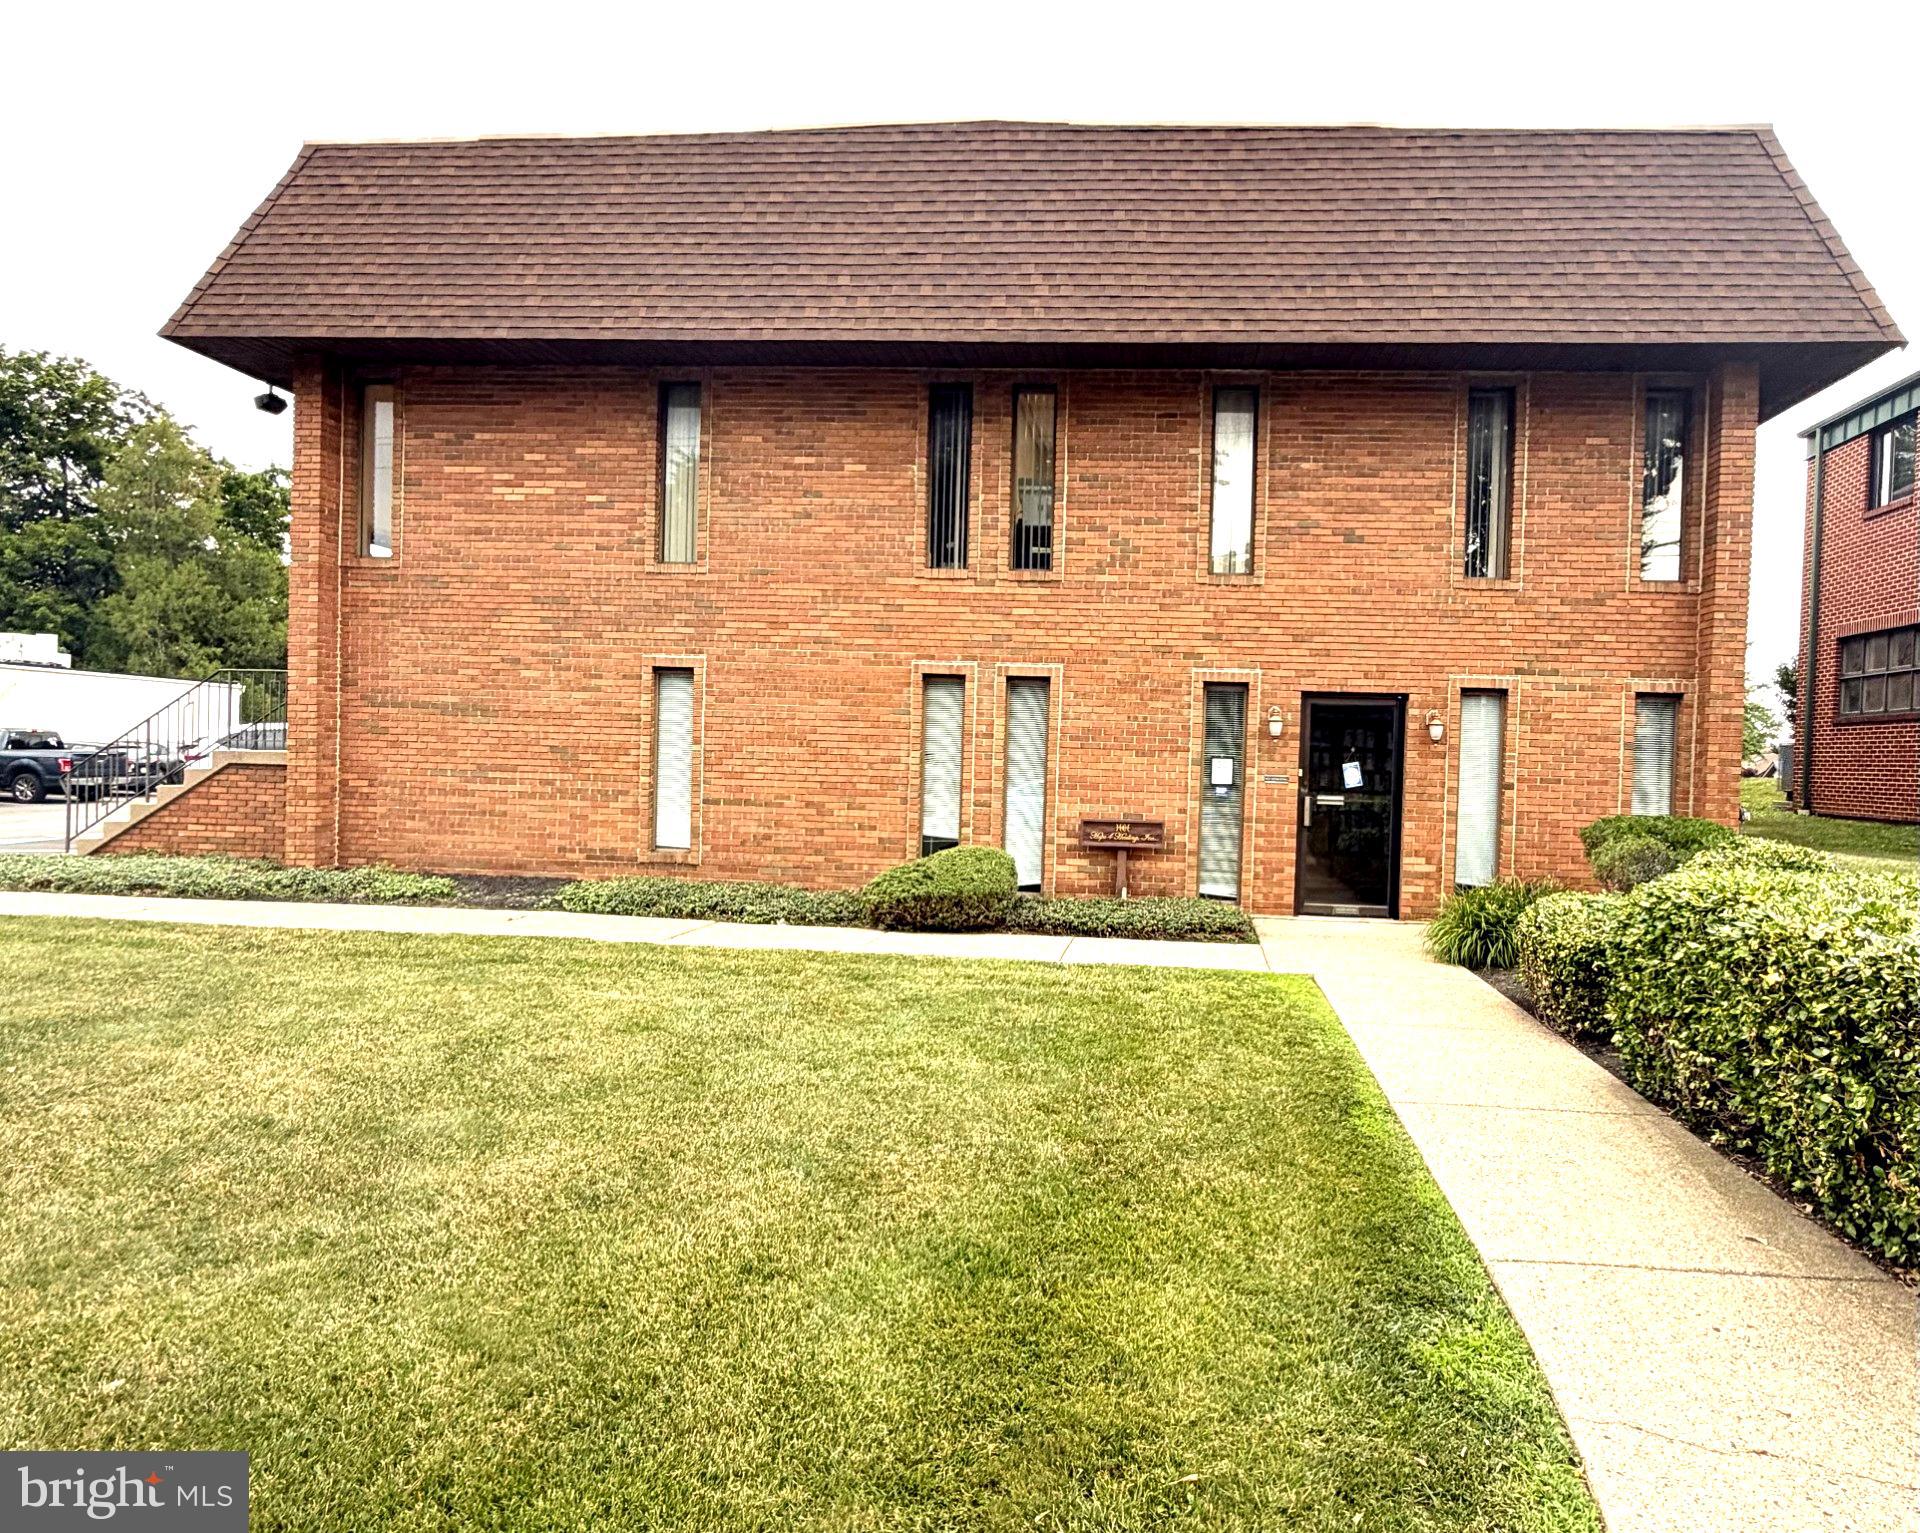
This brick office building in Willow Grove is fully leased and ideally located , less than a mile, from the PA Turnpike's Willow Grove exit. The property provides on-site parking,  with a newly paved parking lot,  24 parking spaces and sits along the busy Easton Road, offering visibility,  convenience and accessibility.
#PAMC2184846

WILLOW GROVE

705 EASTON ROAD

None Beds

None Baths

N/A

$729,700

MLS#: PAMC2184846

Welcome to 730 Quarry Point Road, a spacious carriage-style townhome offering approximately 3,338 square feet of living space in Malvern's Atwater community. Built in 2018, this three-bedroom, two-and-a-half-bath home offers an open floor plan, generous room sizes, a finished walk-out lower level, and flexible spaces that allow the home to evolve with its next owner.

The main level features engineered hardwood flooring throughout and an open layout designed for both everyday living and entertaining. At the heart of the home is a spacious kitchen with dark cabinetry, light countertops, stainless steel appliances, gas cooking, wall oven and microwave, recessed lighting, and a large center island offering plenty of workspace and seating. The kitchen flows naturally into the dining and living areas, while a convenient built-in drop zone near the garage provides an organized place for everyday essentials.

The main living level also offers the opportunity for a future deck off the kitchen area, allowing the next owner to design an elevated outdoor living space to complement the open-concept interior, subject to applicable HOA and municipal approvals.

Upstairs, the generously sized primary suite features a tray ceiling, walk-in closet, and private bath with an extended double vanity and an oversized tiled shower with dual shower fixtures. Two additional bedrooms and a full hall bath complete the bedroom level.

A spacious open loft is one of the home's most versatile features. The original owners chose to keep this area open rather than enclose it during construction, creating a bright and flexible bonus space. Similar floor plans were configured with this area as a fourth bedroom during original construction. In its current form, it works beautifully as a home office, lounge, reading area, playroom, or media space, while leaving future owners the flexibility to personalize it to their needs.

The finished walk-out lower level provides even more room to spread out, with space for a recreation room, fitness area, home theater, guest area, or additional office. A dedicated area with existing rough-in plumbing for a future full bath provides an opportunity to further expand the functionality of this level. Direct walk-out access to the rear adds another convenient connection to the outdoors.

A two-car garage and additional storage complete the home. Conveniently located near Malvern, Great Valley Corporate Center, King of Prussia, major commuting routes, shopping, dining, parks, and trails, 730 Quarry Point Road combines generous living space, flexible design, and future possibilities in a convenient Chester County location.

Seller has explored the addition of a deck off the main living/kitchen level and has obtained preliminary information from a local contractor. Contractor information and available project details may be provided upon request. Buyer to independently verify feasibility, cost, HOA requirements and municipal approvals.
#PACT2133528

MALVERN

730 QUARRY POINT ROAD

3 Beds

2 Baths

3,338 Sq.Ft.

$729,000

MLS#: PACT2133528

The Noble home design offers flexibility and comfort within an open-concept floor plan. A stunning foyer welcomes you into the home, leading into the expansive great room, casual dining area, and adjacent office room. Overlooking the main living space is the well-designed kitchen, enhanced by a walk-in pantry, large center island, and ample counter and cabinet space. The elegant primary bedroom suite is tucked away on the second floor, featuring a sizable walk-in closet and spa-like primary bath that offers dual sinks, a large shower, and private water closet. The second floor is enhanced by a spacious loft that provides additional living space and is central to the secondary bedrooms as well as a hall bath. The Noble is also highlighted by easily accessible second-floor laundry, a powder room, and plenty of additional storage.
The Designer Appointed Features have been added and this home is move-in ready!
#PACT2133470

MALVERN

188 ALROY ROAD HOMESITE 269

3 Beds

2 Baths

2,434 Sq.Ft.

$729,000

MLS#: PACT2133470

Stunning designer two bedroom residence with VALET PARKING INCLUDED now available at the prestigious Residences at the Ritz Carlton. Boasting beautiful flow and highlighted by a floor to ceiling wall of windows, this spacious two bedroom, two bath residence is move-in ready. The gorgeous kitchen is the focal point of Suite 7A. Ideal for entertaining or preparing the perfect gourmet dinner, this open concept space is fitted with striking dark cabinetry, professional stainless appliances with integrated refrigerator, dramatic Quartz countertops, a chic backsplash, and elegant lighting. The moderne living space allows flexibility of configuration, and ultimate privacy. The peaceful and secluded owner's suite boasts plentiful fitted closets, and the opulent "Ritz Carlton" marble bath with elevated detail. A second bedroom doubles as the perfect home office or overnight guest quarters, with a second full marble bath off of the main hall. Beautiful hardwood floors, custom lighting, and designer colors. Valet parking for one car INCLUDED! Please ask about an option to purchase this stunning residence fully furnished. Indulge in the ultimate amenities and services, the signature lifestyle only offered by the Residences at the Ritz Carlton including 24/7 concierge and doorman, indoor lap pool, jacuzzi, fitness center, media theatre room, club room, yoga studio, open-air kitchen with fire pits and lounge seating, meticulously landscaped private courtyard with cascade waterfall, dog park, and chauffeur-driven Mercedes town-car at your command. Anchoring the city's epicenter at City Hall, the Residences is beautifully flanked by dynamic Dilworth Park, the Avenue of the Arts, and stellar fine dining, theatres and shopping. Experience the luxe living that can only be "Ritz".
#PAPH2674468

PHILADELPHIA

1414 S PENN SQUARE 7A

2 Beds

2 Baths

1,314 Sq.Ft.

$729,000

MLS#: PAPH2674468

End-unit townhome with 3 bedrooms and 2.5 baths in a convenient Ardmore location. The entry level includes garage access, a family room, and laundry. The main level features a bright living area, kitchen with gas cooking, a breakfast area, and access to the balcony. On the next level, the primary bedroom includes a private full bathroom, with another bedroom and full bathroom on the same level. The top level includes the third bedroom. Attached 1-car garage with inside access. Close to shopping, dining, Suburban Square, and the train station.
#PAMC2176508

ARDMORE

211 HOLLAND AVENUE

3 Beds

2 Baths

2,440 Sq.Ft.

$729,000

MLS#: PAMC2176508
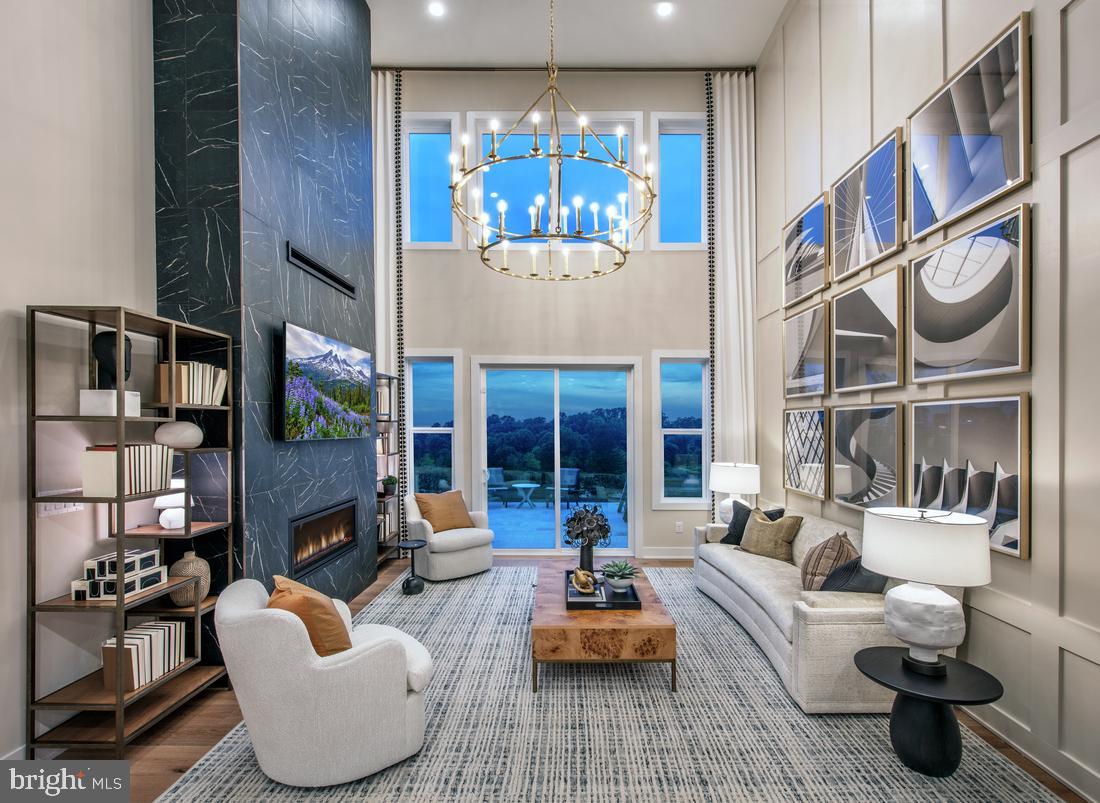
Welcome to brand-new active adult living at Regency at Rydal Woods!3 Beautiful floor plans to choose, offers convenient first-floor living with a spacious primary suite, 2.5 baths, and thoughtfully selected designer-appointed features throughout the home. Enjoy maintenance-free living with resort-style amenities in a centrally located community close to transportation, hospitals, shopping, dining, and everyday conveniences. Deliveries as soon as July 2026
#PAMC2184276

JENKINTOWN

0 REGENCY BOULEVARD RULAND ELITE

3 Beds

2 Baths

2,371 Sq.Ft.

$728,995

MLS#: PAMC2184276

Experience contemporary design in a versatile living space with this quick move-in Patterdale Elite end-unit home. Tall windows in the great room allow for an abundance of natural light. The open-concept living space, highlighted by a beautiful great room and casual dining area, is perfect for hosting friends and family. A well-equipped kitchen features a center island with a breakfast bar, ample counter and cabinet space, as well as a sizable pantry. Experience the luxury you've always wanted by scheduling a tour today. Enjoy extra living space in the partially finished basement. This home includes the Designer Appointed features and will be ready January 2027.
#PACT2135264

MALVERN

537 ANFIELD ROAD HOMESITE 280

None Beds

None Baths

2,185 Sq.Ft.

$728,000

MLS#: PACT2135264

Welcome to 813 N Orianna St, offering 2,847 sq. ft., 3 bedrooms, 3 full baths, and private parking in the heart of Northern Liberties. The open-concept main level is designed for both everyday living and entertaining, highlighted by a beautiful kitchen featuring rich applewood cabinetry, generous counter space, and a large center island. Upstairs, the bedrooms feature custom-designed closet systems, while the entire top floor is dedicated to the spacious primary suite, complete with newly refinished bamboo flooring, a custom closet, and a private bath featuring a jetted soaking tub. The finished lower level adds flexible living space for a gym, office, media room, or guest area while still providing excellent additional storage. 2 private balconies, rear access, central air, and included private parking with no separate parking fee complete the home. Enjoy exceptional space, thoughtful upgrades, and located near by Standard Tap, Bourbon & Branch, Urban Village Brewing, and The 700 are all within a few blocks. Yanaga for sushi. Coffee at Menagerie, CNT, or Dolce&Caffè. Liberty Lands and the Orianna Hill dog park are around the corner, GIANT Heirloom Market for groceries. Silk City, SET NoLibs, and Johnny Brenda's when you want an actual night out. Spring Garden El is a short distance away with Center City right behind it.
#PAPH2648630

PHILADELPHIA

813 N ORIANNA STREET 813A

3 Beds

3 Baths

2,847 Sq.Ft.

$726,000

MLS#: PAPH2648630
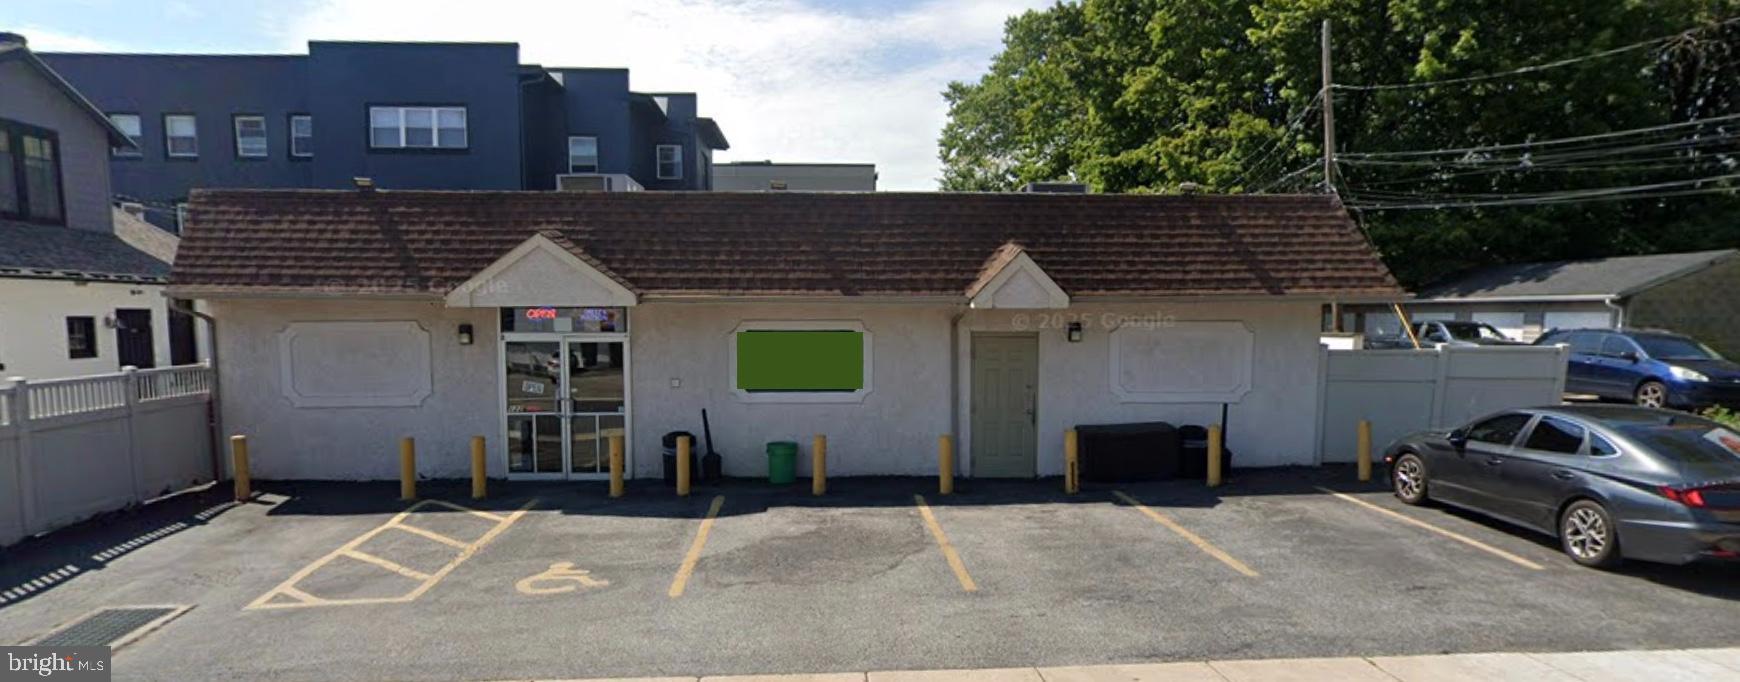
Excellent investment opportunity! This is commercial building is located on a prime corner in the highway business District of Media,PA. Currently operating as a successful restaurant . High visibility and heavy foot traffic make this a perfect spot for various business ventures. Don't miss out on this heart of Media gem!
*The owner will consider only a business sale with a lease-to-buy building option, or the sale of the business together with the building.(Business$225,000+ Building$675,000)
#PADE2106764

MEDIA

122 S MANCHESTER AVENUE

None Beds

None Baths

3,200 Sq.Ft.

$725,000

MLS#: PADE2106764

1 ... 56 57 58 59 60 ... 151

properties found. properties found. Page of .

Send a message

Message successfully sent.

Your message

What is 3 + 4 ?

Reason for contacting?

I agree to receive email communication and understand I can unsubscribe at any time.

I agree to be contacted by TNT Real Estate Solutions via call, email, and text for real estate services. To opt out, you can reply 'stop' at any time or reply 'help' for assistance. You can also click the unsubscribe link in the emails. Message and data rates may apply. Message frequency may vary. Privacy Policy

Update Your Temporary Password

Personalize your search

Enter your email and we'll notify you immediately when new listings match what you're looking for.

or enter email address

Already have an account ? Login here

Continue your home search

I agree to receive communications and understand I can unsubscribe at any time.

I agree to be contacted by TNT Real Estate Solutions via call, email, and text for real estate services. To opt out, you can reply 'stop' at any time or reply 'help' for assistance. You can also click the unsubscribe link in the emails. Message and data rates may apply. Message frequency may vary. Privacy Policy

Already have an account ? Login here

We use cookies

We use cookies primarily for analytics to enhance your experience. By accepting, you agree to our use of these cookies. You can manage your preferences or learn more about our cookies policy.




