

One of the most popular communities provided by {{page_data.agentName}}

Philadelphia

One of the most popular communities provided by TNT Real Estate Solutions

Philadelphia

About Philadelphia

Living in Philadelphia, PA, offers a unique blend of rich history, vibrant culture, and a strong sense of community, making it an ideal place to call home. Residents enjoy easy access to world-class museums, diverse dining experiences, and a thriving arts scene, reflecting the city’s deep-rooted heritage. The affordable housing market, coupled with a variety of neighborhoods, from the historic charm of Old City to the bustling energy of South Philadelphia, caters to all lifestyles. Additionally, the convenient public transportation system and proximity to major cities like New York and Washington, D.C., enhance Philadelphia’s appeal. With its passionate sports culture, beautiful parks, and an ever-evolving food scene, living in Philadelphia means immersing yourself in a dynamic, welcoming environment that values community and tradition. Whether you’re a young professional, a growing family, or a retiree, Philadelphia offers a vibrant urban experience enriched by its history and welcoming spirit.
One of the most popular communities provided by TNT Real Estate Solutions
11,892
# of Listings
3
Avg # of Bedrooms
$246
Avg. $ / Sq.Ft.
$511,804
Med. List Price

Browse Philadelphia Real Estate Listings

3739 Properties Found. Page 58 of 250.
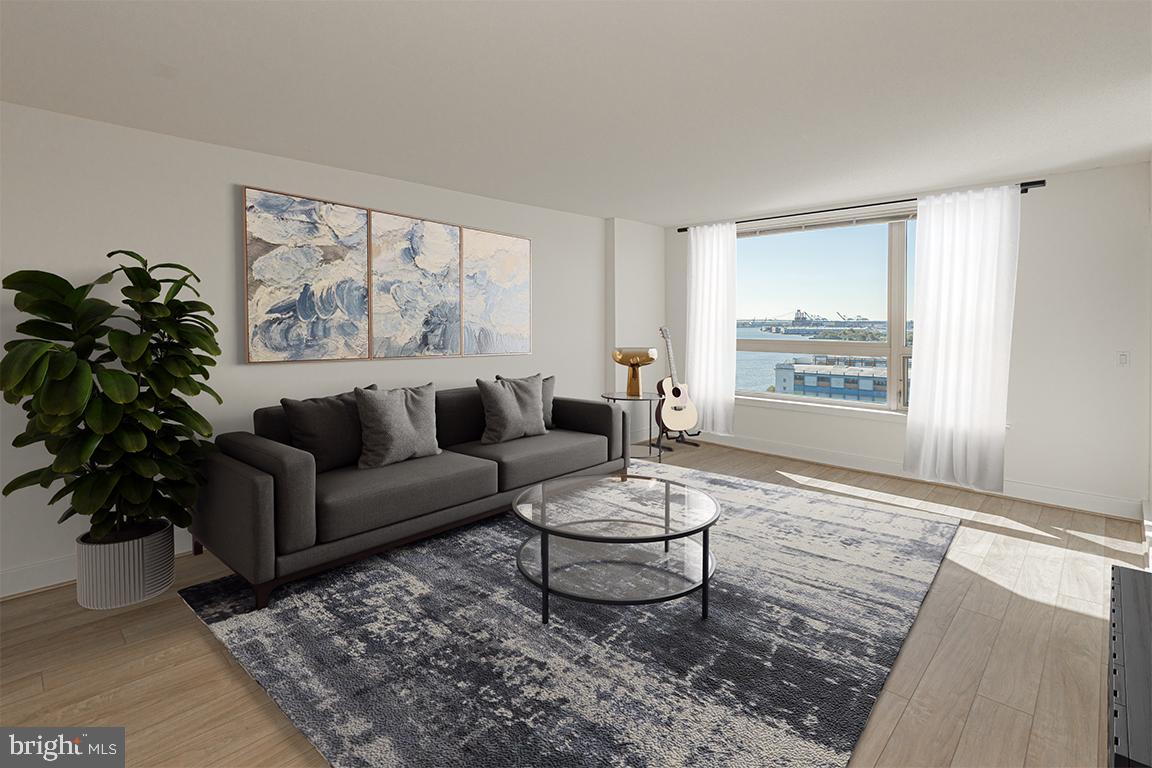
Unit 814, Sunny South Facing Unit, with a beautiful water view from the 8th floor, this Reliance floor plan, will feature New Hardwood Floors, New Stainless-Steel Appliances, New Carpet in both bedrooms and closets, plus Freshly Painted.     The quality features at The Residences at Dockside include huge windows framing extraordinary city and river views, spacious designer kitchens, wired for high-speed and internet access.  The amenities and conveniences that accompany Dockside include three levels of indoor parking space with security-gated access, one reserved parking space for each Dockside resident elegant lobby w/24 concierge, health and fitness facility, heated indoor swimming pool and hot tub, spacious community/entertainment room with party kitchen, big screen TV, surround sound system and expansive terrace with remarkable views. *Photos and Virtual Tours are of the Models or similar plans in the building, not of this exact unit, finishes may vary.  Shown By Appointment Only
Appointment Only. Appointments are not accepted via showing time.
#PAPH2559688

PHILADELPHIA

717 S CHRIS COLUMBUS BOULEVARD 814

2 Beds

2 Baths

1,304 Sq.Ft.

$423,500

MLS#: PAPH2559688
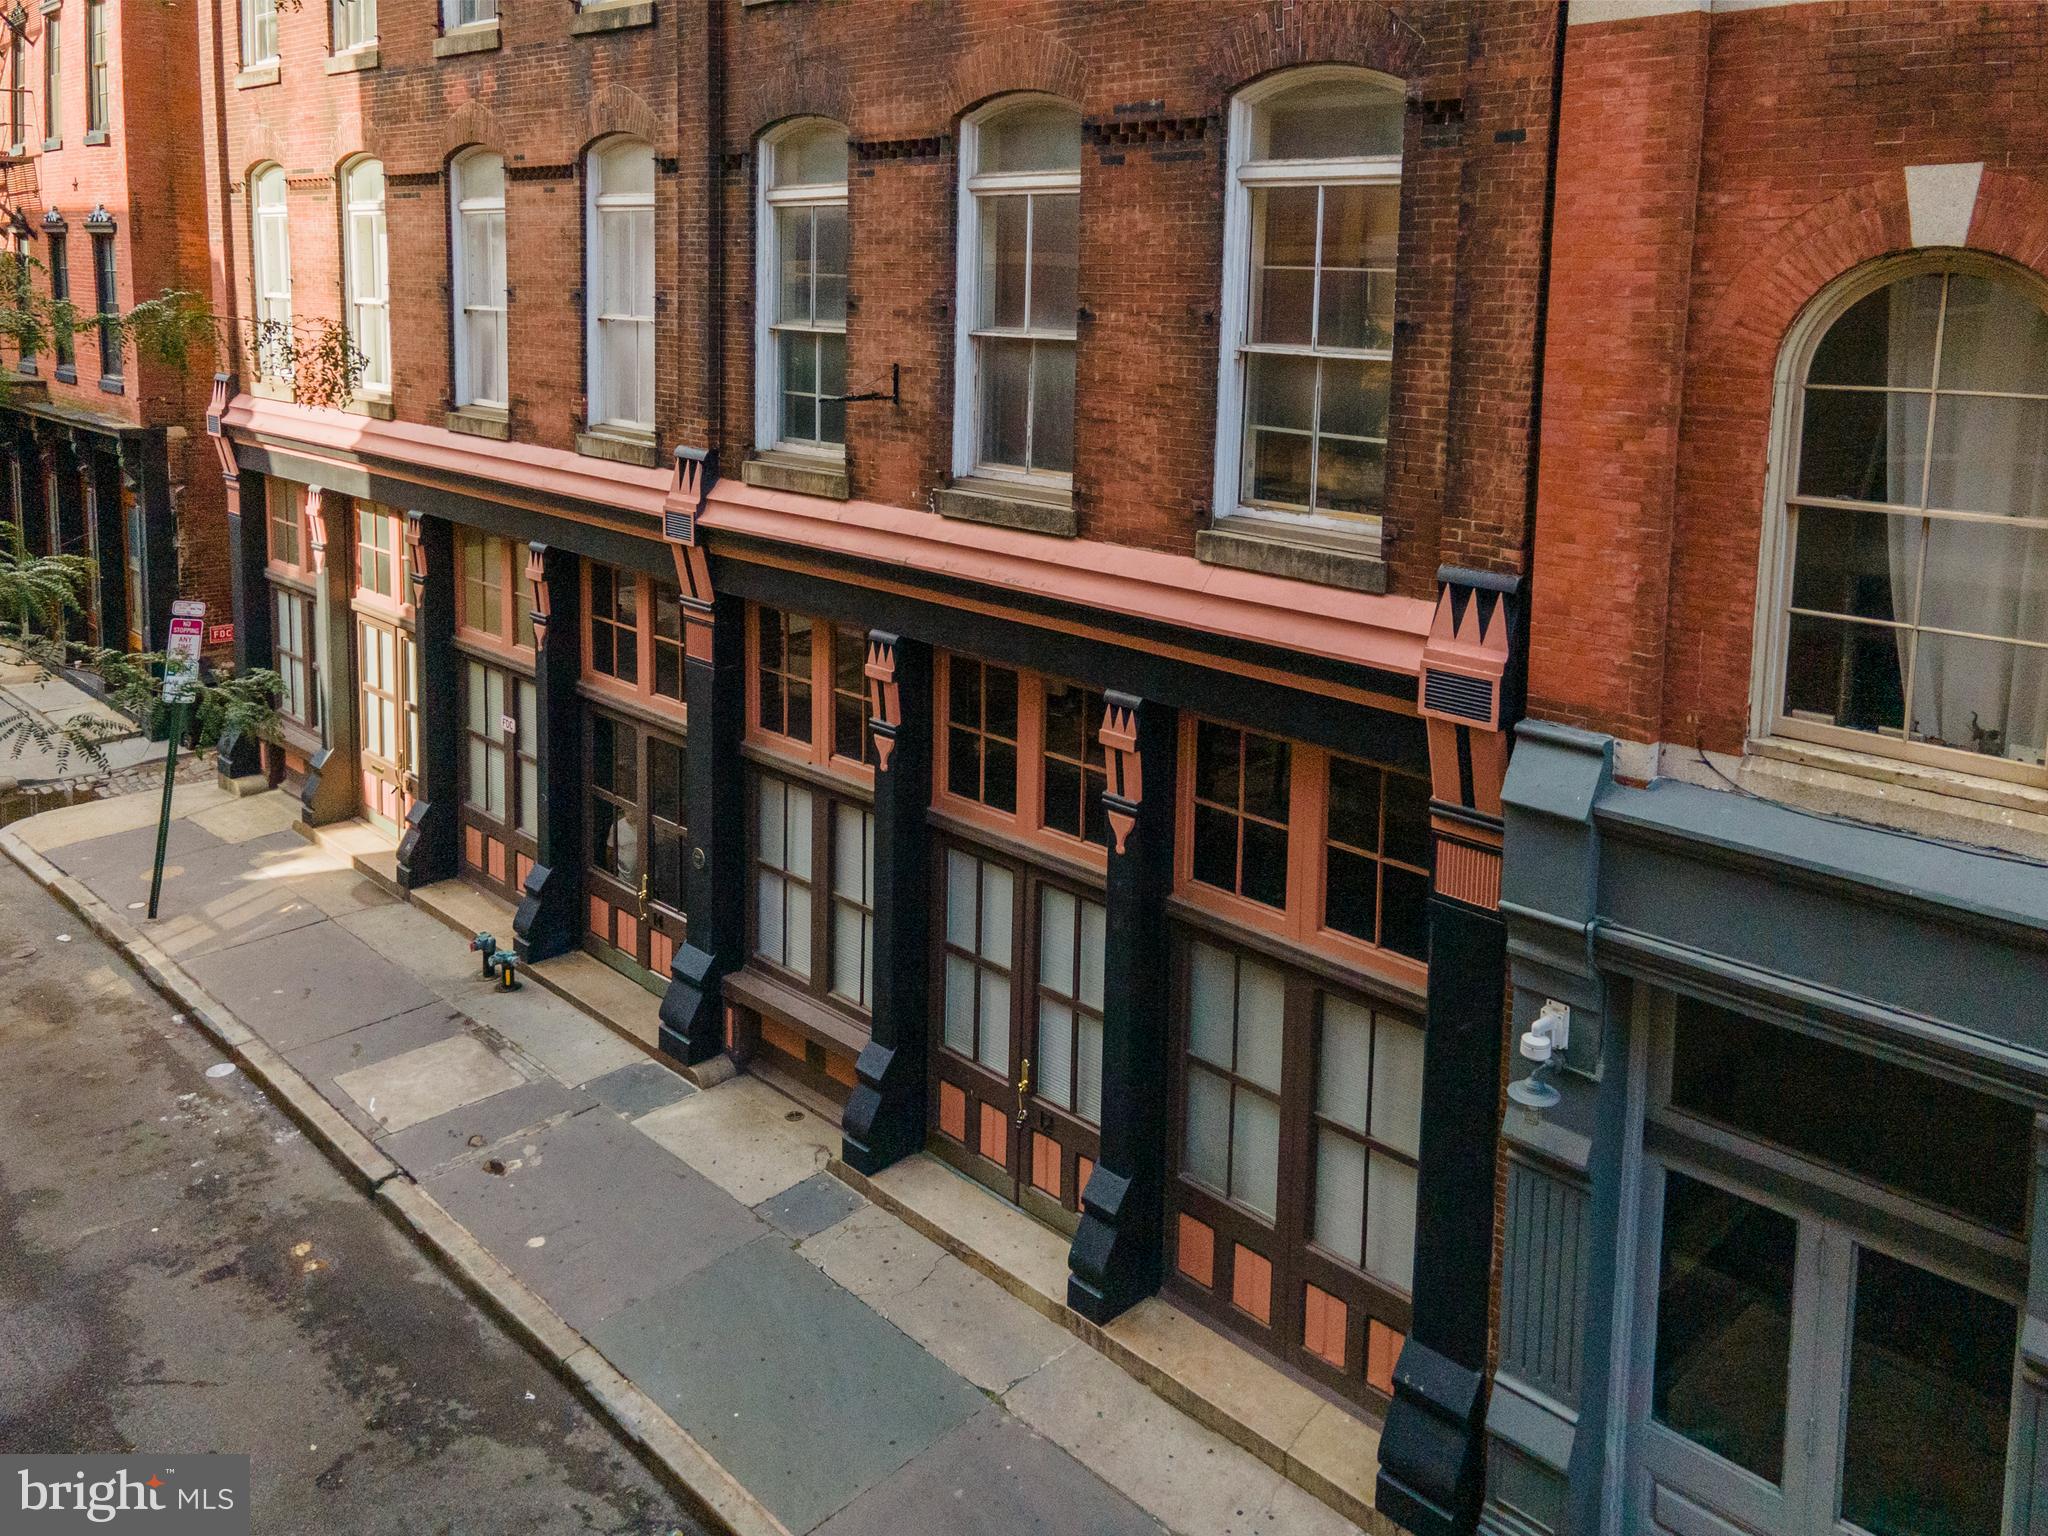
Black Horse Alley is a boutique condominium community of only twenty-five uniquely appointed units. This residential conversion of a historic building is nestled on a quiet side-street just off the hustle and bustle of Old City’s Penn’s Landing and Market Streets. Just steps from cafes, coffee shops, renown restaurants, art galleries, boutiques and museums. Conveniently located close to public transit with easy access to I-95, Ben Franklin Bridge & Philadelphia Airport. The modern, secure lobby provides elevator access directly to the roof deck. Unit 103, a ground floor loft, boast exceptionally high ceilings and oversized windows inviting natural light. Original architectural details pair beautifully with top-of-the-line stainless steel appliances, granite countertops and hardwood floors. All units have access to the common roof deck allowing residents and guest exception views of historic Old City and the Philly skyline.
#PAPH2634842

PHILADELPHIA

12 S LETITIA STREET 16 103

None Beds

None Baths

N/A

$422,500

MLS#: PAPH2634842
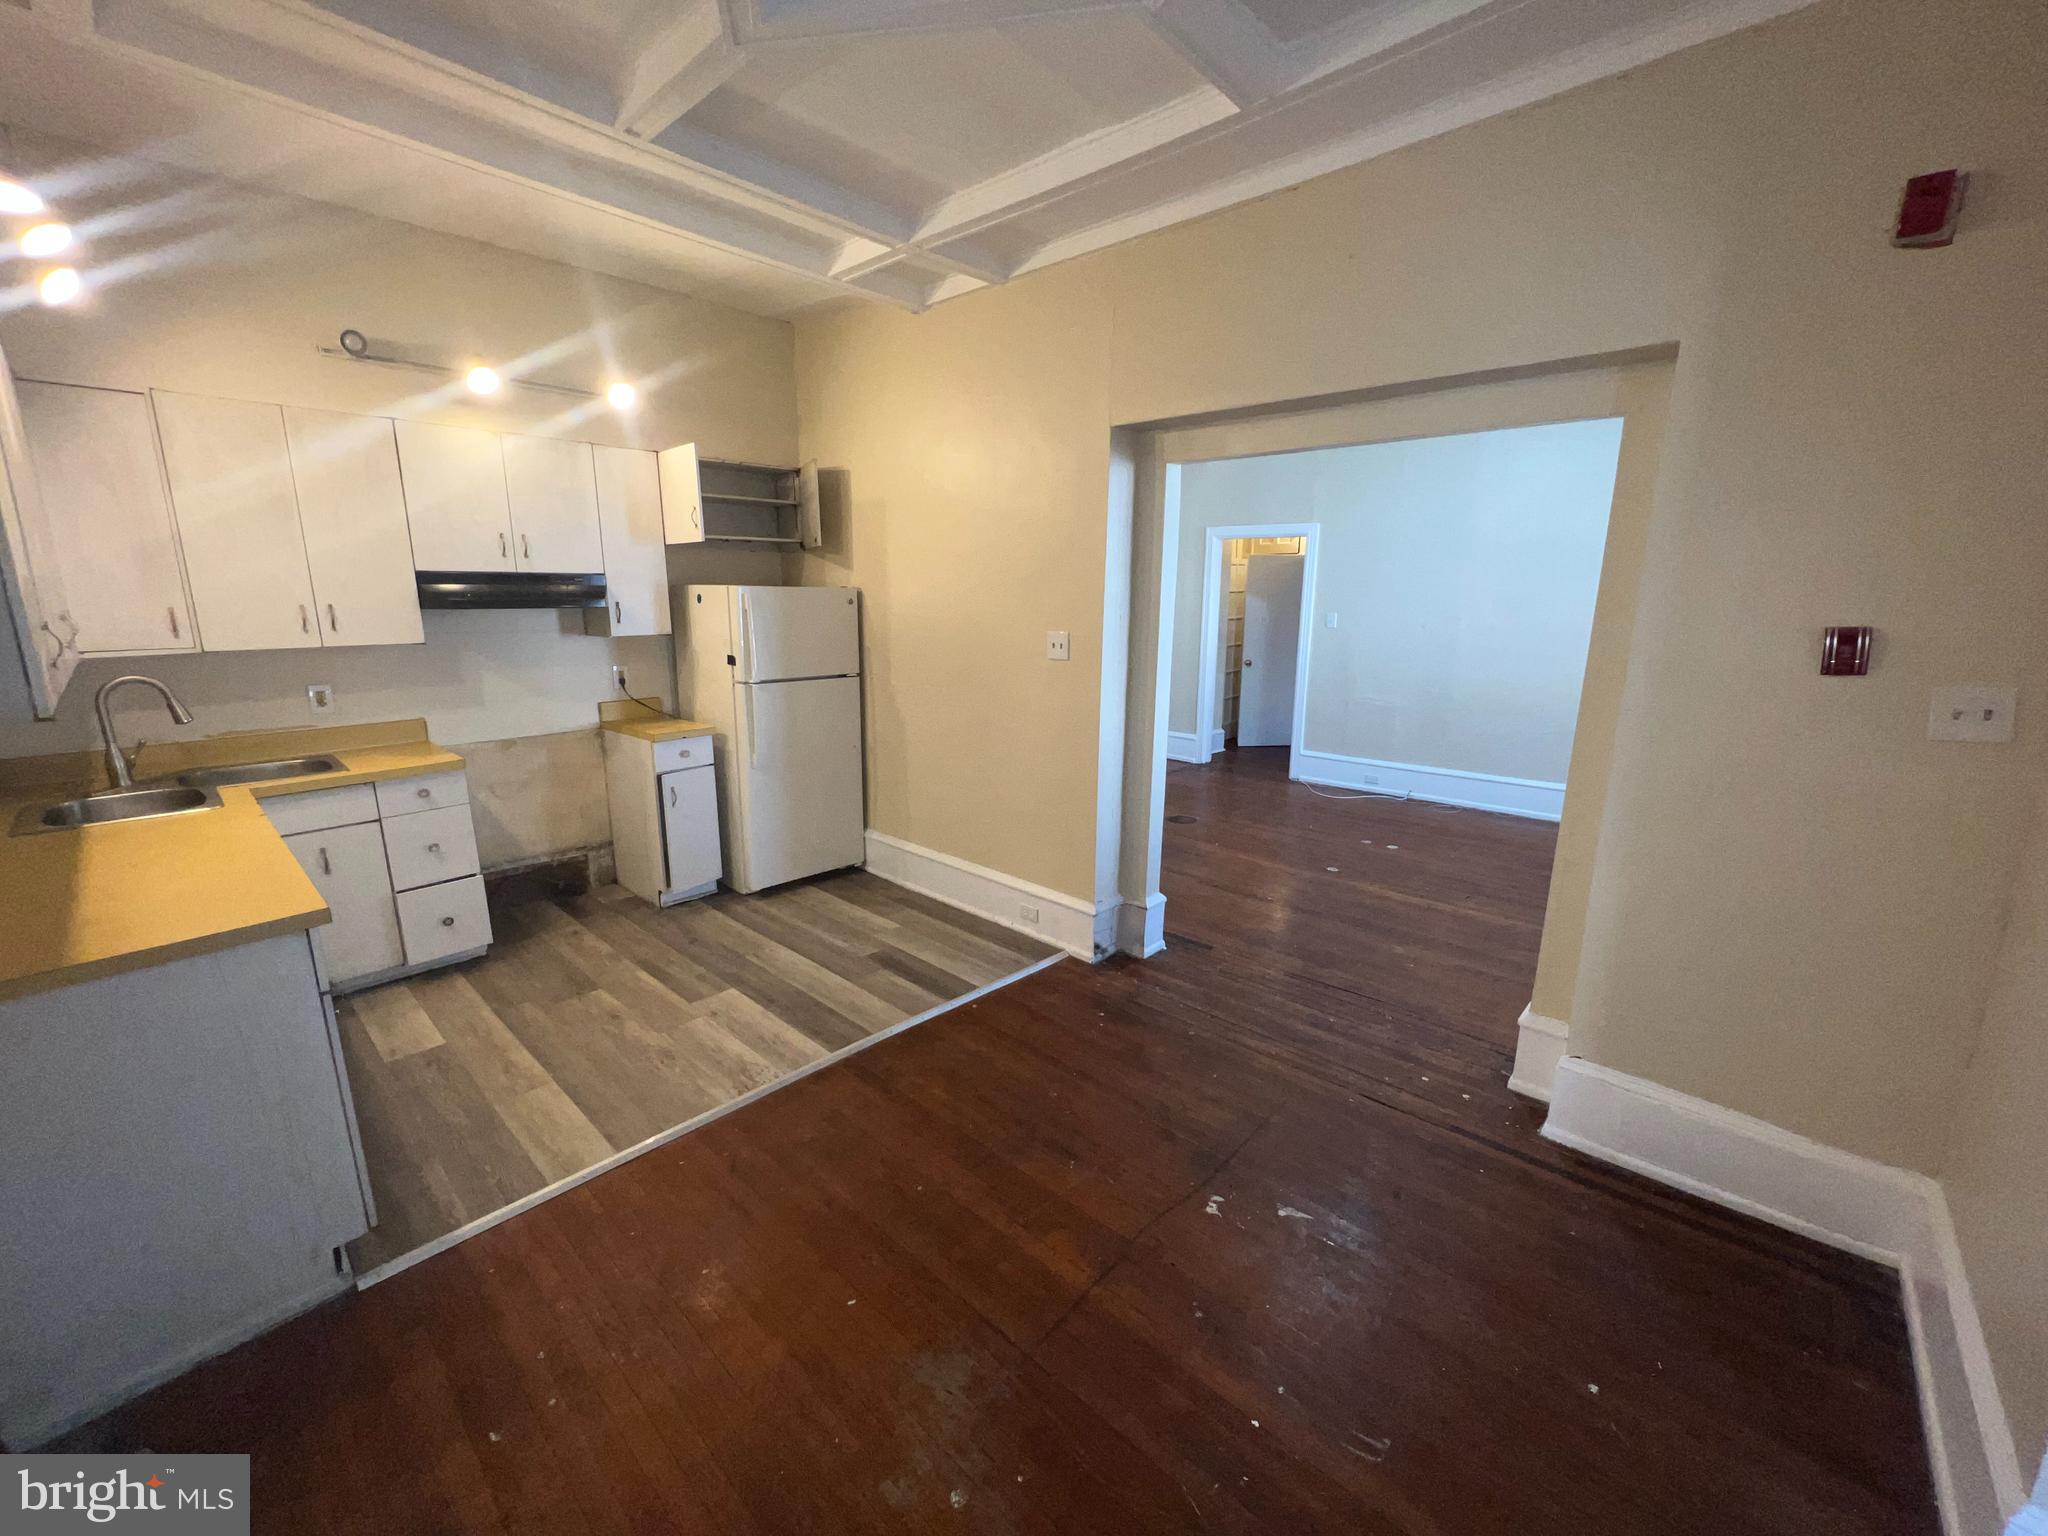
None
#PAPH2644646

PHILADELPHIA

5701 W GIRARD AVENUE

None Beds

None Baths

N/A

$420,000

MLS#: PAPH2644646
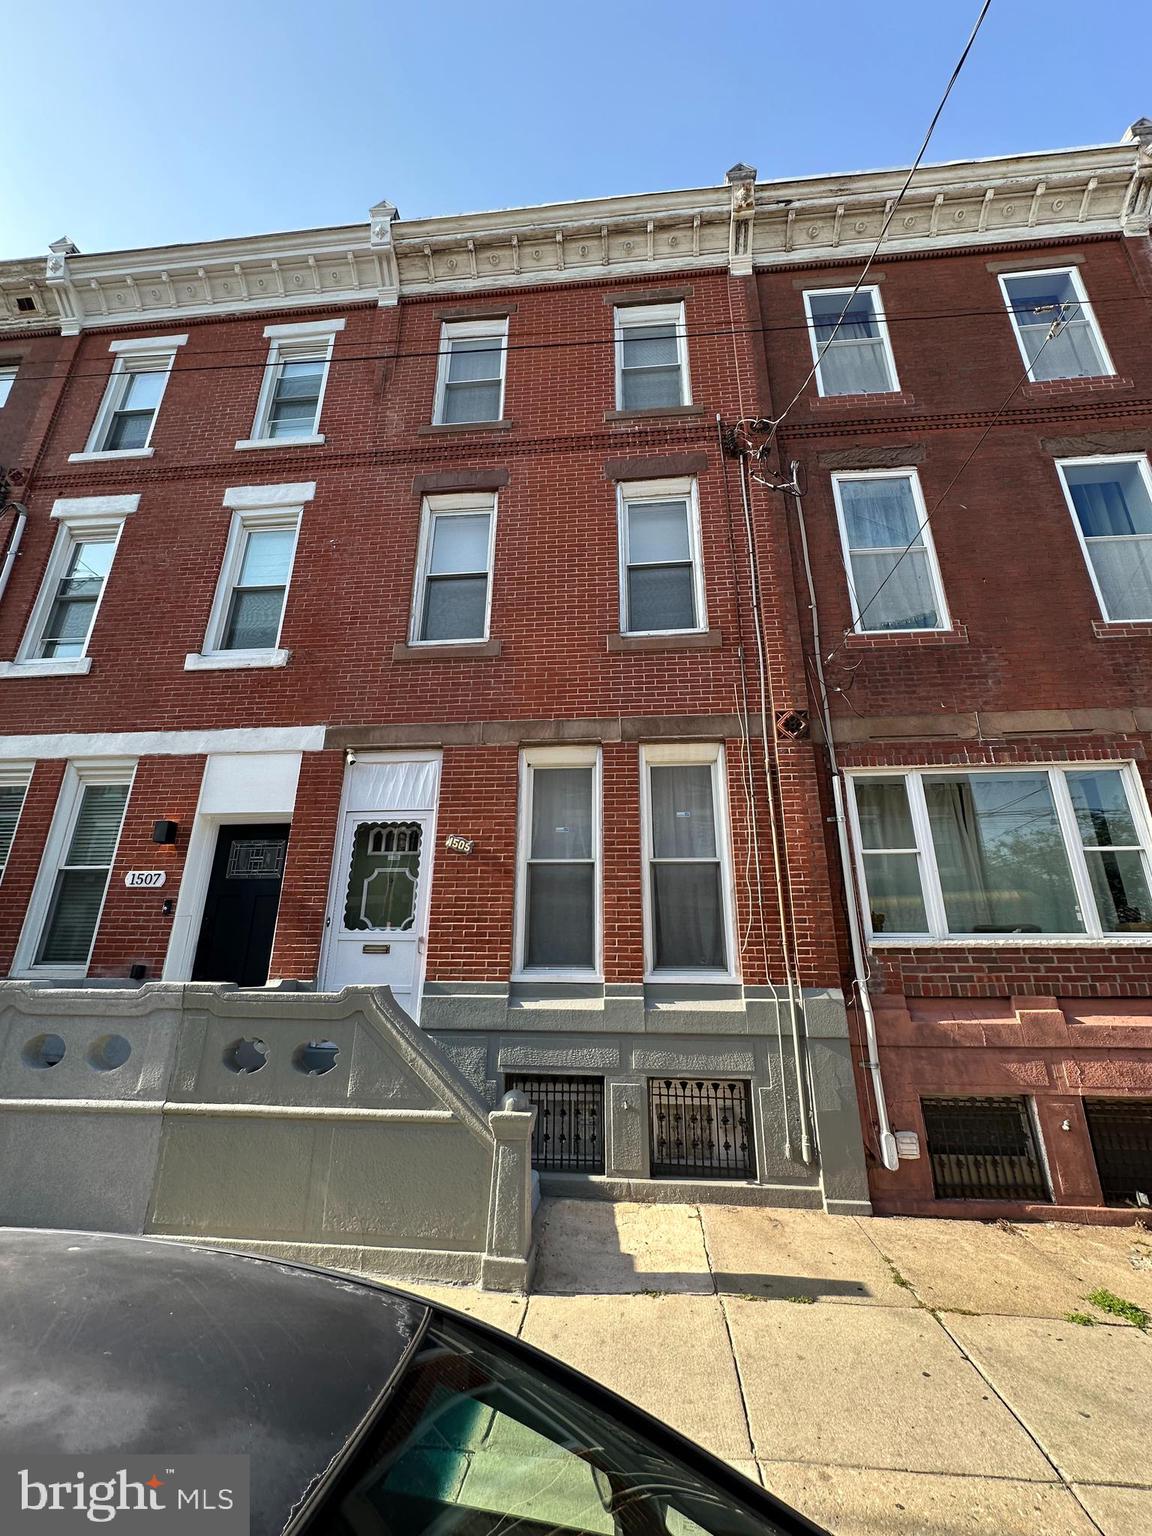
Welcome to 1505 Morris Street, a spacious 5-bedroom home nestled on a charming block in the heart of Newbold. Offering approximately 1,782 square feet of living space, this classic South Philadelphia rowhome provides endless potential for homeowners and investors alike. Step inside to find generously sized living and dining areas, high ceilings, and an adaptable floor plan ready for your personal touch. With five true bedrooms, there’s plenty of space for a growing household, home offices, guest accommodations, or creative flex spaces. Situated in one of South Philadelphia’s most sought-after neighborhoods, you’ll enjoy easy access to neighborhood restaurants, cafés, parks, shopping, public transportation, and Center City. Whether you’re looking to renovate and build equity or simply create your dream home, this property presents an exceptional opportunity in a thriving location. Don’t miss your chance to own a spacious home in the vibrant Newbold community. Schedule your private showing today!
#PAPH2644106

PHILADELPHIA

1505 MORRIS STREET

5 Beds

2 Baths

1,782 Sq.Ft.

$420,000

MLS#: PAPH2644106

Welcome to your dream home in the heart of Prospect Park, PA, close to local amenities, schools, and parks, making it a perfect choice for families and professionals alike! This charming colonial residence offers the perfect blend of classic elegance and modern convenience, nestled on a spacious corner lot that provides both privacy and a picturesque setting. As you approach this beautifully maintained home, you'll be greeted by its timeless facade, complete with classic colonial architecture and a charming front porch. Step inside to discover a warm and inviting interior featuring three amply sized bedrooms and two and a half bathrooms, ideal for comfortable living and entertaining. The main level boasts a comforable living room with beautiful hardwood floors and large windows that fill the space with natural light. The adjacent formal dining room is perfect for hosting dinner parties and family gatherings. The heart of the home is the well-appointed updated kitchen, equipped with modern stainless steel appliances, ample cabinetry, and granite countertops. Beyond the kitchen, you'll find the powder room, mud room, and an all-season room...to be used as additional space as an office or a craft room. Not to mention, there's a cozy deck, perfect for relaxation. Upstairs, you'll find the spacious primary bedroom, complete with ample closet space and a private en-suite bathroom. Two additional bedrooms offer plenty of space for family or guests, and a second full bathroom ensures everyone's needs are met. The lower level features an unfinished basement with plenty of storage, along with the washer and dryer. There's access to the one car garage from here as well. The fenced-in backyard offers endless possibilities for outdoor enjoyment, with plenty of room for gardening, play, or to just unwind. 

****Please note that the pictures are prior to the current tenant moved in....no significant changes since****
#PADE2123468

PROSPECT PARK

700 10TH AVENUE

3 Beds

2 Baths

2,038 Sq.Ft.

$420,000

MLS#: PADE2123468

Nestled in the charming Bridesburg neighborhood, this exquisite twin home, built in 1925 and set to shine with major renovations completed in 2023-2024, offers a perfect blend of classic elegance and modern luxury. With five spacious bedrooms and three and a half beautifully appointed bathrooms, this residence is designed for both comfort and style. Step inside to discover an inviting open floor plan that seamlessly connects the living, dining, and kitchen areas. The heart of the home features a stunning eat-in kitchen, complete with upgraded countertops and stainless steel appliances, perfect for culinary enthusiasts. The kitchen island serves as a focal point for gatherings, while the combination kitchen/dining area, adorned with crown moldings and recessed lighting, creates an ambiance of warmth and sophistication. The main level also boasts an entry-level bedroom, ideal for guests or as a private office space. The living area is enhanced by exposed beams and a cozy fireplace, inviting you to unwind in a serene atmosphere. Natural light floods the space through energy-efficient windows, highlighting the rich hardwood and ceramic tile flooring throughout. Venture upstairs to find four additional bedrooms, including a luxurious master suite featuring a walk-in closet and an en-suite bathroom with a tub shower. Each room is thoughtfully designed to provide comfort and privacy, making it a perfect retreat for everyone. The fully finished basement offers versatile space for a workshop or additional living areas, complete with walkout stairs for easy access to the outdoors. This home is equipped with dual-zone heating and cooling, ensuring year-round comfort. Outside, the property is surrounded by a low-maintenance lot, allowing you to enjoy your time without the burden of extensive upkeep. On-street parking provides convenience for you and your guests. This residence is not just a home; it's a lifestyle. Experience the perfect blend of historic charm and modern luxury in a community that values comfort and connection. This property is designed to be your sanctuary. Embrace the opportunity to make this exceptional home your own and enjoy the exclusive lifestyle it offers.
#PAPH2668864

PHILADELPHIA

2662 LEFEVRE STREET

5 Beds

3 Baths

2,500 Sq.Ft.

$420,000

MLS#: PAPH2668864

Welcome to this beautifully updated brick-front single home in desirable Abington! Step inside to an exceptionally spacious formal living and dining room featuring gleaming hardwood floors and plenty of room for entertaining. The remodeled kitchen is highlighted by rich maple cabinetry, a smooth-top electric range, ceramic tile backsplash, and tile flooring.

All of the bedrooms are generously sized, including an oversized main bedroom featuring a nicely organized closet. The recently remodeled hall bath is beautifully appointed with ceramic tile and designer fixtures.

The full unfinished basement has been professionally waterproofed and offers excellent storage along with plenty of potential for additional living space. Outdoor living is equally inviting with a full-width custom deck overlooking the partially fenced rear yard—perfect for relaxing, entertaining, or enjoying the outdoors.

And the location can't be beat! Enjoy convenient access to major shopping centers, Whole Foods, Trader Joe's, the Pennsylvania Turnpike, and public transportation, all within the highly regarded Abington School District.

A wonderful combination of space, updates, convenience, and location. Make your appointment today!
#PAMC2194774

ABINGTON

2016 MORELAND ROAD

3 Beds

1 Baths

1,390 Sq.Ft.

$420,000

MLS#: PAMC2194774

Welcome to 1422 Brayden Drive, a 3-bedroom, 2.5-bath twin home in the Concord Valley community of Boothwyn, offering three finished levels. You enter on the lower level, and it is far more usable than most. A spacious family room finished with carpet and opens through a sliding door to the backyard and the sheltered space beneath the deck. Interior garage access and a laundry closet sit right there as well, and a powder room with hardwood flooring completes the level. The ceiling is also roughed in for a ceiling fan, giving you the option to add one if desired. Up on the main level, the kitchen is the centerpiece. Hardwood floors, granite countertops, a generous island with seating, gas cooking, stainless steel appliances, and a pantry, with the dining area right alongside it under its own ceiling light. A private deck, off the kitchen provides additional outdoor space to grill, relax, or simply enjoy the wooded setting behind the home. Beyond that, the living room is genuinely large, carpeted with a ceiling fan and sized to be arranged however you like. Natural light fills the main living spaces, creating a bright and welcoming feel throughout. The top level holds all three bedrooms. The primary suite features a vaulted ceiling, a ceiling fan, a walk-in closet, and a private en-suite with tile floors and a tub shower combination. The second bedroom offers hardwood floors, the third has carpet and a ceiling fan, and the two share a full hall bath finished in tile with a tub shower combination. The Concord Valley association covers common area maintenance, lawn care, and snow removal, keeping the exterior maintenance simple. The area offers a convenient balance of neighborhood living and accessibility. You are close to local shopping, grocery stores, and restaurants, with easy access to I-95 for a straightforward commute toward either Wilmington or Philadelphia. Three finished levels, a low maintenance lifestyle, and a commute that actually works in both directions. Schedule your showing today.
#PADE2123852

BOOTHWYN

1422 BRAYDEN DRIVE

3 Beds

2 Baths

2,080 Sq.Ft.

$420,000

MLS#: PADE2123852
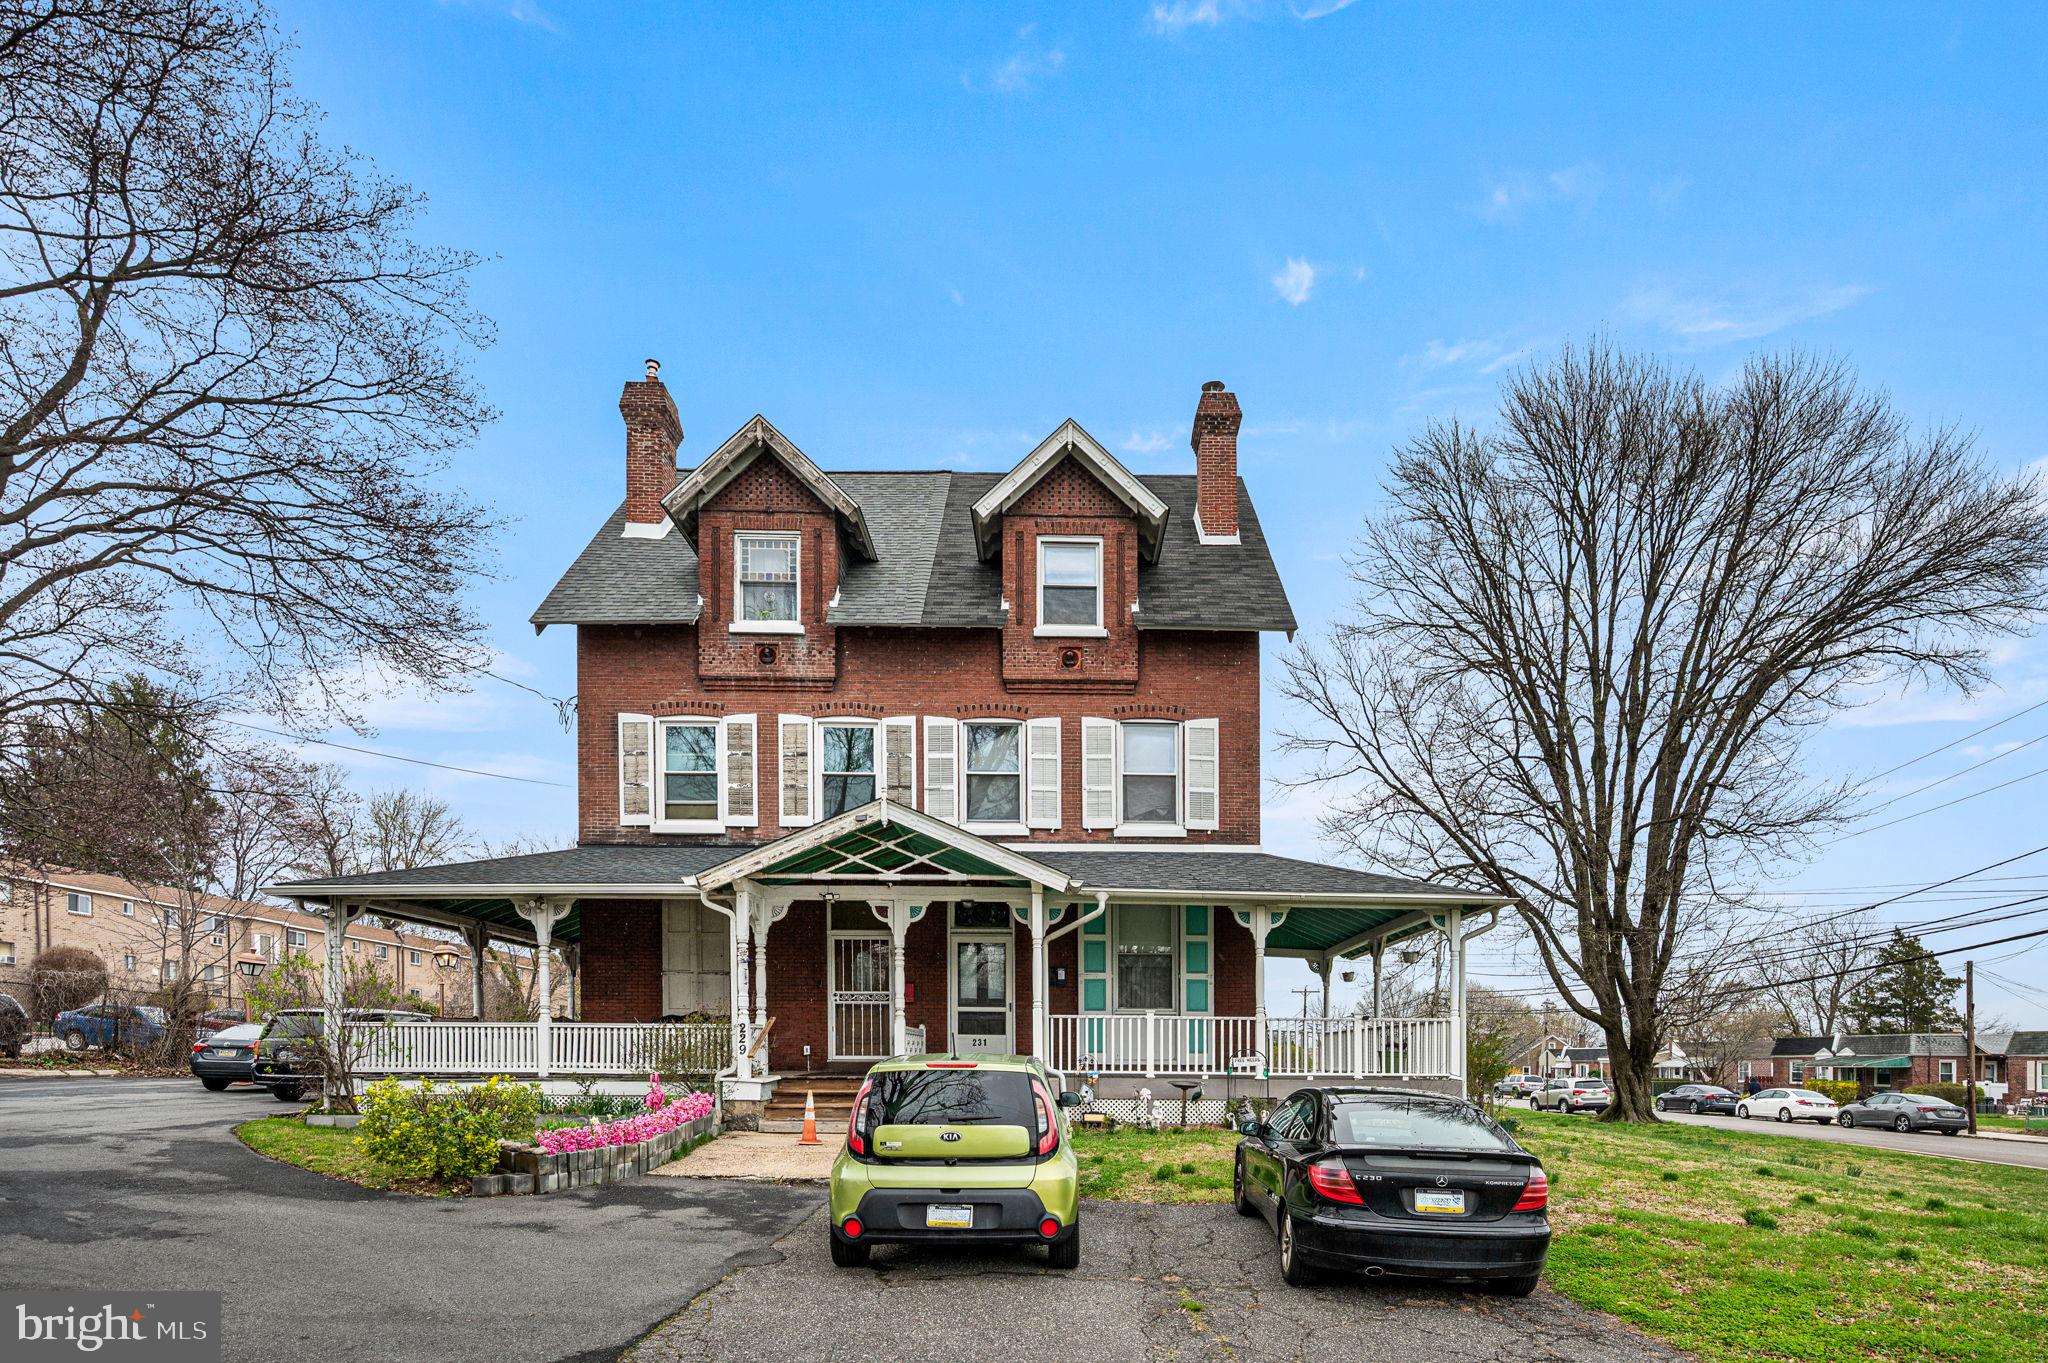
Welcome to 231 South Oak Avenue—a beautifully maintained Victorian-style triplex that blends timeless character with thoughtful modern updates. This unique investment opportunity features three spacious units, each offering two bedrooms and currently fully occupied, providing immediate and consistent rental income. The property showcases classic Victorian charm, including a welcoming wraparound porch—perfect for relaxing or adding to the home’s curb appeal—while select interior updates enhance comfort and functionality for today’s tenants. Situated on an expansive lot, the sale also includes an additional parcel measuring approximately 92 x 66, offering valuable outdoor space and future potential. Ample off-street parking ensures convenience for both tenants and their guests—an increasingly rare find. Whether you’re expanding your investment portfolio or seeking a well-maintained, income-producing property with character, this triplex presents a compelling opportunity in a desirable Clifton Heights location. Conveniently located a short walk to the Primos Train Station, adding easy access to Philadelphia and surrounding areas.
#PADE2113136

CLIFTON HEIGHTS

231 S OAK AVENUE

6 Beds

None Baths

2,950 Sq.Ft.

$420,000

MLS#: PADE2113136

Welcome to this beautiful single house in the prime Drexel Hill area sits on a double lot totaling 110x120 ft, offering over 2,200 sq ft of living space.  There is a plenty of natural light welcomes to the entire house throughout the windows.  The first floor features a spacious living room, formal dining room, an updated kitchen with a large breakfast room, a convenient powder room, and a versatile bonus room—perfect for a home office, playroom, or guest space. Upstairs, the second floor offers three generously sized bedrooms, including a primary bedroom with its own private sitting area. The walk-up attic on the third floor offers additional potential—ideal for finishing into extra living space or storage. The full walk-out basement provides even more room and flexibility. Outside, enjoy the beautiful yard complete with a storage shed—plenty of space for gardening, entertaining, or simply relaxing. Don't miss this rare opportunity to own a home with space, charm, and flexibility in a fantastic location!
#PADE2124032

DREXEL HILL

4400 SCHOOL LANE

3 Beds

1 Baths

2,241 Sq.Ft.

$420,000

MLS#: PADE2124032

Nestled in the serene enclave of Oak Lane Manor, this attractive Colonial-style residence exudes timeless elegance and modern comfort. Built in 1952 and meticulously maintained, this home offers a harmonious blend of classic charm and contemporary amenities, making it the perfect for those seeking an elevated lifestyle. Step inside to discover a warm and inviting interior, hardwood and laminated flooring create a seamless flow throughout the living spaces.  Natural light pours in through the bay and bow windows, accentuating the home's inviting atmosphere.  The thoughtfully designed dining area is perfect for intimate gatherings, while the kitchen boasts beautiful wood cabinetry and upgraded countertops. There is also ample table and chair space, which creates a cozy eat in area.  A well-appointed pantry ensures that all your essentials are within easy reach, enhancing the functionality of this delightful kitchen. The upgraded stainless steel appliances-including a built-in range, self-cleaning oven, and dishwasher-combine style with practicality, making meal preparation a joy. The convenience of a dedicated laundry area in the improved basement adds to the home's appeal, ensuring that daily tasks are effortlessly managed. This area is also equipped with a full bath and stall shower.  Outside, the property features a beautifully landscaped rear yard, perfect for relaxation or entertaining. The patio invites you to enjoy al fresco dining or simply unwind in the tranquility of your surroundings. Sidewalks throughout the neighborhood, encourages leisure walks and fosters strong a sense of community. The attached garage and asphalt driveway provide ample parking, ensuring that you and your guests are always accommodated. With a lot size of 0.17 acres, there is plenty of room for gardening or outdoor activities, allowing you to embrace the joys of suburban living. Located in a peaceful suburban setting, this home offers the perfect balance of privacy and accessibility. Enjoy the convenience of nearby amenities while retreating to your own personal oasis. This property is not just a house; it's a place where memories are made, and a lifestyle of comfort and elegance awaits. Experience the charm of Oak Lane Manor and make this exceptional residence your own.
#PAMC2195250

CHELTENHAM

27 DEWEY ROAD

4 Beds

2 Baths

1,526 Sq.Ft.

$420,000

MLS#: PAMC2195250

New on site 2 days ago
Welcome to 5945 Houghton Street — a beautifully renovated Roxborough townhouse that blends modern style, thoughtful updates, and everyday comfort.

From the moment you arrive, the charming covered front porch sets the tone for a home that’s made for both relaxing and entertaining. Step inside to find a bright, open-concept main level where the living room, dining area, and stunning kitchen flow seamlessly together. Abundant natural light, engineered hardwood flooring, and fresh neutral paint create a warm, inviting backdrop for any style.

At the heart of the home, the updated kitchen makes a statement with crisp white cabinetry, quartz countertops, a stylish tile backsplash, and stainless steel appliances. Whether you're hosting friends or enjoying a quiet night at home, this space is designed to be both beautiful and functional.

Upstairs, you'll find three generously sized bedrooms, including a spacious primary bedroom, along with a beautifully renovated full bathroom. Bold floor tile, floor-to-ceiling marble-look shower tile, and a sleek modern vanity give the space a fresh, elevated feel.

The fully finished basement adds valuable living space and features a convenient half bathroom. Use it as a second living area, home office, workout space, playroom, or the perfect spot for movie nights and entertaining. The basement also provides direct access to the rear of the home, where you'll find private off-street parking — a true bonus in the city.

Located in the heart of sought-after Roxborough, 5945 Houghton Street puts you close to parks, biking and walking trails, shopping, dining, and entertainment while offering the comfort and functionality of a thoughtfully renovated home.

Modern updates, flexible living space, outdoor space, and parking — all in one of Philadelphia's most desirable neighborhoods. Come see what makes 5945 Houghton Street so special!
#PAPH2675428

PHILADELPHIA

5945 HOUGHTON STREET

3 Beds

1 Baths

1,584 Sq.Ft.

$420,000

MLS#: PAPH2675428
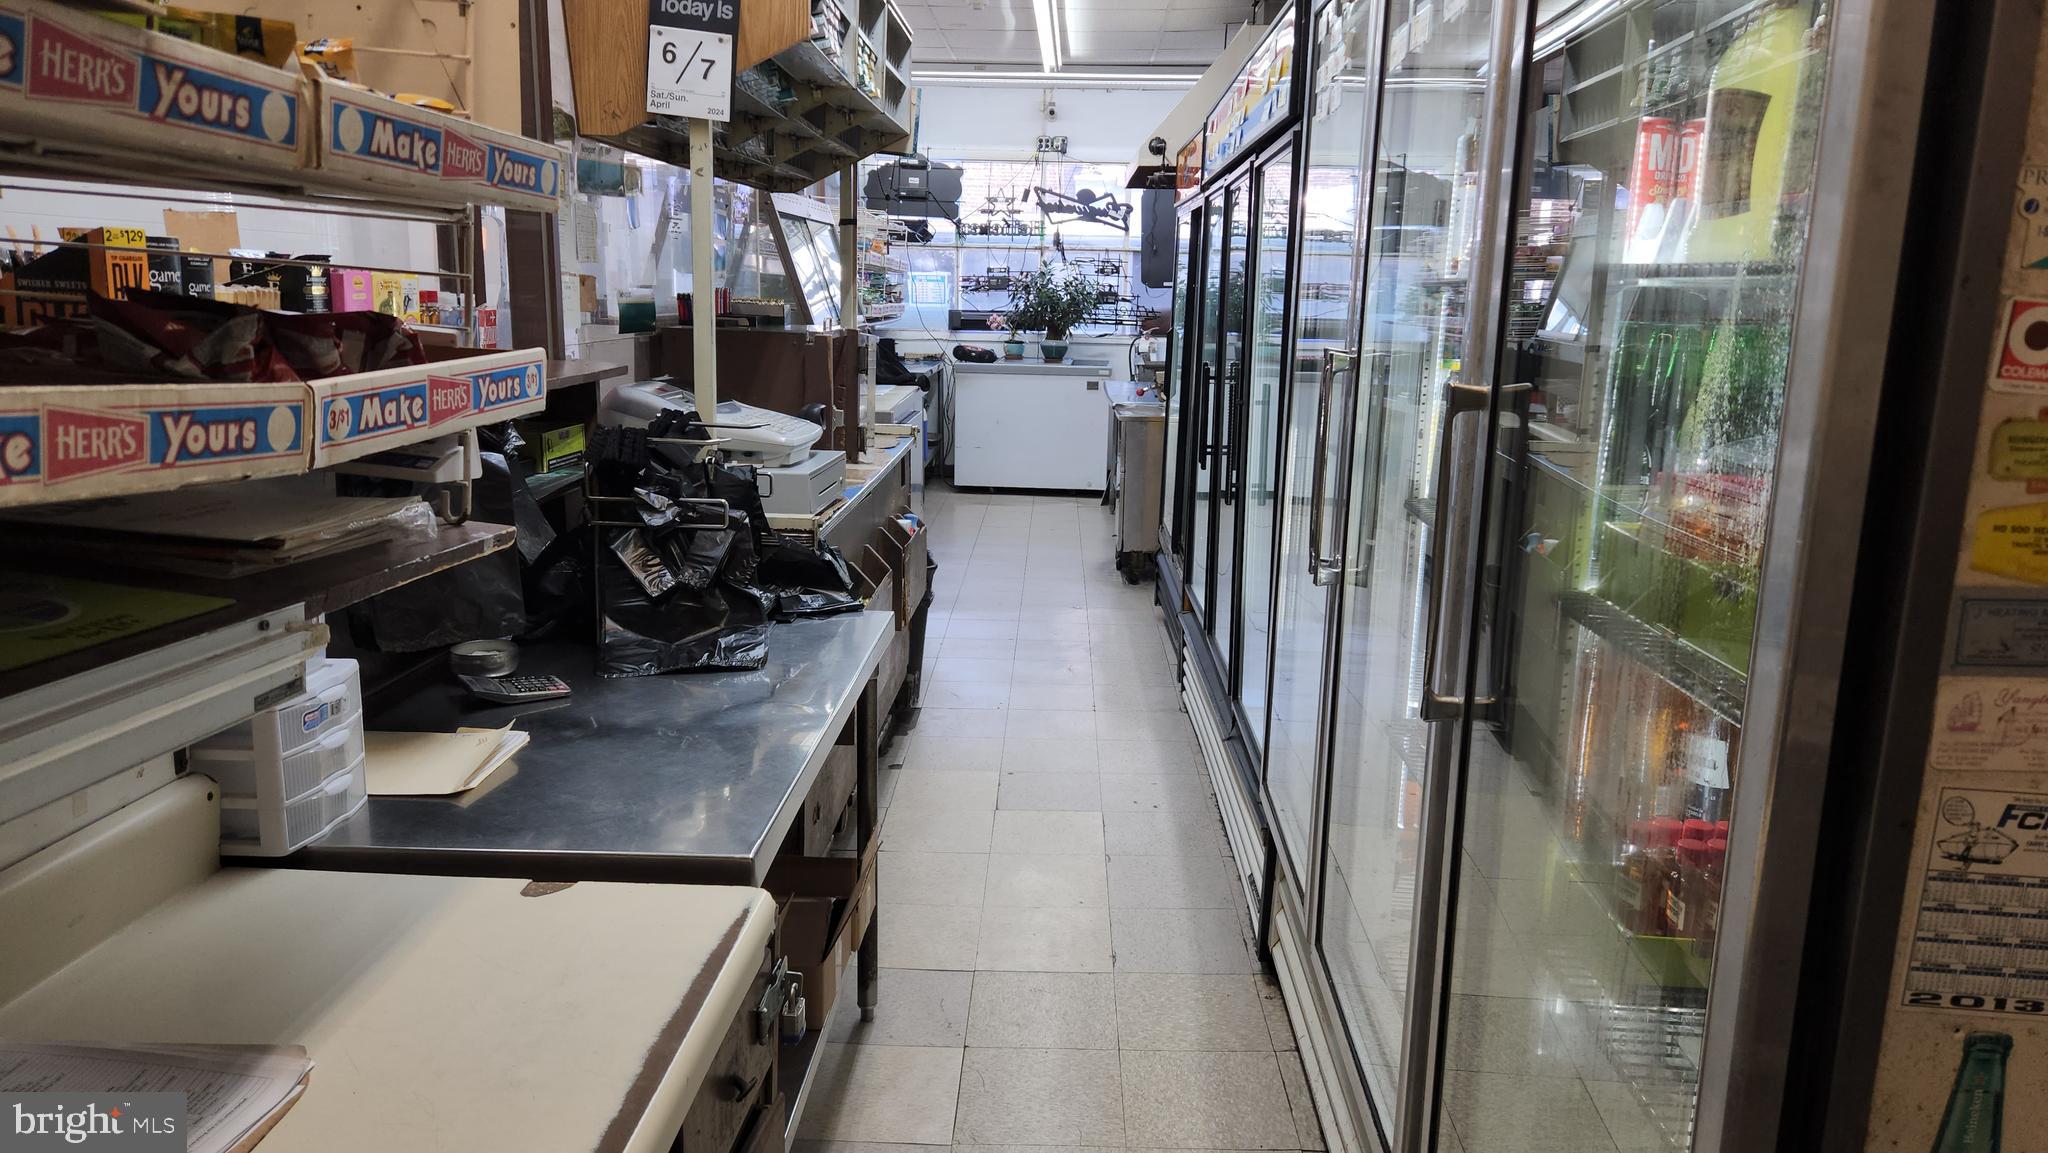
CLOSED NOW because personal issue, You can purchase sepreately like all equipment and Beer License ( type of E ,Delaware county , It's worth of $280,000-$300,000 ) at $350,000 and just real estate and all equipment at $$280,000 and just beer license at $280,000 . This is a very old beer deli, about 1500 sqf for first floor and basement has a beer license and a 5 door walk-in box, can cook, all the facilities are well-maintained, and a lots of business when it's open. The Delaware County beer license alone is selling for $280,000 to $300,000. The building is worth about $230,000. The facilities are about $80,000. So only asking $420,000 because it's urgent sale ,they're looking to sell everything together for $420,000, and it's currently closed for personal reasons. If someone came in and opened a beer deli on the first floor again and served food, it could generate a lot of sales, and they could live on the second floor. There is a 2-bedroom apartment on the second floor. The building at 4 East 21st St, Chester, PA 19013 is not included in this price and listing. If you want to buy it separately, you can buy it for $70,000. This building has no second floor, just a basement and a first floor, and it is currently vacant. It would be a good idea to rent out another store.
#PADE2104556

CHESTER

4 E 21ST STREET 6

None Beds

None Baths

4,000 Sq.Ft.

$420,000

MLS#: PADE2104556

A diamond in the rough with incredible Fairmount charm! Welcome to this charming 4 bedroom, 2.5 bathroom home in the heart of Philadelphia's sought after Fairmount section, where character, location, and incredible potential come together. This home needs work but for the buyer with vision, it offers a wonderful opportunity to restore and transform a property with tons of charm and personality. Bring your ideas, creativity, and renovation plans and make this home truly your own. And the location is hard to beat! Fairmount puts you close to some of Philadelphia's best restaurants, cafes, museums, entertainment, and city attractions, with so much to explore right outside your door! With 4 bdrooms, 2.5 baths, beautiful city views, and endless possibilities, this is an exciting opportunity for someone looking to create a special home in one of Philadelphia's most desirable neighborhoods.  So bring your vision and unlock the potential- this Fairmount gem is ready for its next chapter!
#PAPH2657980

PHILADELPHIA

2928 CAMBRIDGE STREET

4 Beds

2 Baths

1,546 Sq.Ft.

$420,000

MLS#: PAPH2657980

Step inside and leave the ordinary behind.
Tucked inside Fishtown’s Old World Warehouse, this rare 1,401-square-foot industrial loft is everything you’ve been searching for, all vibes no stress. The first impression is volume: 14-foot ceilings rise overhead, while dramatic 10-foot windows pull natural light across exposed brick, original oak beams, and an expansive open floor plan. Raw architectural details meet a distinctly modern edge, creating a space that feels equal parts historic warehouse and design-forward city retreat.
Move through the open living space and the kitchen reveals itself naturally, sleek stainless-steel appliances, a dishwasher, and a refrigerator with drawer freezer set against the loft’s original textures. The proportions invite you to linger with plenty of room for a full dining table and chairs. A Juliet balcony opens from the living area, bringing in fresh air and a little bit of the city beyond.
Then, tucked above it all, the sleeping platform changes the mood. Climb up, draw the blackout curtains, and the loft becomes something entirely different: intimate, quiet, and cocoon-like. Beneath the platform, custom drawers and storage have been thoughtfully integrated into the design, with additional concealed space for luggage, camping gear, seasonal belongings, and everything else you would rather keep out of sight.
And despite the drama of the current open layout, there is plenty of room to make the space your own. At approximately 1,400 square feet, the loft could easily be reimagined to create two separate bedrooms, a home office, or whatever configuration fits your lifestyle.
The building itself keeps things wonderfully functional, with a large freight elevator for moving day and a shared storage area, secure digital entry, and city permit parking on nearby streets.
Outside your door, Fishtown and Northern Liberties unfold around you. Coffee at Gilda’s. Dinner at Mulherin’s. Catch the game at Frankford Hall. Drinks and vintage finds at Secondhand Ranch. Live music at Johnny Brenda’s, Black Squirrel Club, or The Fillmore. A picnic at Penn Treaty. Cocktails at R&D. And when it’s time to move, there’s no shortage of options: yoga, Pilates, weightlifting, and fitness studios are all close at hand. Here, the neighborhood feels less like a backdrop and more like an extension of the home.The Market-Frankford Line is about a five-minute walk, and the bridges to New Jersey are less than ten minutes by car.
Industrial bones. Soft shadows. Unexpected details. A little edge. This is not a loft that asks you to imagine what it could be. It already has a point of view.
#PAPH2663270

PHILADELPHIA

1100 SHACKAMAXON STREET 06 2F

1 Beds

1 Baths

1,401 Sq.Ft.

$420,000

MLS#: PAPH2663270

1 ... 56 57 58 59 60 ... 250

properties found. properties found. Page of .

Send a message

Message successfully sent.

Your message

What is 3 + 4 ?

Reason for contacting?

I agree to receive email communication and understand I can unsubscribe at any time.

I agree to be contacted by TNT Real Estate Solutions via call, email, and text for real estate services. To opt out, you can reply 'stop' at any time or reply 'help' for assistance. You can also click the unsubscribe link in the emails. Message and data rates may apply. Message frequency may vary. Privacy Policy

Update Your Temporary Password

Personalize your search

Enter your email and we'll notify you immediately when new listings match what you're looking for.

or enter email address

Already have an account ? Login here

Continue your home search

I agree to receive communications and understand I can unsubscribe at any time.

I agree to be contacted by TNT Real Estate Solutions via call, email, and text for real estate services. To opt out, you can reply 'stop' at any time or reply 'help' for assistance. You can also click the unsubscribe link in the emails. Message and data rates may apply. Message frequency may vary. Privacy Policy

Already have an account ? Login here

We use cookies

We use cookies primarily for analytics to enhance your experience. By accepting, you agree to our use of these cookies. You can manage your preferences or learn more about our cookies policy.




