

One of the most popular communities provided by {{page_data.agentName}}

Philadelphia

One of the most popular communities provided by TNT Real Estate Solutions

Philadelphia

About Philadelphia

Living in Philadelphia, PA, offers a unique blend of rich history, vibrant culture, and a strong sense of community, making it an ideal place to call home. Residents enjoy easy access to world-class museums, diverse dining experiences, and a thriving arts scene, reflecting the city’s deep-rooted heritage. The affordable housing market, coupled with a variety of neighborhoods, from the historic charm of Old City to the bustling energy of South Philadelphia, caters to all lifestyles. Additionally, the convenient public transportation system and proximity to major cities like New York and Washington, D.C., enhance Philadelphia’s appeal. With its passionate sports culture, beautiful parks, and an ever-evolving food scene, living in Philadelphia means immersing yourself in a dynamic, welcoming environment that values community and tradition. Whether you’re a young professional, a growing family, or a retiree, Philadelphia offers a vibrant urban experience enriched by its history and welcoming spirit.
One of the most popular communities provided by TNT Real Estate Solutions
11,931
# of Listings
3
Avg # of Bedrooms
$246
Avg. $ / Sq.Ft.
$512,179
Med. List Price

Browse Philadelphia Real Estate Listings

954 Properties Found. Page 58 of 64.
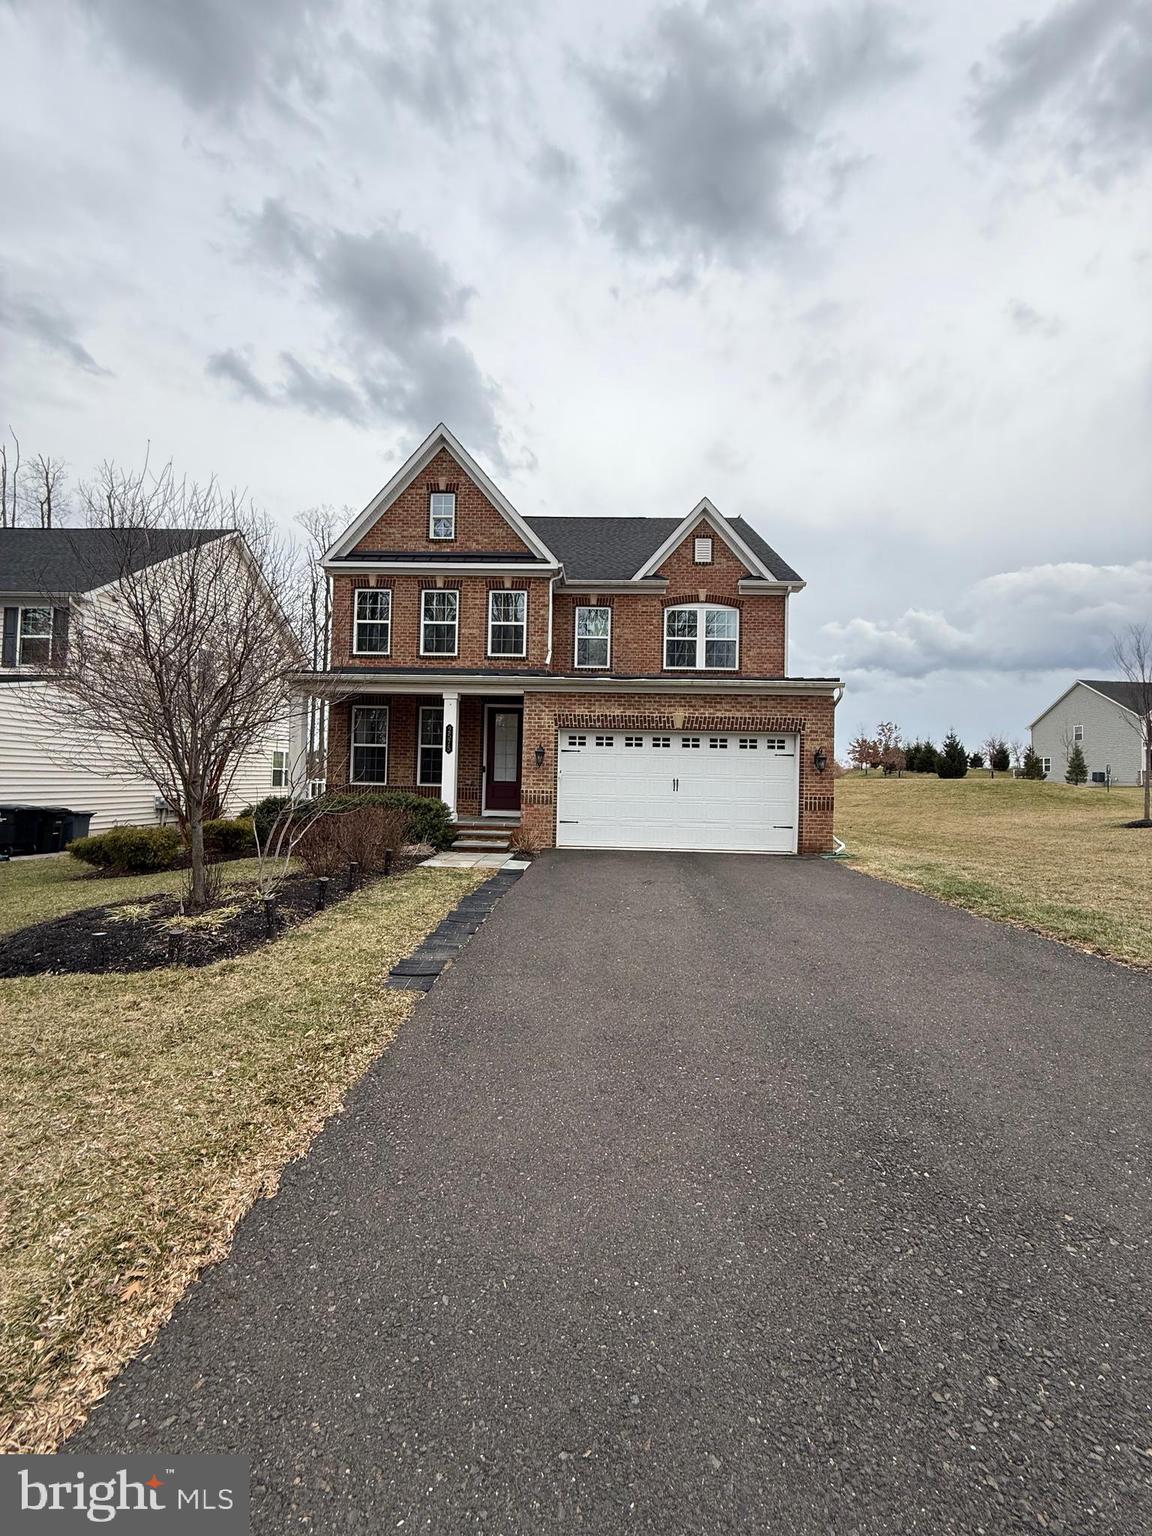
Welcome to the builder’s model home in the heart of the Lower Moreland School District. Nestled on a cul-de-sac, this property offers beautiful surrounding views and exceptional upgrades throughout. A bluestone entry and covered front porch warmly welcome you inside.  This home features 5 bedrooms, 4.1 bathrooms, an open floor plan, and a finished basement. The main level is enhanced with crown molding and upgraded shoe molding, while the upgraded hardwood floors complement the stunning turned staircase with metal spindles.  Upstairs, you’ll find 4 bedrooms and 3 full bathrooms. The finished basement offers high ceilings, plus a 5th bedroom with a full bathroom—ideal for guests, an in-law suite, or a private home office. A radon mitigation system is installed in the basement.  Additional highlights include an upgraded laundry room with custom cabinetry and a laundry sink, upgraded exterior doors with built-in security locks, a bluestone rear patio, a spacious yard, and a sprinkler system. Conveniently located close to the train station and major amenities.
There is so much more this home has to offer—schedule your showing today!
#PAMC2168384

HUNTINGDON VALLEY

2575 BAILEY CIRCLE

5 Beds

4 Baths

4,393 Sq.Ft.

$1,100,000

MLS#: PAMC2168384
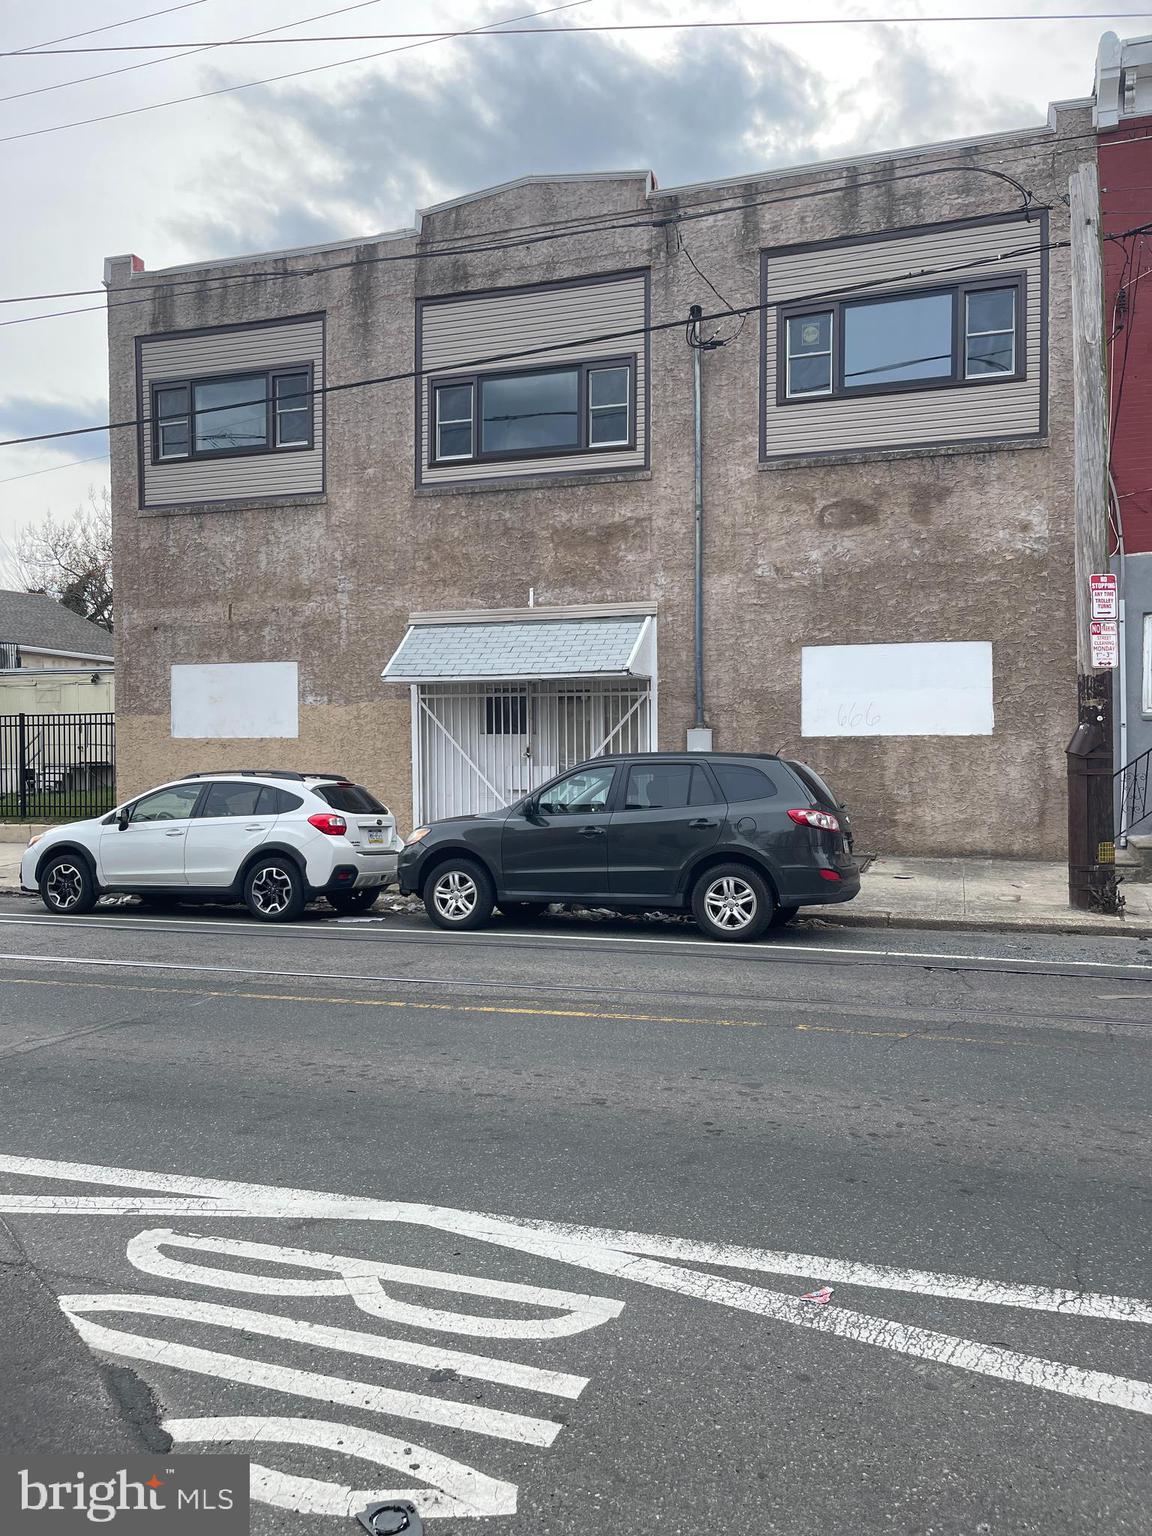
Attention Investors & Developers: This property is speaking specifically to you! Unveil the vast potential awaiting in this uniquely versatile property, specifically tailored for visionary investors and developers. The myriad of possibilities in this SPACIOUS (12,000 sq.ft.) multi-faceted property are endless. This opportunity is one not to be overlooked. Schedule now and explore!
#PAPH2593874

PHILADELPHIA

860 N 40TH STREET 62

5 Beds

2 Baths

12,000 Sq.Ft.

$1,100,000

MLS#: PAPH2593874
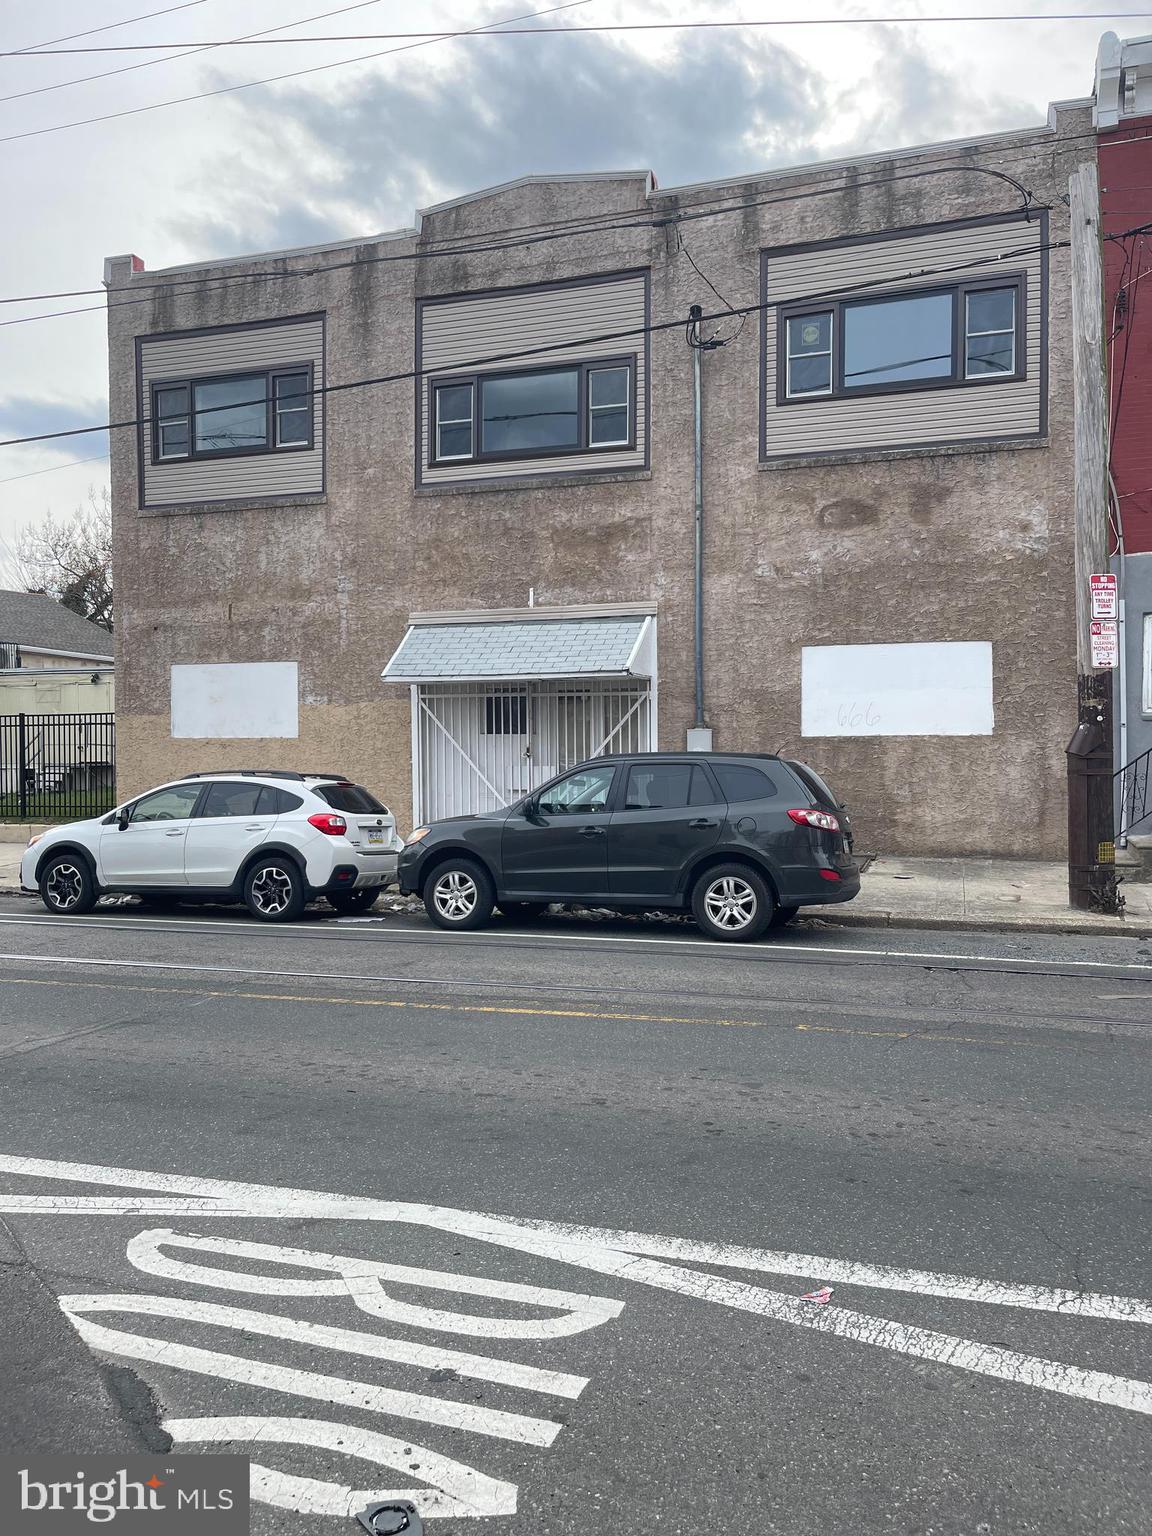
Attention Investors & Developers: This property is speaking specifically to you! Unveil the vast
potential awaiting in this uniquely versatile property, specifically tailored for visionary investors and
developers. The myriad of possibilities in this SPACIOUS (12,000 sq.ft.) multi-faceted property are
endless. This opportunity is one not to be overlooked. Act now and explore!
#PAPH2598166

PHILADELPHIA

860 N 40TH STREET 62

None Beds

None Baths

N/A

$1,100,000

MLS#: PAPH2598166
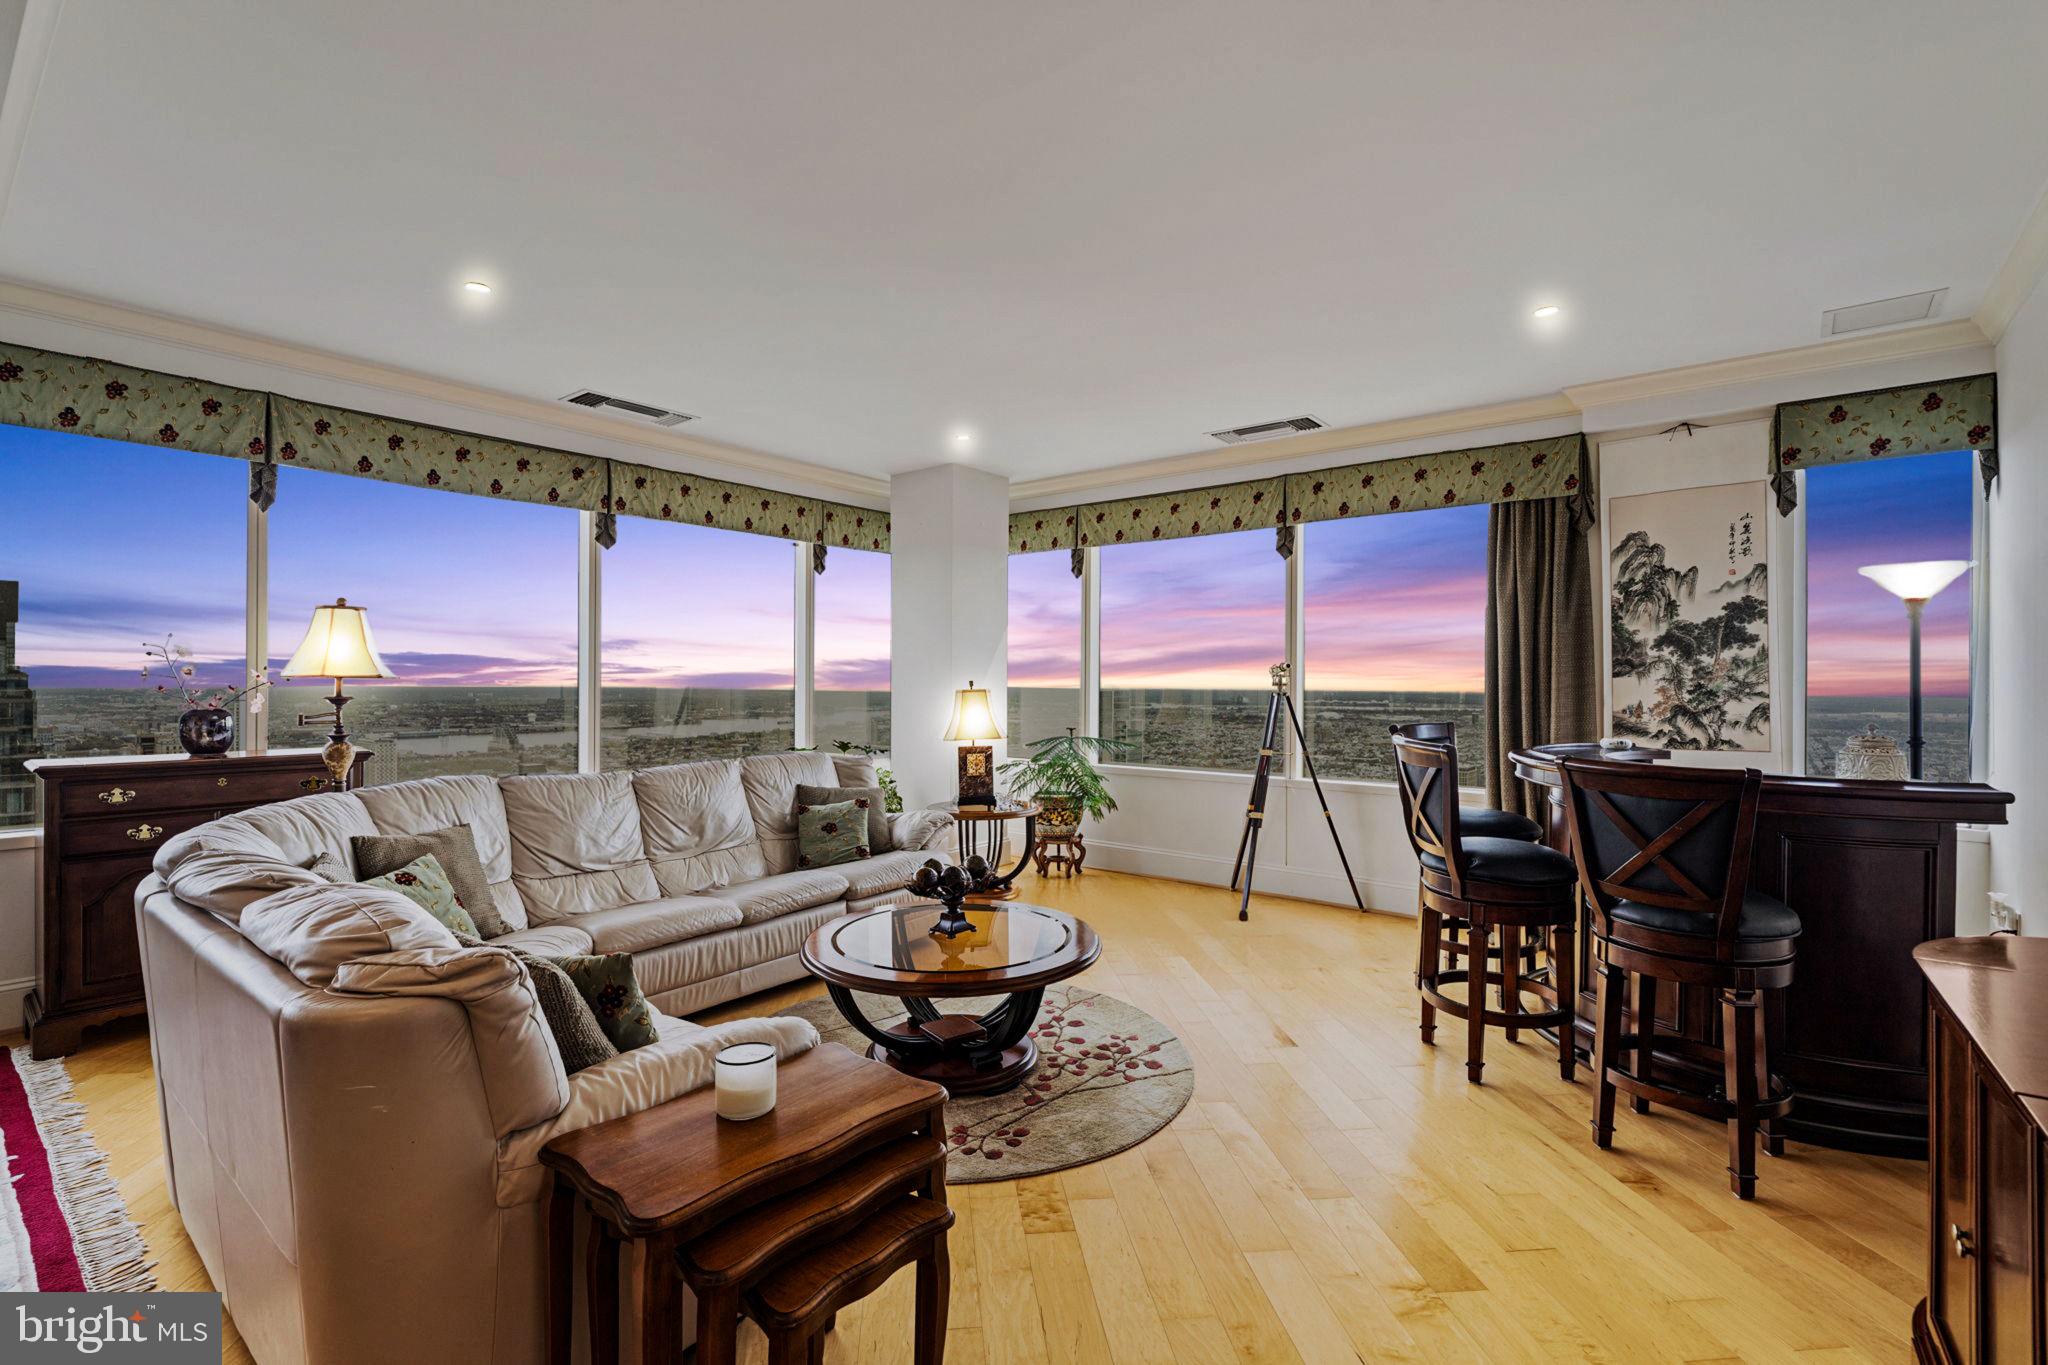
Welcome to unit 4210 at the presitgious Two Liberty Condominiums where residents experience elevated living in this exceptional corner condominium. Bathed in natural light, this one-of-a-kind unit features walls of windows, offering stunning views to the South and East. Thoughtfully designed with a sleek modern aesthetic, yet warm and inviting, this residence boasts two ample en suite bedrooms plus a separate den/office (3rd bedroom) with a powder room.  For an additional charge, valet parking is available for as many cars as you need.  There is a sizeable storage unit included in the sale and it is located right outside the door of this residence.  Pets are welcome and the building is perfectly situated in the heart of the city. Residents enjoy a range of luxury amenities. The extensive amenities floor located on the 37th floor was completely renovated and completed in 2024. The amenities floor includes an extensive fitness area, yoga studio, spa area with private massage room, sauna and steam rooms, caterers kitchen, billiard room, media room, two conference rooms, business center, and gorgeous lounge.  The building provides 24/7 concierge service, complimentary house car service, secure valet parking and more! With world-class dining, shopping, and cultural attractions just steps away, this spectacular upper floor unit offers the ultimate in both comfort and convenience. Schedule your private tour today! FLOORPLANS AVAILABLE
#PAPH2625688

PHILADELPHIA

50 S 16TH STREET 4210

3 Beds

2 Baths

1,900 Sq.Ft.

$1,100,000

MLS#: PAPH2625688
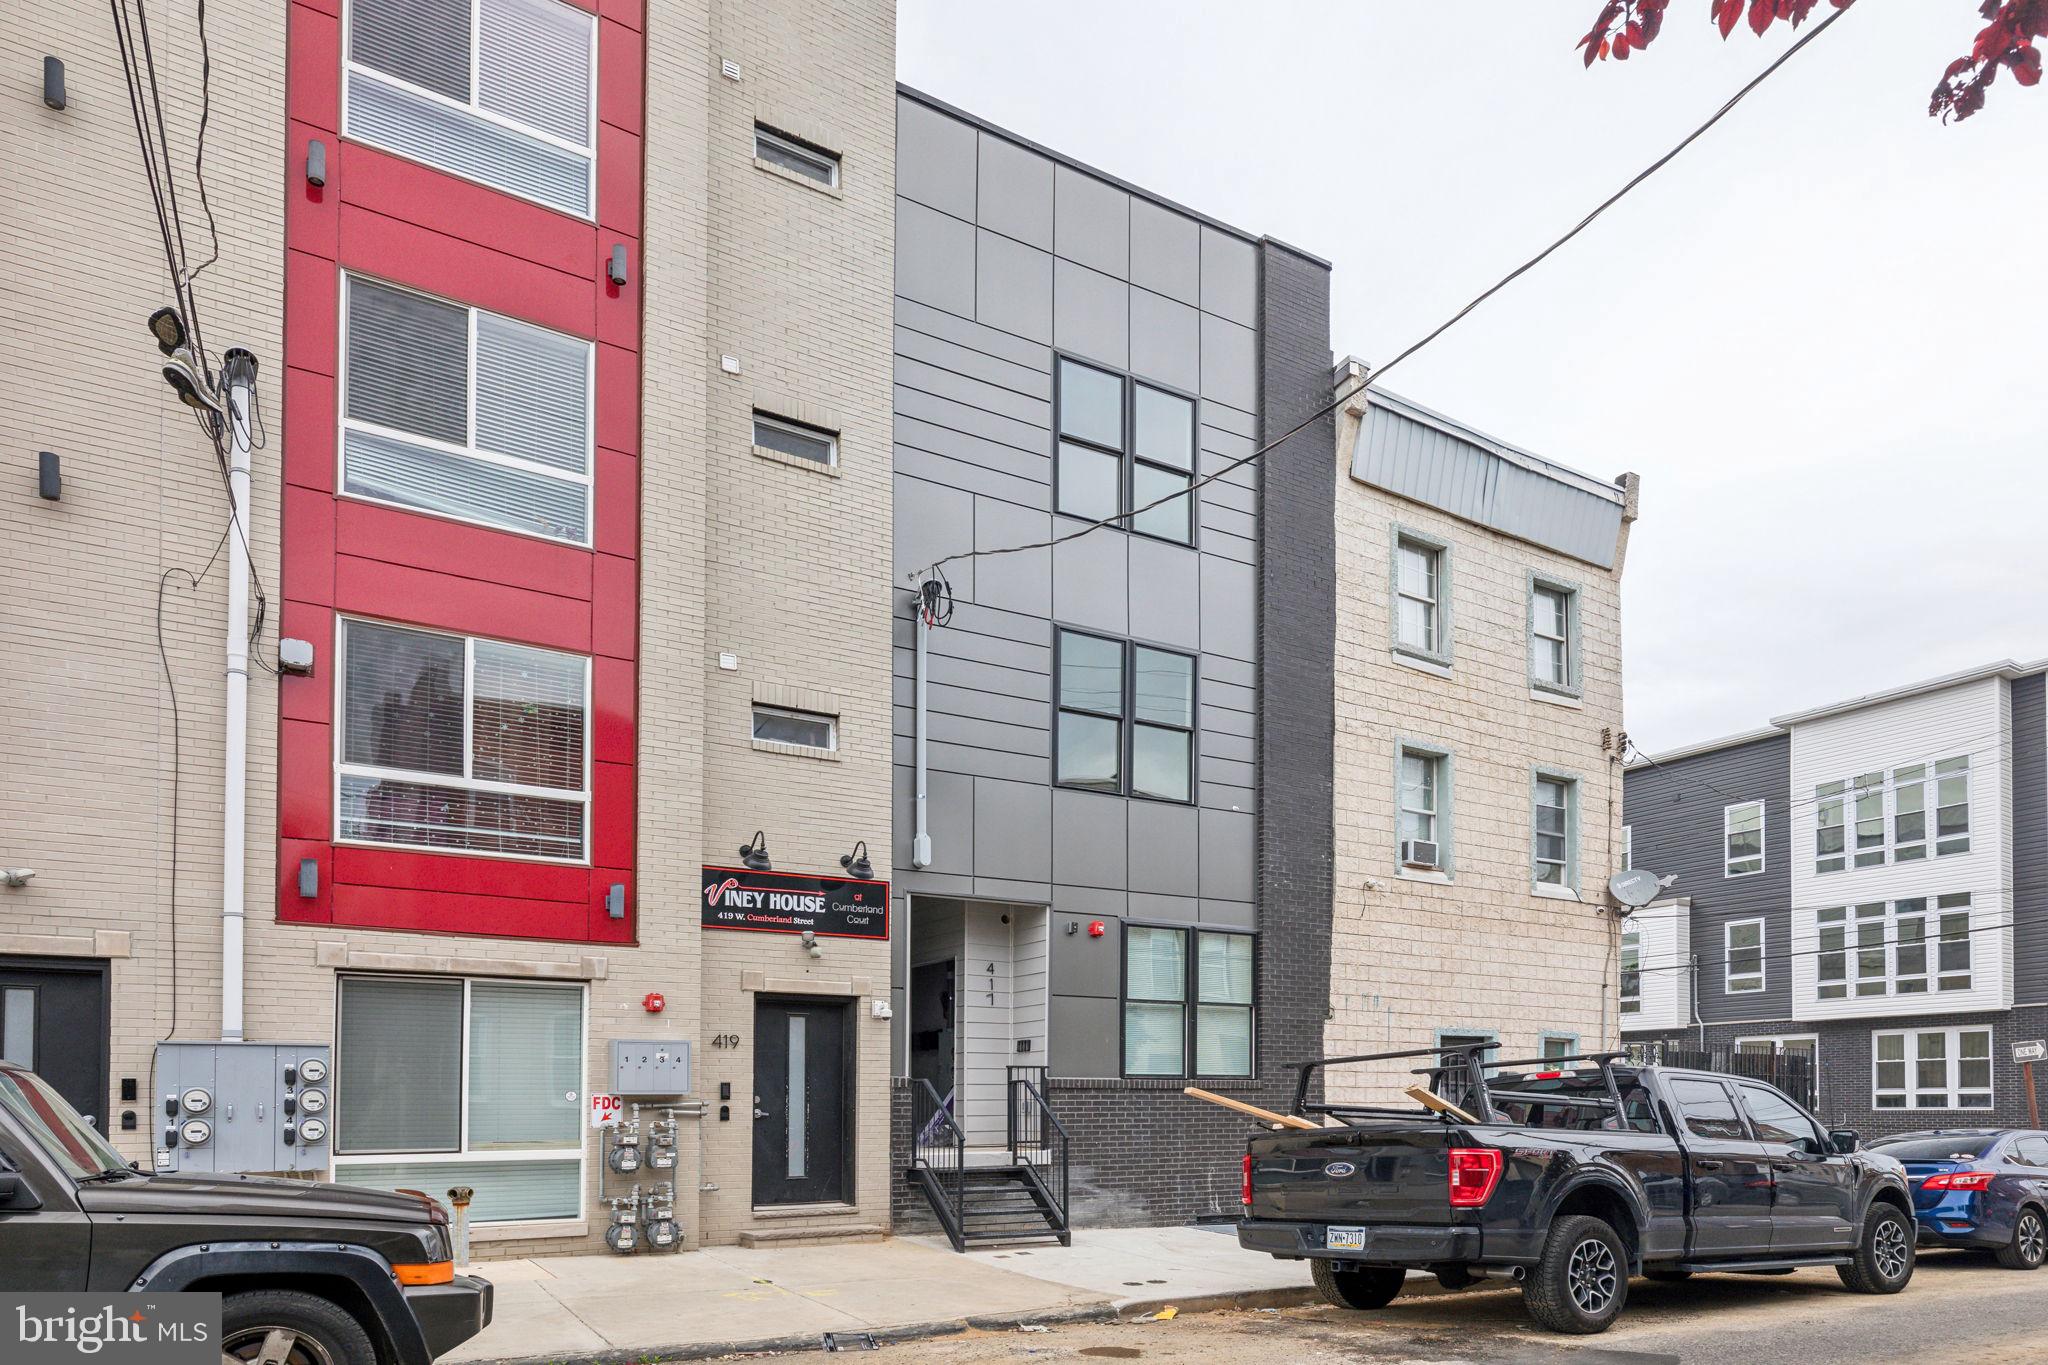
Exceptional newer construction 4-unit investment opportunity in the rapidly developing West Kensington section of Philadelphia. each unit consists of large 2 bedroom and 1 bath.  This modern multifamily property features thoughtfully designed units with open-concept layouts, contemporary finishes, hardwood flooring, stainless steel appliances, in-unit laundry, central air, and abundant natural light. The building offers strong rental appeal with spacious living areas and quality craftsmanship throughout. Conveniently located near Temple University, public transportation, major highways, shopping, dining, and neighborhood redevelopment projects, this turnkey asset is ideal for investors seeking long-term appreciation and stable cash flow.  7 years left on tax abatement.
#PAPH2638314

PHILADELPHIA

417 W CUMBERLAND STREET

8 Beds

None Baths

4,500 Sq.Ft.

$1,100,000

MLS#: PAPH2638314
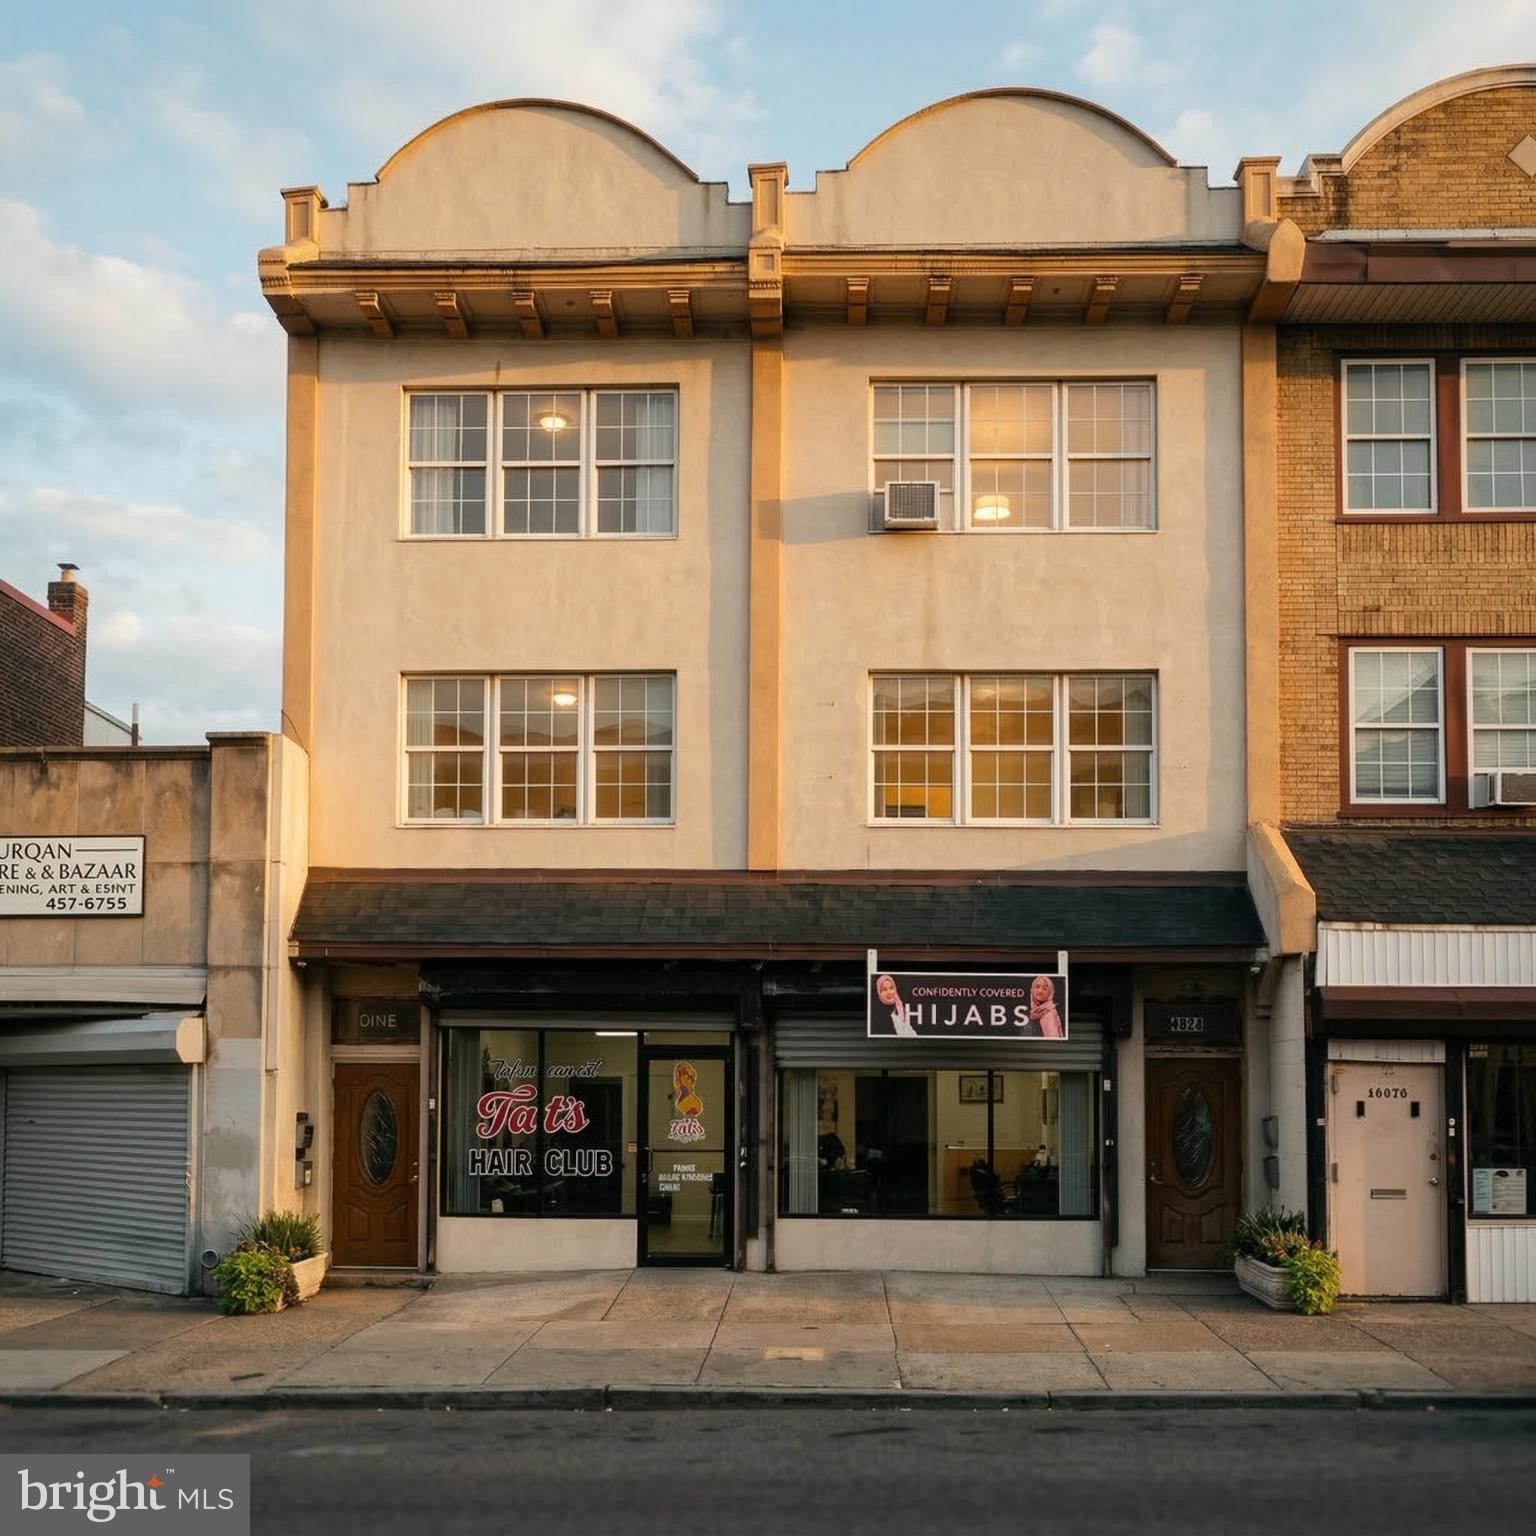
Two adjoining mixed-use buildings on North Broad Street in Logan, sold together: 4822 and 4824 N Broad St. Each is a three-story masonry building with a ground-floor storefront and two apartments above, for six units in total. All six units are occupied. The four apartments are 2 bedroom, 1 bath units of about 1,000 sq ft each, and both storefronts (about 1,000 sq ft each) are leased to one established commercial tenant, including a long-running barbershop. Current gross rent is $7,000 per month ($84,000 per year): apartments at $1,000 and storefronts at $1,500. Each building has about 3,024 sq ft on a 16 x 107 ft lot, zoned CMX-2.5, on its own tax parcel (OPA 871082400 and 871082450), so you can hold both or sell one later. Renovated in 2012 under city permits, including 400-amp electric service with separate meters, a fire alarm system and updated plumbing. Busy North Broad Street frontage with Broad Street Line access nearby. Each building is also offered separately. Please do not disturb tenants; showings by appointment only.
#PAPH2592252

PHILADELPHIA

4824 - 4822 N BROAD STREET

None Beds

None Baths

6,048 Sq.Ft.

$1,100,000

MLS#: PAPH2592252
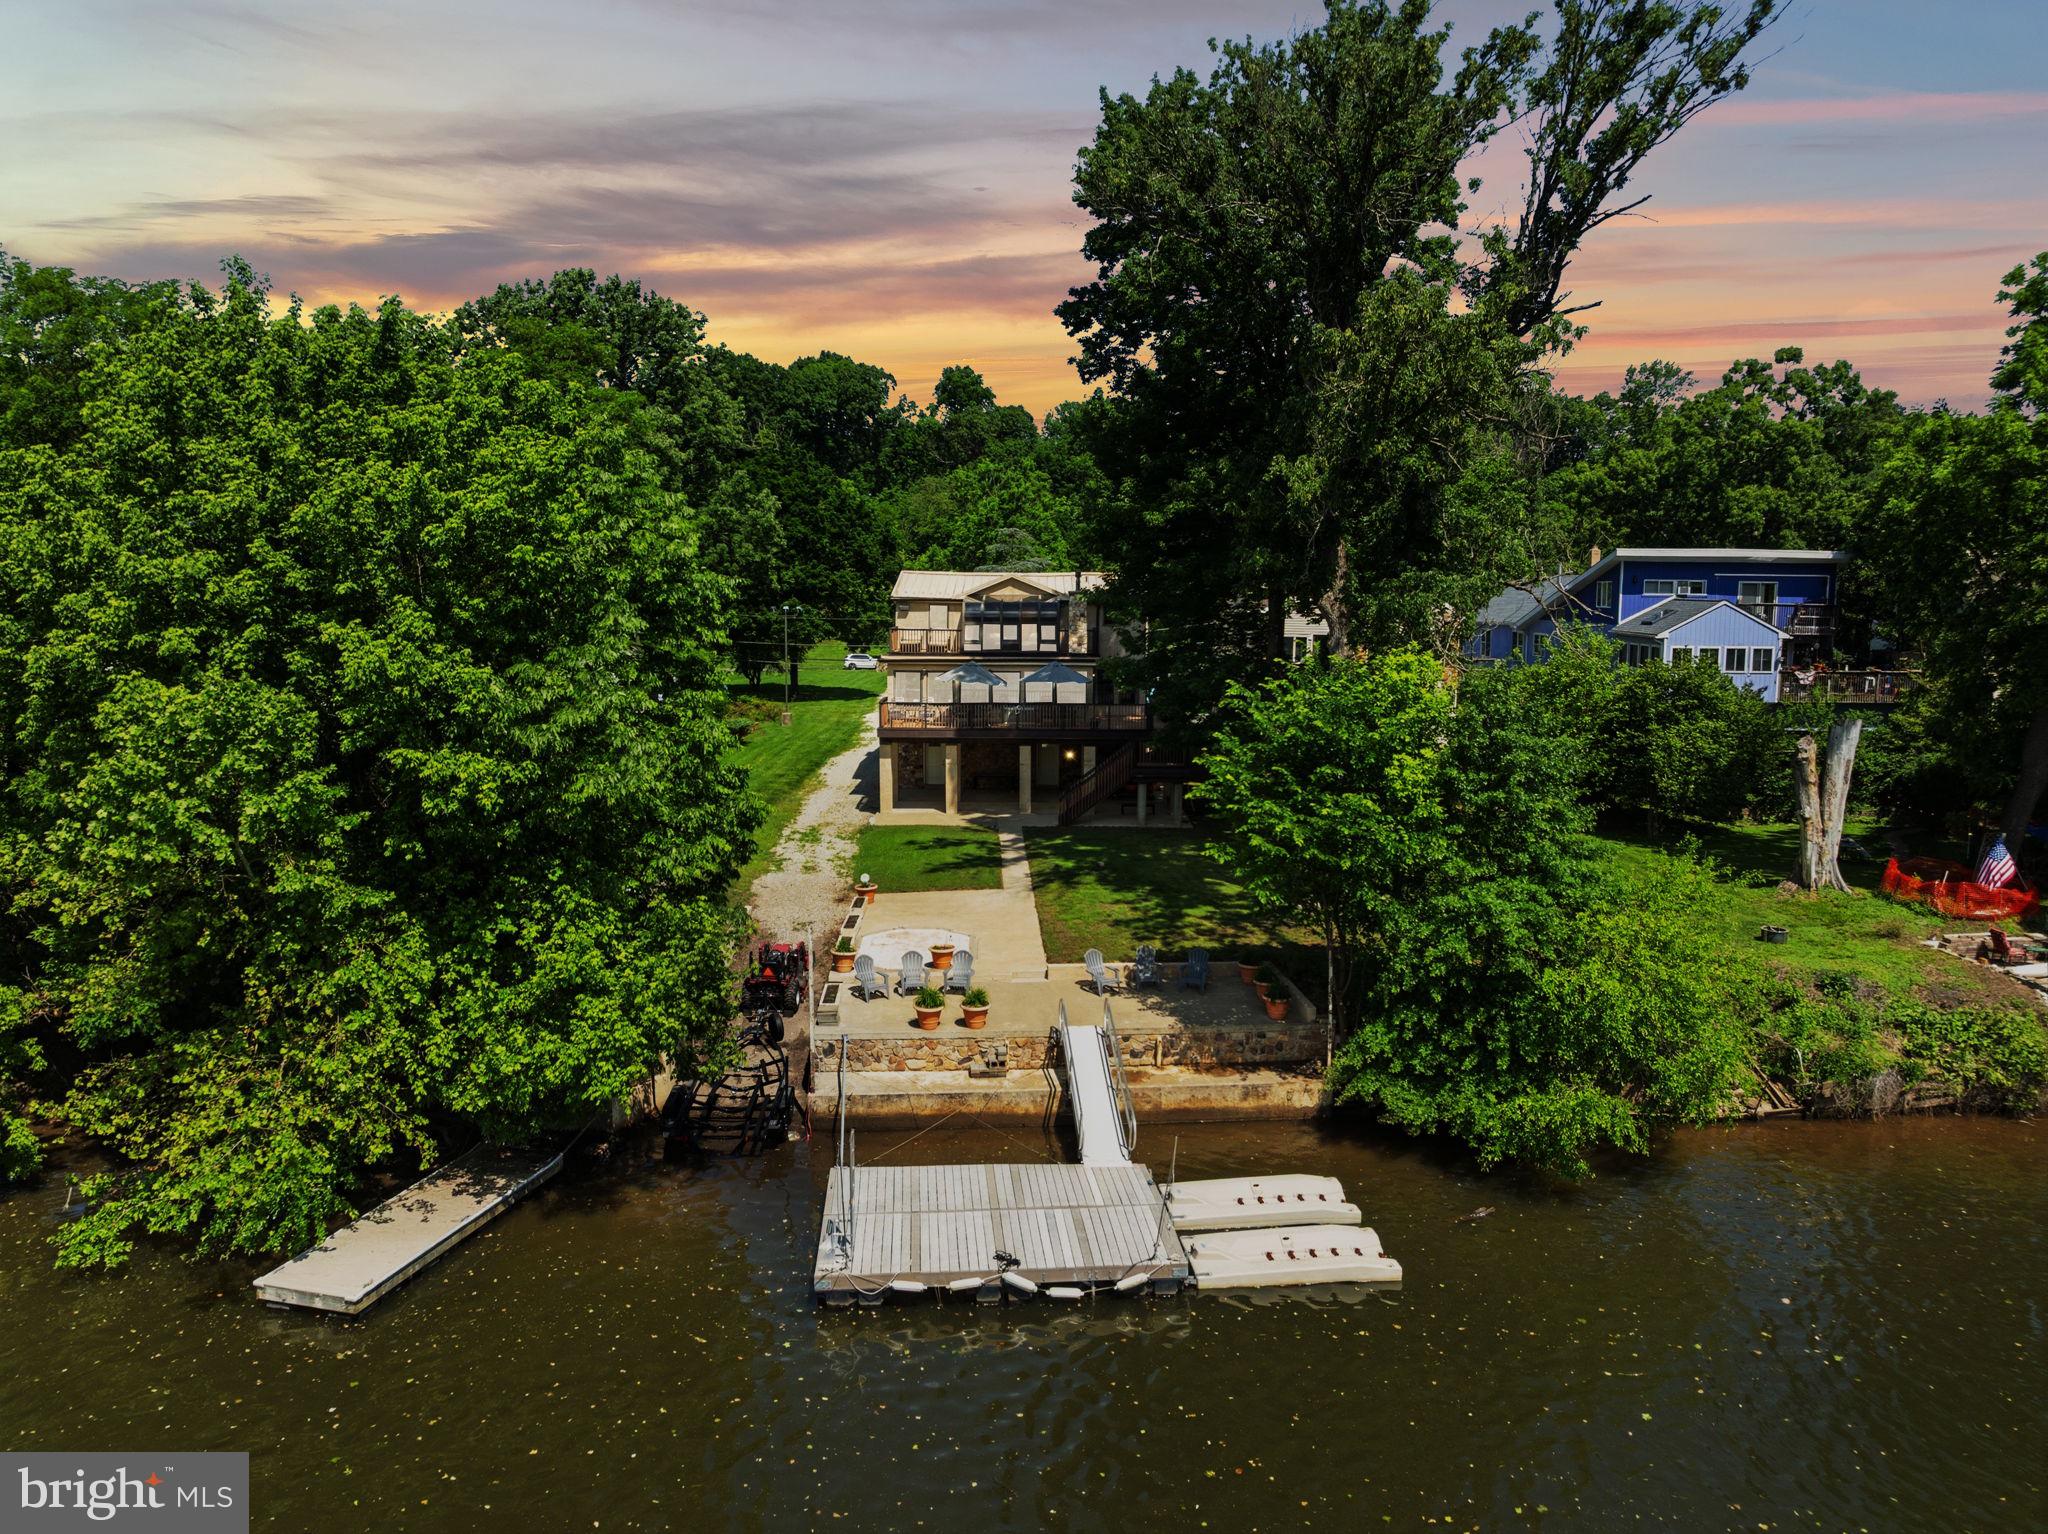
78 W Indian Lane offers suburban waterfront living at its finest. Nestled in one of Montgomery County's best-kept secret neighborhoods, this exceptional property combines privacy, recreation, and everyday comfort with its own private boat ramp, multiple floating docks, and expansive 6-car garage, providing ample space for vehicles, watercraft, hobbies, and storage.

Designed to maximize both functionality and breathtaking river views, this sprawling residence offers three levels of living space overlooking the scenic Schuylkill River.

The lower level welcomes you with a versatile living area ideal for entertaining guests or enjoying life on the water. This level features a full kitchen with waterproof cabinetry, a full bathroom, changing area, and an enormous storage room that could easily serve as a bunk room for additional sleeping quarters. Direct access to the covered rear patio allows you to relax outdoors and enjoy the waterfront setting even on rainy summer days. Interior access to the 1,300+ square foot  garage is also conveniently located on this level.

Take the stairs, or the elevator, to the main living level, where an open and inviting floor plan awaits. The spacious eat-in kitchen features a large center island and provides ample cabinetry and counterspace while the living room provides a cozy space to relax after a day on the water. A stunning sunroom, finished with slate flooring and surrounded by floor-to-ceiling windows, offers panoramic views of the river and property from every angle. This space opens directly to the second-level deck, creating the perfect setting for indoor-outdoor entertaining. A powder room and large laundry room complete this level, in addition to a flex room that can serve as a home office, guest bedroom, game room, or whatever best suits your lifestyle. 

The upper level is dedicated to private living quarters and includes two generously sized bedrooms sharing a full hall bath, along with an impressive primary suite. The suite features a large sitting area with dual closets that could easily be converted into an additional bedroom if desired. The spa-inspired primary bath is filled with natural light and includes dual vanities, a spacious shower, bidet, soaking tub, and abundant storage. A private, partially enclosed deck extends from the suite, offering a peaceful retreat for morning coffee, yoga, or an evening nightcap while overlooking the water. 
The true highlight of this property lies outside. With 55 feet of private waterfront, not one, but two, newer floating docks, two slips for jet ski's/kayaks, AND your own private boat ramp, you'll enjoy direct access to the river and leave marina fees behind. Whether you're boating, fishing, entertaining, or simply taking in the view, 78 W Indian Lane delivers a rare waterfront lifestyle that's difficult to find and impossible to forget. Showings will begin at the open house Saturday June 6th from 11-2pm.
#PAMC2181638

WEST NORRITON

78 W INDIAN LANE

4 Beds

3 Baths

3,636 Sq.Ft.

$1,100,000

MLS#: PAMC2181638
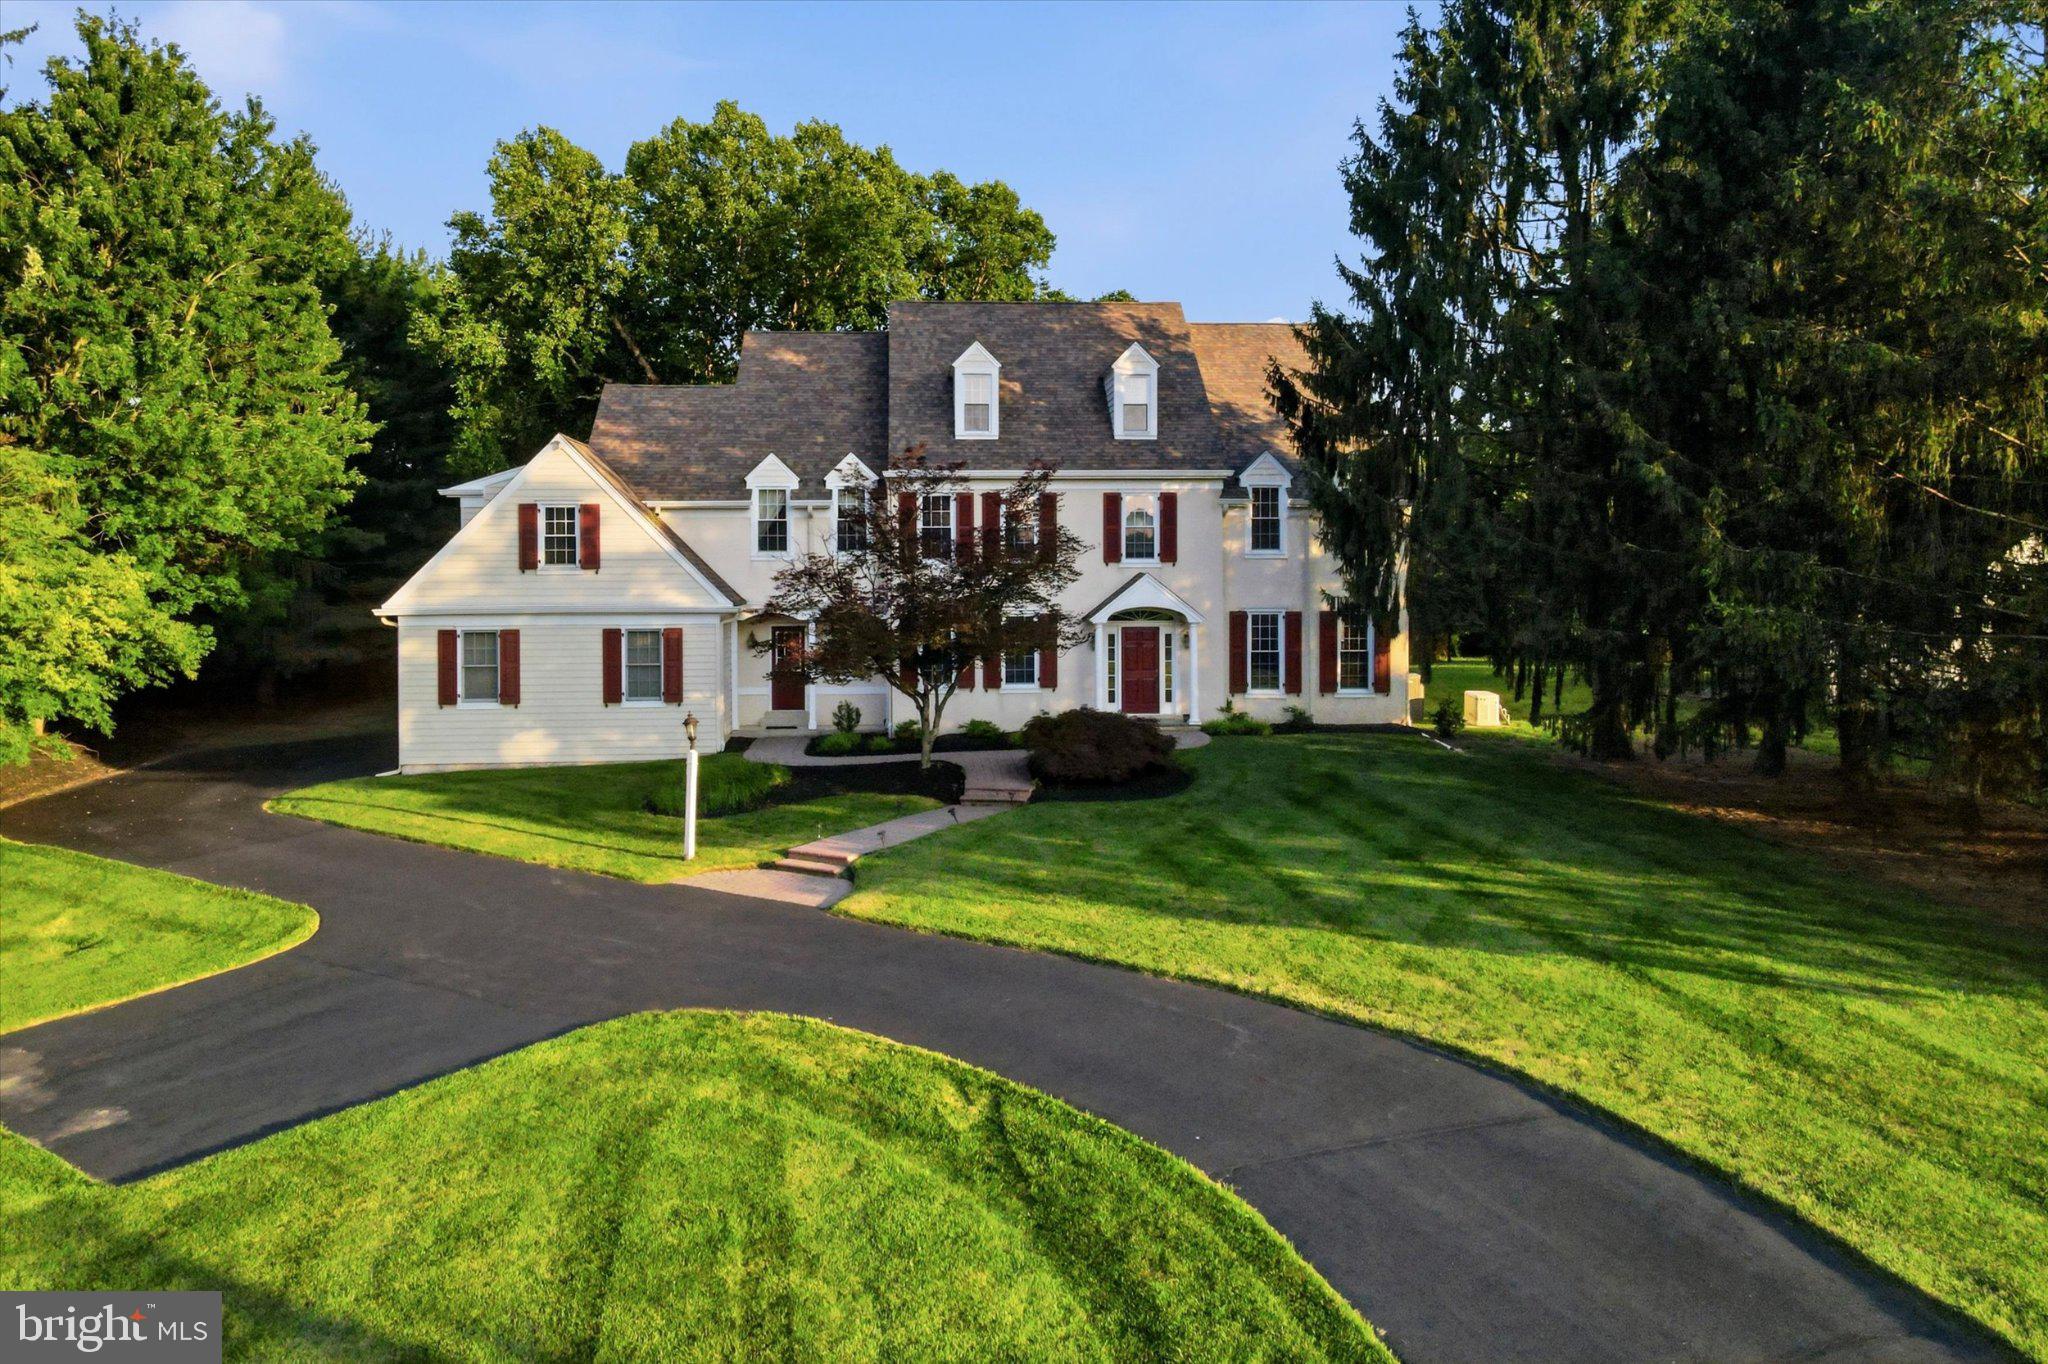
Nestled in the highly sought-after Sunwood Farm community, this elegant French-style residence, with 5 bedrooms and 3 full and 2 half bathrooms, is perfect for those seeking a comfortable lifestyle. With over 5,500 square feet of finished space, this home is designed to cater to both relaxation and entertaining. The foyer entry sets the tone for a sophisticated interior and leads to the formal sitting room. Follow French doors to the den, a versatile space currently used as an office. The formal dining room is an elegant space to host dinner parties with chair rail, crown molding, and a decorative ceiling. The heart of the home is the expansive kitchen, complete with an island, double wall ovens, a separate cooktop, and plentiful cabinetry, making it a culinary haven for home cooking. There's room for a table plus access to the patio for al fresco cooking and dining. The kitchen flows seamlessly into the family room with a vaulted ceiling, where a cozy fireplace creates a warm ambiance for gatherings. This level also includes 2 powder rooms, a laundry area, and a mudroom with garage access. Follow one of two staircases up to the primary suite that provides a serene escape at the end of the day, boasting dual walk-in closets and an ensuite bath with dual sink vanity, large walk-in shower, and soaking tub. You'll also find 3 additional bedrooms, hall bath with tub shower, and a spacious guest suite with private bathroom. The partially finished basement offers endless possibilities for enjoyment, whether it be a play space, gym, or additional living space. This beautiful home sits on a generous 1.2-acre lot with lots of trees for added privacy and ample space to enjoy outdoor activities. The attached 3-car garage and spacious driveway ensures plentiful parking for you and your guests. It's not just a house; it's a place to create lasting memories and it can be your new home!
#PACT2091822

PHOENIXVILLE

15 EASTGATE DRIVE

5 Beds

3 Baths

5,598 Sq.Ft.

$1,100,000

MLS#: PACT2091822

Welcome to this beautiful, move-in-ready 5-bedroom home situated on an impressive 1.1-acre lot, featuring a private in-law suite with its own separate entrance, bedroom, full bath, living area, ample closet space, and kitchenette area—offering exceptional flexibility for a variety of living arrangements.

The main home offers abundant space and thoughtful upgrades throughout, with 3 full baths and 2 half baths. The well-appointed kitchen features stainless-steel appliances, granite countertops, ample cabinetry, and generous workspace for everyday meals and entertaining. Beautiful hardwood floors add warmth and character throughout the main living areas, while a dedicated first-floor home office provides a private and convenient space for remote work, studying, or other flexible needs.

The fully finished walk-out basement adds even more versatile living and entertaining space, featuring a wet bar, dedicated gym area, and additional storage. Whether used as a family room, recreation space, fitness area, home office, or entertaining retreat, the lower level offers exceptional flexibility.

Outdoor living is equally impressive. Relax or entertain on the low-maintenance composite deck overlooking the expansive property, or enjoy the stamped-concrete patio below. With 1.1 acres, there is plenty of room to entertain, garden, play, or simply enjoy the privacy and open space.

Beautifully maintained and truly move-in ready, this home offers an outstanding combination of space, flexibility, privacy, and indoor-outdoor living. Schedule your showing and experience everything this exceptional property has to offer!
#PAMC2190214

COLLEGEVILLE

962 HAMPTON ROAD

5 Beds

3 Baths

4,488 Sq.Ft.

$1,100,000

MLS#: PAMC2190214
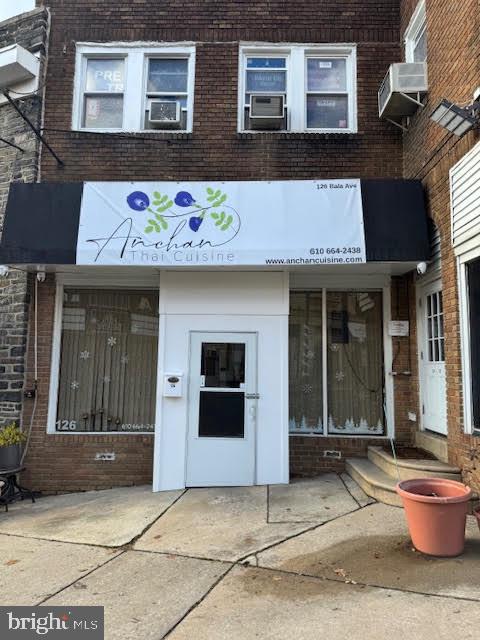
Discover an exceptional opportunity in the heart of a vibrant Business District, where luxury meets functionality in this distinguished commercial property. Built in 1930, this brick structure exudes timeless elegance while offering solid amenities that cater to all clientele. The property boasts a prime location, surrounded by upscale shops, gourmet dining, and cultural attractions, making it an ideal setting for businesses seeking to attract discerning customers. The bustling atmosphere of the Business District ensures high foot traffic and visibility, enhancing the potential for success. With a lot size of 0.08 acres, the property features a private parking lot, providing convenience for both clients and employees. This exclusive parking option is a rare find in such a sought-after area, adding significant value to the property. The building's classic brick facade not only reflects a rich history but also offers durability and low maintenance, ensuring that your investment stands the test of time. The interior space is versatile, allowing for a variety of layouts to suit your business needs, whether it be retail, office, or a boutique establishment. The property is not just a space; it represents a lifestyle of sophistication and success. Its strategic location within the Business District positions it as a hub for networking and collaboration, ideal for entrepreneurs and established businesses alike. The surrounding area is known for its upscale ambiance, attracting a clientele that appreciates quality and exclusivity. This commercial property is a rare gem, combining historical charm and convenience, making it a perfect choice for those looking to elevate their business presence. Experience the unparalleled potential of this property in one of the most desirable locations. Don't miss the chance to make this prestigious address your own.
#PAMC2168642

BALA CYNWYD

126-128 BALA AVENUE

None Beds

None Baths

3,849 Sq.Ft.

$1,100,000

MLS#: PAMC2168642

Welcome to a unique Glen Mills property!
It is a 4 BR, 3.5 bath Rambler/Ranch style home with 2,240 above grade finished square feet.  And a three car detached garage with a loft (21' X49')

This was the former home of ET Flowers peony garden. Eleanor Tickner was a master gardener at Pennsylvania State University and put her vision into this property.

The 4-acre flag lot shaped property hosts a lot of uncommon plants and trees and is fenced with split-rail fencing and wire. The property is sub dividable into two 2-acre lots. There is a transformer on the property to help facilitate subdivision. 

It is bordered by open space to the northwest and million dollar properties on the other sides. Indeed, the property is very private with a 780 foot driveway, so walking four roundtrips equals a mile!

There is a large 30x50 3-bay garage with a finished game room/studio in the loft, including a window AC and pellet stove and lots lot light. It is big enough that there is room for an RV, and there is a refrigerator room originally used to keep plant specimens cool and has many other use possibilities.

Solar panels (53 of them!) on the garage provide very inexpensive electric and are wholly owned by the property owner.

There are two potting sheds one with electricity.
House, built in 1980, has potential for many options. It features a ramped walk to the front door and is handicap accessible, and has other unique features. An in-law suite or office with a separate entry. An atrium on the front side lets in plenty of natural sunlight for house plants; awnings on either side of the house for sun protection and shade, and two additional garage spaces, for a total of five.

Carpets are freshly shampooed, washer and dryer included, and recently redone full bathroom.

The kitchen features an electric split-stove unit with venting, 3 year old stainless steel refrigerator, trash compactor, and a nice 3-sink setup. One of the walls in the kitchen is not load-bearing and could easily be blown out to create a more open floor plan, perfect for updated modern living.
 
Oil baseboard steam heat, central air, great work shop in the basement with built in workbench; water filtration systems and separate 1/4 bath. Private septic and private well.

The property is in Rose Tree Media School District, Delaware County. A truly unique property!
#PADE2121198

GLEN MILLS

1739 N MIDDLETOWN ROAD

4 Beds

3 Baths

2,240 Sq.Ft.

$1,100,000

MLS#: PADE2121198

Exceptional mixed-use investment opportunity on Baltimore Avenue! Zoned CMX-2, this three-story property offers endless potential for investors and owner-operators. Currently configured with a bi-level commercial space operating as a hair salon, nail salon, and beauty school, plus two residential apartments featuring 2 bedrooms and 1 bathroom each on the second and third floors. Whether you continue its current use or reimagine the space, the flexible layout and prime location provide excellent upside. Conveniently located near public transportation, universities, shopping, and dining in the heart of West Philadelphia.
#PAPH2650436

PHILADELPHIA

4831 BALTIMORE AVENUE

None Beds

None Baths

2,000 Sq.Ft.

$1,100,000

MLS#: PAPH2650436
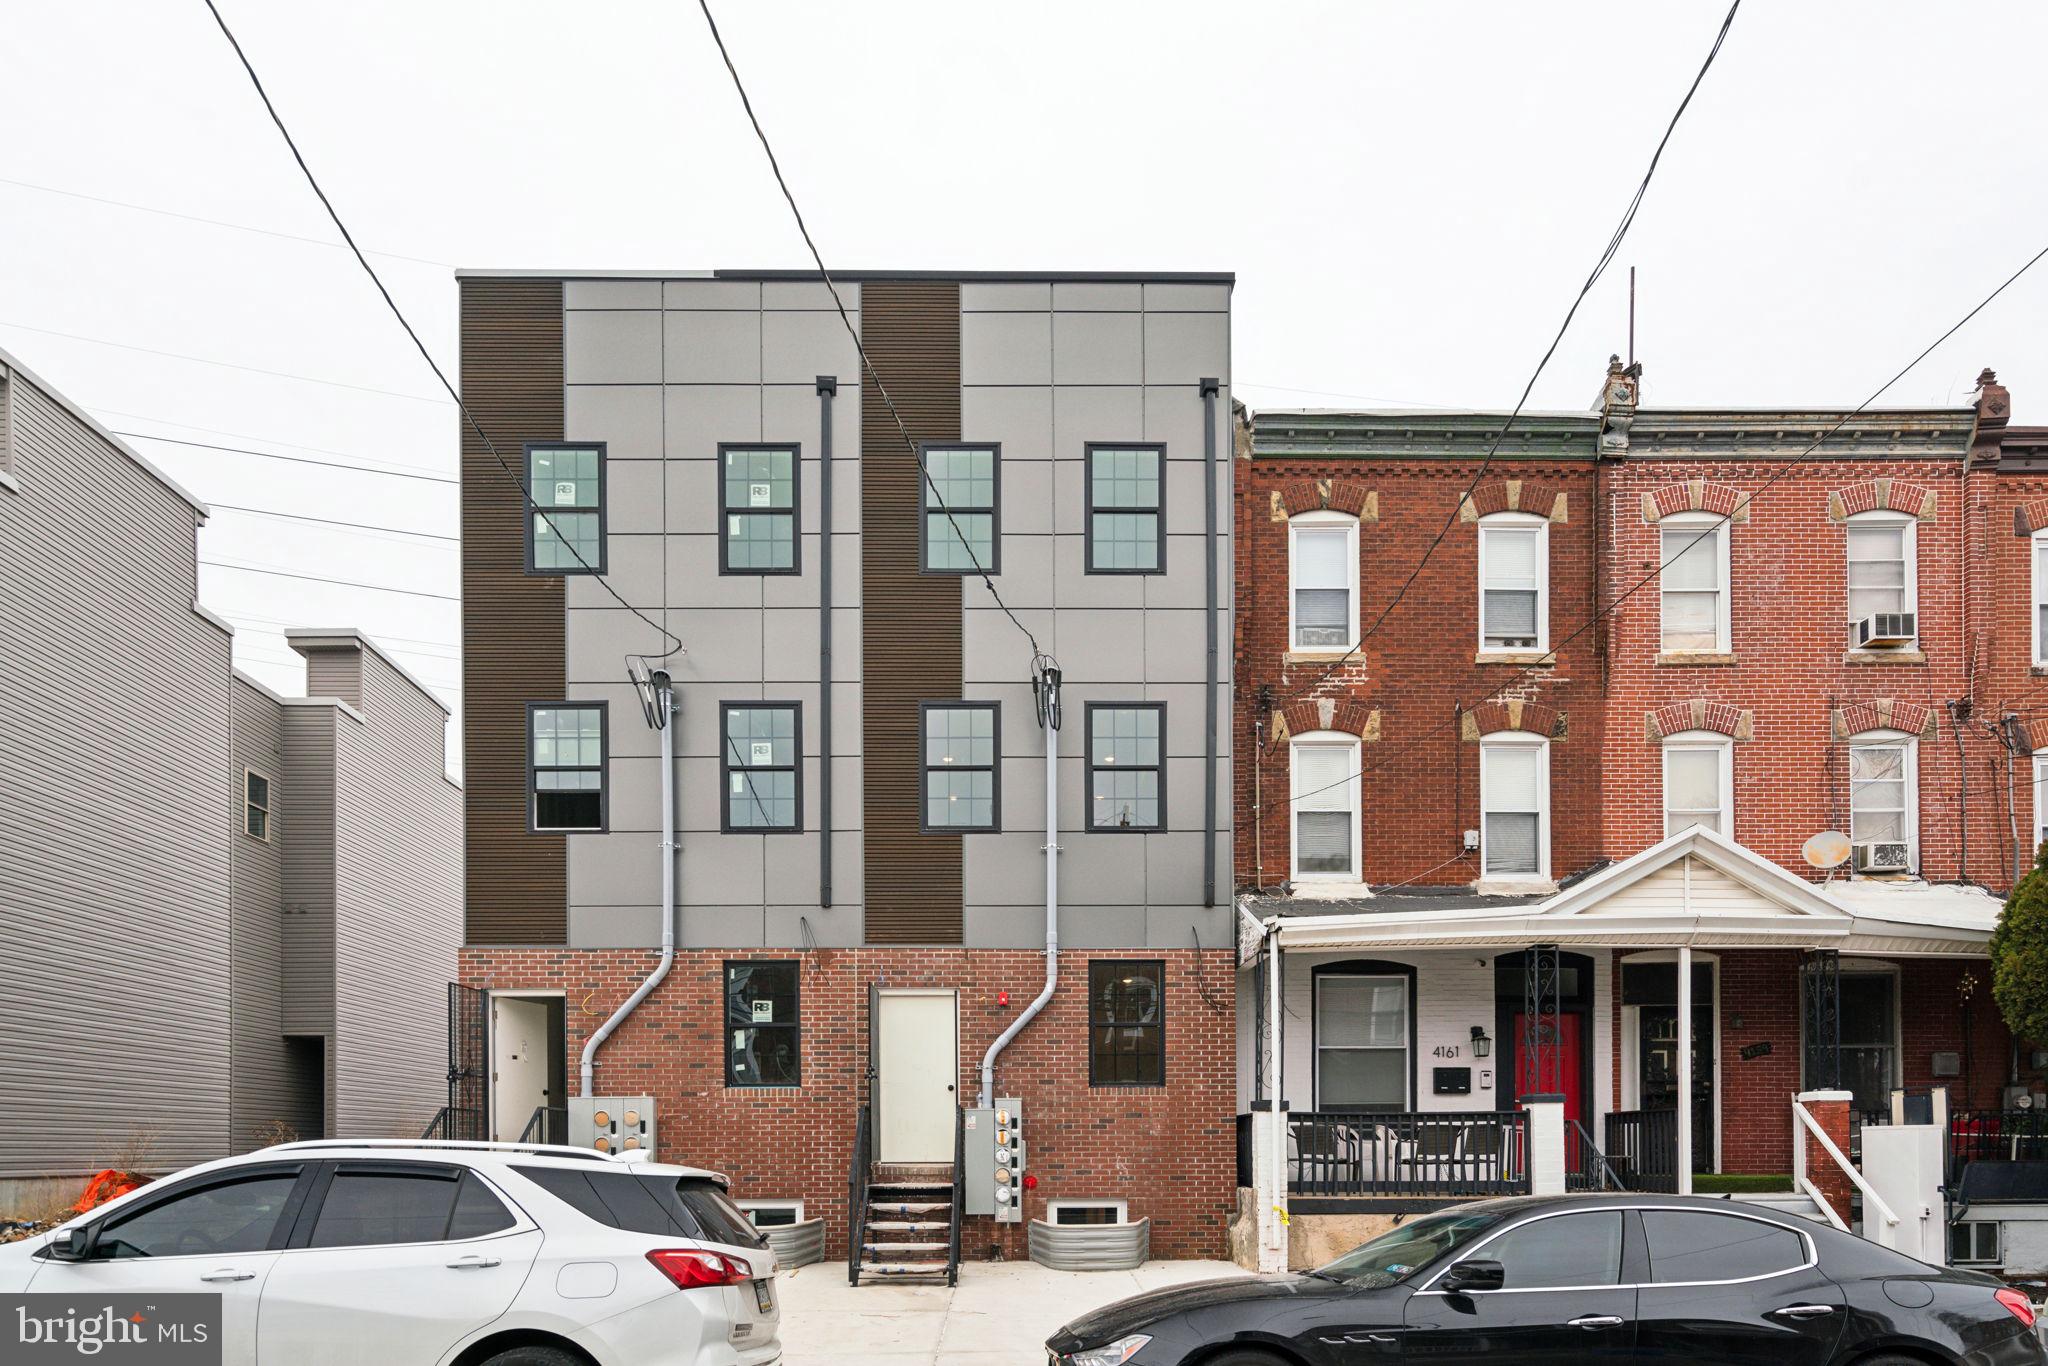
Welcome to a newly built Quad (4 unit) 4163 Mantua Avenue, a newly constructed property in the heart of West Philadelphia's rapidly developing Mantua neighborhood. This modern residence features stylish finishes throughout, including hardwood flooring, a contemporary kitchen with quartz countertops and stainless steel appliances, spacious bedrooms filled with natural light, and central air conditioning. Convenient in-unit laundry and thoughtfully designed living spaces provide comfort and functionality. Located just minutes from University City, Drexel University, Penn Presbyterian Medical Center, public transportation, major highways, shopping, and dining, this property offers an excellent opportunity for homeowners or investors seeking a move-in-ready property in a growing area. 8 years left on the tax abatement.
#PAPH2638388

PHILADELPHIA

4163 MANTUA AVENUE

7 Beds

None Baths

4,610 Sq.Ft.

$1,100,000

MLS#: PAPH2638388

Welcome to 375 Country Lane in Phoenixville, located in the peaceful, posh, single-family residential community of Sunwood Farms in the rolling hills of Schuylkill township in Chester County. 
 Sunwood Farms is comprised of approximately 90 distinctive custom-built single-family residences, originally designed and built by premier Main Line custom builders, including B.J. Drueding, Pohlig, Vaughan and a few others. 
Just like the Street’s name you’ll experience true Country Vibe here, Developed and maintained to preserve a scenic, rustic countryside aesthetic with lush greenery, flat open yards, and mature trees. With boasting Neighborhood charm with sidewalks and an active, close-knit community feel that has previously earned "Best Neighborhood" recognition. 
 
This 4-bedroom 2 full and 2 bath home can offer multi-generational living with a finished basement and many unique amenities to offer like a whole house generator, Elevator to the second-floor Main bedroom, Cedar closets, vaulted ceilings, exterior sprinklered system, unique floor plan and so much more.  
 
The formal Vaulted entry with solid wood floors is welcoming with bright light and a unique floor plan leading into a formal living room, large office, dining room and kitchen with a walk out deck. The second floor has large expansive rooms with closets and an immensely large main bedroom with 2 Walkin in closets and space to redesign a bath to your liking. 
 
The large basement is mostly finished with a 4th bath, cedar closet, and an oversized separate room for all your storage needs. 
 
Siting on an established wooded flat lot with natural field stone walls, one can vision an expansive exterior landscape retreat with a pool creating a new tranquil retreat. 
 
Conveniently located Just 10 minutes from downtown Phoenixville’s award-winning restaurants and breweries, Walking trails and much more. Additionally close to conveniences like Wegmans and Trader Joe's and Close proximity to King of Prussia Mall and Gateway Shopping Center. Minutes away from Valley Forge National Historical Park and the Schuylkill River Trail. 
Easy access to major routes including the PA Turnpike, 76, 422, 29, 23, and 252, and roughly 15 to 20 minutes from the Paoli train station. 
 
375 Country Lane has been lovingly cared for the last 20 years by the same family and is waiting for you to call this yours. Easy to Come Visit and See for yourself.
#PACT2136170

PHOENIXVILLE

375 COUNTRY LANE

4 Beds

2 Baths

4,402 Sq.Ft.

$1,100,000

MLS#: PACT2136170

Welcome to 427 Cotswold Lane, a rare opportunity in one of Wynnewood’s most desirable pockets within the highly regarded Lower Merion School District.

From the moment you arrive, the home makes a memorable first impression. Set back from the street and framed by mature trees, the white stone exterior gives the property the charm and character of a classic stone cottage. In the evening, thoughtfully placed exterior lighting highlights the home, landscaping, creek, and stonework, while the warm glow from inside creates a specially inviting and welcoming setting.

Set on 0.70-acre property, this five-bedroom, three-and-a-half-bath home offers a combination of space, setting, and long-term potential that is increasingly difficult to find in Lower Merion. The oversized lot is a true standout for the neighborhood, where many area properties sit on approximately half an acre or less, and is enhanced by a picturesque creek flowing through the front of the property. Cotswold Lane itself is surrounded by some of Wynnewood’s impressive residences. Surrounding properties sell in the $2.4 million to $2.6 million range.

Inside, the home offers a comfortable and functional flow. Original hardwood floors, generous room sizes, and multiple living spaces create a layout that works equally well for everyday living and entertaining. A gracious living room is complemented by a family room adjoining the kitchen with soaring ceilings that creates a lofty gathering place at the heart of the home.

Importantly, the home is in good condition and offers buyers the flexibility to move in and enjoy it immediately, making improvements and completing projects gradually over time. At the same time, the property welcomes the vision of a buyer looking to undertake a more comprehensive renovation and create something truly special. Adding to its convenience, the property offers ample off-street parking and is within walking distance of many of Wynnewood’s everyday amenities, including shops, restaurants, and the train station, providing an ideal combination of neighborhood charm and accessibility.

With its substantial lot, classic stone architecture, excellent proportions, and premier setting, 427 Cotswold Lane offers the opportunity to be transformed into a jewel. The home is currently vacant and ready for its next owner, offering tremendous flexibility on settlement timing, including the potential for a quick closing. We look forward to working with you!
#PAMC2194968

WYNNEWOOD

427 COTSWOLD LANE

5 Beds

3 Baths

3,298 Sq.Ft.

$1,100,000

MLS#: PAMC2194968

1 ... 56 57 58 59 60 ... 64

properties found. properties found. Page of .

Send a message

Message successfully sent.

Your message

What is 3 + 4 ?

Reason for contacting?

I agree to receive email communication and understand I can unsubscribe at any time.

I agree to be contacted by TNT Real Estate Solutions via call, email, and text for real estate services. To opt out, you can reply 'stop' at any time or reply 'help' for assistance. You can also click the unsubscribe link in the emails. Message and data rates may apply. Message frequency may vary. Privacy Policy

Update Your Temporary Password

Personalize your search

Enter your email and we'll notify you immediately when new listings match what you're looking for.

or enter email address

Already have an account ? Login here

Continue your home search

I agree to receive communications and understand I can unsubscribe at any time.

I agree to be contacted by TNT Real Estate Solutions via call, email, and text for real estate services. To opt out, you can reply 'stop' at any time or reply 'help' for assistance. You can also click the unsubscribe link in the emails. Message and data rates may apply. Message frequency may vary. Privacy Policy

Already have an account ? Login here

We use cookies

We use cookies primarily for analytics to enhance your experience. By accepting, you agree to our use of these cookies. You can manage your preferences or learn more about our cookies policy.




