

One of the most popular communities provided by {{page_data.agentName}}

Philadelphia

One of the most popular communities provided by TNT Real Estate Solutions

Philadelphia

About Philadelphia

Living in Philadelphia, PA, offers a unique blend of rich history, vibrant culture, and a strong sense of community, making it an ideal place to call home. Residents enjoy easy access to world-class museums, diverse dining experiences, and a thriving arts scene, reflecting the city’s deep-rooted heritage. The affordable housing market, coupled with a variety of neighborhoods, from the historic charm of Old City to the bustling energy of South Philadelphia, caters to all lifestyles. Additionally, the convenient public transportation system and proximity to major cities like New York and Washington, D.C., enhance Philadelphia’s appeal. With its passionate sports culture, beautiful parks, and an ever-evolving food scene, living in Philadelphia means immersing yourself in a dynamic, welcoming environment that values community and tradition. Whether you’re a young professional, a growing family, or a retiree, Philadelphia offers a vibrant urban experience enriched by its history and welcoming spirit.
One of the most popular communities provided by TNT Real Estate Solutions
11,931
# of Listings
3
Avg # of Bedrooms
$246
Avg. $ / Sq.Ft.
$512,179
Med. List Price

Browse Philadelphia Real Estate Listings

954 Properties Found. Page 57 of 64.

Situated on a premium corner lot with expanded window lines and abundant southern exposure, this modern luxury like-new construction home in Graduate Hospital offers more than 3,050 sq ft of fully finished living space enhanced by nearly $150,000 in custom upgrades that elevate the original builder‑grade selections. THE MAIN LEVEL welcomes you with a refined foyer, convenient powder room, direct access to the attached 2‑car garage, and a private 30' stone patio with integrated lighting and side gate to access private side yard/garden . A whole‑home smart system manages lighting, climate, security, and audio with preinstalled equipment for effortless control. The fully finished LOWER LEVEL provides a flexible 4th bedroom suite with a spa‑inspired full bath, perfect for guests, home gym, or additional living space (PLEASE NOTE: This lower lever is the 4th bedroom but it's being used as a finished basement / Den. So the home currently functions as a 3-bed w/ finished basement). On the PRIMARY LIVING LEVEL an expansive chef’s kitchen anchors the open layout, featuring a 6‑burner gas range, commercial‑grade microwave, stainless steel appliances, custom cabinetry, upgraded backsplash and other finishes, a range hood, and an oversized island that naturally becomes the home’s central gathering point.

The UPPER FLOORS offer a thoughtful separation of private spaces. Two secondary bedrooms, a well‑appointed full bath, and a dedicated laundry room with front‑load machines and extra storage occupy the next level. Above them, the FULL-FLOOR PRIMARY SUITE serves as a private retreat with two large walk‑in closets and a spa bath showcasing a freestanding soaking tub, dual‑sink vanity with custom mirrors, upgraded lighting, and a luxury glass‑enclosed shower. The TOP LEVEL unveils a dramatic 22' x 21' roof deck with high-end composite decking, engineered to support a full‑size hot tub and oriented to capture sweeping skyline views���an entertainer’s dream. Located within a gated community offering privacy, security, and effortless parking, the home also benefits from a low $80 HOA and six years remaining on the FULL tax abatement. Its central location places you less than a mile from Rittenhouse Square, 30th Street Station, UPenn, Drexel, CHOP, I‑76, the Schuylkill River Trail, and just 15 minutes from the airport.
#PAPH2663226

PHILADELPHIA

2431 INNOVATOR WAY B8

4 Beds

3 Baths

2,847 Sq.Ft.

$1,139,900

MLS#: PAPH2663226

Situated on a premium corner lot with expanded window lines and abundant southern exposure, this modern luxury like-new construction home in Graduate Hospital offers more than 3,050 sq ft of fully finished living space enhanced by nearly $150,000 in custom upgrades that elevate the original builder‑grade selections. THE MAIN LEVEL welcomes you with a refined foyer, convenient powder room, direct access to the attached 2‑car garage, and a private 30' stone patio with integrated lighting and side gate to access private side yard/garden . A whole‑home smart system manages lighting, climate, security, and audio with preinstalled equipment for effortless control. The fully finished LOWER LEVEL provides a flexible 4th bedroom suite with a spa‑inspired full bath, perfect for guests, home gym, or additional living space (PLEASE NOTE: This lower lever is the 4th bedroom but it's being used as a finished basement / Den. So the home currently functions as a 3-bed w/ finished basement). On the PRIMARY LIVING LEVEL an expansive chef’s kitchen anchors the open layout, featuring a 6‑burner gas range, commercial‑grade microwave, stainless steel appliances, custom cabinetry, upgraded backsplash and other finishes, a range hood, and an oversized island that naturally becomes the home’s central gathering point.

The UPPER FLOORS offer a thoughtful separation of private spaces. Two secondary bedrooms, a well‑appointed full bath, and a dedicated laundry room with front‑load machines and extra storage occupy the next level. Above them, the FULL-FLOOR PRIMARY SUITE serves as a private retreat with two large walk‑in closets and a spa bath showcasing a freestanding soaking tub, dual‑sink vanity with custom mirrors, upgraded lighting, and a luxury glass‑enclosed shower. The TOP LEVEL unveils a dramatic 22' x 21' roof deck with high-end composite decking, engineered to support a full‑size hot tub and oriented to capture sweeping skyline views—an entertainer’s dream. Located within a gated community offering privacy, security, and effortless parking, the home also benefits from a low $80 HOA and six years remaining on the FULL tax abatement. Its central location places you less than a mile from Rittenhouse Square, 30th Street Station, UPenn, Drexel, CHOP, I‑76, the Schuylkill River Trail, and just 15 minutes from the airport.
#PAPH2662298

PHILADELPHIA

2431 INNOVATOR WAY

4 Beds

3 Baths

2,847 Sq.Ft.

$1,139,900

MLS#: PAPH2662298
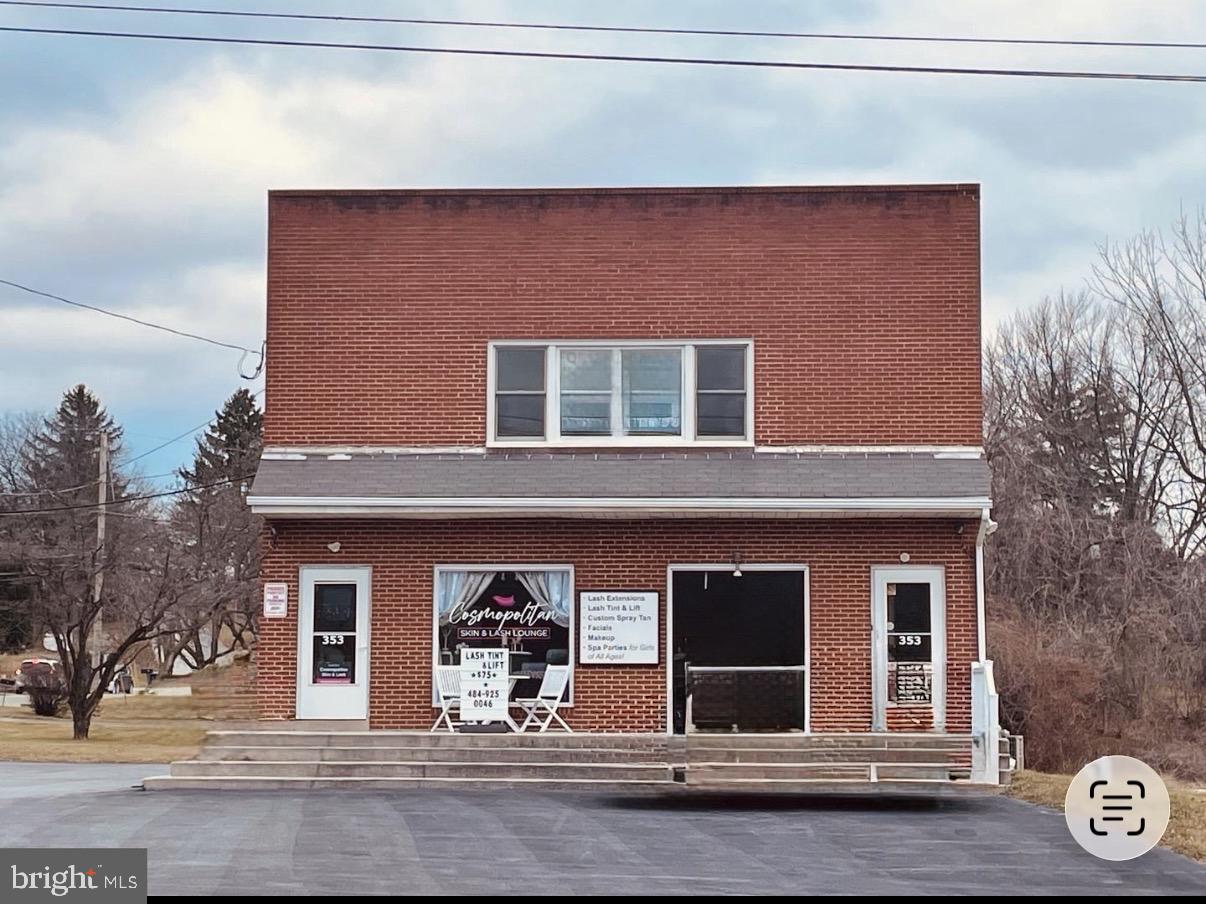
Investment Opportunity. Multi Unit building in the heart of East Whiteland, with a prime location and high visibility on Lancaster Ave. near the intersection of Rte 352.  Minutes from 202 and major routes and easy access to public transportation.   Property includes 2 residential apartments and 3 commercial spaces, and would be perfect for a user/owner to grow their business, while also receiving rental income.  Includes designated basement storage and multiple entrance/exits, including rear garage space with garage door opening that will accommodate a mid size truck.  Parking lot for 12-14 vehicles.  Current leases for two of the commercial spaces through May 2026.  Leases for the two residential spaces are month to month leases.
#PACT2117176

MALVERN

353 LANCASTER AVENUE

None Beds

None Baths

3,280 Sq.Ft.

$1,125,000

MLS#: PACT2117176

New on site 1 day ago
Welcome to 2 Burke Circle, a beautifully updated traditional home tucked away on a quiet cul-de-sac in the sought-after Cedar Crest Farms neighborhood of Doylestown Township, within the award-winning Central Bucks School District. Thoughtfully renovated and lovingly maintained, this spacious home blends timeless style, modern comfort, and exceptional functionality for everyday living and entertaining.
The impressive two-story foyer features abundant natural light and beautiful hardwood floors. The elegant formal living room, currently enjoyed as a library and piano room, features crown molding and flows into the spacious dining room, where custom millwork and a striking chandelier create a sophisticated setting for holidays and dinners. Just off the foyer is a private home office with a bay window, along with a well-appointed powder room and custom laundry/mudroom offering generous cabinetry, organization, and storage.
At the heart of the home is the spectacular, fully renovated kitchen. Quartz countertops, extensive custom ceiling-height cabinetry, a built-in pantry, oversized island with seating for six, GE Café appliances, floating shelves, dedicated beverage station, designer lighting, and custom vent hood create a space that is as functional as it is beautiful. A custom built-in pet feeding station, (easily converted to wine storage), sits beside sliding glass doors that extend the living space outdoors. The covered deck and gas fireplace create an inviting setting for morning coffee, summer gatherings and cozy sunsets.
The kitchen flows into the dramatic two-story family room, creating an open and connected main living space. A beautifully redesigned fireplace anchors the room, while custom millwork and molding add warmth and architectural interest. A rear staircase provides convenient access to the second level.
Upstairs, new luxury vinyl plank flooring extends throughout the second floor. Double doors lead to the spacious primary suite with a sitting area, large walk-in closet with custom built-ins, soaking tub, walk-in shower, and double vanity. Three additional generously sized bedrooms offer crown molding, fresh paint, and excellent closet space, including walk-in closets in two bedrooms. The updated hall bath features a new double vanity in its own dedicated space, separate from the tub/shower and toilet area.
The finished lower level adds exceptional flexibility with new carpet, fresh paint, updated lighting, a fifth bedroom, full bathroom, and built-in bar with refrigerators—ideal for guests, extended family, recreation, or movie nights. The large, unfinished area includes a dedicated home gym with padded flooring and floor-to-ceiling shelving spanning two walls.
Outside, the expanded and resurfaced driveway comfortably accommodates six or more vehicles. Mature landscaping provides privacy, landscape lighting enhances the setting after dark, and a storage shed offers additional storage.
Extensive home improvements include the renovated kitchen, second-floor luxury vinyl plank flooring, whole-house interior painting, upgraded interior and exterior lighting with a Wi-Fi-enabled Lutron Caséta system, a whole-house water filtration system, extensive custom millwork and molding, iron stair balusters on both staircases, window treatments including luxury wood blinds and plantation shutters, and a whole-house Generac generator.
Peaceful and private yet conveniently located near downtown Doylestown, New Britain, Chalfont, Warrington, Montgomeryville, Peddler’s Village, and New Hope, the home offers easy access to dining, shopping, entertainment, and major roadways to Philadelphia, New Jersey, and New York City. With its stunning kitchen, soaring family room, flexible finished lower level, exceptional storage, and inviting outdoor spaces, 2 Burke Circle offers a beautifully updated, move-in-ready setting for comfortable everyday living and effortless entertaining.
#PABU2131454

DOYLESTOWN

2 BURKE CIRCLE

4 Beds

3 Baths

4,968 Sq.Ft.

$1,125,000

MLS#: PABU2131454

**QUICK DELIVERY HOMES AVAILABLE!!!** Welcome to 2423 Hartranft Street, a brand-new luxury residence in the heart of Packer Park, located just steps from the sold-out Sienna Place community. Offering over 3,000 sq. ft. of thoughtfully designed living space and over 1,000 sq. ft. of outdoor space, this 3-bedroom, 3.5-bath home combines modern architecture, elevated finishes, and exceptional indoor-outdoor living.

The home features an open-concept main level with spacious living and dining areas and a beautifully appointed gourmet kitchen with high-end appliances, designer cabinetry, and contemporary finishes. The main level opens to an expansive 30-foot backyard deck, creating an ideal setting for outdoor dining, entertaining, or relaxing.

The luxurious primary suite offers a private balcony, walk-in closet, and spa-inspired bathroom with premium fixtures. The third floor provides an additional 12-foot rear deck, while the rooftop deck offers panoramic skyline views and a private space to entertain or unwind.

Additional features include a private garage and additional gate and covered parking, energy-efficient systems, and a convenient location near Center City, major highways, the Philadelphia sports complex, shopping, and dining. With no HOA fees and a full 10-year tax abatement, 2423 Hartranft Street offers an exceptional opportunity to enjoy the benefits of brand-new construction in one of South Philadelphia’s most desirable neighborhoods. Reach out today to schedule your private tour. Taxes and square footage are the responsibility of the buyer to verify independently.
#PAPH2671006

PHILADELPHIA

2423 HARTRANFT STREET

3 Beds

3 Baths

3,000 Sq.Ft.

$1,125,000

MLS#: PAPH2671006
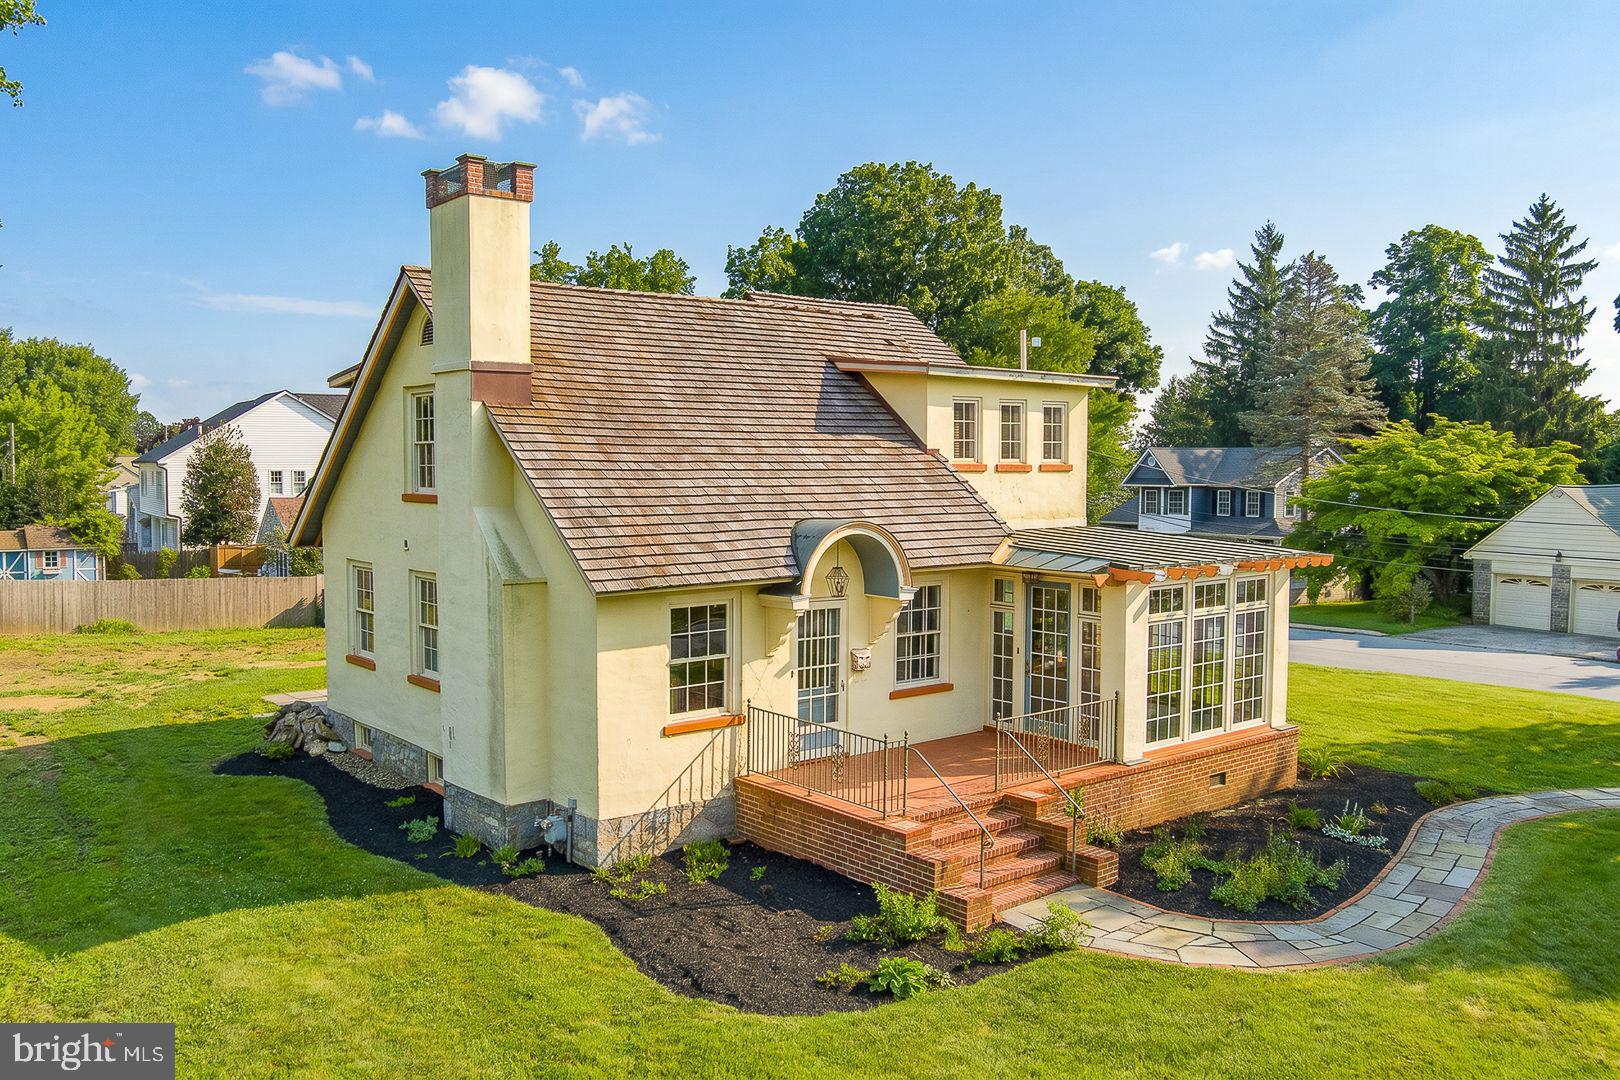
**Opportunity awaits on one of Malvern Borough's most coveted streets!** Set on a desirable corner lot in the heart of town, this Craftsman-style home is ready for its next chapter — whether that means a thoughtful renovation that honors its handcrafted character, or a fresh start built to today's standards on an oversized homesite. Either way, the location does the heavy lifting: true walk-to-town living, with Malvern's boutiques, restaurants, and the train station just steps from your front door.
The existing home still has plenty to love. A welcoming front porch sets the tone, while inside you'll find hardwood floors, original craftsman trim, and 9' ceilings that speak to the era's quality construction. The living room's brick-surround gas fireplace and built-in shelving add warmth and character, and French doors lead to a light-filled sunroom with a gas fired cast iron stove and wrapped in natural wood windows — a favorite spot in any season. A flexible office or guest room, an eat-in kitchen with granite counters and stainless appliances, and a charming back staircase up to one of three bedrooms round out the first floor's appeal.
Upstairs, the primary suite offers a cedar-lined walk-in closet and an ensuite bath with dual vanities, while two additional bedrooms share a hall bath. Outside the yard is complete with a flagstone patio, Belgian block driveway, and detached two-car garage — providing even more room to make this property your own.
But the real story here is the lot and the location: an oversized, corner-lot parcel on a premier Malvern street, offering rare flexibility for renovation or new construction. Come be part of a community where front-porch living and small-town pride are the norm — right along the route of the country's oldest Memorial Day parade.
#PACT2130658

MALVERN

307 MONUMENT AVENUE

4 Beds

2 Baths

2,028 Sq.Ft.

$1,125,000

MLS#: PACT2130658

Welcome to 2429 Hartranft Street, a brand-new, custom-built luxury home in the heart of Packer Park. Just steps from the sold-out Sienna Place community, this residence offers the prestige of one of South Philadelphia’s most desirable neighborhoods, no HOA fees, and a full 10-year tax abatement.

Currently under construction, this 3-bedroom, 3.5-bath home is a premier pre-sale opportunity, giving buyers the rare ability to hand-select finishes and customize key design details. Highlights include a gourmet kitchen, an expansive rear deck, and a panoramic roof deck with skyline views, all designed for effortless entertaining. With a private garage and quick access to Center City, this is high-end design paired with everyday convenience in one of Philly’s best pockets.
#PAPH2575226

PHILADELPHIA

2429 HARTRANFT STREET

3 Beds

3 Baths

N/A

$1,125,000

MLS#: PAPH2575226

Luxury Living Ready This October! Welcome to 757 Jubb Lane in Charterfield Landing by Toll Brothers, an exclusive community of just 55 luxury homes surrounded by preserved open space and scenic walking trails.

This beautifully designed Laney Newhaven offers 5 bedrooms, 4.5 baths, and over 3,500 square feet of thoughtfully crafted living space. The open-concept floor plan features a gourmet kitchen with an oversized center island, dual pantries, and seamless flow into the spacious great room and casual dining area—perfect for entertaining and everyday living. A private home office and flexible bonus room add versatility, while the luxurious primary suite and four additional bedrooms provide plenty of space for family and guests.

Move in this October and enjoy the quality craftsmanship, designer finishes, and energy-efficient construction that Toll Brothers is known for. Conveniently located just minutes from Skippack Village, Providence Town Center, shopping, dining, parks, and major commuter routes, this exceptional new home offers the perfect combination of luxury, comfort, and convenience.
#PAMC2189730

COLLEGEVILLE

757 JUBB LANE - LOT # 30

5 Beds

4 Baths

3,520 Sq.Ft.

$1,124,000

MLS#: PAMC2189730

The Aberdeen boasts a grand, two-story open foyer with a U-shaped staircase. The inviting gourmet kitchen opens to a comfortable family room with an optional gas fireplace, while the first-floor laundry room adds convenience for the busy family. The second floor welcomes the family with three bedrooms and a hall bath spacious enough to accommodate everyone. An elegant owner’s retreat, complete with a walk-in closet, bath, and optional soaking tub, adds a touch of luxury.


For more than 35 years, family-owned and operated Rotell(e) Development Company has been Pennsylvania's premier home builder and environmentally responsible land developer. Headquartered in South Coventry, we pride ourselves in our workmanship and stand behind every detail of each home we build.


HOUSE IS TO BE BUILT. Come to our Studio to take a look at all of the various house plans we have available. Our plans range from ranches to cape cods to two-story homes! We also offer a variety of options to make your home the dream you imagine! Call today and speak to Margaret at Studio (e)!


*Please Note: Pictures show options not included in the listed sales price or as a standard. Listing reflects price of the Aberdeen in the version of (e++) series being advertised.

House Square Footage: 2,282
#PAMC2195446

WEST CONSHOHOCKEN

361 SPRING GARDEN STREET

3 Beds

2 Baths

2,282 Sq.Ft.

$1,103,377

MLS#: PAMC2195446
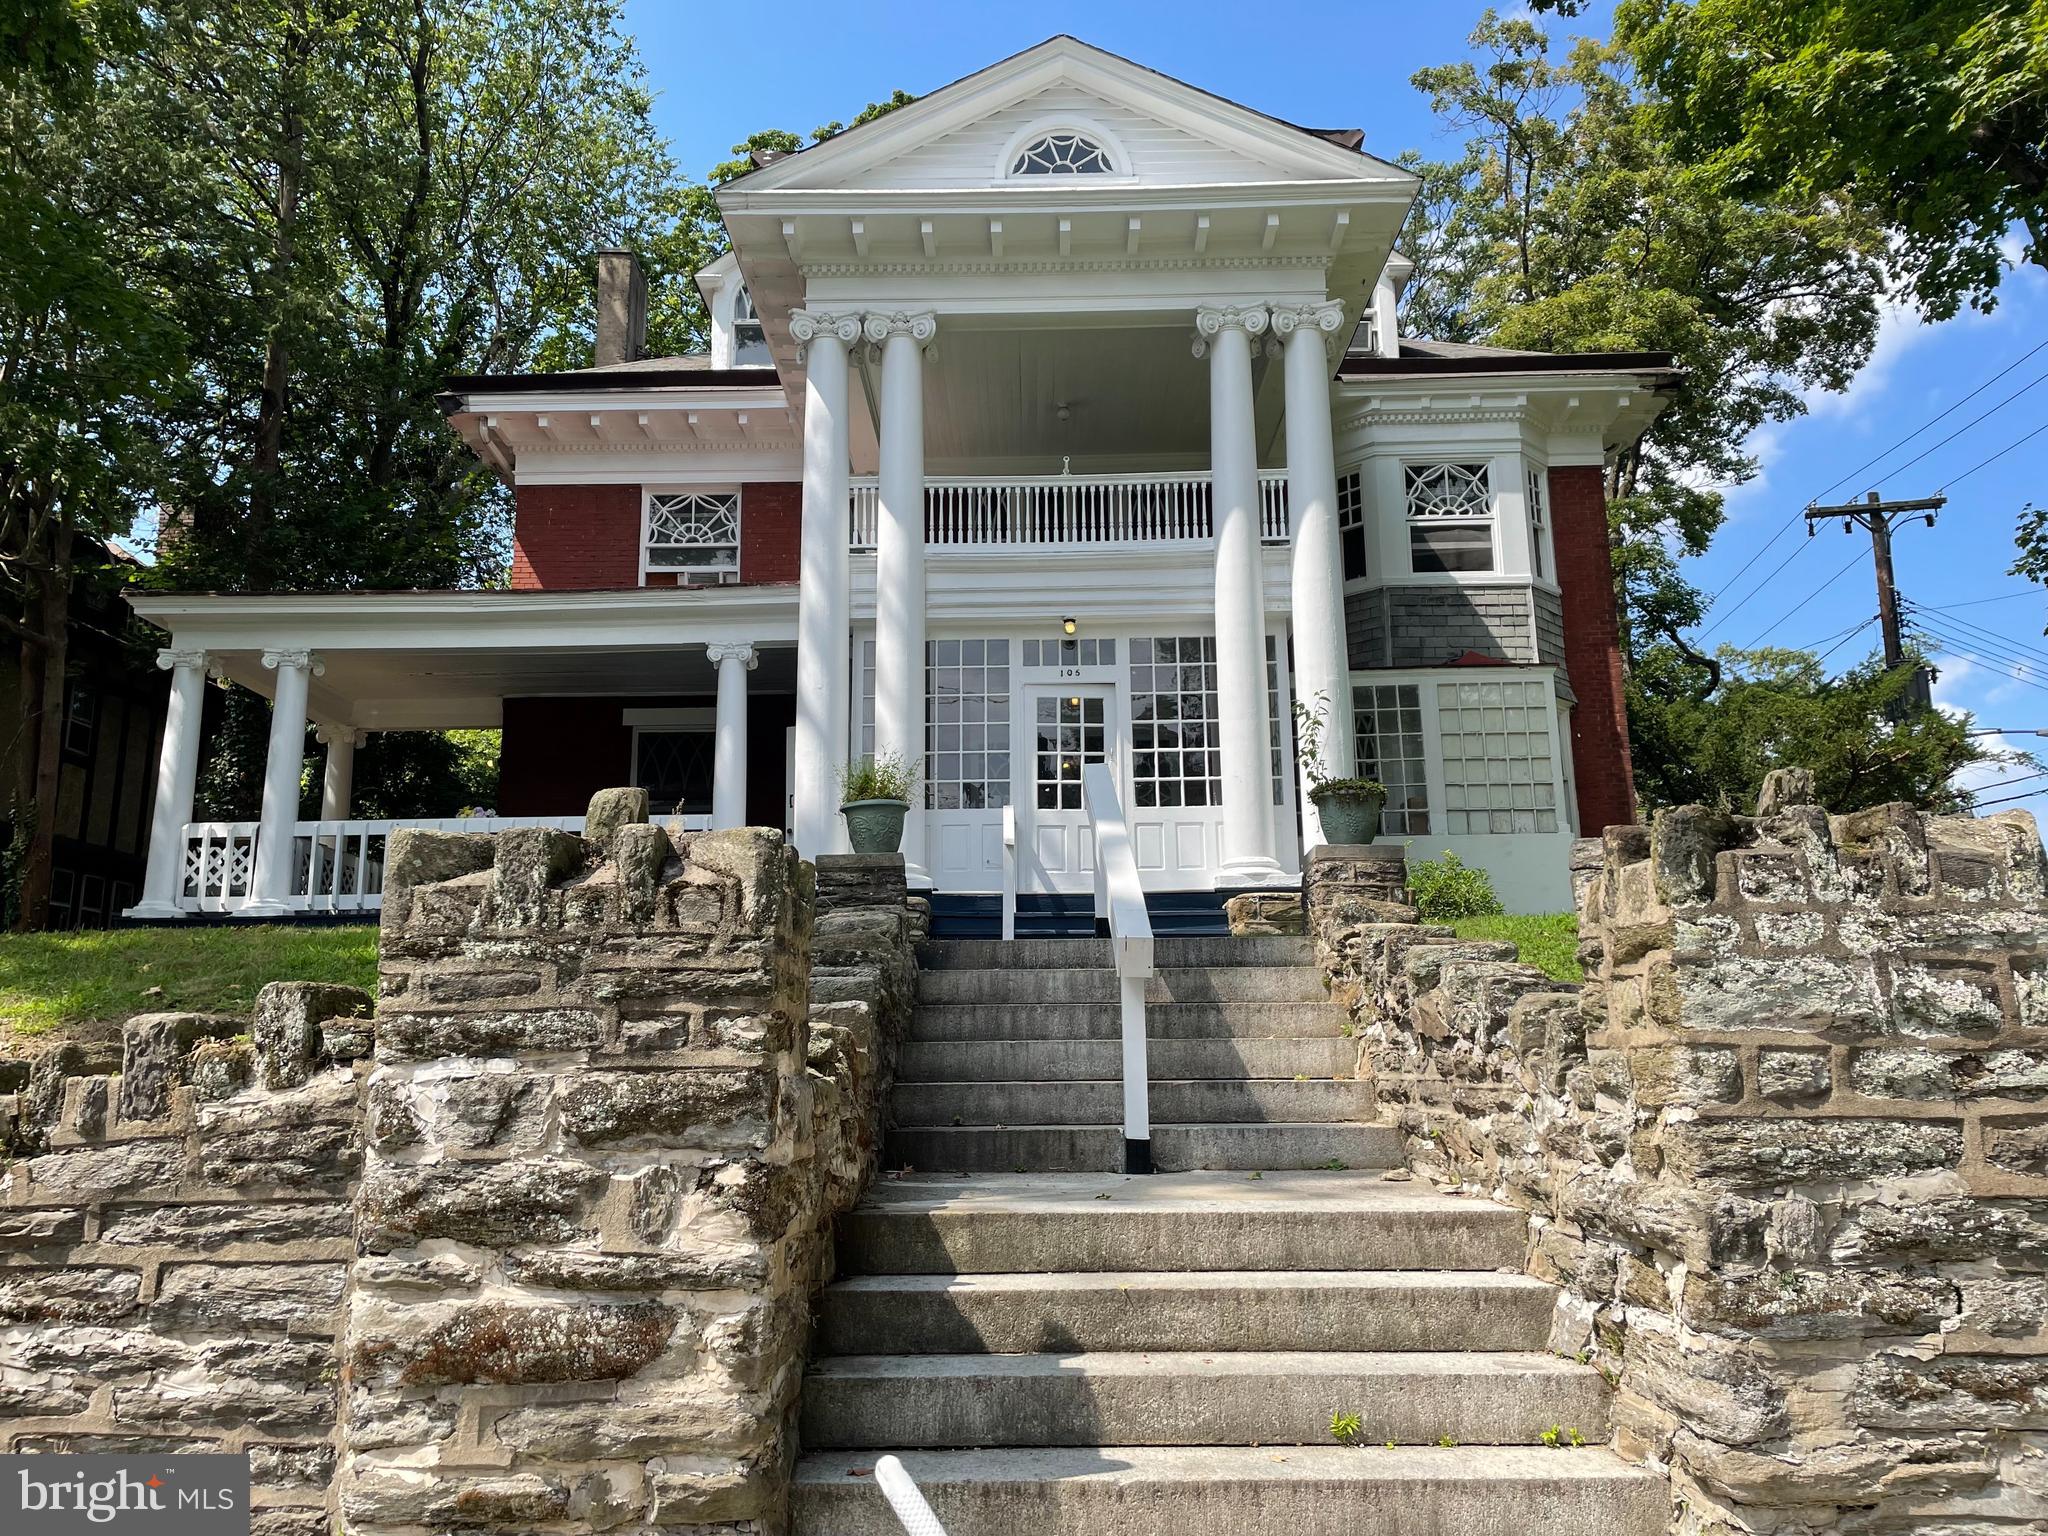
Price has been reduced by $100,000 which makes this property a Fantastic Investment Opportunity with a cap rate of 7.5%.  This is an ideal money maker for either a seasoned investor or someone new to the real estate investment world. This mansion, built as a private residence in 1900, was converted to its present use as a 9 unit apartment building and is well situated on an 11,000 plus square foot  corner lot.  A large porch area on the first level opens into a beautiful central hall leading to 4 apartments. A staircase leads up to 4 more units on the second floor and an additional apartment on the third floor. The current tenants are business professionals, consultants and/or entrepreneurs. The apartments have been very easy to rent and the building is very close to public transportation. It is located in the residential section of West Germantown which is replete in history and conveniently located  to Center City,  where rents are considerably higher. In addition to the apartment rental revenue, the garage rental brings in another $4,500 annually.
#PAPH2621230

PHILADELPHIA

105 W TULPEHOCKEN

None Beds

None Baths

5,149 Sq.Ft.

$1,100,000

MLS#: PAPH2621230

Presenting the exclusive sale of 5827 Morris Street, located in the Germantown submarket of Philadelphia. The property is zoned CMX-2 and CMX-3, providing flexibility for a variety of mixed-use and multifamily development concepts, subject to applicable approvals. The lot is ±21k SF, with a ±1,700 SF commercial building on site. Up to 53 units could be built by-right based on CMX-2 zoning (with a green roof bonus); while up to 66 units could be built based on CMX-3 zoning per a feasibility study conducted by a local architect. (Buyer to conduct their own diligence on zoning and density calculations.)

With favorable zoning, meaningful tax incentives, and a location within one of Northwest Philadelphia’s established and growing neighborhoods, 5827 Morris Street represents an exceptional opportunity for developers and investors seeking to deliver a high-quality mixed-use project in a supply-constrained market.

Positioned just minutes from the Chelten Avenue SEPTA Regional Rail Station, the property offers convenient access to Center City Philadelphia and the broader regional transit network, making it well suited for transit-oriented residential development. The surrounding Chelten Avenue corridor has experienced a wave of recent investment, with several newly completed and under-construction multifamily developments reinforcing the neighborhood’s ongoing revitalization and growing appeal. Continued public and private investment, combined with strong transit connectivity and walkable neighborhood amenities, has established Germantown as an increasingly attractive destination for both residents and developers.

The offering presents a compelling opportunity to capitalize on Philadelphia’s continued demand for new residential and mixed-use projects. New construction may qualify for the City’s 10-year property tax abatement (Ordinance 1456-A), enhancing long-term investment returns. Additionally, the property is located within a census tract identified as potentially eligible under proposed Opportunity Zone successor legislation (“QOZ 2.0”), creating the potential for future tax-advantaged investment benefits should the legislation be enacted.

Environmental reports available upon request. Remediation required, estimated at ±$50,000. Inquire for details.

*Qualified Opportunity Zone status is subject to confirmation and may change under future federal redesignation cycles. Prospective purchasers and investors should independently verify current QOZ eligibility and consult their tax advisor prior to relying on any related tax benefits.
#PAPH2671352

PHILADELPHIA

5827 MORRIS STREET

None Beds

None Baths

0.49 acres

$1,100,000

MLS#: PAPH2671352

Presenting the exclusive sale of 5827 Morris Street, located in the Germantown submarket of Philadelphia. The property is zoned CMX-2 and CMX-3, providing flexibility for a variety of mixed-use and multifamily development concepts, subject to applicable
approvals. The lot is ±21k SF, with a ±1,700 SF commercial building on site. Up to 53 units could be built by-right based on CMX-2 zoning (with a green roof bonus); while up to 66 units could be built based on CMX-3 zoning per a feasibility study conducted by a local architect. (Buyer to conduct their own diligence on zoning and density calculations.)

With favorable zoning, meaningful tax incentives, and a location within one of Northwest Philadelphia’s established and growing neighborhoods, 5827 Morris Street represents an exceptional opportunity for developers and investors seeking to deliver a high-quality mixed-use project in a supply-constrained market.

Positioned just minutes from the Chelten Avenue SEPTA Regional Rail Station, the property offers convenient access to Center City Philadelphia and the broader regional transit network, making it well suited for transit-oriented residential development. The surrounding Chelten Avenue corridor has experienced a wave of recent investment, with several newly completed and under-construction multifamily developments reinforcing the neighborhood’s ongoing revitalization and growing appeal. Continued public and private investment, combined with strong transit connectivity and walkable neighborhood amenities, has established Germantown as an increasingly attractive destination for both residents and developers.

The offering presents a compelling opportunity to capitalize on Philadelphia’s continued demand for new residential and mixed-use projects. New construction may qualify for the City’s 10-year property tax abatement (Ordinance 1456-A), enhancing long-term investment returns. Additionally, the property is located within a census tract identified as potentially eligible under proposed Opportunity Zone successor legislation (“QOZ 2.0”), creating the potential for future tax-advantaged investment benefits should the legislation be enacted.

Environmental reports available upon request. Remediation required, estimated at ±$50,000. Inquire for details.

*Qualified Opportunity Zone status is subject to confirmation and may change under future federal redesignation cycles. Prospective purchasers and investors should independently verify current QOZ eligibility and consult their tax advisor prior to relying on any related tax benefits.
#PAPH2671326

PHILADELPHIA

5827 MORRIS STREET

None Beds

None Baths

21,154 Sq.Ft.

$1,100,000

MLS#: PAPH2671326

Welcome to this beautifully updated 4-bedroom, 3 full and 1 half bath home set on 1.13 acres with a large backyard and plenty of space to enjoy inside and out. Updated from top to bottom, this home offers a wonderful blend of modern finishes, spacious living areas, and thoughtful details throughout. The main level features a welcoming foyer with a large coat closet and an easy flow into the bright living and dining rooms. The dining room features two sets of French doors that open to the covered patio, complete with radiant heat, creating the perfect space to relax or entertain while enjoying multiple-season outdoor living. The updated kitchen is the heart of the home, featuring granite countertops, stainless steel appliances, a center island with a cooktop and prep sink, and a sunny breakfast area with a large bay window and built-in window seat. The kitchen opens seamlessly to the living and dining areas, making it ideal for both everyday living and entertaining. Upstairs, you'll find four spacious bedrooms, including a primary suite with two closets and an updated en-suite bath featuring a glass shower. Bedrooms two and three offer custom closet systems. The hall bath features a charming clawfoot tub with a shower combination, and new carpeting extends throughout the upper level. The lower level offers a warm and inviting family room centered around a brick fireplace with sliding doors leading to the lower patio. A beautifully appointed powder room with wainscoting, a convenient laundry room with an exterior door to the driveway, and direct access to the attached two-car garage complete this level. The finished basement provides exceptional additional living space with a large recreation room with brick flooring, and a full bath with a tiled shower. Whether you're hosting family and friends, watching the big game, or creating the ultimate play or hobby space, this level offers endless possibilities. Additional improvements include a newer roof and HVAC system. Outside, the expansive 1.13-acre lot provides plenty of room to play, garden, or simply enjoy the outdoors. The covered patio with radiant heat extends your outdoor living season and offers another inviting space to entertain or unwind. Ideally located close to downtown Media, you’ll enjoy easy access to beloved community events such as Dining Under the Stars, holiday parades, shopping, restaurants, and all that Media Borough has to offer, while also being part of an excellent school district. Beautifully updated, thoughtfully designed, and filled with exceptional indoor and outdoor living spaces, this move-in-ready home offers everything today's buyers are looking for.
#PADE2123966

MEDIA

119 WILTON WOODS

4 Beds

3 Baths

3,439 Sq.Ft.

$1,100,000

MLS#: PADE2123966

Horvath & Tremblay is pleased to present the exclusive opportunity to purchase the multi-family investment property located at 2522-2528 N 2nd St (the “Property”). The multi-story building contains six (6) studios, three (3) one-bedroom, one-bathroom units, and three (3) two-bedroom, one-bathroom units with 5,838 square feet of gross building area. The Property is situated upon four 0.025-acre parcels, totaling 0.10 acres. The Property is offered at a price per unit of $91,670 and has been held by the same ownership group since 1988, representing a long-held, Fishtown, adjacent asset.The Property is located immediately adjacent to Fishtown, one of  Philadelphia’s most in-demand rental submarkets, with direct access tothe Frankford Avenue dining, retail, and entertainment corridor, Center City, and the Delaware River waterfront. The Property benefits from convenient connectivity to major regional routes including Aramingo Avenue, Frankford Avenue, and Front Street, with close proximity to Interstate 95 and the Betsy Ross Bridge interchange, providing efficient access throughout the Philadelphia metropolitan area and to South Jersey.
#PAPH2672176

PHILADELPHIA

2522-2526 N 2ND STREET

None Beds

None Baths

N/A

$1,100,000

MLS#: PAPH2672176
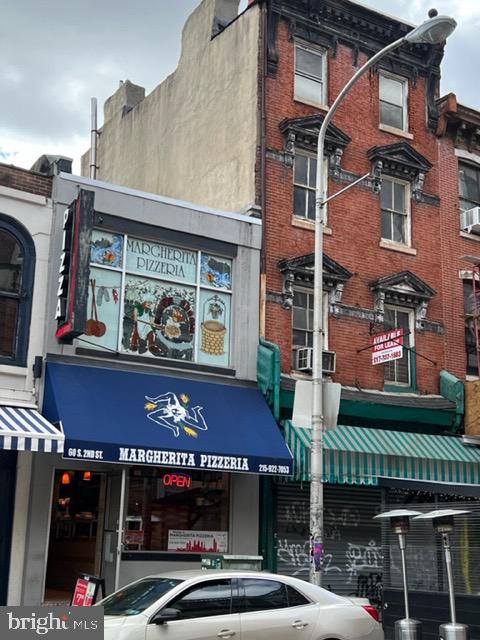
Located in the heart of Old City Philly and Penn's Landing.  Presently used as a Pizza restaurant on the ground floor, the building has a second floor and a basement. Open a take out restaurant, a hair salon, or a small shop such as a bagel shop, deli, etc.. Great location, next to Rotten Ralph's Pub, many restaurants, banks and shops.
#PAPH2140370

PHILADELPHIA

60 S 2ND STREET

None Beds

None Baths

1,422 Sq.Ft.

$1,100,000

MLS#: PAPH2140370

1 ... 55 56 57 58 59 ... 64

properties found. properties found. Page of .

Send a message

Message successfully sent.

Your message

What is 3 + 4 ?

Reason for contacting?

I agree to receive email communication and understand I can unsubscribe at any time.

I agree to be contacted by TNT Real Estate Solutions via call, email, and text for real estate services. To opt out, you can reply 'stop' at any time or reply 'help' for assistance. You can also click the unsubscribe link in the emails. Message and data rates may apply. Message frequency may vary. Privacy Policy

Update Your Temporary Password

Personalize your search

Enter your email and we'll notify you immediately when new listings match what you're looking for.

or enter email address

Already have an account ? Login here

Continue your home search

I agree to receive communications and understand I can unsubscribe at any time.

I agree to be contacted by TNT Real Estate Solutions via call, email, and text for real estate services. To opt out, you can reply 'stop' at any time or reply 'help' for assistance. You can also click the unsubscribe link in the emails. Message and data rates may apply. Message frequency may vary. Privacy Policy

Already have an account ? Login here

We use cookies

We use cookies primarily for analytics to enhance your experience. By accepting, you agree to our use of these cookies. You can manage your preferences or learn more about our cookies policy.




