

One of the most popular communities provided by {{page_data.agentName}}

Philadelphia

One of the most popular communities provided by TNT Real Estate Solutions

Philadelphia

About Philadelphia

Living in Philadelphia, PA, offers a unique blend of rich history, vibrant culture, and a strong sense of community, making it an ideal place to call home. Residents enjoy easy access to world-class museums, diverse dining experiences, and a thriving arts scene, reflecting the city’s deep-rooted heritage. The affordable housing market, coupled with a variety of neighborhoods, from the historic charm of Old City to the bustling energy of South Philadelphia, caters to all lifestyles. Additionally, the convenient public transportation system and proximity to major cities like New York and Washington, D.C., enhance Philadelphia’s appeal. With its passionate sports culture, beautiful parks, and an ever-evolving food scene, living in Philadelphia means immersing yourself in a dynamic, welcoming environment that values community and tradition. Whether you’re a young professional, a growing family, or a retiree, Philadelphia offers a vibrant urban experience enriched by its history and welcoming spirit.
One of the most popular communities provided by TNT Real Estate Solutions
11,894
# of Listings
3
Avg # of Bedrooms
$246
Avg. $ / Sq.Ft.
$511,832
Med. List Price

Browse Philadelphia Real Estate Listings

2264 Properties Found. Page 56 of 151.

This is a double Buildings at Great Location 1545-1547 w passyunk had been legally consolidated into one with address 1545 w passyunk.  First Floor has 2 commercial units ( one long term commercial unit just renew another 5 years and the adjacent one lease is up therefore your opportunity for new retail or office. Upstairs 2nd and 3rd floor has A Huge 3 bedrooms 1.5 bath apartment with private Deck with roof access to view Center City Skyline almost 2000 sqft living space spanning over both 1545-1547, recently renovated and new tenants just moved in. A must see to appreciate it since nothing like it upstairs of how open wide and expansive of the apartment upstairs with private Deck and view of the center City Skyline. Each commercial unit downstairs approximately 900-1100 sqft. Walking Distance to Bus Stop, Subway, Starbucks, Banks, Hospital, East Passyunk and few minutes drive to Stadium and Navy Yard, FDR Park. Please call listing agent for more info and rental income, POSSIBLE SELLER'S ASSIST, over 8% Cap at this current attractive listing price. Serious inquiry and POF recommended. This is also a great opportunity for an entrepreneur whom would open their own business in one of the commercial unit and get the rent from the other 2 units paying for your mortgage.
#PAPH2561532

PHILADELPHIA

1545 W PASSYUNK AVENUE

3 Beds

None Baths

3,805 Sq.Ft.

$744,999

MLS#: PAPH2561532

Double Property 1545-1545 w Passyunk is a 3 units with 8% cap, 2 commercial units and 1 big 3 bedrooms 1.5 bath residential upstairs spanning over both sides with private deck and roof access and skylight view. Currently 1 commercial unit has been there over 25 years and just renewed another 5 years lease. The adjacent commercial unit is just vacate ready for new tenant, buyer. This is a good chance for someone wants to open their business as retail, professional services and have income from the other 2 units paying for your mortgage. Please contact listing agent for showing or details.
#PAPH2666258

PHILADELPHIA

1545 W PASSYUNK AVENUE

None Beds

None Baths

3,800 Sq.Ft.

$744,999

MLS#: PAPH2666258

This is a 2 Buildings at Great Location 1545-1547 w passyunk had been legally consolidated into one with address 1545 w passyunk.  First Floor has 2 long term commercial units ( one commercial unit just renew another 5 years and the adjacent one lease is up therefore your opportunity for new retail or office). Upstairs 2nd and 3rd floor has A Huge 3 bedrooms 1.5 bath apartment with private Deck with roof access to view Center City Skyline almost 2000 sqft living space spanning over both 1545-1547, recently renovated and new tenants just moved in. A must see to appreciate it since nothing like it upstairs of how open wide and expansive of the apartment upstairs with private Deck and view of the center City Skyline. Each commercial unit downstairs approximately 900-1100 sqft. Walking Distance to Bus Stop, Subway, Starbucks, Banks, Hospital, East Passyunk and few minutes drive to Stadium and Navy Yard, FDR Park. Please call listing agent for more info and rental income, POSSIBLE SELLER'S ASSIST, over 8% Cap at this current attractive listing price. Serious inquiry and POF recommended. This is also a great opportunity for an entrepreneur whom would eventually take over one of the commercial unit to open their own business. Or build adding additional floors for more units. Subway, Starbucks, Banks, Hospital, East Passyunk and few minutes drive to Stadium and Navy Yard, FDR Park.
#PAPH2569166

PHILADELPHIA

1545 W PASSYUNK AVENUE

3 Beds

1 Baths

3,805 Sq.Ft.

$744,999

MLS#: PAPH2569166

Welcome to this beautifully maintained, custom brick home, nestled on a professionally landscaped, wooded lot of nearly two acres. Offering an exceptional combination of privacy and convenience, this lovely home showcases quality craftsmanship, architectural detail, and thoughtfully designed living spaces throughout. From the moment you enter the bright, welcoming foyer, the home's timeless appeal is evident. The spacious living room flows into the adjacent formal dining room, where large windows frame picturesque views of the breathtaking grounds. The updated kitchen features custom cabinetry, ceramic tile flooring, an island, and a sun-filled breakfast area with sliding doors leading to a charming screened-in porch. Featuring an exposed brick wall and peaceful views of the surrounding landscape, this inviting outdoor retreat is the perfect place to relax and unwind. The comfortable family room, complete with a brick gas fireplace and custom built-ins, provides a warm and inviting space for everyday living and entertaining. A powder room and convenient laundry/mudroom with access to the oversized two-car garage complete the main level. Upstairs, the spacious primary suite offers a walk-in closet and private bath. Two additional generously sized bedrooms, one featuring both a walk-in closet and an additional storage closet, share a full hall bath. The finished, walk-out lower level provides exceptional additional living space, featuring an expansive recreation room with a wet bar and direct access to the backyard—ideal for entertaining or casual gatherings. A dedicated office area and substantial storage space add to the home's versatility. Additional highlights include a whole-house generator, newer central air conditioning, a newer three-zone heating system, and a storage shed. Enjoy the tranquility of this beautiful, wooded setting while remaining just minutes from Pennypack Trail, Masons Mill Park, shopping, restaurants, and major roadways. A wonderful opportunity to enjoy privacy, space, and timeless craftsmanship in a convenient location. This exceptional home is a must-see!
#PAMC2194652

HUNTINGDON VALLEY

30 HIGH POINT E

3 Beds

2 Baths

2,993 Sq.Ft.

$743,700

MLS#: PAMC2194652
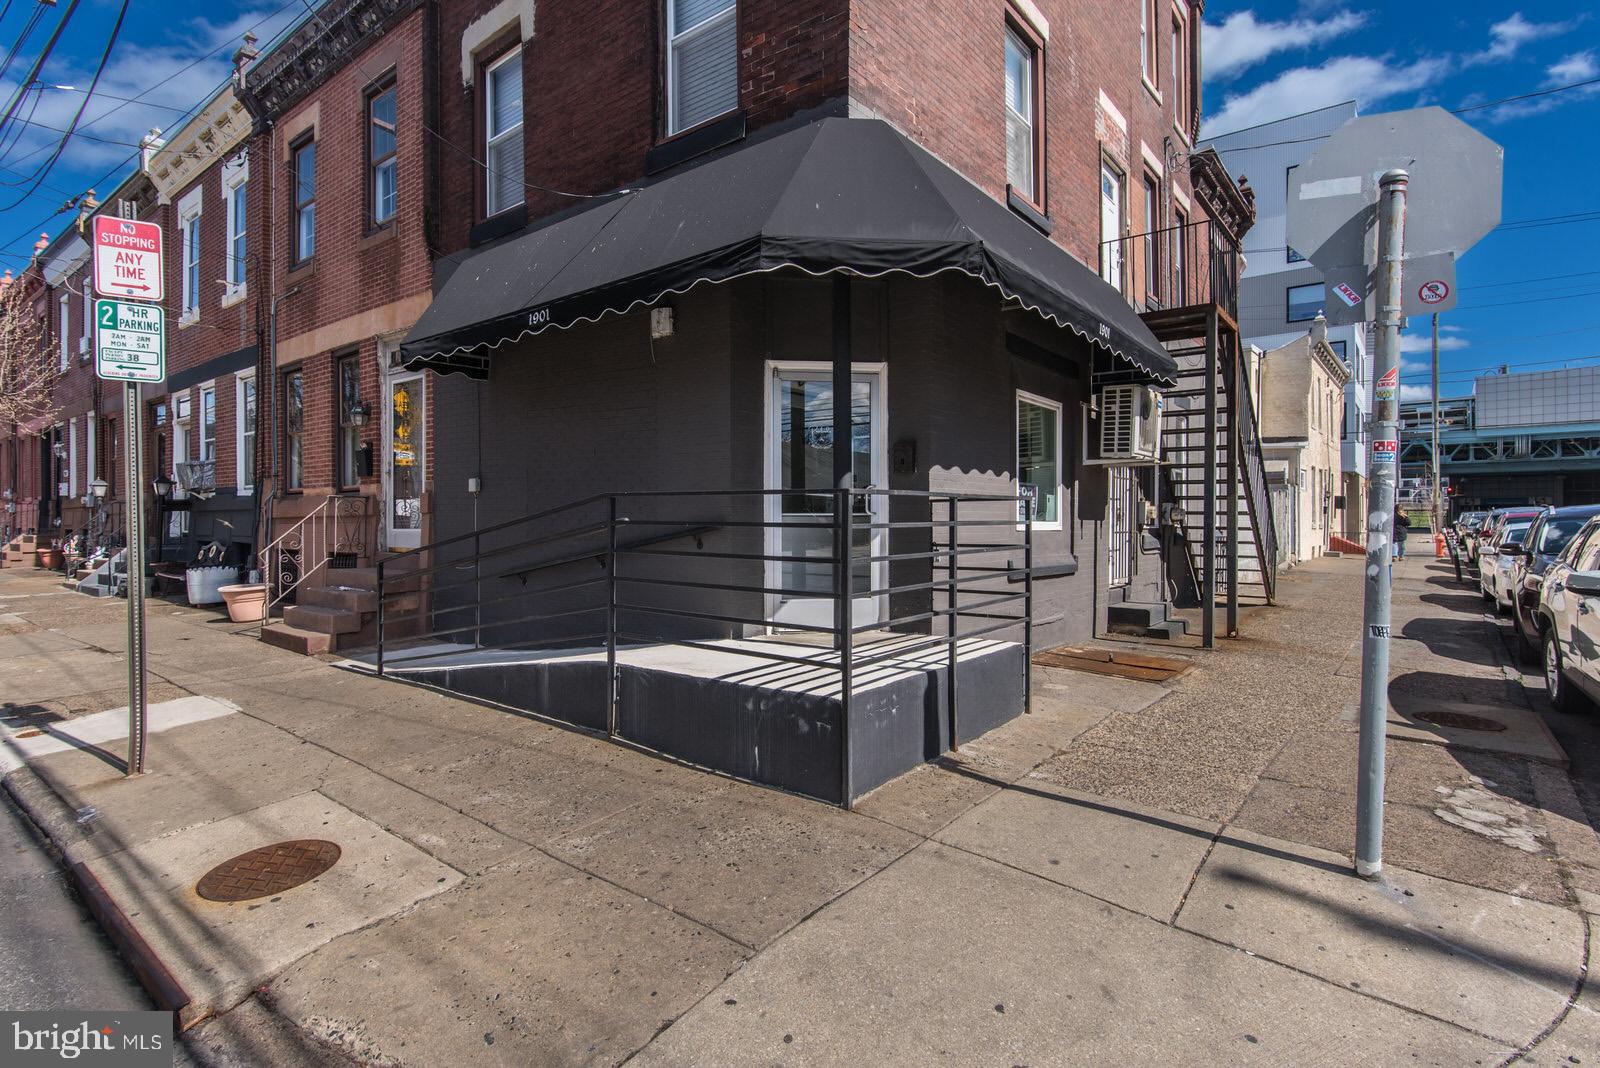
Exceptional mixed-use investment opportunity positioned at the crossroads of Fishtown and Northern Liberties, one of Philadelphia’s most dynamic and rapidly appreciating corridors. This CMX-2 property offers five potential income streams with a compelling combination of in-place revenue and value-add potential.
The first floor features three commercial suites with strong visibility and consistent foot traffic. One suite is currently a hair salon with rental income  of  $1,200/month, a second suite receives $800/mo, and third suite is rented as a barber shop at $950/month
The upper levels include two residential units comprised of a 1-bedroom apartment rented at $1,040/month and a 2-bedroom apartment previously rented at $1,200/month, providing steady additional income.
With multiple income streams, flexible CMX-2 zoning, and a prime location surrounded by ongoing development and strong rental demand, this property presents a strategic opportunity for investors seeking both immediate cash flow and long-term appreciation. Ideal for owner-users or investors looking to expand their portfolio in a high-growth area.
Located just steps from Fishtown and minutes to Northern Liberties, with convenient access to major highways, public transportation, and some of the city’s most popular dining, retail, and entertainment destinations.
Salon now rented $1200/mo, 2nd suite rented at $800/mo, 3rd suite $950/mo
2nd floor is 2BR apt rented at $1040/mo
3rd floor is 2BR/1bath -currently available for rent at  $1200/mo (currently vacant as tenant just vacated 6/1)
#PAPH2596870

PHILADELPHIA

1901 N HOWARD STREET

None Beds

None Baths

2,200 Sq.Ft.

$740,000

MLS#: PAPH2596870

Set in the heart of Bella Vista, this beautifully renovated 3-bedroom, 2.5-bath residence delivers a sophisticated take on modern city living, pairing gracious interiors with exceptional private outdoor space and one of Philadelphia’s most compelling neighborhood settings. The main level unfolds with rich hardwood flooring, recessed lighting, and a handsome bay window that draws natural light into the living room, while the adjoining dining area creates an elegant transition to the beautifully appointed kitchen. Designed as both a culinary workspace and a natural gathering place, the kitchen features granite countertops, crisp white shaker cabinetry, KitchenAid stainless steel appliances, a refined tile backsplash, GE wine refrigeration with dedicated bottle storage, and an oversized breakfast bar that anchors the space with effortless style. Double doors open to an unusually generous rear garden, creating a seamless indoor-outdoor connection and a private urban setting equally suited to intimate dinners, summer entertaining, or quiet mornings outdoors. The second level offers two well-proportioned bedrooms, a beautifully finished full bath, and a dedicated laundry room, while the entire third floor is reserved for the primary suite—a serene private retreat defined by high ceilings, abundant natural light, a spacious walk-in closet, and an elegant en-suite bath with detailed tilework, a glass-enclosed shower, soaking tub, double vanity, and window. Just beyond the bedroom, a private deck extends the suite outdoors, offering an intimate setting for morning coffee, evening cocktails, or a quiet escape above the city. The finished lower level adds flexible living space along with a separate storage and mechanical area, while dual-zone HVAC provides comfort throughout. Beyond the residence itself, the location is exceptional. Positioned on a wide Bella Vista street with convenient parking, the home sits moments from the historic Italian Market and an extraordinary collection of beloved neighborhood destinations, including Angelo’s, Termini Brothers, The Saloon, Dante & Luigi’s, Fitzwater Café, Morning Glory, Ralph’s, and Fiorella Pasta. South Street, Passyunk Square, Washington Square West, Center City, and Old City are all within easy reach, with nearby parks, public transportation, the Broad Street Line, and major roadways offering seamless access throughout Philadelphia. Stylish, spacious, and deeply connected to its surroundings, this is a home that captures the character of Bella Vista while offering the polish, comfort, and livability of a thoughtfully reimagined urban residence.
#PAPH2673718

PHILADELPHIA

1008 CHRISTIAN STREET

3 Beds

2 Baths

1,731 Sq.Ft.

$740,000

MLS#: PAPH2673718

Hello and welcome to 2606 Parrish Street! Located in one of Philadelphia’s most desirable neighborhoods, this 3-story duplex with a dedicated parking space, is within walking distance of the iconic Philadelphia Museum of Art, scenic Kelly Drive and rolling hills of Fairmount Park. This turnkey property offers a rare opportunity for an investor seeking strong rental income potential or an owner-occupant looking to offset their mortgage. Unit A occupies both the 1st and 2nd floors. The 1st floor boasts engineered hardwood flooring, a finished closet with ample storage, a kitchen with a spacious eating area and a lovely living room with sliders that lead to a private backyard. There is also a half bath on this level. The 2nd floor is carpeted with 2BRs and 1 full bath. Front BR features a walk-in closet while the slightly larger back BR has been outfitted with a custom closet system. Tenant also has access to the 1 parking space in a private area behind the building. This unit is currently being rented for $2325 and is on a month-to-month lease with a 60-day notice to vacate. Unit B is the entire 3rd floor of the property. This floor has engineered flooring throughout with high ceilings, 1BR and 1 full bath with a wall-to-wall closet system. A spiral staircase leads to a spacious loft area currently being used as storage. The kitchen was beautifully remodeled earlier this year with all new cabinets and appliances. This unit has a balcony overlooking a quiet courtyard. Tenant pays $1675 with a lease through July 2027. Each unit has a washer and dryer, Central A/C, and its own entrance. Owner pays water only. The location of this property is exceptional with local cafes, fine dining and boutique shopping right outside your door. Walk Score is 91 placing it among the most pedestrian-friendly neighborhoods in the city. The area is also well-served by public transportation, making it easy to connect to Center City and other parts of the city.
#PAPH2671948

PHILADELPHIA

2606 PARRISH STREET

3 Beds

None Baths

2,160 Sq.Ft.

$740,000

MLS#: PAPH2671948
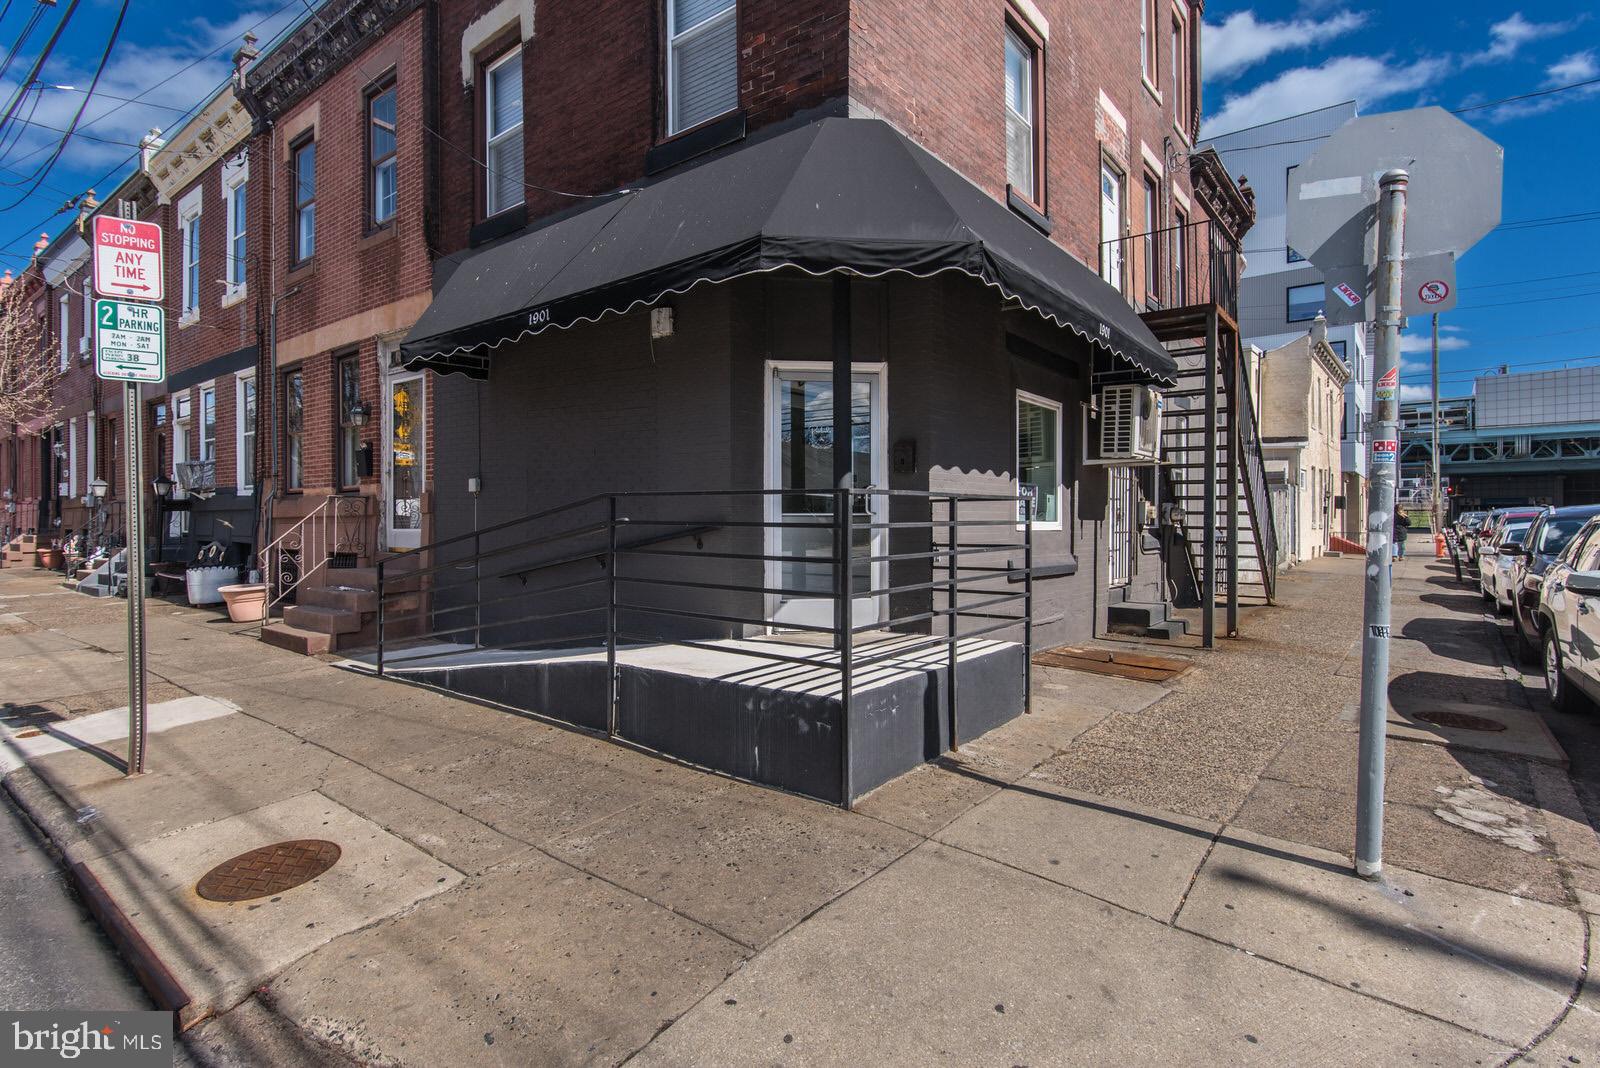
Exceptional mixed-use investment opportunity positioned at the crossroads of Fishtown and Northern Liberties, one of Philadelphia’s most dynamic and rapidly appreciating corridors. This CMX-2 property offers five potential income streams with a compelling combination of in-place revenue and value-add potential.
The first floor features three commercial suites with strong visibility and consistent foot traffic. One suite is currently a hair salon with rental income  of  $1,200/month, a second suite receives $800/mo, and third suite is rented as a barber shop at $950/month
The upper levels include two residential units comprised of a 1-bedroom apartment rented at $1,040/month and a 2-bedroom apartment previously rented at $1,200/month, providing steady additional income.
With multiple income streams, flexible CMX-2 zoning, and a prime location surrounded by ongoing development and strong rental demand, this property presents a strategic opportunity for investors seeking both immediate cash flow and long-term appreciation. Ideal for owner-users or investors looking to expand their portfolio in a high-growth area.
Located just steps from Fishtown and minutes to Northern Liberties, with convenient access to major highways, public transportation, and some of the city’s most popular dining, retail, and entertainment destinations.
#PAPH2601032

PHILADELPHIA

1901 N HOWARD STREET

5 Beds

None Baths

2,200 Sq.Ft.

$740,000

MLS#: PAPH2601032

New on site 2 days ago
Welcome to 1312 Bradford Rd, a beautifully transformed 4-bedroom, 3-bath split-level home in Springfield Township School District. Extensively renovated from top to bottom since 2014, this exceptional property blends stylish finishes, versatile living space and impressive outdoor amenities. The open-concept main level seamlessly connects the living room, dining area and chef-inspired kitchen featuring quartz countertops, generous four person center island, gas cooking, double ovens and the brand of kitchen appliances are GE Cafe. There is also a beverage center with a wet bar and beverage refrigerator. Recessed lighting throughout adds to the home’s bright, contemporary feel, while doors from the kitchen open to a custom deck overlooking the back yard oasis, while perfect for outdoor dining and entertaining. The second level offers three generously sized bedrooms and a beautifully finished full bath with custom tilework. The upper level is dedicated to a private, primary suite with an en-suite bath featuring a quartz double vanity and custom tiled shower. The spacious lower level includes a family room, full bath and well-appointed laundry room with a new washer, gas dryer and folding area. A walkout leads to a covered patio with EP Henry hardscaping and a custom stone firepit, opening to a professionally landscaped backyard and in-ground, heated, saltwater pool, surrounded by a spacious concrete pool deck. Completed in 2023, this exceptional outdoor retreat was designed for entertaining, relaxing and enjoying time poolside. A large two-bay pole barn with oversized garage doors provides outstanding space for equipment, hobbies and storage. Additional improvements include a brand-new roof and gutters (2026), new driveway (2026), whole-house Generac generator and extensive updates throughout. Beautifully renovated inside and out, this one-of-a-kind property offers an impressive combination of living space, outdoor entertaining and exceptional storage—truly a home that needs to be experienced in person.
#PAMC2195928

ORELAND

1312 BRADFORD ROAD

4 Beds

3 Baths

2,159 Sq.Ft.

$740,000

MLS#: PAMC2195928
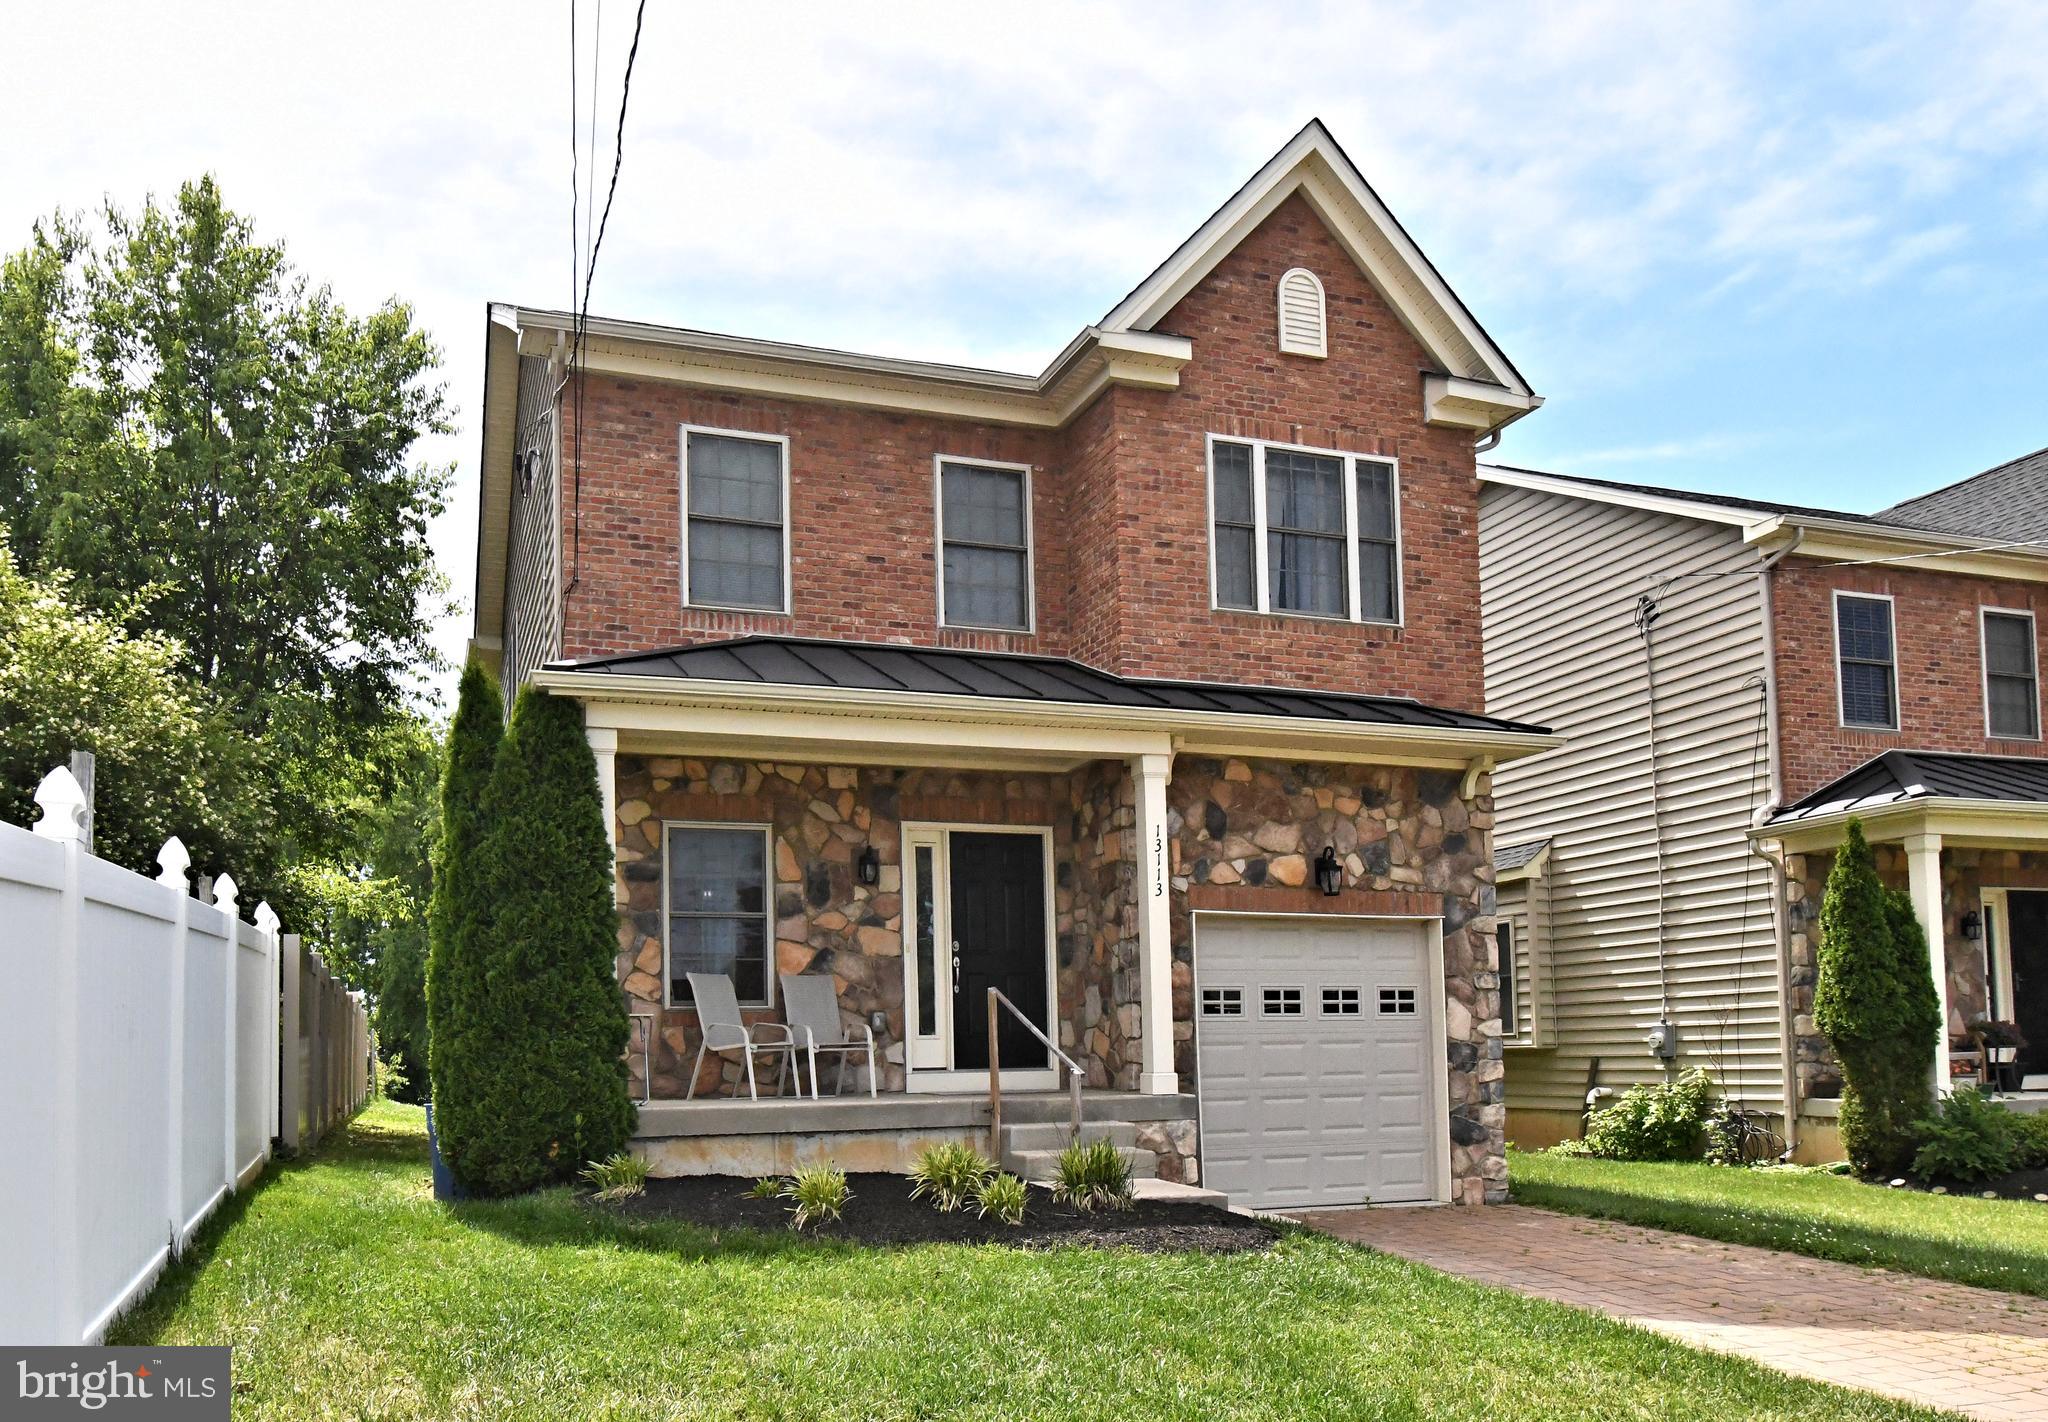
Nestled in the prestigious Somerton subdivision, this exquisite Colonial home, built in 2018, offers a harmonious blend of luxury and comfort. Spanning 2,780 square feet, the residence features four spacious bedrooms and two and a half elegantly appointed bathrooms, ensuring ample space for relaxation and privacy. Step inside to discover a warm and inviting interior adorned with crown moldings and rich wood floors. The heart of the home is the gourmet kitchen, complete with upgraded countertops, a central island, and stainless steel appliances, including a self-cleaning gas oven and built-in microwave. The adjoining family room, featuring a stunning marble gas fireplace, creates a cozy atmosphere for gatherings, while the formal dining area sets the stage for memorable meals. Retreat to the primary suite, where a luxurious soaking tub and stall shower await in the spa-like bathroom, complemented by a generous walk-in closet. The partially finished basement if equipped with a second kitchen, daylight windows, and walkout stairs leading to the beautifully landscaped yard. Outside, the property boasts a level 0.31-acre lot with a charming front yard, side yards, and a rear yard perfect for outdoor entertaining. Enjoy evenings on the expansive deck, surrounded by exterior lighting and sidewalks that enhance the neighborhood's appeal. With an attached garage and a brick driveway, convenience is at your fingertips. This home is not just a residence; it's a lifestyle of elegance and comfort, waiting for you to make it your own.
#PAPH2628084

PHILADELPHIA

13113 WORTHINGTON ROAD

4 Beds

2 Baths

2,780 Sq.Ft.

$739,900

MLS#: PAPH2628084

PRESERVE AT MAPLE GLEN by Sal Paone Builder is an exclusive community of 53 luxury carriage homes, ideally situated in the heart of Maple Glen. Showcasing exceptional craftsmanship, refined finishes, and thoughtfully designed floor plans, these homes offer a sophisticated yet comfortable lifestyle.

Lot 38 features the Cade floor plan (to be built) and is ideally positioned on a premium homesite backing to preserved open space, offering added privacy and scenic views. Designed with both style and functionality in mind, highlights include 9-foot ceilings on the main and second levels, a sun-filled great room with gas fireplace, a private first-floor study, and an open layout ideal for everyday living and entertaining. The upper level offers three spacious bedrooms, including a well-appointed primary suite, along with the convenience of second-floor laundry.

Preserve at Maple Glen offers five distinct floor plans to suit a variety of lifestyles, including the Murphy plan with a sought-after first-floor primary suite. Each home is appointed with quality finishes such as hardwood flooring, Hardie Board siding, and expertly crafted details throughout.

Enjoy a serene setting with close proximity to local shops, dining, and everyday conveniences, as well as easy access to Route 309 and the Pennsylvania Turnpike.

Experience timeless design and the signature craftsmanship of Sal Paone Builder—only at Preserve at Maple Glen.
#PAMC2194942

HORSHAM

Lot 38 DENALI DRIVE

3 Beds

2 Baths

2,530 Sq.Ft.

$739,900

MLS#: PAMC2194942

Welcome to this meticulously maintained single-family home in the community of North Wales, offering exceptional space, thoughtful updates, and true pride of ownership throughout.
From the moment you step inside, you’ll notice how beautifully this home has been cared for. Hardwood flooring flows throughout the first floor, which has also been freshly painted. A spacious living room welcomes you to the left, while the formal dining room sits to the right—perfect for gatherings and entertaining.
Continue down the hall past the coat closet and powder room into the heart of the home: a spacious eat-in kitchen featuring granite countertops, abundant cabinetry, a center island, new gas range with exterior exhaust, and plenty of room for everyday dining. The kitchen opens directly to the light-filled family room, complete with a wood-burning fireplace and beautiful views of the fenced backyard. Step outside onto the expansive deck spanning the full length of the rear of the home—an incredible outdoor living space with plenty of room for dining, entertaining, grilling, or simply relaxing and enjoying the backyard.
Upstairs, double doors lead into the spacious primary suite, freshly painted and complete with a private bath featuring a dual vanity, soaking tub, and separate stall shower. Three additional generously sized bedrooms with ample closet space and a full hall bath complete the upper level.
The finished basement adds an entirely new level of versatility to this home. Create the media room, game room, home gym or office, or entertaining space you’ve been looking for. Two additional framed-out rooms with closets, along with a full bathroom, provide even more flexible space for guests, hobbies, work-from-home needs, or additional bedroom or living areas.
With 4 bedrooms upstairs, two additional finished rooms in the basement, 3 full bathrooms, 1 half bath, a fenced yard, expansive deck, and beautifully maintained living spaces throughout, this home offers the space and flexibility that are so hard to find.
Meticulously cared for, move-in ready, and designed for both everyday living and entertaining—this is one you won’t want to miss!
#PAMC2195186

NORTH WALES

109 SHELBURNE DRIVE

6 Beds

3 Baths

2,746 Sq.Ft.

$739,900

MLS#: PAMC2195186

OPEN HOUSE SATURDAY SEPTEMBER 19TH!!! 11:30-2PM
Welcome to this beautiful 4 bedrooms / 2.5 baths single — where luxury, privacy, and resort-style living come together in one extraordinary home. Tucked away on the exclusive inner circle of the highly desirable Sweetwater Drive community, this completely reimagined property offers a rare combination of privacy, sophisticated design, and exceptional indoor-outdoor living. Situated in a peaceful, local-traffic-only setting within this close-knit neighborhood, the home makes a striking first impression with incredible curb appeal. The exterior has been thoughtfully transformed with a brand-new exterior envelope, including elegant custom stucco siding, a new roof, and all-new windows. Beautifully maintained landscaping surrounds the property, highlighted by a majestic Birch tree in the front yard—traditionally regarded as a symbol of good fortune and prosperity. Step inside and experience a stunning transformation. The entire home has been extensively refinished with brand-new flooring and fresh, contemporary finishes throughout. The centerpiece is a spectacular custom-designed kitchen featuring durable waterproof and life-proof finishes, luxurious waterfall quartz countertops, and an extraordinary custom mosaic backsplash extending dramatically to the ceiling. Throughout the home, high-end custom built-ins have been carefully designed to complement the kitchen cabinetry and quartz surfaces. The dramatic open-concept living area features soaring high ceilings, creating an impressive sense of scale and openness. A spectacular wrap-around bridge and expansive loft add architectural character while overlooking the main living space. The generously sized finished basement provides three separate rooms, offering incredible flexibility for a home gym, theater, office, guest space, or recreation area. Additional features include a convenient whole-house vacuum system and a spacious two-car garage. Step outside and discover your own private five-star retreat. Two expansive decks overlook the spectacular backyard and lead toward a 30,000-gallon heated in-ground pool and hot tub. Surrounded by natural boulders, cascading waterfalls, and lush landscaping, the outdoor space creates a truly tropical resort atmosphere right at home. Whether entertaining guests with a summer barbecue, relaxing poolside, or enjoying a peaceful evening in the hot tub beneath the stars, this backyard is designed for unforgettable experiences. Located in the award-winning Neshaminy School District and conveniently close to shopping, restaurants, I-95, and public transportation, 620 Sweetwater Drive offers the perfect blend of luxury, convenience, privacy, and resort-style living. This is more than a home—it’s a lifestyle.
#PABU2129990

FEASTERVILLE TREVOSE

620 SWEETWATER DRIVE

4 Beds

2 Baths

2,567 Sq.Ft.

$739,900

MLS#: PABU2129990
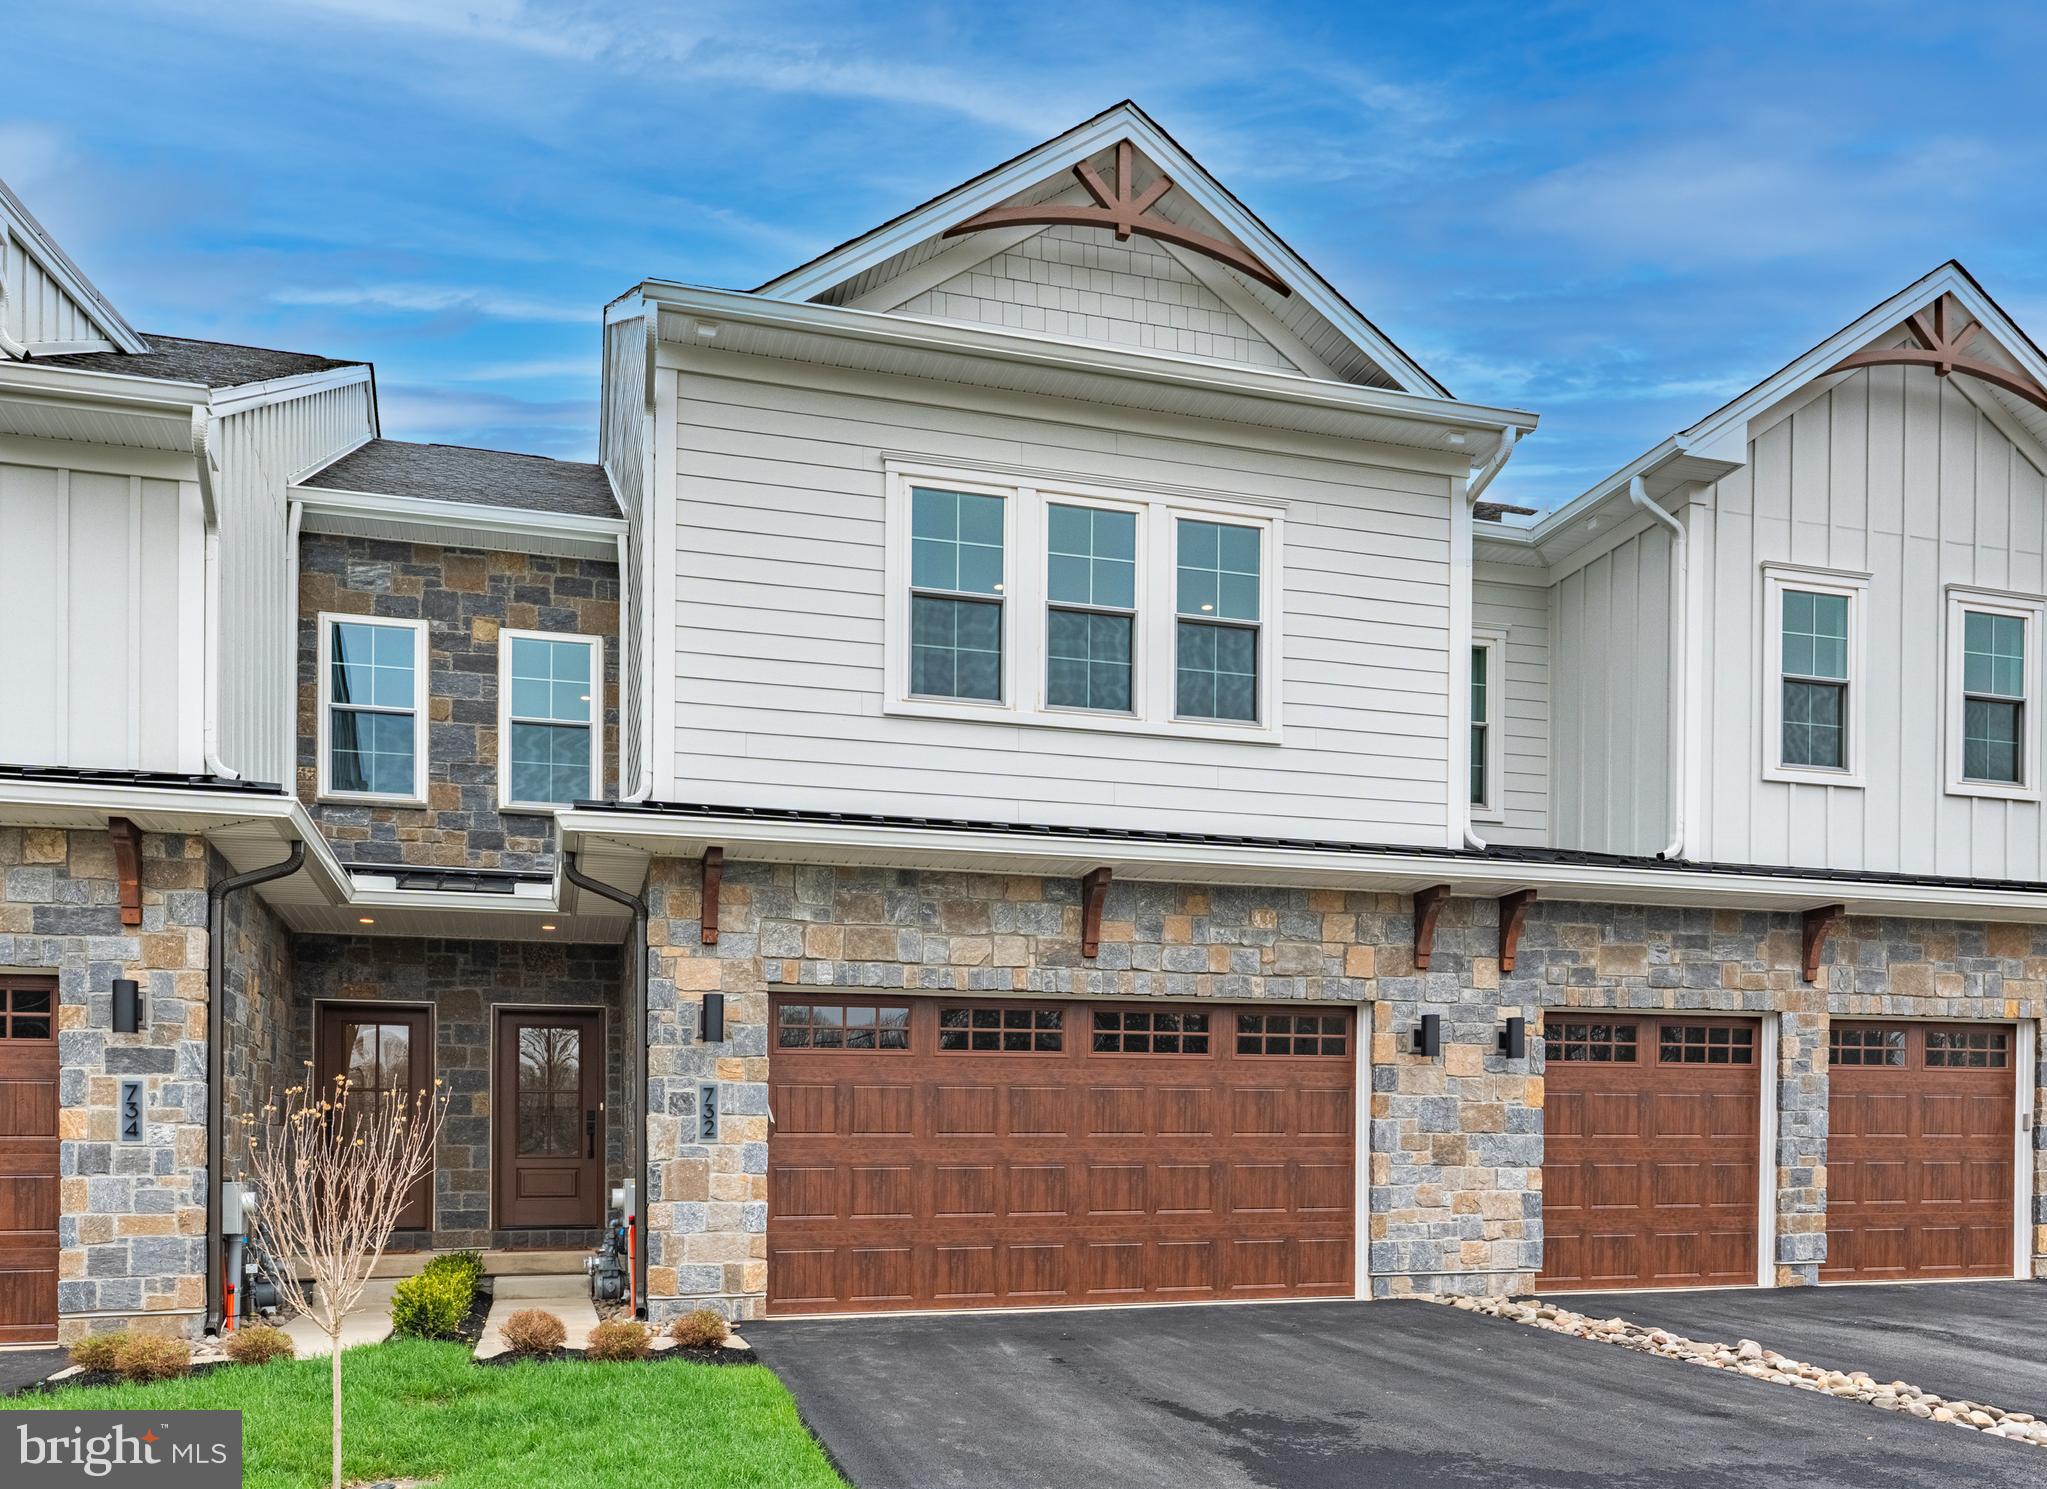
PRESERVE AT MAPLE GLEN by Sal Paone Builder is an exclusive community of 53 luxury carriage homes. Nestled in the charming town of Maple Glen, these elegant homes offer superior craftsmanship, modern elegance and thoughtful design.     The Cade floor plan highlights include 9' high ceilings on the main and second levels,  open great room with gas fireplace,  first floor study,  3 spacious upper level bedrooms, upper level laundry.
Preserve at Maple Glen offers 5 different floor plans to select from.   The Murphy floor plan offers a main level primary bedroom suite.    You will love the outstanding finishes including hardwood floors, Hardie Board siding, gas fireplace and more.   All in a serene setting with easy access to local businesses, shopping, dining, and major transportation routes like Route 309 and the Pennsylvania Turnpike (276).
Experience timeless design, exceptional finishes, and the signature craftsmanship of Sal Paone Builder—only at Preserve at Maple Glen.
#PAMC2182524

HORSHAM

Lot 37 DENALI DR.

3 Beds

2 Baths

2,530 Sq.Ft.

$739,900

MLS#: PAMC2182524

Welcome to 885 Spring View Drive, a beautifully renovated contemporary single-family home offering three bedrooms, two and a half bathrooms, a finished basement, and an expansive fenced backyard in the heart of Southampton. Perched atop a gentle hill, the home enjoys a commanding presence and exceptional curb appeal, framed by thoughtfully designed landscaping and a stamped-concrete pedestrian walkway leading to the front entrance. From the moment you enter, the home makes an impression with a dramatic two-story foyer with a massive draping chandelier, beautifully appointed staircase with iron spindles, and an abundance of natural light throughout. Hardwood flooring flows across the main living areas, creating a seamless and sophisticated feel. To the left of the foyer is a spacious living room, while the opposite side offers a thoughtfully designed built-in storage area, laundry room, and convenient access to the garage. Continue into the inviting family room, highlighted by a striking stacked-stone feature wall, fireplace, and custom built-ins. The heart of the home is the completely updated kitchen, featuring crisp white cabinetry, an oversized quartz center island with waterfall edge, stainless steel appliances, built-in microwave, and ample workspace and storage. An adjacent breakfast area is surrounded by a beautiful bay window, creating a bright and comfortable setting for everyday dining. A separate dining area provides additional space for entertaining and special occasions. Upstairs, you will find three generously sized bedrooms and a beautifully appointed hall bathroom featuring a double floating vanity and tub/shower combination. The primary suite is a true retreat, offering plenty of space for a king-size bedroom set, an impressive walk-in closet with custom built-ins, and a recently renovated en-suite bathroom finished with designer tile, a marble top double vanity and a frameless glass shower with built-in bench, niche and rain shower head. The finished lower level provides additional flexible living space ideal for a media room, recreation area, home office, fitness space, or playroom. Outside, the large fenced backyard offers exceptional space for outdoor enjoyment and is complemented by an expansive stamped-concrete patio ideal for dining, entertaining, and summer gatherings. Conveniently located near Churchville Nature Center, local parks and trails, and just minutes from the shopping, dining, and amenities of Richboro and Newtown. The property is also located within the Centennial School District and is convenient to William Tennent High School and Davis Elementary School. Thoughtfully renovated, beautifully maintained, and designed for both comfortable everyday living and entertaining, 885 Spring View Drive is a home that truly stands out. Schedule your private showing today.
#PABU2131406

SOUTHAMPTON

885 SPRING VIEW DRIVE

3 Beds

2 Baths

2,019 Sq.Ft.

$739,900

MLS#: PABU2131406

1 ... 54 55 56 57 58 ... 151

properties found. properties found. Page of .

Send a message

Message successfully sent.

Your message

What is 3 + 4 ?

Reason for contacting?

I agree to receive email communication and understand I can unsubscribe at any time.

I agree to be contacted by TNT Real Estate Solutions via call, email, and text for real estate services. To opt out, you can reply 'stop' at any time or reply 'help' for assistance. You can also click the unsubscribe link in the emails. Message and data rates may apply. Message frequency may vary. Privacy Policy

Update Your Temporary Password

Personalize your search

Enter your email and we'll notify you immediately when new listings match what you're looking for.

or enter email address

Already have an account ? Login here

Continue your home search

I agree to receive communications and understand I can unsubscribe at any time.

I agree to be contacted by TNT Real Estate Solutions via call, email, and text for real estate services. To opt out, you can reply 'stop' at any time or reply 'help' for assistance. You can also click the unsubscribe link in the emails. Message and data rates may apply. Message frequency may vary. Privacy Policy

Already have an account ? Login here

We use cookies

We use cookies primarily for analytics to enhance your experience. By accepting, you agree to our use of these cookies. You can manage your preferences or learn more about our cookies policy.




