

One of the most popular communities provided by {{page_data.agentName}}

Philadelphia

One of the most popular communities provided by TNT Real Estate Solutions

Philadelphia

About Philadelphia

Living in Philadelphia, PA, offers a unique blend of rich history, vibrant culture, and a strong sense of community, making it an ideal place to call home. Residents enjoy easy access to world-class museums, diverse dining experiences, and a thriving arts scene, reflecting the city’s deep-rooted heritage. The affordable housing market, coupled with a variety of neighborhoods, from the historic charm of Old City to the bustling energy of South Philadelphia, caters to all lifestyles. Additionally, the convenient public transportation system and proximity to major cities like New York and Washington, D.C., enhance Philadelphia’s appeal. With its passionate sports culture, beautiful parks, and an ever-evolving food scene, living in Philadelphia means immersing yourself in a dynamic, welcoming environment that values community and tradition. Whether you’re a young professional, a growing family, or a retiree, Philadelphia offers a vibrant urban experience enriched by its history and welcoming spirit.
One of the most popular communities provided by TNT Real Estate Solutions
11,931
# of Listings
3
Avg # of Bedrooms
$246
Avg. $ / Sq.Ft.
$512,178
Med. List Price

Browse Philadelphia Real Estate Listings

954 Properties Found. Page 55 of 64.
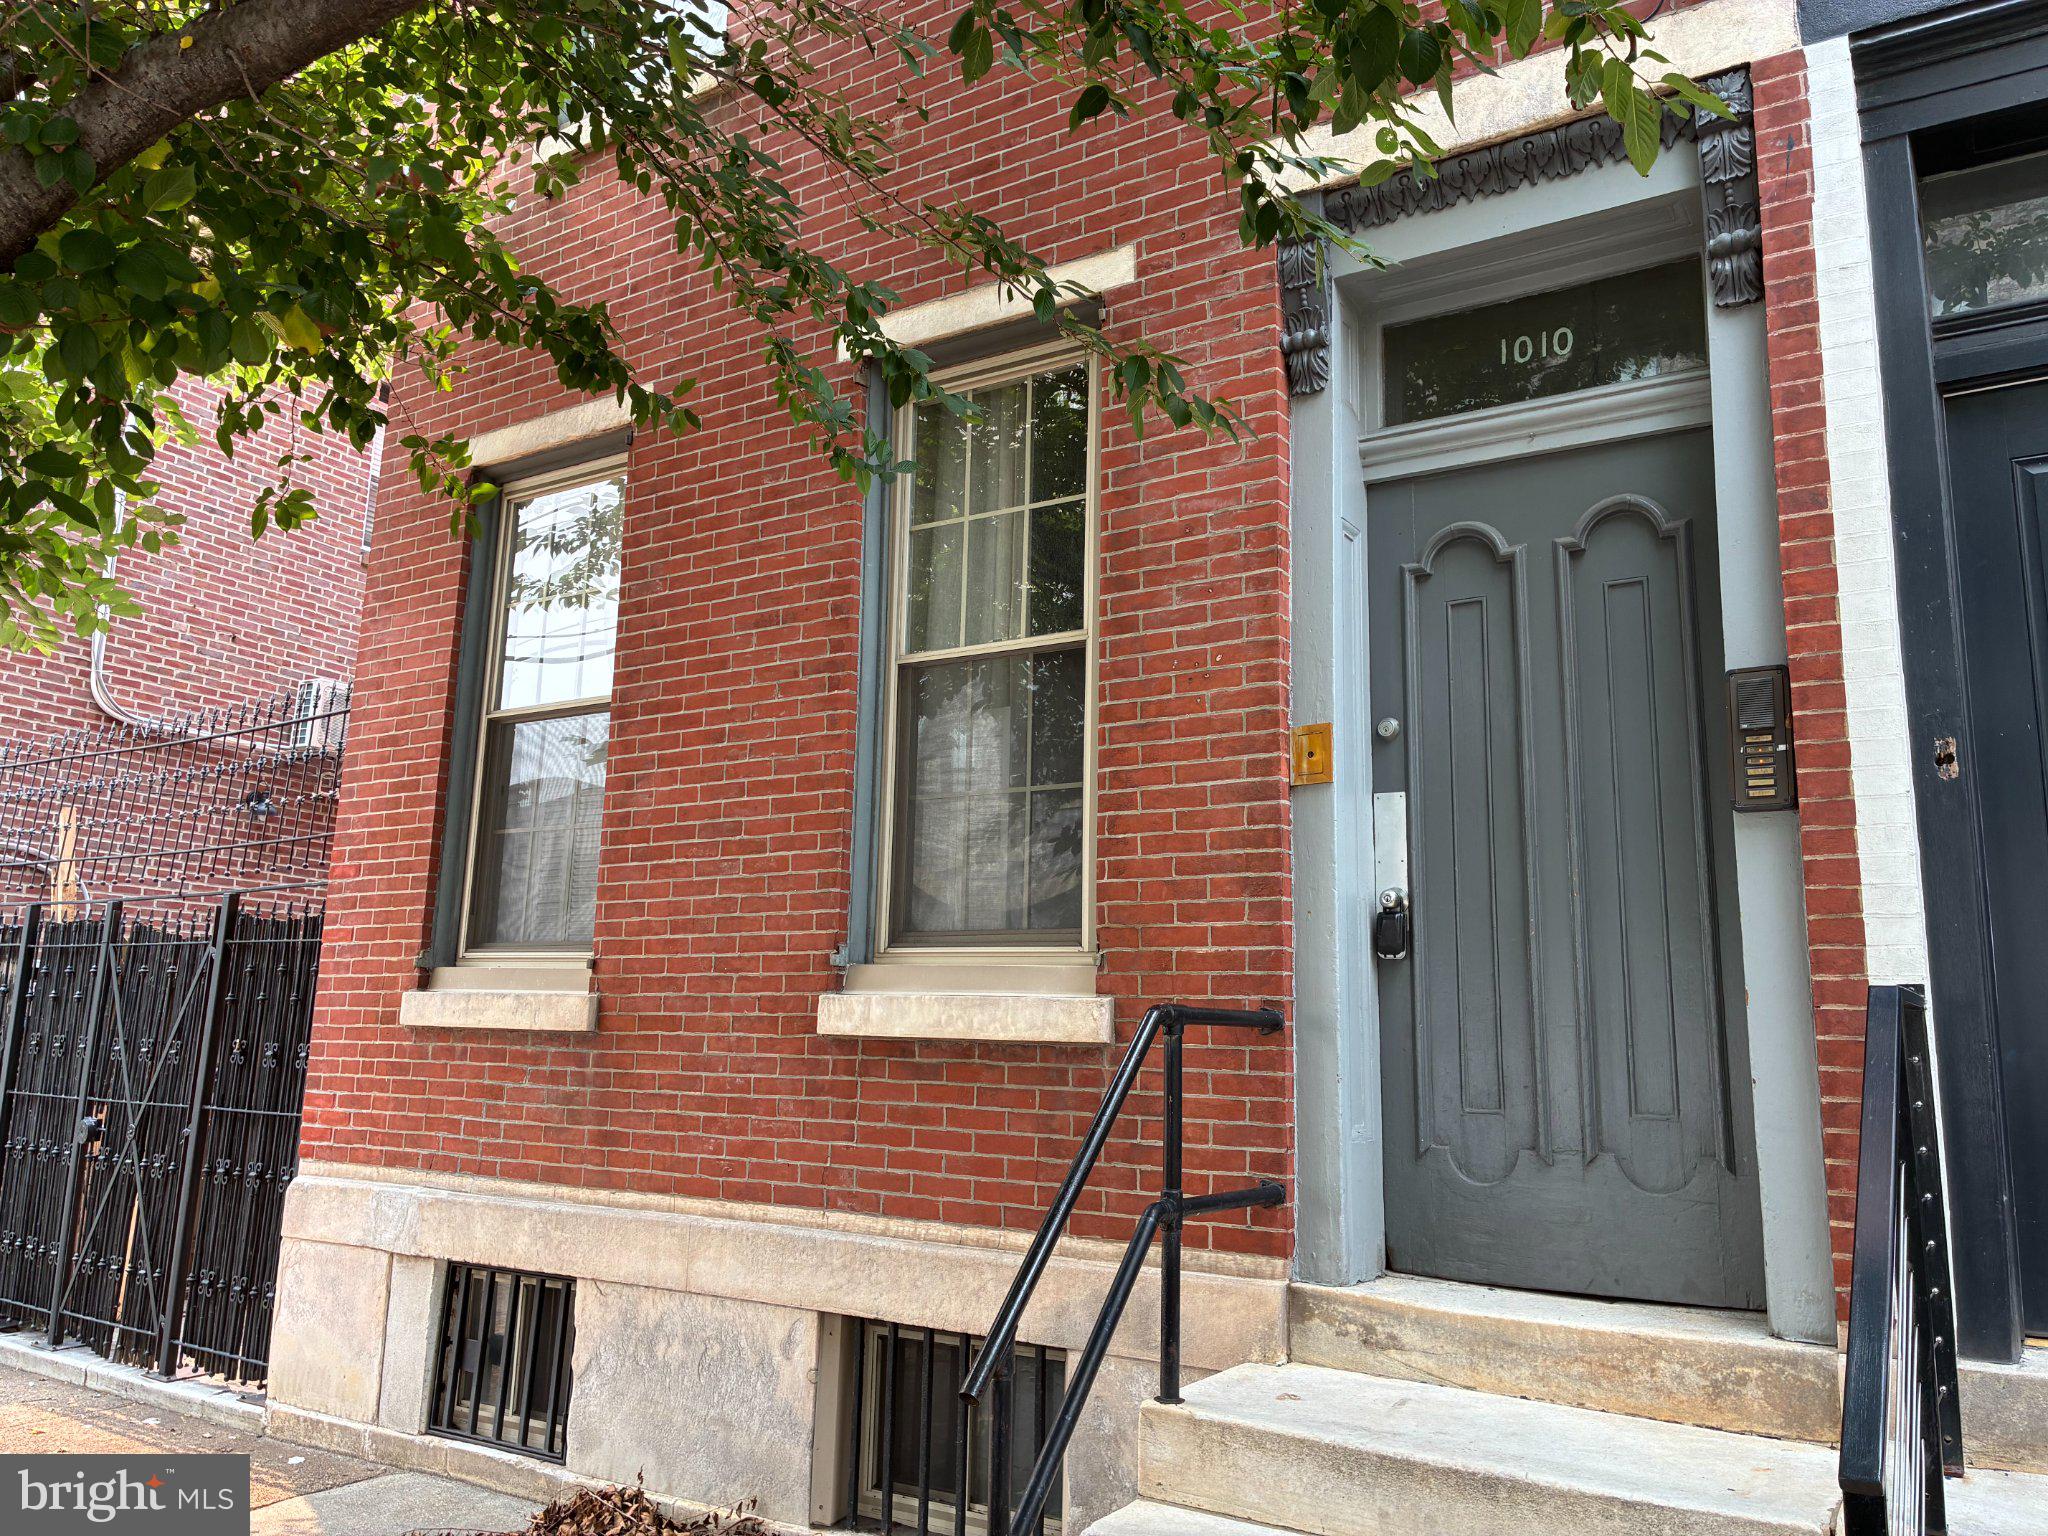
Classic brick-front Philadelphia semi-detached row in highly sought-after Northern Liberties. Large multifamily building with separate utilities. Functional units with some updated kitchens/baths. Layout: front studio, two 1‑bed front units, and a spacious bi-level 2‑bed rear with private entrance, huge yard, and off-street parking. Formerly connected to a renovated non-conforming studio (5th unit) via internal stairs, offering conversion potential. Units feature natural gas boilers, gas water heaters, and mini-split AC. Strong neighborhood appreciation history and upside potential. Offering memorandum available upon request. Listing agent related to owner. Legally a 4‑unit property; non-conforming 5th unit (3R) tied to a separate electric meter that also serves laundry and common lights. All utilities separately metered. Unit 1 (front) — studio; Units 2 & 3 (front) — 1BR; Unit 1‑2 (rear) — bi-level 2BR with private entrance, off-street parking reserved for the rear unit only, and large yard. Unit 3R (non-conforming) — renovated studio. The rear units were previously combined via an internal staircase that could be re-exposed to re-create a tri-level 3–4BR owners suite. Listing agent related to owner. Rent roll, offering memorandum, and renovation details available upon request. Buyer to verify square footage, permits and all information. The financial information presented herein is based on seller-provided operating history and is believed to be accurate but has not been independently verified. Real estate taxes reflect the 2026 tax year. Prospective purchasers should perform their own due diligence regarding future tax assessments and operating expenses. Repairs and maintenance expenses are based on the property's 2025 operating history. Ownership has historically self-managed the property; accordingly, no third-party management expense has been included in the operating statements. Investors should underwrite an appropriate management fee based on their intended ownership and management structure. The property has been maintained as a long-term investment and features a proven rental history. Several units have been renovated over time as they became vacant, with remaining legacy units presenting an opportunity for continued value creation through future renovations and rent growth. The pro forma financials, where provided, are intended to illustrate the potential income achievable through stabilization at market rental rates and should not be construed as a guarantee of future performance. All prospective purchasers are encouraged to independently verify income, expenses, leases, taxes, and all other financial information as part of their due diligence.
#PAPH2647582

PHILADELPHIA

1010 N 5TH STREET

4 Beds

None Baths

3,686 Sq.Ft.

$1,150,000

MLS#: PAPH2647582

After months of working with the township, installing new water & sewer from the street to the house- we are ready!
Stunning custom new construction home with wooded views in Malvern!!! Excellent location, private yet close to all that Malvern Borough has to offer. Your eyes will immediately go to the see through fireplace upon entering the foyer.  Well thought out floorplan is open with every square foot being utilized.  Kitchen opens to the family room with walls of windows. Covered porch off of the kitchen is beautiful, see through gas fireplace for living room and family room brings a cozy feel. Four bedrooms, 3 full baths & 2 powder rooms plus a finished basement! Anderson windows throughout, this builder spared no expense.  There is nothing "builder grade" about this gorgeous home. Please see Bosch Appliance Package included from Gerhard's.
#PACT2125942

MALVERN

77 SPRING ROAD

4 Beds

3 Baths

3,760 Sq.Ft.

$1,150,000

MLS#: PACT2125942

Move right into luxury at 775 Jubb Lane, a beautifully appointed, move-in ready Toll Brothers home in Charterfield Landing, an exclusive community of just 55 homes with scenic walking trails and open space in the award-winning Perkiomen Valley School District.   Offering 3,809 square feet of thoughtfully designed living space, this exceptional home features 5 bedrooms, 4.5 baths, and a spacious 3-car garage.

The open-concept floor plan is designed for the way you live today, featuring a chef-inspired kitchen that flows seamlessly into the expansive great room and dining area—perfect for entertaining and everyday living. A private first-floor guest suite provides exceptional flexibility for overnight guests or multigenerational living, while the luxurious primary suite offers a spa-inspired bath and generous walk-in closets. Designer-selected finishes and the renowned craftsmanship of Toll Brothers are showcased throughout.

Step outside onto the rear deck, perfect for morning coffee or evening gatherings, and enjoy all the benefits of brand-new construction without the wait. Ideally located just minutes from Providence Town Center, Skippack Village, major commuter routes, shopping, dining, and recreation, this is a rare opportunity to own a luxury home in one of Collegeville's most desirable new home communities.
#PAMC2190232

COLLEGEVILLE

775 JUBB LANE

5 Beds

4 Baths

3,809 Sq.Ft.

$1,150,000

MLS#: PAMC2190232

Welcome to a beautifully redesigned and rebuilt stone Colonial thoughtfully renovated from top to bottom. This 4-bedroom, 2.5-bath home features a distinctive turned metal roof, hardwood floors throughout the home, fresh, modern interiors and exceptional outdoor space, all situated in the sought-after Deepdale neighborhood within the highly regarded Tredyffrin-Easttown School District.

Enter the property via a private road, accentuated with unique cobblestone curbing. A gracious foyer provides a welcome entrance to the home, with a charming parlor to the left and a conveniently located powder room to the right. Custom quality sand-in-place hardwood floors flow throughout the main level, leading to a spacious, open kitchen designed equally for entertaining and everyday living. Featuring 21st Century Wood cabinetry, stainless-steel appliances, subway tile backsplash, recessed lighting, granite countertops and a large center island, both with seating, the kitchen serves as the heart of the home and opens directly to a lovely deck. Just beyond the kitchen, a generously sized family room is a comfortable gathering space, while a private study/home office tucked behind it provides flexibility for work or quiet retreat. An elegant double-railing staircase with dual newel posts leads to the second level.

Upstairs, the layout includes a large primary suite, three additional well-proportioned bedrooms with double windows, a hall bathroom with double vanity and quartz countertop, and a dedicated laundry area. All of the bedrooms include hardwood flooring, and each features generous closet space and ceiling fans. The primary suite is incredibly spacious, including a large main area and separate private alcove ideal for a home office or sitting area. The bedroom is flanked by two walk-in closets, and an ensuite bathroom with double vanity and quartz countertop. A private deck off the primary suite overlooks the front and side yards, offering a peaceful spot to enjoy the surrounding setting. This level also includes a convenient laundry room, complete with plenty of cabinets and a laundry tub.

The outdoor spaces are equally impressive, including a huge front yard, an expansive and recently renovated brick patio with stone retaining walls, slate-topped pillars with lantern lighting, accent post & rail fencing and additional parking on the Eco-Friendly Grass Block. A detached stone-accented shed with turned metal roof is delightful and practical and can be used as a kid’s hangout, storage space or so much more. An attached two-car garage offers additional convenience, complete with a freshly painted floor, utility sink and built-in cubbies for book bags, sports equipment and many other items. Additional storage space is available in the insulated crawl space.

The home is ideally located within walking distance of downtown Wayne, Tredyffrin Library and Strafford Park (playground, tennis & basketball courts) and in close proximity to King of Prussia Town Center, Wegmans, King of Prussia Mall and Valley Forge National Historical Park, Easy access to Routes 30 and 202, I-76, and I-276 as well as Wayne and Strafford Regional Rail stations provide convenient options for commuting. Come experience everything this lovely home has to offer, with excellent layout, modern convenience and ideal location!
#PACT2132130

WAYNE

103 ERIKA LANE

4 Beds

2 Baths

3,130 Sq.Ft.

$1,150,000

MLS#: PACT2132130
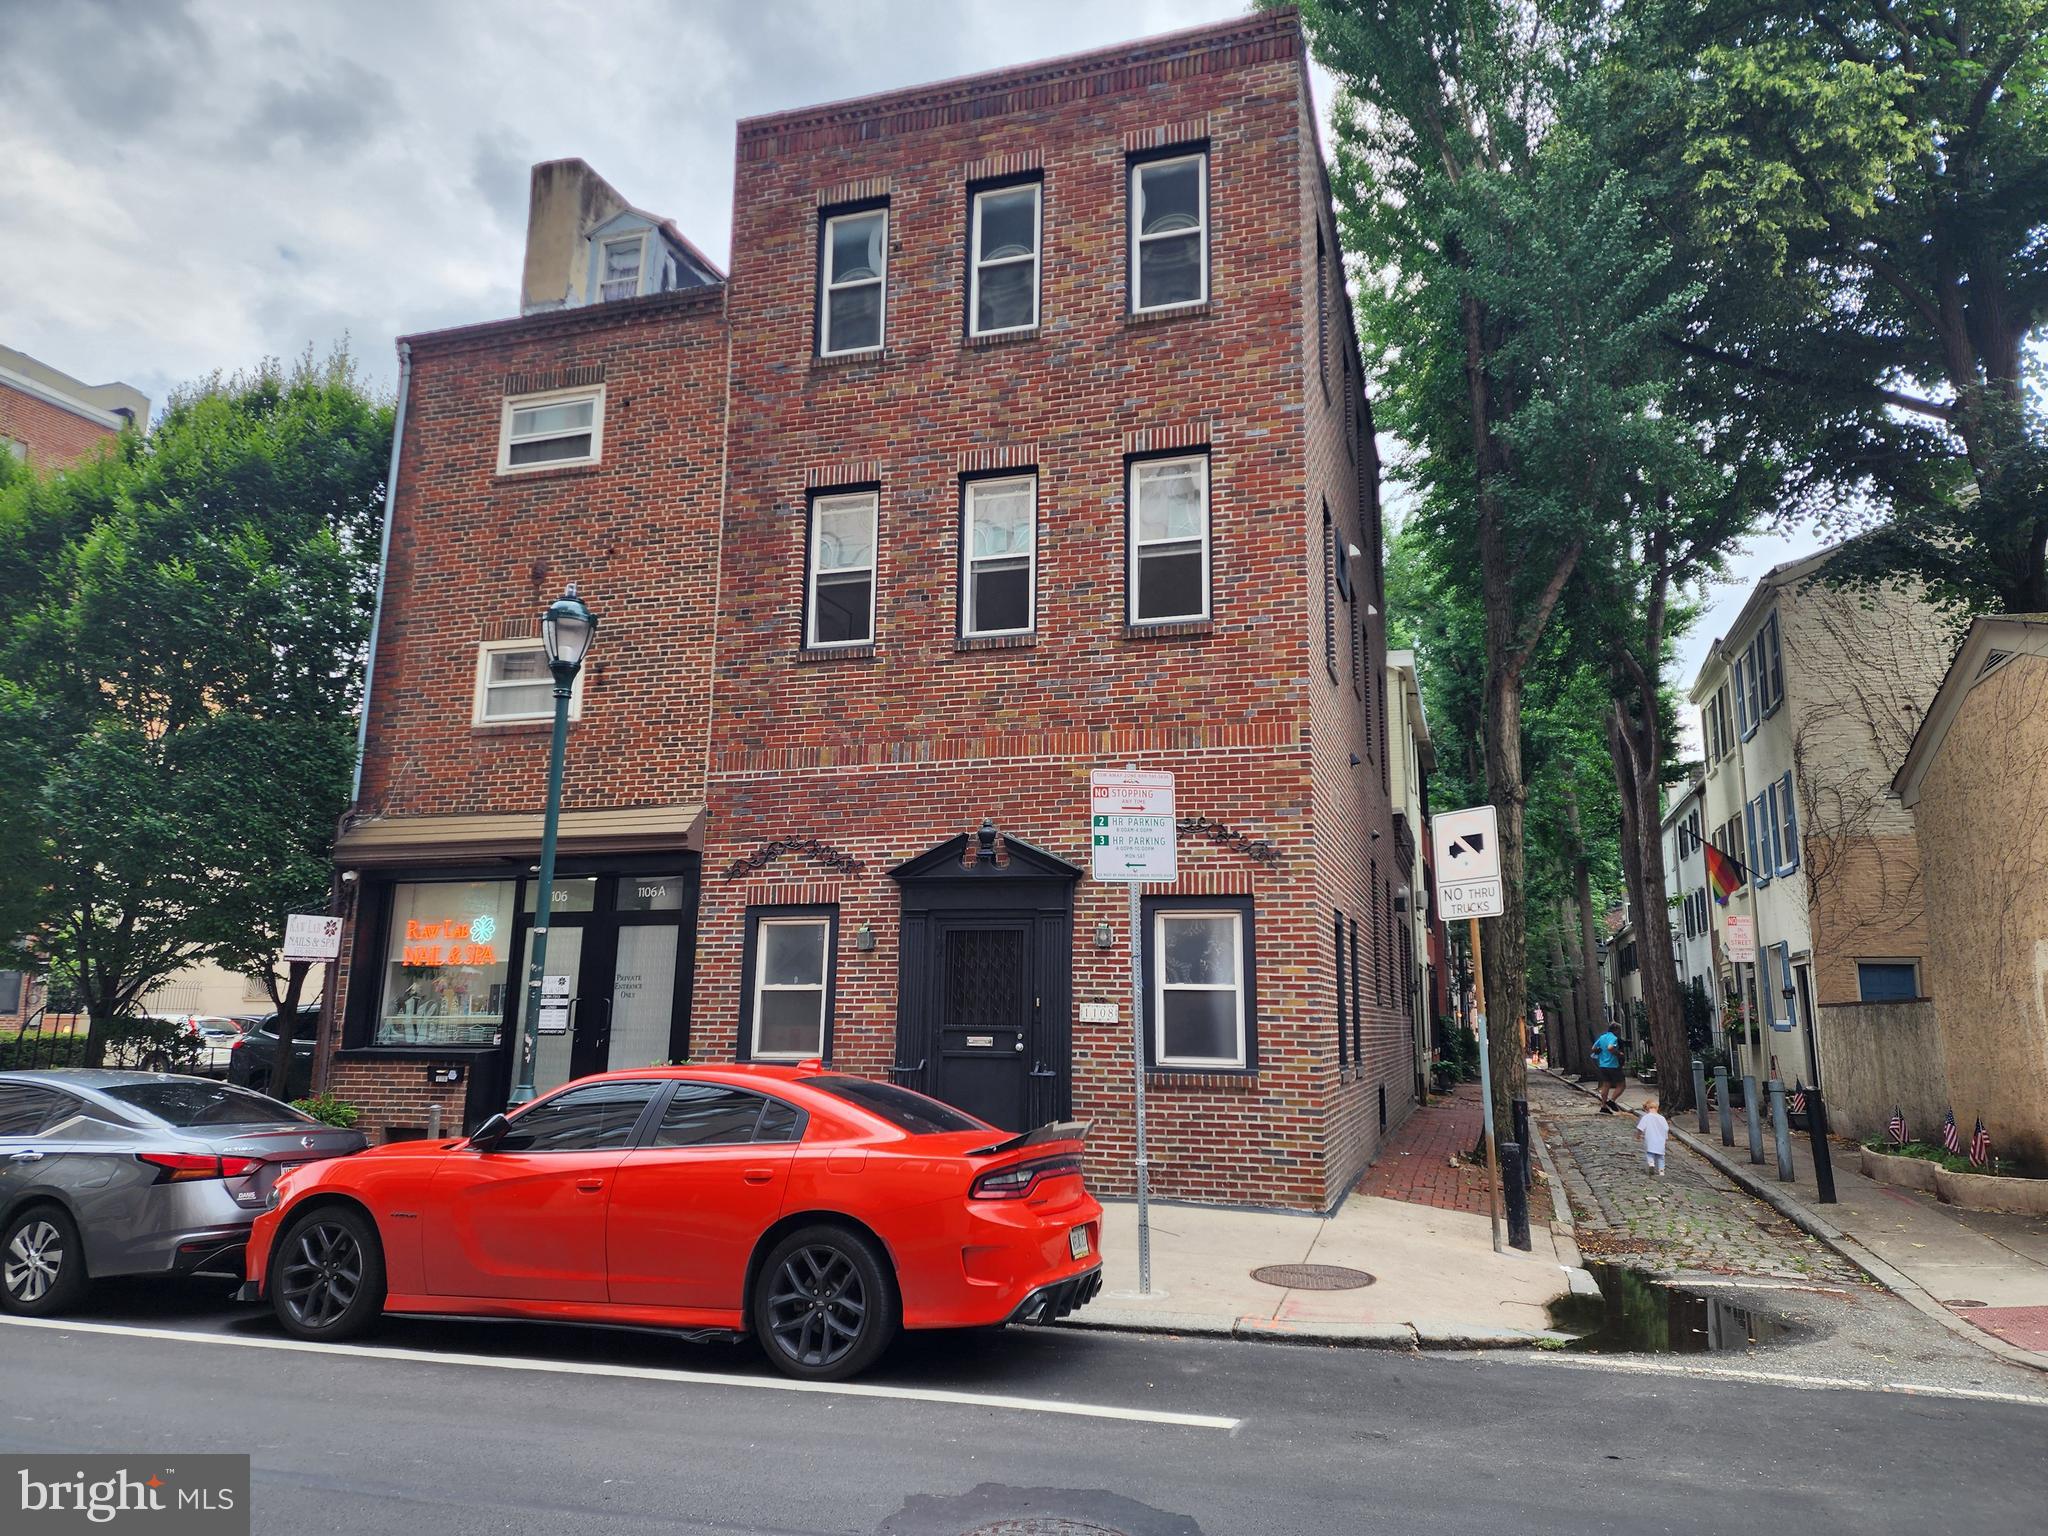
Welcome to 1108 Locust Street - An exceptional opportunity to own a beautiful, fully occupied triplex in the heart of Philadelphia's highly sought-after Washington Square West neighborhood. Apartment 1 | First Floor + Partially Finished Basement: Spacious bi-level 1-bedroom, 1.5-bath residence featuring a versatile bonus room—perfect as a home office, den, or guest space. This well-appointed unit offers a modern kitchen and bath. Currently leased for $2,500/month. Apartment 2 | Second Floor: Beautifully renovated 1-bedroom, 1-bath apartment showcasing a contemporary kitchen with a center island, spacious walk-in closet, and a stylish tiled bathroom. Currently leased for $2,000/month. Apartment 3 | Third Floor: Bright and inviting 1-bedroom, 1-bath apartment with a spacious walk-in closet. Currently leased for $2,000/month. Property Highlights: Fully occupied with a current gross monthly rental income of $6,500, separate gas and electric meters, individual water heaters for every apartment, central air conditioning and heating throughout, in-unit washer and dryer in all three apartments, and beautifully, renovated hallway. Prime Washington Square West Location - ideally situated just steps from some of Philadelphia's best cafés, restaurants, boutiques, and neighborhood favorites. Enjoy easy access to Pennsylvania Hospital, Jefferson University Hospital, PATCO, the Broad Street Line, Regional Rail, and multiple bus routes, making commuting throughout the city and beyond incredibly convenient. With modern upgrades, dependable cash flow, and an unbeatable Center City location, 1108 Locust Street presents a wonderful opportunity to own a turnkey, multi-family property in one of Philadelphia's most desirable neighborhoods.
#PAPH2648290

PHILADELPHIA

1108 LOCUST STREET

3 Beds

None Baths

2,380 Sq.Ft.

$1,150,000

MLS#: PAPH2648290
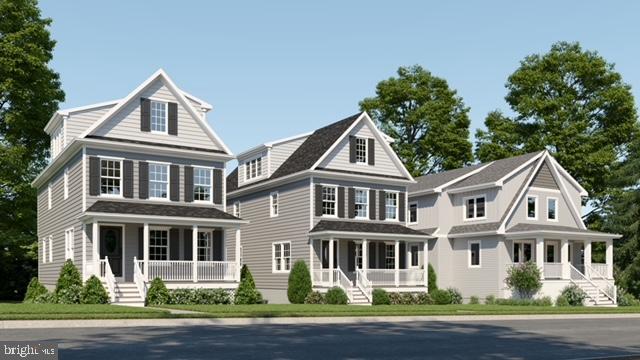
New construction in Upper Providence Township within walking distance of Media Borough's State Street.  Approximately one block to Cherry Street Field and just a few more to Barrall Community Park.  This 5 bedroom, 5 bath home is the latest McKenna Simpson creation. This 2460 square foot home in the "Season Streets" of Upper Providence has another 700 square feet of finished space on the lower level.  There is room to grow in this 5 bedroom (3 on the 2nd floor & 2 on the 3rd floor),  3 full bath (TWO with tub),  2 powder room home with lower level laundry.   The partially finished walk-out basement leads to a one-car garage!  The covered front porch and sizeable back deck ensure plenty of time to be outdoors.  Enjoy the gourmet kitchen with center island, pendant lighting, quartz counters, and designer backsplash - a chef's kitchen as beautiful as it is functional.  Kohler fixtures, Century Avalon cabinetry, Bosch dishwasher, Bosch refrigerator, 6 burner Monogram gas range, Zephyr Tornado hood & Sharp drawer microwave complete your appliances. Recessed lighting, ample counter space and plenty of storage make the kitchen easy to organize.  The large deck directly accessible from the kitchen allows for indoor/outdoor entertaining and use.  Hickory hardwood flooring and large windows throughout provide a warm feeling and natural light.   In addition to the kitchen, the main level includes a dining area, living room and gas fireplace with remote control.  3 bedrooms on the second floor include a primary with en suite full bath and 2 additional bedrooms that share a full bath.  2 more bedrooms on the 3rd floor are served by a third bath with tub/shower.  The HVAC system by York is easily accessible through the lower level utility room.  In addition to a large laundry room on the lower level, the walkout basement includes a home office and recreational/entertainment/play space.  This home has a high efficiency gas furnace with direct fired hot water heater to ensure an (almost) endless supply of hot water.  The rear of the property is accessible by Hare Street and includes the detached garage.  Please note:  the real estate taxes and assessed value are estimates only and will be finally determined if and when the property is reassessed.  As with each McKenna Simpson project, 613 Summer Street will be thoughtfully constructed by master craftsmen using only the finest materials.
#PADE2103574

MEDIA

613 SUMMER STREET

5 Beds

3 Baths

3,160 Sq.Ft.

$1,150,000

MLS#: PADE2103574

Welcome to 9741 Krewstown Rd, a stunning custom-built home featuring 6 spacious bedrooms and 4.5 luxurious bathrooms. This beautifully designed residence showcases engineered hardwood flooring throughout and an incredible primary suite spanning over 1,000 square feet, complete with a spa-like waterfall shower and an oversized walk-in closet. As you step inside, you’re greeted by breathtaking 25-foot ceilings and a dramatic 25-foot tiled fireplace that creates a true statement centerpiece in the living space. The home also features impressive 12-foot ceilings on the first floor, while the second and third floors offer elegant 10-foot ceilings, creating an open and luxurious feel throughout. Every room is enhanced by oversized 8-foot doors that add to the home’s grand design and modern appeal. The first floor also includes a private office space perfect for working from home or additional flex use. The fully finished basement includes two additional bedrooms and a full bathroom, making it ideal for guests, extended family, or extra entertainment space. For added comfort and efficiency, the property is equipped with 3 separate AC units and also comes with a 10-year tax abatement, offering tremendous long-term value. Every detail of this home was thoughtfully crafted to combine luxury, comfort, and modern elegance.
#PAPH2667072

PHILADELPHIA

9741 KREWSTOWN

6 Beds

4 Baths

7,200 Sq.Ft.

$1,150,000

MLS#: PAPH2667072

Classic brick-front Philadelphia semi-detached row in highly sought-after Northern Liberties. Large multifamily building with separate utilities. Functional units with some updated kitchens/baths. Layout: front studio, two 1‑bed front units, and a spacious bi-level 2‑bed rear with private entrance, huge yard, and off-street parking. Formerly connected to a renovated non-conforming studio (5th unit) via internal stairs, offering conversion potential. Units feature natural gas boilers, gas water heaters, and mini-split AC. Strong neighborhood appreciation history and upside potential. Offering memorandum available upon request. Listing agent related to owner. The financial information presented herein is based on seller-provided operating history and is believed to be accurate but has not been independently verified. Real estate taxes reflect the 2026 tax year. Prospective purchasers should perform their own due diligence regarding future tax assessments and operating expenses. Repairs and maintenance expenses are based on the property's 2025 operating history. Ownership has historically self-managed the property; accordingly, no third-party management expense has been included in the operating statements. Investors should underwrite an appropriate management fee based on their intended ownership and management structure. The property has been maintained as a long-term investment and features a proven rental history. Several units have been renovated over time as they became vacant, with remaining legacy units presenting an opportunity for continued value creation through future renovations and rent growth. The pro forma financials, where provided, are intended to illustrate the potential income achievable through stabilization at market rental rates and should not be construed as a guarantee of future performance. All prospective purchasers are encouraged to independently verify income, expenses, leases, taxes, and all other financial information as part of their due diligence.
#PAPH2649938

PHILADELPHIA

1010 N 5TH STREET

None Beds

None Baths

3,686 Sq.Ft.

$1,150,000

MLS#: PAPH2649938

Rare opportunity to acquire a fully renovated, multi-structure investment package at 2952–2954 Dekalb Pike, consisting of three buildings, five rental units, and two parcels. 2952 Dekalb Pike is a duplex featuring a 2-bedroom, 1-bathroom unit on the first floor and a 1-bedroom, 1-bathroom unit on the lower level, both completely remodeled. 2954 Dekalb Pike is a three-unit property that includes a main house with two units, each offering 2 bedrooms and 1 bathroom (first and second floor), along with a separate rear cottage featuring a 1-bedroom, 1-bathroom layout. All units have been fully renovated, creating a turnkey investment opportunity. Currently, three of the five units are rented, with a projected annual gross rental income of approximately $102,000 once fully stabilized. This provides immediate income with additional upside as remaining units are leased. The property sits on a unique parcel with a stream running through the grounds, adding character and tenant appeal rarely found in multifamily offerings. There is also ample off-street parking to support all units. Being sold as a package, this offering delivers five total rental units across two parcels, making it ideal for investors seeking scale, strong rental potential, and a recently renovated asset with minimal capital expenditure needed.
#PAMC2171192

NORRISTOWN

2952 DEKALB PIKE 54

None Beds

None Baths

N/A

$1,150,000

MLS#: PAMC2171192

TWO POSSIBLE HOME OFFICES, ONE WITH AN OUTSIDE DOOR

TWO WALK-IN FIREPLACES, ONE WITH A BEEHIVE OVEN

SPACIOUS , PRIVATE BACK YARD WITH AN IN-GROUND POOL

 BARN PROVIDE LOTS OF SPACE

PEGGED RAFTERS AND WIDE WINDOWSILLS

PROPERY IN PA ACT 319

COUNTRY CHARM THROUGHOUT.


Morgan James Homestead* Offered for the first time since 1955. This Historic Bucks County Stone Farmhouse, Circa 1785 with the C1843 federal style addition features 4 Bedrooms,(2.5) baths, 3,239 SF interior, TWO POSSIBLE HOME OFFICES , one with and outside entry. Spacious back yard offers privacy an in-ground pool,  COUNTRY CHARM THOUGHOUT and overlooks the 12.43 private picturesque acres setting.  Two walk-in fireplaces, the beautiful large stone fireplace includes the original beehive oven and is located off the kitchen, perfect for a fireside family room or the second office with a private out side entry. This expansive 2+ level stone Pennsylvania bank barn  can be used for possible multiple purposes plus a separate carriage house with a 2+ car garage, stone barnyard fence, and an in-ground pool. This charming residence is accented with beautiful random wide plank floors and 14" deep window sills throughout, an abundance of natural sunlight, original hardware, and detailed millwork and trim showing the master craftsmanship of this historic home, and a steel roof. There are two walk-in fireplaces, both originally used for cooking. The enchanting country kitchen features a Dutch door entry, vintage pumpkin pine cabinets, open beams, dishwasher, quartz countertops. The original walk-in fireplace offers period wooden doors with a wood burning stove insert. The kitchen adjoins a fabulous family room/ gathering room or home office with the original massive stone walk-in fireplace, featuring the original beehive oven used for baking, and an outside entry to the deck, and is adjacent to a large pantry and an updated powder room. The sunny, warm and inviting living room and formal dining room are part of the Federal style addition, accented with high ceilings, generous room sizes, wooden floors, and deep window sills, perfect for entertaining holiday guests and family gatherings. The second level has two large bedrooms and a hall bath. The primary bedroom has steps to the primary bathroom, office/ den, walk-in closet and loft for extra storage. The 3rd level includes a center hall room large enough for crafts or lounging, two large, charming bedrooms with built-in wardrobes, soaring ceilings with pegged open beams,  wide window sills, and more original wide-planked floors. This handsome residence features beautiful mature and young plantings and two porches overlooking the expansive private natural setting. The basement has concrete floors, a 2021 propane hot air furnace, and a 2019 water heater. Conveniently located 1+ mile from Peace Valley Park, Delaware Valley University, Chalfont Septa train station, major highways and shops, restaurants and cultural activities in downtown Doylestown. Sought after Central Bucks Schools. This property is in a Conservation Easement through the Heritage Conservancy in Doylestown . The property is in PA Act 319,   A wonderfully warm and inviting place to call home.
#PABU2131478

CHALFONT

345 PARK AVENUE

4 Beds

2 Baths

3,239 Sq.Ft.

$1,150,000

MLS#: PABU2131478
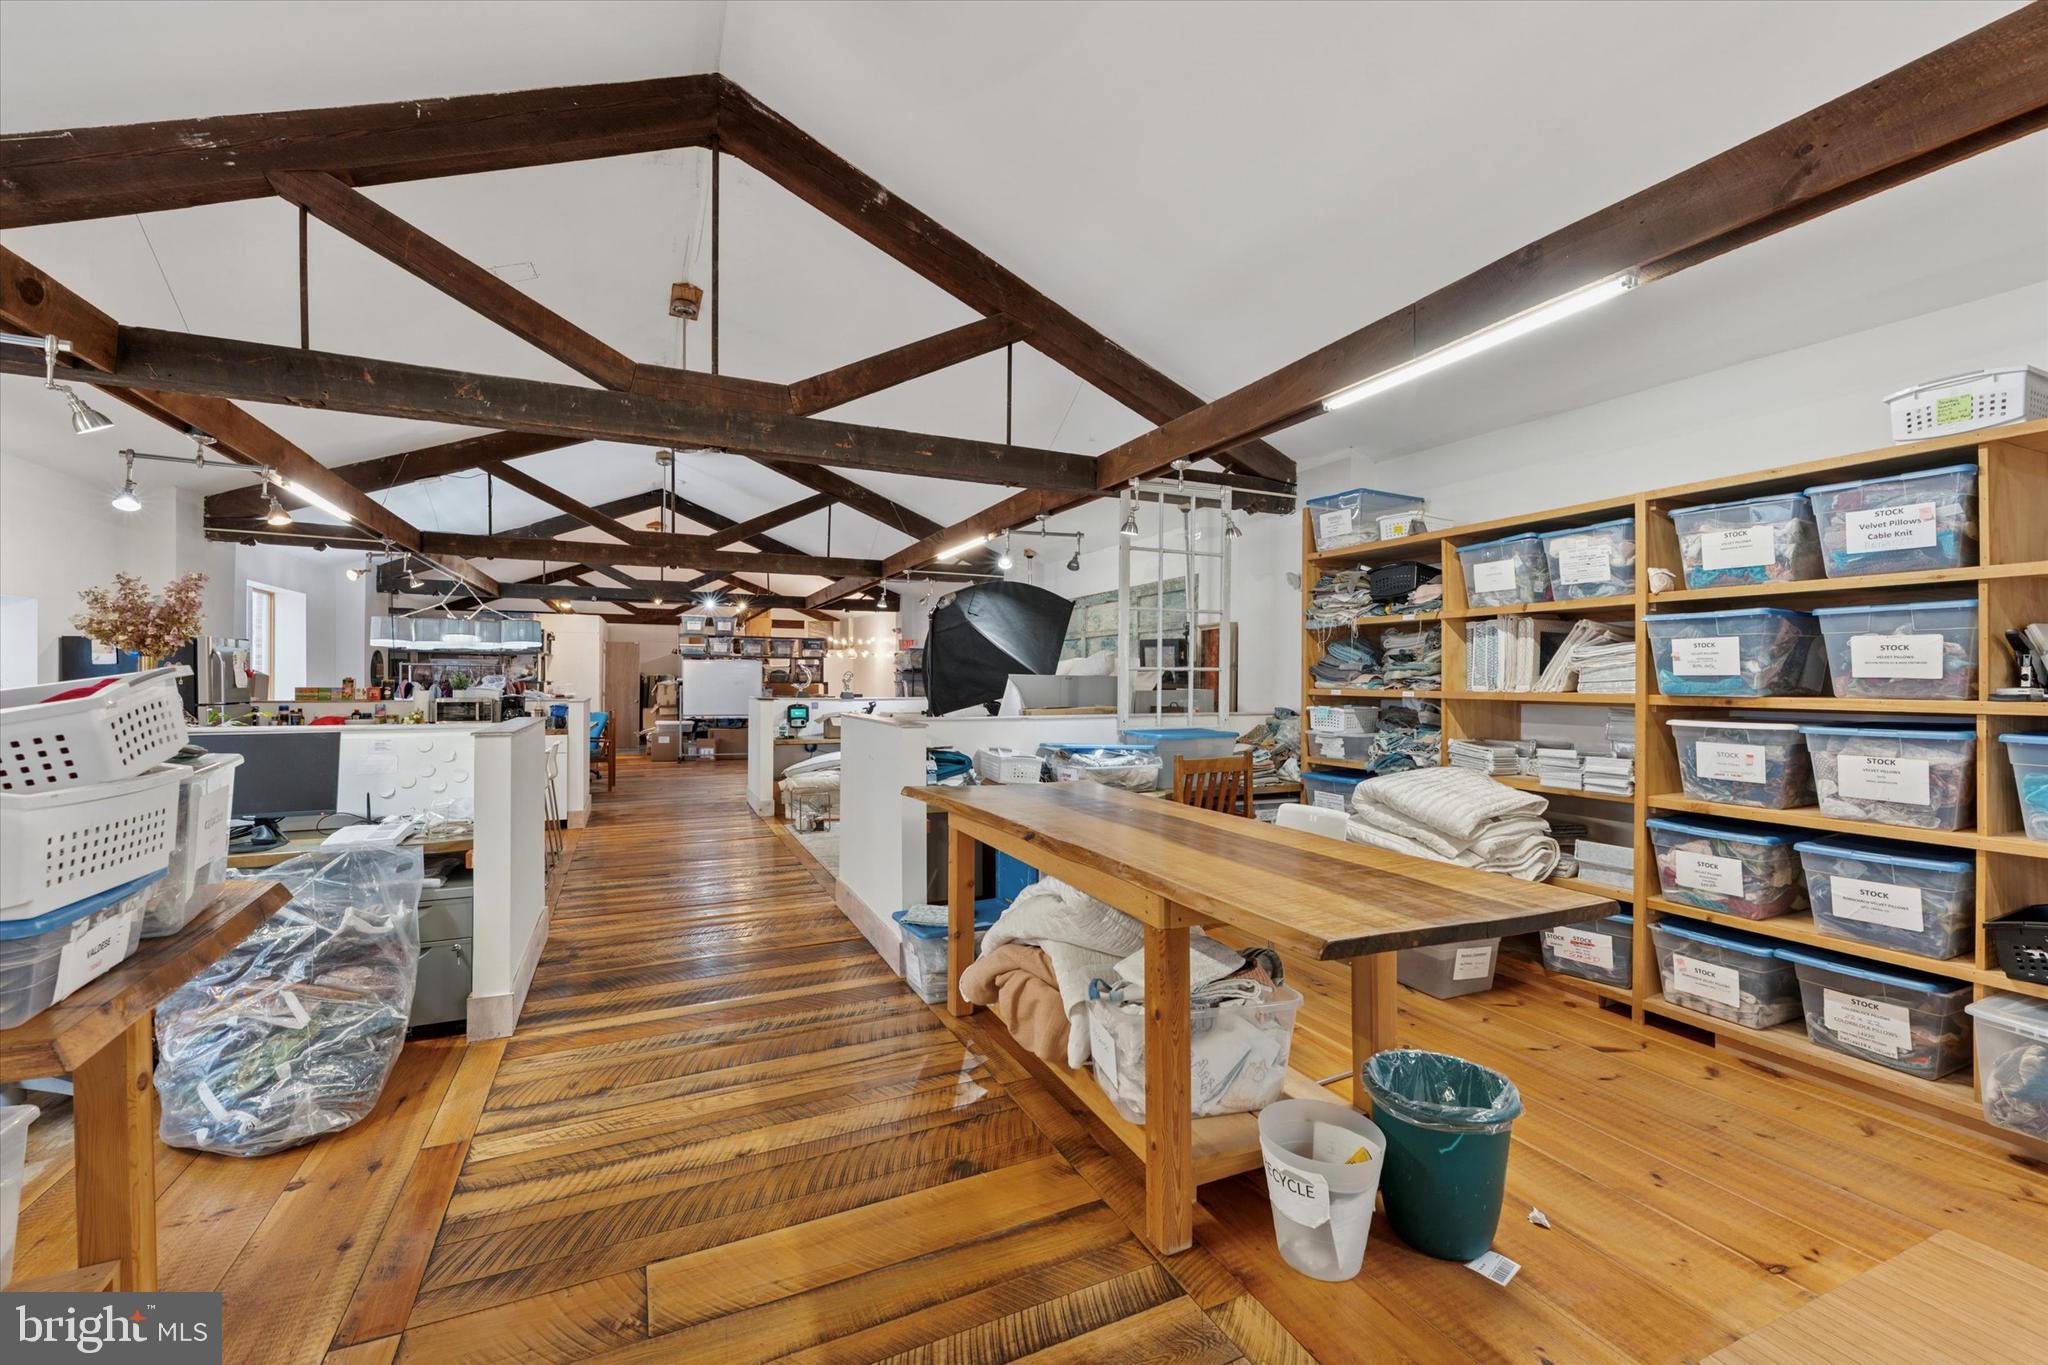
Recently reduced to $1,150,000, 1412 S Broad Street presents a unique owner-user and value-add opportunity along one of South Philadelphia’s most prominent commercial corridors. The approximately 7,916 SF two-story building is situated on a 5,696 SF CMX-2 lot with frontage on South Broad Street and additional access to Carlisle Street, providing valuable street-to-street connectivity. Originally opened in 1914 as the Southern Theatre, the property retains distinctive historic character while offering a functional commercial layout. The building was renovated by the current ownership in 2012, including custom wide-plank hardwood flooring and updated second-floor windows. The property features 14-foot ceilings, two rear off-street parking spaces, prominent Broad Street visibility, and direct access from Broad Street to Carlisle Street. The CMX-2 zoning provides flexibility for a variety of commercial and mixed-use applications, subject to applicable zoning and permitting requirements. The property is well suited for an owner-user, creative office, showroom, medical or wellness use, commercial studio, or other compatible business operation. The two-story configuration also creates the potential for an owner to occupy one portion of the building while leasing additional space, subject to the applicable layout and approvals. Located just two blocks from the Ellsworth-Federal SEPTA Broad Street Line station, the property benefits from strong visibility and accessibility within a dense South Philadelphia neighborhood. Major nearby retail and residential developments, including Target, Sprouts, PetSmart, Starbucks, Giant, Lincoln Square, The Armory, and the One Thousand One development, contribute to the area's established and growing commercial environment. At approximately $145/SF, the new pricing provides an attractive basis for an owner-user or investor seeking a distinctive commercial property with flexible utility, strong South Broad Street exposure, and long-term repositioning potential.
#PAPH2512458

PHILADELPHIA

1412 S BROAD STREET

None Beds

None Baths

7,916 Sq.Ft.

$1,150,000

MLS#: PAPH2512458

Tucked within Laurel Court, an intimate enclave of just six residences in the heart of Northern Liberties, 204-6 W Laurel Street #3 offers a rare combination of space, privacy, and elevated city living. Built in 2016 and spanning approximately 2,825 square feet, this meticulously maintained three-bedroom, three-and-a-half-bath home pairs sophisticated finishes and thoughtful custom upgrades with multiple outdoor spaces, deeded one-car parking, and a low HOA—all just steps from Liberty Lands Park and the restaurants, cafés, shops, and everyday conveniences along N. 2nd Street.

The main living level is defined by 10-foot ceilings, oversized windows, hardwood floors, and a striking open-riser staircase. An oversized living room offers both a gas fireplace and custom built-in, with direct access to a private rear patio complete with a gas line—creating an easy extension of the living space for outdoor dining and entertaining. At the heart of the home, the kitchen pairs custom European-style wood veneer cabinetry with Silestone quartz countertops, Porcelanosa design elements, and a custom tile backsplash. Panel-ready Thermador appliances integrate seamlessly into the cabinetry, complemented by a 36-inch gas cooktop, convection oven and microwave, pot filler, and thoughtfully integrated lighting.

The second level offers two spacious bedrooms with oversized windows and custom closet systems, along with a full bath and dedicated laundry room. The full-floor primary suite serves as a private retreat, with 10-foot ceilings, floor-to-ceiling windows, a custom built-in workspace, walk-in closet system, and its own private terrace. The spa-inspired primary bath features floor-to-ceiling porcelain tile, a soaking tub, double vanity, and oversized two-person shower with rainfall showerhead.

A spacious pilothouse with wet bar, beverage refrigerator, and powder room leads to the expansive roof deck, where skyline and bridge views provide an impressive backdrop for entertaining or unwinding. With a gas line for grilling, exterior lighting, and ample room to lounge and dine, it's a true extension of the home's entertaining space.

The finished lower level adds another dimension of living space, with approximately 9-foot ceilings, radiant heated floors, a full bath, generous storage, and a custom bar with wine refrigerator—equally suited for a media room, guest retreat, home gym, or additional entertaining space.

Meticulously cared for and thoughtfully enhanced throughout its ownership, the home features custom built-ins and closet systems, bespoke window treatments, smart-home features, and a long history of proactive maintenance.

Thoughtfully designed, beautifully maintained, and exceptionally well located, this is a home that makes city living feel effortless!
#PAPH2673922

PHILADELPHIA

204 W LAUREL STREET 6 3

3 Beds

3 Baths

3,325 Sq.Ft.

$1,150,000

MLS#: PAPH2673922

Welcome home to 719 Winding Road, an exceptional five-bedroom, three-and-one-half-bath Tudor offering nearly 3,900 square feet of beautifully maintained living space in the heart of coveted Baederwood. With 14 rooms, gracious proportions, wonderful architectural character, and thoughtful updates throughout, this is the rare home that offers substantial space while still feeling warm, inviting, and entirely livable.
From the moment you enter, the craftsmanship and character are unmistakable. Beautiful hardwood floors with distinctive walnut inlay, classic architectural details, generous room sizes, and abundant natural light speak to the quality of the home. Custom Marvin replacement windows and exterior doors complement its original architecture while providing the comfort and efficiency of modern living.
With 3,885 square feet above grade and 14 rooms, the floor plan is remarkably generous and versatile. Two spacious family rooms and an open, flowing layout create wonderful opportunities for both everyday living and entertaining. From intimate evenings at home to large holiday gatherings, there is space here for everyone without sacrificing the gracious character that makes a classic Baederwood home so special.
The private primary retreat features a recently updated en-suite bath and generous closet space. Four additional bedrooms and two additional full baths provide exceptional flexibility for family and guests, while the abundance of rooms throughout the home allows for home offices, quiet retreats, playrooms, or whatever today's lifestyle requires.
Meticulously maintained and thoughtfully improved, the property reflects exceptional stewardship throughout. Significant improvements include top-of-the-line custom Marvin replacement windows, newer exterior doors, central air conditioning, updated electrical service, and professional remediation of the home's knob-and-tube wiring. The basement walls have also been parged, creating a clean and well-maintained lower level with excellent potential for future finished living space.
Outside, a beautifully landscaped rear yard continues the home's sense of privacy and tranquility. A handsome paver patio creates an inviting setting for al fresco dining, entertaining, or simply relaxing amid the mature landscaping. Pride of ownership is evident both inside and out.
Perfectly situated along the picturesque, tree-lined streets of Baederwood, 719 Winding Road offers exceptional convenience to regional rail and public transportation, shopping, restaurants, and major commuter routes, providing multiple options for an easy trip into Center City Philadelphia.
719 Winding Road represents a special opportunity to own a substantial, meticulously cared-for Tudor in one of Abington Township's most desirable neighborhoods — the ideal marriage of old-world character, modern amenities, and effortless living. ***ALL SHOWINGS BEGIN AT THE OPEN HOUSE 9/18/2026 4:00PM
#PAMC2194182

JENKINTOWN

719 WINDING ROAD

5 Beds

3 Baths

3,885 Sq.Ft.

$1,150,000

MLS#: PAMC2194182
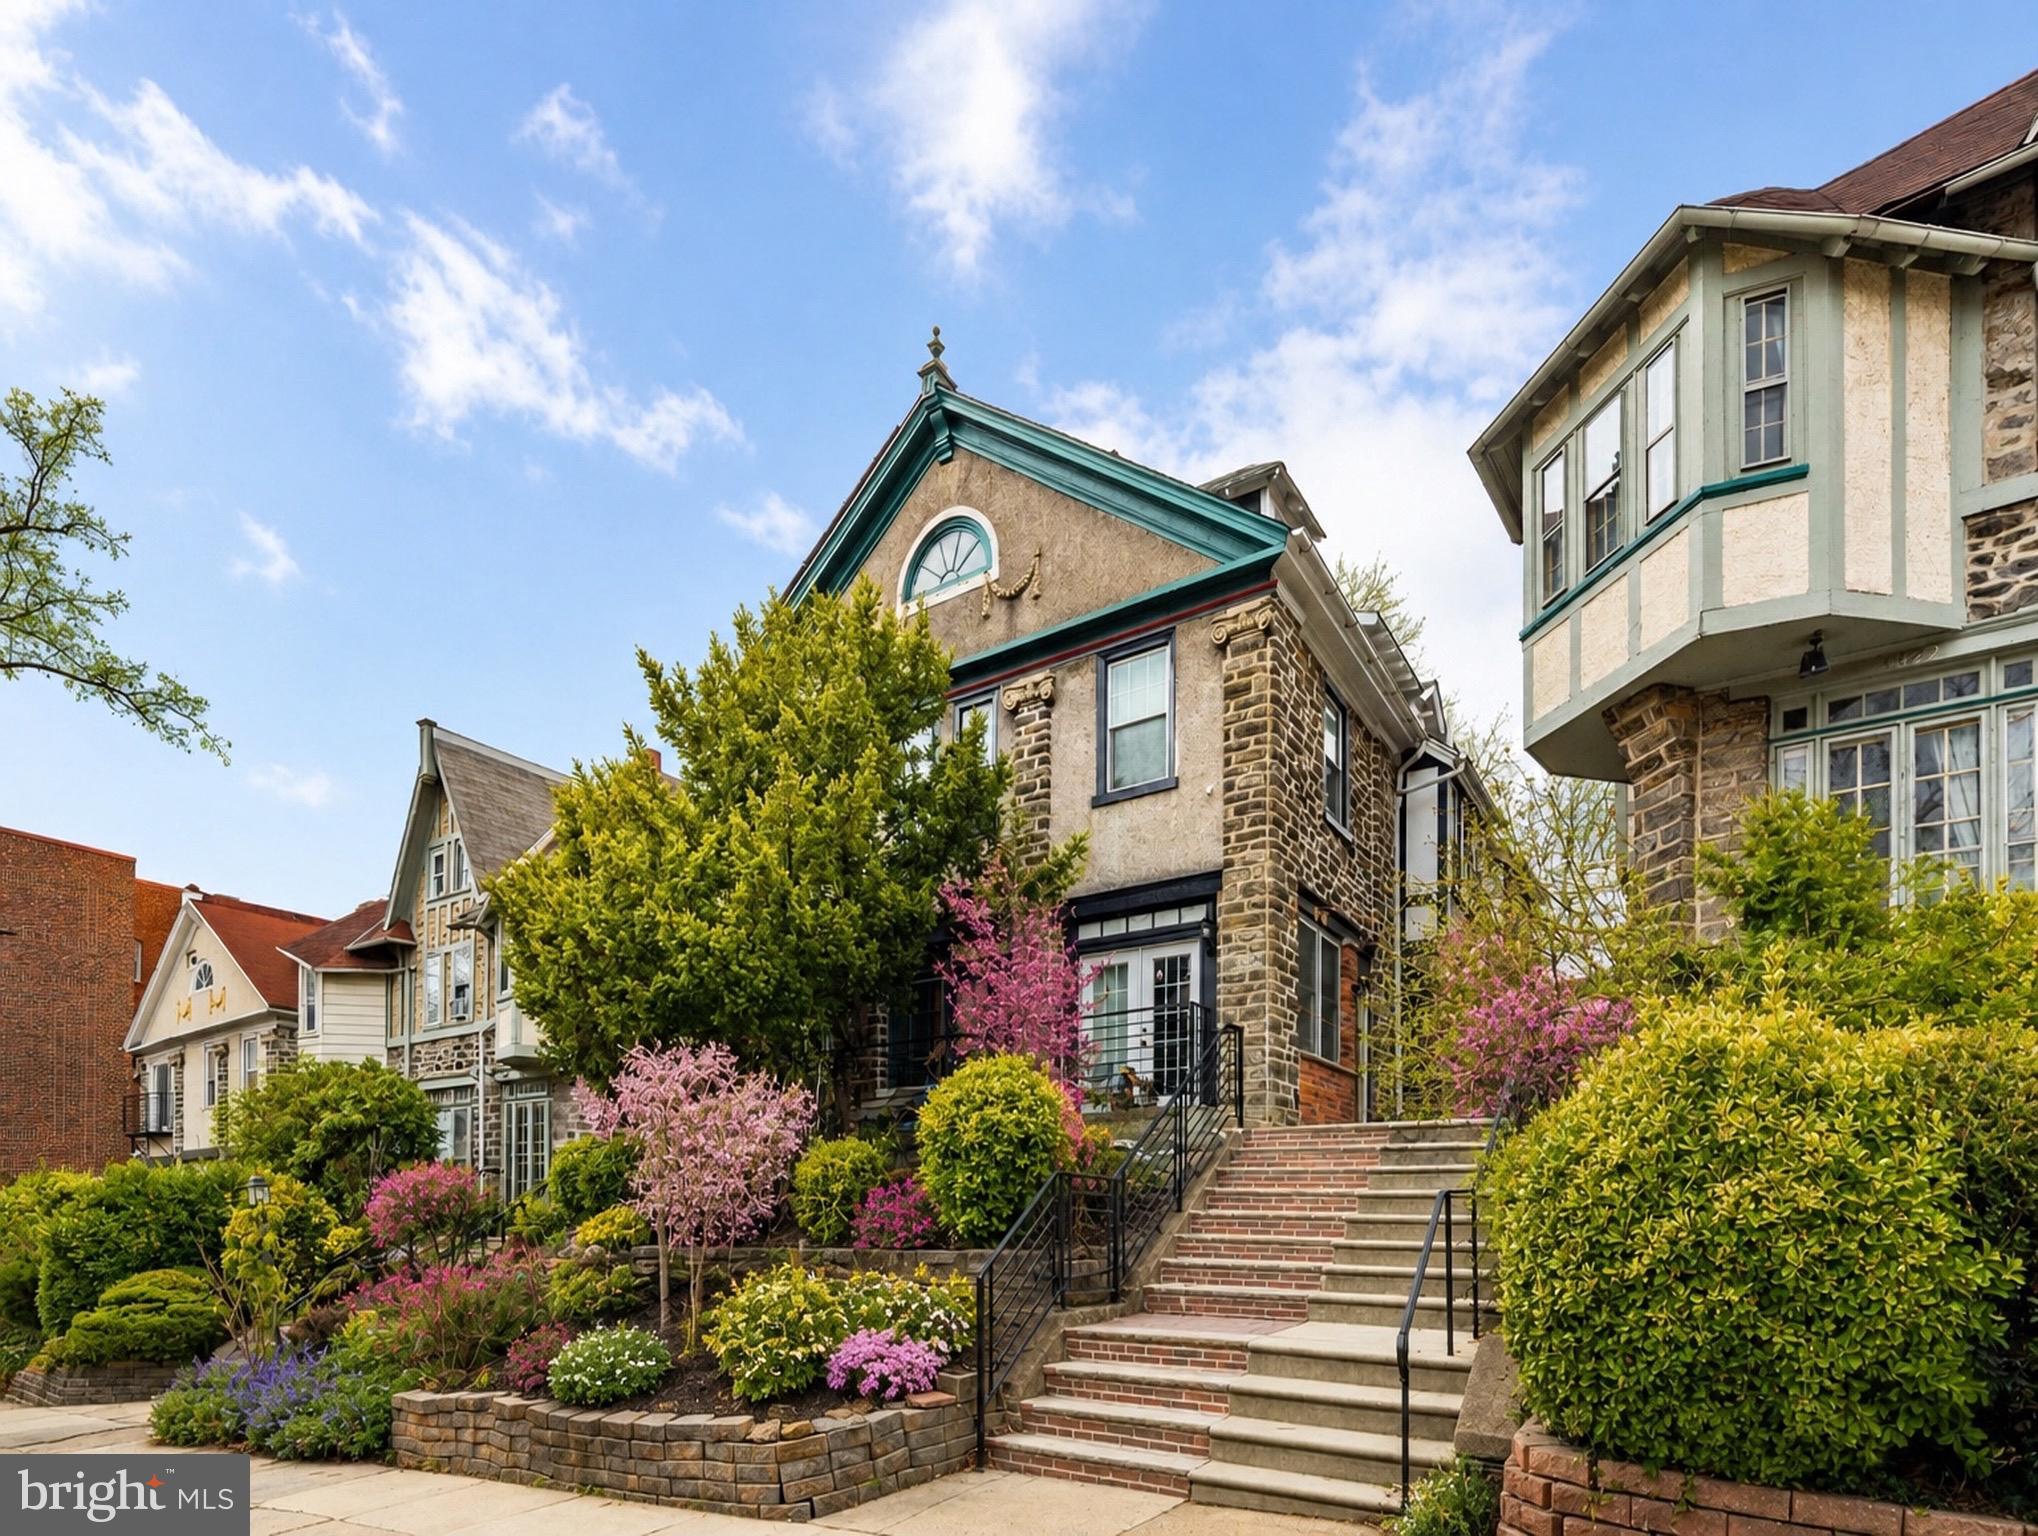
Exceptional investment opportunity in the heart of University City! This impressive multifamily property features 2 separate units, each offering 4 bedrooms and 2 full bathrooms, for a total of 8 bedrooms and 4 full bathrooms across approximately 3,780 square feet of living space.

Built on a solid stone and brick foundation and recently renovated, the property combines classic Philadelphia architecture with modern upgrades, creating an attractive and functional living space for tenants. Each unit offers spacious bedrooms, updated kitchens and baths, and thoughtfully designed layouts that maximize comfort and usability.

Ideally located just steps from University of Pennsylvania, Drexel University, Penn Medicine,  this property sits in one of Philadelphia’s strongest and most consistent rental markets. Its proximity to major universities, public transportation, restaurants, cafes, and neighborhood amenities makes it highly desirable for students, faculty, medical professionals, and long-term tenants alike.

With two well-configured units and strong rental demand in the surrounding area, 4320 Spruce Street presents an outstanding opportunity for investors seeking reliable cash flow and long-term appreciation. The property also offers flexibility for owner-occupants looking to live in one unit while renting the other, or investors exploring short-term rental potential (subject to local regulations).
#PAPH2590474

PHILADELPHIA

4320 SPRUCE STREET

8 Beds

None Baths

3,780 Sq.Ft.

$1,150,000

MLS#: PAPH2590474

(1)  Maximum Exposure: Strategically located on the heavily trafficked Route 309 corridor (Bethlehem Pike) with 45,000+ Annual Average Daily Traffic - offering unparalleled, built-in billboard visibility.

(2) Flexible Multi-Functional Layout: Generous 13,2000 - 14,292 SF footprint featuring a massive turnkey showroom, executive office spaces, and secure lower-level storage.

(3) Seamless Logistics: Equipped with a dedicated loading dock at the rear, resolving a major logistical constraint for growing commercial businesses.

(4) Ample Parking: Situated on a 0.63-acre lot with approximately 30 designated parking space - a rare parking ratio for properties along this commercial stripe.

(5) Zoned for Success (LI): Flexible Light Industrial zoning allows a wide array of uses: Contractor's office & storage, Wholesale Operations, E-commerce Fulfillment, Light Manufacturing, Tech/R&D Labs, or a high-end Corporate Showroom.
#PAMC2188872

HATFIELD

2624 BETHLEHEM PIKE

None Beds

None Baths

14,292 Sq.Ft.

$1,150,000

MLS#: PAMC2188872

1 ... 53 54 55 56 57 ... 64

properties found. properties found. Page of .

Send a message

Message successfully sent.

Your message

What is 3 + 4 ?

Reason for contacting?

I agree to receive email communication and understand I can unsubscribe at any time.

I agree to be contacted by TNT Real Estate Solutions via call, email, and text for real estate services. To opt out, you can reply 'stop' at any time or reply 'help' for assistance. You can also click the unsubscribe link in the emails. Message and data rates may apply. Message frequency may vary. Privacy Policy

Update Your Temporary Password

Personalize your search

Enter your email and we'll notify you immediately when new listings match what you're looking for.

or enter email address

Already have an account ? Login here

Continue your home search

I agree to receive communications and understand I can unsubscribe at any time.

I agree to be contacted by TNT Real Estate Solutions via call, email, and text for real estate services. To opt out, you can reply 'stop' at any time or reply 'help' for assistance. You can also click the unsubscribe link in the emails. Message and data rates may apply. Message frequency may vary. Privacy Policy

Already have an account ? Login here

We use cookies

We use cookies primarily for analytics to enhance your experience. By accepting, you agree to our use of these cookies. You can manage your preferences or learn more about our cookies policy.




