

One of the most popular communities provided by {{page_data.agentName}}

Philadelphia

One of the most popular communities provided by TNT Real Estate Solutions

Philadelphia

About Philadelphia

Living in Philadelphia, PA, offers a unique blend of rich history, vibrant culture, and a strong sense of community, making it an ideal place to call home. Residents enjoy easy access to world-class museums, diverse dining experiences, and a thriving arts scene, reflecting the city’s deep-rooted heritage. The affordable housing market, coupled with a variety of neighborhoods, from the historic charm of Old City to the bustling energy of South Philadelphia, caters to all lifestyles. Additionally, the convenient public transportation system and proximity to major cities like New York and Washington, D.C., enhance Philadelphia’s appeal. With its passionate sports culture, beautiful parks, and an ever-evolving food scene, living in Philadelphia means immersing yourself in a dynamic, welcoming environment that values community and tradition. Whether you’re a young professional, a growing family, or a retiree, Philadelphia offers a vibrant urban experience enriched by its history and welcoming spirit.
One of the most popular communities provided by TNT Real Estate Solutions
11,931
# of Listings
3
Avg # of Bedrooms
$246
Avg. $ / Sq.Ft.
$512,178
Med. List Price

Browse Philadelphia Real Estate Listings

954 Properties Found. Page 54 of 64.

Welcome to the Clover model, an exceptional new construction home nestled in sought-after Plymouth Meeting and located within the award-winning Colonial School District. Thoughtfully designed with both luxury and functionality in mind, this stunning 4-bedroom, 2.5-bath residence offers nearly 3,000 square feet of beautifully finished living space with quality craftsmanship and timeless finishes throughout.
A charming covered front porch and impressive two-story foyer create a warm and elegant first impression. Inside, hardwood flooring, 9-foot ceilings, oversized windows, and an open-concept layout create a bright and airy feel throughout the main level. The formal dining room is ideal for entertaining and connects to a convenient butler’s pantry for added storage and prep space.
The heart of the home is the beautifully designed eat-in kitchen featuring Coventry-style cabinetry by Century Kitchens, generous counter space, a large walk-in pantry, and a sunny breakfast area. The adjoining Great Room offers an inviting space to gather, centered around a cozy gas fireplace and featuring double french doors with sidelights and transom leading to the backyard, filling the space with natural light and creating an effortless indoor-outdoor flow.
Upstairs, the spacious primary suite serves as a private retreat with a large walk-in closet and a spa-inspired bath complete with a soaking tub, tiled stall shower, double vanity, and private water closet. Three additional generously sized bedrooms each feature walk-in closets and share a beautifully appointed hall bath. A convenient second-floor laundry area adds to the home’s thoughtful layout and everyday functionality.
Additional highlights include a functional mudroom entry, elegant oak tread staircase, full basement with egress window offering endless potential for future finished living space, and an attached 2-car garage. Situated on a quiet street in desirable Plymouth Meeting, this beautifully crafted home combines modern design, quality construction, and everyday comfort. Buyers still have time to personalize select finishes and floorplan options, making this a rare opportunity to create a home tailored to your style and needs.
#PAMC2179768

PLYMOUTH MEETING

30 E CHURCH ROAD

4 Beds

2 Baths

2,900 Sq.Ft.

$1,175,000

MLS#: PAMC2179768

Nestled in coveted  Thornbury Hunt community, this exquisite traditional 4 bedroom 3.5 bath  home offers a perfect blend of comfort and elegance. The home is complemented by extensive hardscaping and inviting exterior lighting that enhances its curb appeal. Step inside to discover a warm and welcoming  interior, featuring hardwood floors , crown molding  and wainscoting  The heart of the home is the gourmet kitchen, complete with an island, gas cooktop, and eat-in space, perfect for casual dining and entertaining. Enjoy your morning coffee out in the sunroom over looking the pool.  The family room has a wood burning fireplace and is conveniently located right off the kitchen. Upstairs you will find a large master suite with extra space for an office or  sitting area ,  two walk in closets, fully remodeled primary bath along with 3 more  bedrooms and full bath.. The fully finished basement  adds additional living space  with bar,  gas fireplace, work out area, possible 5th bedroom and full bath that conveniently walks right out to the pool .  As you  step outside to your personal oasis, featuring a heated in-ground pool and spa combo, surrounded by stone retaining walls  It truly is your own  private retreat that backs up to the community owned  open space    . This home is not just a place to live it is where memories are made.  . Conveniently located near  WC Boro, Route 1 and Route 202 it  gives you quick access to Phila airport, Wilmington, and shopping .You'll love all the township events held at Thornbury Park which is less than half mile away.. ( Easter Egg Hunt, 4th of July parade , Founders day ) It is a great place to live !! This is remarkable property  make your appointment today !!!
#PADE2124350

THORNTON

3 BUCK RUN

4 Beds

3 Baths

4,765 Sq.Ft.

$1,175,000

MLS#: PADE2124350

Nestled in the heart of Chalfont, this stunning modern farmhouse renovation offers nearly 4,800 square feet of thoughtfully designed living space where old-world charm meets modern luxury. From the striking stone exterior and welcoming front porch to the designer finishes throughout, every detail has been carefully curated.
At the heart of the home, a breathtaking great room with soaring ceilings and a floor-to-ceiling stone fireplace creates the perfect gathering place for family and friends. The designer kitchen features an oversized island, walk-in pantry, abundant cabinetry, and seamless flow into the dining and living spaces, making everyday living and entertaining effortless.
A main-floor bedroom suite with a private bath provides exceptional flexibility for guests, multigenerational living, an au pair suite, or a home office. Upstairs, the luxurious primary retreat offers two walk-in closets, a spa-inspired bath, and a private balcony overlooking the property an ideal place to enjoy morning coffee or unwind beneath the stars.
Three additional spacious bedrooms, an oversized garage, and expansive outdoor space surrounded by mature trees complete this exceptional property.
Ideally located just minutes from Lake Galena and Peace Valley Park, you'll enjoy easy access to biking, hiking, kayaking, fishing, and miles of scenic trails all within the Central Bucks School District.
More than a beautifully renovated home, 116 Upper Stump Road offers the space, comfort, and lifestyle you've been searching for!
#PABU2122994

CHALFONT

116 UPPER STUMP ROAD

5 Beds

3 Baths

4,800 Sq.Ft.

$1,175,000

MLS#: PABU2122994

Welcome to this exceptional estate offering the perfect blend of space, comfort and endless possibilities. Situated on approximately 3.12 acres of beautiful land this impression property features 6 spacious bedrooms and 5 full bathrooms, making it ideal for a large family, multi-generational living, or those who love to entertain. The home Boasts a large inviting living room, a charming breakfast nook perfect for memorable meals. A stunning spiral staircase leads to the lower level, which offers 3 additional bedrooms and 2 full bathrooms, providing excellent flexibility for guest, extended family or private living quarters, adding warmth and character to the home are 2 magnificent Stone fireplaces that create a cozy elegant atmosphere outside you'll find 3.12 acres and a rare opportunity of 2 additional lots that can be used for future new construction investment, potential or extended outdoor living.  An extended driveway with ample parking walking distance to Northampton park. The park offers pickleball courts, walking trails, volleyball, and basketball courts bike riding and much more.
#PABU2128734

IVYLAND

290 HATBORO ROAD

6 Beds

5 Baths

4,833 Sq.Ft.

$1,175,000

MLS#: PABU2128734

Welcome to 359 Horseshoe Trail, a beautifully upgraded, 2 year-young home offering a rare combination of space, style, and effortless living within The Towns at Newtown Walk, Ellis Preserve. With an exceptionally wide footprint, soaring 10-foot ceilings, hardwood floors, fully fitted closets, and thoughtful custom finishes throughout, this home feels anything but ordinary. The entry level opens with a welcoming foyer and a versatile flex space - perfect as a second living room, home office, gym, playroom, or guest retreat—along with a powder room, coat closet and access to the two-car garage and private driveway.

One level up, the heart of the home is designed for gathering. The open kitchen features 42-inch cabinetry, quartz countertops, an oversized island, stainless steel appliances, and a custom range hood that blends seamlessly into the cabinetry. The warm and inviting living room is anchored by a gas fireplace, custom built-ins, and a dry bar with beverage refrigerator - plus a generous dining area that completes the main living space. Upstairs, the spacious primary suite offers a large walk-in closet and an ensuite bath with double vanity and walk-in shower. Two additional bedrooms, a full hall bath, and conveniently located laundry complete the bedroom level.

At the top, the finished rooftop terrace becomes an extension of the living space, with room to dine, lounge, grill, garden, or simply enjoy a morning coffee and an evening cocktail outdoors. Finally, just beyond your front door is everything that makes Ellis Preserve such a destination—Whole Foods, Wawa, Paris Baguette, CAVA, LaScala’s FIRE, NAPA Kitchen + Wine, Ruth’s Chris Steak House, fitness options, shops, walking paths, and green space are all close by. Located in the Marple Newtown School District with convenient access the Main Line, regional rail, and Philadelphia International Airport, 359 Horseshoe Trail offers the ease of newer construction with the warmth and upgrades of a home that has been thoughtfully finished.
#PADE2122220

NEWTOWN SQUARE

359 W HORSESHOE TRAIL

3 Beds

2 Baths

2,500 Sq.Ft.

$1,175,000

MLS#: PADE2122220

New on site today
Location, location, location! Located in the Spring Garden Historic District, with a Walk Score of 93, “Walker’s Paradise,” & Bike Score of 92, “Biker’s Paradise,” 2111 Spring Garden Street offers one of Philadelphia’s most walkable locations. Just 1 block from Whole Foods Market, Target, Umai Umai, Parkway Corner Deli, Twisted Grounds, Yards Brewing Company, Art City Vets & Urgent Care, The Cat Doctor, Train & Nourish & Spring Garden Cleaners, everything from groceries, dining & coffee to fitness, pet care & everyday conveniences is practically at your doorstep. The Philadelphia Museum of Art, Barnes Foundation, Rodin Museum & Benjamin Franklin Parkway are nearby, along with Kelly Drive, Boathouse Row & the Schuylkill River Trail. Center City, Fairmount, hospitals, medical centers, colleges & universities are conveniently accessible, with easy access to I 76, I 676, I 95, 30th Street Station, Suburban Station & Philadelphia International Airport. First time to hit the market in almost 20 years! Built c. 1875 & recognized on the Philadelphia Register of Historic Places for more than half a century, 2111 Spring Garden Street is a grand 3 story semi detached Victorian residence. The semi detached design provides private side & rear yards, additional natural light & privacy. The rear yard features a Trex deck built around a fig tree, while the landscaped side yard has a brick paver walkway. Brand new modern slat & privacy fencing with multiple gates provides access to the side & rear yards. The seller has also just had the entire interior & exterior professionally painted, creating a fresh, move in ready presentation. The brick façade features marble front steps & watertable, an arched entrance with double leaf glazed doors & transom, marble window lintels & sills, & an ornate bracketed wood cornice. The entire front has just been upgraded with brand new custom Low E insulated double pane, double hung black aluminum windows, while the remainder features updated Pella windows. The Philadelphia Historical Commission identifies the property as a contributing resource within the Spring Garden Historic District & documents its c. 1875 construction & Victorian architecture.
Enter through the vestibule into a totally renovated interior offering 4 bedrooms (originally 5), 4 full baths & a 1st floor powder room. Hardwood floors run throughout, while soaring ceilings & exceptionally tall windows create a sense of scale, light & openness. At the heart of the home is a gourmet cook’s kitchen wide open to the dining room, creating a seamless space for everyday living & entertaining. The home also features a primary bedroom suite with en suite full bath, upper floor laundry & a flexible multi purpose room ideal for a home office, kids’ playroom or den. A full footprint basement provides abundant storage. Historic details include original beveled glass doors, marble flooring, stained & leaded glass & a bay window. By the 1870s, substantial residences were being constructed along Spring Garden Street, including the architecturally distinctive group of c. 1875 homes encompassing 2101 to 2113 Spring Garden Street. More than 150 years later, 2111 remains an impressive example of the scale, craftsmanship & architectural beauty of the era. Designated on the Philadelphia Register of Historic Places in 1974, decades before the surrounding Spring Garden Historic District received its own designation, this is an extraordinary opportunity to own a totally renovated, freshly painted & move in ready historic semi detached residence combining 19th century architecture, private outdoor space, modern living & an unbeatable Philadelphia location! With the Philadelphia Homestead Exemption, estimated 2027 property taxes would be $16,056. All showings begin at the Grand Opening Public Open House this Saturday, October 3, from 12 noon to 2 pm.
#PAPH2675258

PHILADELPHIA

2111 SPRING GARDEN STREET

4 Beds

4 Baths

3,933 Sq.Ft.

$1,175,000

MLS#: PAPH2675258

New on site 2 days ago
Bocce Anyone? Start your day with exquisite views and private serenity from this gorgeous home. Welcome to 2046 Harmony Lane where timeless elegance, generous living spaces, and resort style outdoor amenities come together in one remarkable home. This 4-bedroom 4 bath home is perfectly set on 1.7 acres of manicured landscaping bursting with perennials. Drive up the lighted driveway to be greeted by a large wrap around porch and enjoy the surrounding fall views. Welcoming foyer will lead you to the downstairs office where working from home will be effortless with two dedicated office spaces including the one upstairs. The spacious gourmet kitchen serves as the heart of the home with new Bosch dishwasher, Subzero refrigerator, and 8 burner commercial blue flame propane gas stove with 2 ovens, and a stunning vented hood. New serenity polished granite counters line the expanded island where the trash compactor, Subzero freezer drawers and Bosch microwave are conveniently located. The kitchen also includes your dry bar with wine refrigerator and tons of storage space.  Tall white cabinetry with an inviting layout opens to the adjoining family room with gas fireplace. Formal Living room and dining room provide refined spaces ideal for gathering with friends and family. Escape upstairs to find the elegant primary bedroom with vaulted ceiling and your second gas fireplace adjoining the expansive upgraded primary bath. The bonus room can serve in many ways including a home gym, nursery or seating area. The upstairs office offers built in custom cabinetry and desk with stunning views. Three additional generously sized bedrooms along with the second full hall bathroom and attic storage will complete the second floor. The finished walk-out lower-level significantly expands the homes living space and is designed for fun and entertaining in mind. Perfect for hosting holidays, game days, or causal get togethers. Outside you will find your own private retreat where a gentle waterfall sound fills the space with quiet relaxation and privacy. Follow along to the second stone patio which provide a large firepit additional seating perfect for family, friends and star gazing and smores! But wait- your private Bocce Court and horseshoe pit will provide a great source of fun and entertainment. Very nice size shed with electric can store all of your outdoors needs along with the Generac generator.  Award Winning Central Bucks Schools, exceptionally private but conveniently located to all local shopping, transportation and schools. Owner's pride of ownership is evident and beaming throughout the entire home. Luxury, exceptional entertainment spaces and breath-taking views of color combine to make 2046 Harmony Way a very special home and a must see!
#PABU2132488

JAMISON

2046 HARMONY LANE

4 Beds

2 Baths

3,440 Sq.Ft.

$1,175,000

MLS#: PABU2132488
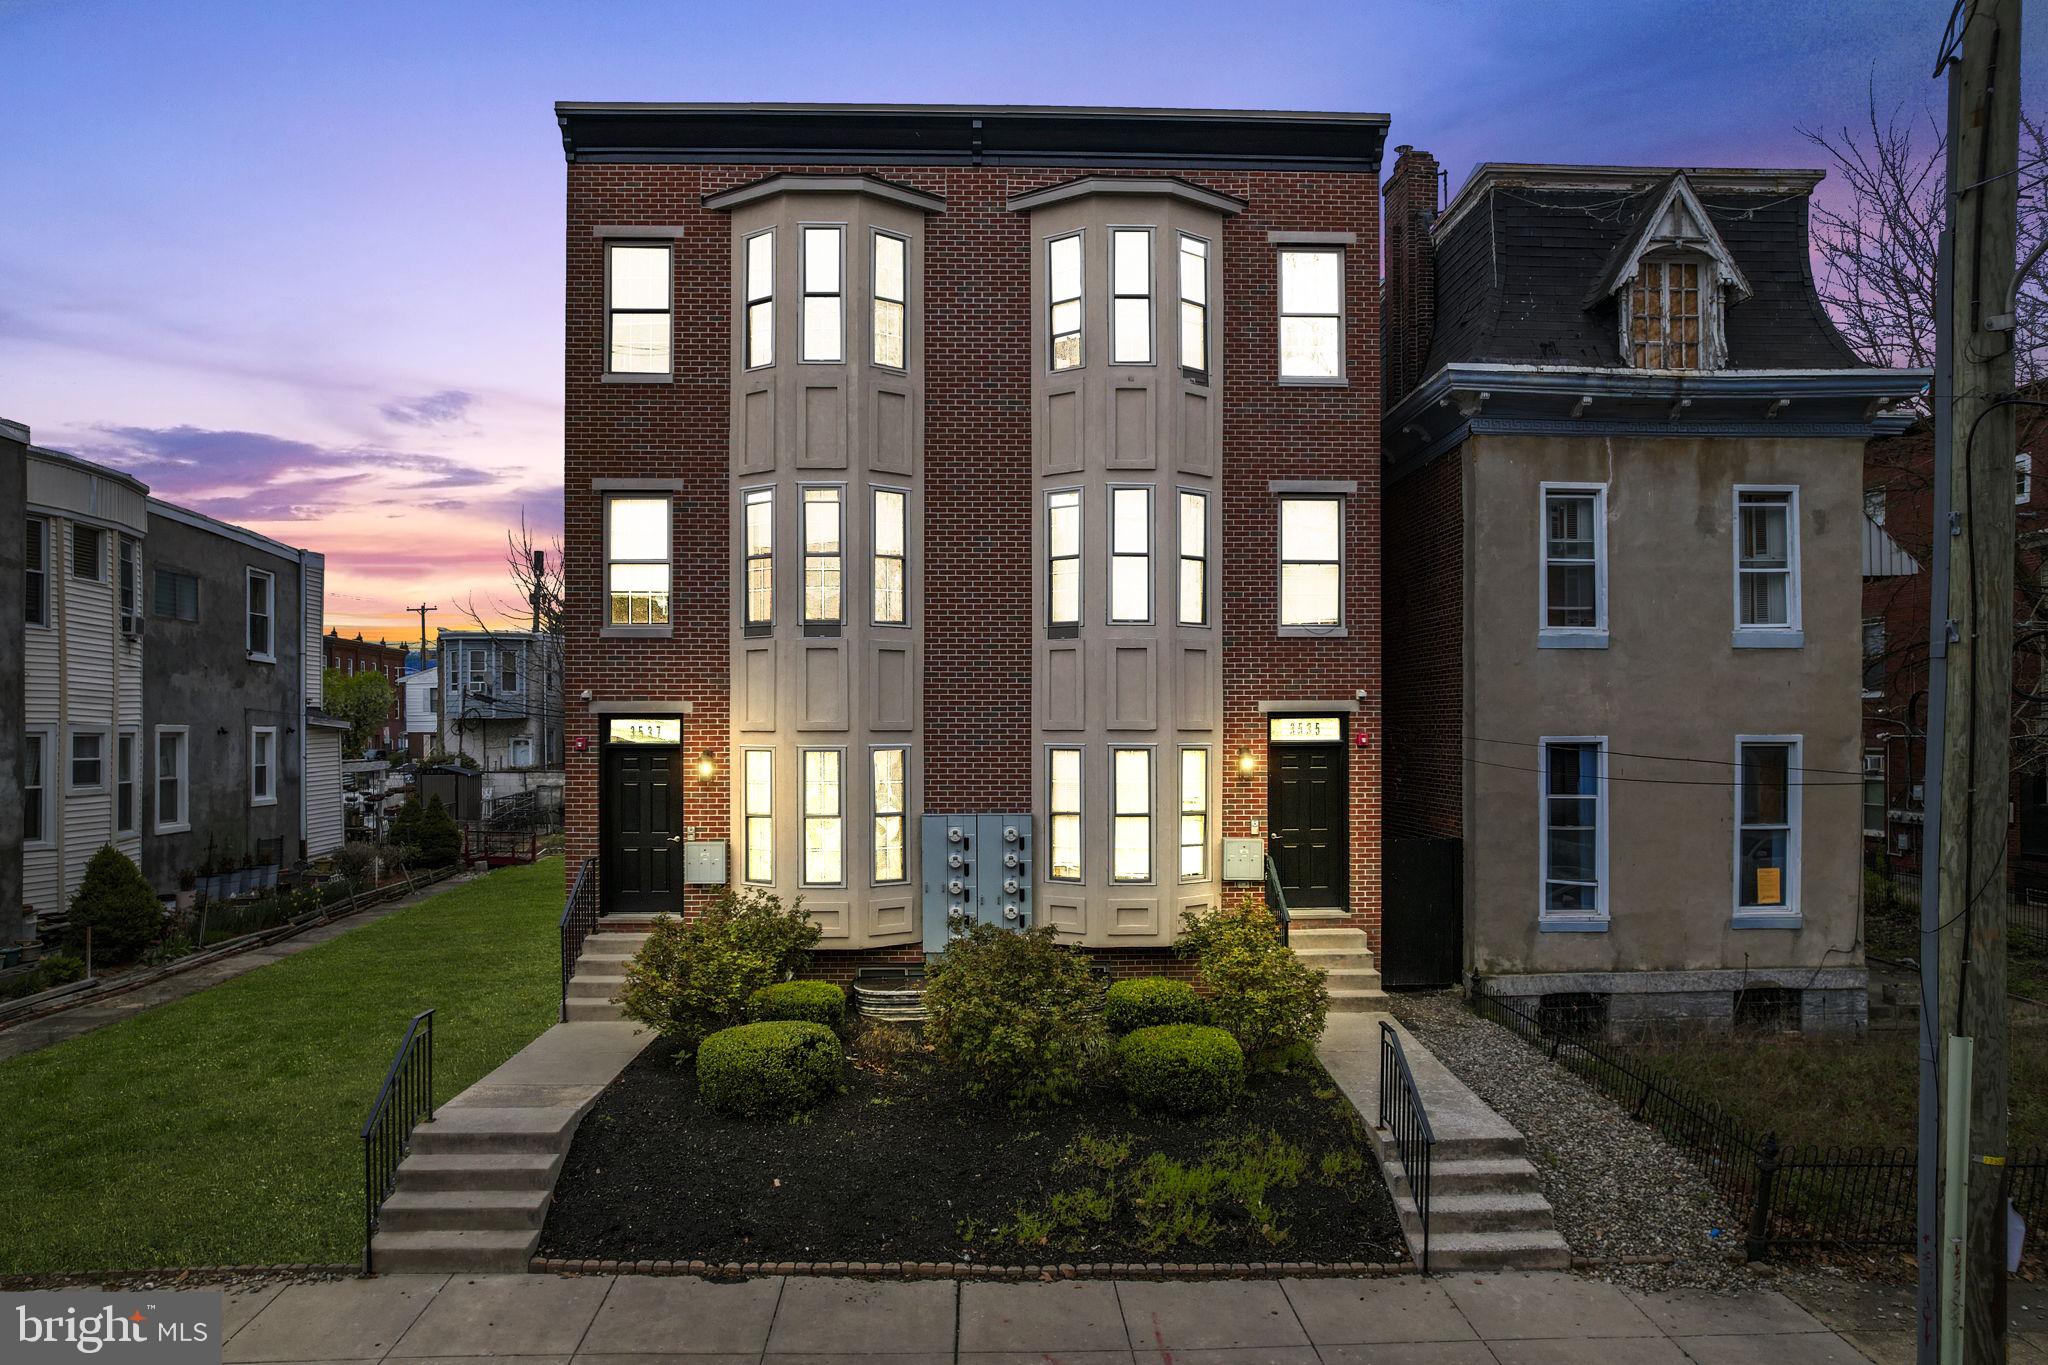
Investment Special for 6 units, with the purchase of both buildings, and from a benefit of 7.6% cap rate. Welcome to 3535 N. 16th St., a high-demand rental property in the thriving North Broad Corridor, just steps from Temple University Hospital. This fully leased multifamily building features three spacious units (each with 2 beds and 2 baths), totaling six beds, with lower-level units offering full basements for added rental potential. This  triplex  comes with 1 year left of the full tax abatement. 

Built in 2017 using efficient modular construction, this energy-efficient property boasts modern interiors, high ceilings, and contemporary appliances. Dedicated management and leasing ensure hassle-free ownership, while a remaining tax abatement keeps operating expenses low.

Situated in a Qualified Opportunity Zone, this investment benefits from strong rental appreciation and a waitlist of tenants fueled by 5,500+ skilled TU Hospital professionals. Conveniently located 5 minutes from the SEPTA Broad St. subway, providing direct access to Center City, and near major redevelopments, including North Philadelphia Station, Uptown Theater, and Beury Building.

This high-growth investment opportunity is available immediately—a rare find in one of Philadelphia’s most exciting markets.

**PACKAGE NOTES:
- 2 turnkey rental properties that are giving you the chance to bundle and maximize your investment.

- Each property is fully occupied by good-standing tenants.

- Owner can provide rent receipts, etc.

**PACKAGE DEAL:
*3535 N. 16th St.
List Price: $600,000
Rental: $1,250-$1,450 per unit (3 units)

*3537 N. 16th St.
List Price: $600,000
Rental: $1,400-$1,450 per unit (3 units)
#PAPH2600710

PHILADELPHIA

3535-3537 N 16TH STREET

None Beds

None Baths

5,880 Sq.Ft.

$1,175,000

MLS#: PAPH2600710

A Private Estate Designed for Exceptional Living tucked away on 2.53 private acres at the end of an exclusive cul-de-sac of only six homes. The main residence features three bedrooms on the second floor, along with exceptional flexibility for today's changing lifestyles. A versatile flex room on the main level offers the possibility of an office, den, guest room, or additional sleeping space, while the finished lower level provides another flex room with closets that is ideal for an office, bedroom, fitness space or whatever best suits your needs. This extraordinary estate offers a rare combination of luxury, privacy, and resort-style living. Backing directly to the natural beauty of Evansburg State Park, you’ll enjoy peaceful wooded views and a setting that feels like a private retreat while remaining just minutes from everyday conveniences.  Designed with entertaining in mind, the main residence showcases beautiful hardwood flooring throughout, a thoughtfully updated kitchen featuring elegant quartzite countertops and a striking tile backsplash, remote-operated Sunseta shades for the family room, and the majority of light fixtures have been tastefully updated. Flexibility continues throughout the main level with a front flex room and also an updated powder room where it could be converted to a full bath for convenience. The upstairs bedroom area includes a Primary Bedroom with its own ensuite bathroom retreat. There are two other bedrooms and a full bath that round out this level. Just off the main living area, a spacious Trex Deck with two sets of stairs that leads to your backyard oasis.  Discover your own private resort. The saltwater pool complete with a Sundeck and umbrella is complemented by an inviting covered patio and a beautifully appointed pool house/changing area complete with a bar, mini-split air conditioning, and cable wiring – creating the perfect setting for unforgettable summer gatherings.  The home's spectacular walkout lower level expands the entertaining capabilities even further, featuring a stunning new custom-built wet bar with quartz countertops and Dekton material on the sides and front, along with color changing accent lighting, a spacious recreation area, a flex room, full bath, abundant storage, and direct access to the covered patio. This level was designed for hosting family and friends year round.  Car enthusiasts, hobbyists, or those needing exceptional storage will appreciate the impressive five-car garage capacity, including an attached three-car garage. One of this property’s most exceptional features is the detached two-car garage topped by a fully equipped Carriage House, offering a private one-bedroom suite complete with a full kitchen, living room, and full bath. This bed and bath are added to the total bedroom and bathroom count. Whether accommodating extended family, an au-pair, long-term guests, or creating a private home office, the possibilities are endless.  Recent improvements provide tremendous peace of mind, including a brand-new 2024 roof with premium shingles and a transferable warranty, new 400-amp electrical service, replacement of the well bladder, a comprehensive alarm system protecting the entire property, and attractive dusk-to-dawn exterior lighting.  They have also partially cleared the brush behind the pool to allow for some repairs to the septic system. Despite the peaceful setting, this remarkable home is conveniently located just minutes from the charming village of Skippack, where you’ll enjoy boutique shopping, award-winning restaurants, seasonal events, and the Skippack Golf Course with the delicious Farm House Restaurant, and easy access to major commuting routes, including the PA Turnpike.  Combined with very low HOA fees this is a rare opportunity to own an exceptional estate that truly offers the best of luxury, comfort, privacy, and convenience. A great opportunity to get in before the Holidays. Take a Look, Fall in Love, Make an Offer.
#PAMC2187176

COLLEGEVILLE

1120 SCHEER WAY

4 Beds

4 Baths

4,600 Sq.Ft.

$1,174,900

MLS#: PAMC2187176

Two Properties- 2409 Ridge Ave & 2404 W Montgomery Ave. 

A standout opportunity to own two separate newer-construction buildings being sold together at 2409 Ridge Avenue and 2404 W. Montgomery Avenue. Built just five years ago, this unique five-unit offering includes a triplex on Ridge Avenue and a duplex on Montgomery Avenue, with approximately five years remaining on the Philadelphia tax abatement.

The property consists of four 2-bedroom, 2-bath residences and one impressive 3-bedroom, 3-bath residence, with only one of the five units currently vacant. 

Inside, the residences feature high-end modern finishes, huge windows, expansive living spaces, high ceilings, oversized kitchens, gas cooking, and full-size laundry. Every unit is equipped with Nest thermostats, wired intercom/security systems, and built-in speaker wiring, bringing smart-home convenience throughout the property, including a penthouse with a massive private roof deck and Center City views, plus another spectacular roof deck serving the Montgomery Avenue building. Outdoor space, dramatic windows, and thoughtful layouts give these apartments the kind of features that consistently stand out in the rental market.

Located near Temple University, Center City, Brewerytown, Sharswood, and Philadelphia's historic attractions, this is a rare chance to acquire a mostly occupied, newer-construction five-unit investment spread across two completely separate buildings. Both properties are being sold together.
#PAPH2666900

PHILADELPHIA

2409 RIDGE

7 Beds

None Baths

1 Sq.Ft.

$1,170,000

MLS#: PAPH2666900

Two Properties- 2409 Ridge Ave, Triplex & 2404 W Montgomery Ave Duplex

A standout opportunity to own two separate newer-construction buildings being sold together at 2409 Ridge Avenue and 2404 W. Montgomery Avenue. Built just five years ago, this unique five-unit offering includes a triplex on Ridge Avenue and a duplex on Montgomery Avenue, with approximately five years remaining on the Philadelphia tax abatement. The property consists of four 2-bedroom, 2-bath residences and one impressive 3-bedroom, 3-bath residence, with only one of the five units currently vacant. Inside, the residences feature high-end modern finishes, huge windows, expansive living spaces, high ceilings, oversized kitchens, gas cooking, and full-size laundry. Every unit is equipped with Nest thermostats, wired intercom/security systems, and built-in speaker wiring, bringing smart-home convenience throughout the property, including a penthouse with a massive private roof deck and Center City views, plus another spectacular roof deck serving the Montgomery Avenue building. Outdoor space, dramatic windows, and thoughtful layouts give these apartments the kind of features that consistently stand out in the rental market. Located near Temple University, Center City, Brewerytown, Sharswood, and Philadelphia's historic attractions, this is a rare chance to acquire a mostly occupied, newer-construction five-unit investment spread across two completely separate buildings. Both properties are being sold together.
#PAPH2666930

PHILADELPHIA

2409 W RIDGE AVENUE

None Beds

None Baths

6,400 Sq.Ft.

$1,170,000

MLS#: PAPH2666930
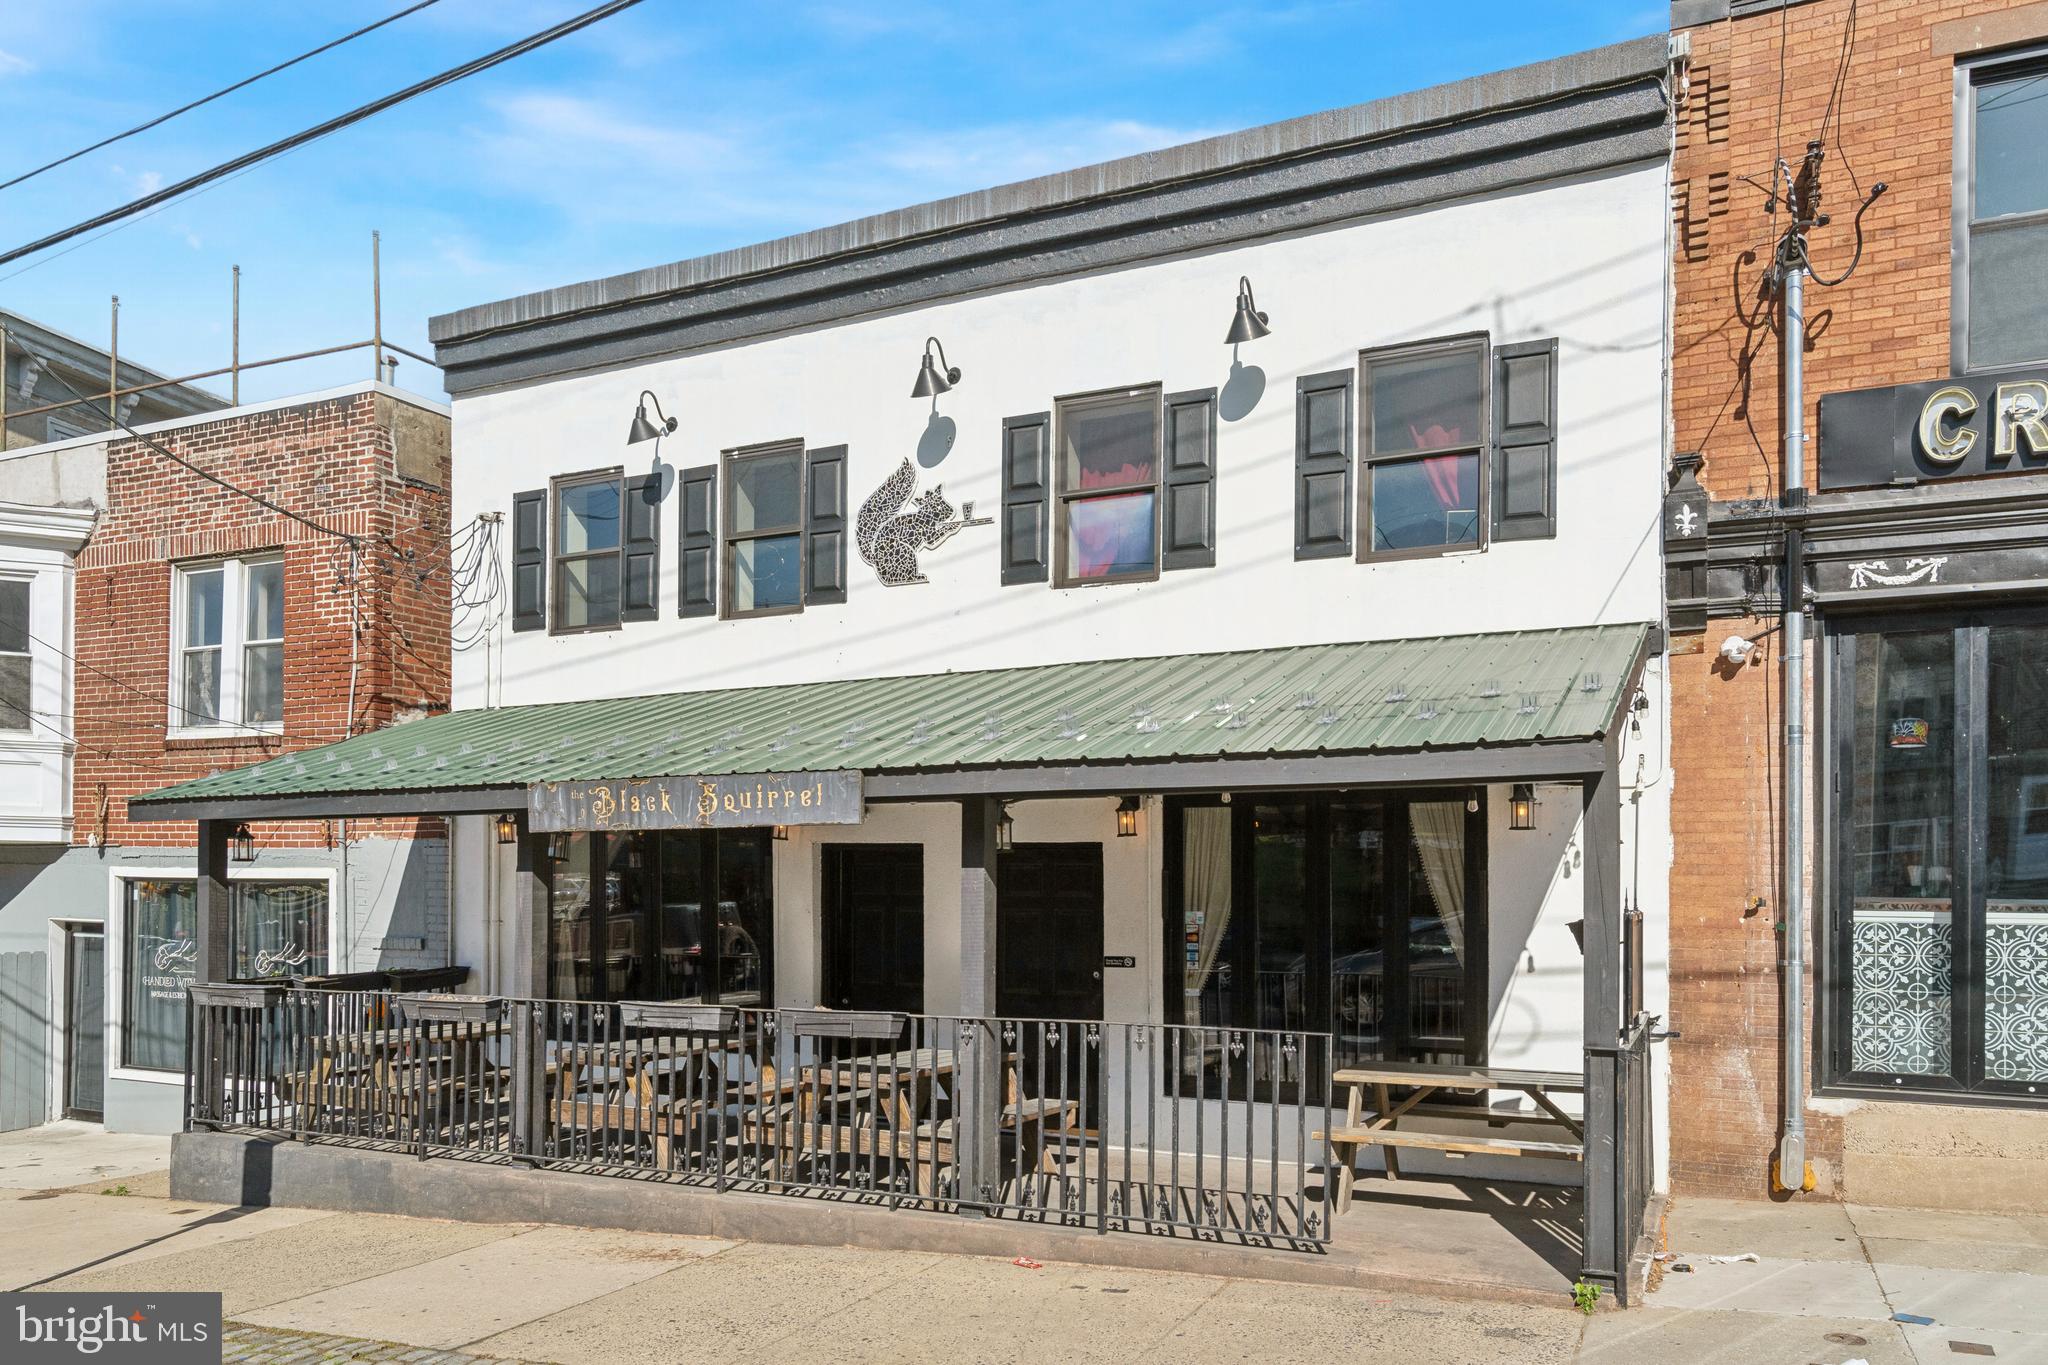
We are pleased to present the exclusive sale of 3749-51 Midvale Ave., The Black Squirrel Restaurant and Bar. The sale presents a unique opportunity for a restaurant/ bar owner as it includes the real estate and liquor license, making this a turnkey operation. The 2-story building currently consists of a full commercial kitchen, 66 seats inside, 16 seats on the outdoor patio, and has potential to add both more interior and exterior seats. The property was renovated in the past couple of years, containing new electrical, plumbing and mechanical systems. 

Located in East Falls, the property has fantastic exposure with 38’ of frontage on Midvale Ave. East Falls is a Philadelphia oasis along the Schuylkill River, with a dense residential population and a vibrant commercial scene, including businesses such as In Riva, LeBus, Taqueria Cresta, and East Falls Farmers Market. The site provides easy access to Center City via Kelly Drive and the Main Line via I-76.
#PAPH2605824

PHILADELPHIA

3749 MIDVALE AVENUE 51

None Beds

None Baths

N/A

$1,170,000

MLS#: PAPH2605824

*****Price Improvement******Welcome to 202 Cascades Court, where spacious living meets the sought-after lifestyle of Blue Bell Country Club. Tucked away on a quiet cul-de-sac and overlooking the beautifully manicured golf course, this impressive 5-bedroom, 4.5-bath home offers over 5,100 square feet of finished living space and a setting that feels open, peaceful and private.
From the moment you enter, you'll appreciate the generous room sizes, abundant natural light and flexible floor plan designed for both everyday living and entertaining. The main level offers inviting gathering spaces, while the home's five bedrooms provide the space today's buyers want for family, guests, a home office or multigenerational living.
One of the home's greatest features is its golf-course setting. Step outside and enjoy picturesque views of the 15th hole from the deck—an ideal backdrop for morning coffee, summer dinners or relaxing at the end of the day. Enjoy the beauty of expansive green space without the maintenance of a large property.
The finished lower level adds even more versatility for entertaining, recreation, fitness or additional living space. Beyond the home, Blue Bell Country Club offers a true resort-style community experience, with beautifully maintained surroundings and exceptional amenities, all within the highly regarded Wissahickon School District and convenient to shopping, dining, major routes and everything Blue Bell has to offer.  If you've been searching for space, views and an exceptional Blue Bell Country Club lifestyle, 202 Cascades Court deserves to be seen in person. Schedule your private showing today!
#PAMC2187516

BLUE BELL

202 CASCADES COURT

5 Beds

4 Baths

5,121 Sq.Ft.

$1,165,000

MLS#: PAMC2187516

A rare opportunity to own a distinctive 5,200-square-foot residence on 1.7 lush acres, offering 7 bedrooms, 4 full and two half baths, a spectacular in-ground pool, private tennis court and remarkable views of Huntingdon Valley Country Club. This beautiful seven-bedroom home is filled with character, gracious living spaces and exceptional amenities. Its kitchens and bathrooms reflect a more traditional style, offering the next owner an exciting opportunity to personalize the home over time.
A marble-floored entry opens to an interior featuring hardwood floors, detailed millwork, deep window sills and four wood-burning fireplaces. All four fireplaces were recently serviced, and the living-room fireplace has a new liner. The main level includes formal living and dining rooms, a spacious family room with built-ins and wet bar, a large eat-in kitchen with center island and butler’s pantry, and a private office with its own half bath and backyard entrance.
The primary suite features a sitting room with fireplace, abundant closet space, a private bath and two Juliet balconies overlooking the golf course. The third floor offers four additional bedrooms and two full bathrooms, one of which is not currently in use.
The outdoor setting is a true highlight. The impressive Sylvan in-ground pool, (45ftX25ft), features a 12-foot-deep end, slide and diving board, surrounded by an expansive patio, lush grounds and beautiful golf-course views. A private tennis court has a well-maintained surface and brand-new net.
Above the detached two-car garage is a complete one-bedroom apartment with a kitchen, living room, wood-burning fireplace and separate two-year-old water heater.
The roofs over both the main residence and garage apartment were replaced approximately five years ago with a GAF roofing system installed by J&S Roofing and 30-year shingles. Additional improvements include a new oil-furnace blower motor. The on-site septic system has been professionally managed by Delaware Valley Septic & Storm.
Private and set well back from the road, this special property offers remarkable space, architectural character and resort-style amenities.  Award winning Abington Schools, with easy access to Abington Hospital, all major roads, train, shopping and restaurants.   It is an outstanding opportunity to personalize a beautiful home and create something truly exceptional.
Seller has contacted a property tax reduction service which estimates a potential property tax savings of over $4,000 for 2028.  Any reduction is subject to approval and not guaranteed.
#PAMC2191694

ABINGTON

1871 OLD WELSH ROAD

7 Beds

4 Baths

5,262 Sq.Ft.

$1,160,000

MLS#: PAMC2191694

Welcome to this exceptional home in charming Skippack Township, perfectly nestled on a picturesque cul-de-sac near the Perkiomen Trail, Palmer Park, Skippack Village, and the award-winning Perkiomen Valley School District.

Designed with the elevated details, craftsmanship, and character that are increasingly difficult to find in today’s new construction, this beautifully appointed residence features a grand two-story foyer, dual staircases, hardwood floors, extensive millwork, and high-end finishes throughout.

At the heart of this home is a stunning open-concept kitchen with an integrated composting sink, newer appliances, and a thoughtfully designed layout ideal for both everyday living and entertaining. The kitchen flows seamlessly into a bright morning room overlooking the in-ground heated, salt-water pool, spacious patio, and surrounding natural greenery. It’s an inviting space for enjoying morning coffee, gathering with friends, or hosting a crowd.

The spacious primary suite offers a true private retreat, complemented by a generously sized walk-in closet with custom organization systems.

An expansive finished third floor adds an exceptional level of versatility, featuring a full bathroom, bonus room, and flexible living space that can easily adapt to your lifestyle. Envision a private guest suite, home office, fitness studio, media room, or whatever best suits your needs. For added convenience, the entire third floor is hardwired for Wi-Fi, providing reliable, seamless connectivity.

Additional highlights include a whole-home security system accessible directly from your phone, elegant built-ins in the room adjoining the dining area, soaring cathedral ceilings, and countless high-end upgrades throughout. The home also features a new roof installed in 2025, along with new pool tile and additional pool upgrades. Even the foyer chandelier is equipped with an electric lift for effortless maintenance—just one example of the thoughtful improvements found throughout this remarkable home.

For added peace of mind, the seller is offering a home and pool warranty.

Situated on just under an acre, this lovingly maintained and thoughtfully improved residence offers a rare opportunity to enjoy the character, craftsmanship, and amenities of an established luxury home in a highly convenient location. From its beautifully designed living spaces to its exceptional outdoor amenities and extensive upgrades, this is a home that truly stands apart.

Make your appointment today—this exceptional property won’t last long!
#PAMC2191946

COLLEGEVILLE

443 KIRSTEN CIRCLE

5 Beds

3 Baths

4,561 Sq.Ft.

$1,154,000

MLS#: PAMC2191946

1 ... 52 53 54 55 56 ... 64

properties found. properties found. Page of .

Send a message

Message successfully sent.

Your message

What is 3 + 4 ?

Reason for contacting?

I agree to receive email communication and understand I can unsubscribe at any time.

I agree to be contacted by TNT Real Estate Solutions via call, email, and text for real estate services. To opt out, you can reply 'stop' at any time or reply 'help' for assistance. You can also click the unsubscribe link in the emails. Message and data rates may apply. Message frequency may vary. Privacy Policy

Update Your Temporary Password

Personalize your search

Enter your email and we'll notify you immediately when new listings match what you're looking for.

or enter email address

Already have an account ? Login here

Continue your home search

I agree to receive communications and understand I can unsubscribe at any time.

I agree to be contacted by TNT Real Estate Solutions via call, email, and text for real estate services. To opt out, you can reply 'stop' at any time or reply 'help' for assistance. You can also click the unsubscribe link in the emails. Message and data rates may apply. Message frequency may vary. Privacy Policy

Already have an account ? Login here

We use cookies

We use cookies primarily for analytics to enhance your experience. By accepting, you agree to our use of these cookies. You can manage your preferences or learn more about our cookies policy.




