

One of the most popular communities provided by {{page_data.agentName}}

Philadelphia

One of the most popular communities provided by TNT Real Estate Solutions

Philadelphia

About Philadelphia

Living in Philadelphia, PA, offers a unique blend of rich history, vibrant culture, and a strong sense of community, making it an ideal place to call home. Residents enjoy easy access to world-class museums, diverse dining experiences, and a thriving arts scene, reflecting the city’s deep-rooted heritage. The affordable housing market, coupled with a variety of neighborhoods, from the historic charm of Old City to the bustling energy of South Philadelphia, caters to all lifestyles. Additionally, the convenient public transportation system and proximity to major cities like New York and Washington, D.C., enhance Philadelphia’s appeal. With its passionate sports culture, beautiful parks, and an ever-evolving food scene, living in Philadelphia means immersing yourself in a dynamic, welcoming environment that values community and tradition. Whether you’re a young professional, a growing family, or a retiree, Philadelphia offers a vibrant urban experience enriched by its history and welcoming spirit.
One of the most popular communities provided by TNT Real Estate Solutions
11,891
# of Listings
3
Avg # of Bedrooms
$246
Avg. $ / Sq.Ft.
$511,868
Med. List Price

Browse Philadelphia Real Estate Listings

2263 Properties Found. Page 53 of 151.
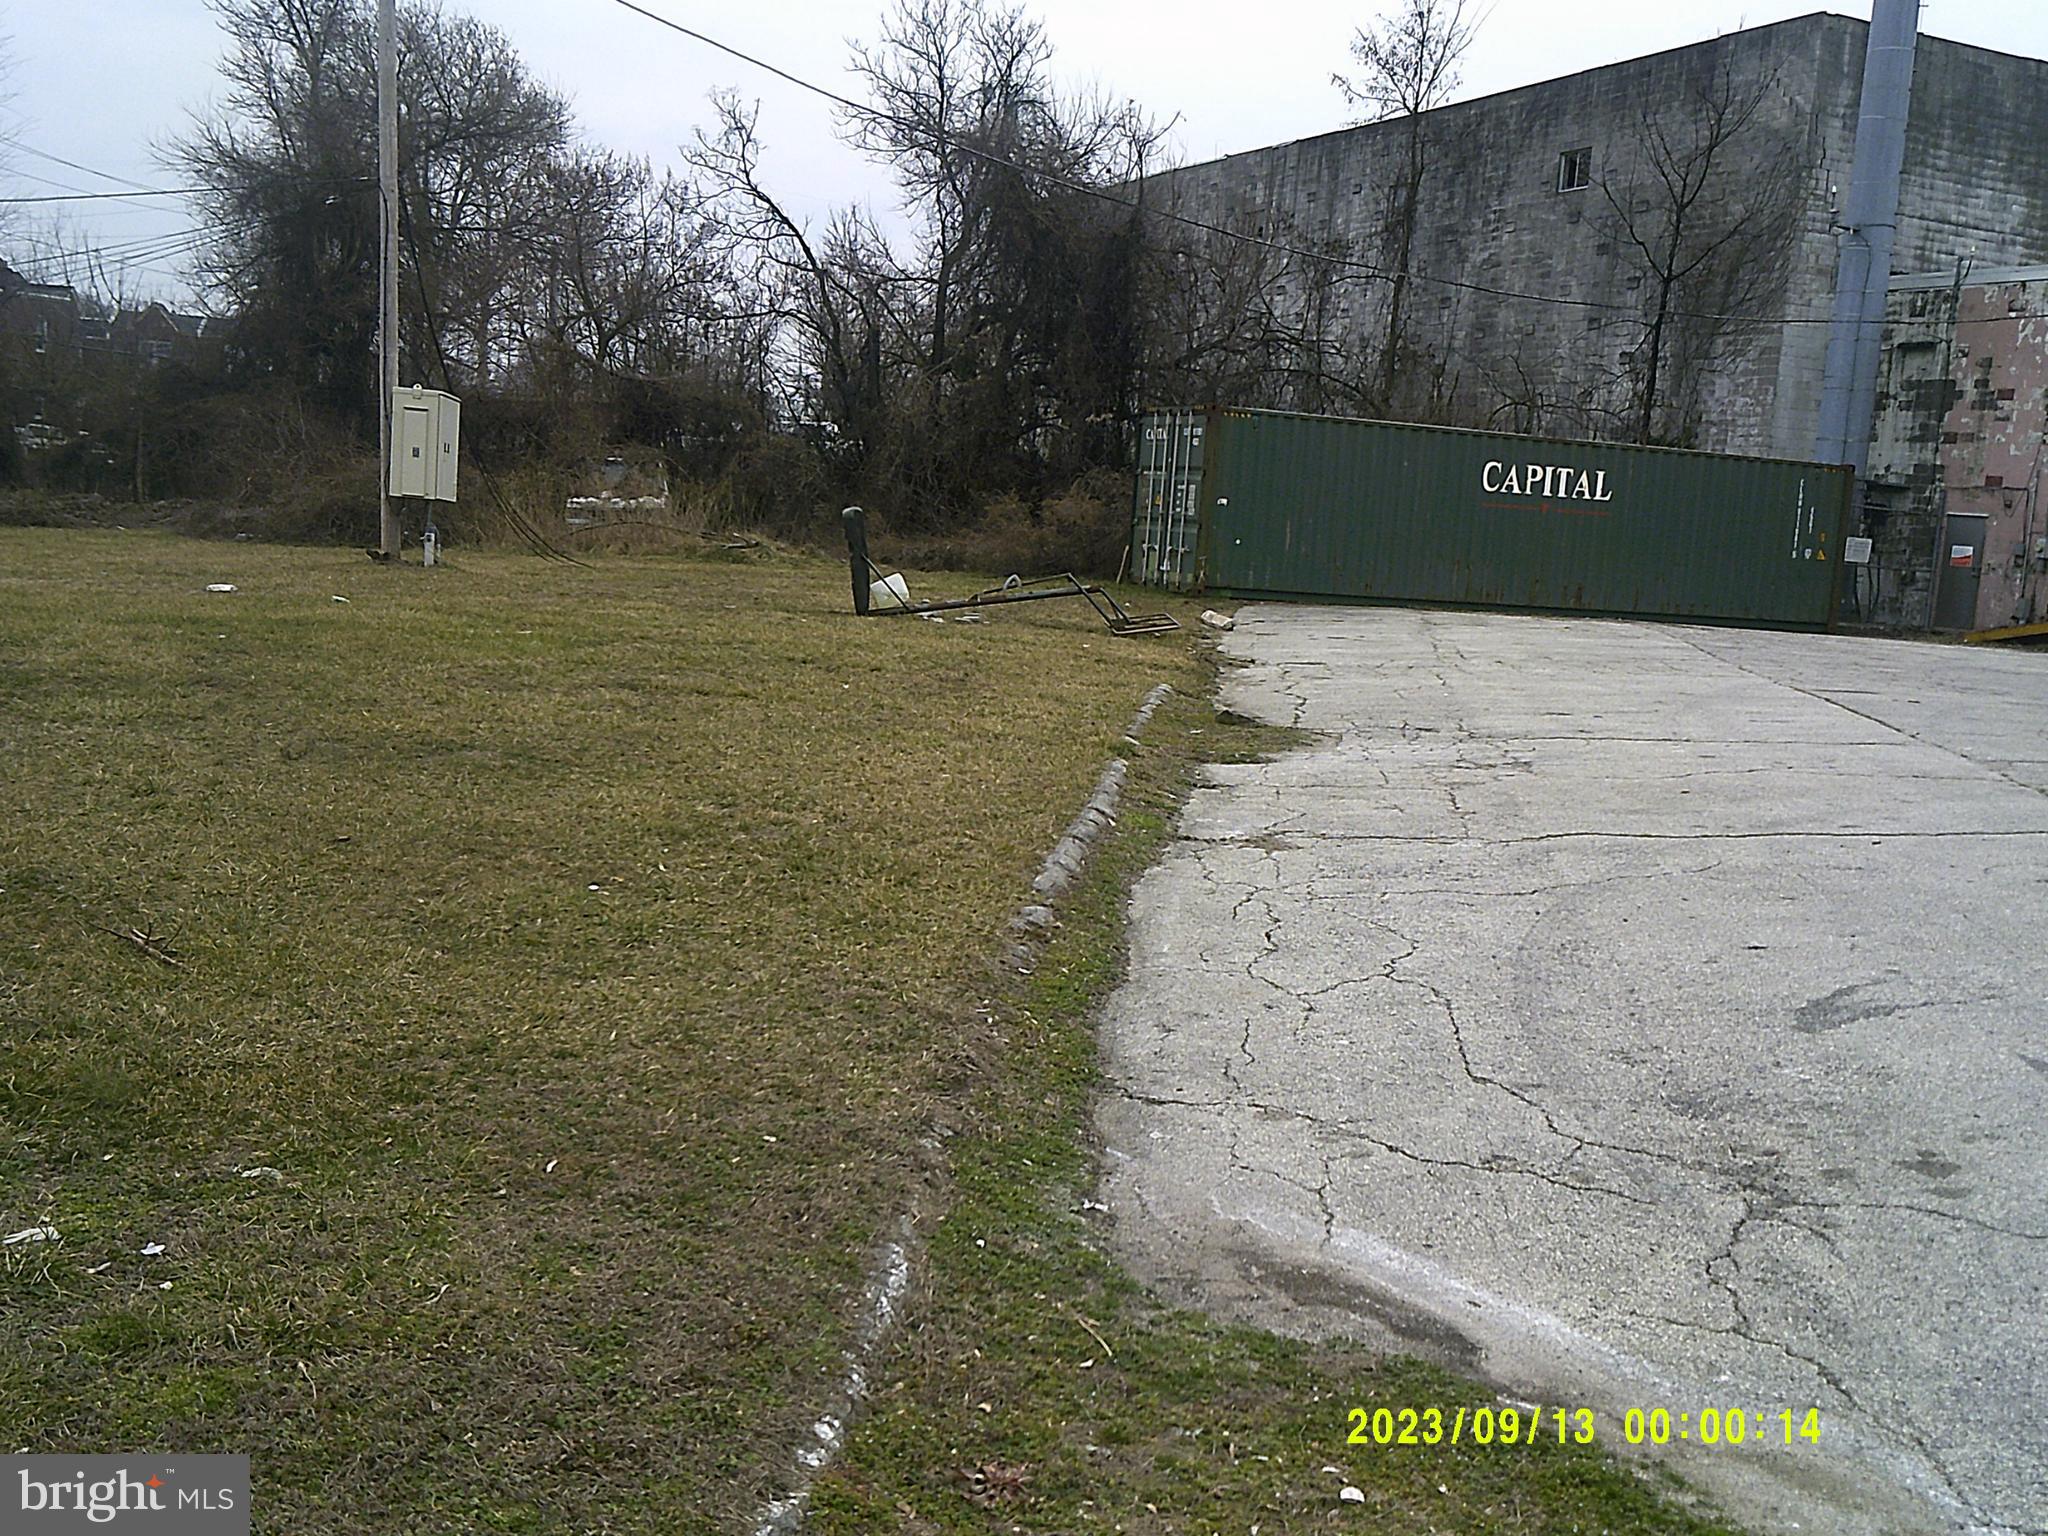
Seller is related to Agent.
#PAPH2132594

PHILADELPHIA

1900 W ROCKLAND STREET

None Beds

None Baths

0.53 acres

$750,000

MLS#: PAPH2132594

Nestled in the serene community of Overlook at Palmers, this exquisite contemporary townhouse offers a harmonious blend of luxury and comfort. Built in 2006, this meticulously maintained residence spans an impressive 4,737 square feet, showcasing high-end finishes and thoughtful design throughout. Step inside to discover a warm and inviting atmosphere, accentuated by beautiful wood floors and an abundance of natural light. The spacious living area features a cozy gas fireplace, perfect for intimate gatherings or quiet evenings at home. The open-concept layout seamlessly connects the dining area and a stylish breakfast nook, ideal for casual meals or entertaining guests. The gourmet kitchen is a chef's dream, equipped with stainless steel appliances, including a gas range, dishwasher, and refrigerator. Ample cabinetry and built-ins provide both functionality and elegance, while the eat-in space invites leisurely breakfasts with a view of the lush surroundings. Retreat to the luxurious primary suite, where tranquility reigns. This private oasis features generous closet space and an en-suite bathroom complete with dual vanities and modern fixtures. Two additional bedrooms offer versatility for guests or a home office, complemented by two full and two half bathrooms throughout the home. Enjoy the convenience of an upper-floor laundry area, making daily chores a breeze. The property is equipped with an air filter system and an indoor sprinkler system, ensuring comfort and safety year-round. Step outside to your private deck, where you can unwind and soak in the peaceful views of the surrounding trees and woods. The exterior is equally impressive, featuring a well-maintained stucco façade and an awning that adds charm and shade to your outdoor space. The attached garage provides ample storage and covered parking, while the paved driveway offers additional convenience. As part of the community, residents benefit from included lawn maintenance, road maintenance, and snow removal, allowing you to enjoy a low-maintenance lifestyle. With its prime location and luxurious features, this townhouse is more than just a home; it's a gateway to an exclusive lifestyle where comfort meets elegance. Experience the perfect blend of modern living and natural beauty in this exceptional property.
#PADE2123128

MEDIA

133 OVERLOOK DRIVE

3 Beds

2 Baths

4,737 Sq.Ft.

$750,000

MLS#: PADE2123128

Welcome to Spring Valley Farm! This charming split-level home is situated on a generous 0.69-acre fenced corner lot, offering plenty of space both inside and out. Featuring 4 spacious bedrooms and 2.5 baths, this home provides comfortable living for a variety of lifestyles.  The eat-in kitchen features stainless steel appliances, granite countertops, a brand new reverse osmosis water system and a double-door pantry and ample storage. A convenient main level laundry room offers direct access to the garage and driveway for added ease.  The family room features a wood-burning fireplace, creating a warm and comfortable space to relax and gather.  The fully finished basement provides valuable additional living space.  Outside, the spacious fenced corner lot offers plenty of room for  entertaining, gardening, play, or simply enjoying the privacy.  With its generous lot, flexible living spaces, and convenient layout, Spring Valley Farm is ready to welcome you home.
#PABU2130962

RICHBORO

7 CARMELITA DRIVE

4 Beds

2 Baths

2,200 Sq.Ft.

$750,000

MLS#: PABU2130962

Nestled in the serene community of Rolling Green, this exquisite ranch-style home offers a perfect blend of comfort and luxury. Built in 1982 and meticulously maintained, this detached residence boasts an impressive 4 bedrooms and 2 full bathrooms, providing ample space for relaxation and entertaining. Step inside to discover a warm and inviting atmosphere, enhanced by engineered wood and plush carpet flooring that flows seamlessly throughout the home. The heart of the residence is the spacious living area, where a stunning stone fireplace with elegant mantel serves as a focal point, inviting cozy gatherings on chilly evenings. Large, double-hung insulated windows bathe the interior in natural light, creating a bright and airy ambiance. The gourmet kitchen is a chef's dream, featuring high-end stainless steel appliances, including a self-cleaning gas oven/range, built-in microwave, and dishwasher. The thoughtful layout ensures functionality, while the sleek design adds a touch of sophistication. An icemaker and disposal enhance convenience, making meal prep and entertaining a breeze. Retreat to the luxurious master suite, complete with a beautifully appointed bathroom featuring a walk-in shower and a double vanity, offering a spa-like experience at home. Each additional bedroom is generously sized, providing versatility for guests, a home office, or personal hobbies. The main floor laundry adds to the home's practicality, ensuring that daily chores are easily managed. Outside, the property is set on a corner. This residence is not just a home; it's a lifestyle. Enjoy the tranquility of the Rolling Green Golf Club Community while being just moments away from local amenities. With its excellent condition and luxurious features, this property is a rare find that promises comfort, style, and a sense of belonging. Experience the perfect balance of elegance and warmth in this stunning home, where every detail has been thoughtfully curated for your enjoyment.
#PADE2122180

SPRINGFIELD

501 FLORA CIRCLE

4 Beds

2 Baths

1,950 Sq.Ft.

$750,000

MLS#: PADE2122180
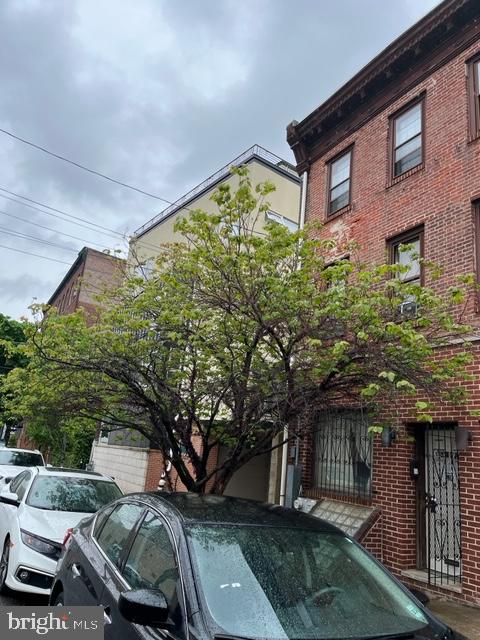
Large triplex.  Each of the units  has two bedrooms and central air conditioning.
Large yard. Located one half block from Third and Spring Garden Sts..
Close to the Delaware River, Center City Philadelphia and Interstate 95.
Unit A Lease ends 7/31/26 Rent $1500month
Unit B Lease renews for a year on 5/31/26       Rent  is now $1350/month
Unit C  Lease ends 10/31/26   Rent $1550/month
#PAPH2167910

PHILADELPHIA

225 GREEN STREET

6 Beds

None Baths

2,760 Sq.Ft.

$750,000

MLS#: PAPH2167910
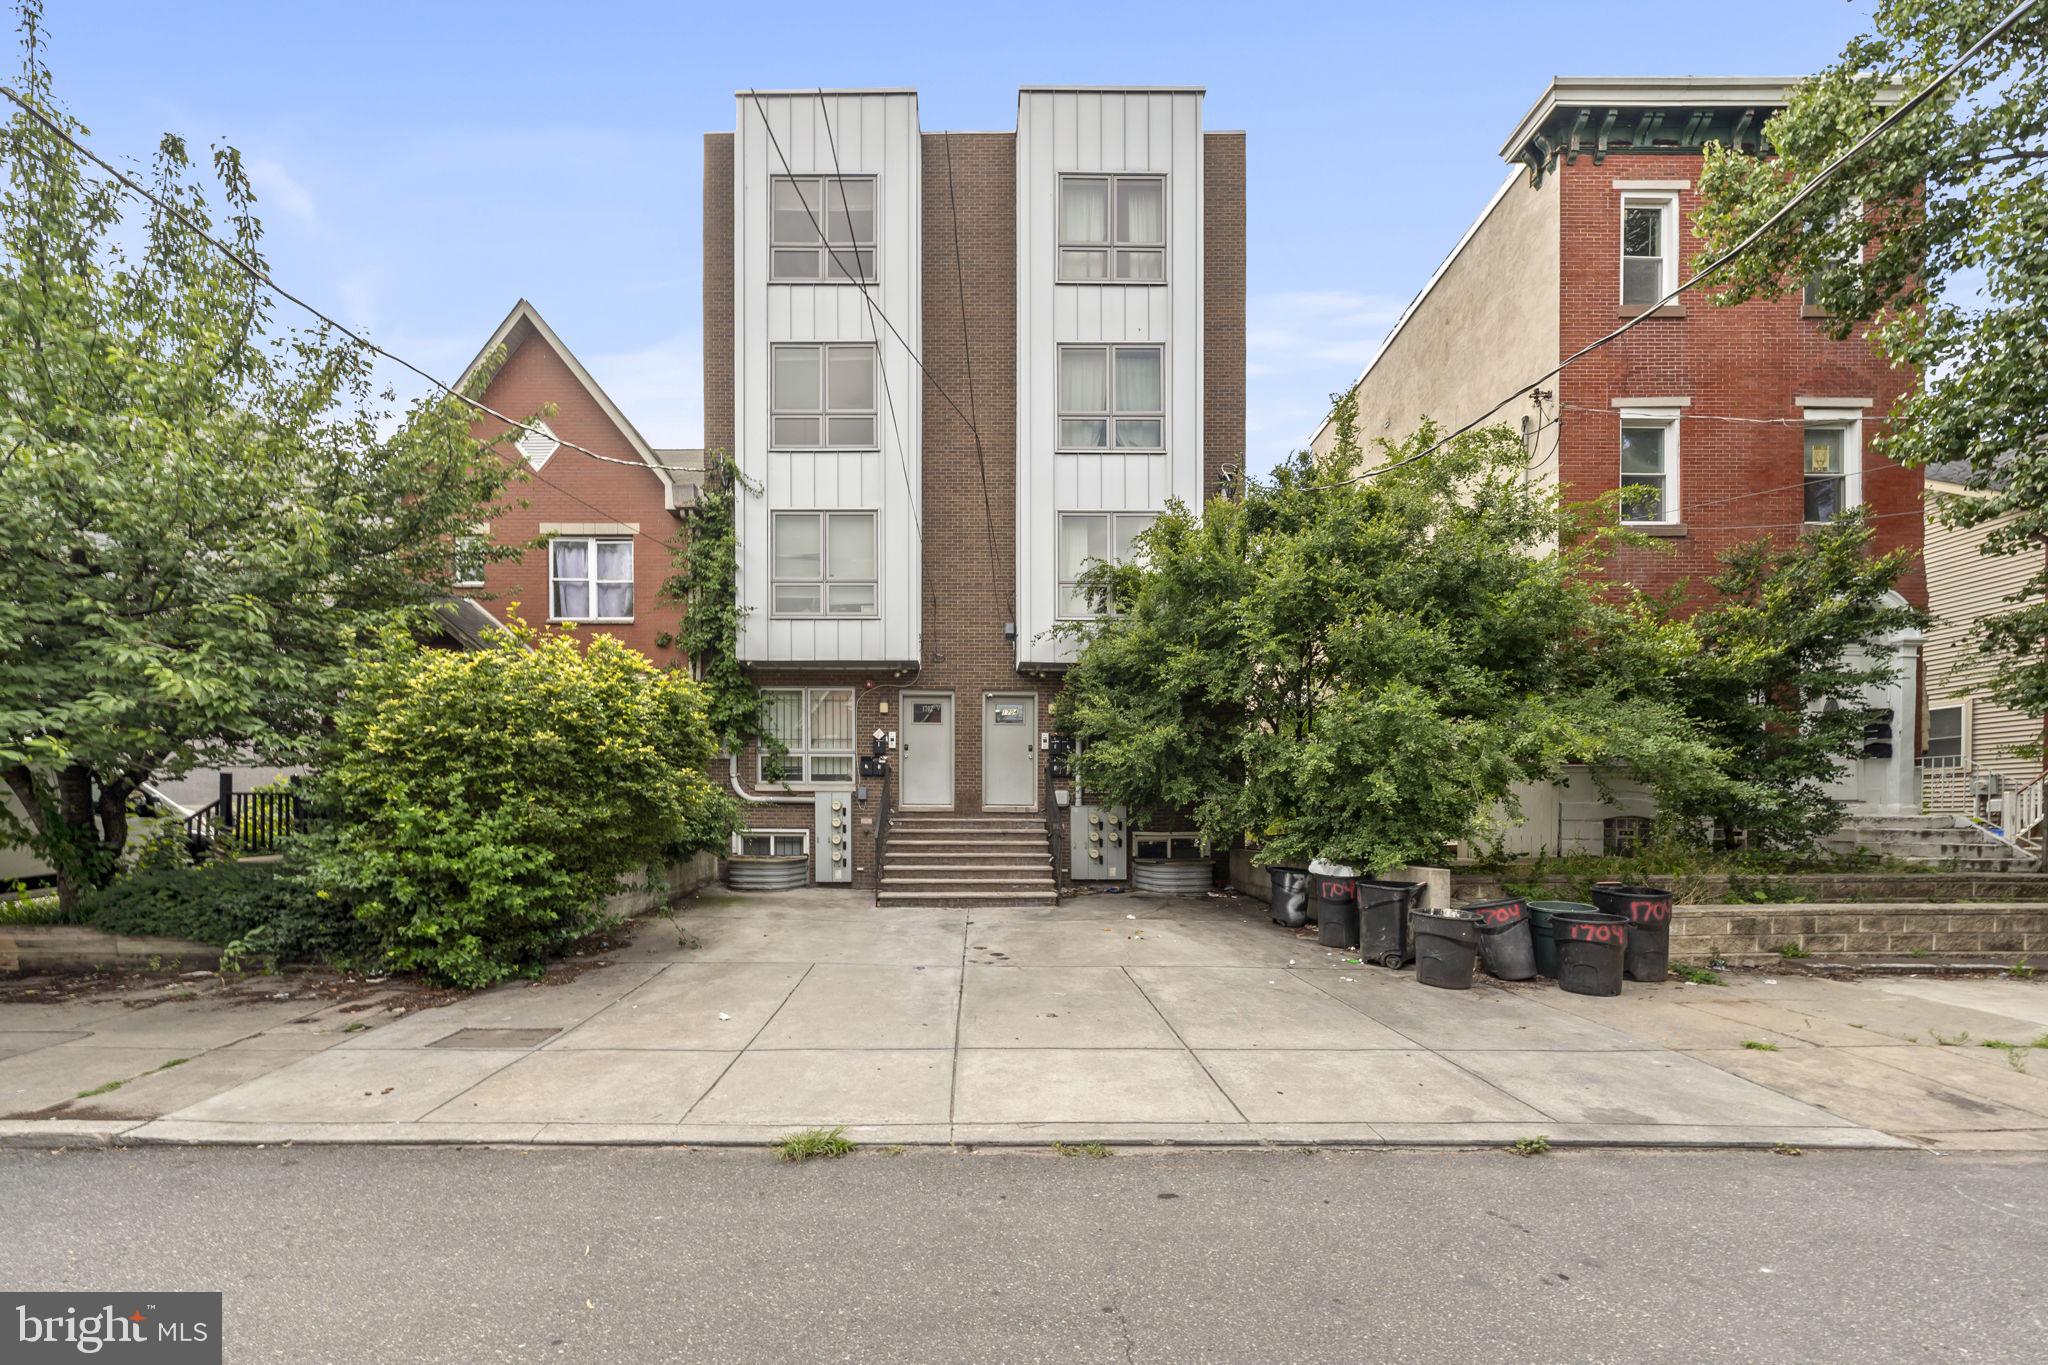
This FULLY OCCUPIED four-unit investment property offers a rare opportunity to generate immediate cash flow just a short walk from Temple University. LEASED THROUGH THE 2026/2027 SCHOOL YEAR, the property produces $7,300 per month ($87,600 annually) with tenants paying all utilities.

The unit mix includes Unit 1: 5 bedrooms, 4 bathrooms and Units 2 to 4: 3 bedrooms, 2 bathrooms each, making it well-positioned for consistent student housing demand. 

Residents also benefit from three shared off-street parking spaces, a valuable amenity in this highly sought-after location. Inside, each residence showcases spacious open-concept living areas with rich hardwood flooring, contemporary finishes, recessed lighting, dark espresso interior doors, and well-appointed kitchens featuring shaker cabinetry, quartz-style countertops, black appliance packages, and generous cabinet storage. Plush carpeting creates comfortable bedroom retreats, while stylish bathrooms feature walk-in glass showers with oversized charcoal tile, pebble-style shower flooring, and modern vanities. Additional highlights include a fully finished basement, dedicated laundry with Samsung washer and dryer, included refrigerators, washers, and dryers, and a private rear concrete patio enclosed by mature landscaping for added outdoor enjoyment.

Located approximately a 10-minute walk to Temple University's main campus, this property sits in one of Philadelphia's strongest rental markets with exceptional convenience.
#PAPH2642984

PHILADELPHIA

1704 N 18TH STREET

9 Beds

None Baths

4,600 Sq.Ft.

$750,000

MLS#: PAPH2642984

Fully occupied triplex in Hartranft offering a strong multifamily investment opportunity with established tenancy already in place. The property features approximately 2870 square feet and 7 total bedrooms, with modern finishes throughout including hardwood flooring, recessed lighting, updated kitchens with stainless steel appliances, tiled bathrooms, spacious bedrooms, and in-unit laundry. 

The location offers excellent access to public transportation, and convenient connections throughout North Philadelphia and into Center City. The property is also near Temple University, Hartranft Park, neighborhood shopping, dining, and other everyday amenities. The area provides a mix of walkability, biking access, and strong transit options. 

A solid opportunity for an investor seeking a fully occupied multifamily asset with updated interiors and immediate rental income in the Hartranft section of Philadelphia.
#PAPH2674910

PHILADELPHIA

2039 N 8TH STREET

7 Beds

None Baths

2,870 Sq.Ft.

$750,000

MLS#: PAPH2674910

4 bed, 2.5 home in Ambler/ Maple Glen! The largest lot on Terrace Dr,  a little over 1.3 acres!

When you pull up notice the generous paved parking area with direct access to an attached garage.

Open the door to a welcome area featuring parquet floors, closet, and powder room. The the left is a cozy lower-level family room, complete with a whitewashed brick accent wall, built-in fireplace and custom built-in shelving.
 
To the right of the welcome area, there are steps leading up to impressive vaulted ceilings with a ceiling fan and large windows bringing in abundant light across classic parquet wood flooring.  Conveniently open to the main living space, the dining area continues the vaulted-ceiling design and offers and backyard views.

The kitchen is equipped with rich wood cabinetry, a view of the sprawling back yard, and full appliance hookups including a dishwasher, electric range, and double-door refrigerator, and a breakfast nook.

Also on this level, is a dedicated  laundry area with washer/dryer hookups and shelving. You will notice a nearby staircase leading a substantial utility basement offering exceptional storage and potential for a workshop or hobby space.

Upstairs there are four generously sized bedrooms that offer a comfortable mix of  parquet flooring and carpeting, ample closet storage with sliding doors, and bright windows overlooking the property. The Master bedroom features an ensuite bathroom. There is also another full hallway bathroom.

A spacious, fully covered patio/sunroom featuring paver flooring, vibrant red wood accents, roll-up shades, sliding glass door access, and panoramic views of the private backyard; which is just over 1.3 acres! The backyard offers an abundance of space for outdoor recreation, gardening, pets, entertaining, or creating your own pool, fire-pit area, or backyard retreat!

This is an AS IS sale.
#PAMC2191296

AMBLER

1856 TERRACE DRIVE

4 Beds

2 Baths

2,800 Sq.Ft.

$750,000

MLS#: PAMC2191296

Discover the charm of this beautifully converted dwelling nestled in the heart of Old City. This stunning 2-bedroom, 3-bathroom residence offers the perfect blend of historic character and modern convenience, making it an ideal home for those seeking a vibrant city lifestyle.
Step inside to an inviting open floor plan that seamlessly connects the living, dining, and kitchen areas. The spacious eat-in kitchen features modern appliances, including a dishwasher, refrigerator, and newer oven, creating a functional space for everyday living and entertaining.

The home boasts a new HVAC system and newer hot water heater. Recessed lighting, built-in surround speakers, a Lutron lighting system, elegant original wood floors, and beautiful exposed brick walls create a warm and welcoming ambiance throughout.

The primary suite provides a relaxing retreat with a soaking tub and walk-in shower for a spa-like experience. The additional bedroom offers ample space and flexibility for guests, a home office, or other needs, with thoughtful built-ins and a steam shower in the guest bathroom adding comfort and convenience.

A convenient cargo lift provides an easy way to bring packages and groceries into the home and, if desired, can be converted to a chair lift. The property also features a patio, perfect for morning coffee or evening relaxation. A corner lot adds a sense of privacy and space, while deeded/assigned parking provides an added level of convenience.

Major renovations completed in 2012 brought this historic property into the modern era, including energy-efficient windows. The basement provides additional storage and potential flex space.

Located in the heart of Old City, this home offers easy access to lush parks, public transportation, shops, restaurants, galleries, and numerous cultural attractions. Enjoy the unique character and rich history of one of Philadelphia's most vibrant neighborhoods while being surrounded by the convenience of city living.

This exceptional residence offers a distinctive combination of historic character, modern updates, and thoughtful amenities. Don't miss the opportunity to make this Old City home your own!
#PAPH2666014

PHILADELPHIA

501 VINE STREET 7 9

2 Beds

3 Baths

2,163 Sq.Ft.

$749,999

MLS#: PAPH2666014

New on site 3 days ago
None
#PAMC2196076

NORRISTOWN

25 TAMARACK CIRCLE

5 Beds

3 Baths

2,418 Sq.Ft.

$749,999

MLS#: PAMC2196076

New on site 2 days ago
**Offer Deadline - October 3, 7pm** Welcome to 511 Highland Avenue, a pristine, move-in-ready  5 bedroom, 3 full bath home set on nearly half an acre in sought-after Upper Dublin Township. Ideally located in the Fort Washington Elementary School catchment and within easy walking distance of downtown Ambler, this beautifully maintained home offers the perfect blend of space, convenience, and modern comfort. Thoughtfully renovated in 2019, this inviting home offers flexible living spaces, including the possibility of one-level living. Step inside and you’ll immediately appreciate the open, airy floor plan. The spacious living room, anchored by a fireplace, flows seamlessly into the dining room and beautifully appointed gourmet kitchen, complete with stainless steel appliances, a large center island and loads of counter space. From the kitchen, step outside onto the two-tier deck with built-in lighting, perfect for outdoor dining, entertaining, or simply enjoying the backyard. Two bedrooms are conveniently located on the main level, with one currently serving as a home office. Both share a full bath. Just a few steps down from the kitchen is a sunny family room with two exterior doors and direct access to the two-car garage. Yes, the climbing wall is included! Upstairs, you’ll find two exceptionally spacious bedrooms. The primary bedroom features two oversized closets and access to a full bath, while the second bedroom offers equally generous closets and shares the beautifully appointed bath, complete with a dual vanity. The lower level provides even more flexibility with a large multipurpose room ideal for play, exercise, hobbies, or whatever suits your needs. A fifth bedroom and full bath on this level offer excellent options for guests, extended family, or a private retreat. Outside, the lovely backyard is ready for fun and relaxation, with a tire swing, plenty of room for gardening, games, four-legged friends, and more. Decorating for the holidays is a breeze with the included Govee lights along the roofline. Across the street, Veterans Memorial park with a playground adds to the family-friendly setting. Numerous major updates provide peace of mind, including a new roof in 2022 (with transferrable 10 year warranty), HVAC system and windows in 2019, new water heater in 2024, basement waterproofing 2022, whole house sprinkler (provides an insurance discount), and a new water line to the street in 2025. Gutter guards and a water softener are also included. Enjoy the best of both convenience and community, with downtown Ambler’s restaurants, shops, and amenities just a short walk away. Weavers Way Co-op is also nearby, as are Fort Washington and Ambler SEPTA stations, with ample parking at Fort Washington. Fort Washington Elementary School is just a 12-minute walk from the home, with a convenient route entirely along sidewalks and a crosswalk. With easy access to the Pennsylvania Turnpike and major highways, this home offers an exceptional combination of space, flexibility, and location. Don’t miss the opportunity to make 511 Highland Avenue your next home!
#PAMC2195368

AMBLER

511 HIGHLAND AVENUE

5 Beds

3 Baths

3,106 Sq.Ft.

$749,999

MLS#: PAMC2195368

Welcome to 418 Wallace Street, nestled on a quiet, cobblestone-lined block in the highly desirable Northern Liberties neighborhood. This end-unit townhome does not disappoint upon entry. Greeted with hardwood floors(found throughout the home), an open split-level layout, automatic window shades, and generously proportioned ceiling heights. Ascending to the kitchen/dining area, you'll find this is an entertainer's dream overlooking the living room. The modern kitchen features an oversized island, quartz countertops, a stainless steel farmhouse sink, automatic shades, and is adorned with designer light fixtures. Just off the kitchen, you'll find the home's first outdoor space, perfect for dining al fresco in the warmer months. On the second floor, you'll find two substantially sized bedrooms, a full bathroom, and a proper laundry room. The third floor is encompassed entirely by the primary suite, which does not disappoint. Double doors lead you into your owner's retreat featuring automatic shades, a seating area, and TWO walk-in closets (with a laundry shoot directly down to the laundry room). Rounding off this space is the bright and airy primary bathroom. At the top of the home is the private roof deck with views of the city and the Benjamin Franklin Bridge. The possibilities up here are endless for summertime relaxation and entertainment. Back downstairs, you'll find a fully finished basement and powder room, perfect for an office, workout space, or home theater. In between the basement and main living area, you'll find a space that is perfect for a mudroom, which leads to your covered parking. Accessible through a private gated drive, only shared with the nine other homes in the development, you pull directly into your oversized parking porte-cochère, which is also perfect for storage. You'll find a strong sense of community in Northern Liberties with everything at your fingertips. Within walking distance, there are tons of restaurants, cafes, and bars to enjoy. A commuter's dream, you're only blocks from neighboring Old City, the Benjamin Franklin Bridge, and access to all nearby highways. This gem is not to be missed. Exclusive mortgage offer: 1% off your rate for one full year with Mortgage Country. Inquire for more information.
#PAPH2613110

PHILADELPHIA

418 WALLACE STREET

3 Beds

2 Baths

2,700 Sq.Ft.

$749,995

MLS#: PAPH2613110
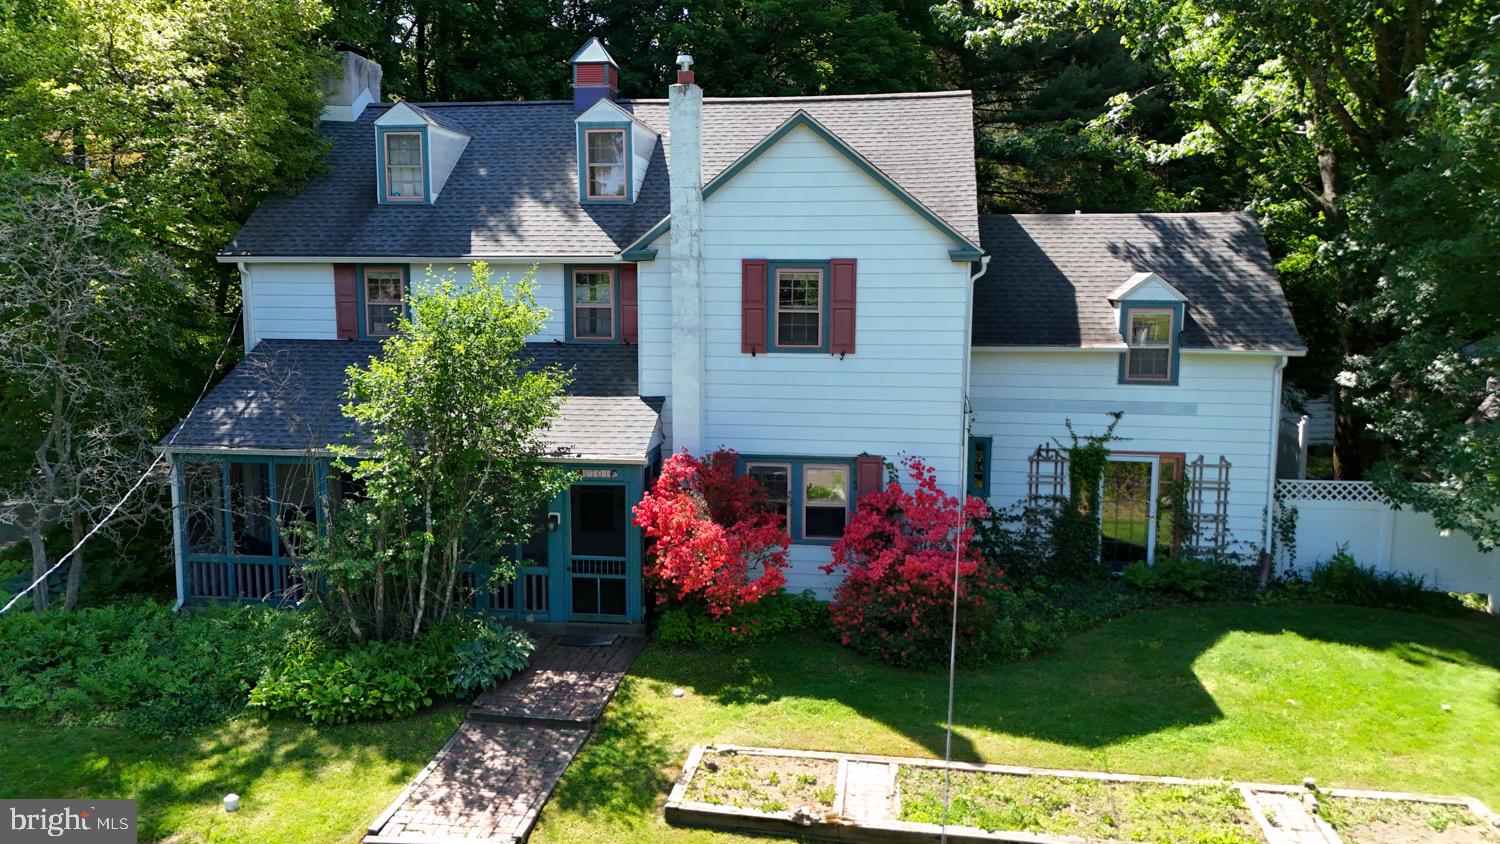
Set in the heart of Bryn Athyn, this spacious and character-filled 6+ bedroom home offers a rare combination of size, flexibility, and charm. With 2 full baths, 2 half baths, including a separate apartment, the property provides endless possibilities for multigenerational living, guest space, a private office, or potential rental income.
From the moment you enter, the home showcases timeless details and inviting living spaces. Hardwood floors, distinctive windows, classic built-ins, and unique architectural touches create warmth and personality throughout. The living room features a beautiful wood-burning fireplace, while across the hall is a dining/family room offers the comfort of a gas fireplace for cozy evenings and entertaining alike.
Designed for both everyday living and flexibility, the home includes a convenient second-floor laundry room that could easily be converted back into an additional bedroom if needed. A charming sleeping porch offers a quiet retreat, and multiple indoor and outdoor gathering spaces make the home feel both comfortable and expansive.
Step outside to enjoy the beautiful deck, spacious screened-in porch, raised garden beds ready for vegetables and seasonal plantings, and a dedicated fire pit area perfect for relaxing evenings outdoors. A nearby shed provides convenient storage for gardening tools and equipment.
Combined with the  property's remarkably low taxes, helping to keep ownership costs manageable year after year. Combined with the income potential of the apartment and the home's generous size and flexibility, this is a truly unique opportunity to own a one-of-a-kind property that can adapt to your lifestyle while helping support your budget.    The home's location in one of the area’s most sought-after communities, this is a truly special opportunity to own a one-of-a-kind home with room to grow and make your own.
Price recently reduced!!!   Call for your private showing!
#PAMC2180838

BRYN ATHYN

2701 ALDEN ROAD

6 Beds

2 Baths

3,312 Sq.Ft.

$749,988

MLS#: PAMC2180838
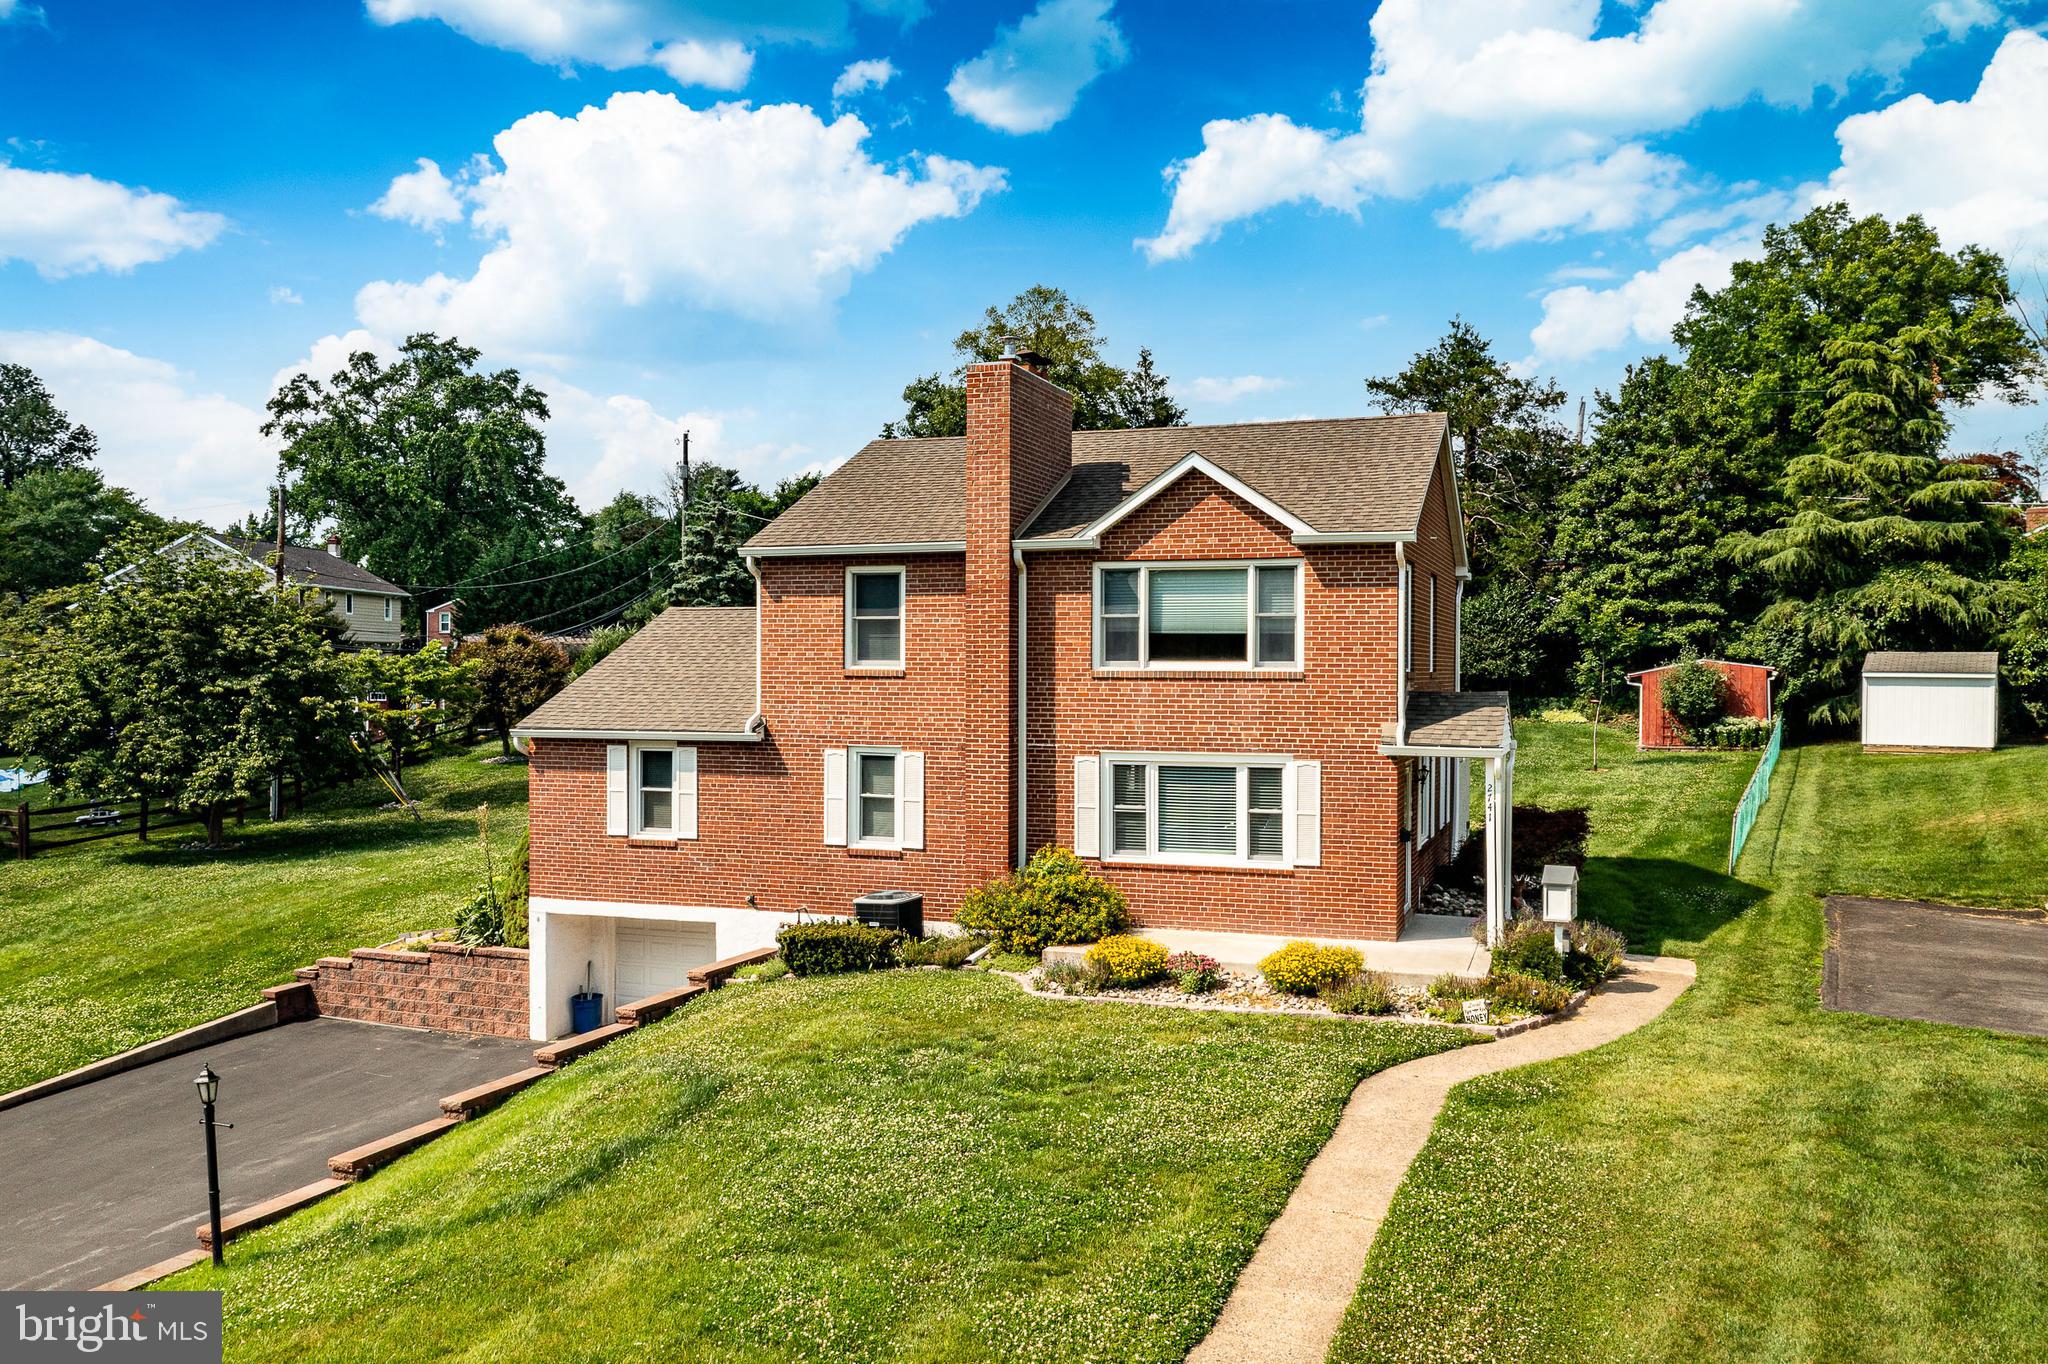
WELCOME to this beautifully expanded and impeccably maintained 4 bedroom home, situated on nearly a half-acre in a peaceful, highly desirable neighborhood.  
The welcoming entry level features a  family room centered around a brick, gas fireplace.  The main level also offers three generously sized bedrooms and a ceramic-tiled  hall bath.
At the heart of the home is the stunning custom kitchen, thoughtfully expanded in 2010.  It showcases handcrafted cabinetry, granite countertops, a six-burner gas range, walk-in pantry and french sliding doors (2023) with built-in blinds that open to the patio - ideal for indoor and outdoor entertaining.  
An additional entrance leads to a convenient mudroom with powder room and laundry area, flowing into a spacious dining area designed for everyday living and specials occasions.
The private upper-level primary suite is a true retreat, featuring a walk-in closet and an en-suite bath complete with a jetted soaking tub, oversized walk-in shower with dual shower heads, and plenty of space to unwind.  An adjoining bonus room offers endless possibilities as a nursery, home office, den, fitness room or sitting area.
From the driveway, quick and easy access to the finished lower where there is abundant storage and additional living space, including a recreation room with a wood-burning fireplace, a dedicated movie room with surround sound speakers, a workshop, and an additional laundry hookup.  In addition to the one car garage with electric garage door opener, there is a storage shed with electricity.
Recent improvements include:  Expanded kitchen (2010), Widened asphalt driveway and retaining walls (2017), Expanded front patio (2020), Chimney repointed with stainless steel liner and rain cap (2020), Generac Generator (2013), French sliding door with built -in blinds (2023), New garage door (2023)
Throughout the home, you will find beautifully refinished original hardwood floors,  along with 3/4 inch oak hardwood flooring in the newer rooms.
With abundant off-street parking, carefully thought out updates and pride of ownership, this home is in absolute move in condition.  Unbeatable location close to shopping, dining, parks and major commuting routes.
A home that offers comfort, versatility and timeless appeal - ready for it's next owners to enjoy.
#PADE2118536

BROOMALL

2741 HILLVIEW ROAD

4 Beds

2 Baths

2,960 Sq.Ft.

$749,900

MLS#: PADE2118536

Nestled in Spring Valley Farm, this charming split-level home offers four spacious bedrooms and two and a half bathrooms. 55 Nancy Dr is ready for both relaxation and entertaining. Step inside to discover a warm and inviting atmosphere, highlighted by beautiful hardwood floors and a remodeled eat in kitchen. The heart of the home is the gourmet kitchen, featuring upgraded countertops and ample table space, perfect for casual meals or gatherings. Adjacent to the kitchen, the family room invites cozy evenings by the brick wood-burning fireplace, while the formal dining room sets the stage for memorable dinner parties.  The primary suite features a remodeled bathroom featuring a double sink & a stall shower, along with a generous walk-in closet. The fully finished basement offers additional living space, ideal for a home office, playroom, or entertainment area. Outside, the expansive 0.46-acre lot boasts a spacious rear yard, perfect for outdoor activities or gardening. The attached side entrance garage provides convenient storage and easy access, complemented by a long asphalt driveway that accommodates multiple vehicles. Other features of this well cared for home: New Roof {2023}. New Windows {2023}, Sunroom off the Family room, Rear Deck off the Kitchen, Rear Shed, Stainless Steel Appliances, 200 AMP service, Council Rock School District and much more.
#PABU2132198

RICHBORO

55 NANCY DRIVE

4 Beds

2 Baths

3,312 Sq.Ft.

$749,900

MLS#: PABU2132198

1 ... 51 52 53 54 55 ... 151

properties found. properties found. Page of .

Send a message

Message successfully sent.

Your message

What is 3 + 4 ?

Reason for contacting?

I agree to receive email communication and understand I can unsubscribe at any time.

I agree to be contacted by TNT Real Estate Solutions via call, email, and text for real estate services. To opt out, you can reply 'stop' at any time or reply 'help' for assistance. You can also click the unsubscribe link in the emails. Message and data rates may apply. Message frequency may vary. Privacy Policy

Update Your Temporary Password

Personalize your search

Enter your email and we'll notify you immediately when new listings match what you're looking for.

or enter email address

Already have an account ? Login here

Continue your home search

I agree to receive communications and understand I can unsubscribe at any time.

I agree to be contacted by TNT Real Estate Solutions via call, email, and text for real estate services. To opt out, you can reply 'stop' at any time or reply 'help' for assistance. You can also click the unsubscribe link in the emails. Message and data rates may apply. Message frequency may vary. Privacy Policy

Already have an account ? Login here

We use cookies

We use cookies primarily for analytics to enhance your experience. By accepting, you agree to our use of these cookies. You can manage your preferences or learn more about our cookies policy.




