

One of the most popular communities provided by {{page_data.agentName}}

Philadelphia

One of the most popular communities provided by TNT Real Estate Solutions

Philadelphia

About Philadelphia

Living in Philadelphia, PA, offers a unique blend of rich history, vibrant culture, and a strong sense of community, making it an ideal place to call home. Residents enjoy easy access to world-class museums, diverse dining experiences, and a thriving arts scene, reflecting the city’s deep-rooted heritage. The affordable housing market, coupled with a variety of neighborhoods, from the historic charm of Old City to the bustling energy of South Philadelphia, caters to all lifestyles. Additionally, the convenient public transportation system and proximity to major cities like New York and Washington, D.C., enhance Philadelphia’s appeal. With its passionate sports culture, beautiful parks, and an ever-evolving food scene, living in Philadelphia means immersing yourself in a dynamic, welcoming environment that values community and tradition. Whether you’re a young professional, a growing family, or a retiree, Philadelphia offers a vibrant urban experience enriched by its history and welcoming spirit.
One of the most popular communities provided by TNT Real Estate Solutions
11,886
# of Listings
3
Avg # of Bedrooms
$246
Avg. $ / Sq.Ft.
$511,978
Med. List Price

Browse Philadelphia Real Estate Listings

2263 Properties Found. Page 51 of 151.
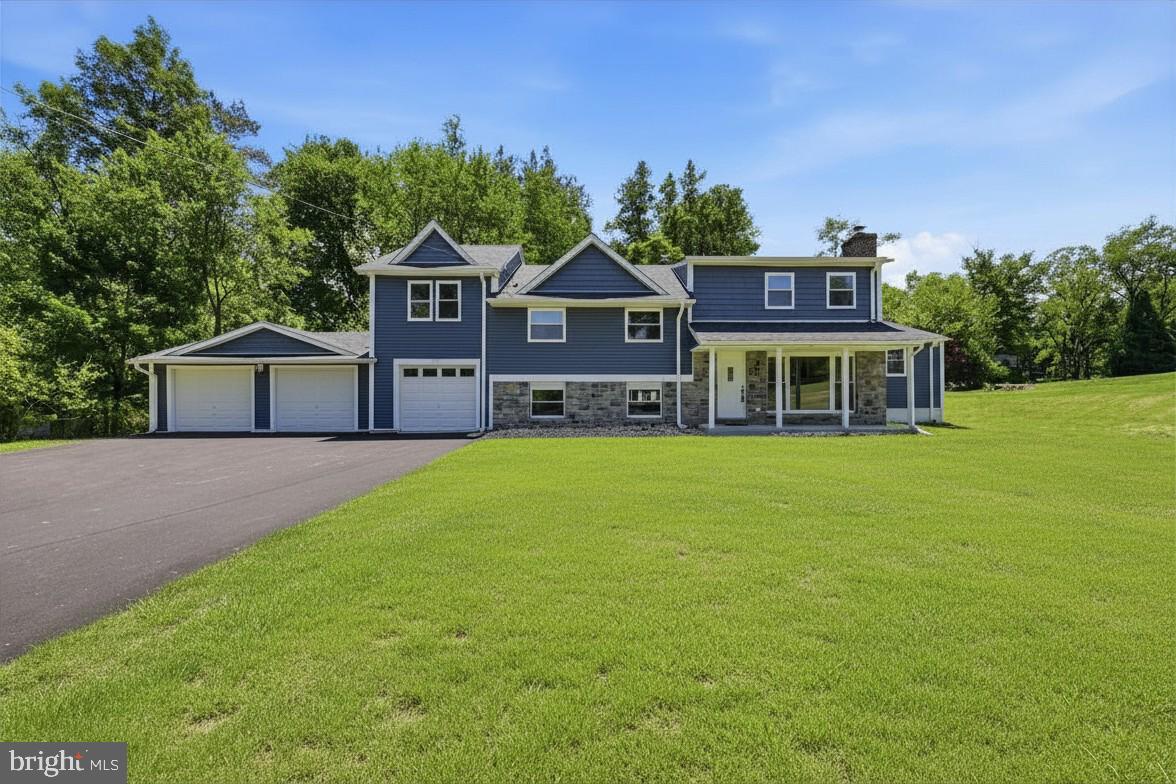
**BACK ON THE MARKET** Welcome to 1376 College Hill Drive — where timeless character meets contemporary luxury. This beautifully reimagined 4-bedroom, 4 full and 2 half-bath split-level is nestled on a private 1.1-acre lot in desirable Cheyney, Chester County, and has been completely gut-renovated in 2025 with absolutely no detail overlooked. From the moment you step inside, you are greeted by soaring designer ceilings, rich hardwood floors, and warm recessed lighting that sets the tone for a home that feels brand new — yet full of soul.

At the heart of this home is a gourmet kitchen designed for the way you actually live — sleek quartz countertops, stainless steel appliances, and a layout that flows effortlessly into the main living areas. Two inviting fireplaces create warmth and ambiance throughout the home, while the walkout finished basement offers endless flexibility for a family room, home gym, home office, or playroom. The attached 3-car garage delivers the space, storage, and privacy today’s buyers are searching for.

Located within the award-winning West Chester Area School District with no HOA and taxes of just $4,465 per year, this move-in ready home delivers exceptional value in one of Chester County’s most sought-after communities. Whether you are unwinding fireside, entertaining on your expansive private lot, or savoring the quiet of your own personal retreat — 1376 College Hill Drive offers a lifestyle that is hard to find at this price point. Schedule your private showing today and come see why this one will not last!
#PACT2121880

CHEYNEY

1376 COLLEGE HILL DRIVE

4 Beds

4 Baths

2,752 Sq.Ft.

$750,000

MLS#: PACT2121880

Rare opportunity in evolving Upper Kensington neighborhood to purchase a strategically located ICMX
property consisting of a 4 story brick structure with large fenced-in parking including 2832 Rosehill Street and 2834 Rosehill Street. The offering includes the approximately 26,832 SF, four-story warehouse at 2832-52 Rosehill Street, plus an estimated 6,500 SF basement with above-grade windows. Each floor offers approximately 6,500 SF of flexible, open space suitable for a variety of permitted industrial and commercial uses.

The property also includes an approximately 5,700 SF fenced side lot with curb cut and gated access, providing valuable secure parking, loading, and operational space. This industrial building offers a large contiguous lot for parking or potential additional development. The site could support commercial use or residential development, including potential apartments, mixed-use redevelopment, or an owner-user opportunity, subject to zoning and required approvals. The first floor is currently occupied by a longstanding tenant and includes a kitchen, bathrooms, and secure office areas. Floors 2 through 4 are available and may accommodate warehouse storage, manufacturing, artist studios, office space, or other uses permitted under ICMX zoning.

A Phase I Environmental Site Assessment has been completed for the property, with no recognized environmental conditions (RECs) identified. The completed assessment provides additional due-diligence support for buyers considering the property's future investment, occupancy, or redevelopment potential.

Located adjacent to the fully occupied Papermill Art Studios and just blocks from the renovated Orinoka Mills, a fully rented 50-unit apartment community, this property sits in an active and evolving section of the neighborhood. Excellent opportunity for users, investors, manufacturers, warehouse operators, artists, and businesses seeking flexible industrial space with multiple occupancy and configuration options including apartment development.

Contact listing agent for additional details, parcel information, environmental documentation, and showing instructions. All uses and zoning requirements should be independently verified by the buyer.
#PAPH2662844

PHILADELPHIA

2842–52 & 2832–2840 ROSEHILL ST

None Beds

None Baths

N/A

$750,000

MLS#: PAPH2662844

Welcome to 3520 Muirwood Drive, a 4-bedroom, 3.5-bath townhome in Newtown Square featuring beautifully updated bathrooms, including a completely redone primary bath, three finished levels, a two-car garage, and the kind of flexible living space most townhomes simply do not have. The entry sets the tone with hardwood floors and crown molding, both of which carry through the main level. To one side, the dining room continues the hardwoods and crown. Straight ahead, the great room is the heart of the floor, stretching more than 18 feet with a gas fireplace and a slider opening to the deck. The kitchen is finished with granite countertops, an island with seating, recessed lighting and pendants, a double wall oven, a gas cooktop, a built-in microwave, and a pantry. The breakfast room sits just off it, keeping everyday meals close to the cooking. A powder room completes the main level. Upstairs, the spacious primary suite includes a tray ceiling, recessed lighting, a ceiling fan, a walk-in closet, and wall to wall carpet. The primary bath has been completely redone, finished in porcelain tile with a double vanity, a soaking tub, and a glass shower door. Two additional bedrooms each include a walk-in closet and share a full hall bath with porcelain tile floors, a double vanity, and a tub shower combination. A dedicated laundry room on this level keeps the chore off the stairs. The finished lower level is where the flexibility shows up. A fourth bedroom with a walk-in closet and ceiling fan sits alongside an updated full bath, making it a natural guest suite, in-law setup, or private office. Beyond it, the family room spans the rest of the lower level with just under 9-foot ceilings, with room for a media area, a home gym, or both with access to a patio. Outside, the deck off the great room handles grilling and quiet evenings with amazing views, and the two car garage covers parking and storage. The location is the last piece. You are minutes from Ellis Preserve for shopping and dining, Ridley Creek State Park for trails and open space, and West Chester Pike for an easy commute in either direction, with Marple Newtown High School close by. Four bedrooms, three full baths, three finished levels, and a two car garage. Schedule your showing today.
#PADE2124046

NEWTOWN SQUARE

3520 MUIRWOOD DRIVE

4 Beds

3 Baths

3,095 Sq.Ft.

$750,000

MLS#: PADE2124046

Prime Main Street Office & Investment Opportunity! Stately brick building offering excellent
visibility, off-street parking, flexible professional office space, and additional rental income
potential in a high-traffic Main Street location.
Zoned OR, allowing for office/business and residential uses. An ideal opportunity for an
attorney, accountant, financial professional, consultant, or other professional office user
looking to own rather than lease while generating income from additional space.
The building offers approximately 3,360 sq. ft., including approximately 2,560 sq. ft. of office
space plus an 800 sq. ft. first-floor apartment.
The first-floor office offers approximately 1,200 sq. ft. with a lobby/reception area, four private
offices and powder room. The second floor provides approximately 930 sq. ft. with three
private offices, kitchenette and two powder rooms. The third floor offers approximately 430 sq.
ft. with two separate office areas.
The first-floor apartment includes a living room, dining room, kitchen, one bedroom, full bath
and enclosed sun porch, providing additional income potential. Depending on the buyer's needs
and applicable approvals, this space could also offer potential for conversion to additional
professional office space.
Additional features include parking for approximately 10 cars with direct Main Street
access, a detached 2-car garage, basement with outside exit, three separate electric
services, four heating zones, two-zone central air, public water and sewer, and an
oversized approximately 1⁄2-acre lot (21,760 sq. ft.) with approximately 146 feet of Main
Street frontage.
The main building features classic brick construction with a slate roof, complemented by a sided
addition with shingle roof and professionally maintained landscaping.
Conveniently located within walking distance of SEPTA regional rail, downtown shops, cafés
and services, with easy access for employees, clients and tenants.
Operate your business, generate rental income, or create a combination of both. A
unique opportunity to own a highly visible Main Street property with multiple potential
uses.
#PAMC2192384

NORTH WALES

214 N MAIN STREET

8 Beds

None Baths

3,343 Sq.Ft.

$750,000

MLS#: PAMC2192384

Don't miss this very well-maintained triplex, two 2-bedroom units, one 1-bedroom unit with a yard. The first-floor unit is a wide-open 1-bedroom, 1-bath with wood parquet floors, access to private yard, French doors to closet area, modern bath, and large bedroom with high ceilings and fireplace mantle. The second-floor unit offers 2 bedrooms, 1 bath and wood parquet floors, spacious kitchen, and two carpeted bedrooms. The third-floor unit features 2 bedrooms, 1 bath, recessed lighting, wood parquet floors, and an updated kitchen. The common basement is unfinished but has good ceiling height, coin-op washer, dryer, 4 gas meters, 4 hot water tanks, gas hot-air heater with central air, separate electric meters, and storage. Fabulous location, convenient to Fairmount Park, Drexel and Penn, plus all of the Brewerytown hotspots.
#PAPH2664548

PHILADELPHIA

867 N 29TH STREET

5 Beds

None Baths

2,970 Sq.Ft.

$750,000

MLS#: PAPH2664548

Enter into luxury in an absolutely stunning residence in the heart of Northern Liberties at Ortlieb's Square. This corner unit is over 20 feet wide with a large living space, 4 bedrooms, 3.5 baths and comes with a 1-car GARAGE and is super unique offering extraordinarily wide rooms. The dramatic living area features double height (20 foot plus) ceilings, is well lit with the oversized windows, and also offers a private bonus room/office space and access to an outdoor balcony. The impressive kitchen overlooks the living area and sits next to the large dining room plus has a convenient half bath located on this level as well. The large primary suite has a custom built walk-in closet with tons of storage, the en-suite bath is covered with porcelain tiles, contemporary Grohe systems with chrome handheld shower stick and overhead rain shower. Custom built solid wood maple Wenge modern wall mount vanities, and marble tops. The washer & dryer are conveniently located on this floor, as well as two huge linen closets, and a full bath down the hall. In addition you also have two graciously sized bedrooms including one with its own en-suite full bath. Above it all is an impressive roof deck with skyline views perfect for entertaining, convenient with a bar with a wine fridge and additional storage. Fourth bedroom is perfect for an office. Be a part of the Northern Liberties community, only one block to Liberty Lands Park, walk to your favorite places including Cafe La Maude, Herritage, Dimitris and of course Ortlieb's Jazz House. All square footage numbers are approximate and include above and below grade square footage. It is the responsibility of the buyer to verify taxes and square footage independently.
#PAPH2661122

PHILADELPHIA

838 N AMERICAN STREET

4 Beds

3 Baths

1,896 Sq.Ft.

$750,000

MLS#: PAPH2661122

We welcome you to experience MODA —a stunning new construction enclave in the vibrant and highly sought-after Olde Kensington neighborhood, steps away from the famous Fishtown restaurant district. This new community checks all the boxes for today’s homeowner with GARAGE parking, a private roof deck boasting panoramic skyline views, and designer finishes throughout PLUS these homes come with the ORIGINAL ten year tax abatement! Step inside to discover a chef-inspired gourmet kitchen, featuring European cabinetry, sleek Quartz countertops, and premium fixtures. The second floor living area offers the perfect setting for effortless entertaining, complemented by two spacious bedrooms, each featuring ample closet space and a beautifully appointed full bathroom. Ascend to the third-floor primary suite, where oversized windows flood the space with natural light, highlighting the spa-like ensuite bathroom and plentiful closet space. Built with exceptional craftsmanship, MODA offers unparalleled access to Frankford Ave, Fishtown, and Northern Liberties placing you at the heart of it all. Taxes are not $1 and are TBD. Taxes and square footage are the responsibility of the buyer to have verified independently. Renderings are for marketing purposes only and my not depict actual finishes. These homes are in pre-construction pricing so reserve your home today!
#PAPH2656466

PHILADELPHIA

1756 MASCHER STREET

3 Beds

2 Baths

2,600 Sq.Ft.

$750,000

MLS#: PAPH2656466

Experience modern waterfront-community living in this beautifully maintained 3-bedroom (4th bedroom can be walled off), 2.5-bath luxury townhome with approximately 7 years remaining on the FULL 10 Year tax abatement. Spanning four levels, this residence combines sophisticated design with smart-home convenience and over $86,000 in builder and post-settlement upgrades. The entry level features a versatile flex space ideal for a home office, playroom, or additional bedroom area if walled off, along with interior access to the 1-car garage and coat closet. The open-concept main level is designed for both everyday living and entertaining, showcasing engineered wide plank hardwood floors, crown molding, recessed lighting, built-in Bluetooth speakers, and abundant natural light. The upgraded eat-in kitchen features quartz countertops, white shaker cabinetry, GE stainless steel appliances ($3.6k upgrade), a gas range, center island seating, and over $17,000 in premium builder-selected kitchen, wet bar, and appliance enhancements. Additional builder upgrades include expanded hardwood flooring ($8.4k) throughout the upper levels, upgraded bathroom finishes, black fixtures, enhanced lighting, ceiling fan wiring, additional outlets, and an upgraded rooftop deck.

Beyond the builder selections, the current owners invested more than $40,000 in thoughtfully curated technology and lifestyle improvements, including Lutron motorized shades ($13k), custom networking and whole-home WiFi infrastructure, integrated audio throughout the home and rooftop deck, security cameras, a video doorbell system, monitored alarm capabilities, and a professionally designed walk-in closet ($9k). The third floor offers two spacious bedrooms, a full bath, and dedicated laundry area, while the entire fourth floor is devoted to the private primary suite featuring a custom walk-in closet and additional closet across from the bathroom, en-suite bath with double vanity sink and tiled shower, and wet bar ($11k) with beverage refrigerator.

The expansive rooftop deck serves as a true extension of the living space, featuring upgraded composite decking, built-in speakers, and panoramic water and sunset views—perfect for relaxing or entertaining. Residents enjoy beautifully landscaped green spaces, pedestrian pathways, and nearby riverfront trails, all while being just minutes from Fishtown, Northern Liberties, Penn Treaty Park, and the Delaware River waterfront. Convenient access to I-95, Center City, SEPTA transit options, neighborhood fitness studios, acclaimed restaurants, cafes, and entertainment destinations makes this an exceptional opportunity to enjoy one of Philadelphia's most desirable waterfront lifestyles.
#PAPH2639196

PHILADELPHIA

3112 PIERVIEW LANE

3 Beds

2 Baths

2,700 Sq.Ft.

$750,000

MLS#: PAPH2639196

Welcome to 140 Governor Markham Drive, an exceptional 4-bedroom, 3-full-bath residence nestled on a private 1.64-acre lot along a quiet cul-de-sac in desirable Concord Township. Offering an ideal blend of peaceful countryside privacy and modern convenience, this home provides complete peace of mind with an extensive list of major infrastructure and mechanical upgrades already completed.
Step inside to a versatile, sun-filled multi-level layout designed for comfortable daily living and seamless entertaining. The bright main level features rich plank flooring, a spacious living room framed by expansive picture windows, and an inviting formal dining room. The large eat-in kitchen is equipped with solid cabinetry, granite countertops, and brand-new stainless steel appliances (refrigerator, stove, and microwave installed April 2026), making everyday meal prep a delight.
Upstairs, retreat to the serene primary bedroom complete with a private en-suite bath, alongside two additional generously sized bedrooms and an updated full hall bathroom. The fully finished walk-out lower level offers fantastic flexibility—boasting a spacious family/recreation room, an expansive home office or guest suite with direct outdoor access plus a cedar closet, and a third full bath.  A dedicated laundry and utility space includes a brand-new washer and dryer (April 2026). This level is ideally suited for multi-generational living, an au-pair suite, or the ultimate work-from-home setup.
Outdoors, the property truly shines with panoramic rolling views across 1.64 private acres framed by mature trees. Enjoy a spacious rear patio overlooking the expansive yard, an existing in-ground pool, and plenty of open lawn for recreation and gardening. The property also features an attached two-car garage with interior access and a sprawling driveway.
Extensive Recent Capital Improvements & Updates Include:
Major HVAC: New central air conditioning unit, compressor, and high-efficiency boiler
Complete Septic System: Brand-new septic system fully replaced (Feb 2026)
Water Systems: New well pump, new water pressure tank, and added water softening system (Dec 2025)
Fencing: Newly installed post-and-rail yard fencing (Nov 2025)
Appliances: New stainless steel refrigerator, stove, microwave, washer, and dryer (April 2026)
Enjoy low-maintenance living with all major systems updated, low Concord Township taxes, top-rated Garnet Valley Schools, and immediate proximity to Route 1, Route 202, The Shoppes at Brinton Lake, Wegmans, and local dining. A rare turnkey opportunity you won't want to miss!
#PADE2123666

GLEN MILLS

140 GOVERNOR MARKHAM DRIVE

4 Beds

3 Baths

3,411 Sq.Ft.

$750,000

MLS#: PADE2123666

New on site 1 day ago
Welcome to this bright and cheery END unit Toft Woods townhome with stunning scenic views of community open space located at the Newtown Square and Media border near Ridley Creek State Park in Upper Providence Township awaits you. One floor living plus a loft and large unfinished basement. This gorgeous home offers a 1st floor primary suite with an updated bath, spacious closets as well as a second bedroom plus a living room with a field stone fireplace, formal dining room, eat in kitchen with deck for easy outdoor grilling as well as a spacious family room with a vaulted ceiling with oversized windows. There is fireplace in the spacious family room as well which leads to another deck perfect for your plants to thrive in the sun. Enjoy the amazing scenic nature views and serenity you deserve at 40 Toft Woods Way. Only 5 minutes to shopping in Newtown Square. 2-3 BR / 2 BA. There is also a large office or guest room loft are to enjoy at this lovely home. The peaceful landscaped scenic courtyard complete with a water feature in the fenced-in front courtyard area welcomes your guests as well as provides convenient access to your home from your oversized two-car garage. Toft Woods is comprised of 40 homes nestled on 40 acres in this low-density townhome community. The Toft Woods Homeowners Association also handles snow removal and exterior building maintenance including lawn maintenance stucco, gutter cleaning, roof and painting. Roof was replaced in 2022. One of the two decks is accessible via sliding glass doors from the breakfast area for you to dine alfresco and enjoy the scenic nature views. Rose Tree Media School District. Located 5 minutes to Whole Foods and the many new restaurants and shoppes in Newtown Square as well as Trader Joe's and the restaurants and shoppes in Media where you can enjoy, "Dining under the Stars" and the many activities and concerts at Rose Tree Park, Tyler Arboretum and Ridley Creek State Park with its walking trails, fishing and horseback riding. Only a couple minutes to the creek side trail in Ridley Creek State Park which is a favorite trail of mine. Conveniently located to the Philadelphia Airport, Rt. 1, Rt. 476, and Rt. 95 for easy access to Wilmington as well. Interior photos will be posted on Friday, October 2nd. No open houses will be held. Showings by appointment only.
#PADE2124700

MEDIA

40 TOFT WOODS WAY

2 Beds

2 Baths

2,319 Sq.Ft.

$750,000

MLS#: PADE2124700
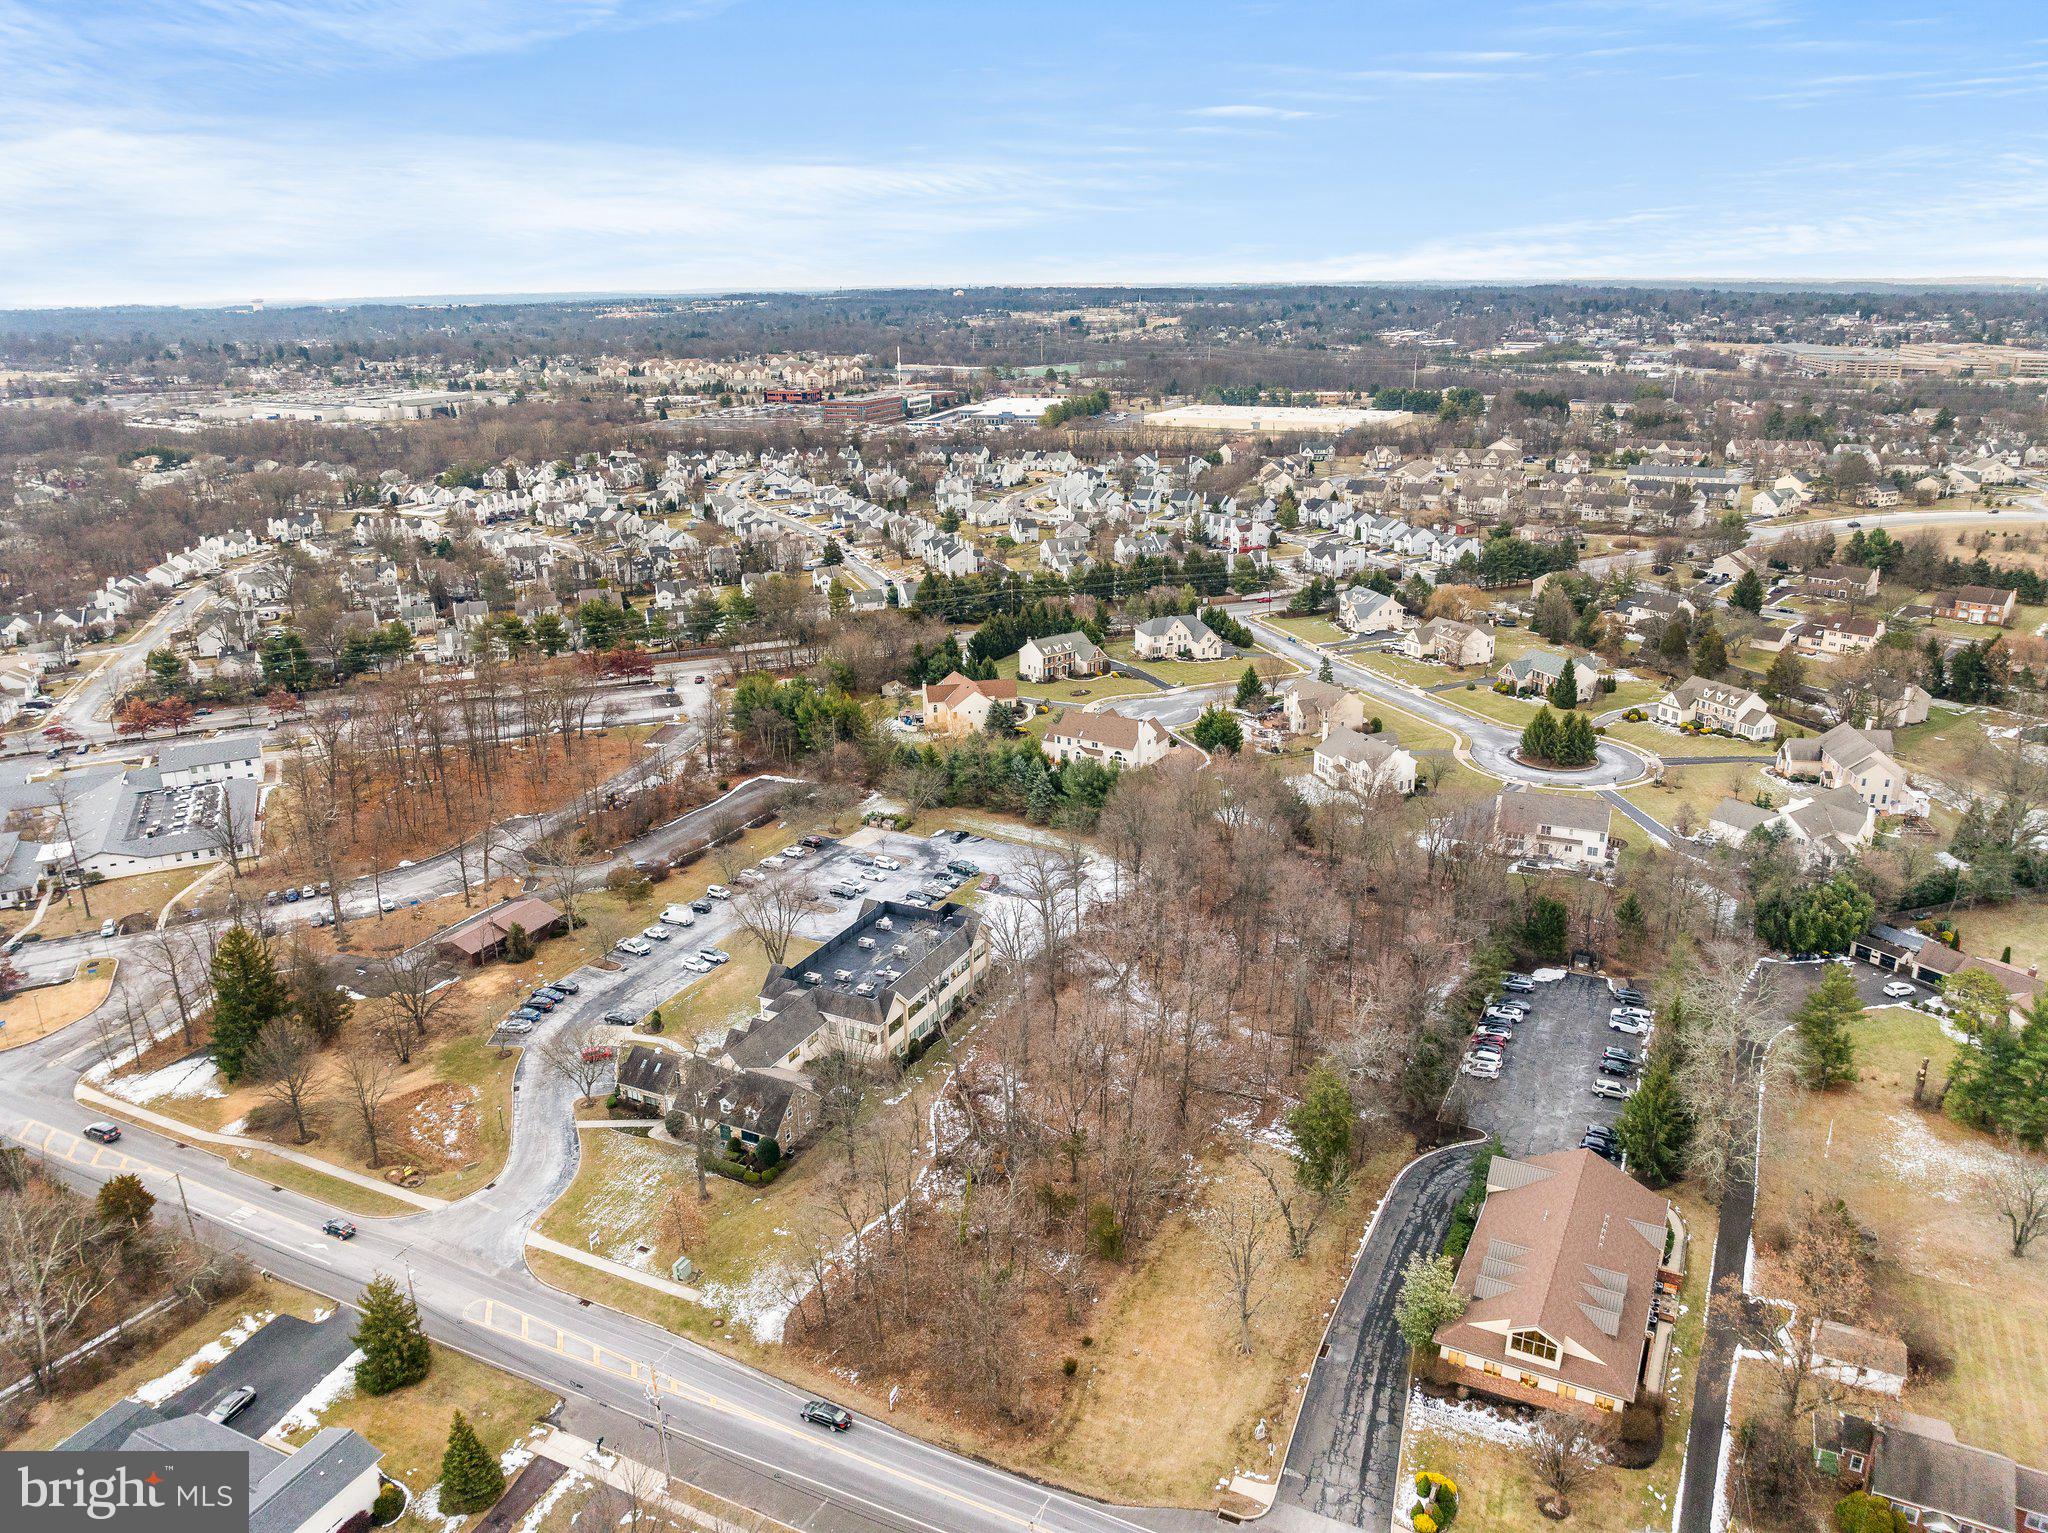
Discover an incredible investment opportunity with this prime property located in the heart of Lansdale, PA. Situated on 2.12 acres within the BP Business Professional District, this versatile space offers a myriad of potential uses, making it an ideal location for a variety of businesses. With convenient access to major thoroughfares such as I-476, Rt. 202, and Rt. 309, the property is perfectly positioned for maximum visibility and accessibility. Whether considering a daycare, office space, or another venture, this property presents an exceptional chance to make a strategic investment in the thriving Lansdale area.
#PAMC2127346

LANSDALE

0000 S BROAD STREET

None Beds

None Baths

92,347 Sq.Ft.

$750,000

MLS#: PAMC2127346
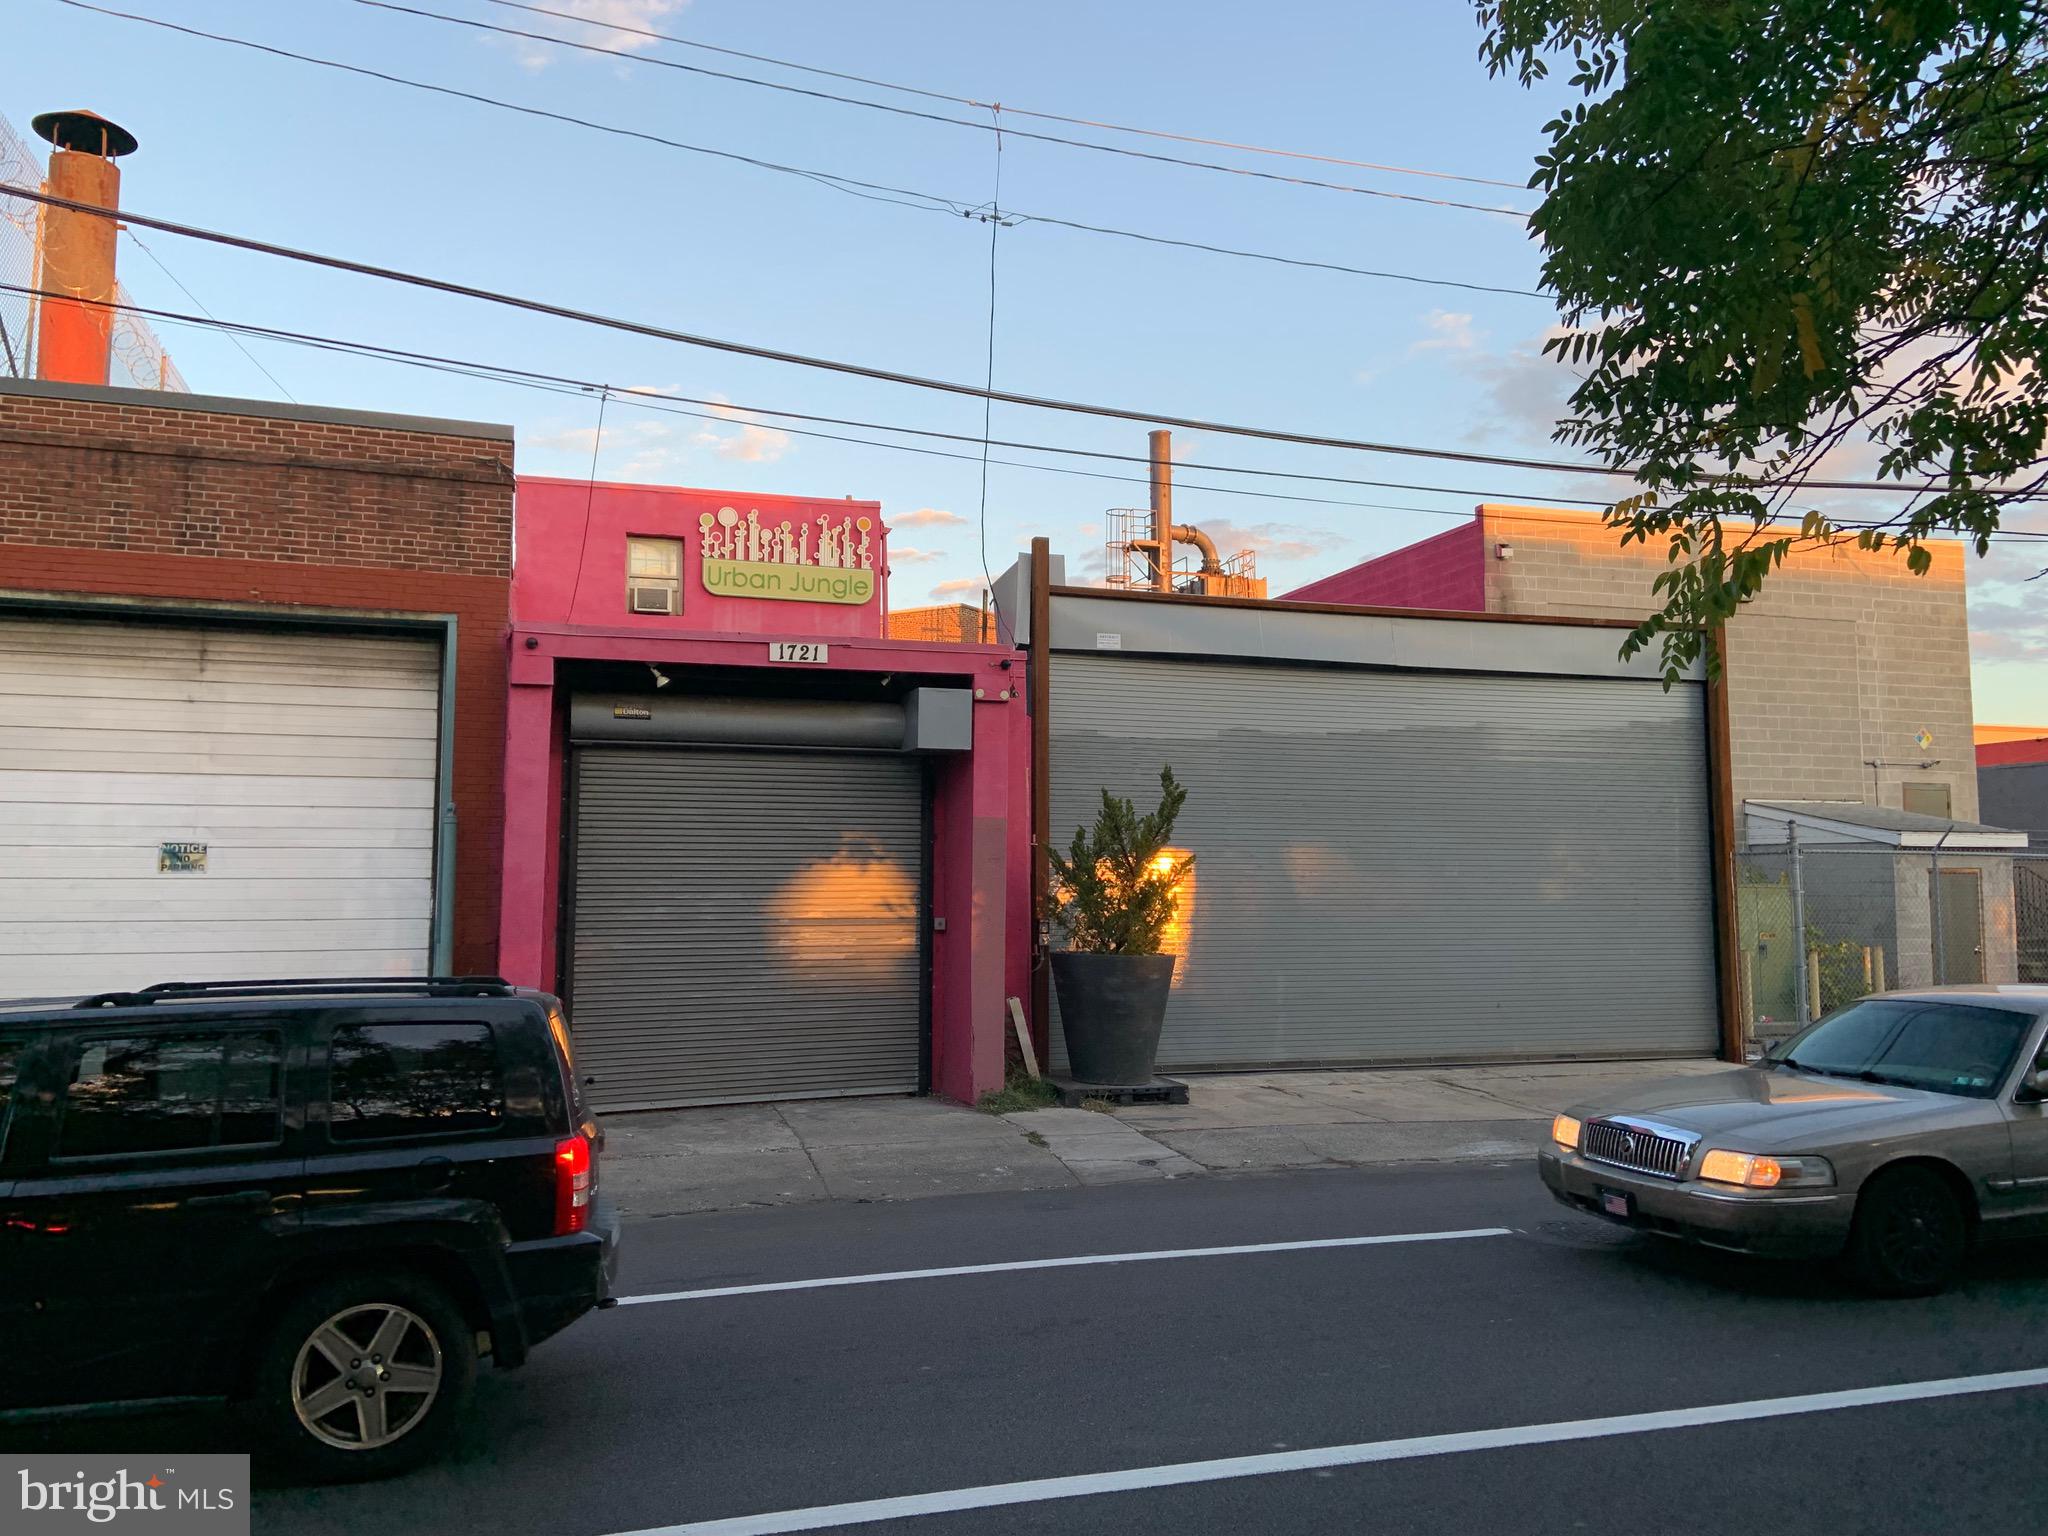
Approximately 6,000 square foot commercial lot with small(736 SF) building for office/business use on highly-trafficked street and area close to Delaware Ave. and numerous stores such as Target, Acme etc.  Property is fenced with 2 garage door. Property is zoned CMX3 Commercial and is rectangular in shape.
#PAPH2411298

PHILADELPHIA

1721 S WATER STREET 25

None Beds

None Baths

736 Sq.Ft.

$750,000

MLS#: PAPH2411298
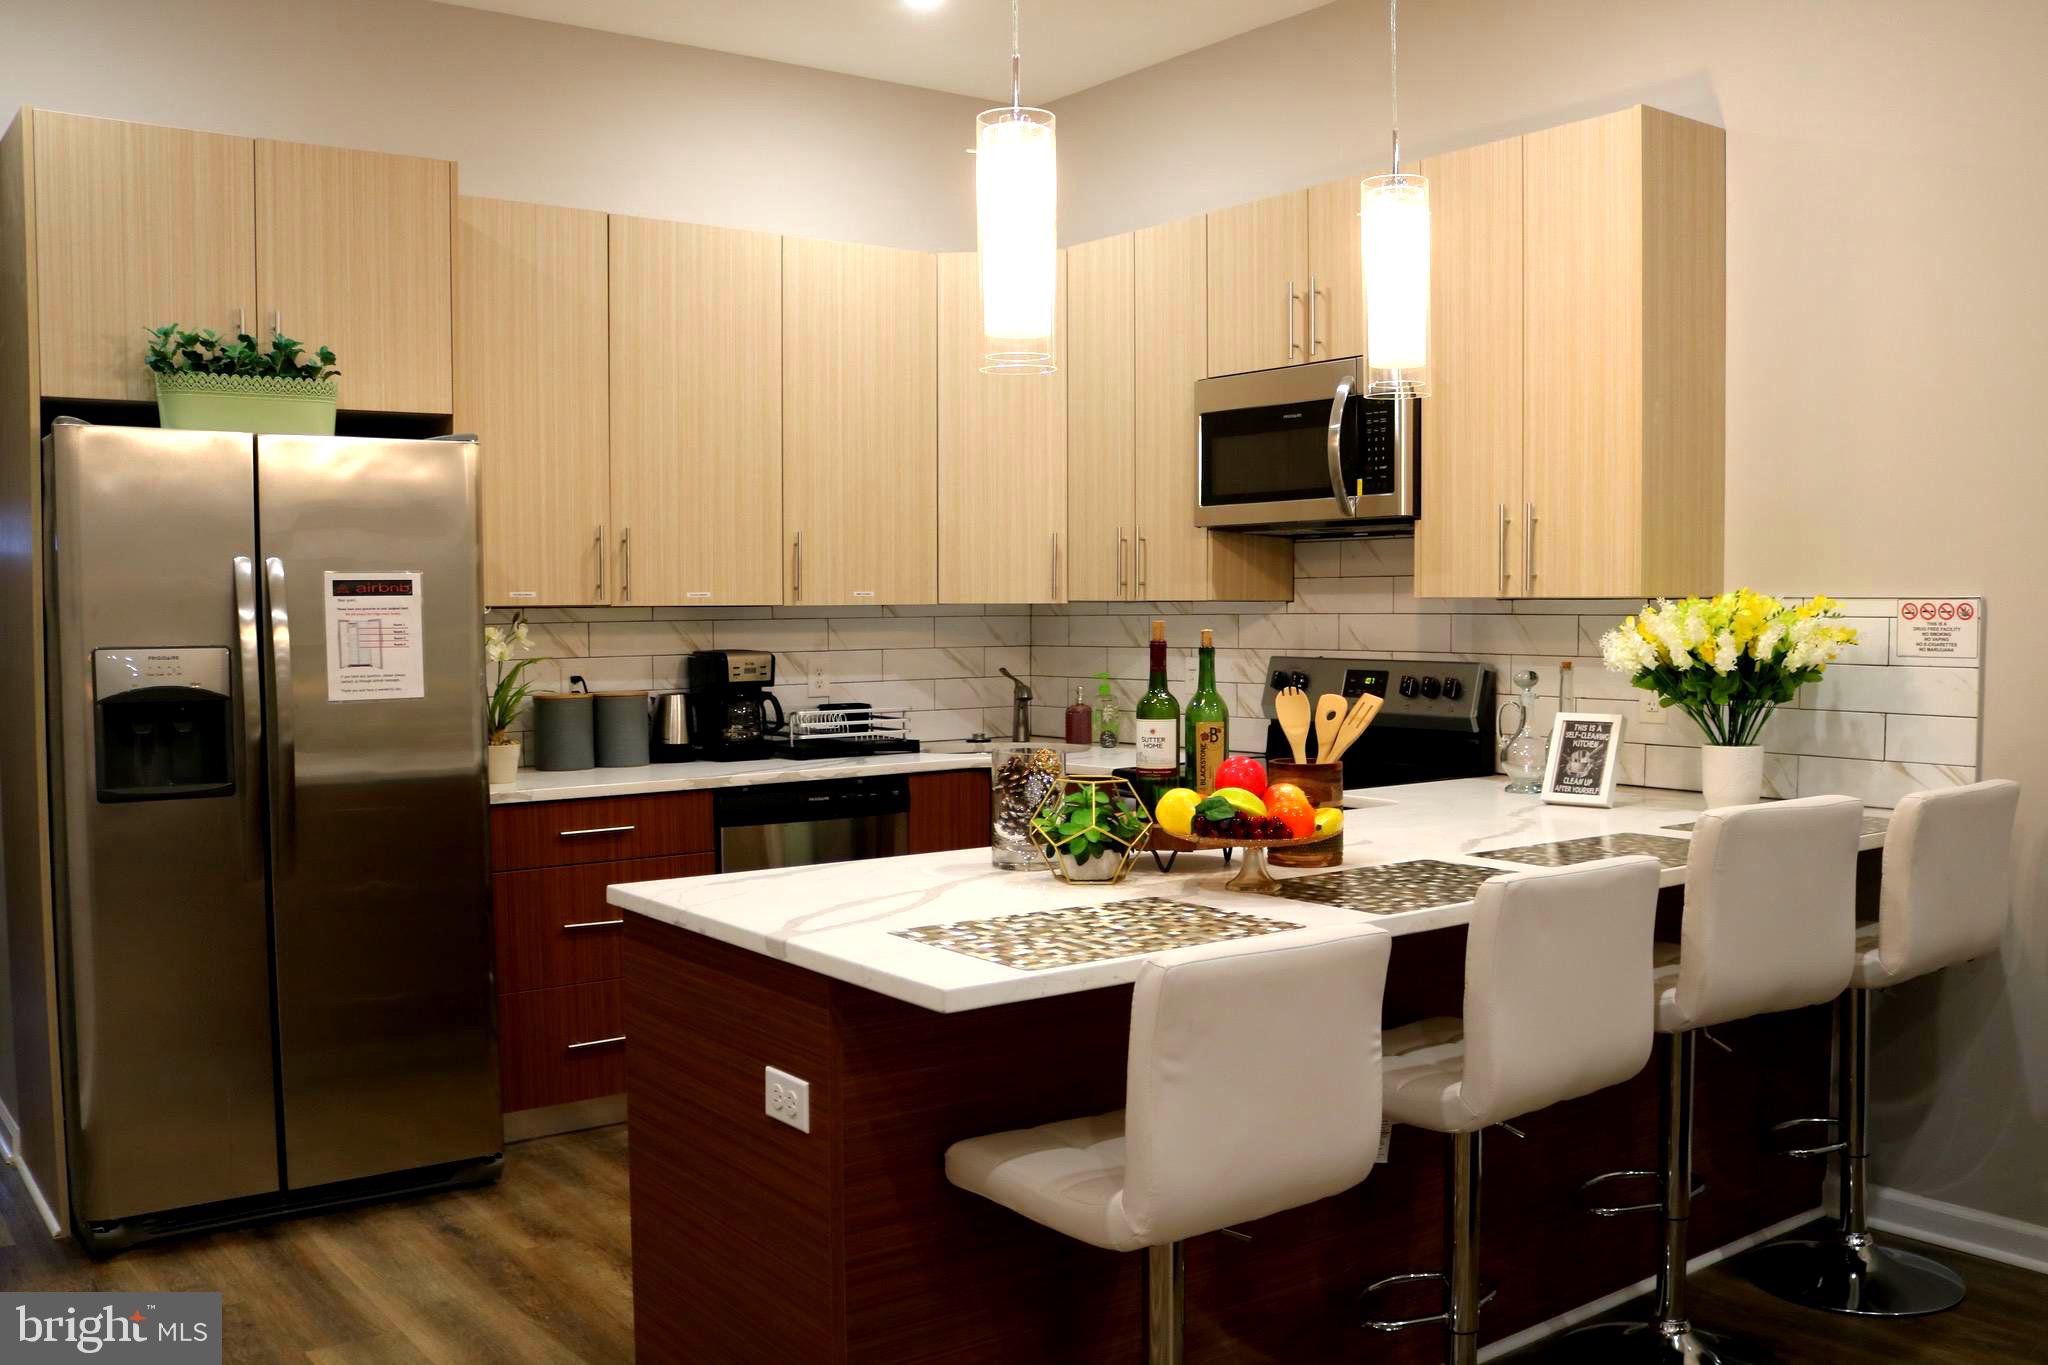
Rarely offered, newly constructed duplex investment opportunity just steps from Temple University with approximately six years of full tax abatement remaining! Fully occupied and generating strong rental income, this low-maintenance property features two spacious units, each offering 4 large bedroom suites with private en-suite bathrooms, oversized windows, high ceilings, modern kitchens, ample closet space, in-unit laundry, and private patios. The property also includes a shared fenced back patio and a security system for added convenience and peace of mind. Located in a high-demand rental market, this is a turnkey investment with significant income potential and low operating costs. Don’t miss this rare opportunity to add a prime, high-cash-flow property to your portfolio!
#PAPH2545954

PHILADELPHIA

1950 N 19TH STREET

8 Beds

8 Baths

4,500 Sq.Ft.

$750,000

MLS#: PAPH2545954
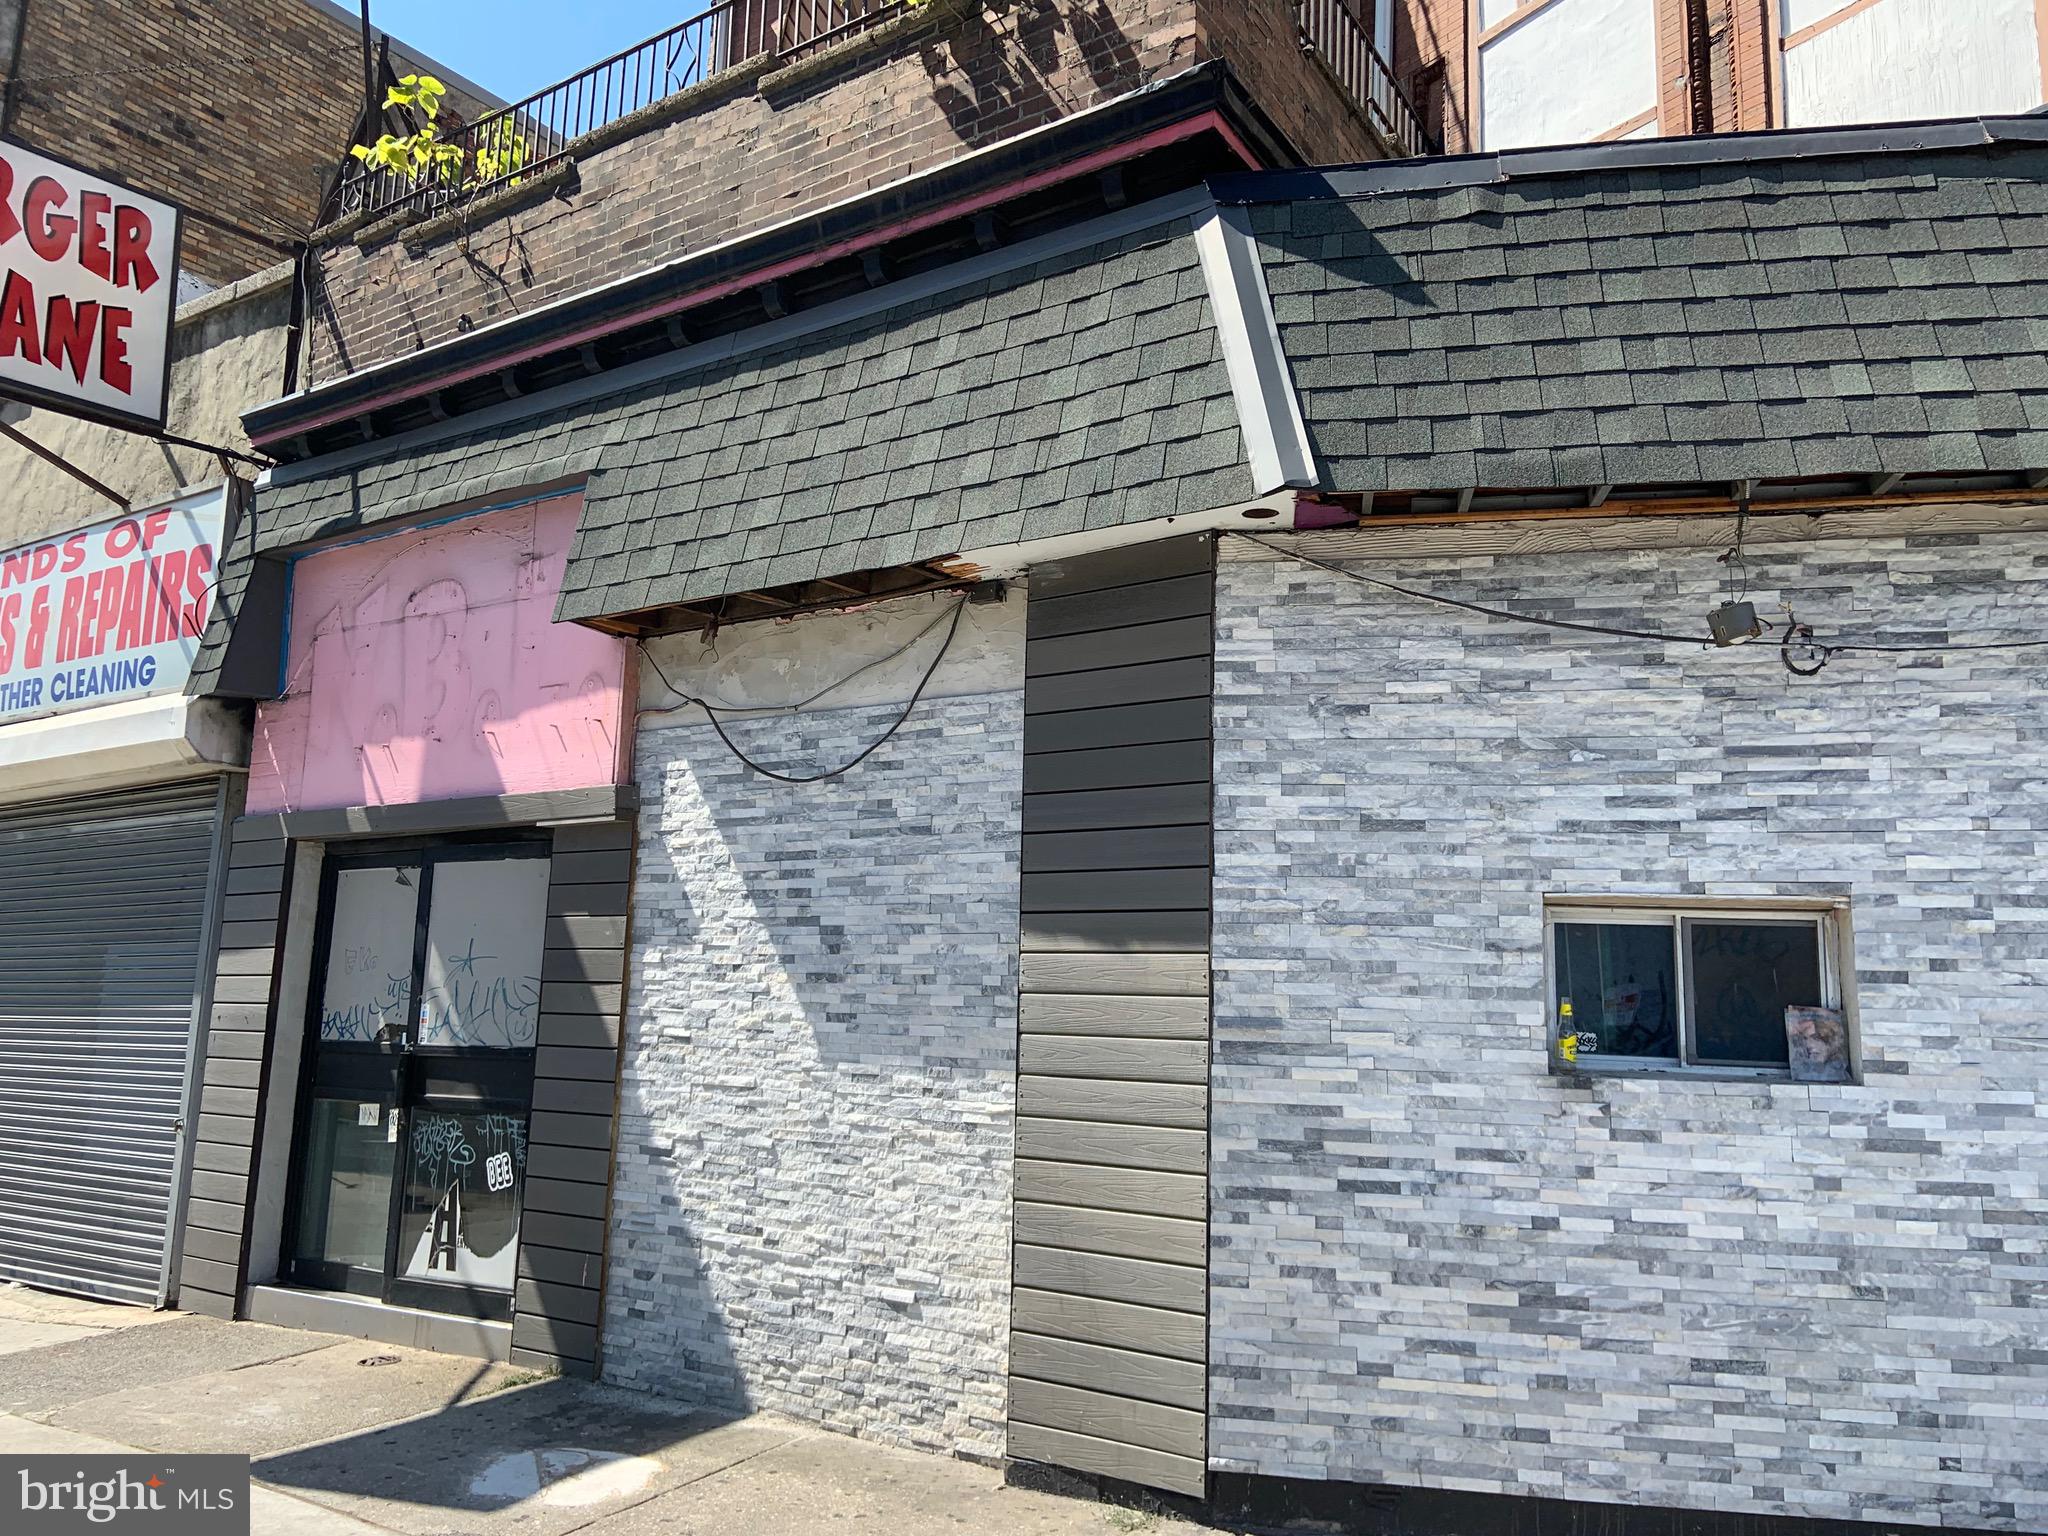
Commercial Mixed Use Property in Prime Location! Commercial Space on 1st floor and vacant residential conversion space on 2nd and 3rd floors! Property was formerly used as a bar/nightclub and restaurant! Zoned Commercial CMX3! Being sold in AS-IS condition! Property can also be LEASED and/or LEASE-PURCHASED and SELLER is OPEN to HOLDING FINANCING to be negotiated. Seller is open to negotiation!
#PAPH2600502

PHILADELPHIA

3726 N BROAD STREET

None Beds

None Baths

5,490 Sq.Ft.

$750,000

MLS#: PAPH2600502
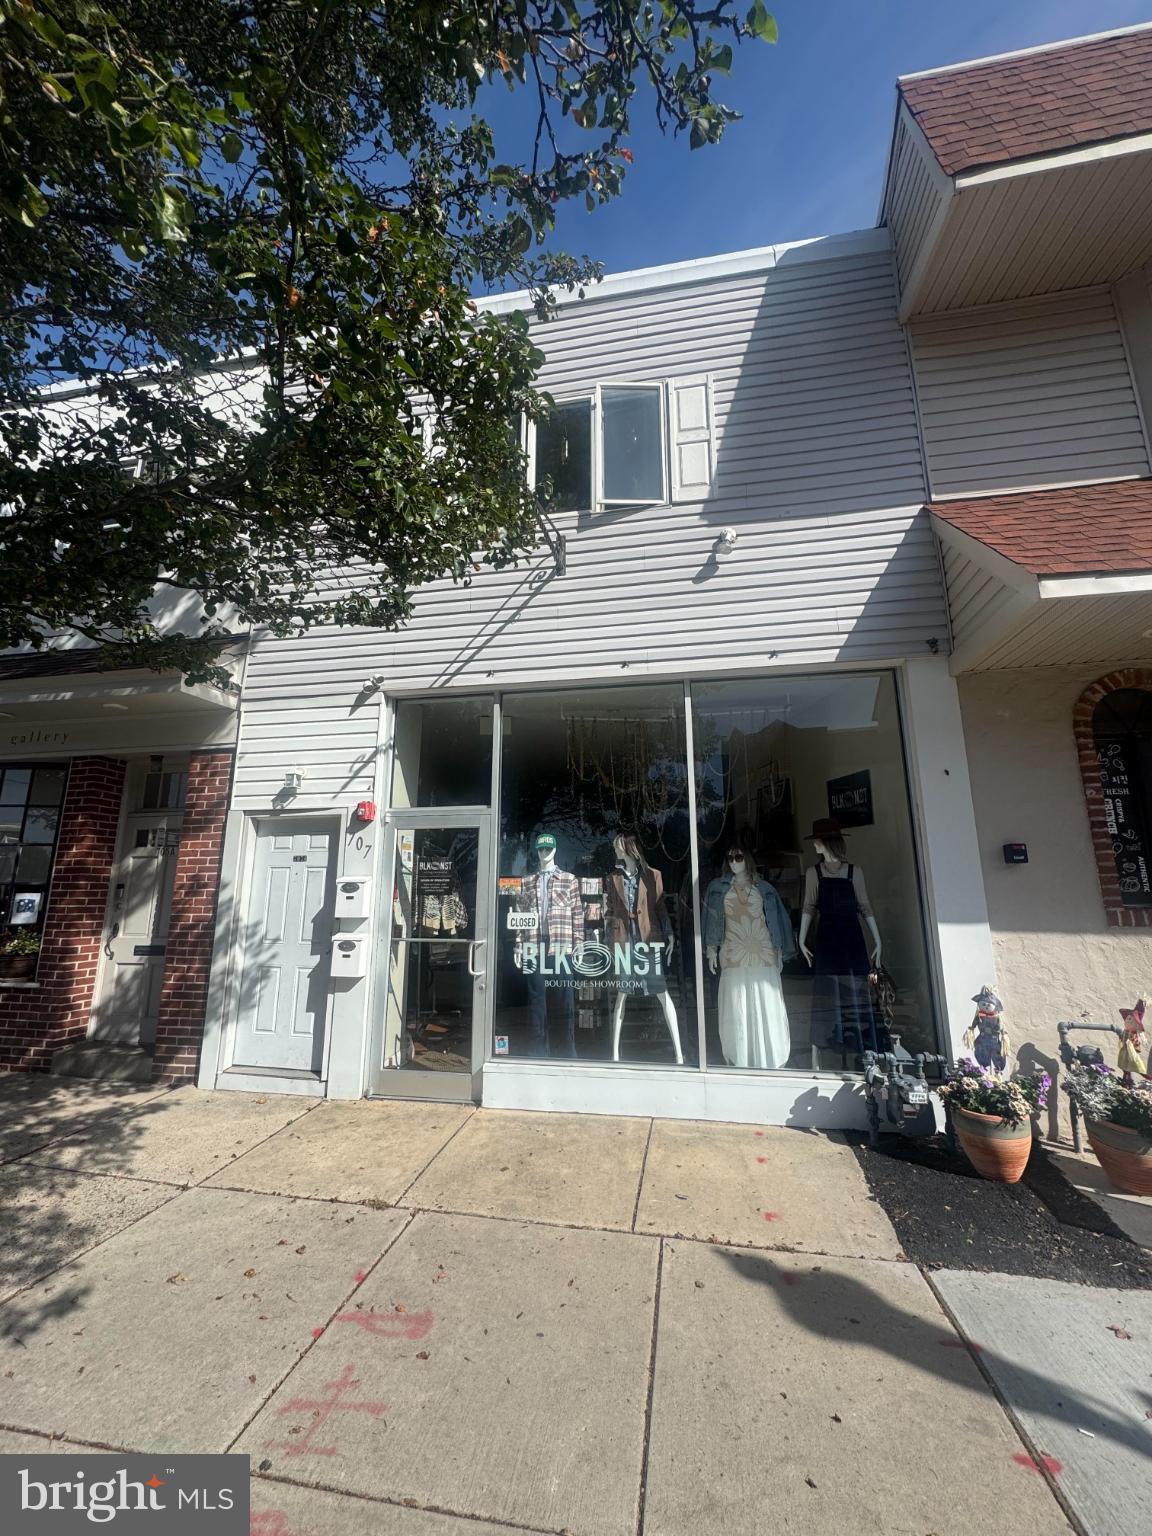
707-09 West Avenue is a mixed use, retail/residential property located in the heart of the Jenkintown Borough. Currently configured as 4 income producing units. 2 retail (1 clothing store and 1 fully built out restaurant) and 2 residential apartments. Please see documents for seller's disclosure and list of improvements. Can be sold separately
#PAMC2157226

JENKINTOWN

709 WEST AVENUE

None Beds

None Baths

3,560 Sq.Ft.

$750,000

MLS#: PAMC2157226

1 ... 49 50 51 52 53 ... 151

properties found. properties found. Page of .

Send a message

Message successfully sent.

Your message

What is 3 + 4 ?

Reason for contacting?

I agree to receive email communication and understand I can unsubscribe at any time.

I agree to be contacted by TNT Real Estate Solutions via call, email, and text for real estate services. To opt out, you can reply 'stop' at any time or reply 'help' for assistance. You can also click the unsubscribe link in the emails. Message and data rates may apply. Message frequency may vary. Privacy Policy

Update Your Temporary Password

Personalize your search

Enter your email and we'll notify you immediately when new listings match what you're looking for.

or enter email address

Already have an account ? Login here

Continue your home search

I agree to receive communications and understand I can unsubscribe at any time.

I agree to be contacted by TNT Real Estate Solutions via call, email, and text for real estate services. To opt out, you can reply 'stop' at any time or reply 'help' for assistance. You can also click the unsubscribe link in the emails. Message and data rates may apply. Message frequency may vary. Privacy Policy

Already have an account ? Login here

We use cookies

We use cookies primarily for analytics to enhance your experience. By accepting, you agree to our use of these cookies. You can manage your preferences or learn more about our cookies policy.




