

One of the most popular communities provided by {{page_data.agentName}}

Philadelphia

One of the most popular communities provided by TNT Real Estate Solutions

Philadelphia

About Philadelphia

Living in Philadelphia, PA, offers a unique blend of rich history, vibrant culture, and a strong sense of community, making it an ideal place to call home. Residents enjoy easy access to world-class museums, diverse dining experiences, and a thriving arts scene, reflecting the city’s deep-rooted heritage. The affordable housing market, coupled with a variety of neighborhoods, from the historic charm of Old City to the bustling energy of South Philadelphia, caters to all lifestyles. Additionally, the convenient public transportation system and proximity to major cities like New York and Washington, D.C., enhance Philadelphia’s appeal. With its passionate sports culture, beautiful parks, and an ever-evolving food scene, living in Philadelphia means immersing yourself in a dynamic, welcoming environment that values community and tradition. Whether you’re a young professional, a growing family, or a retiree, Philadelphia offers a vibrant urban experience enriched by its history and welcoming spirit.
One of the most popular communities provided by TNT Real Estate Solutions
11,887
# of Listings
3
Avg # of Bedrooms
$246
Avg. $ / Sq.Ft.
$511,947
Med. List Price

Browse Philadelphia Real Estate Listings

3736 Properties Found. Page 51 of 250.

Your dream home awaits in this stunning, brand-new 4-bedroom, 3-bathroom construction masterpiece, perfectly scheduled for an early fall delivery.

The Home: Spacious Living: Features 4 large bedrooms and 3 full, beautifully designed bathrooms. Modern Design: Enjoy an open-concept layout crafted for seamless everyday living and effortless entertaining. Presale Opportunity: Secure this property today and watch your future home come to life.

Your Personal Touch: Custom Finishes: Act fast to select your own paint colors, flooring options, and countertops. Dream Kitchen: Collaborate with the builder to choose cabinetry styles and hardware that match your taste. Tailored Elegance: Turn a blank canvas into a personalized reflection of your unique style.

Delivery & Timing: Move-In Ready: Scheduled for completion by early fall, allowing you to settle in just in time for the new season. Stress-Free Build: Skip the years of waiting for custom construction while still enjoying the perks of a personalized home.

If you want to view the floor plans, tell me your target neighborhood or budget, and I can help find active listings with similar customizable options.
#PAPH2658292

PHILADELPHIA

4614 MILLETT STREET

4 Beds

3 Baths

N/A

$429,000

MLS#: PAPH2658292

New on site 1 day ago
Spacious, light-filled, and offering the scale and privacy of a townhouse with the ease of condo living, this impressive bi-level residence delivers generous interiors, three bedrooms, three full bathrooms, and two exceptional private outdoor spaces, including a massive rooftop deck, all under a tax abatement through 2027.

Set behind a classic red-brick façade, the home spans the second and third floors, creating a layout that feels remarkably substantial. The location puts you just a 3-minute walk from Billy Penn Studios and Human Robot, with easy access to the energy of Olde Kensington, Fishtown, and Northern Liberties. The main living level opens into an expansive living and dining area with an easy, open flow into the kitchen. Sliding glass doors extend the living space onto a private balcony, perfect for morning coffee, outdoor dining, or grilling.

The generously sized kitchen features an expansive C-shaped layout with abundant cabinetry, granite countertops, stainless steel appliances, a gas range, and a peninsula with comfortable seating for four. A conveniently located laundry room adds everyday functionality to this level.

Also on the main floor is a spacious bedroom large enough to accommodate a king-size bed, additional furniture, and a work-from-home setup, along with a full bathroom and additional storage.

Upstairs, two more generously proportioned bedrooms provide flexibility for a variety of living arrangements. The impressive primary bedroom is defined by dramatic vaulted ceilings, double closets, and additional space for a desk, dresser, or reading area. Two additional full bathrooms complete this level, along with a utility and storage room and wet bar positioned perfectly for rooftop entertaining.

At the top, the home's showpiece awaits: an expansive private roof deck offering incredible space to entertain, dine outdoors, garden, or simply unwind above the city. 

With three bedrooms, three full bathrooms, a private balcony, an oversized private roof deck, in-unit laundry, excellent storage, and a tax abatement through 2027, this residence offers an uncommon amount of space and versatility. Conveniently positioned near Olde Kensington, Fishtown, Northern Liberties, and Temple University, with dining, shopping, and neighborhood amenities within easy reach.

Massive space, exceptional outdoor living, and a layout that feels far more like a townhouse than a condo.
#PAPH2669148

PHILADELPHIA

631 W OXFORD STREET 2

3 Beds

3 Baths

1,794 Sq.Ft.

$429,000

MLS#: PAPH2669148

Welcome to 315A Olive Avenue, a clean and well-maintained 3-bedroom, 2.5-bath home offering 1,620 square feet of above-grade living space in Horsham Township. The main level features an open flow between the kitchen and dining area, creating a comfortable, connected layout for everyday living and entertaining. Major big-ticket improvements have already been addressed, including a new roof in 2021, new furnace and central A/C in 2025, and a new deck in 2025, offering added peace of mind for the next owner. Additional improvements are scheduled for October 5, including new carpeting in the general living areas and installation of a new washer. Upstairs you'll find three comfortable bedrooms, including a primary bedroom with its own full bath, plus an additional full hall bath. A full basement provides valuable flexible space for storage, recreation, hobbies, or future possibilities. Located in the highly convenient Horsham area within the Hatboro-Horsham School District, with easy access to shopping, dining, parks, and major roadways. Move in and enjoy a well-cared-for home with many of the major updates already completed.
#PAMC2194122

HORSHAM

315 OLIVE AVENUE -A

3 Beds

2 Baths

1,620 Sq.Ft.

$429,000

MLS#: PAMC2194122
None
#PAPH2369984

PHILADELPHIA

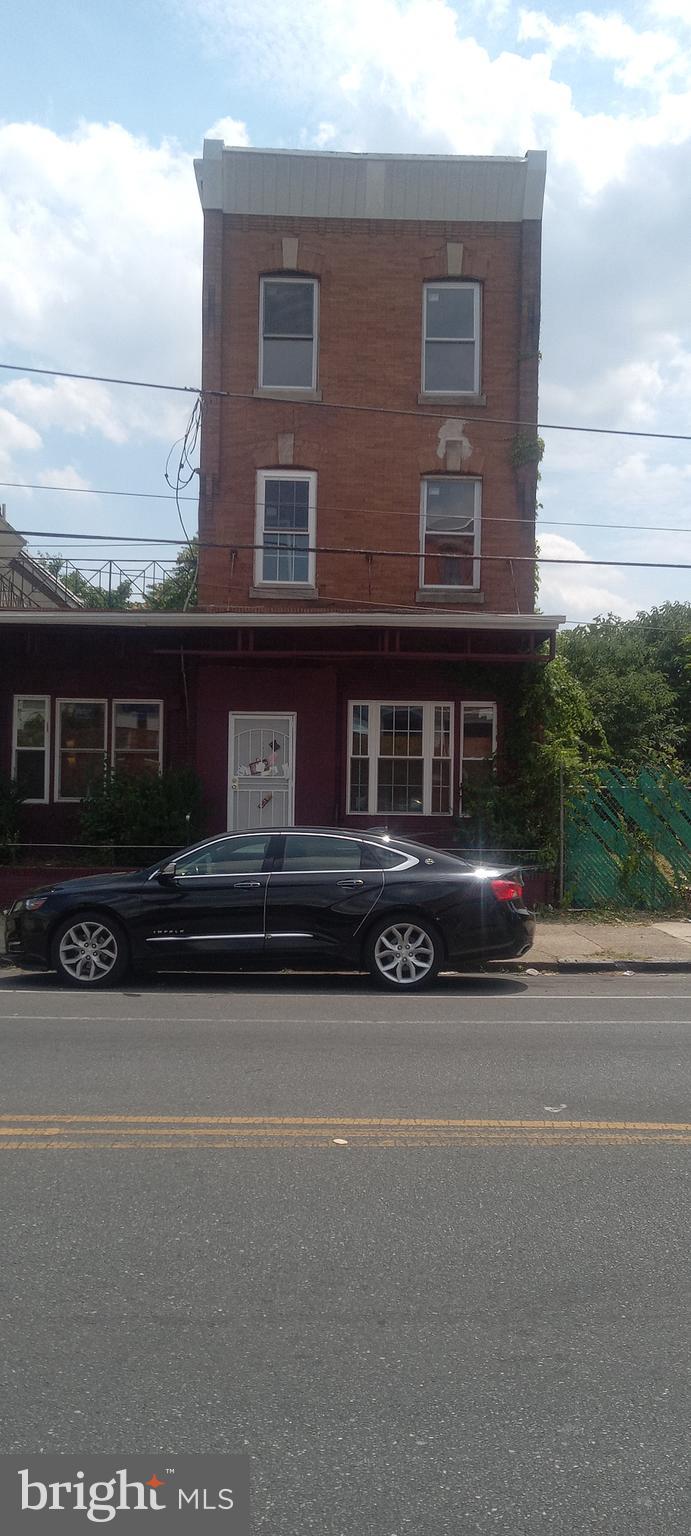
5306 HAVERFORD AVENUE 8

None Beds

None Baths

4,260 Sq.Ft.

$425,000

MLS#: PAPH2369984
None
#PAPH2369958

PHILADELPHIA

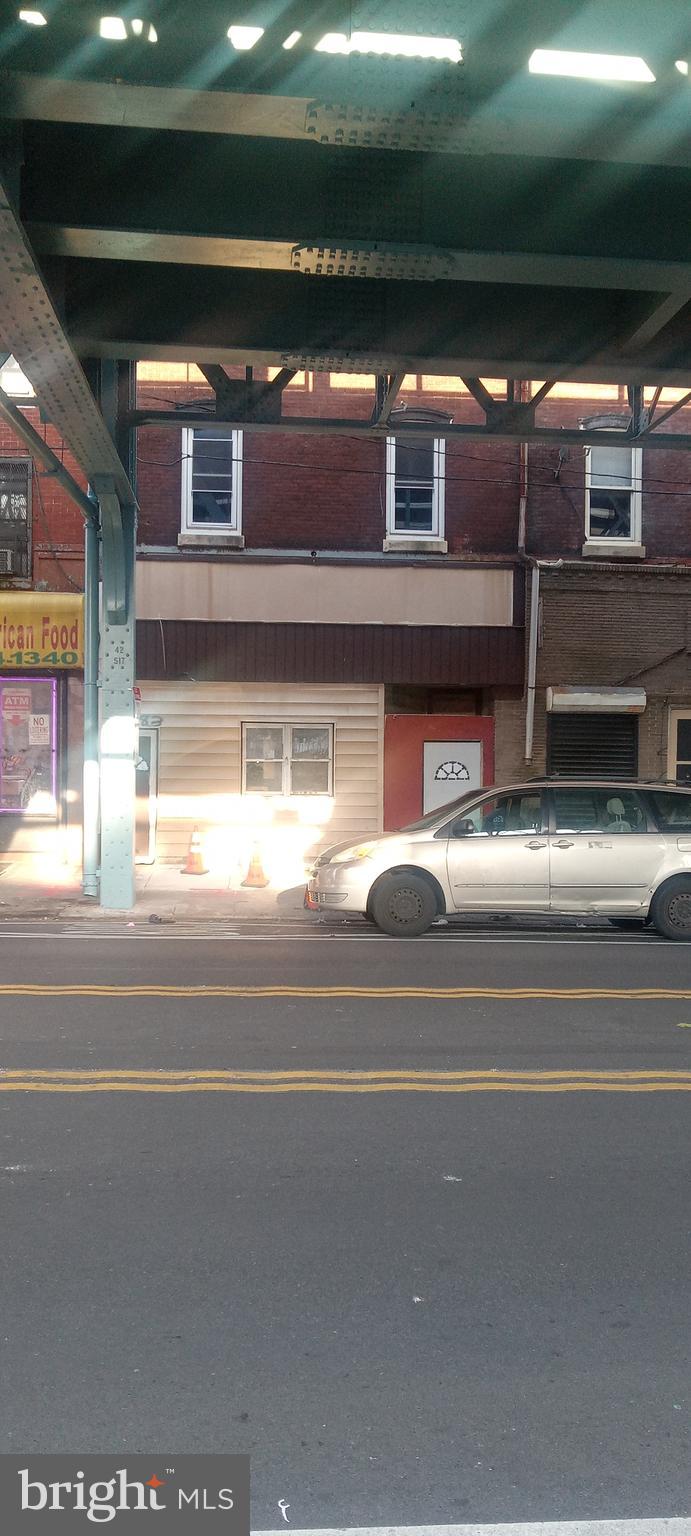
4283 FRANKFORD AVENUE

4 Beds

None Baths

3,678 Sq.Ft.

$425,000

MLS#: PAPH2369958

Motivated Seller! All offers are welcome and will be seriously considered. Seller is ready to negotiate.
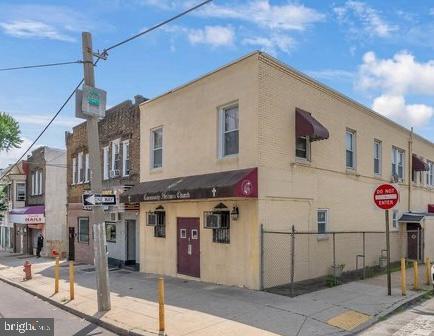
This amazing prime location mixed use corner is the one you have been waiting for! Previously a Flower shop,  1st floor Commercial  features beautiful tin ceiling! also has 1/2 bath with large basement access, multiple rooms  & 2 large Refrigerators.  Possibly with this size can get permit/zoning for 3 units?! Note, per deed back rear room was previously a garage and possibly could be converted/ permitted back to garage.  2nd floor is a very large 2 bedroom apartment with a deck. Large open L/R - Kitchen concept and a nice size full bath.  2 bedrooms are freshly painted with lots of natural sunlight.
#PAPH2659474

PHILADELPHIA

1549 S 19TH STREET

None Beds

None Baths

2,020 Sq.Ft.

$425,000

MLS#: PAPH2659474
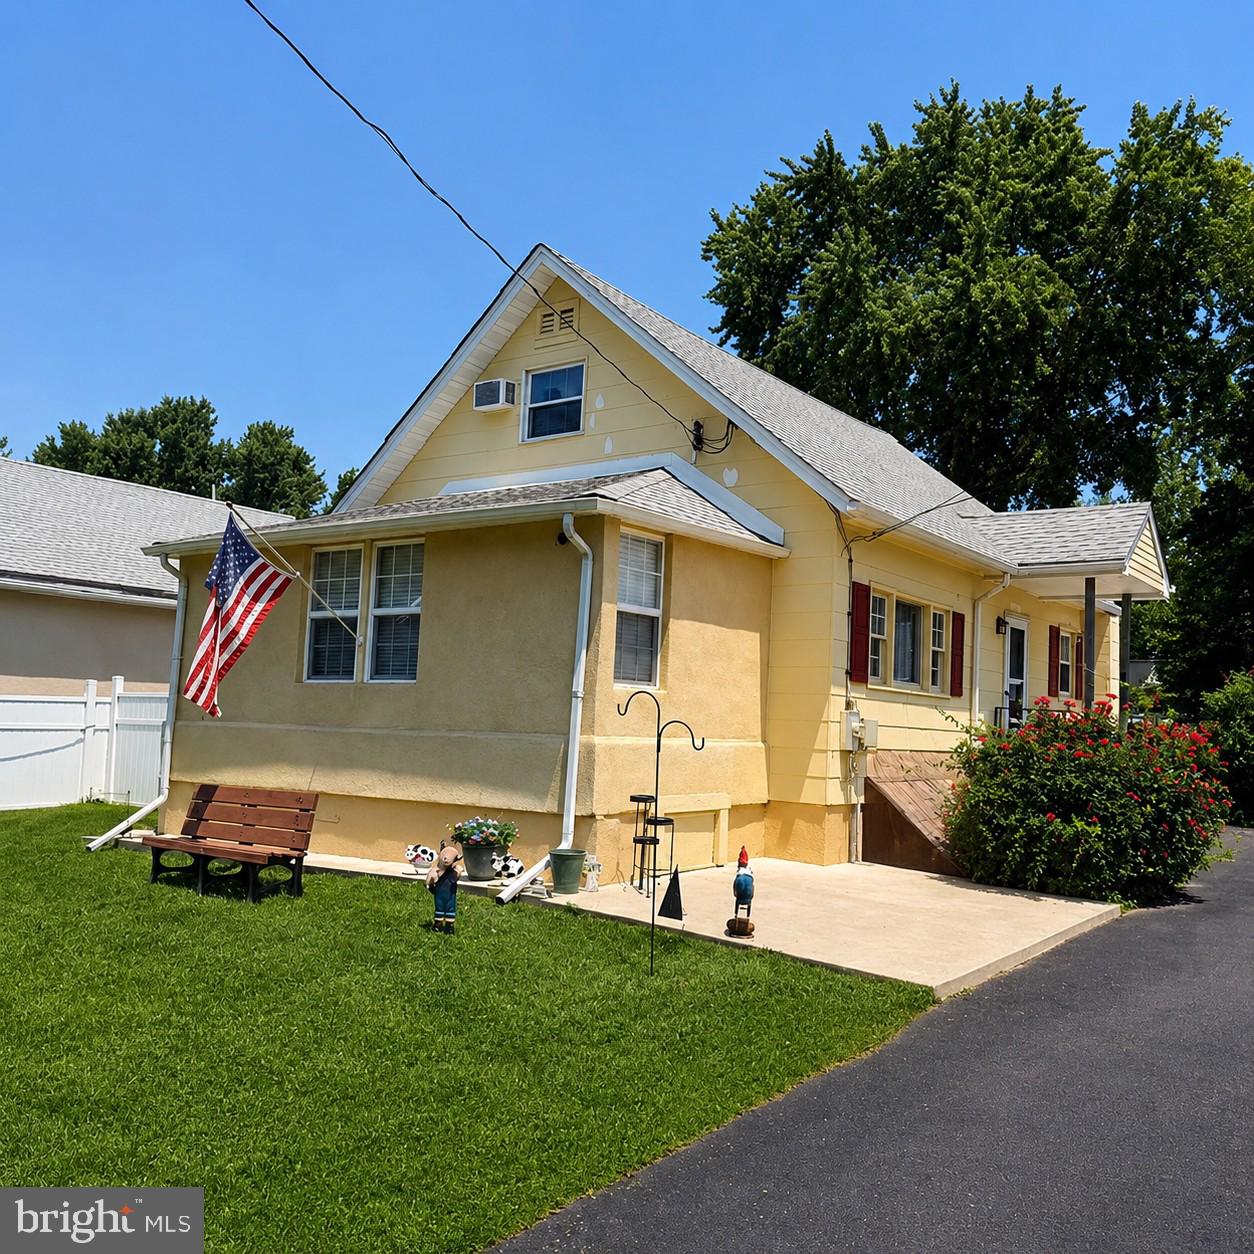
Welcome to 1183 Lowell Ave, Bensalem, PA 19020
Opportunity, flexibility, and endless potential come together at this one-of-a-kind property in the heart of Bensalem. This 3-bedroom, 1.5-bath Cape Cod sits on an expansive lot and features an oversized detached garage with an incredible finished loft above, offering exceptional versatility for today's homeowner or savvy investor.
Inside the main residence, you'll find a warm and inviting floor plan with spacious living areas, abundant natural light, and comfortable living throughout. The well-appointed kitchen features ample cabinetry, and generous workspace, flowing seamlessly into the dining area for everyday living and entertaining. Three comfortable bedrooms and one-and-a-half bathrooms provide plenty of room for family and guests.
The true showstopper is the detached garage and finished upper-level loft. The oversized garage offers abundant room for vehicles, storage, a workshop, or hobby space, while the finished loft above feels like its own private retreat. Complete with a spacious open living area, kitchenette, finished bedroom, full bathroom, abundant storage, and its own heating and cooling system, this remarkable space is ideal for a home office, guest suite, studio, recreation room, or countless other possibilities. 
Step outside to enjoy an entertainer's dream backyard featuring a large concrete patio, charming gazebo, and plenty of open space for gatherings, summer barbecues, or simply relaxing outdoors. The property also boasts an enormous paved driveway with ample off-street parking for multiple vehicles, work trucks, trailers, RVs, boats, or recreational equipment.
Investors, take notice!
Properties offering this level of flexibility are few and far between. Whether you're searching for a property with multi-generational living potential, a work-from-home setup, space for your business, or future value-add opportunities, 1183 Lowell Ave delivers. The detached finished loft, oversized garage, extensive parking, and generous outdoor space create countless possibilities that are difficult to find in today's market.
Conveniently located just minutes from shopping, dining, parks, schools, major highways, and public transportation, this unique property offers the perfect combination of comfort, convenience, and long-term potential.
Whether you're looking for your next home, your next investment, or both, this is a property you won't want to miss. Schedule your private showing today! Some photo's are virtually staged and sizing may differ.
#PABU2125500

BENSALEM

1183 LOWELL AVENUE

3 Beds

1 Baths

1,408 Sq.Ft.

$425,000

MLS#: PABU2125500
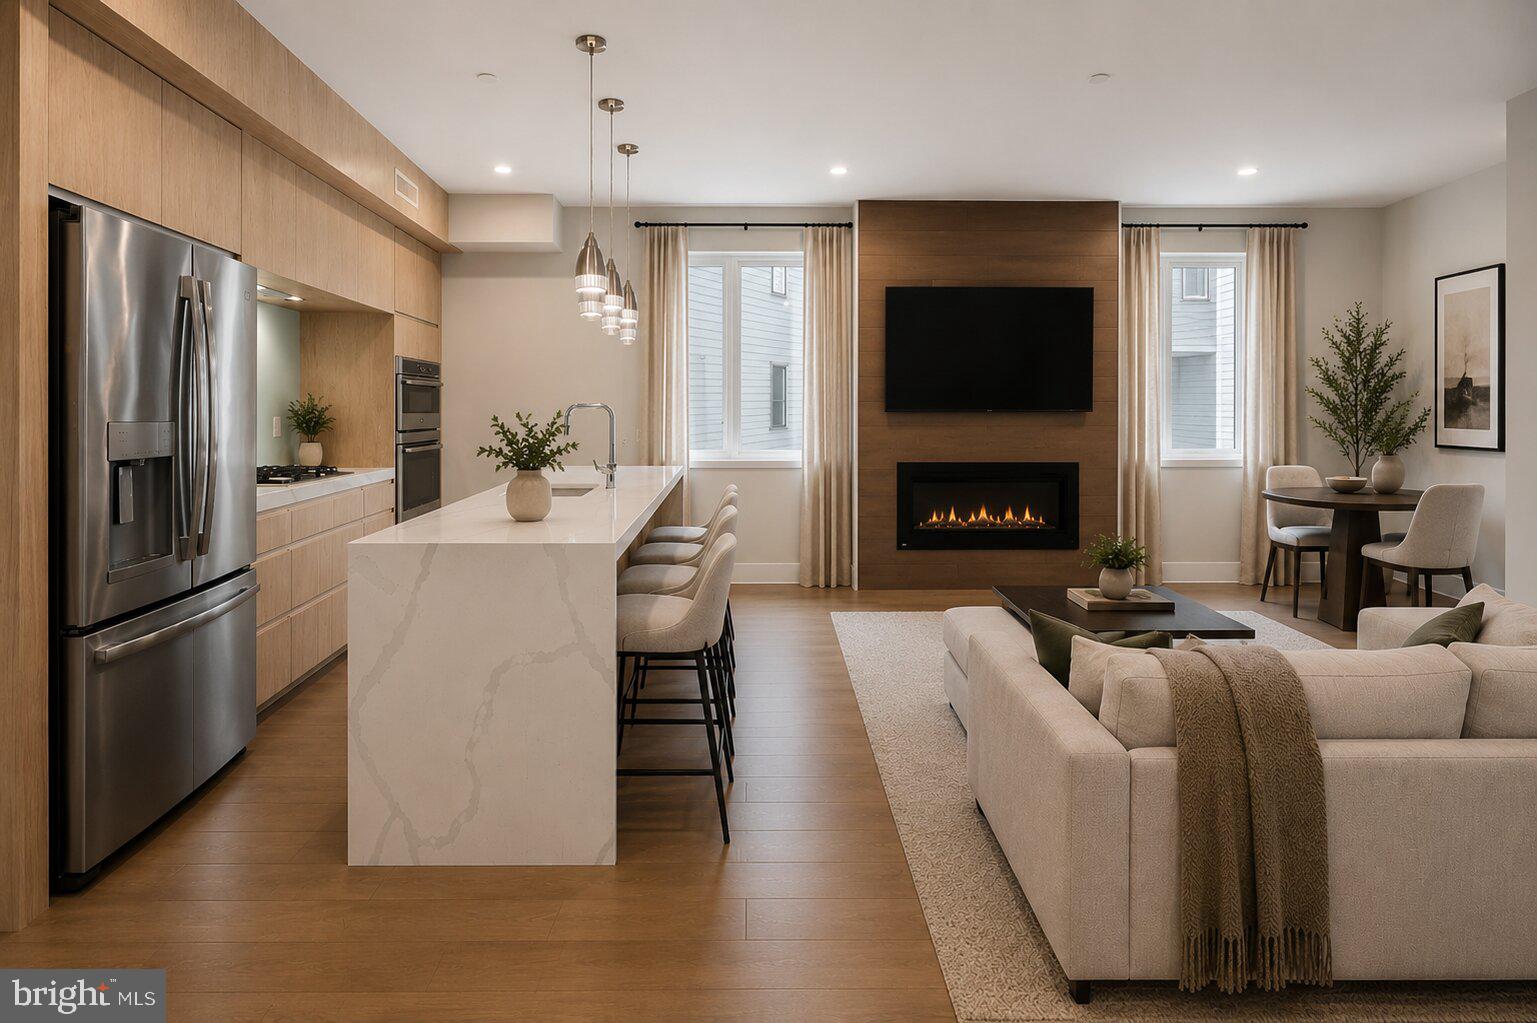
Welcome to Penn Treaty Residences, one of Fishtown's luxury condominium communities. Location truly sets this home apart. Ideally located on Frankford Avenue in the heart of everything, just steps from the neighborhoods favorites, countless restaurants, cafés, boutiques, and entertainment options, you'll enjoy the very best of Fishtown living right outside your door. Across from City Fitness, down the street from La Colombe, Mulherin’s, Suraya, and above the Starbucks Reserve and the new Whole Foods being created!

Residents of Penn Treaty enjoy exceptional amenities, including: a rooftop deck with panoramic city skyline and Ben Franklin Bridge views, weekly common area cleaning, trash and recycling removal, elevator access, private storage units, secure key-fob entry, building security, a bike room, and snow removal.

This well-maintained newer-construction residence offers an open-concept layout, this home was designed for both comfortable everyday living and entertaining. Rich hardwood flooring flows throughout, while oversized windows fill the space with natural light. The modern kitchen serves as the centerpiece of the home, complete with quartz countertops, stainless steel appliances, ample cabinetry, and a large peninsula perfect for casual dining and gathering with friends and family. The spacious living and dining areas seamlessly connect, creating an ideal open living space.

The primary suite offers a private retreat with a large en-suite bathroom featuring a double vanity and oversized shower. A second bedroom and full bathroom provide flexibility for guests, a home office, or both. A stacked washer and dryer add everyday convenience.

Don't miss the opportunity to own a move-in-ready home in one of Philadelphia's most desirable neighborhoods.
#PAPH2645622

PHILADELPHIA

1405 FRANKFORD AVENUE 21 405

2 Beds

2 Baths

852 Sq.Ft.

$425,000

MLS#: PAPH2645622
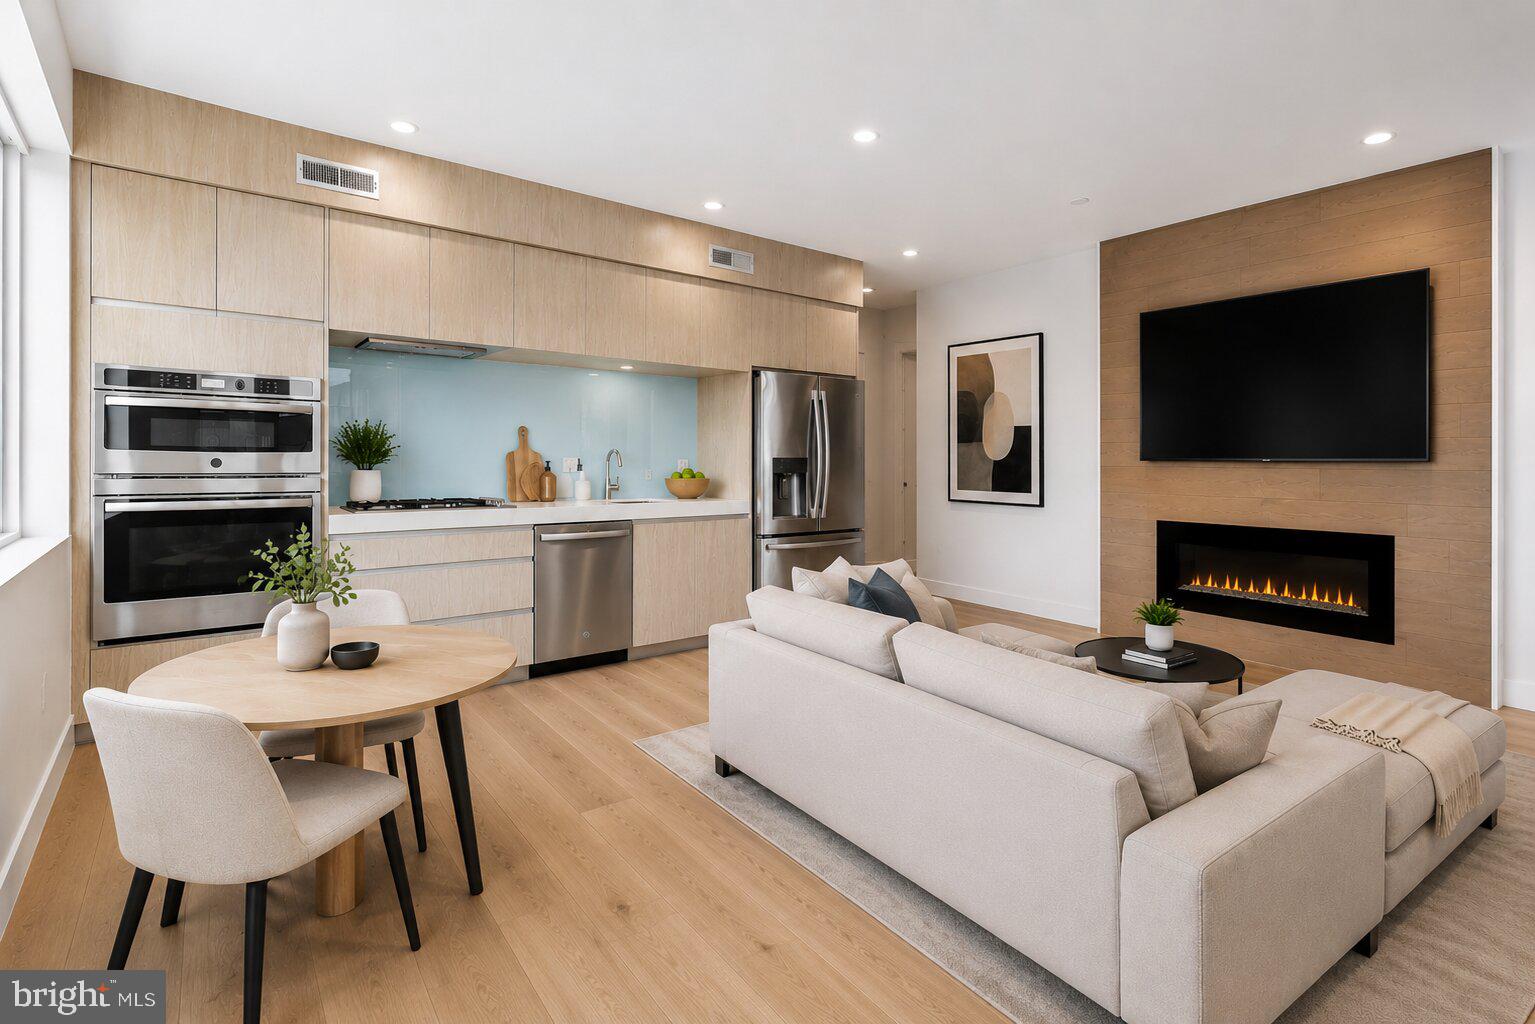
Welcome to Penn Treaty Residences, one of Fishtown's luxury condominium communities. Location truly sets this home apart. Ideally located on Frankford Avenue in the heart of everything, just steps from the neighborhoods favorites, countless restaurants, cafés, boutiques, and entertainment options, you'll enjoy the very best of Fishtown living right outside your door. Across from City Fitness, down the street from La Colombe, Mulherin’s, Suraya, and above the Starbucks Reserve and the new Whole Foods being created!

Residents of Penn Treaty enjoy exceptional amenities, including: a rooftop deck with panoramic city skyline and Ben Franklin Bridge views, weekly common area cleaning, trash and recycling removal, elevator access, private storage units, secure key-fob entry, building security, a bike room, and snow removal.

This well-maintained newer-construction residence offers an open-concept layout, this home was designed for both comfortable everyday living and entertaining. Rich new hardwood flooring flows throughout, while oversized windows fill the space with natural light. The modern kitchen serves as the centerpiece of the home, complete with quartz countertops, stainless steel appliances, ample cabinetry, and a large peninsula perfect for casual dining and gathering with friends and family. The spacious living and dining areas seamlessly connect, creating an ideal open living space.

The primary suite offers a private retreat with a large en-suite bathroom featuring a double vanity and oversized shower. A second bedroom and full bathroom provide flexibility for guests, a home office, or both. A stacked washer and dryer add everyday convenience.
#PAPH2645696

PHILADELPHIA

1405 FRANKFORD AVENUE 21 311

2 Beds

2 Baths

846 Sq.Ft.

$425,000

MLS#: PAPH2645696

Discover a hidden gem in the heart of a thriving community, perfect for savvy investors looking to capitalize on a promising opportunity. This charming residential property, built in 1964, boasts a solid masonry construction that stands the test of time, offering both durability and character. With a generous finished area of 1,432 square feet, this home presents a blank canvas for your creative vision, whether you're considering a renovation for rental income or a flip for profit. Set on a spacious 0.27-acre lot, the property provides ample outdoor space, ideal for landscaping enhancements or potential expansions. 
The inviting atmosphere is complemented by a cozy fireplace, perfect for creating a warm ambiance during the cooler months. Imagine transforming this space into a modern retreat that appeals to a wide range of potential tenants or buyers. The absence of bedrooms and bathrooms in the current layout allows for flexible redesign options. Investors can explore various configurations to maximize rental potential or resale value. The property's layout can easily accommodate multiple bedrooms and bathrooms, catering to the growing demand for versatile living spaces in today's market. Located in a vibrant neighborhood, this property is poised for appreciation, thanks to its proximity to local amenities, parks, and transportation options. 
The area is known for its strong rental market, making it an attractive option for those looking to generate consistent cash flow. With the right updates and enhancements, this property can become a sought-after rental, ensuring a steady return on investment. The potential for value addition is significant, and with the right vision, this property can be transformed into a desirable home that resonates with future occupants. Whether you're an experienced investor or just starting your journey in real estate, this property offers a unique opportunity to build equity and create lasting value. Don't miss out on the chance to invest in a property with immense potential. With its solid foundation, spacious lot, and prime location, this home is ready for its next chapter. Embrace the opportunity to turn this house into a thriving investment that not only generates income but also provides a sense of comfort and belonging for its future residents.
#PAPH2664810

PHILADELPHIA

1111 WELSH ROAD

3 Beds

1 Baths

1,432 Sq.Ft.

$425,000

MLS#: PAPH2664810
None
#PAPH2620786

PHILADELPHIA

6222 LANSDOWNE AVENUE

None Beds

None Baths

3,920 Sq.Ft.

$425,000

MLS#: PAPH2620786
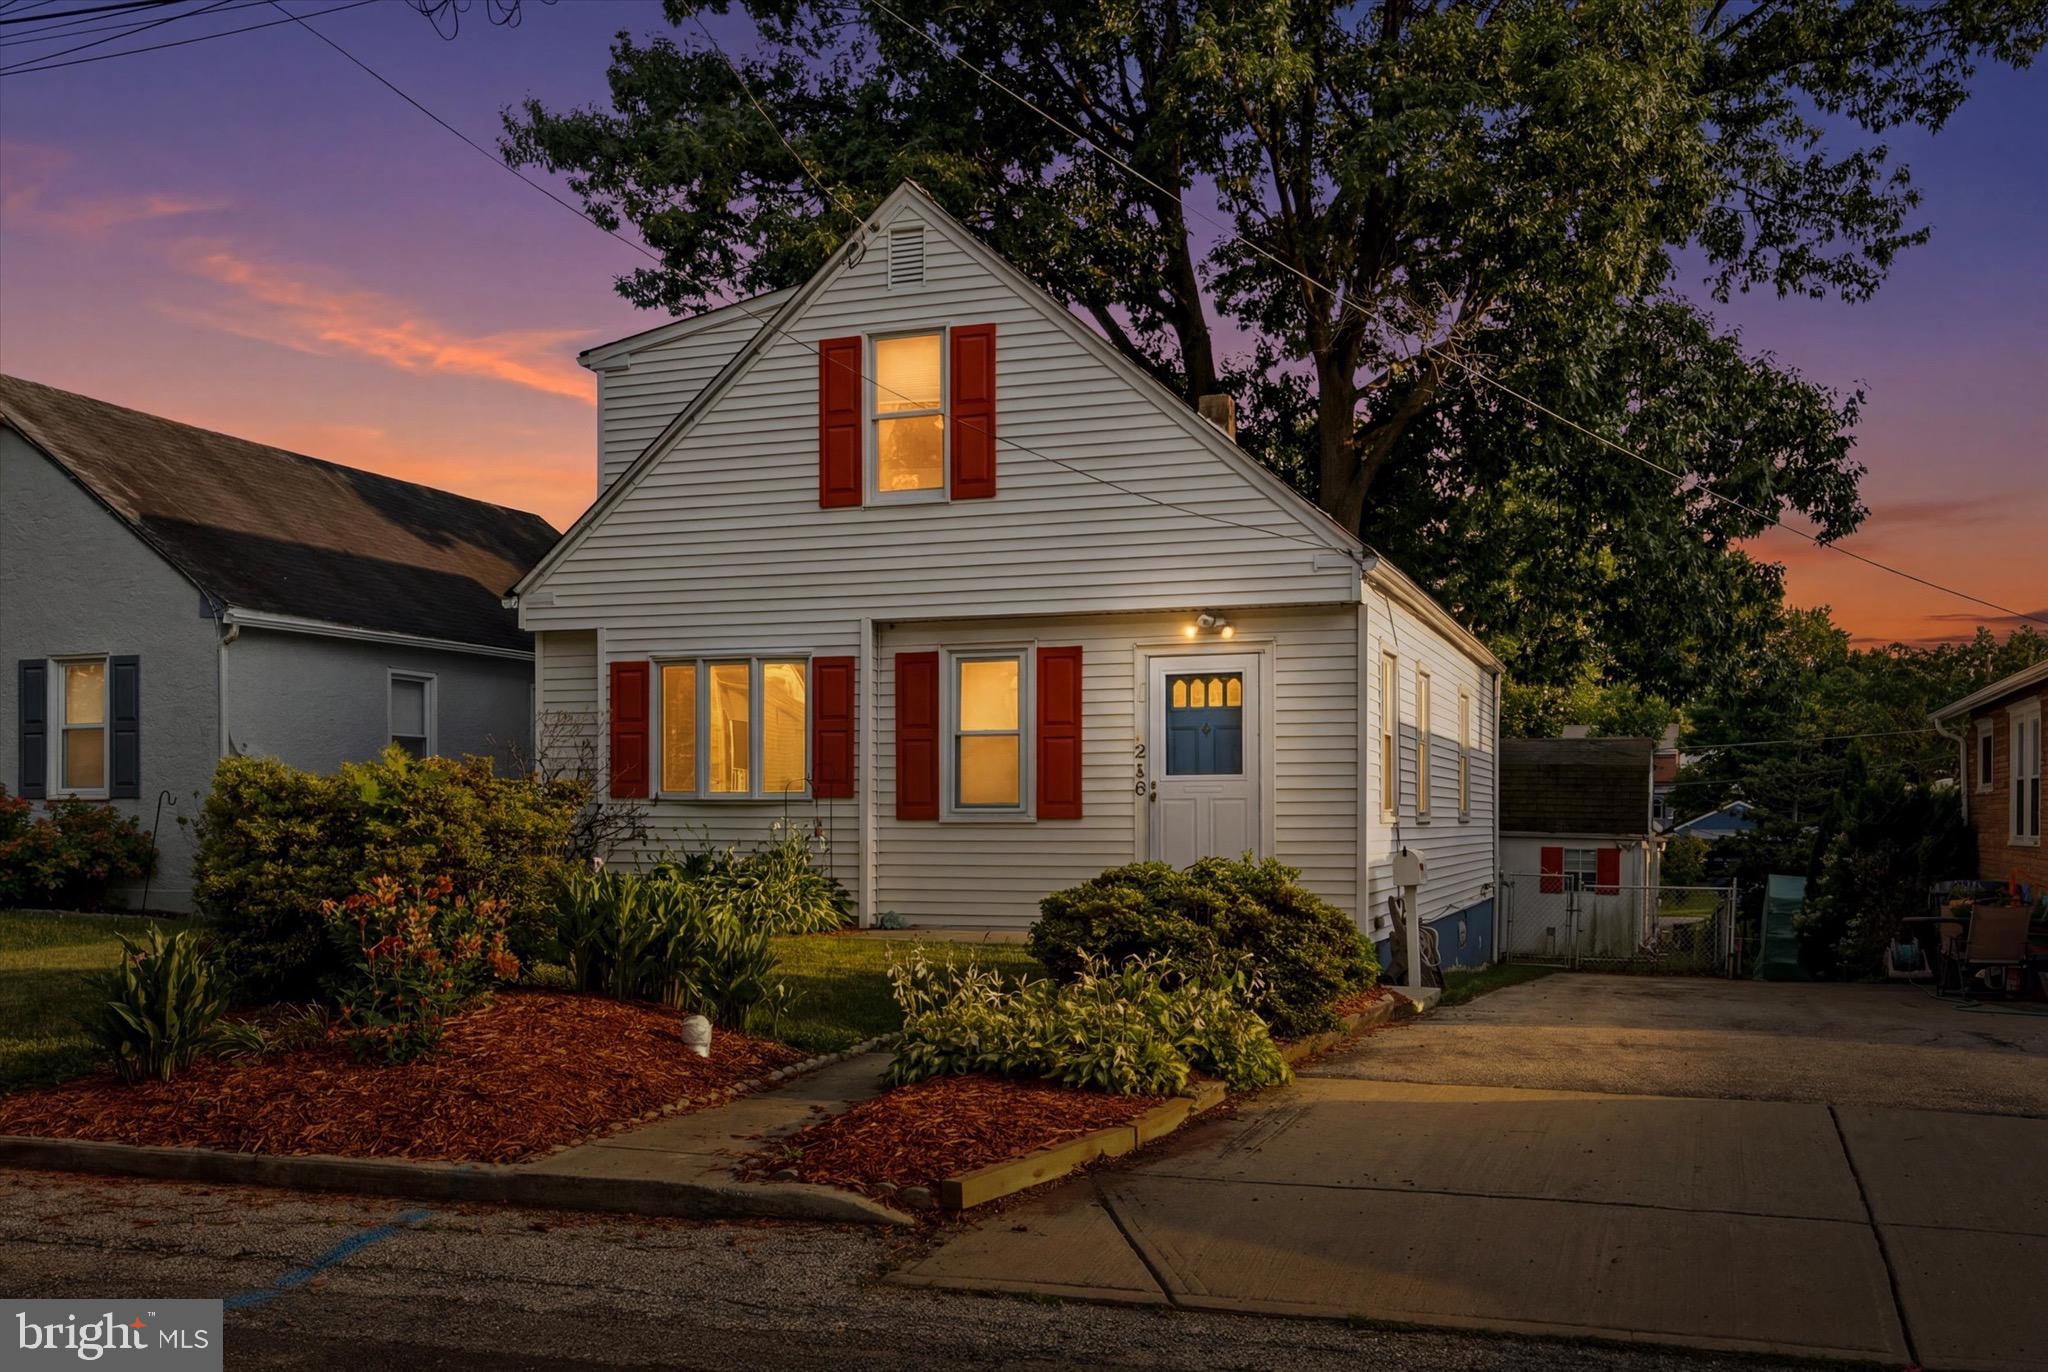
Welcome to 210 Walnut Road, a beautifully maintained Cape Cod nestled in one of Wallingford's most desirable neighborhoods. This charming 4-bedroom, 2-bathroom home offers the perfect blend of character, comfort, and modern updates, all within the highly acclaimed Wallingford-Swarthmore School District, consistently recognized among the top-performing districts in Pennsylvania.
Step inside to find a warm and inviting layout featuring spacious living areas, abundant natural light, and a home that has been lovingly cared for over the years. The finished basement provides valuable additional living space, perfect for a family room, home office, gym, playroom, or entertaining area.
Outside, you'll discover a large fenced-in rear yard offering plenty of room for gatherings, pets, gardening, or recreation. An oversized barn/shed provides exceptional storage, workshop space, or endless possibilities for hobbies and projects.
Major updates offer peace of mind, including a newer roof and gutters, as well as a Central Air Conditioning System and boiler installed in 2021. The combination of thoughtful maintenance, functional living space, and sought-after location makes this home a rare opportunity in today's market.
Conveniently located near parks, shopping, dining, and major travel routes, 210 Walnut Road delivers the lifestyle and community that buyers have been searching for. Don't miss your chance to call this wonderful Wallingford property home.
#PADE2117994

WALLINGFORD

210 WALNUT ROAD

4 Beds

2 Baths

1,945 Sq.Ft.

$425,000

MLS#: PADE2117994

Beautiful and generously sized 3-bedroom, 2.5-bath home in South Philadelphia’s vibrant Newbold neighborhood. Offering plenty of space across multiple finished levels, this stylish home features hardwood floors, recessed lighting, central air, modern finishes, and a convenient main-level powder room. The updated kitchen is equipped with white shaker cabinetry, stainless steel appliances, ample counter space, and a center island ideal for casual dining and entertaining. Just beyond the kitchen, direct access leads to a spacious private patio—perfect for outdoor dining, gardening, or relaxing.

Upstairs, you’ll find three well-proportioned bedrooms and two full bathrooms, providing flexibility for guests, a home office, or growing household needs. The finished basement offers even more usable living space, along with in-unit laundry. Ideally situated just steps from Broad Street and the Tasker-Morris Station, with easy access to neighborhood parks, restaurants, coffee shops, shopping, and everything Newbold has to offer.
#PAPH2662992

PHILADELPHIA

1702 S 16TH STREET

3 Beds

2 Baths

1,418 Sq.Ft.

$425,000

MLS#: PAPH2662992
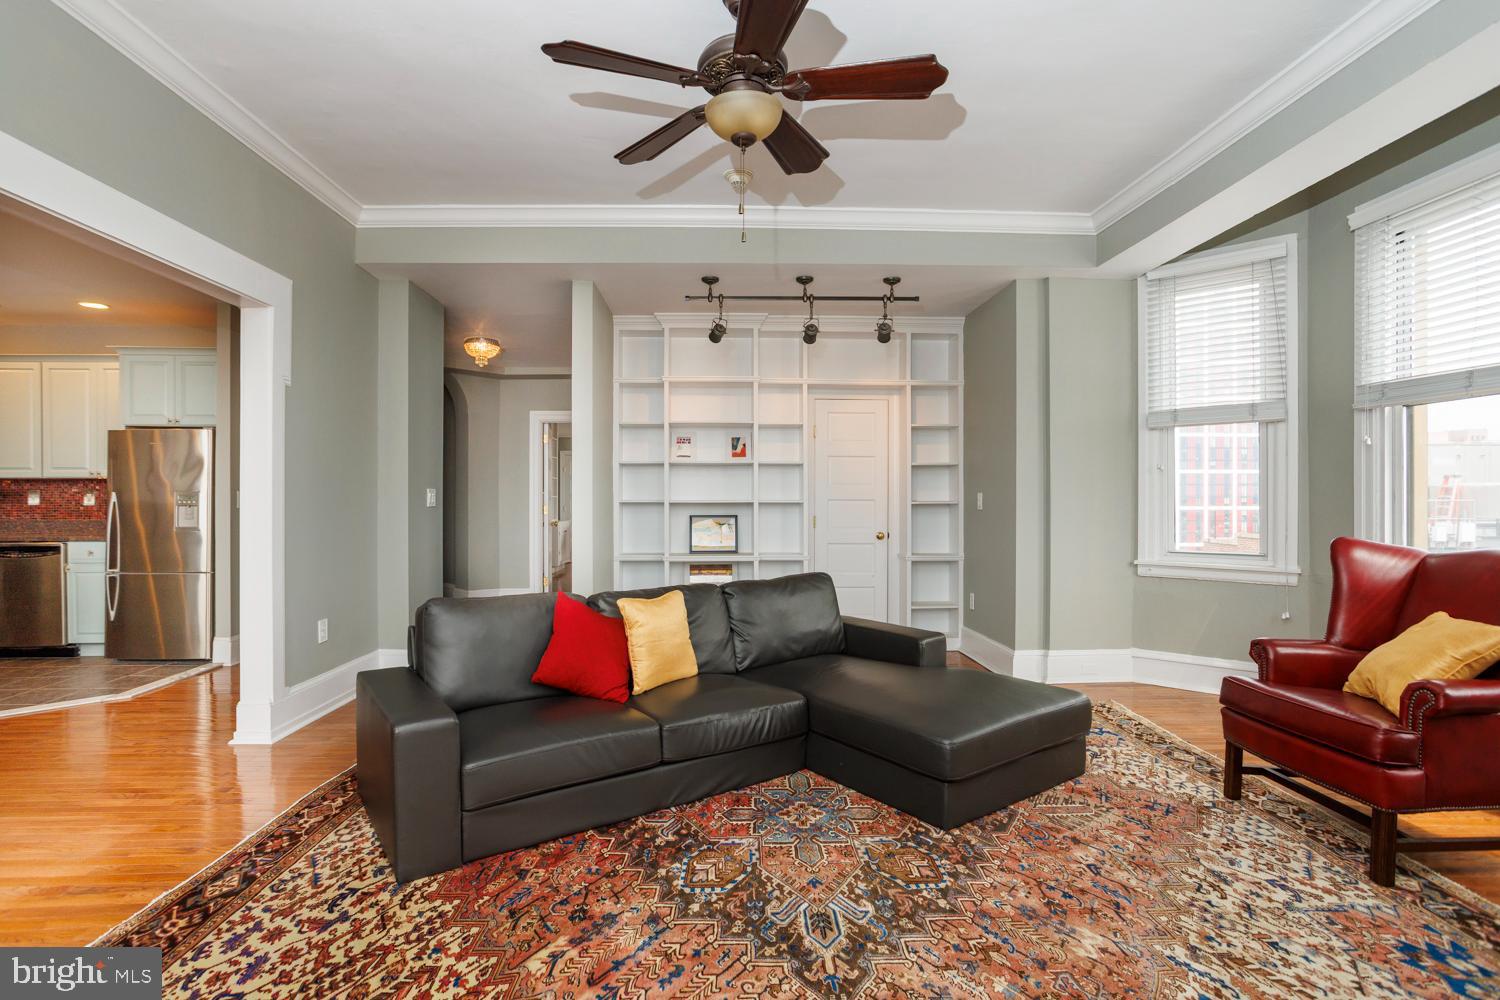
This is a beautifully renovated and maintained corner unit at the Lenox Condominiums. It is on the southeast corner of the building on a high floor with great light and views from three bay windows. It is the largest one-bedroom unit at the Lenox, as large as most two-bedroom units, and has one of the nicest layouts. It was originally designed for one of the developers to live in. The elegant entry vestibule has direct access via three archways to the living room, combined open dining room and kitchen, and the bedroom suite. The large living room has two bay windows with southern and eastern views, built-in custom bookcases, and a ceiling fan. The dining room has two south facing windows and two wall sconces. The kitchen has been completely renovated with custom cabinets, stainless steel appliances, and granite counter tops. At roughly 21’ x 25’ the bedroom suite is very large and includes a lounge area and a bed alcove. The lounge area has an original decorative fireplace mantel, custom shelving, bay window, and ceiling fan. The bedroom alcove fits a queen-sized bed with night stands, and the walk-in closet has a custom organizing system. The lounge and bedroom areas can easily be reversed with the smaller area being used as a den and the larger space used as a more formal bedroom. The bathroom has entrances from both the living room and bedroom lounge. The home has central air conditioning via ductless mini-split systems. The Lenox was designed by famed New York architects Clinton and Russell. It was built in 1920 as an apartment building and renovated into condominiums in 2004-5. The units have large scale rooms, high ceilings, lots of windows and most units have many of their original architectural elements. It is a doorman building and is centrally located at the southern end of Mid-town Village in Washington Square West neighborhood. It is two blocks from the great shops, restaurants, theatres, Kimmel Center and night life of Midtown Village, Walnut Street, and the Avenue of the Arts. It is also just a few blocks from Thomas Jefferson and Pennsylvania Hospitals. There are many gym, parking, and public transportation options nearby. The Lenox has a large central laundry room, but the association allows owners to install individual units within their condos, with some restrictions and installation requirements. Condominium fees include a 24/7 door staff, heat, hot water, and high-speed internet. The owners pay their own electric and Cable TV. The association offers additional storage for a small fee. It is a pet friendly building. The association plans to replace the three elevators in the next 18 months and the seller plans to pay the assessment in full prior to settlement provided they receive an acceptable offer. There is a gated parking space behind the building that is for sale for $70,000.
#PAPH2601818

PHILADELPHIA

250 S 13TH STREET 12D

1 Beds

1 Baths

1,352 Sq.Ft.

$425,000

MLS#: PAPH2601818

Opportunity awaits with this expanded ranch set on a beautiful, level 3/4-acre lot adjacent to Mount Kirk Park. Offering 3 bedrooms and 1 full bath, this home has a comfortable layout and plenty of potential for a buyer ready to bring their vision and personal touches to the property.  
The main level features hardwood floors in the kitchen, dining room, and living room, along with an expanded family room addition highlighted by a wood-burning fireplace.   Double sliding doors lead to the outdoor patio and lovely setting.  The full finished basement with walk-up stairs provides valuable additional space for recreation, hobbies, storage, or future possibilities.
The property also offers an oversized attached garage plus a very large detached garage, providing excellent space for car enthusiasts, a workshop, storage, or a variety of hobbies and projects.  Both the home and garage have BRAND NEW Roofs.  
Located in the Methacton School District, this property offers a wonderful combination of land, location, and garage space.  It is  a wonderful opportunity for a buyer with vision who is ready to make the home their own. Bring your ideas and personal touches and create something special over time. Although this home is habitable, the property is being sold as-is.
#PAMC2195930

EAGLEVILLE

325 E MOUNT KIRK AVENUE

3 Beds

1 Baths

2,204 Sq.Ft.

$425,000

MLS#: PAMC2195930

1 ... 49 50 51 52 53 ... 250

properties found. properties found. Page of .

Send a message

Message successfully sent.

Your message

What is 3 + 4 ?

Reason for contacting?

I agree to receive email communication and understand I can unsubscribe at any time.

I agree to be contacted by TNT Real Estate Solutions via call, email, and text for real estate services. To opt out, you can reply 'stop' at any time or reply 'help' for assistance. You can also click the unsubscribe link in the emails. Message and data rates may apply. Message frequency may vary. Privacy Policy

Update Your Temporary Password

Personalize your search

Enter your email and we'll notify you immediately when new listings match what you're looking for.

or enter email address

Already have an account ? Login here

Continue your home search

I agree to receive communications and understand I can unsubscribe at any time.

I agree to be contacted by TNT Real Estate Solutions via call, email, and text for real estate services. To opt out, you can reply 'stop' at any time or reply 'help' for assistance. You can also click the unsubscribe link in the emails. Message and data rates may apply. Message frequency may vary. Privacy Policy

Already have an account ? Login here

We use cookies

We use cookies primarily for analytics to enhance your experience. By accepting, you agree to our use of these cookies. You can manage your preferences or learn more about our cookies policy.




