

One of the most popular communities provided by {{page_data.agentName}}

Philadelphia

One of the most popular communities provided by TNT Real Estate Solutions

Philadelphia

About Philadelphia

Living in Philadelphia, PA, offers a unique blend of rich history, vibrant culture, and a strong sense of community, making it an ideal place to call home. Residents enjoy easy access to world-class museums, diverse dining experiences, and a thriving arts scene, reflecting the city’s deep-rooted heritage. The affordable housing market, coupled with a variety of neighborhoods, from the historic charm of Old City to the bustling energy of South Philadelphia, caters to all lifestyles. Additionally, the convenient public transportation system and proximity to major cities like New York and Washington, D.C., enhance Philadelphia’s appeal. With its passionate sports culture, beautiful parks, and an ever-evolving food scene, living in Philadelphia means immersing yourself in a dynamic, welcoming environment that values community and tradition. Whether you’re a young professional, a growing family, or a retiree, Philadelphia offers a vibrant urban experience enriched by its history and welcoming spirit.
One of the most popular communities provided by TNT Real Estate Solutions
11,877
# of Listings
3
Avg # of Bedrooms
$246
Avg. $ / Sq.Ft.
$512,561
Med. List Price

Browse Philadelphia Real Estate Listings

951 Properties Found. Page 51 of 64.
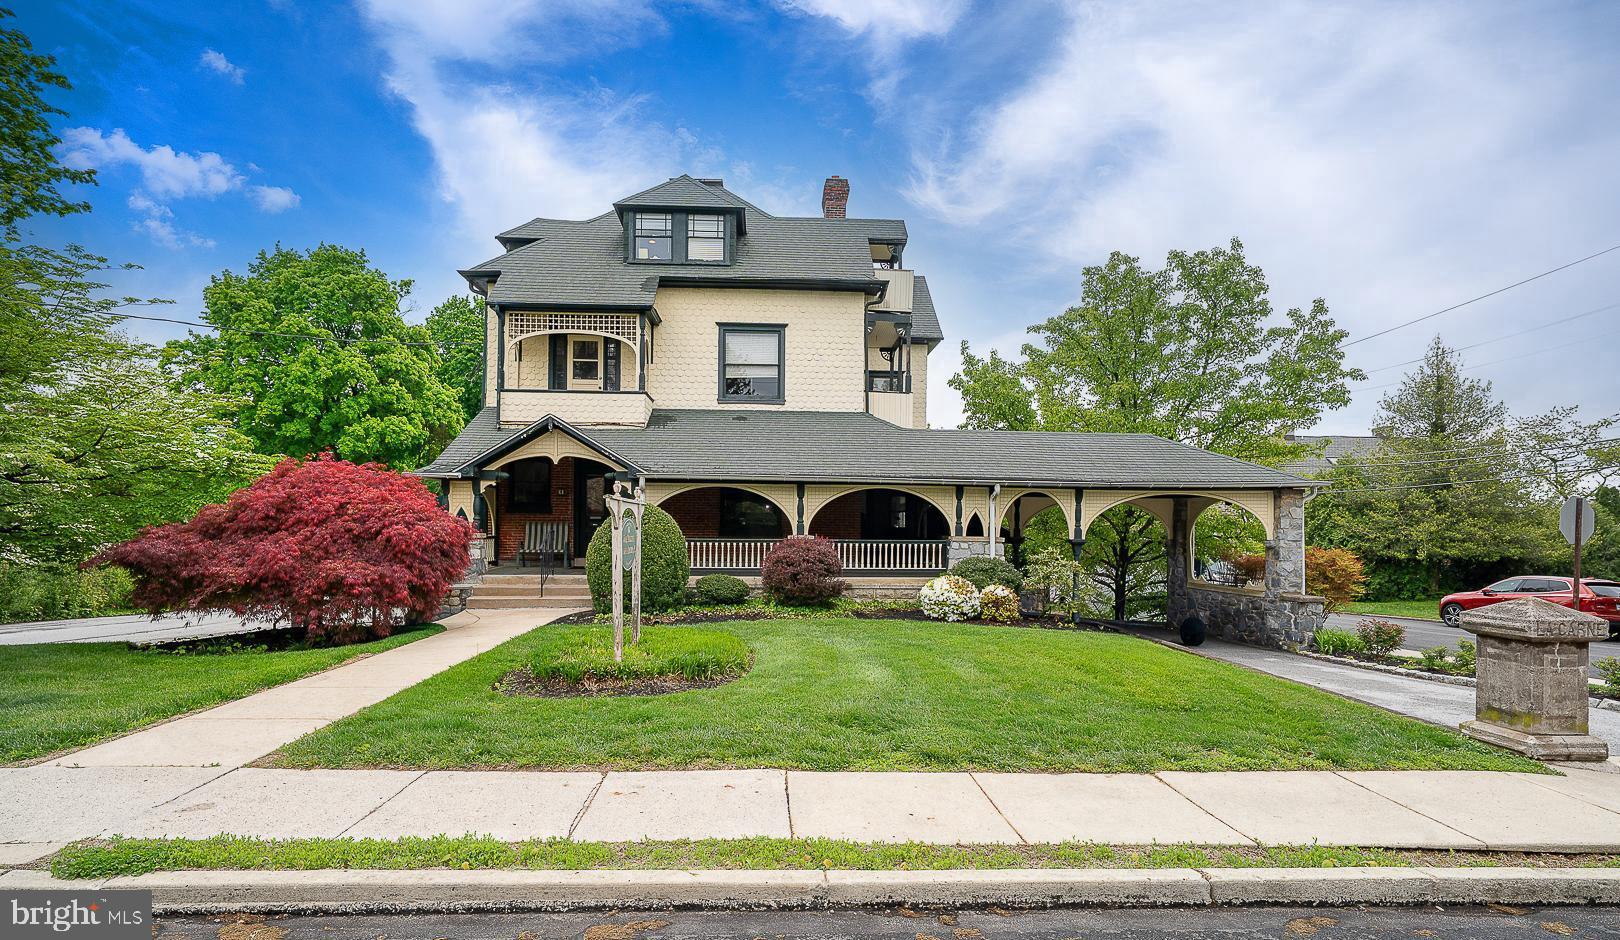
A rare opportunity to own a true piece of history. This magnificent Victorian property is ideally located just one block from the SEPTA Paoli/Thorndale Line, offering both charm and convenience in the heart of the Main Line.

Built in 1895, this grand property is ready for its next chapter. For a buyer with vision, the potential here is exceptional. The main building has operated for many years as an attorney’s office under a non-conforming use, while the carriage house has accommodated a variety of business tenants over time. The possibilities here are extensive for either an owner-occupant or an investor seeking multiple income opportunities.

The main building welcomes you with an expansive wraparound porch framed by elegant architectural archways. Inside, original woodwork and tiled fireplaces showcase the craftsmanship and character of a bygone era. With thoughtful renovation, this remarkable building could be restored to its original grandeur.

The carriage house was renovated in 2015 and offers the potential for conversion into two spacious apartments—ideal for rental income—or continued use in its current configuration, which could accommodate a wide range of uses.

Set on .47 acres, the property also provides ample off-street parking. This is a truly unique opportunity to restore and own a one-of-a-kind Main Line property rich in history, character, and potential.
#PACT2125572

BERWYN

61 CASSATT AVENUE

None Beds

None Baths

4,640 Sq.Ft.

$1,200,000

MLS#: PACT2125572
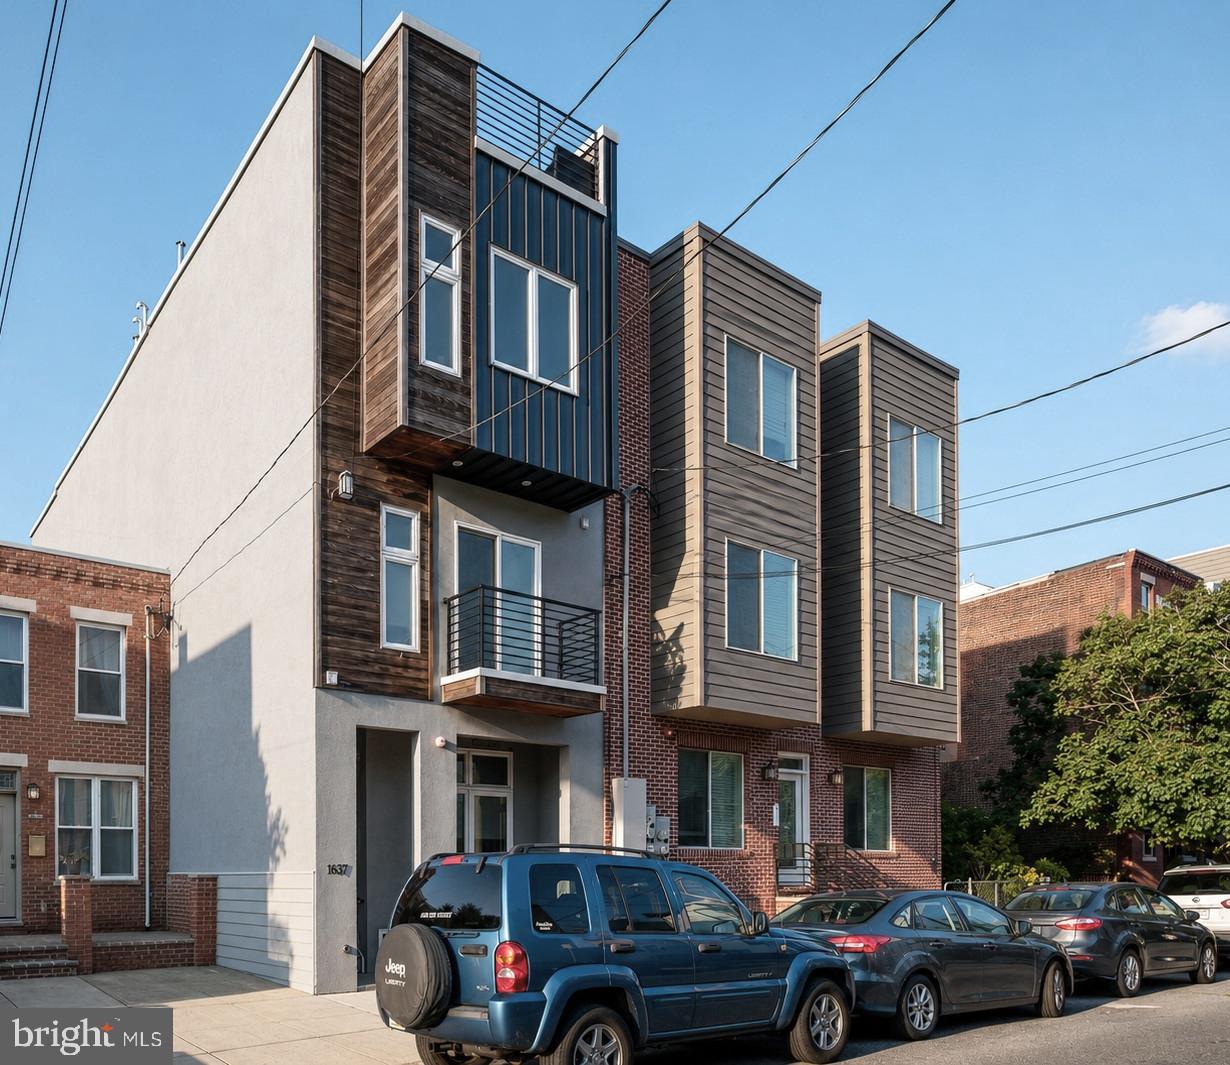
Combining exceptional craftsmanship, thoughtful design, and strong rental performance, this Graduate Hospital triplex presents a rare opportunity to acquire a high quality asset in one of Philadelphia's most desirable neighborhoods. Comprised of three fully occupied residences, the building showcases a level of finish rarely found in multifamily housing. Custom built cabinetry, Porcelanosa tile, glass transoms that brighten the living spaces, in unit laundry, and generous storage contribute to the thoughtfully designed interiors. Private outdoor spaces, a shared roof deck with Center City skyline views, and well designed floor plans further enhance the appeal of each residence.  The property includes two bi level 2 bedroom, 2 bath apartments and one 2 bedroom, 1 bath apartment, each offering its own unique layout while maintaining a cohesive design throughout. Long term tenants have taken pride in their homes, contributing to the building's outstanding condition, stable occupancy, and strong rental history. Adding to its appeal, the shared roof deck underwent a complete renovation in late 2025. Ideally located in the heart of Graduate Hospital, Carpenter Green Park, Giant, Target, Sprouts, PetSmart and neighborhood dining are all within easy reach, while excellent proximity to Penn, Drexel, HUP, and CHOP supports strong and consistent rental demand. With a proven track record of low vacancy, future rental growth potential, and quality finishes that continue to attract and retain tenants, this is a compelling opportunity for investors seeking a well maintained, income producing property or an owner occupant looking to offset expenses with rental income.
#PAPH2630414

PHILADELPHIA

1637 CARPENTER STREET

6 Beds

None Baths

3,460 Sq.Ft.

$1,200,000

MLS#: PAPH2630414
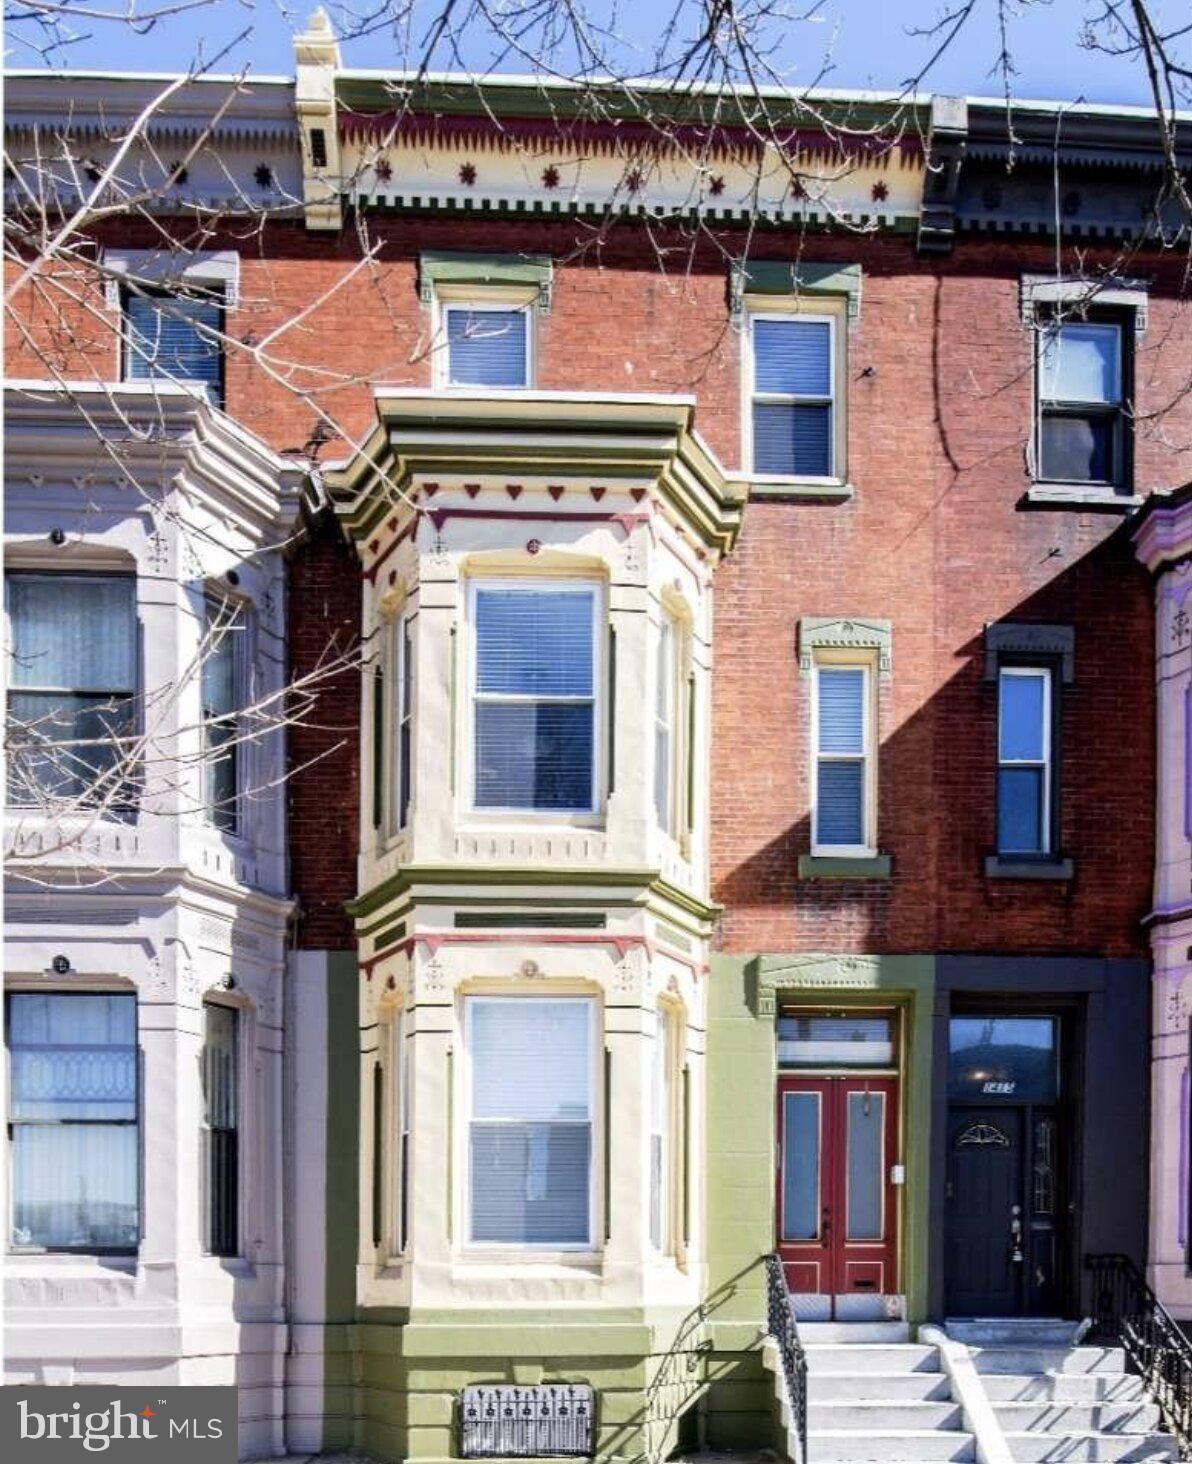
Historic Charm Meets Modern Luxury! Fully renovated in 2014, this large South Broad Street house has been transformed into three sleek, separately metered apartments.

Unit Highlights:

Unit 1 (3BR/2.5BA): Features a sun-drenched living room, gourmet granite kitchen, and bonus basement storage. The private patio offers rare 2-car parking with a secure garage door.

Unit 2 (2BR/1BA): Highlights include gleaming hardwoods, high-end finishes, and a massive 25" sun deck perfect for entertaining.

Unit 3 (2BR/1BA): A light-filled space with a granite breakfast bar and its own private rear deck.

This magnificent mansion on South Broad Street was meticulously renovated in 2014, seamlessly blending historic grandeur with modernistic efficiency. Now a  multi-unit residence, the property features three self-contained, separately metered apartments.

First Floor: A sprawling 3-bedroom, 2.5-bath residence featuring a bay-windowed living room, stained glass accents, and a chef’s kitchen with granite surfaces. It includes exclusive access to a partially finished basement and a private rear patio that doubles as two-car side-by-side parking via a remote-controlled roll-up garage door.

Second Floor: An elegant 2-bedroom unit boasting rich hardwood floors, a granite kitchen, and a stunning 25-foot rear sun deck.

Third Floor: A bright 2-bedroom apartment offering a modern breakfast bar, ample storage, and a private sunny deck.

This is a turnkey investment or an ideal owner-occupant opportunity in a prime location with close proximity to restaurants, bars, supermarkets and easy public transportation access.
#PAPH2620892

PHILADELPHIA

1413 S BROAD STREET

7 Beds

None Baths

3,143 Sq.Ft.

$1,200,000

MLS#: PAPH2620892

New on site 2 days ago
This midcentury masterpiece, located just minutes from Center City Philadelphia, is now available as a remarkable place to call home. The unique glass box design is angled to optimize natural light and offers serene views through its expansive windows overlooking Philadelphia’s Wissahickon Valley Park. Situated at the end of a quiet lane among a cluster of modern homes in East Falls, the residence was designed in 1956 by the renowned Philadelphia architecture firm Montgomery & Bishop. The Kimmel House, commissioned for sculptor Marty Kimmel, has architectural drawings featured in the Architectural Archives at the Weitzman School of Design at the University of Pennsylvania. The striking cantilevered main floor creates a breathtaking floating effect. Entering the home by crossing a Japanese dry moat enhances the magical feeling of arriving somewhere truly special. This exceptional stone, glass, and steel International Style home is often referred to in the architectural community as the Pedestal House because of its dramatic elevated upper level. It exemplifies the concept of inside-outside living in a wooded paradise, maintaining a strong sense of integrity with many original details preserved. Walls of windows throughout the space allow dappled light to filter in from multiple angles throughout the day. A balcony adjoining the living room and kitchen overlooks the enchanting woodland retreat behind the home. The primary bedroom is conveniently located on the entry level, while the lower walkout level features four additional spaces, including two bedrooms, an office, and a family room. The entry courtyard serves as a private retreat where you can enjoy stunning views of the home. This significant modern masterpiece truly has it all: exceptional design, an idyllic setting, and a private location with direct trail access to Wissahickon Valley Park. Located a few blocks from the prestigious William Penn Charter School and walking distance to local favorites including LeBus East Falls, Wissahickon Brewing and Fiorino. It offers an incredible piece of paradise while remaining close to everything Philadelphia has to offer.
#PAPH2666280

PHILADELPHIA

4139 TIMBER LANE

3 Beds

2 Baths

2,000 Sq.Ft.

$1,200,000

MLS#: PAPH2666280

Privately set on just over an acre in the heart of Wynnewood, 100 Cherry Lane is a captivating 1925 residence distinguished by its romantic European-inspired architecture, exceptional privacy, and enduring Main Line character.

The home is rich in architectural detail from the moment you enter. A handsome foyer introduces substantial millwork, built-in bookcases, a fireplace, and a staircase accented with distinctive Mercer tile. Arched openings, exposed beams, French doors, deep window openings, and multiple fireplaces continue throughout, giving the interiors warmth, texture, and a sense of authenticity rarely found in newer construction.

The principal rooms are gracious and beautifully proportioned. The living room and dining room offer inviting spaces for both everyday living and entertaining, while French doors open to terraces and garden areas that extend the home outdoors. A richly detailed library with extensive built-ins provides an ideal office, reading room, or intimate retreat.

The kitchen combines character with function, featuring a large center island, granite countertops, professional-style range, Sub-Zero refrigeration, generous cabinetry, and an adjoining breakfast area. Its scale and configuration make it equally suited to casual meals and larger gatherings.

Upstairs, the primary suite is especially appealing, with a fireplace, French doors to a private terrace, and an en-suite bath. Additional bedrooms and baths are arranged across the upper levels, creating flexibility for family, guests, offices, or other uses.

The exterior spaces are among the home’s most memorable features. Covered arched loggias, broad stone terraces, garden walls, and mature landscaping create a series of private outdoor rooms for dining, entertaining, or quiet enjoyment. The terraces offer captivating views across the lush, tree-canopied setting, creating a remarkable sense of privacy and connection to nature.

A two-car attached garage, finished lower-level space, central air, and ample off-street parking add everyday practicality.

Located in the Lower Merion School District, 100 Cherry Lane is just minutes from Suburban Square, the train to Center City, Wynnewood and Ardmore shopping and dining, and all major transportation routes. It is a rare combination of architectural charm, privacy, character, and convenience in one of the Main Line’s most desirable locations.
#PAMC2192500

WYNNEWOOD

100 CHERRY LANE

5 Beds

3 Baths

3,894 Sq.Ft.

$1,200,000

MLS#: PAMC2192500
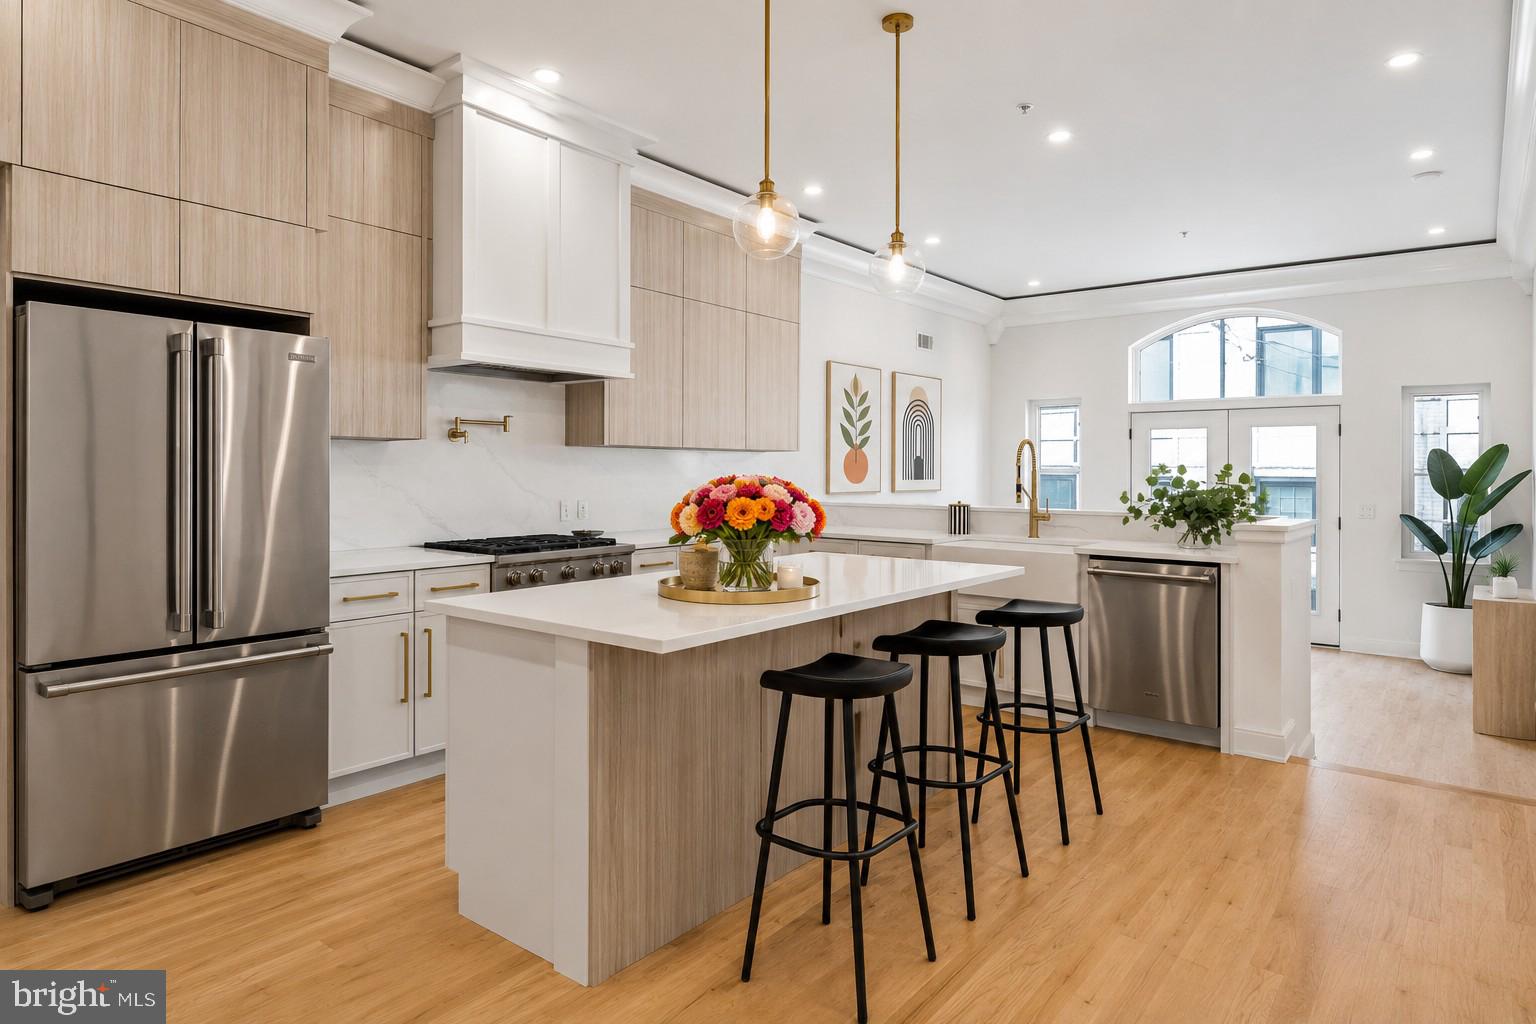
Experience modern luxury in the heart of Northern Liberties with this stunning new construction home offering 3,400 square feet of thoughtfully designed living space. Featuring 4 spacious bedrooms, 4 full baths, 2 half baths, ELEVATOR, and rare 2-car rear parking, this home is loaded with upscale finishes, soaring ceilings, and an abundance of natural light pouring through oversized windows on every level. The open-concept main living area is ideal for both everyday living and entertaining, centered around a gorgeous designer kitchen complete with sleek custom cabinetry, high-end appliances, a large waterfall island providing additional seating, and ample storage and prep space. Retreat to the luxurious primary suite featuring a spa-inspired bathroom designed for relaxation, complete with a soaking tub, oversized glass-enclosed shower, double vanity, and elegant modern finishes. The expansive roof deck serves as the ultimate urban oasis, offering breathtaking panoramic city views and the perfect setting for entertaining or unwinding after a long day. A private 5-stop elevator provides seamless access throughout the home, while the finished basement offers flexible bonus space perfect for a media room, home gym, playroom, and/or guest suite. Ideally situated just steps from the vibrant shops, restaurants, and nightlife along 2nd Street and moments from Fishtown, this exceptional home places you in the center of one of Philadelphia’s most exciting neighborhoods. Taxes and square footage are the responsibility of the buyer to verify independently. *Tax abatement pending.*
#PAPH2621716

PHILADELPHIA

1146 N 3RD STREET

4 Beds

4 Baths

3,400 Sq.Ft.

$1,199,999

MLS#: PAPH2621716
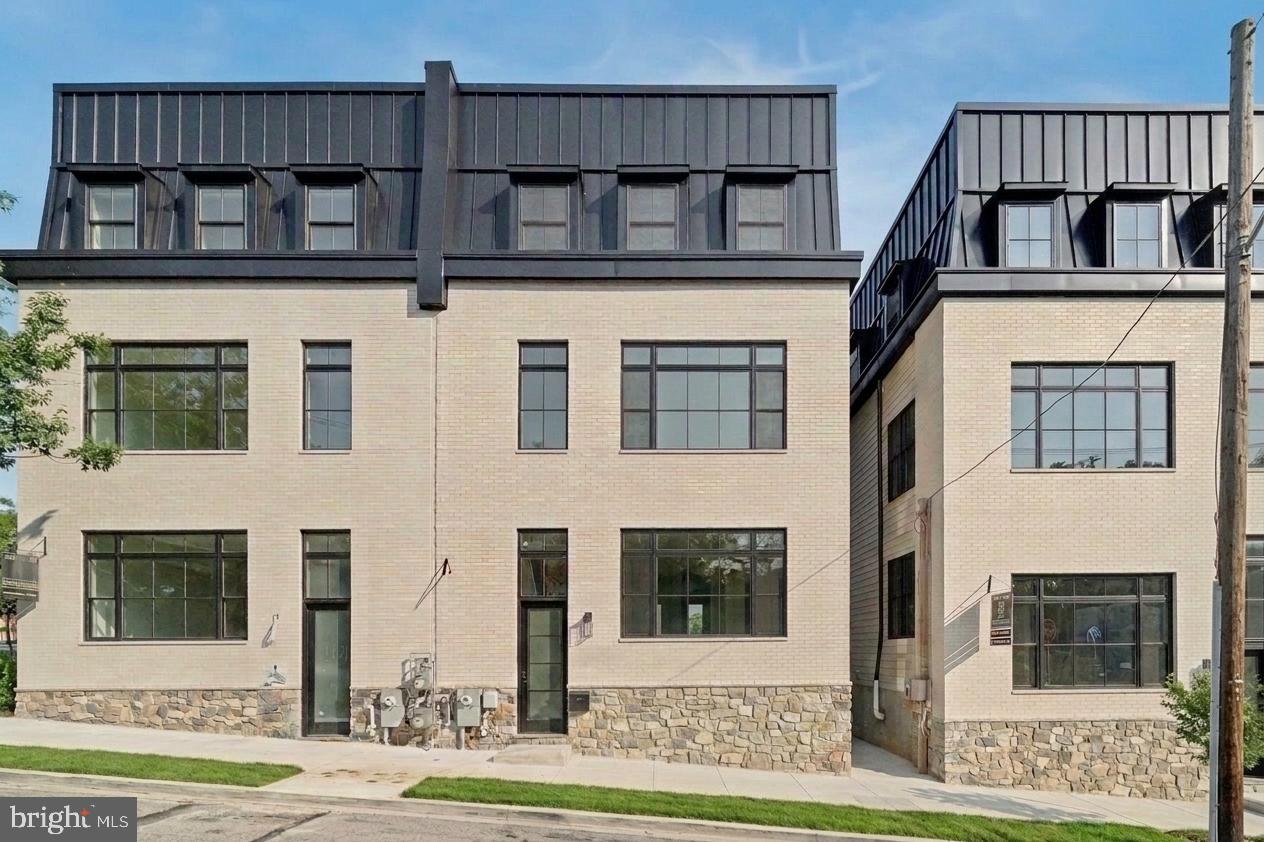
An exceptional opportunity to own new construction in one of Philadelphia's most coveted neighborhoods — where walkable city living meets trails, parks, and open sky. Tucked into the character-rich Wissahickon corridor, these residences offer the kind of location that rarely pairs with truly modern construction: immediate access to the Wissahickon Valley trail system, the shops and dining of Chestnut Hill and Manayunk, and a seamless commute to Center City by car or transit.
These contemporary townhomes are designed for those who refuse to compromise. At over 3,925 sq. ft. across a generous 24-foot-wide footprint, each residence delivers the kind of space and finish quality that's simply hard to find at any price point — private elevator included as standard.
Live at the top.
The crown of each home is an expansive green roof deck with sweeping views — an private outdoor retreat unlike anything a typical rooftop can offer. Entertain, unwind, or simply take in the skyline. Below, a walk-out deck off the main living level extends your living space outdoors on the floor you use most.
Built for the way you actually live.
The chef's kitchen is the heart of the home — anchored by a large island, outfitted with premium stainless appliances, and surrounded by abundant cabinetry that makes storage effortless. Open staircases and 10-ft ceilings carry natural light through every level, while thoughtful layout choices — like the flexible 2nd-floor lounge that can be enclosed as a 5th bedroom or home office — mean the home adapts to your life, not the other way around.
The infrastructure to match.
A 2-car private garage, private elevator, and premium construction throughout — these homes are built with an uncompromising standard of craftsmanship that will stand apart for decades.
Move-in ready now. Don't miss your chance to secure a fully completed, move-in ready new construction home in an exclusive Wissahickon development. Opportunities like this don't wait.

Select images have been digitally enhanced and virtually staged using AI to illustrate the space's potential.
#PAPH2592134

PHILADELPHIA

202 KALOS STREET

4 Beds

3 Baths

3,925 Sq.Ft.

$1,199,999

MLS#: PAPH2592134
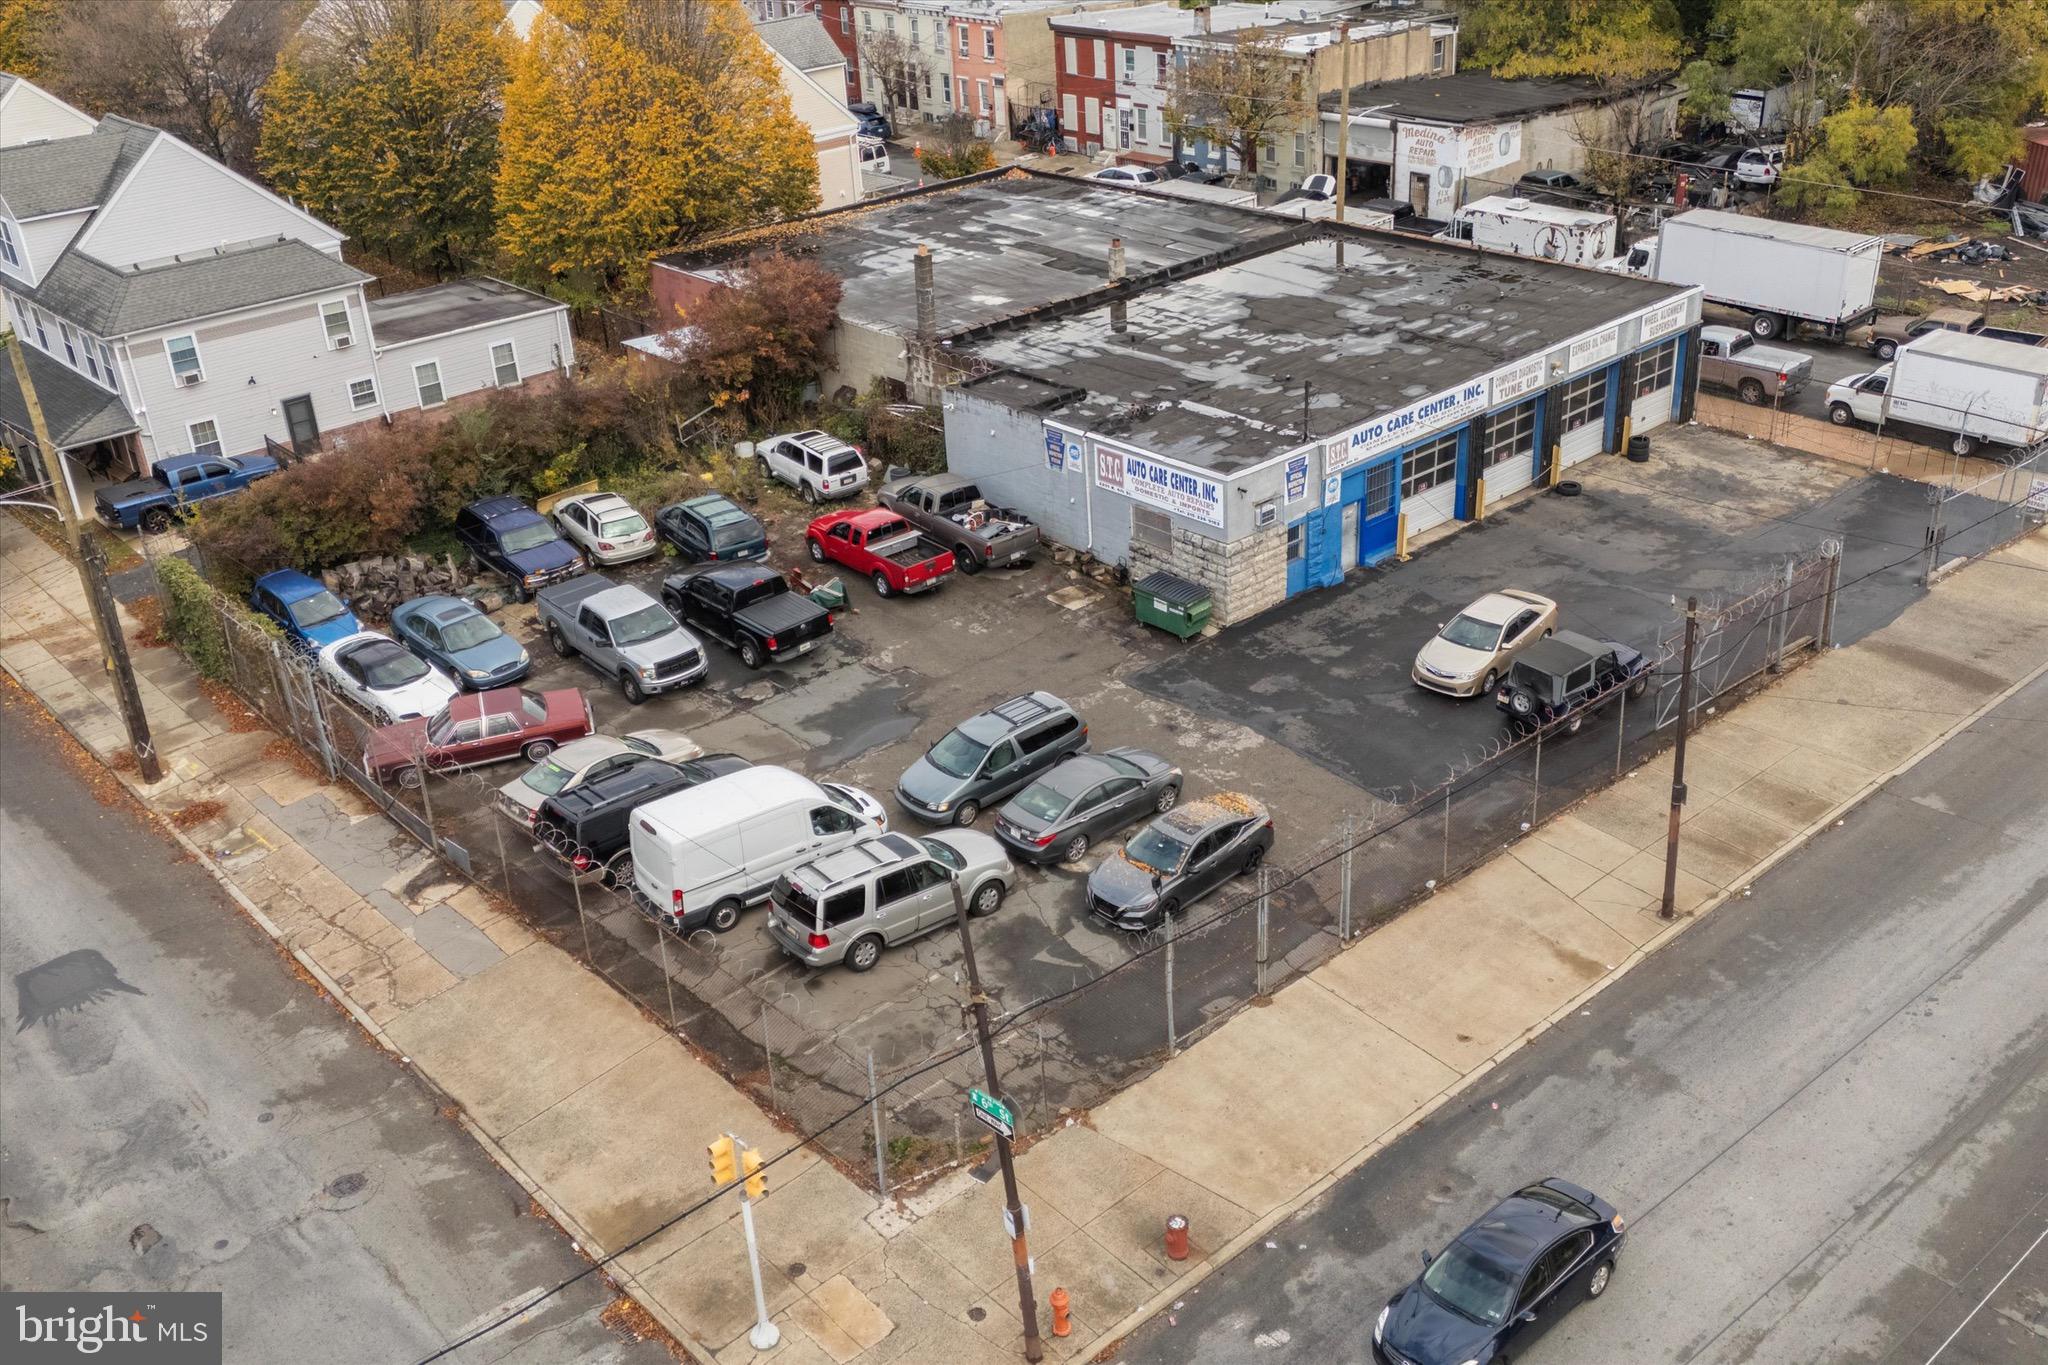
2200-2216 N Fairhill St which also includes 2205-2211 north 6th IS NOW FOR SALE. Total sqft is 17,080 making it one of the biggest parcels left for sale in the whole area. NEW CONSTRUCTION IS ALL AROUND HERE. Across the street at 502-510 Susquehanna just sold and another big development will be underway. There is multiple things that can be done here. The max usage that can be done on this parcel can be used to house 80 UNITS on it ! Consult with an architect and bring your imagination. RARE PROPERTY THAT IS A MUST SEE. Current building is an auto shop that has 4 bay repair area & a 6,984 sq ft warehouse. The lot is securely fenced, accessible from 2 busy streets by three 16 ft high gates w/room for 25 parked cars & surrounded by a newly developed neighborhood.
#PAPH2630372

PHILADELPHIA

2200-2216 N FAIRHILL STREET

None Beds

None Baths

0.39 acres

$1,199,999

MLS#: PAPH2630372
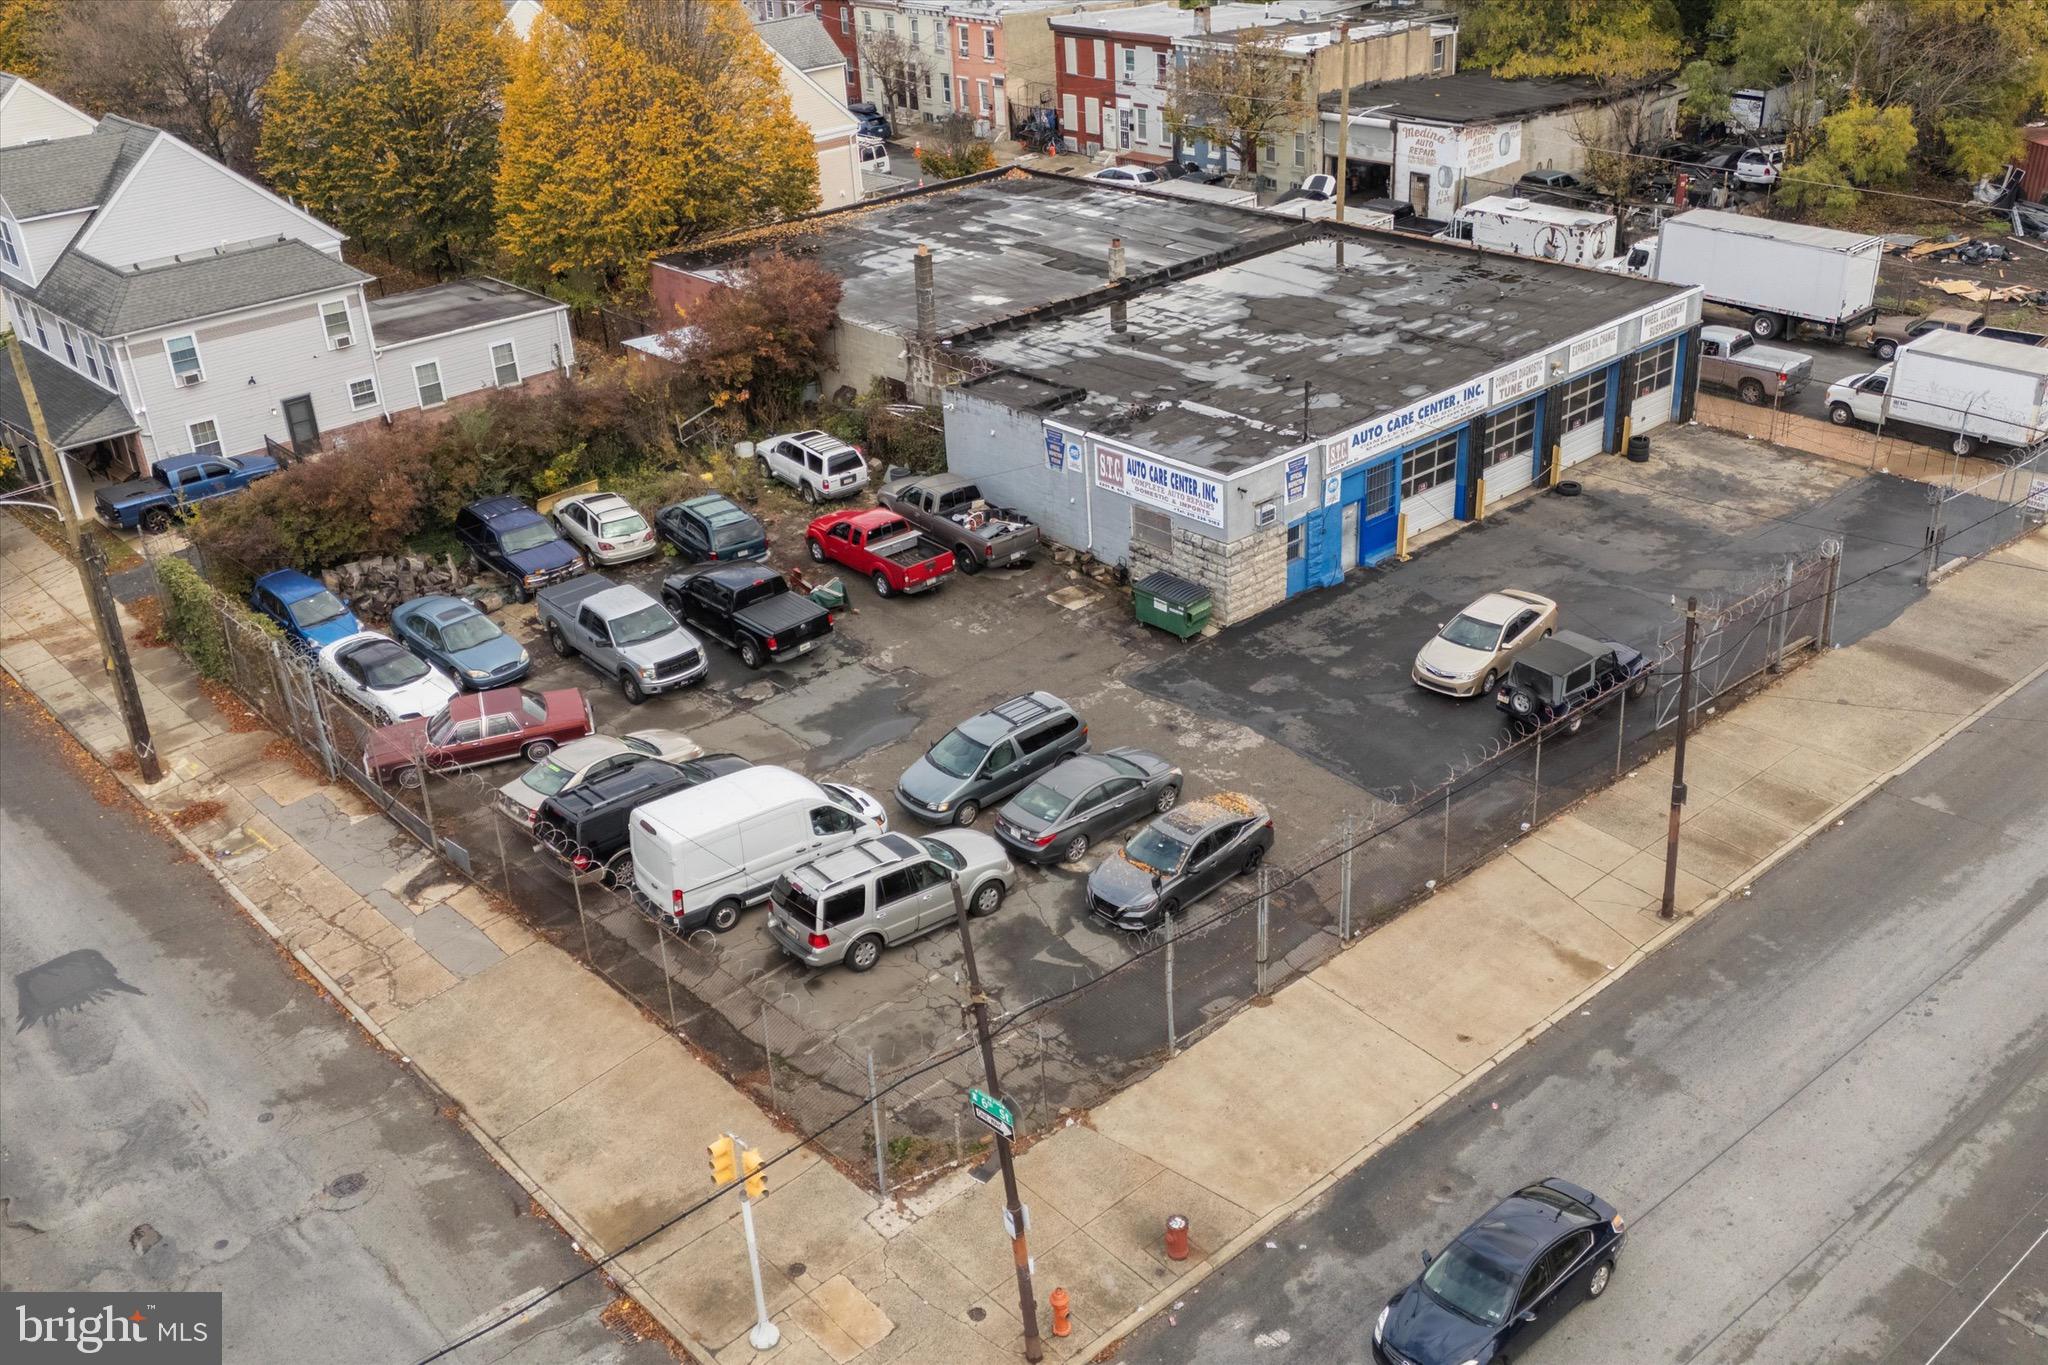
2200-2216 N Fairhill St which also includes 2205-2211 north 6th IS NOW FOR SALE. Total sqft is 17,080 making it one of the biggest parcels left for sale in the whole area. NEW CONSTRUCTION IS ALL AROUND HERE. Across the street at 502-510 Susquehanna just sold and another big development will be underway. There is multiple things that can be done here. The max usage that can be done on this parcel can be used to house 80 UNITS on it ! Consult with an architect and bring your imagination. RARE PROPERTY THAT IS A MUST SEE. Current building is an auto shop that has 4 bay repair area & a 6,984 sq ft warehouse. The lot is securely fenced, accessible from 2 busy streets by three 16 ft high gates w/room for 25 parked cars & surrounded by a newly developed neighborhood.
#PAPH2630368

PHILADELPHIA

2200-2216 N FAIRHILL STREET

None Beds

None Baths

N/A

$1,199,999

MLS#: PAPH2630368

** Only 3 units remain. ** Ask for the link to the VIDEO TOUR and information on plans & finishes. ** Unit 4 is PENDING prior to completion - Asking Price $1.5M ** Nestled in the renowned Alexander Adaire Catchment. Introducing one of Philadelphia's most distinguished, private townhome residences. A rare opportunity crafted by the region's elite developers, designed for those who appreciate timeless elegance, superior craftsmanship and an upcompromising lifestyle. Enticing 10 YEAR TAX ABATEMENT included with each property. Private drive isle welcomes you into an incredibly rare and versatile 3 CAR GARAGE, with an option for flex space. Savor the wealth of restaurants, bars, cafes, lounges, shops, gyms and the entertainment of Frankford Avenue. Take a quick walk over to the waterfront for parks and entertainment. Quick walk to enjoy even more restaurants and entertainment in Northern Liberties and Old Kensington. For transportation: In close proximity to Highway 95, Ben Franklin Bridge, Betsy Ross Bridge, Philadelphia International Airport and the Market-Frankford Blue Line (to Old City, Center City, 30th Street Station, University City, West Philly and Northeast Philly). Arrive at the ground level where a grand three-car garage sets the tone for sophistication and space. A private foyer, complete with ample closet space, offers a warm and functional welcome. Just beyond, a versatile open area awaits—ideal for a spacious home office, personal gym, or guest retreat—with a stylish en-suite bathroom for added comfort. Ascend to the second level and be captivated by an expansive open-concept layout that seamlessly integrates the grand living and dining areas with a truly showstopping kitchen. Towering 7-foot windows flood the space with natural light, creating an inviting atmosphere throughout. The living room is drenched with natural light. The dining area, featuring a decorative accent wall, is spacious for dining and entertaining. The gourmet kitchen is a masterpiece of design and function, featuring premium GE Cafe appliances, a striking waterfall island with breakfast bar, exquisite quartz countertops, and the opportunity to personalize finishes to suit your taste. A dramatic 4-panel glass folding door, measuring 8 feet by 10 feet, connects your kitchen to a private balcony, blending indoor and outdoor living in spectacular fashion. A powder room is conveniently located. On the third level, a serene guest suite offers privacy with its own en-suite bathroom.  This floor also includes a full laundry room, two additional guest bedrooms and a spacious hallway bathroom. Each bedroom is adorned with oversized windows to welcome in radiant natural light. The private primary suite commands the top floor. Your opulent sanctuary features a sizable bedroom. Multiple closets, including a luxurious walk-in, provide abundant storage. The spa-inspired bathroom is a true retreat, boasting an oversized glass-enclosed shower, grand 96-inch dual vanity, comforting radiant floors, a freestanding deep soaking tub and a private water closet. Shower is furnished with bench seating, dual rain heads and multiple extensions. A decorative powder room is located outside your suite to accommodate rooftop guests. The stairwell ascends to an expansive roof deck. An entertainer’s dream with ample space and customizable options for an outdoor kitchen, dining, and lounge.
#PAPH2666796

PHILADELPHIA

1328 E BERKS STREET 3C

4 Beds

3 Baths

2,512 Sq.Ft.

$1,199,900

MLS#: PAPH2666796

New on site 1 day ago
Nestled in the serene enclave of Doylestown, this exquisite Colonial-style residence offers a harmonious blend of luxury and comfort, perfect for those seeking an elevated lifestyle. With a major renovation completed in 2004, this home boasts a timeless elegance that is both inviting and sophisticated. As you step inside, you are greeted by a spacious foyer that leads to an expansive living area adorned with crown moldings and rich wood floors. The heart of the home is the gourmet kitchen, featuring stainless steel appliances, a convenient breakfast area, and a well-appointed pantry. The eat-in kitchen is perfect for casual dining, while the adjoining formal dining room sets the stage for memorable gatherings. The main level also features a thoughtfully designed entry-level bedroom, ideal for guests or multi-generational living. The fully finished basement, complete with daylight windows, offers a versatile space for recreation or relaxation, ensuring that every member of the household has their own retreat. Retreat to the luxurious primary suite, where you'll find a spacious walk-in closet and a beautifully appointed primary bath, creating a private oasis for unwinding after a long day. With a total of four bedrooms and four full bathrooms, this home accommodates both comfort and privacy. Step outside to discover your personal paradise. The expansive 2.29-acre lot is situated on a peaceful cul-de-sac, providing a tranquil setting for outdoor enjoyment. The in-ground vinyl pool, surrounded by a fenced area, invites you to bask in the sun or host summer barbecues on the spacious deck and patio. Additional exterior features include charming outbuildings and ample space for gardening or outdoor activities. This property also offers practical amenities, including an attached garage with front entry and a driveway for additional parking. The insulated windows enhance energy efficiency while maintaining the home's aesthetic appeal. With its blend of high-end features and thoughtful design, this Doylestown residence is more than just a home; it's a lifestyle. Also just 2 miles to the Heart of Doylestown Borough.  Experience the perfect balance of luxury and comfort in a setting that truly feels like home.
#PABU2131924

DOYLESTOWN

2 CAVALLO WAY

4 Beds

4 Baths

3,816 Sq.Ft.

$1,199,900

MLS#: PABU2131924

2303 Saint Albans Street is a fully renovated 5-bedroom, 3.5-bath Victorian-era rowhome with over 2,500 square feet  plus a finished lower level, set behind a classic brick facade with mansard roof and dormer windows on one of Graduate Hospital's rare car-free garden blocks.

Every system in this home is new. The kitchen, all bathrooms, electrical, plumbing, mechanicals, and windows have been completely renovated so Its move-in-ready. The main level opens to bright living and dining rooms with tall windows, wainscoting, and hardwood floors leading into a galley style kitchen finished with quartz counters, marble-tile backsplash, custom cabinetry, and stainless steel appliances including a farmhouse sink. A rear laundry room and powder bath complete this floor, which walks out to a private back patio. Upstairs, the second floor holds three well-proportioned bedrooms and a fully renovated full bath, while the third floor is anchored by a primary suite spanning nearly 15 by 22 feet with a spa-style en-suite bath and generous closet space. Just steps from the suite, a fifth bedroom on this floor offers flexible bonus space, ideal as a nursery, home office, yoga or meditation room, or dedicated Peloton studio. A finished lower level adds nearly 400 additional square feet of space for a home office, gym, media room, or guest suite, plus a 3rd full bath.

Outside, St. Albans is one of Philadelphia's few true pedestrian garden blocks: no cars, just a shared landscaped courtyard and brick walkways. It's also the block where "The Sixth Sense" filmed its most memorable scene, a fun bit of Hollywood history layered onto an otherwise peaceful residential enclave.
The location delivers everyday Graduate Hospital living at its best. Grab coffee or brunch at neighborhood staples like Sabrina's Café or Ants Pants Cafe, stock up on groceries at Heirloom Market or South Street Market, and book dinner at nearby kitchens like Illata or Pine Street Grill. Spend weekends along the Schuylkill Banks Boardwalk, Julian Abele Park, or Grays Ferry Triangle, and cross the South Street Bridge for a commute of about 10-15 minutes to Penn, Drexel, CHOP, HUP, and Penn Presbyterian, making this an especially convenient home base for medical and higher-education professionals. Rittenhouse Square and Center City are minutes away on foot, by bike, or via the SEPTA bus routes.

Anyone seeking a walkable, low-maintenance lifestyle in one of Philadelphia's most connected and charming neighborhoods will feel right at home at 2303 Saint Albans Street. Schedule your tour today.
#PAPH2603010

PHILADELPHIA

2303 SAINT ALBANS STREET

5 Beds

3 Baths

2,580 Sq.Ft.

$1,199,000

MLS#: PAPH2603010
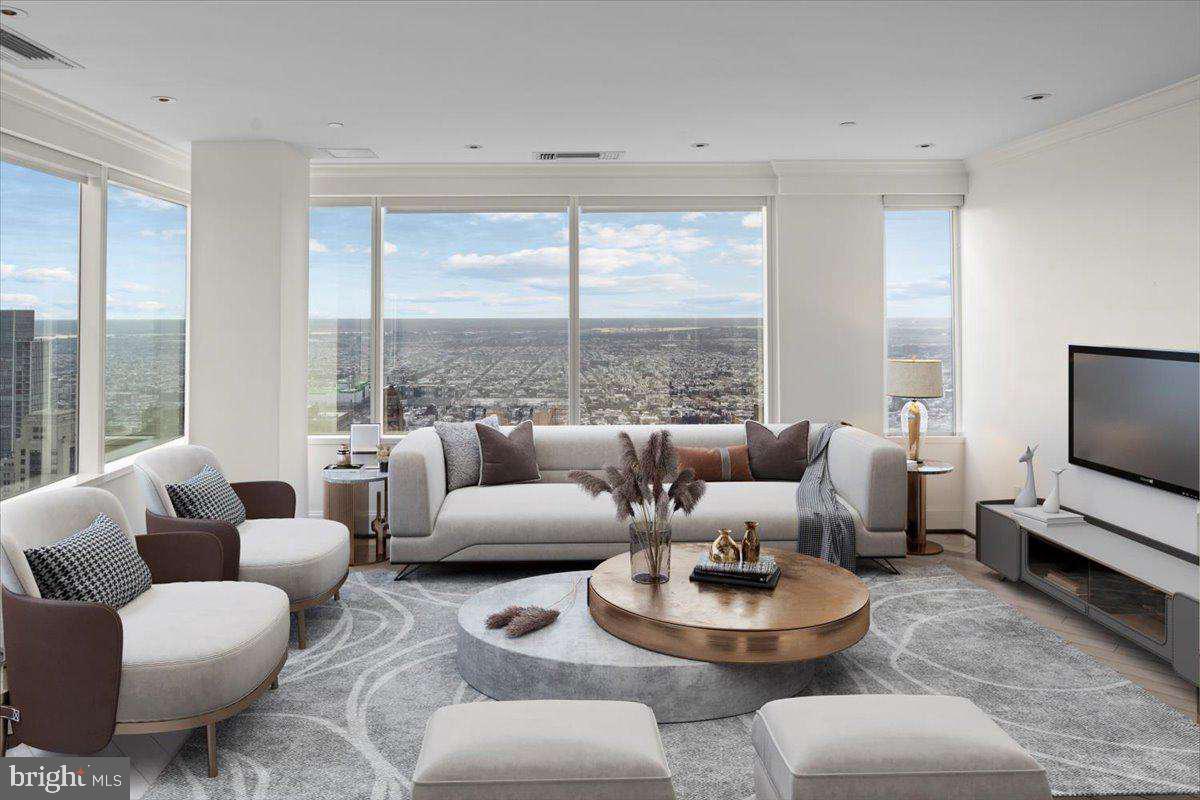
Sweeping 270º unobstructed view from this corner unit at The Residences at Two Liberty Place - the best in the building. This recently remodeled, exquisite unit features a fantastic gourmet kitchen with every upgrade imaginable, the best appliances, tremendous living room and dining room with windows surrounding both rooms, upgraded mahogany diagonal flooring throughout the living room, kitchen/dining area, hallways, and den/third bedroom, custom lighting, electric remote control sun shades on the windows, very large master suite with private bath and huge walk in closet, 2nd large bedroom & an additional room that could be used as an office, den, or third bedroom. 40th Floor location means best Wi-Fi signal, phone connection, and water pressure in the building. Express elevator to the 40th Floor means no waiting.
The Residences at Two Liberty Place offers 5-star hotel amenities including private chauffeured driven Cadillac Escalade car service, 24-hour doorman, 24/7 concierge, valet parking, a newly-redesigned Owner's Club/lounge/media room, Fitness Center with Yoga Studio, Endless Pool, Personal Trainers, and massages.
#PAPH2624742

PHILADELPHIA

50 S 16TH STREET 4010

2 Beds

2 Baths

1,875 Sq.Ft.

$1,199,000

MLS#: PAPH2624742
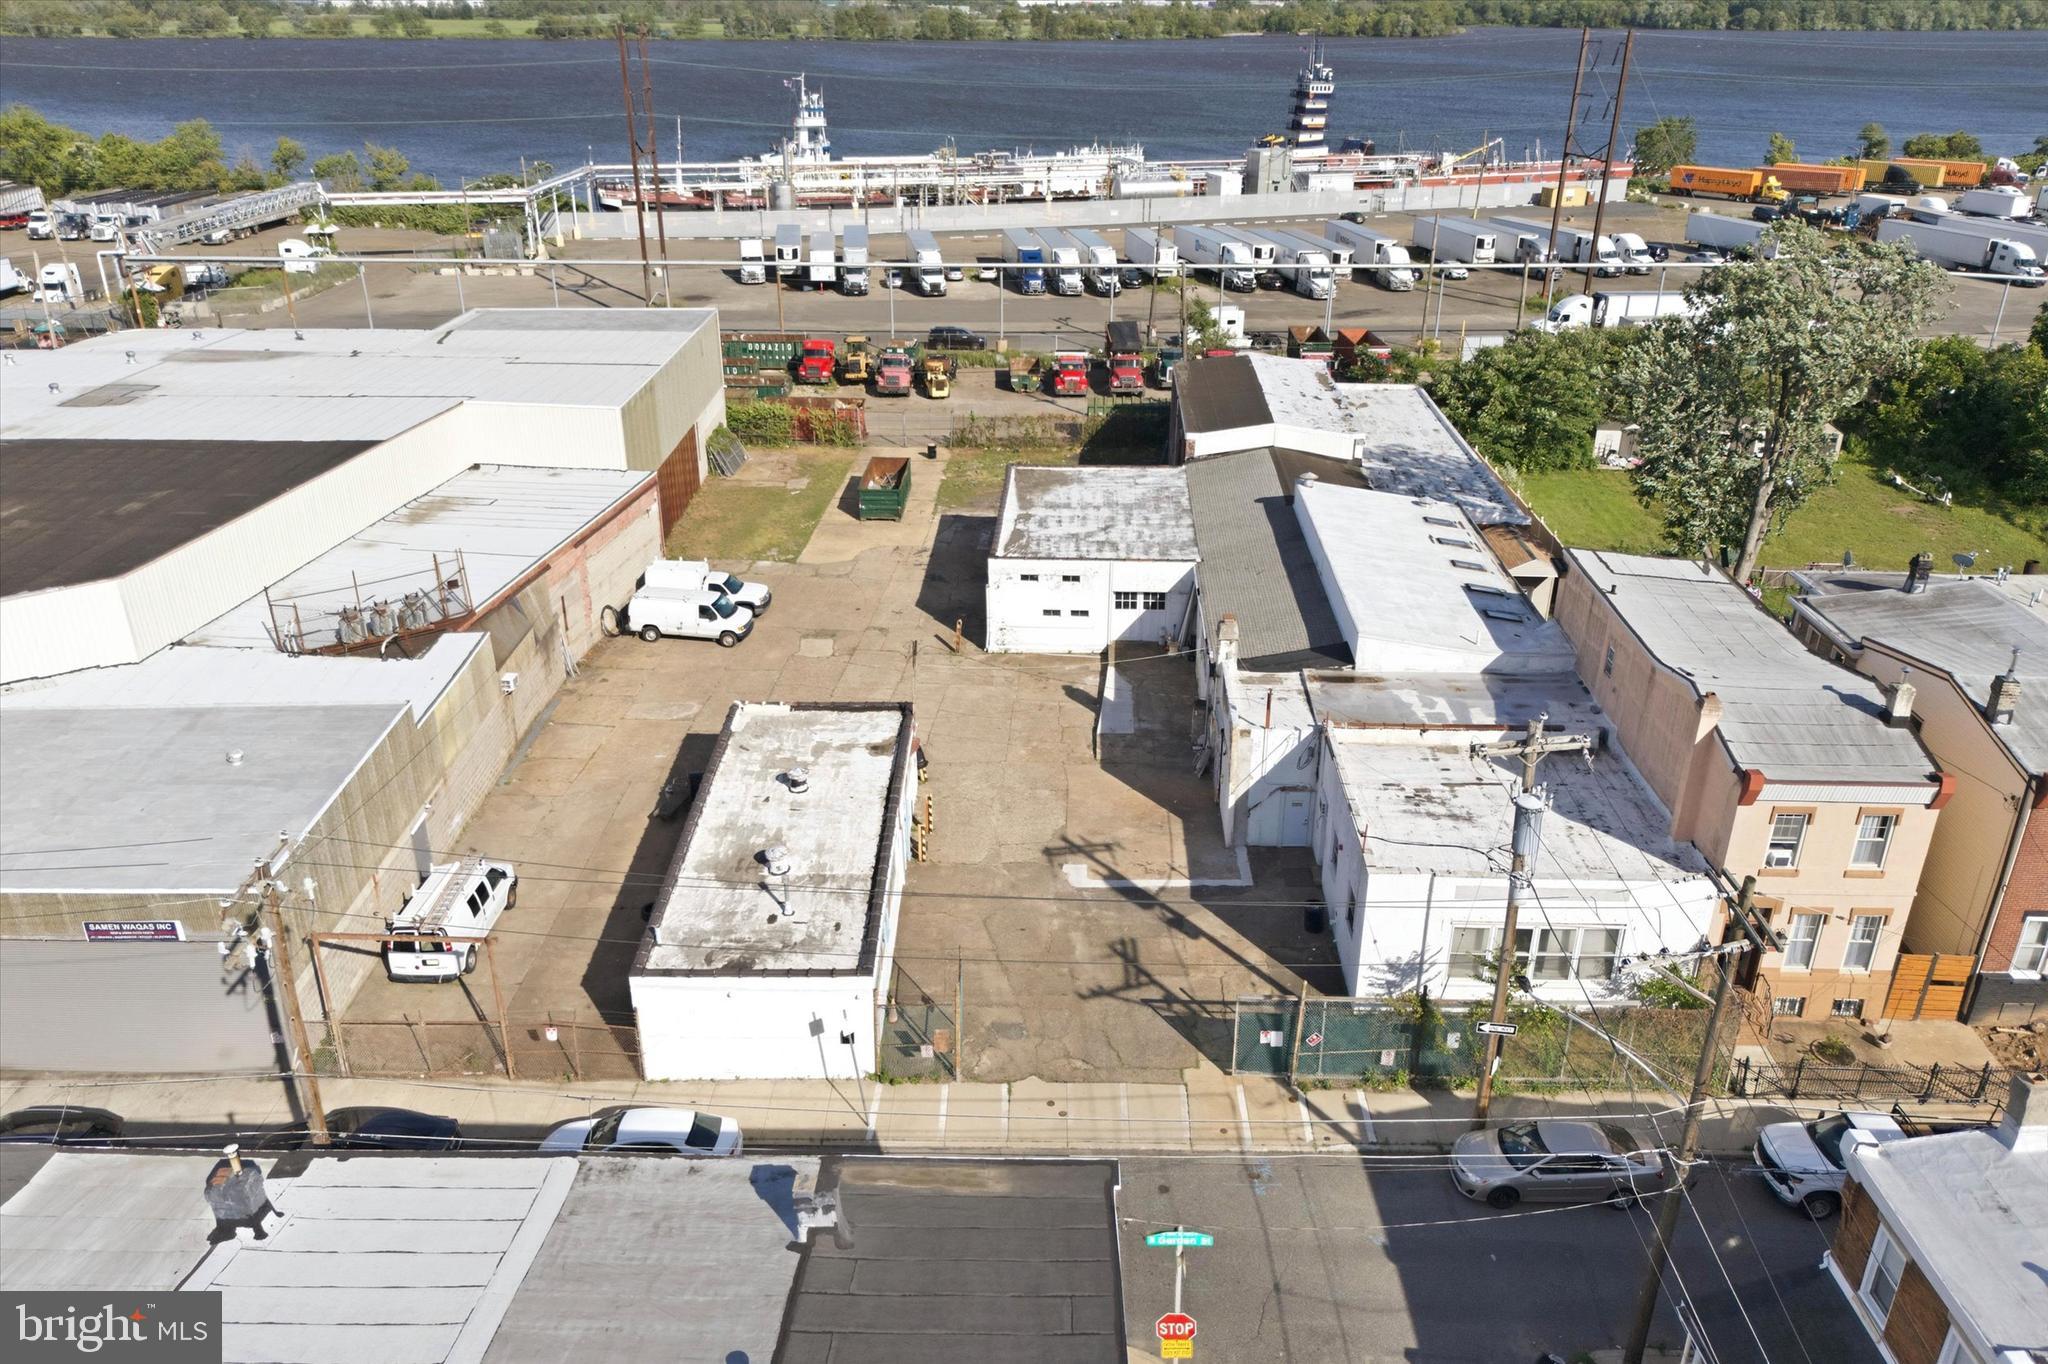
Positioned in Philadelphia's established Bridesburg industrial corridor, 4821 Garden Street presents a rare opportunity to acquire a substantial commercial property with exceptional flexibility, scale, and future potential. Spanning more than 29,000 square feet of land, this unique site combines expansive outdoor space, multiple structures, and a strategic location near major transportation routes, making it an attractive offering for owner-users, investors, and developers alike. The property is anchored by a 9,000+ square foot industrial building featuring soaring ceilings, open warehouse space, and a versatile layout well-suited for manufacturing, distribution, storage, fabrication, contractor operations, or adaptive reuse. Rich with character and industrial history, the building offers the size and infrastructure needed to support a wide range of commercial ventures. A separate secondary building provides additional flexibility and is ideally suited for office, administrative, showroom, creative workspace, or support operations, allowing businesses to maintain a dedicated professional environment separate from warehouse or production activities. One of the property's most compelling features is its expansive paved yard and oversized footprint, providing abundant room for vehicle parking, fleet storage, equipment staging, outdoor storage, or future site improvements. Adding to its appeal, the property enjoys proximity to the Delaware River waterfront and is surrounded by a longstanding network of industrial and commercial businesses. Whether your vision involves continuing its industrial use, expanding operations, repositioning the asset, or exploring redevelopment opportunities, 4821 Garden Street offers the scale, location, and versatility to bring that vision to life.
#PAPH2640688

PHILADELPHIA

4821 GARDEN STREET

None Beds

None Baths

10,446 Sq.Ft.

$1,199,000

MLS#: PAPH2640688

A four Bedroom, two full and two half bath split level home on a landscaped .75 acre flat lot in Penn Valley. This property has been substantially updated by the current owner while thoughtfully maintaining the mid-century modern aesthetic with numerous original details. Functional updates include new air conditioning ventilation system, roof, several windows, front door, garage door, new gas line and fireplace along with numerous electrical and plumbing updates. The flat .75 acre lot has been completely relandscaped to include a pool area that will make you never want to leave home! A storm water management system and retaining wall were installed with the pool to complete the fenced in backyard. Inside, the open floor plan, offers a large living room with cathedral ceiling and dining room that comfortably seats 8 and flows out to a stone backyard patio. A large wood paneled den off the living room offers a cozy retreat with a half bathroom. The den includes beautiful mid-century custom built-in shelving, a stone gas fireplace and large floor to ceiling bay window. The lower level features a large family room with a wood burning fireplace, floor to ceiling sliding doors out to a lower patio and powder room. A laundry room/ side entrance, two-car garage access and substantial unfinished storage space complete the lower level. Upstairs boasts a spacious primary bedroom with walk-in closets and en-suite bathroom. Additional 3 bedrooms and hall bathroom complete second floor. This property offers a suburban oasis with easy access to Center City. Enjoy access to award winning Lower Merion Schools and all the Main Line has to offer.
#PAMC2190196

PENN VALLEY

341 SPRAGUE ROAD

4 Beds

2 Baths

3,730 Sq.Ft.

$1,199,000

MLS#: PAMC2190196

1 ... 49 50 51 52 53 ... 64

properties found. properties found. Page of .

Send a message

Message successfully sent.

Your message

What is 3 + 4 ?

Reason for contacting?

I agree to receive email communication and understand I can unsubscribe at any time.

I agree to be contacted by TNT Real Estate Solutions via call, email, and text for real estate services. To opt out, you can reply 'stop' at any time or reply 'help' for assistance. You can also click the unsubscribe link in the emails. Message and data rates may apply. Message frequency may vary. Privacy Policy

Update Your Temporary Password

Personalize your search

Enter your email and we'll notify you immediately when new listings match what you're looking for.

or enter email address

Already have an account ? Login here

Continue your home search

I agree to receive communications and understand I can unsubscribe at any time.

I agree to be contacted by TNT Real Estate Solutions via call, email, and text for real estate services. To opt out, you can reply 'stop' at any time or reply 'help' for assistance. You can also click the unsubscribe link in the emails. Message and data rates may apply. Message frequency may vary. Privacy Policy

Already have an account ? Login here

We use cookies

We use cookies primarily for analytics to enhance your experience. By accepting, you agree to our use of these cookies. You can manage your preferences or learn more about our cookies policy.




