

One of the most popular communities provided by {{page_data.agentName}}

Philadelphia

One of the most popular communities provided by TNT Real Estate Solutions

Philadelphia

About Philadelphia

Living in Philadelphia, PA, offers a unique blend of rich history, vibrant culture, and a strong sense of community, making it an ideal place to call home. Residents enjoy easy access to world-class museums, diverse dining experiences, and a thriving arts scene, reflecting the city’s deep-rooted heritage. The affordable housing market, coupled with a variety of neighborhoods, from the historic charm of Old City to the bustling energy of South Philadelphia, caters to all lifestyles. Additionally, the convenient public transportation system and proximity to major cities like New York and Washington, D.C., enhance Philadelphia’s appeal. With its passionate sports culture, beautiful parks, and an ever-evolving food scene, living in Philadelphia means immersing yourself in a dynamic, welcoming environment that values community and tradition. Whether you’re a young professional, a growing family, or a retiree, Philadelphia offers a vibrant urban experience enriched by its history and welcoming spirit.
One of the most popular communities provided by TNT Real Estate Solutions
11,888
# of Listings
3
Avg # of Bedrooms
$246
Avg. $ / Sq.Ft.
$511,961
Med. List Price

Browse Philadelphia Real Estate Listings

10000 Properties Found. Page 51 of 667.

Experience refined urban living in this extraordinary combined residence at the iconic White Building, ideally located at 105 S 12th Street. Spanning approximately 3,250 square feet across Units 202/203, this one-of-a-kind home seamlessly blends historic character with sophisticated modern upgrades.

This expansive 3-bedroom, 4 full and 1 half-bath residence has been thoughtfully reimagined with both design and comfort in mind. Rich original Brazilian cherry wood floors run throughout, complemented by custom millwork and fully renovated closets crafted in matching cherry wood. Two striking spiral staircases have been transformed into architectural focal points, featuring a blend of steel and wood that echoes the home’s warm, contemporary aesthetic.

The chef’s kitchen features premium finishes, including elegant Carrara marble countertops, a Wolf induction cooktop, and a Sub-Zero refrigerator perfectly suited for both everyday living and entertaining. A custom Vicoustic wall enhances acoustics and comfort, adding a unique layer of luxury rarely found in residential spaces.

Nearly all bathrooms were fully remodeled in 2020, showcasing imported Scavolini fixtures and high-end finishes throughout. The layout has been intelligently redesigned to maximize flexibility. This includes converting the original kitchen in Unit 202 into a fully functional bedroom with its own bathroom ideal for guests or private living quarters.

Distinctive design elements abound, including cast iron and glass French doors and a stunning 5x7 picture window that floods the space with natural light, creating an inviting and open atmosphere.

This is a rare opportunity to own a meticulously curated residence in one of the city’s most sought-after boutique buildings where timeless craftsmanship meets modern luxury.

(Seller to offer a 1 year pre-paid parking credit to be used at  a local parking lot or garage of the buyers choice with an acceptable offer.  )
#PAPH2613896

PHILADELPHIA

105 S 12TH STREET 202/203

3 Beds

4 Baths

3,242 Sq.Ft.

$1,390,000

MLS#: PAPH2613896

New on site 4 days ago
Welcome to 111 Indian Springs Drive, an impressive and expansive 5-bedroom home offering 3 full and 2 half baths and more than 5,000 square feet of beautifully designed living space. Set on a premium one-plus-acre lot at the back of a quiet cul-de-sac in the sought-after community of Hamanasset at Darlington, this home offers an exceptional sense of privacy and space within the award-winning Garnet Valley School District. Inside, hardwood flooring extends throughout the home, complemented by generous room sizes, soaring cathedral ceilings and a thoughtfully designed floor plan that blends comfortable everyday living with elegant entertaining spaces. At the heart of the home is the custom gourmet kitchen, featuring abundant workspace and storage and opening seamlessly to the spacious living room and bright sunroom. Filled with natural light, these connected spaces create an inviting setting for both relaxed daily living and larger gatherings. The main level also includes a formal living room and formal dining room, offering additional space for entertaining, holidays and special occasions. A well-appointed mudroom adds everyday convenience, while front and rear staircases provide easy access between levels and enhance the home’s functional layout. Among the many updates are dual HVAC systems, both newly installed in 2021, providing added comfort and efficiency throughout the home. Upstairs, the primary suite is thoughtfully positioned apart from the additional bedrooms, creating a private and peaceful retreat. The suite features its own sitting area, a spacious bath with dual vanities and a large walk-in closet. The secondary bedrooms are also notably generous in size, offering ample room for family, guests, home offices or other flexible living arrangements. Outside the home, expansive paver patios create multiple areas for relaxing, dining and entertaining while overlooking the spacious backyard and more than one-acre setting. A recently added pergola and outdoor kitchen area further enhance the outdoor living space, creating an ideal backdrop for warm-weather gatherings and quiet evenings at home. The front of the home makes a distinctive first impression with a stone entrance accented by pillars, while the large three-car garage provides substantial parking and storage space. With its private cul-de-sac location, expansive indoor and outdoor living areas, generous room sizes and a floor plan that balances formal spaces with comfortable everyday living, 111 Indian Springs Drive offers an exceptional combination of space, privacy, functionality and timeless appeal.
#PADE2124892

MEDIA

111 INDIAN SPRINGS DRIVE

5 Beds

3 Baths

5,164 Sq.Ft.

$1,390,000

MLS#: PADE2124892

Once in a generation, a house of this stature reaches the market in Rittenhouse. A distinguished stone Victorian on one of Locust Street's finest blocks, where nineteenth-century craftsmanship was preserved rather than stripped out: original stained glass, inlaid hardwoods, ornate molding, multiple fireplaces. The owner's residence claims the top two floors and the roof — 2 bedrooms, 3 baths featuring KraftMaid and Viking kitchen with custom banquette, a wet-bar den, and a library. Crowned by a private 50+ foot Trex terrace, lighting, water and electric run, furniture included, and with breathtaking skyline views. Below, two leased apartments: a front studio with 14-ft ceilings and marble fireplace, and a rear bi-level one-bedroom with spiral staircase and private garden patio. Both terms end December and January — a defined path to the entire house. This home has a shared basement laundry and utilities are not separately metered. Steps to Parc, Friday Saturday Sunday, Ambrosia, Rittenhouse Square, and the Schuylkill River Trail. Schedule your showing today!
#PAPH2670450

PHILADELPHIA

2217 LOCUST STREET

5 Beds

4 Baths

3,060 Sq.Ft.

$1,390,000

MLS#: PAPH2670450

**Almost Completed with a Quick Delivery** New Modern Farm House in the Award-Winning Garnet Valley School District. This 5 Bedroom, 4 Full Bath new construction house is ideal for those that want new construction but want privacy and without HOA fees and rules.  You will walk into your new home and be greeted with a huge open floor plan with a gourmet entertainer's kitchen leading to a dining and living space with a coffered ceiling.  There will be also an office or 5th bedroom and full bath. off the living room will be a deck and adjoining sunroom which is ideal to dine in on those nice summer days.  The Second Floor will have 4 bedrooms including a large owner's suite, loft and another ensuite.  The basement provides 1,340 square feet of additional space for your future vision. This one-of-a-kind porch will have the preserved stones from a historic springhouse. Tired of new construction upgrade costs? This house already has upgrades throughout including hardwood on the first and second floor, quartz countertops, ceramic floor tile and more. This a custom home builder so feel free to bring your own ideas. Schedule your showing today.
#PADE2121320

GLEN MILLS

65 CHEYNEY ROAD

5 Beds

4 Baths

2,875 Sq.Ft.

$1,389,000

MLS#: PADE2121320
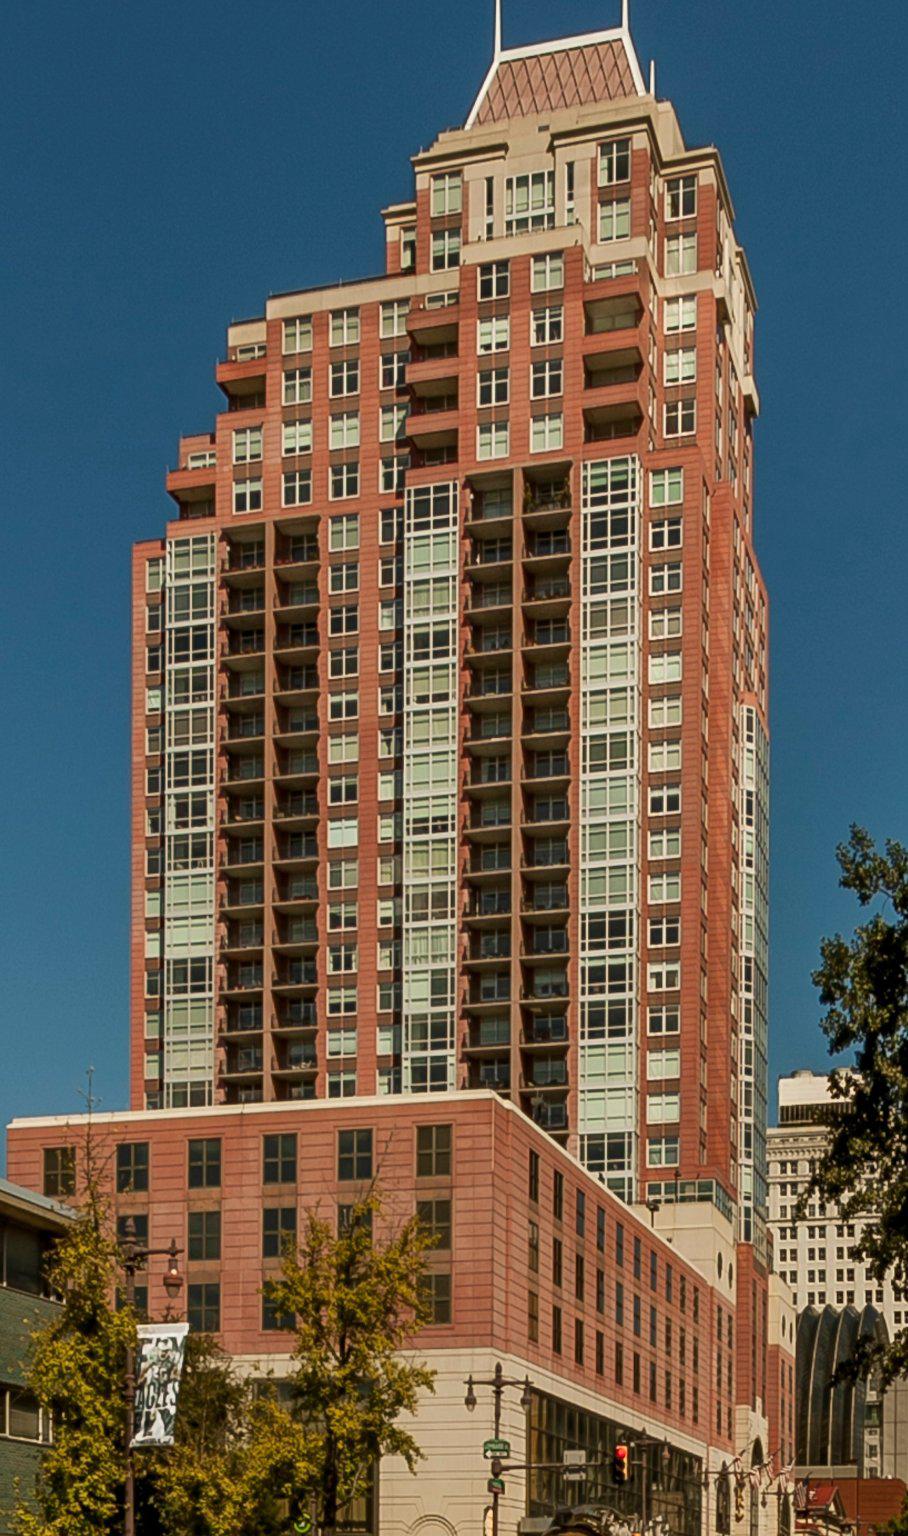
Yes!  It is true.  The rarity at Symphony, this gorgeous 1,709 square foot three bedroom, three bath residence with lofty 14' ceilings and an expansive private terrace is situated on the most elusive and in-demand northwest corner of celebrated Symphony House.  A smart, open-concept floor plan engenders versatility and simplifies truly refined city living, with soaring ceilings that elevate design to dramatic effect.  Oversized windows and expansive floor to ceiling glass yield abundant light throughout the space and frame the living, breathing city canvas that is the panoramic beyond.  Step outside to a phenomenal, sprawling private terrace with dynamic city skyline views.  This beautiful outdoor haven is unique and lends incredible added value, offering endless possibilities for entertaining, gardening (planters and mature decorative trees included), mobile open-air work space, dog run .... or simply enjoying your morning cappuccino or evening cocktail al fresco.   The urban galley kitchen is fitted with granite counters, stainless appliances and furniture quality cabinetry.  This Unicorn residence boasts a highly-coveted floor plan for several reasons, one of which is the seamless, intuitive floor plan that creates strategic separation and privacy for all three bedroom suites.  The primary is spacious and serene, boasting a fitted walk-in closet, linen, and elegant marble bath with dual vanity, glass-enclosed shower and soaking tub.  On the opposite wing of the residence sits the lovely guest quarters with en-suite full bath and plentiful closets.  The third bedroom is centrally situated within the residence, and affords the versatility of more expansive main living area, a comfortable den, or flex space for the perfect studio or home office.  A third full hall bath completes this special residence at celebrated Symphony House.  This is city living elevated, without sacrifice or compromise. One garage space in Symphony House's private garage and a spacious storage locker are included with the residence.  Showings start at the open house on Monday, June 1st at noon. Offering unparalleled services and amenities, prestigious Symphony House is the city's premier Avenue of the Arts address boasting 24/7 concierge and doorman, 65' heated indoor lap pool, steam and sauna, state-of-the-art fitness center, beautiful outdoor terraces, library, clubroom, dining salons, wine cellar and chef's catering facility. Stellar location, strategically nestled amid the city's vibrant theatre district, steps from the finest restaurants, boutique shopping, recreation, major travel routes, the dynamic city lifestyle at your front door. A hallmark destination, Symphony House continues to enjoy incredible stability, and its well-earned status as one of the most popular and sought-after buildings in the city.
#PAPH2620282

PHILADELPHIA

440 S BROAD STREET 801

3 Beds

3 Baths

1,709 Sq.Ft.

$1,387,700

MLS#: PAPH2620282

Set on one of Fairmount’s most desirable residential blocks in the heart of Philadelphia’s Art Museum neighborhood, 2030 Mount Vernon is a spacious 3-bedroom + Den, 2.5-bath townhome offering generous interior proportions and exceptional outdoor space. A deep lot, attached garage, private garden patio, and expansive roof deck provide amenities that are increasingly difficult to find in the heart of the neighborhood. One of just a handful of modern homes within the Spring Garden Historic District, the residence offers a thoughtful blend of contemporary design and modern living set against a streetscape defined by handsome late-19th-century townhouses.

A short flight of steps leads to the front entrance and into a dramatic foyer with ceilings rising more than 14 feet, immediately establishing the home’s exceptional sense of volume. From the foyer, a hallway runs alongside the elevated eat-in kitchen and dining room before continuing into the living room at the rear of the house. Throughout the main level, long, uninterrupted gallery-like walls provide an exceptional backdrop for large-scale works of art. Anchored by a wood-burning fireplace, the living room is filled with natural light through large Pella sliding glass doors flanked by full-size windows. The doors open directly onto the private rear patio and garden, extending the living space outdoors.

Raised above the attached garage at the front of the home, the eat-in kitchen enjoys views over tree-lined Mount Vernon. Behind it, the formal dining room overlooks the living room below and, beyond it, the rear garden, creating a particularly appealing visual connection between the front and back of the house. The elevated kitchen and dining areas, dramatic foyer, generous wall space, and garden-facing living room give this level an engaging sense of volume, openness, and architectural character.

The second level is home to two bedrooms, including a gracious primary suite positioned at the rear of the house and overlooking the garden. Generously scaled and lined with ample closets, the primary bedroom is complemented by an ensuite bath with a double-sink granite vanity, separate stall shower, and soaking tub. A dedicated laundry room adds convenience. At the front of the house, the bright second bedroom is currently used by the owners as a study and den, offering flexibility as a bedroom, home office, or additional living space.

The upper level centers on a spacious den with a wood-burning fireplace that opens directly onto a 20' × 20' roof deck, an exceptional setting for outdoor dining, entertaining, or enjoying the surrounding cityscape. The deck also offers the potential to expand the home’s interior living space by incorporating all or a portion of its substantial footprint, as other owners have done. A front room offers flexibility as a guest bedroom, home office, or sitting room, while a full bath completes the level.

The location places the best of Fairmount and the Art Museum neighborhood close at hand. The shops, cafés, and restaurants along Fairmount Avenue—including Fare, Jack’s Firehouse, Bar Hygge, and A Mano—are just moments away. Everyday conveniences are equally accessible, with Whole Foods and Target just a short distance away. The neighborhood’s extraordinary concentration of cultural institutions includes the Philadelphia Museum of Art, Barnes Foundation, Rodin Museum, and the newly opened Calder Gardens, while Eastern State Penitentiary adds another distinctive landmark nearby. Kelly Drive and Martin Luther King Jr. Drive provide easy access to the Schuylkill River, trails, parks, and the city’s extensive recreational network. With Center City readily accessible, 2030 Mount Vernon offers a distinctive combination of contemporary architecture, generous scale, privacy, garage parking, and multiple outdoor spaces within one of Philadelphia’s most vibrant and historic neighborhoods.
#PAPH2669042

PHILADELPHIA

2030 MOUNT VERNON STREET

3 Beds

2 Baths

2,705 Sq.Ft.

$1,385,000

MLS#: PAPH2669042

Discover a remarkable blend of contemporary architecture and refined craftsmanship at 44 Paisley Road, a newly constructed luxury residence nestled on a private half-acre homesite within the award-winning Council Rock School District. Designed with both style and functionality in mind, this exceptional home offers more than 3,800 square feet of thoughtfully planned living space where clean modern lines meet timeless elegance.

A long private driveway leads to an impressive exterior that immediately captures attention. Inside, the home unfolds with soaring ceilings, expansive walls of glass, and gorgeous wide-plank White Oak flooring that create a bright, airy atmosphere throughout. The dramatic two-story living room serves as the heart of the home, highlighted by a sleek gas fireplace and an abundance of natural light streaming through oversized windows.

The gourmet kitchen was designed to impress, featuring custom 42-inch shaker cabinetry, striking Black Forest granite countertops, a generous center island with seating, and a hidden prep kitchen that keeps entertaining effortless while maintaining a clean, sophisticated aesthetic. Adjacent living and dining spaces flow seamlessly together, making everyday living and hosting equally enjoyable.

Exceptional finishes are showcased throughout, including 10-foot ceilings on every level, custom metal staircase railings, floating vanities, wall-mounted faucets, designer lighting, and energy-efficient spray foam insulation. An enclosed four-season sunroom extends the living space and offers the perfect setting to relax or entertain in every season.

The upper level is anchored by a luxurious owner's retreat designed for relaxation. The spa-inspired bath features a freestanding soaking tub, an oversized walk-in shower with touch-controlled temperature settings, and premium finishes throughout. Just beyond, a sunlit mezzanine provides the ideal space for a home office, reading nook, or quiet workspace. Two spacious secondary bedrooms are connected by a beautifully appointed Jack-and-Jill bath, while a fourth bedroom offers flexibility as a guest suite, nursery, or private office.

The walk-up daylight basement, featuring 9-foot ceilings and plumbing already roughed in for a future full bath, presents endless opportunities to customize the space into a home theater, fitness studio, recreation room, or additional living area.

Additional highlights include dual Carrier HVAC systems, Ecobee smart thermostats, LED recessed lighting, elegant Swiss Madison fixtures, and premium 8-foot Therma-Tru exterior doors. Every element of this one-of-a-kind residence has been carefully selected to deliver exceptional comfort, efficiency, and modern luxury in one of Bucks County's most desirable locations.
#PABU2127600

RICHBORO

44 PAISLEY ROAD

4 Beds

3 Baths

5,600 Sq.Ft.

$1,375,000

MLS#: PABU2127600

206 Kalos Street delivers the rare combination of luxury new construction, thoughtful designer upgrades, and one of Philadelphia’s most connected outdoor lifestyles. Built less than a year ago and benefiting from a full 10-year tax abatement, this nearly 4,000-square-foot twin home has been elevated well beyond standard builder selections through an extensive collection of post-closing designer upgrades. Custom lighting and hardware, tailored millwork, designer wall treatments, built-ins, and one-of-a-kind entertaining spaces add character and sophistication throughout.

The open-concept main level creates a seamless flow between the dining area, chef’s kitchen, and family room, while oversized windows fill the home with natural light. At the center is an extraordinary 15+ foot quartz island, complemented by a custom handmade range hood, pot filler, two oversized pantries, and a mirrored beverage station with live-edge wood bar and beverage refrigerator. Just off the family room, a private deck extends the living space outdoors.

Custom craftsmanship continues throughout the home with board-and-batten detailing spanning multiple levels, fluted wood accent walls, designer grasscloth wallpaper, custom built-ins and window treatments, and elevated lighting in the dining room, entryway, kitchen, and primary suite.

The lower level offers flexible finished living space with direct access to the attached two-car garage—ideal for a lounge, fitness space, media room, or office. The second level features a spacious private office with French doors and floor-to-ceiling windows, along with the primary suite featuring a professionally customized walk-in closet and expansive en-suite bath with an oversized walk-in shower, soaking tub, double vanity, and separate water closet. A dedicated laundry room completes this level.

The third floor offers three additional bedrooms, including one with a private en-suite bath. Two additional bedrooms feature walk-in closets and share a full hall bath.

The top level was designed for entertaining and unforgettable skyline views. A custom bar with quartz countertops, cabinetry, beverage refrigerator, and live-edge wood shelving serves the expansive rooftop deck, where sweeping 360-degree views extend from the Center City skyline to surrounding treetops and rolling hillsides. Whether hosting friends at sunset or enjoying an evening under the city lights, the rooftop creates a truly exceptional extension of the home.

The location offers an unmatched blend of nature, walkability, and accessibility. Situated just one block from the Wissahickon Train Station and the entrance to Wissahickon Valley Park’s trail system, the home provides immediate access to miles of trails, biking, hiking, and outdoor recreation. Main Street Manayunk’s restaurants, shops, cafés, and nightlife are within walking distance.

With easy access to Center City, Kelly Drive, Philadelphia International Airport, and major routes to the shore, 206 Kalos Street offers a rare combination of design, space, outdoor living, and connectivity—finished to a level that truly sets it apart.
#PAPH2625600

PHILADELPHIA

206 KALOS STREET

4 Beds

3 Baths

3,925 Sq.Ft.

$1,375,000

MLS#: PAPH2625600
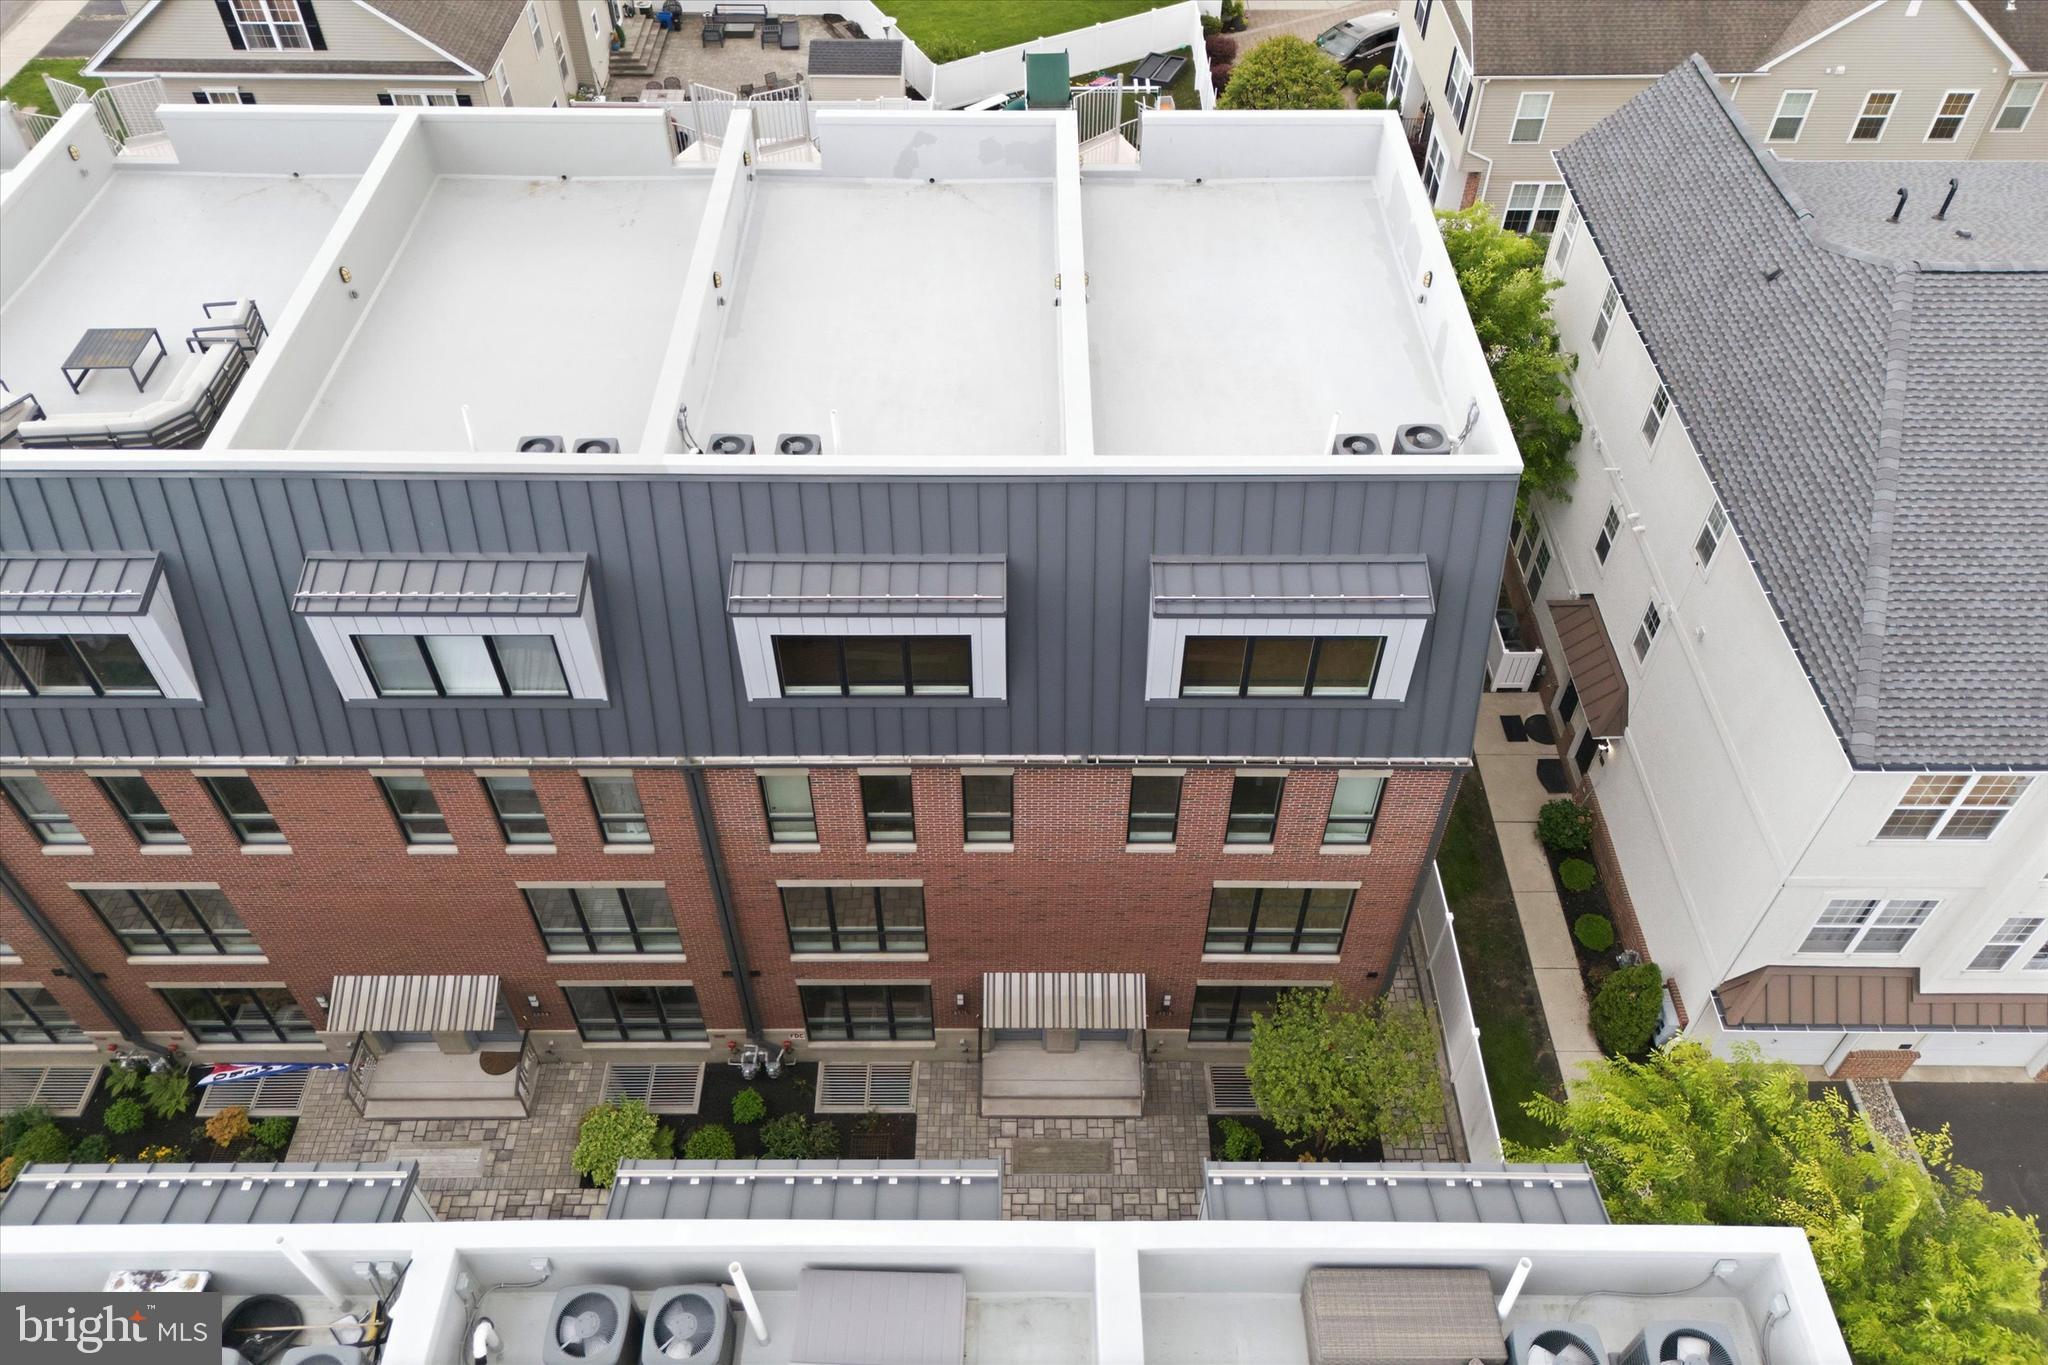
Highest Quality New Construction / Last property of 14 - We saved the VERY best lot for Last - Corner home with extra exterior parking spaces, EXTRA SIDE WINDOWS.   2 car garage with room for storage and private entrance into home.  FULL ten year tax abatement,   
ELEVATOR - 4 person capacity - to all 5 levels of luxury living - Sub Zero / Wolf appliances -
BUYER CAN SELECT KITCHEN CABINETS, BACKSPLASH, BATHROOM TILES,..... BUT HURRY.
#PAPH2613186

PHILADELPHIA

2012 RENAISSANCE WALK LOT #7

3 Beds

3 Baths

3,201 Sq.Ft.

$1,375,000

MLS#: PAPH2613186

Country estate in prestigious Westtown Chase. This exceptional residence sits on a private cul-de-sac lot of approximately half an acre, offering the space and serenity of a country setting just minutes from downtown West Chester's dining and shops, and within easy reach of QVC's West Chester headquarters.

A dramatic two-story foyer welcomes you home, framed by graceful crown molding and a hand-crafted staircase with solid oak rail. Nine-foot ceilings, floor-to-ceiling columns, and oversized windows carry that sense of scale throughout the main level, where hardwood floors run through the foyer, hallways, and kitchen. A versatile first-floor office or fifth bedroom sits near a full hall bath, while the sunken family room centers on a handsome brick fireplace.

The kitchen is built for both everyday living and entertaining, anchored by a generous center island with cooktop, granite counters, tile backsplash, raised-panel cabinetry, and double wall ovens. A sun-filled breakfast room, walk-in pantry, and private staircase to the second floor complete the space.

Upstairs, a balcony overlook leads to a primary suite designed for retreat: a coffered ceiling, spacious walk-in closet, and adjoining den provide room to unwind, while the spa-style bath offers a step-up soaking tub, separate tiled shower with marble shelf, and dual vanities. Each secondary bedroom enjoys its own walk-in or oversized closet and full bath.

Practical comforts include energy-efficient windows, two-zone gas heat, central air conditioning, a full walk-out basement, and a three-car side-entry garage — all just minutes from Routes 202, 3, and 1.
#PACT2136448

WEST CHESTER

235 WEATHERHILL DRIVE

5 Beds

5 Baths

4,646 Sq.Ft.

$1,375,000

MLS#: PACT2136448
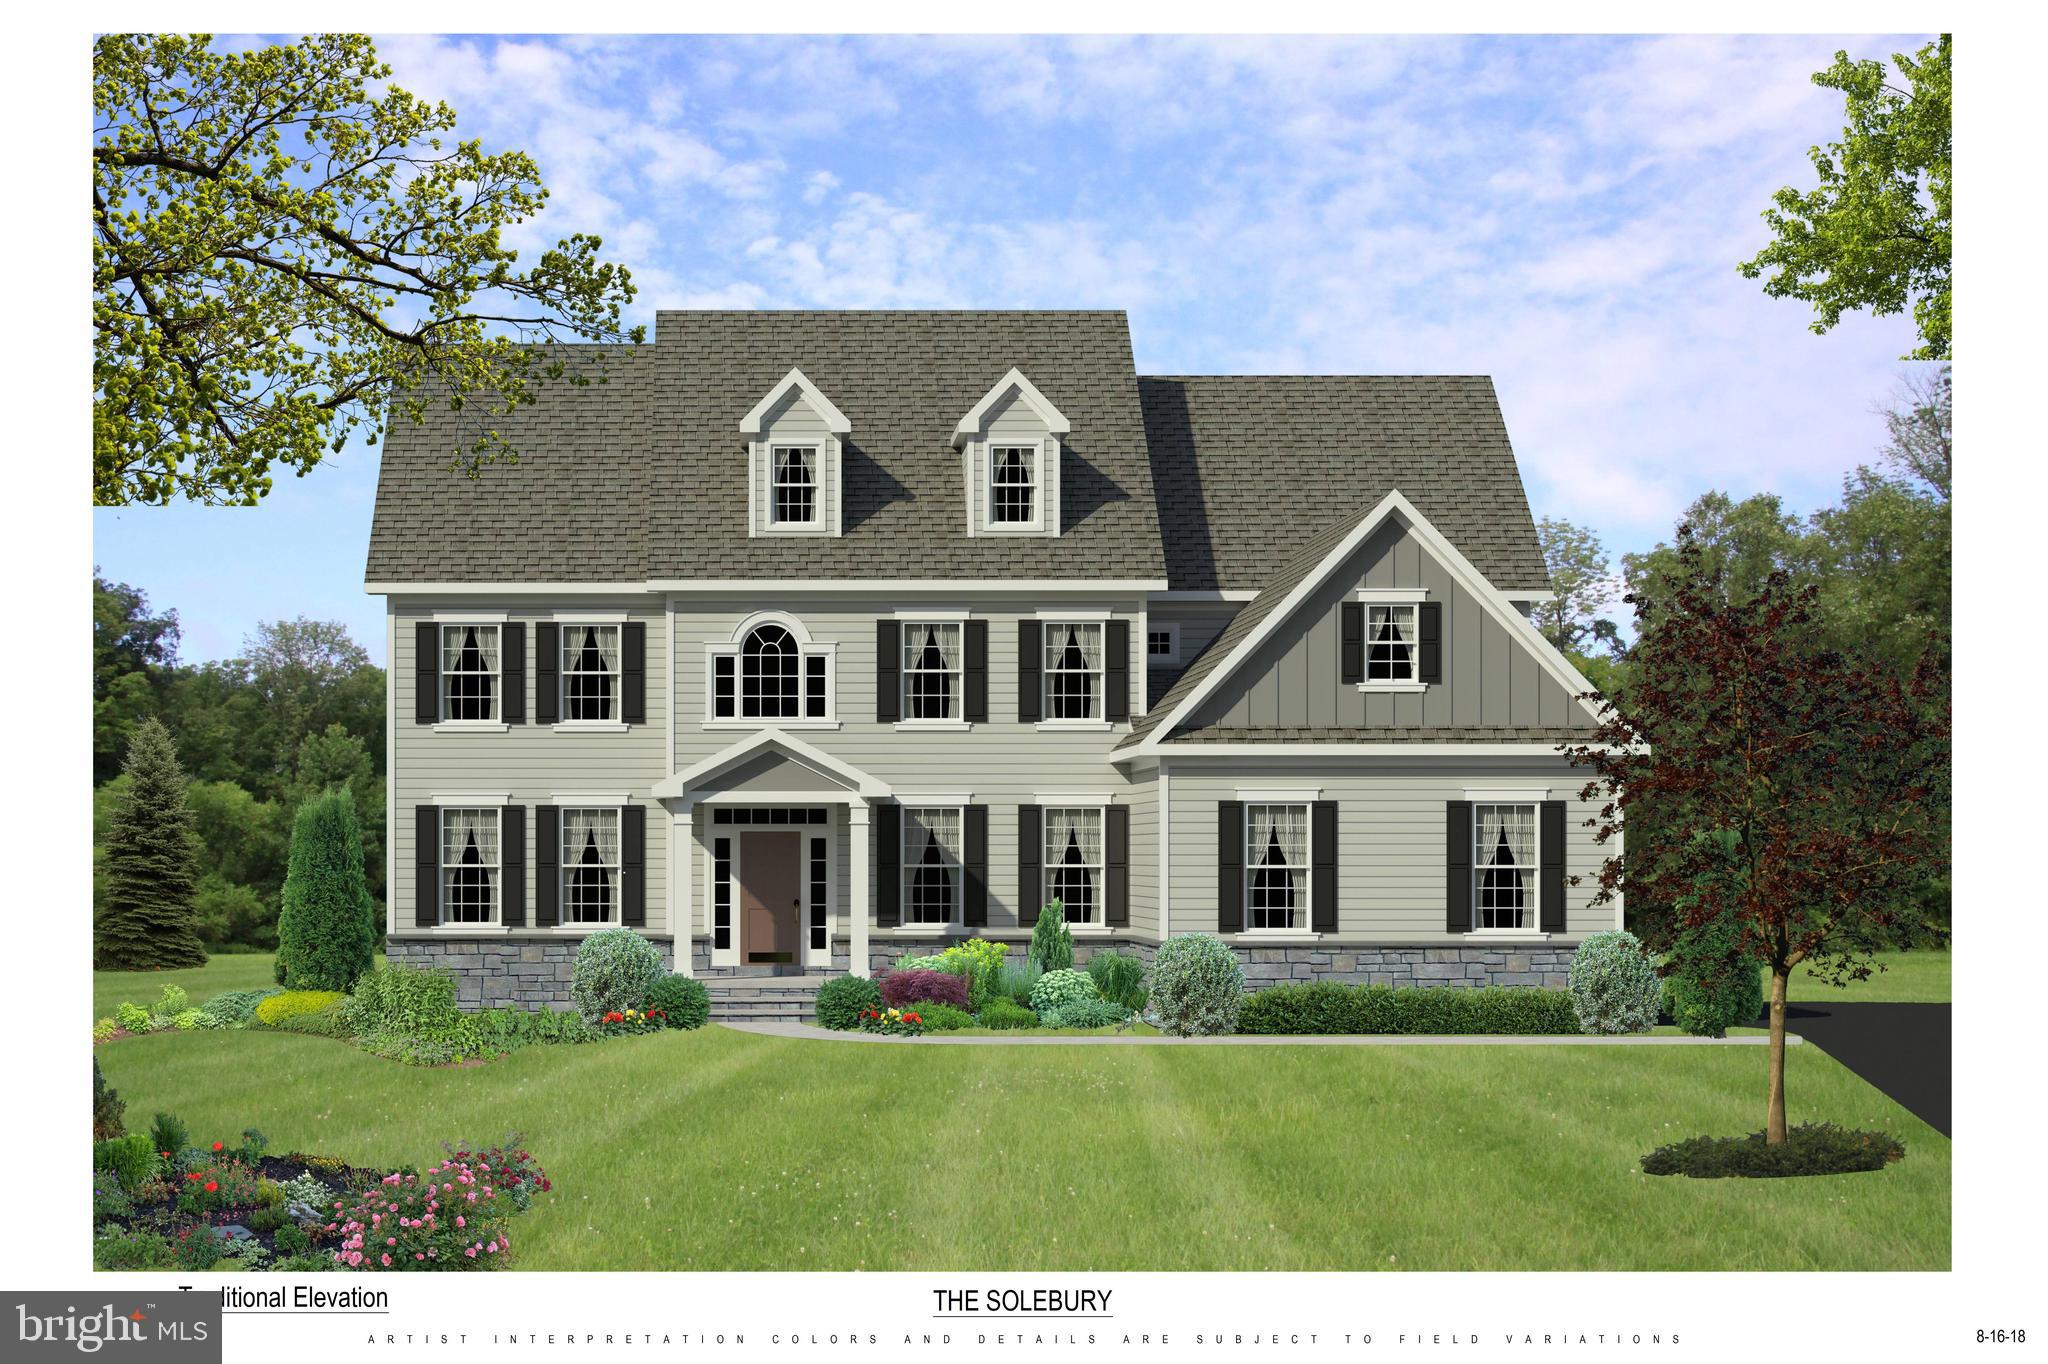
The to be Built, Solebury model, is waiting for you to select your lot and design your brand new home! Experience exceptional craftsmanship and luxury living in this phenomenal new construction home built by Better Living Homes Inc. Thoughtfully designed with elegance, comfort, and functionality throughout, this stunning 4-bedroom, 3.5-bath residence welcomes you with a dramatic two-story foyer flanked by formal living and dining rooms, creating an impressive first impression from the moment you enter.

The spectacular gourmet kitchen featuring high-end upgraded appliances, an oversized center island, abundant cabinetry, and an open flow, perfect for both entertaining and everyday living. The gas stove top has a functional stainless steel hood above. The island provides plenty of working space as well as seating and the hidden microwave drawer. The quartz countertops and upgraded cabinetry make this kitchen the heart of the home. 
The expansive family room, located directly off the kitchen, showcases a gas fireplace and stairs from the rear to the second floor. The balcony overlook from the two story family, room creates this open floor concept lay out, connecting all the main floor living spaces. Plenty of room for entertaining, gathering and all of your lifestyle needs.

Working from home is effortless in the private first-floor office/study. This space can be dual purposed into a playroom, at home gym or a place for studies and homework to be completed. Rich hardwood flooring extends through much of first floor, adding warmth and sophistication.

Upstairs, the beautiful hallway with overlook into the two story family room and foyer, creates a luxury feel. The phenomenal primary suite serves as a true retreat with three walk-in closets  and a spa-inspired bath with  huge glass stall shower, bench seating, beautiful tile  and fixture options for you to choose  from. Separate vanities and private commode room complete this primary bathroom. A secondary bedroom features its own private en-suite bath, while the additional bedrooms share a beautifully designed hall bath with private access. Walk in closets and generously sized rooms make this home perfectly versatile for all your lifestyle needs. 

Additional highlights include a  large kitchen pantry, spacious mudroom, convenient second-floor laundry, and a 3-car side entry garage,  offering ample storage and functionality.

Built with phenomenal quality and attention to detail by Better Living Homes Inc, a Premier Builder, this exceptional home perfectly blends timeless elegance with today’s modern lifestyle.

Select  your homesite, design your brand new home, and enjoy the seclusion of this exclusive four home community. 

Schedule your tour, or visit our Open Houses so you do not miss out on this opportunity in Upper Gwynedd and North Penn Schools! 

*All pictures are of former model home and/or current Quick Delivery home. For visual purposes.
#PAMC2181806

UPPER GWYNEDD

Lot 1-A ANGLESEY LANE

4 Beds

3 Baths

4,000 Sq.Ft.

$1,375,000

MLS#: PAMC2181806
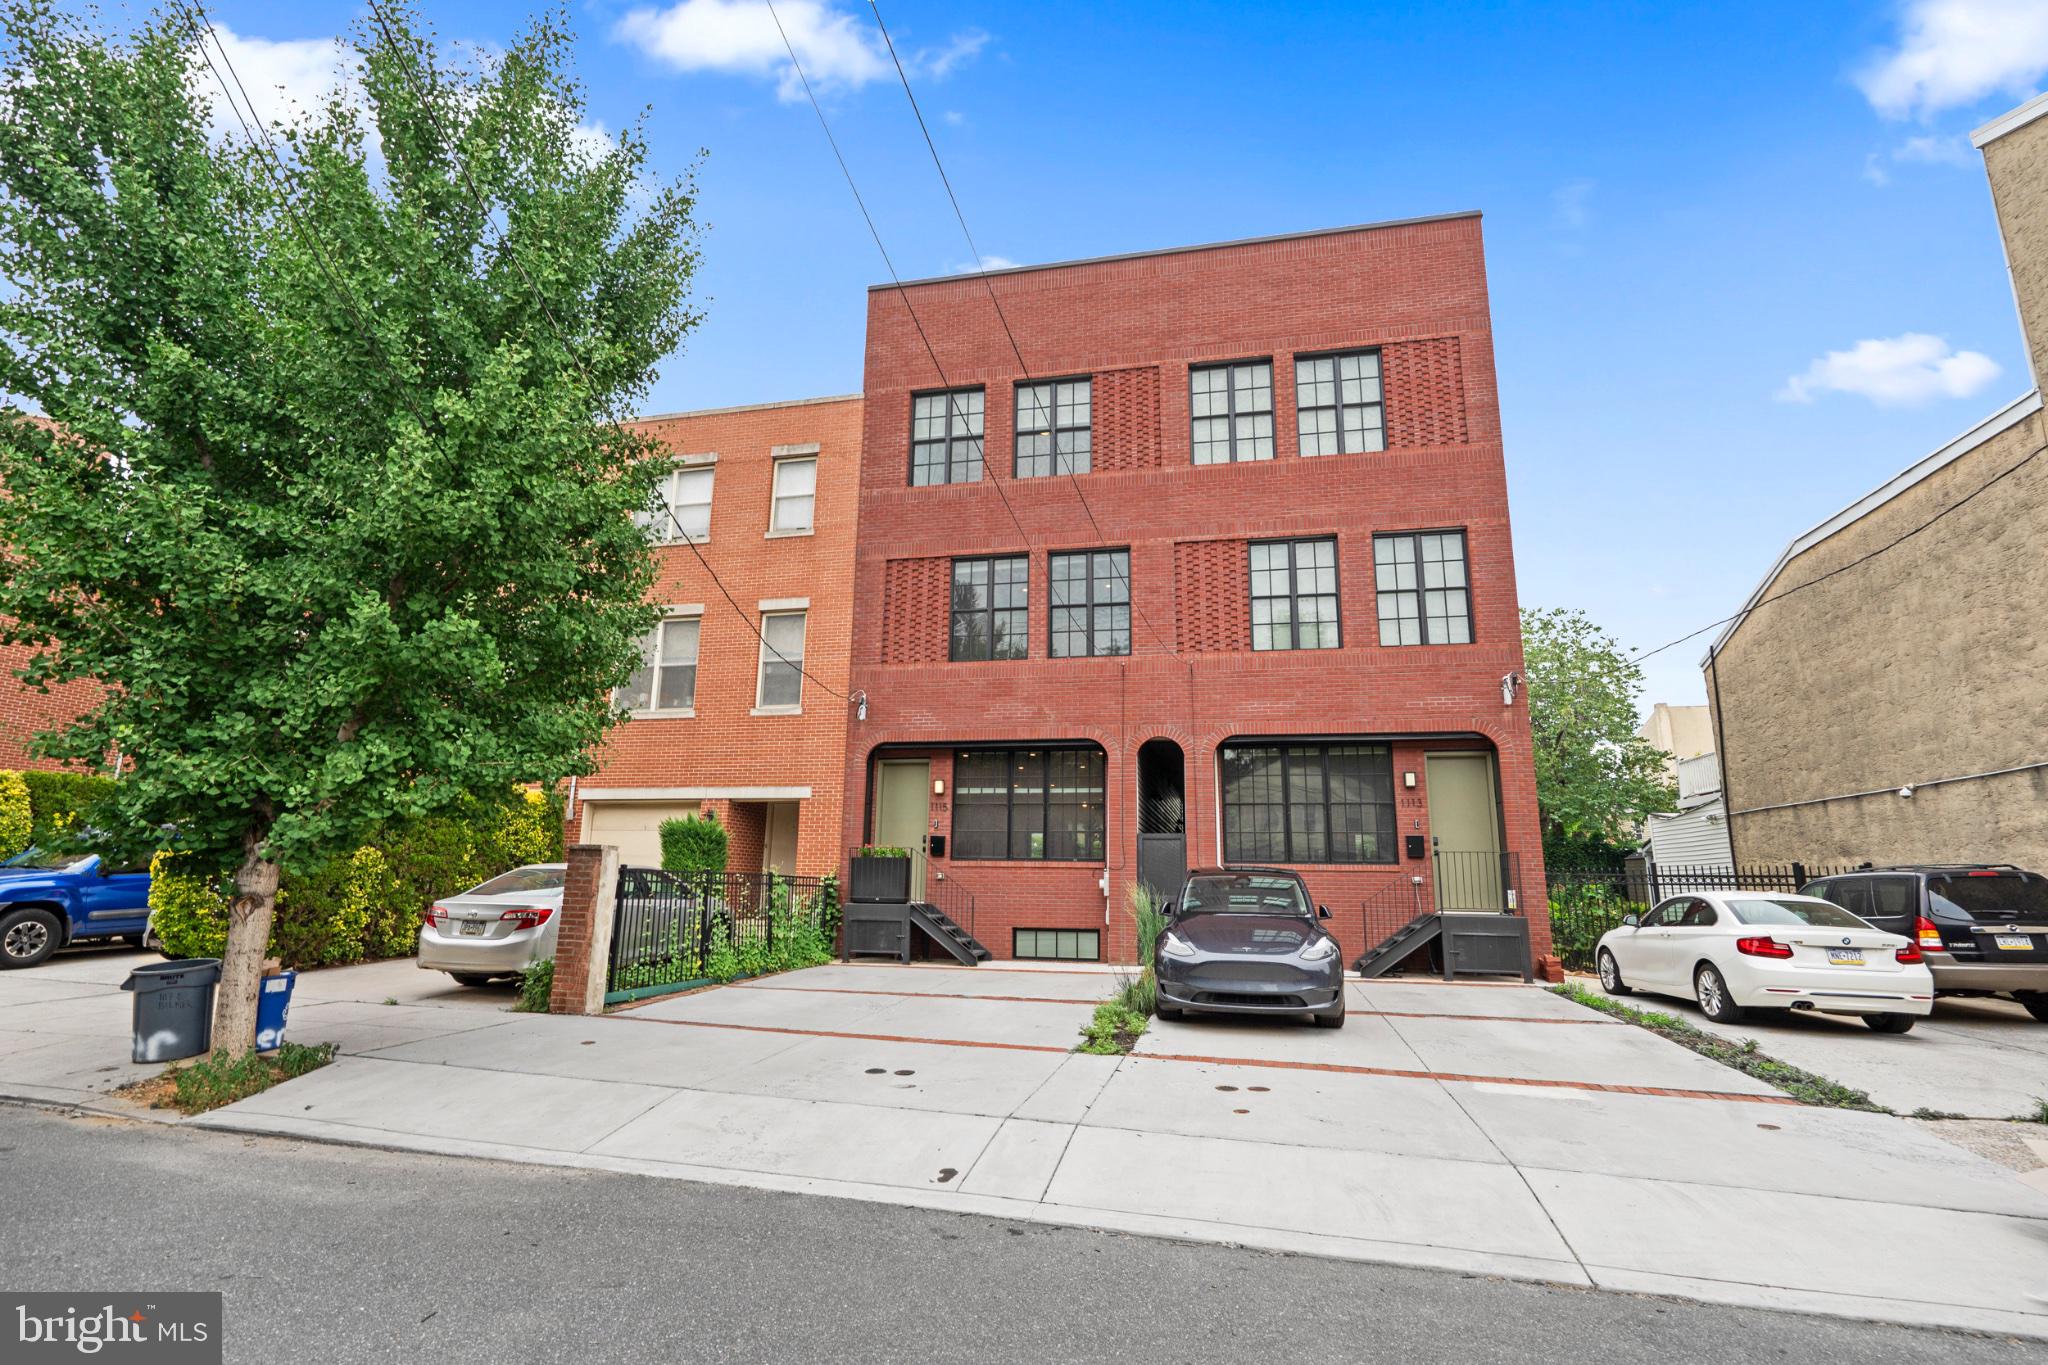
Nestled in the highly sought-after Fishtown neighborhood of Philadelphia within the desirable Adaire Elementary School catchment, 1115 E Palmer Street offers an exceptional opportunity to own a sophisticated new luxury residence. Spanning over 3,500 square feet, this stunning 4-bedroom, 4-bathroom home seamlessly blends modern elegance with timeless architectural details that elevate everyday living.
Step inside to discover a thoughtfully designed interior featuring premium Bosch appliances in the gourmet kitchen, perfect for the discerning homeowner who appreciates top-tier finishes. The master suite is a true retreat, boasting heated floors in the spa-like bathroom, a luxurious soaking tub, and a full walk-in California-style closet for effortless organization. Distinctive curved archways and flowing curved walls in the master bedroom create a sense of movement and grandeur, adding a unique artistic flair rarely found in contemporary homes.
Additional highlights include a private balcony off the third-floor bedroom, ideal for morning coffee or evening relaxation, and a expansive full roof deck that provides breathtaking views and endless entertaining possibilities. With the convenience of two-car parking, this residence delivers unparalleled comfort and style in one of Philadelphia’s most vibrant communities.
This exceptional property represents the pinnacle of Fishtown living—sophisticated, spacious, and ready for its next chapter. Contact me today to schedule a private showing.

This property has a 10 year tax abatement.
#PAPH2650760

PHILADELPHIA

1115 E PALMER STREET

4 Beds

4 Baths

3,514 Sq.Ft.

$1,375,000

MLS#: PAPH2650760

This is a To Be Built Home, select the home of your choice, finishes of your choice and build your brand new home in this exclusive 4 lot community! The luxurious Hamilton Floor Plan is available to be designed and built by you. Experience exceptional craftsmanship and luxury living in this phenomenal new construction home thoughtfully designed with elegance, comfort, and functionality throughout. This stunning 4-bedroom, 3.5-bath residence welcomes you with a dramatic two-story foyer flanked by formal living and dining rooms, creating an impressive first impression from the moment you enter. Build your new home today!

The heart of the home is the spectacular gourmet kitchen featuring high-end upgraded appliances, an oversized center island, abundant cabinetry, and an open flow, perfect for both entertaining and everyday living. The gas stove top has a functional stainless steel hood above and the quartz countertops compliment the upgraded cabinetry. The island provides plenty of working space as well as seating and the hidden microwave drawer. Just beyond the kitchen, the sun-filled morning room with vaulted ceiling offers the perfect space to relax and gather. . 

The expansive family room, located directly off the kitchen eating area, showcases a gas fireplace, accented with beautiful lighting, completes this open floor concept lay out, connecting all the main floor living spaces. So much space for entertaining, or for your daily lifestyle.

Working from home is effortless in the private first-floor office/study. This space can also be dual purposed as a play room, or a bedroom/bathroom by adding a full bathroom, creating a first floor guest suite. Rich hardwood flooring extends through much of the first floor, adding warmth and sophistication.

Upstairs, the beautiful hallway with overlook into the two story family room, creates a luxury feel. The phenomenal primary suite serves as a true retreat with dual oversized walk-in closets featuring separate dressing areas, and a spa-inspired bath boasting a soaking tub, huge glass stall shower with bench seating, There are beautiful tile, fixtures and cabinetry options for you to complete your new home's design. Separate vanities, and private commode room add to the features of this primary bathroom. A secondary bedroom features its own private en-suite bath, while the additional bedrooms share a beautifully designed hall bath with private access. Walk in closets and generously sized rooms make this home perfectly versatile for all your lifestyle needs. 

Additional highlights include a large kitchen pantry, spacious mudroom, convenient second-floor laundry, full basement, and a 3-car side entry garage offering ample storage and functionality.

Build your new luxury home Better Living Homes Inc, a Premier Builder. Attention to detail and quality craftsmanship is incorporated into every home with exceptional timeless elegance and today’s modern lifestyle. Digitally staged photos are included to help visualize how beautifully you can decorate your new home, to fit your lifestyle.

Located in an exclusive enclave of just 4 homes, select your homesite of choice and design your new Hamilton home. Schedule your tour, or visit our Open Houses so you do not miss out on this opportunity in Upper Gwynedd and North Penn Schools!

*All pics are of the existing Quick Delivery home. Taxes will be assessed by the twp upon settlement
#PAMC2181830

UPPER GWYNEDD

Lot 4 ANGLESEY LANE

4 Beds

3 Baths

3,950 Sq.Ft.

$1,375,000

MLS#: PAMC2181830

Mid-century modern architecture, resort-style living, and more than an acre of land in Huntingdon Valley. Welcome to 313 Wyndmoor.

Some homes are renovated; others are reimagined.

Set upon an impressive 1.18-acre corner property in Abington Township, this extraordinary 5-bedroom, 4½-bath mid-century modern residence blends distinctive architecture, sophisticated finishes, and remarkable versatility into a home designed for everyday living and unforgettable entertaining.

From the moment you arrive, this home makes a statement. Architectural lines, expansive floor-to-ceiling windows, and distinctive Frank Lloyd Wright-inspired chain downspouts hint that this is anything but ordinary. Extensive improvements include a newer roof, restored and repainted exterior, and beautifully refreshed living spaces that allow the home’s original personality to shine while delivering today’s modern comforts.

At the heart of the home is a completely redesigned chef’s kitchen, where serious cooking meets serious style. A Sub-Zero refrigerator, Wolf commercial six-burner range, and double ovens anchor a space created for everything from quiet breakfasts to holiday dinners. New flooring, Lutron lighting, and walls of glass visually connect the interior with the surrounding landscape.

Then there is the second kitchen, because apparently one spectacular kitchen wasn’t enough. Featuring Thermador appliances, a wine refrigerator, professional hood, and Fisher & Paykel dishwashers, this additional entertaining space opens directly toward the pool area for effortless indoor-outdoor living. Combined with a bedroom and full bath, this area offers tremendous flexibility for an in-law, au pair, or extended guest suite.

The main-level primary suite is its own private retreat with vaulted ceilings, a beautifully appointed en-suite bath with marble tub, dual walk-in closets, and a private deck overlooking the grounds. Morning coffee out here may become a dangerously easy habit.

Upstairs, three additional bedrooms and two fully renovated baths provide plenty of room for family and guests, while a loft-style workout area overlooks the dramatic great room below. Updated flooring, lighting, and baths continue the home’s clean contemporary aesthetic.

Need to work from home? A dedicated lower-level office provides separation from the main living areas. A renovated laundry room, custom built-ins, updated flooring, and thoughtful improvements throughout demonstrate that attention was paid not simply to appearance, but to how the home actually lives.

Outside, the property transforms into a private warm-weather retreat. The pool features new plaster and a new pump, complemented by generous entertaining areas and expansive lawn. With 1.18 acres on a corner setting, there is room to entertain, relax in privacy, garden, or simply enjoy something increasingly difficult to find: space.

The location completes the package, with convenient access to Philadelphia and the surrounding suburbs, SEPTA Regional Rail, Pennypack Trail, Lorimer Park, Pennypack Ecological Restoration Trust, and Abington Township’s beloved Alverthorpe Park.

This home isn’t trying to look like every other luxury property, and that’s precisely the point. It offers architectural soul, authentic mid-century modern design, resort-style living, and multigenerational flexibility.

Welcome home.
#PAMC2194256

HUNTINGDON VALLEY

313 WYNDMOOR LANE

5 Beds

4 Baths

4,398 Sq.Ft.

$1,374,000

MLS#: PAMC2194256

**4039 Skyron Drive — Flex Industrial/Office Space**

This single-story flex building offers a rare combination of office and industrial space, tucked into a wooded, private setting with a paved parking lot for staff and visitors. The professional front entrance opens to a reception area, waiting room, and a mix of private offices, including two wood-paneled executive offices with large windows overlooking the trees. An open administrative area with cubicles and built-in counter space connects the front offices to the rest of the building, and there's ample built-in storage throughout, including multiple file rooms.

To the rear, the building opens into a large, open industrial/warehouse area with high ceilings and a separate shop space equipped with an air compressor, ventilation hood, and utility hookups, ideal for light manufacturing, assembly, or fabrication work. The property also includes a dedicated electrical/mechanical room with updated panels.

This location has particular significance in the aviation community: it has been home to [Aircraft Instruments Co.](https://aicinpa.com/contactus.htm) since 1979, giving the building a well-established history as a functi
#PABU2129846

DOYLESTOWN

4039 SKYRON DRIVE

None Beds

None Baths

8,300 Sq.Ft.

$1,365,000

MLS#: PABU2129846

1 ... 49 50 51 52 53 ... 666

properties found. properties found. Page of .

Send a message

Message successfully sent.

Your message

What is 3 + 4 ?

Reason for contacting?

I agree to receive email communication and understand I can unsubscribe at any time.

I agree to be contacted by TNT Real Estate Solutions via call, email, and text for real estate services. To opt out, you can reply 'stop' at any time or reply 'help' for assistance. You can also click the unsubscribe link in the emails. Message and data rates may apply. Message frequency may vary. Privacy Policy

Update Your Temporary Password

Personalize your search

Enter your email and we'll notify you immediately when new listings match what you're looking for.

or enter email address

Already have an account ? Login here

Continue your home search

I agree to receive communications and understand I can unsubscribe at any time.

I agree to be contacted by TNT Real Estate Solutions via call, email, and text for real estate services. To opt out, you can reply 'stop' at any time or reply 'help' for assistance. You can also click the unsubscribe link in the emails. Message and data rates may apply. Message frequency may vary. Privacy Policy

Already have an account ? Login here

We use cookies

We use cookies primarily for analytics to enhance your experience. By accepting, you agree to our use of these cookies. You can manage your preferences or learn more about our cookies policy.




