

One of the most popular communities provided by {{page_data.agentName}}

Philadelphia

One of the most popular communities provided by TNT Real Estate Solutions

Philadelphia

About Philadelphia

Living in Philadelphia, PA, offers a unique blend of rich history, vibrant culture, and a strong sense of community, making it an ideal place to call home. Residents enjoy easy access to world-class museums, diverse dining experiences, and a thriving arts scene, reflecting the city’s deep-rooted heritage. The affordable housing market, coupled with a variety of neighborhoods, from the historic charm of Old City to the bustling energy of South Philadelphia, caters to all lifestyles. Additionally, the convenient public transportation system and proximity to major cities like New York and Washington, D.C., enhance Philadelphia’s appeal. With its passionate sports culture, beautiful parks, and an ever-evolving food scene, living in Philadelphia means immersing yourself in a dynamic, welcoming environment that values community and tradition. Whether you’re a young professional, a growing family, or a retiree, Philadelphia offers a vibrant urban experience enriched by its history and welcoming spirit.
One of the most popular communities provided by TNT Real Estate Solutions
11,877
# of Listings
3
Avg # of Bedrooms
$246
Avg. $ / Sq.Ft.
$512,561
Med. List Price

Browse Philadelphia Real Estate Listings

951 Properties Found. Page 48 of 64.
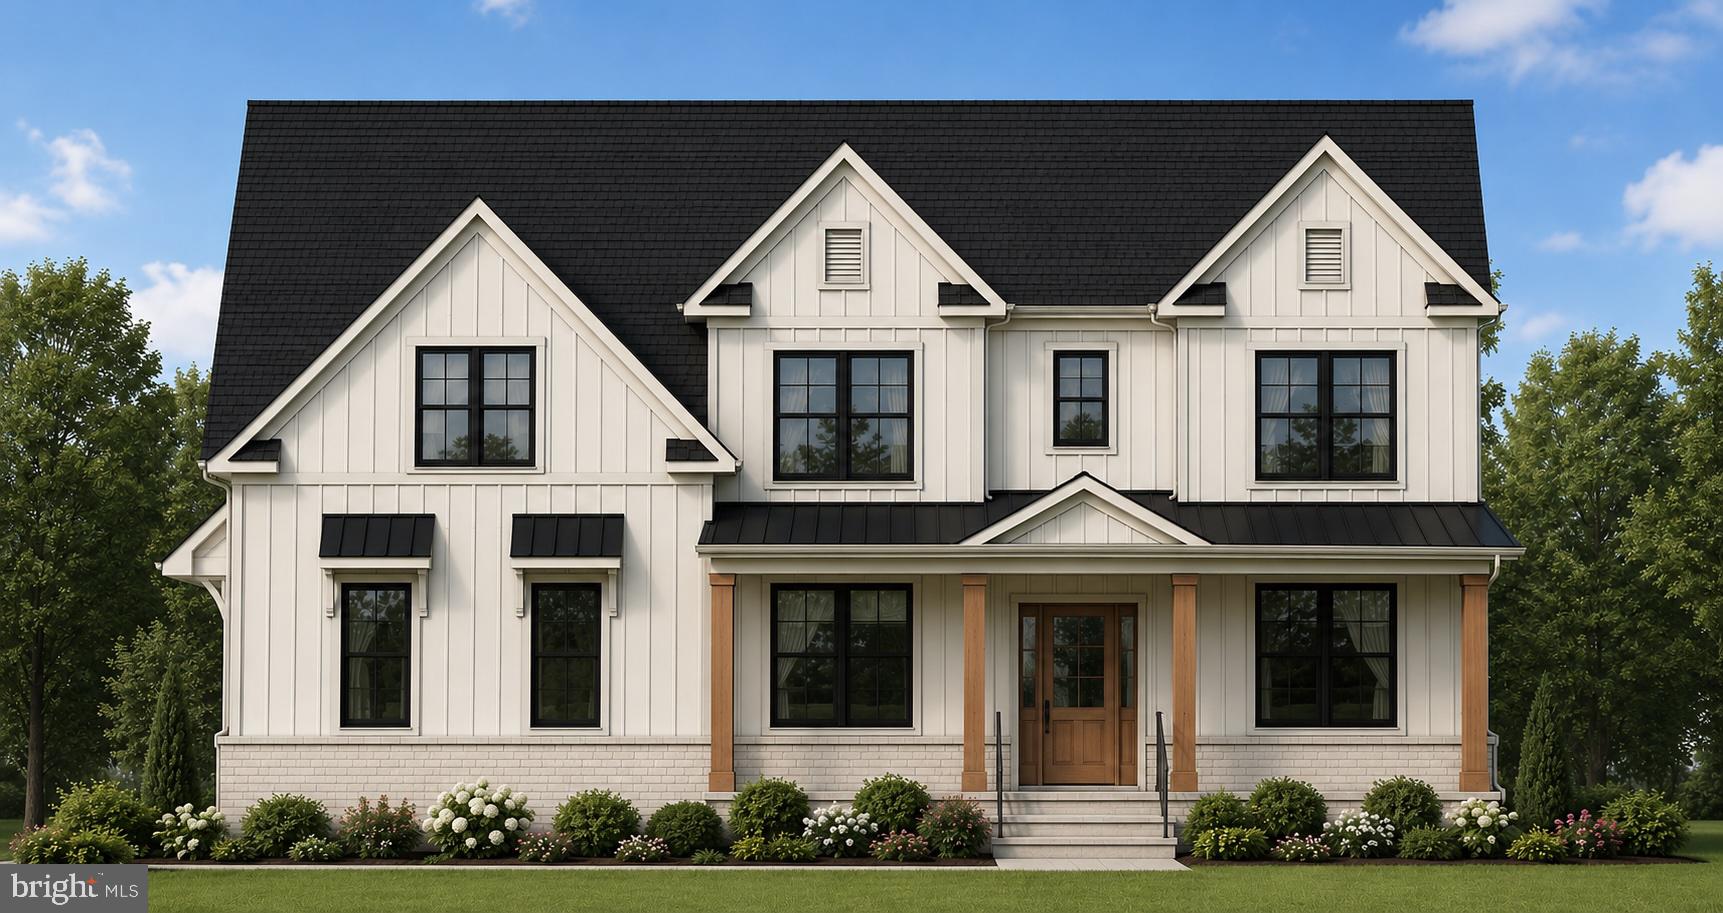
Welcome to Valley Road Estates — an exclusive opportunity to build your custom dream home with Triumph Building Group in sought-after Lower Moreland. Nestled on two private 1+ acre homesites along picturesque Valley Road, this limited enclave offers the perfect blend of luxury living, mature natural surroundings, and exceptional convenience with easy access to major roadways, shopping, dining, and everyday amenities.
Choose from the builder’s thoughtfully designed plans and personalize every detail to create a home tailored to your lifestyle. This stunning 4–5 bedroom, 3.5 bath custom residence showcases timeless stone and siding accents and a beautifully designed open-concept floor plan ideal for both everyday living and entertaining.
A dramatic foyer welcomes you with sweeping views of the private rear yard and surrounding mature trees. The main level features a private office/study and offers the option for a first-floor guest suite, providing flexibility for multigenerational living or visiting guests. At the heart of the home is a gourmet kitchen with an oversized center island, abundant cabinetry, and a spacious walk-in pantry, all opening seamlessly to the dining area and expansive family room with a cozy gas fireplace. Walls of windows throughout the home flood the interior with natural light and capture peaceful views from every room.
Designed with both beauty and functionality in mind, the first floor also includes a large mudroom, convenient laundry room with utility sink, and generous storage spaces for effortless daily living.
Upstairs, retreat to the luxurious owner’s suite featuring dual walk-in closets and a spa-inspired bath complete with an oversized tiled shower, freestanding soaking tub, double vanity, and linen closet. Bedrooms two and three are generously sized with oversized closets and share a beautifully appointed bath with dual vanity. A fourth en-suite bedroom includes its own private bath and walk-in closet, offering ideal comfort and privacy for family or guests.
The full basement features impressive 9-foot poured concrete walls and is ready to be finished for additional living, recreation, fitness, or entertainment space.
This exceptional to-be-built home combines luxury craftsmanship, modern design, and the rare opportunity to customize finishes and selections to perfectly suit your vision. Limited homesites available at Valley Road Estates. Lot Premiums apply. Contact Agent for more information.*  Photos shown are of custom homes. Additional floor plans are available and vary in price. Pictures are of a custom Model Home and are for representational purposes and a sample of builder's work. Rendering and plans contain upgrades, not included in the base price. The listed model is an example of a home that can be built on this home site. Contact listing agent for additional details available upon request.
#PAMC2180884

HUNTINGDON VALLEY

Lot 2 VALLEY ROAD

4 Beds

3 Baths

3,100 Sq.Ft.

$1,230,000

MLS#: PAMC2180884

New on site 3 days ago
Nearly 4,000 Square Feet of Space + An Exceptional Kitchen + Nearly ¾ Acre + Lots of Extras. 
If space, functionality and location are on your list, this substantial Penn Valley 4-bedroom (with bonus rooms) split-level deserves a closer look. Set on a beautiful corner lot, this exceptionally well-maintained home offers spacious rooms, flexible living areas and an extraordinary kitchen addition that is sure to be the heart of the home.
The kitchen is designed for people who love to cook, gather and entertain. A Wolff cooktop and Sub-Zero refrigerator are complemented by a large island, pot filler, butler's pantry, extensive cabinetry and tons of storage. An inviting eat-in area easily accommodates a good-sized table, while the open living and dining rooms flow naturally into the kitchen, creating an ideal setting for both everyday living and entertaining.
And there’s even more space where you might not expect it. The lower level offers a bonus family room and office, with a few additional steps leading to a bonus basement that provides tremendous flexibility for storage, hobbies, a workshop or additional recreational space.
Outside, the corner setting delivers curb appeal and yard function.  The generous, partially wooded, sloped lot offer the benefits of nearly ¾ acre without the upkeep of a typical property of this size.  There is a fenced in area of the yard ideal for a dog or more.  Three sheds provide plenty of room for gardening equipment, outdoor gear and more. 
The thoughtful extras continue with a whole-house generator, exterior flood lighting, natural gas grill hookups, and Ring doorbell. Neutral décor compliments the home's retro-style baths that are in pristine condition, reflecting the exceptional care that has gone into maintaining this property.  There's even a laundry chute!
To sum it up; a spacious, substantial and exceptionally cared-for home with Lower Merion Township's desirability—offering the room you want, the kitchen you've been looking for, and a setting that is truly special.  Interior pics coming soon.
#PAMC2195054

PENN VALLEY

558 SPRAGUE ROAD

4 Beds

2 Baths

3,887 Sq.Ft.

$1,229,000

MLS#: PAMC2195054

New on site 1 day ago
Welcome to this contemporary elegant newer-construction 4 bedroom/ 4.5 bath home with Garage parking nestled in the heart of Philadelphia’s sought-after Art Museum Area! Thoughtfully designed across multiple levels, this sophisticated residence offers generous living spaces, beautiful finishes, abundant natural light, and a wonderful blend of indoor and outdoor living. A welcoming foyer introduces the first level, featuring a spacious bedroom or family room with an en-suite bath. This versatile space opens directly to a charming large, private rear garden, beautifully landscaped with lovely plantings and a flagstone patio—an inviting retreat for relaxing or entertaining. Access to the Garage is conveniently located on this level. The second floor is the heart of the home, showcasing an expansive open-concept living space with soaring ceilings and an abundance of natural light from oversized windows. The impressive living room features a gas fireplace, Juliet balcony, and elegant crown molding. The adjacent open kitchen is beautifully appointed with impressive cabinetry, granite countertops, SS appliances, a sleek stainless steel subway-tile backsplash, and a convenient breakfast bar. A separate dining area provides the perfect setting for everyday meals or larger gatherings. Beautiful hardwood floors complete this level. The next floor offers two generously sized bedroom suites, each with its own en-suite bathroom and excellent closet space. A conveniently located washer and dryer adds to the ease of everyday living. The top floor is dedicated to the spectacular primary suite, highlighted by breathtaking skyline views. Relax in the charming window seat while taking in the dramatic cityscape. The luxurious primary bathroom features a brand new spa-like shower, large double-sink vanity, and Jacuzzi tub, while a spacious walk-in closet provides excellent storage. The finished lower level offers additional living and entertaining space, along with a convenient powder room and abundant storage. Additional features include a full stucco replacement on the rear wall, newer air-conditioning units approximately seven years old, dual-zone HVAC, a sprinkler system, and a newer hot water heater. Perfectly situated just steps from Kelly Drive, the Benjamin Franklin Parkway, Whole Foods, neighborhood restaurants and cafés, and the area's many historic and cultural attractions, this exceptional home offers a sophisticated urban lifestyle with the space, comfort and convenience of a true residence.
#PAPH2673706

PHILADELPHIA

1834 FAIRMOUNT AVENUE

4 Beds

4 Baths

3,112 Sq.Ft.

$1,229,000

MLS#: PAPH2673706
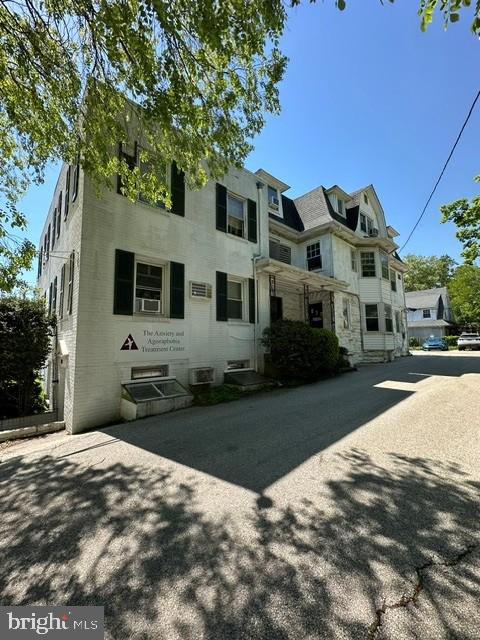
Fully occupied multi-tenant office building located on Bala Avenue.  Possible opportunity for redevelopment.  Rents are way below market. Gross Income $103,220.  Expenses $67,588.  Net Income $35,632.  Located in the City Avenue and Bala Avenue Redevelopment Districts.   Minimum of 48-hour notice required for showings.
#PAMC2178446

BALA CYNWYD

110-112 BALA AVENUE

None Beds

None Baths

N/A

$1,225,000

MLS#: PAMC2178446

Rare opportunity to acquire a seven-property portfolio and contiguous corner assemblage with a meaningful history in the North Philadelphia community. For years, the properties were owned by a local doctor whose work was centered on serving the surrounding neighborhood. The Diamond Street buildings housed a collection of community-based medical offices, including primary care, dental, and podiatry practices, while the prominent building along N 21st Street was originally envisioned as a retirement residence.

Today, the offering includes 2101–2109 W Diamond Street and 2114–2116 N 21st Street, comprising approximately 10,795 square feet of land with 85 feet of continuous frontage along W Diamond Street and approximately 127 feet along N 21st Street.

Five contiguous Diamond Street parcels are zoned CMX-2 and include a corner mixed-use property, residential properties, and former commercial and medical spaces. The two N 21st Street parcels are zoned RSA-5 and are configured as duplexes. Together, the properties provide approximately 23,010 square feet of existing above-grade building area and 14 total units, including nine residential and five commercial units, according to public records.

With its substantial footprint, established connection to the neighborhood, and proximity to Temple University, this portfolio presents a unique opportunity for an investor, owner-user, medical or community-based organization, nonprofit, educational institution, or developer. A new owner may continue the property’s legacy of neighborhood service or explore opportunities for repositioning and redevelopment.

All seven properties are being offered together as one portfolio and sold in their present condition. Square footage, dimensions, zoning, permitted uses, unit counts, occupancy, licenses, and development potential should be independently verified by the buyer.
#PAPH2663542

PHILADELPHIA

2101-2109 W DIAMOND STREET

None Beds

None Baths

3,468 Sq.Ft.

$1,225,000

MLS#: PAPH2663542

Welcome to this immaculate, modern home in the sought-after Woodlands at Warwick community! Built in 2020, this stunning 4-bedroom, 4 full and 1 half bath residence offers over 4,600 square feet of meticulously designed living space within the prestigious Central Bucks School District (Central Bucks High School South).   

Step inside to an expansive, open-concept floor plan highlighted by dual staircases, a curved main staircase, elegant recessed lighting, and a cozy stone fireplace in the light-filled family room. The chef's kitchen features upgraded countertops, a large center island, a full pantry, and premium stainless steel appliances including a built-in microwave, wall oven, cooktop, dishwasher, and refrigerator.   

The upper level boasts four generous bedrooms, including a luxurious primary suite with a deep walk-in closet and a spa-like ensuite bath with a soaking tub and stall shower. An additional bedroom suite with its own private bath, plus two bedrooms sharing a Jack-and-Jill bath, complete the second floor. A partially finished lower level adds an extra layer of flexibility, complete with a full bath and walk-up stairs—perfect for an extended living area, home theater, or recreation space.   

Outside, enjoy scenic tree-lined views from the spacious deck overlooking a fully fenced rear yard. Additional features include main-floor laundry, two-zone HVAC, natural gas heating, an oversized 2-car attached garage with extra storage, and a 2-car driveway. Low monthly HOA fees cover common area maintenance, trash, and snow removal. Conveniently located near Route 263—don't miss out on this exceptional turnkey property!
#PABU2131594

WARWICK

1301 MEMORIAL DRIVE

4 Beds

4 Baths

3,958 Sq.Ft.

$1,225,000

MLS#: PABU2131594
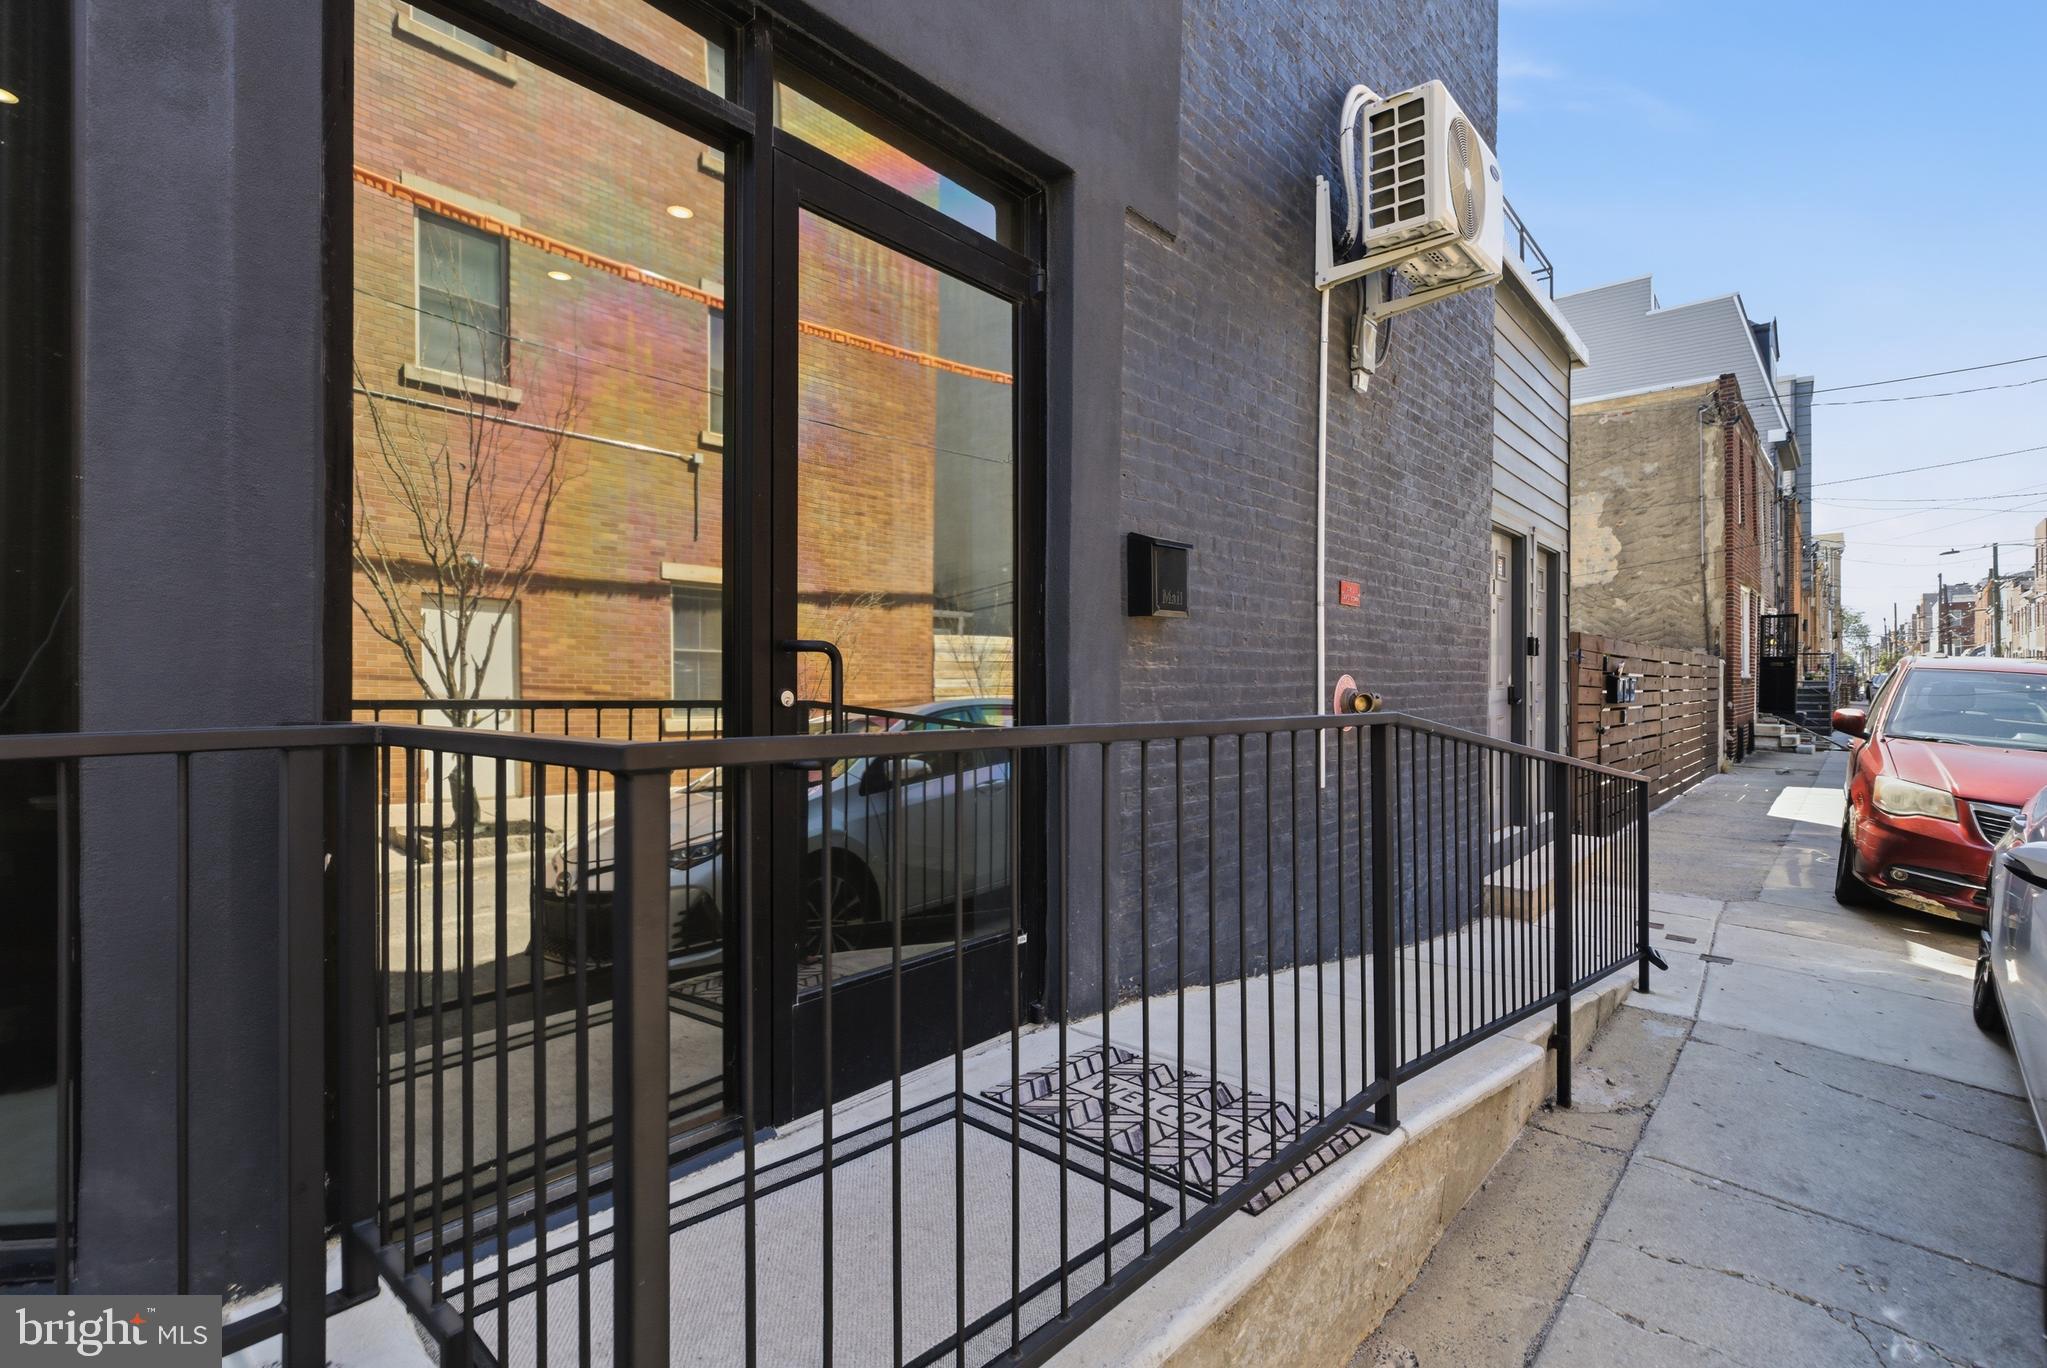
4 unit mixeduse 3 residential 2 bed 2 bath units and one commercial on ground floor. 
Exceptional newer construction 4-unit investment opportunity.  This modern multifamily property features thoughtfully designed units with open-concept layouts, contemporary finishes, hardwood flooring, stainless steel appliances, in-unit laundry, central air, and abundant natural light. The building offers strong rental appeal with spacious living areas and quality craftsmanship throughout. Conveniently located near public transportation, major highways, shopping, dining, and neighborhood redevelopment projects, this turnkey asset is ideal for investors seeking long-term appreciation and stable cash flow.  8 years left on tax abatement.
#PAPH2639596

PHILADELPHIA

1214 S 15TH STREET

None Beds

None Baths

4,000 Sq.Ft.

$1,225,000

MLS#: PAPH2639596

Spectacular new-construction twin on a quiet, tree-lined block in the coveted Blue Bell Hill neighborhood, just steps from several entrances to the Wissahickon trails. This architecturally distinctive, light-filled home offers soaring ceilings, expansive European windows, spacious rooms, white oak hardwood floors, and two-car parking, including a one-car garage. 
 
With four bedrooms, 3.5 baths, a generous family room, and multiple outdoor spaces—including a rear yard, front patio, and expansive roof deck with panoramic views—it combines modern design with exceptional livability. Thoughtful custom cabinetry and millwork, contemporary moldings, and refined finishes elevate every space. The chef’s kitchen features an induction cooktop, stainless steel appliances, custom cabinetry and drawers, and quartz countertops. Ample custom cabinetry, generous pantry space, and built-ins throughout were crafted by local artisan cabinetmaker Studio Cidra. 
 
Set gracefully above the street, this striking residence offers privacy, natural light, and a strong architectural presence. 
 
Blue Bell Hill is one of the city’s most desirable neighborhoods, and for good reason—enjoy a two-block walk to the Wissahickon and its 50+ miles of wooded trails, along with less than a block to Clifford Park. Convenient to Mt. Airy Village and the Weavers Way Co-ops, including both the Mt. Airy and Germantown locations. Just a 5- to 10-minute drive to the shopping and restaurants of Chestnut Hill, Roxborough, and Manayunk, with easy access to Fairmount, Center City, and the Main Line. Convenient to both SEPTA Regional Rail and major highways, 618 W. Kingsley offers a rare combination of thoughtful architecture, quality craftsmanship, and an unbeatable setting and location.
#PAPH2622106

PHILADELPHIA

618 W KINGSLEY STREET

4 Beds

3 Baths

3,150 Sq.Ft.

$1,220,000

MLS#: PAPH2622106
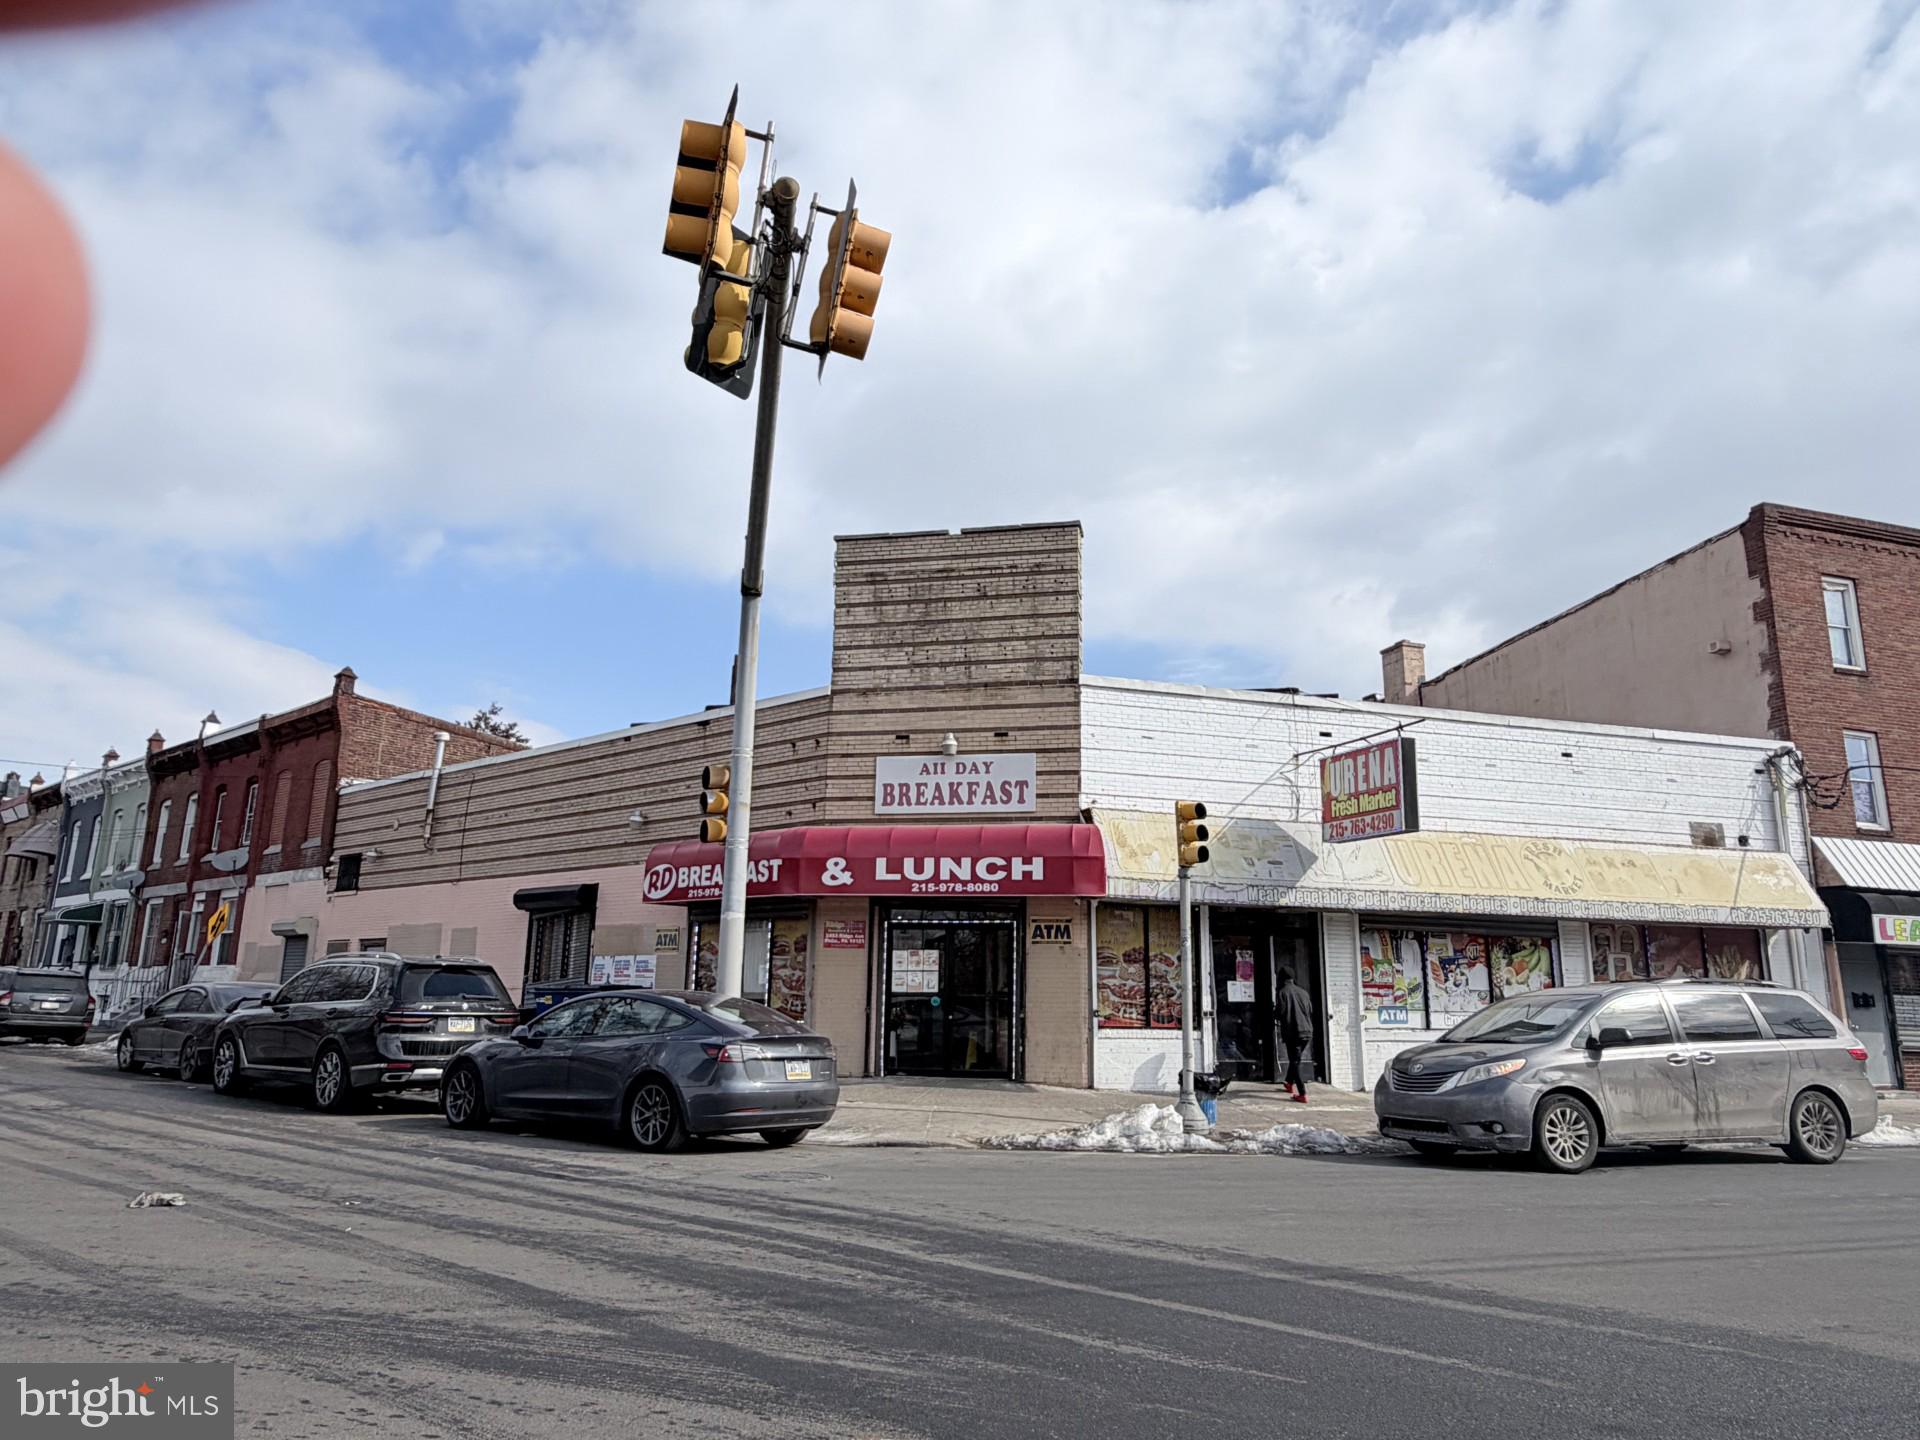
One of the most prime and visible corner locations, current use restaurant and grocery store long term lease, restaurant pay $2000 monthly, Grocery store pay $2500 monthly .The restaurant dining area has 36 seats. The price includes the 1815 N 25th St Real Estate, make appointment today.
#PAPH2584046

PHILADELPHIA

2449-53 RIDGE AVENUE

None Beds

None Baths

6,396 Sq.Ft.

$1,200,000

MLS#: PAPH2584046
None
#PADE2081018

EDDYSTONE

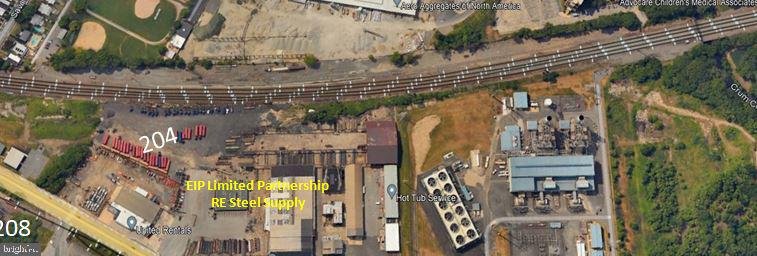
INDUSTRIAL HIGHWAY PA 291

None Beds

None Baths

3.45 acres

$1,200,000

MLS#: PADE2081018
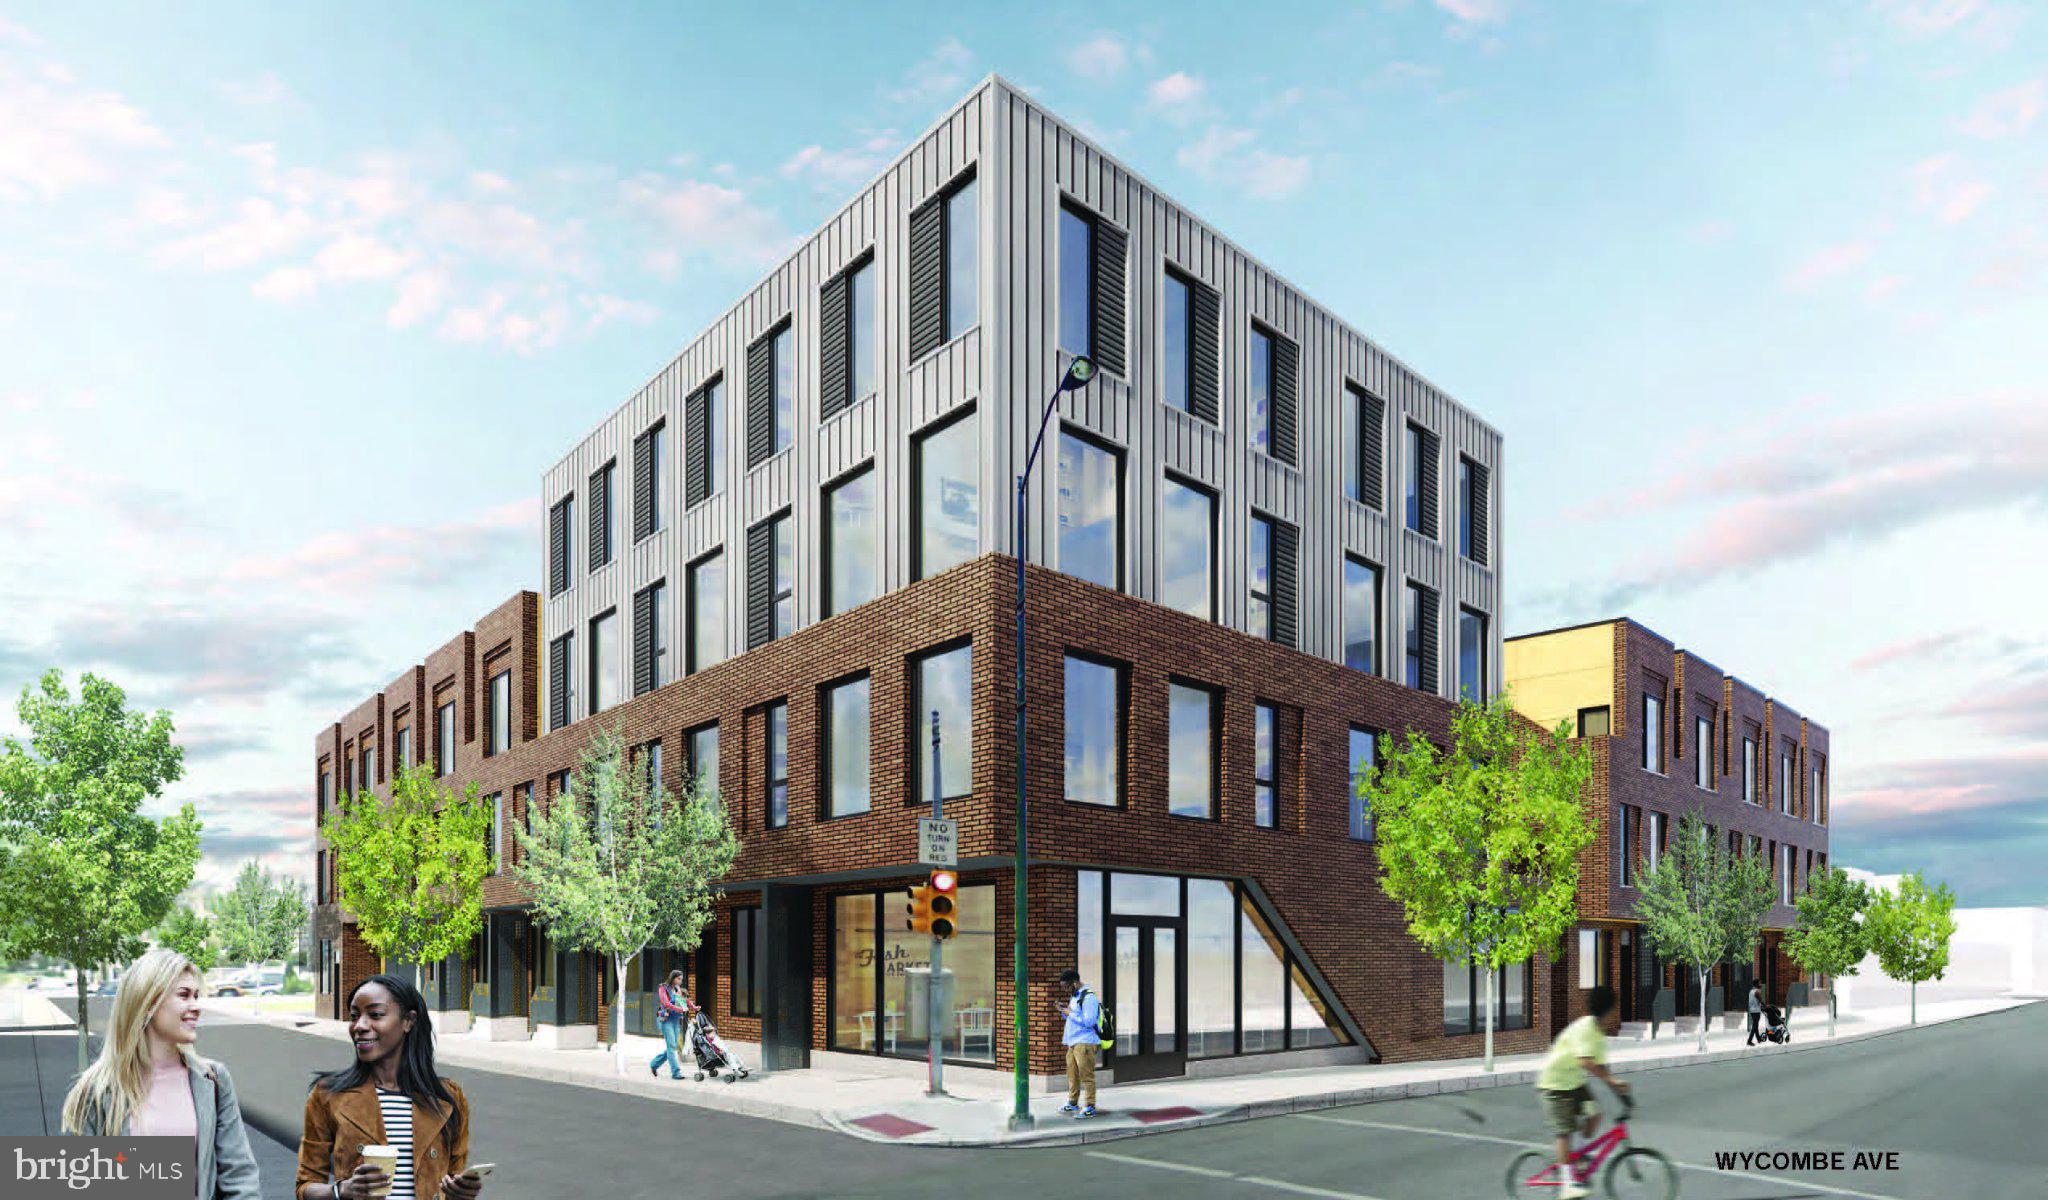
Presenting the exclusive sale of 12 S. Wycombe Avenue, a 42-unit multifamily development opportunity in Lansdowne, PA. Ownership has obtained zoning approval for 41 apartments, 1,085 SF of commercial space and 11 on-site parking spaces. The apartment mix includes: (32) – 1 BR / 1 Bath, (4) – 2 BR / 1 Bath, and (5) 2 BR / 2 Bath. The site includes (3) parcels: 2 S Wycombe Ave, 10 S Wycombe Ave and 12 S Wycombe Ave and total 30,170 SF. The site is well located on the corner of S. Wycombe Ave and Baltimore Ave; Lansdowne’s main commercial corridor. 12 S Wycombe Ave presents a rare opportunity to develop a multifamily building in the heart of Lansdowne, a transforming neighborhood that includes the restoration of Lansdowne Theatre and a recently passed bill allowing alcohol sales in what was formerly a “dry town.” The property is located within a Qualified Opportunity Zone (QOZ), offering potential tax incentives and strategic benefits for investors and developers.
#PADE2113258

LANSDOWNE

12 S WYCOMBE AVENUE

None Beds

None Baths

N/A

$1,200,000

MLS#: PADE2113258
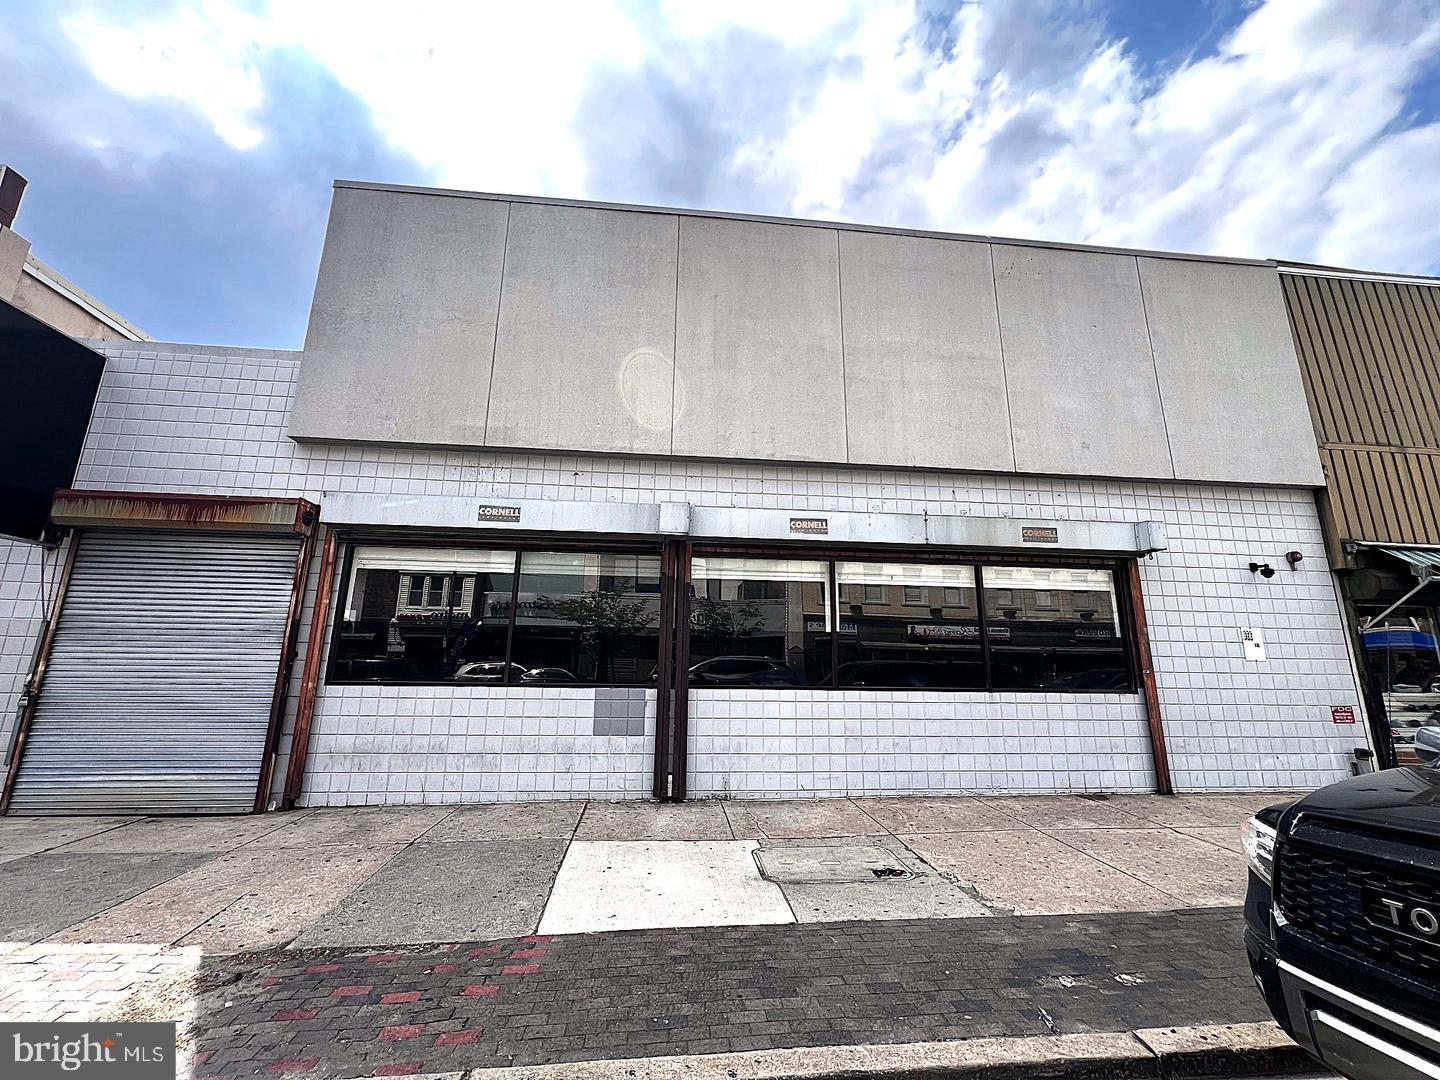
Former Rite Aide for sale. Building is listed under two parcels, one is 46 x 110, and the other is 15 x 100. The building is approximately 6000 sq ft on the first level, 4500 on the second level, and it also has a basement at approximately 4500 sq ft. Exceptional vehicle and pedestrian traffic. Zoned CMX 2.5 which allows for flexible uses and allows for building height of up to 55 feet. Building has been gutted and is now ready for whatever you can imagine.
#PAPH2645840

PHILADELPHIA

5612-5614 N 5TH STREET

None Beds

None Baths

14,000 Sq.Ft.

$1,200,000

MLS#: PAPH2645840
None
#PAMC2186188

BALA CYNWYD

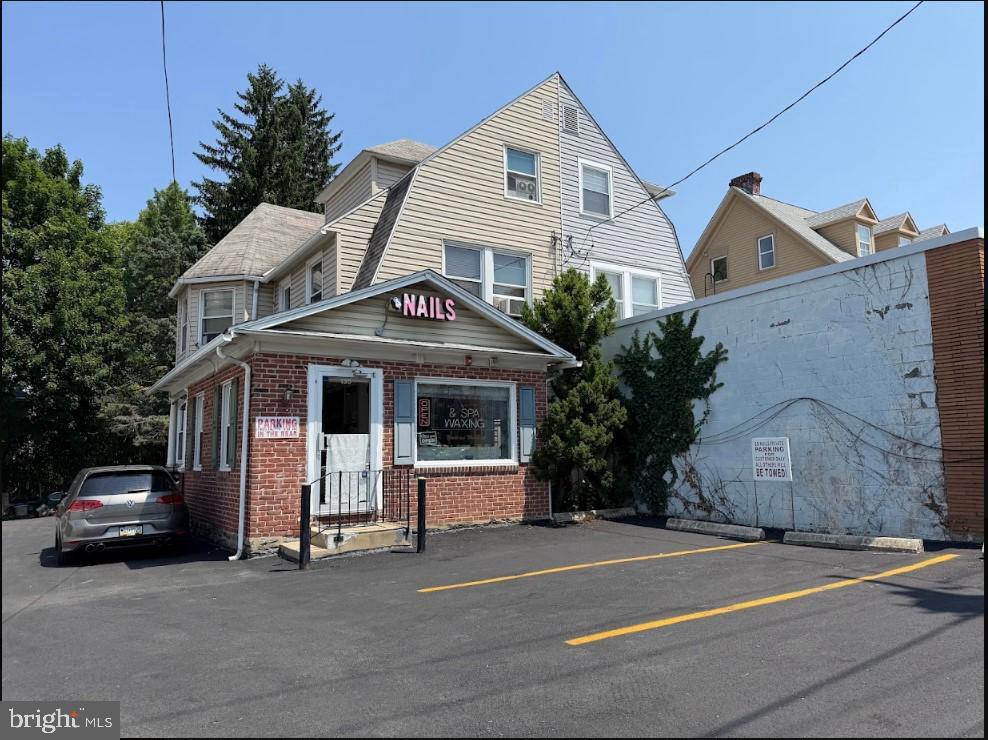
135 MONTGOMERY AVENUE

None Beds

None Baths

2,981 Sq.Ft.

$1,200,000

MLS#: PAMC2186188
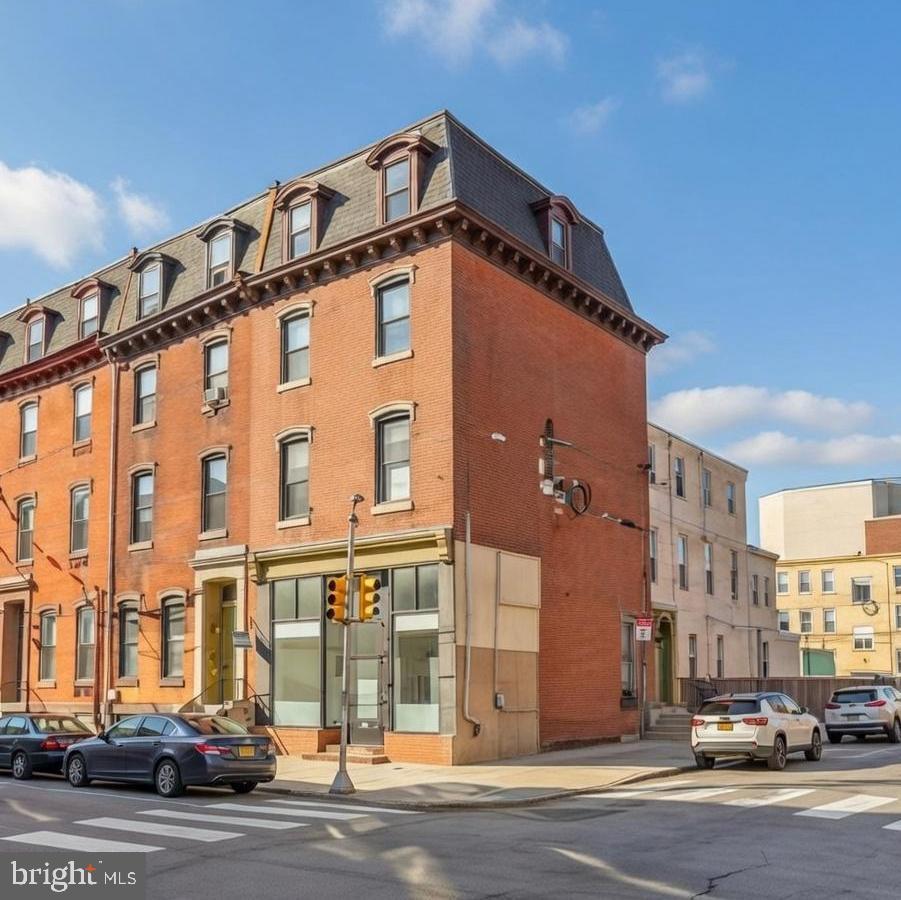
The property was listed at a much higher price by mistake. Now corrected to the correct asking price. Incredible investment opportunity just one block from Temple University! This fully-occupied, mixed-use property features 5 total rental units, including a front-facing commercial space with long-term tenants, and 4 residential units that are ideal for Temple University students. The property generates approximately $101,500 in annual rental income when fully occupied. The property is walking distance to Morgan hall, Liacouras Center, AMC movie theater, Shopping Center and much more

The property spans block to block, offering a large back lot with significant development potential. Plans and blueprints for new construction on the lot are included, making this a prime opportunity for future expansion. Don't miss this chance to own a versatile, income-generating property in a high-demand area!
#PAPH2399164

PHILADELPHIA

1542 N 15TH STREET

7 Beds

None Baths

4,230 Sq.Ft.

$1,200,000

MLS#: PAPH2399164
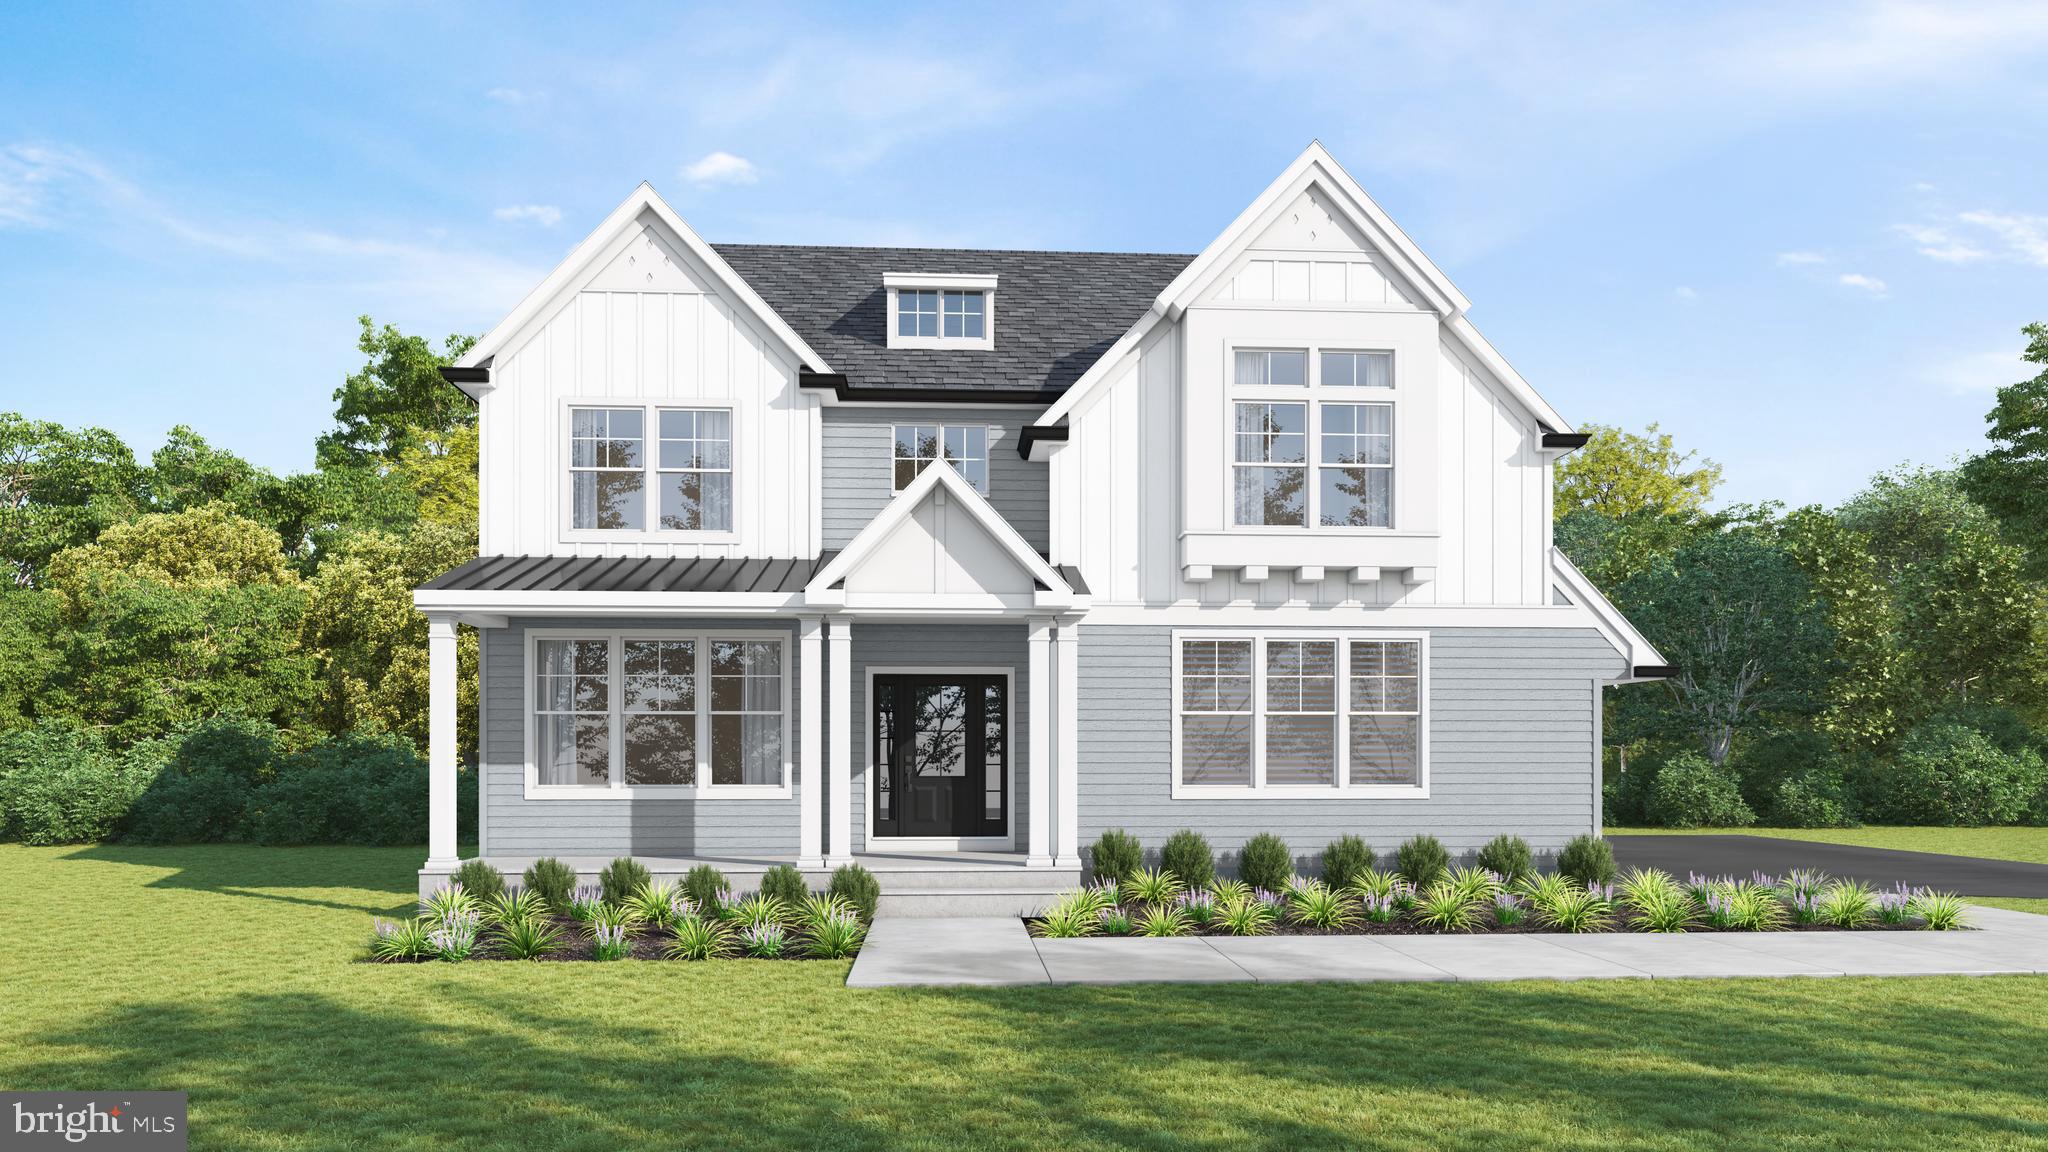
If you’ve been searching for a gorgeous new-construction single-family home with exceptional finishes, thoughtful design, and an unbeatable location, your search stops here! Welcome to 1757 Clearview Avenue in Blue Bell.
This stunning home offers approximately 3,000 square feet of beautifully designed living space, featuring 4 bedrooms and 2.5 bathrooms, along with a covered front porch and an attached 2-car side-entry garage. The thoughtfully designed floor plan provides exceptional flow for everyday living and entertaining, with a welcoming dining room, elegant butler’s pantry, spacious Great Room, and a large kitchen with breakfast area and adjoining keeping room. The private primary suite provides a relaxing retreat, while all bedrooms feature spacious double-door closets. Additional highlights include convenient mudroom spaces and striking finishes throughout, creating a home that is both stylish and highly functional.
Located in an excellent Blue Bell setting with easy access to major routes, the Pennsylvania Turnpike, Philadelphia International Airport, and Merck. Situated within the award-winning Wissahickon School District, this home offers the perfect combination of location, lifestyle, and new-construction appeal.
Quick delivery is now possible!
#PAMC2184956

BLUE BELL

1757 CLEARVIEW AVENUE

4 Beds

2 Baths

2,950 Sq.Ft.

$1,200,000

MLS#: PAMC2184956

1 ... 46 47 48 49 50 ... 64

properties found. properties found. Page of .

Send a message

Message successfully sent.

Your message

What is 3 + 4 ?

Reason for contacting?

I agree to receive email communication and understand I can unsubscribe at any time.

I agree to be contacted by TNT Real Estate Solutions via call, email, and text for real estate services. To opt out, you can reply 'stop' at any time or reply 'help' for assistance. You can also click the unsubscribe link in the emails. Message and data rates may apply. Message frequency may vary. Privacy Policy

Update Your Temporary Password

Personalize your search

Enter your email and we'll notify you immediately when new listings match what you're looking for.

or enter email address

Already have an account ? Login here

Continue your home search

I agree to receive communications and understand I can unsubscribe at any time.

I agree to be contacted by TNT Real Estate Solutions via call, email, and text for real estate services. To opt out, you can reply 'stop' at any time or reply 'help' for assistance. You can also click the unsubscribe link in the emails. Message and data rates may apply. Message frequency may vary. Privacy Policy

Already have an account ? Login here

We use cookies

We use cookies primarily for analytics to enhance your experience. By accepting, you agree to our use of these cookies. You can manage your preferences or learn more about our cookies policy.




