

One of the most popular communities provided by {{page_data.agentName}}

Philadelphia

One of the most popular communities provided by TNT Real Estate Solutions

Philadelphia

About Philadelphia

Living in Philadelphia, PA, offers a unique blend of rich history, vibrant culture, and a strong sense of community, making it an ideal place to call home. Residents enjoy easy access to world-class museums, diverse dining experiences, and a thriving arts scene, reflecting the city’s deep-rooted heritage. The affordable housing market, coupled with a variety of neighborhoods, from the historic charm of Old City to the bustling energy of South Philadelphia, caters to all lifestyles. Additionally, the convenient public transportation system and proximity to major cities like New York and Washington, D.C., enhance Philadelphia’s appeal. With its passionate sports culture, beautiful parks, and an ever-evolving food scene, living in Philadelphia means immersing yourself in a dynamic, welcoming environment that values community and tradition. Whether you’re a young professional, a growing family, or a retiree, Philadelphia offers a vibrant urban experience enriched by its history and welcoming spirit.
One of the most popular communities provided by TNT Real Estate Solutions
11,886
# of Listings
3
Avg # of Bedrooms
$246
Avg. $ / Sq.Ft.
$511,976
Med. List Price

Browse Philadelphia Real Estate Listings

10000 Properties Found. Page 48 of 667.
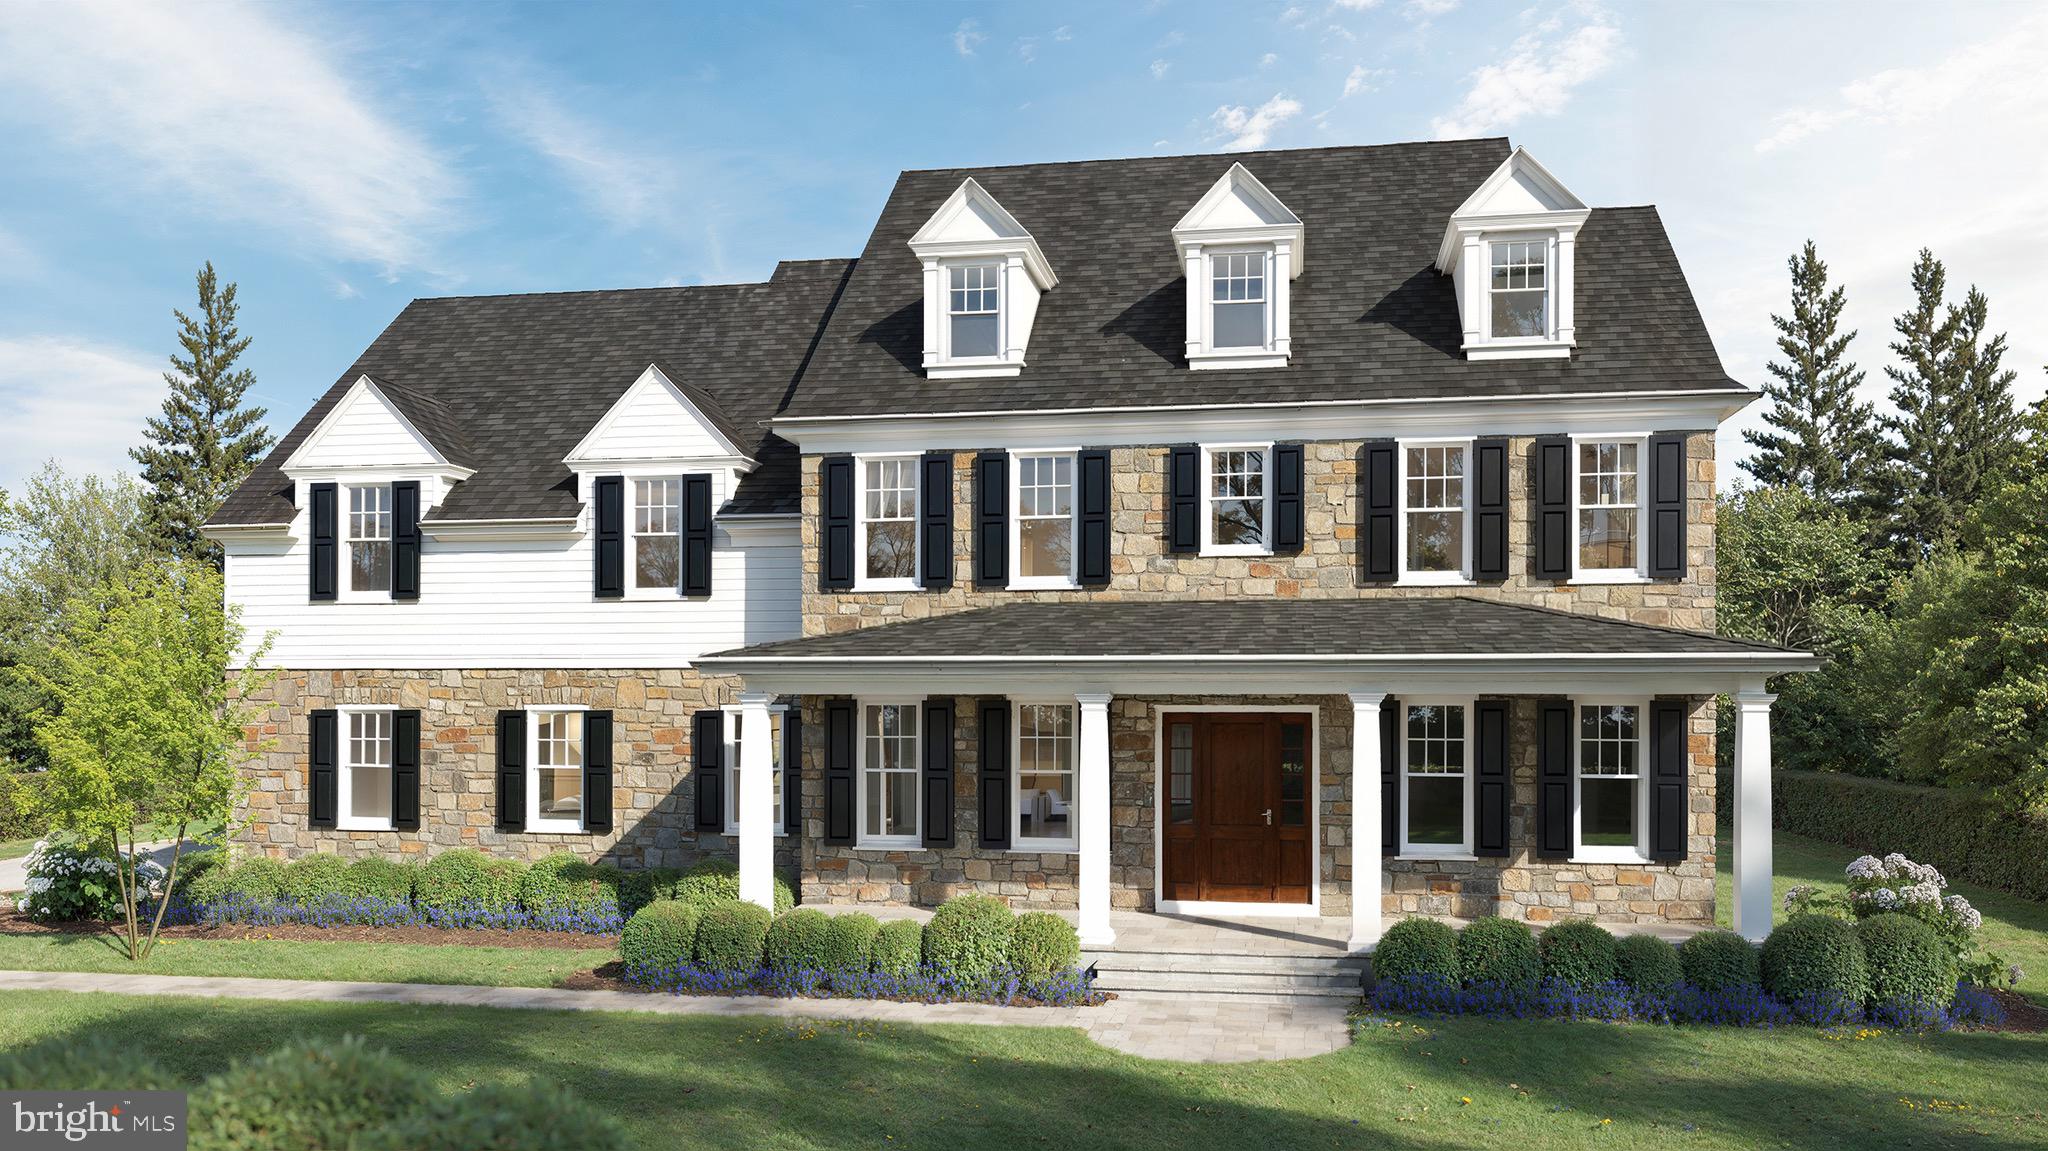
One of the final opportunities to build a tailored custom luxury home in sought-after North Wayne. This 0.76-acre  homesite sits along a picturesque, tree-lined street, offering a highly usable setting for refined indoor-outdoor living. With Foxlane Homes, personalize a home from an elevated collection of floorplans, thoughtfully designed to balance classic, timeless style with modern living. Tailor every detail to create a home that’s distinctly your own.
Enjoy walkability to downtown Wayne and the rare chance to build new in one of the Main Line’s most desirable locations.
 
***This listing is for the land only, please contact sales representative to discuss pricing to build your new dream home.
#PADE2111406

WAYNE

315 WALNUT AVE

None Beds

None Baths

0.76 acres

$1,450,000

MLS#: PADE2111406
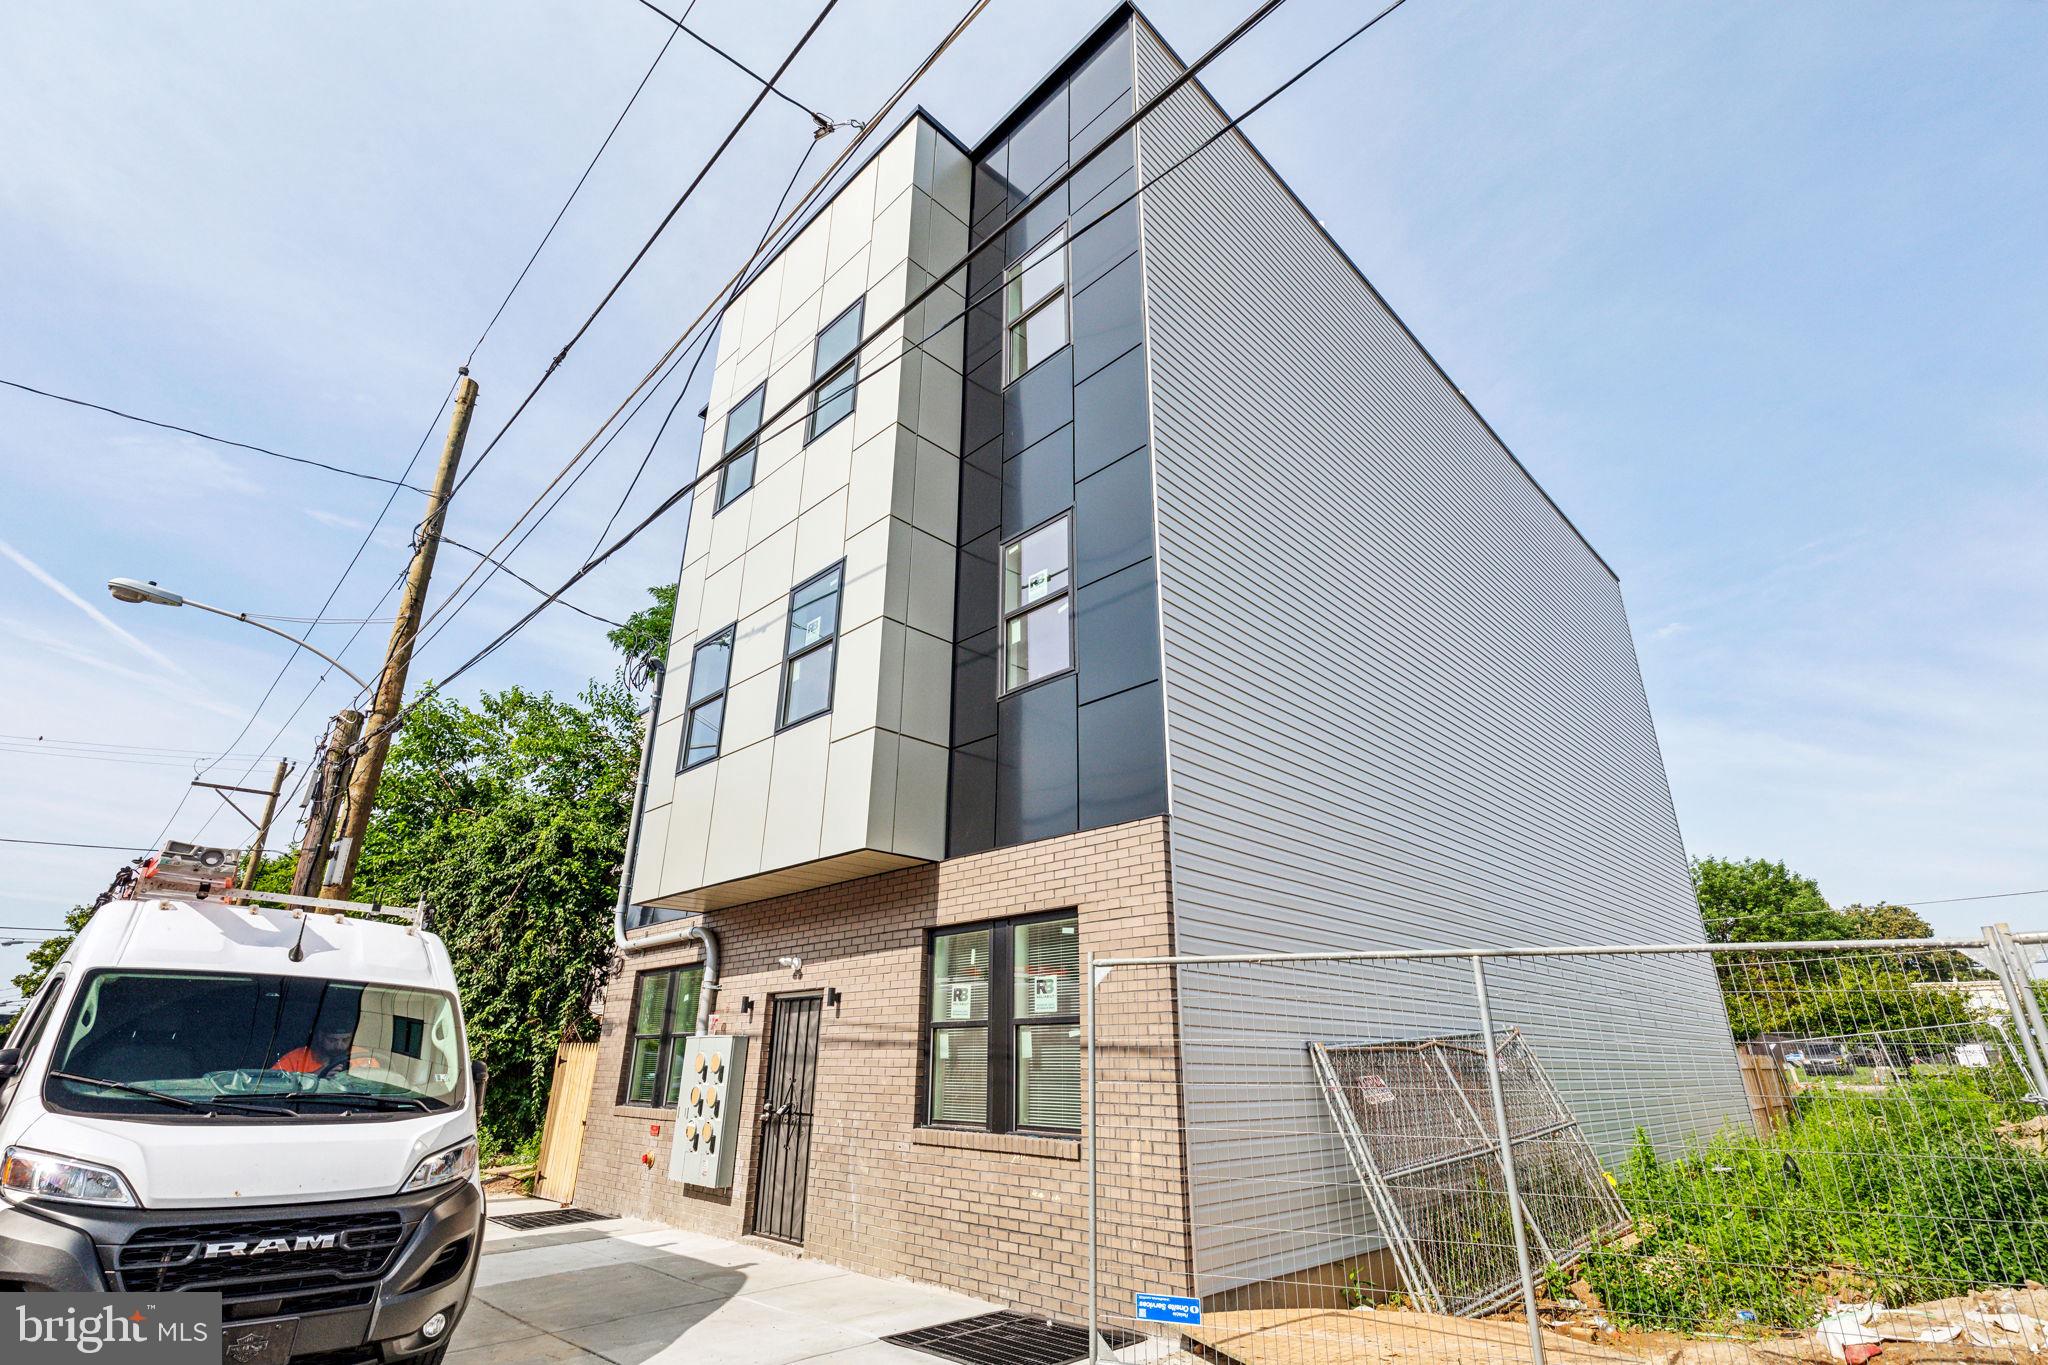
Exceptional newer construction 5-unit investment opportunity in the rapidly developing West Kensington section of Philadelphia. 4 units consist of large 2 bedroom and 1 bath and one unit is a 2 bed 2 bath.  This modern multifamily property features thoughtfully designed units with open-concept layouts, contemporary finishes, hardwood flooring, stainless steel appliances, in-unit laundry, central air, and abundant natural light. The building offers strong rental appeal with spacious living areas and quality craftsmanship throughout. Conveniently located near Temple University, public transportation, major highways, shopping, dining, and neighborhood redevelopment projects, this turnkey asset is ideal for investors seeking long-term appreciation and stable cash flow.  8 years left on tax abatement.
#PAPH2639598

PHILADELPHIA

2306 N FAIRHILL STREET

11 Beds

None Baths

N/A

$1,450,000

MLS#: PAPH2639598

This exceptional 4 bedroom and 4.5 bathroom home is ideally situated in the highly desirable Northampton Hunt development within the prestigious Council Rock School District. The grand foyer welcomes you with a graceful curved staircase and gleaming hardwood floors setting the tone for the elegant interior. The formal living and dining rooms feature tile floors, tray ceilings with recessed lighting, and plantation shutters, perfect for hosting gatherings or intimate dinners.

The two story family room is a showstopper with skylights, a fireplace, and plantation shutters, creating a bright and inviting space for everyday living. Adjacent, the gourmet kitchen boasts hardwood floors, a center island, granite countertops, a breakfast area, gas cooking, a wall oven, and a convenient second staircase to the upper level. An office with built-ins and plantation shutters offers an ideal workspace, while a powder room, laundry room, and direct access to the three car garage complete this level.

Upstairs, the luxurious primary suite features hardwood floors, a tray ceiling, and a private sitting room with a double sided fireplace. The spa like en suite includes vaulted ceilings with a skylight, dual vanities, an oversized shower, and an expansive walk-in closet. Two bedrooms share an updated Jack and Jill bathroom with granite countertops and a double sink vanity, while the second bedroom is a princess suite with a large closet and private bath.

The fully finished basement is perfect for entertaining, featuring multiple spaces, a full bathroom with a stall shower, and a dedicated gym room.

Step outside to a backyard designed for warm weather enjoyment, complete with a saltwater pool, Jacuzzi, and paver patio ideal for entertaining family and friends or relaxing in privacy.

Combining thoughtful design, luxurious finishes, and a prime location, this home offers an unparalleled lifestyle in one of Council Rock’s most sought after communities.
#PABU2116302

CHURCHVILLE

135 LIVERY DRIVE

4 Beds

4 Baths

6,250 Sq.Ft.

$1,450,000

MLS#: PABU2116302

New on site 2 days ago
Welcome to 1233 N. 6th Street, a beautifully renovated six-unit boutique building that blends modern finishes with the character of Philadelphia city living. Each thoughtfully designed one-bedroom, one-bathroom residence features an open and inviting layout, luxury vinyl plank flooring, stainless steel appliances, sleek cabinetry, quartz-style countertops, and contemporary finishes throughout.
Every apartment includes the convenience of its own in-unit washer and dryer, along with additional private storage space in the basement. Select residences feature unique layouts and architectural details, while Unit 1R offers its own private outdoor space—a rare bonus for city living.
The building also features a welcoming shared entry foyer, and the apartments are filled with natural light from oversized windows. Modern kitchens, updated bathrooms with glass-enclosed showers, recessed lighting, and individually controlled heating and cooling create comfortable, stylish spaces that feel like home.
Ideally located near neighborhood restaurants, shops, public transportation, and everything the surrounding area has to offer, 1233 N. 6th Street provides modern convenience and contemporary city living in an intimate six-unit setting.
#PAPH2676212

PHILADELPHIA

1233 N 6TH STREET

6 Beds

None Baths

3,600 Sq.Ft.

$1,450,000

MLS#: PAPH2676212
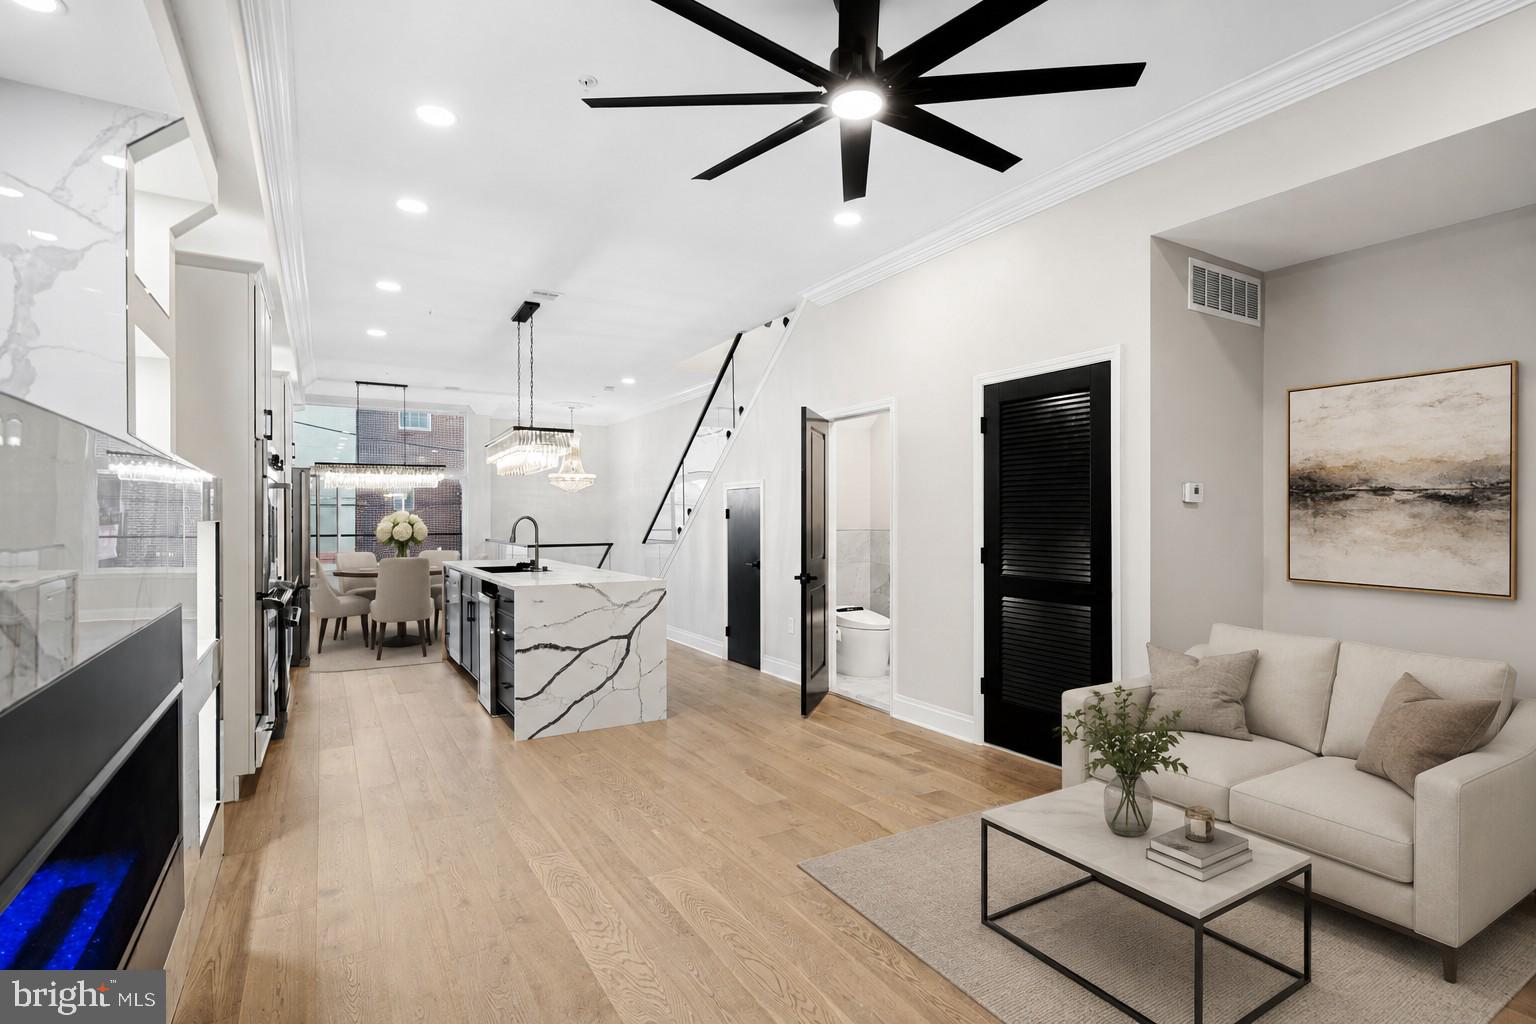
Welcome to The Estates at Queen Village, an extraordinary opportunity to own a custom luxury corner townhome in one of Philadelphia’s most coveted neighborhoods, offering over 3,500 SqFt of impeccably designed living space with all upgrades included along with a 10 year tax abatement. Perfectly positioned on a sun-filled corner lot, this stunning 4 bedroom, 4.5 bath residence, all just steps from acclaimed restaurants, cafés, boutiques, and neighborhood attractions. Built with exceptional attention to quality and durability, the home features a premium TPO roof, stylish and long-lasting plastic roof tiles, ZIP System exterior sheathing, all-brick and cement board exterior elevations, and sound-deadening construction between floors for enhanced comfort and privacy. The striking white brick façade sets the tone for the elevated finishes found throughout, while expansive windows flood the home with natural light across every level. Designed for both luxury and functionality, the home offers a two-car garage with epoxy floors and EV charger, along with a custom mudroom entry. The finished lower level features radiant heated floors, a stylish wet bar with wine fridge, a spa-inspired full bath adorned with floor-to-ceiling porcelain tile, an additional bedroom perfect for guests or a home office, and a convenient first laundry area. A dramatic floating staircase with sleek glass and aluminum railings leads to the breathtaking main level, where soaring 12-foot ceilings, wide-plank white oak flooring, and a stunning gas fireplace create an inviting atmosphere for entertaining. The designer chef’s kitchen is a true showpiece, featuring custom European cabinetry, a full suite of Viking appliances, and an oversized waterfall-edge quartz island anchoring the open-concept living and dining space. The entire third floor is dedicated to a luxurious primary suite complete with custom accent walls, dual walk-in closets, and a spa-caliber bathroom featuring radiant heated floors, a freestanding soaking tub, frameless glass rain shower, floating double vanities, LED mirrors, and floor-to-ceiling porcelain tile. The fourth level offers two additional spacious bedrooms, including one with a private balcony and ensuite bath, along with a third full bathroom, second laundry room, and wet bar leading to the spectacular rooftop deck with fiberglass tile flooring, custom lighting, and panoramic skyline views. With high-efficiency systems, premium finishes, superior construction materials, and exceptional craftsmanship throughout, this Queen Village residence redefines modern luxury city living. Taxes and Association fees are not $1 and are TBD. Taxes and square footage are the responsibility of the buyer to have verified independently.
#PAPH2626166

PHILADELPHIA

244 MONTROSE STREET

4 Beds

4 Baths

3,500 Sq.Ft.

$1,449,899

MLS#: PAPH2626166
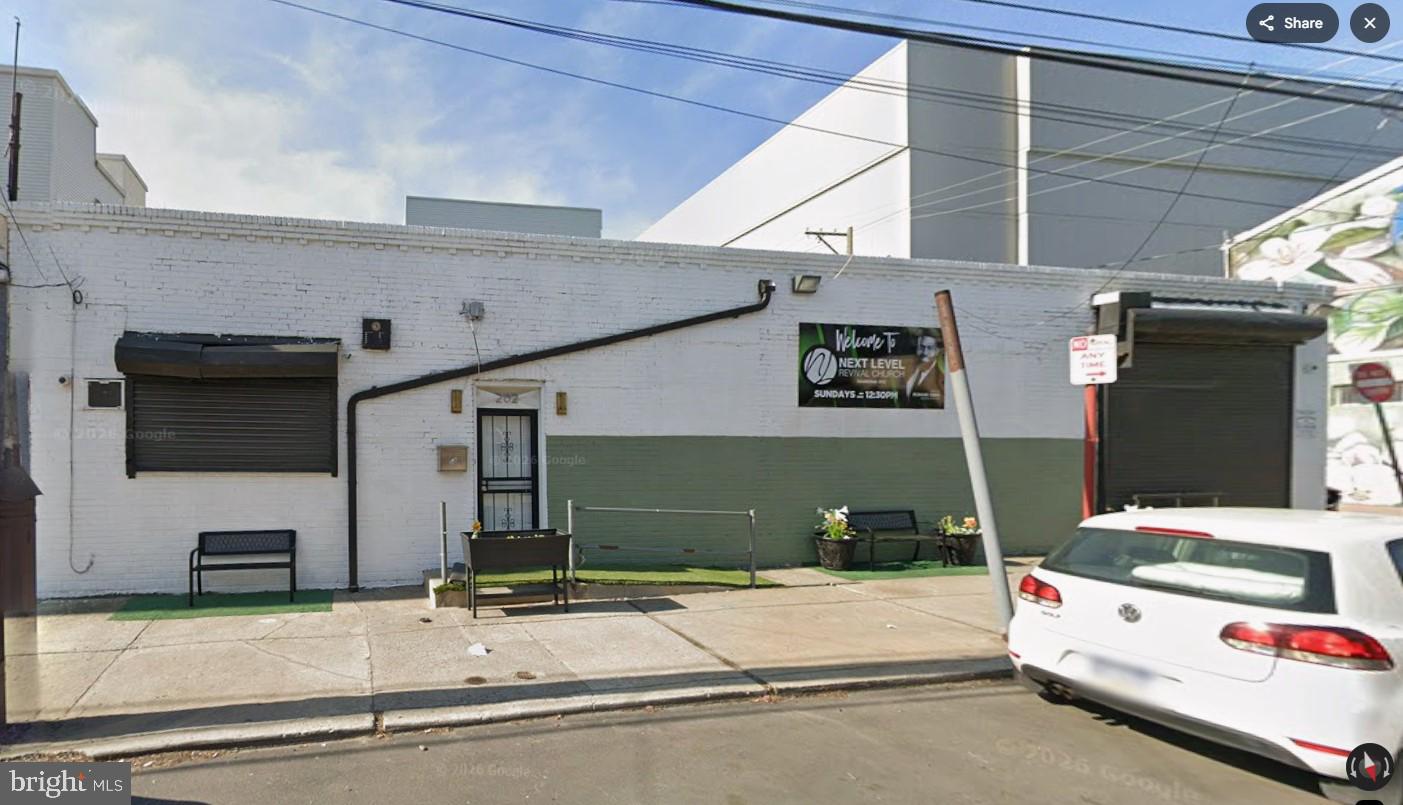
Rare investment and owner-user opportunity in the heart of Philadelphia’s 19122 zip code. This versatile industrial package features the primary property at 202-08 Cecil B. Moore Ave along with two additional commercial/industrial properties located at 1647 and 1649 N. Phillip Street, offering a combined total of approximately 4,140 square feet of functional warehouse space. The facility is designed for operational efficiency, featuring a convenient drive-in door and one loading dock for seamless logistics and equipment handling. Zoned CMX2, the properties offer incredible potential for a wide range of uses, including professional storage, creative flex space, distribution, or a specialized workshop. Situated in a high-growth area with excellent proximity to major transport routes, this masonry-constructed portfolio is a blank canvas ready for your vision.
#PAPH2604634

PHILADELPHIA

202 CECIL B MOORE AVENUE 08

None Beds

None Baths

4,140 Sq.Ft.

$1,425,000

MLS#: PAPH2604634
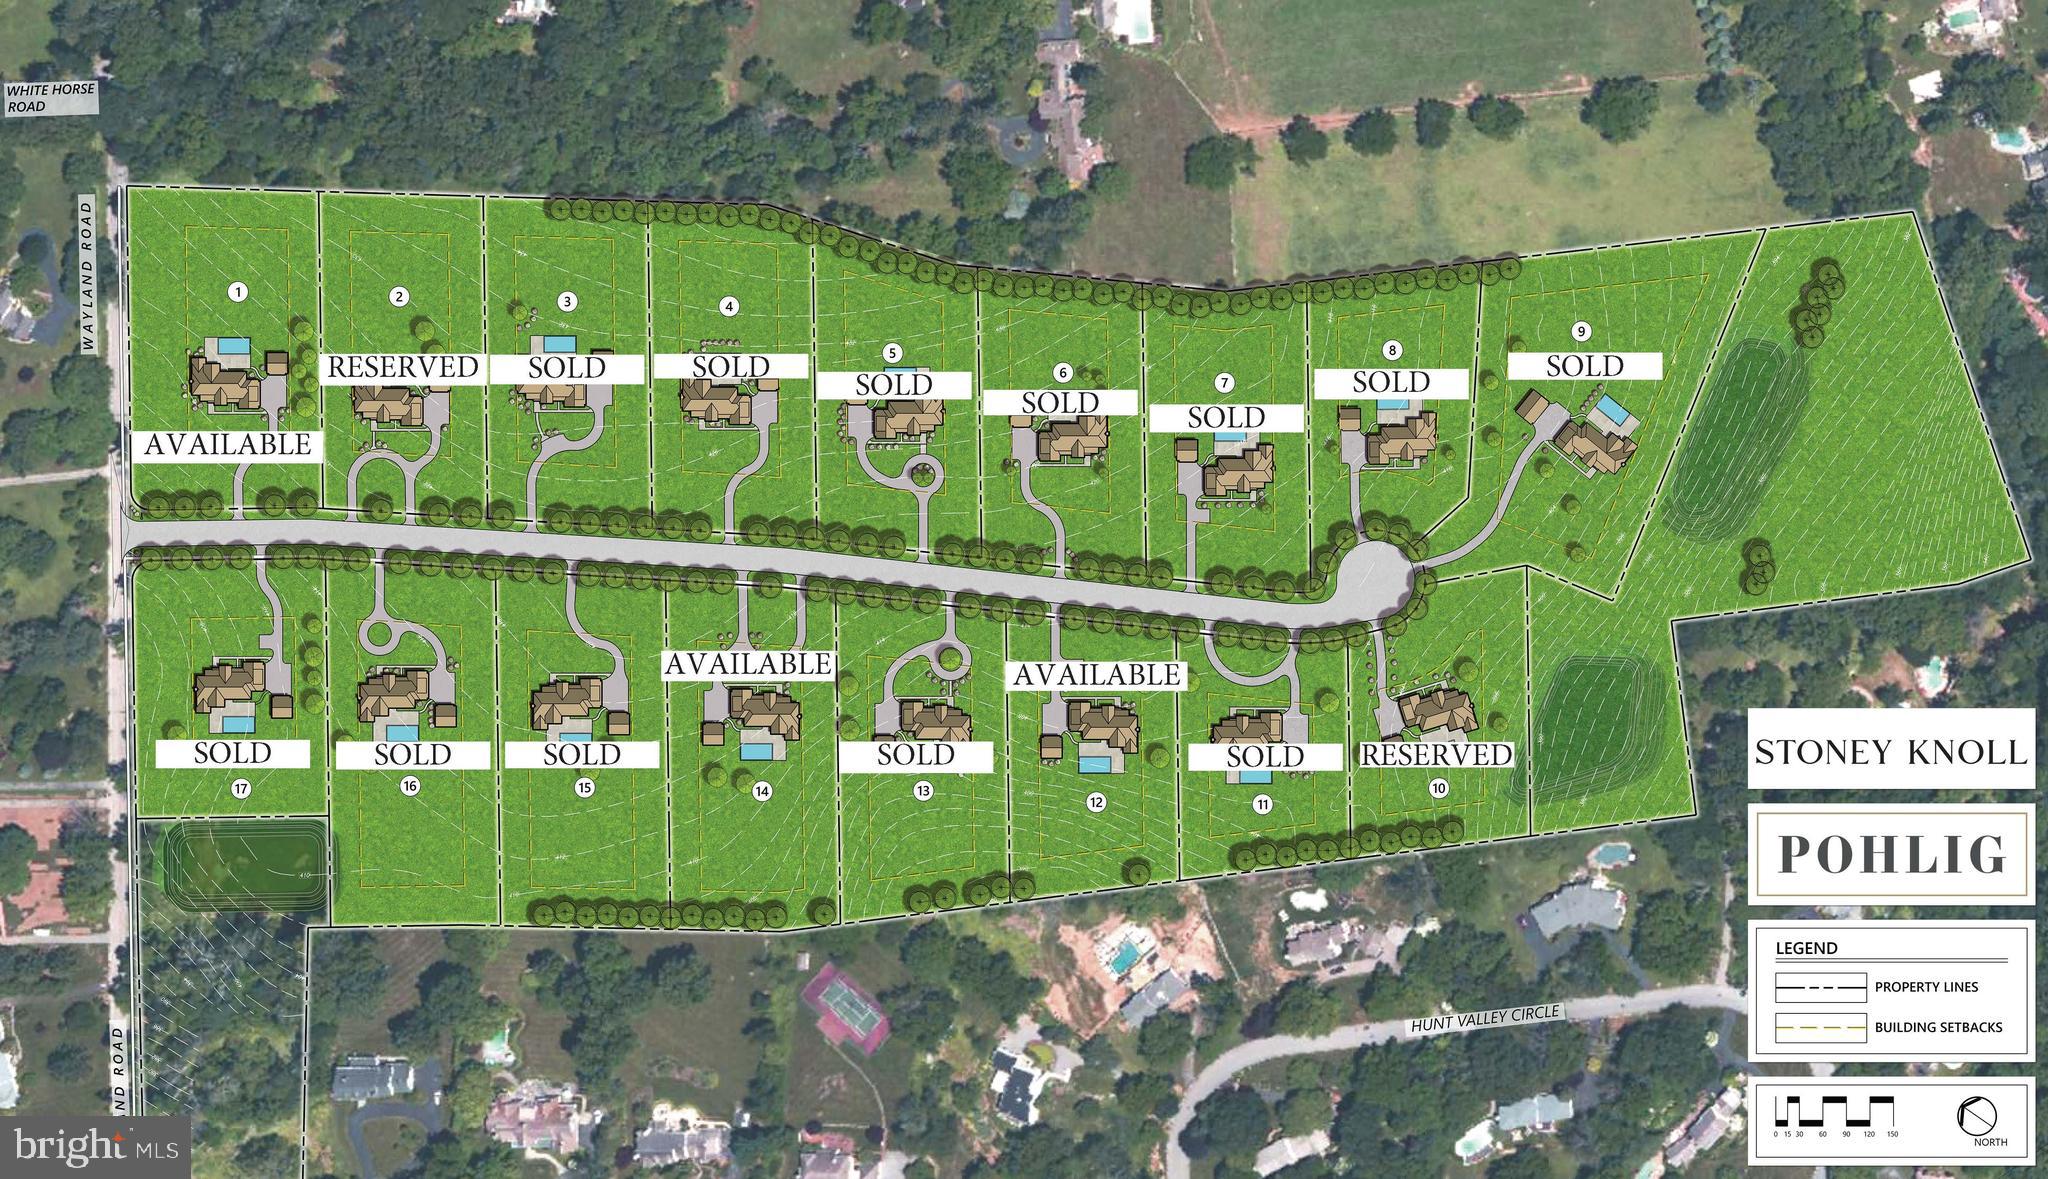
Stoney Knoll is an exquisite and unparalleled custom new home Pohlig Builders neighborhood currently being built in the heart of Berwyn, minutes from everything the Main Line has to offer. 
This true gem is among the region's most prestigious enclaves, located off of White Horse Road/Wayland Rd on gorgeous land, known for its rolling landscapes. This 46 acre parcel sits directly next to a stunning horse farm that is under Brandwyne conservancy. 

Construction is now actively underway, showcasing the exquisite quality and striking architectural potential of these custom homes. Clients may use their own architect or one of Pohlig's proven plans to create their dream home. Price Note: These listings are for the land, build cost starts around $800 per square foot for a truly custom Pohlig Build. 

The 17 generously sized homesites, each averaging approximately two acres, and an adjacent preserved 50-acre viewshed. This spectacular site abuts Stoney Knoll Farm, preserved space, and Hunt Valley Lane, providing the ideal canvas for discerning clients to bring their architectural dreams to life.

Unrivaled Main Line Convenience. The community’s location is paramount, offering effortless access to all area amenities:
Schools & Academics: Episcopal Academy is 1 mile away, with many local prestigious schools nearby.
Leisure & Lifestyle: Area county clubs are conveniently close.
Main Line Towns: Main Line towns offer shopping and dining variety, with easy access to Wayne and Villanova and also Paoli, Newtown Square, Malvern. 
Schedule a private tour today to walk the available homesites, view the beauty of the preserved land, see the striking progress of the neighborhood, and meet with renowned Pohlig Builders.

Commute: The Paoli Train Station, with service to Philadelphia and New York City, is just 5 miles away, with an easy commute provided by Routes 252, 202 and more.
#PADE2106034

BERWYN

330 STONEY KNOLL LANE LOT 12

None Beds

None Baths

1.72 acres

$1,425,000

MLS#: PADE2106034

New on site 3 days ago
Welcome to 1380 Gilbert Road, an extraordinary Wayne Herkness Meadowbrook estate that seamlessly merges classic architecture with the luxuries of modern living. This distinguished property, poised on 1.29 acres of beautifully established grounds, reflects an unparalleled level of craftsmanship and individuality rarely found in today's homes. Built in 1927, this stately stone and shingle residence boasts an expansive interior of almost 5,000 square feet, thoughtfully arranged across three levels. The home features five bedrooms and four bathrooms, offering ample space for both family and guests. From its commanding stone façade to its secluded gardens, the property exudes a timeless charm that cannot be duplicated. The impressive cut stone exterior sets the residence apart, its rich texture and architectural detail convey a sense of permanence and artistry that is nearly impossible to replicate. Inside, the home continues to captivate with graciously proportioned rooms featuring hardwood floors, intricate millwork, refined moldings, and multiple fireplaces. Arched windows and French doors create a seamless flow between formal and informal spaces, providing an elegant backdrop for both entertaining and everyday living.
The spacious formal living room is perfect for gatherings, while the adjoining solarium, with its dramatic arched windows, fills the space with natural light and offers views of the surrounding landscape. French doors open to the covered veranda, creating a seamless connection to the gardens. The sophisticated dining room, complete with a fireplace and bay window, offers an intimate setting for memorable occasions, while a wood-paneled study provides a quiet and handsome retreat. The Joanne Hudson kitchen elegantly combines timeless style with modern convenience, featuring custom cabinetry, granite countertops, Wolf and Sub-Zero appliances, radiant-heated floors, a wine refrigerator, coffee station with dedicated second sink, and an expansive center island. The adjoining breakfast room is a delightful space for morning meals, offering tranquil views of the grounds, serene koi pond and one of the most beautiful stone fireplaces in the Philadelphia suburbs. All combine to form a peaceful space to meet the day. 
The outdoor setting is equally compelling, with brick and stone terraces leading into beautifully landscaped gardens. Mature trees, colorful plantings, tranquil koi ponds, and a picturesque garden bridge create a serene and enchanting environment. Extensive timed and zoned light-scaping extends the natural beauty from day to night. A stunning outdoor fireplace anchors the large sunken gathering area, providing a unique and inviting space for outdoor entertaining. Its size and grandeur make it a standout feature, admired by neighbors and guests alike. The primary suite offers a peaceful retreat with cathedral ceilings, a gas fireplace, and access to a secluded balcony overlooking the gardens. The en-suite bath, is tiled with exquisite onyx and features radiant heated floors, dual vanities, a jetted soaking tub, an oversized glass-enclosed shower, and elegant finishes, along with a generous custom-organized walk-in closet. Four additional bedrooms and thoughtfully updated bathrooms provide flexibility for family, guests, offices, or other uses. Among these, the large third-floor bedroom is particularly notable, offering its own en suite for added convenience and privacy.
The home’s multiple gathering spaces make it exceptionally well-suited for both intimate living and larger-scale entertaining. The architectural details, beautiful stonework, mature gardens, and inviting living spaces come together and provide a residence that is established, authentic, and entirely its own. 1380 Gilbert Road is a rare Meadowbrook offering, presenting an opportunity to experience the character of a distinguished earlier era with the comforts and conveniences of today.
#PAMC2194720

MEADOWBROOK

1380 GILBERT ROAD

5 Beds

3 Baths

4,897 Sq.Ft.

$1,425,000

MLS#: PAMC2194720
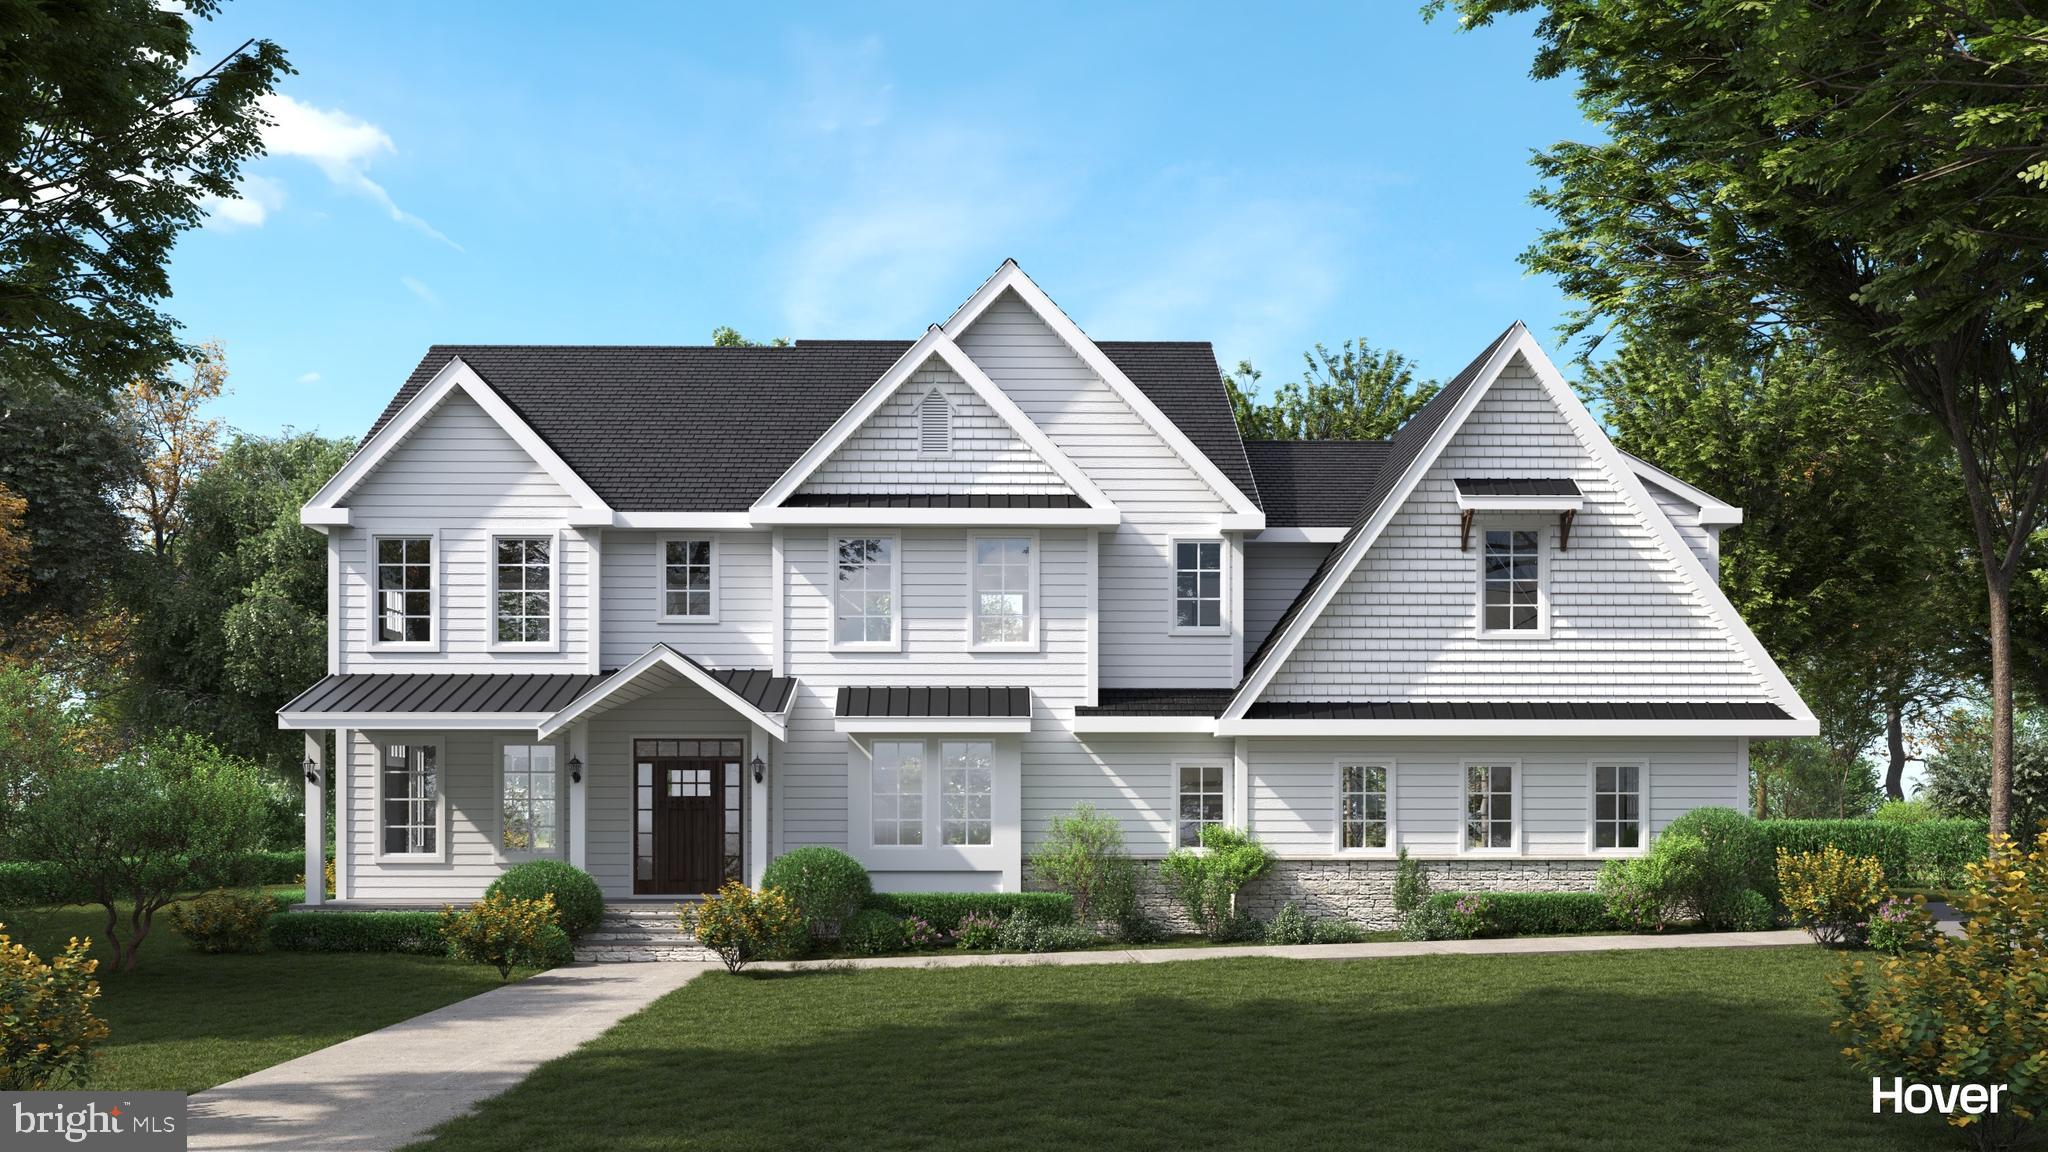
Now Available For Presale | Starting at $1,425,000

This is the one people don't find often — a 1.37-acre wooded lot in one of Garnet Valley's most established neighborhoods, with township conservancy land permanently protecting the woods behind you. No future development. No neighbors creeping up on your backyard. Just trees, privacy, and the rare chance to build exactly the home you want on a lot that can't be replicated.

Third Generation Builders brings four exceptional models to choose from, each fully customizable and built with the same standard of craftsmanship throughout. Every home includes a 9-foot unfinished basement (finishing optional), GE stainless appliances, a luxury primary suite with dual walk-in closets and a spa-quality en suite bath, second-floor laundry, and a side-entry garage with mudroom.

---

The Cheslen | 3,400 sq ft | 4 bed / 2.5 bath | 2-car garage

Clean lines, smart flow, and a layout that just works. The open main level moves naturally from the living room through the kitchen — with 42" crown-molded cabinets, pantry, and island seating — to the breakfast area, while a separate dining room and private office give you the spaces to close the door when you need to. Upstairs, the primary suite is a genuine retreat, flanked by three oversized secondary bedrooms and a shared hall bath.

---

The Saratoga | 3,600 sq ft | 4 bed / 2.5 bath | 2-car garage

More space, more flex, and a layout built for real life. A front porch entry sets the tone before opening into a chef's kitchen with range hood, extra-large sink, quartz or granite countertops, and a generous pantry. The partitioned 16x16 family room looks out over the wooded rear yard — quiet, private, exactly what you moved out here for — with an optional 25-foot deck when you want to take it outside. The primary suite even offers an optional bonus room off the walk-in closets for whatever your life requires.

---

The Wilcox | 4,400–4,900 sq ft | 5 bed / 3.5 bath | 3-car garage

If you've ever wanted a home that genuinely stops people when they walk in, this is it. A wide foyer flanked by a formal office and dining room opens into a breathtaking great room, where wraparound windows frame the wooded rear yard and an open kitchen commands the space with a wet/coffee bar, walk-in pantry option, and every finish you'd expect at this level. The primary suite is in a class of its own — sitting area, dedicated dressing area, and the most impressive primary bath in the collection. Three additional bedrooms, a Princess Suite, built-in mudroom cubbies, and an optional oversized deck make the Wilcox the kind of home you stop searching after.

Just Released! Our latest model has an upgraded facade and layout, in the middle of our price ranges. This home is a showstopper! Reach out for more details.

*Photos are of a similar home by the builder and may include upgrades.*
#PADE2117402

GLEN MILLS

195 CONCORD MEETING ROAD

4 Beds

3 Baths

3,600 Sq.Ft.

$1,425,000

MLS#: PADE2117402
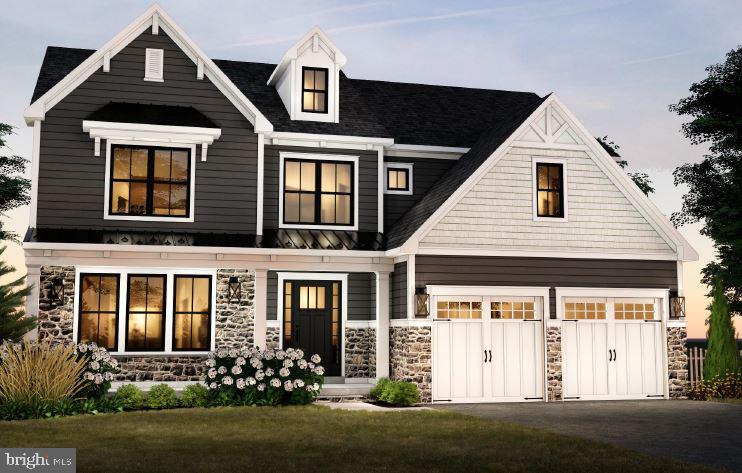
GP Custom Homes, a premier homebuilder in Montgomery County is proud to offer "The Whitpaine Model" in their newest community Silver Lake Farm. Situated in the heart of Blue Bell.  The Whitpaine is the largest model they are offering. This custom home offers 4 bedrooms and 3 1/2 baths. This home has everything you would want and more! Their Standard Spec's are well above average with 9' Ft. Ceilings on the first and second floor and 9’ Ft walls in the basement.  Pella doors and windows. Stone Veneer and James Hardie siding.  Hardwood in most of the first level as well as a custom-built foyer staircase with stained oak treads and painted risers. Gourmet Custom Kitchen, with 42" wall cabinets. Quartz counter and island tops with subway tile backsplash. Stainless Steel GE Profile Appliance Package with 36" gas cooktop, chimney hood, 30" combination wall oven and 24" dishwasher, plus so much more! This private cold-a-sac in the highly acclaimed Wissahickon School District is just what you have been looking for! Lot 7 is a walk out lot- please note that you do not have to build this model on this lot.
#PAMC2186242

BLUE BELL

Lot 7 CREAMERY CIRCLE 1060

4 Beds

3 Baths

3,688 Sq.Ft.

$1,420,000

MLS#: PAMC2186242
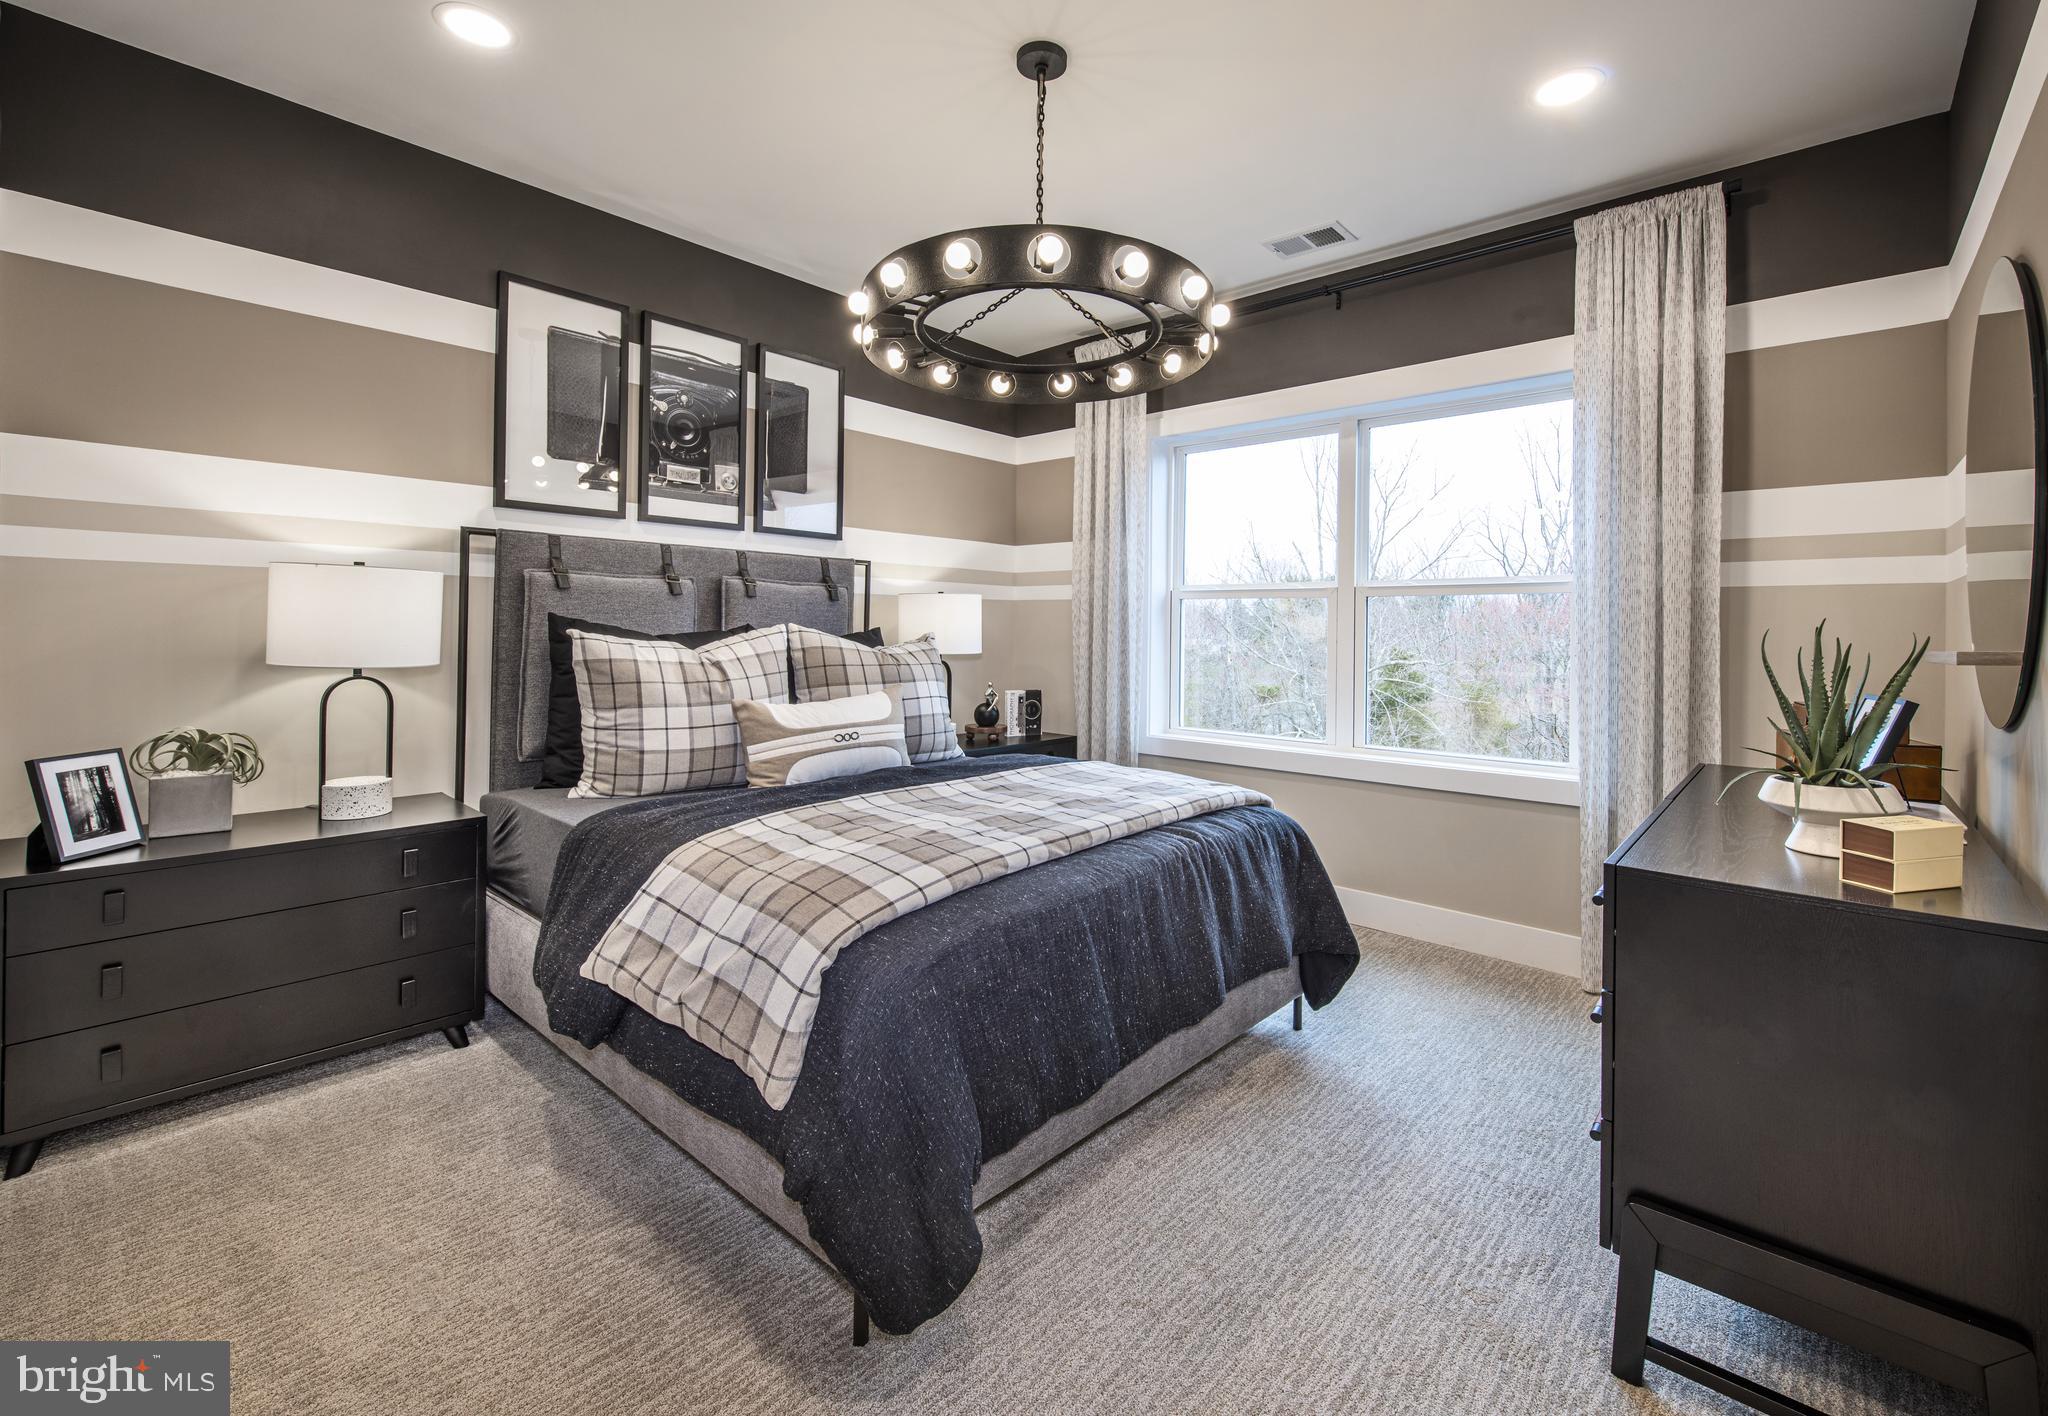
Discover the epitome of luxury living in this exquisite new construction home. This stunning detached residence boasts a traditional architectural style, enveloped in high-quality vinyl siding and enhanced with energy-efficient windows, ensuring both elegance and sustainability. Step inside to experience an open floor plan that seamlessly blends comfort and sophistication. With four generously sized bedrooms and three and a half bathrooms, this home offers ample space for relaxation and privacy. The primary suite is a true retreat, complete with a luxurious bath and walk-in closet, providing a perfect sanctuary at the end of the day. Enjoy the convenience of upper-floor laundry and an unfinished basement, ready for your personal touch. The attached side-entry garage accommodates two vehicles, while the driveway offers additional parking. Embrace the exclusive lifestyle this home offers, where luxury meets comfort in every detail. Model photos for idea representation only.
#PABU2112510

WARMINSTER

STONY ROAD ROLLINS

4 Beds

3 Baths

3,677 Sq.Ft.

$1,419,995

MLS#: PABU2112510
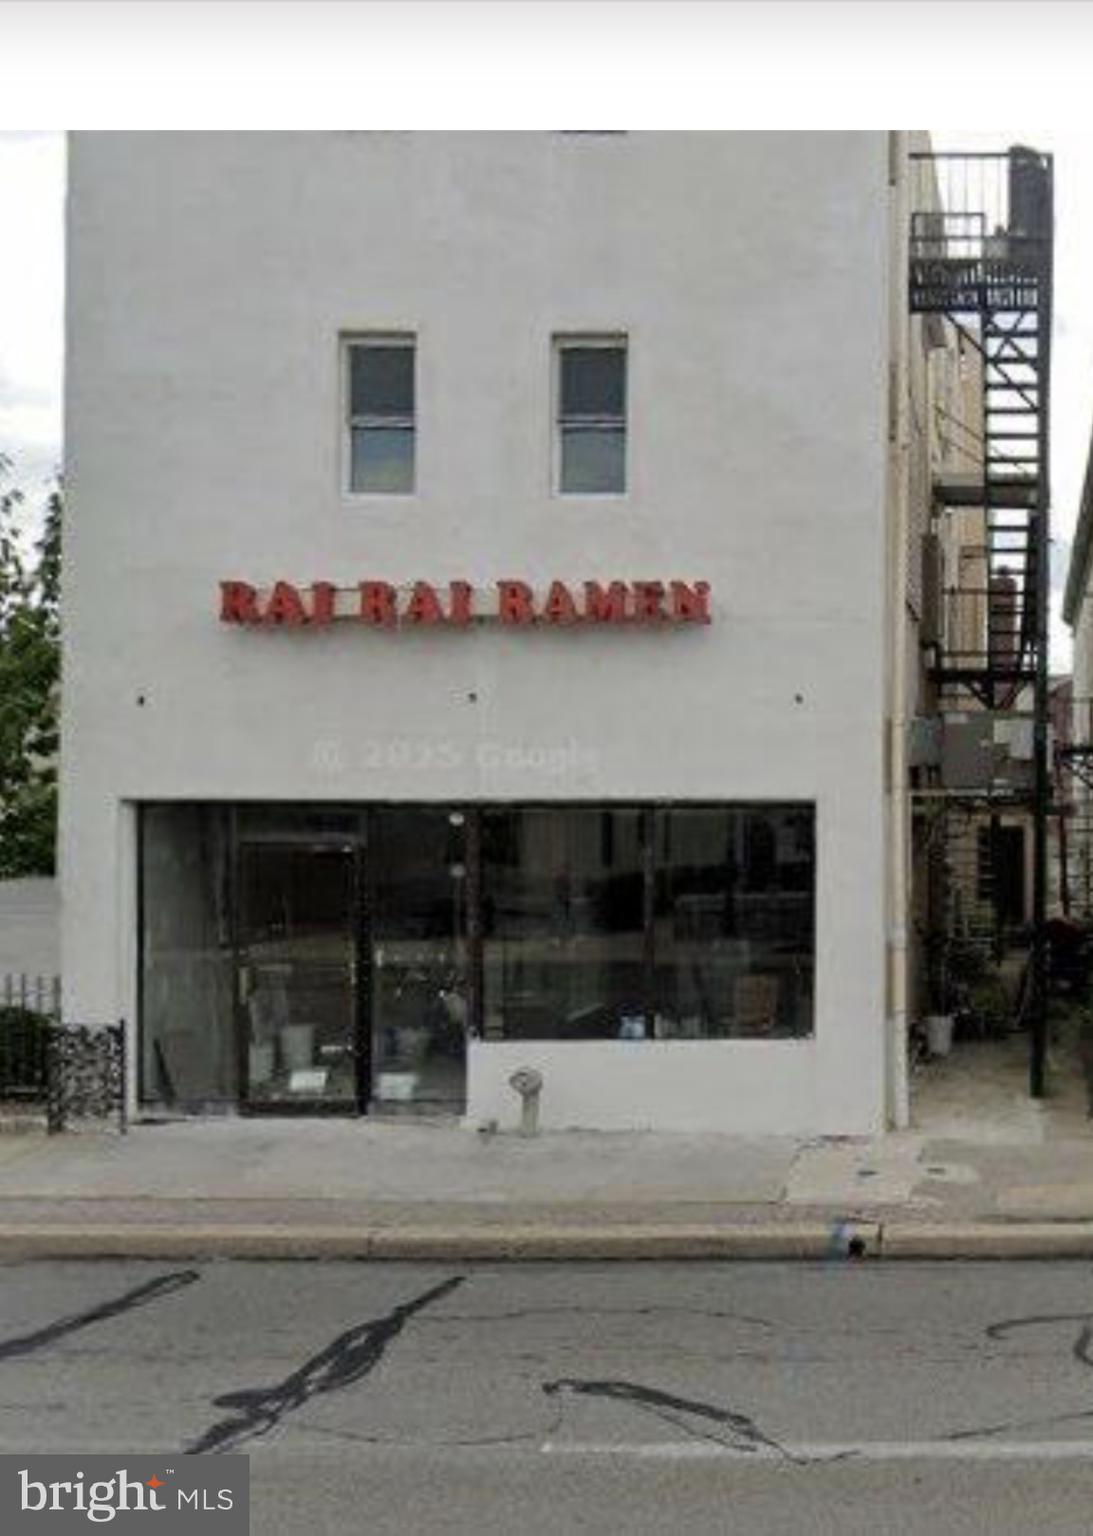
Single detached corner Building with 3 floors  with a total of 5,920 sq ft. First floor  used to be s a restaurant with 120 seats. Public meter parking, available behind  movie theatre. Great location in Bryn Mawr.  Near Library, across from WSFS bank and near PNC bank, post office, Bryn Mawr Hospital,  new development  and two public parking lots.  Building is sold as is and needs rehab.
#PAMC2172556

BRYN MAWR

812 W LANCASTER AVENUE

None Beds

None Baths

N/A

$1,400,000

MLS#: PAMC2172556
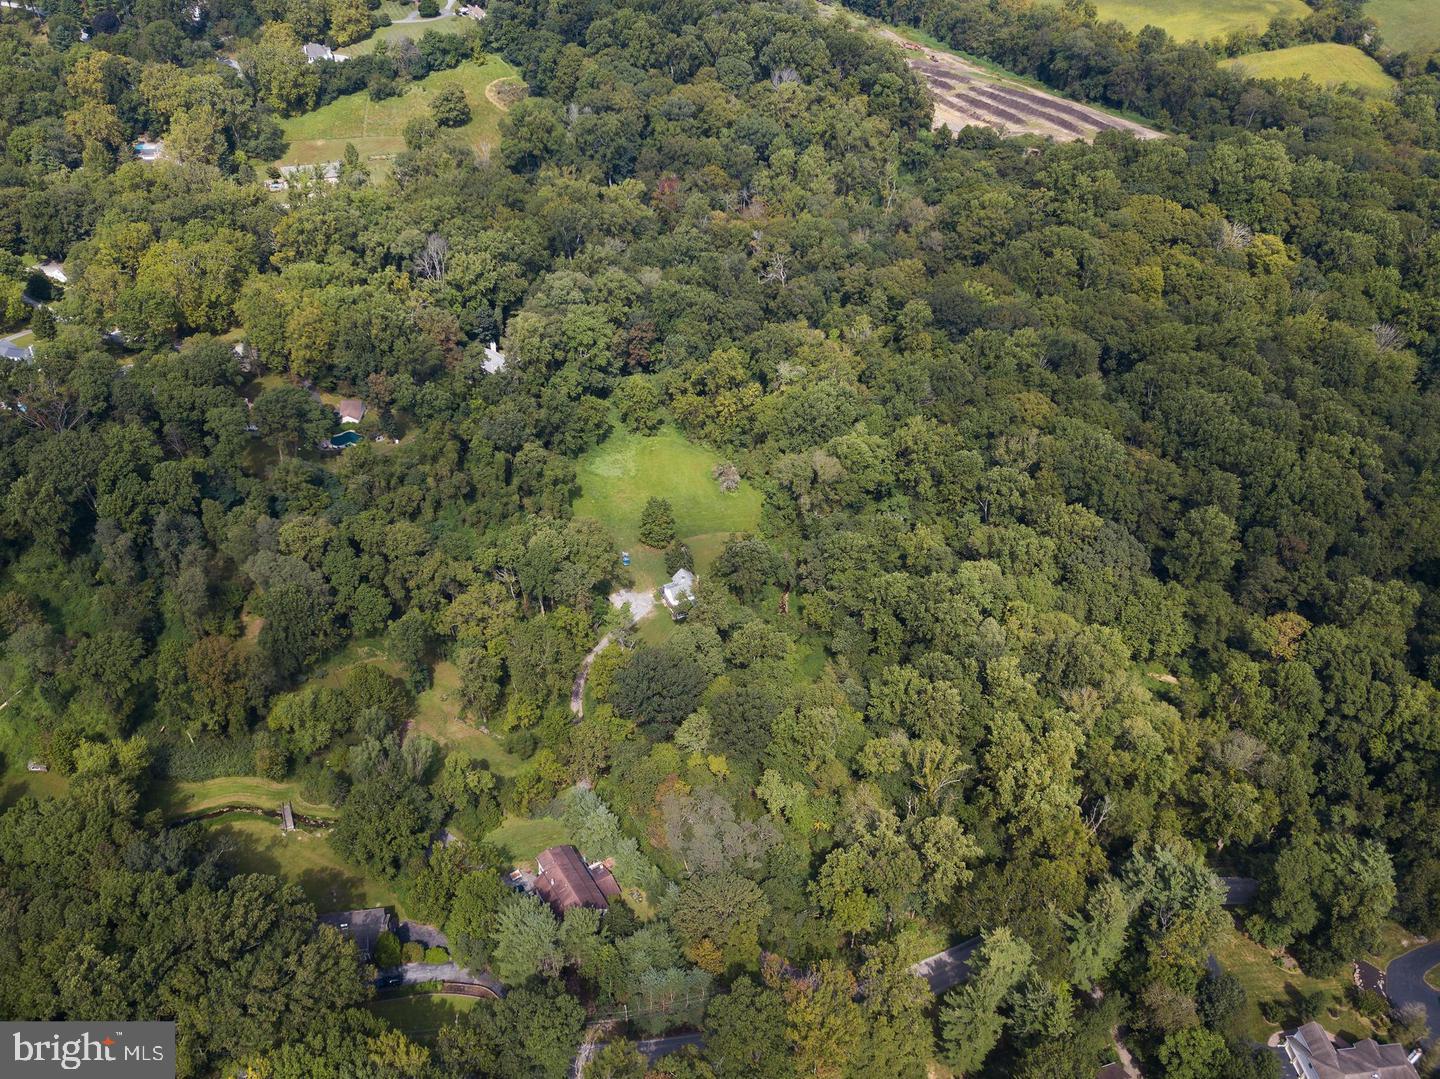
Unusual opportunity to build a completely custom home on your choice of 3 amazing lots. Lot # 1 - 4.1 acres, Lot # 2 - 5.1 acres and Lot # 3 - 2.6 acres. These precious homesites are part of the original Ardsrossan Farm. Lot # 2 has incredible views of the Darby Creek and direct access into Skunk Hollow Park. Lot # 3 also has direct access to Skunk Hollow Park. Come see for yourself the amazing beauty  and tranquility that this location has to offer. It's not often you find homesites of this size in this location.  Perfectly poised on The Main's Line finest locations close to Aronimink Golf Club and Episcopal Academy. You can use your architect and your plans or choose one from our collection by Formork Architects (formerly McIntyre & Capron). Thomas Pereira and Z. Domus Designs will create an unparalleled level of quality and craftsmanship beyond your expectations. Our experiences lender will finance the land, construction loan and permanent end loan. Finished building costs are $ 500 - $ 600 per s.f.. Call today for a brochure and list of standard specifications.
#PADE2093554

NEWTOWN SQUARE

3111 SAWMILL ROAD LOT 1

None Beds

None Baths

4.1 acres

$1,400,000

MLS#: PADE2093554
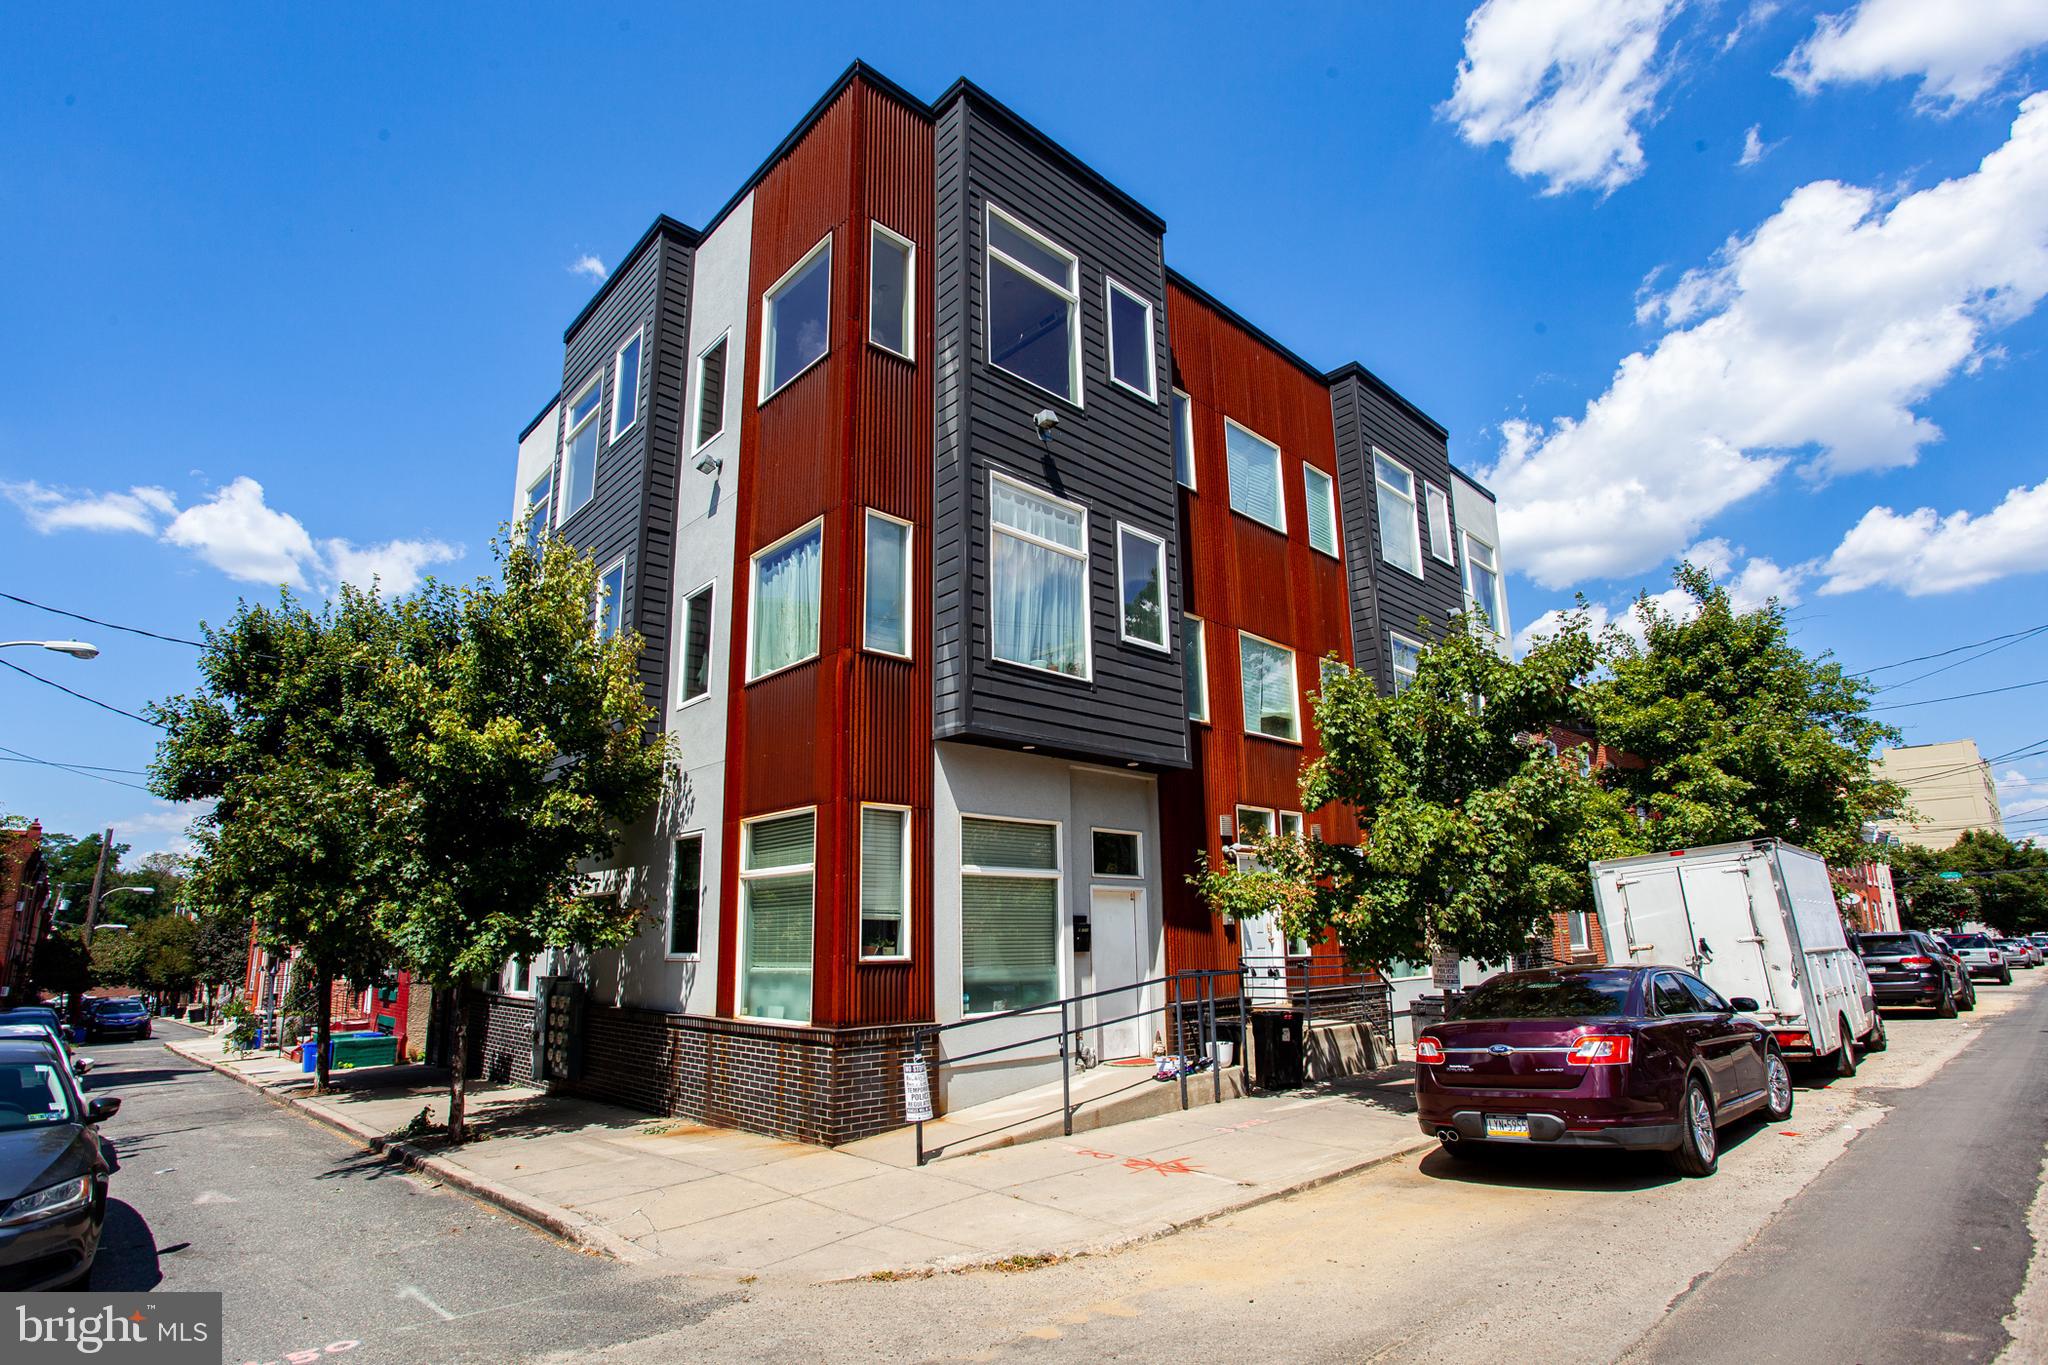
$136,920 Annual Gross Rents - Fully Occupied!  Prime Brewerytown Investment Opportunity – Fully Occupied 7-Unit Condo-Ready Building.  Welcome to 1234 N. 30th Street, Units 1–7, a fully occupied 7-unit multifamily asset located in the heart of Brewerytown, one of Philadelphia’s most rapidly appreciating neighborhoods.

The property consists of six (6) 2-bedroom / 2-bath units and one (1) 3-bedroom / 2-bath unit, all currently leased and producing $11,410 in gross monthly rent. Each unit offers modern layouts with strong tenant demand, making this an ideal turnkey investment.

What truly sets this property apart is its condominium setup. While the building is currently operated as a traditional multifamily rental, it is legally configured as a condo building, offering investors multiple exit strategies:

- Continue operating as a stabilized income-producing rental

- Sell individual condo units separately over time

- Implement a hybrid strategy combining rentals and condo sales

All units are occupied with leases in place, providing immediate cash flow from day one. Several units feature desirable amenities such as backyard access, adding to tenant appeal.  Located just minutes from Center City, major universities, public transportation, and Brewerytown’s expanding retail and dining scene, this property benefits from strong rental demand and long-term neighborhood growth.

This is a rare opportunity to acquire a stabilized asset with built-in flexibility and upside in one of Philadelphia’s hottest submarkets.
#PAPH2573514

PHILADELPHIA

1234 N 30TH STREET

15 Beds

None Baths

5,631 Sq.Ft.

$1,400,000

MLS#: PAPH2573514
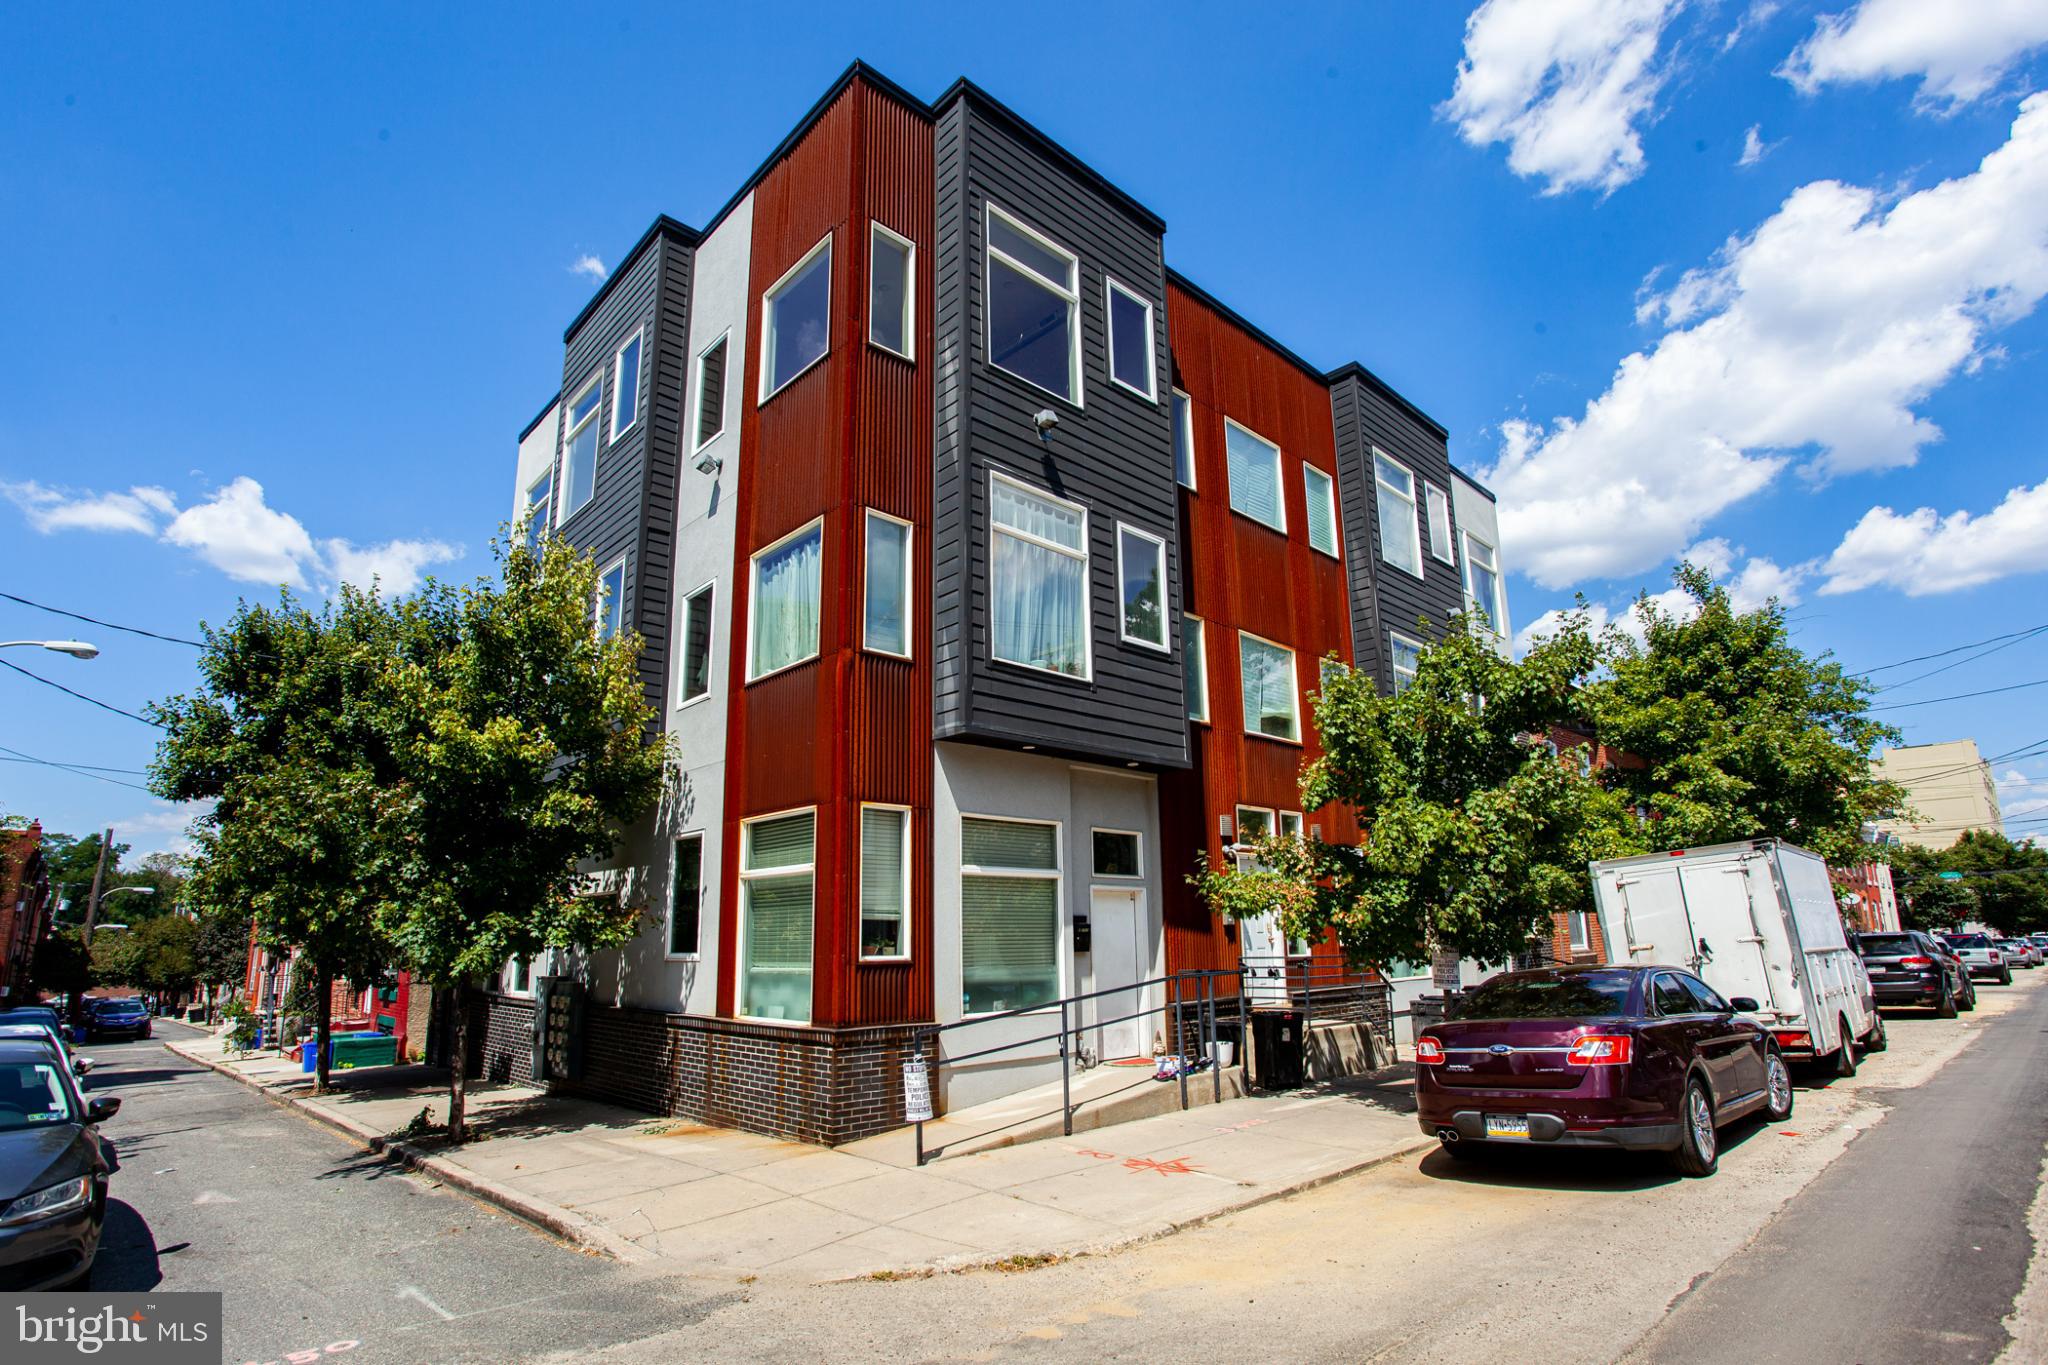
$136,920 Gross Annual Rents & Fully Occupied !  Prime Brewerytown Investment Opportunity – Fully Occupied 7-Unit Condo-Ready Building.  Welcome to 1234 N. 30th Street, Units 1–7, a fully occupied 7-unit multifamily asset located in the heart of Brewerytown, one of Philadelphia’s most rapidly appreciating neighborhoods.

The property consists of six (6) 2-bedroom / 2-bath units and one (1) 3-bedroom / 2-bath unit, all currently leased and producing $11,410 in gross monthly rent. Each unit offers modern layouts with strong tenant demand, making this an ideal turnkey investment.

What truly sets this property apart is its condominium setup. While the building is currently operated as a traditional multifamily rental, it is legally configured as a condo building, offering investors multiple exit strategies:

- Continue operating as a stabilized income-producing rental

- Sell individual condo units separately over time

- Implement a hybrid strategy combining rentals and condo sales

All units are occupied with leases in place, providing immediate cash flow from day one. Several units feature desirable amenities such as backyard access, adding to tenant appeal.  Located just minutes from Center City, major universities, public transportation, and Brewerytown’s expanding retail and dining scene, this property benefits from strong rental demand and long-term neighborhood growth.

This is a rare opportunity to acquire a stabilized asset with built-in flexibility and upside in one of Philadelphia’s hottest submarkets.
#PAPH2576886

PHILADELPHIA

1234 N 30TH STREET

None Beds

None Baths

5,361 Sq.Ft.

$1,400,000

MLS#: PAPH2576886

1 ... 46 47 48 49 50 ... 666

properties found. properties found. Page of .

Send a message

Message successfully sent.

Your message

What is 3 + 4 ?

Reason for contacting?

I agree to receive email communication and understand I can unsubscribe at any time.

I agree to be contacted by TNT Real Estate Solutions via call, email, and text for real estate services. To opt out, you can reply 'stop' at any time or reply 'help' for assistance. You can also click the unsubscribe link in the emails. Message and data rates may apply. Message frequency may vary. Privacy Policy

Update Your Temporary Password

Personalize your search

Enter your email and we'll notify you immediately when new listings match what you're looking for.

or enter email address

Already have an account ? Login here

Continue your home search

I agree to receive communications and understand I can unsubscribe at any time.

I agree to be contacted by TNT Real Estate Solutions via call, email, and text for real estate services. To opt out, you can reply 'stop' at any time or reply 'help' for assistance. You can also click the unsubscribe link in the emails. Message and data rates may apply. Message frequency may vary. Privacy Policy

Already have an account ? Login here

We use cookies

We use cookies primarily for analytics to enhance your experience. By accepting, you agree to our use of these cookies. You can manage your preferences or learn more about our cookies policy.




