

One of the most popular communities provided by {{page_data.agentName}}

Philadelphia

One of the most popular communities provided by TNT Real Estate Solutions

Philadelphia

About Philadelphia

Living in Philadelphia, PA, offers a unique blend of rich history, vibrant culture, and a strong sense of community, making it an ideal place to call home. Residents enjoy easy access to world-class museums, diverse dining experiences, and a thriving arts scene, reflecting the city’s deep-rooted heritage. The affordable housing market, coupled with a variety of neighborhoods, from the historic charm of Old City to the bustling energy of South Philadelphia, caters to all lifestyles. Additionally, the convenient public transportation system and proximity to major cities like New York and Washington, D.C., enhance Philadelphia’s appeal. With its passionate sports culture, beautiful parks, and an ever-evolving food scene, living in Philadelphia means immersing yourself in a dynamic, welcoming environment that values community and tradition. Whether you’re a young professional, a growing family, or a retiree, Philadelphia offers a vibrant urban experience enriched by its history and welcoming spirit.
One of the most popular communities provided by TNT Real Estate Solutions
11,974
# of Listings
3
Avg # of Bedrooms
$245
Avg. $ / Sq.Ft.
$510,191
Med. List Price

Browse Philadelphia Real Estate Listings

10000 Properties Found. Page 475 of 667.

Excellent investment opportunity! This well-maintained mixed-use property offers immediate rental income with both units currently leased. The first-floor commercial space is occupied by a barber shop, providing a stable business tenant. It also offers a half bathroom and a hair washing station in the rear.  There is a completely finished basement. The second-floor residential unit features a comfortable one-bedroom apartment complete with a kitchen, full bathroom. Whether you're looking to expand your investment portfolio or own an income-producing property, this fully leased mixed-use building offers excellent cash flow potential. Don't miss the opportunity to own a versatile property with both commercial and residential income streams. Property legally zoned as a duplex.
#PAPH2646162

PHILADELPHIA

188 W WYOMING AVENUE

None Beds

None Baths

1,320 Sq.Ft.

$250,000

MLS#: PAPH2646162

INVESTMENT OPPORTUNITY IN MAYFAIR! Looking for a property that can help offset your mortgage while building long-term equity? Welcome to 4221 Cottman Avenue, a 1+1 duplex in the heart of Mayfair offering an excellent opportunity for an investor, first-time buyer, or savvy owner-occupant. The property does need some work and updating, but the potential is here to create value while taking advantage of rental income from the second unit. One unit is currently owner occupied, while the other unit is vacant and ready for a new tenant or owner.

The first-floor unit features a comfortable 1-bedroom, 1-bathroom layout with the added benefit of a full basement exclusively dedicated to the first floor. The basement provides valuable additional living and storage space and includes the potential to be utilized as a second bedroom, along with a full bathroom and separate laundry room. The second-floor unit offers another 1-bedroom, 1-bathroom layout, providing a straightforward rental setup. All appliances are included. The electric and gas are separately metered, making this property especially appealing for an owner looking to have tenants contribute directly toward their utility costs.

Mayfair continues to be a popular Northeast Philadelphia neighborhood known for its convenient location, established residential streets, shopping, restaurants, services, and easy access to major roadways. Cottman Avenue puts you close to Frankford Avenue and the area's many shopping and dining options, including the Mayfair Shopping Center and the extensive commercial corridor along Frankford Avenue. Mayfair Shopping Center Mayfair Business Improvement District

The location also provides convenient access throughout Northeast Philadelphia and surrounding communities, with connections to major routes and regional destinations. Residents enjoy nearby parks, recreation, neighborhood businesses, restaurants, supermarkets, and everyday conveniences, while Center City Philadelphia and surrounding suburbs are accessible by major transportation routes.

For investors, the 19135 rental market provides an established pool of rental housing and current rental pricing that makes the area attractive for buyers looking at income-producing properties. As of September 2026, Realtor.com reports a median rent of approximately $1,300 per month for 19135, while Zillow reports an average of approximately $1,150 for one-bedroom rentals and $1,400 across all bedroom types and property types. Actual achievable rent for these units will depend on condition, finishes, size, and amenities.

Whether you're looking to live in one unit and rent the other, expand your investment portfolio, or take on a property with upside potential, 4221 Cottman Avenue offers an opportunity to create value in an established Northeast Philadelphia neighborhood. Property is being offered in its current condition and does require work—bring your vision and take advantage of the possibilities!
#PAPH2676300

PHILADELPHIA

4221 COTTMAN AVENUE

2 Beds

None Baths

1,664 Sq.Ft.

$250,000

MLS#: PAPH2676300

Step into this charming 2-bed,1-bath townhouse on a low traffic block in the heart of Whitman. Built in 1920, tucked between original rows and sprawling new construction, it pairs classic South Philly bones with updates that make it easy to move in and settle. An open layout ties the living and dining areas together, finished with wood floors, recessed lighting, and large south facing window with a deep sill perfect for plant lovers. The rear kitchen has neutral granite countertops, complimentary backsplash, stainless steel appliances, and an extra tall pantry for storage. Beyond the kitchen you'll find your private patio with raised flower beds for gardening and a built-in bench for you to pull your bistro set right up to. Upstairs features some clever customizations with the classic row's middle 3rd bedroom converted into a massive walk in closet of your dreams. The original entryway was converted into the hall linen closet with a salvaged barn door. The original small closet was opened up and converted into a bed nook with a wooden accent wall and additional overhead storage. The rear bedroom is perfect for a nursery, office, or guest room with trendy open shelving. The full hall bath boasts travertine tiles, glass sliders, updated vanity, and half wall providing even more space for more plants or toiletries. Downstairs, a partially finished basement gives you room for a home office, gym, or play space, with laundry and more storage conveniently located in the rear. Within walking distance to everything you could possibly need- grab your essentials at Target, grocery shopping at ShopRite, explore the many restaurants and coffee shops along Moyamensing Ave. Savor delicious Italian at Waltz, sweet treats at The Bakery, and some of the best sandwiches Philly has to offer at John's Roast Pork and Angelo's. Comfortable, convenient, and ready for the next chapter in Whitman!
#PAPH2676436

PHILADELPHIA

325 CANTRELL STREET

2 Beds

1 Baths

900 Sq.Ft.

$250,000

MLS#: PAPH2676436

Brick interior rowhome offering 3 bedrooms and 2 baths across 1,170 sq ft. Two-story layout, 6 total rooms, RM-1 zoning opens the door for multi-family use or added rental income. Solid bones on a classic Philly block, close to transit and I-76 access. Priced to move for an owner-occupant or investor looking to add value.
#PAPH2664872

PHILADELPHIA

6726 DOREL STREET

3 Beds

2 Baths

1,200 Sq.Ft.

$250,000

MLS#: PAPH2664872

Rare opportunity in East Falls, one of Philadelphia’s most desirable neighborhoods! Situated at the corner of Powers and Calumet Streets, 3401 Powers is a detached three-story home offered individually or as part of a three-parcel development package with the adjacent lots at 3407 and 3409 Powers Street.

Renovate the existing residence or explore a larger redevelopment incorporating all three parcels. Together, the properties may offer the potential to develop approximately three to four new homes, subject to zoning, subdivision and all required municipal approvals. Recent comparable home sales on Powers Street have reached into the $700s, highlighting the potential value of thoughtfully designed new construction at this location.

Enjoy convenient access to Kelly Drive, the Schuylkill River Trail, Wissahickon Valley Park, neighborhood restaurants and cafés, the East Falls Regional Rail station, Center City and major roadways. The adjacent lots are listed separately at $150,000 each, with discounted pricing available for the complete package. Property is being sold as-is. Buyers are responsible for independently verifying dimensions, zoning and permitted use.
#PAPH2665886

PHILADELPHIA

3401 POWERS STREET

3 Beds

2 Baths

1,581 Sq.Ft.

$250,000

MLS#: PAPH2665886
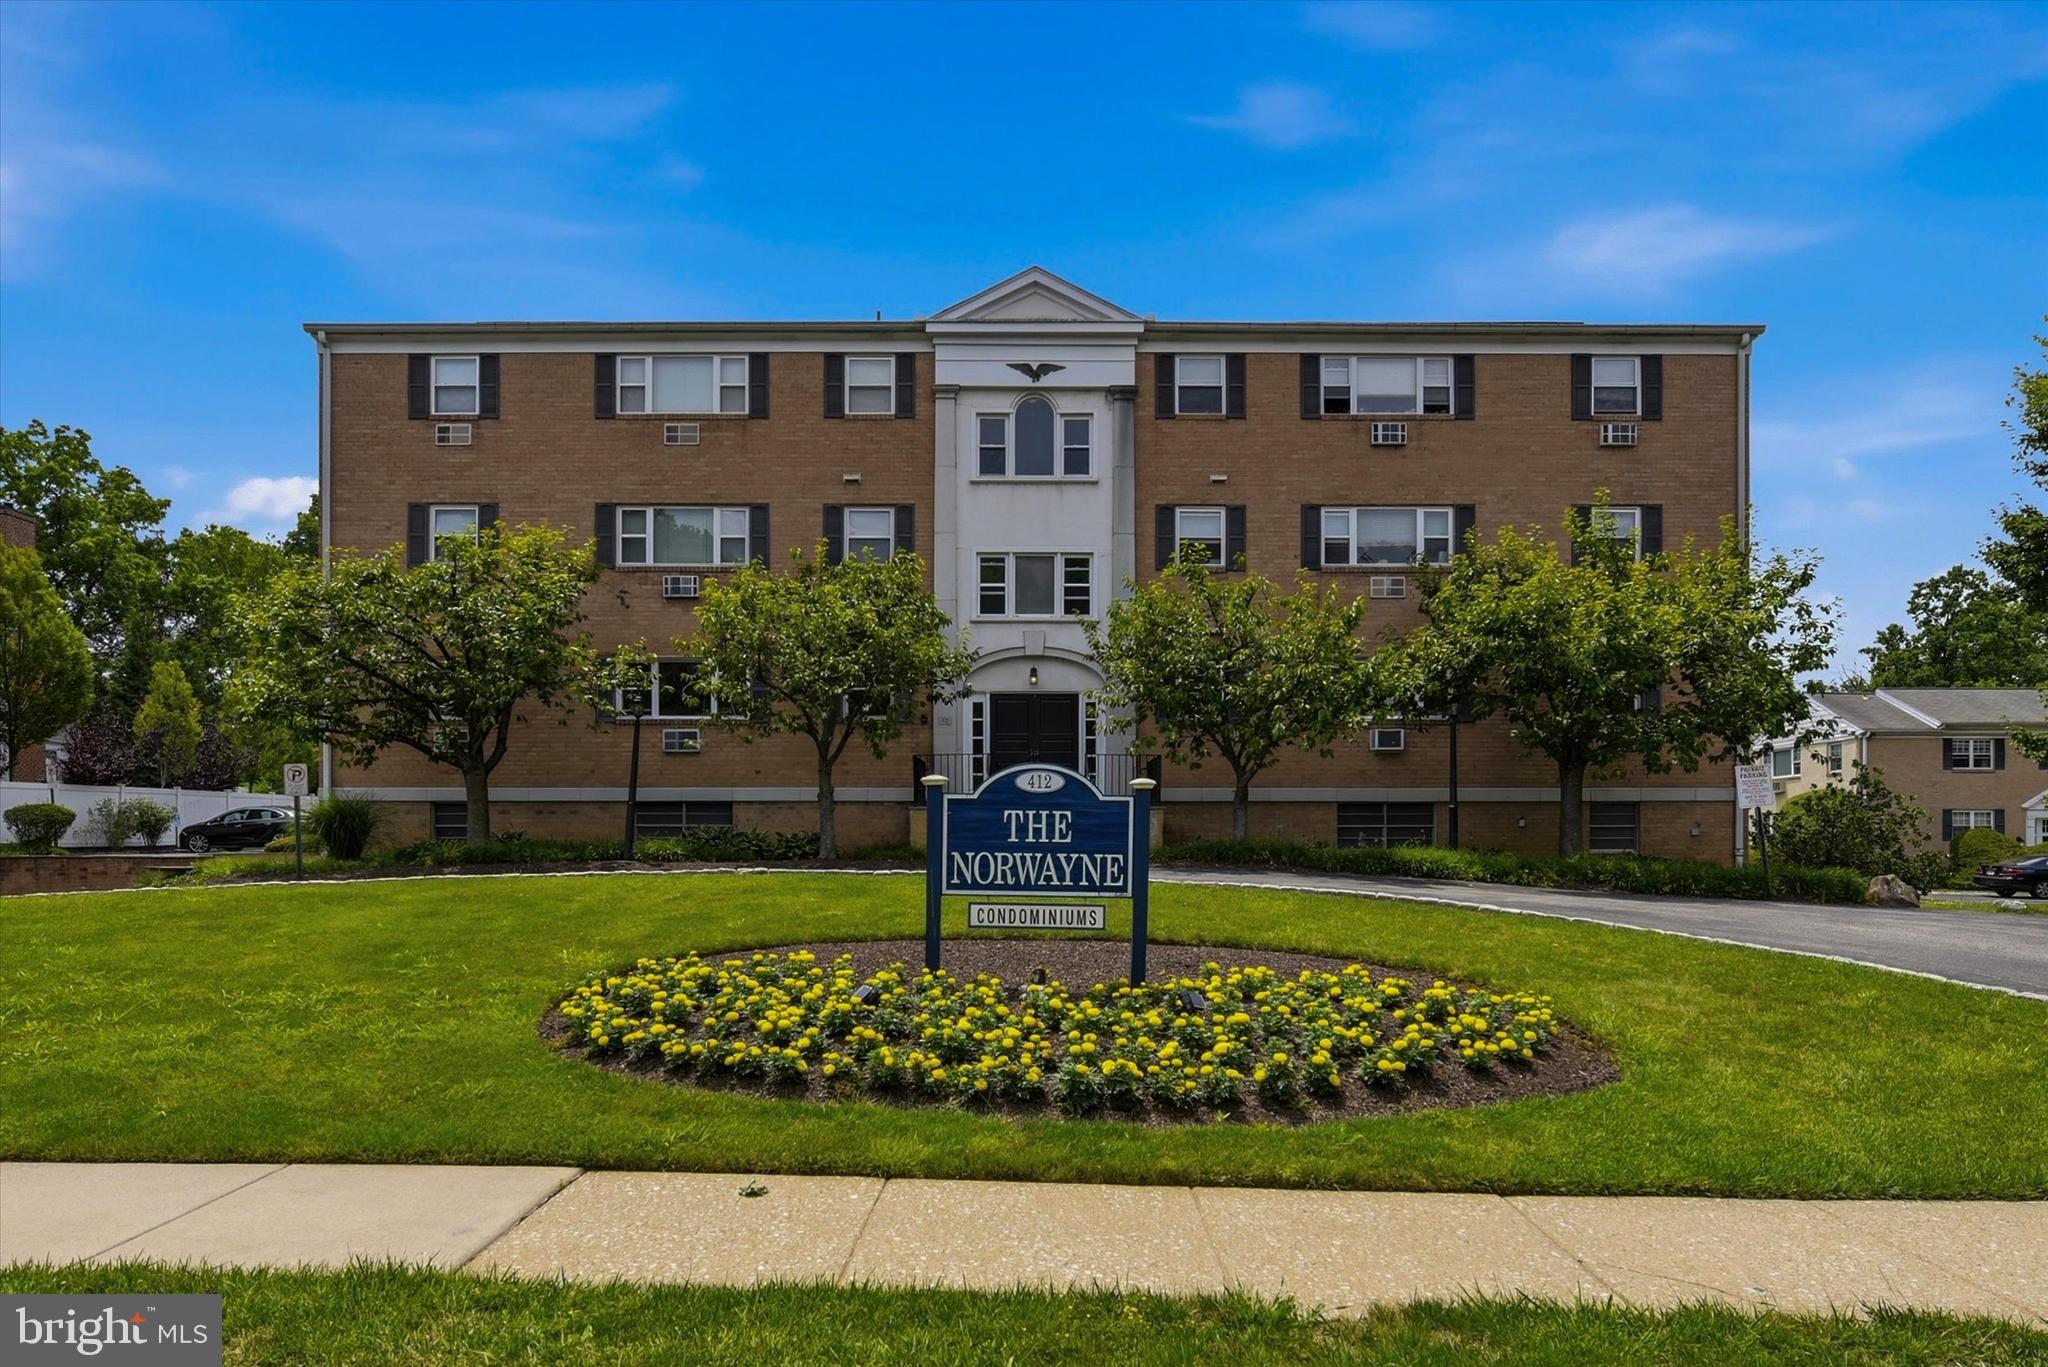
Charming 2 Bedroom Condominium in Historic Wayne, PA
Welcome to your dream home "The Norwayne" in the heart of beautiful and historic Wayne, PA! This spacious 2 bedroom,  2 bath condominium on the second floor offers 1,130 sq. ft. of comfortable living space in a well-maintained elevator building. Enjoy the abundance of natural light that fills every corner of this inviting home, complemented by a lovely walk-out patio perfect for relaxing or entertaining. The HOA includes heat and water.
With only 43 units in the entire building, you'll appreciate the sense of community and privacy this residence offers. Plentiful free outdoor parking ensures convenience for both you and your guests. There is also laundry on site. One cat is allowed. 
location is ideal—just a short stroll to the vibrant shopping district, providing easy access to a variety of shops and restaurants. Situated on the Main Line, this property boasts excellent public transportation options, including proximity to the Wayne train station, making commuting a breeze. Additionally, the nearby universities make this condominium an attractive investment opportunity for homeowners and investors alike. 
Don't miss out on this fantastic opportunity to own a piece of Wayne's charm—schedule your visit today!
#PADE2118924

WAYNE

412 N WAYNE AVENUE 208

2 Beds

2 Baths

1,130 Sq.Ft.

$250,000

MLS#: PADE2118924
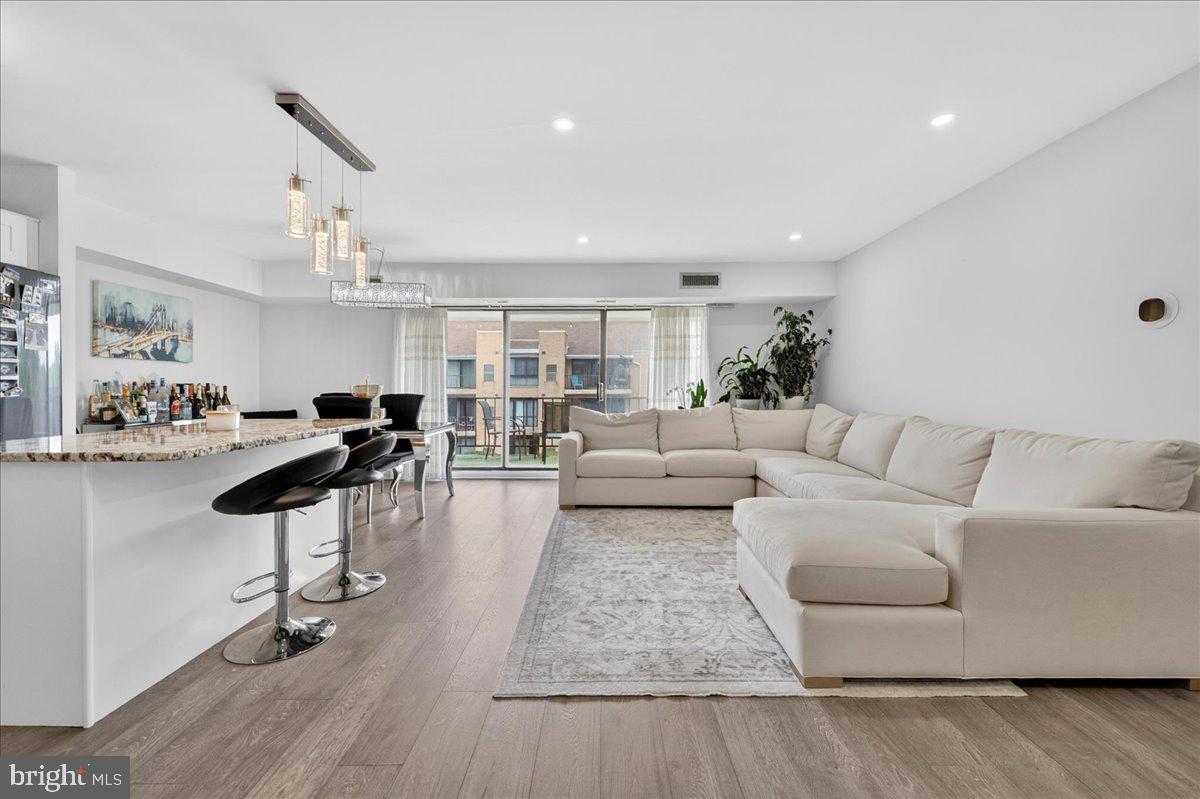
Welcome to 8930 Krewstown Road, Unit 310 — a beautifully renovated 2-bedroom, 2-full-bath condo offering the perfect combination of modern updates, comfortable living, and low-maintenance convenience. Step inside and you’ll immediately notice the bright, open-concept layout connecting the spacious living and dining areas with an updated kitchen featuring granite countertops, stainless steel appliances, and plenty of space for everyday living or entertaining.

Both bedrooms offer comfortable living space, while having two full bathrooms provides added privacy and flexibility that can be hard to find in condo living. Step outside onto your private balcony overlooking the community pool — the perfect spot to enjoy your morning coffee or unwind at the end of the day.

The unit also includes an assigned parking space, and the monthly condo fee includes gas, water, and exterior maintenance, helping make ownership simple and convenient. Ideally located near shopping, dining, and major roadways, this move-in-ready condo offers an excellent opportunity for anyone looking for updated living without the upkeep of a traditional home.

If you’ve been waiting for the right combination of space, updates, convenience, and value, Unit 310 deserves another look. Schedule your showing and see everything this home has to offer
#PAPH2626390

PHILADELPHIA

8930 KREWSTOWN ROAD 00 310

2 Beds

2 Baths

1,234 Sq.Ft.

$250,000

MLS#: PAPH2626390

All newly renovated rowhosue in the Mayfair area.
Discover an exceptional opportunity to own a distinguished residence in the prestigious Mayfair neighborhood. This meticulously maintained interior row townhouse, constructed in 1945, seamlessly blends traditional architectural elegance with modern comforts, offering a refined living experience. Spanning 1,068 square feet, this three-bedroom, one-and-a-half-bathroom home features a thoughtfully designed layout that maximizes space and functionality. The inviting living areas are enhanced by classic masonry construction, providing both durability and timeless appeal. The full basement, complete with garage access and an outside entrance, offers ample storage and potential for customization, catering to a variety of lifestyle needs. The property boasts an attached garage, ensuring convenience and security for your vehicles. Enjoy the ease of on-street parking for guests, enhancing the accessibility of your home. The modest lot size of 0.03 acres allows for low-maintenance living, perfect for those seeking a balance between urban convenience and private retreat. Located in a vibrant community, this residence is ideally situated to take advantage of local amenities and transportation options, ensuring a lifestyle of ease and accessibility. Experience the charm of traditional living combined with the potential for modern enhancements in this exquisite Mayfair townhouse. This property represents a unique opportunity to invest in a lifestyle defined by comfort, elegance, and community.
#PAPH2655388

PHILADELPHIA

3036 ROBBINS AVENUE

3 Beds

1 Baths

1,068 Sq.Ft.

$249,999

MLS#: PAPH2655388

Discover the income potential of this unique property near the Mayfair border. The finished lower level is currently rented for $1,000/month, while two second-floor bedrooms rent for $500/month each. A third bedroom, currently occupied by the owner, previously rented for $600/month, creating potential total gross rent of approximately $2,600/month or $31,200/year.

The lower level was previously used as a barbershop and online retail business under a City variance that has since lapsed. It is now configured as an oversized bedroom/living area with a full bathroom, two private entrances, and interior access.

Recent improvements include 200-amp electrical service, newer roof, siding, gutters, brick pointing, updated plumbing, recessed lighting, and additional grounded outlets. Refrigerator, washer, and dryer are included.

Great opportunity for an investor or owner-occupant looking to offset housing costs. Property is tenant-occupied and requires 24-hour notice for showings. Buyers should verify zoning, rental licensing, occupancy, and permitted use with the City of Philadelphia.
#PAPH2654866

PHILADELPHIA

4421 PRINCETON AVENUE

4 Beds

2 Baths

1,216 Sq.Ft.

$249,999

MLS#: PAPH2654866

Discover a PRIME INVESTMENT OPPORTUNITY in the heart of Wissahickon! This charming 4-bedroom, 3-bathroom townhouse, built in 1920, boasts a fully finished basement with a rear entrance, offering potential for additional rental income or a cozy retreat. With 1,356 sq. ft. of living space, this property is designed for both comfort and functionality. The A-frame architectural style and sturdy masonry construction ensure lasting value, while the private, fenced driveway provides convenient parking. The compact 0.04-acre lot is easy to maintain, making it an ideal choice for busy investors. Located in a vibrant community, this property is poised for appreciation, with strong rental demand in the area. Whether you're looking to add to your portfolio or seeking a property with long-term growth potential, this townhouse is a must-see. Don't miss your chance to capitalize on this exceptional investment opportunity!
#PAPH2662580

PHILADELPHIA

1527 67TH AVENUE

4 Beds

3 Baths

1,356 Sq.Ft.

$249,999

MLS#: PAPH2662580

2 stories, 3 Bedrooms and 2 1/2 bathrooms, and Parking. There is an OPPORTUNITY to make a 4th bedroom with direct access to the basement. Fully renovated home in the Tacony area. Off-street parking for 2 cars, central air, landscaped front porch to enjoy and relax. Open floor plan with eat-in kitchen including large island. All stainless steel appliances. Premium cabinets and countertops. Large laundry room with plenty of extra storage space.

Schedule your tour today.
#PAPH2653440

PHILADELPHIA

5714 TULIP STREET

3 Beds

2 Baths

1,196 Sq.Ft.

$249,999

MLS#: PAPH2653440

Welcome to 1600 N Hagys Ford Road in sought-after Oak Hill Condominiums! Nestled in the heart of Penn Valley, this beautifully maintained residence offers the perfect combination of comfort, convenience, and low-maintenance living. Freshly updated with brand-new wall-to-wall carpeting, the home provides a warm, inviting atmosphere and move-in-ready appeal.

Residents of Oak Hill enjoy resort-style amenities including a sparkling outdoor pool, tennis courts, playgrounds, walking paths, and beautifully landscaped grounds surrounded by mature trees. Conveniently located just minutes from Center City Philadelphia and the Main Line, the community offers easy access to shopping, dining, public transportation, and major commuter routes. Located within the highly regarded Lower Merion School District, Oak Hill combines an exceptional lifestyle with an unbeatable location.

Whether you're a first-time buyer, downsizer, or simply looking for carefree condominium living, this is a wonderful opportunity to call Penn Valley home.

Property Highlights

Brand-new wall-to-wall carpeting
Prestigious Oak Hill Condominium community
Resort-style outdoor swimming pool
Tennis courts and recreational facilities
Playground and open green spaces
Professionally maintained grounds
Convenient access to Center City Philadelphia and Main Line destinations
Close to shopping, dining, public transportation, and major roadways
Located within the highly regarded Lower Merion School District
#PAMC2192450

NARBERTH

1600 HAGYS FORD 6-U

2 Beds

2 Baths

982 Sq.Ft.

$249,999

MLS#: PAMC2192450

Welcome to 5751 Rodman Street, where timeless Philadelphia charm meets modern luxury in the heart of Cobbs Creek. This beautifully renovated 3-bedroom, 2-bath home has been thoughtfully redesigned from top to bottom, offering the perfect blend of style, comfort, and functionality. Simply unpack your bags and start making memories. because every major update has already been completed for you.

As you step inside, you’ll immediately appreciate the bright, open-concept layout, enhanced by recessed lighting, luxury vinyl plank flooring, and abundant natural light that creates a warm and inviting atmosphere. The spacious living and dining areas flow seamlessly into a stunning chef-inspired kitchen featuring elegant countertops, sleek white cabinetry, stainless steel appliances, and contemporary finishes that make everyday living and entertaining effortless.

The finished lower level provides exceptional versatility with a full bathroom, making it the perfect space for a family room, media room, home office, fitness area, guest suite, or playroom; the possibilities are endless.

Upstairs, you’ll find generously sized bedrooms designed with comfort in mind, while the beautifully updated bathrooms showcase modern fixtures and stylish finishes that complement the home’s contemporary design.

Whether you’re a first-time homebuyer searching for a move-in-ready home or simply looking to upgrade without the hassle of renovations, this property delivers the quality, convenience, and value today’s buyers are searching for.

Conveniently located near public transportation, parks, shopping, dining, schools, University City, Center City Philadelphia, and major highways, you’ll enjoy easy access to everything the city has to offer while living in one of West Philadelphia’s most established neighborhoods.

Don’t miss your opportunity to own this beautifully renovated home. Schedule your private tour today and experience everything 5751 Rodman Street has to offer.
#PAPH2652506

PHILADELPHIA

5751 RODMAN STREET

3 Beds

2 Baths

1,110 Sq.Ft.

$249,999

MLS#: PAPH2652506
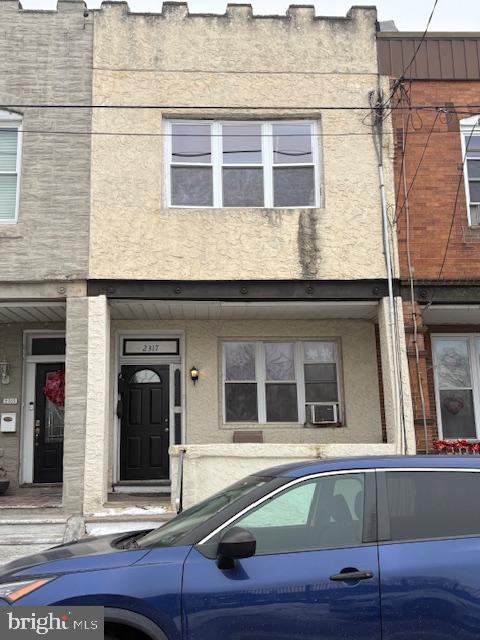
this property is in need of repairs its set up as a two family dwelling but is zoned for one family! frirst floor is one bedroom one bath apartment second foor two bedroom one bath apartment seperate utilities
#PAPH2582624

PHILADELPHIA

2317 S 18TH STREET

4 Beds

2 Baths

2,005 Sq.Ft.

$249,900

MLS#: PAPH2582624

Situated on a highly desirable, tree-lined block of Graduate Hospital, this residence offers a refreshing and uniquely captivating architectural alternative to the typical single-level city condo. The charming split-level design masterfully defines your living, working, and outdoor spaces across a generous and thoughtfully zoned footprint, beautifully balancing distinct personality with practical urban convenience.

Beyond the main front door of the building is a shared foyer, where the private door to the unit opens directly into a long, functional main level showcasing beautiful hardwood floors. This smart layout flows seamlessly from a comfortable living area into a well-appointed kitchen designed to optimize every inch of the home's linear layout. Anchored by deep, black granite countertops with integrated breakfast bar seating, the kitchen features clean stainless steel appliances and classic cabinetry, creating an efficient hub perfect for casual dining, morning coffee, or weekend entertaining.

From the kitchen, a short flight of steps leads up to a distinct, open landing area that continues the hardwood flooring and creates a smart architectural boundary from the main living space. This highly flexible niche offers the ideal, separate zone for a dedicated home office or creative workspace without encroaching on your living or sleeping quarters. Continuing down the hallway past a clean, tiled full bathroom, you will discover a quiet, carpeted rear-facing bedroom that comfortably accommodates full-sized furniture and storage layouts.

A fantastic urban asset is found right through the bedroom’s back door: a dedicated rear patio and backyard space. Shaded by a beautiful, mature tree canopy, this outdoor area embraces a classic, neighborly Philadelphia layout where you can easily grill, garden, or chat with adjacent neighbors while enjoying your own fresh-air footprint. Year-round comfort is maintained with a central air conditioning system, alongside access to an expansive, shared basement area. This lower level houses the building's mechanicals and provides significant extra storage room for bikes, luggage, and seasonal gear, while conveniently hosting your own private, dedicated washer and dryer.

Living on this block means you are immersed in one of Southwest Center City's most vibrant and connected communities. Enjoy local cafes, pocket parks, and neighborhood eateries right outside your door, along with swift access to the scenic Schuylkill River Trail for running, biking, and outdoor recreation. Commuting is highly convenient with the South Street Bridge just minutes away, offering a direct, seamless pipeline straight to the University of Pennsylvania, CHOP, and the surrounding hospital campus, as well as the core of Center City. Offering a rare blend of spatial flow, dedicated workspace, and outdoor living, this split-level gem is a standout opportunity in a premier location.
#PAPH2638402

PHILADELPHIA

1936 CHRISTIAN STREET A

1 Beds

1 Baths

1,162 Sq.Ft.

$249,900

MLS#: PAPH2638402

1 ... 473 474 475 476 477 ... 666

properties found. properties found. Page of .

Send a message

Message successfully sent.

Your message

What is 3 + 4 ?

Reason for contacting?

I agree to receive email communication and understand I can unsubscribe at any time.

I agree to be contacted by TNT Real Estate Solutions via call, email, and text for real estate services. To opt out, you can reply 'stop' at any time or reply 'help' for assistance. You can also click the unsubscribe link in the emails. Message and data rates may apply. Message frequency may vary. Privacy Policy

Update Your Temporary Password

Personalize your search

Enter your email and we'll notify you immediately when new listings match what you're looking for.

or enter email address

Already have an account ? Login here

Continue your home search

I agree to receive communications and understand I can unsubscribe at any time.

I agree to be contacted by TNT Real Estate Solutions via call, email, and text for real estate services. To opt out, you can reply 'stop' at any time or reply 'help' for assistance. You can also click the unsubscribe link in the emails. Message and data rates may apply. Message frequency may vary. Privacy Policy

Already have an account ? Login here

We use cookies

We use cookies primarily for analytics to enhance your experience. By accepting, you agree to our use of these cookies. You can manage your preferences or learn more about our cookies policy.




