

One of the most popular communities provided by {{page_data.agentName}}

Philadelphia

One of the most popular communities provided by TNT Real Estate Solutions

Philadelphia

About Philadelphia

Living in Philadelphia, PA, offers a unique blend of rich history, vibrant culture, and a strong sense of community, making it an ideal place to call home. Residents enjoy easy access to world-class museums, diverse dining experiences, and a thriving arts scene, reflecting the city’s deep-rooted heritage. The affordable housing market, coupled with a variety of neighborhoods, from the historic charm of Old City to the bustling energy of South Philadelphia, caters to all lifestyles. Additionally, the convenient public transportation system and proximity to major cities like New York and Washington, D.C., enhance Philadelphia’s appeal. With its passionate sports culture, beautiful parks, and an ever-evolving food scene, living in Philadelphia means immersing yourself in a dynamic, welcoming environment that values community and tradition. Whether you’re a young professional, a growing family, or a retiree, Philadelphia offers a vibrant urban experience enriched by its history and welcoming spirit.
One of the most popular communities provided by TNT Real Estate Solutions
11,883
# of Listings
3
Avg # of Bedrooms
$246
Avg. $ / Sq.Ft.
$511,964
Med. List Price

Browse Philadelphia Real Estate Listings

2261 Properties Found. Page 47 of 151.

New on site 2 days ago
Tucked away in a private cul-de-sac in the highly desirable Montgomery Township, 110 Country Lane is a beautifully upgraded 4-bedroom, 2.5-bathroom Colonial that checks every single box. Sitting on a lush 0.51-acre lot that backs to serene, private woods, this home provides a perfect nature retreat paired with unmatched suburban convenience.  
The main level features hardwood floors, leading to a vaulted family room anchored by a cozy gas fireplace. The heart of the home is the kitchen, boasting premium granite countertops, upgraded 42" cabinets, a central island, and top-tier stainless steel appliances, including an induction stove, dishwasher, and microwave, all less than a year old. 
The showstopper is a rare, custom-designed 14' x 13' multi-tasking room. Functioning as the ultimate laundry, mudroom, and home office combination, this space is perfect to organize coats, bags, and briefcases for the morning rush, while offering dedicated space for managing finances, crafting, or housing your pet's bed.  
Upstairs showcases a grand primary bedroom suite complete with an oversized walk-in closet designed to handle any wardrobe.   
 Both the primary suite and the spacious hallway bathroom feature double sinks, ensuring effortless, stress-free morning routines for everyone in the household.  
The living space extends to a beautifully finished basement complete with a home theater including built-in surround sound speakers making it the perfect spot to spend quality time. The basement also has custom built-in shelving, an area for a home gym or a private office! 
Even the attached two-car garage has been upgraded with sleek, durable interlocking floor tiles for a clean, showroom look. Step outside onto the massive composite deck with post and stair tread lighting out back to entertain guests in absolute privacy against a backdrop of mature trees. Unbeatable location offering fast access to top commuter routes, shopping, and dining.  
Properties with this level of custom detail and prime cul-de-sac lots rarely hit the market. Act fast to make this dream home yours!
#PAMC2195778

LANSDALE

110 COUNTRY LANE

4 Beds

2 Baths

3,828 Sq.Ft.

$774,900

MLS#: PAMC2195778

Once in awhile, a property like this becomes available in the Oaks at Lafayette Hill community,​ a private enclave nestled in the lush hills between Lafayette Hill & Conshohocken.  ​Welcome to 205 Ella Lane - a like-new construction ​townhome feat​uring ​a​ stylish blend of modern & natural finishes, a bright open​ floor plan, and all the space you need for comfortable everyday living and entertaining family & friends. Step inside to find an impressive ​entryway, and you'll immediately notice the gorgeous hardwood floors, and the ​dreamy neutral ​color palette that will compliment any design style. ​The open living area has fantastic lighting, from the combination of plentiful natural sunlight streaming in the large windows across the rear wall, and a thoughtfully designed recessed lighting plan.  ​A ​b​right & well appointed kitchen​ is truly the heart of the home.  It has the ideal ​chef's layout, plus all the​ high-end finishes you want: white shaker cabinetry, ​massive center island​ with seating, ​slate appliances (including gas cooking​, double ovens, and hood range), and ​q​uartz countertops that continue up as the backsplash. ​This will undoubtedly be the place where everyone will gather for holidays and family celebrations.  A sliding glass door leads to a ​composite (low-maintenance) deck​,​ surrounded by mature evergreen trees for privacy. ​T​his is the perfect space to enjoy a morning coffee while birdwatching, or grill up some delicious food while the game is on inside.  Enjoy a peaceful outdoor space, without spending your entire weekend on maintenance and upkeep.  Upstairs, the ​sprawling Owner's Suite will ​impress you, with a walk-in closet, and a beautiful en-suite bathroom. The ​b​athroom gives peaceful spa vibes, and allows you to indulge in double vanities, ​private water closet, a ​l​arge glass door shower​ with riverstone tile floor, and a soaking tub​ to melt away the stress of the day. ​O​n the same floor, you will find two more bedrooms both with recessed lighting, and a full hall bath​room featuring a granite double vanity, modern fixtures, and a tub/shower combo with classic white subway tile.  ​A​ convenient laundry area completes the second floor. ​Still looking for more space? The ​f​ully finished basement has endless possibilities and gives the perfect backdrop with luxury vinyl flooring and modern matte black fixtures.  Plenty of space for a media room, ​private office, workout ​space,​ playroom etc. The full bathroom also gives it in-law suite potential, or just a great place for guests to stay. ​Enjoy the 1-car garage for parking or extra storage! All of this, within ​the Oaks community ​with a low HOA fee that covers all lawn maintenance, snow removal, and trash. Located in the award-winning Colonial School District, with easy access to public transit, Center City, and the lively neighborhoods​ of Conshohocken and Chestnut Hill​, with notable shopping and dining right around the corner. This ​w​ell-designed home in a sought-after community won't last long, so be sure to schedule your private tour today.
#PAMC2192356

CONSHOHOCKEN

205 ELLA LANE

3 Beds

3 Baths

2,954 Sq.Ft.

$774,900

MLS#: PAMC2192356

Welcome to your dream home nestled on a serene street in the heart of Graduate Hospital. This semi-custom townhouse is designed to offer both luxury and comfort, featuring an array of upgraded amenities. With its modern design and high-end finishes, this property is a true gem in a highly desirable location. Experience a perfect blend of style and functionality with open-concept living spaces, high coffered ceilings, whole-home audio, custom metal railings, and large windows that bathe the home in natural light. Enjoy a chef's kitchen equipped with top-of-the-line stainless steel appliances, a range hood, custom cabinetry, and elegant countertops—ideal for culinary enthusiasts. Retreat to spacious bedrooms with ample closet space and spa-inspired bathrooms featuring premium fixtures and sophisticated finishes. Relax or entertain guests in your private backyard and on the roof deck, offering amazing 360-degree city views, perfect for enjoyment all year round. This townhouse is situated in an extremely walkable area, just 5 blocks from MANA (Marian Anderson Neighborhood Academy, formerly Chester Arthur School) and moments away from top-notch amenities. A brief stroll brings you to Breezy's Gourmet Deli, Porco's, and Small Oven Bakeshop for your morning coffee or a quick bite. Essentials are conveniently close with CVS and Aldi nearby, along with Dock Street, Ultimo Coffee, and Sidecar. For wellness enthusiasts, a yoga studio and gym are just around the corner. Don't miss the opportunity to own a piece of modern elegance in Graduate Hospital, where urban convenience meets peaceful living. Contact us today to schedule a private tour and make this exceptional townhouse your new home!
*TAX ABATEMENT*
#PAPH2638794

PHILADELPHIA

2233 KIMBALL STREET

4 Beds

3 Baths

2,100 Sq.Ft.

$774,500

MLS#: PAPH2638794

The Noble home design offers flexibility and comfort within an open-concept floor plan. A stunning foyer welcomes you into the home, leading into the expansive great room, casual dining area, and adjacent office room. Overlooking the main living space is the well-designed kitchen, enhanced by a walk-in pantry, large center island, and ample counter and cabinet space. The elegant primary bedroom suite is tucked away on the second floor, featuring a sizable walk-in closet and spa-like primary bath that offers dual sinks, a large shower, and private water closet. The second floor is enhanced by a spacious loft that provides additional living space and is central to the secondary bedrooms as well as a hall bath. The Noble is also highlighted by easily accessible second-floor laundry, a powder room, and plenty of additional storage. Enjoy extra living space with a partially finished basement. The Designer Appointed Features have been added and this home is will be ready by September! Photos are not of actual home.
#PACT2133956

MALVERN

8 ALROY ROAD HOMESITE 109

3 Beds

2 Baths

2,434 Sq.Ft.

$770,000

MLS#: PACT2133956

Welcome to 207 Captains Way, an exceptional upper-level "Drake" model residence with GARAGE PARKING tucked inside the prestigious, 24/7 gated community of Naval Square. This stunning two-story home offers an open and airy floor plan flooded with natural light from expansive windows, beautifully highlighting the rich hardwood floors. The heart of the home is a gourmet chef’s kitchen equipped with upgraded Viking appliances, gas cooking, and a charming custom banquette. Step directly from the kitchen onto your private deck to enjoy morning coffee or dine al fresco with peaceful neighborhood views. A cozy, flexible den sits adjacent to the main living space, offering the perfect spot for a home office, media room, or guest retreat alongside a convenient powder room.Upstairs, the private quarters are designed for ultimate comfort and relaxation. The spacious primary suite features a large walk-in closet, a luxurious en-suite bathroom with a deep soaking tub, glass stall shower, and double vanity, plus oversized windows framing views of the Center City skyline. Down the hall, you will find two additional generously sized guest bedrooms with ample closet space, a dedicated laundry room, and a full guest bath. Beyond your front door lies the ultimate resort-style lifestyle on a historic, park-like 20-acre campus dotted with mature sycamore trees. Exceptional community amenities include a state-of-the-art fitness center, a seasonal outdoor pool with a sundeck, a grand community room housed in the historic domed rotunda, and hassle-free visitor parking.Perfectly situated on the cusp of Graduate Hospital and Fitler Square, this home offers unparalleled walkability to Rittenhouse Square, the Schuylkill River Trail, and University City’s medical and academic hubs. The surrounding neighborhood is a vibrant epicenter of highly acclaimed dining and neighborhood culture. Just steps away, you can grab a morning soft-pretzel breakfast sandwich at Rowhome Coffee, pick up local goods at the weekly Fitler Square Farmers Market, or enjoy natural wine and sourdough pizza at Sally. Exciting newer additions to the local dining scene, like the high-profile neighborhood spot Banshee on South Street and the highly anticipated Pine Street Grill, sit alongside beloved classics like Sidecar Bar & Grille and Trattoria Carina. With a perfect mix of leafy, peaceful historic charm and the city's most talked-about culinary destinations, this is the ultimate Philadelphia address.
#PAPH2647786

PHILADELPHIA

207 CAPTAINS WAY

3 Beds

2 Baths

2,100 Sq.Ft.

$770,000

MLS#: PAPH2647786
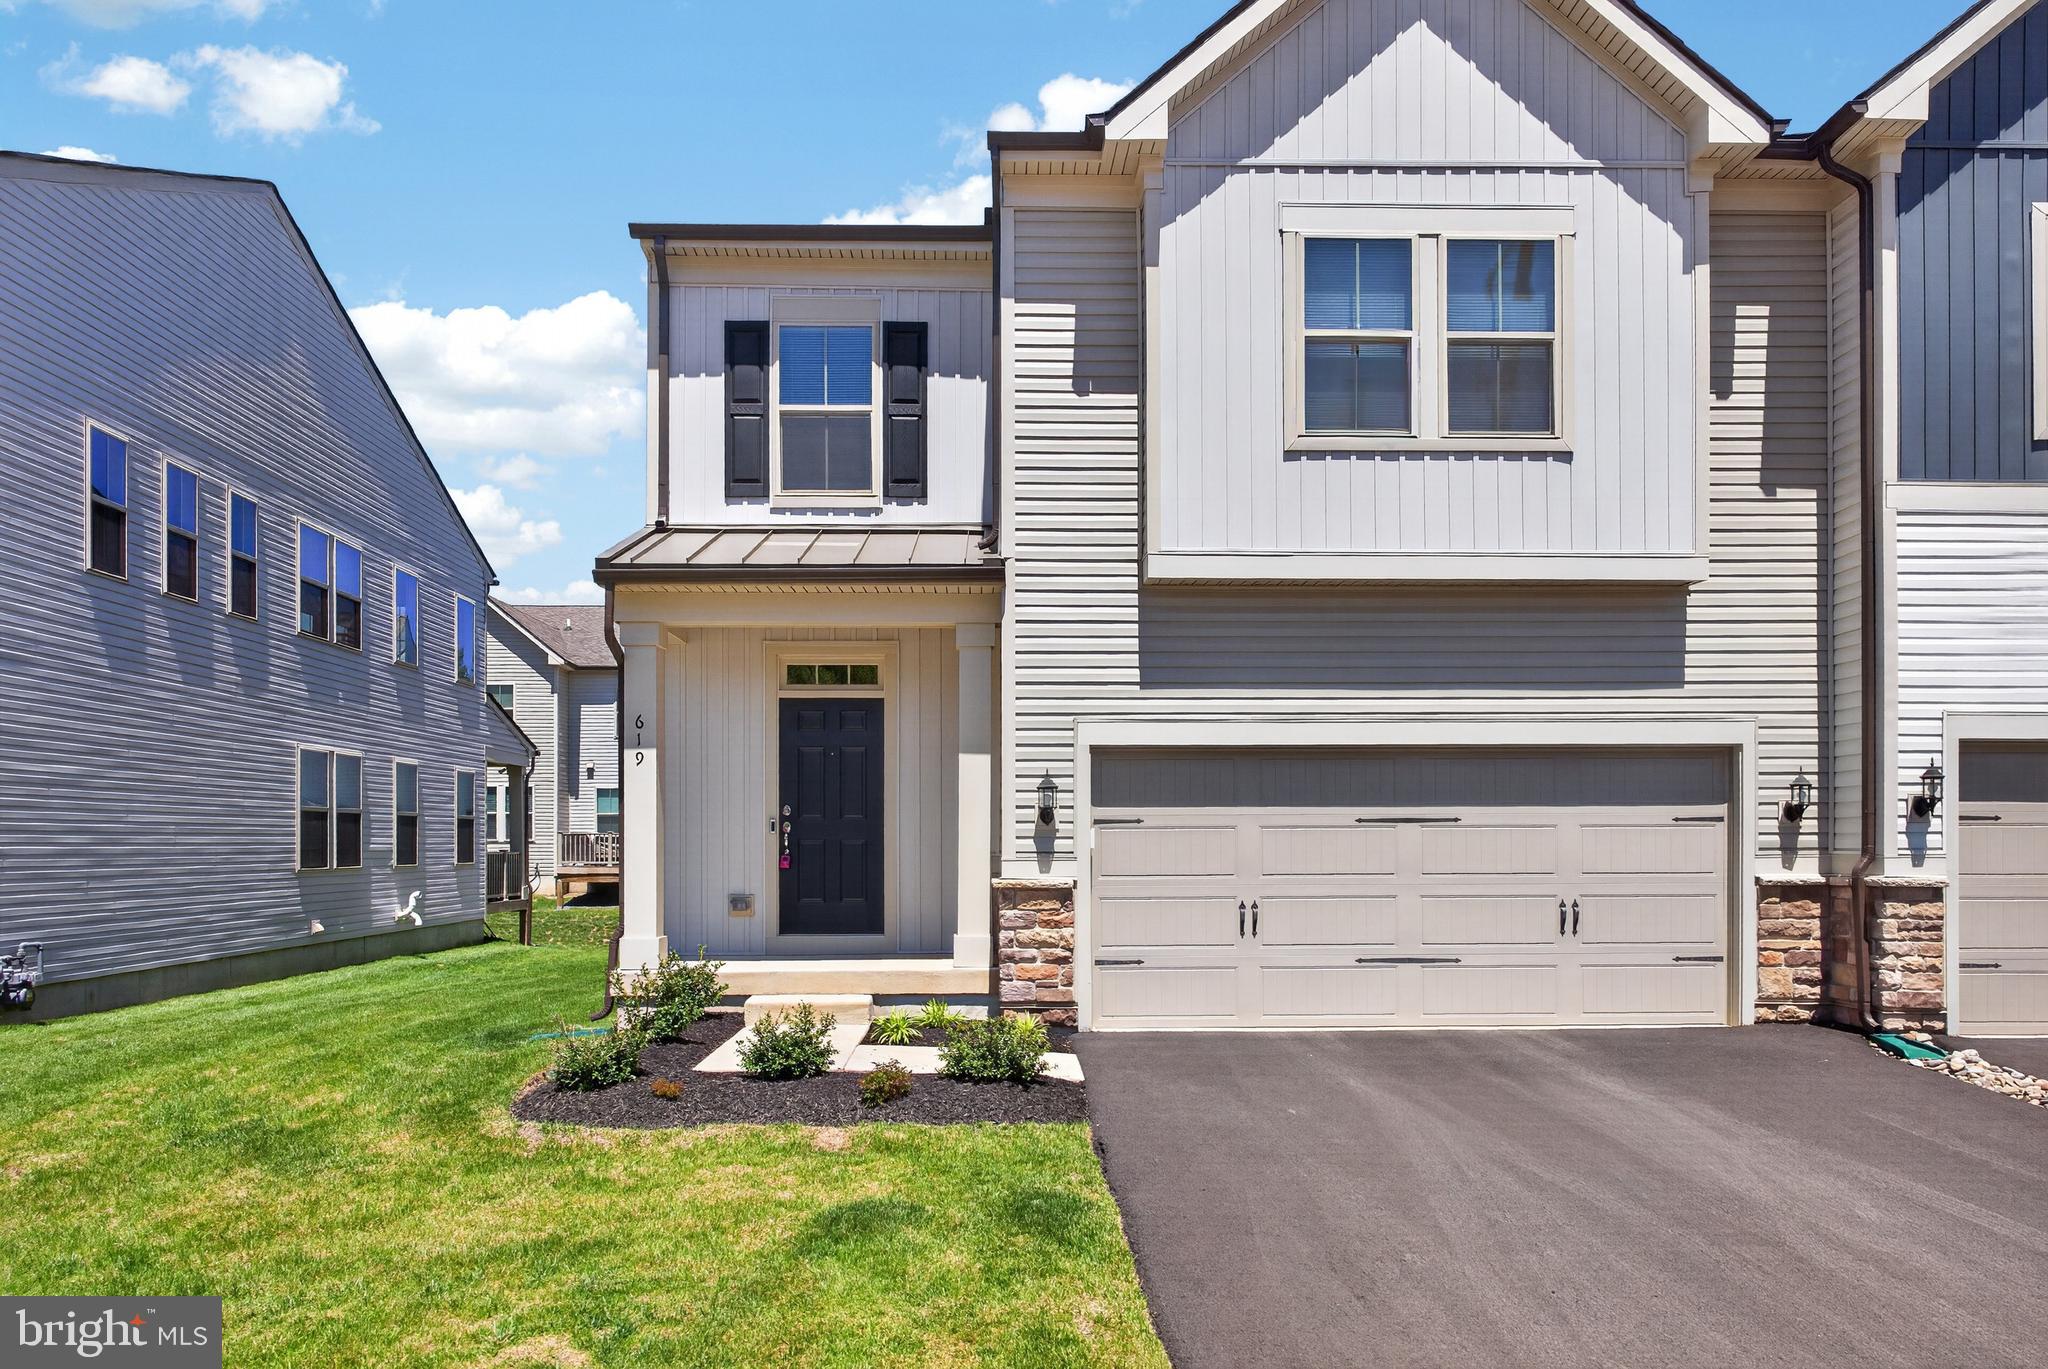
Welcome to luxury living in the highly sought-after Liberty Ridge community! This stunning 3-bedroom, 3.5-bath luxury townhome offers modern finishes, spacious living areas, and thoughtful design throughout.
Step onto the covered front porch and enter through the welcoming foyer featuring a coat closet and convenient powder room. The open-concept main level is filled with natural light and offers a spacious living room, cozy family room, and an oversized dining area perfect for entertaining or everyday living. The beautifully appointed kitchen features 42-inch cabinets, quartz countertops, high-end stainless steel appliances, and a large walk-in pantry providing exceptional storage space. Sliders lead to the rear deck, creating the perfect indoor-outdoor flow.
The huge finished basement expands your living space with plush carpeting, recessed lighting, and its own full bathroom — ideal for a media room, guest suite, home gym, or office.
Upstairs, the luxurious primary suite features modern lighting, private access to the upper-level deck, two large walk-in closets, and a stunning primary bathroom complete with dual vanities and upscale finishes. Two additional spacious bedrooms each include ceiling fans and walk-in closets. A full hall bath and convenient upper-level laundry room complete the second floor.
This exceptional home combines space, style, and modern comfort in one of the area’s most desirable communities.
#PAMC2178662

HORSHAM

619 LIBERTY RIDGE ROAD

3 Beds

3 Baths

3,428 Sq.Ft.

$769,900

MLS#: PAMC2178662

Welcome to 330 Grand Ave in the desirable Idlewood neighborhood of Langhorne.  This is a beautifully maintained 4-bedroom, 2.5-bath home offering spacious living, thoughtful updates, and an inviting in-ground pool.
The exterior of the home features mature landscaping and an inviting front porch.  Inside you will find a very functional floor plan featuring generously sized rooms and recessed lighting throughout, creating a bright and open living space. The dining room and Office/Den are located in the front of the home, accessible from the 2-story entry foyer.  The eat-in kitchen located at the heart of the home features plenty of cabinet space, granite countertops, a center island, as well as a built-in desk area.  The kitchen flows nicely into the family room with gas fireplace with stone surround.  The 3-season sunroom, located off the family room, adds even more living space and offers the perfect spot to relax while enjoying views of the backyard and pool.  Just off the sunroom is a large composite deck leading to the in-ground pool.  The fully fenced yard encases the pool, lawn area and shed, providing good privacy.
A dual staircase leads you to the second floor featuring 4 spacious bedrooms, all with newly installed luxury vinyl flooring, a large hall bath with separate toilet/tub area, and a primary suite complete with walk-in closet and large en-suite bathroom with double vanities, jetted soaker tub, and separate stall shower.
Downstairs, the finished basement with dry bar and ventless gas fireplace offers valuable additional space with endless possibilities for a recreation room, home office, gym, playroom, or media area.
The home has been exceptionally well maintained and features several important updates, including a newer roof (2020), HVAC (2024) system, and 18 new windows (2021)—providing added comfort and peace of mind for the next owner.
Conveniently located in the highly regarded Neshaminy school district, the location offers easy access to major highways and public transportation.  This house has so much to offer the next owners.  Don't miss this opportunity!
#PABU2131960

LANGHORNE

330 GRAND AVENUE

4 Beds

2 Baths

3,531 Sq.Ft.

$769,900

MLS#: PABU2131960

This Brand New 2,948 Square foot 4 Bedroom 2.5 Bath Twin in Horsham is exactly what you have been waiting for.  Built by Shihadeh Contracting LLC, every detail is carefully planned to make sure that this is a home that you will be proud of for many years to come.  The Exterior is top shelf with  Attractive Siding & Cut Cobblestone Accents while a Covered Porch, Oversized Attached Front Entry Garage with Automatic Opener and Driveway with Four Car Parking are also present.  Once inside, the Open Concept Floor Plan with 9 Foot Ceilings on all three floors gives you the feel of a Single.  Stunning Luxury Laminate Plank Floors Traverse the Main Living level while an Array of Large Windows invite a Plentiful amount of Natural Sunlight and Overhead Recessed Lighting is Perfectly interspersed throughout the 1st & 2nd Floors.  A Front Office is Ideal for Working from Home and Wide Hallways Lead the way to the Stunning Kitchen where you will immediately Picture future Gatherings with Friends & Family around the Big Granite Topped Island.  An Abundance of Cabinetry and an Upgraded Stainless Steel Appliance Package Includes a Gas Range, D/W, Large Sink, Under Counter Drawer with Microwave and even a Refrigerator.  The adjacent Dining Room, Huge Living Room and Game Room with Sliders to the back yard compliment the Perfect Layout for Inclusive Entertaining and Furniture Placement.  A convenient Powder Room & Coat Closet Complete the Main Living Level.  Upstairs you find 4 Nicely Sized Bedrooms.  The Owner’s Suite is just what you deserve with a Big 11 X 7 Walk in Closet and Full Private Bath. A Luxurious Oversized Shower with Rain Shower Head and Relaxing Soaking Tub Offer the Options you Crave.  Two of the Ancillary Bedrooms also have Walk in Closets. A Study Area and Laundry Room Finish Level Two.  In addition, there is a Partially finished Basement with a 22 x 22 Great Room plus an Unfinished Utility Room and Storage Room.   As  a huge bonus,  along with Energy Saving Pella Windows, 2 Zone Heating and  2 X 6 Construction this home also comes with  Pre-cast Insulated  Concrete "Superior Walls", an Innovative new System with a 10 Year Warranty.     Don’t miss the chance to Own one of these Beautiful, already Upgraded, Homes.  Award Winning Hatboro Horsham Schools and Close Proximity to a Long List of Popular Restaurants and Shopping Destinations are just the “Icing on the Cake!”  (Note that the $500 Capital Contribution Fee is being Covered by the Builder and there are NO monthly fees)
#PAMC2188772

HORSHAM

436 ARBUTUS AVENUE 1

4 Beds

2 Baths

2,948 Sq.Ft.

$769,900

MLS#: PAMC2188772

Discover an exquisite blend of luxury and comfort in this stunning 3 bedroom, 2 full & 2 half bath home nestled in the prestigious Oaks at Lafayette Hill community. Built in 2019, this residence boasts a welcoming foyer to an open floor plan with 9' ceilings on the 1st floor that seamlessly connects the gourmet kitchen, featuring upgraded countertops, stainless steel appliances, pantry and a spacious island, to the elegant living areas adorned with custom built-in's, crown moldings, hardwood floors and recessed lighting. Enjoy a place to host your holiday gatherings in a dining room accented with crown moldings & hardwood floors. 1st floor powder room with pedestal sink, Kohler plumbing fixtures & hardwood floors. Retreat to the opulent "double door" entry primary suite, complete with vaulted ceilings, 2 walk-in closets, and a lavish bathroom appointed with XL tile shower, double bowl vanity with slate countertops, toiletry room & ceramic tile floors. Generous bedroom sizes throughout with vaulted ceilings, recessed lighting & hardwood floors. Choices here to enjoy cozy evenings by the fireplace or entertain on the charming porch and deck. The partially finished basement provides endless possibilities too, while the attached garage and driveway ensure convenience. With maintenance-free living, including lawn care and snow removal, indulge in a lifestyle of ease and sophistication. Experience the perfect balance of modern luxury and timeless elegance in this exceptional home.
#PAMC2192682

CONSHOHOCKEN

2091 JULIA DRIVE

3 Beds

2 Baths

2,426 Sq.Ft.

$769,900

MLS#: PAMC2192682

New on site 1 day ago
Perfectly positioned on a prominent double corner lot with premium northern and eastern exposure, 1256 N Howard Street represents a masterfully curated architectural sanctuary. Tailored for the discerning buyer who refuses to compromise on design, lifestyle, or location, this turnkey residence sits at the immediate convergence of Fishtown and Northern Liberties. Step outside and you are instantly immersed in a world-class culinary and wellness scene, with the globally acclaimed Laser Wolf directly across the street, the James Beard-winning Kalaya, Suraya, and the La Colombe Flagship just blocks away. Seamlessly matching your active lifestyle, you are surrounded by an elite fitness corridor including Court 16 indoor tennis and pickleball just one block away, Ballers luxury social sports club, City Fitness, and [solidcore].

From the moment you step inside, the home immediately establishes a sophisticated tone, welcoming you with wide-plank espresso hardwood floors and an expansive, light-filled living area. The open main level is anchored by a striking custom stone accent wall with a built-in recessed fireplace, flowing effortlessly into a true chef’s kitchen featuring a premium quartz waterfall island. Outfitted for the culinary enthusiast, the space features an elite heritage appliance suite including a Sub-Zero refrigerator, Wolf dual-fuel range, and an ASKO dishwasher. Tailored for effortless entertaining, a hardwired, high-fidelity Bluetooth speaker system runs throughout the entire house, while custom Hunter Douglas window shades soften the natural light across the primary living spaces.

The upper levels offer an uncompromising footprint of comfort and lifestyle flexibility. The entire third floor is dedicated to a peaceful primary suite—a complete, full-floor retreat featuring a tray ceiling, an expansive walk-in closet, and a spa-inspired en-suite bathroom finished with a dual marble vanity and a frameless glass shower. Downstairs, the fully finished 700-square-foot lower level serves as the ultimate flex space. Beautifully optimized for modern living, this zone is perfectly suited for a media room, executive home office, or private home gym, alongside a fourth bedroom and full bathroom ideal for guests.  

The urban lifestyle culminates on the massive roof deck, meticulously engineered with a premium synthetic grass system laid over custom fiberglass. This private sky lounge features a permanently installed architectural pergola with hardwired LED lighting, a fully equipped wet bar with a beverage refrigerator, and optional luxury Arhaus rooftop furniture wrapped in Sunbrella fabric—making it an unrivaled backdrop for hosting against a skyline backdrop. For the urban gardener, an integrated water hookup stands ready for a rooftop drip-irrigation system to support privacy plantings.

Beyond the striking aesthetic, the home’s carrying costs are exceptionally low, offering a rare layer of financial insulation. Enjoy significant protection with more than 3 years remaining on a 10-year tax abatement, zero HOA fees, dual-zone climate control governed by Nest thermostats, and superior Energy Star efficiency. Completed by pre-paid parking for one year located just a two-minute walk away and hard-wired, closed-circuit exterior security cameras, this home offers total peace of mind. With effortless access to Center City and the Market-Frankford Line, this is high-end urban living at its absolute finest.
#PAPH2673722

PHILADELPHIA

1256 N HOWARD STREET

4 Beds

3 Baths

2,941 Sq.Ft.

$769,900

MLS#: PAPH2673722
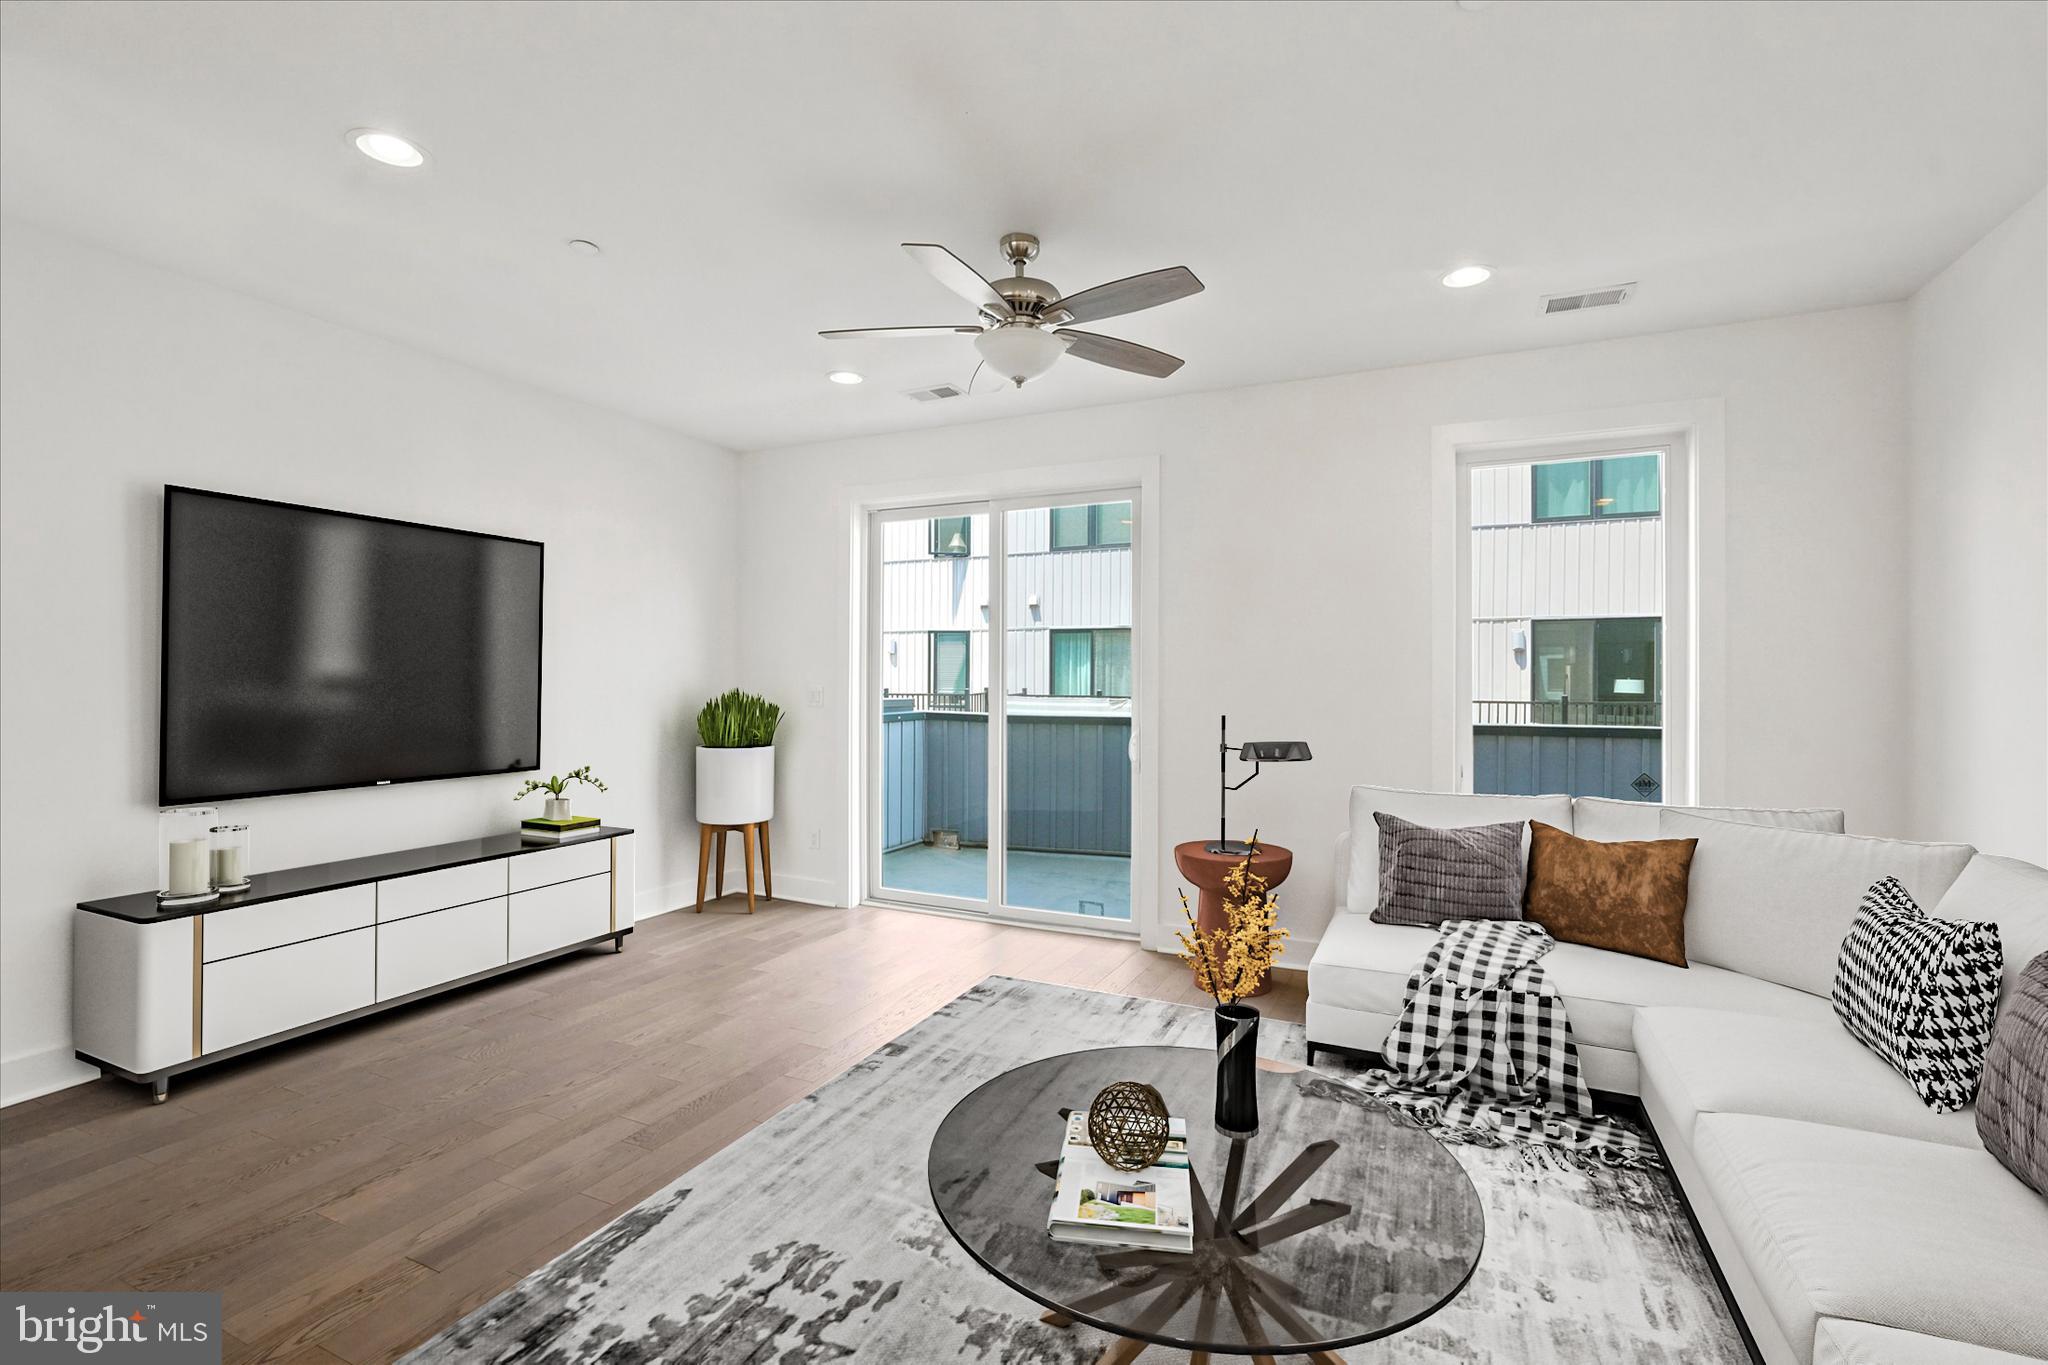
Designed from the ground up for abundant, effortless hosting, this contemporary townhome in Pennsport breaks entirely away from standard city constraints. This property seamlessly pairs grand social spaces with two highly sought-after practical assets: an attached two-car garage and an active ten-year tax abatement. Behind the home, a shared rear driveway offers a quiet, suburban cul-de-sac feel right within the city fabric.

The expansive second floor serves as a sun-drenched, open-concept entertainment hub anchored by wide-plank, matte-finish engineered hardwoods. The minimalist chef’s kitchen features sleek European flat-panel cabinetry in a rich charcoal wood-grain finish, bright quartz countertops, a stone-tile backsplash, and a premium stainless steel appliance package. The center island comfortably seats four, serving as a natural gathering spot that flows seamlessly into a distinct dining area and a grand living space. For fluid indoor-outdoor hosting, sliding glass doors open directly to a private balcony ideal for evening cocktails and alfresco dining.

With a flexible three-to-four bedroom layout and three and a half luxury baths, the home provides exceptional privacy for overnight guests or an elite home office setup. The primary suite serves as a tranquil, hotel-caliber retreat complete with a designer walk-in closet, custom built-ins, and its own private balcony. Its ensuite is lined with large-format porcelain tile, a double floating vanity, and a curbless glass walk-in shower with a custom rain shower head. Premium finishes carry through to the minimalist powder room, which anchors an authentic wall-mounted Krion Bath by Porcelanosa solid-surface sink.

Deep versatility continues on the fully finished lower level, perfect for a secondary media lounge, home theater, or private fitness studio. For a true statement gathering, the sprawling, private roof deck spans the entire footprint of the home, delivering unobstructed 360-degree panoramic views of the Center City skyline. Modern infrastructure elevates daily living with a wall-mounted Qolsys IQ Panel 4 smart home security hub and high-efficiency, smart climate control. Tucked off the main grid yet steps from Pennsport favorites like Herman’s Coffee, Herron Park, and Dickinson Square Park, this property completely redefines modern city entertaining.
#PAPH2638268

PHILADELPHIA

1420 S HOWARD STREET

3 Beds

3 Baths

3,000 Sq.Ft.

$769,000

MLS#: PAPH2638268
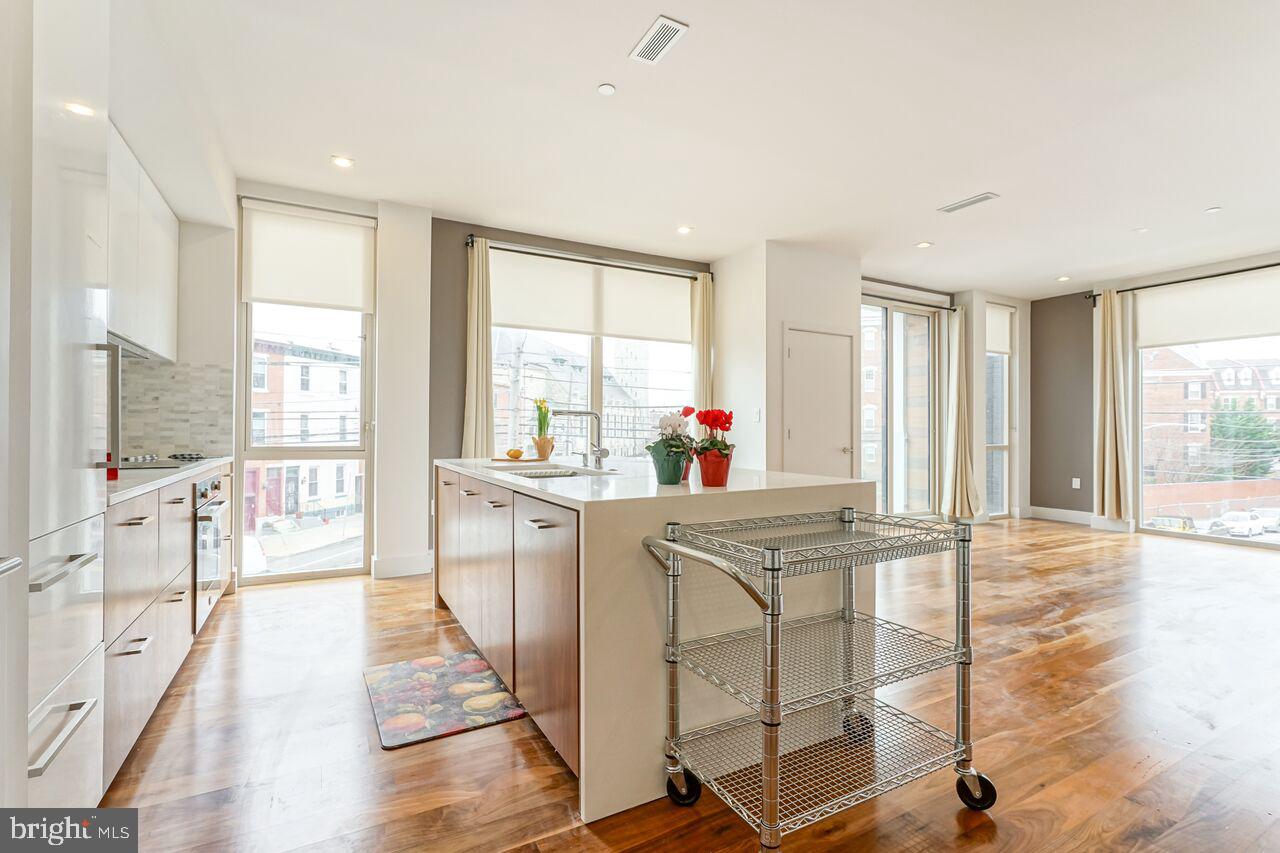
Luxe Bloc 23 Condos! ... Rare Corner 2 bed, 2 bath....Euro style with underground garage, terrace, and security .....Floor to 10' ceiling windows with roller blinds... Spacious urban design plus full city view roof deck .. Magazine quality kitchen and baths ... All hardwood finish floors - LED lighting tech features including Nest thermostats and digital locks... Elfa closet shelving / storage system...Quality neutral paint w/ light filtering blinds.... ....Condo fees, parking and snow removal included......Engineered for high efficiency utilities.. Full size washer and dryer (out vented).... Next door pocket park plus close Fitler & Rittenhouse Squares... Bike storage to enjoy River Walk and Boardwalk... Just down street from tennis courts, playgrounds and public or membership pools.... Gourmet grocery in building, services and restaurants at your door... Bloc23 -a professional designed boutique Condo for University and Center City
#PAPH2597536

PHILADELPHIA

621 S 24TH STREET 23 206

2 Beds

2 Baths

1,300 Sq.Ft.

$769,000

MLS#: PAPH2597536

New on site 4 days ago
Seller is offering to pay for a 2 year rate buydown with an acceptable offer - contact the listing team for more details! Discover a thoughtfully designed new construction home in Manayunk offering approximately 3,300 square feet of finished living space, exceptional outdoor areas, and the rare convenience of three car parking. With an attached one car garage plus two additional off-street spaces and no HOA fees, this three-story residence combines the features buyers are looking for with a contemporary layout designed for comfortable living and entertaining. The main entry level includes a welcoming foyer, flexible bonus space, coat storage, and direct access to the garage and parking area, while the finished lower level provides valuable additional square footage that can easily function as a home office, gym, media room, or recreation space. Upstairs, the heart of the home is an expansive open concept living area highlighted by oversized windows, a beautifully appointed kitchen with natural wood cabinetry, GE appliances, double oven, natural stone counters, and a dedicated coffee and wine bar. The living room makes a statement with a large fireplace surrounded by custom built-ins with illuminated shelving. A bedroom, full bath, and laundry closet complete this level. The contemporary staircase features floating treads, glass panel railings, and integrated motion-activated LED lighting, creating an impressive focal point while maintaining an airy feel. The upper level offers two additional bedrooms, including a spacious primary suite with a private balcony accessed through sliding glass doors, cove lighting, fireplace, oversized walk-in closet with custom organization, and a spa-inspired ensuite featuring a double vanity, LED mirrors, and glass-enclosed shower. The crowning feature is the expansive roof deck, where panoramic views across Manayunk provide an ideal backdrop for entertaining, dining, or relaxing outdoors. Additional amenities include a 10 year tax abatement, one year builder warranty, video intercom system, security cameras, MyQ smart garage door opener, Google Nest thermostat, and upgraded finishes throughout. Situated minutes from Main Street Manayunk, residents enjoy easy access to the neighborhood’s restaurants, cafes, boutiques, and entertainment, while Center City and major transportation routes are also conveniently accessible. Taxes and square footage are the responsibility of the buyer to verify independently.
Listing contains AI enhanced Photos
#PAPH2673554

PHILADELPHIA

298A DELMAR STREET

3 Beds

3 Baths

2,634 Sq.Ft.

$769,000

MLS#: PAPH2673554

This warehouse condo unit in North Wales offers 6941 square feet of total space. Presently a machine shop with offices at the front of the building. One overheight and overwidth door at rear can accomodate tractor trailers. 50x100 open shop area. Office space is 56x36 with a mezzanine level for storage. This building is in good condition, offers great flexibility for a variety of uses. It is convenient to major routes. Lending itself to a wide variety of uses in a truly handy size,  this is a unit thats should not be overlooked by any smaller business needing to expand into a structure that can support alot of activity. Lots of packable space for inventory and good floorspace for working on machines or manufacturing. One of 3 condos, the exterior maintenance is handled by the association.
#PAMC2186496

NORTH WALES

403 ELM AVENUE

None Beds

None Baths

6,941 Sq.Ft.

$766,125

MLS#: PAMC2186496

Back on the Market! Motivated Seller's! Will not last! Over $200,000 in renovations, additions, and upgrades! Where timeless charm meets modern convenience in the heart of Northern Liberties. This impeccably maintained Once a 4- bedroom home converted to 3-bedroom (1-oversized bedroom, 1-Master bedroom, 1-Standard size bedroom), 3-bath home has been lovingly cared for and offers an exceptional combination of indoor comfort and outdoor living. From the moment you arrive, the home's curb appeal and meticulous landscaping with pavers elegantly placed in the front of home sidewalks and yard area reflect years of pride in ownership. Step inside to a bright, welcoming living room featuring beautiful hard-wood floors and a large bay window that fills the home with natural light. The spacious dining room is perfect for entertaining and includes a generous coat closet for added storage. The updated kitchen showcases Viking professional appliances, granite countertops, wood cabinetry, tile flooring, and a pantry, providing both style and functionality. Just beyond the kitchen is a tranquil sunroom recently added overlooking the backyard, with direct access to the expansive wraparound deck.

The second floor offers three spacious bedrooms - One being an oversized bedroom (combined 2 into 1) and two full bathrooms, including a primary bath with a skylight. One bedroom is currently configured as a luxurious walk-in closet but can easily be converted back into a bedroom or home office. The finished lower level provides incredible flexibility with a large recreation room and/or family room, custom bar, full bathroom, laundry area, and a finished lower-level room that's perfect for a home gym, workshop, bedroom, office, or additional storage. Outside is where this home truly shines with a private backyard retreat that features an expansive wraparound deck, beautifully finished paver patio, and a built-in outdoor grilling station complete with a sink—creating the perfect space for entertaining family and friends all year long. 

The backyard is designed for entertaining with a wraparound deck, paver patio, and an outdoor kitchen area featuring a built-in grill station and sink. With parking for multiple vehicles and an unbeatable location just minutes from the best restaurants, shops, parks, and nightlife in Northern Liberties, this home offers the perfect blend of comfort, convenience, and city living. Easy access to I- 95, I-76, Benjamin Franklin Bridge and minutes from Center City. 

Send your offers to MarieSerrano@kw.com (928)458-0545

Virtual Tour: https://www.zillow.com/view-imx/659fe45d-b03e-413e-8674-72026962fcba?setAttribution=mls&wl=true&initialViewType=pano&utm_source=dashboard

Schedule your private showing today! You do not want to miss this opportunity! A must see in person!
#PAPH2665760

PHILADELPHIA

866 N MARSHALL STREET

3 Beds

3 Baths

2,000 Sq.Ft.

$765,900

MLS#: PAPH2665760

1 ... 45 46 47 48 49 ... 151

properties found. properties found. Page of .

Send a message

Message successfully sent.

Your message

What is 3 + 4 ?

Reason for contacting?

I agree to receive email communication and understand I can unsubscribe at any time.

I agree to be contacted by TNT Real Estate Solutions via call, email, and text for real estate services. To opt out, you can reply 'stop' at any time or reply 'help' for assistance. You can also click the unsubscribe link in the emails. Message and data rates may apply. Message frequency may vary. Privacy Policy

Update Your Temporary Password

Personalize your search

Enter your email and we'll notify you immediately when new listings match what you're looking for.

or enter email address

Already have an account ? Login here

Continue your home search

I agree to receive communications and understand I can unsubscribe at any time.

I agree to be contacted by TNT Real Estate Solutions via call, email, and text for real estate services. To opt out, you can reply 'stop' at any time or reply 'help' for assistance. You can also click the unsubscribe link in the emails. Message and data rates may apply. Message frequency may vary. Privacy Policy

Already have an account ? Login here

We use cookies

We use cookies primarily for analytics to enhance your experience. By accepting, you agree to our use of these cookies. You can manage your preferences or learn more about our cookies policy.




