

One of the most popular communities provided by {{page_data.agentName}}

Philadelphia

One of the most popular communities provided by TNT Real Estate Solutions

Philadelphia

About Philadelphia

Living in Philadelphia, PA, offers a unique blend of rich history, vibrant culture, and a strong sense of community, making it an ideal place to call home. Residents enjoy easy access to world-class museums, diverse dining experiences, and a thriving arts scene, reflecting the city’s deep-rooted heritage. The affordable housing market, coupled with a variety of neighborhoods, from the historic charm of Old City to the bustling energy of South Philadelphia, caters to all lifestyles. Additionally, the convenient public transportation system and proximity to major cities like New York and Washington, D.C., enhance Philadelphia’s appeal. With its passionate sports culture, beautiful parks, and an ever-evolving food scene, living in Philadelphia means immersing yourself in a dynamic, welcoming environment that values community and tradition. Whether you’re a young professional, a growing family, or a retiree, Philadelphia offers a vibrant urban experience enriched by its history and welcoming spirit.
One of the most popular communities provided by TNT Real Estate Solutions
12,030
# of Listings
3
Avg # of Bedrooms
$245
Avg. $ / Sq.Ft.
$509,696
Med. List Price

Browse Philadelphia Real Estate Listings

10000 Properties Found. Page 460 of 667.
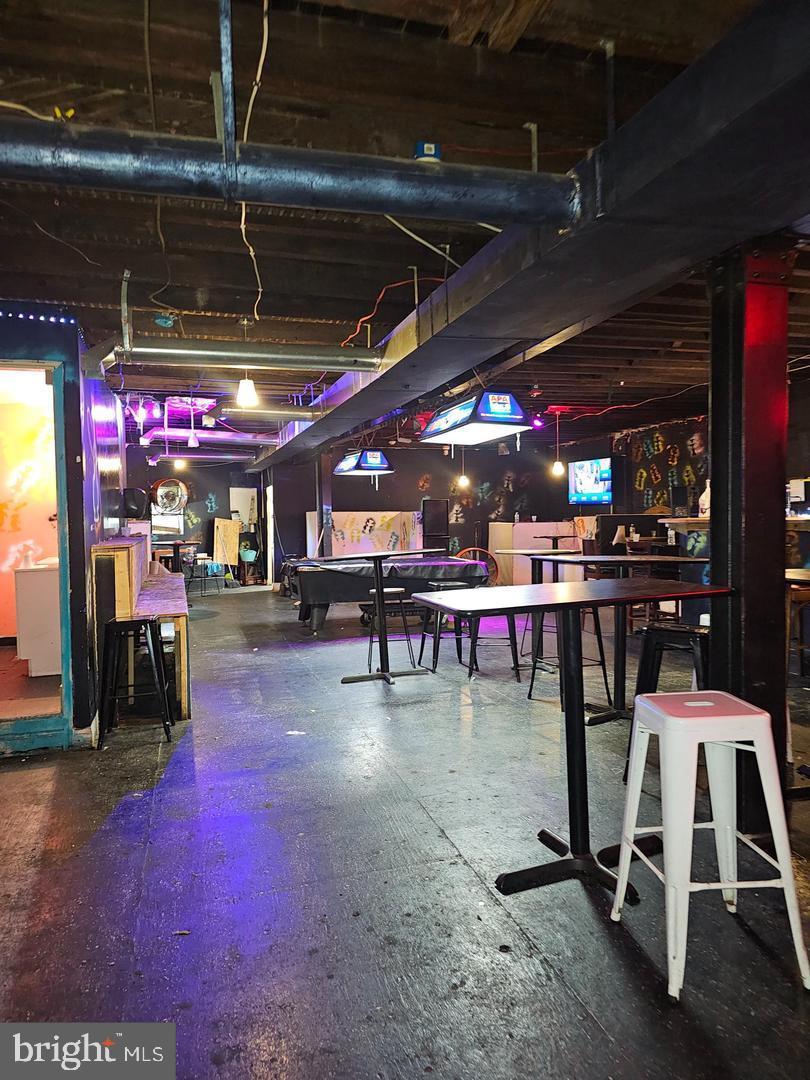
Welcome to 1711–13 N 24th St — a versatile commercial property offering over 5,700 sq ft of opportunity. Previously used as a social club and an auto tag office, this expansive space can be adapted for a wide range of business uses. Located in a high‑visibility, high‑traffic area, it’s an ideal canvas for your next venture. The seller is highly motivated — reach out today to explore the possibilities.
#PAPH2571980

PHILADELPHIA

1711 N 24TH STREET 13

None Beds

None Baths

5,715 Sq.Ft.

$260,000

MLS#: PAPH2571980

Turnkey investment opportunity on a beautiful residential street in Olney! This well-maintained DUPLEX at 253 Rosemar St offers immediate rental income with both units currently leased, providing an attractive opportunity for an investor or a future owner-occupant looking to offset their housing costs.

Unit 1 is a spacious bi-level 2-bedroom, 1-bath apartment with a thoughtfully designed layout. The lower level features two bedrooms and a full bathroom, while the main level offers a bright, open living/family room and dining area, along with the kitchen. The kitchen provides access to a private deck and backyard, creating a great outdoor space for tenants.

Unit 2 is accessed through its own private entryway and offers a flexible 1-bedroom plus den/living room layout. The unit features an eat-in kitchen and an updated bathroom, making it a comfortable and functional rental.

Both units have separate private entrances and modern keypad access locks, offering convenience, privacy, and easy access for tenants and property management.

Current Rental Income
Unit 1: Leased through June 30, 2027 at $1,135/month, including water
Unit 2: Leased through July 31, 2027 at $1,050/month, including water
Combined monthly rent: $2,185
Current annual scheduled rent: $26,220

The property was successfully granted a Permit for Use as a Two Family Dwelling in August 2015. 

With established tenants, separate entrances, flexible layouts, outdoor space, and existing two-family use documentation, 253 Rosemar St presents a compelling opportunity to add a cash-flowing property to your portfolio in Olney.
#PAPH2666920

PHILADELPHIA

253 ROSEMAR STREET

5 Beds

None Baths

3,060 Sq.Ft.

$260,000

MLS#: PAPH2666920

Built in 1925 and located in the Endrow Duplex community, this two unit property offers a total of
approximately 1124 finished square feet, total of two bedrooms and two full baths, partially finished
basement and sits on an approximate 476 sqft lot.
#PAPH2659658

PHILADELPHIA

1916 INGERSOLL STREET

2 Beds

None Baths

1,124 Sq.Ft.

$260,000

MLS#: PAPH2659658

Office/Retail Condo Opportunity in Upper Merion Township - King of Prussia with potential
Own your own commercial space instead of renting — this well-maintained 1,124 SF office/retail condo at Valley Forge Towers puts you in one of King of Prussia's most connected commercial locations, with direct exposure to a 500+ unit residential community and a built-in customer base of neighbors who already walk past your door every day.
The unit offers a flexible layout with a private office plus an open work area, giving a business room to operate both privately and collaboratively. It comes with two points of access — interior building entry plus a private exterior entrance — along with abundant front-of-building and private-entrance parking, a rare convenience in this market. Natural light throughout makes the space feel open and welcoming, and the professionally managed building offers 24/7 on-site security for added peace of mind.
You'd be joining an established commercial community rather than starting cold — existing on-site tenants include a restaurant, deli, dry cleaner, salon, dentist, and chiropractor, creating natural foot traffic and cross-referral opportunities. This makes the space especially well-suited for medical or wellness practices, professional offices, boutique retail, or other service-based businesses looking to be part of a thriving, established tenant mix.
Location is a major advantage: the property offers easy access to I-76 (Schuylkill Expressway), Route 202, Route 422, and the PA Turnpike, and sits close to the Schuylkill River West Trail for walkability and recreation. It's also just minutes from King of Prussia Mall — one of the largest shopping malls in the U.S. — along with Costco, Wegmans, Walmart, and Valley Forge National Park.

PROPERTY DETAILS
Address: 2000 Valley Forge Circle, Unit 125, King of Prussia, PA 19406
Municipality/County: Upper Merion Township, Montgomery County
Sale Price: $260,000
Size: 1,124 SF
Zoning: C – Commercial Condo
Layout: Private office + open work area
Entrances: Interior building access + private exterior entrance
Parking: Abundant front-of-building and private-entrance parking
Security: 24/7 on-site security, professionally managed building
HOA: $3,240/year (Reese Management Company)
2025 Taxes: $2,023.49
Ideal Uses: Medical/wellness practice, professional office, boutique retail, service-based business
#PAMC2193626

KING OF PRUSSIA

2000 W VALLEY FORGE CIRCLE 125

None Beds

None Baths

1,124 Sq.Ft.

$260,000

MLS#: PAMC2193626

Welcome to this beautifully updated tenth-floor residence at Green Hill. This light-filled two-bedroom, two-bath condominium offers generous living space, beautiful treetop views and an impressive list of recent upgrades. Luxury vinyl plank flooring flows throughout the home, complimented by new interior doors featuring frosted-glass panels. The open living and dining area extends to a private balcony - an inviting spot for morning coffee, outdoor dining or relaxing at the end of the day. The galley-style kitchen features granite countertops, abundant cabinetry and upgraded appliances, including electric cooking, a built-in microwave, dishwasher and garbage disposal. The spacious primary suite offers two closets and a private en-suite bathroom. The second bedroom now provides direct access to the walk-in closet, while a second full bathroom serves the rest of the home. Both bathrooms have been enhanced with new ceiling lights. Additional improvements include an upgraded electrical panel and a conveniently located full-size washer and dryer purchased in 2026. With approximately 1,222 square feet, the home feels bright, comfortable and spacious throughout. A lower-level storage bin and included indoor garage space #51 add even more convenience. Green Hill is a gated community offering staffed entrance security and a 24-hour doorman. Community amenities include a library, meeting rooms, elevators, a courtesy bus, tennis courts and a modern playground. A health club, gym, seasonal outdoor pool and heated indoor pool are available for additional fees. Courtesy shuttle service provides transportation to nearby shopping, train stations, Lankenau Medical Center and other area destinations. The monthly condominium fee includes water, electricity, heat and air conditioning; the owner is responsible for cable, internet and telephone services. The community is located within the award-winning Lower Merion School District. Enjoy convenient access to Center City and the Main Line, along with nearby favorites such as Whole Foods, Trader Joe’s, Giant and an outstanding selection of restaurants along the Main Line and City Avenue corridor. With beautiful views, valuable recent upgrades, garage parking and an array of community conveniences, this move-in-ready home is one you will not want to miss.
#PAMC2190842

WYNNEWOOD

1001 CITY AVENUE WA-1008

2 Beds

2 Baths

1,222 Sq.Ft.

$260,000

MLS#: PAMC2190842

Welcome to 3337 Oakmont Street, an income producing Philadelphia duplex offered at $280,000, providing an opportunity to own a two unit investment property for under $300,000. Currently configured as two one bedroom units, the first floor rents for $1,000 per month and the second floor rents for $900 per month, generating $1,900 per month and $22,800 in annual gross rental income.

The current owner has enjoyed a relatively hands off ownership experience, with established tenants who consistently pay their rent on time. The first floor tenant also has access to additional basement storage, a one car garage, and driveway parking, providing valuable off street parking and extra storage.

Situated on a wide residential street in Philadelphia, the property offers convenient access to major highways, Northeast Philadelphia, Center City, and nearby New Jersey. Regional Rail is also just over a mile away, providing another transportation option.

Whether you are an experienced investor looking to expand your Philadelphia rental portfolio or searching for your first investment property, 3337 Oakmont Street offers an attractive combination of existing rental income, established tenants, garage and driveway parking, basement storage, and a $280,000 price point. For buyers searching for a Philadelphia duplex or income producing property under $300,000, this is an opportunity worth a closer look. As-is sale.
#PAPH2657614

PHILADELPHIA

3337 OAKMONT STREET

2 Beds

None Baths

1,190 Sq.Ft.

$260,000

MLS#: PAPH2657614

Mixed-use investment property featuring an established bodega and deli on the ground floor with a residential unit above. Both tenants are long-term and reliable, with a history of on-time payments. The commercial tenant has been in place for more than two years, while the residential unit is occupied by a stable tenant. The property generates $1,250 per month from the commercial space and $875 per month from the residential unit, providing two separate income streams. Annual owner expenses are approximately $2,300, with an 8.9% cap rate. The established essential-service business provides a strong commercial anchor, while the residential unit adds additional rental income. The property can be purchased individually or packaged with 3104 Emerald St, Philadelphia, PA 19134 MLS# PAPH267268
#PAPH2672704

PHILADELPHIA

3101 EMERALD STREET

None Beds

None Baths

1,290 Sq.Ft.

$260,000

MLS#: PAPH2672704

Large twin home in the Cobbs Creek section of Philadelphia offering 4 bedrooms, 2.5 baths, and approximately 2,038 square feet of living space. This property presents a great opportunity for an investor or an owner-occupant ready to renovate and make it their own. The home needs updating and repairs, but its generous size and layout provide a strong foundation for a beautiful family residence. Being sold strictly as-is. Renovation financing, including FHA 203(k), may be a great option for qualified buyers—please confirm financing eligibility with your lender. Please note that some photos have been enhanced for marketing purposes.
#PAPH2666206

PHILADELPHIA

6216 ELLSWORTH STREET

4 Beds

2 Baths

2,028 Sq.Ft.

$260,000

MLS#: PAPH2666206
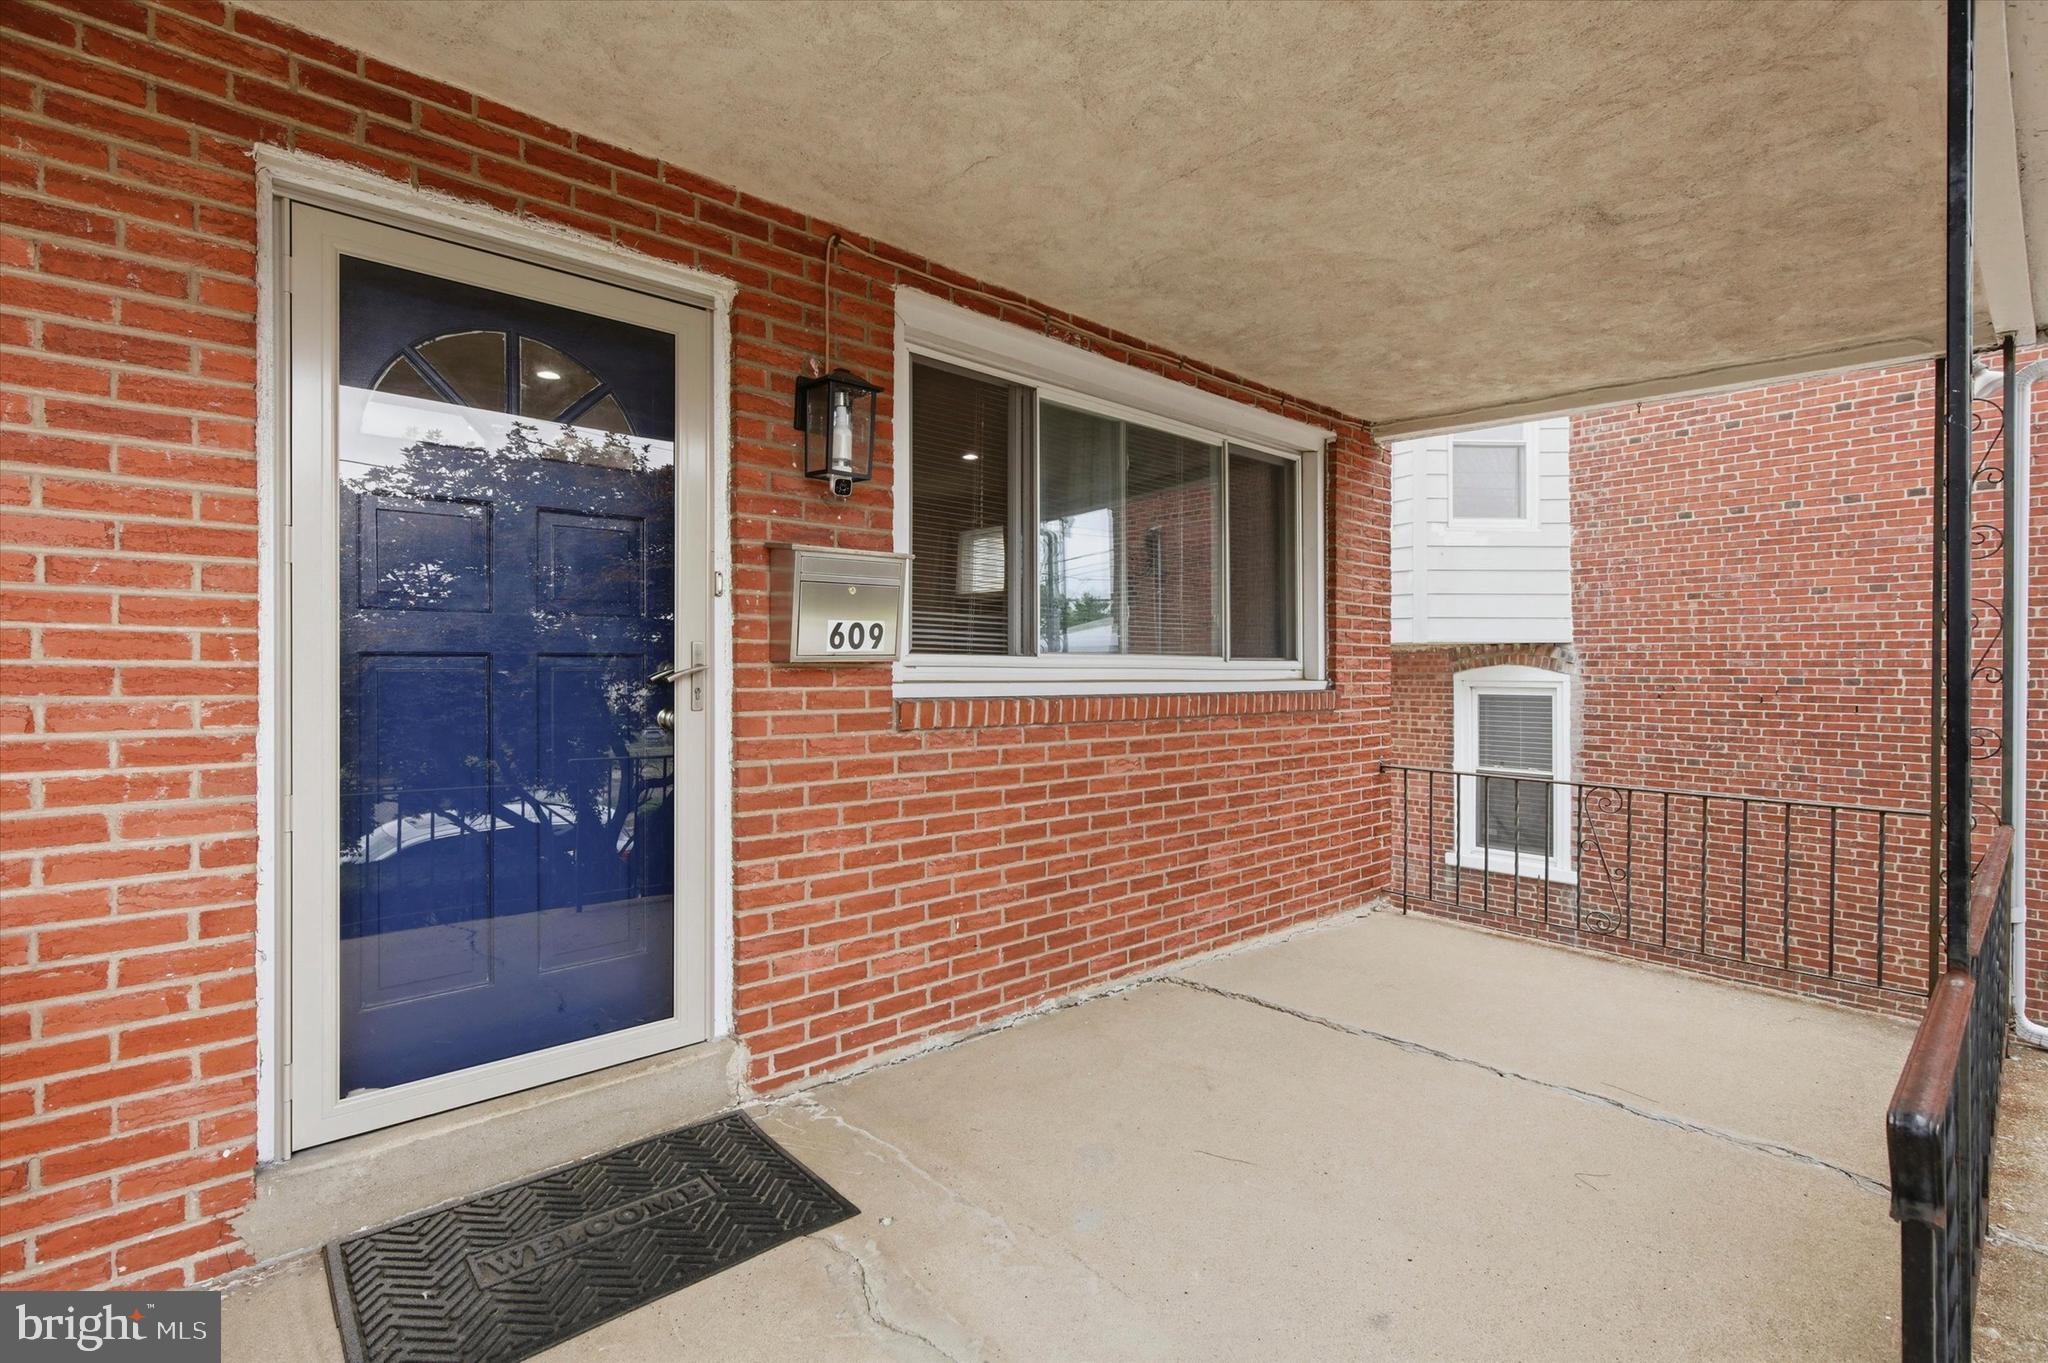
Back on the market and ready for move-in! Stop paying your landlord’s mortgage and start building your own future in this meticulously maintained Norristown gem. If you’ve been waiting for the perfect opportunity to transition from renting to owning, this is the one that checks every box. Situated on arguably the best block in the area, this home offers the rare combination of move-in-ready comfort and the long-term financial freedom that comes with homeownership. Step inside to find gleaming hardwood flooring that flows through an inviting layout, bathed in natural light. The heart of the home is the beautifully updated kitchen, featuring modern finishes that make meal prep a breeze. Both bathrooms have been tastefully refreshed, ensuring you won't have to lift a finger or budget for expensive renovations after closing.  Choosing this home isn't just about finding a place to live—it’s a savvy financial move. Instead of watching your monthly housing costs disappear into a rental ledger, you’ll be creating instant equity in a property that has been cared for with pride. It is a clean slate, a solid investment, and a beautiful space to call your own. Why keep dreaming about homeownership when you can start living it right here?
#PAMC2183812

NORRISTOWN

609 E OAK STREET

4 Beds

1 Baths

1,394 Sq.Ft.

$260,000

MLS#: PAMC2183812
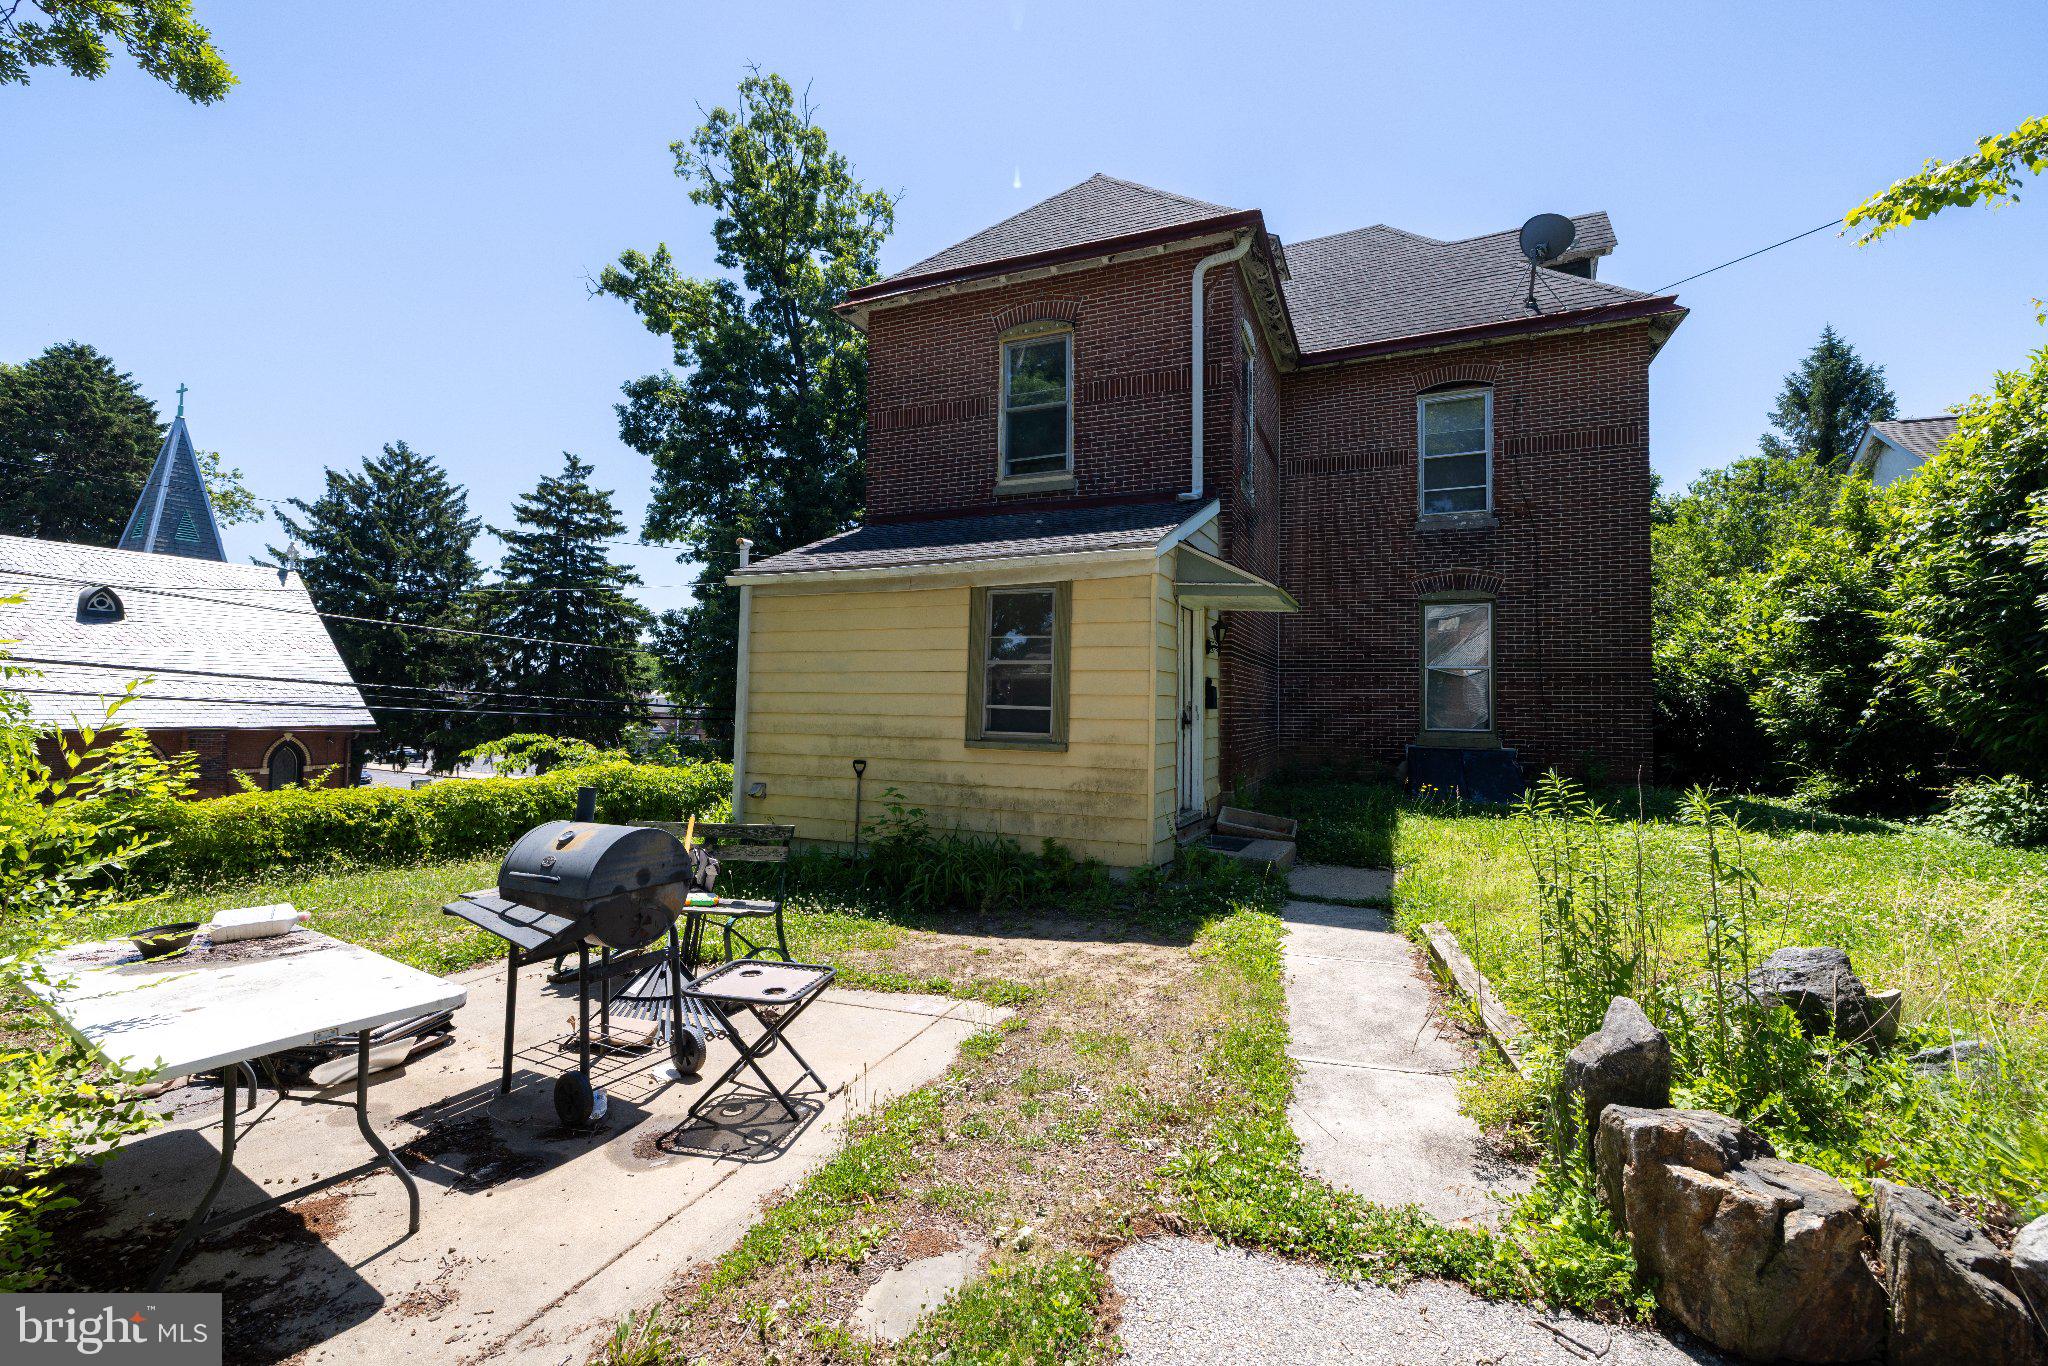
Rare value-add opportunity in Clifton Heights! This 2,700+ sq. ft. detached home sits on a large lot and offers 5 bedrooms, multiple fireplaces, a finished attic, detached garage, and substantial square footage to maximize after-repair value. Several key improvements have already been completed, including replacement windows, updated electrical panel, and kitchen upgrades. Ideal for investors, rehabbers, or owner-occupants seeking sweat equity. Sold as-is.
#PADE2116920

CLIFTON HEIGHTS

201 W BALTIMORE AVENUE

5 Beds

2 Baths

2,711 Sq.Ft.

$260,000

MLS#: PADE2116920

Park views, modern updates, a finished basement, and a fully fenced rear yard, 7206 Dicks Ave offers more than meets the eye. The main level features an open-concept layout with low-maintenance flooring and a comfortable flow from the living area into the updated kitchen. White shaker cabinetry, stainless steel appliances, generous counter space, and a center island provide plenty of room for meal prep, casual dining, and entertaining. Just beyond the kitchen, step outside to the fully fenced rear yard, an ideal extension of the living space for relaxing, entertaining, gardening, or simply enjoying some time outdoors. Upstairs are three well-proportioned bedrooms with ample closet space and an updated hall bathroom featuring attractive tilework, a modern vanity, and chrome fixtures. And don't overlook the finished basement. This additional level provides flexible space for a home office, recreation room, workout area, media room, or other uses, plus a second full bathroom with a spacious walk-in shower. The home also features central HVAC and convenient access to public transportation and major roadways. When it's time to slow things down, the front porch overlooking the park provides a great spot to enjoy the view. Three bedrooms. Two full bathrooms. Finished lower level. Fenced yard. Updated kitchen. Park views. Come see everything 7206 Dicks Ave has to offer.
#PAPH2674560

PHILADELPHIA

7206 DICKS AVENUE

3 Beds

2 Baths

1,060 Sq.Ft.

$260,000

MLS#: PAPH2674560

OPEN HOUSE (SAT 10/03 OPEN HOUSE 1:00-3:00pm) 10k PRICE drop AGAIN!! Welcome to 800 Connell Avenue. A charming updated 3 bedroom 1.5 bathroom twin home. Step onto the bright and spacious Better Living Patio where you can relax and entertain friends and family. The main level of this home offers a cozy living room with fireplace and adjoining dining room with original hard wood flooring. The Kitchen offers both style and functionality while featuring a beautiful deck off of the Kitchen that will offer hours of entertainment for friends and family. Upstairs you will find three generously large sized bedrooms. There is a finished walk out basement with half bath that can be the ultimate living space for a Playroom, Office, or Gym. The house has an attached Garage. By Car this house is conveniently located 10 minutes from Philadelphia International Airport and I95. Public transportation is a 5 minute walk to take you into center city. Conveniently located near shopping, dining, parks, and schools. Grant $ available for 1st time buyers. Vets make this your perfect starter home. VA loan + grant loans.
#PADE2121806

LANSDOWNE

800 CONNELL AVENUE

3 Beds

1 Baths

1,996 Sq.Ft.

$260,000

MLS#: PADE2121806

Welcome to 6358 Jackson St, a spacious 3 bedroom, 2 full bathroom home offering the space, convenience, and location that todays buyers are looking for. Inside, you’ll find a comfortable layout, updated kitchen, with a finished basement that has a second full bathroom, giving you valuable additional living space for entertaining, a home office, guest area, or family room. The property also offers off street parking, making everyday city living that much easier.

Located in Northeast Philadelphia, this home puts you close to shopping, restaurants, public transportation, and everyday conveniences, while offering easy access to I 95, Route 1, Center City, and bridges into New Jersey.

With 3 bedrooms, 2 full baths, additional finished living space, parking, and a location that keeps you connected to everything Philadelphia has to offer, 6358 Jackson St is ready for its next owner. Schedule your showing and come see everything this home has to offer!
#PAPH2670852

PHILADELPHIA METRO AREA

6358 JACKSON STREET

3 Beds

2 Baths

1,206 Sq.Ft.

$260,000

MLS#: PAPH2670852
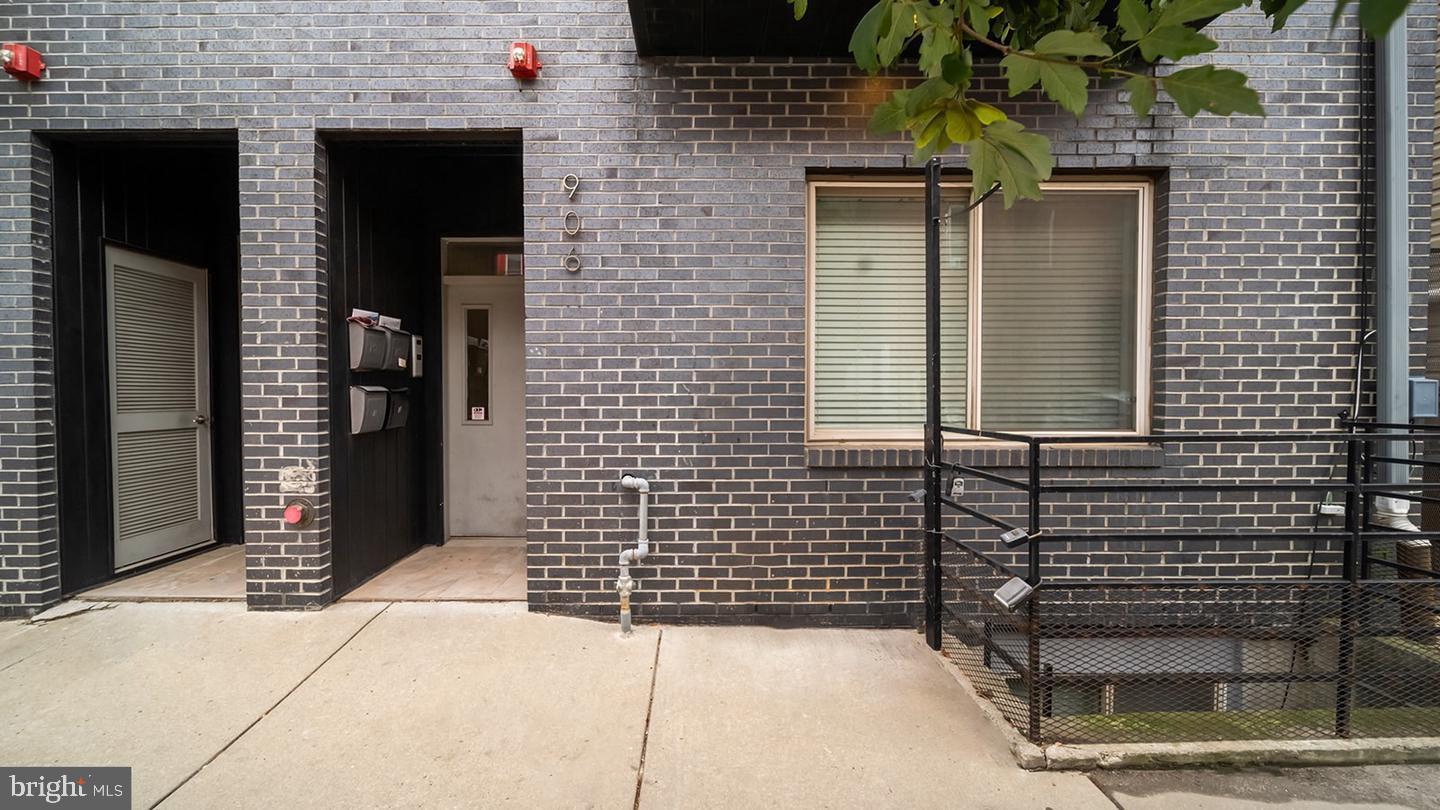
This modern and stylish two-bedroom, two-bathroom bi-level condominium offers breathtaking views of the Center City skyline: ROOF- TOP DECK! Upon entering, you'll find an open-concept great room that seamlessly combines the living, dining, and kitchen areas.
Located in the desirable Francisville (Fairmount) neighborhood, this condo showcases urban sophistication and contemporary amenities. The space features elegant wood flooring, large ceramic tiled baths, and ample natural light from oversized windows, all enhanced by recessed lighting and modern fixtures.
The kitchen is a culinary delight, equipped with stainless steel appliances, granite countertops, a ceramic tile backsplash, and plenty of cabinet space. A stacked washer/dryer closet is conveniently situated between the kitchen and living areas. The kitchen flows into a spacious living room that leads to a sunlit bedroom and a luxurious ceramic-tiled bath with a tub shower.
The expansive second-floor master bedroom includes a large walk-in closet, a charming Juliette balcony, and a deluxe en suite bath featuring a double vessel sink vanity and a rain shower. You can also entertain guests or relax on your private rooftop deck, which affords stunning panoramic views of Philadelphia's iconic skyline. Francisville offers easy access to a variety of dining, shopping, and cultural attractions. Enjoy nearby spots like the Met, Libertee Grounds, and Vineyards Café, all within walking distance. Commuting is simple with the Girard stop of the Broad Street Line just a couple of blocks away, and attractions like the Art Museum, Kelly Drive, and Temple University are also close by. This condominium presents a unique opportunity to enjoy city living with remarkable views.
#PAPH2628502

PHILADELPHIA

906 N 16TH STREET 3R

2 Beds

2 Baths

1,242 Sq.Ft.

$260,000

MLS#: PAPH2628502

Welcome to 2945 W Harper Street, a charming 2-bedroom home offering original character, comfortable living space, and a private outdoor area. The open first floor features parquet hardwood flooring, decorative wall molding, and abundant natural light. The living and dining areas flow together for easy everyday living and entertaining.

The kitchen includes two-tone cabinetry, butcher-block countertops, a subway tile backsplash, and a gas range. Upstairs are two bedrooms with hardwood flooring and ample closet space. Exposed brick adds warmth and character, while the full bathroom features a tiled tub and shower surround.

The unfinished basement provides laundry and generous storage space. Out back, a fenced patio and deck create a private setting for outdoor dining, gardening, or relaxing. Conveniently located near Fairmount Park, Kelly Drive, the Art Museum area, neighborhood restaurants, public transportation, and major roadways.
#PAPH2669238

PHILADELPHIA

2945 W HARPER STREET

2 Beds

1 Baths

728 Sq.Ft.

$260,000

MLS#: PAPH2669238

1 ... 458 459 460 461 462 ... 666

properties found. properties found. Page of .

Send a message

Message successfully sent.

Your message

What is 3 + 4 ?

Reason for contacting?

I agree to receive email communication and understand I can unsubscribe at any time.

I agree to be contacted by TNT Real Estate Solutions via call, email, and text for real estate services. To opt out, you can reply 'stop' at any time or reply 'help' for assistance. You can also click the unsubscribe link in the emails. Message and data rates may apply. Message frequency may vary. Privacy Policy

Update Your Temporary Password

Personalize your search

Enter your email and we'll notify you immediately when new listings match what you're looking for.

or enter email address

Already have an account ? Login here

Continue your home search

I agree to receive communications and understand I can unsubscribe at any time.

I agree to be contacted by TNT Real Estate Solutions via call, email, and text for real estate services. To opt out, you can reply 'stop' at any time or reply 'help' for assistance. You can also click the unsubscribe link in the emails. Message and data rates may apply. Message frequency may vary. Privacy Policy

Already have an account ? Login here

We use cookies

We use cookies primarily for analytics to enhance your experience. By accepting, you agree to our use of these cookies. You can manage your preferences or learn more about our cookies policy.




