

One of the most popular communities provided by {{page_data.agentName}}

Philadelphia

One of the most popular communities provided by TNT Real Estate Solutions

Philadelphia

About Philadelphia

Living in Philadelphia, PA, offers a unique blend of rich history, vibrant culture, and a strong sense of community, making it an ideal place to call home. Residents enjoy easy access to world-class museums, diverse dining experiences, and a thriving arts scene, reflecting the city’s deep-rooted heritage. The affordable housing market, coupled with a variety of neighborhoods, from the historic charm of Old City to the bustling energy of South Philadelphia, caters to all lifestyles. Additionally, the convenient public transportation system and proximity to major cities like New York and Washington, D.C., enhance Philadelphia’s appeal. With its passionate sports culture, beautiful parks, and an ever-evolving food scene, living in Philadelphia means immersing yourself in a dynamic, welcoming environment that values community and tradition. Whether you’re a young professional, a growing family, or a retiree, Philadelphia offers a vibrant urban experience enriched by its history and welcoming spirit.
One of the most popular communities provided by TNT Real Estate Solutions
11,883
# of Listings
3
Avg # of Bedrooms
$246
Avg. $ / Sq.Ft.
$511,964
Med. List Price

Browse Philadelphia Real Estate Listings

3737 Properties Found. Page 46 of 250.

Welcome to this charming and move-in-ready 3-bedroom, 2.5-bath single-family home, perfectly situated in one of Jenkintown's most desirable, family-friendly neighborhoods within the award-winning Abington School District.  
Designed with both comfort and functionality in mind, this home features a spacious eat-in kitchen complete with stainless steel appliances, offering the perfect space for everyday meals and gatherings. A separate formal dining room provides an ideal space for hosting holidays, dinner parties, and special occasions.
The spacious basement offers endless possibilities. Already equipped with a washer and dryer, this versatile area can easily be transformed into a family room, home gym, playroom, office, workshop, or additional living space while still providing plenty of storage.
Step outside to enjoy your own private backyard oasis. The fully fenced yard offers plenty of room for children, pets, and outdoor entertaining, while the above-ground pool is perfect for relaxing and making the most of warm summer days. A covered front porch adds even more charm, creating a cozy spot to enjoy your morning coffee or unwind after a long day.
Additional highlights include central air conditioning, a new roof installed in 2022, and a location that combines neighborhood charm with everyday convenience. Just minutes from local shopping, restaurants, and the township park, you'll enjoy easy access to everything you need while coming home to a peaceful residential setting.
Whether you're searching for your first home, looking for more space, or ready to settle into a welcoming community, this Jenkintown gem offers the perfect place to call home. Schedule your private showing today and experience all that this exceptional home has to offer!
Showings will begin Thursday, July 30, 2026.  All persons visiting the property must be accompanied by a licensed real estate agent.
#PAMC2188938

JENKINTOWN

229 SHELMIRE STREET

3 Beds

2 Baths

1,568 Sq.Ft.

$439,000

MLS#: PAMC2188938

Fabulous split-level home located in the Meadowbrook section of Abington Township. This spacious property offers a functional layout with generous living space, ample storage, and excellent indoor and outdoor features.

Enter into a generously sized living room highlighted by a fireplace, followed by a separate dining room and kitchen with walkout access to the rear deck and fenced-in backyard—ideal for outdoor entertaining and relaxation. The upper level features a primary bedroom with a private three-piece bath, along with two additional bedrooms and a full hall bathroom. Ample closet space and attic storage provide plenty of room for everyday needs.

The partially finished basement offers additional flexible living space and includes a convenient powder room. Additional features include a two-car attached garage with front entry and a private driveway providing additional off-street parking.

Conveniently situated near local shopping centers, dining, public transportation, and major roadways, with easy access to Philadelphia. A wonderful opportunity to own a spacious home.
#PAMC2190516

JENKINTOWN

1380 GLENBROOK ROAD

3 Beds

2 Baths

1,900 Sq.Ft.

$439,000

MLS#: PAMC2190516

New on site 1 day ago
This charming 2-bedroom, 1-bathroom classic Philadelphia row home blends historic character with modern updates in the heart of the vibrant Graduate Hospital neighborhood. Welcome to 2230 Montrose St where you'll enjoy slow mornings on the newly refurbished backyard patio, the perfect place for your morning coffee. The open floor plan of the main level is inviting and filled with character, perfect for entertaining. The exposed brick and built in shelving gives a charming decorative feel. Upstairs hold two spacious bedrooms, the rear with a brand new juilette balcony, and large full bath. The finished basement provides additional living/flex space and the furnace has been replaced for additional peace of mind. This lovely home is move in ready. Schedule your tour today!
#PAPH2674018

PHILADELPHIA

2230 MONTROSE STREET

2 Beds

1 Baths

1,008 Sq.Ft.

$439,000

MLS#: PAPH2674018

Welcome to 2105 E Hagert Street, a thoughtfully designed contemporary residence tucked into one of Fishtown’s most exciting and rapidly evolving pockets. Offering 2 bedrooms, 2 full bathrooms, and multiple outdoor living spaces, this home blends modern comfort, stylish design, and city convenience into one exceptional package.

Step inside to an airy, open-concept main level where natural light pours through oversized windows, highlighting the clean lines, warm finishes, and seamless flow between the living, dining, and kitchen areas. The kitchen serves as the heart of the home, featuring sleek cabinetry, generous counter space, and a layout designed for both everyday living and effortless entertaining.

The upper levels offer two spacious bedrooms and two beautifully appointed full baths, creating a comfortable and functional retreat from city life. The primary bedroom provides ample closet space and a bright, inviting atmosphere, while the flexible floor plan easily accommodates a home office, guest space, or creative studio. Storage is nowhere in short supply here, with multiple walk-in closets tucked throughout the home offering room to organize and grow.

Downstairs, the finished basement adds valuable flexible square footage, with high ceilings that make the space feel open rather than tucked away. Use it as a third bedroom, guest suite, media room, or home gym — the choice is yours. A dedicated laundry room rounds out the level, keeping everyday chores off the main living floors.

One of the home’s standout features is the private rooftop deck, where sweeping city views create the perfect backdrop for morning coffee, evening gatherings, or simply unwinding above the neighborhood. Additional outdoor space provides even more room to enjoy Philadelphia’s warmer seasons.

Live where the city’s best is right outside your door. Grab a cortado at Vessel Coffee, just steps up Frankford Ave, or settle in for pierogies and cocktails at Little Walter’s, right on your own block. For dinner, Emilia serves standout Italian a few doors down, while Post Haste is your go-to for inventive cocktails and small plates — both an easy stroll away. Have a pup or little ones? Pop’s Playground and its adjacent dog park are just around the corner on Hazzard St. And when you’re ready to explore further, Fishtown’s iconic Frankford Avenue corridor is minutes away, with Suraya, Kalaya and Frankford Hall anchoring one of the city’s most exciting restaurant scenes. This is a neighborhood in motion — and 2105 E Hagert puts you right in the middle of it.

Modern, inviting, and ideally positioned — 2105 E Hagert Street is city living at its finest.
#PAPH2640416

PHILADELPHIA

2105 E HAGERT STREET

2 Beds

2 Baths

1,500 Sq.Ft.

$438,500

MLS#: PAPH2640416
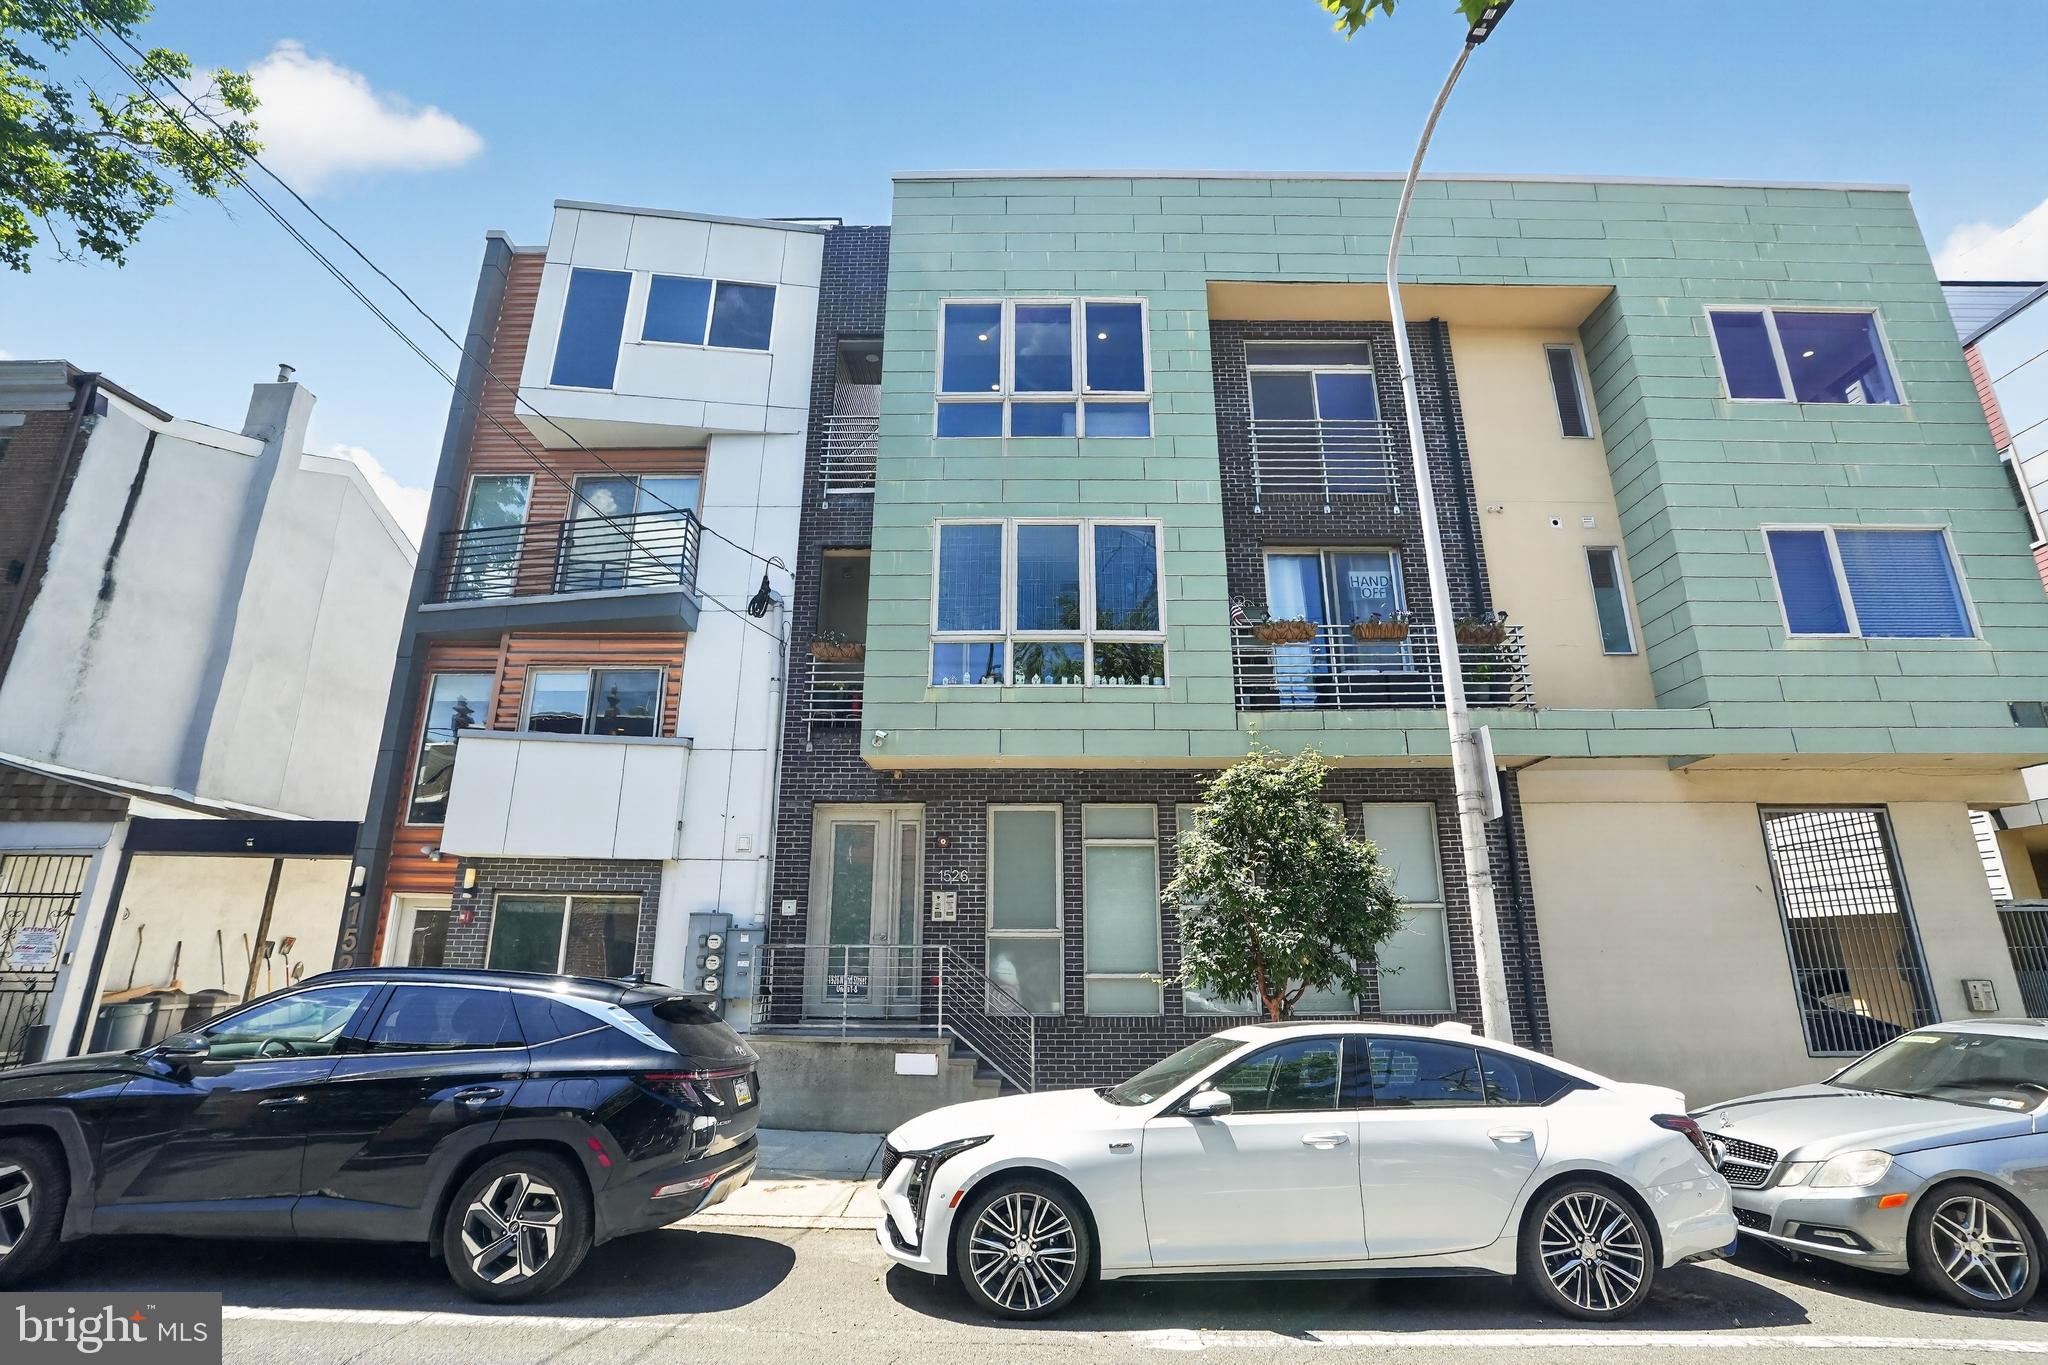
Welcome to this bright and spacious 2-bedroom, 2-bathroom condo offering modern finishes, incredible natural light, and stunning skyline views. Complete with a private roof deck and gated covered parking for one car, this home checks all the boxes for convenient city living.

Inside, oversized windows flood the space with sunlight, highlighting the beautiful maple flooring and solid wood doors throughout. The entire condo was freshly painted in 2025, creating a crisp, move-in-ready feel. The open-concept living area flows seamlessly into the stylish kitchen, featuring 42-inch soft-close cabinetry, under-cabinet lighting, quartz countertops, a large island with seating and pendant lighting, plus a new refrigerator and stove installed in 2026.

Down the hall, you'll find two generously sized bedrooms, both with direct access to their own bathrooms, creating comfortable retreats, along with a convenient laundry room equipped with a washer and dryer, both replaced in 2025. 

The building is equipped with an elevator as well as secure gated parking for added convenience. Located just steps from the best of Fishtown and Northern Liberties, you'll be within walking distance of neighborhood favorites including Wissahickon Brewing Company, Suraya, Ama, Jaffa Bar, Kalaya, and countless other dining, shopping, and entertainment options.
#PAPH2641332

PHILADELPHIA

1526 N 2ND STREET 30 8

2 Beds

2 Baths

1,000 Sq.Ft.

$438,000

MLS#: PAPH2641332
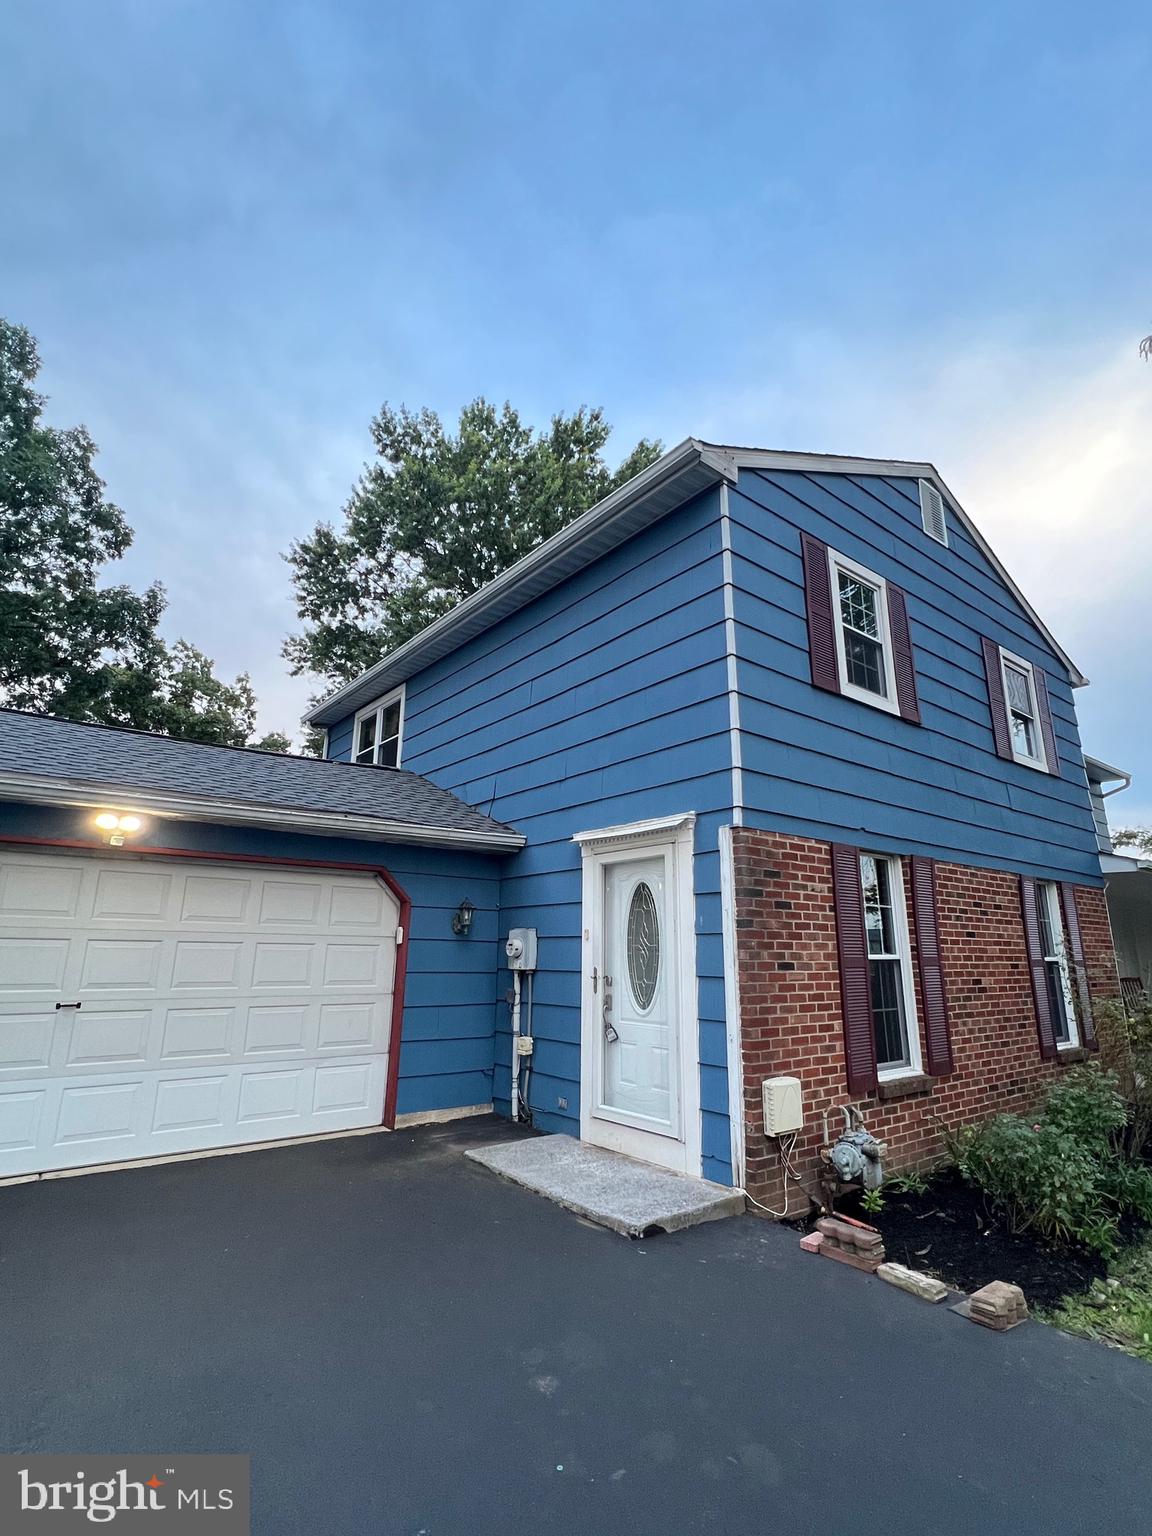
Exceptional Fairfield 3BR, 1.5BA Twin in absolutely Move in condition; hardwood Flrs in Living room & new carpet in the hallway and bedrooms. The Kitchen has c/t backsplash and flrs which lead into the dining room which also has ceramic tile flrs. Both bathrooms have been updated with ceramic tile floors and walls. The finished basement is 21 X 26 with ceramic tile floors, recessed lighting, and computer work area. This square footage is in addition to the listed square footage. The .17 acres is beautifully landscaped w/fenced in rear yard and storage shed. A new roof was installed on 2025 on the house, 2 car garage, and storage shed. This home is super clean and easy to show!
#PAMC2188134

HATFIELD

787 HERTFORD DRIVE

3 Beds

1 Baths

1,288 Sq.Ft.

$437,500

MLS#: PAMC2188134

Nestled in the charming Point Breeze neighborhood, this beautifully renovated townhouse exudes warmth and character, making it the perfect place to call home. Originally built in 1920, this residence underwent a major renovation in 2019, upgraded smart home seamlessly blending traditional architectural elements with modern design. As you step inside, you are greeted by an inviting open floor plan that enhances the flow of natural light throughout the space. The rich hardwood floors create a warm ambiance, while recessed lighting adds a contemporary touch. The heart of the home is undoubtedly the stunning kitchen, featuring a spacious island that invites gatherings and culinary creativity. Outfitted with Bosch stainless steel appliances, including a commercial range and built-in microwave, this kitchen is a chef's dream. The sleek design is complemented by ample cabinetry and a convenient layout, making meal preparation a delight. The main level also boasts a cozy living area, perfect for relaxation or entertaining guests. A ceiling fan adds comfort, ensuring a pleasant atmosphere year-round. The thoughtfully designed layout includes a convenient half bath for guests, enhancing the functionality of the space. Upstairs, you will find three well-appointed bedrooms, each offering a serene retreat. The master suite features an en-suite bathroom, complete with modern fixtures and finishes that elevate your daily routine. The additional full bathroom serves the other bedrooms, ensuring comfort and convenience for all. The fully finished basement provides versatile space that can be tailored to your needs-whether it's a home office, playroom, or additional living area. The laundry facilities, including front-loading washer and dryer, are conveniently located here, making chores a breeze. Outside, the property is surrounded by a low-maintenance lot, allowing you to enjoy your time without the burden of extensive yard work. On-street parking is available, providing easy access for you and your guests. This home is not just a residence; it's a sanctuary that combines unique design, craftsmanship, and modern amenities. Including Front and Rear smart locks, Ring Alarm System door bell camera, front camera, and rear flood light camera. Automatic sensor kitchen faucet , Cup Rinser, Smart Lights on first floor and primary bedroom, Smart smoke/CO detector and Samsung Washer/Dryer. With its excellent condition and thoughtful renovations, this townhouse is ready to welcome you into a life of comfort and style. Experience the charm of Point Breeze and make this exquisite property your own.
#PAPH2656742

PHILADELPHIA

1526 20TH STREET

3 Beds

2 Baths

2,000 Sq.Ft.

$437,500

MLS#: PAPH2656742
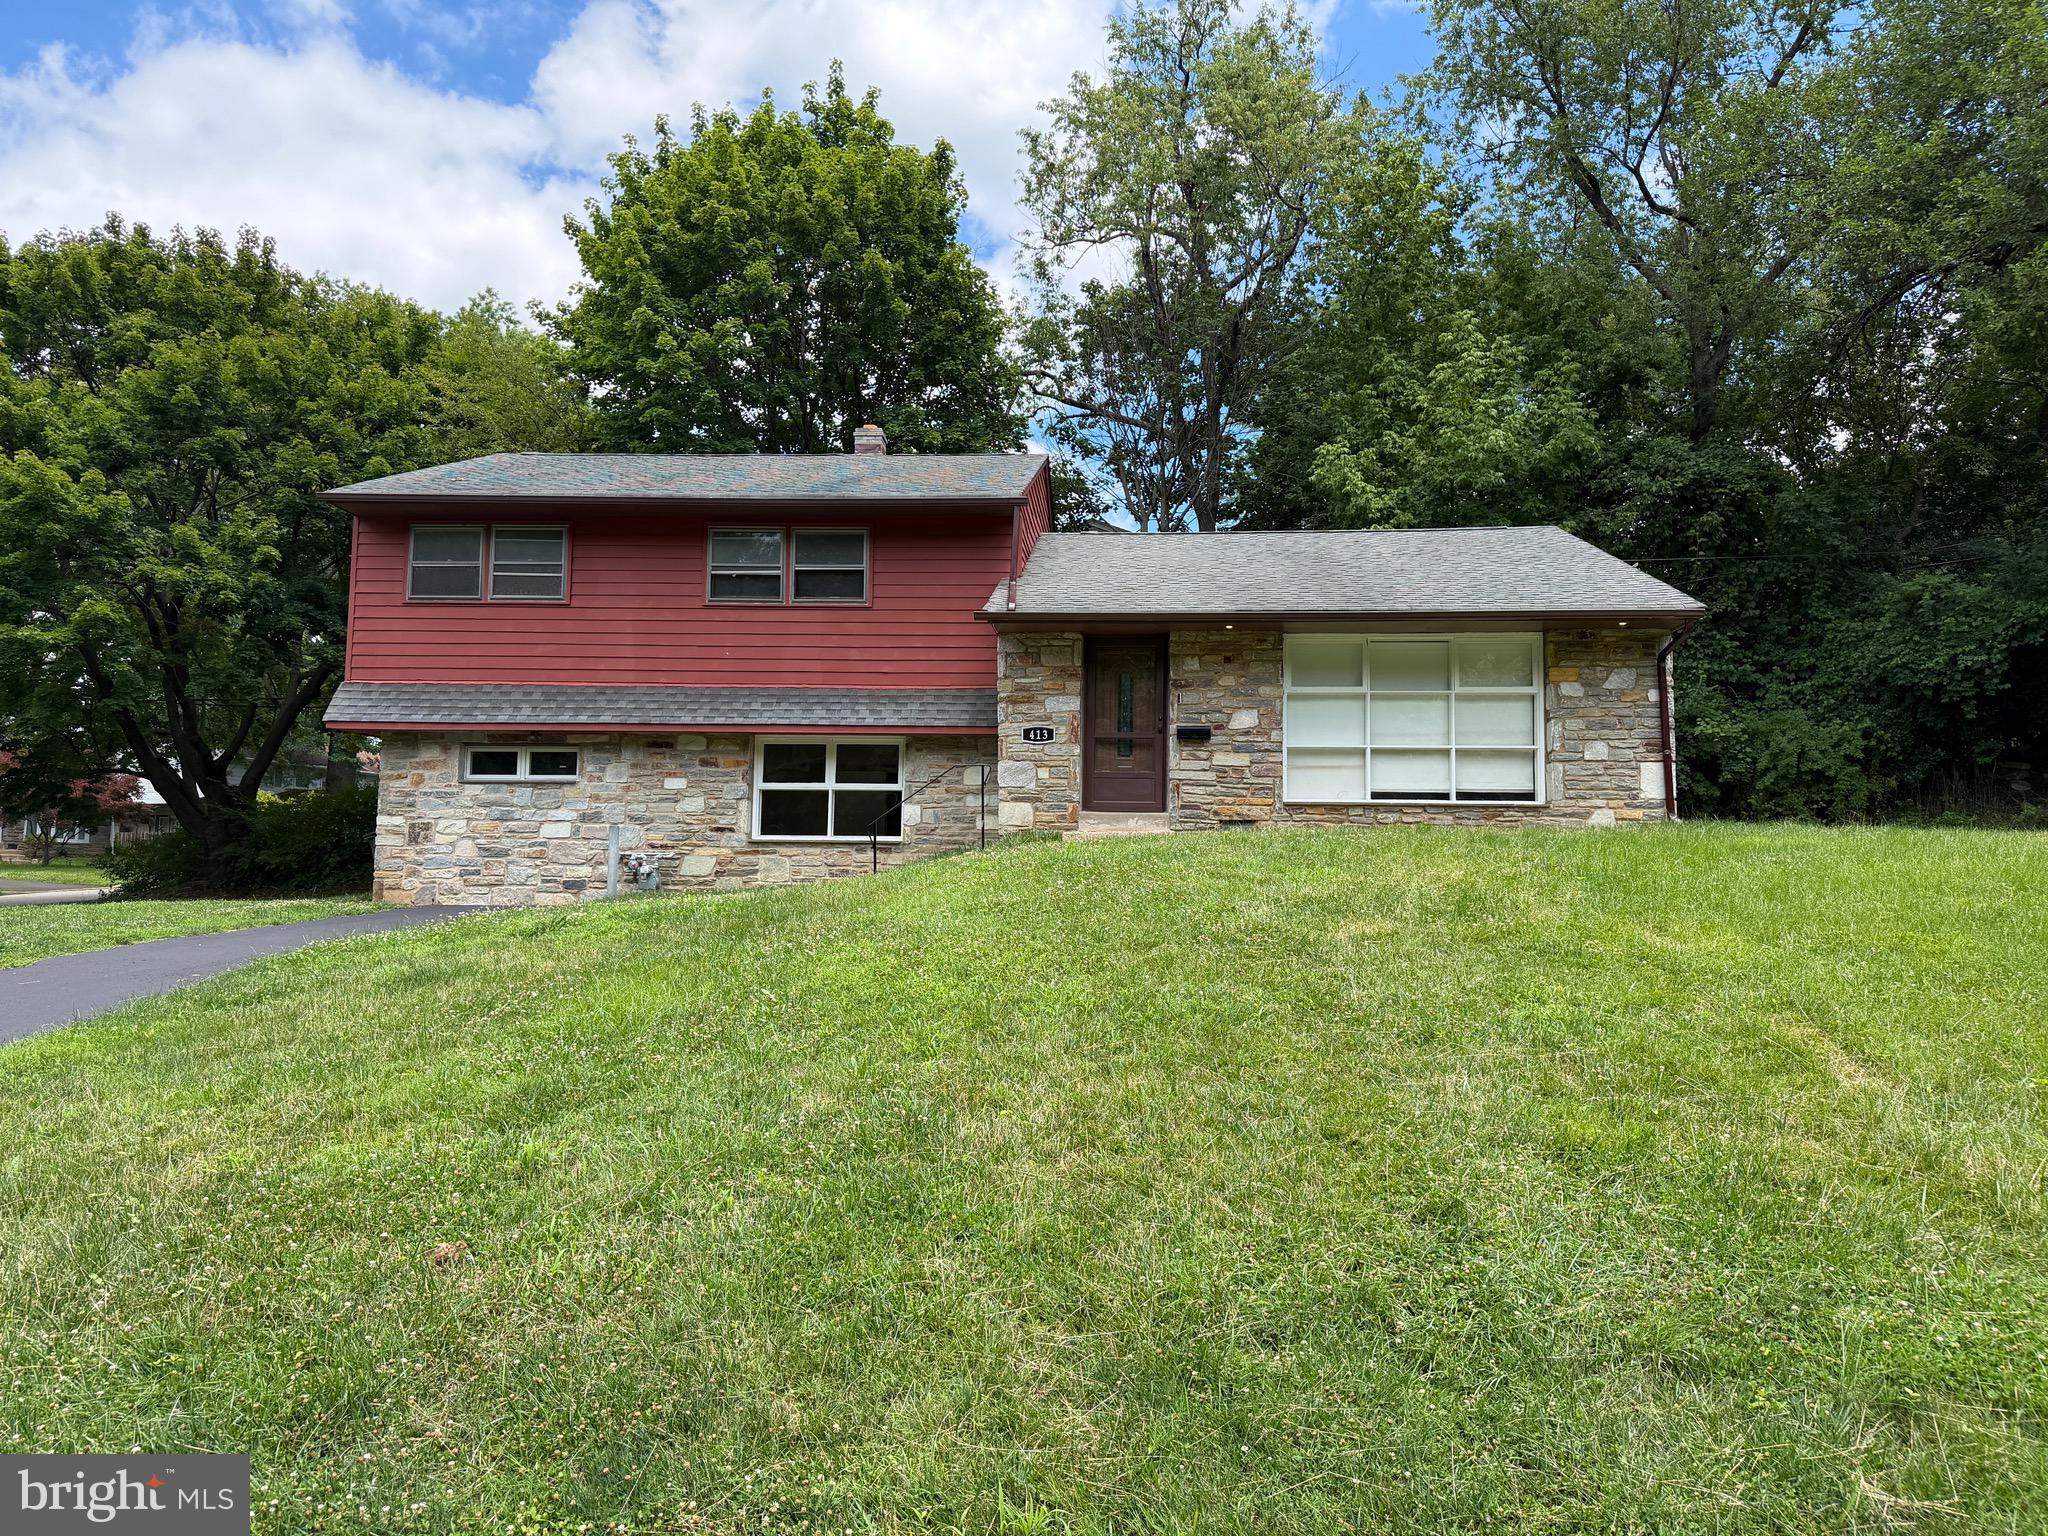
Corner lot of peaceful, tree-lined street, directly across from Melrose Park and playground,  Freshly updated 3bds/ 2.5 bath split- level, with new custom recessed lighting throughout, new kitchen and new flooring. Lots of storage and natural light. The spacious main level boasts an inviting family room, ideal for entertaining or relaxing, with a cozy fireplace that adds warmth and character. The eat-in kitchen is thoughtfully designed with plenty of space for cookingWith a park right across the street, you'll have easy access to green space, a large playground, and recreational opportunities. Additional highlights include a complete home warranty at closing. This home is the perfect blend of space, comfort, and convenience, making it an ideal choice for your next move. Don’t miss the chance to make 413 Asbury Avenue your forever home!
#PAMC2187226

ELKINS PARK

413 ASBURY AVENUE

3 Beds

2 Baths

2,279 Sq.Ft.

$437,000

MLS#: PAMC2187226

New on site 2 days ago
Welcome to this beautifully updated 5-bedroom, 3 full bath home in the Greenberg Joseph School District. The spacious open-concept kitchen, just one year old, offers ample storage and is perfect for everyday living and entertaining. The fully finished basement includes 2 bedrooms and 1 full bath, ideal for an in-law suite or extended living space. Enjoy a huge fully concrete backyard, perfect for summer gatherings and BBQs. Conveniently located within walking distance to Greenberg Joseph School.
#PAPH2676490

PHILADELPHIA

730 CHARETTE ROAD

5 Beds

3 Baths

1,913 Sq.Ft.

$436,000

MLS#: PAPH2676490
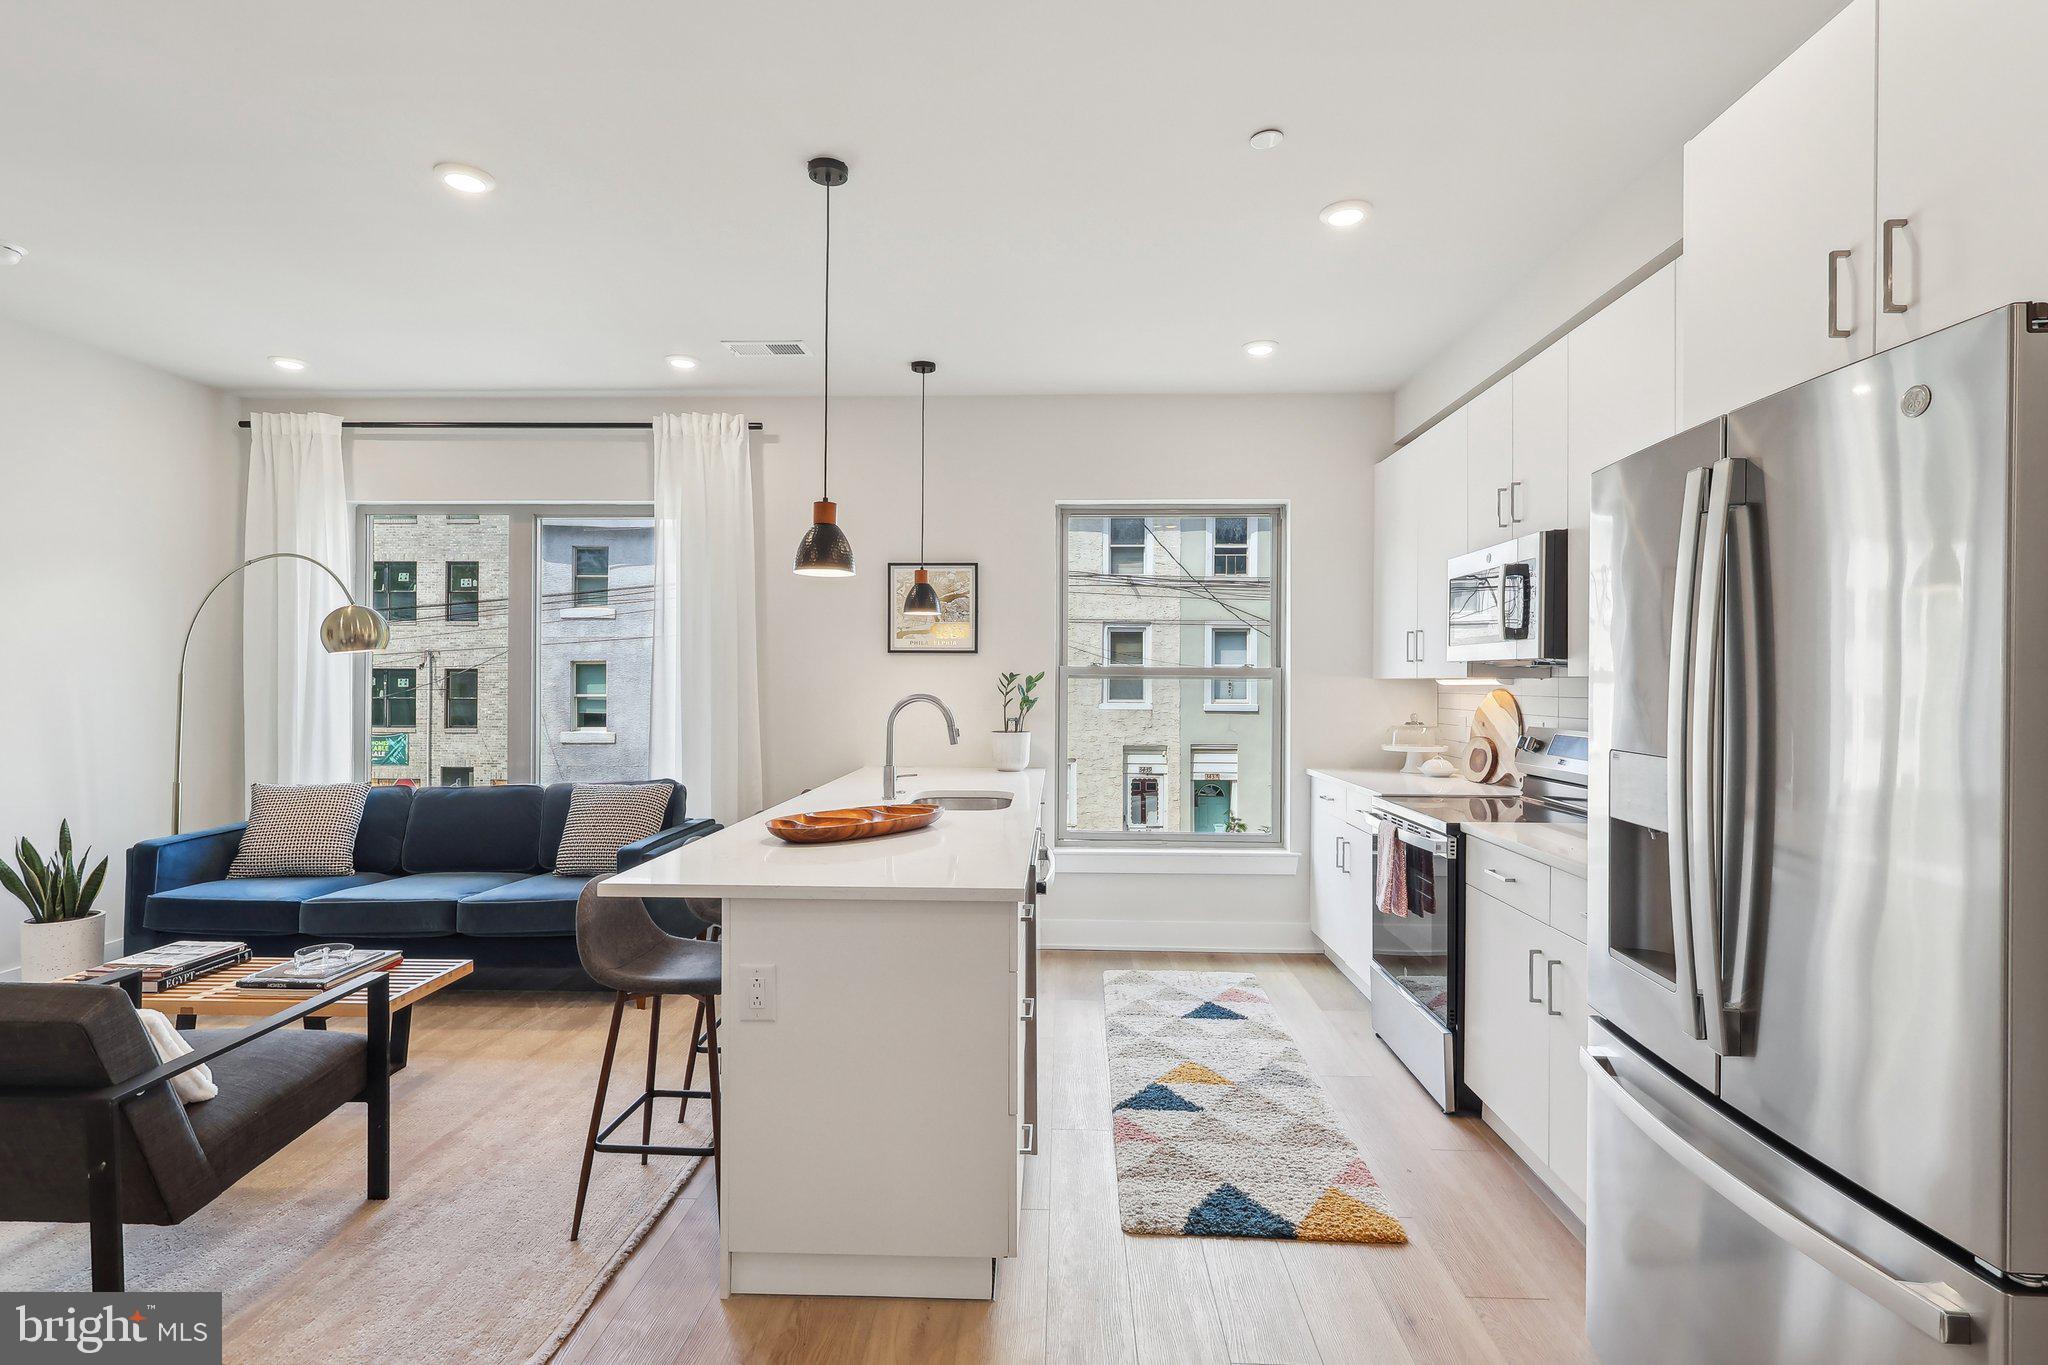
Welcome to Paradise Peak Townhomes – an exclusive collection of 24 new construction townhomes tucked-away near East Falls in the Paradise neighborhood. Come home to your brand new home with 3 spacious bedrooms and 2.5 stylish bathrooms, garage parking, green roof deck, and a thoughtfully crafted multi-floor layout that maximizes both space and functionality. Plus, enjoy incredible peace of mind with a 10-year tax abatement and a 1-year builder warranty included. 

Located just steps from the Schuylkill River and Fairmount Park, Paradise Peak puts you at the edge of nature without sacrificing convenience. Take a scenic 4-minute stroll to Laurel Hill Cemetery, where you can enjoy panoramic river views, or hop on your bike for an easy ride along the Schuylkill River Trail. When you're ready to refuel, grab a coffee and a mouthwatering ham-and-cheese croissant at Thunder Mug Café. And for dinner? Explore the vibrant culinary scene in East Falls with favorites like In Riva, Le Bus, Taqueria Cresta, and Fiorino—a hidden Italian gem that will steal your heart.

Step inside and discover a modern, versatile entry room that’s perfect for a cozy lounge or productive home office. The second floor unfolds into a spacious open-concept kitchen and living/dining area, ideal for entertaining guests or enjoying cozy nights in. The kitchen is a true chef’s dream, featuring a large island with seating and sleek stainless steel appliances, all bathed in natural light from expansive windows. A convenient half bath rounds out the space. 

The third floor is dedicated to relaxation with a luxurious primary bedroom complete with a walk-in closet and a private en-suite bathroom. A hallway closet with side-by-side washer and dryer adds to the convenience. The fourth floor boasts two additional bedrooms, perfect for family or guests, plus a full bath. Finally, head up to the roof deck, an outdoor oasis with a combination of commercial-grade TPO and a Green Roof—an eco-friendly touch that improves air quality and insulation while giving you a serene space to unwind and take in the city skyline.

With easy access to Center City, Route 1, and I-76, Paradise Peak offers the perfect balance of modern amenities and serene surroundings. Don’t miss your chance to make one of these stunning townhomes yours—paradise is waiting!
#PAPH2622046

PHILADELPHIA

3205 N 35TH STREET 7

3 Beds

2 Baths

2,138 Sq.Ft.

$435,000

MLS#: PAPH2622046
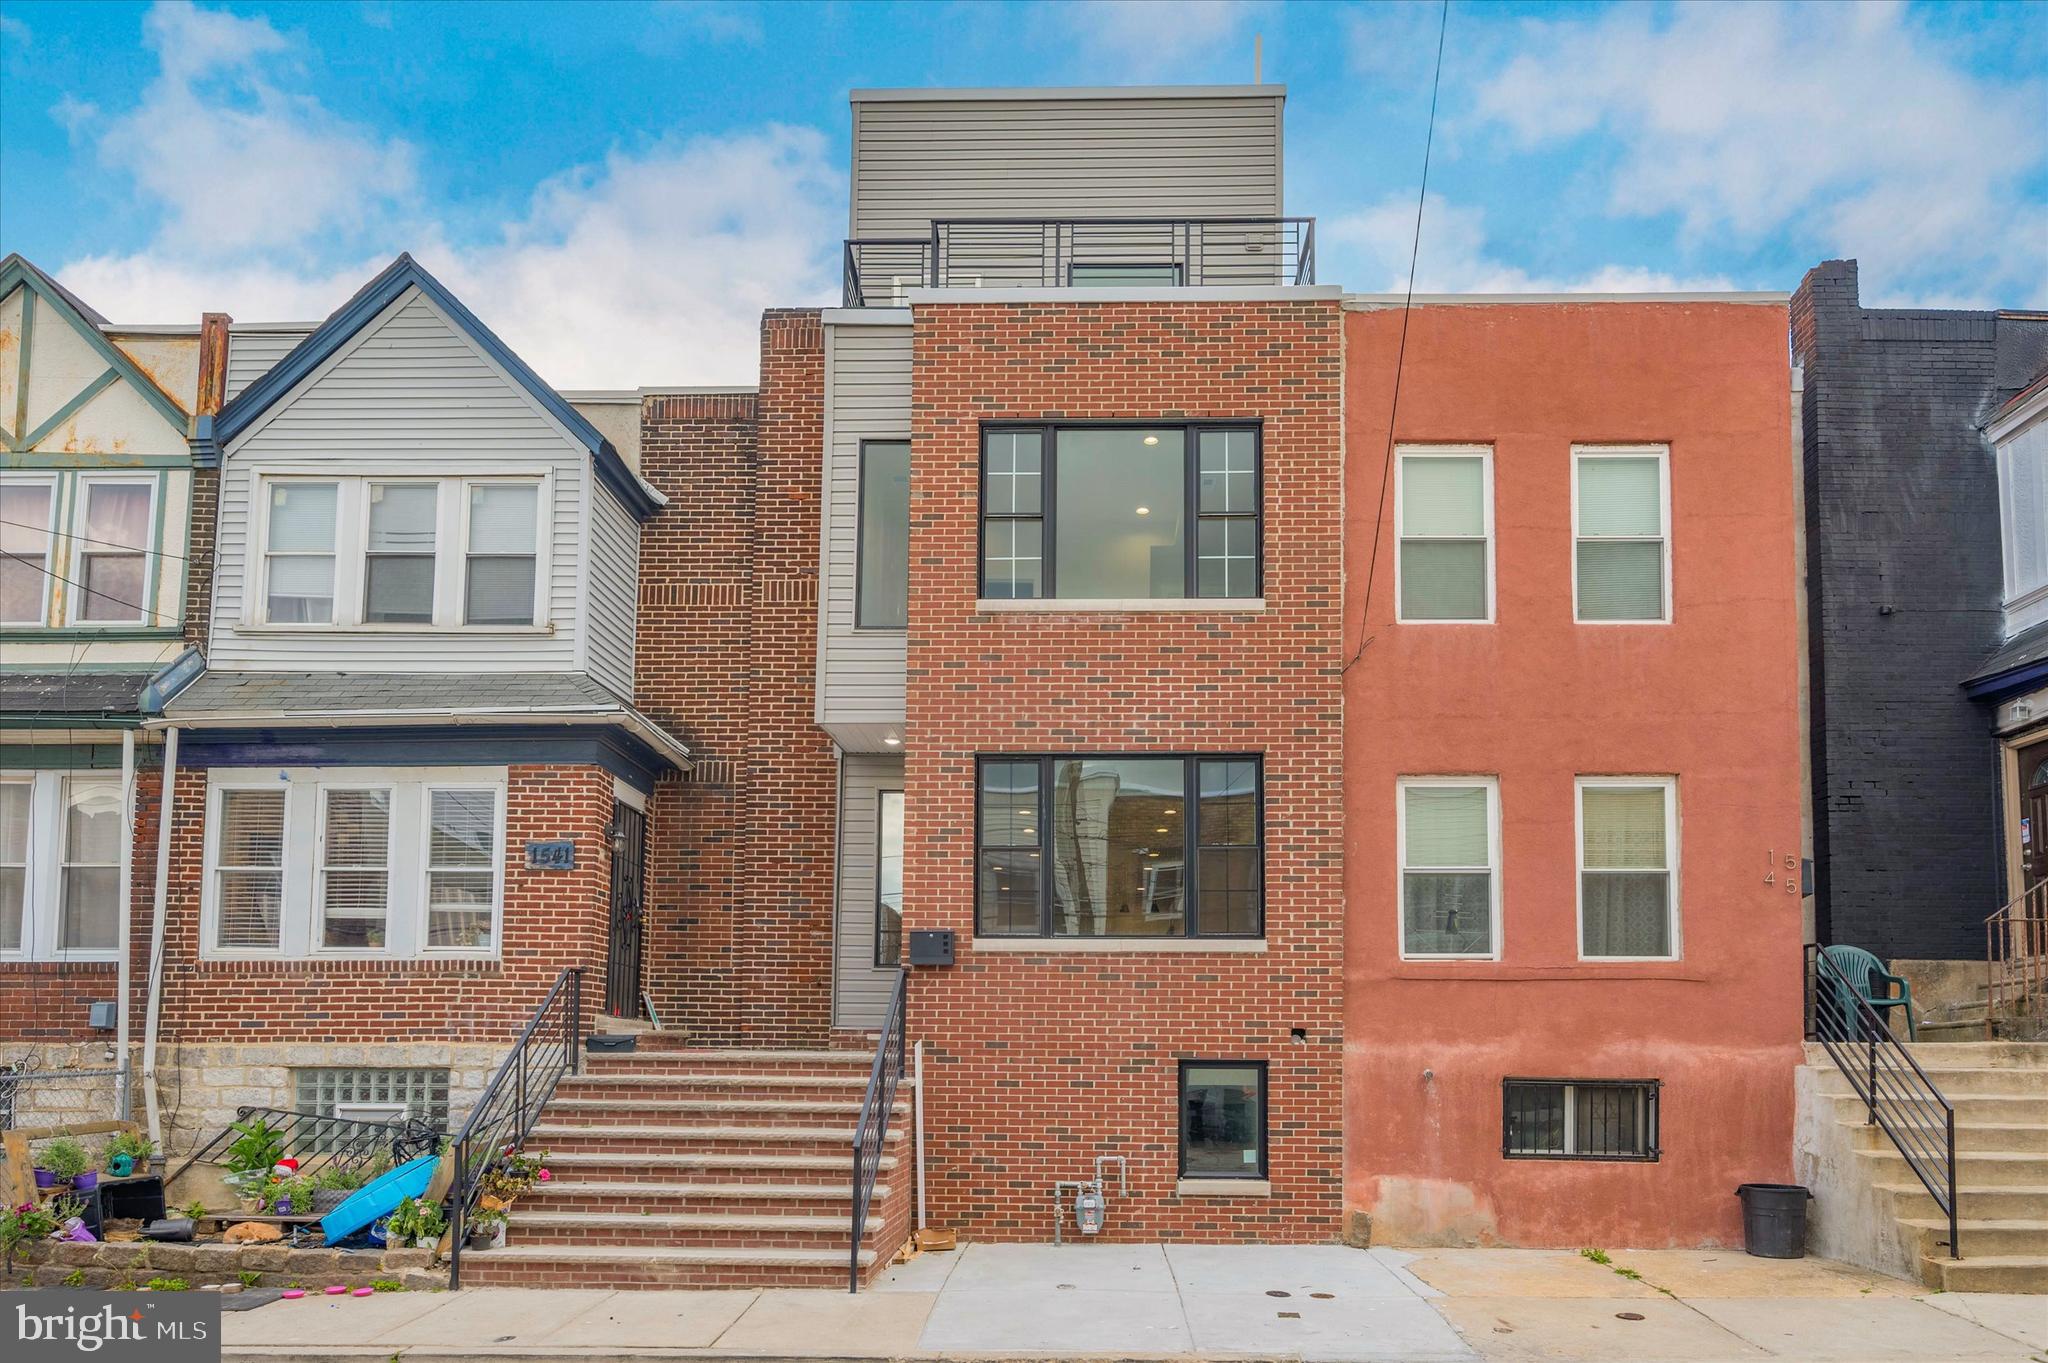
WELCOME TO THIS STUNNING 2,200 SQ FT SINGLE-FAMILY HOME, PERFECTLY BLENDING LUXURY, COMFORT, AND MODERN DESIGN. THIS 2023-BUILT NEW CONSTRUCTION IS LOCATED IN GRAY'S FERRY, ONE OF PHILADELPHIA’S FASTEST-GROWING AND MOST DESIRABLE NEIGHBORHOODS.
THIS IMMACULATE RESIDENCE FEATURES 4 SPACIOUS BEDROOMS, 3.5 CUSTOM BATHROOMS, AND THE HIGHLY SOUGHT-AFTER CONVENIENCE OF 1-CAR PARKING.
UPON ARRIVAL, YOU ARE WELCOMED BY A THOUGHTFULLY DESIGNED FLOOR PLAN WITH NEARLY 16 FEET OF FRONTAGE, ALLOWING ABUNDANT NATURAL LIGHT TO FLOW THROUGHOUT THE HOME AND CREATING A BRIGHT AND INVITING ATMOSPHERE. STEP INSIDE TO DISCOVER DESIGNER FINISHES AND BEAUTIFUL HARDWOOD FLOORING THAT EXTEND THROUGHOUT THE ENTIRE HOME.
THE CHEF’S KITCHEN IS TRULY THE HEART OF THE HOME, FEATURING LUXURY FINISHES, CUSTOM CABINETRY, QUARTZ COUNTERTOPS, AND STATE-OF-THE-ART STAINLESS STEEL APPLIANCES, PERFECT FOR BOTH EVERYDAY LIVING AND ENTERTAINING.
COMFORT IS ENSURED YEAR-ROUND WITH A DUAL-ZONE HVAC SYSTEM, PROVIDING INDEPENDENT CLIMATE CONTROL, IMPROVED ENERGY EFFICIENCY, AND CONSISTENT COMFORT ACROSS ALL LEVELS OF THE HOME.
THIS GORGEOUS HOME ALSO FEATURES 3.5 CUSTOM EUROPEAN-STYLE BATHROOMS, DESIGNED WITH SLEEK FIXTURES AND MODERN FINISHES TO CREATE A SPA-LIKE EXPERIENCE.
ENJOY OUTDOOR LIVING WITH A SPACIOUS DECK, PERFECT FOR ENTERTAINING FRIENDS AND FAMILY, AS WELL AS A PRIVATE ROOFTOP DECK WITH STUNNING CENTER CITY SKYLINE VIEWS. IN ADDITION, THE THIRD-FLOOR BALCONY OFFERS THE PERFECT SPOT TO ENJOY YOUR MORNING COFFEE OR UNWIND AFTER A LONG DAY.
TO MAKE THIS OPPORTUNITY EVEN MORE ATTRACTIVE, THE PROPERTY COMES WITH A 10-YEAR TAX ABATEMENT, HELPING KEEP PROPERTY TAXES LOW FOR YEARS TO COME.
THIS HOME IS TRULY A MASTERPIECE, OFFERING LUXURY, FUNCTIONALITY, AND AN UNBEATABLE LOCATION IN THE HEART OF GRAY'S FERRY, WITH EASY ACCESS TO CENTER CITY, UNIVERSITY CITY, MAJOR HIGHWAYS, SHOPPING, DINING, AND PUBLIC TRANSPORTATION.
DON’T MISS THIS INCREDIBLE OPPORTUNITY — SCHEDULE YOUR PRIVATE SHOWING TODAY AND MAKE THIS BEAUTIFUL HOME YOURS
#PAPH2595126

PHILADELPHIA

1543 S 31ST STREET

4 Beds

3 Baths

2,500 Sq.Ft.

$435,000

MLS#: PAPH2595126

Welcome to 2117 Sears Street, a beautifully renovated home in the heart of Point Breeze offering the perfect blend of modern design and custom finishes. This move-in ready property features 2.5 bathrooms, including a stylish owner’s suite bath, a bright and open main living space, designer accent walls, sleek black railings, and a stunning kitchen with white shaker cabinetry, quartz countertops, stainless steel appliances, and a tasteful tile backsplash. The finished basement adds valuable additional living space perfect for a media room, home office, or gym, while the contemporary bathrooms and thoughtfully designed bedrooms complete the home’s upscale feel. A private rear patio provides a great outdoor retreat, making this home an excellent opportunity for a buyer seeking comfort, style, and city living.
#PAPH2657776

PHILADELPHIA

2117 SEARS STREET

3 Beds

2 Baths

1,124 Sq.Ft.

$435,000

MLS#: PAPH2657776

Look no further! This hard-to-find well taken care of single detached 1 car garage open floor plan concept home will not disappoint. This Drexel Hill beauty has it all from its finished lower level to the perfectly placed backyard hideaway with a covered wooden pergola patio with decorative brick paver flooring and white privacy fencing making it the ideal place for your outdoor relaxation after a long busy day. As you enter the home from the front side door you are greeted by the Sun Room porch with large custom tile flooring, and newer window that leads to the the Living Room with hardwood flooring, 6 recessed lights, along with a gas brick fireplace with a remote and a glass door leading to the basement level. The renovated gourmet kitchen with all of its modern-day amenities and exquisite WOW factor is outfitted with custom cherry cabinets as well as a Lazy Susan, granite counter tops, tile backsplash, ceramic tile and hardwood flooring, 8 recessed lights, deep sink with windows, ceiling fan light combination, LG appliances include: large double oven and gas range, 3-level dishwasher, built-in microwave, along with a garbage disposal and a furniture island piece are all included in the sale. The Dining Room space off the Kitchen area with hardwood flooring fits the bill for easy kitchen eating access with dimer switches for all recessed lighting. Rounding out the main floor level is the newly remodeled Full Hall Bathroom with safe and easy access walk-in tiled wall sliding glass door shower, large custom tile flooring, freshly painted, economical dual flush toilet, medicine cabinet, and granite counter top sink vanity. A quieter mood prevails upstairs within the private spaces of the second floor level with a pull down hallway stair access to the attic. The oversized Primary Bedroom that the current owner had her king size bed and end tables awaits with its hardwood flooring, ceiling fan light combination with cellular shades on all windows. The second and third bedrooms both have hardwood flooring, spacious closets, window blinds along with a ceiling fan light combination.  Finishing out this 2nd floor level is the Hallway Full Bathroom that has been remodeled has both safe and easy access walk-in sliding glass door tiled wall shower, large custom tile flooring, freshly painted, economical dual flush toilet, medicine cabinet, heat lamp and ceramic top sink vanity. Reap the benefit of the finished lower level by adding the flooring of your choice with so many uses and ideas such as an office work from home space or just a family room spot to catch your favorite team on your big screen television. The possibilities are endless! The current owners additional upgrades or property benefits include: New Rheem gas heater and duct work added in 2022, air conditioner compressor added in 2018, new sump pump, cat door leading to the basement, raised 6 panel doors throughout, new outside electrical outlets added in the front and back of the home, backyard storm door has a built-in sliding screen/glass panel that can easily be interchanged back and forth, front door Kwickset combination keypad and Ring camera along with a back door key pad lock with smart phone technology are included, X-Sense app hookup that alerts you if carbon monoxide and or smoke/fire detection exists through your smart phone, economical Ecobee 3 programmable thermostat that works through a smart phone and or Alexa that automatically balances the heat throughout the home by movement. This home boasts the perfect location being an easy minutes walk to the SEPTA Bus Stop 111 as well as the D1 Media-Sharon Hill SEPTA light rail line taking you to the 69th St. Transit Center hub and is only a hop, skip and a jump to Saint Joseph's University, Upper Darby High School, Delaware County Community College, Drexel Hill YMCA, Route 3, Route 476 and local restaurants and shopping centers galore. Come make this mint condition Drexel Hill resale your new home purchase today!
#PADE2122334

DREXEL HILL

829 ORMOND AVENUE

3 Beds

2 Baths

2,054 Sq.Ft.

$435,000

MLS#: PADE2122334

Nestled in the charming Olde Kensington neighborhood (adjacent to Fishtown), this delightful 3-bedroom, 2.5-bathroom townhouse offers a perfect blend of modern comfort and inviting warmth. Built in 2019, this home has approximately 3 years remaining on the FULL ten year tax abatement, and it features a straight-thru architectural style with durable masonry construction, ensuring both aesthetic appeal and longevity. Step inside to discover a bright and airy interior, highlighted by beautiful wood floors and recessed lighting that create a cozy ambiance. The spacious kitchen boasts an island, perfect for casual dining or entertaining, and is equipped with energy-efficient appliances, including a gas oven/range, refrigerator, dishwasher, and microwave. Upstairs, the well-appointed bedrooms provide a serene retreat, while the full bathrooms offer modern fixtures and finishes.  The neighborhood is well-connected, making it easy to explore local parks, cafes, and shops. With its blend of contemporary features and a vibrant community atmosphere, this townhouse is not just a house-it's a place to call home. Experience the comfort and convenience of Fishtown living today!  Please note some photos are virtually staged.
#PAPH2674024

PHILADELPHIA

1770 WATERLOO STREET

3 Beds

2 Baths

1,604 Sq.Ft.

$435,000

MLS#: PAPH2674024

Welcome Home! This totally renovated 3-bedroom, 1.5-bath twin seamlessly combines modern luxury, efficiency, and classic charm. Boasting 1,200 sq. ft. of pristine living space, absolutely no detail has been overlooked—featuring a brand-new heating and cooling system, partially new plumbing, a fully rewired electrical system, and brand-new replacement windows throughout both the first and second floors for ultimate energy efficiency and peace of mind.

Step up to the inviting covered front porch, the perfect spot to relax.  Inside, you are greeted by soaring 9-foot ceilings on the first floor and an expansive, bright straight-through open-concept layout. The entire main level and the second-floor hallway are beautifully illuminated by sleek recessed lighting.

The heart of the home is the stunning, fully upgraded open kitchen, boasting brand-new cabinetry and premium new appliances. Tucked conveniently behind the kitchen is a main-floor half bath—ideal for guests—alongside a dedicated laundry area. Just off the kitchen, step out to a massive rear deck. Featuring a partial cover that is already framed and ready for a screen net, the deck offers breathtaking, unobstructed views of the historic Thomas Mifflin School and its iconic brick and wood clock tower. Positioned to offer rare privacy and lush greenery from both the front and back, you’ll enjoy serene, open views rather than staring directly into another home.

Upstairs, the second floor features three bright bedrooms, each equipped with modern ceiling fans. The second floor is rounded out by a fully renovated full bathroom, beautifully finished with a sleek glass shower door.

Turnkey, fully updated from the inside out, and situated in a picturesque setting—this East Falls gem is a rare find. Schedule your tour today!
#PAPH2643412

PHILADELPHIA

3544 CALUMET STREET

3 Beds

1 Baths

1,200 Sq.Ft.

$435,000

MLS#: PAPH2643412

1 ... 44 45 46 47 48 ... 250

properties found. properties found. Page of .

Send a message

Message successfully sent.

Your message

What is 3 + 4 ?

Reason for contacting?

I agree to receive email communication and understand I can unsubscribe at any time.

I agree to be contacted by TNT Real Estate Solutions via call, email, and text for real estate services. To opt out, you can reply 'stop' at any time or reply 'help' for assistance. You can also click the unsubscribe link in the emails. Message and data rates may apply. Message frequency may vary. Privacy Policy

Update Your Temporary Password

Personalize your search

Enter your email and we'll notify you immediately when new listings match what you're looking for.

or enter email address

Already have an account ? Login here

Continue your home search

I agree to receive communications and understand I can unsubscribe at any time.

I agree to be contacted by TNT Real Estate Solutions via call, email, and text for real estate services. To opt out, you can reply 'stop' at any time or reply 'help' for assistance. You can also click the unsubscribe link in the emails. Message and data rates may apply. Message frequency may vary. Privacy Policy

Already have an account ? Login here

We use cookies

We use cookies primarily for analytics to enhance your experience. By accepting, you agree to our use of these cookies. You can manage your preferences or learn more about our cookies policy.




