

One of the most popular communities provided by {{page_data.agentName}}

Philadelphia

One of the most popular communities provided by TNT Real Estate Solutions

Philadelphia

About Philadelphia

Living in Philadelphia, PA, offers a unique blend of rich history, vibrant culture, and a strong sense of community, making it an ideal place to call home. Residents enjoy easy access to world-class museums, diverse dining experiences, and a thriving arts scene, reflecting the city’s deep-rooted heritage. The affordable housing market, coupled with a variety of neighborhoods, from the historic charm of Old City to the bustling energy of South Philadelphia, caters to all lifestyles. Additionally, the convenient public transportation system and proximity to major cities like New York and Washington, D.C., enhance Philadelphia’s appeal. With its passionate sports culture, beautiful parks, and an ever-evolving food scene, living in Philadelphia means immersing yourself in a dynamic, welcoming environment that values community and tradition. Whether you’re a young professional, a growing family, or a retiree, Philadelphia offers a vibrant urban experience enriched by its history and welcoming spirit.
One of the most popular communities provided by TNT Real Estate Solutions
12,039
# of Listings
3
Avg # of Bedrooms
$245
Avg. $ / Sq.Ft.
$509,642
Med. List Price

Browse Philadelphia Real Estate Listings

10000 Properties Found. Page 455 of 667.

This home is available through The Turn The Key Program of Philadephia buyers must be approved by Turn The Key to purchase . Must be a firsttime buyer or have not owned a home in 3 years .This new construction home comes with a tax abatement and a one years bulder warranty . The home is 3 bedrooms, 2 full baths and has full finished bathroom . The first floor offers a kitchen, living room and a true dining room . Out back you will find a nice sized fencened yard . The basement is finished with a full bath , large storage closet, utility room, laundry closet and a bedroom. Upstiars are two bedrooms and a full bath . Why rent when you can own for less . Turn the Key offers up to 85K in grant money that can be used for downpayment and closing cost
#PAPH2654240

PHILADELPHIA

2151 E ORLEANS STREET

3 Beds

2 Baths

946 Sq.Ft.

$265,000

MLS#: PAPH2654240

7 Oakley road is a charming 3-bedroom, 2-bath semi-detached Colonial home in the Highland Park neighborhood. The handsome facade is preceded by a lovely yard and wide porch - great for planting seedlings in pots, or yourself in a porch chair getting some fresh air and watching the world pass by. Step inside to find a bright, spacious living room area with an abundance of natural light streaming through the windows, highlighting the wide wood grain planked flooring surface. Then tucked away to the left, discover a full bathroom with shower on the first level, quite a lovely surprise. Next, the dining and kitchen area combine to offer a wide and functional space with more natural light. The rear of the home offers a gigantic rear deck for grilling and entertaining, then even more residual green space to offer.  Upstairs find 3 bedrooms and a bathroom to retreat to. At the lower level, the full unfinished basement provides excellent storage with potential for future finished living space . Additional features include natural gas heat and hot water, and a walkable, sidewalk-lined location close to shopping, dining, schools, and major commuter routes. This may be the neighborhood's biggest practical advantage.
Parkview station is right at Highland Park and provides access to SEPTA's Norristown High Speed Line/M, which connects directly to 69th Street. From 69th Street, riders can transfer to the Market-Frankford Line into Center City. Also close to Havertown, and Drexel Hill areas. Cobbs Creek Golf Course is also very close. With a little updating, this solid stone twin is a wonderful opportunity to build equity in a well-established Delco neighborhood. Schedule your showing today!
#PADE2121614

UPPER DARBY

7 OAKLEY ROAD

3 Beds

2 Baths

1,342 Sq.Ft.

$265,000

MLS#: PADE2121614

The Rebman Building was one of the first Builidngs that was Repurposed in the Loft District. 
Rebman building has many NYC characteristics and charm that artistic, free spirited buyers that appreciate Open Space and tend to purchase.  429 N 13th St, Unit  #6I  is a top floor Loft with Large windows,  beautiful wood floors, high ceilings and wood beams gives the space a warm feeling. 
Discover the open kitchen / living /dining room gives the Buyer many options to create their own space. The unit has been painted, floors have been refinished, windows have been repaired , the bathroom has new tile surround and tub shower. Includes a w/d.  Leave your car parked and move around the City by buses, rail or just walk.   Quickly  access the nearby highways by auto.
Enjoy Restaurants, Cafes Terminal Market Place and more. The Rail Park is just a few steps away. 
Make this your home and enjoy Loft Living in the Callowhill Loft District.
Parking is Available for a monthly fee.
#PAPH2670576

PHILADELPHIA

429 13TH STREET N 6I

None Beds

1 Baths

919 Sq.Ft.

$265,000

MLS#: PAPH2670576

Welcome to this unique rowhome, where two adjoining houses have been thoughtfully combined into one expansive residence and perfectly situated on a charming block in Kingsessing. With its impressive width, updated finishes, and seamless blend of original character and modern style, this home offers a rare amount of space and comfort. Enter onto the covered front porch and inside to an inviting open-concept main level drenched in natural light. Original hardwood floors flow throughout, highlighting the generous layout. The bright and airy living room spans the entire side of the home, creating the perfect setting for entertaining or relaxing. Adjacent is the formal dining room—currently used as a cozy den—which leads directly into the beautifully renovated kitchen. Here you’ll find gray shaker cabinets, stainless steel appliances, Quartz countertops, a stylish tile backsplash, and gas cooking. A newly updated main-level half bath offers everyday convenience. From the kitchen, access your private double rear patio, an ideal space for outdoor dining, gardening, or gatherings. Upstairs features three oversized bedrooms, including one currently serving as a massive walk-in closet. All share a freshly renovated full hall bathroom with modern finishes. The full basement provides laundry space and an abundance of storage, with potential to finish it for additional living space. Recent updates include new windows throughout and new flooring on the second level, adding comfort and efficiency. With its uncommon width, stylish updates, and prime location, this standout Kingsessing home is a must-see. Mortgage savings may be available for buyers of this listing.
#PAPH2661598

PHILADELPHIA

2109 S CECIL STREET 11

3 Beds

1 Baths

1,736 Sq.Ft.

$265,000

MLS#: PAPH2661598
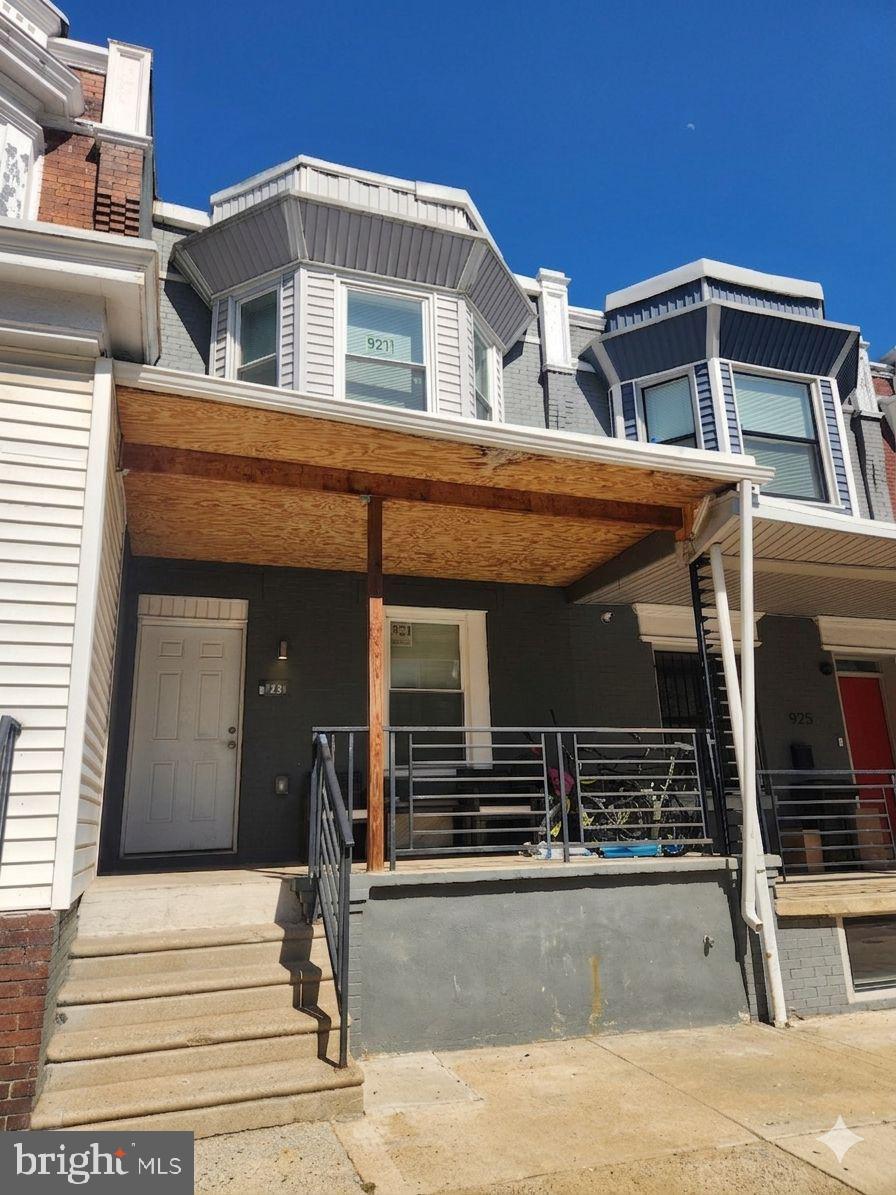
Welcome to 923 Paxon Street, a beautifully renovated home in the heart of Philadelphia’s Cobbs Creek neighborhood—where classic charm meets modern living. From the moment you arrive, the inviting front porch offers the perfect spot to relax and enjoy the neighborhood vibe.

Step inside to a bright, open-concept main level featuring rich hardwood flooring and a seamless flow between the living, dining, and kitchen spaces. The fully updated kitchen is designed to impress, showcasing white shaker-style cabinetry, sleek quartz countertops, stainless steel appliances, and plenty of room for both everyday living and entertaining.

Upstairs, you’ll find three generously sized bedrooms, each with ample closet space and great natural light. The fully renovated bathroom features clean, modern finishes that create a fresh and comfortable retreat.

The finished basement adds valuable extra living space—ideal for a home office, media room, gym, or guest area—along with additional storage.

Out back, enjoy your own private rear yard, perfect for entertaining, gardening, or simply unwinding.

With thoughtful upgrades throughout, a functional layout, and move-in ready condition, 923 Paxon Street is a fantastic opportunity to own a stylish home in a growing Cobbs Creek location.
#PAPH2613448

PHILADELPHIA

923 S PAXON STREET

3 Beds

1 Baths

1,012 Sq.Ft.

$265,000

MLS#: PAPH2613448

New on site 1 day ago
Welcome to 41 Beech Ave. - a roomy home that's move in ready. Painting and refreshing work is complete and this lovely home is ready for you to view! 
 As you walk up to 41 Beech  you'll notice the open front porch that's great for enjoying a cool beverage and some people-watching.  Inside you'll find a roomy living room, formal dining room and large, custom eat-in kitchen on the first floor with an outside entrance to the fenced rear yard.  On the second floor are 3 roomy bedrooms with ample closet space, ceiling fans and a spacious hall bathroom in neutral ceramic tile.  You'll find the attic entrance here, as well, which provides tons of extra storage space- or you can finish it as extra living space!
Many upgrades include fresh paint, newly cleaned carpets, 2 year old water heater, and new heater installed in August 2026!  Don't miss your opportunity to own a large twin home close to shopping, parks and public transportation! Easy access to I95 and I476.  Close to public transportation routes, quick ride to Philadelphia International Airport and all bridges to shore points.
#PADE2123708

ALDAN

41 BEECH AVENUE

3 Beds

1 Baths

1,387 Sq.Ft.

$265,000

MLS#: PADE2123708
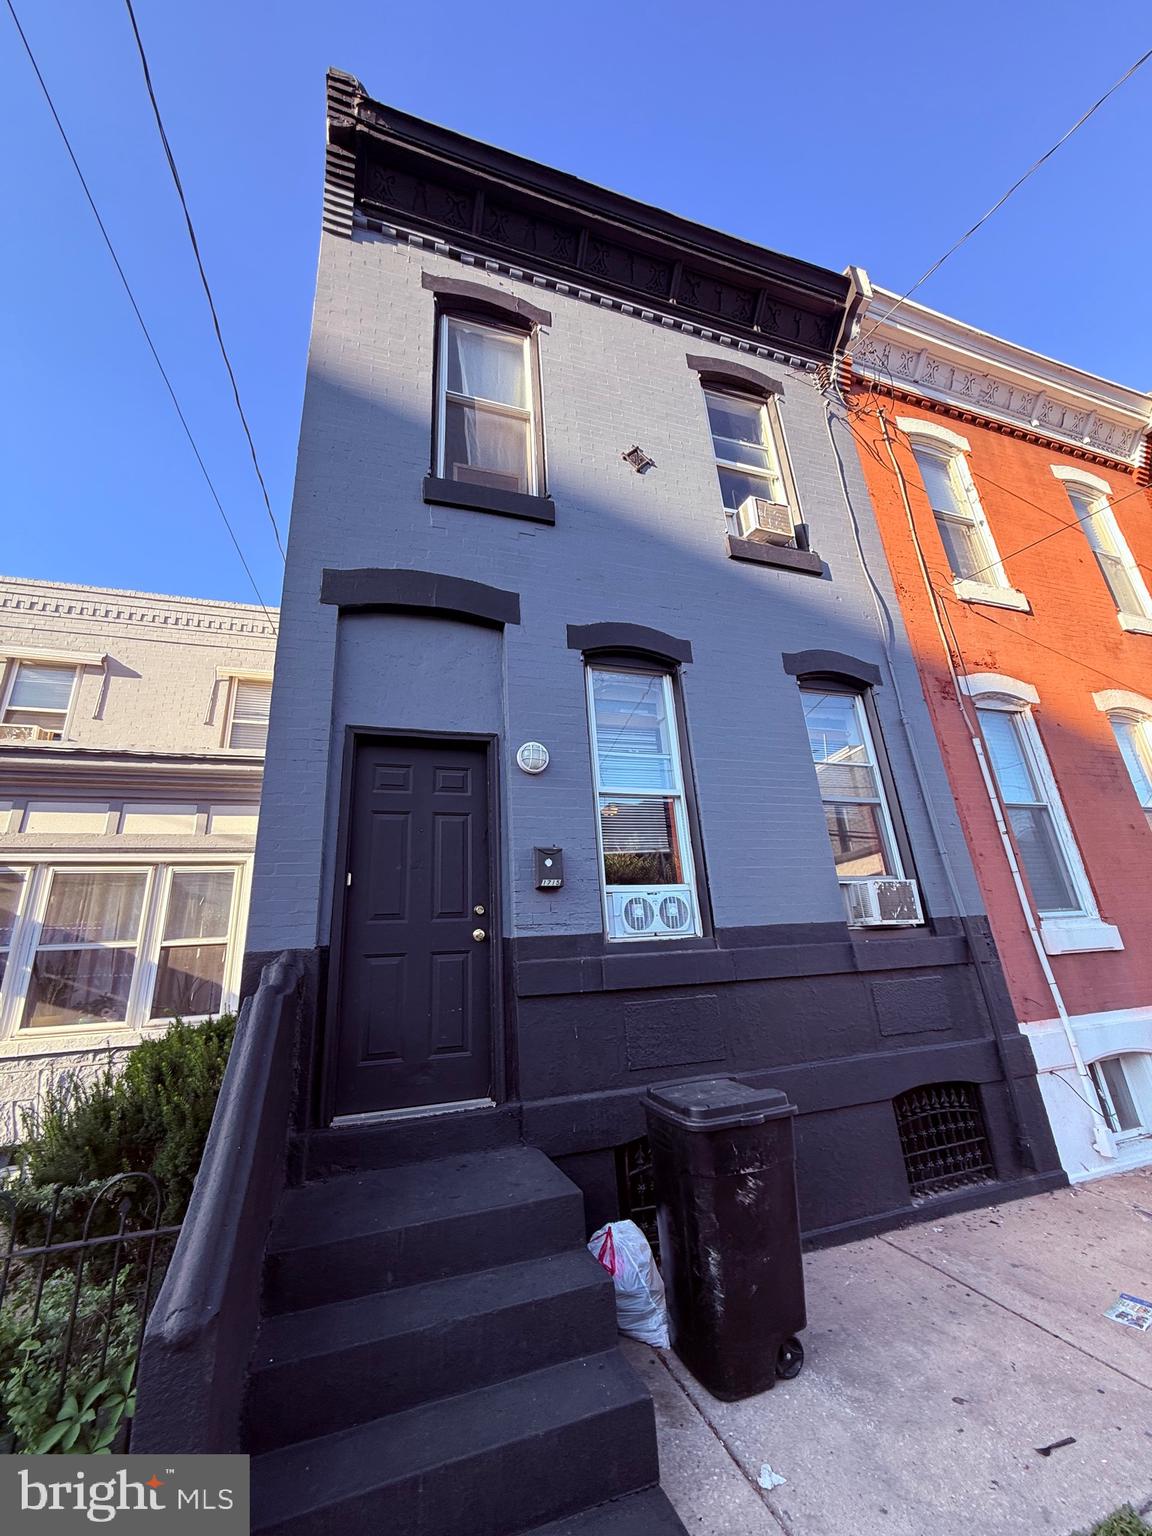
Great opportunity in fabulous location, right on the border between two wonderful neighborhoods. Point breeze and new bold. This large main street home is your canvas. Currently tenant occupied. It could make an excellent investment or personal residence.
#PAPH2553168

PHILADELPHIA

1715 WHARTON STREET

3 Beds

1 Baths

1,472 Sq.Ft.

$265,000

MLS#: PAPH2553168
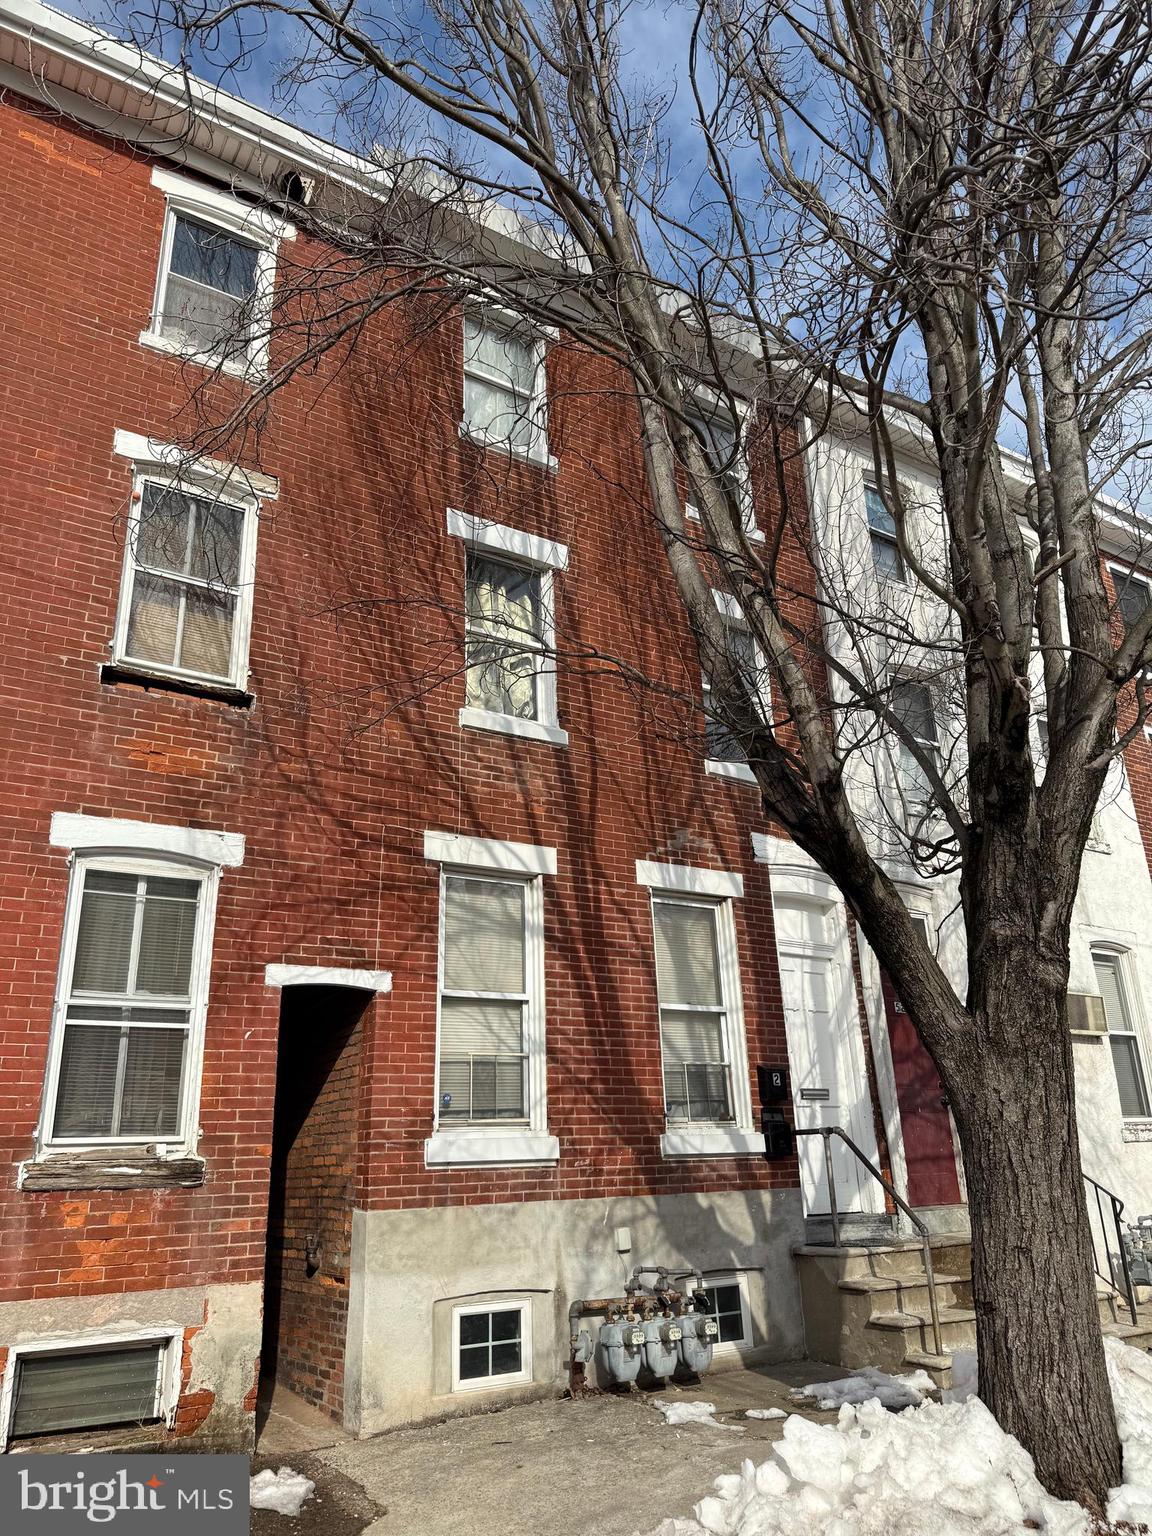
Great investment opportunity in the heart of Norristown, Pennsylvania! This well-maintained interior row duplex is ideally located just steps from public transportation, shopping, dining, and major commuter routes, making it highly attractive to both tenants and owner-occupants.

The first-floor unit features a spacious one-bedroom layout with comfortable living space and functional flow. The second-floor unit offers two bedrooms with ample natural light and a practical layout ideal for long-term rental stability. Both units are in good condition, providing immediate income potential with minimal upfront improvements needed.

Situated in a strong rental corridor with consistent demand, this property presents an excellent opportunity to build equity while generating reliable cash flow. Whether you're expanding your portfolio or looking to live in one unit and rent the other, this duplex delivers location, condition, and income potential all in one.

Don’t miss your chance to own in one of Norristown’s most convenient and accessible neighborhoods!
#PAMC2168348

NORRISTOWN

525 KOHN STREET

3 Beds

None Baths

1,794 Sq.Ft.

$265,000

MLS#: PAMC2168348

None
#PAPH2657238

PHILADELPHIA

3032 FANSHAWE STREET

4 Beds

1 Baths

1,600 Sq.Ft.

$265,000

MLS#: PAPH2657238

Welcome to 5240 E. Roosevelt Blvd., a beautifully renovated 3-bedroom, 2.5-bath townhome in the heart of Lawncrest. This move-in-ready home features a bright open floor plan, luxury wood-look flooring, recessed lighting, and a stylish kitchen with white shaker cabinets, solid-surface countertops, subway tile backsplash, and stainless-steel appliances. Upstairs offers spacious bedrooms and beautifully updated bathrooms with modern finishes. The finished lower level provides flexible space for a family room or a home office. Complete with a welcoming front porch and attached garage, this home offers the perfect combination of comfort, style, and convenience.
#PAPH2653800

PHILADELPHIA

5240 E ROOSEVELT BOULEVARD

3 Beds

2 Baths

1,379 Sq.Ft.

$265,000

MLS#: PAPH2653800

This lovely condo is located in the Greens at Westover, a highly sought-after 55-plus community in Montgomery County. It is situated near the Westover Golf Course. This spacious two-bedroom, one-bath condo offers comfortable, low-maintenance living. Located in an elevator-equipped building and located on the third level, this well-maintained home offers accessibility and simplicity. The living and dining areas are filled with natural light and open to a private covered balcony that overlooks the golf course and a wooded area. This charming condo located at 246 Brandon Rd in Norristown, PA was built in 1999 and offers a cozy living space perfect for a single individual or a couple. The condo has a total finished area of approximately 1,054 square feet. Upon entering the condo, you are greeted by a spacious living area that is filled with natural light from the sliding doors that access the patio. The open floor plan seamlessly connects the living room to the kitchen, creating a perfect space for entertaining guests or relaxing after a long day. The kitchen is equipped with modern appliances and plenty of cabinet space for storage. A dining area and counter seating complete the area. The primary bedroom is comfortable and inviting, featuring a lighted ceiling fan.  There is a large, walk-in closet for all your belongings. The bathroom features a shower, perfect for unwinding after a busy day. There is a second bedroom that includes a closet. Throughout the home, you will find neutral paint colors and carpeting that create a warm and inviting atmosphere.Outside, you will find a large patio area where you can enjoy your morning coffee or relax in the evenings. The balcony overlooks the Westover Golf Club and a wooded area. The community is well-maintained and offers amenities such as an indoor pool and clubhouse for residents to enjoy. The location of this condo is convenient, with easy access to the Pennsylvania Turnpike, Schuylkill Expressway, PA Routes 363 and 422, the King of Prussia Shopping Center, grocery stores, shopping, dining, and entertainment options.This condo at 246 Brandon Rd in Norristown, PA is a perfect blend of comfort, convenience, and affordability.  Don't miss out on the opportunity to call this lovely condo your new home. The association fee of only $315 covers exterior maintenance, water, sewer, trash, lawn care, and snow removal. There is a fitness center, plus a social/meeting room in the building, and a secure storage area.
#PAMC2187384

WEST NORRITON

246 BRANDON ROAD

2 Beds

1 Baths

1,054 Sq.Ft.

$265,000

MLS#: PAMC2187384
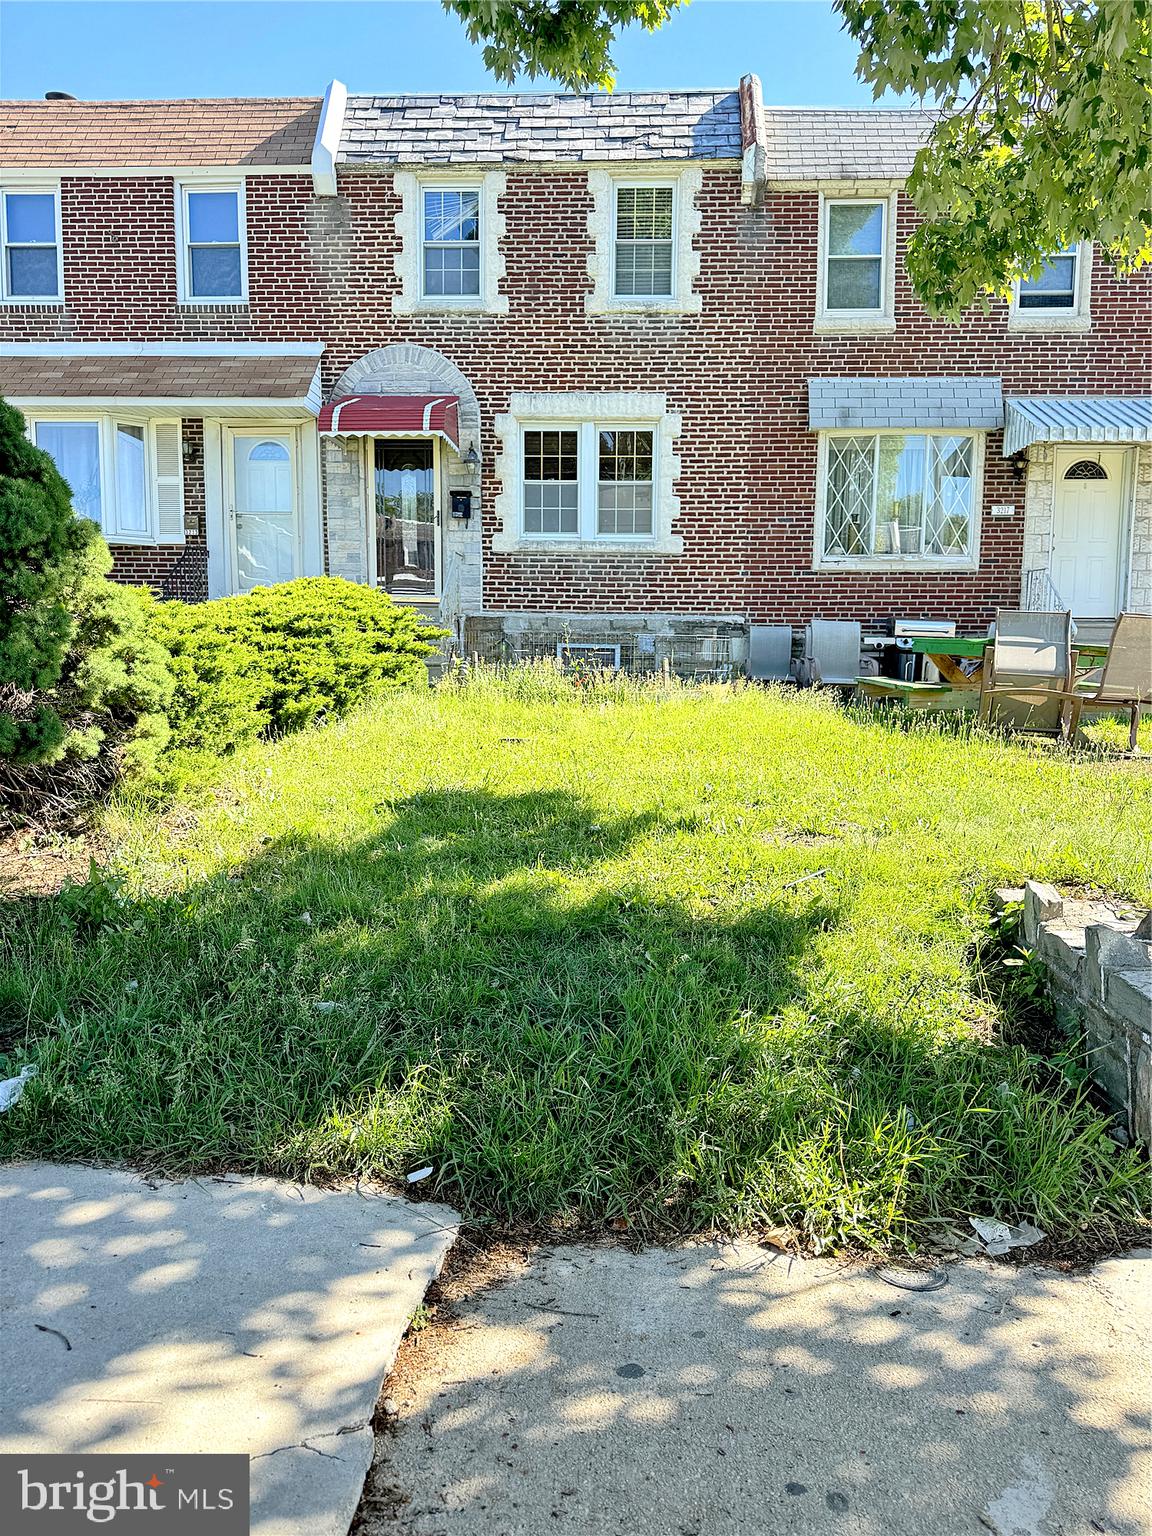
Welcome to this well-maintained townhouse featuring central air conditioning for year-round comfort and a spacious deck perfect for relaxing or entertaining. This home offers a functional layout with bright living spaces, comfortable bedrooms, and plenty of natural light. Conveniently located near shopping, dining, schools, and major transportation routes. A great opportunity for homeowners or investors alike!
#PAPH2627336

PHILADELPHIA

3215 PRINCETON AVENUE

3 Beds

1 Baths

1,104 Sq.Ft.

$265,000

MLS#: PAPH2627336

Welcome to this modern twin home situated on a quiet, peaceful street. Featuring four generously sized bedrooms and two full bathrooms, this spacious home offers plenty of room for comfortable living, entertaining, and everyday life. With its modern appeal and desirable layout, it’s a wonderful opportunity to make a place of your own.
#PADE2123008

DARBY

16 S 13TH STREET

4 Beds

2 Baths

1,669 Sq.Ft.

$265,000

MLS#: PADE2123008
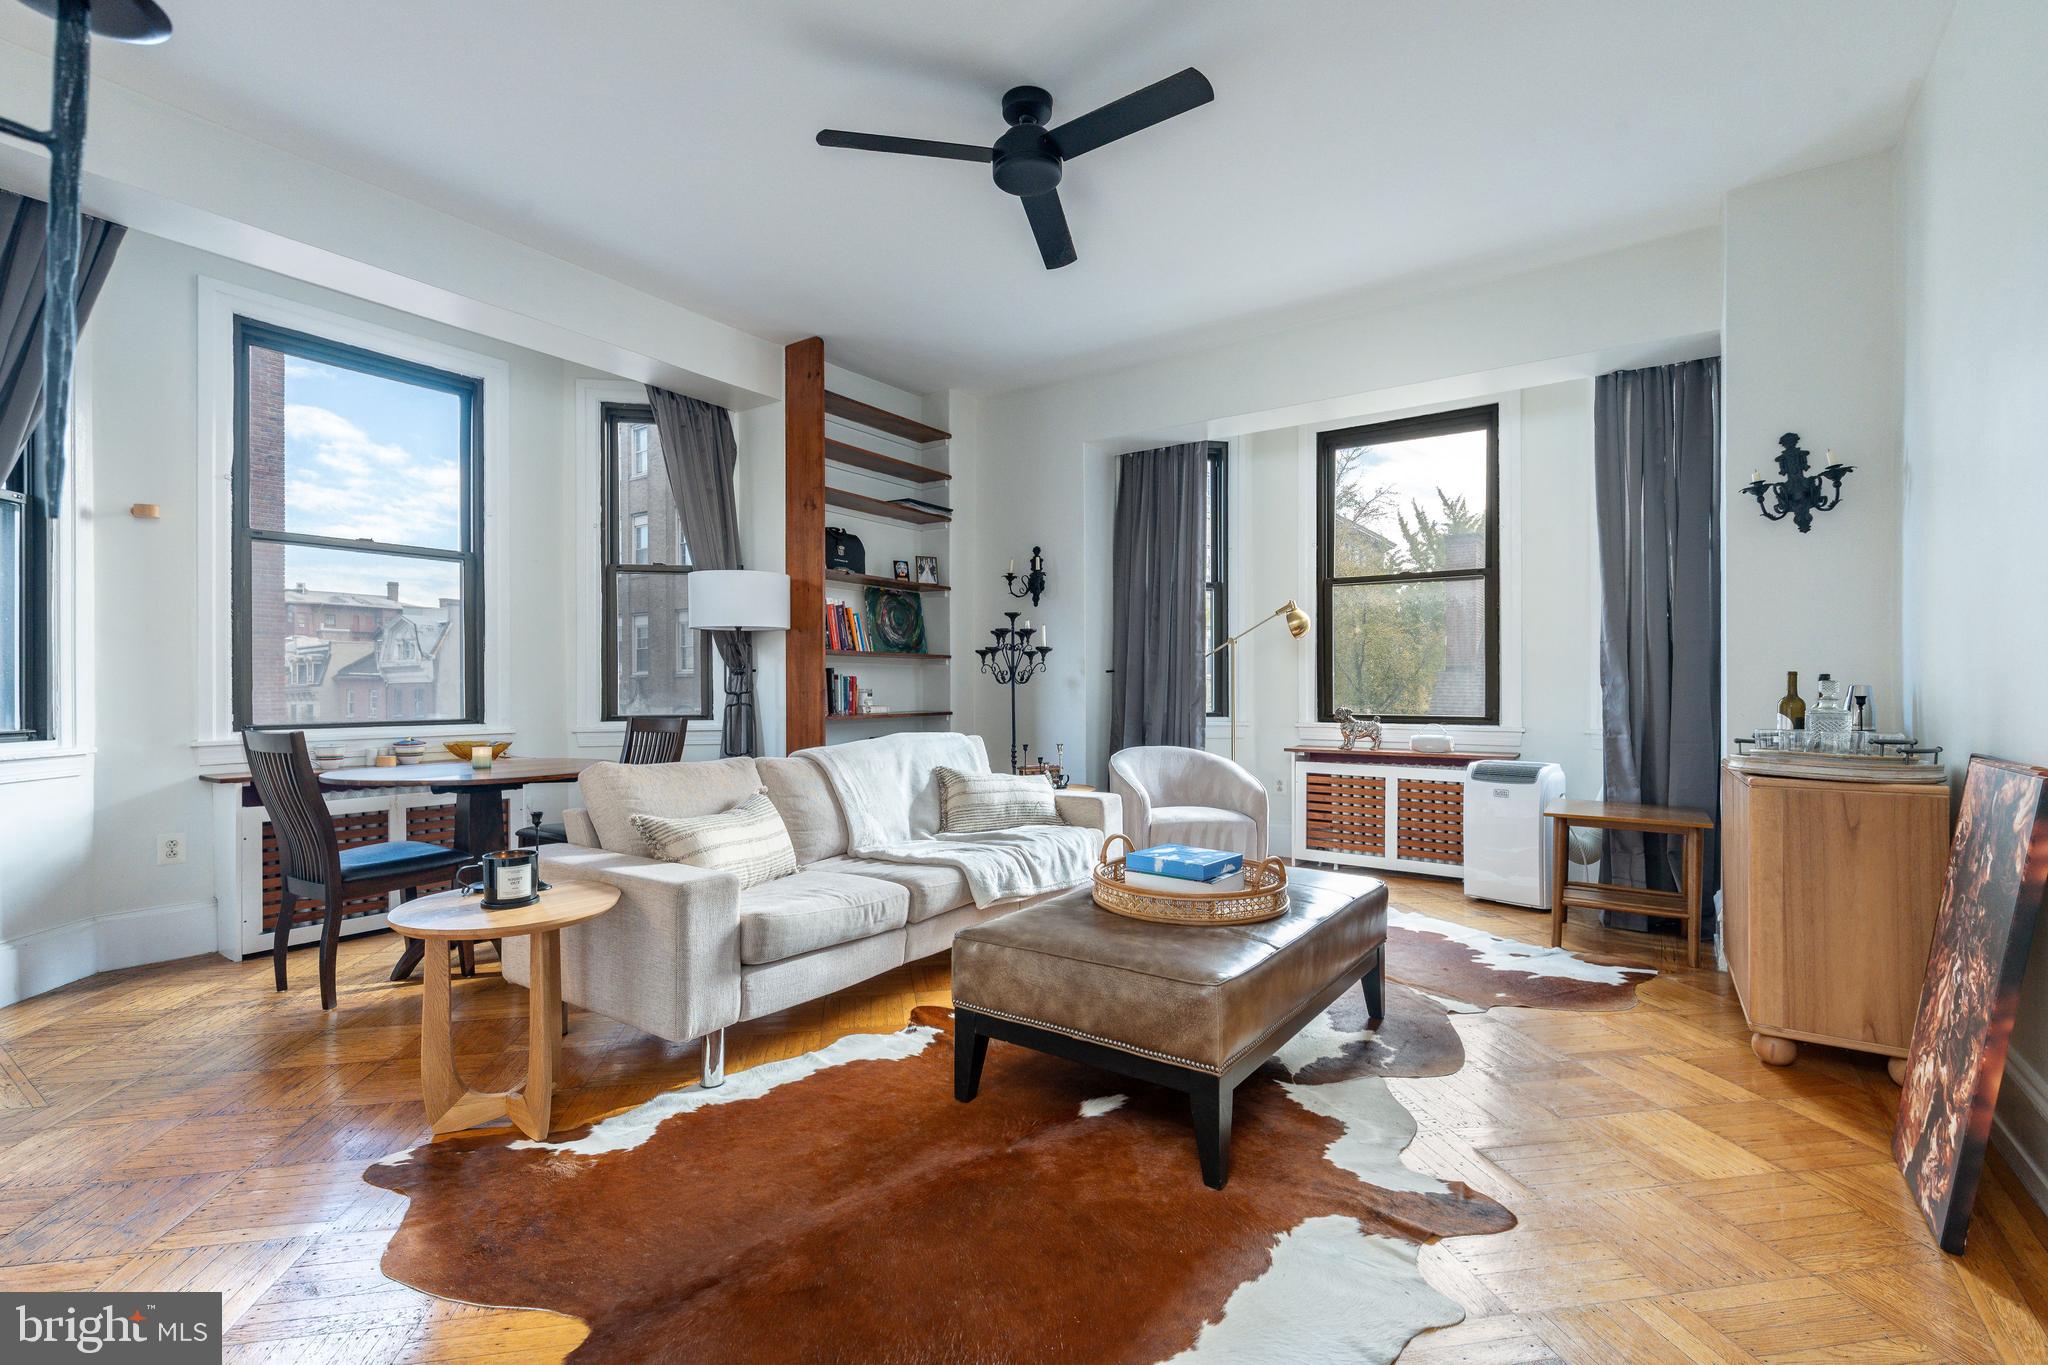
Perfect for investors or future owner-occupants, this spacious, sunlit corner condo in the historic Lenox Condominium offers the ideal blend of turnkey investment and future personal-use potential. The home is leased through June 2026, providing immediate rental income, with the flexibility to move in or re-lease upon expiration.

Featuring high ceilings, hardwood floors, and bay windows with southern and eastern exposures, this residence combines timeless charm with modern upgrades. The 2022 kitchen includes quartz countertops, stainless-steel appliances, a European-style refrigerator, and a porcelain farmhouse sink. Ample storage, an entry vestibule, and ceiling fans in every room complete the space.

The Lenox offers 24/7 doorman service, a central laundry room, and optional storage. Condo fees include heat, hot water, and high-speed internet. Owners may add in-unit laundry and mini-split A/C systems.

Located in Washington Square West, steps from Midtown Village, Walnut Street, and Jefferson Hospital, this home offers classic architecture, modern comfort, and unbeatable Center City convenience.
#PAPH2557060

PHILADELPHIA

250 S 13TH STREET 3E

1 Beds

1 Baths

796 Sq.Ft.

$265,000

MLS#: PAPH2557060

Welcome to 2600 Wilmot Street, a well-maintained and thoughtfully updated twin located in the heart of Bridesburg. Throughout the home, you’ll find fresh paint and updated flooring, creating a clean, bright, and move-in-ready feel. The main level features a comfortable living and dining area, while the spacious kitchen offers ample cabinet and counter space, stainless steel appliances, and plenty of room for everyday cooking and entertaining. A convenient half bath and a first-floor bedroom add flexibility to the layout. 

Just beyond the main living areas is a spacious, fully fenced yard, offering plenty of room for outdoor entertaining, gardening, play, or relaxing.

The second floor features two generously sized bedrooms, both with excellent closet space, along with a beautifully updated full bathroom.

The lower level adds valuable additional space with a partially finished basement that can accommodate a home office, recreation area, or additional living space. A separate laundry room and storage room provide added convenience and functionality.

Recent improvements include a new roof in 2020, a new hot water heater in 2024, and furnace service completed in 2026.

Situated in desirable Bridesburg, 2600 Wilmot Street offers convenient access to shopping, dining, public transportation, bridges, and major highways. With its fresh interior, thoughtful updates, flexible layout, and spacious yard, this home is move-in ready and offers comfortable living in a convenient location.

See video tour. Some photos have been virtually touched up and/or staged.
#PAPH2675218

PHILADELPHIA

2600 WILMOT STREET

3 Beds

1 Baths

1,664 Sq.Ft.

$265,000

MLS#: PAPH2675218

1 ... 453 454 455 456 457 ... 666

properties found. properties found. Page of .

Send a message

Message successfully sent.

Your message

What is 3 + 4 ?

Reason for contacting?

I agree to receive email communication and understand I can unsubscribe at any time.

I agree to be contacted by TNT Real Estate Solutions via call, email, and text for real estate services. To opt out, you can reply 'stop' at any time or reply 'help' for assistance. You can also click the unsubscribe link in the emails. Message and data rates may apply. Message frequency may vary. Privacy Policy

Update Your Temporary Password

Personalize your search

Enter your email and we'll notify you immediately when new listings match what you're looking for.

or enter email address

Already have an account ? Login here

Continue your home search

I agree to receive communications and understand I can unsubscribe at any time.

I agree to be contacted by TNT Real Estate Solutions via call, email, and text for real estate services. To opt out, you can reply 'stop' at any time or reply 'help' for assistance. You can also click the unsubscribe link in the emails. Message and data rates may apply. Message frequency may vary. Privacy Policy

Already have an account ? Login here

We use cookies

We use cookies primarily for analytics to enhance your experience. By accepting, you agree to our use of these cookies. You can manage your preferences or learn more about our cookies policy.




