

One of the most popular communities provided by {{page_data.agentName}}

Philadelphia

One of the most popular communities provided by TNT Real Estate Solutions

Philadelphia

About Philadelphia

Living in Philadelphia, PA, offers a unique blend of rich history, vibrant culture, and a strong sense of community, making it an ideal place to call home. Residents enjoy easy access to world-class museums, diverse dining experiences, and a thriving arts scene, reflecting the city’s deep-rooted heritage. The affordable housing market, coupled with a variety of neighborhoods, from the historic charm of Old City to the bustling energy of South Philadelphia, caters to all lifestyles. Additionally, the convenient public transportation system and proximity to major cities like New York and Washington, D.C., enhance Philadelphia’s appeal. With its passionate sports culture, beautiful parks, and an ever-evolving food scene, living in Philadelphia means immersing yourself in a dynamic, welcoming environment that values community and tradition. Whether you’re a young professional, a growing family, or a retiree, Philadelphia offers a vibrant urban experience enriched by its history and welcoming spirit.
One of the most popular communities provided by TNT Real Estate Solutions
12,038
# of Listings
3
Avg # of Bedrooms
$245
Avg. $ / Sq.Ft.
$509,217
Med. List Price

Browse Philadelphia Real Estate Listings

10000 Properties Found. Page 448 of 667.

Welcome to 251 Revere Rd — a beautifully maintained home tucked away on a quiet cul-de-sac street in Clifton Heights. This inviting property blends classic charm with thoughtful upgrades, offering comfortable living spaces designed for both everyday life and entertaining.

Step inside to find gleaming hardwood flooring throughout, creating a warm and cohesive feel across the bright living and dining areas. The kitchen provides practical workspace and easy flow, making gatherings effortless. With two full bathrooms, the layout offers added convenience and flexibility for households or guests.

Upstairs, generously sized bedrooms serve as comfortable retreats filled with natural light. A standout feature of the home is the very large rear deck with Trex decking, ideal for outdoor dining, relaxing evenings, or entertaining with minimal maintenance.

Additional highlights include a finished basement with a full bathroom, storage, laundry and a ground level walk out to the rear of the property. The home sits on a peaceful cul-de-sac setting that limits through traffic while remaining close to shopping, schools, and commuter routes. This home delivers comfort, value, and lifestyle in a desirable neighborhood.
#PADE2108302

CLIFTON HEIGHTS

251 REVERE ROAD

3 Beds

2 Baths

1,582 Sq.Ft.

$269,900

MLS#: PADE2108302

Welcome to this beautifully updated and thoughtfully designed home offering comfort, convenience, and an easy open-concept layout! The completely updated kitchen features quartz countertops, plenty of cabinet and counter space, a dining area, space for bar seating, and appliances that are included with the sale. The open layout makes everyday living and entertaining a breeze, with direct access to the deck and its convenient storage closet.

The spacious primary bedroom offers plenty of room to relax and features a walk-in closet with a mirror and built-in shelving, plus an additional closet for even more storage. A second full bathroom provides added convenience, while the walk-in laundry closet includes extra storage and a utility sink.

Additional features include a large entryway closet, bathroom exhaust fans, and a staircase conveniently located just outside the unit door leading directly to the parking area and assigned parking space #7. Grocery unloading is made easy with a 15 minute loading area and convenient carts located near the ramp.

Ideally located just minutes from everyday conveniences including Aldi, Wawa, Rite Aid, Andonio’s Diner, Tokai, Lavender Foot Spa, Krewstown Nails, Northeast Racquet & Fitness, and so much more. With its updated interior, generous storage, private outdoor space, and incredibly convenient location, this home is ready to welcome its next owner!
#PAPH2674116

PHILADELPHIA

8920 KREWSTOWN ROAD 215

2 Beds

2 Baths

1,398 Sq.Ft.

$269,900

MLS#: PAPH2674116

OVER 2,100 SQ. FT. • 5TH FLOOR • TWO PRIVATE BALCONIES • COVERED GARAGE PARKING

If you’ve been looking for a condominium that offers the space of a home without the maintenance, this is one you’ll want to see! This EXTRA-LARGE 5th-floor residence at popular Breyer Estates was originally designed as a 3-bedroom and offers over 2,100 square feet of comfortable living space, plus TWO spacious balconies with beautiful, tranquil views.

The impressive size becomes apparent the moment you enter the foyer and step into the large, light-filled living room and dining room. Two curved walls of windows and recessed lighting create a bright and inviting atmosphere throughout the main living areas.

The UPDATED EAT-IN KITCHEN is exceptionally spacious, with abundant cabinetry, generous counter space, and stainless steel appliances. The primary bedroom suite features a 4-piece bath with soaking tub, separate stall shower, and walk-in closet. The second bedroom is currently being used as a den, offering flexibility for an office, guest room, or additional living space. There is also a full hall bath with stall shower and a convenient powder room for guests.
#PAMC2194618

ELKINS PARK

100 BREYER DRIVE 5-Q

2 Beds

2 Baths

2,101 Sq.Ft.

$269,900

MLS#: PAMC2194618
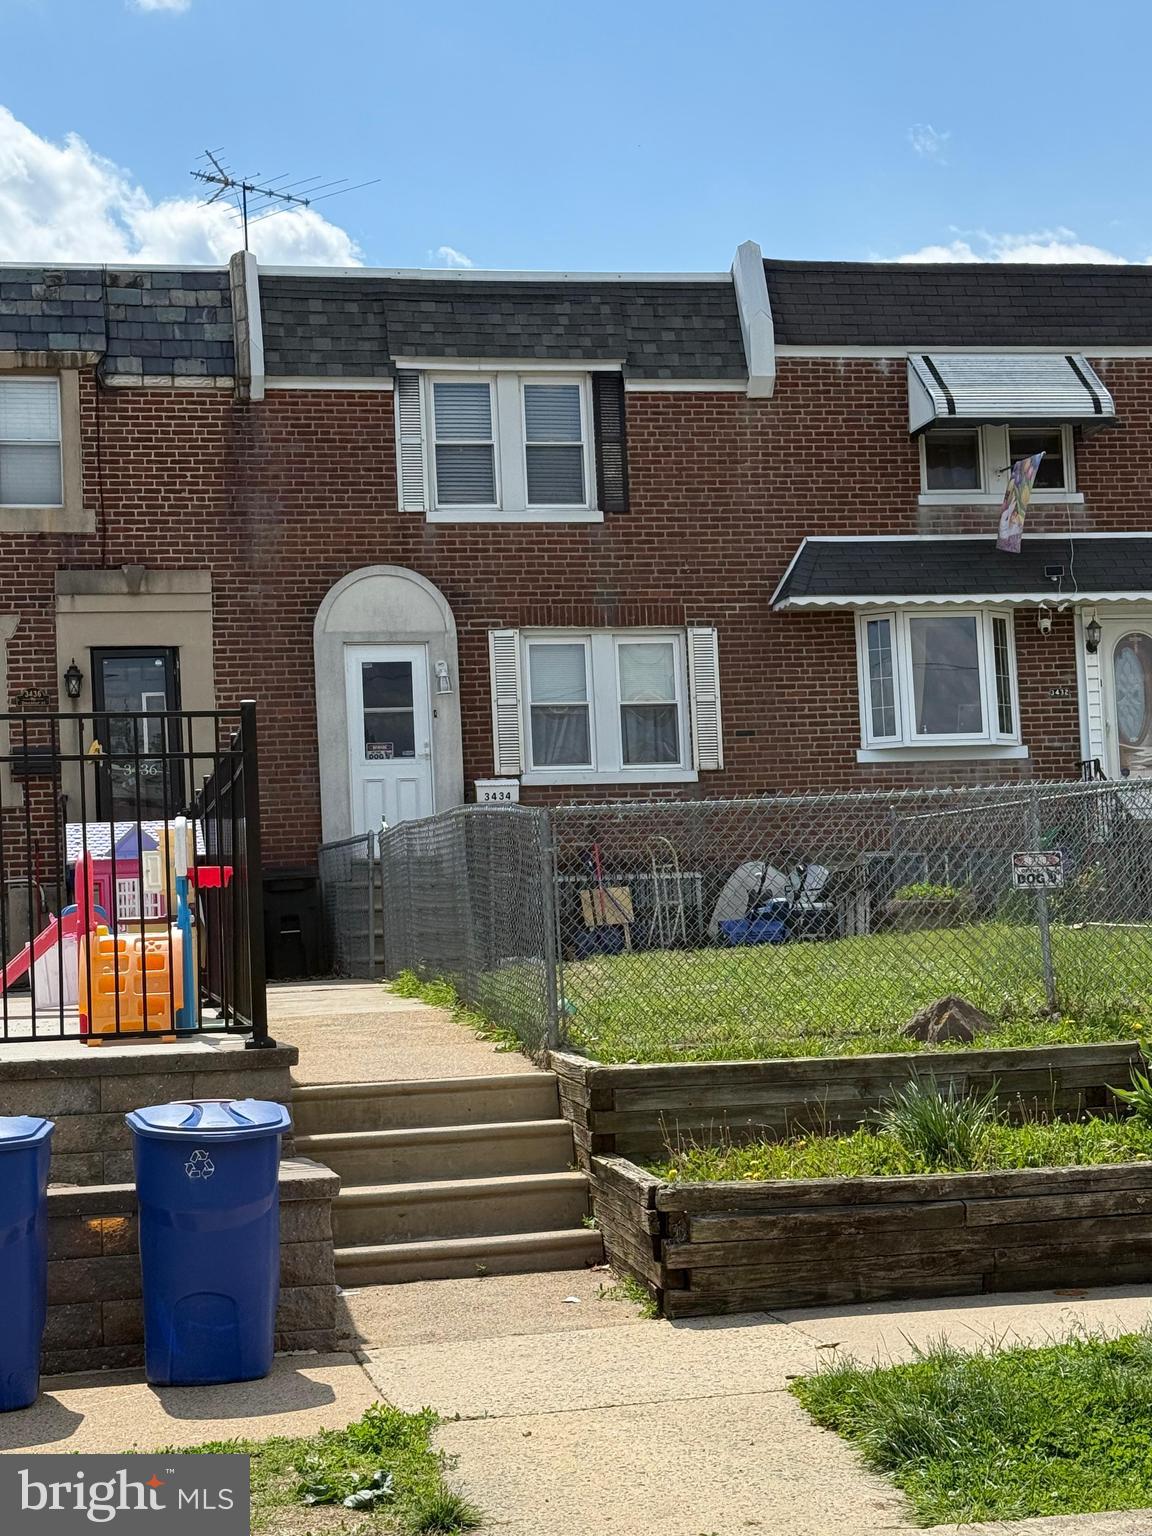
Welcome to 3434 Decatur St, This beautifully maintained home featuring a spacious deck perfect for entertaining, an updated and well-kept kitchen, and 2 full bathrooms. The finished basement offers additional living space along with an extra bedroom downstairs, ideal for guests, office, or extended family. Carpets are only 2–3 years old and the entire home shows pride of ownership throughout. Move-in ready with plenty of functional space inside and out!
#PAPH2619538

PHILADELPHIA

3434 DECATUR STREET

4 Beds

2 Baths

1,056 Sq.Ft.

$269,900

MLS#: PAPH2619538

This recently remodeled home offers a fresh, updated interior along with inviting outdoor space. Step inside to find new flooring throughout and a beautifully updated kitchen featuring a clean, modern look ready for everyday living and entertaining. Select windows have also been replaced, adding to the home’s recent improvements. Out back, enjoy a private backyard with a deck—perfect for relaxing, outdoor dining, entertaining guests, or creating your own garden retreat. With thoughtful updates already completed and comfortable indoor and outdoor living spaces, this home is ready for its next owner.
#PAPH2673002

PHILADELPHIA

59 E WALNUT LANE

6 Beds

3 Baths

2,156 Sq.Ft.

$269,900

MLS#: PAPH2673002
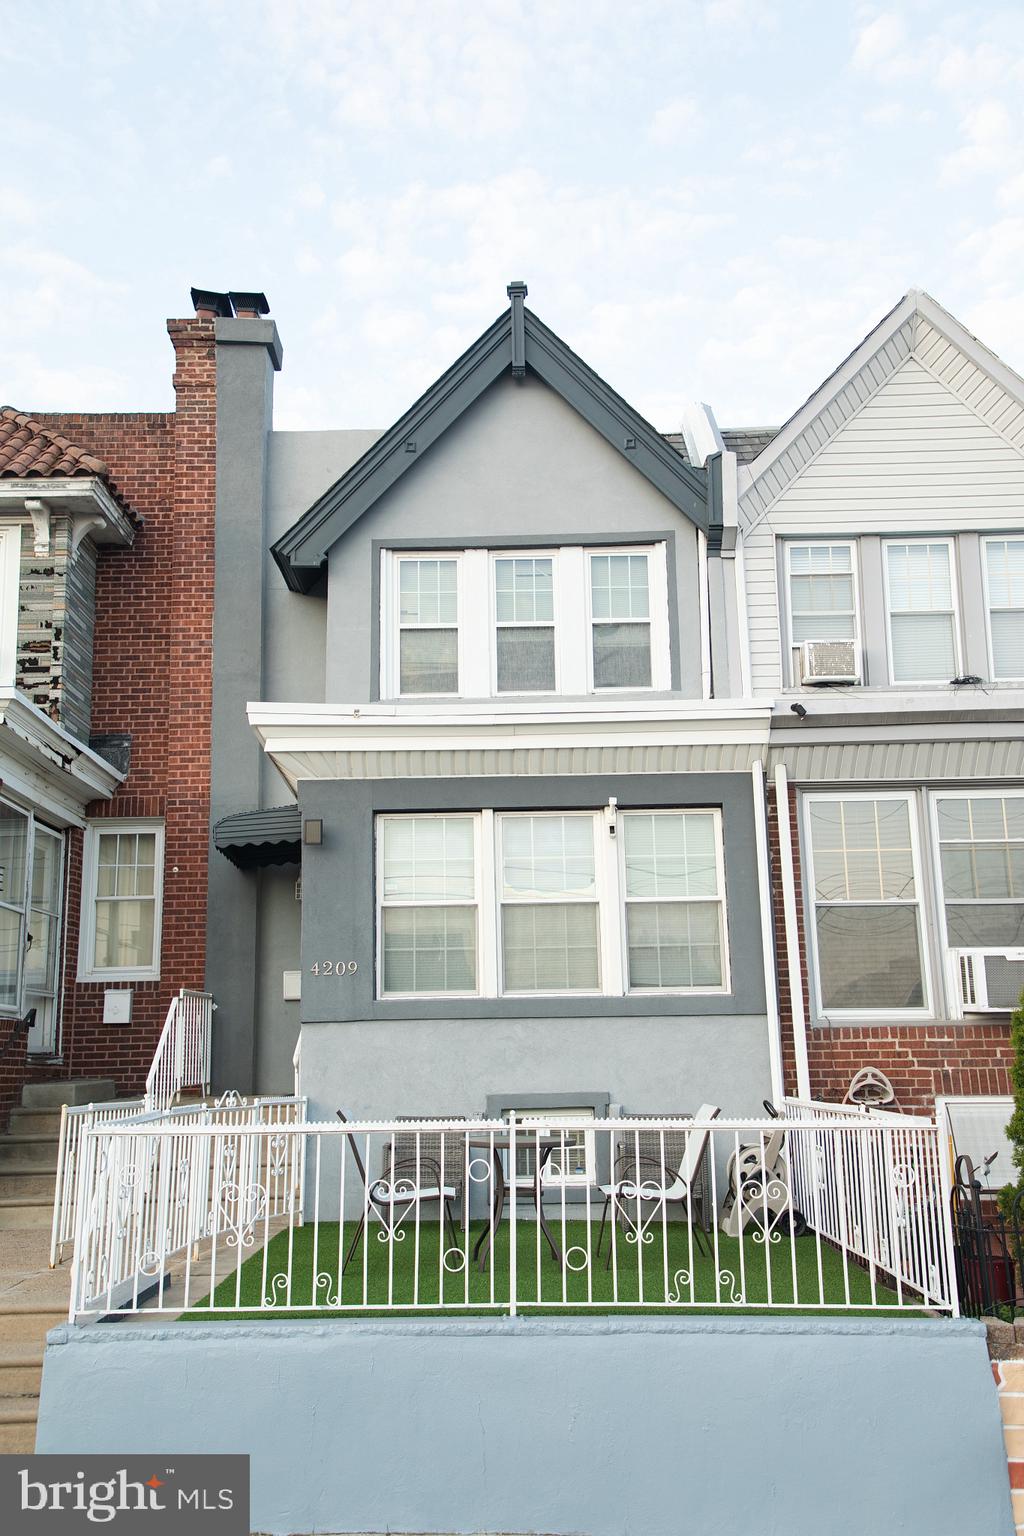
Welcome to this updated Northeast Philadelphia home, featuring a newly renovated kitchen with modern finishes and ample cabinet space. The second floor offers two spacious bedrooms, while the newly renovated basement provides additional flexible living space with a bonus bedroom featuring a window and closet—ideal for a home office, guest space, hobby room, or additional living area. The basement also includes a full bathroom with a stand-up shower.
Additional highlights include central air conditioning, a private backyard, and a front yard, making this home both comfortable and functional. Move-in ready and thoughtfully updated, this property offers excellent value and versatility.
Ideally located in the desirable Tacony/Mayfair section of Northeast Philadelphia, the home provides convenient access to shopping, dining, parks, and public transportation. Commuters will appreciate the proximity to I-95, Roosevelt Boulevard, SEPTA bus routes, and regional rail service. Just minutes from Frankford Avenue shopping, Pennypack Park, and neighborhood recreational facilities, this location combines convenience, community, and easy access to Center City Philadelphia. Schedule your showing today!
#PAPH2632292

PHILADELPHIA

4209 BENNER STREET

2 Beds

1 Baths

1,120 Sq.Ft.

$269,900

MLS#: PAPH2632292

Nestled on a quiet street in West Oak Lane is an updated three bedroom, three bath home waiting for you to move in. Bright, clean and ready for new owners. Newer roof, windows, HVAC and electric...the only things original are the solid wood doors and stunning red oak hardwood floors with mahogany inlays. The eat in kitchen has upgrades such as a farmhouse sink, quartz countertop and newer appliances. The living space is open and airy with tons of natural sunlight and a half bath convenient to all on the first floor. Upstairs boasts three bedrooms and a sparkling new bathroom with a tub to relax the day away! Double your entertainment area in a fully finished, carpeted basement with a half bath. At 1320 square feet, there is plenty of space for everyone! The outdoor deck is perfect to enjoy summer barbecues or you can relax on the covered front porch all year long. Private parking too!
#PAPH2676056

PHILADELPHIA

6825 N 18TH STREET

3 Beds

1 Baths

1,320 Sq.Ft.

$269,900

MLS#: PAPH2676056

Welcome to this spacious and well-maintained 4-bedroom, 3-bath row home in the Oxford Circle section of Northeast Philadelphia. This stone-front home features beautiful hardwood flooring throughout the first and second floors. The kitchen offers new vinyl plank flooring, granite countertops, and plenty of cabinet and counter space. Upstairs, you’ll find three generously sized bedrooms and two full bathrooms, including a private primary bathroom. The finished basement provides even more living space with wall-to-wall carpeting, a large fourth bedroom, and an additional full bathroom, making it ideal for guests, extended family, or a home office. Outside, enjoy a private wooden deck surrounded by mature bushes for added privacy. Conveniently located just off Route 1 with easy access to shopping, dining, transportation, and major roadways. Don’t miss this opportunity. Visit us at our Open House on Saturday, October 3rd from 12–2 PM!
#PAPH2673834

PHILADELPHIA

5931 CASTOR AVENUE

4 Beds

3 Baths

1,528 Sq.Ft.

$269,900

MLS#: PAPH2673834

Great development opportunity! Take advantage of this shovel-ready development opportunity in a rapidly growing area. This double lot is offered with approved plans and permits for four residential units, providing a streamlined, ready-to-build project for investors and developers. Surrounded by ongoing development and strong demand, the location offers excellent potential for both immediate returns and long-term appreciation. With convenient access to transit and nearby amenities, this site presents a well-positioned opportunity in an active and evolving corridor.
#PAPH2595300

PHILADELPHIA

512-14 DIAMOND STREET

None Beds

None Baths

0.02 acres

$269,900

MLS#: PAPH2595300

Beautifully renovated one bedroom one bath unit with balcony and parking - one of a kind. Welcome to unit 2213 at 2001 Hamilton Street, a PENTHOUSE-level residence perched on the 22nd floor in the heart of Philadelphia's beloved Art Museum Area. From the moment you step inside, the city opens up before you in a sweeping panorama that transforms every ordinary morning into something quietly extraordinary. This is not simply a place to live — it is a vantage point, a retreat, and a front-row seat to one of Philadelphia's most vibrant and walkable neighborhoods.


Inside, the layout is thoughtfully composed, delivering a full bedroom and a well-appointed full bath within an efficiently designed contemporary footprint. Natural light moves through the room as the day progresses, shifting the mood from bright and energizing in the morning to warm and amber-toned by evening. The contemporary style lends a clean, modern sensibility that complements rather than competes with those extraordinary views. Central air conditioning keeps the interior comfortable year-round, and the building's masonry construction provides the kind of quiet solidity that makes a high-rise home feel genuinely peaceful.

What elevates this ownership experience well beyond the four walls of the unit itself is the remarkable suite of amenities included. The building features an outdoor pool, a fitness center, and community spaces that give residents an active, social living environment without ever leaving the building. A dedicated garage PARKING space is included — a genuinely valuable asset in this part of the city — and elevator access makes the 22nd floor feel as convenient as the ground level.

Step outside and the neighborhood rewards you immediately. With a Walk Score of 95, daily errands, spontaneous dinners, morning coffee runs, and weekend brunches are all entirely on foot. Whole Foods Market is essentially at your doorstep, making grocery runs a simple errand rather than a logistical undertaking. Sabrina's Cafe at the Art Museum is just a short stroll away for legendary weekend brunches, and Cafe Lift offers another beloved spot for a relaxed morning meal. Kansai Japanese Cuisine, Doma Japanese Restaurant, and King of Tandoor bring refined and aromatic flavors to the local dining landscape. For casual evenings, Kite and Key and Kelliann's Bar and Grill provide easy neighborhood gathering spots. Federal Donuts rounds out a dining scene that genuinely delivers on variety and quality.

Fitness options are equally impressive. Philadelphia Sports Club, Lumos Yoga and Barre, and Retro Fitness are all within easy reach, complementing the building's own exercise facilities for a lifestyle that makes staying active feel effortless. A Transit Score of 79 and 29 nearby routes — including 28 bus lines and a rail connection — mean the rest of the city is reliably accessible without depending on a car.

The Art Museum Area carries a particular energy that long-time residents genuinely treasure. It sits at a crossroads of culture, green space, and neighborhood warmth, with the Barnes Foundation nearby and the grand parkway boulevard adding civic grandeur to everyday life. This is a neighborhood that feels both central and residential — alive enough to energize and grounded enough to feel like home.

For anyone seeking an ownership experience that combines genuine architectural drama with a vibrant, walkable community and a building that takes the work out of maintenance and amenity access, this residence deserves a serious look.
#PAPH2670054

PHILADELPHIA

2001 HAMILTON STREET 2213

1 Beds

1 Baths

621 Sq.Ft.

$269,900

MLS#: PAPH2670054

WELCOME TO THIS LOVELY 2 BEDROOM, 2 BATH VALLEY GLEN CONDO!   Airy covered front entry, tilt-in replacement windows T/O for easy cleaning!  Up the stairs to your 2nd floor unit with handy coat closet;  Living Room and Dining Area w/open Layout for customizing to your Lifestyle! The dining area includes pretty sconces & ceiling fan; Mirrored Wall in Living Room & the Charming Book Cases can stay!  Enter through the 2-yr New Sliding Glass/Screen Door onto Rare, Serene Covered Deck w/Sturdy Rail Overlooking Beautiful Greenery and Relax with your favorite beverage!  Township ground behind the trees!  The Mechanical Closet/Utility Room on Rear Porch contains the Gas Hot Air Heater (2014) & Gas Hot Water Heater (1/7/25); lots of White Cabinetry in the Remodeled Eat-in-Kitchen w/Bright, Double-Wide Window, Engineered Flooring, Tile Backsplash, Stainless Steel Sink - Tracklight, GE Refrig. (1 yr); 2-yr Built-in Microwave - Brand New GE Dishwasher, Soft-Close Drawers, Lazy Susan Corner Cab; Butcher Block Counter w/Drawers & Shelves on Wheels w/Drop Leaf!  Convenient Hallway Linen Closet - 1st Bedroom has Ceiling Fan & Generous Mirrored Closet!  Bright Laundry Room w/shelving includes Washer & Gas Dryer ( under 5 yrs.).  The Full Hall Bath provides a Roomy Tiled Shower w/Grab Bars - Vanity Sink, Replaced Toilet - Next is the Spacious Main Bedroom w/Wide Double Window, Ceiling Fan, Mirrored Closet Plus Lighted Walk-In Closet w/Organizer Shelving; Ensuite Full Master Bath Features Handsome Vanity Sink - Bright Mirrored Cabinet + Medicine Cabinet & Bath Tub w/Shower!  Common Area Maint. Fee $340. a month, includes Common Area Maintenance, Exterior Building Maintenance, Lawn Maintenance, Pool(s), Snow Removal, Trash  & Water. MINUTES FROM ALVERTHORPE PARK, WHOLE FOODS , SHOPPING & DINING, FOX CHASE, ABINGTON & HOLY REDEEMER hospitals, Bus and Trains, GREAT LOCATION, SEE IT TODAY!
#PAMC2194614

ELKINS PARK

1006 VALLEY GLEN ROAD 241

2 Beds

2 Baths

1,099 Sq.Ft.

$269,900

MLS#: PAMC2194614
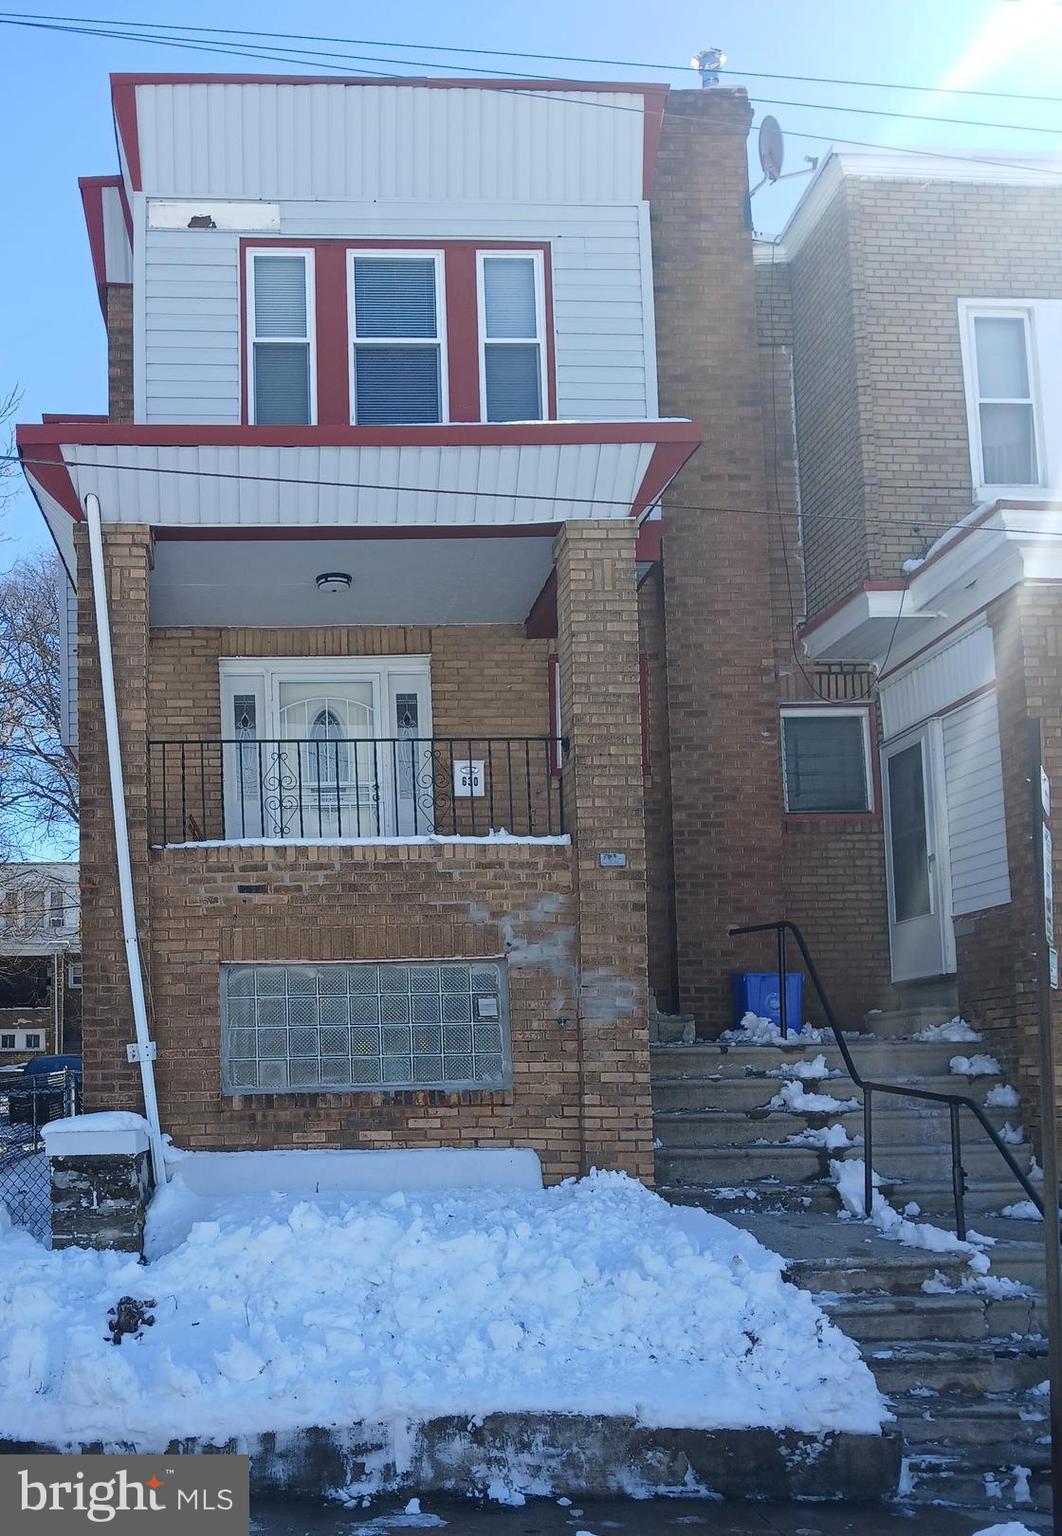
Renovated corner end-row with finished basement and two full baths in the heart of Germantown.

Welcome to this beautifully renovated corner end-row home in the heart of Germantown, offering added privacy, abundant natural light, and modern upgrades throughout.

With windows on multiple exposures and only one shared wall, this spacious three-bedroom, two full-bath residence blends classic Philadelphia character with thoughtful updates, including upgraded electrical and plumbing systems and a fully electric layout designed for efficiency and convenience.

The main level features updated flooring, fresh finishes, and an open layout ideal for everyday living and entertaining. The kitchen provides generous cabinetry and workspace, ready for the next owner’s appliance selections to personalize the space.

Comfort is enhanced by energy-efficient mini-split heating and cooling systems installed throughout the home, providing zoned climate control year-round.

Upstairs you'll find three well-proportioned bedrooms and a beautifully updated full bath with granite accents and modern finishes.

The finished lower level offers valuable additional living space and includes a second full bathroom with shower, decorative fireplace feature, and a private entrance — ideal for guests, extended living, or recreation. (Basement is not a separate unit.)

Additional highlights include:
• Steel security entry door  
• Covered front porch and balcony  
• Hardwired ADT alarm system with service prepaid through the end of the year (transferable)  
• Move-in ready condition

Conveniently located near shops, parks, and public transportation, this corner end-row offers the light, space, efficiency, and flexibility today's buyers are looking for.
#PAPH2587072

PHILADELPHIA

630 E PRICE STREET

3 Beds

2 Baths

1,188 Sq.Ft.

$269,900

MLS#: PAPH2587072
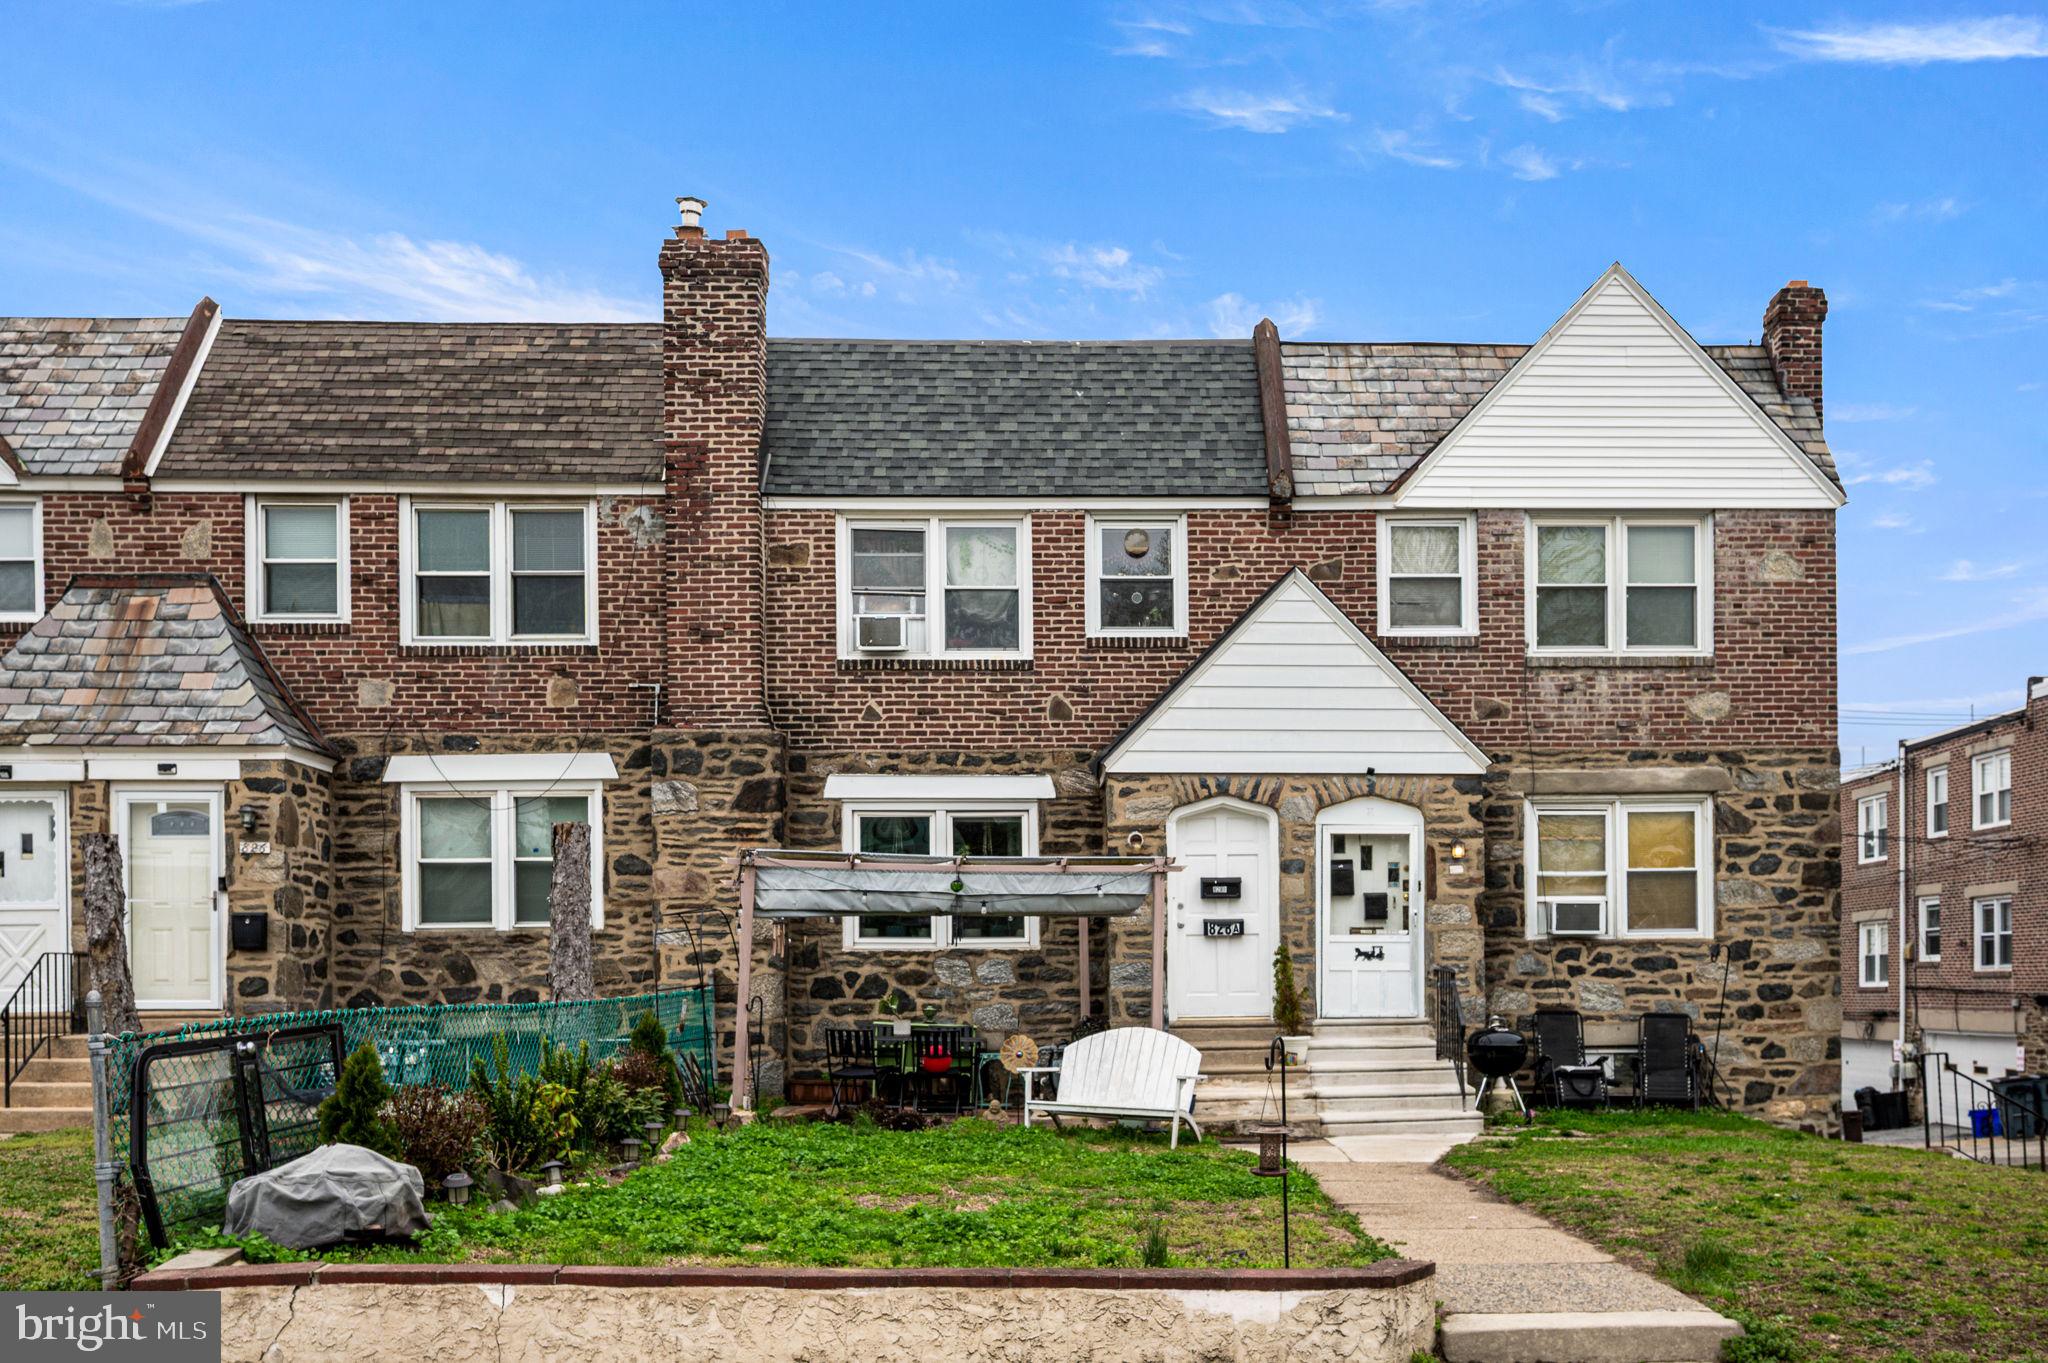
Welcome to 828 Derwyn Rd, a fully leased duplex in the heart of Drexel Hill. This well maintained property features two occupied units, offering immediate rental income from day one. The first floor unit includes 1 bedroom and 1 bath, while the second floor unit offers 2 bedrooms and 1 bath with newly installed flooring.
Packed with personality and charm, the property blends classic stone-and-brick curb appeal with updated interiors and spacious living areas. Both units feature large windows for abundant natural light, generously sized rooms, and functional layouts tenants love. The second floor unit showcases refreshed flooring updates, while the property overall offers a strong mix of character and practicality.
The basement provides additional value with separate tenant storage areas, outside access, and garage access, offering convenience and functionality rarely found in properties of this style and size.
Conveniently located near shopping, dining, public transportation, and major commuter routes, this is an excellent addition to any investor’s portfolio. Whether you’re looking to expand your rental holdings or secure a turnkey income-producing property, 828 Derwyn delivers stability, charm, and opportunity all under one roof.
#PADE2111926

DREXEL HILL

828 DERWYN ROAD

3 Beds

2 Baths

1,458 Sq.Ft.

$269,900

MLS#: PADE2111926
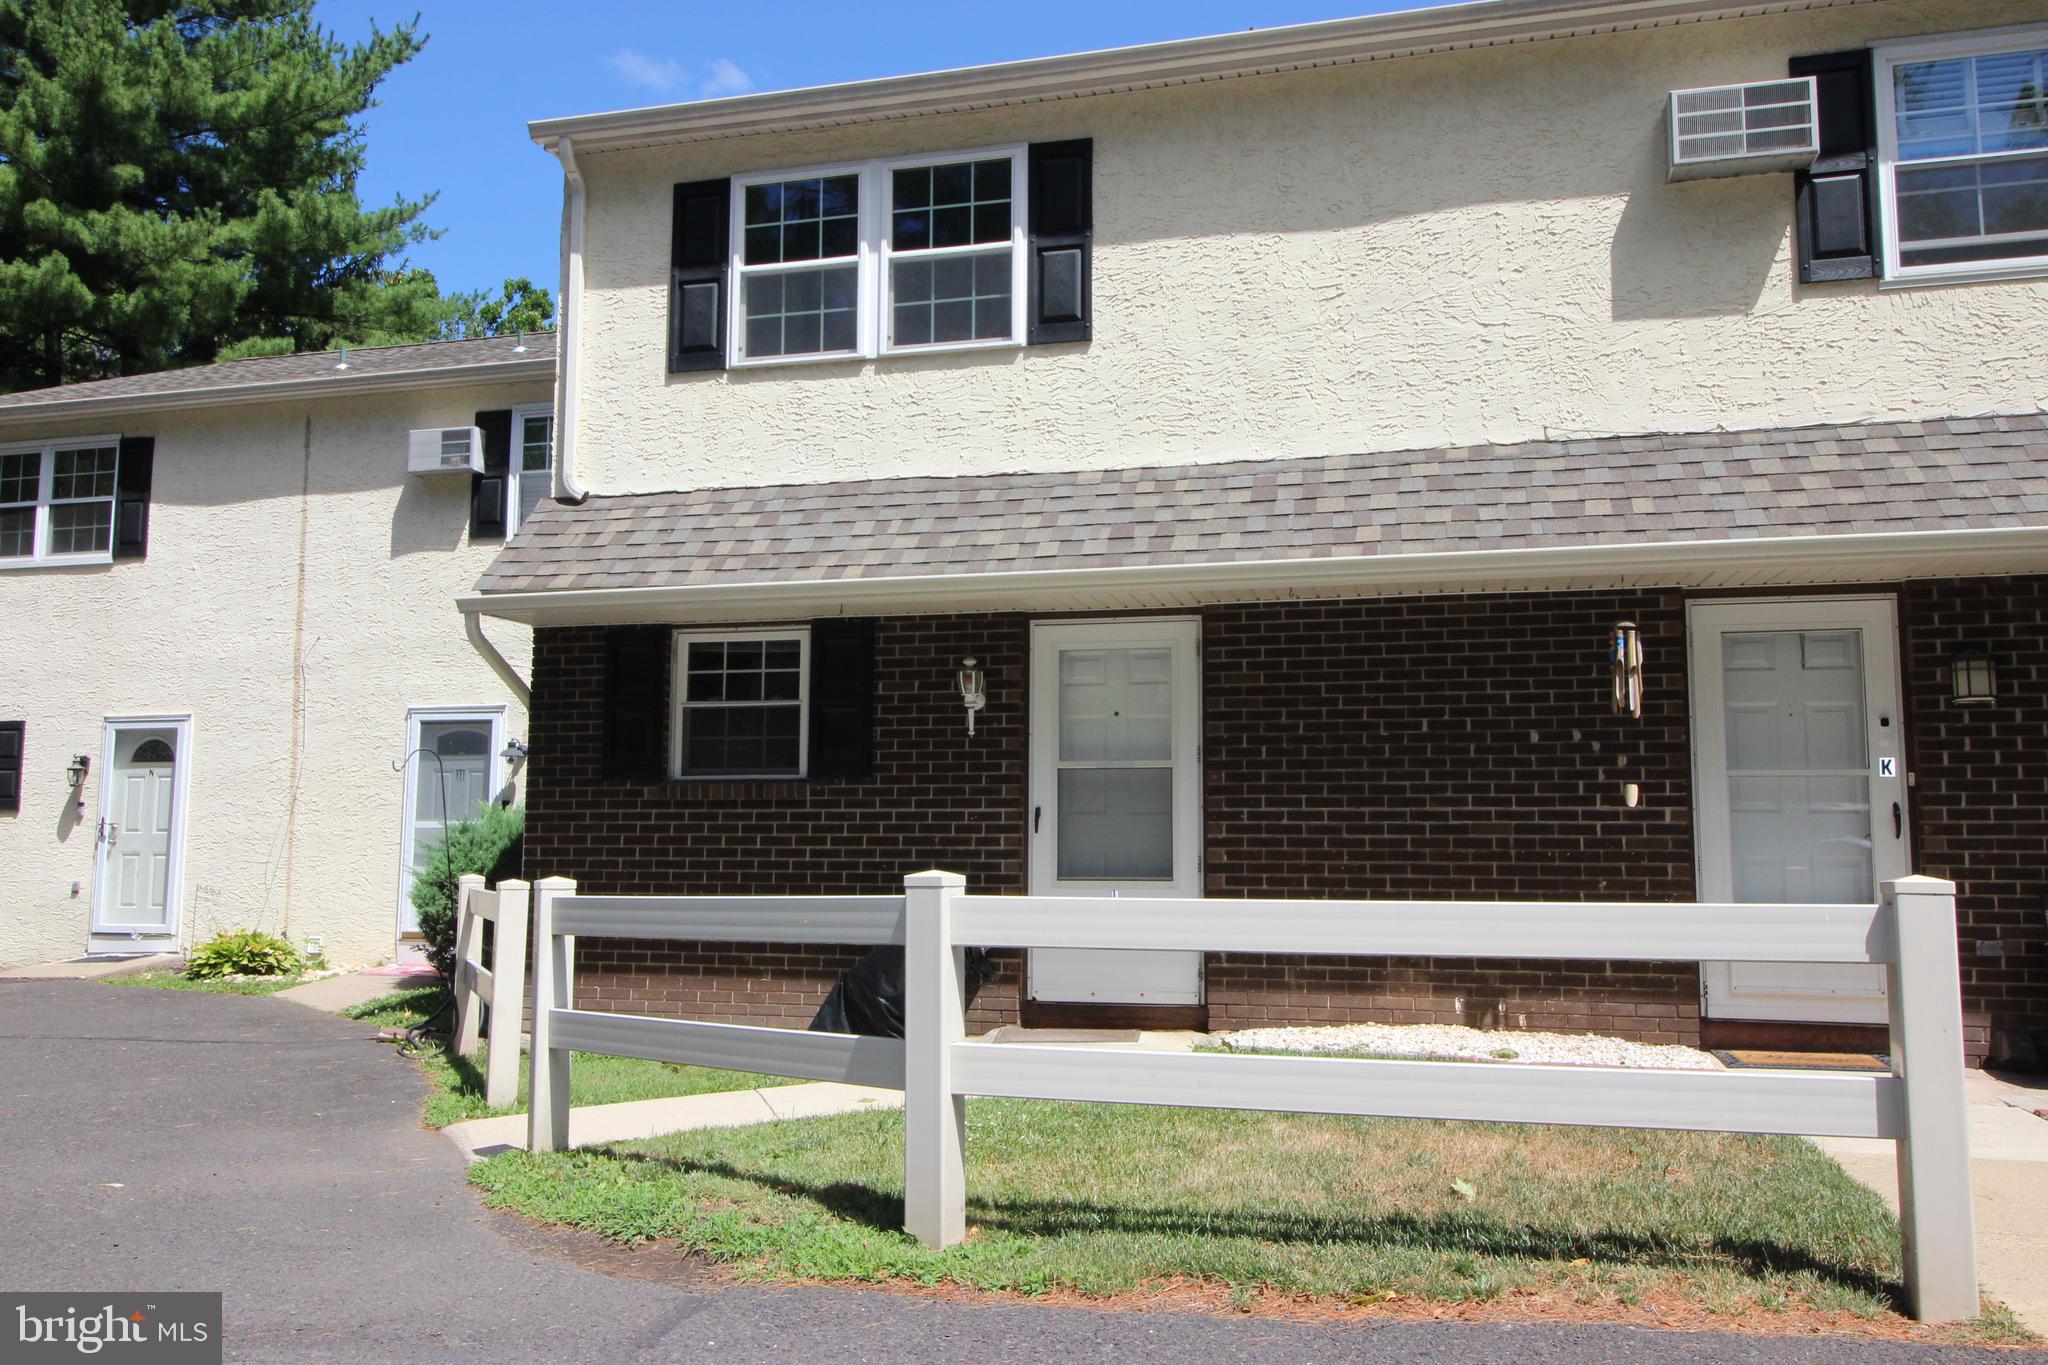
WOW  a townhouse with an oversized garage. Millstream community, this delightful home offers Great Space. Convenience Location. Traditional brick-front home features two  bedrooms and one and a half bathrooms,  HOA takes care of outside and common area. . Bright and airy interior features, Lux vinyl floor. The 2nd floor offers 2 large bedrooms with ample closet space . The large laundry area is conveniently located in the basement,  with storage.  The attached oversized garage offers secure parking and additional storage, Also a generous amount of overflow parking. The community association takes care of exterior building maintenance, snow removal, trash collection, water, sewer and common area upkeep, allowing you to enjoy a low-maintenance lifestyle. Millstream is a Boutique HOA of only 15 homes;  Excellent Blue Ribbon Hatboro Horsham Schools. This home is a wonderful opportunity at a great price.
Possible Owner financing!
#PAMC2183730

HORSHAM

404 DRESHER ROAD L

2 Beds

1 Baths

992 Sq.Ft.

$269,900

MLS#: PAMC2183730
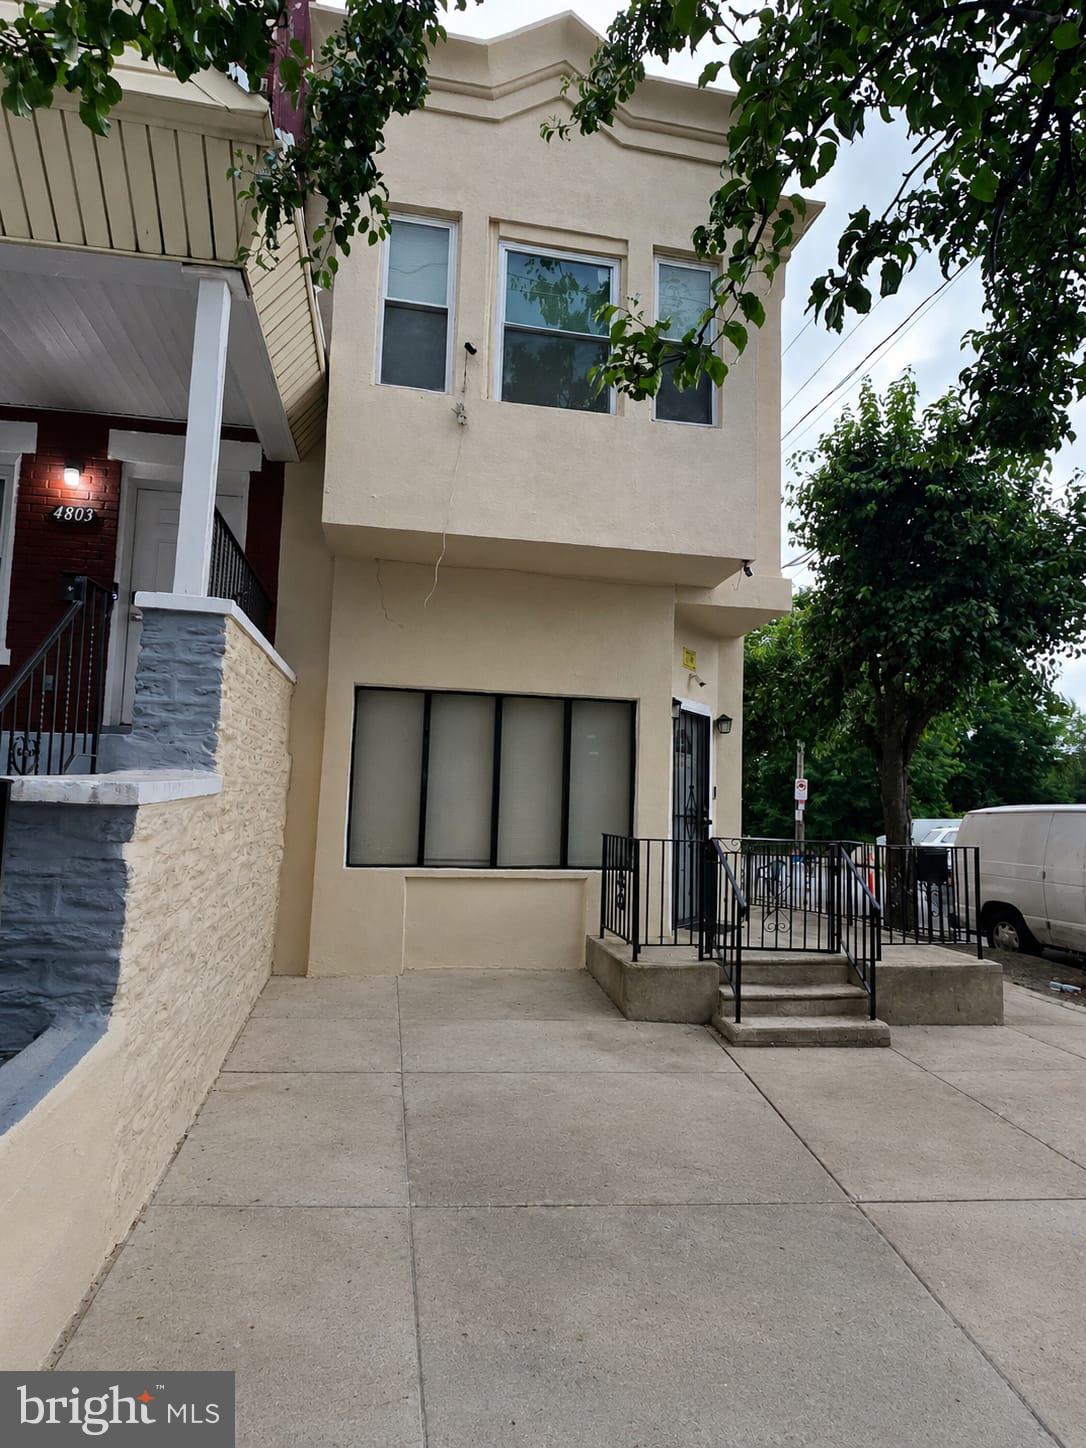
**4801 N. 10th Street, Philadelphia, PA – CMX-1 Mixed-Use Opportunity**

Bring your business vision to life with this versatile **corner CMX-1 zoned property** offering endless possibilities for an owner-occupant, investor, or entrepreneur.

The property features a **commercial space on the first floor** that was previously used as a barbershop and still includes many of the improvements needed to get started, including barber-style lighting, tile flooring, multiple dedicated outlets, and a functional layout. The first floor also includes a **full bathroom**, making it convenient for a variety of business uses.

The second floor offers a **4-bedroom residential apartment with a second full bathroom** and a separate entrance, providing the perfect opportunity to live above your business, house employees, or generate rental income.

### Additional Highlights

* CMX-1 zoning allowing for a variety of commercial and mixed-use opportunities
* Prominent corner location with excellent visibility
* Two separate entrances for commercial and residential spaces
* **Two full bathrooms total** (one on each floor)
* **Wheelchair-accessible ramp and wide entry door**
* Private yard
* 200-amp electrical service
* Utilities can be easily separated into two meters
* Forced-air heating system
* Property previously had central air conditioning with ductwork throughout the building, making it easier for a new owner to install a condenser and restore central air
* **Full, dry basement offering extensive storage space for business inventory, equipment, tools, or personal belongings**
* Ample parking nearby
* Ideal live-work setup
* Excellent owner-occupant or investment opportunity

### Potential Uses

* Barbershop or beauty salon
* Nail salon
* Medical or wellness office
* Professional office
* Insurance, mortgage, or real estate office
* Tax preparation business
* Tutoring or educational center
* Daycare (subject to approvals)
* Boutique retail store
* Convenience store
* Home healthcare or community services office
* Studio or creative workspace

Be sure to review the **digitally enhanced photos** to explore the possibilities for the commercial space. With its flexible layout, separate entrances, accessibility features, abundant storage, and mixed-use zoning, this property offers a rare opportunity to **operate your business downstairs while living upstairs or creating additional income streams.**

**Bring your business ideas to reality and schedule your showing today!**
#PAPH2640714

PHILADELPHIA

4801 N 10TH STREET

4 Beds

2 Baths

1,410 Sq.Ft.

$269,900

MLS#: PAPH2640714

1 ... 446 447 448 449 450 ... 666

properties found. properties found. Page of .

Send a message

Message successfully sent.

Your message

What is 3 + 4 ?

Reason for contacting?

I agree to receive email communication and understand I can unsubscribe at any time.

I agree to be contacted by TNT Real Estate Solutions via call, email, and text for real estate services. To opt out, you can reply 'stop' at any time or reply 'help' for assistance. You can also click the unsubscribe link in the emails. Message and data rates may apply. Message frequency may vary. Privacy Policy

Update Your Temporary Password

Personalize your search

Enter your email and we'll notify you immediately when new listings match what you're looking for.

or enter email address

Already have an account ? Login here

Continue your home search

I agree to receive communications and understand I can unsubscribe at any time.

I agree to be contacted by TNT Real Estate Solutions via call, email, and text for real estate services. To opt out, you can reply 'stop' at any time or reply 'help' for assistance. You can also click the unsubscribe link in the emails. Message and data rates may apply. Message frequency may vary. Privacy Policy

Already have an account ? Login here

We use cookies

We use cookies primarily for analytics to enhance your experience. By accepting, you agree to our use of these cookies. You can manage your preferences or learn more about our cookies policy.




