

One of the most popular communities provided by {{page_data.agentName}}

Philadelphia

One of the most popular communities provided by TNT Real Estate Solutions

Philadelphia

About Philadelphia

Living in Philadelphia, PA, offers a unique blend of rich history, vibrant culture, and a strong sense of community, making it an ideal place to call home. Residents enjoy easy access to world-class museums, diverse dining experiences, and a thriving arts scene, reflecting the city’s deep-rooted heritage. The affordable housing market, coupled with a variety of neighborhoods, from the historic charm of Old City to the bustling energy of South Philadelphia, caters to all lifestyles. Additionally, the convenient public transportation system and proximity to major cities like New York and Washington, D.C., enhance Philadelphia’s appeal. With its passionate sports culture, beautiful parks, and an ever-evolving food scene, living in Philadelphia means immersing yourself in a dynamic, welcoming environment that values community and tradition. Whether you’re a young professional, a growing family, or a retiree, Philadelphia offers a vibrant urban experience enriched by its history and welcoming spirit.
One of the most popular communities provided by TNT Real Estate Solutions
11,880
# of Listings
3
Avg # of Bedrooms
$246
Avg. $ / Sq.Ft.
$512,009
Med. List Price

Browse Philadelphia Real Estate Listings

4908 Properties Found. Page 44 of 328.

Prime transit-oriented retail opportunity directly across from Church Street Station on SEPTA's Market-Frankford Line! This approximately 1,980 SF one-story commercial building at 4273 Frankford Avenue, together with the separately addressed driveway at 4275 Frankford Avenue, offers an unusual combination of highly visible storefront exposure, excellent pedestrian traffic, flexible interior space, substantial storage, and existing commercial infrastructure. Formerly a laundromat, the property now features an open laundry/retail area, a customer waiting area in the middle, and a rear office/storage area with access to a full-height basement extending the entire length of the building. The expansive basement provides exceptional potential for storage, inventory, workspace, or additional finished space, subject to the buyer's intended use and applicable approvals. The front storefront windows provide excellent visibility to passing pedestrians and motorists, while glass-block windows along the side bring natural light into the interior and could potentially be replaced with operable windows. The property features 200-amp electrical service with three panels, multiple existing electrical circuits, multiple heating and cooling systems, a 1/2 bath, and a commercial-grade rubber roof. The former laundromat configuration provides existing infrastructure that could be advantageous for a variety of retail, service, or commercial uses. The irregularly shaped, approximately 3,500 SF lot includes a POTENTIAL compact-car parking spot or dedicated trash-can area behind the neighboring property at 4277, approximately 13' x 12', while the driveway at 4275 provides access to the property but is subject to an easement benefiting 4273R and therefore cannot be used for ongoing parking; it is available for deliveries and access. The property is being offered AS-IS, with the seller leaving various existing contents and fixtures that the buyer may utilize or remove; the seller will remove personal laundry carts, inventory/stock, fans, and refrigerator. The existing roof is a commercial-grade rubber roof; the seller reports that the recent leak resulted from a hole in a pipe, which is to be repaired. Located in a dense, highly transit-oriented Frankford commercial corridor with the Church Street station immediately across the street, this property presents an excellent opportunity for a value-oriented neighborhood retailer, discount household goods store, convenience-oriented service business, or other high-traffic commercial use seeking an affordable storefront with substantial storage and direct access to public transportation.
#PAPH2658976

PHILADELPHIA

4273-4275 FRANKFORD AVENUE

None Beds

None Baths

1,980 Sq.Ft.

$225,000

MLS#: PAPH2658976

Great development opportunity in Belmont! Vacant lot. 18.25 x 88.62.  The zoning is RSA-5, residential single family.
#PAPH811794

PHILADELPHIA

4076 SPRING GARDEN STREET

None Beds

None Baths

0.04 acres

$225,000

MLS#: PAPH811794
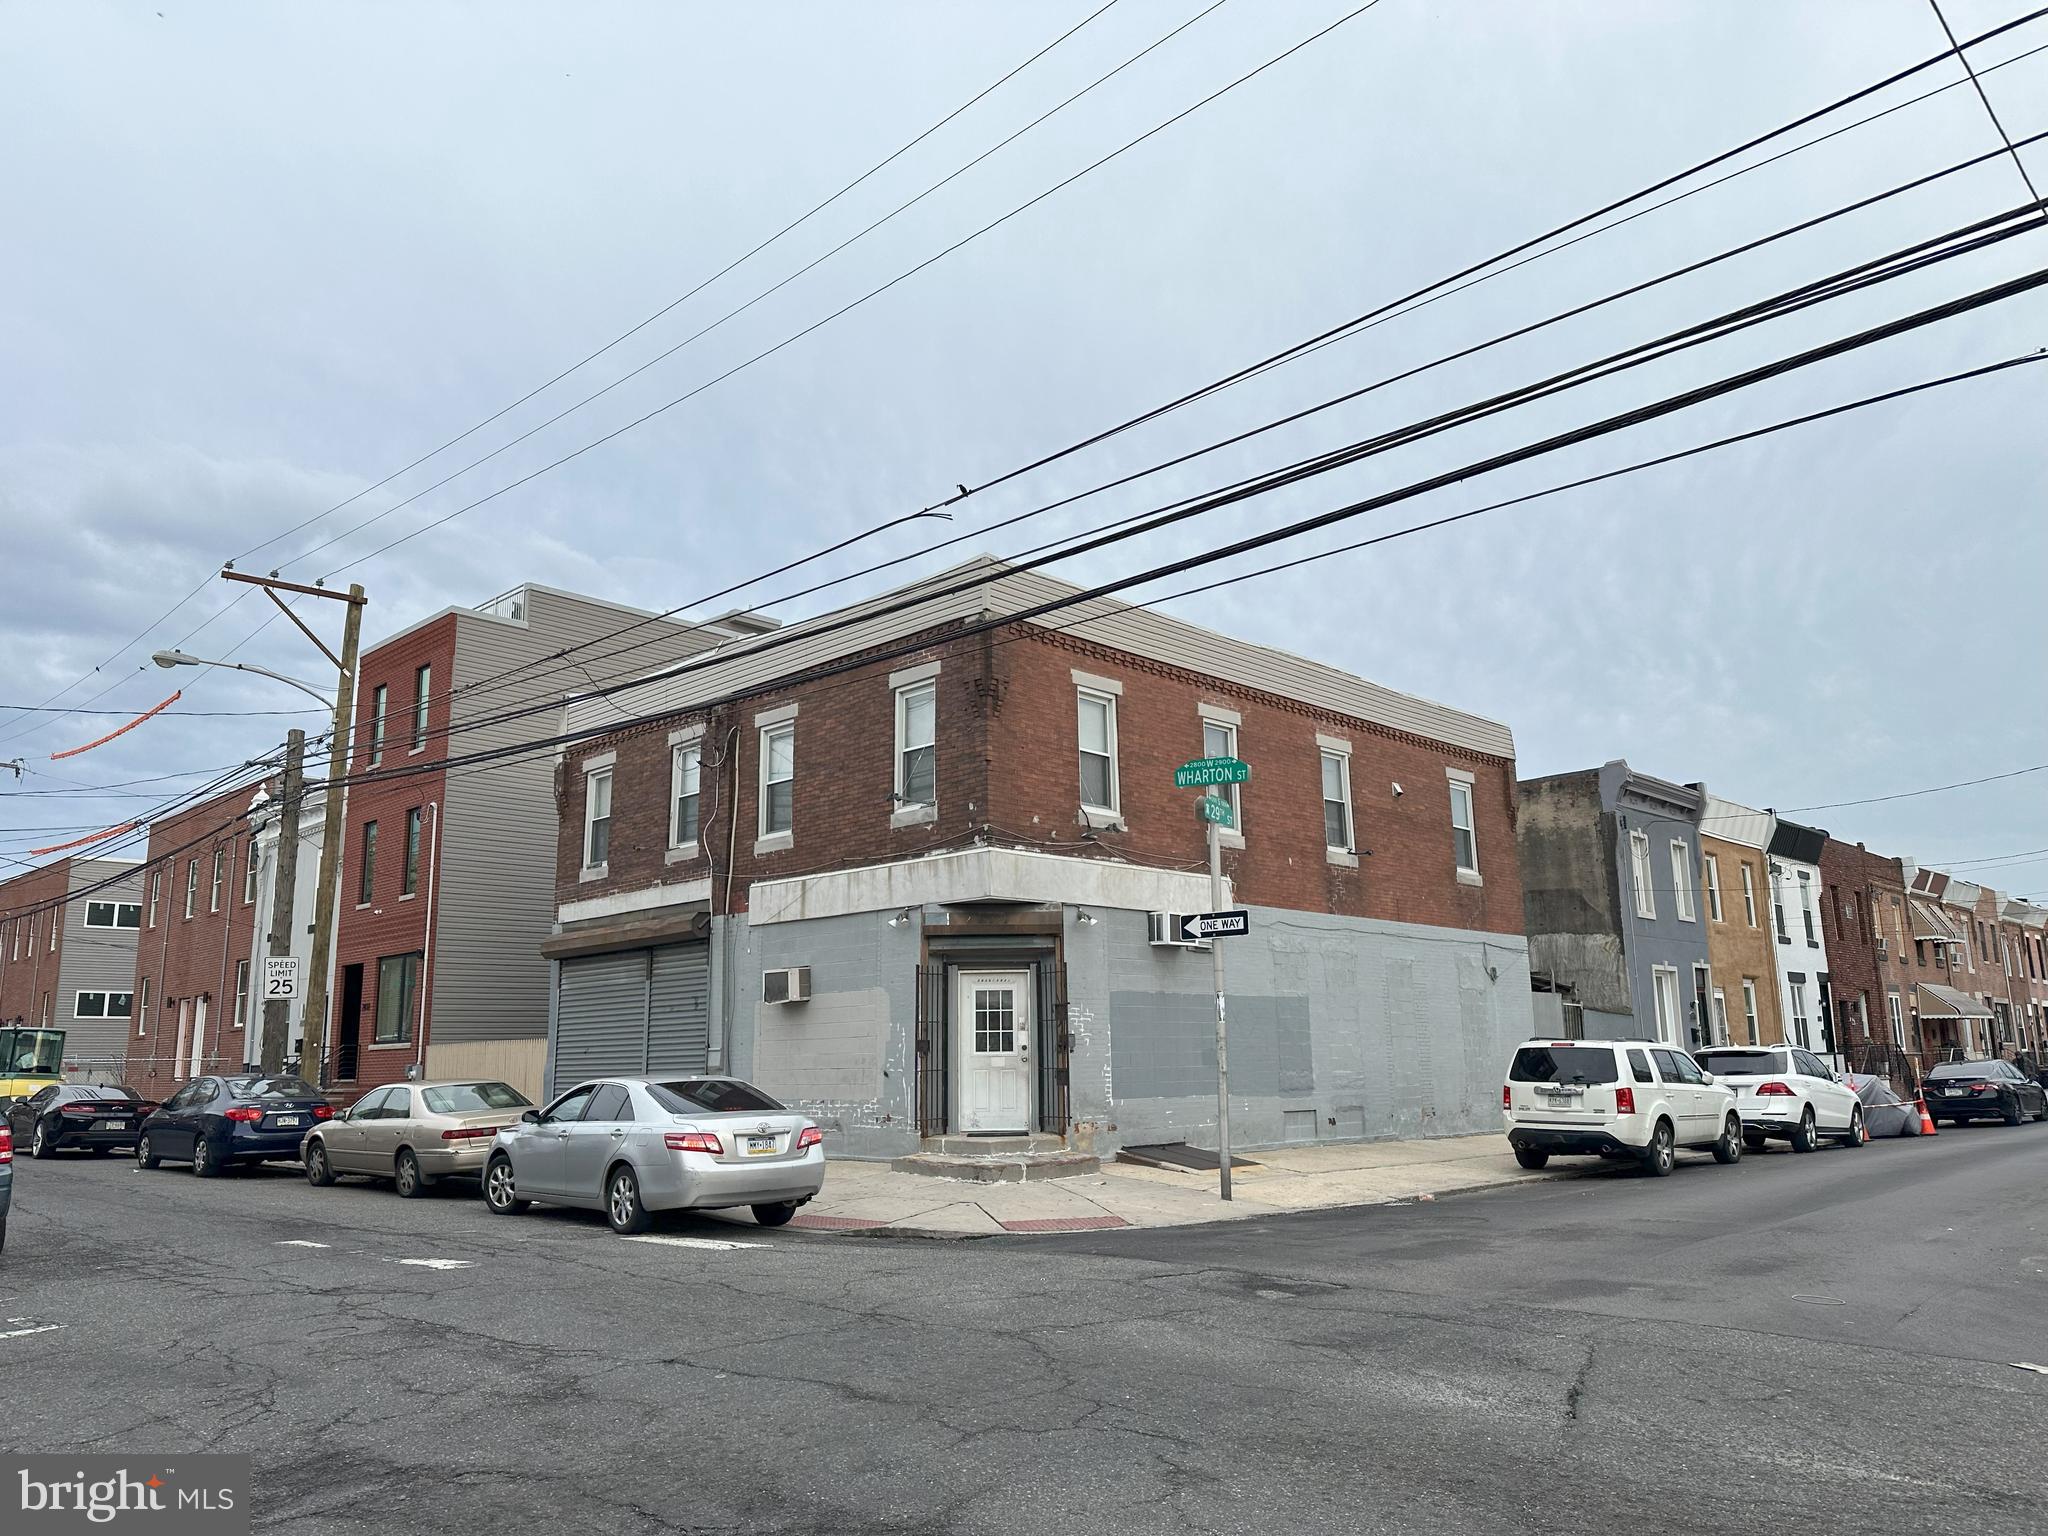
2838 Wharton must be sold with 2836 Wharton together.  Two Mixed used properties ( 2836 Wharton and 2836 Wharton) and one Grocery business is selling for one price $449900, two building has separated deed and tax records, Great location, in the rapid developing area, new construction surround, , within minutes to PENN, CHOP, HUP AND Drexel University . First floor on 2838 s Wharton is income produced GROCERY with food license, upper floor feather 5 nice size bedroom, large living , eat-in kitchen, there is large yard and dry basement.
#PAPH2641972

PHILADELPHIA

2838 WHARTON STREET

None Beds

None Baths

1,374 Sq.Ft.

$225,000

MLS#: PAPH2641972
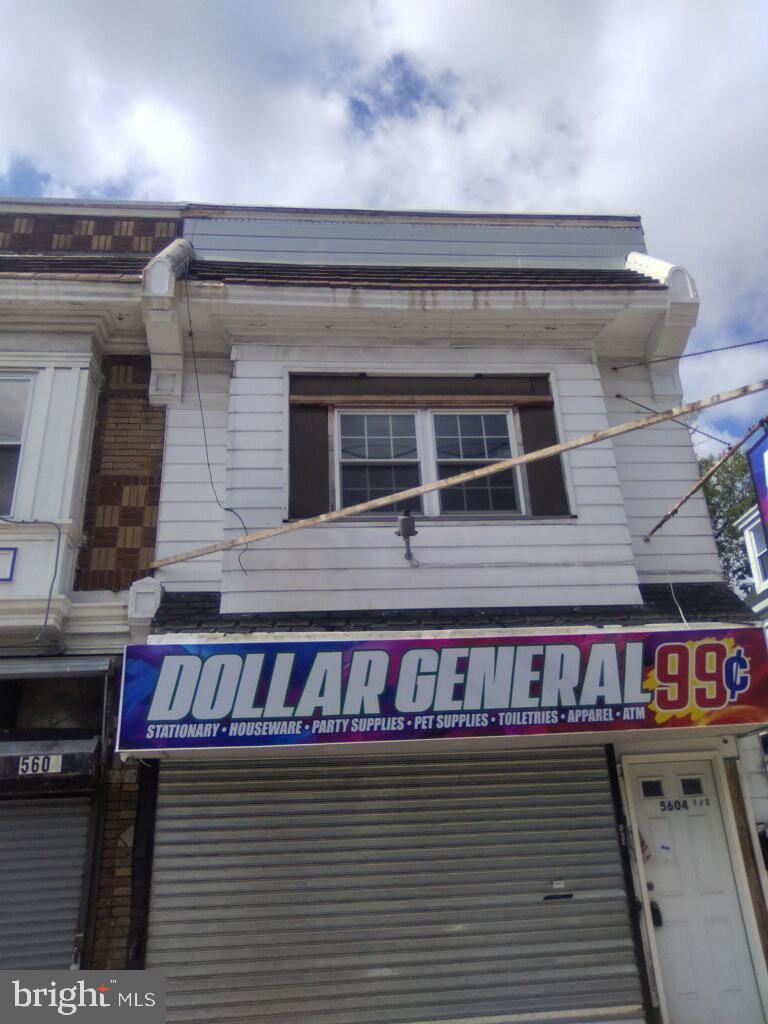
Welcome to 5604-00 Chew Avenue, a prime mixed-use investment opportunity located in the heart of the busy Germantown section of Philadelphia. This versatile property features a fully leased first-floor convenience store currently generating $1,600/month under lease, plus a now-vacant second-floor 3-bedroom apartment with strong rental potential estimated at $1,200/month or more.

The residential unit offers spacious rooms, updated flooring, recessed lighting, and abundant natural light. The commercial space benefits from excellent street visibility, heavy foot and vehicle traffic, and a flexible layout suitable for a variety of retail or service-based uses.

This property presents an excellent opportunity for investors seeking immediate income with additional upside, conveniently located near public transportation, shopping, schools, and major roadways.

With strong income potential, mixed-use flexibility, and a motivated seller, this is an opportunity you do not want to miss. Schedule your showing today and explore the possibilities at 5604-00 Chew Avenue!
#PAPH2631262

PHILADELPHIA

5604 CHEW AVENUE 00

None Beds

None Baths

2,142 Sq.Ft.

$225,000

MLS#: PAPH2631262
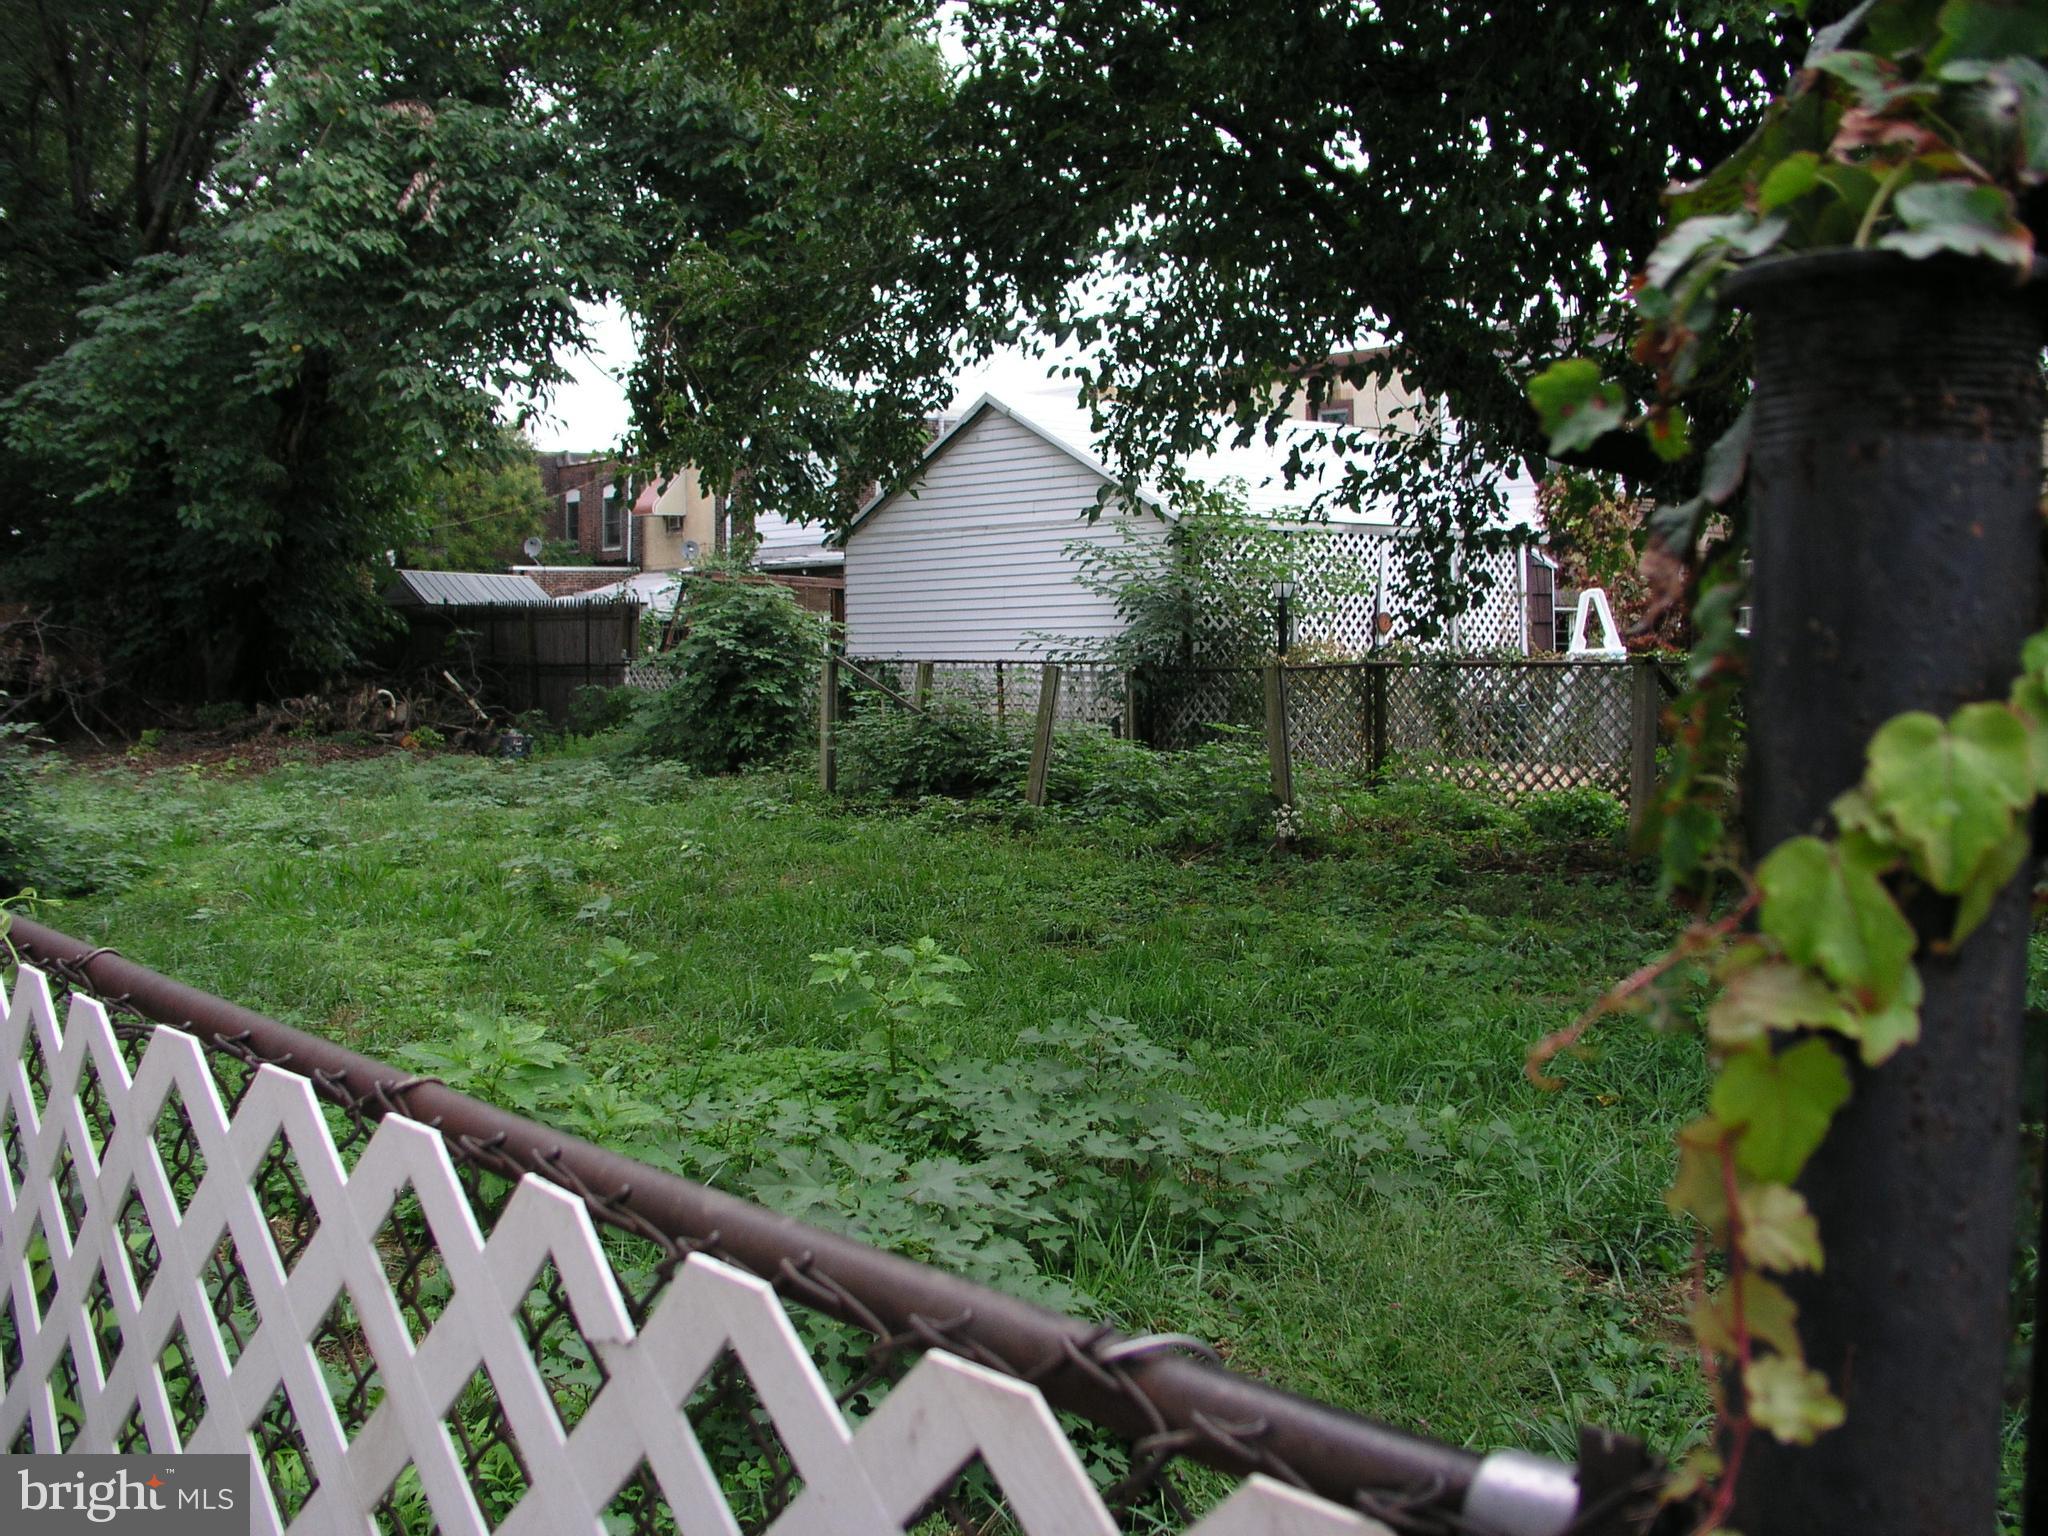
Seller is related to Agent.
#PAPH2132564

PHILADELPHIA

4352 PEARCE STREET

None Beds

None Baths

0.09 acres

$225,000

MLS#: PAPH2132564
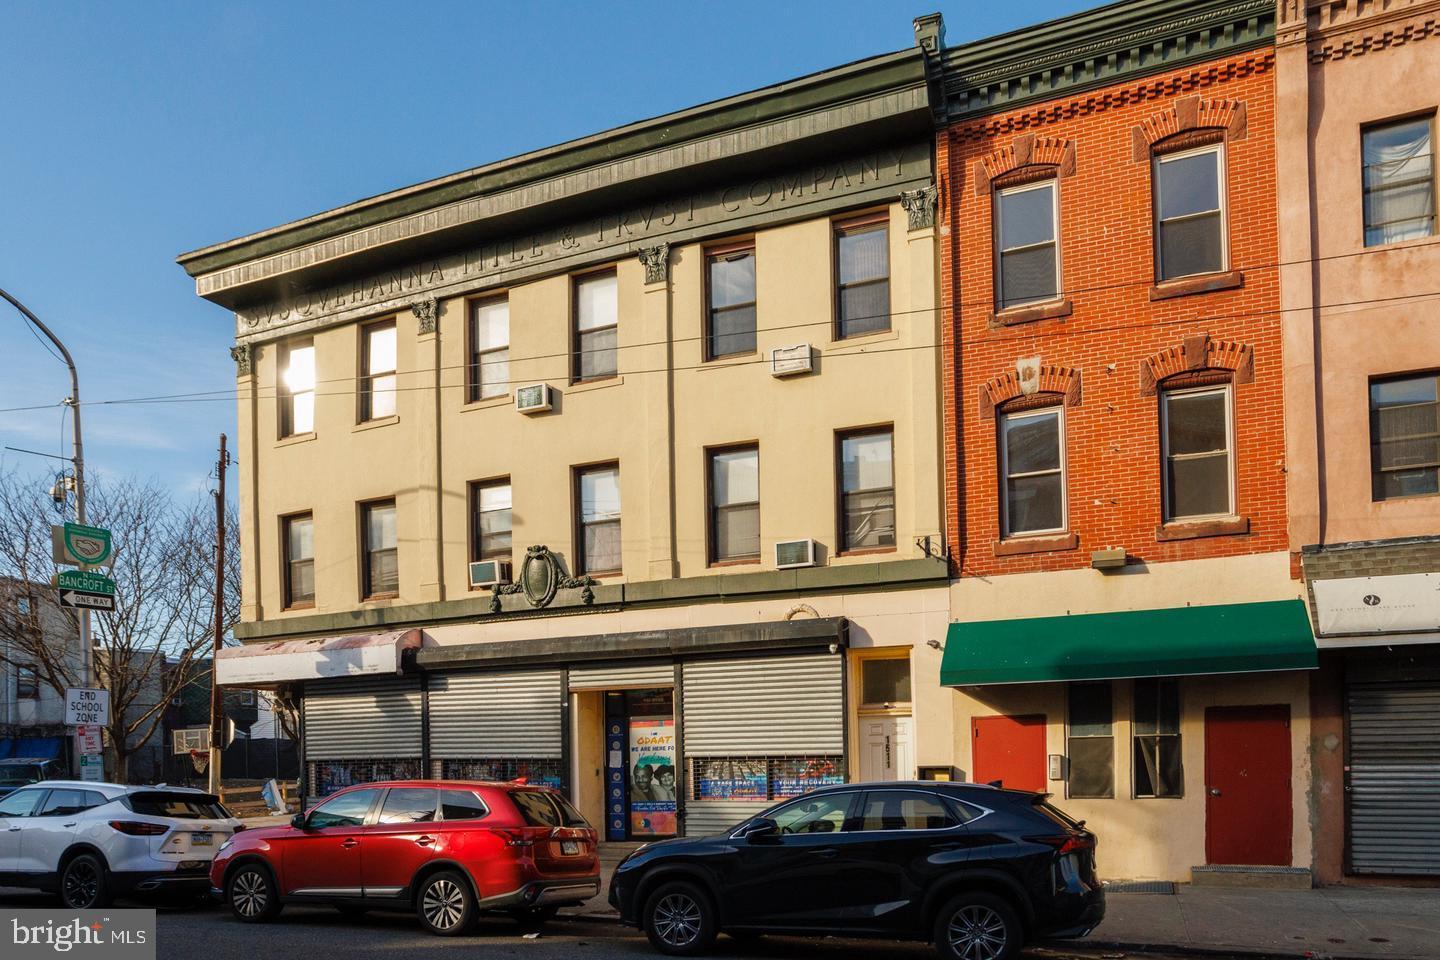
*PRICE REDUCED — The entire six-property Susquehanna portfolio is now offered at a reduced package price of $1,100,000 (previously $1,400,000). Individual properties may also be purchased separately.

Prime investment opportunity near Temple University. 1609 W Susquehanna Ave is offered as part of a six-property multifamily portfolio located in a rapidly developing section of Philadelphia. This standout property features approximately 2,000 square feet, 6 bedrooms, and 3 full bathrooms, making it highly attractive for student housing and shared living arrangements.

The property includes hardwood flooring throughout, exposed brick accents, and a fully equipped basement kitchen. Each floor offers a full bathroom, enhancing tenant convenience and maximizing rental appeal.

The portfolio includes:

-1609 W Susquehanna Ave
-1611–15 W Susquehanna Ave
-1631 W Susquehanna Ave
-1633 W Susquehanna Ave
-1635 W Susquehanna Ave
-1637 W Susquehanna Ave

The properties are strategically positioned to attract students, faculty, medical professionals, and long-term renters seeking convenient access to Temple University, Center City Philadelphia, and surrounding amenities.

This portfolio offers investors flexibility for stabilized rental income, value-add improvements, redevelopment potential, or future resale opportunities.

Please contact the listing agent for current rent rolls, operating expenses, and additional financial details.
#PAPH2571312

PHILADELPHIA

1609 W SUSQUEHANNA AVENUE

None Beds

None Baths

2,604 Sq.Ft.

$225,000

MLS#: PAPH2571312
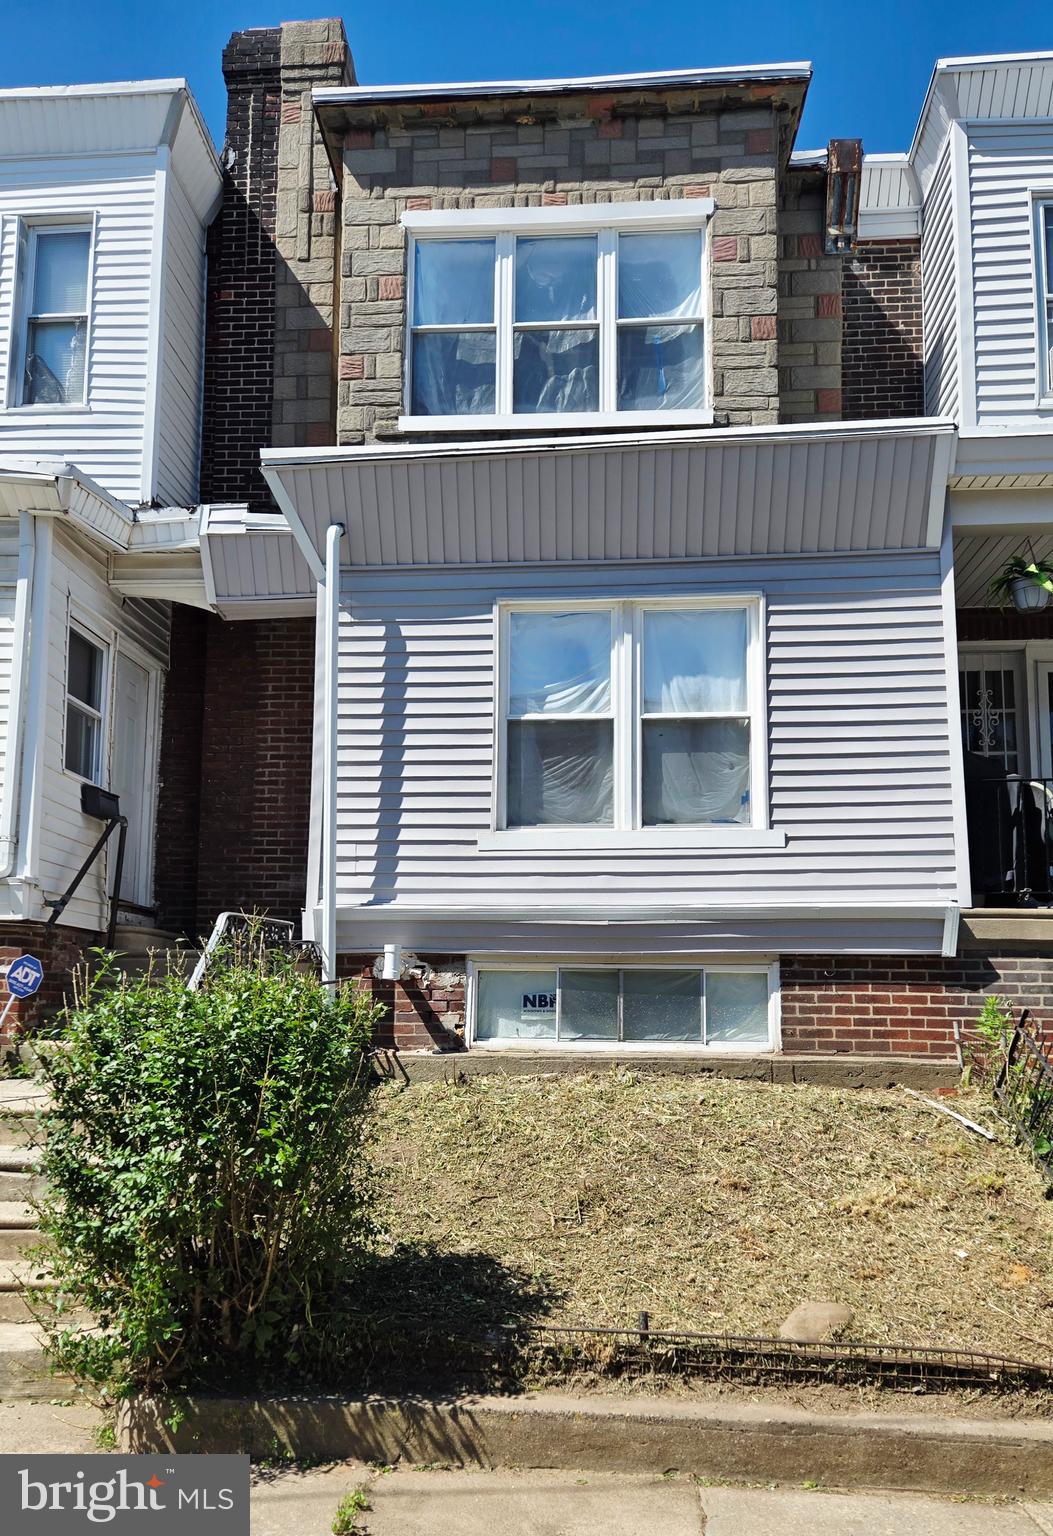
Welcome to 1632 S Lindenwood Street, a beautifully renovated interior row home located in Philadelphia’s 19143 section. This move-in ready home offers a fresh, modern feel with updated finishes throughout. The main level features an open layout with new flooring, recessed lighting, a bright white kitchen, shaker-style cabinetry, stone-look countertops, stainless steel appliances, black hardware accents, and plenty of cabinet and counter space.

The bathroom has been updated with a clean modern design, including marble-look tile, a new vanity, updated lighting, and contemporary fixtures. Upstairs, the bedrooms offer neutral paint, soft carpeting, and updated doors and trim, creating a clean and comfortable living space. The exterior features refreshed siding, updated windows, and classic Philadelphia rowhome character.

This property is a great opportunity for an owner-occupant or investor looking for a renovated home in West Philadelphia. Conveniently located near public transportation, shopping, schools, parks, and major roadways.

Property is being sold as-is, with seller only yielding to lender-required repairs, if applicable. Some finishing touches are still being completed and will be fully addressed prior to closing.
#PAPH2630358

PHILADELPHIA

1632 S LINDENWOOD STREET

3 Beds

1 Baths

1,050 Sq.Ft.

$225,000

MLS#: PAPH2630358
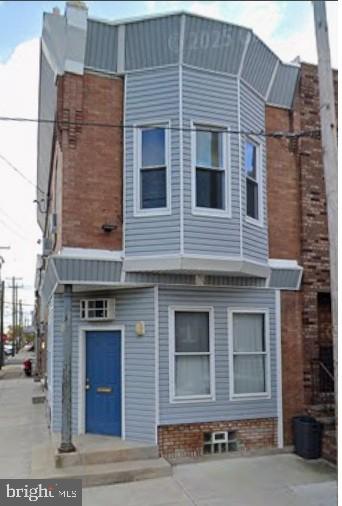
Perfect contractor/handyman special that needs full rehab in the desirable area of W Passyunk/South Philadelphia. This corner property has been used as storage for a contractor's office and storage since the 1990s. There is one working powder room. The original kitchen and bathroom have been removed. The basement has never been finished. The gas hot water heater was operating through the winter. The building is zoned RSA-5, but was grandfathered for the owner's business. This could be a great single family home, duplex or light commercial space depending on the buyer's needs and zoning approval.
#PAPH2643694

PHILADELPHIA

2301 S CROSKEY STREET

None Beds

None Baths

N/A

$225,000

MLS#: PAPH2643694
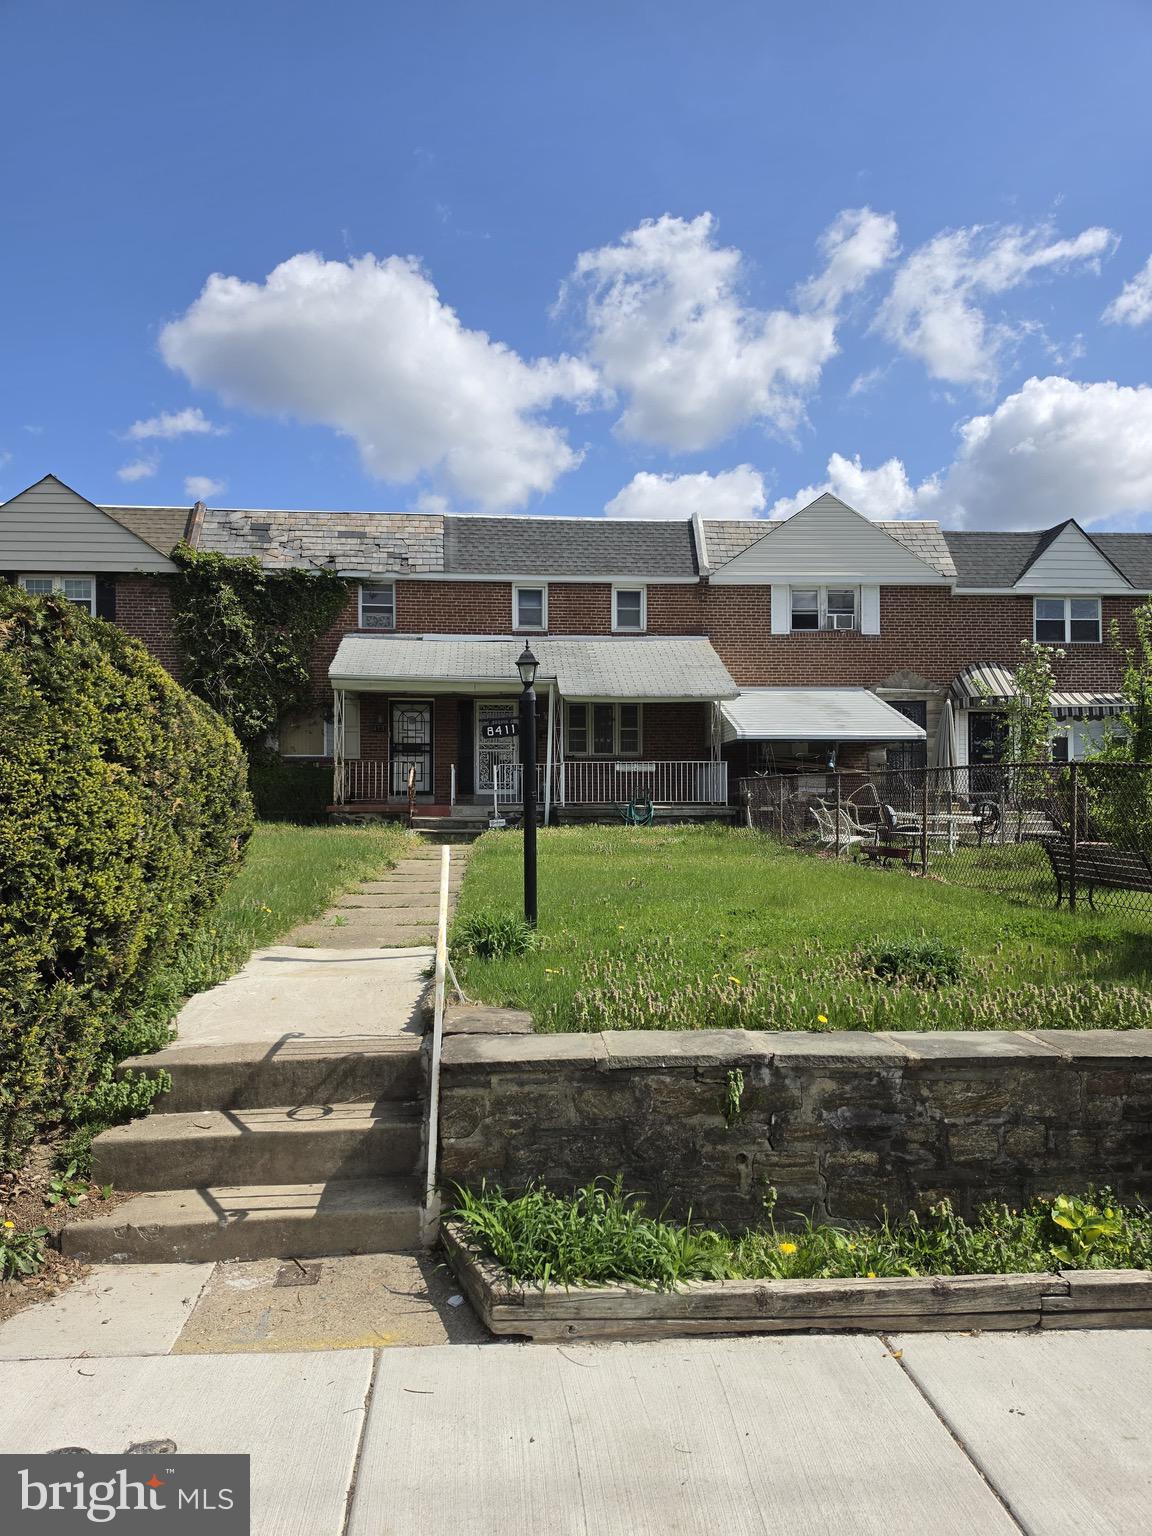
Exceptional Opportunity – End-Unit Investment with Massive Upside

Welcome to 8411 Thouron Avenue—an exceptional opportunity to reimagine a classic Philadelphia brick end-unit townhome and unlock its full potential. Offering approximately 1,120 square feet, this 3-bedroom, 1 full and 1 half-bath home is the perfect canvas for investors, renovators, or savvy buyers ready to create value.

The timeless brick façade and corner positioning provide added privacy, abundant natural light, and a strong presence on a well-established residential block.

Inside, the main level features a traditional layout with a spacious living and dining area that flows seamlessly together. Original hardwood floors run throughout, ready to be restored, while natural light highlights charming architectural details, including an arched entry into the dining room with built-in cabinetry.

The kitchen offers a functional footprint with solid bones—ideal for a modern redesign that maximizes both style and efficiency.

Upstairs, you’ll find three well-sized bedrooms with hardwood flooring and great natural light. The primary bedroom features dual windows and a comfortable layout, while two additional bedrooms offer flexibility for guests, office space, or added resale appeal. Two full bathrooms on this level provide convenience and the opportunity for high-impact upgrades.

The partially finished basement adds valuable additional living space, complete with a half bath and room to create a recreation area, workspace, or extended living quarters.

As an end-unit, the home benefits from added side exposure and a more open feel compared to traditional rowhomes. Exterior space offers further potential for landscaping or outdoor enhancements.

Conveniently located near shopping, dining, and major routes, this property combines accessibility with strong investment potential.

Being sold AS-IS, WHERE-IS. Buyer responsible for all inspections and any city requirements. All information is deemed reliable but not guaranteed and should be independently verified.

This is more than just a property—it’s a value-add opportunity ready for transformation. Schedule your showing today.
#PAPH2609840

PHILADELPHIA

8411 THOURON AVENUE

3 Beds

1 Baths

1,140 Sq.Ft.

$225,000

MLS#: PAPH2609840

Parallel to bustling Frankford Avenue, sits 2516 Collins street. Located near 3 different Bus routes, the Market Frankford Line, and 5 minutes from Aramingo avenue & Richmond shopping plaza and a North & South I-95 on ramp which makes for a tremendous location for those seeking urban convenience. With street parking as the only option the current owner has 2 vehicles and does not run in to difficulty with parking at any hour. The property has a well maintained interior with recently installed HVAC system as well as newer stucco on the rear of the home. The rear of the home has a hardscaped backyard that can be transformed in to a social space for family and friends or utilized for and urban garden or any other design as it is a clean slate. To book a private showing, reach out to the listing agents today!
#PAPH2663506

PHILADELPHIA

2516 COLLINS STREET

2 Beds

1 Baths

874 Sq.Ft.

$225,000

MLS#: PAPH2663506

Say hello to Unit 706B, a contemporary, south-facing one-bedroom condo that offers nearly 560 square feet of sun-splashed, functional living space, with ASSIGNED GARAGE PARKING INCLUDED! Newer hardwood floors are throughout, with high ceilings and oversized windows that flood the unit with natural light and provide bonus stadium and bridge views. The pristine galley kitchen offers ample cabinetry, spacious countertops, and newer stainless steel appliances. The bright wall of windows continues into the bedroom, which includes an ensuite bathroom with a walk-in shower and newly installed plumbing fixtures, shower surround, toilet, and vanity. Lastly, arguably the most important conveniences of all are the in-unit washer and dryer, an oversized walk-in closet, and several additional storage closets throughout. 

Nestled on the end of the prestigious Avenue of the Arts, Marine Club offers a harmonious blend of historic charm and modern luxury. Originally built in 1904 and redeveloped into condos in 2005, this residence showcases a perfect balance of modern living and contemporary convenience, making it an ideal residence for those who appreciate city living. 
A range of community amenities enhance the living experience. Residents can enjoy a 24/7 front desk, a large on-site fitness center, and a central courtyard with a koi pond, seasonal lounge area, and dog play area. The Marine Club is an attractive option for those seeking convenience and access to various amenities, including nearby grocery stores, retail shops, and public transit options all within a short walk. Center City and many popular South Philly neighborhoods are close by, including Graduate Hospital, Newbold, Bella Vista, Passyunk Square, and East Passyunk.
#PAPH2651048

PHILADELPHIA

1100 S BROAD STREET 706B

1 Beds

1 Baths

559 Sq.Ft.

$225,000

MLS#: PAPH2651048

739 McClellan has been one family's home since 1987. It shows in the details.

You come in through a vestibule. The reeded glass door is still there, which is not the norm anymore. Most of these are pulled out of Philadelphia rowhomes during renovations. Newer hardwood floors run through the living and dining rooms.

The kitchen is where the house gets personal. The seller's father-in-law was a woodworker. He built these cabinets by hand for the house his daughter lived in. Solid oak, slatted doors, and a bread box built into the millwork. He also built the bathroom vanity, the medicine cabinet, and the wardrobe in the upstairs hall, which stays with the house. There is a G carved into one of the stair spindles for the family name. This level of customization and personal touch is hard to come by these days.

Upstairs there are two bedrooms, two walk-in closets, and a third wide closet. Storage like that is not a given in a rowhome this size, and who does not want more of it.

The bathroom is vintage tile in soft white and blush. The tub was built to fit the room, wider than standard and a little shorter front to back.

The basement is dry, with laundry, a utility sink, a chest freezer, and room for everything else.

The yard is private, with a newer PVC privacy fence on two sides and a block wall on the third.

Half a block to BOK. Coffee at Rival Bros, Two Persons, or Grindcore House. Cannoli at Termini Brothers. Hoagies at Cosmi's. Fresh mozzarella and ricotta from Mancuso's. Craft cocktails and dinner at Tesiny or Supérette. Acme and CVS about a half mile away, past a run of smaller specialty shops along the way. Fifteen minutes on foot to the Broad Street Line at Tasker-Morris, with the 47, 45, 57, 29, and 79 buses all within walking distance.

This house was lived in and looked after for almost forty years. Come see what that feels like, and what that life could look like for you.
#PAPH2668924

PHILADELPHIA

739 MCCLELLAN STREET

2 Beds

1 Baths

884 Sq.Ft.

$225,000

MLS#: PAPH2668924

welcome to 7214 bradford road, well maintained  tenant  occupied property ,this semi detached home offer 3 bedroom ,  one and half bathroom , ,finished  basement , open kitchen concept  granite counter top,  detached garage , fence out back yard ,long term and very good tenant , month to month lease , paying on time currently paying  1800 rent monthly
#PADE2123996

UPPER DARBY

7214 BRADFORD ROAD

3 Beds

1 Baths

1,200 Sq.Ft.

$225,000

MLS#: PADE2123996

Welcome to 4262 Salmon Street nestled in the sought after Bridesburg neighborhood.Walk on your roomy porch where you can have your morning coffee. Enter into a wide open living space with ornate ceilings with double fans. Then into your roomy kitchen with plenty of space to entertain. Off of the kitchen is an adorable mud room / laundry room that leads out to your back yard which are calling you for entertaining fall nights and summer days.

Upstairs are three nice size bedrooms and a full bathroom. Nice space to be close to each other but also have your own rooms or office space. Downstairs is a full basement waiting to be customized to your liking. So much space that the ideas are limitless. It also has a half bath for convenience. 

Close to lots of hot spots such as Kick Wuder Saloon and Restaurant and The Bridesburg Pub. Only 15 miles to Rivers Casinos and Lardner's Point Park. You have to add 4262 Salmon Street to your list.
#PAPH2666576

PHILADELPHIA

4262 SALMON STREET

3 Beds

1 Baths

1,016 Sq.Ft.

$225,000

MLS#: PAPH2666576

Welcome to 1179 E Dorcas Street! This tenant-occupied 3-bedroom, 1.5-bath home offers a great opportunity for investors looking to add an income-producing property to their portfolio.

The property features a welcoming front porch, a functional layout, three comfortable bedrooms, and one full and one half bathroom. Conveniently located near shopping, public transportation, schools, and major roadways.

The property is currently tenant occupied. Please allow appropriate notice for all showings and do not disturb the tenant. A great opportunity to acquire a rental property with an existing tenant in place.
#PAPH2670778

PHILADELPHIA

1179 E DORSET STREET

3 Beds

1 Baths

1,164 Sq.Ft.

$225,000

MLS#: PAPH2670778

1 ... 42 43 44 45 46 ... 328

properties found. properties found. Page of .

Send a message

Message successfully sent.

Your message

What is 3 + 4 ?

Reason for contacting?

I agree to receive email communication and understand I can unsubscribe at any time.

I agree to be contacted by TNT Real Estate Solutions via call, email, and text for real estate services. To opt out, you can reply 'stop' at any time or reply 'help' for assistance. You can also click the unsubscribe link in the emails. Message and data rates may apply. Message frequency may vary. Privacy Policy

Update Your Temporary Password

Personalize your search

Enter your email and we'll notify you immediately when new listings match what you're looking for.

or enter email address

Already have an account ? Login here

Continue your home search

I agree to receive communications and understand I can unsubscribe at any time.

I agree to be contacted by TNT Real Estate Solutions via call, email, and text for real estate services. To opt out, you can reply 'stop' at any time or reply 'help' for assistance. You can also click the unsubscribe link in the emails. Message and data rates may apply. Message frequency may vary. Privacy Policy

Already have an account ? Login here

We use cookies

We use cookies primarily for analytics to enhance your experience. By accepting, you agree to our use of these cookies. You can manage your preferences or learn more about our cookies policy.




