

One of the most popular communities provided by {{page_data.agentName}}

Philadelphia

One of the most popular communities provided by TNT Real Estate Solutions

Philadelphia

About Philadelphia

Living in Philadelphia, PA, offers a unique blend of rich history, vibrant culture, and a strong sense of community, making it an ideal place to call home. Residents enjoy easy access to world-class museums, diverse dining experiences, and a thriving arts scene, reflecting the city’s deep-rooted heritage. The affordable housing market, coupled with a variety of neighborhoods, from the historic charm of Old City to the bustling energy of South Philadelphia, caters to all lifestyles. Additionally, the convenient public transportation system and proximity to major cities like New York and Washington, D.C., enhance Philadelphia’s appeal. With its passionate sports culture, beautiful parks, and an ever-evolving food scene, living in Philadelphia means immersing yourself in a dynamic, welcoming environment that values community and tradition. Whether you’re a young professional, a growing family, or a retiree, Philadelphia offers a vibrant urban experience enriched by its history and welcoming spirit.
One of the most popular communities provided by TNT Real Estate Solutions
11,877
# of Listings
3
Avg # of Bedrooms
$246
Avg. $ / Sq.Ft.
$512,561
Med. List Price

Browse Philadelphia Real Estate Listings

951 Properties Found. Page 43 of 64.
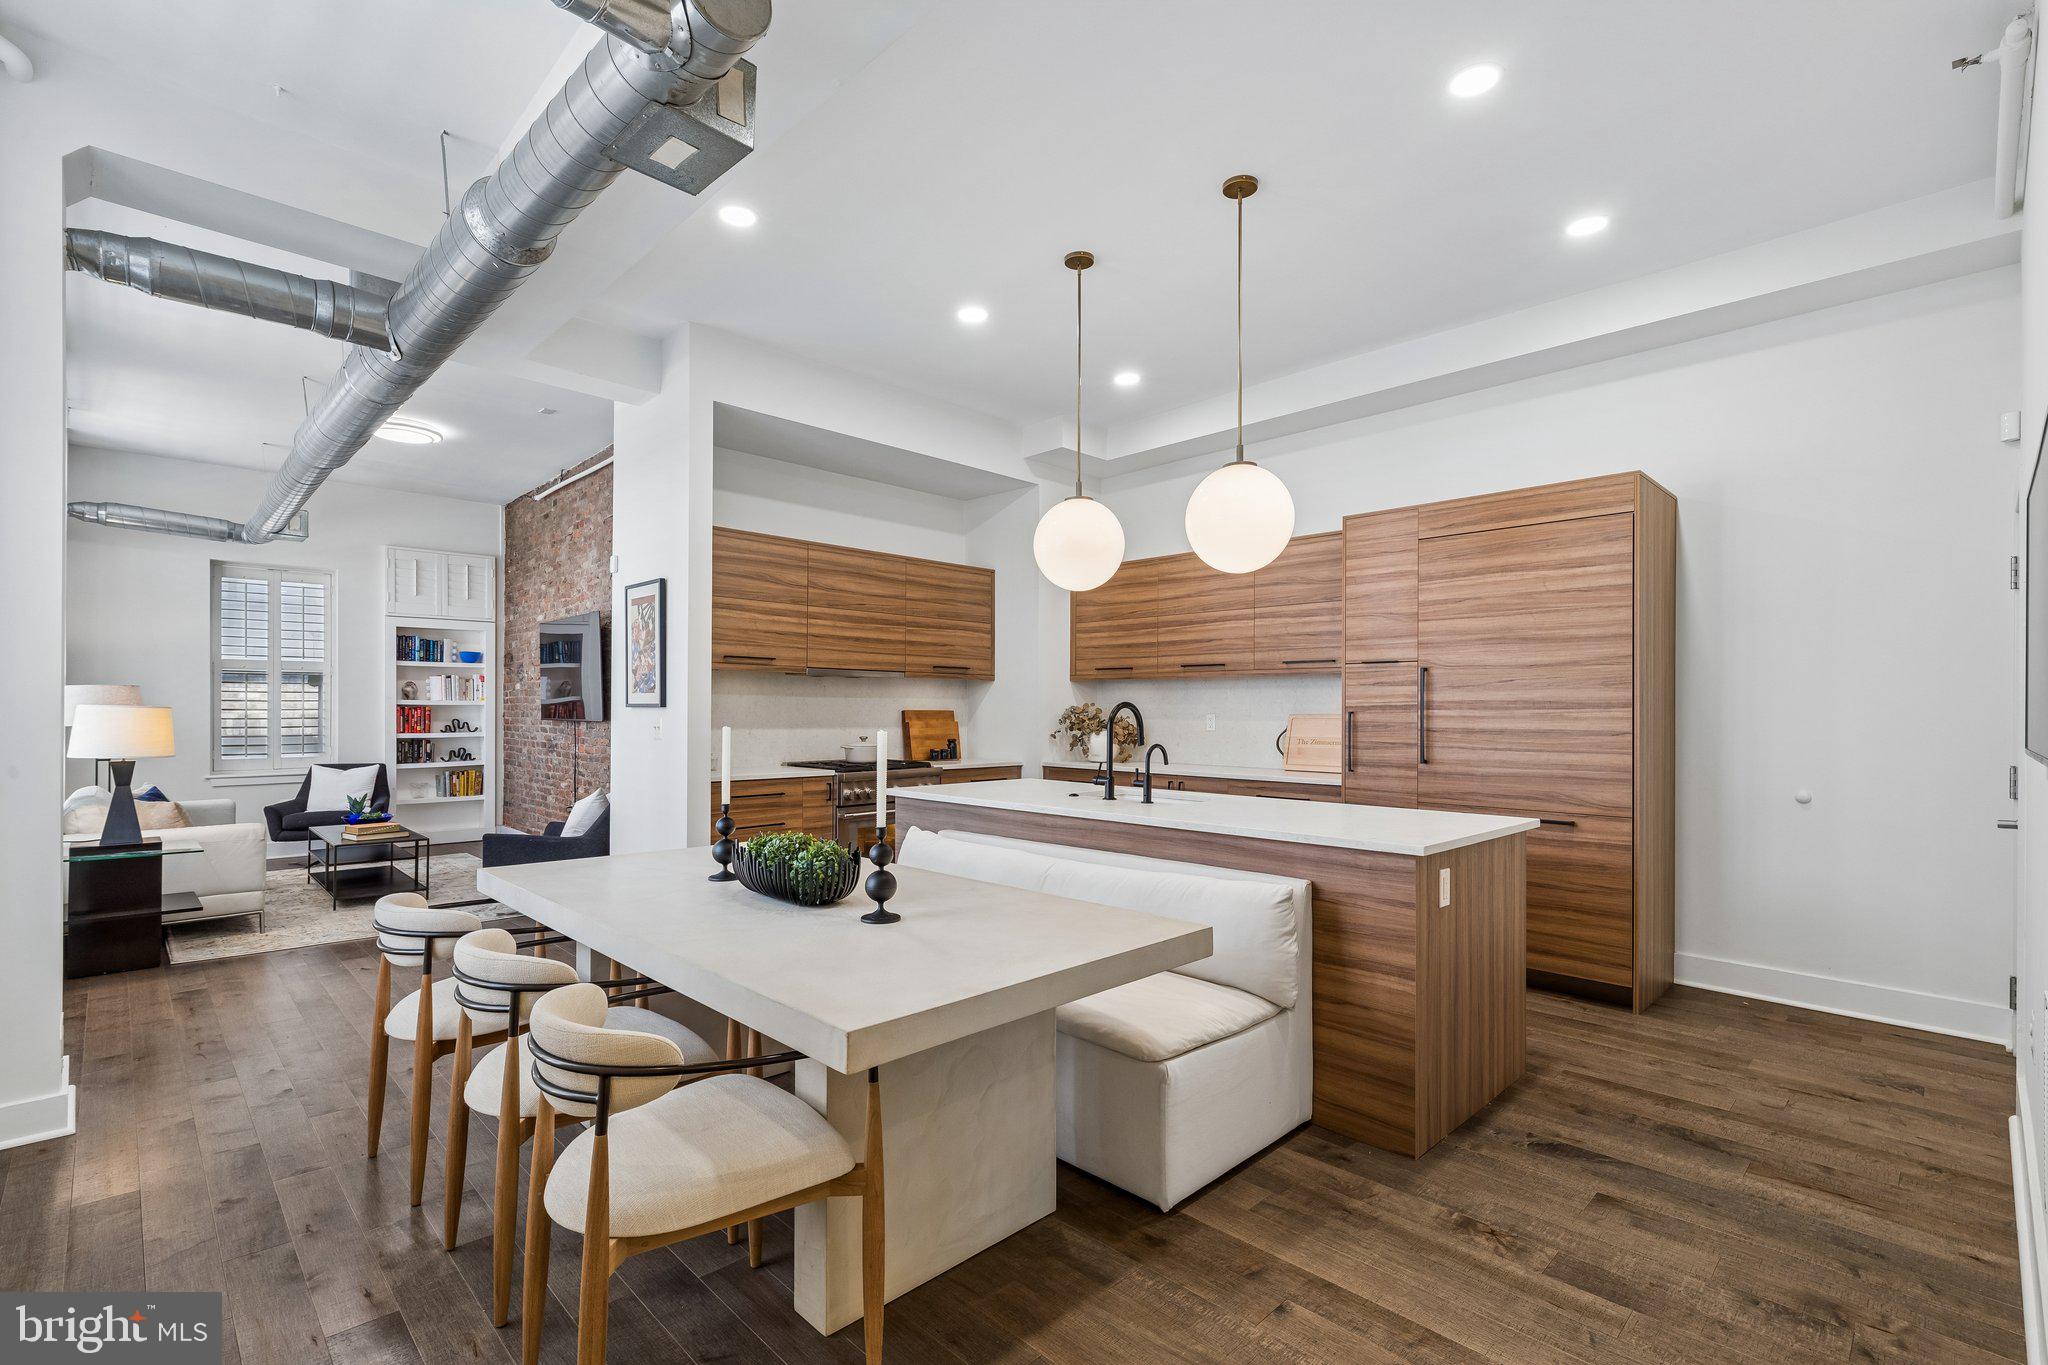
An extraordinary multi-level residence in the heart of Midtown Village, this sophisticated urban home brings together loft-inspired architecture, thoughtful renovations, and an unparalleled rooftop entertaining experience. With three bedrooms, three-and-a-half baths, and one of Philadelphia’s most remarkable private outdoor spaces, this distinctive home offers a level of indoor-outdoor living rarely found in Center City.

The crown jewel is the top floor indoor and outdoor oasis, thoughtfully designed for entertaining, wellness, and enjoying the character of Midtown Village from above. The experience begins with a fully covered entertaining lounge anchored by a custom wet bar and beverage refrigeration. A dramatic wall of fully retractable windows opens the space directly onto the rooftop deck, creating a seamless transition between the interior and exterior. Immediately adjacent, the dining area features a fully equipped outdoor kitchen with stainless-steel grill and a retractable awning, providing shade when desired and making outdoor dining effortless.

The rooftop deck wraps around to a private rear wellness retreat featuring a hot tub, comfortable lounge area, outdoor television, and private sauna. A full bath conveniently serves this entertaining and wellness level. An exterior staircase leads upward to the home's spectacular upper sun deck—completely open to the sky and positioned at the very top of the building. Offering 360-degree views overlooking the surrounding architecture of Midtown Village, this exceptional rooftop terrace accommodates multiple seating, lounging, dining, and entertaining areas and provides a unique vantage point from which to experience the energy and character of the neighborhood.

Inside, the main living level is equally impressive. The beautifully renovated kitchen features custom cabinetry, an oversized island, a full suite of Thermador appliances, an integrated hidden refrigerator, and abundant storage. Soaring ceilings, oversized windows, exposed brick walls, and industrial-style ductwork create a striking architectural backdrop for the expansive open-concept living and dining spaces, blending contemporary sophistication with authentic loft character.

The second level is dedicated to private living quarters and features a spacious primary suite with a renovated spa-inspired bath and steam shower, along with two additional bedrooms and/or offices and a full hall bath. Generous proportions and a thoughtful layout provide flexibility for guests and evolving lifestyle needs.

Located just steps from Philadelphia's acclaimed restaurants, boutiques, theaters, and nightlife, this residence places the very best of Midtown Village and Center City at your doorstep. As an added convenience, the seller is offering a one-year prepaid parking space at a nearby local garage.

With its extraordinary rooftop entertaining and wellness spaces, multiple outdoor living areas, panoramic views of the surrounding neighborhood, sophisticated interiors, and exceptional location, 1111 Walnut Street #9G is a truly rare urban residence that delivers an unmatched combination of luxury, lifestyle, and indoor-outdoor living.
#PAPH2630042

PHILADELPHIA

1111 WALNUT STREET 9G

3 Beds

3 Baths

2,251 Sq.Ft.

$1,299,000

MLS#: PAPH2630042
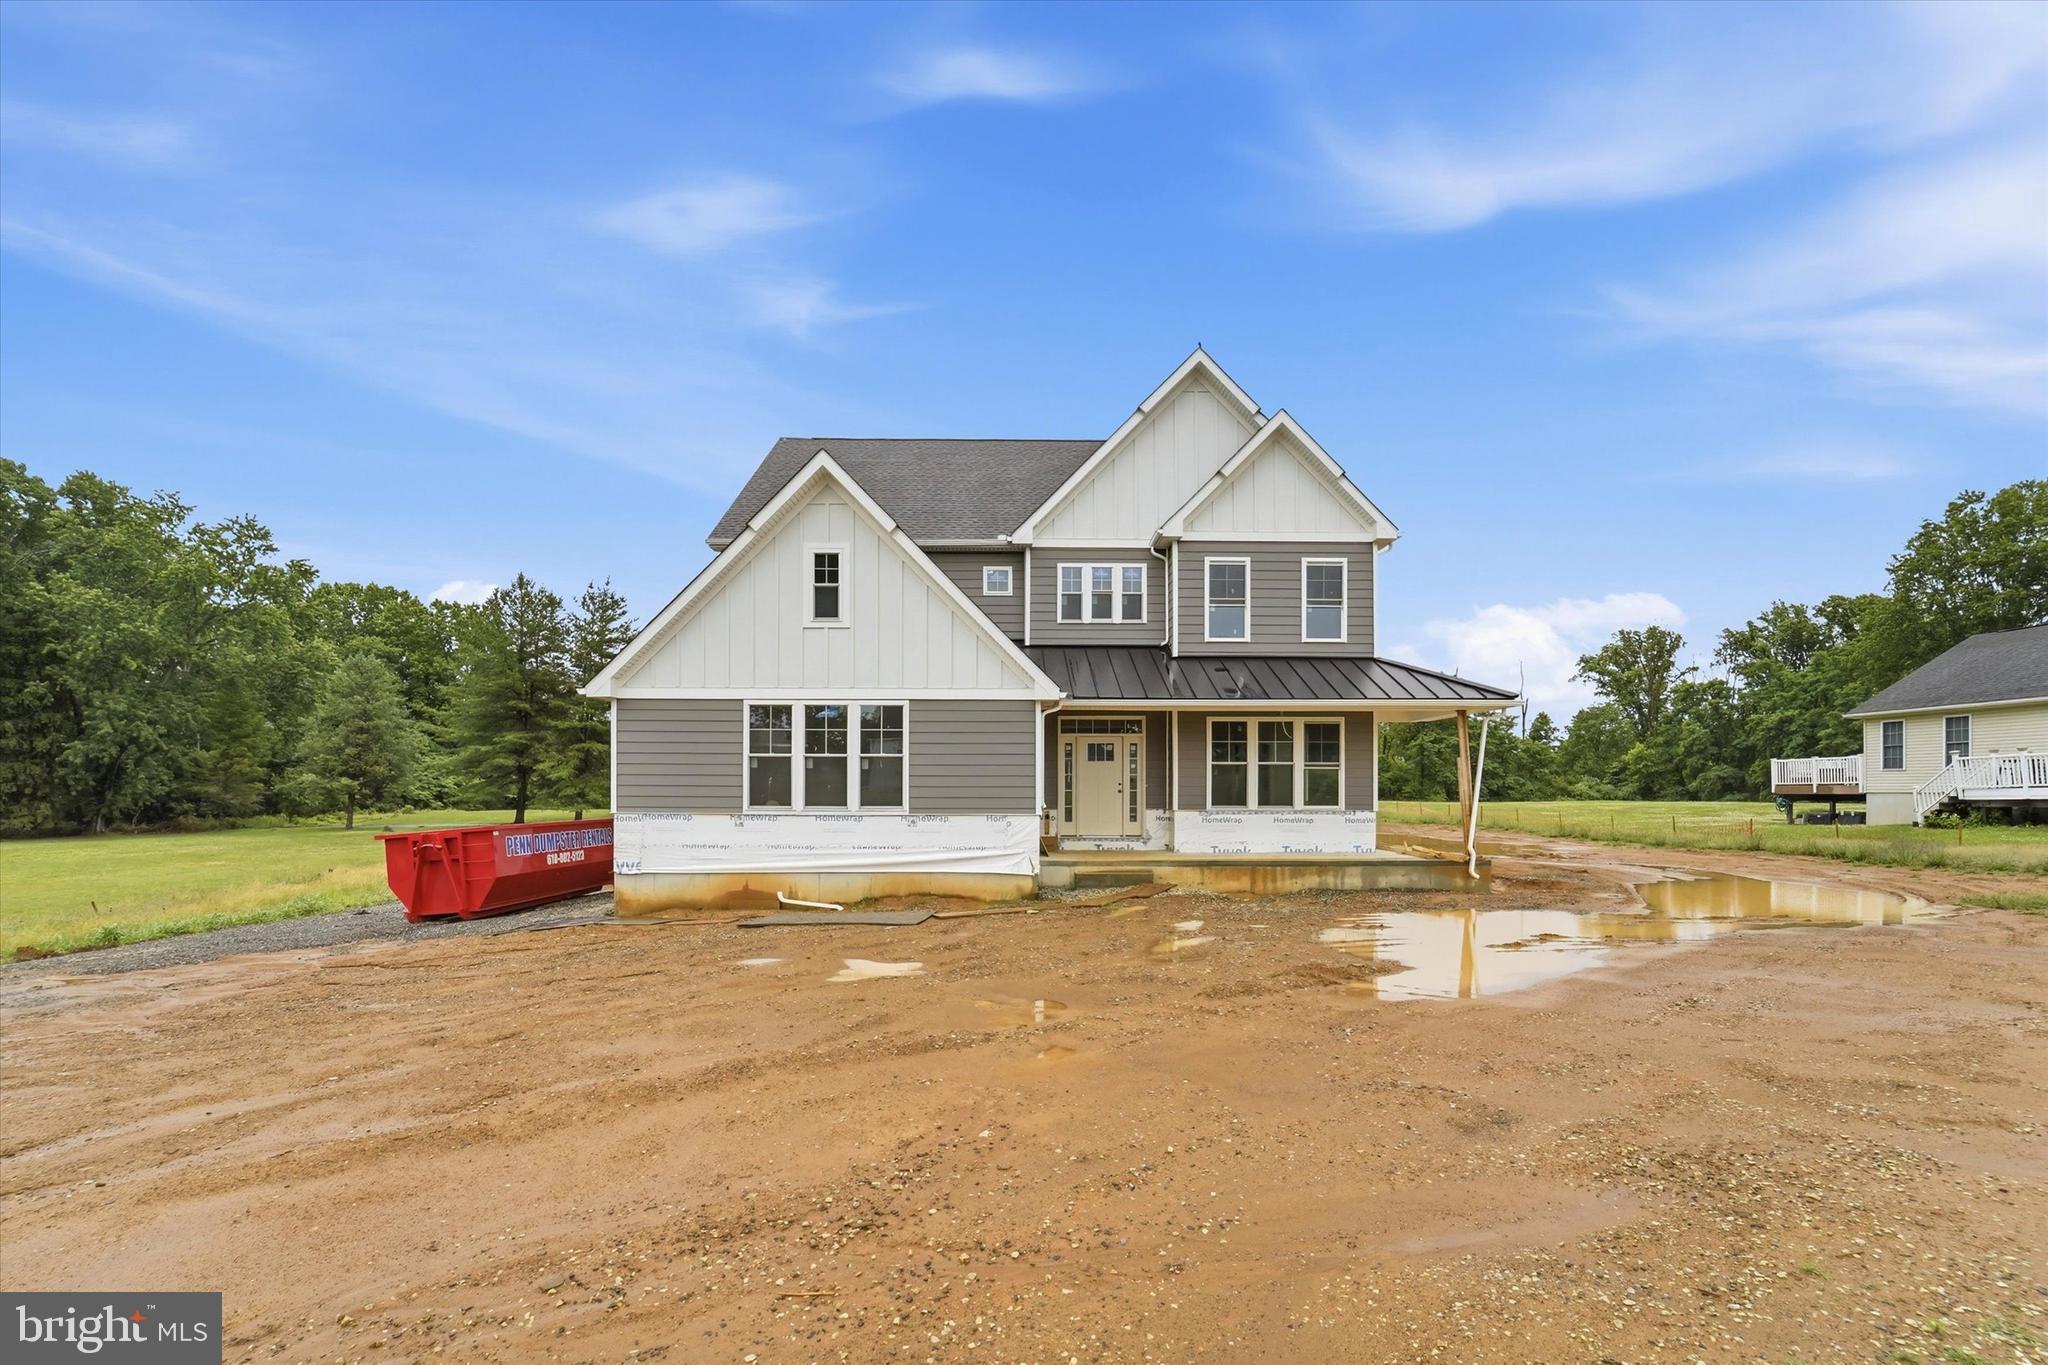
NEW CONSTRUCTION IN NEWTOWN SQUARE! This 4 bedroom, 2.5 bathroom home sits on a recently subdivided flag lot of approximately 1-acre set back from the road for added peace and privacy. The main level includes a 2-story foyer entry, office/den/dining room, powder room, mud room from the garage entry, and large open eat-in kitchen and adjacent great room. The kitchen will include a butler's pantry, island with counter, and room for a table. The great room will have a gas fireplace and 2 sets of double doors to the covered patio. The sleeping level features a huge owner's suite with dual walk-in closets and spa-like ensuite bathroom with dual sink vanity, water closet, and separate soaking tub and walk-in shower. All three remaining bedrooms include walk-in closets, plus there's a hall bath and laundry room. Additional features will include a finished basement with roughed-in plumbing for another bathroom, covered front porch, 2-car garage and driveway parking, landscaping, and lots of yard space. Please reach out if interested in owning a beautiful brand new home in the area!
#PADE2098596

NEWTOWN SQUARE

324 BISHOP HOLLOW ROAD

4 Beds

2 Baths

4,316 Sq.Ft.

$1,299,000

MLS#: PADE2098596

New on site 1 day ago
A complete transformation in the heart of Glen Mills, thoughtfully reimagined by Giappo Design+Build. Set on nearly two acres in Thornbury Township, 1 Glen Meadow Drive pairs the character and scale of an established home with the clean lines, elevated materials, and effortless livability of contemporary design.
Renovated from top to bottom in 2026, this 4-bedroom, 3.5-bath residence offers 4,338 square feet of beautifully finished living space across three levels. From the moment you enter, the difference is in the details—an open, light-filled floor plan, wide-plank flooring, custom millwork, designer lighting, and a sophisticated palette carried throughout the home.
At its center is a striking chef’s kitchen designed as much for gathering as it is for cooking. Custom cabinetry, an oversized waterfall island, professional-style stainless steel appliances, a six-burner gas range, microwave drawer, under-cabinet and toe-kick lighting, and thoughtfully integrated storage create a space that feels both refined and remarkably functional. The kitchen flows naturally into the dramatic two-story great room, anchored by a floor-to-ceiling stone fireplace and walls of glass overlooking the property.
Upstairs, the primary suite is a true retreat, with a spacious custom walk-in closet and spa-inspired bath featuring a freestanding soaking tub, oversized walk-in shower, illuminated niche, double vanity, and matte-black fixtures. Three additional bedrooms and a beautifully redesigned hall bath complete the second level.
The fully finished lower level adds another dimension to the home, with expansive flexible living space and a full bath—ideal for a media room, fitness studio, home office, guest accommodations, or additional entertaining space.
Outside, nearly 1.99 acres provide a sense of space and privacy that is increasingly difficult to find. Expansive lawns, mature trees, a Trex deck, refreshed landscaping, and a side-entry two-car garage complement the setting, while the home remains convenient to West Chester, Glen Mills, shopping, dining, and major commuter routes.
Located within the West Chester Area School District, 1 Glen Meadow Drive offers a rare combination of design, space, privacy, and location. This is not simply a renovation—it is a complete transformation designed for modern living.
#PADE2124988

GLEN MILLS

1 GLEN MEADOW DRIVE

4 Beds

3 Baths

4,338 Sq.Ft.

$1,299,000

MLS#: PADE2124988
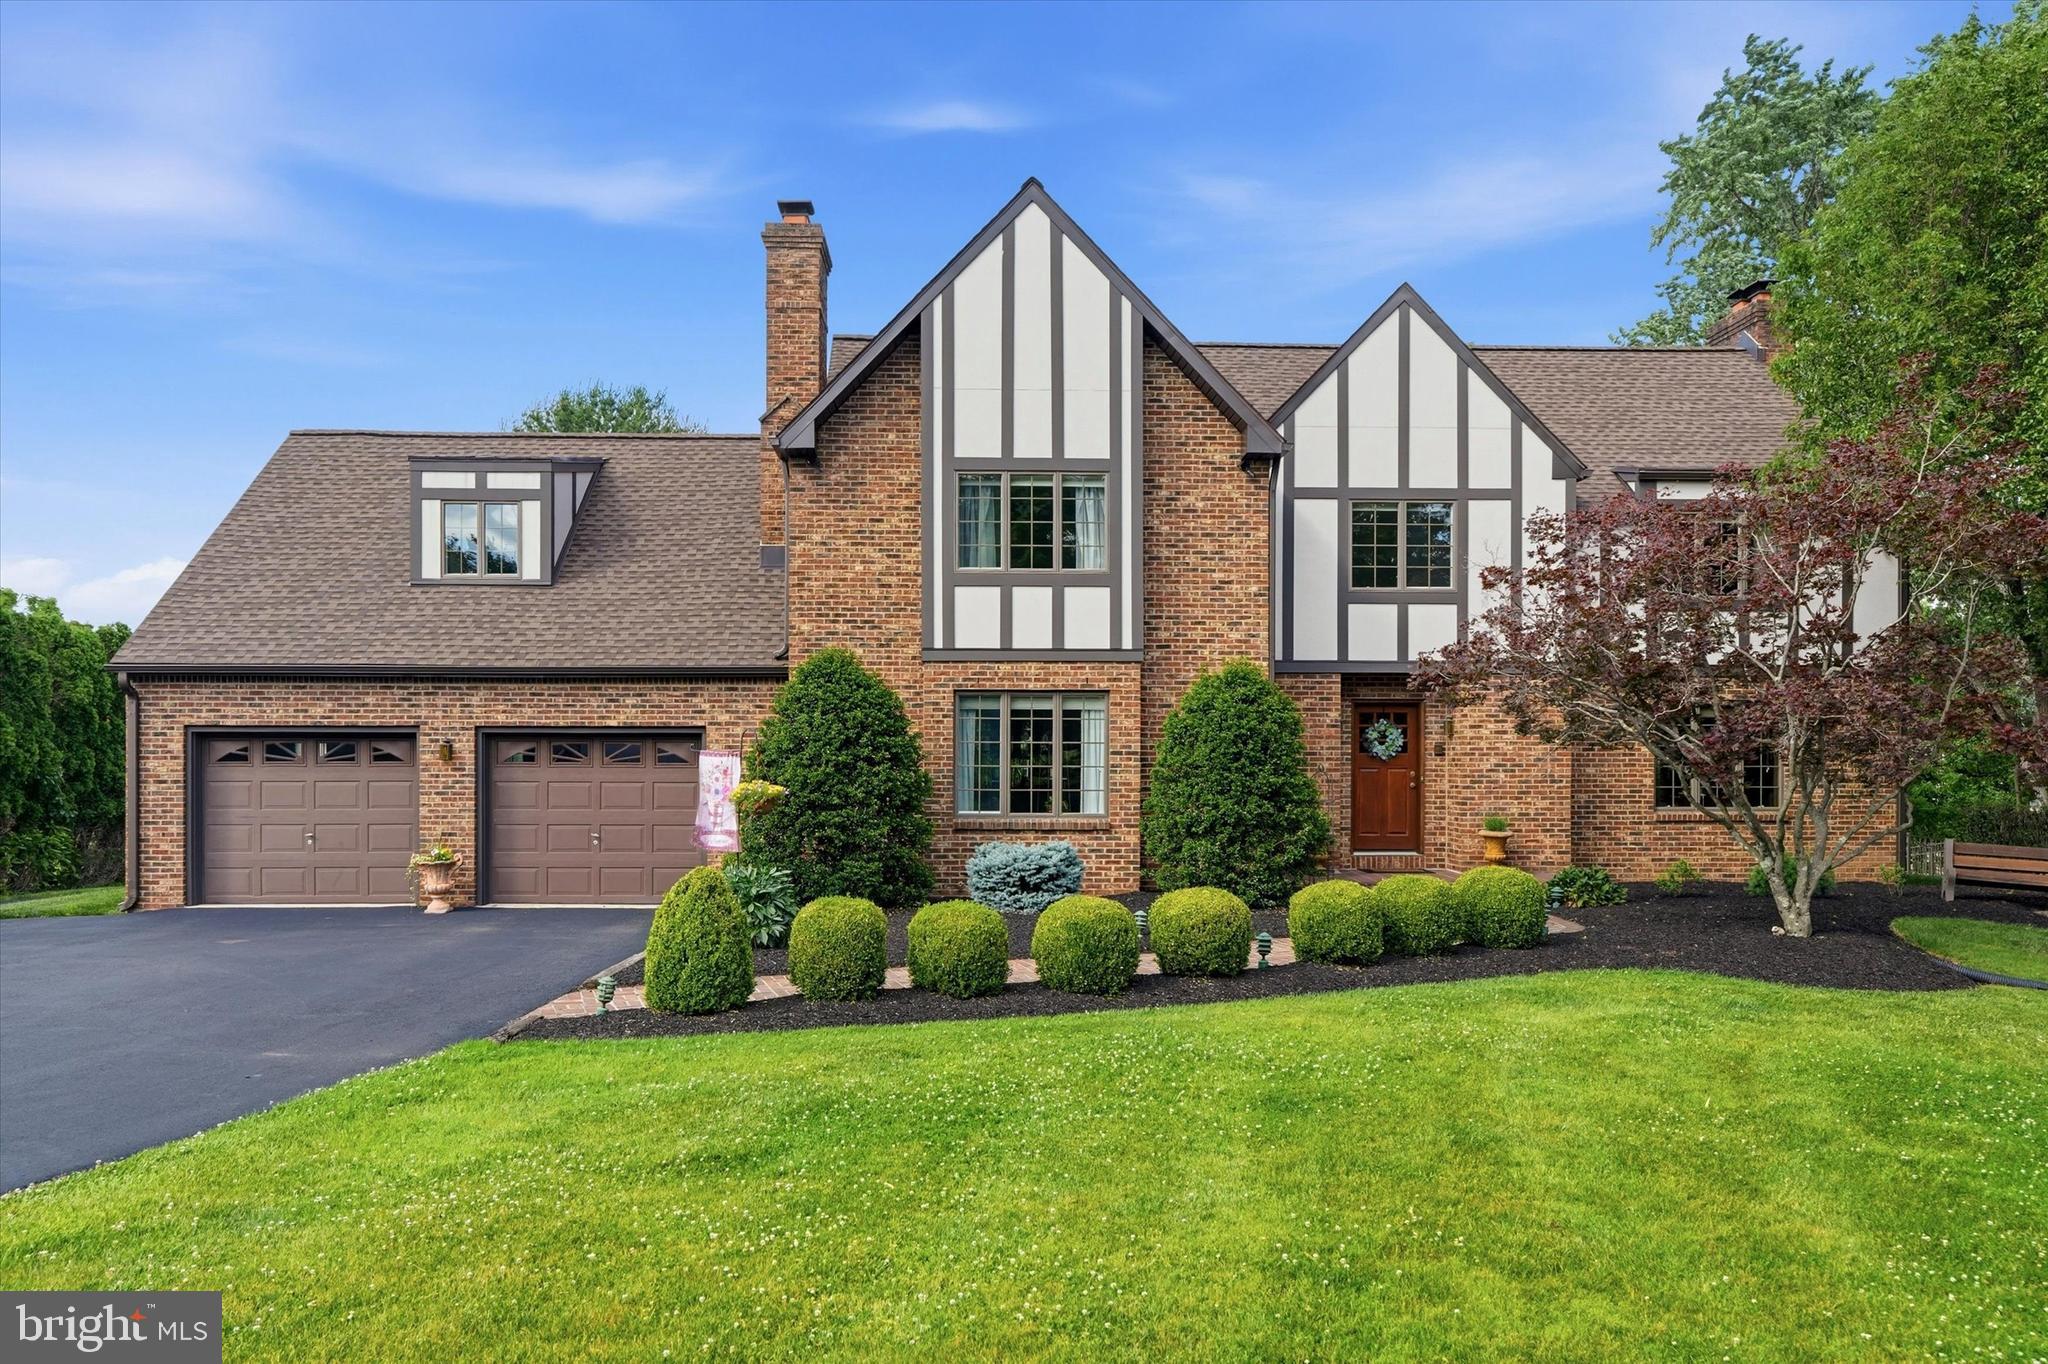
Tucked into a beautiful 1.7 acre lot is this stately custom Tudor which also features a guest house!  You will love all of the unique aspects of this warm and welcoming home.  Walk into the foyer with ceramic tile floor and large coat closet.  Directly to the right is a very large living room with a gorgeous brick fireplace, wood floor, ceiling fan and natural beams.  Glass Anderson doors lead you to a lovely three season room that collects plenty of sunshine.  The dining room is perfect for gatherings and has it's own elegant fireplace, wood floor, crown molding and ceiling fan .  A completely equipped kitchen offers custom wood cabinets, high quality Jenn-Air, stainless steel appliances, a refrigerator that has a panel that matches the cabinetry, a double door pantry, and a center island with pendant lights and a built-in microwave.  The breakfast area is located adjacent to the kitchen and leads to a convenient laundry/mud room with built-in cubbies for shoes, backpacks and coats plus a wall of cabinets with shelves for storage.  Also on the first floor is a family room/den that has a full wall of built-in bookshelves so it could also be used as a library.  
Upstairs offers four spacious bedrooms plus an expansive storage room above the garage with craft area.  The primary bedroom has a wood floor, fireplace, double closets, and a sitting room with ceiling fan.  An ensuite bathroom has a luxurious stand alone soaking tub, a ceramic tile shower with seat, a granite and wood vanity and tasteful features.  Three other bedrooms, all with spacious closets, two with ceiling fans and one with built-in shelving share an exquisite hall bath with a full tiled stone wall, double sink granite vanity, linen closet and tile bath.  The finished basement is an entertainment lover's dream with a complete wet bar, game area, recreation area, office or 5th bedroom and a full bath.  The utility area houses the heater and equipment plus spans the length of the house for even more storage possibilities.  Attached to the house is a 2-car garage with openers.  Head on over to the guest/pool house and the possibilities for use are endless - a guest cottage, pool entertainment area, studio, etc.  This auxiliary home has a kitchenette with breakfast bar, a full bath, ceramic tile floors and a bedroom with a walk-in closet.  Don't forget the garage which has a two car door but can fit three on the interior. The deck with built-in seating plus pergola borders the refreshing in-ground pool and attached spa.  The area is completely fenced but you can enjoy  views of nature on all sides and privacy abounds.  This stunning retreat is located in the desirable Council Rock school district and it close to shopping, dining and commuting routes.  Treat yourself to an appointment today!
#PABU2124280

RICHBORO

119 TANYARD ROAD

5 Beds

3 Baths

5,774 Sq.Ft.

$1,297,000

MLS#: PABU2124280
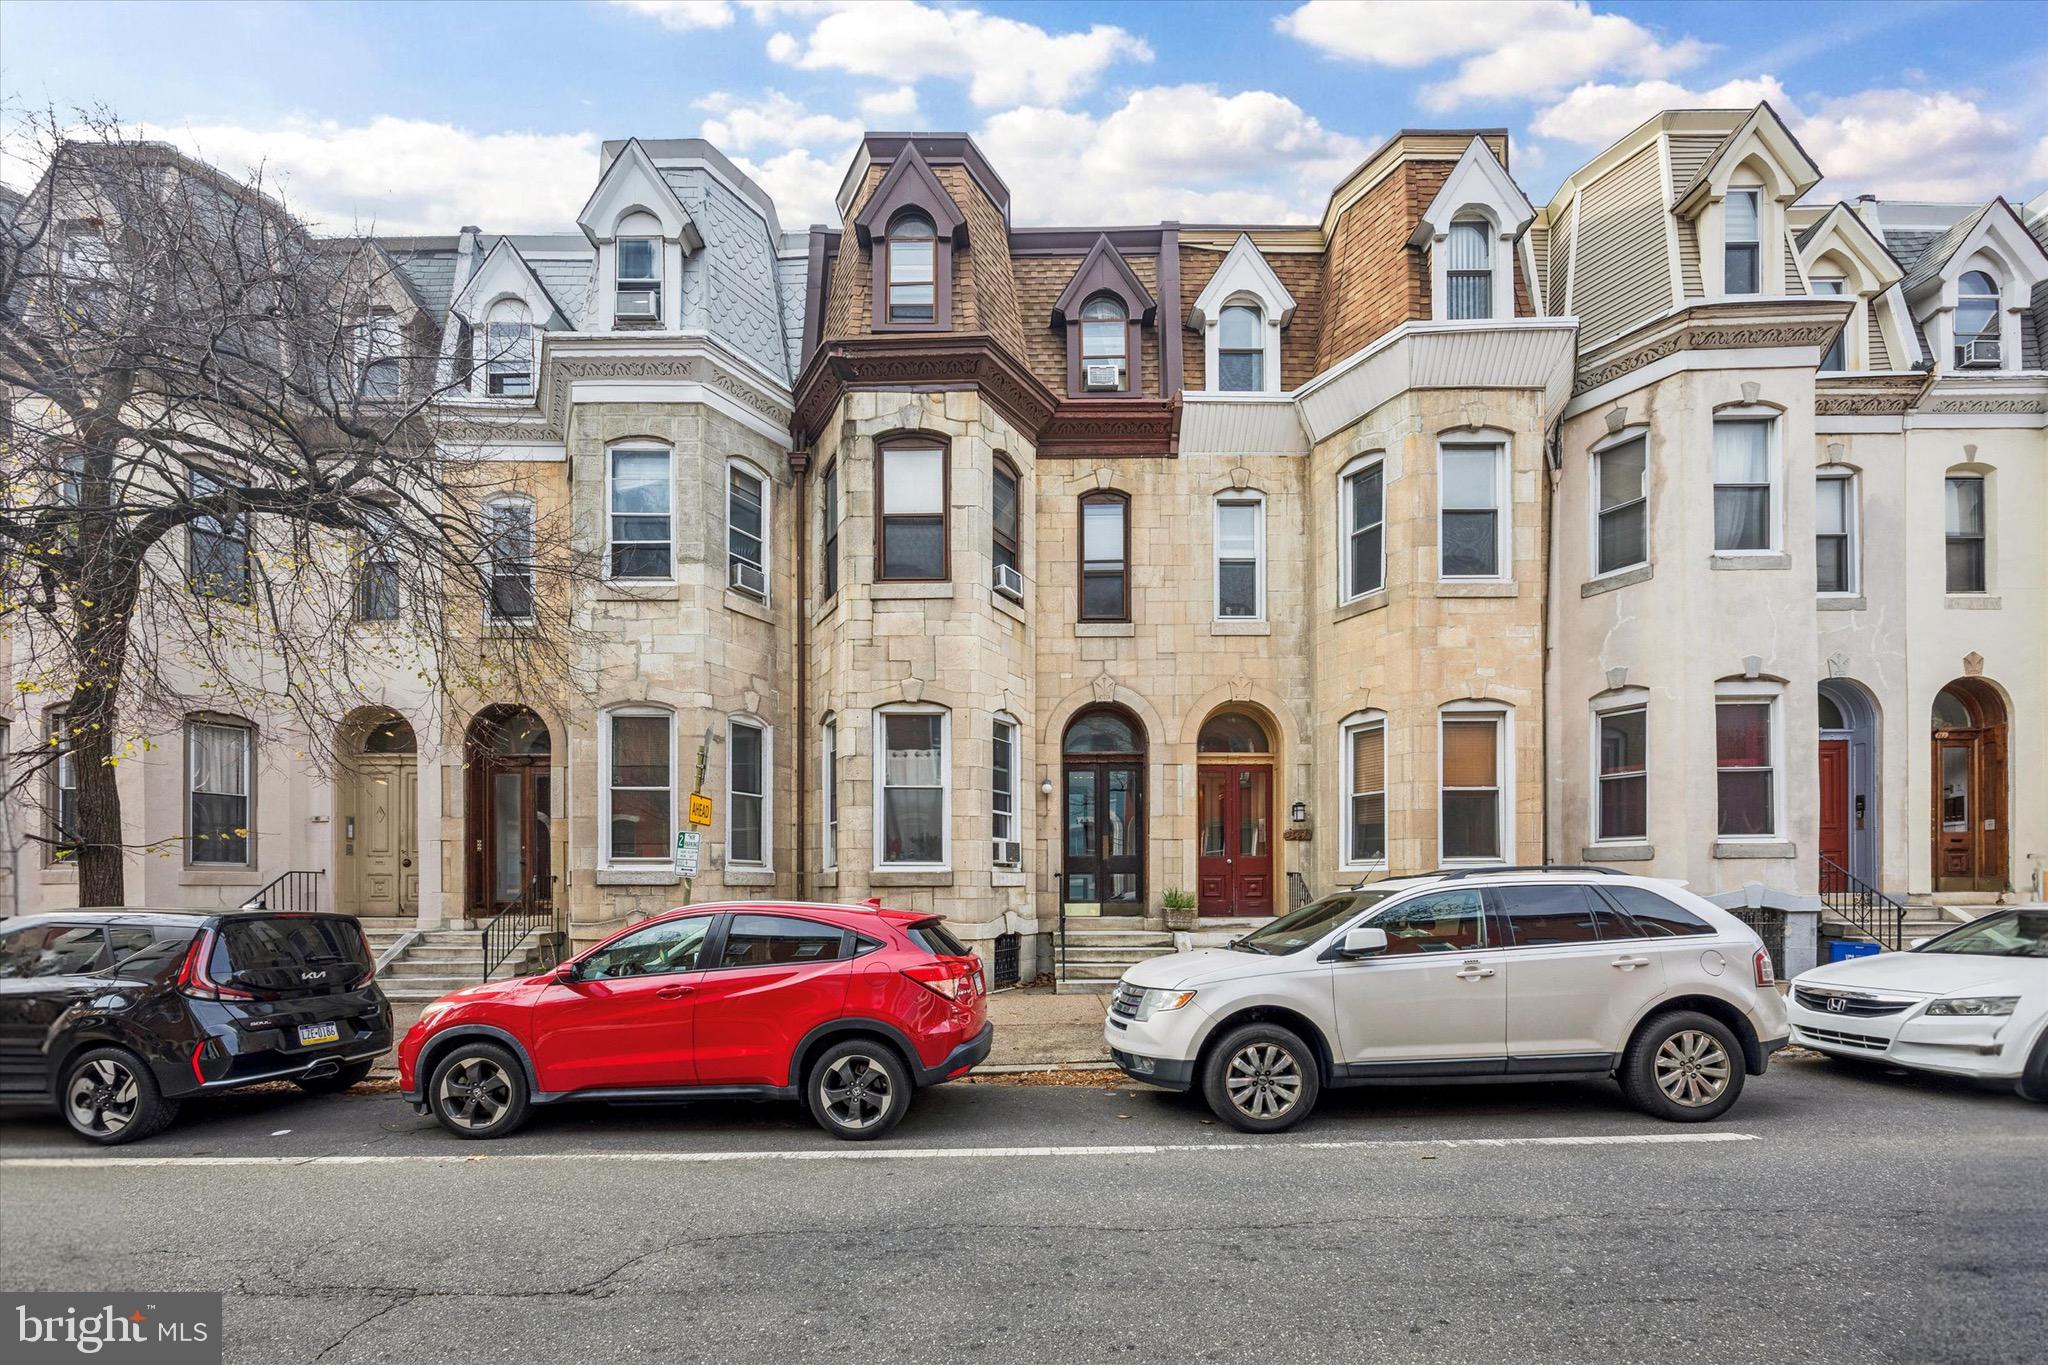
Rare opportunity to own a sixplex in Logan Square! Nestled in Philadelphia’s popular Logan Square neighborhood, 142 North 21st Street offers an exceptional opportunity for investors and owner-occupants alike. This 6-unit multifamily apartment building boasts a generous 3,143 square feet of living space on a 2,119 square foot lot with four one-bedroom units and two studio apartments. The building captures the architectural integrity that is increasingly rare amidst the city's modern developments, with 8-foot high ceilings and a full basement. The units are spacious and airy with tall bay windows. There is ample room for customization or enhancement in the future. Some apartments feature updated kitchens with gas range ovens, garbage disposals, and modern touches. Other notable elements include exposed brick, ceiling fans, wall unit A/C, and built-ins. The private yard invites outdoor relaxation, while the shared laundry is a convenient option for tenants.
Location:
Logan Square ranks as the #7 best overall neighborhood in Philadelphia and is the #4 locations for young professionals in the area. Logan Square is renowned for its outstanding walkability and transit scores, earning a "Walker's Paradise" rating with a WalkScore of 97 and a "Rider's Paradise" TransitScore of 100. This apartment building’s central location provides easy access to the Franklin Institute, Rittenhouse Square, Logan Square, the Art Museum and Kelly Drive. This investment property offers a unique opportunity to own a piece of one of Philadelphia’s most dynamic and desirable neighborhoods.

Investment property notes:

This building is a great rental investment with a significant potential for value add should the new owner decide to update a few units. There is strong rental demand in the neighborhood. The basement storage lockers/cages are available for all tenants. Yard is included with Apt 1-R. Parking is street-only. Rent Roll available upon request (current rents are lower than market). Tenants pay heat (electric baseboard), gas (stove), and electricity. The owner pays for water, sewer and trash. Separate meters for all apartments.

Get in touch for the full list of rental information and fees.
#PAPH2548880

PHILADELPHIA

142 N 21ST STREET

4 Beds

None Baths

3,143 Sq.Ft.

$1,295,000

MLS#: PAPH2548880

Welcome to this 17+ acre parcel in desirable Bucks County.  Suitable for 1-3 Executive style homes.  Wooded and sloping topography with frontage on both Windy Bush Rd and Alexanders Court.  Perc test is at the expense of the buyer.  The Listing Agent will meet you at the property (see showing instructions).  Please do not walk the property without him.
#PABU2120908

NEWTOWN

0 WINDY BUSH ROAD

None Beds

None Baths

17.73 acres

$1,295,000

MLS#: PABU2120908
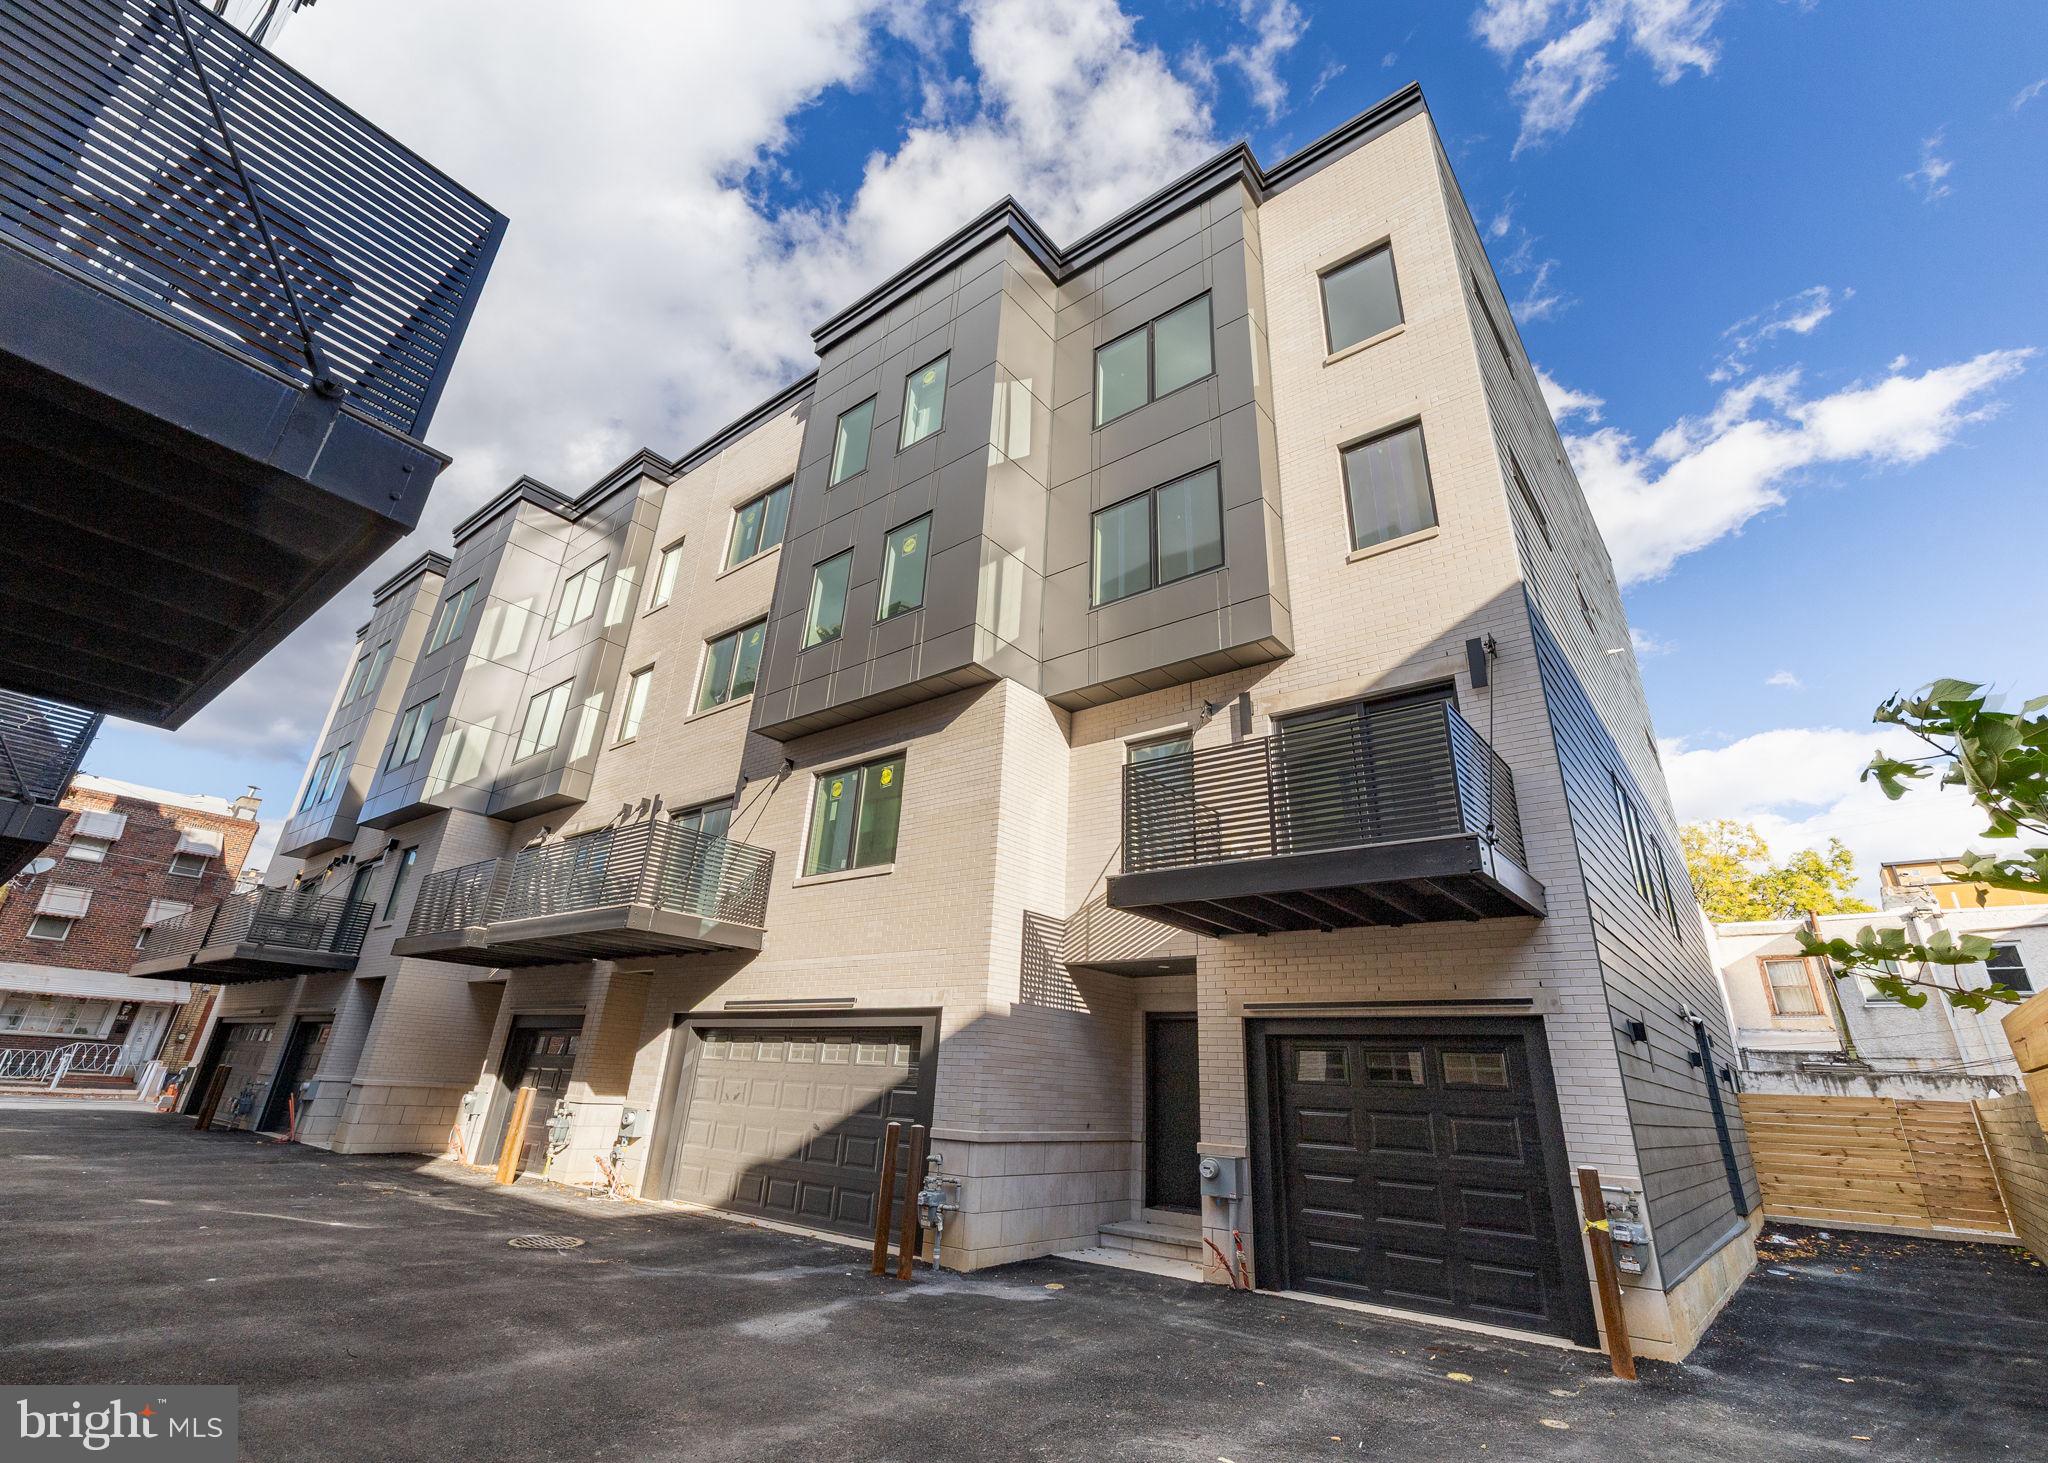
Now complete and ready for immediate occupancy, Unit F at Passyunk Crest offers a rare opportunity to step into a fully finished, design-forward corner residence without the wait. Spanning over 4,100 square feet, this expansive home features 4 bedrooms, 3 full baths, and 2 half baths across four beautifully executed levels.  A standout feature is the attached 1-car garage with additional side parking, providing the ease of true off-street parking - an invaluable asset in city living. Complementing this is a collection of private outdoor spaces, including a deck, yard, and rooftop terrace, ideal for both entertaining and everyday enjoyment.  Inside, the home strikes a balance between elevated design and livability. The chef’s kitchen anchors the main living space, while the primary suite is generously proportioned to create a comfortable retreat.  Adding to its appeal, the home benefits from the original 10-year tax abatement, offering meaningful long-term savings and enhancing overall value.  Located within the boutique Passyunk Crest community, this residence places you just steps from the vibrant energy of East Passyunk Avenue, known for its acclaimed dining, independent shops, and neighborhood charm. Its proximity to Center City and the stadium district further enhances its appeal.  With limited inventory offering this combination of size, parking, outdoor space, and immediate availability, Unit F stands out as a compelling opportunity for buyers seeking both convenience and long-term value.
#PAPH2604308

PHILADELPHIA

706 LATONA STREET F

4 Beds

3 Baths

3,706 Sq.Ft.

$1,295,000

MLS#: PAPH2604308

**Price Improved! Beautifully maintained 4BR/3.5BA estate on 2.4 private acres in sought after West Chester. Over 4,100 sqft of living space, perfect for entertaining. A rare opportunity at an incredible new price.**

Set on 2.4 picturesque acres in West Chester, 355 Ridley Creek Lane offers a rare blend of privacy, natural beauty, and spacious living. This expansive home features over 4,100 square feet of living space with 4 bedrooms and 3.5 baths, including a main-floor primary bedroom with a full bath, wrap-around closet, two skylights, tall windows, and direct access to the deck. The dramatic two-story living room is a standout feature, highlighted by soaring ceilings and a wall of floor-to-ceiling windows that flood the space with natural light and frame the surrounding wooded views.

The property’s setting is truly special, with over 1.5 acres covered in mature trees and Ridley Creek running through the land. A walking trail along the creek enhances the experience, allowing you to fully enjoy the peaceful surroundings. The natural landscape creates a serene, wooded backdrop, attracting deer and small wildlife while offering a park-like feel.

Outdoor living is just as inviting, with an expansive deck overlooking the mature trees and a swim spa pool that adds to the retreat-like experience of the property. Whether enjoying the wooded views, listening to the creek, or spending time outdoors, the setting offers a beautiful connection to nature.

Just across from the property, Ashbridge Preserve offers 55+ acres of protected open space owned and managed by Willistown Conservation Trust. Known for its woodlands, open fields, wetlands, wet meadows, walking trails, and Ridley Creek flowing through the preserve, it adds to the scenic, nature-filled lifestyle surrounding this home.

With its rare acreage, wooded setting, creek frontage, walking trail, generous interior space, expansive deck, swim spa pool, main-floor primary suite with skylights and deck access, and striking two-story living room with floor-to-ceiling windows, 355 Ridley Creek Lane is a distinctive West Chester property that offers comfort, privacy, and the quiet luxury of living surrounded by nature.
#PACT2135724

WEST CHESTER

335 RIDLEY CREEK LANE

4 Beds

3 Baths

4,953 Sq.Ft.

$1,295,000

MLS#: PACT2135724

Welcome to 104 E. Bells Mill Road — a rare, custom built, mid-century modern retreat in the heart of historic Chestnut Hill.  Designed by Architect Frederick S. Neudorffer in 1978, this home is set back more than 130+ feet from the road and on over half an acre of lush greenery, this 4-BEDROOM, 3 BATHROOM home offers nearly 4,000 sq. ft. of beautifully appointed living space in one of Philadelphia’s most sought-after neighborhood locations.  Step inside to a spacious foyer with hardwood floors and a convenient coat closet. The main level unfolds into an impressive, light-filled layout designed for both everyday comfort and easy entertaining.  The chef’s kitchen offers an expansive eat-in space featuring a solid stone island w/cooktop, premium SS appliance package including an ultra wide French door refrigerator, Viking double wall ovens, and contemporary white cabinetry with quartz countertops. Custom butler’s pantry built-ins and a dramatic picture window and for dining up to 10 or more elevate the space with personality and style.  The living room steals the show exuding warmth with a stately tiled wood-burning fireplace framed by two floor-to-ceiling windows. Indoor/Outdoor living prevails with dual sliding glass doors flooding the room with natural light and leading to a generous deck ideal for entertaining, grilling, or dining al fresco. An additional half-circle terracotta tiled patio offers another serene outdoor setting surrounded by mature landscaping and complete privacy.  Just a few steps up from the foyer is a new deck perched above the 2 CAR GARAGE. Adjacent sits the primary suite, offering a full wall of custom closets. The en-suite bathroom—featuring a double vanity, tiled tub/shower, linen closet, and a separate walk-in steam shower—awaits a new owner’s personal vision.  Lower level includes three spacious guest bedrooms, each with excellent closet space, two full bathrooms, and a flexible additional living area with custom built-in bookcases and sliding glass door leading to side yard—ideal for guests, in-laws, a home office, or recreation. A two-car garage with interior access and an additional storage room of 400 sq. ft. complete this exceptional property.  Pathway from the backyard provides easy 10-minute walk into the heart of Chestnut Hill and all of its amenities. Enjoy immediate access to the Wissahickon Valley and Fairmount Park’s scenic hiking, biking trails, and cultural treasures like the Woodmere Art Museum and Morris Arboretum. With two regional rail lines, top-rated local schools, and the Philadelphia Cricket Club nearby, Chestnut Hill offers a rare blend of nature, convenience, and timeless neighborhood charm.
#PAPH2552734

PHILADELPHIA

104 E BELLS MILL ROAD

4 Beds

3 Baths

3,600 Sq.Ft.

$1,295,000

MLS#: PAPH2552734

Introducing an exclusive collection of **7 brand-new luxury homes in the prestigious Abington community**, where sophisticated design meets modern living. 
 
Each residence will feature **4 spacious bedrooms, 3.5 beautifully designed bathrooms, and a 2-car garage**, with thoughtful layouts and high-end finishes throughout. 
 
The model home at **571 Lincoln Lane** is expected to be completed and delivered by **April 1, 2027**. The remaining six homes may be purchased prior to construction and can be delivered within approximately **six months after the buyer completes their selections and customization options**. 
 
Buyers will have the opportunity to personalize finishes, features, and available upgrades, creating a distinctive home tailored to their individual style. 
 
This is a rare opportunity to own a brand-new, customizable residence in one of Abington’s desirable residential communities. 
 
Please contact the listing agent for additional details, available lots, specifications, customization options, pricing, and delivery timelines.
#PAMC2195676

ELKINS PARK

365 CEDAR ROAD

4 Beds

3 Baths

5,283 Sq.Ft.

$1,295,000

MLS#: PAMC2195676

Welcome to The Grove, a distinguished collection of 12 custom luxury townhomes with two end units located in the heart of charming and historic Wyndmoor. Now in its second phase with elevators! This boutique enclave offers spacious, sun-drenched homes with 3 bedrooms, 3 full and 2 half baths, and 3,298 sq ft of thoughtfully designed living space. Wide-plank White Oak floors and 9’ ceilings create a sense of timeless elegance throughout. The main level showcases a light-filled open-concept layout anchored by a sleek linear gas fireplace and transitions seamlessly into a generous dining area and gourmet kitchen featuring quartz countertops, premium stainless steel appliances, and an oversized island with ample seating and storage. Sliding glass doors open to a private Trex balcony, perfect for morning coffee or al fresco dining. Upstairs, the serene primary suite offers a spa-inspired bath and large customizable closet storage solution, with a second en-suite bedroom and convenient laundry nearby. A private rooftop terrace with IPE pavers offers elevated outdoor living. The entry-level includes a flexible suite with full bath, ideal for guests, in-laws, or a home office; plus a mudroom and attached 2-car garage. The finished lower level provides space for a media room or private guest suite. Smart home pre-wiring included. Experience the perfect balance of luxury suburban living and urban convenience, with easy train access to Center City Philadelphia. Enjoy being just steps from local parks, cafes, restaurants, and shopping, and only minutes from Chestnut Hill and the Wissahickon Trail. Excellent schools and a strong sense of community make this neighborhood especially desirable. Don’t miss your chance to make The Grove your own, where comfort, modern style, and vibrant surroundings come together to create an exceptional place to live.
#PAMC2195280

WYNDMOOR

1108 E. WILLOW GROVE AVENUE

3 Beds

3 Baths

3,298 Sq.Ft.

$1,295,000

MLS#: PAMC2195280
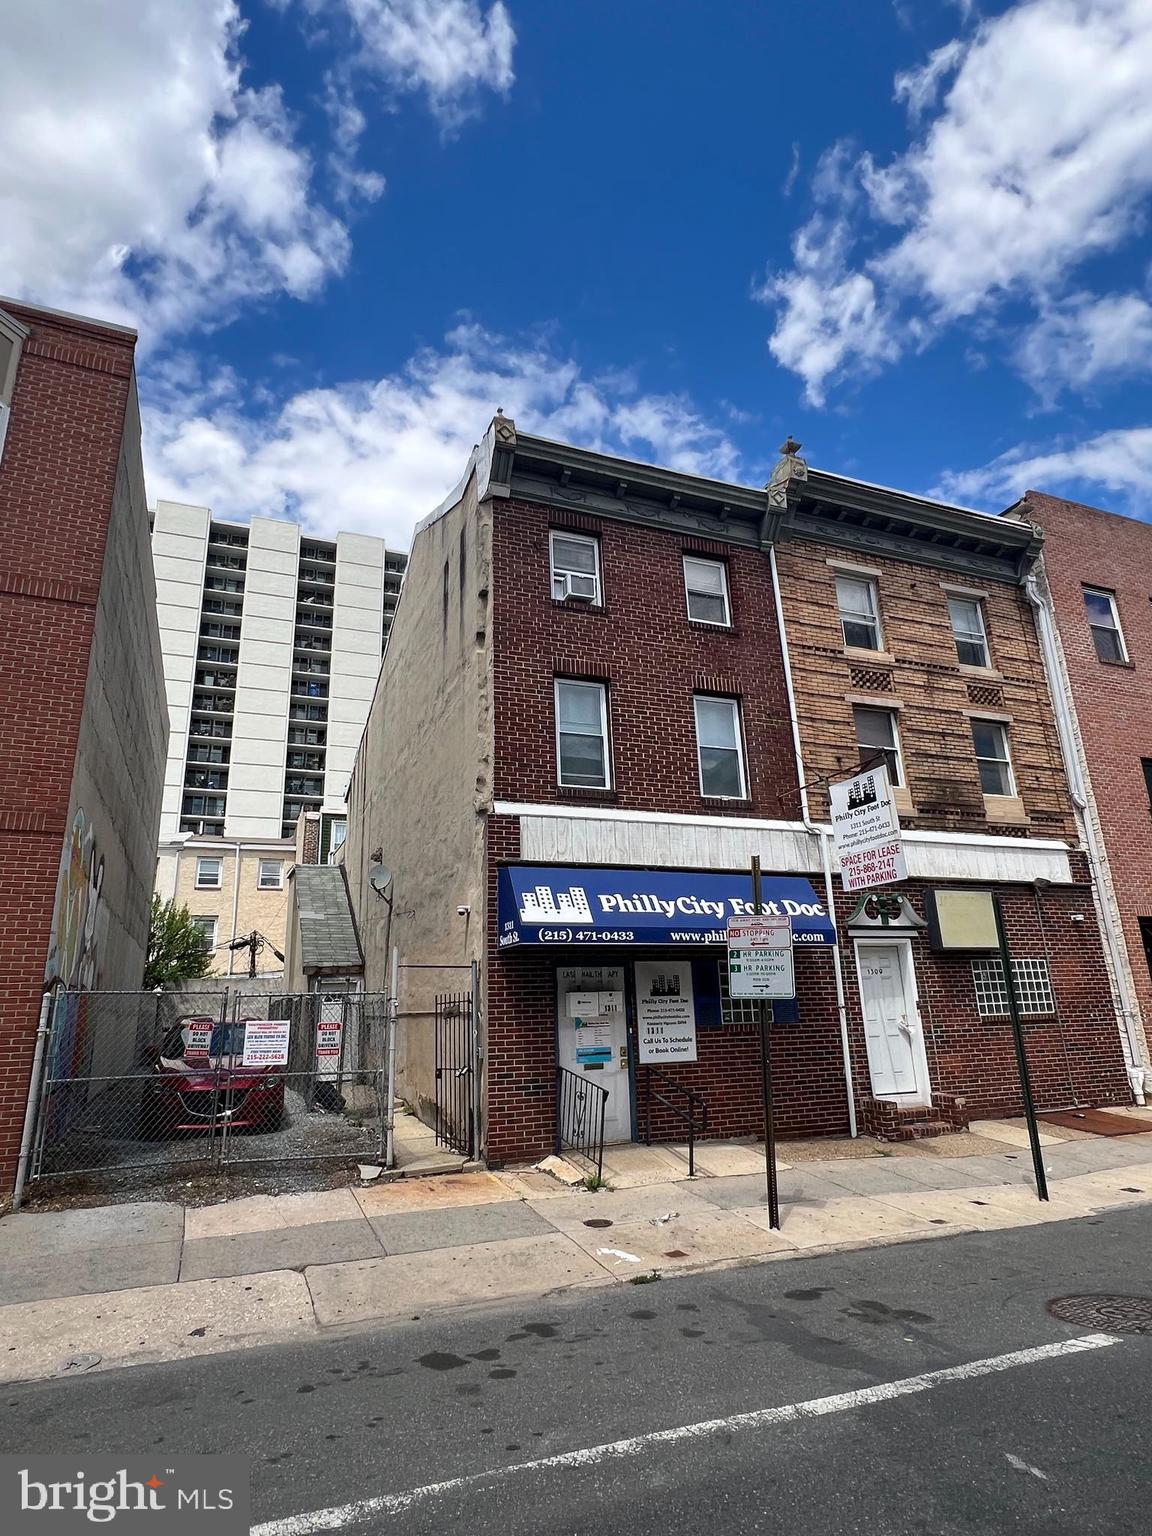
Great opportunity to acquire 50 ft. of frontage on the bustling South St. corridor by the Ave of the Arts.  
1313 South St. section is an empty lot (16 x 70).  Being sold as a package with 1306 Rodman St.
#PAPH2636650

PHILADELPHIA

1309 SOUTH STREET 13

None Beds

None Baths

2,380 Sq.Ft.

$1,295,000

MLS#: PAPH2636650

New on site 1 day ago
Rare opportunity to own a distinctive historic property with eight-unit multifamily plus one office in Wyncote.. This impressive stone building combines income-producing potential with exceptional architectural character and several important recent capital improvements. The property showcases beautiful original woodwork, grand staircases, decorative paneling, arched stained-glass windows, leaded-glass details, hardwood floors, high ceilings, and substantial stone construction. An expansive covered porch, mature landscaping, and distinctive stone-and-brick exterior further enhance its historic appeal. Significant recent improvements include a NEW ROOF (2025), NEW WATER HEATER (2024), and UPDATED HEATING SYSTEM (2024), providing meaningful upgrades to several of the property’s major systems. With eight residential units and one office, established rental income, and opportunities for continued improvement and long-term appreciation, 31 Hewett Rd offers investors a rare combination of historic character, multiple income streams, and substantial recent capital improvements. Conveniently located near shopping, transportation, and surrounding communities, this is a unique opportunity to acquire a landmark-style multifamily asset in Wyncote.
#PAMC2196368

WYNCOTE

31 HEWETT ROAD

9 Beds

None Baths

7,281 Sq.Ft.

$1,295,000

MLS#: PAMC2196368
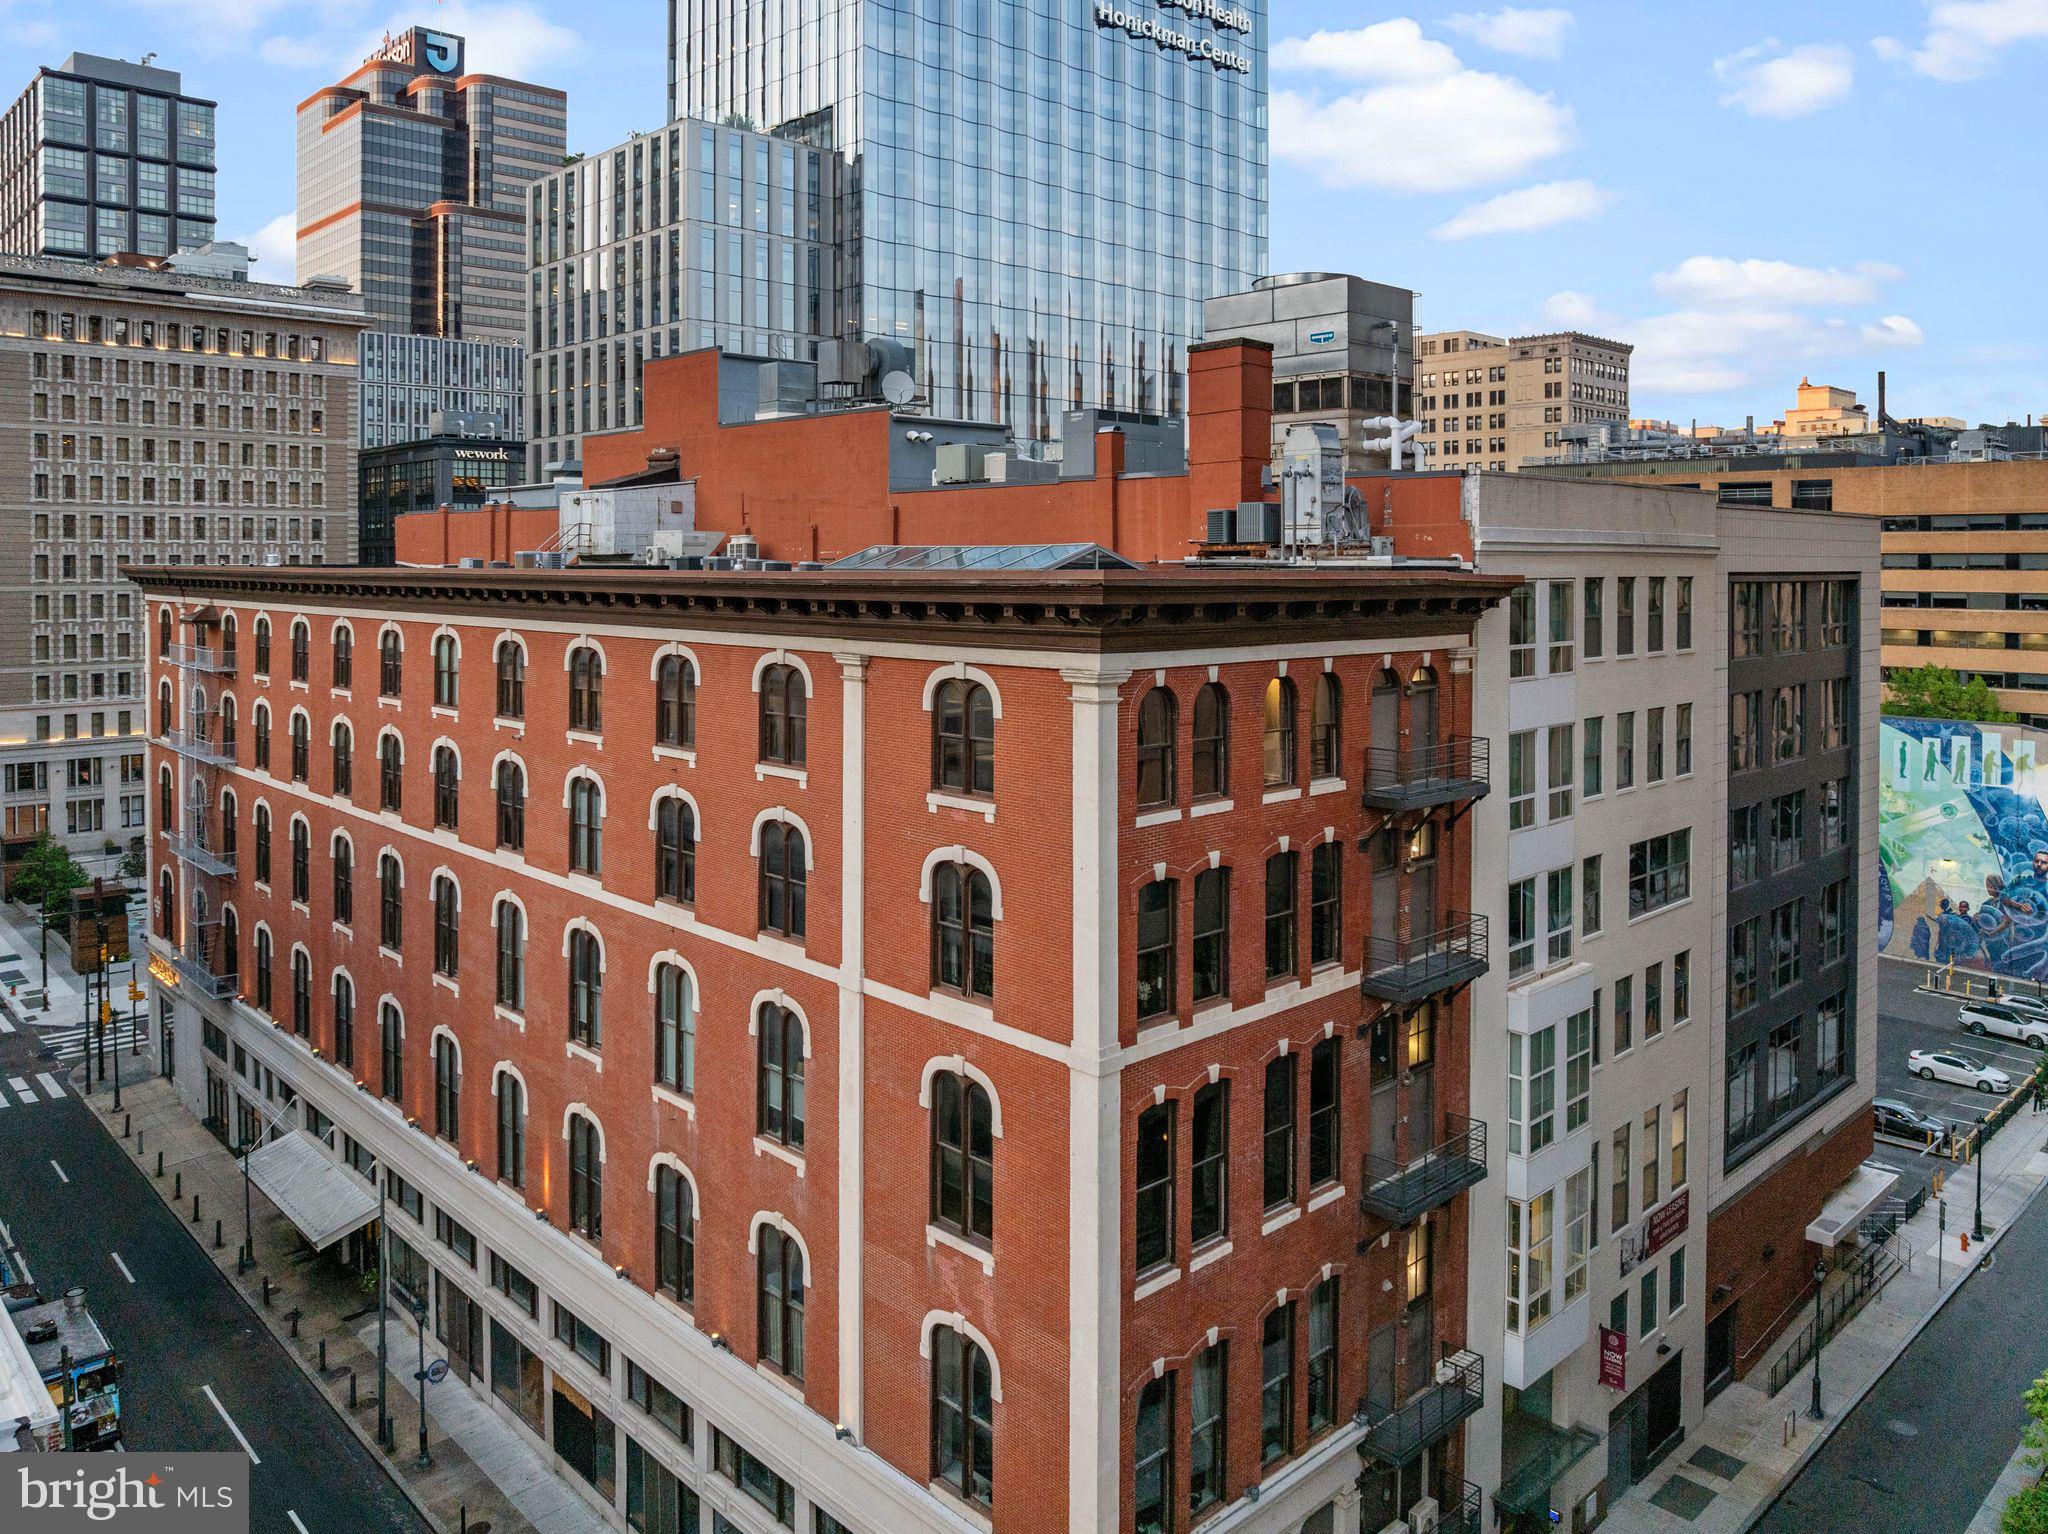
Taxes reduced! The Pinnacle of Loft Living in Philadelphia. Welcome to the Penthouse at the White Building. A roughly 3150 square foot super deluxe 2 bed 3 full bath condo with ROOF RIGHTS! Spectacular at every turn! Soaring 13 Plus foot ceilings, a roughly 30 by 15 foot mega skylight, 14 oversized windows combine to create one of the most sensational spaces in Philadelphia. The exposed brick in conjunction with the sweeping white walls make this condo an art collectors dream. If you are an entertainer this is heaven. The expansive kitchen separates the living and dining areas from the bedrooms. A 9.5 foot marble island is your center piece. Abundant storage and pantry cabinetry. Top of the line fixtures and appliances including a commercial vented Wolf range hood. You’ll enjoy cooking here under the Skys above.. literally! Off of the kitchen you’ll find an office area for the “work from home” lifestyle. Passed the kitchen and through a handsome custom swing door you’ll enter a primary suite that you will never forget! Grand and luxurious, this is a dramatic bedroom oasis. 2 Custom glass barn doors. A stone TV wall. A walk-in closet the size of a bedroom with a beautiful custom fit out. A 5 piece spa bathroom with a gorgeous marble vanity, automated toilet, stunning lighting detail, a soaking tub and a steam shower. Off of the kitchen you'll find a very nice guest bedroom with sunset and skyline exposure, a high-end electronic murphy bed and a cool 4 piece bathroom. Sun rise to sun down you’ll be amazed by how the light shines through out the entire condo. Southern and western light! Features include: Control 4 system for HVAC, Lighting, Sound. Electronic rollers shades throughout. Electronic Milano Murphy bed / couch combo. Its hi-tech! This space could be turned back into a 3 bedroom if preferred which offers the next owner optionality. Live in the heart of Midtown and above the amazing restaurant lineup this area has to offer. Including El Vez, Sampan, Alpin Rose, Prunello, Barbuzzo and Pearl & Mary. The White Building is surrounded by tons of exciting brand new developments that will elevate this neighborhood encompassing Market East to new heights. Over ONE BILLION of investment within 2 blocks. This boutique condo building was originally constructed in 1867 as factory space for the SS White Dental Manufacturing Company. It houses a gym and you'll enjoy low condo fees. Parking can be rented at any of the many surrounding garages.
#PAPH2333066

PHILADELPHIA

105-32 S 12TH STREET PENTHOUSE 504

2 Beds

3 Baths

3,149 Sq.Ft.

$1,295,000

MLS#: PAPH2333066
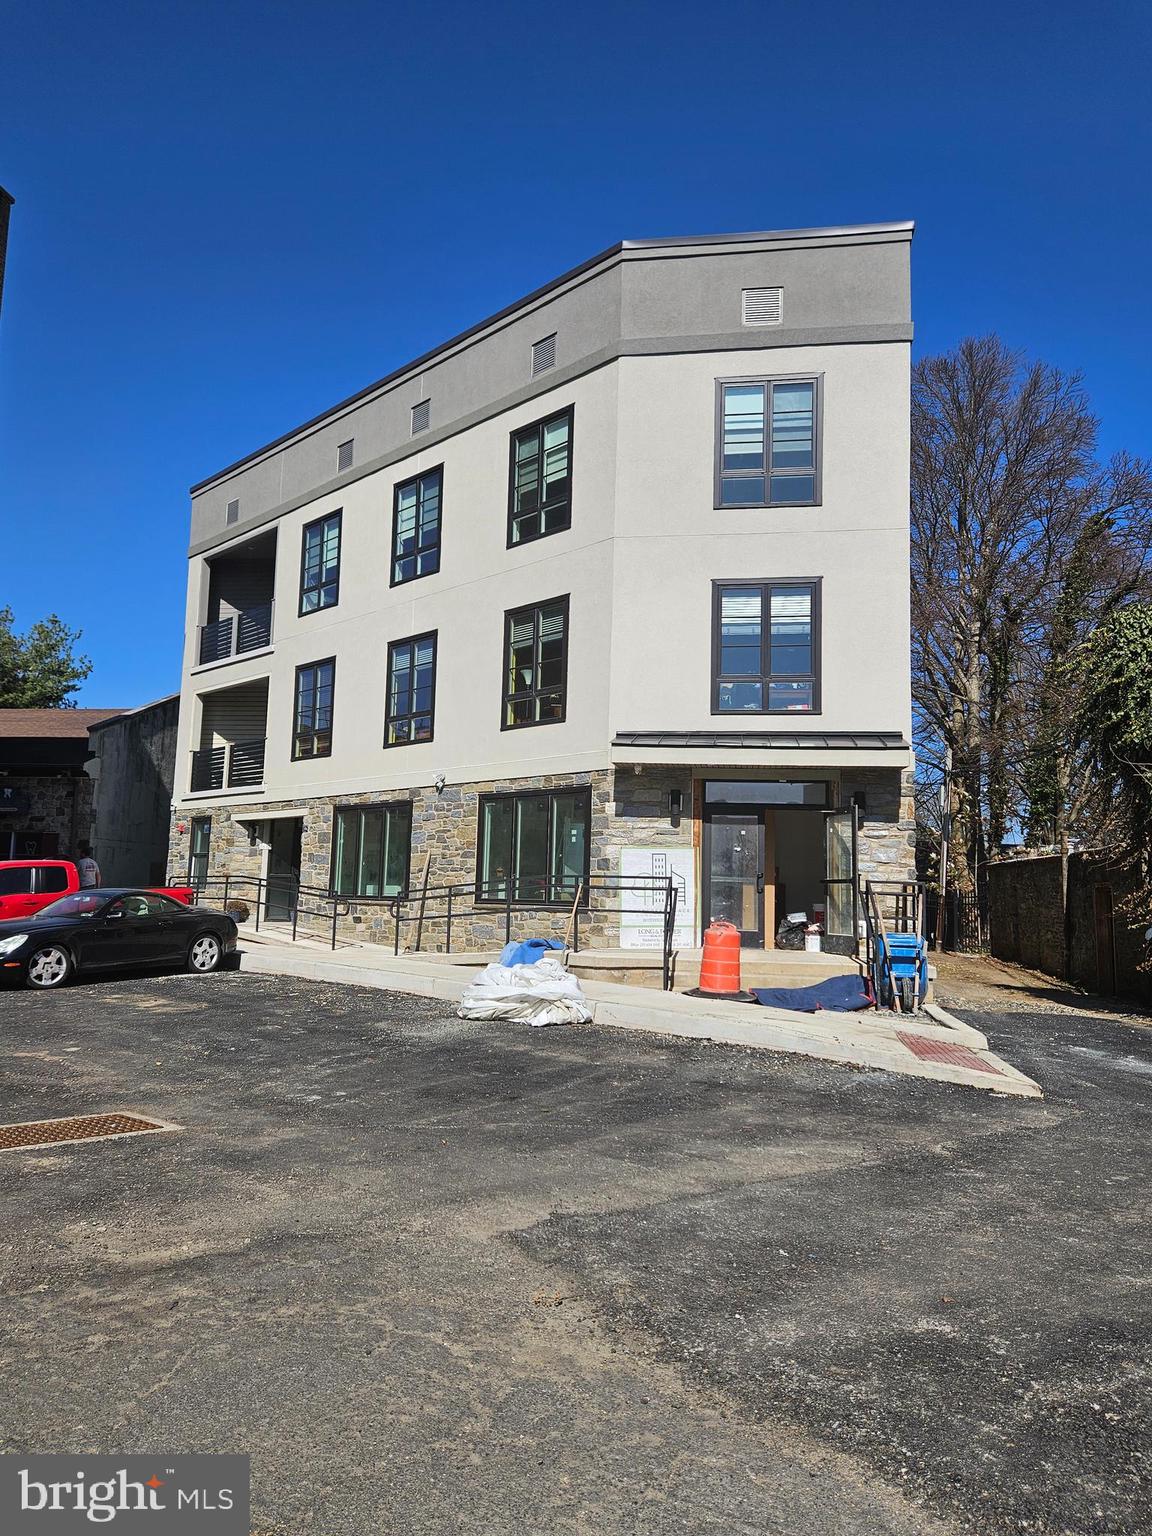
Quick delivery ! Unit 100 is over 2.000 square feet  and move in ready in 30 days !  Your next home is 2 bedrooms and 2 1/2 baths with the convenience of first floor living but with the privacy of a bi-level layout.
Perfect layout for house guests or in home help, the lower level has it's own private entry so you can have two private quarters.   Evergreen Place - A " Boutique Condominium"   At the Top of the Hill 7 very unique new construction residences. Offering a maintenance-free lifestyle in the heart of vibrant Chestnut Hill, just a short stroll to both train stations for an easy commute to Center City. Just outside your front door at Evergreen Place , everything is at your fingertips but without the noise of Germantown Ave! Terrific shopping, dining and a short jog to plenty of parks  ! These tastefully designed homes include the finest finishes, where you'll welcome friends and guests. This  unit  features 9 foot ceilings  with hardwood flooring and has a  6x14 patio off of the main bedroom.  The gourmet kitchen is well-appointed with a Wolf/ Sub-Zero appliance package and with green energy efficient induction cooktops, built-in microwave and more!  Other features include high end Kolbe Windows, on site reserved parking ,  all in a pet friendly building with security system.  Unit 201 is also available.  Owner is a Pa licensed Real Estate broker
#PAPH2639234

PHILADELPHIA

8610 EVERGREEN PLACE 100

2 Beds

2 Baths

N/A

$1,295,000

MLS#: PAPH2639234

1 ... 41 42 43 44 45 ... 64

properties found. properties found. Page of .

Send a message

Message successfully sent.

Your message

What is 3 + 4 ?

Reason for contacting?

I agree to receive email communication and understand I can unsubscribe at any time.

I agree to be contacted by TNT Real Estate Solutions via call, email, and text for real estate services. To opt out, you can reply 'stop' at any time or reply 'help' for assistance. You can also click the unsubscribe link in the emails. Message and data rates may apply. Message frequency may vary. Privacy Policy

Update Your Temporary Password

Personalize your search

Enter your email and we'll notify you immediately when new listings match what you're looking for.

or enter email address

Already have an account ? Login here

Continue your home search

I agree to receive communications and understand I can unsubscribe at any time.

I agree to be contacted by TNT Real Estate Solutions via call, email, and text for real estate services. To opt out, you can reply 'stop' at any time or reply 'help' for assistance. You can also click the unsubscribe link in the emails. Message and data rates may apply. Message frequency may vary. Privacy Policy

Already have an account ? Login here

We use cookies

We use cookies primarily for analytics to enhance your experience. By accepting, you agree to our use of these cookies. You can manage your preferences or learn more about our cookies policy.




