

One of the most popular communities provided by {{page_data.agentName}}

Philadelphia

One of the most popular communities provided by TNT Real Estate Solutions

Philadelphia

About Philadelphia

Living in Philadelphia, PA, offers a unique blend of rich history, vibrant culture, and a strong sense of community, making it an ideal place to call home. Residents enjoy easy access to world-class museums, diverse dining experiences, and a thriving arts scene, reflecting the city’s deep-rooted heritage. The affordable housing market, coupled with a variety of neighborhoods, from the historic charm of Old City to the bustling energy of South Philadelphia, caters to all lifestyles. Additionally, the convenient public transportation system and proximity to major cities like New York and Washington, D.C., enhance Philadelphia’s appeal. With its passionate sports culture, beautiful parks, and an ever-evolving food scene, living in Philadelphia means immersing yourself in a dynamic, welcoming environment that values community and tradition. Whether you’re a young professional, a growing family, or a retiree, Philadelphia offers a vibrant urban experience enriched by its history and welcoming spirit.
One of the most popular communities provided by TNT Real Estate Solutions
11,881
# of Listings
3
Avg # of Bedrooms
$246
Avg. $ / Sq.Ft.
$512,146
Med. List Price

Browse Philadelphia Real Estate Listings

2261 Properties Found. Page 42 of 151.

Welcome to 100 Park Lane! Nestled on over an acre, on a Cul de Sac in the award winning Garnet Valley School District is your OASIS. This home will check all of your boxes! Starting with the curb appeal, you will be pleased with the front gardens surrounding the front of the home. Enter through an open, bright, center hall, white tiled foyer. On the right is the formal living room with hardwood floors and built-ins with lighting. To the left is the formal dining room with chair railings and crown moldings. From there you find the Chef’s kitchen with custom, rolling island, stainless appliances, granite counters, attractive backsplash breakfast area and a large pantry. The laundry is conveniently located there as well as the all-important powder room. The two-car garage is situated off this area. The family room, just off the kitchen is carpeted, has a brick, wood burning fireplace and sliders to the elevated scenic deck. Upstairs has all new carpeting. The primary bedroom has a spacious, walk in closet and ensuite bath with walk in shower. The central hallway leads to three other bedrooms, all with ceiling fans, double closets and new carpeting. The hall bath has a tub/shower. The finished basement is huge. Plenty of room for the pool table, exercise equipment, wood burning stove and even an area that could be a possible fifth bedroom. There is also a work room. The finished basement leads to the back OASIS. The terrace is exquisitely lighted and landscaped with water features and natural gardens. There are a built-in fire pit and lovely sitting area. There is a nice shed with electricity for all of your gardening storage. The side yard has ample space for games and running around. What more could you want? Conveniently located to all major roadways to Philadelphia, King of Prussia, Delaware and New Jersey. Did I say this home will check all of your boxes? Come see how you can have it all! *****Seller is open to negotiating the price and/or is willing to provide a buyer credit towards closing costs or updating. Great opportunity in this market*****
#PADE2122178

GLEN MILLS

100 PARK LANE

4 Beds

2 Baths

3,976 Sq.Ft.

$790,000

MLS#: PADE2122178
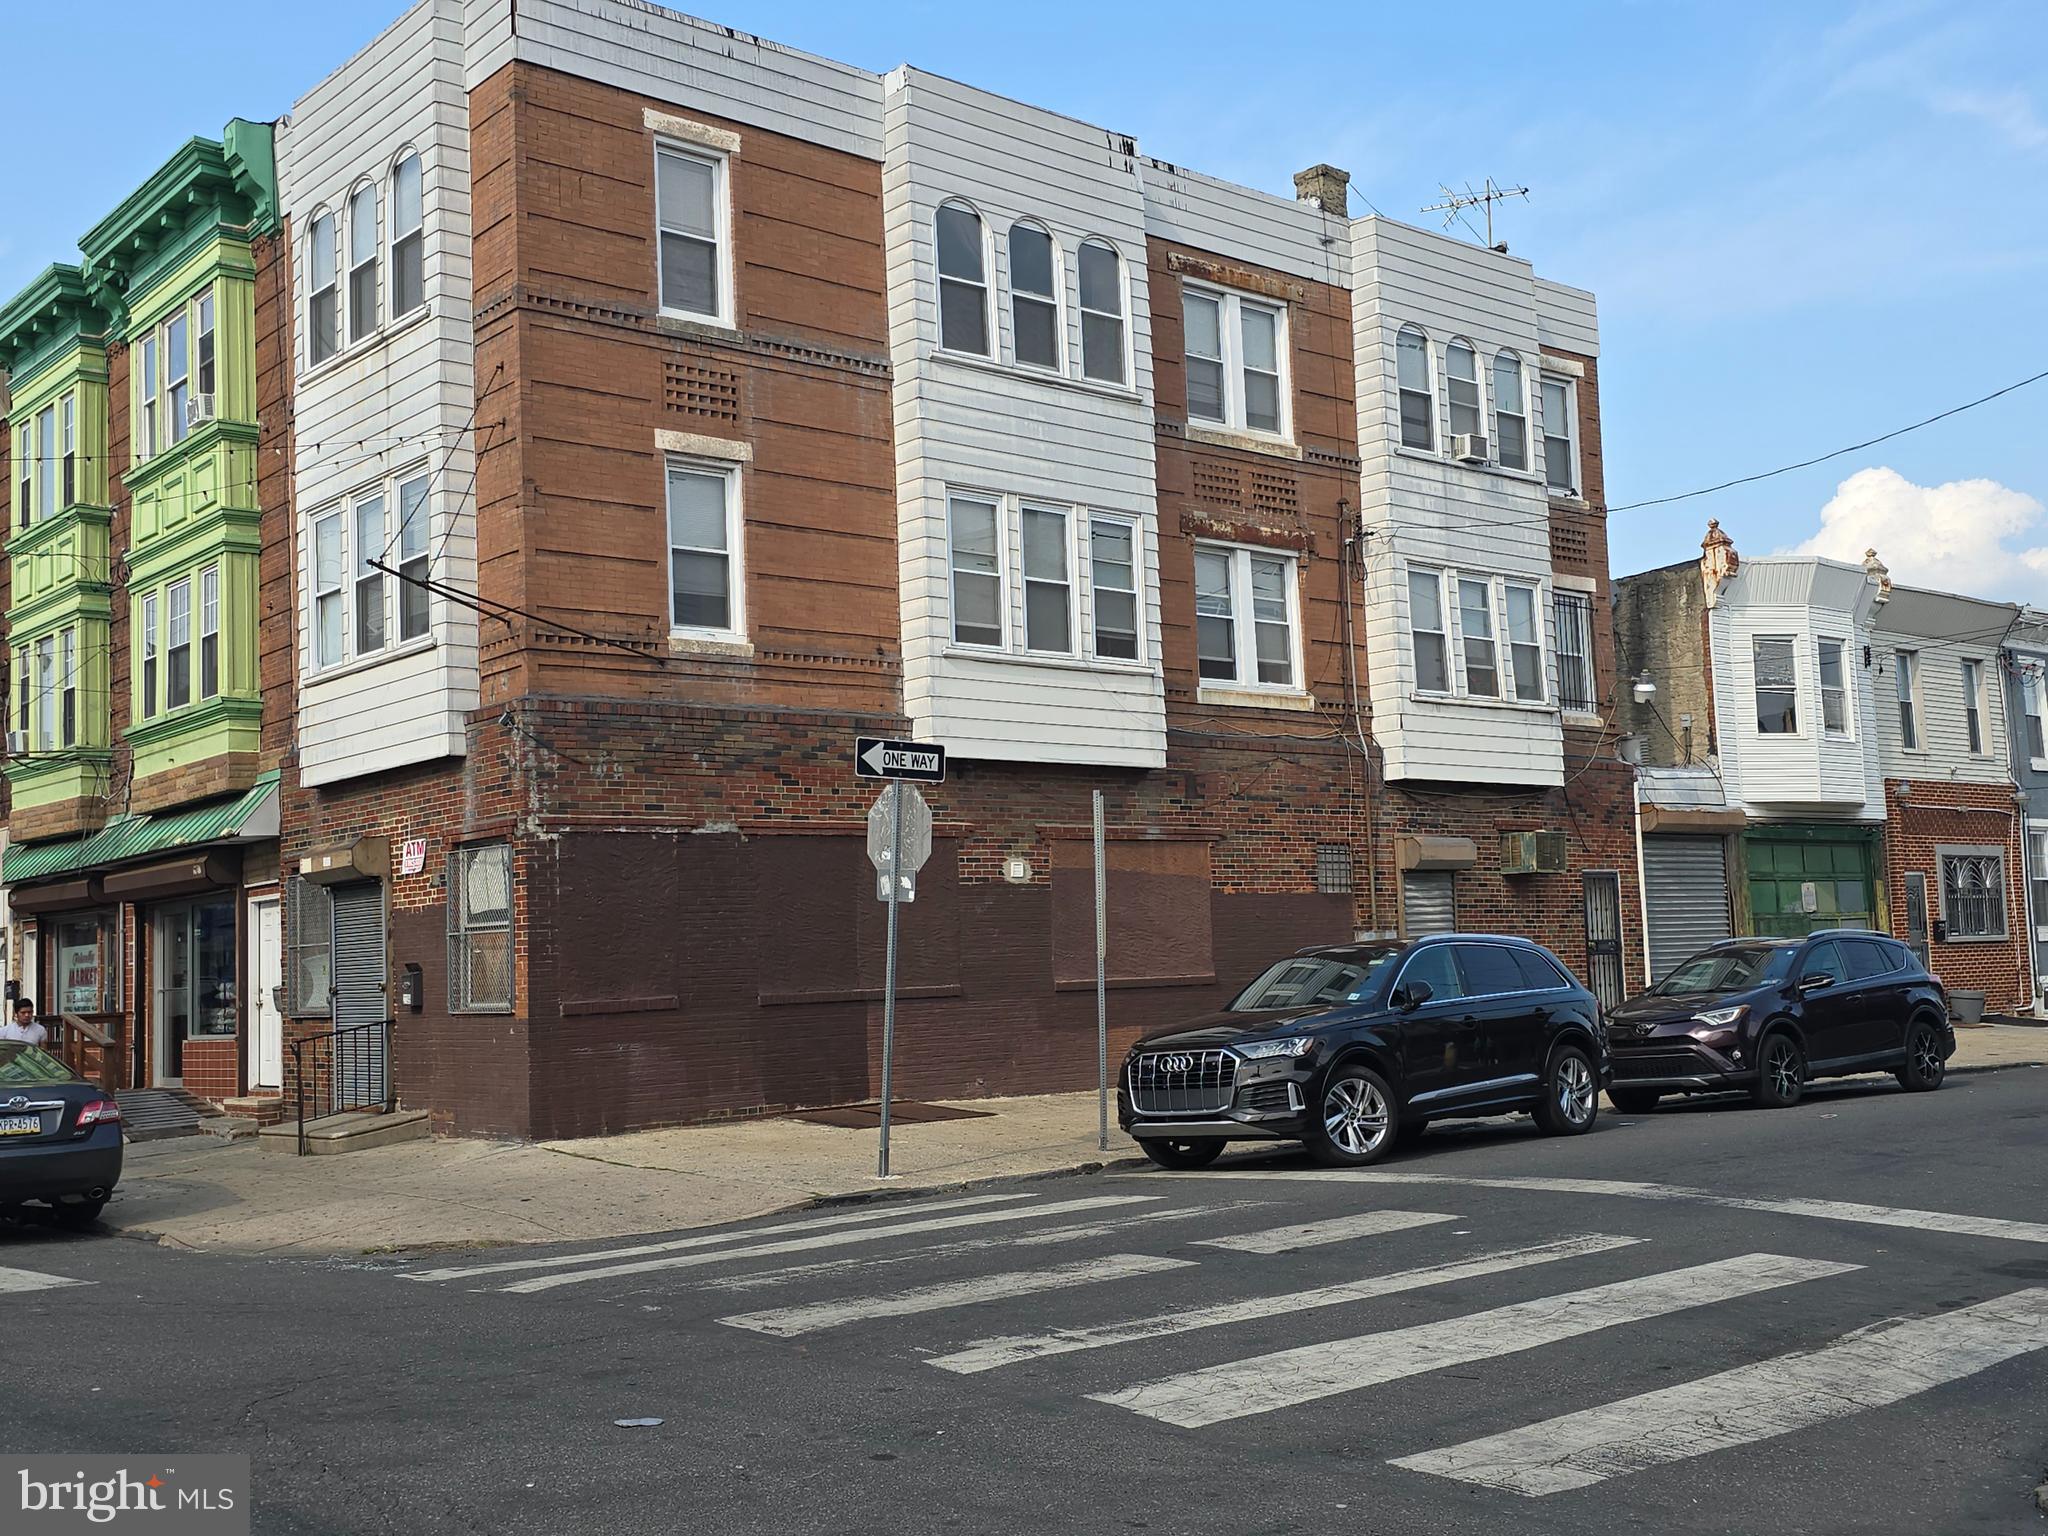
2 buildings for sale , 3 STORY BUILDING  located at  2139 S 7Th St, Philadelphia, PA 19148-3206 ( Tax ID: 884347985 ) and 2 story building located at 641 Jackson St, Philadelphia, PA 19148-3226 ( Tax ID : and O871178450 )
The building has 3 floors and a basement. The first floor has been used by the current seller as a grocery business for a long time  so all the equipment including the selves , counter, remains intact. The 2nd and 3rd floors are 5-bedroom apartments which are very clean and can accommodate a large family. You can run the business downstairs while doing so or you can open other busness . The population density is particularly high so this store is currently being inquired about. There is a building at the end of the building. The building is completely divided into two.
#PAPH2559262

PHILADELPHIA

2139 S 7TH STREET

None Beds

None Baths

N/A

$790,000

MLS#: PAPH2559262

Investor opportunity in Philadelphia! This three unit multifamily property offers immediate income potential with all three units currently occupied. Two units are rented at $1600 per month and the third at $1400 per month, generating $4600 in monthly rental income. Tenants pay their own utilities. great opportunity to add a fully occupied income- producing property to your portfolio. Schedule your showing today!
#PAPH2673558

PHILADELPHIA

4818 SANSOM

5 Beds

None Baths

2,080 Sq.Ft.

$789,999

MLS#: PAPH2673558

Investor opportunity in Philadelphia! This three unit multifamily property offers immediate income potential with all three units currently occupied. Two units are rented at $1600 per month and the third at $1400 per month, generating $4600 in monthly rental income. Tenants pay their own utilities. great opportunity to add a fully occupied income- producing property to your portfolio. Schedule your showing today!
#PAPH2669310

PHILADELPHIA

4818 SANSOM

5 Beds

3 Baths

2,080 Sq.Ft.

$789,999

MLS#: PAPH2669310
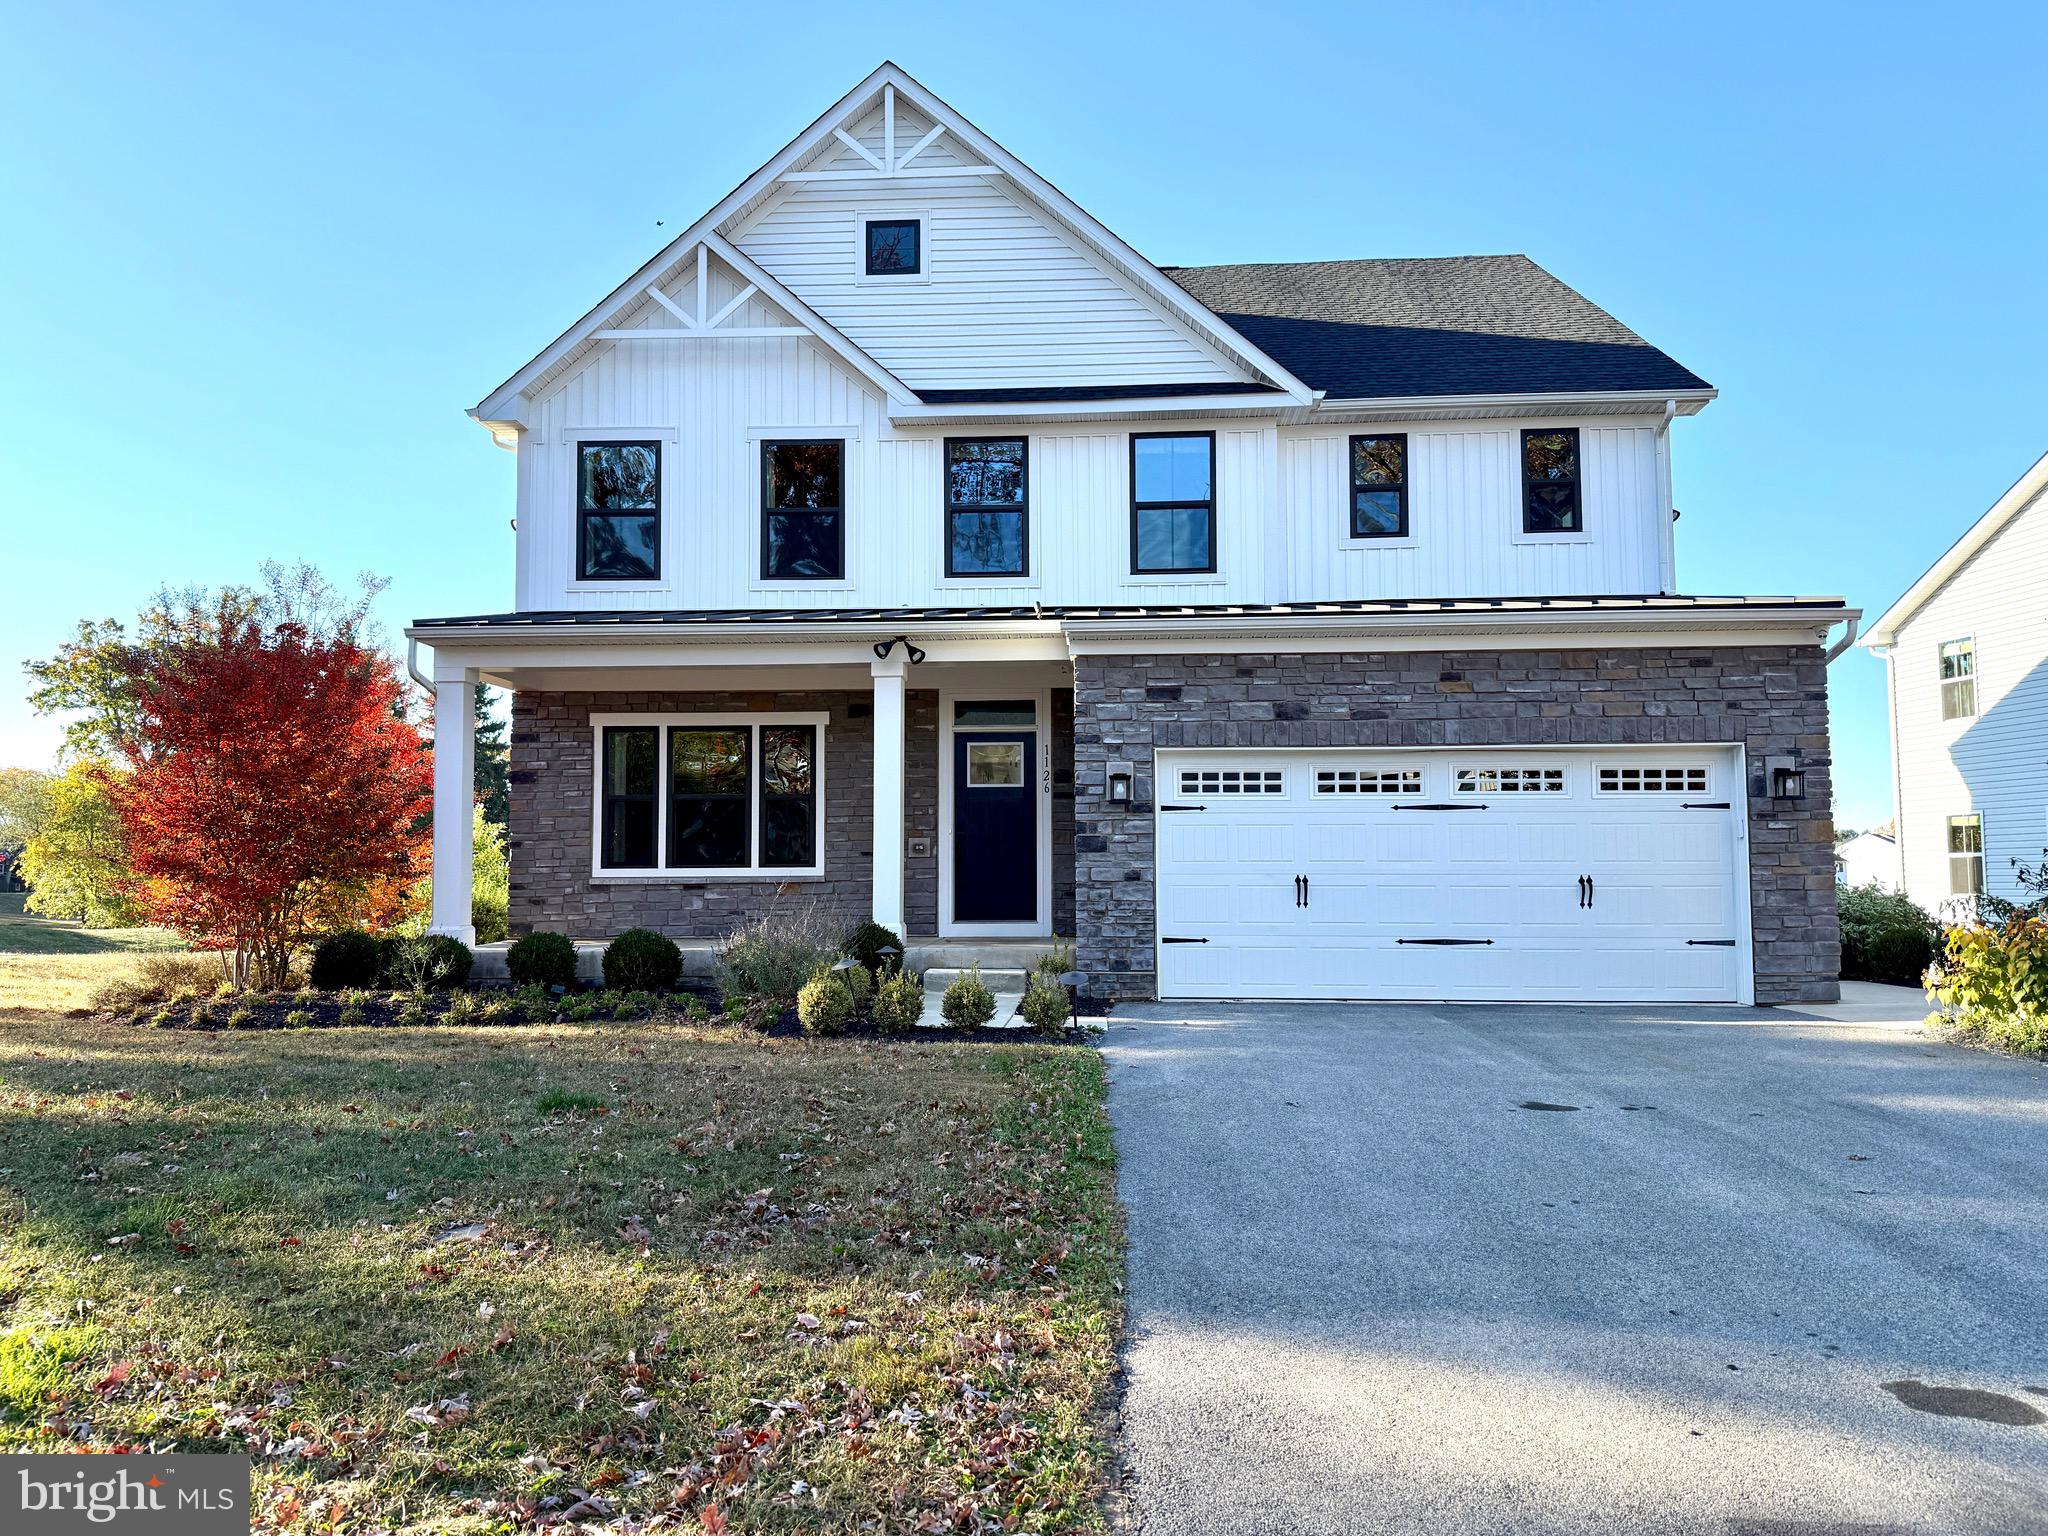
$8000 INCENTIVE TOWARDS CLOSING COST* FULLY UPGRADED BUILDER MODEL HOME WITH WALKOUT BASEMENT @ ASHBOURNE MEADOWS!!!

This is the BUILDER MODEL HOME in this highly sought-after community! Move right in to this stunning, Craftsman-style “Lehigh” model, packed with premium upgrades and architectural charm. The stone exterior with a front porch and metal roof creates striking curb appeal, setting the tone for what’s inside.

Step into a spacious, open layout featuring gorgeous flooring and neutral decor, offering the perfect backdrop to make this home your own. The large living room (or playroom) welcomes you, while the custom kitchen is a chef’s dream with a massive center island, two-tone cabinetry, quartz countertops, an elegant backsplash, and a walk-in pantry. High-end stainless appliances include a five-burner gas cooktop with griddle, vented hood, oven, built-in microwave/convection oven, and refrigerator.

Enjoy meals in the open dining room, with sliders leading to a covered deck overlooking a serene, wooded landscape. The oversized family room boasts a gas-burning fireplace with a stunning stone wall. Just off the family room, the main-level office is bright and spacious, ideal for working from home.

The rear entry foyer features a mudroom with bench and storage, and a convenient powder room. The two-car garage leads directly into this area, keeping everything neat and organized.

Upstairs, the owner’s suite feels like a luxury retreat, with two large walk-in closets and an ensuite bath featuring dual vanities, a walk-in shower with dual showerheads and a bench, and a private water closet. Bedrooms two and three are generously sized, while bedroom four has its own ensuite bath. A second family room/play area and a laundry room on this level add convenience and practicality.

The fully finished walkout lower level is perfect for entertaining, featuring a wet bar with matching kitchen cabinetry, a wine refrigerator, and a spacious island with seating. This wide-open space is ideal for a media room, game room, or whatever suits your lifestyle, complete with a fourth full bath and sliders leading to the backyard with an IRRIGATION SYSTEM. Additional touches like recessed lighting, pendant lights, and custom curtains add elegance throughout. With two-zone HVAC and a park-like setting on the former Ashbourne Country Club grounds, complete with walking trails, this home offers the best of both comfort and beauty. Close to schools and major routes, you’ll have everything at your fingertips.

DO NOT WAIT—THIS HOME WILL GO FAST! 
* You must finance your mortgage through Tesla Mortgage Group, LLC.
#PAMC2175974

CHELTENHAM

1126 MILES COURT

4 Beds

4 Baths

4,020 Sq.Ft.

$789,900

MLS#: PAMC2175974

Tucked away on 1.15 secluded acres at the end of a private driveway in Buckingham Township and the highly sought-after Central Bucks School District, this beautifully renovated 5-bedroom, 2.5-bath home offers the perfect blend of modern design, quality craftsmanship, and peaceful surroundings.

Every inch of this home has been thoughtfully updated with today's buyer in mind. Step inside to discover new luxury vinyl plank flooring, fresh paint throughout—including the front door—recessed lighting, stylish new light fixtures, newly wired outlets and dimmer switches, and updated closet doors. The elegant dining room is enhanced with timeless picture frame molding, creating the perfect setting for entertaining.

The stunning, completely redesigned kitchen is the heart of the home, featuring quartz countertops, sleek gold fixtures, stainless steel appliances, and abundant cabinetry, making it as functional as it is beautiful.

Conveniently located just off the kitchen, the laundry room includes its own private exterior entrance, creating an ideal mudroom that adds both functionality and everyday convenience.  

Retreat to the spacious primary suite where the luxurious en-suite bath offers a spa-like escape with a striking green herringbone-tiled walk-in shower, a relaxing soaking tub, and beautifully curated finishes. The additional bathrooms have also been completely renovated with modern fixtures and timeless style.

Significant improvements provide peace of mind for years to come, including a new roof (2024), a new AC compressor, a new hybrid A/C system, a new heat pump, updated PEX plumbing in the kitchen and bathrooms, an updated septic tank and pump tank, and fresh landscaping.

Outside, you'll appreciate the inviting outdoor living space featuring new deck boards, a newer sliding glass door leading to the deck, and striking new black garage doors paired with coordinating exterior light fixtures for exceptional curb appeal.

Enjoy the serenity of country living while being just a short drive from the shopping, dining, and charm of Peddler's Village and Doylestown. As an added touch of Bucks County character, you'll occasionally hear the nostalgic whistle of the New Hope Railroad passing in the distance.

Offering the privacy of a secluded setting with the convenience of a prime location and the confidence of extensive renovations, this exceptional home is truly move-in ready and waiting for its next owners.
#PABU2127836

DOYLESTOWN

4490 YORK ROAD

5 Beds

2 Baths

2,513 Sq.Ft.

$789,900

MLS#: PABU2127836

Welcome to 2949 Lovell Avenue! This impressive home offers an abundance of space and timeless charm, featuring generously sized rooms, beautiful updates, and inviting spaces throughout. A cozy covered front porch welcomes you home and guides you into the inviting interior with beautiful Brazilian Cherry hardwood floors throughout much of the main level. Enter into the bright and spacious sitting room, which flows into the updated open concept kitchen featuring ample cabinetry and pantry space, a convenient breakfast bar, and a dedicated coffee bar. The kitchen opens to a large dining area and large family room with recessed lighting and a slider leading to the expansive, low maintenance deck, creating an ideal layout for everyday living and entertaining. The formal dining room provides additional space for gatherings. A main floor powder room offers convenience for you and your guests. The first floor also features an office space, perfect for working from home, yet can also be used as a flex room, game room, or play room. Upstairs, the home offers four spacious bedrooms, including a grand primary suite with a walk-in closet and a private full bath with a large tiled shower. A full hall bath and laundry room complete this level. The beautifully finished walkout basement adds valuable living space which can also be used as a bedroom, and includes a full bath, with direct access to the outdoors - creating the perfect space for an in-law suite, guest space or recreation room! Outside, enjoy entertaining and relaxing with views of the large backyard from your oversized deck, with the backyard featuring mature trees and privacy. A one-car garage adds convenience and storage, while the fantastic location offers easy access to major commuter routes, shopping, dining, and everyday amenities. This wonderful home provides a combination of character, space, and functionality - don’t let this one get away!
#PADE2121404

BROOMALL

2949 LOVELL AVENUE

4 Beds

3 Baths

2,792 Sq.Ft.

$789,900

MLS#: PADE2121404

Welcome to 1288 Cedar Grove Road, a truly special home tucked away in a peaceful setting in Media. Thoughtfully renovated and lovingly maintained, this distinctive property offers the character and craftsmanship of an older home with the comfort, functionality, and updates today’s buyers are looking for.
Originally built in 1875 as a local schoolhouse, the property was thoughtfully converted into a private residence in the 1930s, and today has been beautifully transformed into a warm and inviting family home.
From the moment you step inside, the main living space makes an impression. Soaring ceilings, exposed beams, oversized original windows, beautiful oak hardwood floors, curved walls, custom built-ins, and a striking stone fireplace create a space that feels both dramatic and incredibly welcoming. There is plenty of room here to gather, relax, entertain, and make the everyday moments of family life feel a little more special.
The heart of the home is the renovated kitchen, where timeless character meets thoughtful functionality. Corian countertops, a custom baker’s station, ample cabinetry, exposed original rafters, and the original schoolhouse window create a kitchen that is as beautiful as it is practical. The adjoining dining room provides an inviting setting for family dinners and holiday gatherings, while the spacious family room offers a more relaxed place to unwind, with direct access to the deck and backyard.
The first floor also features a beautifully renovated full bathroom with radiant heated floors and a convenient laundry room.
Upstairs, the primary suite offers a peaceful retreat with a spacious walk-in closet and views of the surrounding landscape. The beautifully renovated hall bathroom is a standout, featuring an exposed original stone wall in the shower, leathered quartzite countertops, custom oak cabinetry, a porcelain sink, and radiant heated tile floors.
Two additional bedrooms provide flexibility for family, guests, a home office, or whatever your household needs. One features custom built-ins and generous storage, while the other offers exposed architectural details, cedar-lined closets, dormer storage, and an exposed stone chimney.
The home continues to deliver outside. A spacious deck overlooks the beautifully landscaped, terraced property, creating an ideal spot for morning coffee, summer dinners, or simply enjoying the privacy of the mature trees and surrounding landscape. Stone walls, established plantings, and the charming former outhouse, now used as a garden shed, add to the character of the grounds.
For everyday convenience, the property also offers a two-car attached garage with direct access to the basement, expanded parking, and abundant storage.
Located just minutes from downtown Media and Newtown Square and within the highly regarded Marple Newtown School District, the location offers an ideal balance of privacy and convenience. Enjoy nearby restaurants, shopping, parks, and recreation at Ridley Creek State Park, Tyler Arboretum, and Rose Tree Park, with easy access to major commuter routes.
This is a home with personality, space, craftsmanship, and a story of its own. Beautifully cared for and ready for its next family, 1288 Cedar Grove Road is the kind of home that feels special the moment you walk through the door.
#PADE2124076

MEDIA

1288 CEDAR GROVE ROAD

3 Beds

2 Baths

2,606 Sq.Ft.

$789,500

MLS#: PADE2124076

Rare opportunity: a 2022-built triplex with an assumable FHA mortgage at 5.0% and approximately 6.5 years remaining on a FULL 10-year tax abatement — current taxes just $2,309/year. Qualified buyers may inquire about assuming the existing loan (subject to servicer approval and owner-occupancy requirements), locking in a rate well below today's market and transforming the monthly math on this property.

Welcome to 2217 W Thompson Street, a masonry end-of-row triplex in Sharswood/Brewerytown, steps from Girard College and minutes to Fairmount, the Girard Avenue corridor, and Center City. Built in 2022 with 2,857 square feet above grade, the building offers three thoughtfully designed units, central air, in-unit laundry, and fully licensed legal units per the City of Philadelphia.

Unit 1 is a standout bi-level 3 bedroom, 3.5 bath residence with a private rear yard — a true house-sized apartment, leased through April 2027 with reliable income in place from day one. Unit 2 is a 2 bedroom, 2 bath occupied on a month-to-month basis, offering the next owner maximum flexibility. Unit 3, shown in the photos, is a light-filled 2 bedroom, 2 bath delivered vacant, featuring a modern kitchen with quartz counters, shaker cabinetry, and stainless appliances, two full baths, stacked laundry, and exclusive access to a massive private roof deck with skyline views — string lights, putting green, and all. This unit has a proven track record as a licensed short-term rental; booking history and income documentation are available to qualified buyers.

The flexibility is the story: assume the loan, occupy the vacant roof-deck unit, and let the other two units carry the lion's share of the payment — or continue the furnished-rental strategy in Unit 3 while collecting long-term rent below. Either way, the 100% tax abatement (improvement value fully exempt) means carrying costs that comparable buildings simply can't match.

With low-rate assumable financing, a full abatement, two units of income in place, and a vacant roof-deck unit ready for an owner or premium tenant, 2217 W Thompson checks boxes that almost never appear together in one listing.

Leases, income documentation, and loan details available upon request. Buyer responsible for verifying all information, including loan assumption eligibility, directly with the servicer.
#PAPH2666882

PHILADELPHIA

2217 W THOMPSON STREET

7 Beds

None Baths

2,857 Sq.Ft.

$789,000

MLS#: PAPH2666882

2 CAR PARKING! WORKING FIREPLACE! PRIVATE COURTYARD! 3 units left in this exclusive building, incredible location! Step into a seamless blend of historic charm and modern luxury in this beautifully renovated residence, set within an elegant 1800s brownstone in the heart of Washington Square West. Rich in character and architectural detail, this exceptional home features soaring ceilings, an original working marble fireplace, and the rare convenience of parking.
 

A grand double-door foyer welcomes you into a thoughtfully designed space where timeless craftsmanship meets contemporary sophistication. This ground-floor residence at 306 S 10th Street boasts impressive 15-foot ceilings, hardwood floors, and tastefully updated bathrooms, including a glass-enclosed shower in the primary suite.  Period details—including crown molding, a restored original column, and an oversized pocket door—have been carefully preserved and paired with modern upgrades like granite countertops, a spacious kitchen island, stainless steel appliances, and a wine fridge.


Standout features include rare two-car gated parking, a private outdoor space with a charming brick courtyard complete with hose hook-up, and generous closet storage throughout. Sunlight pours into each spacious bedroom through oversized windows, creating a bright and inviting atmosphere.


Additional amenities include Nest thermostats, smart keyless entry with video intercom and phone access, a security system, in-unit washer and dryer, custom blinds, and private basement storage. The building also benefits from a newly installed main roof with strong warranties for added peace of mind.
 

Ideally located in a “Walker’s Paradise” and “Rider’s Paradise,” this home offers easy access to everything Center City has to offer. PATCO lines are just a short walk away, along with neighborhood favorites like Seger Park and Palumbo Playground. Convenient to Pennsylvania and Jefferson Hospitals and located within the desirable McCall School catchment, this home is perfectly suited for both professionals and families.


306 S 10th Street #A presents a rare opportunity to own a move-in-ready residence that beautifully balances historic elegance with modern comfort. A 3D Matterport tour is available for a closer look. The seller is also offering a 1% interest rate buy-down for the first year at no additional cost when using their preferred lender, along with a one-year prepaid home warranty.
#PAPH2580756

PHILADELPHIA

306 S 10TH STREET A

2 Beds

2 Baths

1,243 Sq.Ft.

$789,000

MLS#: PAPH2580756
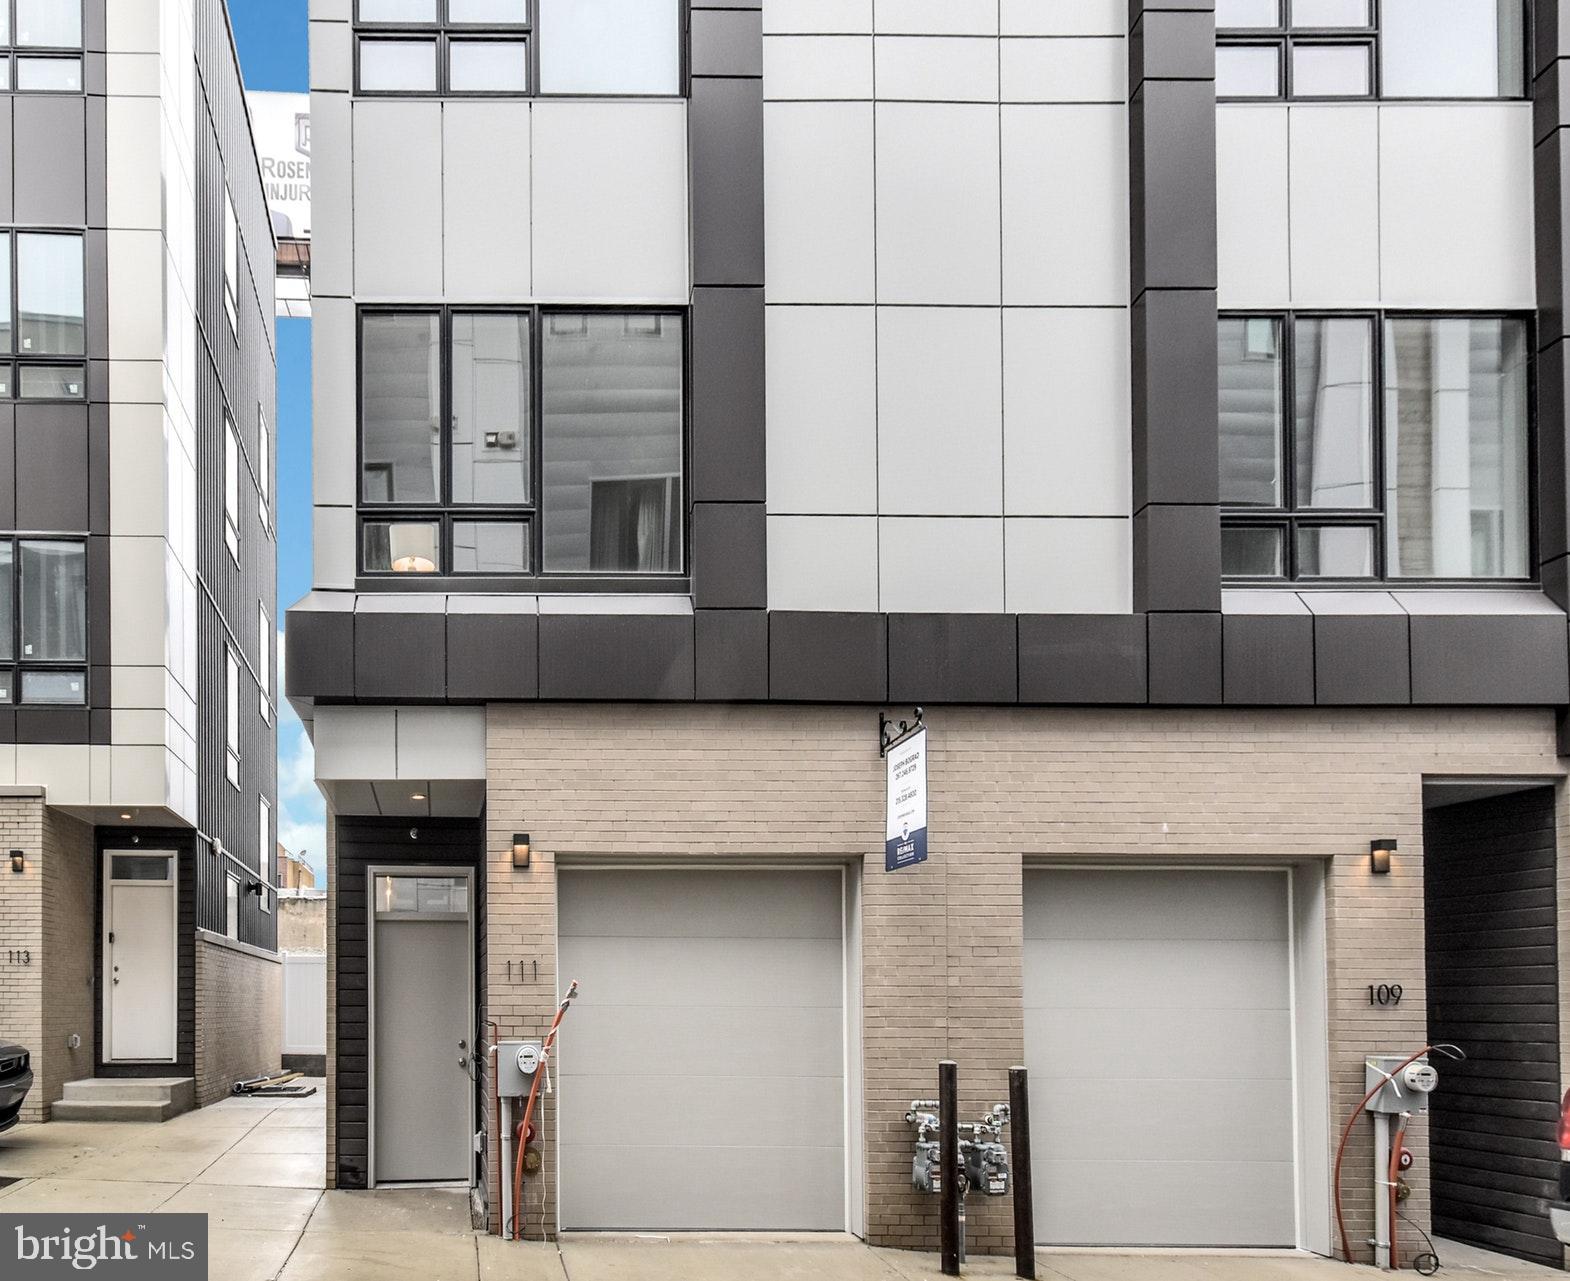
Gorgeous 3 bedroom, 3.5 bathroom new construction is now available for rent!  Custom built, 2,800+ square feet of living space and tons of luxury amenities. This 4-story home is located in Northern Liberties section of Philadelphia. Huge Rooftop deck, 10 year tax abatement, 1 car garage parking, stunning kitchens, designer baths, bright recessed lighting, surround sound speaker system and high end finishes throughout - hardwood floors, granite, quartz, unique and designer fixtures and more. Master bedroom / owners suite features a gorgeous bathroom with glass-enclosed shower, double vanity, large walk-in closet, walk out access to a private deck, and fully finished basement.
#PAPH2573942

PHILADELPHIA

113 OLIVE STREET

3 Beds

3 Baths

3,500 Sq.Ft.

$789,000

MLS#: PAPH2573942

Quick Move in Home! November Delivery the Vernick Huntingdon - Now open by appointment only. Do not miss the opportunity to discover Regency at Willowcrest, a new active-adult community in Southampton, PA. Featuring four exceptional home designs and home sites with basement opportunities, this community offers the luxury, quality craftsmanship, and personalization for which Toll Brothers is renowned.

Future amenities will include a beautifully appointed clubhouse with an outdoor pool, fitness center, community garden, and more. Join the many homeowners who have already chosen to call Regency at Willowcrest home.

Call to make your appointment today!
#PABU2127880

SOUTHAMPTON

205 PRESSMORE DRIVE

3 Beds

2 Baths

2,371 Sq.Ft.

$789,000

MLS#: PABU2127880

Welcome home to Millennial Village, a brand new construction gated community in the heart of Olde Kensington with 23 townhomes and 6 condominiums. This exquisite residence embodies city living at its finest and offers an unparalleled lifestyle of style and convenience. Coming home, you will pull into your private, rear-loading garage, and enter your spacious Den. Upstairs on the second floor, you will find your main living space complete with kitchen, living room, dining room and powder room. The kitchen comes complete with a large kitchen island, quartz countertops, stainless appliances, and 36" in wall cabinets. The third floor consists of two generously sized bedrooms, a full hall bath, laundry and linen closet. The fourth floor is completely dedicated to the master suite, with a walk-in closet, full bath with double vanity, large standing shower, water closet, and lovely views of your landscaped green roof. Finally, enjoy the beautiful sunsets from your private outdoor deck on the roof, and lovely landscaped green roof area. The home also includes a finished basement for another level of living space - the perfect place for a home gym, play room or media room. Located in the heart of Olde Kensington, walking distance to all that Fishtown and Northern Liberties has to offer. Walk to wonderful restaurants and bars like Laser Wolf, LMNO, Suraya, Kalaya, Evil Genuis Brewing Company. HOA fees are only $150/month and includes Snow removal, Private Trash, landscaping, gate maintenance, common driveway maintenance, insurance, exterior lighting. Ten Year Tax Abatement fully approved. Completion Winter 2027.
#PAPH2484362

PHILADELPHIA

1837 N HANCOCK STREET

3 Beds

2 Baths

2,800 Sq.Ft.

$789,000

MLS#: PAPH2484362
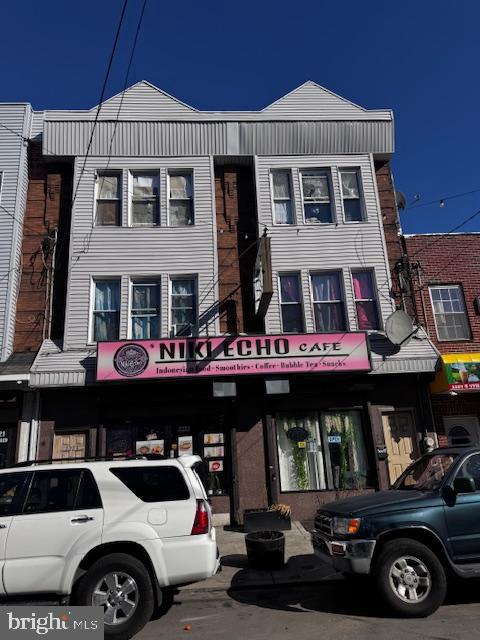
These two mix used properties, each building  has 2 residential apartment plusa joint restaurant on the first floor.  Very stable tenants and and steady rental income. Come to check it out.
#PAPH2627024

PHILADELPHIA

2223-5 S 7TH

None Beds

None Baths

4,800 Sq.Ft.

$788,000

MLS#: PAPH2627024

New Construction Townhomes in Doylestown!  Introducing an exclusive new enclave of just 10 luxury townhomes, perfectly located just moments from the heart of Doylestown.  Enjoy access to exceptional dining, boutique shopping, renowned museums, charming parks, and the area's beloved seasonal festivals.

These thoughtfully designed three-story townhomes combine modern style with everyday comfort. Each home offers 4 bedrooms, 3.5 baths, a one-car garage, a rear composite deck, and durable Hardie® Plank siding. Inside, you'll find an open, light-filled floor plan featuring luxury vinyl plank flooring, designer finishes, and quality craftsmanship throughout.

The entry level welcomes you with a spacious bedroom and full bath - ideal for guests, a home office, fitness room, or flex space - along with convenient interior access to the garage.

The main living level is designed for both entertaining and everyday living. The gourmet kitchen serves as the centerpiece of the home, showcasing an oversized center island, Quartz countertops, gas cooking, abundant cabinetry, and premium finishes. Just off the kitchen, the large composite deck provides the perfect setting for summer barbecues, morning coffee, or relaxing evenings outdoors. The kitchen flows seamlessly into the dining area and bright, inviting living room, while a convenient powder room completes the level.

On the upper floor, unwind in the luxurious primary suite featuring a spacious walk-in closet, recessed lighting, and a beautifully appointed en-suite bath with dual Quartz vanities and a walk-in shower with a frameless glass enclosure. Two additional bedrooms, a full hall bath, and a conveniently located laundry room complete the upper level.

With site work already underway and anticipated delivery in early 2027, now is the perfect time to reserve your place in this private, limited community. Don't miss this rare opportunity to own a brand-new home in one of Bucks County's most sought-after locations - right in the center of everything Doylestown has to offer.
#PABU2125358

DOYLESTOWN

1955 TURK ROAD

4 Beds

3 Baths

2,200 Sq.Ft.

$787,500

MLS#: PABU2125358

1 ... 40 41 42 43 44 ... 151

properties found. properties found. Page of .

Send a message

Message successfully sent.

Your message

What is 3 + 4 ?

Reason for contacting?

I agree to receive email communication and understand I can unsubscribe at any time.

I agree to be contacted by TNT Real Estate Solutions via call, email, and text for real estate services. To opt out, you can reply 'stop' at any time or reply 'help' for assistance. You can also click the unsubscribe link in the emails. Message and data rates may apply. Message frequency may vary. Privacy Policy

Update Your Temporary Password

Personalize your search

Enter your email and we'll notify you immediately when new listings match what you're looking for.

or enter email address

Already have an account ? Login here

Continue your home search

I agree to receive communications and understand I can unsubscribe at any time.

I agree to be contacted by TNT Real Estate Solutions via call, email, and text for real estate services. To opt out, you can reply 'stop' at any time or reply 'help' for assistance. You can also click the unsubscribe link in the emails. Message and data rates may apply. Message frequency may vary. Privacy Policy

Already have an account ? Login here

We use cookies

We use cookies primarily for analytics to enhance your experience. By accepting, you agree to our use of these cookies. You can manage your preferences or learn more about our cookies policy.




