

One of the most popular communities provided by {{page_data.agentName}}

Philadelphia

One of the most popular communities provided by TNT Real Estate Solutions

Philadelphia

About Philadelphia

Living in Philadelphia, PA, offers a unique blend of rich history, vibrant culture, and a strong sense of community, making it an ideal place to call home. Residents enjoy easy access to world-class museums, diverse dining experiences, and a thriving arts scene, reflecting the city’s deep-rooted heritage. The affordable housing market, coupled with a variety of neighborhoods, from the historic charm of Old City to the bustling energy of South Philadelphia, caters to all lifestyles. Additionally, the convenient public transportation system and proximity to major cities like New York and Washington, D.C., enhance Philadelphia’s appeal. With its passionate sports culture, beautiful parks, and an ever-evolving food scene, living in Philadelphia means immersing yourself in a dynamic, welcoming environment that values community and tradition. Whether you’re a young professional, a growing family, or a retiree, Philadelphia offers a vibrant urban experience enriched by its history and welcoming spirit.
One of the most popular communities provided by TNT Real Estate Solutions
11,877
# of Listings
3
Avg # of Bedrooms
$246
Avg. $ / Sq.Ft.
$512,561
Med. List Price

Browse Philadelphia Real Estate Listings

951 Properties Found. Page 42 of 64.

Welcome to 104 Grayling Avenue, a beautifully refreshed Victorian in the heart of Narberth Borough, where remarkable architectural history meets comfortable modern living.

Designed in 1889 by pioneering Philadelphia architect Minerva Parker Nichols for Mrs. Sarah E.W. Bewley, this special residence offers a rare connection to architectural history. Nichols was a trailblazing woman in American architecture whose work included residences, clubs and civic buildings throughout the Philadelphia region and beyond. More than 135 years later, 104 Grayling remains a wonderful example of her residential work.

Offering approximately 2,800 square feet, 4 bedrooms, and 3.5 baths, the home provides gracious living spaces, abundant natural light, and an exceptional walk-to-everything location.

From the moment you arrive, the beautiful wraparound porch sets the tone—a wonderful extension of the living space and the perfect place for morning coffee, evening conversations or simply enjoying the neighborhood. The exterior has been freshly painted and enhanced with new landscaping and fresh sod, creating inviting curb appeal and a lovely setting.

Inside, the entire home has been freshly painted, highlighting its high ceilings, hardwood floors, generous room sizes, and easy flow for both everyday living and entertaining. The updated kitchen and baths complement the home's historic architectural character, while central air provides modern comfort. Convenient first-floor laundry makes everyday living that much easier.

Outdoor living continues in the newly refreshed yard, with fresh sod, thoughtful landscaping and a Lancaster shed providing convenient additional storage.

And then there is the location. Leave the car behind and enjoy everything that makes Narberth so special. Stroll to downtown Narberth's restaurants, shops, parks, playgrounds, movie theater, and SEPTA train station for an easy commute to Center City. Residential permit street parking is available through Narberth Borough.

Freshly painted inside and out and ready for its next chapter, 104 Grayling Avenue offers the character and craftsmanship of a historic Narberth Victorian, the distinction of being designed by pioneering architect Minerva Parker Nichols, and the walkable lifestyle that makes this community so sought after. Move right in and become part of the next chapter of this remarkable home's history.
#PAMC2175996

NARBERTH

104 GRAYLING AVENUE

5 Beds

3 Baths

2,582 Sq.Ft.

$1,300,000

MLS#: PAMC2175996
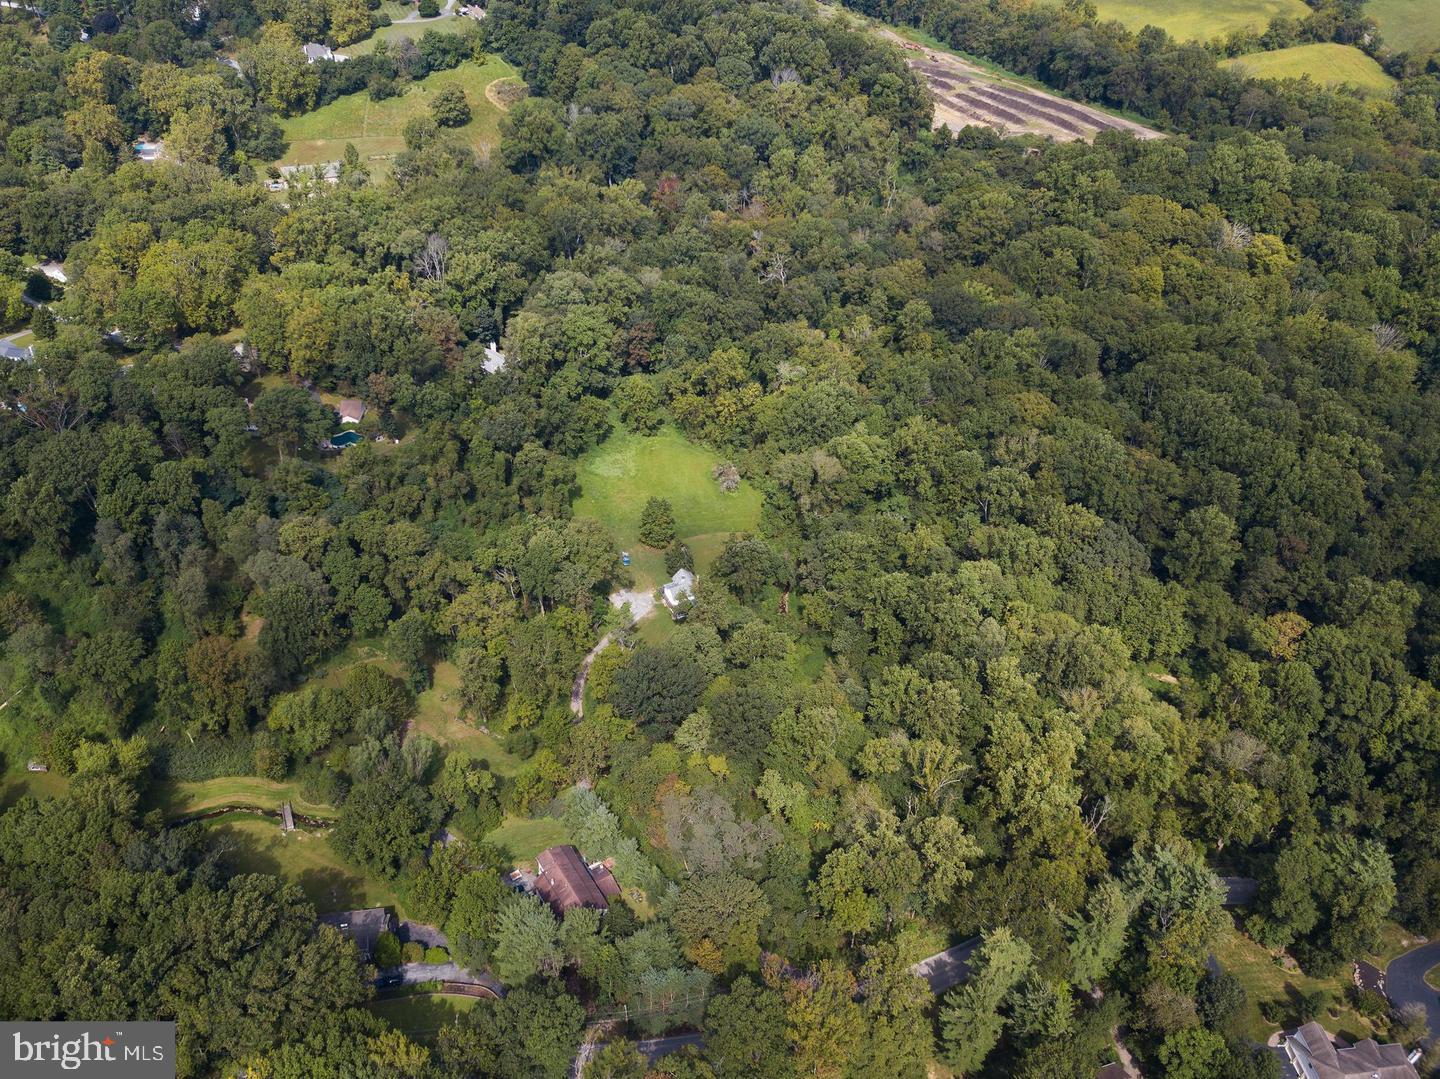
Unusual opportunity to build a completely custom home on your choice of 3 amazing lots. Lot # 1 - 4.1 acres, Lot # 2 - 5.1 acres and Lot # 3 - 2.6 acres. These precious homesites are part of the original Ardsrossan Farm. Lot # 2 has incredible views of Darby Creek and direct access to Skunk Hollow Park. Lot # 3 also has direct access to Skunk Hollow Park. Come see for yourself the amazing beauty  and tranquility that this location has to offer. It's not often you find homesites of this size in this location.  Perfectly poised on The Main's Line finest locations close to Aronimink Golf Club and Episcopal Academy. You can use your architect and your plans or choose one from our collection by Formork Architects (formerly McIntyre & Capron). Thomas Pereira and Z. Domus Designs will create an unparalleled level of quality and craftsmanship beyond your expectations. Our experienced lender will finance the land house and permanent end loan.   Finished building costs are $ 500 - $ 600 per s.f.. Call today for a brochure and list of standard specifications.
#PADE2093598

NEWTOWN SQUARE

3111 SAWMILL ROAD LOT 3

None Beds

None Baths

2.6 acres

$1,300,000

MLS#: PADE2093598
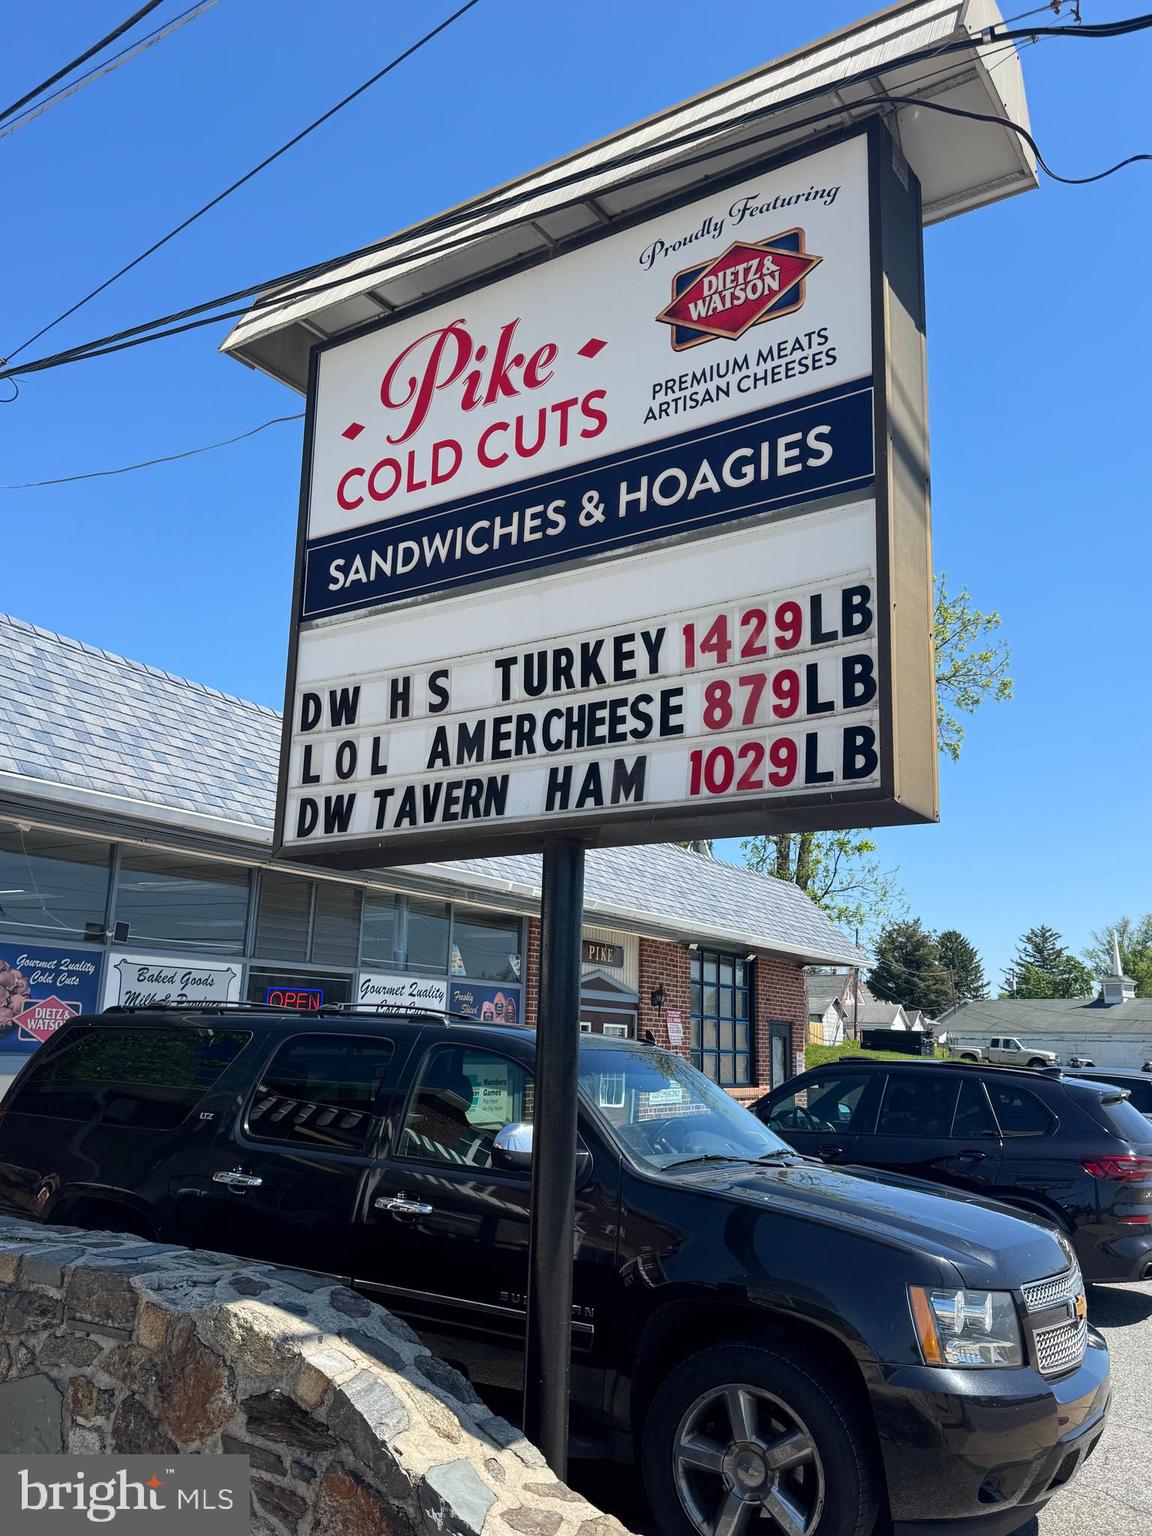
Positioned in a high-visibility commercial corridor, this unique mixed-use opportunity offers both real estate and income-producing business potential for the savvy investor or owner-operator seeking immediate functionality with long-term upside. The property features a fully operational deli with an established layout designed for efficient daily service, along with a separate retail storefront already outfitted for a takeout food concept, creating multiple revenue streams under one roof.  243 E Chester Pike is also included in the sale price!

The deli space is turnkey and equipped for continued operation, food preparation areas, service counters, refrigeration, and strong street presence. Adjacent to the deli is an additional retail suite ideal for takeout, catering, ghost kitchen operations, specialty food service, or expansion into complementary concepts. Both spaces benefit from strong visibility, steady traffic flow, and flexible commercial use potential.

Whether you are an investor seeking a value-add commercial asset, an entrepreneur looking to operate your own food business, or a visionary buyer interested in repositioning and maximizing the property's income potential, this offering presents exceptional opportunity. With the ability to generate income from multiple business operations and the flexibility to adapt to evolving market demands, this property combines functionality, location appeal, and future growth potential in one compelling package.

Reach out for more details
#PADE2115516

CRUM LYNNE

241 E CHESTER PARK

None Beds

None Baths

4,300 Sq.Ft.

$1,300,000

MLS#: PADE2115516
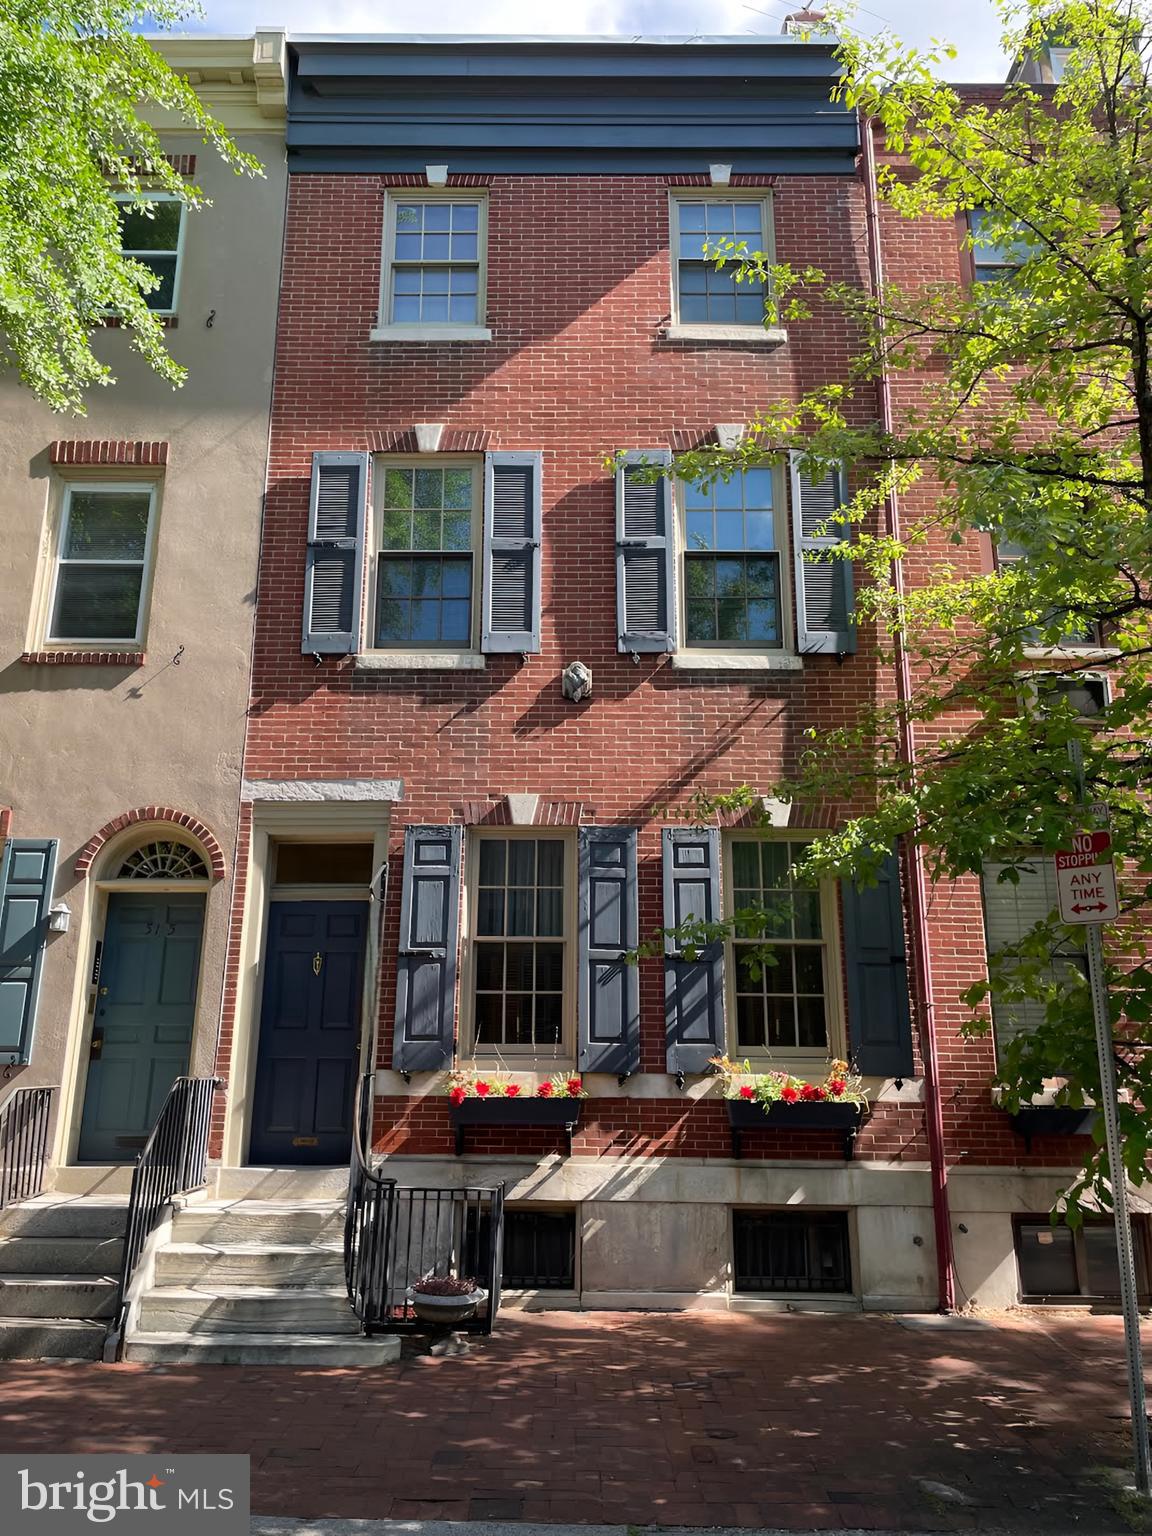
Fabulous Listing in Society Hill. A Wonderfully Maintained Triplex for SALE  running 78 ft. deep with over 3200 sq. ft. of Living Space.   Handsome Brick Façade with Newer Windows, Large Rooms throughout, and all self-contained. The Property consists of a 3 Bedroom Owner’s unit, a 2 Bedroom and a 1 Bedroom. 1st Floor Unit - Huge 3 Bedroom, 2 Full Bath – Originally was the Owners Unit with soaring ceilings, Beautiful Solid Oak Hardwood Floors throughout, Large Eat in Kitchen, Great Closet Space and a Side Breezeway. 2nd Floor unit - Light Filled 2 Bedroom with High Ceilings, Original inlaid Hardwood Floors, Eat in Kitchen and a Gorgeous Marble Fireplace with Original Wood Mantle plus a Full Tile Bath. 3rd Floor unit - Sizable 1 Bedroom with Great Ceiling Height, Hardwood Floors, Eat in Kitchen, Full Tile Bath and Rear Deck Potential. Basement- Clean, Neat and Dry with unbelievable amounts of space and running the entire length of the property. 3 Separate Rooms, Full Bath, Walk in Closet, Incredible Storage Space and Mechanical Room. This is a great property in an A+ location and could be converted into a Spectacular Single-Family Home. The 1st & 2nd Floor units are currently vacant. The property has been thoughtfully maintained over many years and includes recent updates such as a new roof and all new hot water heaters. Make your appointment today!
#PAPH2424856

PHILADELPHIA

513 PINE STREET

6 Beds

4 Baths

3,200 Sq.Ft.

$1,300,000

MLS#: PAPH2424856

Exceptional shovel-ready development opportunity in the highly desirable Old City neighborhood! This project includes approved plans and permits for a luxury five-unit condominium building designed with modern, upscale finishes. Four residences are thoughtfully designed with approximately 1,720 square feet of living space, offering 2 bedrooms, 2 full bathrooms, an open-concept living, dining, and kitchen area, a private 200-square-foot balcony, elevator access directly to each unit, and dedicated private storage.

Crowning the development is an impressive penthouse featuring approximately 1,720 square feet on the sixth floor plus a 450-square-foot mezzanine with breathtaking city views. The building also includes four private garage parking spaces, adding exceptional value and convenience.

The foundation has already been completed, allowing the next owner to continue construction immediately. Approved plans, permits, and tax abatement documentation are available upon request. With construction already underway and the seller planning to increase the price as progress continues, this is a rare opportunity for developers and investors to bring a premier luxury condominium project to life in one of Philadelphia's most sought-after neighborhoods.  Drive by & Make an Offer!
#PAPH2652924

PHILADELPHIA

20 S BANK STREET 22

None Beds

None Baths

10,770 Sq.Ft.

$1,300,000

MLS#: PAPH2652924

Welcome to this exceptional new construction home in sought-after Plymouth Meeting, located within the award-winning Colonial School District. Offering nearly 3,000 square feet of beautifully finished living space, this 4-bedroom, 2.5-bath home blends timeless finishes, quality craftsmanship, and thoughtful design. A charming covered front porch and impressive two-story foyer welcome you inside, where hardwood floors, 9-foot ceilings, oversized windows, and an open-concept layout create a bright and inviting atmosphere. The formal dining room is perfect for entertaining and connects to a convenient butler’s pantry. The heart of the home is the spacious eat-in kitchen, featuring Coventry-style cabinetry by Century Kitchens, generous counter space, a large walk-in pantry, and a sunny breakfast area. The adjoining Great Room offers a cozy gas fireplace and double French doors leading to the flat backyard, creating an effortless indoor-outdoor connection.
Upstairs, the luxurious primary suite provides a private retreat with a large walk-in closet and spa-inspired bath featuring a soaking tub, tiled stall shower, double vanity, and private water closet. Three additional generously sized bedrooms, each with a walk-in closet, share a beautifully appointed hall bath. A convenient second-floor laundry adds everyday ease. Additional highlights include a functional mudroom entry, elegant oak-tread staircase, full basement with egress window and excellent potential for future finished living space and attached 2-car garage. Set on a quiet street in desirable Plymouth Meeting, this beautifully crafted home offers the perfect combination of modern luxury, comfort, and functionality. Buyers still have the opportunity to personalize select finishes making this a rare chance to create a home truly tailored to their style and needs.
#PAMC2191986

PLYMOUTH MEETING

126 YELLOWSTONE ROAD

4 Beds

2 Baths

2,900 Sq.Ft.

$1,300,000

MLS#: PAMC2191986
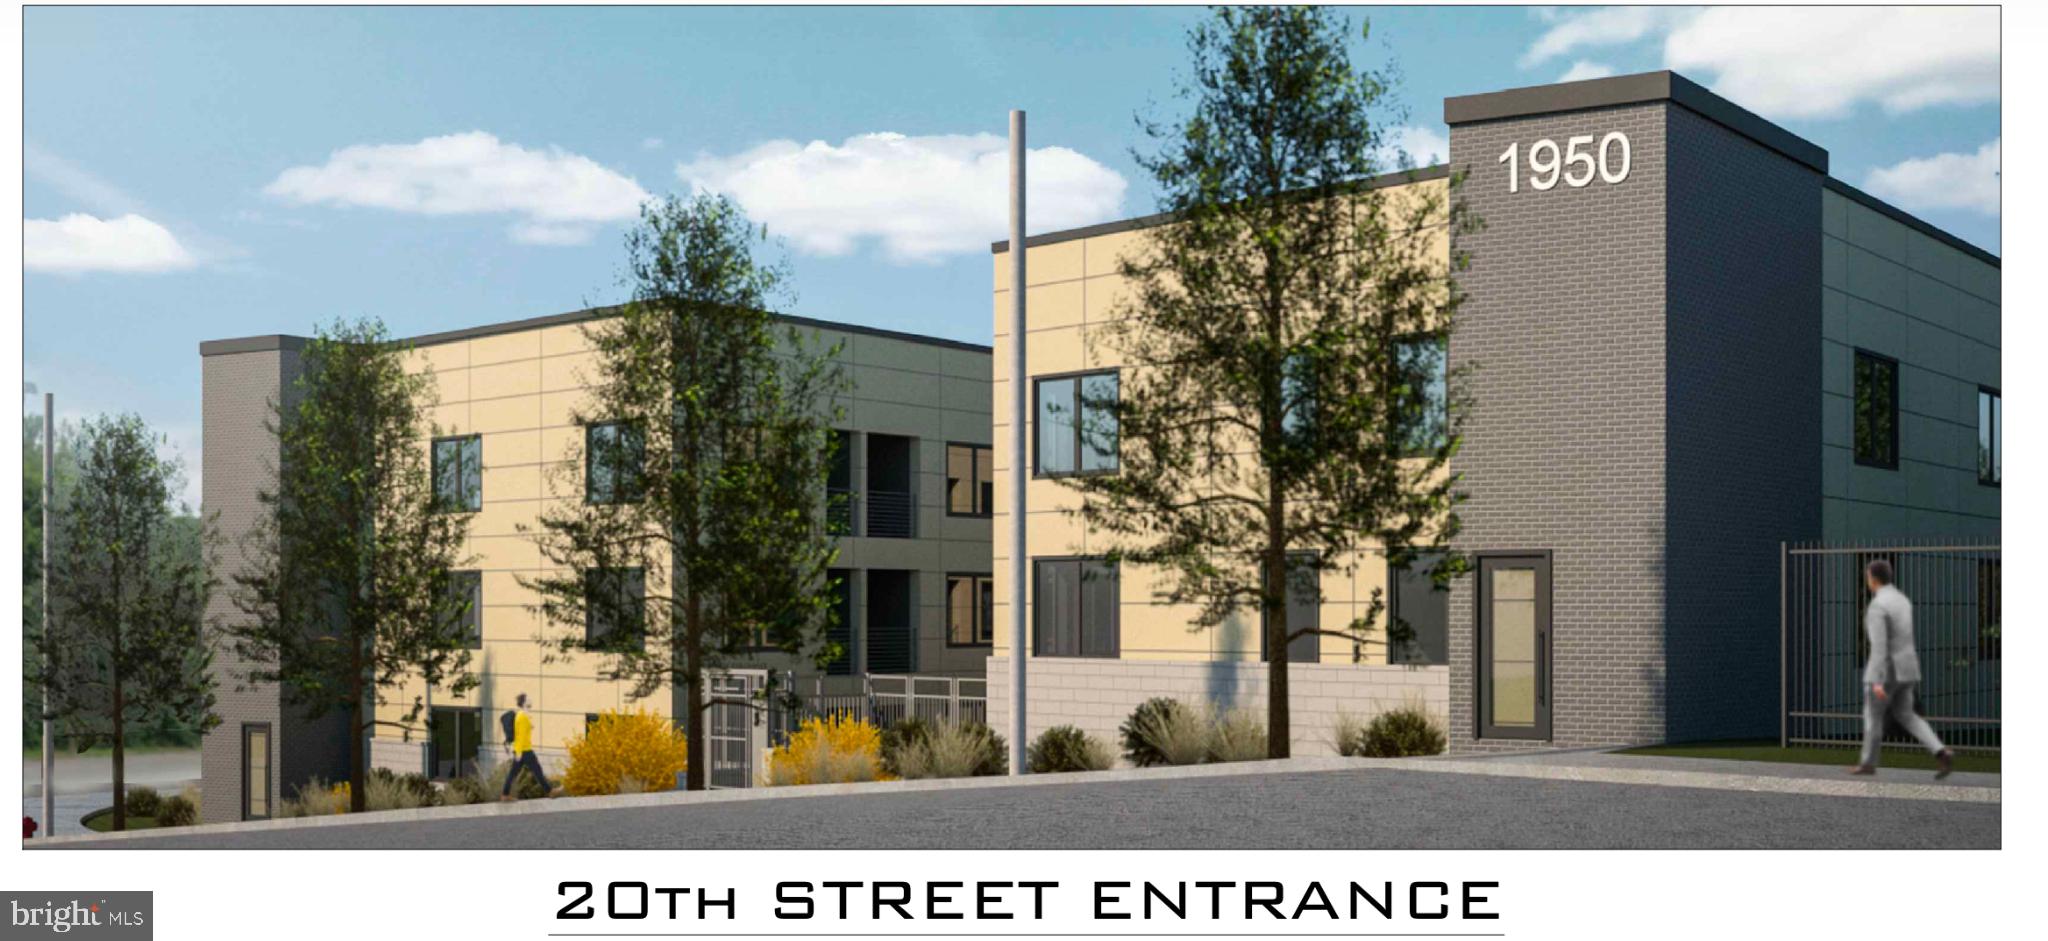
Fantastic development opportunity on the edge of the rapidly improving LaSalle U and Germantown neighborhoods. Approved for 111 apartments with off street parking, this site represents an opportunity to establish a stable and predictable cash flowing asset for years to come in an area poised for substantial growth. Unit mix consists of 71 one bedroom apts, 39 two bedroom apts, 1 three bedroom apt. Total finished square footage to be 85,384sf.  A local contraction company currently rents a portion of the site for about $3200 a month which can continue after purchase. Call for details or site tour.
#PAPH2604998

PHILADELPHIA

1950 E LOGAN STREET

None Beds

None Baths

36,080 Sq.Ft.

$1,300,000

MLS#: PAPH2604998
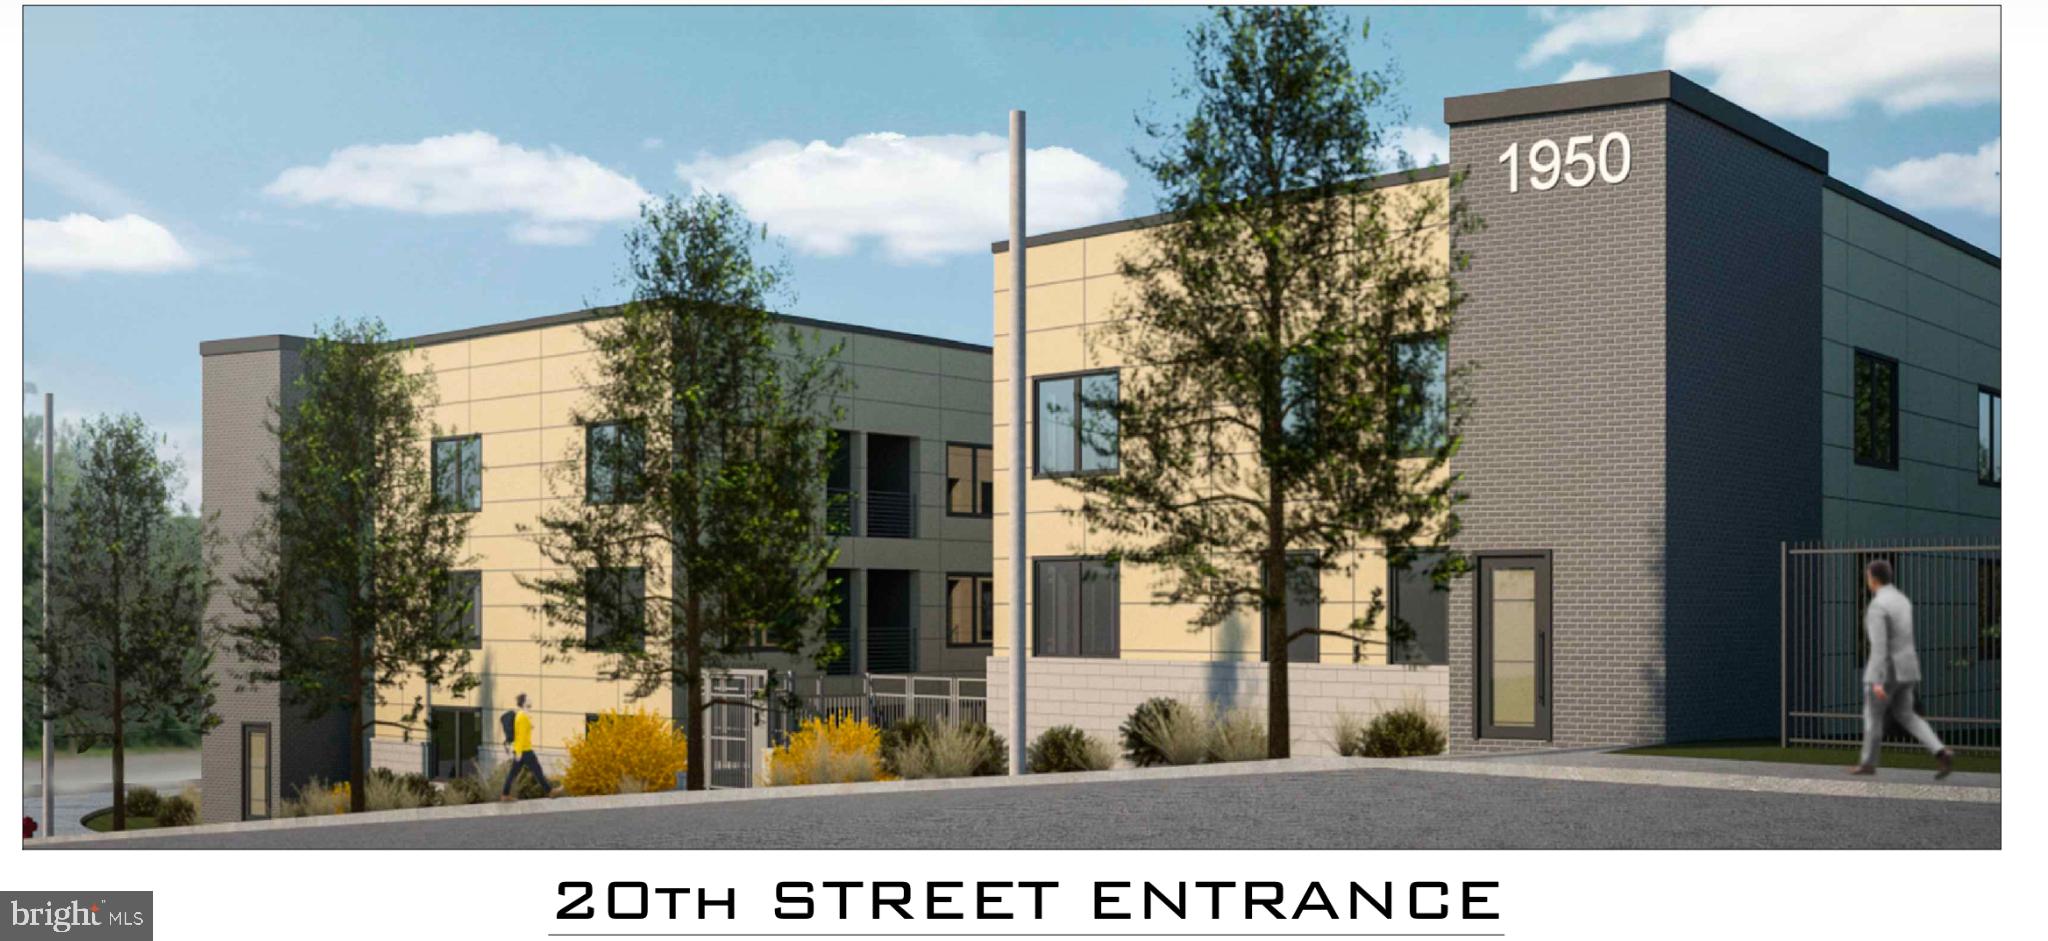
Fantastic development opportunity on the edge of the rapidly improving LaSalle U and Germantown neighborhoods. Approved for 111 apartments with off street parking, this site represents an opportunity to establish a stable and predictable cash flowing asset for years to come in an area poised for substantial growth. Unit mix consists of 71 one bedroom apts, 39 two bedroom apts, 1 three bedroom apt. Total finished square footage to be 85,384sf.  A local contraction company currently rents a portion of the site for about $3200 a month which can continue after purchase. Call for details or site tour.
#PAPH2609194

PHILADELPHIA

1950 E LOGAN STREET

152 Beds

None Baths

36,080 Sq.Ft.

$1,300,000

MLS#: PAPH2609194
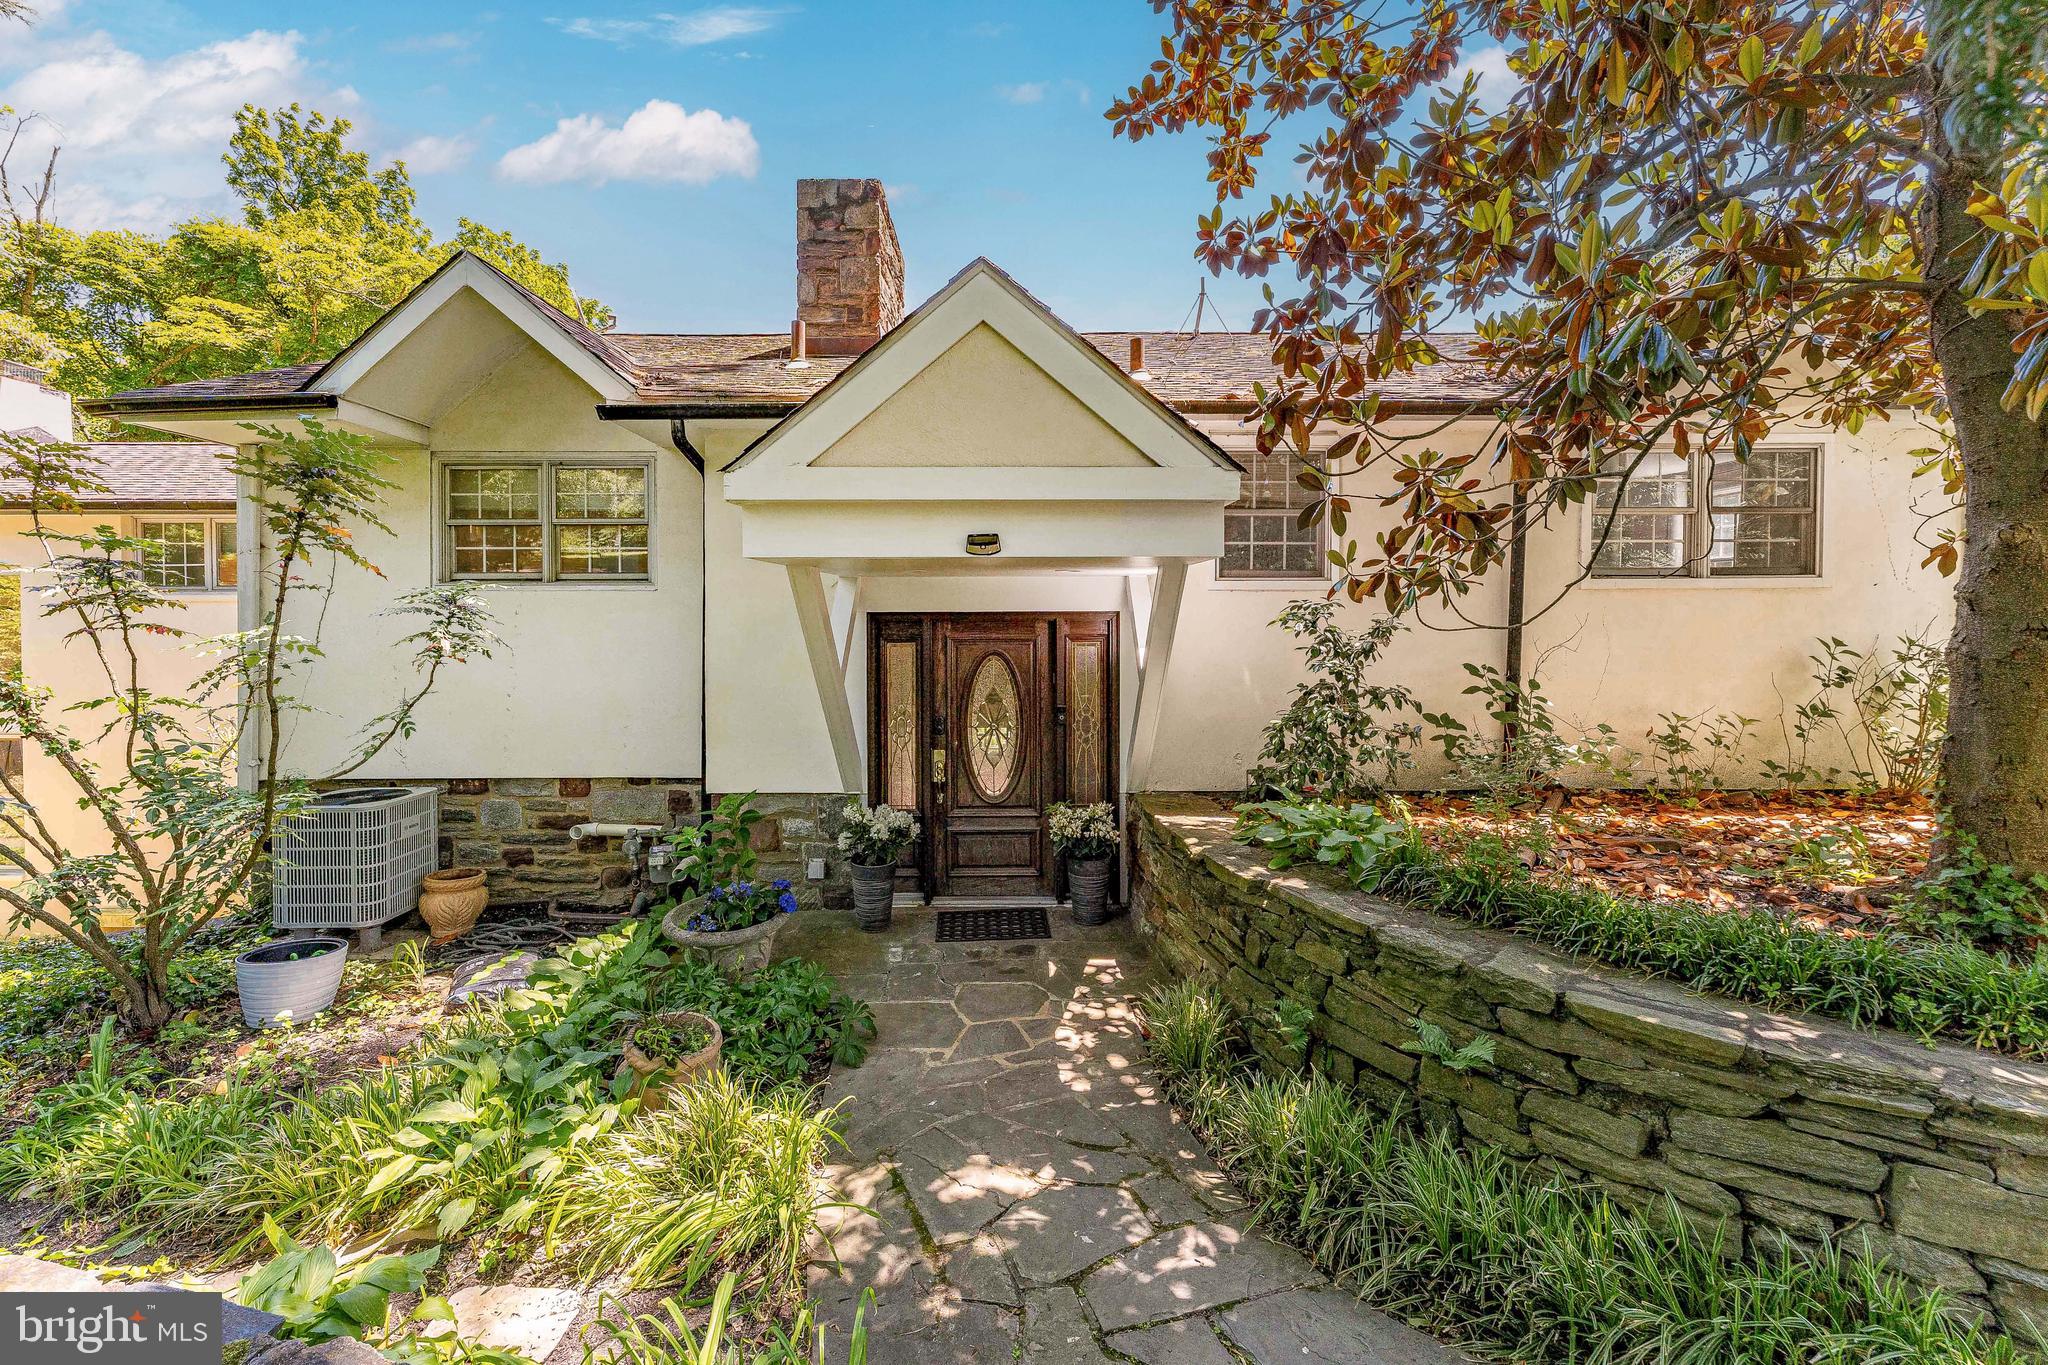
Welcome to 1223 Hagys Ford Road, a stunning 4-bedroom, 3-bath contemporary split-level home set on 1.04 beautifully landscaped acres in Penn Valley. The outdoor living spaces are truly exceptional, creating a private backyard retreat designed for both relaxation and entertaining. Surrounded by mature landscaping, the expansive wraparound deck overlooks the in-ground heated chlorine pool and charming gazebo, offering the perfect setting for summer gatherings, peaceful mornings, or evenings spent enjoying the serene surroundings. Located directly across from Welsh Valley Middle School, this home combines architectural character, spacious living areas, and exceptional indoor-outdoor living in one of the Main Line’s most desirable locations. As you enter the home, you’re welcomed by a bright foyer that flows into the expansive main living spaces. The dining room offers hardwood floors, recessed lighting, and French doors leading to the wraparound deck, making it ideal for both everyday living and entertaining. The living room is filled with natural light and features hardwood flooring, recessed lighting, and a wood fireplace with a classic mantel, creating a warm and inviting atmosphere. Just beyond, the family room is a standout space with slate flooring, exposed ceiling beams, partially vaulted ceilings, and a fireplace that adds warmth and character. Large windows and open sightlines give the home an airy and contemporary feel throughout. The kitchen is thoughtfully designed with granite countertops, stainless steel appliances, recessed lighting, a peninsula with seating, gas cooking, built-in microwave, pantry closet, and generous prep space. Heated floors extend throughout the kitchen and adjoining sunroom, adding an extra touch of comfort and luxury. Adjacent to the kitchen, the spacious sunroom features skylights, track lighting, and two sliding glass doors leading to the deck, creating seamless indoor-outdoor living while overlooking the private backyard oasis. Upstairs, the primary suite offers vaulted ceilings, hardwood flooring, a spacious walk-in closet, and views overlooking the family room fireplace area below. The primary bathroom creates a spa-like retreat with heated tile floors, double vanities, a soaking jetted tub, and a separate glass-enclosed shower. Three additional bedrooms provide flexibility for family, guests, or home office needs. A full hall bathroom with tile flooring and a tub and shower combination serves the secondary bedrooms. Set on over an acre of land, this property offers a rare combination of privacy, space, and convenience in the heart of the Main Line. You are also conveniently located near local shopping, restaurants, parks, and more, with easy access to I-76 for commuting to Center City Philadelphia and beyond. Don’t miss the opportunity to make 1223 Hagys Ford Road your next home.
#PAMC2179778

PENN VALLEY

1223 HAGYS FORD ROAD

4 Beds

3 Baths

3,096 Sq.Ft.

$1,300,000

MLS#: PAMC2179778

Welcome to Wendle Place Phase 4!! This unit offers a rare opportunity to own the **only available corner unit in this phase** in one of Philadelphia's most sought-after new construction communities. This exceptional home offers enhanced natural light, added privacy, and a premium corner location, making it one of the most desirable opportunities in the neighborhood. Designed with premium-level finishes throughout, this residence includes EVERY AVAILABLE UPGRADE already built into the list price, eliminating the need for add-ons while delivering a luxury new construction experience.  Backed by an experienced development team and a carefully curated palette of high-end materials, every residence is crafted with exceptional attention to detail and timeless design. Phase 4 residences offer the same premium layout as Phases 1 & 2, featuring a dramatic split-level living area with soaring ceiling heights, 3 bedrooms, 3 full baths, 2 half baths, 2-car garage parking, multiple outdoor spaces, and a private rooftop deck with green roof. Every home includes the full 10-Year Tax Abatement and a 1-Year Builder's Warranty. Nestled along the beautifully tree-lined 6th Street in the heart of Northern Liberties, Wendle Place sits just steps from some of the neighborhood's most iconic destinations—Bardot Café, Café La Maude, and Liberties Walk—offering unmatched access to dining, shopping, bike trails, and public transit. Developed by Catalyst City Development and designed by Gnome Architects, the project seamlessly blends modern design with timeless craftsmanship. *Ask about our financing options with preferred lender.*
#PAPH2647672

PHILADELPHIA

966 N 6TH STREET

3 Beds

3 Baths

3,000 Sq.Ft.

$1,300,000

MLS#: PAPH2647672

Fowler and Co Realty is pleased to present this rare, income-producing investment opportunity in Jenkintown, Pa. The professional office space is centrally located along Old York Road (Route 611), providing convenient access to the PA Turnpike, Route 1, Regional Rail and various Septa Buses. Situated on a corner lot, this 8,400 square foot building is 100% leased to six tenants. However, there is the potential for a storage tenant to occupy the sub-basement. 

Each unit is accessible via a private entrance from the parking lot. Each unit includes a private heating/cooling zone. Each unit includes at least (1) private bathroom. Units range in size.  

In recent years, the current owners have made significant investments throughout this 3 story beauty, including roofing repairs, sump pump and french drainage installation, various exterior door and window replacements, resealing the private parking lot and much more. In conjunction with being one of the most  highest-trafficked roadways in Montgomery County, Pa, this corridor brings a strong consumer and business draw to the area. This could contribute toward the strong rental history over the years. 

As a bonus feature, the front exterior includes two private advertisement opportunities. An illuminated billboard sign is fixated to the property, while the pole signage presents as a stand alone fixture near the intersection curb. Two great ways to advertise your new business with township approval.
#PAMC2194508

JENKINTOWN

766 OLD YORK ROAD

None Beds

None Baths

8,400 Sq.Ft.

$1,299,999

MLS#: PAMC2194508
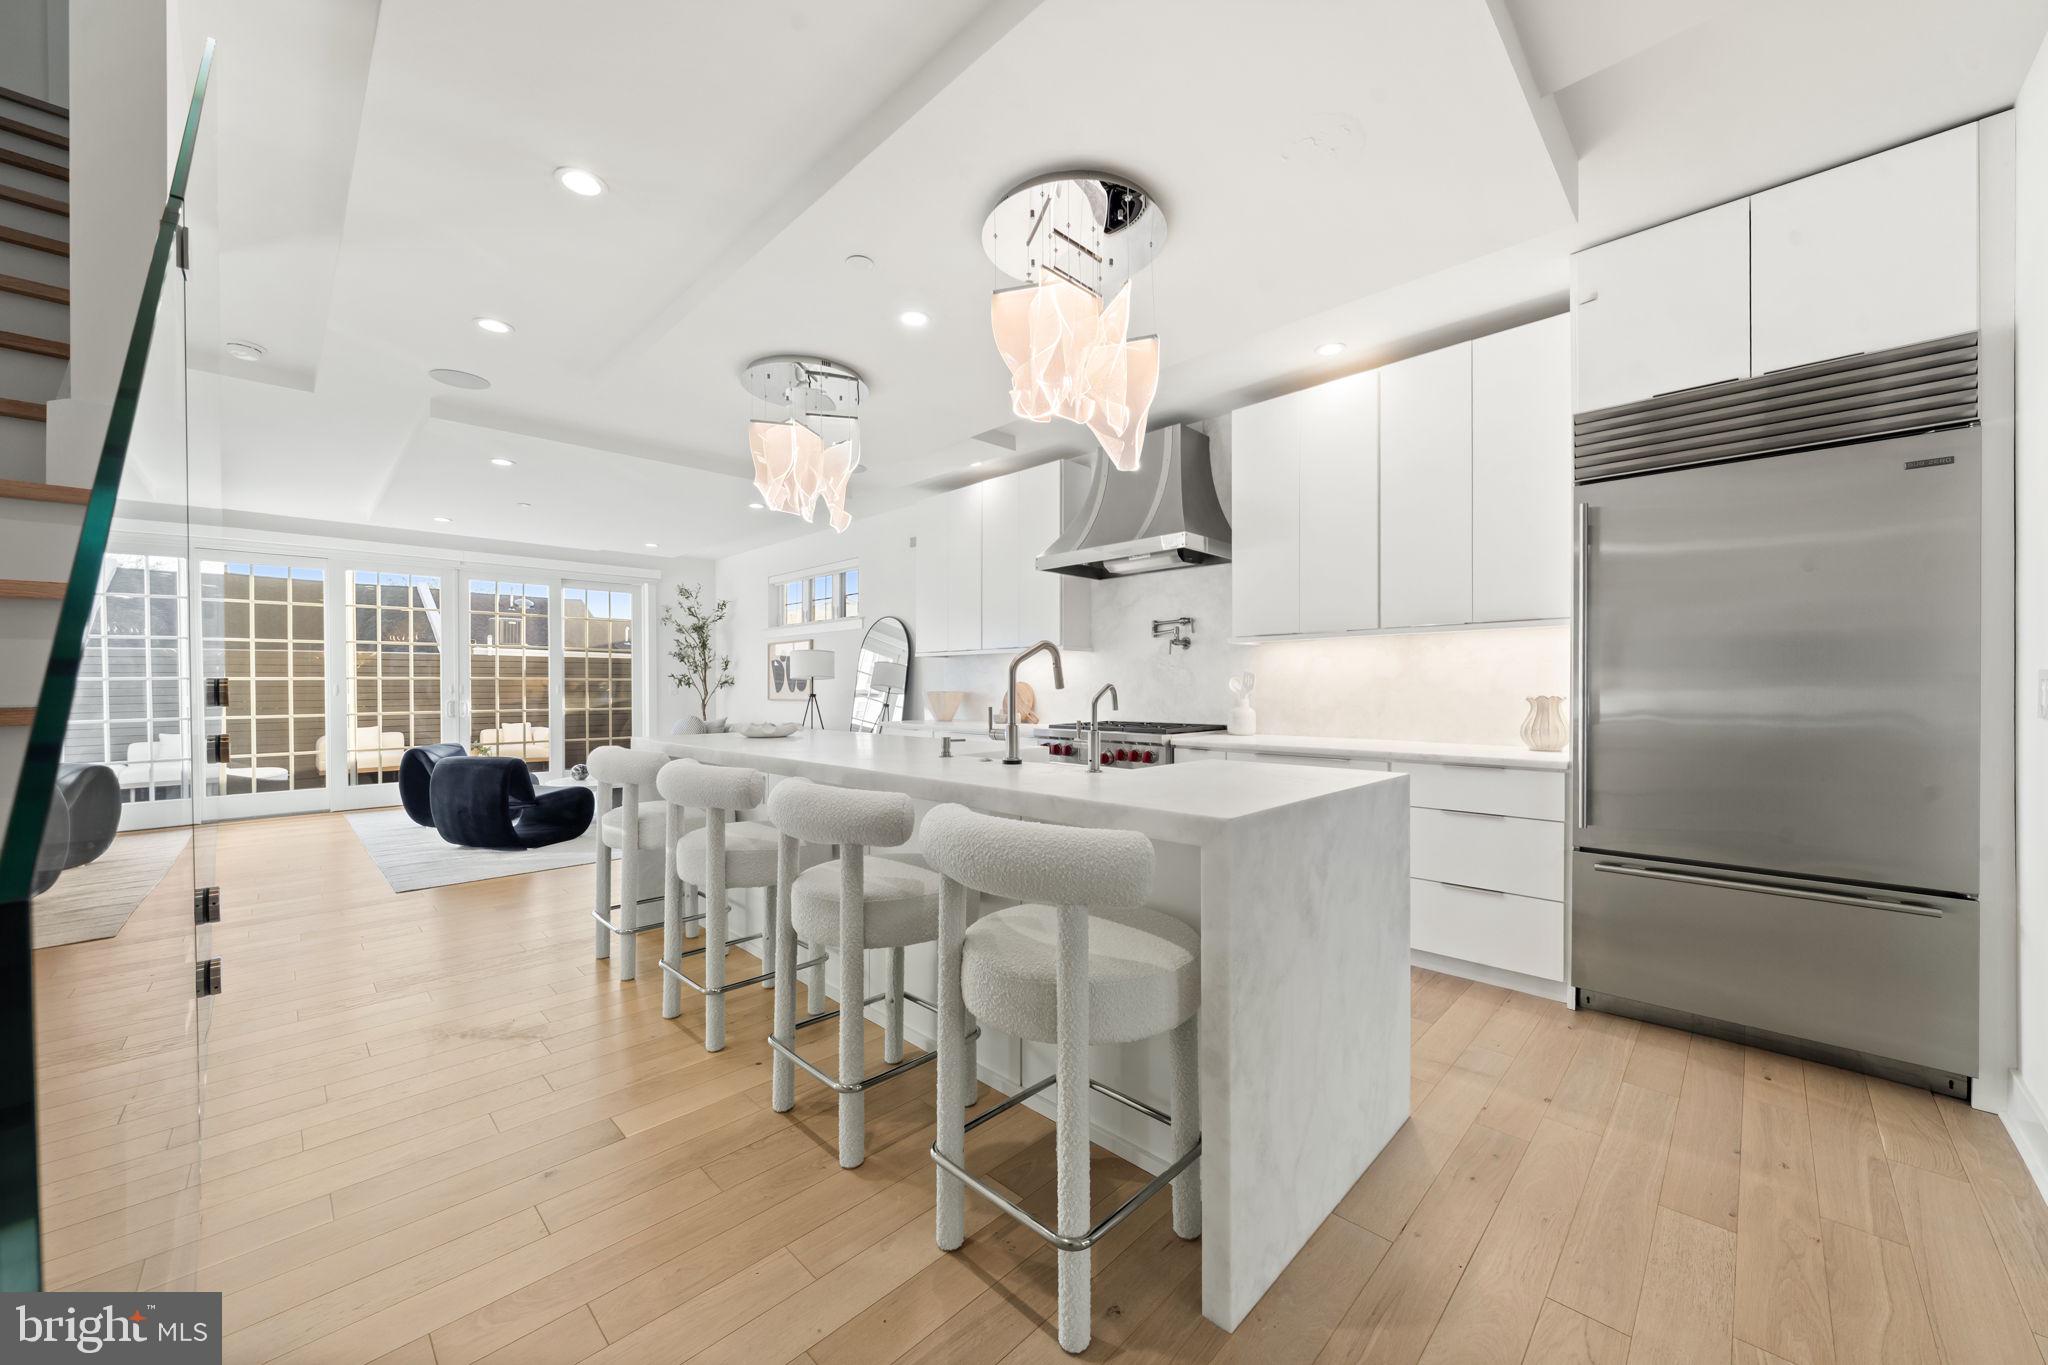
Welcome to an extraordinary custom residence where luxury, sustainability, and intelligent design converge. Tucked away on a private enclave surrounded by mature greenery, this exceptional home offers a rare opportunity to enjoy peaceful, secluded living while remaining just minutes from the boutiques, restaurants, and vibrant energy of Main Street. Offering nearly 4,000 square feet of thoughtfully curated living space, this 4-bedroom, 4 full bath, 1 half bath residence was designed for those who appreciate elevated design, modern convenience, and exceptional craftsmanship. With over $450,000 invested in bespoke upgrades, every detail has been carefully selected to create a home that is as functional as it is beautiful. Premium Porcelanosa flooring and tile flow throughout, complemented by custom lighting, architectural finishes, designer fixtures, and integrated smart-home technology. Designed with both sustainability and wellness in mind, the home incorporates a Geothermal heating & cooling system and a whole-house reverse osmosis water purification & remineralization system- delivering exceptional comfort, efficiency, and water quality throughout. The main living level unfolds as an impressive entertaining space where natural light, scale, and refined finishes create an unforgettable atmosphere. Anchoring the living room is a dramatic 72-inch gas fireplace framed by a breathtaking floor-to-ceiling wall of illuminated natural quartzite, creating a striking focal point day and night. Adjacent living and dining areas flow seamlessly to a private terrace, extending the living experience outdoors.
At the center of the home, a magazine-worthy chef's kitchen showcases rare honed Cristallo marble countertops and a spectacular waterfall edge island that serves as both a functional workspace and statement piece. A custom range hood crowns the space, while a premium appliance package includes a Wolf six-burner dual-fuel range, Sub-Zero refrigerator, Cove dishwasher, and additional integrated luxury appliances. Whether hosting large gatherings or preparing intimate meals, the kitchen delivers professional-grade performance wrapped in timeless elegance.  Designed for modern living, the home features Alexa-integrated smart technology allowing effortless control of lighting, shades, speakers, security, and additional systems throughout the residence. The crown jewel of the home is the spectacular full-floor primary suite, privately positioned behind elegant double doors and designed as a true retreat. A generously sized walk-in closet offers ample storage and customization potential. The spa-inspired primary bath showcases exquisite Porcelanosa finishes, heated floors, a statement chandelier, dual floating vanities, a dedicated makeup vanity, quartz countertops, private water closet, premium BioBidet smart toilet, and a remarkable 8-foot soaking tub designed for ultimate relaxation.
Additional bedrooms are generously proportioned and thoughtfully designed, providing flexibility for guests, family, home office, or fitness space. Every bathroom reflects the same commitment to exceptional materials and timeless design. Outdoor living is equally impressive. The private terrace off the main living area provides an intimate setting for morning coffee or evening gatherings & outdoor grill , while the rooftop retreat elevates entertaining to another level. Complete with a wet bar, refrigerator, dishwasher, and expansive lounge areas, the roof deck provides an exceptional setting for sunset cocktails and year-round enjoyment.
The exterior has been thoughtfully curated with professionally maintained landscaping, including a beautiful rose garden, irrigation system, and artificial turf for low maintenance.
Original tax abatement, providing 100% tax savings through 2031. More than a home, this is a design-driven sanctuary where architecture, technology, sustainability, and luxury coexist in perfect harmony for an ultimate lifestyle.
#PAPH2629340

PHILADELPHIA

4728 CROSS STREET

4 Beds

4 Baths

3,600 Sq.Ft.

$1,299,900

MLS#: PAPH2629340

This residence was ordered with two of the builder’s most significant selections at Newtown Walk: a coveted end position and a private elevator serving all four levels.

The elevator opens first to the entry level, where a bedroom and full bath create a flexible space equally well suited to guests, a home office, or both. From there, it continues to the main living level, the bedroom level, and finally the rooftop terrace.

Kitchen, dining, and living spaces extend across the main level beneath ten-foot ceilings, with additional windows along the exposed stone side bringing natural light from a second direction. The kitchen pairs full-height white cabinetry with a dramatic 12-foot Calacatta quartz island with waterfall edge and generous seating, complemented by a Calacatta quartz backsplash. A Samsung Bespoke refrigerator with AI Family Hub joins Whirlpool kitchen and laundry appliances. Matte-black hardware and plumbing fixtures provide a consistent finish throughout the home. Custom shutters complete the main level, with plantation blinds throughout the remainder of the residence.

The adjoining living area centers on a linear gas fireplace with a stone surround, creating one continuous space for cooking, dining, and entertaining.

Built in 2022 and upgraded well beyond the builder’s standard specification, the home includes eight-foot interior doors on the main and bedroom levels, upgraded flooring, and extensive custom finishes. The primary suite features a walk-in closet with custom shelving and a custom-designed bath with a freestanding tub, upgraded tile, and matte-black fixtures. The laundry room also includes custom shelving for added storage and organization.

At the top of the home, the elevator delivers you directly to the rooftop terrace, extending the living space outdoors without requiring a trip up multiple flights of stairs.

Ellis Preserve begins just beyond the neighborhood, with Whole Foods, restaurants, cafés, shops, and services within minutes. Beyond the commercial center are Charles Ellis Green and walking trails through the grounds of the historic Ellis estate. Lawn care, landscaping, and snow removal are handled by the association.

Marple Newtown schools and convenient access to Routes 3, 252, and 476 place Center City Philadelphia, King of Prussia, and Philadelphia International Airport within easy reach.

Newtown Walk at Ellis Preserve is sold out, with no new construction remaining. Resales are limited, and opportunities combining an end location, four-stop elevator, flexible entry-level suite, extensive upgrades, and rooftop living are particularly difficult to replicate.
#PADE2121710

NEWTOWN SQUARE

312 W SQUIRE DRIVE

3 Beds

3 Baths

2,260 Sq.Ft.

$1,299,500

MLS#: PADE2121710

Philly CRE is pleased to present 1230 N Marshall Street, a recently constructed six-unit multifamily asset in the heart of Olde Kensington, just steps from Girard Avenue and moments from Fishtown and Northern Liberties. Built in 2024, this boutique property offers investors the opportunity to acquire a modern, low-maintenance, income-producing asset in one of Philadelphia’s most active and rapidly appreciating residential corridors. The property will be delivered fully occupied, providing immediate stabilized income from day one. The building features two studios, three one-bedroom residences, and one spacious two-bedroom, two-bathroom unit, with each residence offering contemporary kitchens and bathrooms, efficient layouts, individual mechanical systems, and in-unit washers and dryers. The modern construction and highly functional unit mix create an attractive rental product designed to support strong tenant demand and long-term rent growth. Gross potential rent is approximately $9,277 per month, or $111,324 annually. Projected annual operating expenses total approximately $20,854, resulting in projected NOI of approximately $90,470. At the current asking price of $1,299,000, or approximately $216,500 per unit, the property offers a projected 6.96% capitalization rate and an attractive combination of current yield, newer construction, and long-term appreciation potential. Further strengthening the investment profile, 1230 N Marshall Street benefits from Philadelphia’s current 10-year residential new-construction tax abatement program. As a 2024 asset, the property remains in the early years of its declining abatement schedule, providing meaningful real estate tax savings and helping support an efficient operating expense structure. The property is ideally positioned within walking distance of Girard Station and surrounded by the restaurants, retail, entertainment, nightlife, and continued development of Olde Kensington, Fishtown, and Northern Liberties. This highly desirable location continues to attract renters and investment while supporting sustained rental growth and long-term property values. Located within a Qualified Opportunity Zone, 1230 N Marshall Street may also provide additional benefits for qualifying investors. With 2024 construction, full occupancy at delivery, strong projected NOI, favorable tax-abatement benefits, modern building systems, and an exceptional location, this offering represents a compelling opportunity to acquire a turnkey multifamily investment positioned for durable cash flow and long-term value growth.
#PAPH2667554

PHILADELPHIA

1230 N MARSHALL STREET

None Beds

None Baths

4,800 Sq.Ft.

$1,299,000

MLS#: PAPH2667554

Philly CRE is pleased to present 1230 N Marshall Street, a recently constructed six-unit multifamily asset in the heart of Olde Kensington, just steps from Girard Avenue and moments from Fishtown and Northern Liberties. Built in 2024, this boutique property offers investors the opportunity to acquire a modern, low-maintenance, income-producing asset in one of Philadelphia’s most active and rapidly appreciating residential corridors. The property will be delivered fully occupied, providing immediate stabilized income from day one. The building features two studios, three one-bedroom residences, and one spacious two-bedroom, two-bathroom unit, with each residence offering contemporary kitchens and bathrooms, efficient layouts, individual mechanical systems, and in-unit washers and dryers. The modern construction and highly functional unit mix create an attractive rental product designed to support strong tenant demand and long-term rent growth. Gross potential rent is approximately $9,277 per month, or $111,324 annually. Projected annual operating expenses total approximately $20,854, resulting in projected NOI of approximately $90,470. At the current asking price of $1,299,000, or approximately $216,500 per unit, the property offers a projected 6.96% capitalization rate and an attractive combination of current yield, newer construction, and long-term appreciation potential. Further strengthening the investment profile, 1230 N Marshall Street benefits from Philadelphia’s current 10-year residential new-construction tax abatement program. As a 2024 asset, the property remains in the early years of its declining abatement schedule, providing meaningful real estate tax savings and helping support an efficient operating expense structure. The property is ideally positioned within walking distance of Girard Station and surrounded by the restaurants, retail, entertainment, nightlife, and continued development of Olde Kensington, Fishtown, and Northern Liberties. This highly desirable location continues to attract renters and investment while supporting sustained rental growth and long-term property values. Located within a Qualified Opportunity Zone, 1230 N Marshall Street may also provide additional benefits for qualifying investors. With 2024 construction, full occupancy at delivery, strong projected NOI, favorable tax-abatement benefits, modern building systems, and an exceptional location, this offering represents a compelling opportunity to acquire a turnkey multifamily investment positioned for durable cash flow and long-term value growth.
#PAPH2667552

PHILADELPHIA

1230 N MARSHALL STREET

4 Beds

None Baths

N/A

$1,299,000

MLS#: PAPH2667552

1 ... 40 41 42 43 44 ... 64

properties found. properties found. Page of .

Send a message

Message successfully sent.

Your message

What is 3 + 4 ?

Reason for contacting?

I agree to receive email communication and understand I can unsubscribe at any time.

I agree to be contacted by TNT Real Estate Solutions via call, email, and text for real estate services. To opt out, you can reply 'stop' at any time or reply 'help' for assistance. You can also click the unsubscribe link in the emails. Message and data rates may apply. Message frequency may vary. Privacy Policy

Update Your Temporary Password

Personalize your search

Enter your email and we'll notify you immediately when new listings match what you're looking for.

or enter email address

Already have an account ? Login here

Continue your home search

I agree to receive communications and understand I can unsubscribe at any time.

I agree to be contacted by TNT Real Estate Solutions via call, email, and text for real estate services. To opt out, you can reply 'stop' at any time or reply 'help' for assistance. You can also click the unsubscribe link in the emails. Message and data rates may apply. Message frequency may vary. Privacy Policy

Already have an account ? Login here

We use cookies

We use cookies primarily for analytics to enhance your experience. By accepting, you agree to our use of these cookies. You can manage your preferences or learn more about our cookies policy.




