

One of the most popular communities provided by {{page_data.agentName}}

Philadelphia

One of the most popular communities provided by TNT Real Estate Solutions

Philadelphia

About Philadelphia

Living in Philadelphia, PA, offers a unique blend of rich history, vibrant culture, and a strong sense of community, making it an ideal place to call home. Residents enjoy easy access to world-class museums, diverse dining experiences, and a thriving arts scene, reflecting the city’s deep-rooted heritage. The affordable housing market, coupled with a variety of neighborhoods, from the historic charm of Old City to the bustling energy of South Philadelphia, caters to all lifestyles. Additionally, the convenient public transportation system and proximity to major cities like New York and Washington, D.C., enhance Philadelphia’s appeal. With its passionate sports culture, beautiful parks, and an ever-evolving food scene, living in Philadelphia means immersing yourself in a dynamic, welcoming environment that values community and tradition. Whether you’re a young professional, a growing family, or a retiree, Philadelphia offers a vibrant urban experience enriched by its history and welcoming spirit.
One of the most popular communities provided by TNT Real Estate Solutions
11,877
# of Listings
3
Avg # of Bedrooms
$246
Avg. $ / Sq.Ft.
$512,151
Med. List Price

Browse Philadelphia Real Estate Listings

2260 Properties Found. Page 41 of 151.
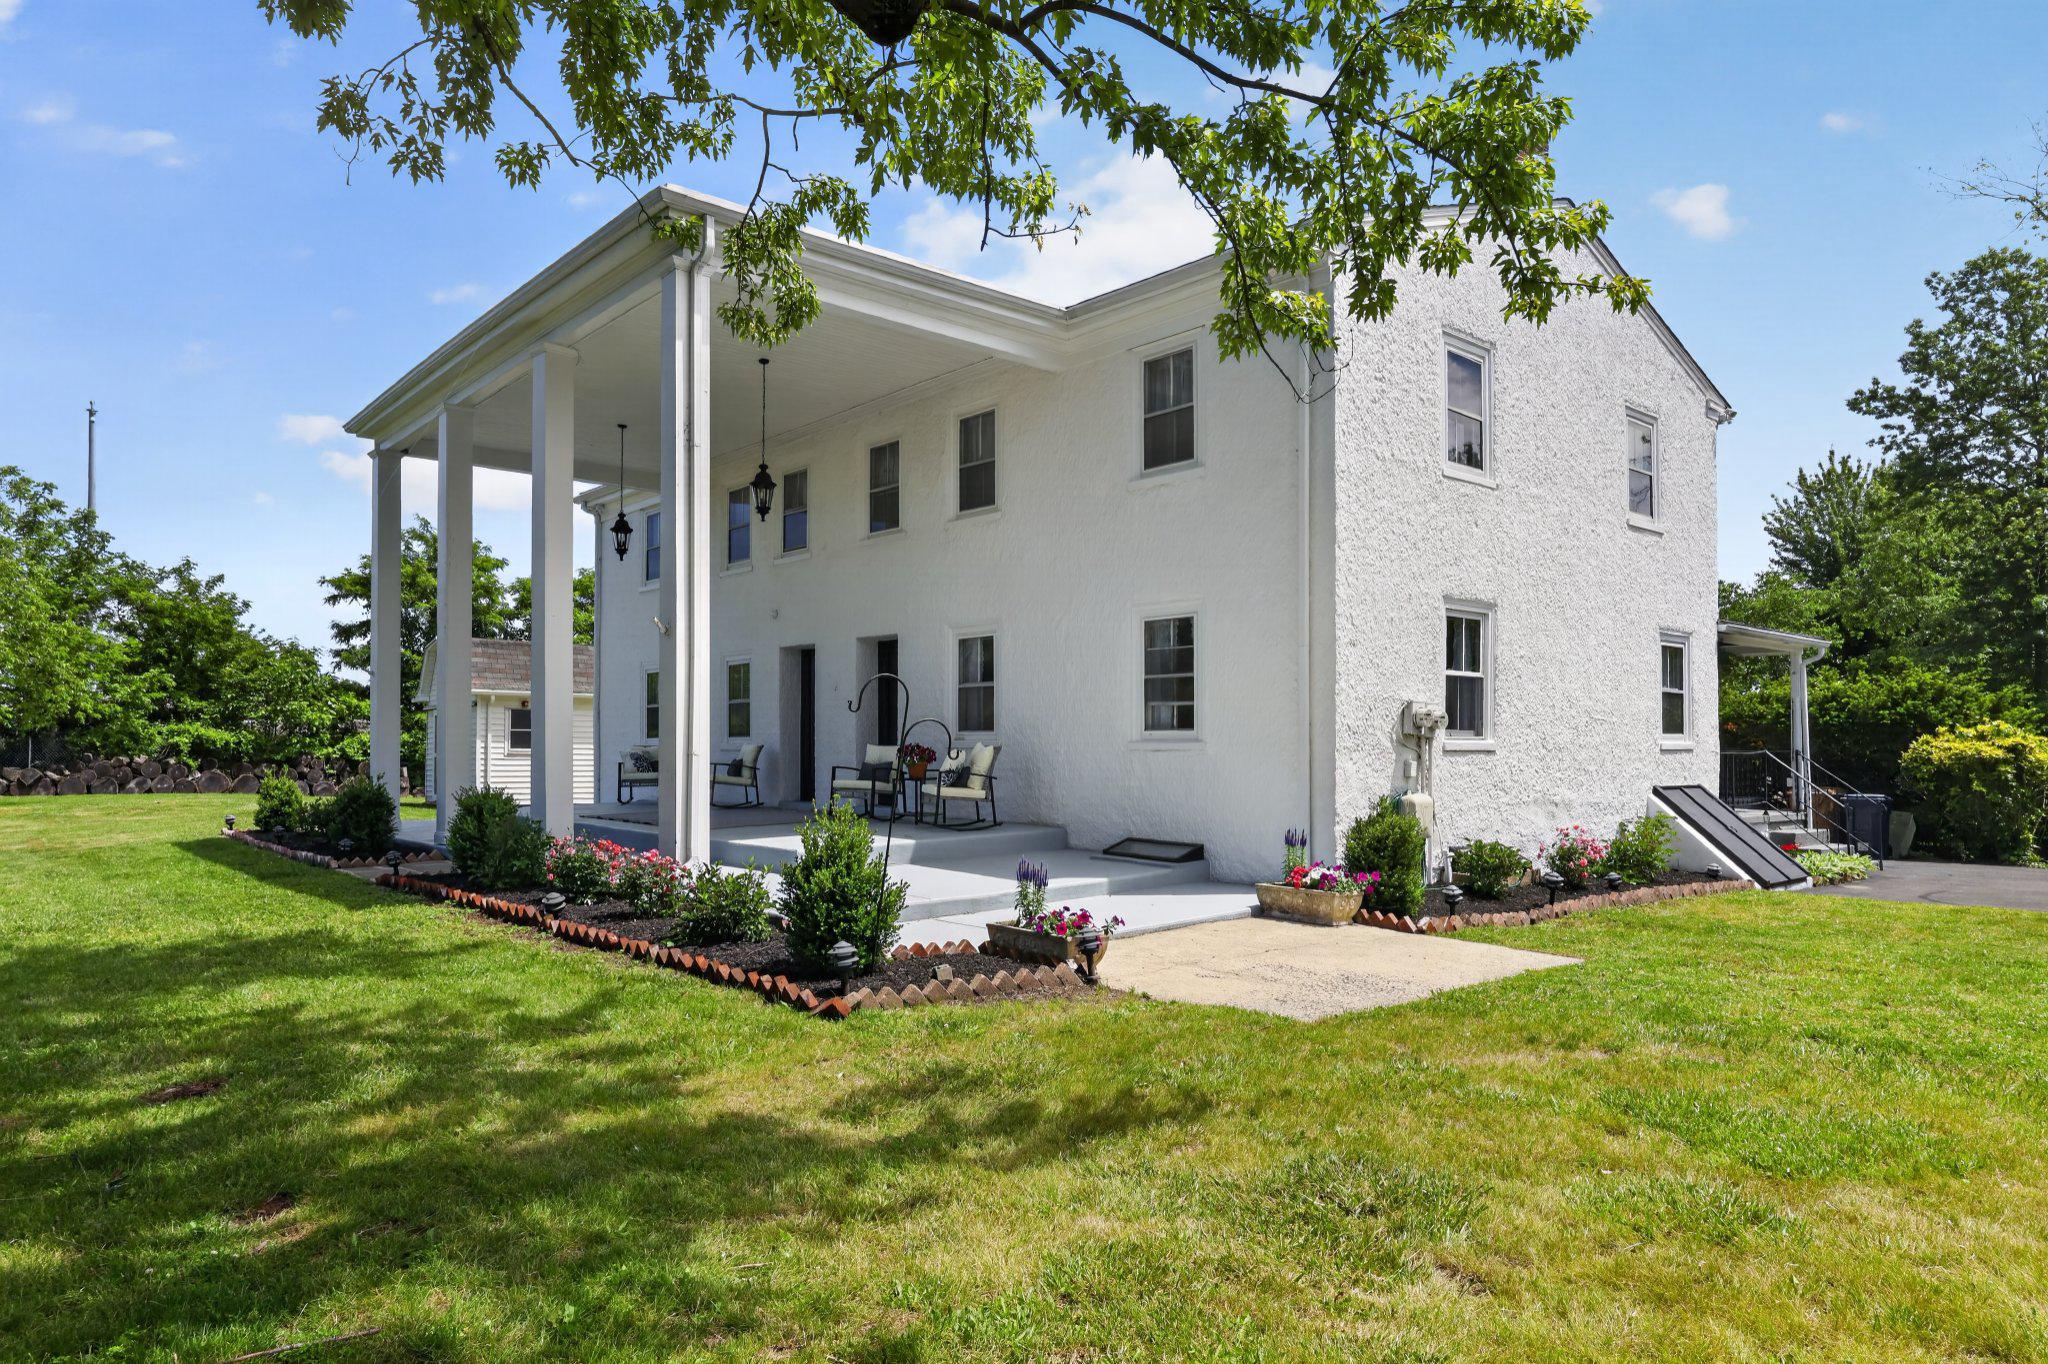
Your private retreat just became more attainable! Motivated seller has done a price improvement for the next lucky owner.

For the first time in almost 50 years, this historic home situated on 3.77 acres in award winning Upper Dublin School District is for sale. The setting and size are a rare combination and offer an incredible opportunity. New owners may choose from a wide range of options; current zoning allows for use as a primary residence, a church, day camp, swim club, community residential program, or school, and there's also the possibility a new buyer might explore subdivison with Upper Dublin Township. With ample space for materials and vehicles, it can be a dream for landscapers, roofers, contractors, plumbers, and farmers. 

Originally the home of two families that worked on a farm for the Mattison Estate, the property was transformed into one large estate with 5 bedrooms, 3.5 bathrooms, a living room, dining room, kitchen, family room, laundry room, and charming side porch. Wide plank floors, deep window sills, and the stone fireplace carry on the character and rich history of the property. The expansive covered front porch is a must see, with soaring ceiling heights and hanging lanterns, giving a feeling of old-world charm and elegance. 

Additional structures on the property include the large shed with 60 amp electric service, as well as remains of the historic stone barn that burned down prior to 1978. Original barn doors remain and create a beautifully historic and unique backdrop.

The open field behind the home was lovingly referred to as the meadow, where the owners had chickens, a goat, fruit trees, and an archery range. Don't miss the bridge to a clearing in the woods; a peaceful place for secret hideouts or outdoor exploration. The front yard was home to extensive vegetable gardens, and frequently used for family gatherings and badminton games. The Loch Alsh Reservoir just past the property line is stocked with trout each year and welcomes local friends to fish and enjoy the outdoors. As the late owner of the property would tell his children, "the land is a place for fun and for lessons", and the children and grandchildren grew up enjoying the fields, trees, and reservoir, as well as learning to plant and care for the grounds. 

While this private sanctuary feels like a world of its own, it remains in walking distance of neighborhoods, swim clubs, schools, and the shopping, dining, and entertainments of downtown Ambler and close to major roadways and Septa stations. This house is perfect for the adventurous visionary who can see the potential of updating this farmstead and is priced accordingly. While the home needs interior updates, the exceptional location, charming setting, and endless potential make this a rare find and offers the next steward an incredible opportunity to write the next chapter in its story.  Schedule your private showing today and experience the true feel of historical craftsmanship on this rare and remarkable property.
#PAMC2182014

AMBLER

750 LOCH ALSH AVENUE

5 Beds

3 Baths

3,448 Sq.Ft.

$795,000

MLS#: PAMC2182014

Situated on a corner 18.5' x 63' CMX-1 lot in the highly sought-after Graduate Hospital neighborhood, this commercial mixed-use property presents an exceptional opportunity with owner options. Currently configured as two residential units, the property offers immediate income with potential for future vertical development and conversion to commercial first floor occupant.

Unit A features a spacious one-bedroom, one-bath layout with a large covered outdoor patio, while Unit B offers two bedrooms, one bath, and a private balcony. Both residences were thoughtfully renovated with with quartz countertops, reimagined chef's kitchens, and beautifully restored custom millwork and built-in cabinetry that blend timeless character with modern finishes.

Unit A - $2,320/month
Unit B - $2,320/month
#PAPH2651878

PHILADELPHIA

1001 S 25TH STREET

3 Beds

None Baths

1,768 Sq.Ft.

$795,000

MLS#: PAPH2651878

Excellent opportunity to acquire a package deal on the heavily trafficked MacDade Boulevard. Formerly used by a plumber, this space could be used for any contracting business, or could potentially be used by a small insurance firm, law firm etc. The first building features a lot of open space with retail frontage along MacDade Blvd. The building is fully wired and features a drive in garage. The second building also has some open office space and both buildings have ample parking in the back.
#PADE2119838

RIDLEY PARK

2357-2365 MACDADE BLVD

None Beds

None Baths

4,000 Sq.Ft.

$795,000

MLS#: PADE2119838

Welcome to 1800 S 18th street, the corner of 18th and Moore sts in the Point breeze section of South Philadelphia. This fully occupied 5-unit building was completely renovated in    2015-16.  It features spacious 3- 1 bedroom and 2-2-bedroom units. , , with one having a 3rd floor deck and all have separate utilities. 
Coin operated washer and dryer on the premises. 
Add this awesome property to your portfolio!!!!
#PAPH2654280

PHILADELPHIA

1800 S 18TH STREET 00

7 Beds

None Baths

3,006 Sq.Ft.

$795,000

MLS#: PAPH2654280

Absolutely stunning  French colonial twin in the heart of historic Manayunk.  Driveway parking right in front of your home.  These beautiful and spacious twins with Juliet balconies, Garage with Openers with inside access ,  4 spacious bedrooms and 3 1/2 baths are beautifully appointed and currently rented by students(Juniors and Seniors) from St Joseph's University.  Copy of a blank  lease is available.   The adjoining twin is 4165 Cresson St and is also leased by St Joseph's Students.  Rentals are $4000 per month for 12 months for each unit.  Next year they increase to $4400.  These beautiful homes are within walking distance to all of the amenities of Historic Manayunk.  Close to St Joseph's, Jefferson, U of P, Temple and the train station, all of Center City, City Line, Main Line and everything the City has to offer.  Shopping, restaurants, night life and all within a short reach.  The homes have been beautifully maintained by the owners and the students.  Pets of any kind are not permitted.  There are secure ornamental gates to the rear courtyards  for each of these homes.  Very easy to show on lock box through the MLS.  Great long term investment property .  PRICE LISTED IS FOR ONE HOME and the adjoining twin is the same price.  $795,000 each.  Photos are of both Brother and Sister Twin Homes,  Each has it's own tax parcel number and each priced at the $799.000.  Spectacular location and they can be purchased individually or together.  Walking distance to train, restaurants, shopping, entertainment and the river.    Besides the private parking for each of these homes, there are garages with inside access and openers.  Very Easy to show.  Go to showing time or call me direct.  The 2026 taxes have been paid.  The taxes listed are for the 2027 year.  TY
#PAPH2651278

PHILADELPHIA

4163-4165 CRESSON STREET

4 Beds

3 Baths

2,595 Sq.Ft.

$795,000

MLS#: PAPH2651278

New on site 2 days ago
Coming Soon! 
Tucked away on a quiet cul-de-sac behind Merion Golf Club’s West Course, this distinctive Haverford Township residence offers something increasingly difficult to find: approximately one acre of private grounds, generous living space, a large in-ground pool and extensive recent renovations—all in a location convenient to the shops and restaurants of the Main Line, shopping and major commuter routes.

Thoughtfully updated in 2026, the home combines the character of an established property with many of the improvements today’s buyers value most. Renovations include all-new energy-efficient windows, conversion from oil to natural gas heat with new baseboard radiators, a completely renovated hall bath, refreshed bedrooms and a comprehensive renovation of the home’s two lower-level living spaces.

The main level is designed around light, openness and views of the property. A dramatic vaulted ceiling enhances the spacious living room, where a traditional fireplace provides a warm focal point and an oversized window frames views of the expansive grounds. The kitchen and dining area are connected by a substantial center island, creating an inviting space for both everyday living and entertaining. Just beyond, direct outdoor access leads to the private backyard and in-ground pool—an exceptional setting for outdoor dining, entertaining or simply enjoying the privacy of the one-acre property.

The renovated lower level adds another dimension to the home. Two separate living areas, each with direct access to the private driveway, provide remarkable flexibility. One features a mudroom entrance, half bath and large windows overlooking the pool. The adjoining space includes a separate laundry room along with pre-installed plumbing that creates the opportunity for a wet bar, coffee station or customized entertaining area. Whether envisioned as a media or recreation room, private office, fitness space, studio or combination of uses, this level can easily adapt as needs change.

The upper level features four generously proportioned bedrooms. The primary suite includes an updated private bath with shower, while all four bedrooms have been refreshed with new carpeting, lighting and heating. A completely renovated 2026 hall bath completes the level.

What truly distinguishes this property, however, is its setting. An oversized home on approximately one private acre with an in-ground pool is a rare offering in Haverford Township. Add the quiet cul-de-sac location, substantial 2026 improvements and convenient access to the surrounding opportunities for shopping, restaurants and entertainment. The result is a home offering the space and privacy of a more secluded property without giving up the conveniences of its established suburban location.  We are scheduling that this property will be available for showings on October 1st, after 2:00PM
#PADE2124470

HAVERTOWN

14 CASTLE ROCK DRIVE

4 Beds

2 Baths

2,802 Sq.Ft.

$795,000

MLS#: PADE2124470
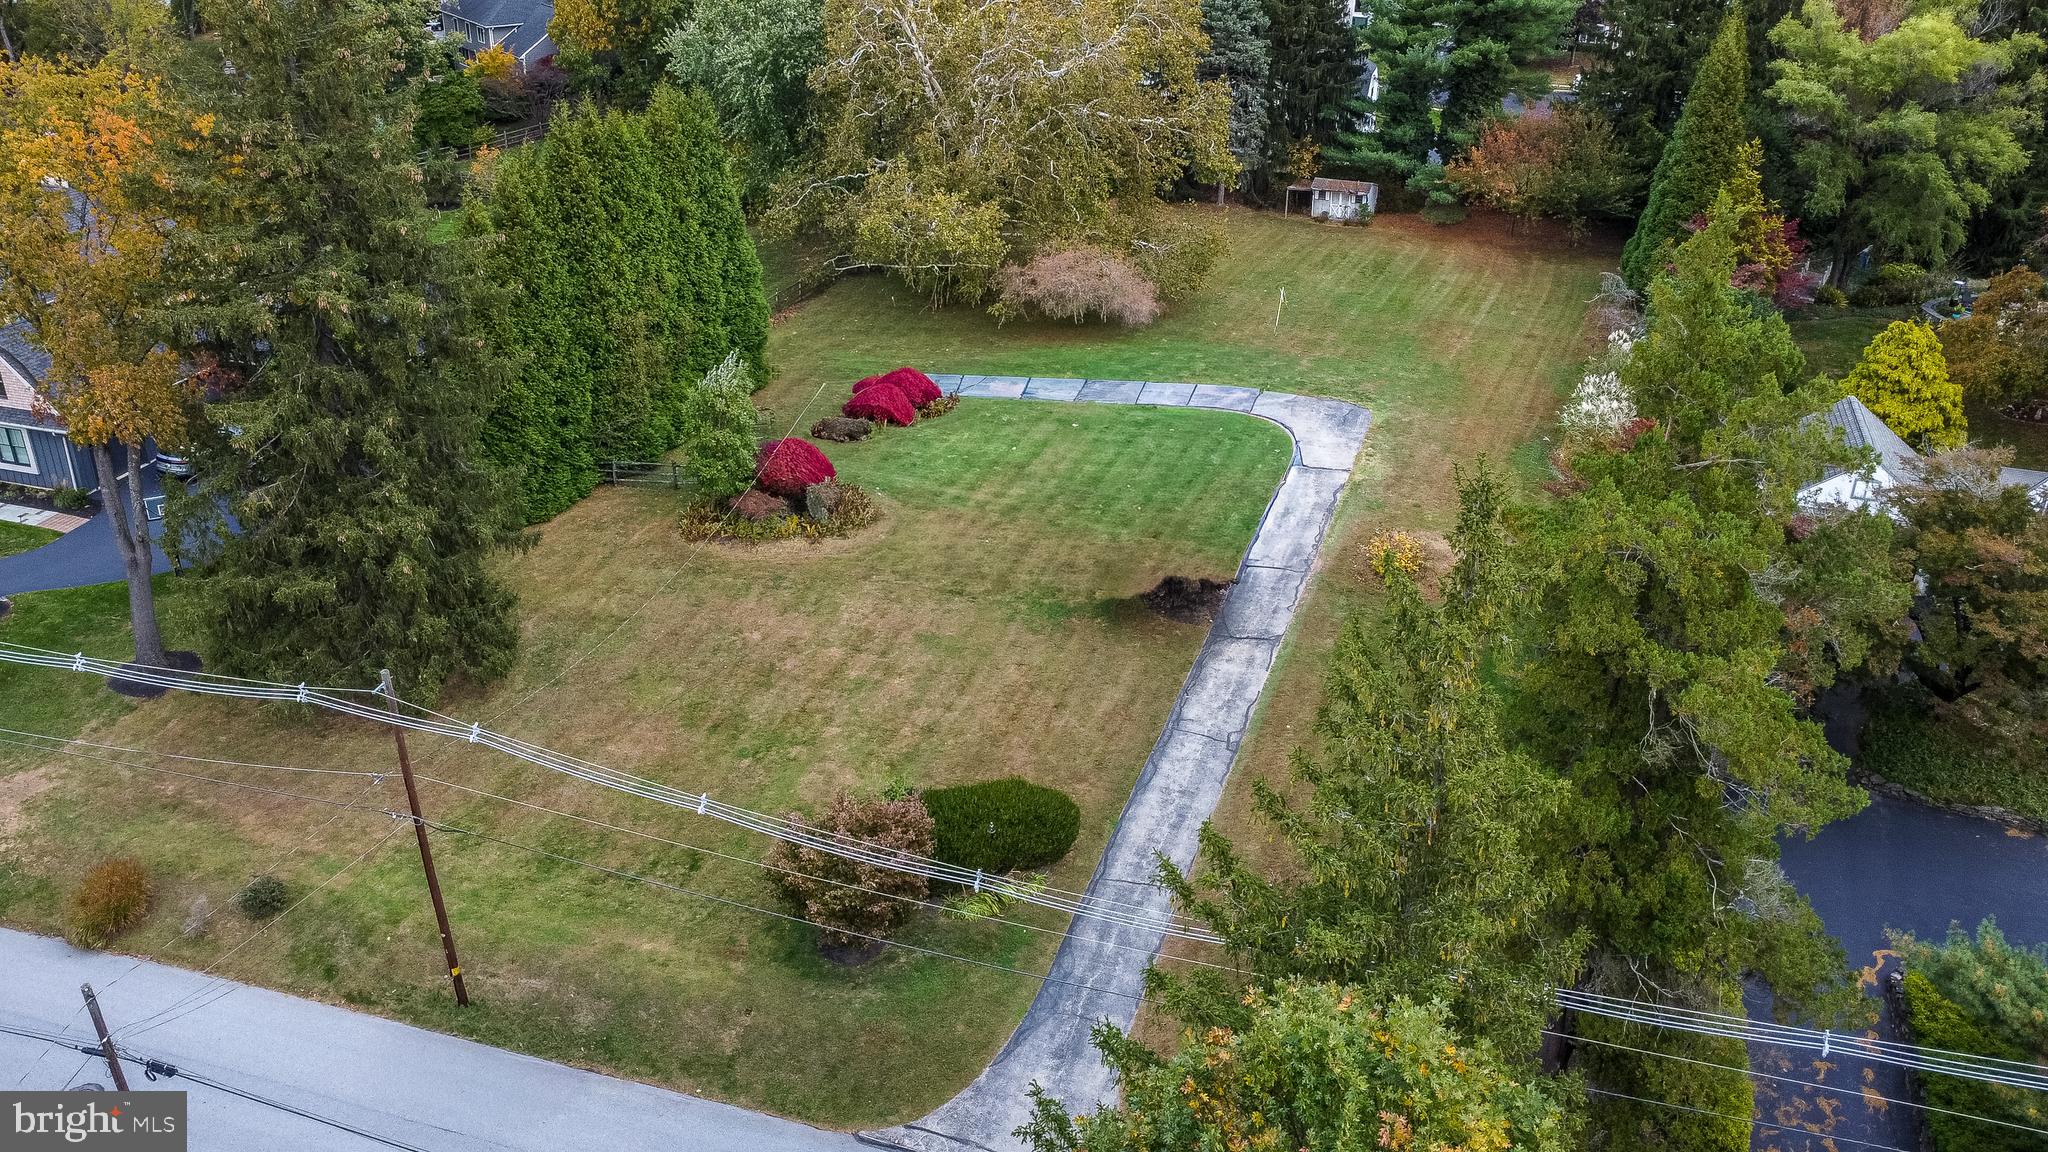
Build Your Dream Home on This Premium 1-Acre Lot!
Discover the perfect place to create your future home on this spacious 1-acre lot nestled in a highly sought-after location of Wayne on the Mainline. Offering both privacy and convenience, this homesite provides a rare opportunity to design and build exactly what you've envisioned - from a modern retreat to a classic estate. All utilities are available including public water, public sewer and natural gas.
Enjoy peaceful surroundings while being just minutes from shopping, dining, and major routes, giving you the best of both worlds - tranquility and accessibility. With ample space for outdoor living, a pool, or lush landscaping, the possibilities are endless.
Don't miss this chance to secure a premium piece of land and partner with our experienced and reputable builder to bring your dream home to life. Builder tie-in with future home plan available.
#PAMC2159572

WAYNE

356 KING OF PRUSSIA ROAD

None Beds

None Baths

1.03 acres

$795,000

MLS#: PAMC2159572

Quick Move in Home! November Delivery the Cassidy Georgetown - Now open by appointment only. Do not miss the opportunity to discover Regency at Willowcrest, a new active-adult community in Southampton, PA. Featuring four exceptional home designs and home sites with basement opportunities, this community offers the luxury, quality craftsmanship, and personalization for which Toll Brothers is renowned.

Future amenities will include a beautifully appointed clubhouse with an outdoor pool, fitness center, community garden, and more. Join the many homeowners who have already chosen to call Regency at Willowcrest home.

Call to make your appointment today!
#PABU2127884

SOUTHAMPTON

203 PRESSMORE DRIVE

3 Beds

2 Baths

2,277 Sq.Ft.

$795,000

MLS#: PABU2127884

Location! Location! Location!

A completely and newly renovated 4-bedroom, 3.5-bathroom, stylish single-family house with a cozy yard in a tranquil neighborhood: 606 Valley Rd., Havertown, PA, 19083. 

The main floor is an open layout — kitchen, living, and dining areas flow seamlessly into one spacious, inviting space. The brand-new kitchen has high-end countertops and new appliances, and a new full bathroom adds convenience for the whole family. The front door is connected to a sunroom, and the back door provides access to the entrance room.

Upstairs: three bedrooms on the second floor and a children's bedroom on the third — both floors with new full bathrooms.

The dry and bright half-finished basement with a fitness and laundry area plus a new half bath. 

Two new HVAC systems and a new water heater, 4 parking spots, including a detached 1-car garage, and a fenced backyard that includes a storage shed. 

Nestled in the heart of Havertown, a premier residential community, the house is within walking distance of Chatham Park Elementary School and the Haverford Township. Minutes away from Haverford College, Merion Golf and all Trains to Central Philadelphia & beyond. Haverford offers an "urban-suburban mix" feel — historic yet modern, with easy access to art, dining, and shopping.

A rare blend of comfort, convenience, and community — ready for you to move in. Contact us to schedule a tour.
#PADE2118284

HAVERTOWN

606 VALLEY ROAD

4 Beds

3 Baths

2,480 Sq.Ft.

$795,000

MLS#: PADE2118284

Welcome to this spacious four-bedroom home, with 3.5 baths. The first floor has a living room, a separate larger great room with a cathedral ceiling, and a modern kitchen that opens to the dining room. The dining room leads out to a 20' x 30' updated deck. The second floor has three bedrooms. The master bedroom has an attached bathroom with a walk-in shower, as well as an oversized walk-in closet. There is a second full bath on this floor as well, along with the two other bedrooms. The hallway has pull-down stairs that lead to a floored attic for plenty of storage. The third floor has another larger bedroom with an attached full bath and large closet. Stepping down from the 1st floor kitchen you enter a spacious family room for additional entertaining. The family room has its own powder room, and access to the garage as well as access to the yard at ground level. Also from the family room is another set of stairs that leads down to an 800 sq ft unfinished basement for storage and work room, and it is equipped with French drain and sub pump. (Very dry!) In this bottom level basement, there is also open access to the concrete crawl space that sits under the 1st floor great room which can be used for additional storage. In addition to the garage, there is a carport that can accommodate four cars if necessary. It should also be noted that just across King of Prussia Road sits the 89-acre McKaig Nature Center, with many trails and environmental programs available. It is truly a hidden gem in Upper Merion Township. Needless to say, there is plenty of room for growth in this spacious, move-in ready home that is ideally located so very close to nature, transit (R-5 Regional Rail) and shopping.
#PAMC2194604

WAYNE

751 RED OAK TERRACE

4 Beds

3 Baths

2,202 Sq.Ft.

$795,000

MLS#: PAMC2194604

Originally the builder's model home, this residence in the heart of Media offers a level of finish that goes well beyond standard construction. Every upgrade the builder showcased is here: Upgraded Hardwood flooring, Custom cabinetry with a highest grade Quartz countertop , upgraded lighting and recessed lights all over the house with in-built full house speaker system, and the designer selections chosen to present the community at its best.

The home is offered fully furnished. The furniture was purchased directly from the builder's design team and is the same designer-brand collection used in the model presentation, so the interior arrives styled and complete. Refrigerator, washer, and dryer convey.

3 bedrooms and 2 full and 1 half baths with. This house comes with extended Garage and a beautiful deck.

The Media location puts you minutes from Route 1, I-476, and I-95, with everyday shopping, grocery stores, and dining close by. This is in a Ready-to-move-in condition and waiting for you to make beautiful memories. You cannot miss this beautiful home

A turnkey opportunity in Delaware County that is genuinely move-in ready. Schedule your showing today.

Step inside and the difference is immediate. Professionally curated accent walls add depth and character to the main living spaces, while premium designer wall colors carry a cohesive, elevated palette throughout the home. The kitchen was outfitted with the builder's top-tier upgrade package enhanced cabinetry, premium countertops, and a full suite of upgraded appliances creating a space that's as functional as it is beautiful.

Beyond the finishes, this home carries the peace of mind that comes with a model: meticulously maintained, thoughtfully staged, and built to represent the very best the builder had to offer. 

This is a rare opportunity to own a home that was designed to impress from the start. Schedule your private showing today.
#PADE2122208

MEDIA

110 SEGEL DRIVE

3 Beds

2 Baths

2,050 Sq.Ft.

$794,995

MLS#: PADE2122208
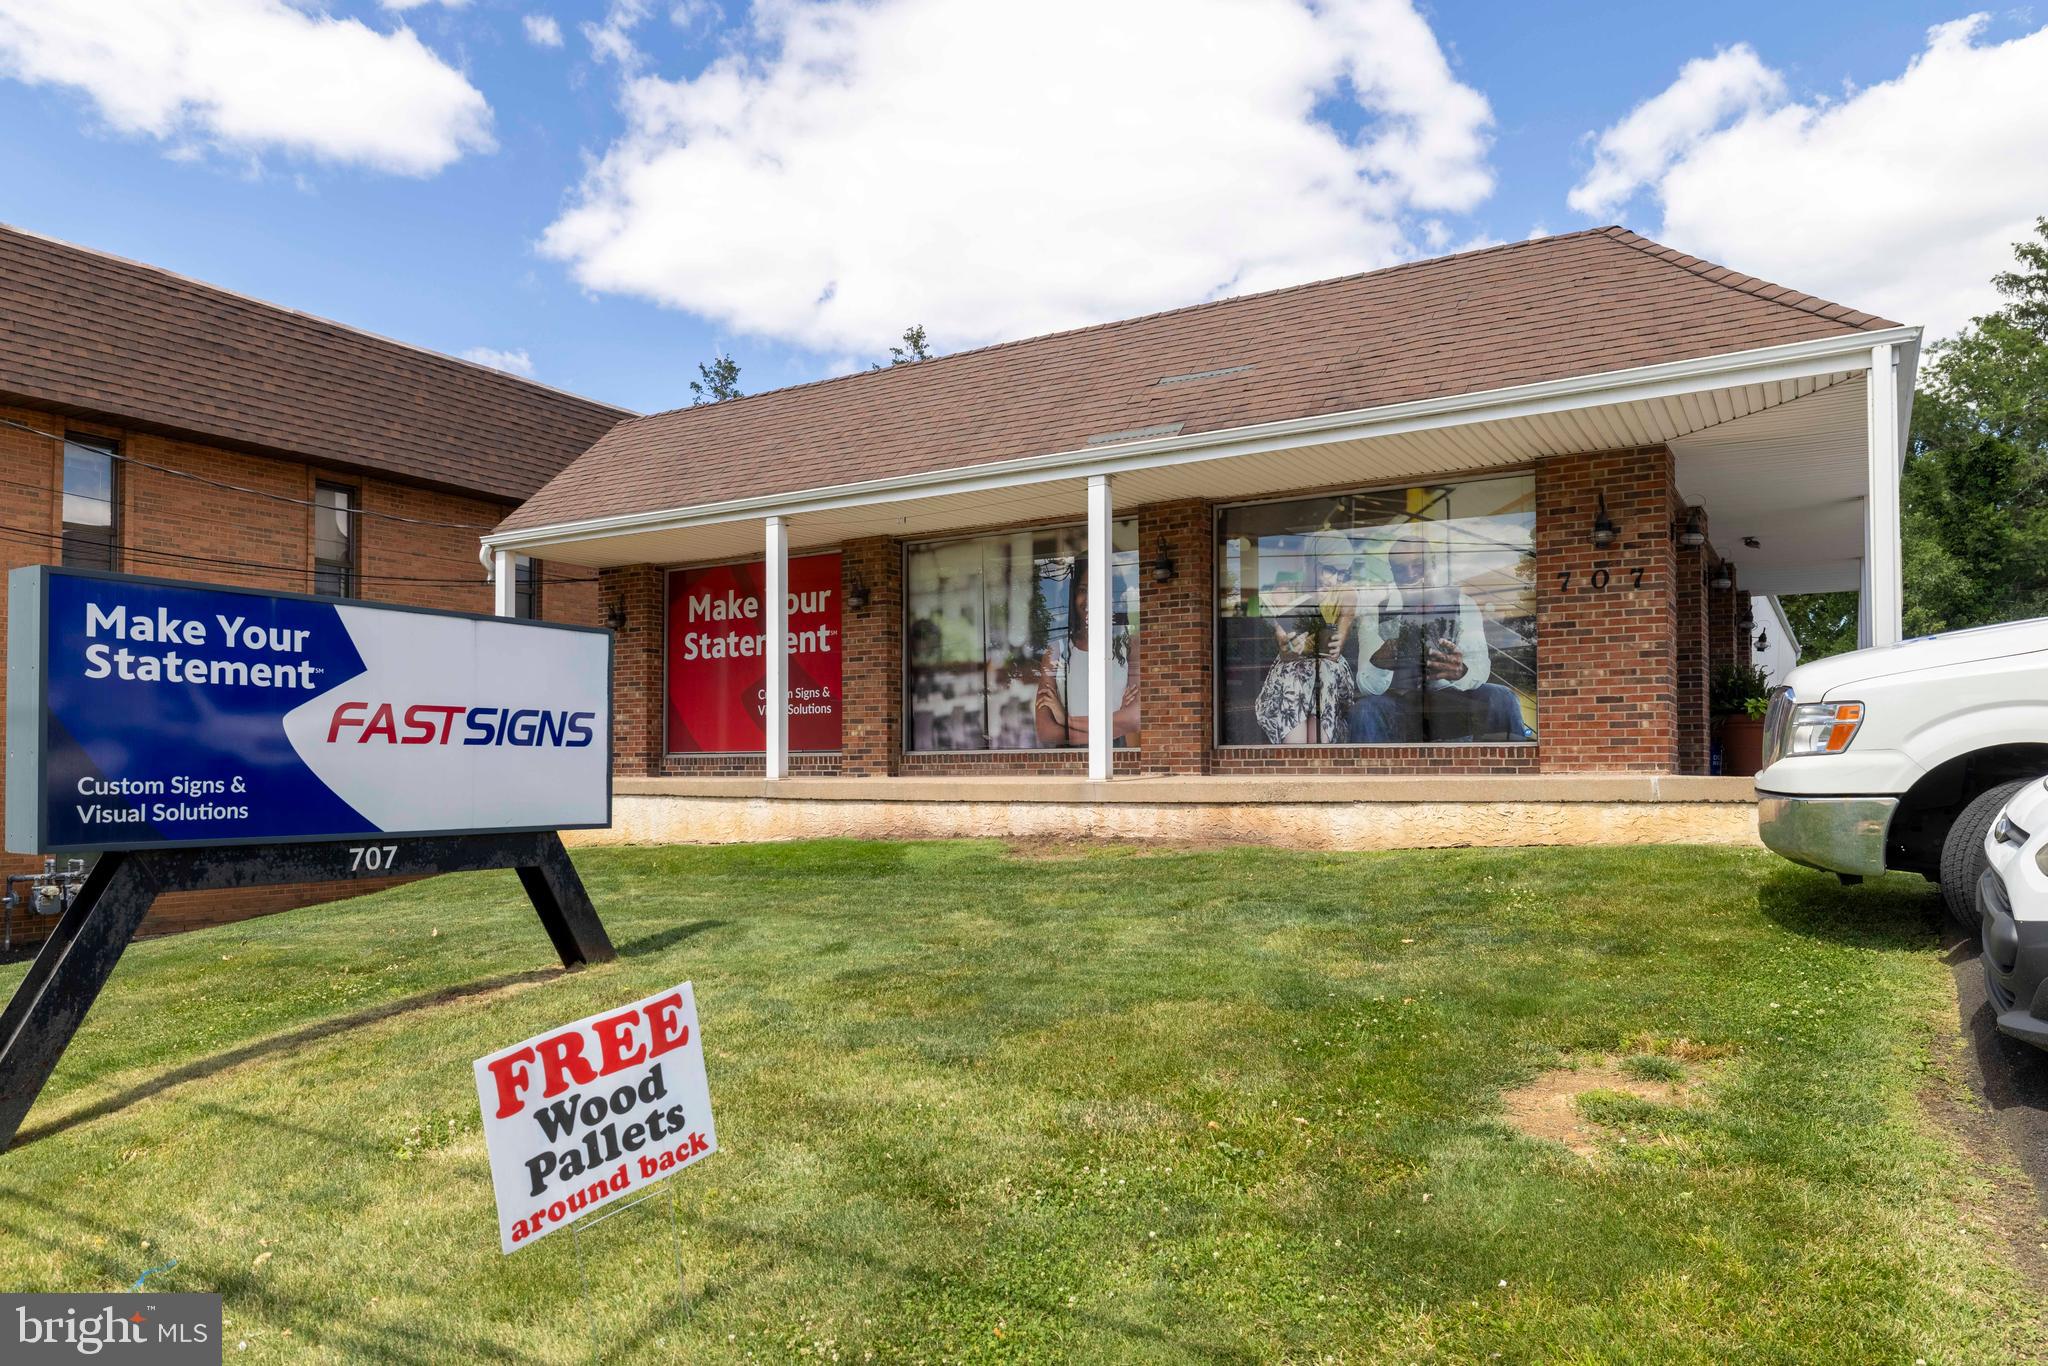
This property features a long-standing retail tenant and is situated along the high-traffic Easton Road, just minutes from the Willow Grove exit of the PA Turnpike. The location ensures excellent visibility and accessibility, making it convenient for both customers and staff.  Additionally, the parking lot—replaced in 2025 -  further enhances the property's appeal and ease of access.
Seller is a Real Estate Broker
#PAMC2184854

WILLOW GROVE

707 EASTON ROAD

None Beds

None Baths

N/A

$793,700

MLS#: PAMC2184854

THE BUYER SHOULD BUY 2 TOGETHER, 2 buildings for sale , 3 STORY BUILDING located at 2139 S 7Th St, Philadelphia, PA 19148-3206 ( Tax ID: 884347985 ) and 2 story building located at 641 Jackson St, Philadelphia, PA 19148-3226 ( Tax ID : and O871178450 ) The building has 3 floors and a basement. The first floor has been used by the current seller as a grocery business for a long time so all the equipment including the selves , counter, remains intact. The 2nd and 3rd floors are 5-bedroom apartments which are very clean and can accommodate a large family. You can run the business downstairs while doing so or you can open other busness . The population density is particularly high so this store is currently being inquired about. There is a building at the end of the building. The building is completely divided into two.
#PAPH2559272

PHILADELPHIA

641 JACKSON STREET

None Beds

None Baths

960 Sq.Ft.

$790,000

MLS#: PAPH2559272

This is the kind of investment property buyers wait for.

Rarely available large corner triplex in highly desirable Norris Square, offering just under 3,000 square feet, exceptional natural light, strong existing income, and multiple ways to create additional value. Thanks to its prominent corner position, oversized windows, and impressive 10+ ft ceilings throughout each floor, the building feels noticeably larger, brighter, and more open than the typical Philadelphia multifamily property.

The property consists of three spacious 2-bedroom, 1-bath units, each featuring a modern, updated layout and its own washer and dryer. Units 2 and 3 take it a step further with private balconies accessed through sliding glass doors, giving tenants highly desirable private outdoor space rarely found in comparable rentals.

The first-floor unit features its own private entrance, while the second- and third-floor apartments are accessed through a separate secure entrance, creating excellent separation between units. An additional bonus storage room on the first floor provides even more functionality for an owner or tenants.

From an investment standpoint, this property is already positioned as a cash-flow machine. The first-floor unit is occupied by a strong existing tenant paying $1,550 per month, the second-floor unit is rented at $1,850 per month, and the vacant third-floor unit is projected at approximately $2,000 per month, creating potential gross rental income of approximately $5,400 per month / $64,800 annually. The third floor also presents a straightforward value-add opportunity, needing only light TLC to maximize its rental potential and presentation.

For investors, this is a compelling opportunity to acquire a stabilized multifamily asset with additional upside. For an owner-occupant, the setup creates an equally attractive house-hacking opportunity—live in one unit while rental income from the others significantly offsets your housing costs.

Located in Norris Square, the property sits in one of Philadelphia's most active residential pockets, surrounded by continued redevelopment and conveniently positioned near Fishtown, Kensington, neighborhood restaurants, shopping, public transportation, and major corridors throughout the city.

Large corner triplex. Strong existing tenants. Private outdoor space. Nearly 3,000 square feet. Value-add upside. Serious income potential.

Whether you're looking to expand your portfolio or live in one unit while the other two help pay the mortgage, this is a rare Norris Square investment opportunity that delivers both cash flow and long-term upside.
#PAPH2658998

PHILADELPHIA

1901 N 2ND STREET

6 Beds

None Baths

2,989 Sq.Ft.

$790,000

MLS#: PAPH2658998

Welcome to 100 Park Lane! Nestled on over an acre, on a Cul de Sac in the award winning Garnet Valley School District is your OASIS. This home will check all of your boxes! Starting with the curb appeal, you will be pleased with the front gardens surrounding the front of the home. Enter through an open, bright, center hall, white tiled foyer. On the right is the formal living room with hardwood floors and built-ins with lighting. To the left is the formal dining room with chair railings and crown moldings. From there you find the Chef’s kitchen with custom, rolling island, stainless appliances, granite counters, attractive backsplash breakfast area and a large pantry. The laundry is conveniently located there as well as the all-important powder room. The two-car garage is situated off this area. The family room, just off the kitchen is carpeted, has a brick, wood burning fireplace and sliders to the elevated scenic deck. Upstairs has all new carpeting. The primary bedroom has a spacious, walk in closet and ensuite bath with walk in shower. The central hallway leads to three other bedrooms, all with ceiling fans, double closets and new carpeting. The hall bath has a tub/shower. The finished basement is huge. Plenty of room for the pool table, exercise equipment, wood burning stove and even an area that could be a possible fifth bedroom. There is also a work room. The finished basement leads to the back OASIS. The terrace is exquisitely lighted and landscaped with water features and natural gardens. There are a built-in fire pit and lovely sitting area. There is a nice shed with electricity for all of your gardening storage. The side yard has ample space for games and running around. What more could you want? Conveniently located to all major roadways to Philadelphia, King of Prussia, Delaware and New Jersey. Did I say this home will check all of your boxes? Come see how you can have it all! *****Seller is open to negotiating the price and/or is willing to provide a buyer credit towards closing costs or updating. Great opportunity in this market*****
#PADE2122178

GLEN MILLS

100 PARK LANE

4 Beds

2 Baths

3,976 Sq.Ft.

$790,000

MLS#: PADE2122178

1 ... 39 40 41 42 43 ... 151

properties found. properties found. Page of .

Send a message

Message successfully sent.

Your message

What is 3 + 4 ?

Reason for contacting?

I agree to receive email communication and understand I can unsubscribe at any time.

I agree to be contacted by TNT Real Estate Solutions via call, email, and text for real estate services. To opt out, you can reply 'stop' at any time or reply 'help' for assistance. You can also click the unsubscribe link in the emails. Message and data rates may apply. Message frequency may vary. Privacy Policy

Update Your Temporary Password

Personalize your search

Enter your email and we'll notify you immediately when new listings match what you're looking for.

or enter email address

Already have an account ? Login here

Continue your home search

I agree to receive communications and understand I can unsubscribe at any time.

I agree to be contacted by TNT Real Estate Solutions via call, email, and text for real estate services. To opt out, you can reply 'stop' at any time or reply 'help' for assistance. You can also click the unsubscribe link in the emails. Message and data rates may apply. Message frequency may vary. Privacy Policy

Already have an account ? Login here

We use cookies

We use cookies primarily for analytics to enhance your experience. By accepting, you agree to our use of these cookies. You can manage your preferences or learn more about our cookies policy.




