

One of the most popular communities provided by {{page_data.agentName}}

Philadelphia

One of the most popular communities provided by TNT Real Estate Solutions

Philadelphia

About Philadelphia

Living in Philadelphia, PA, offers a unique blend of rich history, vibrant culture, and a strong sense of community, making it an ideal place to call home. Residents enjoy easy access to world-class museums, diverse dining experiences, and a thriving arts scene, reflecting the city’s deep-rooted heritage. The affordable housing market, coupled with a variety of neighborhoods, from the historic charm of Old City to the bustling energy of South Philadelphia, caters to all lifestyles. Additionally, the convenient public transportation system and proximity to major cities like New York and Washington, D.C., enhance Philadelphia’s appeal. With its passionate sports culture, beautiful parks, and an ever-evolving food scene, living in Philadelphia means immersing yourself in a dynamic, welcoming environment that values community and tradition. Whether you’re a young professional, a growing family, or a retiree, Philadelphia offers a vibrant urban experience enriched by its history and welcoming spirit.
One of the most popular communities provided by TNT Real Estate Solutions
12,054
# of Listings
3
Avg # of Bedrooms
$244
Avg. $ / Sq.Ft.
$508,404
Med. List Price

Browse Philadelphia Real Estate Listings

10000 Properties Found. Page 409 of 667.

9218 West Chester Pike, Upper Darby — Fully occupied duplex consisting of one 2 bed, 1 bath unit and one bi-level 3 bed, 1 bath unit, with current rents totaling $2,850/month.

Recent improvements include the roof, windows, siding, heating systems, electrical and plumbing. At the $310,000 asking price, the property is operating at approximately a 7% cap rate with an OpEx ratio around 33%.

Simply put, a solid buy-and-hold with major building systems already updated.

Please reach out with any questions.
#PADE2122244

UPPER DARBY

9218 W CHESTER PIKE

5 Beds

None Baths

1,606 Sq.Ft.

$299,000

MLS#: PADE2122244

Discover the potential of this classic two-story brick Colonial, ideally situated on a corner lot and offering two separate residential units, each featuring 2 bedrooms and 1 full bathroom. With a functional layout and multiple income-producing possibilities, this property presents an excellent opportunity for investors, owner-occupants, or buyers looking to expand their real estate portfolio.

Each unit offers comfortable living space with a traditional Colonial layout, while the property's separate entrances provide flexibility for rental use. Off-street parking adds convenience, and the detached 3-car garage provides valuable additional space with the potential for rental, storage, workshop, or other income-generating uses, subject to applicable zoning and approvals.

The corner-lot setting provides excellent visibility and added flexibility, while the brick construction offers timeless curb appeal and durability.

Whether you're looking to maximize rental income, house-hack, expand your investment portfolio, or unlock the property's additional potential, this property offers a variety of possibilities.

Property is being offered and sold strictly AS-IS. Buyer is responsible for conducting their own due diligence regarding condition, permitted uses, zoning, rental requirements, and any potential future improvements or income opportunities.

Bring your vision and explore the possibilities this versatile multi-unit property has to offer!
Buyer is responsible for paying 100% transfer tax.
#PADE2125154

COLLINGDALE

1101 CHESTNUT STREET

4 Beds

None Baths

1,956 Sq.Ft.

$299,000

MLS#: PADE2125154

Triplex priced to sell! Two units are currently tenant-occupied, while the third unit is occupied by the seller. The property has approximately $4,300 in projected total monthly rental income when all three units are rented, providing strong income potential for the next owner.

The seller is willing to negotiate a rent-back period and remain in the seller-occupied unit for a few months after settlement. This gives the buyer flexibility while providing an opportunity to transition the property to three income-producing units.

The brick twin/semi-detached property features a full basement for additional storage or potential future use, a low-maintenance 0.08-acre lot, and a combination of driveway, off-street, and on-street parking. No HOA fees.

An excellent opportunity for an investor looking to acquire a multi-unit property with existing tenants, additional rental potential, and a flexible transition plan. Schedule your showing today!
#PADE2124490

SHARON HILL

1121 ELMWOOD AVENUE

6 Beds

None Baths

2,024 Sq.Ft.

$299,000

MLS#: PADE2124490

New on site 1 day ago
Corner property with CMX2 Zoning. Renovate or build brand new construction. Zoning permits a by-right first floor commercial space with 6 residential units above. Located next door to the Budd Bioworks - a master planned urban bio campus supporting the full ecosystem of discovery from incubation, R&D, lab space and up through pilot or commercial scale manufacturing. The master plan calls for nearly 2 million square feet of development. Get in early and be a part of the renaissance that will transform this area and make it a local jobs hub!
#PAPH2678638

PHILADELPHIA

2420-22 W HUNTING PARK AVENUE

None Beds

None Baths

5,300 Sq.Ft.

$299,000

MLS#: PAPH2678638

New on site today
HOMEOWNERSHIP MAY BE CLOSER THAN YOU THINK! Qualified buyers may be eligible for special homeownership financing, down-payment and closing-cost assistance programs that can significantly reduce the upfront cost of purchasing this home. Existing Philadelphia Housing Authority Housing Choice Voucher participants may also qualify to use their housing assistance toward homeownership. Ask for details and connect with an approved lender or housing counselor to explore programs available based on individual qualifications.

Welcome to 947 N 48th Street, Unit 2, a completely brand-new, ground-up construction bi-level condominium offering 3 bedrooms, 2 full bathrooms, a private rooftop deck, and two thoughtfully designed levels of living space. Everything is brand new, giving the first owner the opportunity to enjoy new construction, modern finishes, new systems, and a home that has never been lived in.

Enter on the second floor into a bright, open living space finished with luxury vinyl flooring. The contemporary kitchen features GE stainless steel appliances, modern cabinetry, generous storage, and an open layout that connects naturally with the living and dining areas. Also located on this level is one of the home's three bedrooms, complete with a large closet, along with a full bathroom conveniently located on the same floor.

Continue upstairs to the third floor, where two additional bedrooms provide generous closet space and flexibility for family, guests, roommates, or a home office. A second full bathroom serves this level, creating valuable separation between the living areas and additional bedrooms while giving the home a functional layout across both floors. In-unit laundry with an included washer and dryer adds everyday convenience.

Continue upward to one of Unit 2's standout features, your own private rooftop deck. This additional outdoor living space creates the perfect setting for entertaining, relaxing, outdoor dining, or simply enjoying fresh air and views from above the neighborhood.

What sets Unit 2 apart is the combination of completely new construction, three bedrooms, two full bathrooms, two finished levels, large closets, in-unit laundry, a private rooftop deck, and a low monthly condominium fee. From the appliances and flooring to the mechanical systems and finishes, everything has been newly built from the ground up.

Just approximately a five-minute walk from Fairmount Park, the home offers convenient access to one of Philadelphia's greatest outdoor amenities, with trails, green space, recreation, and biking close to home. The location also provides easy access to University City, Center City, public transportation, neighborhood restaurants, shopping, and everyday conveniences.

For a first-time buyer, growing household, or anyone ready to move from renting into ownership, Unit 2 offers the opportunity to begin building equity while enjoying the space, private rooftop deck, modern finishes, and lower-maintenance lifestyle of a completely brand-new home.
#PAPH2677290

PHILADELPHIA

947 N 47TH STREET 2

3 Beds

2 Baths

1,100 Sq.Ft.

$299,000

MLS#: PAPH2677290

None
#PAPH2641470

PHILADELPHIA

3133 GLENVIEW STREET

3 Beds

1 Baths

1,426 Sq.Ft.

$298,000

MLS#: PAPH2641470
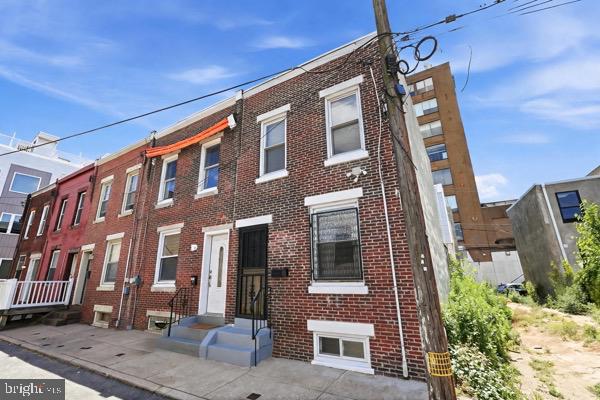
146 Melvale Street, Philadelphia, PA 19125
$298,000 | 2 bed, 1 bath |  700 sq ft
Price improved. Small Fishtown row that is actually move-in ready.
This is a straightforward 2-bedroom, 1-bath home on a quiet Riverside block. Updated kitchen and bath, central air, and a simple layout that is easy to live in and easy to maintain. No HOA. Permit parking on the street.
You are a short walk to Penn Treaty Park and the river trail, and a few minutes from Frankford Avenue without sitting on top of the bar noise. Good for a first home, a pied-à-terre, or a small rental.
What you get:
2 bedrooms, 1 full bath
Recently updated kitchen and bathroom
Central air and heat
Low-maintenance footprint
Quiet residential block with permit parking
Listed at $298,000 after a price improvement. Showings are easy to schedule.
#PAPH2628466

PHILADELPHIA

146 MELVALE STREET

2 Beds

1 Baths

700 Sq.Ft.

$298,000

MLS#: PAPH2628466

Welcome to this beautifully reimagined 3 bedrooms  with 2 bathrooms home nestled in the heart of South Philadelphia just steps to Oregon Ave and  is conveniently close to Sports Complex,  Citizens Bank Park and the Wells Fargo Center . It's offering endless entertainment options .  This home is brimming with potential and ready for your personal touch. Step inside to a spacious living room with hardwood floors, plus a separate dining room and kitchen- plenty of room to relax and entertain. Upstairs you'll find three bedrooms, and a full bathroom. The finished basement w/ 3 piece bathroom w/ stall shower gives you for extra living space or a home office. Home has central air conditioning and a  private rear parking. Fresh Start House is currently tenant occupied and It could be delivered vacant.
#PAPH2647182

PHILADELPHIA

2702 S DARIEN STREET

3 Beds

2 Baths

960 Sq.Ft.

$298,000

MLS#: PAPH2647182
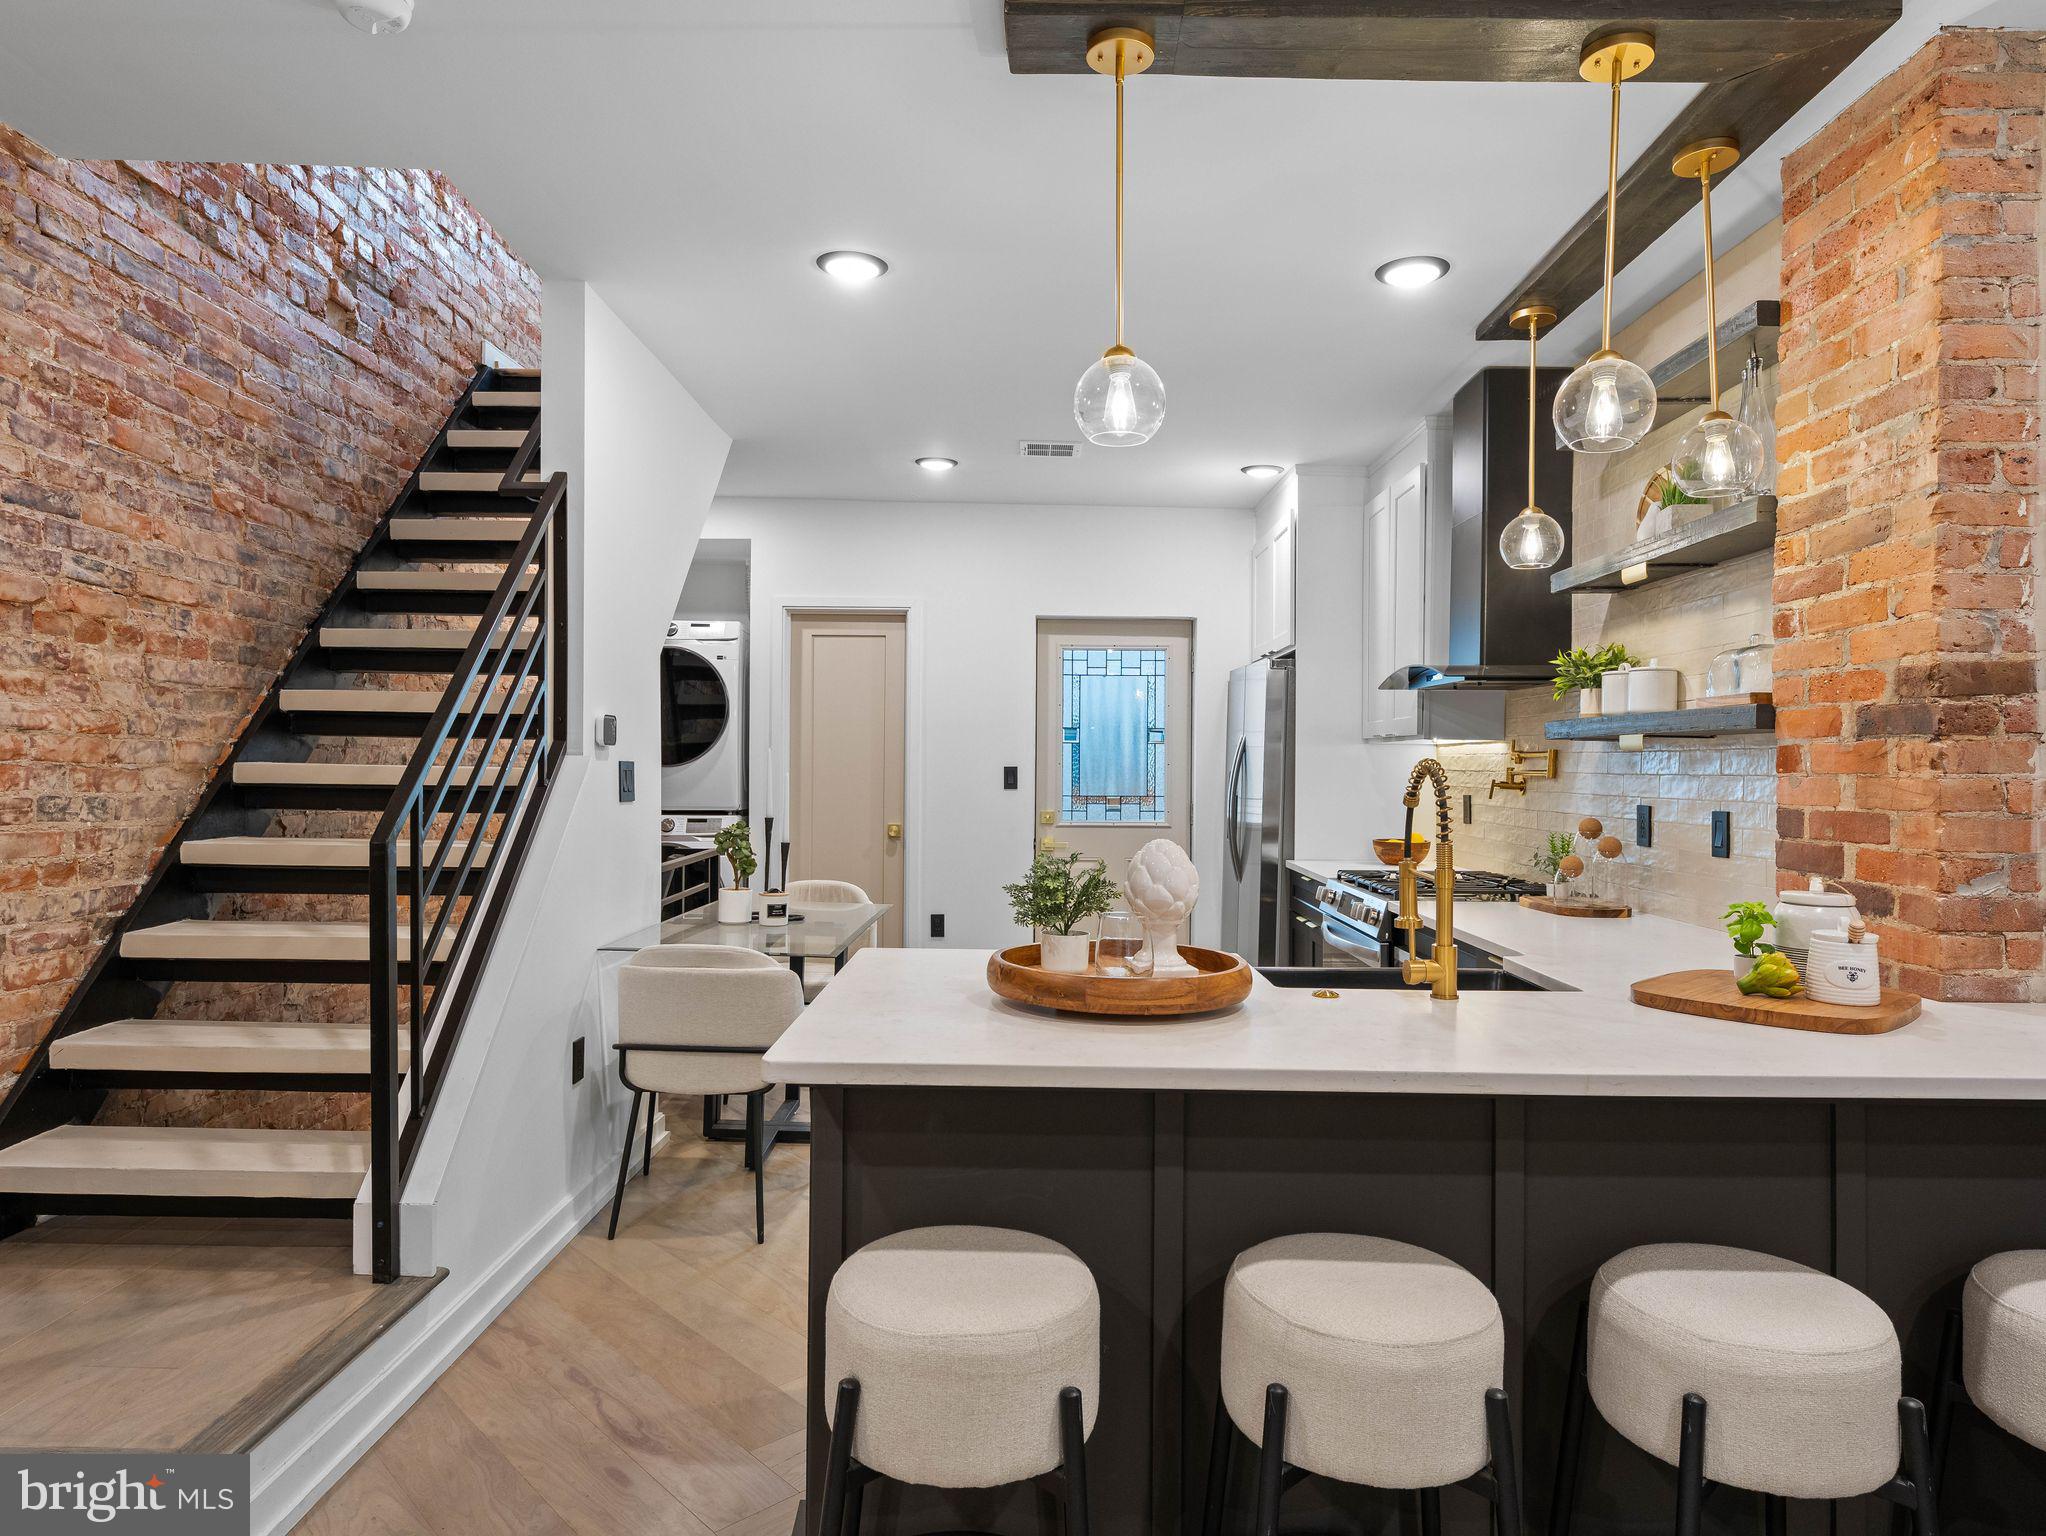
Welcome to 2339 S Bucknell St - a fully renovated 2 bedroom, 2 bathroom rowhome in the heart of South Philadelphia's desirable West Passyunk neighborhood. Thoughtfully redesigned with high-end finishes and modern industrial charm, this move-in ready rowhome offers the perfect blend of character, style and functionality. Step inside to an open straight-through layout featuring recessed lighting, exposed brick accents, custom wood beam details and designer finishes throughout. The show-stopping kitchen is complete with sleek two-tone cabinetry, quartz countertops, farm sink, floating shelves, gold hardware, a pot filler, stainless steel appliances and an oversized peninsula perfect for entertaining. Just off the kitchen, you'll walk out to your private multi-level back patio with Brazilian golden teak wood deck, white cedar shakers, and handmade live edge timber fencing for additional privacy. The spacious living and dining areas provide an inviting flow filled with natural light and carefully curated details that make the home feel warm and elevated. Upstairs, you'll find two comfortable bedrooms and a beautifully renovated bathroom featuring custom finishes throughout. The primary bedroom continues the home's unique character with handcrafted repurposed wood accents, while the spa-inspired bathroom makes a bold statement with exposed brick, wood paneling, black tile and elegant gold fixtures. A custom vanity with dual matte black vessel sinks adds a high-end designer touch, while the separate glass-enclosed shower stall and soaking tub create the perfect blend of luxury and functionality. The finished basement offers valuable additional living space with egress, making it ideal for a media room, home office, gym, third bedroom or flexible bonus living area. Located on a quiet South Philly block just minutes away from Passyunk Avenue, I-76, local restaurants, coffee shops, parks, public transportation, stadiums and Center City, this home delivers the perfect combination of convenience, lifestyle and one-of-a-kind design.
#PAPH2618728

PHILADELPHIA

2339 S BUCKNELL STREET

2 Beds

2 Baths

1,520 Sq.Ft.

$298,000

MLS#: PAPH2618728

Nestled in the charming Frankford neighborhood, this exquisite twin home, built in 1940, seamlessly blends classic architecture with modern comforts, offering a unique opportunity for those seeking a refined lifestyle. With 1,664 square feet of thoughtfully designed living space, this residence invites you to experience the warmth and elegance of home. As you step inside, you are greeted by a spacious layout that exudes a sense of tranquility. The straight-thru design enhances the flow of natural light, creating an inviting atmosphere throughout. The heart of the home features a well-appointed kitchen, perfect for culinary enthusiasts and gatherings alike. Imagine hosting intimate dinners or lively brunches in this space, where memories are made and cherished. The home boasts three generously sized bedrooms, each offering a peaceful retreat at the end of the day. The two full bathrooms are tastefully designed, providing both functionality and style. The full basement presents endless possibilities-transform it into a cozy media room, a home gym, or a creative studio, tailored to your lifestyle. Step outside to discover a low-maintenance covered porch area, ideal for enjoying the fresh air or cultivating your own garden oasis. The property's location offers the convenience of on-street parking, ensuring ease of access for you and your guests. Frankford is known for its vibrant community and proximity to local amenities, making it a desirable place to call home. Enjoy leisurely strolls through tree-lined streets, explore nearby parks, or indulge in the diverse dining and shopping options just moments away. This residence is not just a house; it's a canvas for your dreams and aspirations. With its blend of classic charm and modern convenience, this home invites you to create a lifestyle filled with comfort, joy, and unforgettable moments. Experience the essence of refined living in this exceptional property, where every detail has been thoughtfully considered to enhance your everyday life.
#PAPH2665292

PHILADELPHIA

4243 PENN STREET

3 Beds

2 Baths

1,664 Sq.Ft.

$298,000

MLS#: PAPH2665292

Welcome to Centennial Station, a sought-after 55+ active adult community where comfort, convenience, and an engaging lifestyle come together. Located on the third floor of Building 7, this well-appointed 1,008-square-foot condominium offers 2 bedrooms, 2 full baths, an updated kitchen, private balcony, and thoughtfully designed living spaces all make this home an ideal place to relax, entertain, and enjoy all that Centennial Station has to offer. Building 7 also benefits from a large recently renovated elevator as well as it is one of only 4 buildings that directly connect to the community center making it convenient to enjoy all the amenities in all weather conditions without needing to go outside. 
Step inside your new condo to a welcoming foyer that opens to the comfortably sized living and dining area. The bright interior and nicely proportioned rooms create an inviting atmosphere for both everyday living and entertaining. A private balcony, complete with two storage closets, provides a lovely outdoor retreat where you can enjoy your morning coffee, curl up with a good book, or simply relax and take in the peaceful surroundings. Listen to the soothing sounds of the water fountain and the cheerful songs of birds as you unwind and enjoy your own outdoor space.
The updated kitchen offers a fresh and functional space for preparing meals, featuring ample cabinetry and a convenient pass-through window with a counter and barstools. The open connection to the main living area creates an inviting flow, making it easy to interact with family and guests while preparing meals or enjoying a casual bite at the counter.
The generously sized primary bedroom provides a relaxed retreat and features a private bath with a walk-in shower, a spacious walk-in closet, windows for natural light and a ceiling fan for coziness. The second bedroom is served by a full hall bath with tub/shower combination and also features a ceiling fan, offering a comfortable and versatile space for guests, a home office, hobby room, or additional living space.
Additional conveniences include a full-size washer and dryer, ample storage, easy elevator access, a secure building entrance, as well as convenient parking. Well maintained and ready for its new owner, this home offers the ease of low-maintenance living with comfortable spaces designed for everyday enjoyment.
Life at Centennial Station is about more than just having a beautiful place to call home. The reasonable monthly condo fee includes access to the community amenities and services, as well as trash, snow removal, water, sewer, basic cable TV, security monitoring, and master insurance policy —providing residents with convenience and peace of mind.
Residents enjoy an array of amenities designed for recreation, relaxation, and socializing, including an indoor heated pool, fitness center, library, card rooms, billiards, and meeting spaces. Walking paths, along with a variety of clubs, activities, and community events, provide plenty of opportunities to stay active, meet neighbors, and enjoy the welcoming atmosphere of this vibrant 55+ community.
Ideally situated near shopping, restaurants, major roadways, Centennial Station offers an excellent combination of convenience, recreation, and community. Come discover all that this desirable 55+ community has to offer!
Cats are permitted; dogs are not permitted, except as required by applicable law for service animals. Only one resident must be a minimum of 55 years old; all other full-time residents must be at least 18 years old. Come see for yourself why Centennial Station is such a wonderful place to call home—and why Building 7 offers the perfect combination of comfort, convenience, and community. Your new home awaits!
#PABU2130914

WARMINSTER

7311 CENTENNIAL STATION

2 Beds

2 Baths

1,008 Sq.Ft.

$297,500

MLS#: PABU2130914
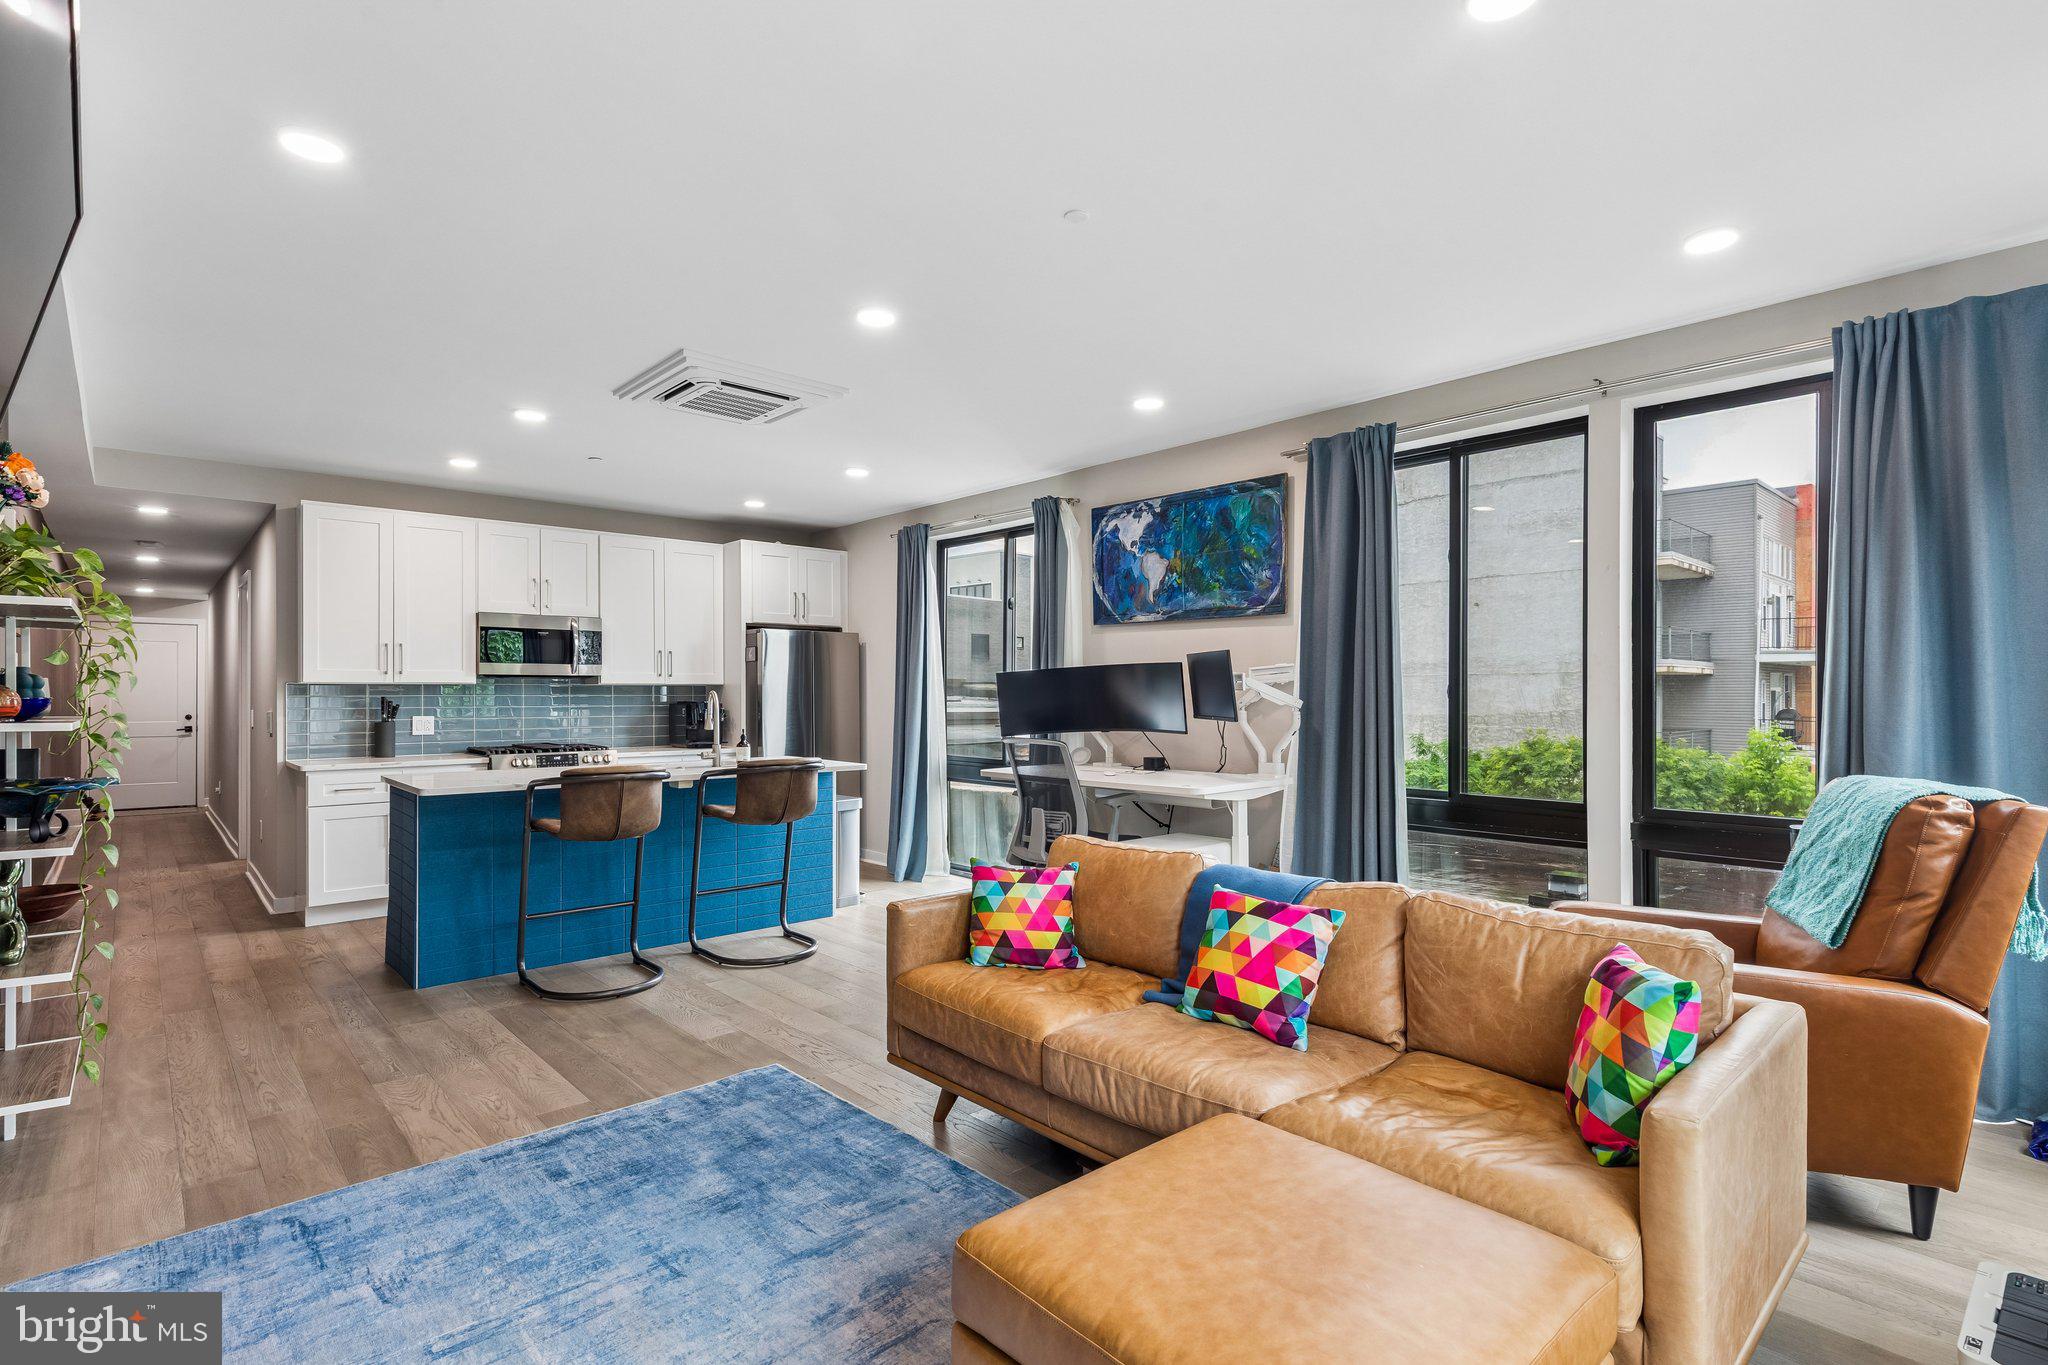
Welcome to Unit 302 at 1648-50 Ridge Avenue — a beautifully designed and modern one-bedroom, one-and-a-half-bath residence nestled in the heart of vibrant Francisville. Offering the perfect balance of contemporary city living and peaceful retreat, this sun-soaked home feels like a quiet oasis tucked away from the hustle and bustle of everyday life. Even better, the property comes with approximately 8 years remaining on the tax abatement, low condo fees, and convenient elevator accessibility. Step inside to find a welcoming entry hallway with a dedicated laundry and utility area complete with additional custom storage shelving. A stylishly appointed half bathroom sits just off the foyer, featuring a warm wood vanity and contrasting gray tile flooring for a modern yet inviting aesthetic. As you continue into the home, the space opens into a bright open-concept living, dining, and kitchen area wrapped in oversized windows that flood the home with natural light. Boasting 360-degree views and three sun exposures, the living space is bathed in sunlight throughout the day, creating an airy and uplifting atmosphere. The beautifully appointed kitchen itself showcases sleek white shaker-style cabinetry, stainless steel appliances, quartz countertops, and a striking light blue subway tile backsplash that adds a refreshing pop of character, while the oversized prep island breakfast bar serves as the perfect centerpiece for the space. Outside the windows, lush ivy creates a tranquil green backdrop, transforming the living space into a serene indoor-outdoor retreat. Just off the living room, a private balcony offers the perfect spot to enjoy your morning coffee or unwind at the end of the day. Beyond the main living space, the spacious bedroom suite provides a peaceful sanctuary complete with an ensuite bathroom and generous closet space. The thoughtfully designed bathroom features gray tile flooring, a sleek double vanity topped with white stone countertops, and a tub-shower combination lined with classic white subway tile, creating a clean and timeless aesthetic. Residents of the building also enjoy access to a shared rooftop deck with sweeping views of the Philadelphia skyline — ideal for entertaining guests or relaxing while taking in the city lights. Located just steps from neighborhood favorites like Phin Cafe, Cambridge St Coffee House, Bar Hygge, Vineyards Cafe, and Libertee Grounds, this location places you in the center of one of the city’s most exciting neighborhoods. Enjoy easy strolls along Fairmount Avenue, explore nearby cultural landmarks including the Philadelphia Museum of Art and Eastern State Penitentiary, or take advantage of public transportation right outside your door for effortless commuting throughout the city. Schedule your tour today!
#PAPH2621562

PHILADELPHIA

1648-50 RIDGE AVENUE 302

1 Beds

1 Baths

814 Sq.Ft.

$297,000

MLS#: PAPH2621562
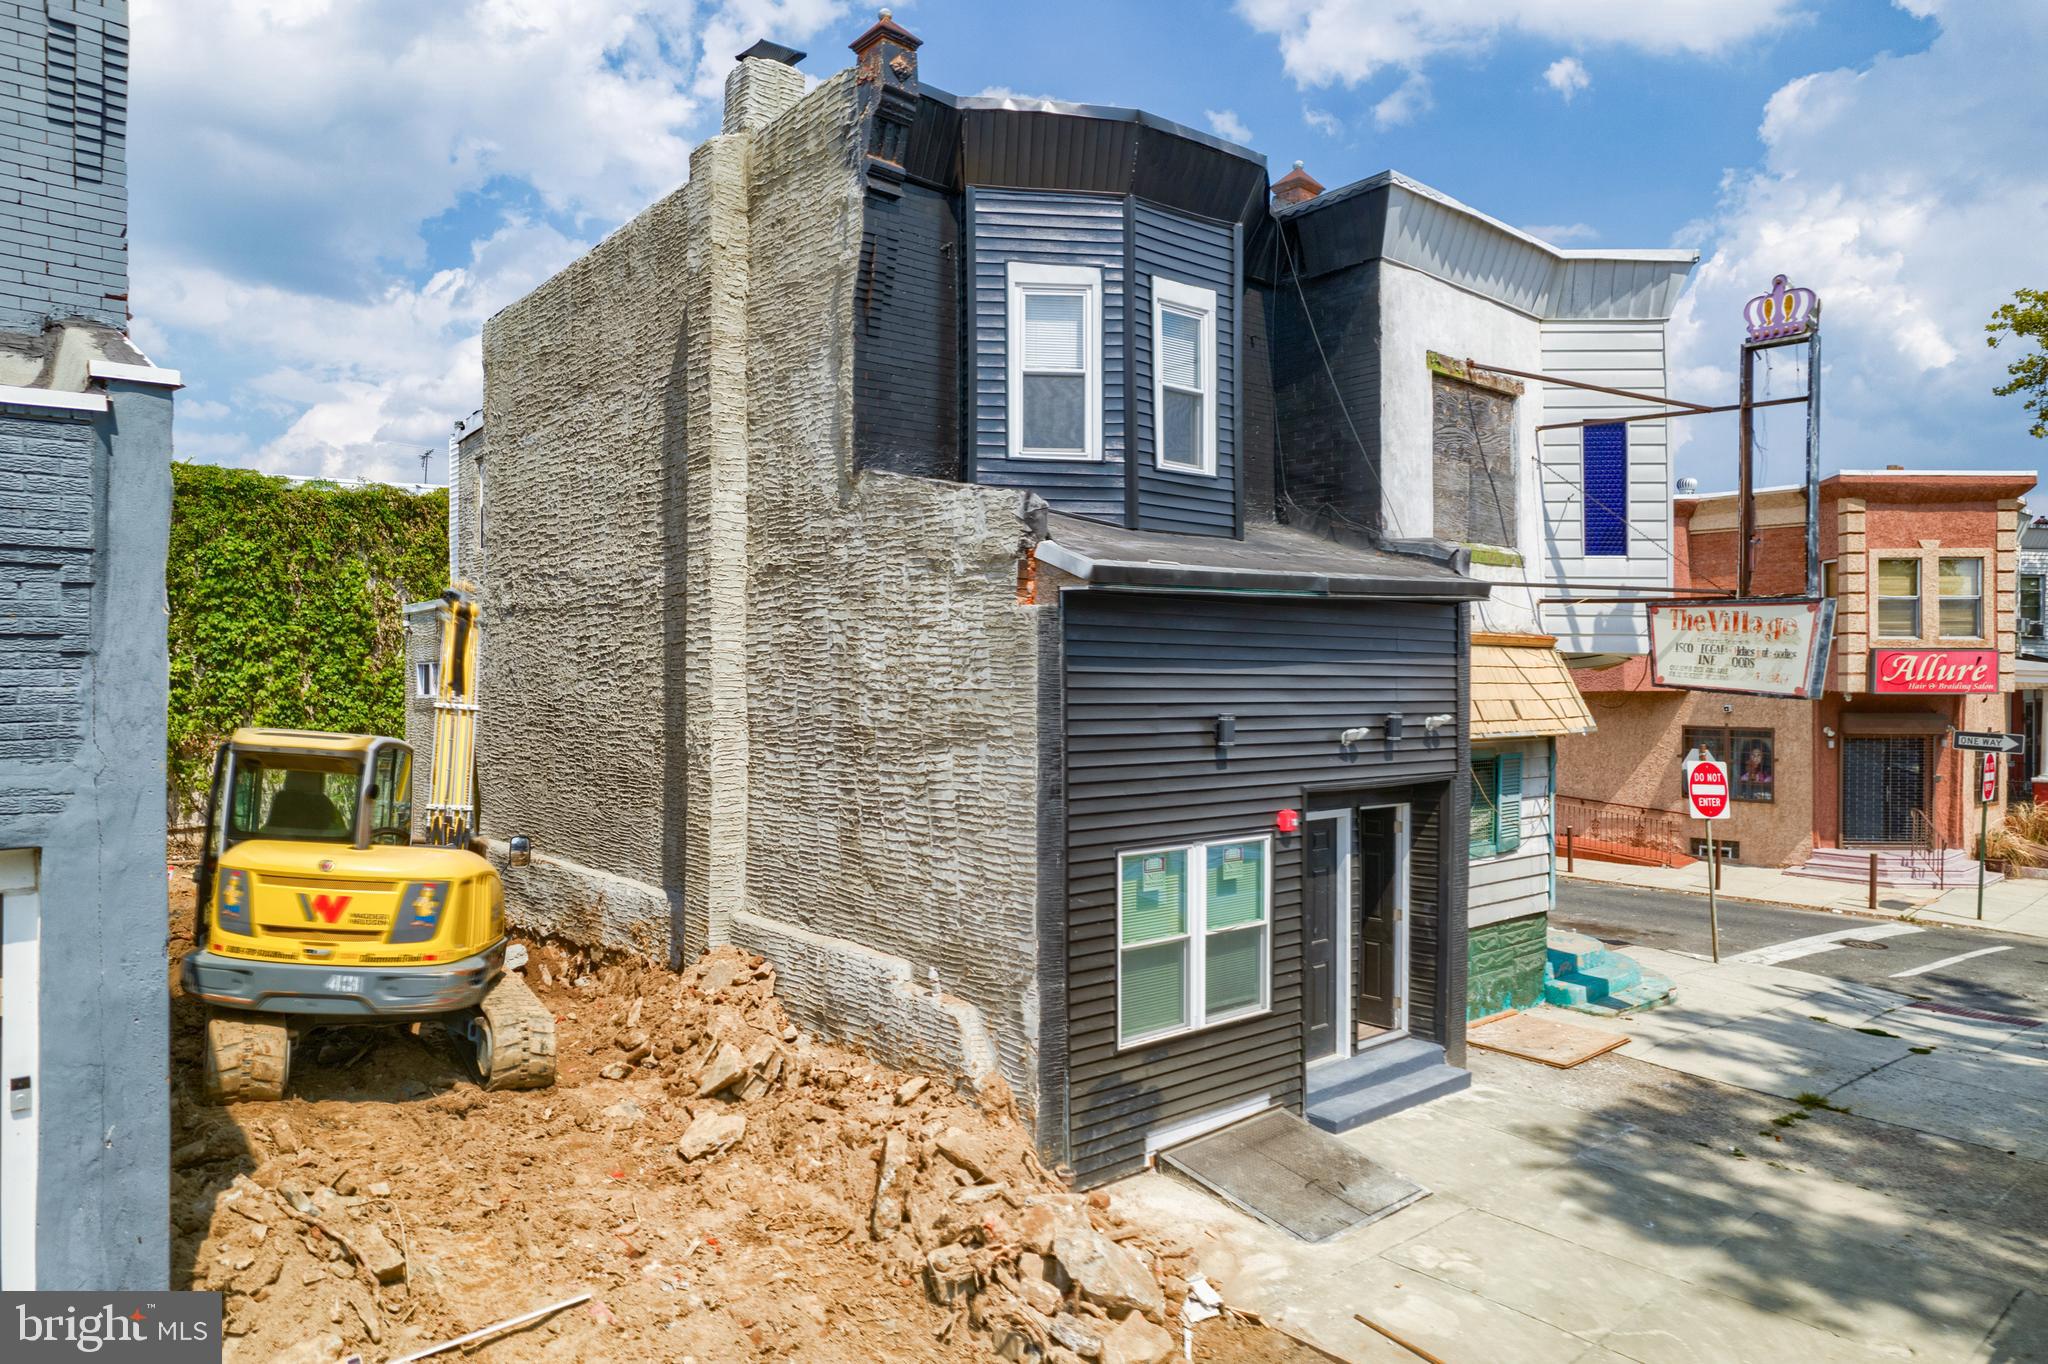
Welcome to 5339 Chestnut St, a fully renovated mixed-use triplex offering strong cash flow and modern living in one of Philadelphia’s most well-known and accessible corridors. Completed at the end of 2020, this turnkey property features two updated residential units above a commercial space, making it an attractive option for both seasoned investors and new entrants to the market. The current rental structure includes Unit 1 at $800/month, Unit 2 at $1,195/month, and a commercial space rented at $800/month.

Both residential units are thoughtfully designed with long-term durability and tenant appeal in mind. Each features central A/C, in-unit washer and dryer, stylish white tile kitchen backsplashes, granite surfaces, built-in microwaves, ceiling fans, and clean, modern finishes that promote comfort and ease of maintenance. The commercial space benefits from steady visibility on Chestnut St, a major West Philadelphia artery with high foot and vehicle traffic.
#PAPH2562112

PHILADELPHIA

5339 CHESTNUT STREET

None Beds

None Baths

1,510 Sq.Ft.

$297,000

MLS#: PAPH2562112

Great opportunity in the popular Valley Stream Village neighborhood of Chesterbrook! This 1 BD, 1 BA upstairs unit offers treetop views from the front and rear covered balconies, with no one living above you. Sliding glass doors from the living room and primary bedroom lead to a large, covered private balcony overlooking lush lawns and wooded open space. A great opportunity to buy in popular Valley Stream Village. No one lives above you.
One dedicated parking space is located just steps from the front entrance. A  wood-burning fireplace, pull-down stairs to attic storage, a tiled foyer, and a walk-in primary bedroom closet with a storage system. Walking and biking trails are nearby in Valley Forge and Wilson Parks. Top-rated school district. The monthly HOA fee includes water and roof maintenance.
Quiet location in the center of the community with parking right out front. Located in highly-regarded Tredyffrin-Easttown school district, with easy access to corporate centers, transportation corridors, restaurants, shopping, Lifetime Fitness, and King of Prussia. Enjoy walking or jogging on Chesterbrook’s extensive network of trails, on the Chester Valley Trail, and in nearby Valley Forge National Park. Whether you're a first-time homebuyer or looking to downsize,  274 Valley Stream Lane offers a comfortable living space in a desirable location. Update the décor to match your taste, and don’t miss your chance to get this affordable home!
#PACT2134448

WAYNE

274 VALLEY STREAM LANE

1 Beds

1 Baths

1,146 Sq.Ft.

$297,000

MLS#: PACT2134448

New on site 1 day ago
Welcome to this beautifully renovated corner-unit condo quietly tucked away in the desirable Adams building of Glenhardie Condos. Offering an additional layer of privacy and a peaceful outdoor area with the potential to garden, this turn-key residence stands out from the rest. Step inside to an incredibly functional floor plan featuring copious amounts of storage for efficient living. Modern updates shine throughout the entire home, and include fresh paint, new luxury vinyl flooring, and newly installed overhead lighting. The gourmet kitchen is fully upgraded with soft-close white cabinets, stone countertops and sleek stainless steel appliances. The bright and inviting living room features a large secure sliding door, (which will be fully replaced for the new owner), looking out onto a serene, open grassy area. Both bedrooms serve as peaceful retreats with brand-new wall-to-wall carpeting, including a primary suite that features a spacious closet / dressing area and its own newly renovated full bathroom.  The second full hall bathroom has also been fully updated with modern fixtures and an oversized walk-in shower. Tucked away on the exterior patio closet is a two year old HVAC system, offering complete peace of mind. Also located on this same level are a secure bike storage area, a private locked owners storage area, and the dedicated laundry facilities for this floor only. Glenhardie Condos are highly sought after for their location, - close to King of Prussia for shopping, Valley Forge Park for hiking, highways for commuting, and of course the top-rated Tredyffrin-Easttown School District.   Enjoy the ease of living at Glenhardie with professional management on site, and the beautiful grounds and greens as your backdrop.  The monthly fee here includes all maintenance and most utilities.  If interested, owners can join the Glenhardie Golf club as Social, swim, tennis or golf members.
#PACT2137046

WAYNE

71 DRUMMERS LANE

2 Beds

2 Baths

1,004 Sq.Ft.

$297,000

MLS#: PACT2137046

1 ... 407 408 409 410 411 ... 666

properties found. properties found. Page of .

Send a message

Message successfully sent.

Your message

What is 3 + 4 ?

Reason for contacting?

I agree to receive email communication and understand I can unsubscribe at any time.

I agree to be contacted by TNT Real Estate Solutions via call, email, and text for real estate services. To opt out, you can reply 'stop' at any time or reply 'help' for assistance. You can also click the unsubscribe link in the emails. Message and data rates may apply. Message frequency may vary. Privacy Policy

Update Your Temporary Password

Personalize your search

Enter your email and we'll notify you immediately when new listings match what you're looking for.

or enter email address

Already have an account ? Login here

Continue your home search

I agree to receive communications and understand I can unsubscribe at any time.

I agree to be contacted by TNT Real Estate Solutions via call, email, and text for real estate services. To opt out, you can reply 'stop' at any time or reply 'help' for assistance. You can also click the unsubscribe link in the emails. Message and data rates may apply. Message frequency may vary. Privacy Policy

Already have an account ? Login here

We use cookies

We use cookies primarily for analytics to enhance your experience. By accepting, you agree to our use of these cookies. You can manage your preferences or learn more about our cookies policy.




