

One of the most popular communities provided by {{page_data.agentName}}

Philadelphia

One of the most popular communities provided by TNT Real Estate Solutions

Philadelphia

About Philadelphia

Living in Philadelphia, PA, offers a unique blend of rich history, vibrant culture, and a strong sense of community, making it an ideal place to call home. Residents enjoy easy access to world-class museums, diverse dining experiences, and a thriving arts scene, reflecting the city’s deep-rooted heritage. The affordable housing market, coupled with a variety of neighborhoods, from the historic charm of Old City to the bustling energy of South Philadelphia, caters to all lifestyles. Additionally, the convenient public transportation system and proximity to major cities like New York and Washington, D.C., enhance Philadelphia’s appeal. With its passionate sports culture, beautiful parks, and an ever-evolving food scene, living in Philadelphia means immersing yourself in a dynamic, welcoming environment that values community and tradition. Whether you’re a young professional, a growing family, or a retiree, Philadelphia offers a vibrant urban experience enriched by its history and welcoming spirit.
One of the most popular communities provided by TNT Real Estate Solutions
12,070
# of Listings
3
Avg # of Bedrooms
$244
Avg. $ / Sq.Ft.
$508,613
Med. List Price

Browse Philadelphia Real Estate Listings

10000 Properties Found. Page 403 of 667.
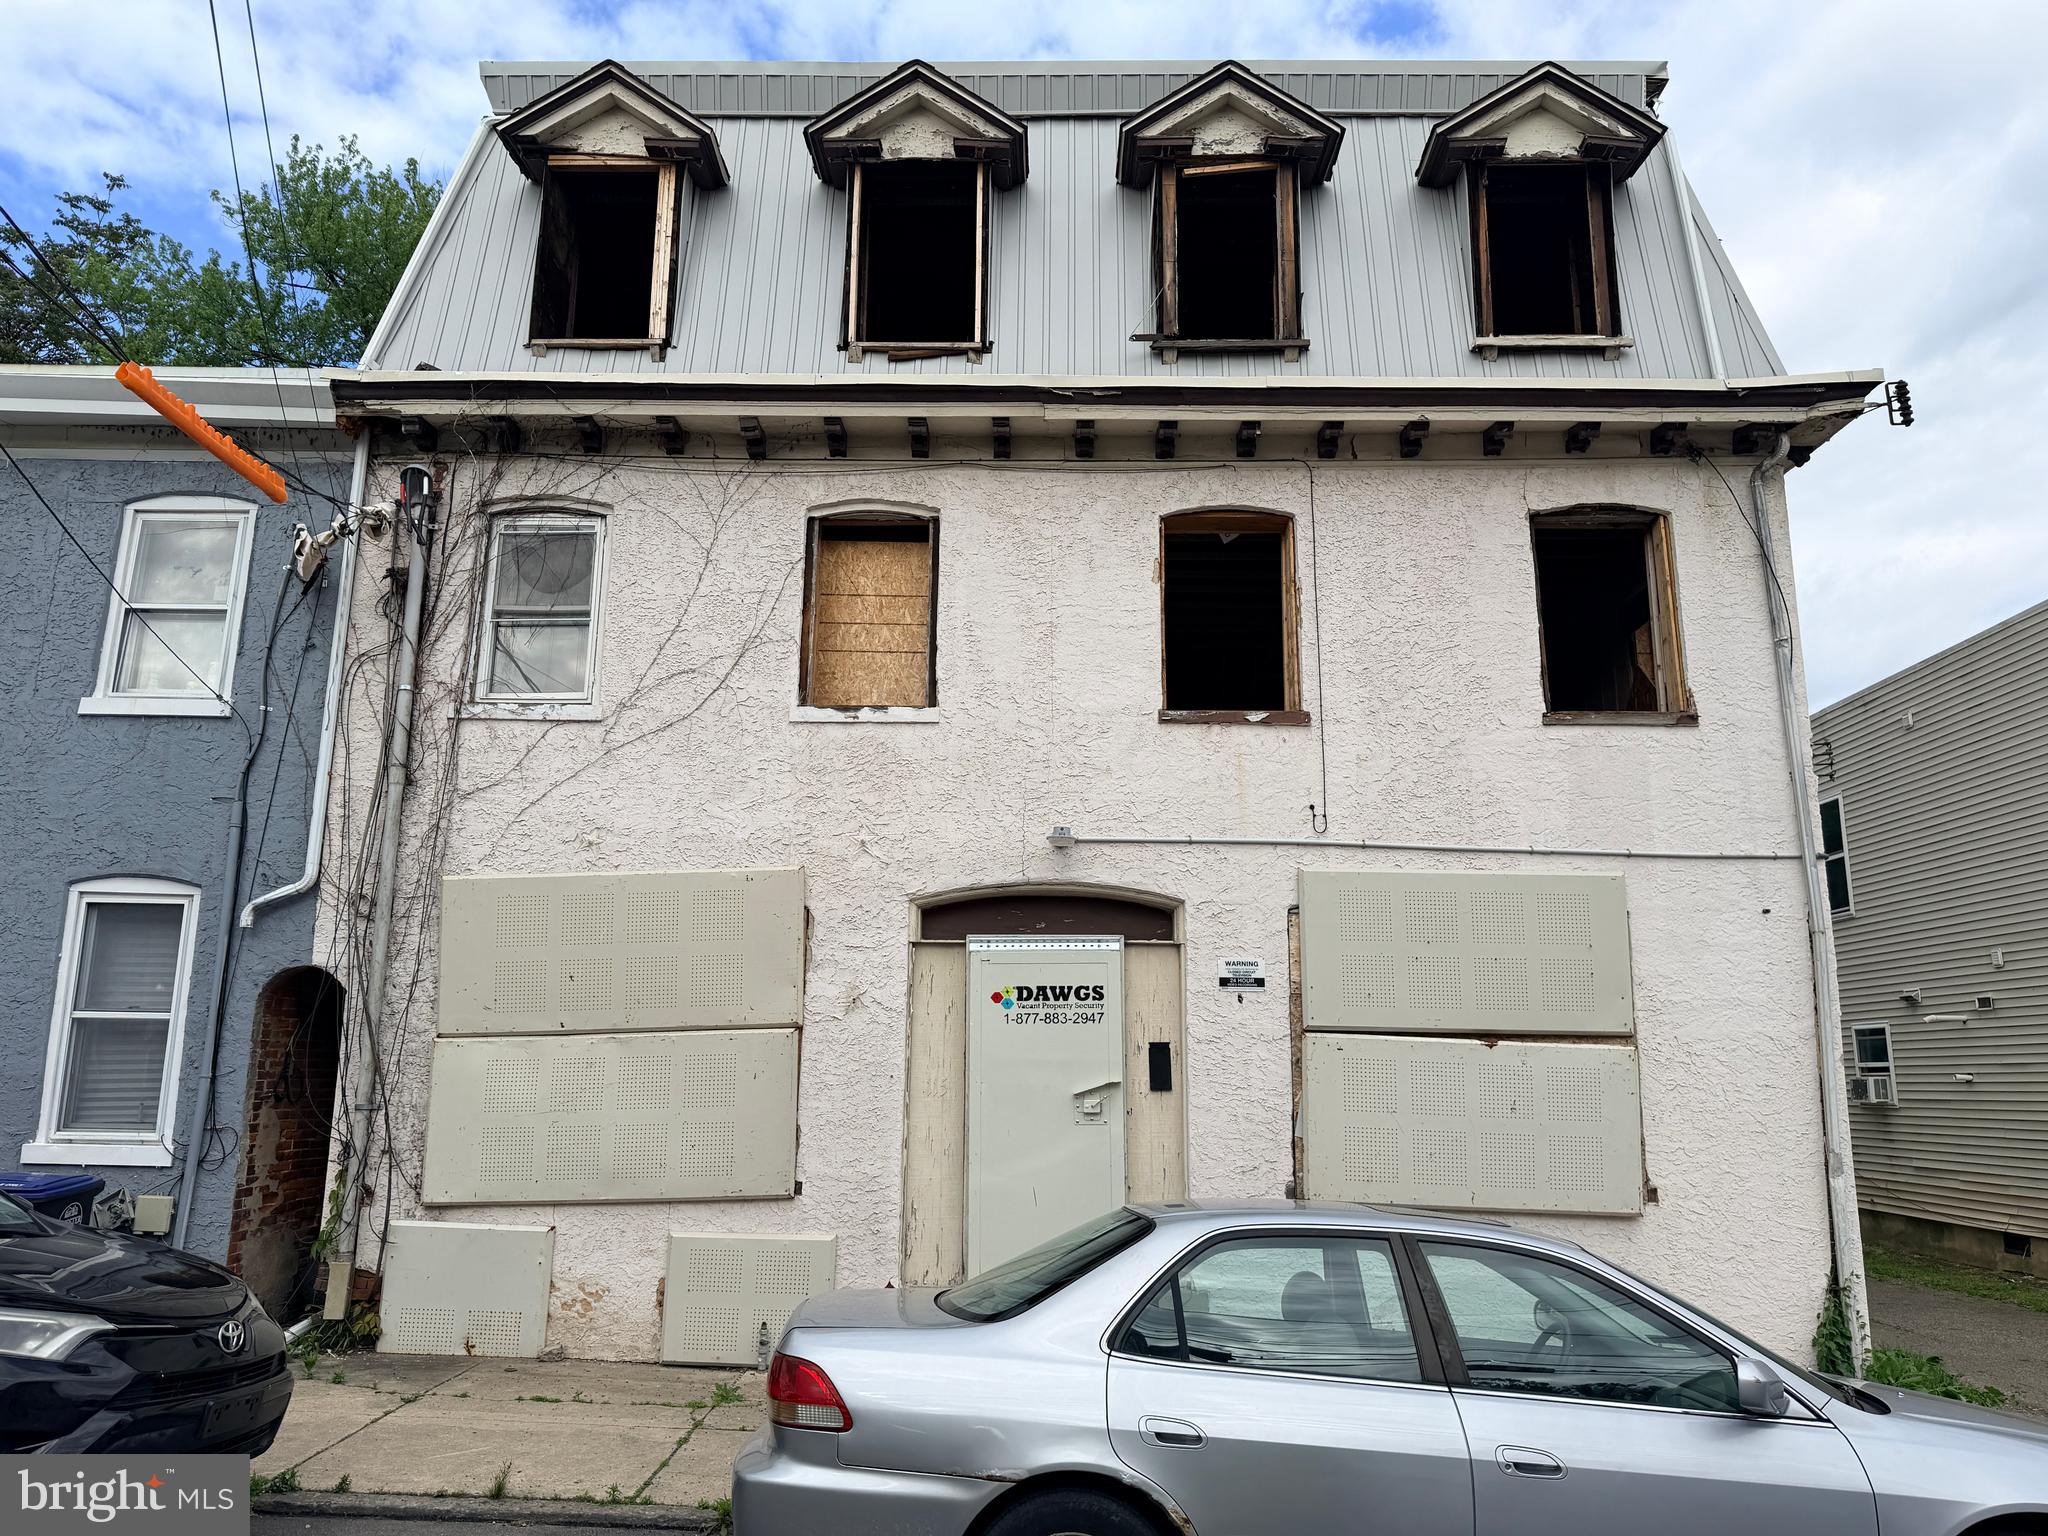
Exceptional redevelopment opportunity in Chester — this 12‑unit apartment building at 1113–1115 Upland St. is currently in shell condition and ready for a full transformation. The structure features solid construction with a stucco‑finished exterior, offering a strong foundation for a complete repositioning. Developers and seasoned investors will appreciate the generous building footprint, flexible layout potential, and blank‑canvas interior that allows for modern systems, finishes, and unit configurations. With consistent rental demand driven by proximity to Widener University, public transportation, major commuter routes, and regional employment centers, this property is well‑positioned for long‑term upside. Ideal for investors seeking a high‑yield value‑add project with significant cash‑flow potential once stabilized.
#PADE2115570

CHESTER

1113 UPLAND STREET 1115

12 Beds

None Baths

5,859 Sq.Ft.

$299,900

MLS#: PADE2115570

Welcome to 2324 E Hagert Street: a great starter home in the sweet spot between Fishtown and Olde Richmond. This move-in ready home has 2 beds, 1.5 baths and 1109sqft of living space with a rear kitchen and coveted half bath on the first floor, two bedrooms and a full bath on the second floor, and a well-sized dry basement. There's a big backyard with a patio and a grassy area, great for gardening, entertaining or just having a morning coffee. The current owner carefully restored this interior row, keeping some of aesthetic hallmarks of the neighborhood like the gorgeous fireplace mantle, exposed brick, and center staircase, while updating it for modern living by putting in a hallway between the upstairs bedrooms for individual bathroom access, updating the kitchen and flooring, and adding the half bath and safe. In addition to the cosmetic upgrades, there is brand new plumbing, electric and furnace; the next owner is ready to go. And the location cannot be beat! It's right across the street from Smalls' Provisions and steps away from Meetinghouse. It's less than a 10 minute walk to Riverwards Produce, IGA, and the many shops and eateries on Frankford Ave. Don't miss this chance to live in the heart of one of Philly's vibrant arts and culinary neighborhoods!
#PAPH2670750

PHILADELPHIA

2324 E HAGERT STREET

2 Beds

1 Baths

1,109 Sq.Ft.

$299,900

MLS#: PAPH2670750

New on site 3 days ago
Discover a prime investment opportunity in the sought-after Fox Chase neighborhood. This charming twin/semi-detached home, built in 1964, offers a solid foundation for both seasoned and new investors looking to expand their portfolio. With 1,572 square feet of finished space, this property features three spacious bedrooms and two and a half bathrooms. The walkout basement provides additional versatility, perfect for creating extra living space or a rental unit, enhancing your return on investment. The attached garage and driveway parking add convenience, appealing to renters seeking easy access and storage solutions. Situated on a manageable 0.06-acre lot, this property requires minimal upkeep, allowing for a focus on maximizing rental income. The masonry construction ensures durability and low maintenance costs, while the AirLite architectural style offers a classic aesthetic that stands the test of time. With no association fees and a strong rental market in the area, this home presents an excellent opportunity for cash flow. Investors can capitalize on the growing demand for quality rental properties in Fox Chase, making this a smart addition to any real estate portfolio. Don't miss your chance to secure a property with great potential for appreciation.
#PAPH2678144

PHILADELPHIA

727 ARNOLD STREET

3 Beds

2 Baths

1,572 Sq.Ft.

$299,900

MLS#: PAPH2678144

Nestled in a serene setting, this charming ranch-style home exudes warmth and comfort, inviting you to experience a lifestyle of ease and elegance. Built in 1952, this meticulously maintained residence combines classic architectural appeal with modern sensibilities, making it a perfect retreat for those seeking a tranquil yet sophisticated living environment. As you step inside, you are greeted by an inviting atmosphere that flows seamlessly throughout the 1,295 square feet of thoughtfully designed space. Natural light pours in through large windows, illuminating the spacious living areas and highlighting the home's timeless character. The heart of the home features a well-appointed kitchen, ready for culinary adventures. With ample counter space and a functional layout, it's a delightful space for both casual meals and festive celebrations. The adjoining dining area offers a perfect setting for intimate dinners or lively brunches with friends. This residence boasts three generously sized bedrooms, each providing a peaceful sanctuary for rest and relaxation. The full bathroom is tastefully designed, offering both functionality and style, ensuring your daily routines are met with comfort. Step outside to discover the expansive outdoor space, perfect for enjoying the gentle breeze or hosting summer barbecues. The detached garage and spacious driveway provide ample parking for guests, while the side-entry garage adds a touch of convenience to your daily life. Situated on a low-maintenance lot, this home allows you to spend more time enjoying the finer things in life rather than worrying about upkeep. The surrounding area offers a peaceful ambiance, ideal for leisurely strolls or quiet evenings under the stars. This property is not just a house; it's a lifestyle. Experience the perfect blend of comfort, charm, and convenience in a home that invites you to create lasting memories. Whether you're entertaining friends or enjoying a quiet evening at home, this residence is a canvas for your dreams. Embrace the opportunity to make this exquisite property your own and indulge in the luxury of a truly inviting home. Home, appliances, sheds, and  garage, are sold in AS-IS condition. Back on the market thru no fault of the owner.
#PADE2118022

ASTON

929 CHERRY TREE ROAD

3 Beds

1 Baths

1,295 Sq.Ft.

$299,900

MLS#: PADE2118022
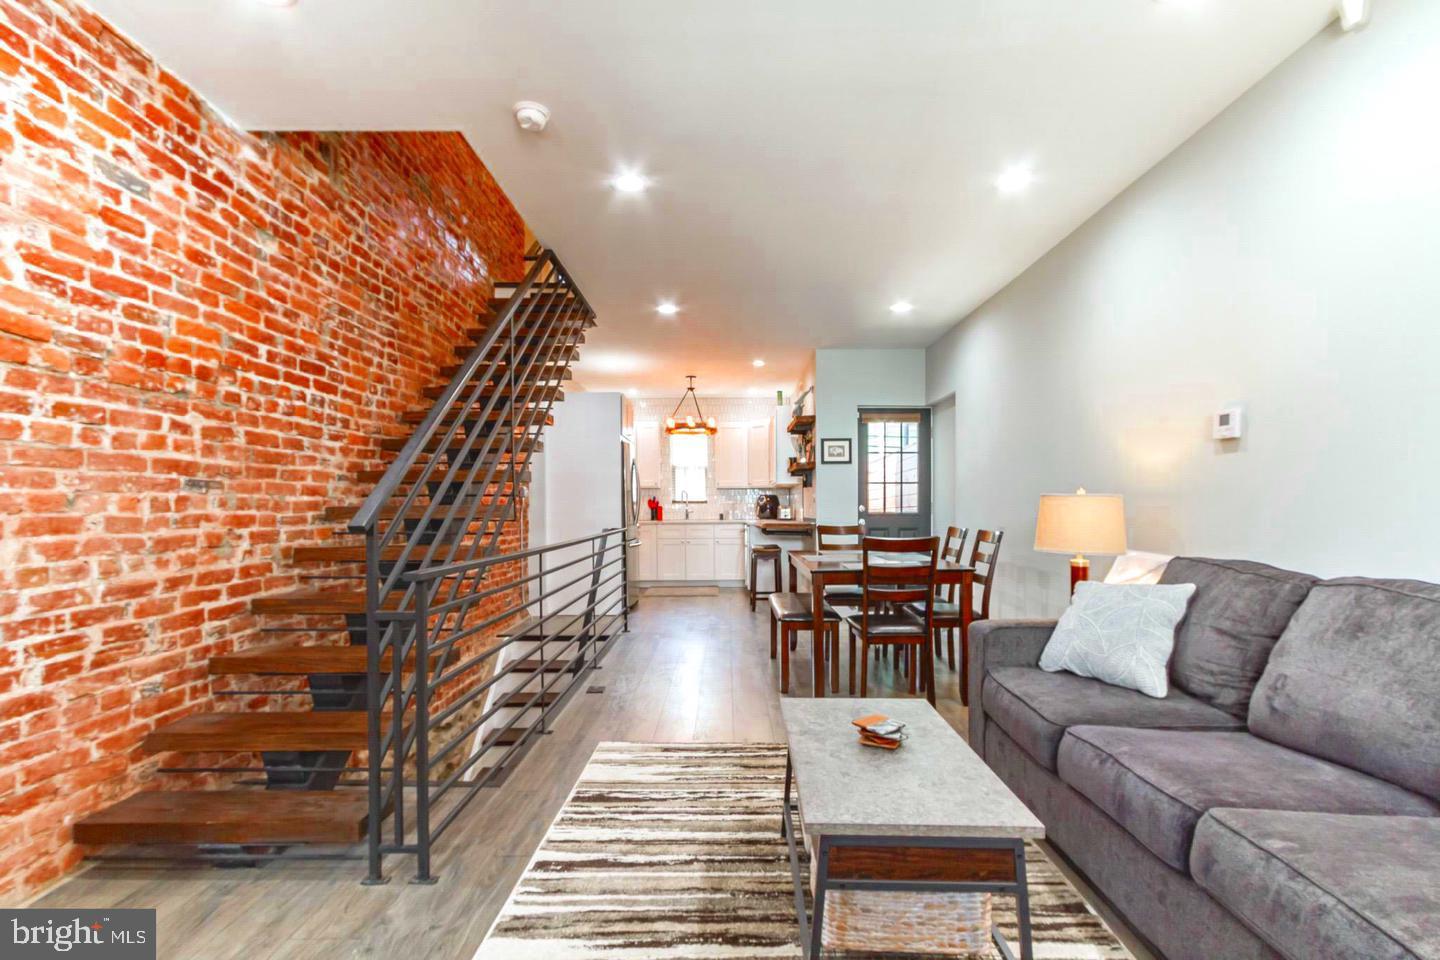
Nestled in the charming Grays Ferry neighborhood, this beautifully renovated interior row townhouse offers a perfect blend of modern luxury and classic charm. Originally built in 1925, this home underwent a major renovation in 2020, transforming it into a sophisticated retreat that exudes warmth and comfort. Step inside to discover an inviting open floor plan that seamlessly connects the living, dining, and kitchen areas, creating an ideal space for both relaxation and entertaining. The luxury vinyl plank flooring flows throughout, providing a stylish yet durable foundation that complements the home's elegant aesthetic. The heart of the home is undoubtedly the gourmet kitchen, equipped with high-end stainless steel appliances, including a gas oven/range, refrigerator, microwave, dishwasher, and convenient washer and dryer. Whether you're preparing a casual meal or hosting a dinner party, this kitchen is designed to inspire culinary creativity while offering ample storage and counter space. With two spacious bedrooms and two full bathrooms, this residence provides a comfortable sanctuary for rest and rejuvenation. Each bathroom has been thoughtfully designed with modern fixtures and finishes, ensuring a spa-like experience at home. The layout maximizes natural light, creating a bright and airy atmosphere that enhances the overall sense of tranquility. The full basement offers additional potential for customization, whether you envision a cozy den, a home gym, or extra storage space. Outside, the property features a low-maintenance lot, allowing you to spend more time enjoying the vibrant community and less time on upkeep. Parking is convenient with on-street options available, making it easy to come and go as you please. The Grays Ferry neighborhood is known for its friendly atmosphere and proximity to local parks, shops, and dining, providing an exclusive lifestyle that balances urban convenience with a sense of community. This home is not just a place to live; it's a lifestyle choice that embraces modern living while honoring its historical roots. Experience the perfect blend of luxury, comfort, and community in this stunning Grays Ferry townhouse. Your dream home awaits!
#PAPH2612712

PHILADELPHIA

1348 S DOVER STREET

2 Beds

2 Baths

976 Sq.Ft.

$299,900

MLS#: PAPH2612712

New on site 2 days ago
None
#PAPH2678526

PHILADELPHIA

3340 MORNING GLORY ROAD

3 Beds

1 Baths

1,224 Sq.Ft.

$299,900

MLS#: PAPH2678526

New on site 1 day ago
Welcome to 1008 Kedron Ave, the opportunity awaits! This detached split-style home offers 3 bedrooms, 1.5 baths, and a spacious fenced backyard with plenty of possibilities. Major mechanical updates, including the roof, heater, and central air, were completed in 2017. The driveway side-entry leads into the laundry/utility room with convenient powder room access. The lower living area provides access to the one-car garage. A few steps up, the kitchen features gas cooking and ample storage, while the adjoining dining and living rooms offer hardwood floors and ample windows. Hardwood floors continue upstairs to 3 bedrooms and a full bath with a shower stall. Two closets and easy attic access provide additional storage. Walkable to the Morton Regional Rail station, the quintessential delco breakfast spot “the coffee station” and plenty of other places to explore nearby. Offering space, a desirable location, and updated major systems, this home provides an opportunity to make it your own. Property is being sold strictly as-is. Buyer is responsible for satisfying all township use and occupancy requirements. Schedule your showing today!
#PADE2124904

MORTON

1008 KEDRON AVENUE

3 Beds

1 Baths

1,640 Sq.Ft.

$299,900

MLS#: PADE2124904
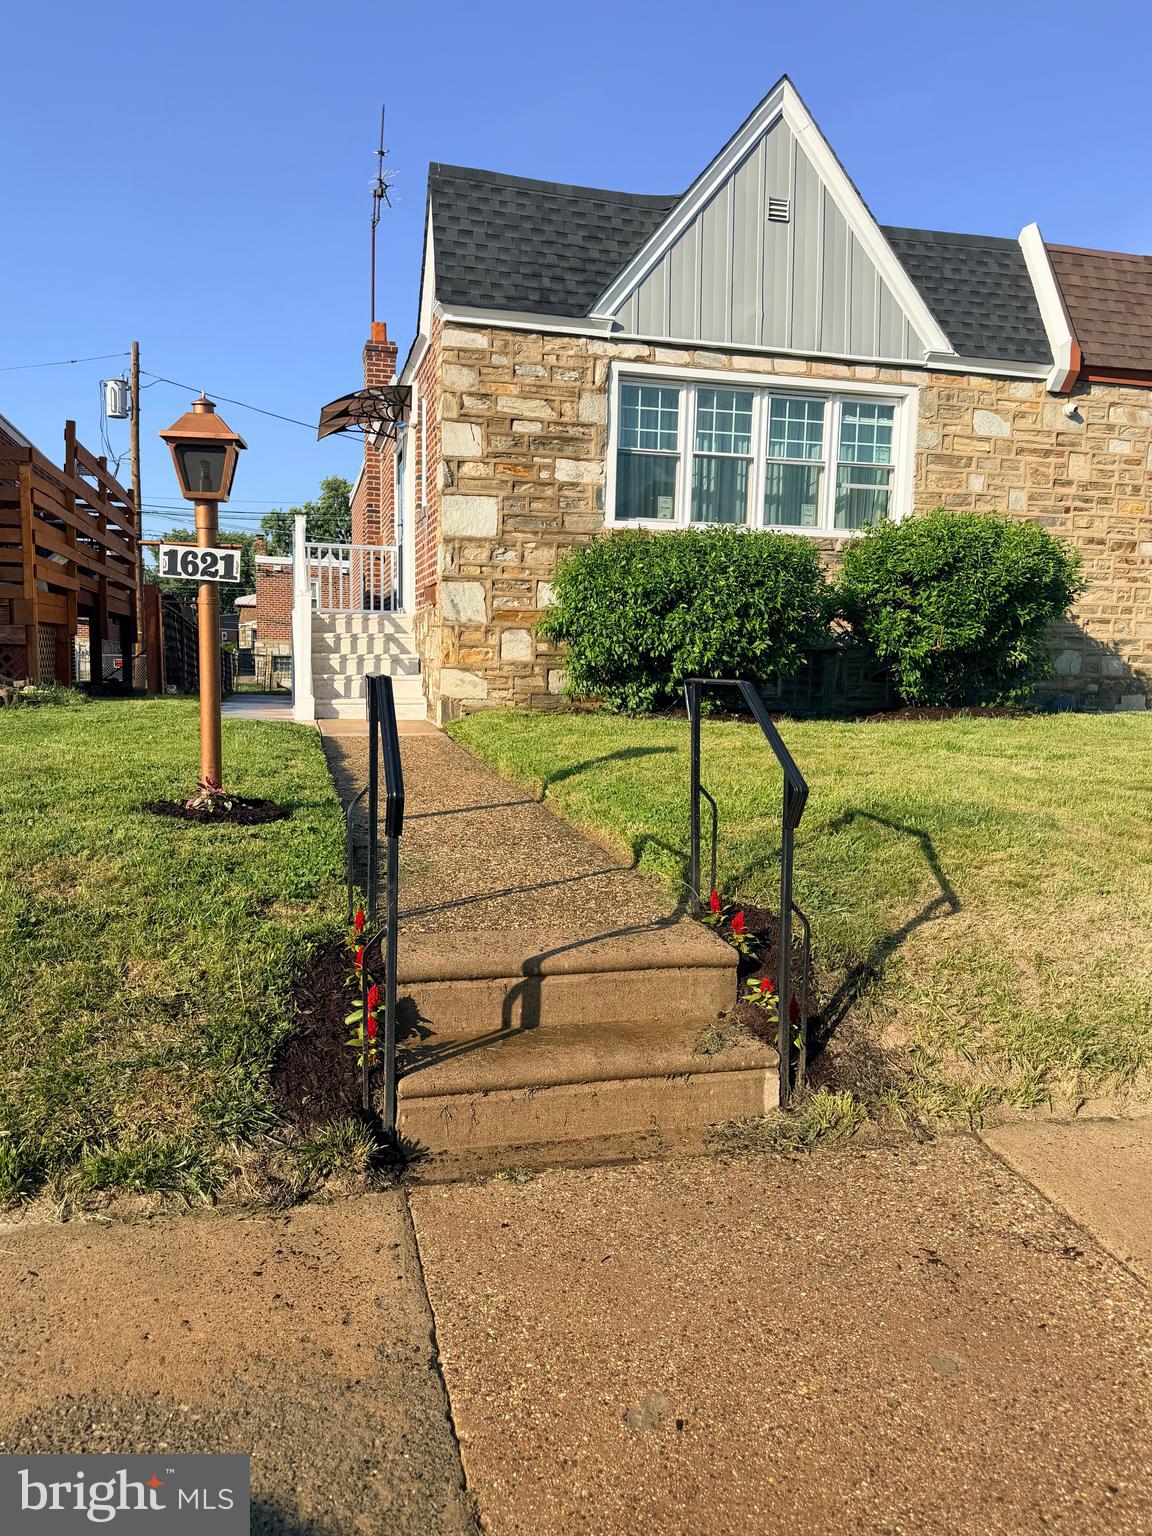
Welcome to this beautifully maintained 3-bedroom, 2-bath twin rancher, offering the ease of one-floor living with a finished lower level and exceptional storage throughout.  Back on the market, buyer's financing fell through.
Step inside to a bright and inviting living room filled with natural light, featuring a vintage ceiling-to-near-floor wall mirror, recessed lighting, a new picture window (2024), and newly refinished original hardwood flooring (2024) that continues through the dining room and hallway.
The dining room provides the perfect setting for entertaining family and friends or enjoying everyday meals. The kitchen offers an eat-in area with abundant contemporary cabinetry and countertop space, additional lighting fixtures, a stainless-steel refrigerator, a new garbage disposal (2024), dishwasher, and gas oven/cooktop. 
A bifold door beneath a decorative LED lightbox separates the main living areas from the bedroom wing, providing added privacy and sound reduction. This hallway leads to a double coat/storage closet, a full hall bathroom enhanced by a skylight with a roof vent that fills the space with natural light and fresh air, and a convenient linen closet. The main level also features three comfortable bedrooms, each with its own closet and window providing plenty of natural light. The bedrooms are currently carpeted, with the original hardwood flooring preserved underneath.
Proceed to the finished lower level and open the built-in broom cabinet before entering the home's spacious family room, complemented by a bar area, entertainment center, four generous storage closets, and a finished powder room.
As you continue toward the rear entrance, you'll find even more storage, including a cedar closet, a new hot water heater (2024), an HVAC system with a new 5-inch air filter box (2025), and a dedicated space for an additional refrigerator or freezer, all conveniently located behind colorful metal bifold doors. Take note of the colorful paneled laundry room, complete with extensive custom cabinetry, storage drawers, a folding area, and a small desk workspace. Accessible from the laundry room is a fitness room or private office (converted garage space), which includes a redwood electric sauna and a separate stall shower. The converted garage also offers multiple storage shelves, while the rear driveway provides convenient off-street parking and includes a dedicated concrete pad that's ideal for adding a large storage shed.
This home has been thoughtfully cared for and improved over the years, allowing its next owner to move right in with confidence. Recent exterior enhancements include the application of 887 Tropi-Cool White 100% Silicone Reflective Roof Coating (2024), helping to protect and extend the life of the roof, replaced\installed new architectural shingles and aluminum roof capping (2024) along with brick pointing and concrete sealing. The front entrance was redesigned in 2024 with Azek trim, and a new railing featuring solar light post caps.  The front steps built over the original steps to provide a level, step-free entry into the home. The entrance is further enhanced by a new Andersen storm door (2024) with a retractable screen.
Outside, the side and rear yard, along with the concrete patio, provide wonderful space for outdoor entertaining, barbecues, gardening, or simply relaxing.
Located on a quiet block, this well-cared-for home is conveniently close to shopping, restaurants, public transportation, and everyday amenities, combining comfort, functionality, and flexibility in a desirable setting. The property's layout may offer future conversion potential, as similar homes in the surrounding neighborhood have been adapted into two separate living units. Subject to municipal approvals and applicable zoning requirements, a future owner may wish to explore the possibility of creating an owner-occupied residence with a separate rental unit, providing additional flexibility and long-term investment potential.
#PAPH2626120

PHILADELPHIA

1621 STRAHLE STREET

3 Beds

2 Baths

1,050 Sq.Ft.

$299,900

MLS#: PAPH2626120

INVESTOR OPPORTUNITY

Excellent opportunity to add an income-producing duplex to your Philadelphia real estate portfolio. The property features two residential units and a detached garage, providing multiple sources of rental income.

Unit 1 is a 2-bedroom, 1-bathroom apartment that is currently vacant and was previously rented for $1,050 per month, allowing the new owner to select their own tenant and establish a new lease.

Unit 2 is a 2-bedroom, 1-bathroom apartment that is currently occupied and rented for $1,200 per month. 

The detached garage generates an additional $700 per month.

Based on the current and most recent rental rates, the property has the potential to generate approximately $2,950 per month and $35,400 in annual gross rental income when fully occupied. With existing income and additional upside through the vacant unit, this property offers flexibility and strong income potential for both new and experienced investors.

Schedule your showing today!
#PAPH2667542

PHILADELPHIA

5578 LUDLOW STREET

4 Beds

None Baths

1,204 Sq.Ft.

$299,900

MLS#: PAPH2667542

Welcome home to this loft-style, maintenance-free condo at Creekside Crossing! Your next home has been lovingly maintained by its original owner, boasting a spacious 1700+ SF floor plan with hardwood flooring, vaulted ceilings, private balcony, 2 main level bedrooms and full bathrooms, and private loft area with half bathroom. The unit was thoughtfully designed with a bright and open floor plan, conveniently located main floor laundry, plenty of storage in spacious closets, designated parking spot with plenty of additional overflow parking, and a community outdoor pool. All this within walking distance of shopping and public transportation. Relax as the condo fees cover: Water, Sewer, Common Areas, Landscaping, Trash Removal, Snow Removal, Clubhouse, Swimming Pool, and Exterior Maintenance. Special about this home: Privacy of 2nd floor condo with an accessible zero-step entry and convenient stair glide. This chair lift is great for easy physical access, plus transporting heavy items like groceries and packages to the main level of home.
#PAPH2670992

PHILADELPHIA

1630 WELSH ROAD 90 30D

2 Beds

2 Baths

1,752 Sq.Ft.

$299,900

MLS#: PAPH2670992

A PRICE IMPROVEMENT is now in effect!!! Attention Investors and Owner-Occupants! Don’t miss this “MOVE-IN-READY,” three-story, end of row, brick triplex in the desirable Temple University/Hospital area. This spacious property offers flexibility, strong income potential, and solid value, making it ideal for investors or buyers who want to offset their mortgage with rental income. The completely remodeled first-floor unit features a private entrance, a large living room, a comfortable one-bedroom layout with shared kitchen access, laminate flooring, recessed lighting, ceiling fans, a full three-piece bathroom, and direct access to a private rear yard. The completely remodeled second-floor unit includes a full eat-in kitchen, living room, two bedrooms, laminate flooring throughout, recessed lighting, ceiling fans, and a full bathroom. The third-floor unit offers a one-bedroom layout with a generous living and dining area, attractive flooring, a ceiling fan, an eat-in kitchen, and a full bathroom. The full unfinished basement is accessed from the front of the property, offers good ceiling height, and includes separate gas and electric utilities for each unit, along with a common electric meter. Each unit also has its own electrical panel, making the property well suited for rental management or multi-unit living. This triplex is a smart choice for long-term rental income, portfolio growth, or future improvements. Conveniently located in a high-demand rental area near public transportation and just minutes from Temple Hospital, Temple University School of Dentistry, and more, the property appeals to medical professionals, students, and staff, supporting a steady pool of potential tenants. Schedule a private showing today and explore everything this investment opportunity has to offer!
#PAPH2652178

PHILADELPHIA

1214 W TIOGA STREET

4 Beds

None Baths

2,636 Sq.Ft.

$299,900

MLS#: PAPH2652178

New on site 1 day ago
Charming 1945 bungalow in the desirable Speedway neighborhood, this 2-bedroom, 1-bathroom home offers comfortable living space. The interior features a cozy kitchen with a self-cleaning oven and a butler's pantry, perfect for culinary enthusiasts. Enjoy the convenience of main floor laundry and ceiling fans throughout for added comfort. The property sits on a level lot, featuring a spacious front and fenced rear yard, ideal for outdoor activities or gardening. A patio provides a great space for relaxation or entertaining. Located in Warminster Township, residents benefit from nearby parks, excellent schools, and convenient access to public services. The neighborhood fosters a welcoming atmosphere, making it a great place to call home. Don't miss the opportunity to own this delightful property that combines classic charm with modern conveniences.  HVAC Replaced 2020
#PABU2133170

WARMINSTER

328 FIR STREET

2 Beds

1 Baths

966 Sq.Ft.

$299,900

MLS#: PABU2133170

Welcome to 6033 W Oxford St, a 1925 brick rowhome in Overbrook offering 1,845 square feet, four bedrooms, and room to spread out. The enclosed front porch leads to a bright living room, formal dining room, and updated eat-in kitchen with ample counter and cabinet space. A main-level powder room adds convenience. Upstairs are four bedrooms with closet space and a full bath. The full basement provides laundry and storage space, plus access to the attached garage. A private rear driveway offers additional off-street parking, while the deck and yard provide space to relax, garden, or entertain. The home also features central air, gas heat, and gas hot water. Enjoy easy access to City Avenue shopping and dining, Fairmount Park, Overbrook Regional Rail, and I-76.
#PAPH2672314

PHILADELPHIA

6033 W OXFORD STREET

4 Beds

1 Baths

1,845 Sq.Ft.

$299,900

MLS#: PAPH2672314
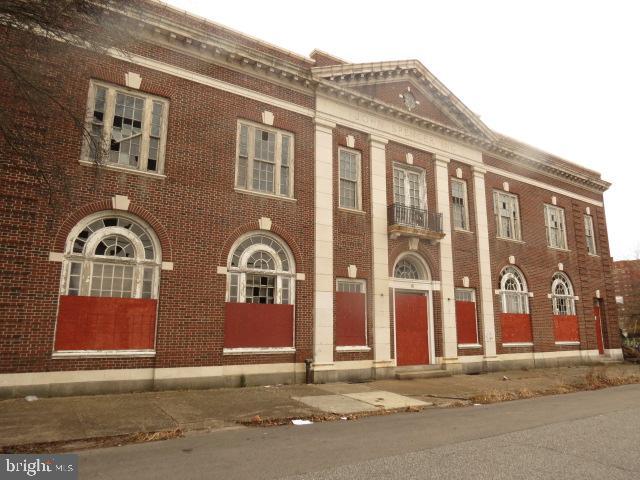
Incredible opportunity for the savvy investor! Over 15,000 sq ft of potential development. Sold strictly as-is!
#PADE2107104

CHESTER

15 E 8TH STREET

None Beds

None Baths

15,600 Sq.Ft.

$299,900

MLS#: PADE2107104
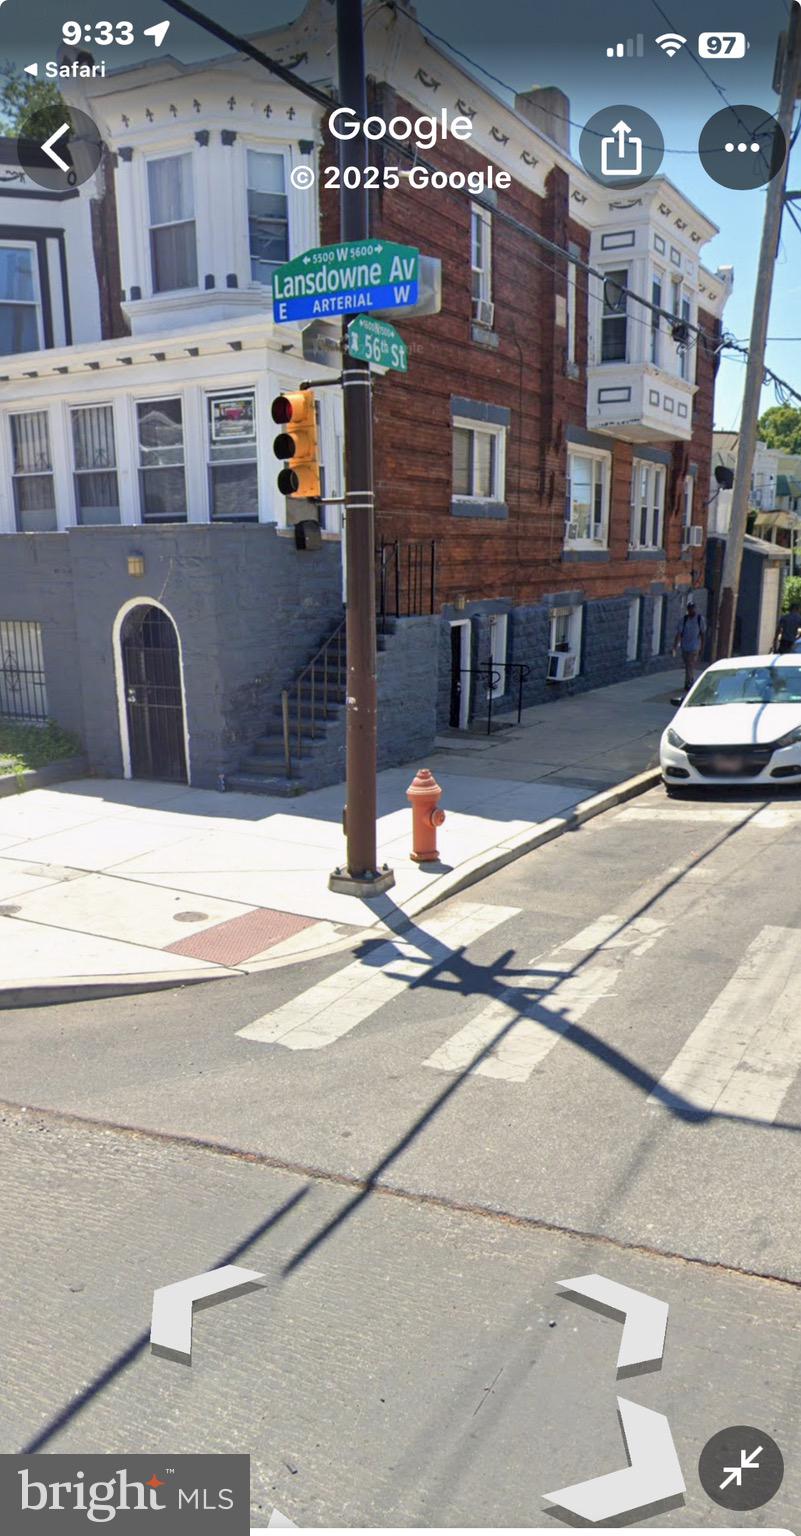
What a Rare Opportunity !!!!   This mixed-use property is one of the last in this flourishing neighborhood. Each of the other 3 Corners Has a commercial business.   This Gem has so much potential with ready-to-go rental & parking income.    Very little work to be completed inside and out.  Very well-maintained property with the potential of purchasing a  fully-furnished building.   Please call now - as there is limited availability for purchasing this property.
#PAPH2558560

PHILADELPHIA

5556 LANSDOWNE AVENUE

7 Beds

None Baths

1,920 Sq.Ft.

$299,900

MLS#: PAPH2558560

1 ... 401 402 403 404 405 ... 666

properties found. properties found. Page of .

Send a message

Message successfully sent.

Your message

What is 3 + 4 ?

Reason for contacting?

I agree to receive email communication and understand I can unsubscribe at any time.

I agree to be contacted by TNT Real Estate Solutions via call, email, and text for real estate services. To opt out, you can reply 'stop' at any time or reply 'help' for assistance. You can also click the unsubscribe link in the emails. Message and data rates may apply. Message frequency may vary. Privacy Policy

Update Your Temporary Password

Personalize your search

Enter your email and we'll notify you immediately when new listings match what you're looking for.

or enter email address

Already have an account ? Login here

Continue your home search

I agree to receive communications and understand I can unsubscribe at any time.

I agree to be contacted by TNT Real Estate Solutions via call, email, and text for real estate services. To opt out, you can reply 'stop' at any time or reply 'help' for assistance. You can also click the unsubscribe link in the emails. Message and data rates may apply. Message frequency may vary. Privacy Policy

Already have an account ? Login here

We use cookies

We use cookies primarily for analytics to enhance your experience. By accepting, you agree to our use of these cookies. You can manage your preferences or learn more about our cookies policy.




