

One of the most popular communities provided by {{page_data.agentName}}

Philadelphia

One of the most popular communities provided by TNT Real Estate Solutions

Philadelphia

About Philadelphia

Living in Philadelphia, PA, offers a unique blend of rich history, vibrant culture, and a strong sense of community, making it an ideal place to call home. Residents enjoy easy access to world-class museums, diverse dining experiences, and a thriving arts scene, reflecting the city’s deep-rooted heritage. The affordable housing market, coupled with a variety of neighborhoods, from the historic charm of Old City to the bustling energy of South Philadelphia, caters to all lifestyles. Additionally, the convenient public transportation system and proximity to major cities like New York and Washington, D.C., enhance Philadelphia’s appeal. With its passionate sports culture, beautiful parks, and an ever-evolving food scene, living in Philadelphia means immersing yourself in a dynamic, welcoming environment that values community and tradition. Whether you’re a young professional, a growing family, or a retiree, Philadelphia offers a vibrant urban experience enriched by its history and welcoming spirit.
One of the most popular communities provided by TNT Real Estate Solutions
11,877
# of Listings
3
Avg # of Bedrooms
$246
Avg. $ / Sq.Ft.
$512,151
Med. List Price

Browse Philadelphia Real Estate Listings

2260 Properties Found. Page 40 of 151.
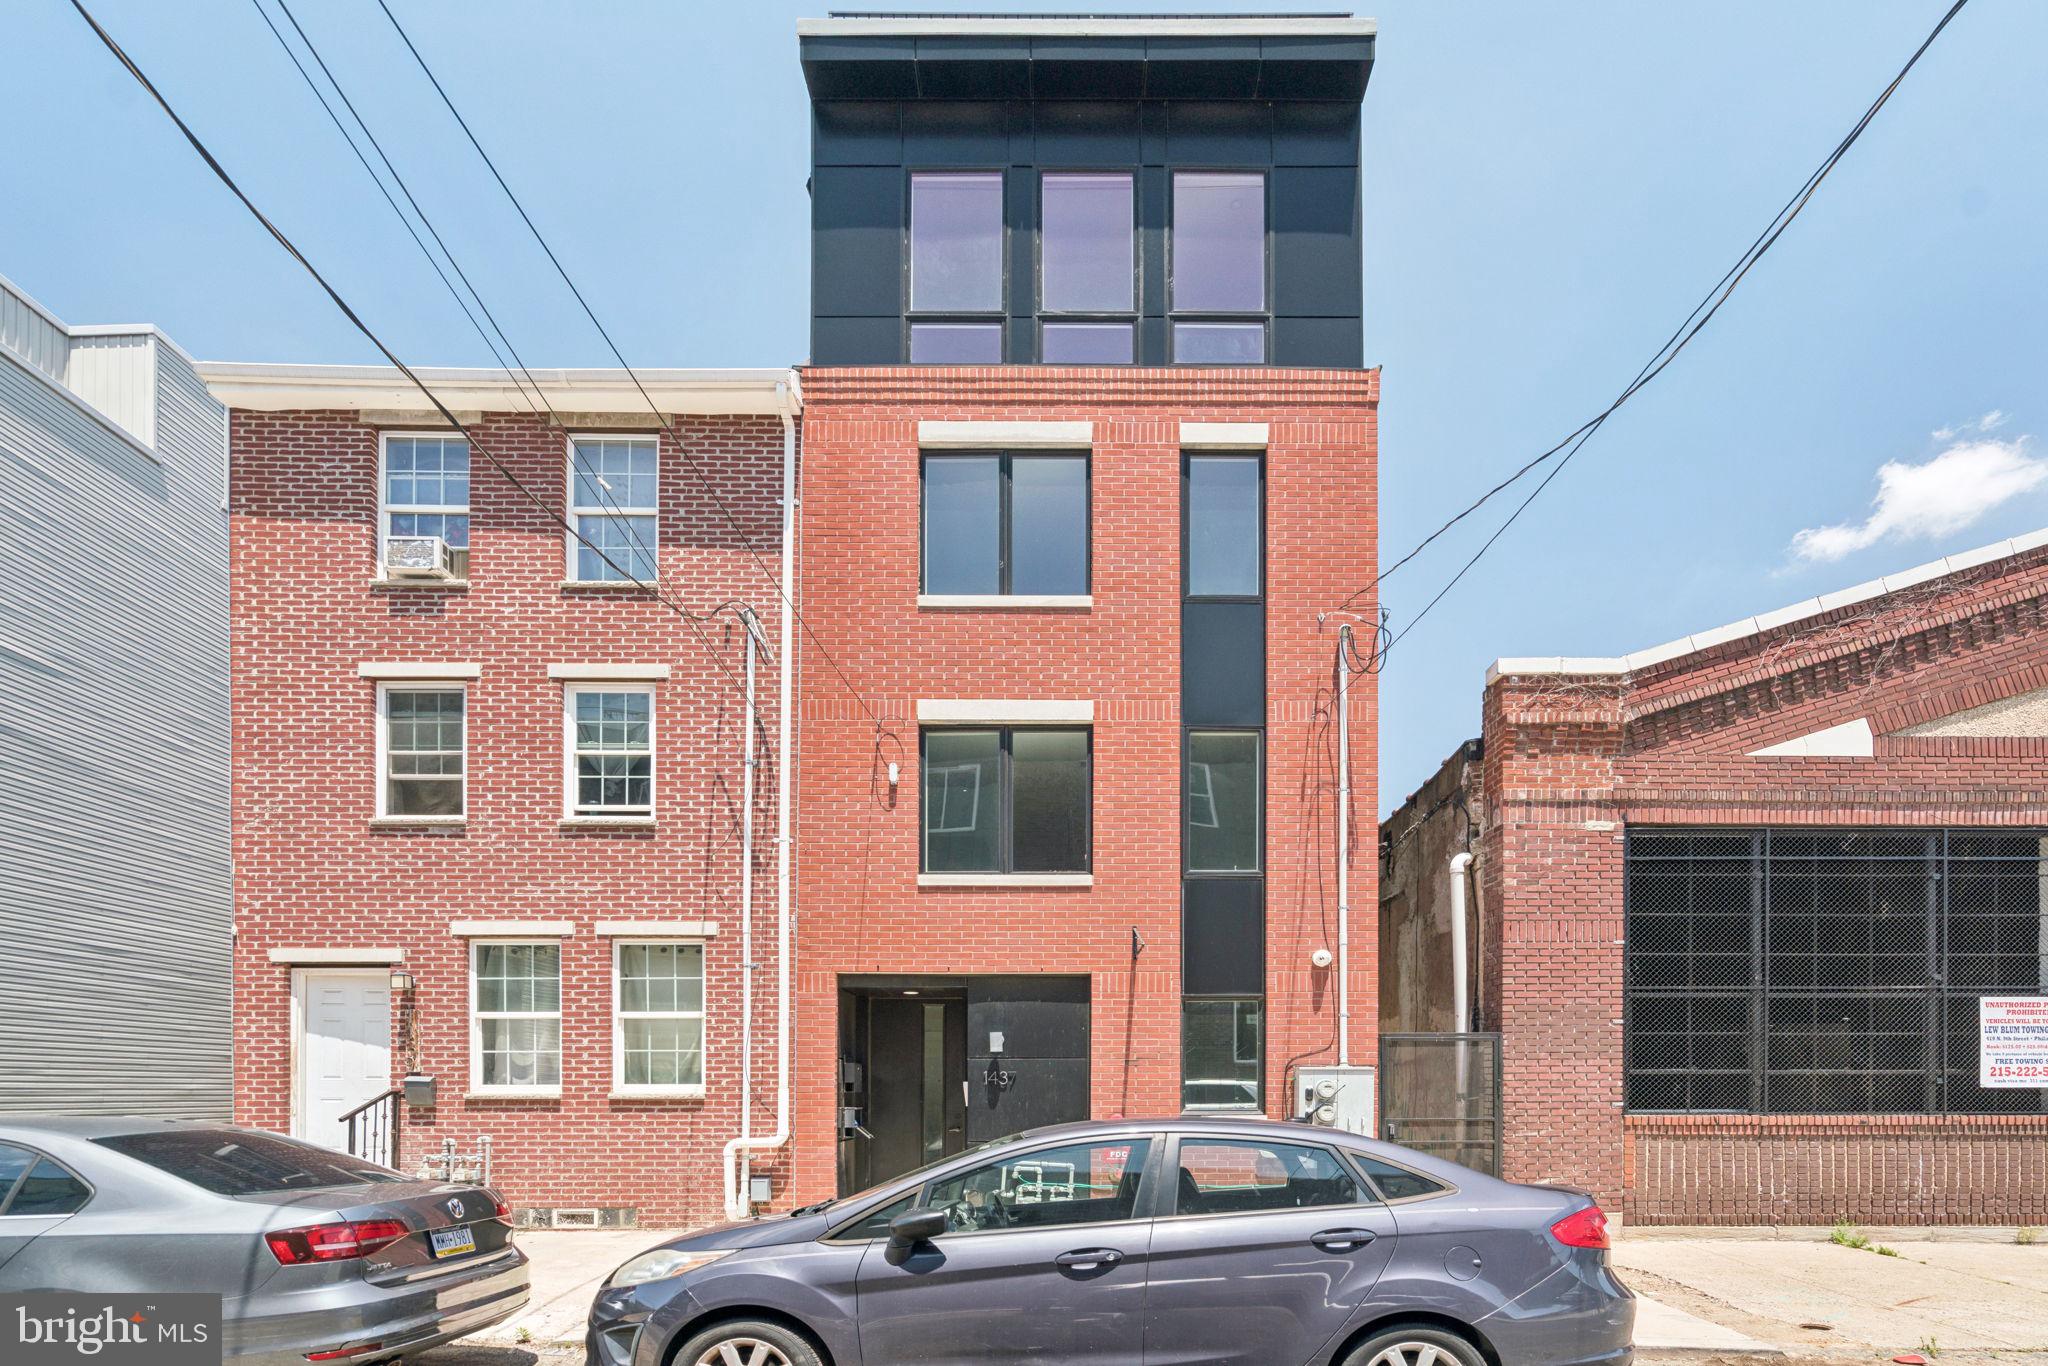
Welcome to 1437 Parrish Street, a multi-family home in the heart of Francisville! This duplex boasts one 2-bedroom, 1.5-bathroom unit, and one 3-bedroom, 2-bathroom unit. This home features hardwood floors and large windows allowing tons of natural light! Each unit is complete with modern kitchens featuring stainless GE appliances, white calacatta quartz countertops, plenty of cabinet storage, and elegant matte black hardware throughout. These units boast spacious bedrooms and an in-unit laundry rooms. 1437 Parrish Street is conveniently located within walking distance to restaurants, coffee shops, The MET Philadelphia and the historic Divine Lorraine. Schedule your showing today!
#PAPH2604500

PHILADELPHIA

1437 PARRISH STREET

5 Beds

None Baths

2,600 Sq.Ft.

$799,000

MLS#: PAPH2604500

One-of-a-kind duplex loft residence located on the top two floors of 1606 Chestnut Street, a boutique elevator building in the heart of Center City. This duplex loft is over 2,000 square feet and offers the perfect legal living/workspace environment, as there are two separate entrances into the home. The top floor of this  spacious 3 bedroom, 2.5 bathroom home (5th floor) offers high 10' ceilings and freshly renovated floors. There is a large great room with ample space for living and dining and a wall of oversized windows offering excellent natural light. The open kitchen features concrete countertops, sleek wood cabinetry, a breakfast bar and stainless-steel appliances, including: French door refrigerator, 4 burner gas cook-top, dishwasher, wine fridge, electric wall oven, and microwave. The spacious primary bedroom enjoys oversized windows, a large walk-in closet, and ensuite bathroom with an oversized wet room with glass enclosed shower and tub, modern double vanity, and chrome fixtures. The other two bedrooms are generously sized and feature wall closets, skylights, and access to an ensuite bathroom with modern double vanity and tub shower. Additional highlights include a side by side washer/dryer, spectacular custom-built hallway closets, and a private storage space located in the basement. The lower level of the duplex (4th floor) can be used as an office or a very spacious room/game room/playroom. The room has huge windows beaming with natural light that overlook Two Liberty Place as well as a wet bar and powder room. There is a video intercom security system, elevator, central air, and recessed lighting throughout. Conveniently located in the prime area of Center City, the home is surrounded by shopping, dining, and Philadelphia nightlife. It is also steps away from the Market and Broad Street office corridors (Liberty Place and Comcast), Avenue of the Arts and Rittenhouse Square.
#PAPH2403802

PHILADELPHIA

1606 CHESTNUT STREET 3

3 Beds

2 Baths

2,478 Sq.Ft.

$799,000

MLS#: PAPH2403802

Welcome to a rare opportunity to create a custom luxury residence in the heart of Washington Square West with 2 car parking. Currently configured as a three-unit triplex, zoned RM1 (80 feet deep), this historic Philadelphia property presents an exceptional canvas for a single-family home conversion, offering the potential for a spacious three-bedroom layout tailored to your lifestyle with 2-car parking. Situated on a charming, tree-lined block, the building currently boasts private off-street gated, driveway parking and a delightful paved backyard patio ideal for outdoor dining and entertaining. Bring your architect and vision to transform the existing floor plan into a seamless multi-level masterpiece with expansive living areas, custom kitchen suite, and high-end finishes. Beyond your front door, enjoy an unbeatable location steps from historic green spaces like Washington Square and Louis I. Kahn Park, as well as landmark destinations including  Avenue of the Arts, and Independence National Historical Park. Food and nightlife enthusiasts will love immediate proximity to acclaimed, award winning and recognized dining hotspots like Talula’s Garden, High Street, and Mercato.   All this is anchored by world-class academic and medical hubs including Thomas Jefferson University and Hospital, as well as easy access to the University of Pennsylvania, Drexel and Temple Universities.  Do not miss this unique chance to design your dream single-family home in one of Philadelphia’s most sought-after and walkable neighborhoods.
#PAPH2661600

PHILADELPHIA

320 S JUNIPER STREET

3 Beds

3 Baths

1,500 Sq.Ft.

$799,000

MLS#: PAPH2661600

Welcome to 430 McClenaghan Mill Rd., a beautiful 4-bedroom, 2.5-bath home offering 1,998 square feet of living space in the heart of highly desirable Wynnewood. Situated on a spacious corner lot in one of the Main Line's most sought-after neighborhoods, this home combines timeless charm, generous living spaces, and an unbeatable location.

From the moment you arrive, you'll appreciate the beautifully landscaped grounds featuring a stunning array of mature trees, flowering plants, and lush shrubbery. The inviting covered front porch provides the perfect place to enjoy your morning coffee, while the private rear patio offers an ideal setting for entertaining family and friends.

Inside, the home features multiple living and gathering spaces, providing flexibility for today's lifestyle. The spacious layout includes four generously sized bedrooms, including a versatile third-floor bedroom. The expansive primary suite offers a peaceful retreat complete with its own ensuite bathroom.

Additional highlights include a 200-amp electrical service, an attached garage, and a U-shaped driveway with two entrances, providing ample parking and exceptional convenience.

The location truly sets this home apart. Enjoy being in the heart of the Main Line with an easy commute to Center City Philadelphia, while also being within walking distance of Lower Merion High School and Narberth Park. You'll love the convenience of nearby shopping, dining, parks, and everything the vibrant Wynnewood and Narberth communities have to offer.

This is a rare opportunity to own a spacious home on a beautiful corner lot in one of the area's most desirable neighborhoods. Schedule your private showing today!
#PAMC2187284

WYNNEWOOD

430 MCCLENAGHAN MILL ROAD

4 Beds

2 Baths

1,998 Sq.Ft.

$799,000

MLS#: PAMC2187284
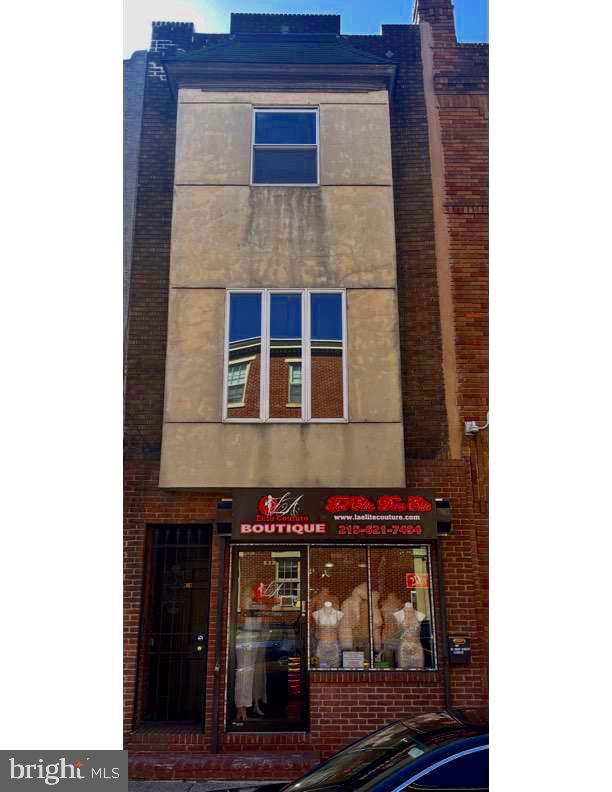
Prime mixed-use property located on iconic South Street, one of Philadelphia’s most vibrant commercial corridors. This income-producing building features a street-level retail storefront with excellent visibility, large display windows, and heavy pedestrian traffic, ideal for a variety of retail or office uses. Above the commercial space are two residential apartments offering comfortable layouts, bright living areas, functional kitchens, and generous natural light.
The residential units have separate access from the storefront, providing privacy and convenience for tenants. Situated in a dynamic neighborhood surrounded by popular restaurants, boutiques, entertainment venues, and public transportation, this property offers strong rental potential and long-term investment value.
Ideal opportunity for investors or owner-occupants seeking a live/work setup in a high-demand location.
#PAPH2587280

PHILADELPHIA

838 SOUTH STREET

None Beds

None Baths

N/A

$799,000

MLS#: PAPH2587280
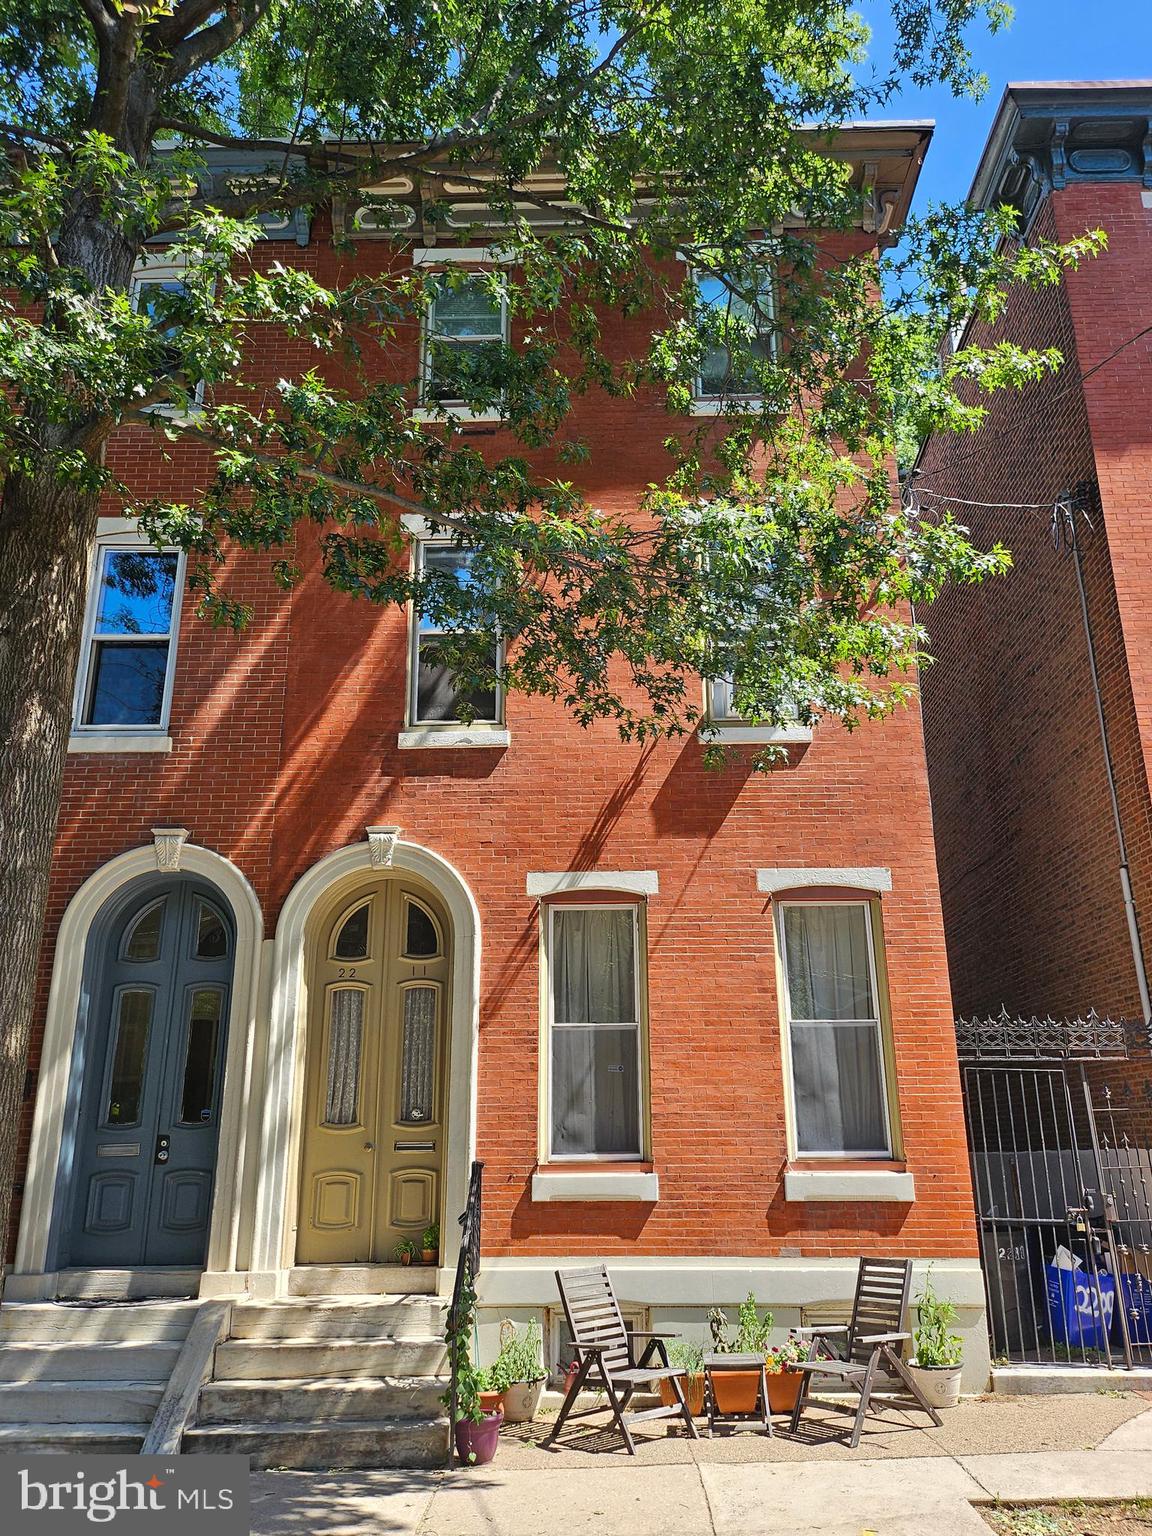
Welcome to 2211 Mount Vernon Street; this is an unique investment opportunity features a well-maintained four-unit multi-family property in the heart of the Fairmount area.  Situated on a prime, tree-lined block, this fully occupied building offers significant potential for immediate rental income.
The property features separate electric meters and a fire system. The building configuration includes:
- First Floor: A one-bedroom, one-bathroom unit plus a den, featuring a fireplace and a private red-brick garden/rear yard.
  - Second Floor Front: A studio apartment with carpeting, a kitchen and a full bath.
  - Second Floor Rear: A one-bedroom unit with a large bay window and an eat-in kitchen.
  - Third Floor: A two-bedroom, one-bathroom unit with pine floors and an eat-in kitchen.
  - Basement: Common area with storage and coin-operated laundry facilities 
The location provides convenient access to the Benjamin Franklin Parkway, major museums, and Center City.
#PAPH2640102

PHILADELPHIA

2211 MOUNT VERNON STREET

3 Beds

None Baths

2,619 Sq.Ft.

$798,500

MLS#: PAPH2640102

Open House CANCELED 10/03/26 ****** 507 Somers Ave, Feasterville, PA    Essentially Brand-New Construction in the Award-Winning Neshaminy School District   
Why settle for an older home when you can enjoy the confidence, efficiency, and style of new construction? This exceptional home was completely rebuilt in 2025 after the original structure was professionally taken down to the foundation. Every component above the foundation is brand new and constructed with all required permits and inspections, giving you the peace of mind and quality of a newly built home without the wait. Located at 507 Somers Ave in Feasterville, this stunning property is nestled within the award-winning Neshaminy School District, offering an outstanding combination of modern living, an established neighborhood, and a highly sought-after location. Offering 2,184 square feet of thoughtfully designed living space, this exceptional residence combines modern architecture, energy-efficient construction, and high-end finishes throughout. A dramatic two-story foyer welcomes you inside, leading to an open-concept floor plan filled with natural light, soaring ceilings, and designer details at every turn. The gourmet kitchen is the heart of the home, featuring custom cabinetry, quartz countertops, a spacious center island, premium appliances, and seamless flow into the dining and living areas, perfect for entertaining or everyday living. Designed with flexibility and convenience in mind, the home features a luxurious main-level primary suite complete with a spacious walk-in closet and a beautifully appointed en-suite bathroom, making first-floor living a wonderful option. Upstairs, you'll find three additional generously sized bedrooms, including a second primary suite featuring its own walk-in closet and private en-suite bathroom, an ideal setup for multigenerational living, extended family, or long-term guests. A bright second-floor loft overlooking the foyer provides the perfect space for a family room, home office, or play area. Step outside and discover your own private resort. The fully fenced backyard features a beautiful in-ground swimming pool, a brand-new composite deck, a gazebo, a private garden, a new storage shed, lush landscaping, and a picture-perfect lawn, creating the ideal setting for relaxing or entertaining family and friends. The upgrades continue with a new detached garage, shed, new driveway, welcoming covered front porch, and all the advantages that come with newly built construction. Built to today's standards with modern insulation and energy-efficient materials, this home offers surprisingly low utility costs, averaging approximately $100 per month, and only reaching around $300 during the coldest winter months. This is a rare opportunity to own a true 2025 rebuilt home that offers all the benefits of new construction: modern design, quality craftsmanship, exceptional energy efficiency, and worry-free living, while enjoying a fully established neighborhood in the award-winning Neshaminy School District. Simply unpack and enjoy everything this exceptional property has to offer.
#PABU2127850

FEASTERVILLE TREVOSE

507 SOMERS AVENUE

4 Beds

3 Baths

2,184 Sq.Ft.

$798,000

MLS#: PABU2127850

Welcome to this rare architect-renovated gem on a charming Fairmount block. This spacious end-of-row townhouse masterfully blends 1880s craftsmanship with thoughtful modern design, using salvaged materials throughout to create spaces full of warmth and sustainability while maintaining the integrity of the home's original character. Step through the entry vestibule and into the main level to discover an open-concept layout built for both entertaining and everyday life. You'll be greeted by original heart pine hardwood floors, soaring ceilings and thick period baseboards while burnished clay plaster walls span all three levels. The living room features a custom built-in couch with hidden storage, a TV/movie screen that descends from the ceiling at the touch of a button, and surround sound wiring for optional connection. A built-in cabinet and countertop with beverage refrigerator separate the living room from the dining area, providing a convenient bar and additional storage. The dining room's exposed brick wall with hidden lighting adds instant character. Just beyond is the kitchen, with reconstituted Douglas Fir flooring, a large island breakfast bar, gas cooking, plus plenty of cabinetry and pantry space. To the back of this level is access to a garden as well as a generously sized half bath doubling as a laundry room. The second level offers two light-filled bedrooms and a full bath.  A large pocket door leads to a charming Bonus Room with original exposed plaster wall-- the perfect office, den, or reading nook. French doors from this room open into the large front bedroom, showcasing an ornate original built-in armoire — a true nod to the home's 1880s roots. The back Bedroom features cork flooring and plenty of windows for natural light. The updated full bath with tub/shower completes this level. The third-floor addition is anchored by a stunning modern steel staircase with floating oak treads that lead to the private Primary Suite. Oversized windows and skylight flood the high ceiling spaces with light. The spacious front Bedroom includes two large upper and lower closets as well as a custom bookcase to offer ample storage while a built-in front planter spans the wide front window bay providing a beautiful natural view. The en-suite full bath features a spacious walk-in shower, wall-hung toilet and custom-built cabinets. Step outside onto the rooftop deck and take in sweeping views of downtown Philadelphia — the perfect front-row seat for city fireworks and sunsets. The newly painted and well-lit basement provides ample clean space offering storage and lots of potential. Modern efficiency runs throughout the home, with 14 solar panels supplying all required annual electrical, new (2025) mini-split AC/hyper-heat system, energy-efficient windows, closed cell roof and wall spray insulation, led recessed dimmable lighting, natural gas for heat with European wall-hung hydronic radiators, gas dryer and a new gas stove, making this home as practical as it is beautiful. Move-in ready and ideally located near neighborhood parks, museums, restaurants and amenities — all within the highly sought-after Bache-Martin school catchment. This is quintessential historic Philadelphia living, reimagined for today.
#PAPH2656082

PHILADELPHIA

889 N 25TH STREET

3 Beds

2 Baths

1,664 Sq.Ft.

$798,000

MLS#: PAPH2656082
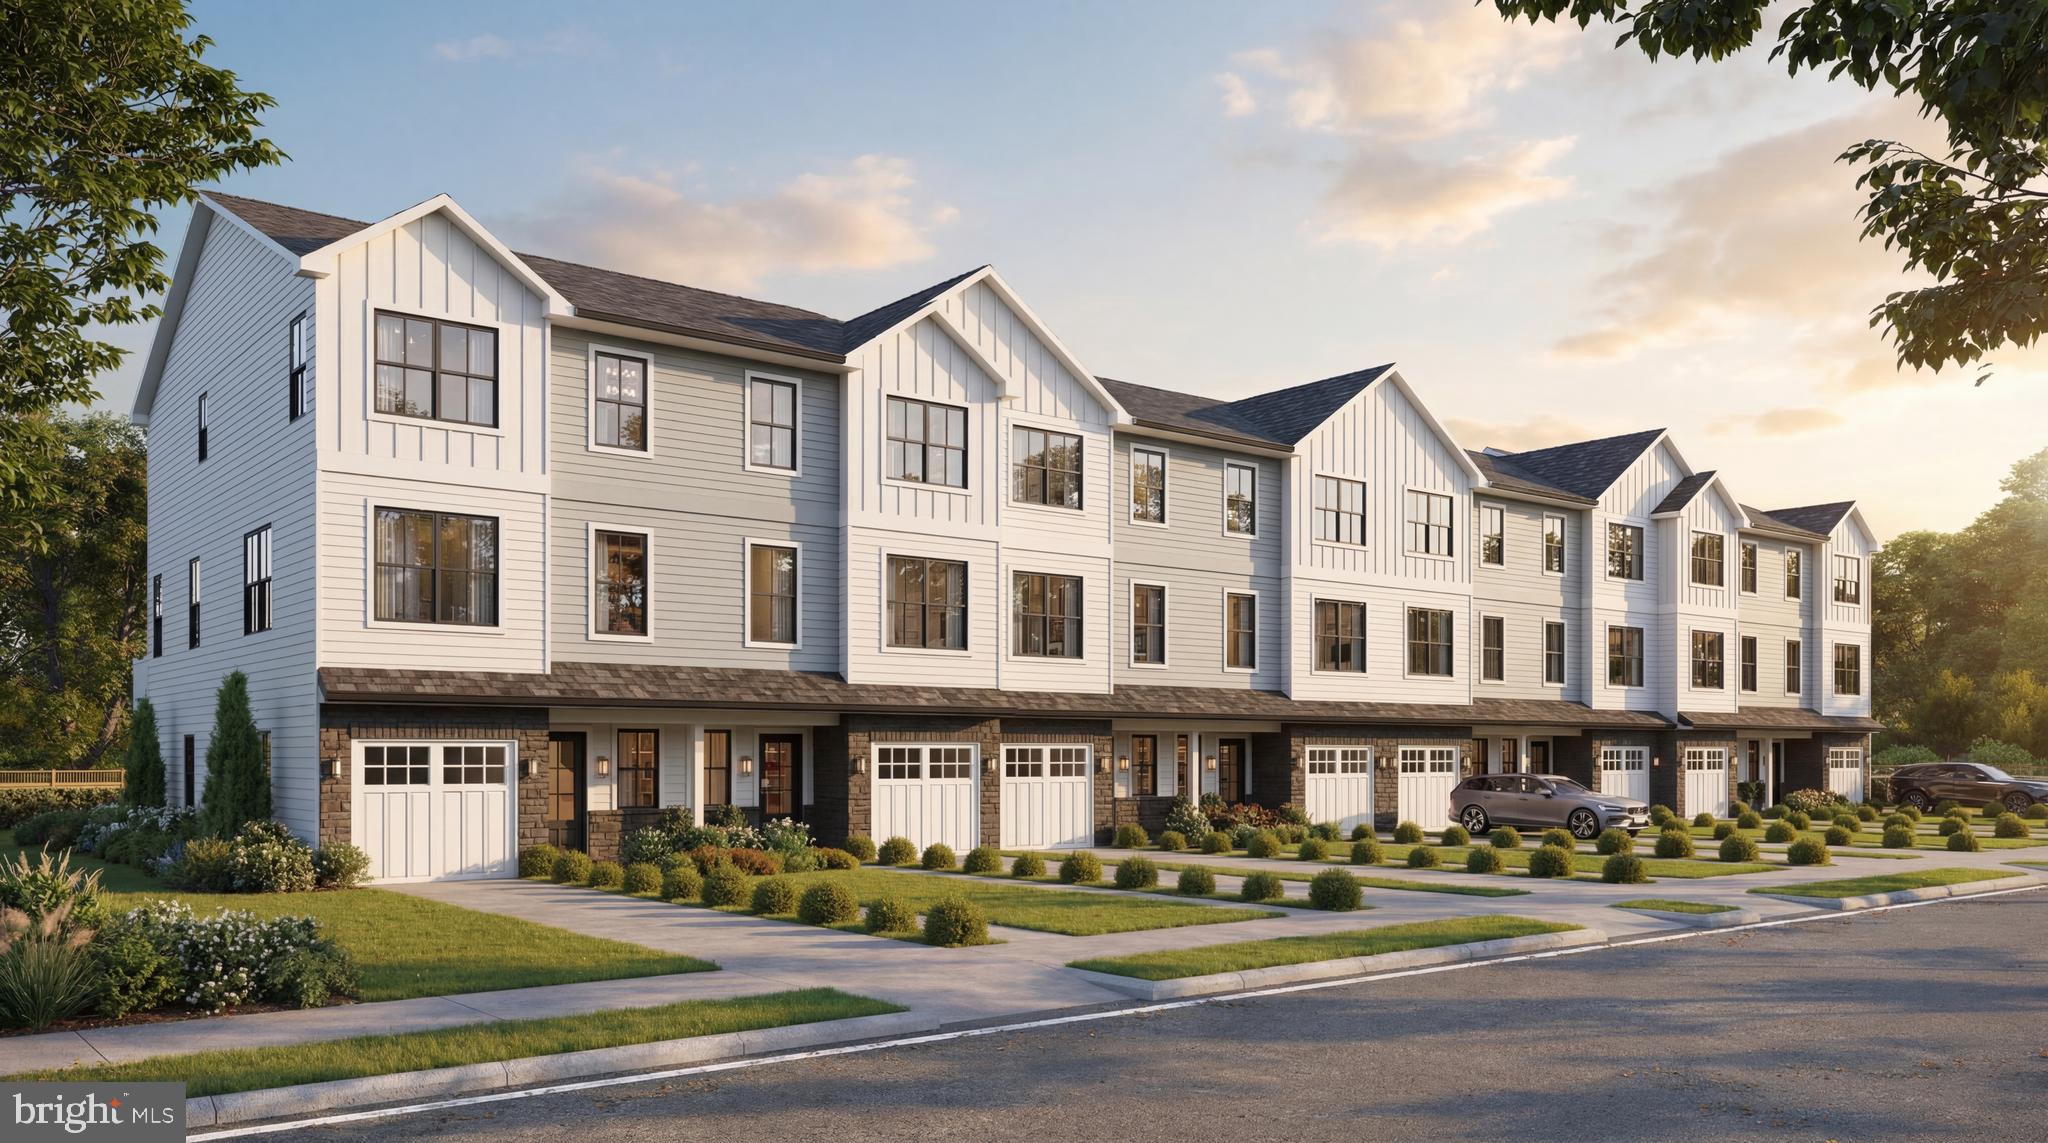
New Construction Townhomes in Doylestown!  Introducing an exclusive new enclave of just 10 luxury townhomes, perfectly located just moments from the heart of Doylestown.  Enjoy access to exceptional dining, boutique shopping, renowned museums, charming parks, and the area's beloved seasonal festivals.

These thoughtfully designed three-story townhomes combine modern style with everyday comfort. Each home offers 4 bedrooms, 3.5 baths, a one-car garage, a rear composite deck, and durable Hardie® Plank siding. Inside, you'll find an open, light-filled floor plan featuring luxury vinyl plank flooring, designer finishes, and quality craftsmanship throughout.

The entry level welcomes you with a spacious bedroom and full bath - ideal for guests, a home office, fitness room, or flex space - along with convenient interior access to the garage.

The main living level is designed for both entertaining and everyday living. The gourmet kitchen serves as the centerpiece of the home, showcasing an oversized center island, Quartz countertops, gas cooking, abundant cabinetry, and premium finishes. Just off the kitchen, the large composite deck provides the perfect setting for summer barbecues, morning coffee, or relaxing evenings outdoors. The kitchen flows seamlessly into the dining area and bright, inviting living room, while a convenient powder room completes the level.

On the upper floor, unwind in the luxurious primary suite featuring a spacious walk-in closet, recessed lighting, and a beautifully appointed en-suite bath with dual Quartz vanities and a walk-in shower with a frameless glass enclosure. Two additional bedrooms, a full hall bath, and a conveniently located laundry room complete the upper level.

With site work already underway and anticipated delivery in early 2027, now is the perfect time to reserve your place in this private, limited community. Don't miss this rare opportunity to own a brand-new home in one of Bucks County's most sought-after locations - right in the center of everything Doylestown has to offer.
#PABU2125364

DOYLESTOWN

1953 TURK ROAD

4 Beds

3 Baths

2,200 Sq.Ft.

$797,500

MLS#: PABU2125364
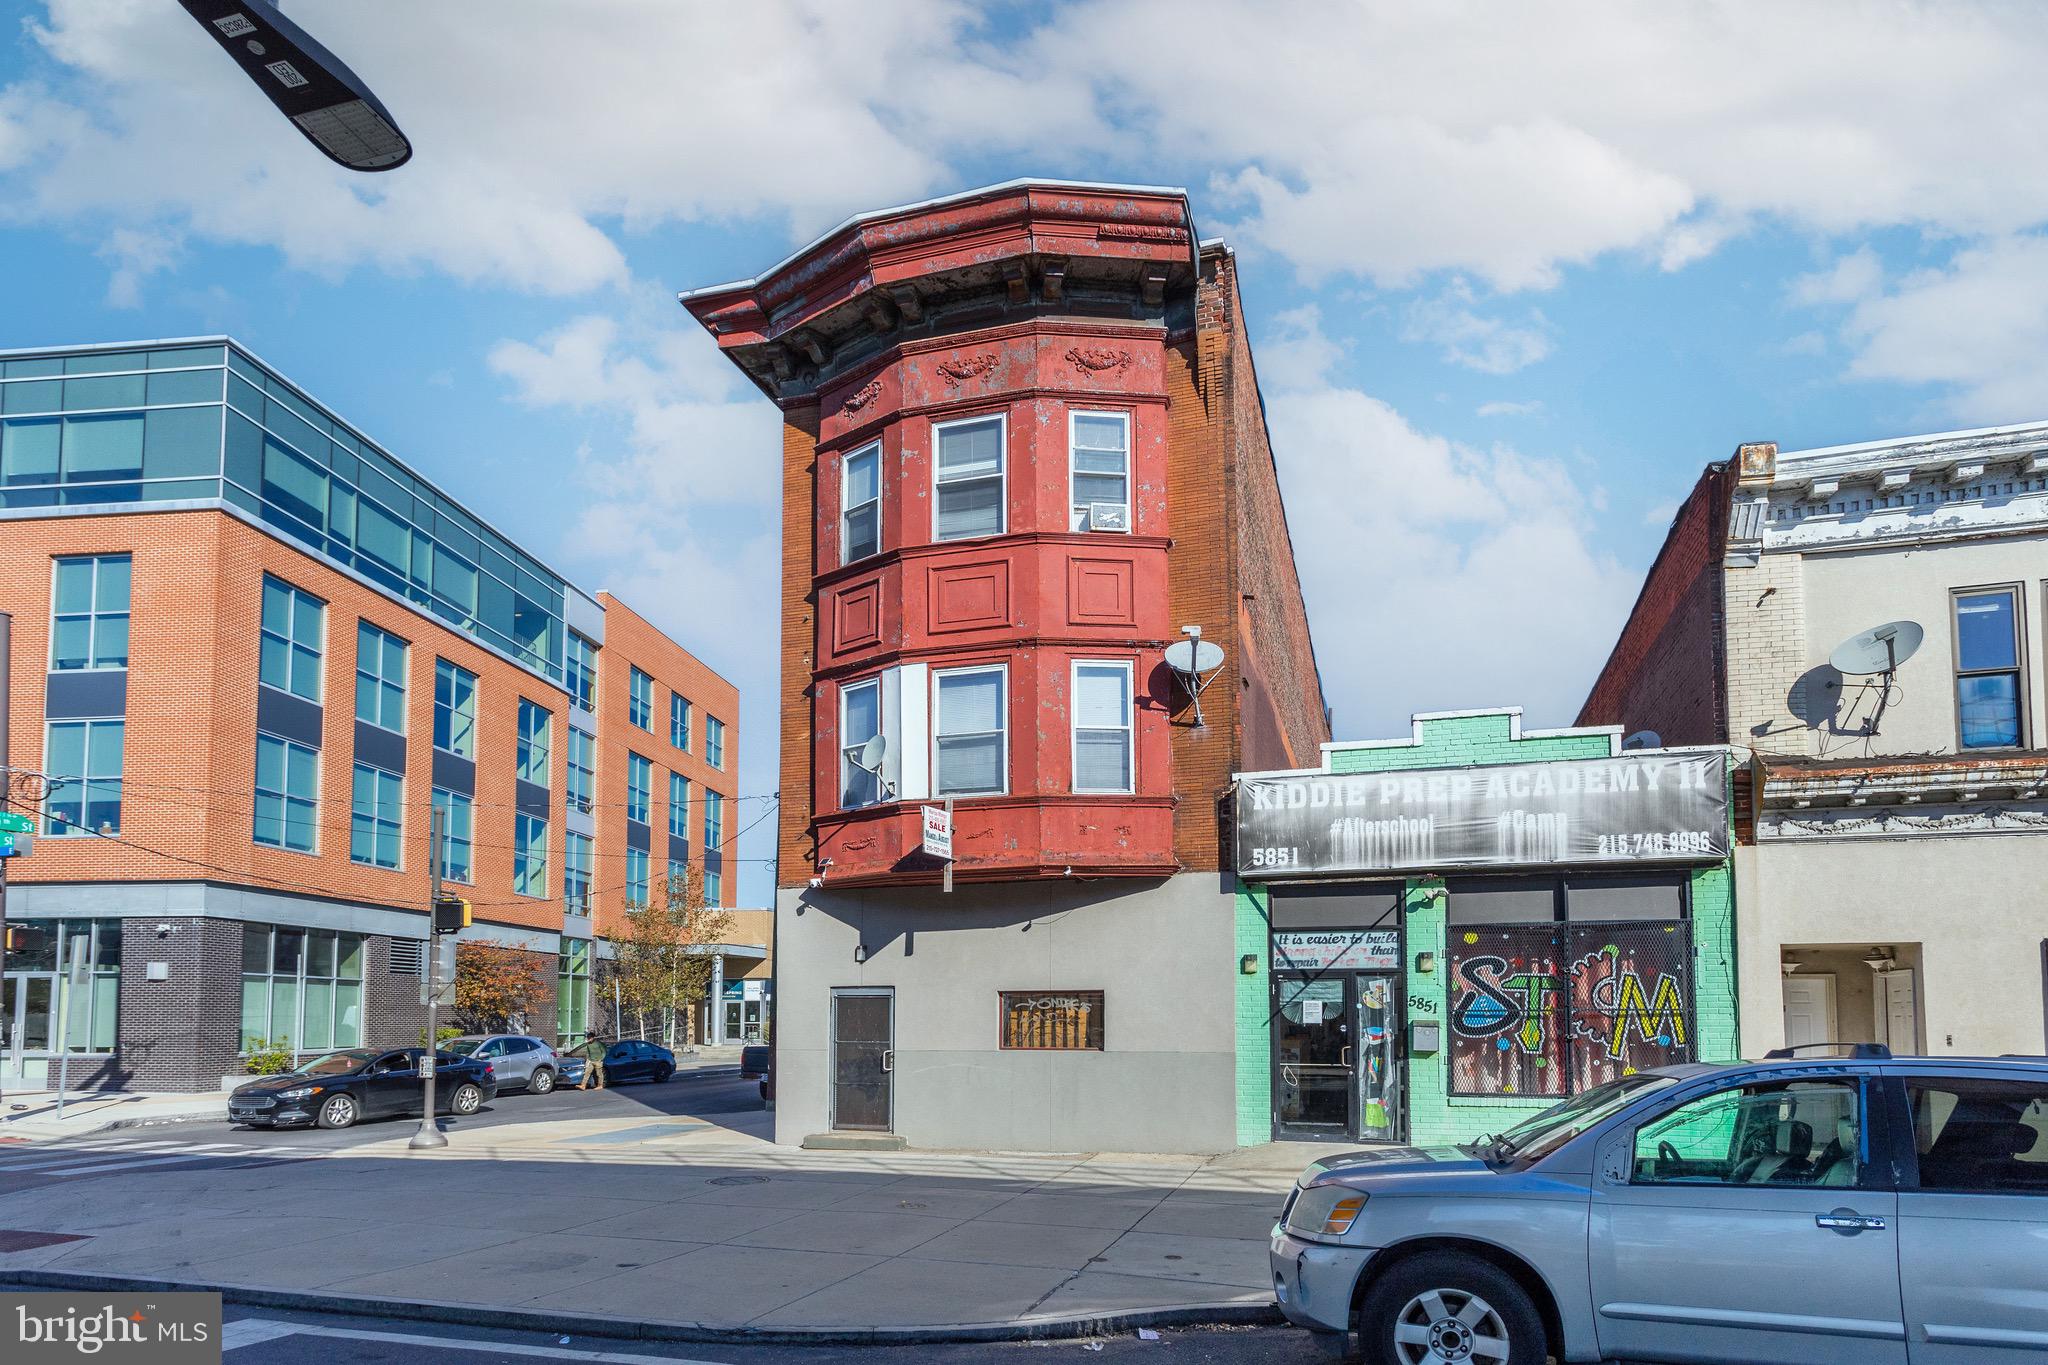
Exceptional opportunity to acquire a robust mixed use property strategically positioned on a highly visible busy corner street. This property has the potential to offer immediate diversified cash flow and stability with a dynamic blend of commercial and residential units. The first floor features and expansive commercial space, ideal for retail or professional services, benefiting from significant foot and vehicle traffic. The upper floors comprise 4 desirable residential units: 2 spacious studio apartments and 2 comfortable 1 bedroom apartments. These studio apartments rent for $650 each + utilities,  the two 1 bedroom apartments rent for $850 and $950. The electric is separate in the building, the owner pays for the water, and the commercial space offers central a/c unit. All leases are month to month, one of the one bedroom apartments is rented to a family member with no rent.
#PAPH2557106

PHILADELPHIA

5853 MARKET STREET

None Beds

None Baths

4,263 Sq.Ft.

$797,000

MLS#: PAPH2557106
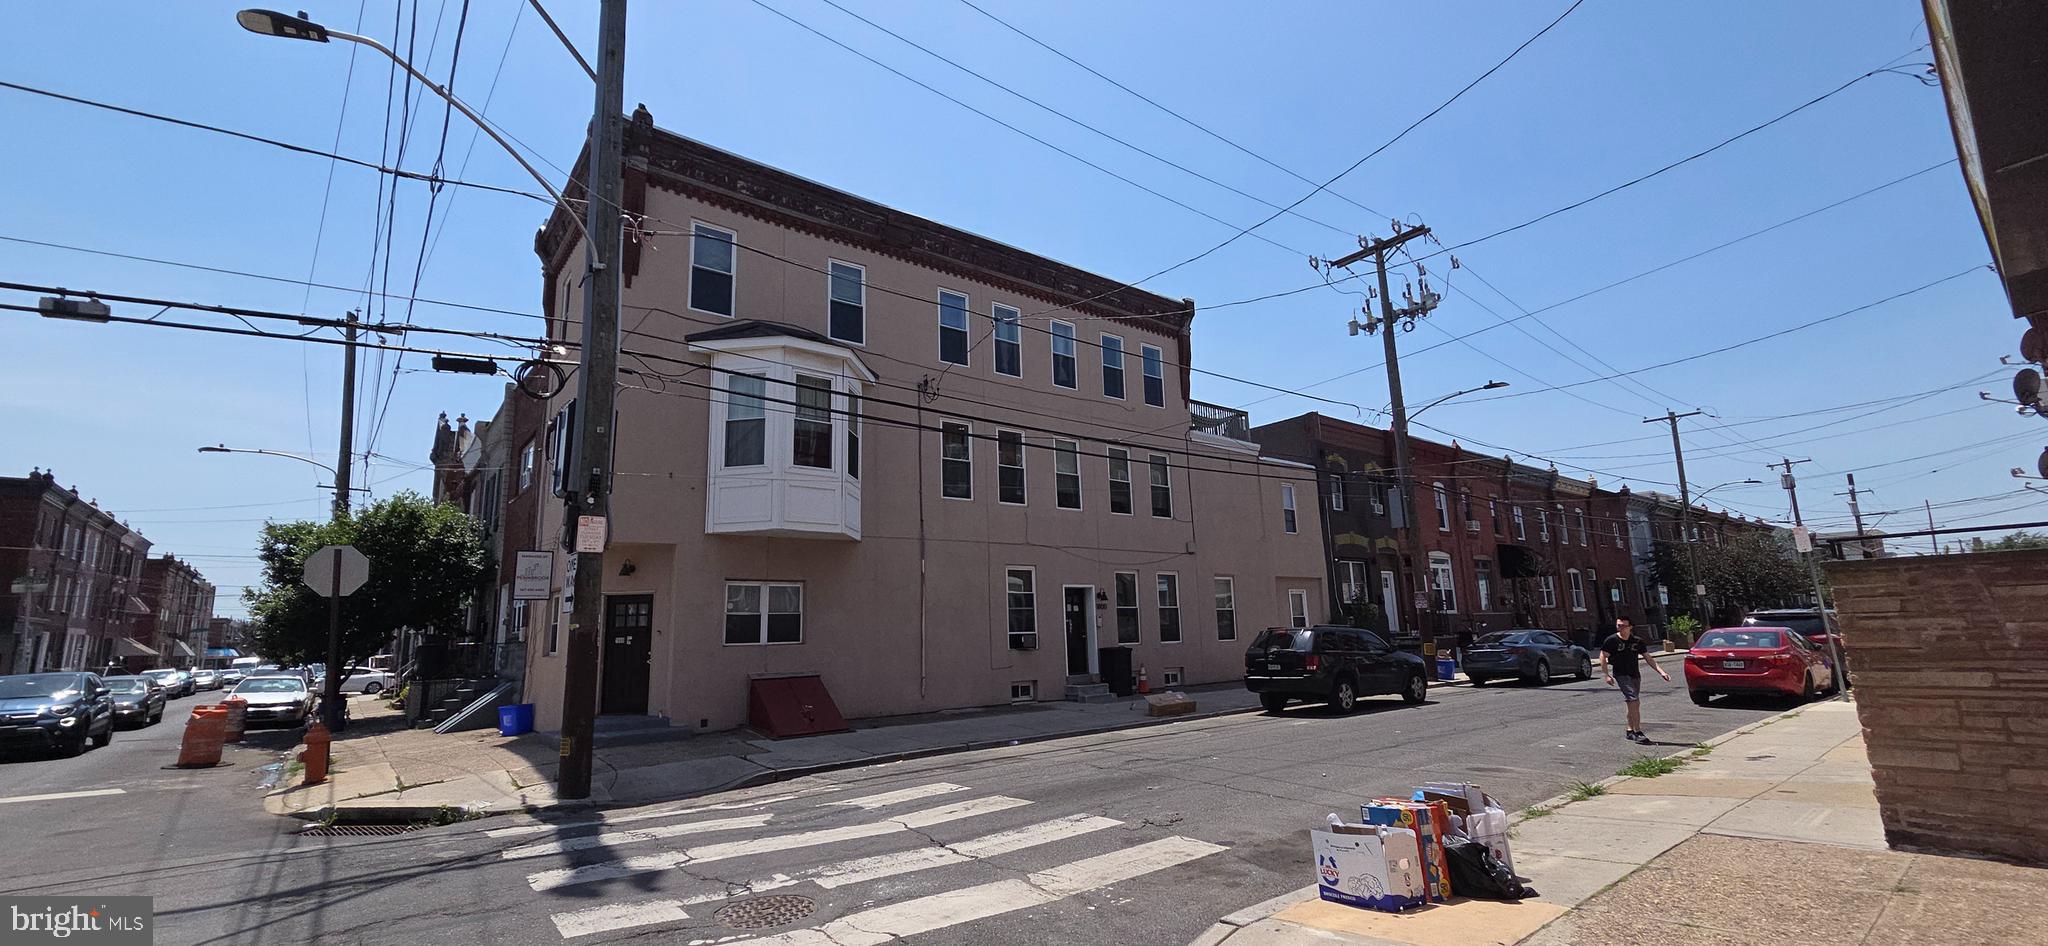
Welcome to 1800 S 18th street, the corner of 18th and Moore sts in the Point breeze section of South Philadelphia. This fully occupied 5-unit building was completely renovated in    2015-16.  It features spacious 3- 1 bedroom and 2-2-bedroom units. , , with one having a 3rd floor deck and all have separate utilities. 
Coin operated washer and dryer on the premises. 
Add this awesome property to your portfolio!!!!
#PAPH2642918

PHILADELPHIA

1800 S 18TH STREET 00

None Beds

None Baths

N/A

$795,000

MLS#: PAPH2642918

**Prime Downtown Redevelopment Opportunity | Transit-Oriented Mixed-Use**

Strictly no entry or inquiries without a scheduled appointment.

Located steps from the train station, this property presents an exceptional opportunity for developers to capitalize on the soaring demand for transit-oriented, high-density residential development in a dynamic downtown location. Currently operating as a cosmetology school, the building is situated within both the Business District and the Downtown Core Overlay District. Existing structure features include a freight-style elevator, a fire exit stair tower, a newly replaced oil tank, and a fully updated roof that was completed between 2022 and October 2025.

The property’s versatile zoning permits a baseline maximum building height of 65 feet, with eligibility for a height bonus as outlined in [Zoning Code Table 34-3 (Sec. 405-3406)](https://ecode360.com/45614670#45614670). Approved conditional uses include vocational schools, public or private colleges and universities, civic, philanthropic, or charitable institutions, and religious organizations. To help optimize the site's footprint, parking solutions can be explored through [Zoning Code Sec. 405-3405](https://ecode360.com/13762314#45614660).

The site is ideally suited for a multi-story mixed-use concept. A prime developmental vision includes a ground-floor restaurant, a second-floor speakeasy or intimate performance venue, and multi-family residential apartments on the upper floors to cater to commuters.
#PAMC2191492

LANSDALE

215 W MAIN STREET

None Beds

None Baths

8,000 Sq.Ft.

$795,000

MLS#: PAMC2191492

New on site 2 days ago
Welcome to Kennedy House, one of Philadelphia’s most desirable owner-occupied residential cooperative communities, ideally located in the heart of Center City between Logan Square and Rittenhouse Square. Offering exceptional value, outstanding amenities, and an enviable location, Kennedy House provides a lifestyle of convenience, comfort, and urban sophistication.
This expansive 1,628.22-square-foot residence is currently configured as a spacious two-bedroom, two-bath home, with the flexibility to create a three-bedroom layout. Originally comprised of a two-bedroom, one-bath residence combined with a studio, the home offers a versatile floor plan with abundant living space and excellent potential to suit a variety of needs.
The expansive open-concept living and dining area is filled with natural light and features a sliding glass door opening to a private balcony—an ideal setting for morning coffee, entertaining, or simply enjoying the city views. The generously sized kitchen is conveniently positioned between the living room and den and features ample counter space, abundant cabinetry, and a convenient pantry. A washer and dryer are located in the hall closet, along with an additional refrigerator for added storage and convenience.
The spacious primary bedroom offers exceptional storage, including both a walk-in closet and an additional closet. The residence’s flexible layout, generous proportions, and abundant storage make it an ideal opportunity for those seeking space and versatility in the heart of Philadelphia. Residents of Kennedy House enjoy an impressive collection of amenities, including a state-of-the-art fitness center, resident library with shared computers and complimentary printing, and a beautifully designed rooftop deck. The rooftop features an outdoor heated swimming pool, grills, and multiple seating areas, creating an exceptional space for relaxing, entertaining, and taking in sweeping city and sunset views. For added convenience, on-site garage parking is available for $170 per month, with the option of self-parking or valet service. The monthly carrying charge includes all utilities—electric, heat, air conditioning, and water—as well as basic cable TV, real estate taxes, and building maintenance, providing a convenient and predictable ownership experience. Additional building conveniences include a staffed front desk seven days a week for package acceptance, 24/7 security, and on-site maintenance. The location is truly exceptional, with easy access to Suburban Station and 30th Street Station, the Parkway’s renowned museums, Logan Circle, Rittenhouse Square, world-class dining and shopping, universities, and extensive public transportation. Everything Center City has to offer is just outside your door. At settlement, buyers pay a nominal real estate transfer tax, and title insurance is not required. All purchasers are subject to Board approval and a one-time administrative fee of $32,564.40 at settlement. Discover the exceptional combination of space, flexibility, amenities, value, and location that makes Kennedy House such a distinctive place to call home. Schedule your private appointment today and experience all that this remarkable residence has to offer. Please note this is an Owner occupied building and renting is not permitted. Kennedy House permits a maximum of two (2) domestic cats), caged birds, and fish in the Residential Unit. . Co-op Board must approve all applicants.
#PAPH2676150

PHILADELPHIA

1901 JOHN F KENNEDY BOULEVARD 2217-18

3 Beds

2 Baths

1,628 Sq.Ft.

$795,000

MLS#: PAPH2676150

This isn't just a house...it's a vibe! A summertime oasis that's made for entertaining, relaxing and having some fun!
With 5 bedrooms, 3 full updated bathrooms and plenty of space inside and out, this is one of those homes that just feels good the second you walk in. The first floor has been opened up to create a bright, easy-flowing living space connecting the updated kitchen, dining and living areas. Hardwood floors, tons of natural light and great views out back give the main level a cool, almost treehouse-like feel.
But let's be honest...the backyard is the showstopper. The in-ground pool is surrounded by a huge patio with plenty of room for lounge chairs, dining and entertaining, plus an outdoor lounge area, hot tub and a beautiful yard surrounded by mature trees and landscaping. It feels private, green and tucked away from everything. Summer afternoons by the pool, dinner and drinks on the patio, a late-night dip in the hot tub...this backyard was made to be enjoyed!
And the fun doesn't stop when you head inside. The finished basement is HUGE, with multiple hangout areas and its own bar, making it the perfect spot for game days, movie nights, parties or a separate space for the kids.
With 5 bedrooms and 3 updated full baths, there's plenty of room to spread out, whether you need bedrooms, home offices, guest space or a little bit of everything. Add central air, an updated kitchen, plenty of off-street parking and a location in the highly regarded Colonial School District, and this home checks the practical boxes too.
But what makes this place special isn't something you can really put on a checklist. It's morning coffee looking out over the trees. It's friends hanging by the pool all afternoon. It's the kids taking over the basement while the adults hang outside. It's drinks at the bar in the winter and hot tub nights when there's snow on the ground.
This isn't just a place to live. It's a place to have some fun. Come see the vibe for yourself! Showings start with the open house.
#PAMC2195512

LAFAYETTE HILL

2311 BARREN HILL ROAD

5 Beds

3 Baths

2,808 Sq.Ft.

$795,000

MLS#: PAMC2195512

New on site 1 day ago
Have you ever walked into a home and immediately started imagining what you would do with it? This is THAT house.
A rare opportunity to take a former showcase home with incredible bones, original character and an exceptional Westtown Township setting and make it spectacular all over again. This classic brick front colonial with a hip roof offers four bedrooms, two and a half baths and is tucked away on a beautiful cul-de-sac street in one of those established neighborhoods that makes you understand why location matters.
This one has personality!!
Hardwood floors. A pocket door. Decorative beams. Brick details. Gorgeous wood paneling. Two wood burning fireplaces, a laundry chute, generously sized rooms, Interesting architectural details and spaces that simply don't feel cookie cutter.  Once you step inside you will find the living room that is anchored by a wood burning fireplace and striking paneled feature wall, the family room offers a second brick fireplace a large window to view the backyard and plenty of space to create a warm, inviting gathering spot. The formal dining room has a sliding glass door to the brick patio, The kitchen and adjoining spaces are ready for a fresh vision, with an oversized laundry area, mudroom, powder room and office providing even more possibilities for a creative renovation.
Upstairs, There is a primary bedroom with a walk in closet, full bath and storage nook, three generously sized bedrooms with hardwood floors and unique nooks giving these rooms character that can be hard to find in newer construction. An extra wide central hallway, full bath and linen closet.  
Then there is the setting.
Nearly an acre that is fenced in, mature surroundings, privacy, a tucked away feel and a two car garage, all in an incredible Westtown Township location. Take down some landscaping, open up the views, create your outdoor living spaces and imagine what this property could become.
Instead of paying for someone else's renovation, bring your contractor, your designer, your Pinterest board and your imagination. Keep the character you love. Reinvent the rest. Live here while you make changes over time, or jump right in and transform it into the showpiece it has the potential to become.
The opportunity isn't to make this house look like every other renovated home ...
It's to make it YOUR extraordinary dream home on a cul-de-sac street in a stellar neighborhood.  
This property is being sold in its present condition. No repairs will be made.
#PACT2137048

WEST CHESTER

1422 BOBOLINK LANE

4 Beds

2 Baths

2,740 Sq.Ft.

$795,000

MLS#: PACT2137048

1 ... 38 39 40 41 42 ... 151

properties found. properties found. Page of .

Send a message

Message successfully sent.

Your message

What is 3 + 4 ?

Reason for contacting?

I agree to receive email communication and understand I can unsubscribe at any time.

I agree to be contacted by TNT Real Estate Solutions via call, email, and text for real estate services. To opt out, you can reply 'stop' at any time or reply 'help' for assistance. You can also click the unsubscribe link in the emails. Message and data rates may apply. Message frequency may vary. Privacy Policy

Update Your Temporary Password

Personalize your search

Enter your email and we'll notify you immediately when new listings match what you're looking for.

or enter email address

Already have an account ? Login here

Continue your home search

I agree to receive communications and understand I can unsubscribe at any time.

I agree to be contacted by TNT Real Estate Solutions via call, email, and text for real estate services. To opt out, you can reply 'stop' at any time or reply 'help' for assistance. You can also click the unsubscribe link in the emails. Message and data rates may apply. Message frequency may vary. Privacy Policy

Already have an account ? Login here

We use cookies

We use cookies primarily for analytics to enhance your experience. By accepting, you agree to our use of these cookies. You can manage your preferences or learn more about our cookies policy.




