

One of the most popular communities provided by {{page_data.agentName}}

Philadelphia

One of the most popular communities provided by TNT Real Estate Solutions

Philadelphia

About Philadelphia

Living in Philadelphia, PA, offers a unique blend of rich history, vibrant culture, and a strong sense of community, making it an ideal place to call home. Residents enjoy easy access to world-class museums, diverse dining experiences, and a thriving arts scene, reflecting the city’s deep-rooted heritage. The affordable housing market, coupled with a variety of neighborhoods, from the historic charm of Old City to the bustling energy of South Philadelphia, caters to all lifestyles. Additionally, the convenient public transportation system and proximity to major cities like New York and Washington, D.C., enhance Philadelphia’s appeal. With its passionate sports culture, beautiful parks, and an ever-evolving food scene, living in Philadelphia means immersing yourself in a dynamic, welcoming environment that values community and tradition. Whether you’re a young professional, a growing family, or a retiree, Philadelphia offers a vibrant urban experience enriched by its history and welcoming spirit.
One of the most popular communities provided by TNT Real Estate Solutions
11,872
# of Listings
3
Avg # of Bedrooms
$246
Avg. $ / Sq.Ft.
$512,592
Med. List Price

Browse Philadelphia Real Estate Listings

951 Properties Found. Page 40 of 64.

Meticulously restored 1889 carriage house, one half of a well-maintained twin, offering five bedrooms, three full baths, and one half bath on .88 acres along a private drive.  Approximately 4,630 square feet. The first-floor bedroom suite adds flexibility for guests, an office, or one-level living. Original character has been preserved throughout, while renovations bring modern comfort and move-in readiness. Modern systems include zoned electric heat, 400-amp service, electric boiler, EV charger, solar panels, new slate roof, new beams under the entrance porch, and custom turret windows.

Set in the Radnor school district, the home is within walking distance to local amenities and convenient to regional train service. A private septic system serves the property.

Professional walk-through video available at: https://youtu.be/oTqOHmHCTPg?is=h-Fq8VjcfP6NKLaX
#PADE2108250

BRYN MAWR

266 BEECHWOOD DRIVE

5 Beds

3 Baths

4,630 Sq.Ft.

$1,350,000

MLS#: PADE2108250

This exceptional Colonial is located within the Andries community, and offers the appeal of a newer neighborhood while providing a level of finish and condition that truly sets it apart. With its pristine condition, high-end appliances, and nearly every detail already in place, this is an opportunity to enjoy the benefits of a newly built home without the wait.

A covered front porch welcomes you inside, where the main level immediately offers flexibility and function. To the left of the entry is a dedicated office, while the dining room sits to the right and is filled with natural light.

The heart of the home is the open kitchen and family room. French doors in the family room lead to the covered rear deck and fenced backyard, creating an easy connection between the indoor and outdoor spaces. The kitchen is beautifully appointed with hardwood flooring, quartz countertops, subway tile backsplash, wood accents, brass hardware, a large center island with seating, farmhouse sink, disposal, dishwasher, pot filler, range hood, and stainless steel Monogram appliances including range, wall oven, built-in microwave, and refrigerator.

Just beyond the kitchen is an impressive butler's pantry and bar area, complete with a wine chiller and additional space for serving, entertaining, or setting up a coffee bar. A large walk-in pantry provides excellent storage. The mudroom is also conveniently located off the kitchen and offers access to the attached two-car garage as well as a side entrance. A half bath completes the first floor.

Upstairs, four generously sized bedrooms and three full bathrooms provide plenty of room for family and guests. One bedroom features its own ensuite bathroom, while two additional bedrooms share a Jack and Jill full bath.

The primary suite is spacious and filled with natural light from its large windows. The sitting area and impressive ensuite bath make this a true retreat. The bathroom includes a large soaking tub and separate stall shower with fixed and rainfall showerheads for the ultimate choice. 

The second-floor laundry room is a standout feature, offering built-in cabinetry, a utility sink, storage, and a hanging bar. An additional hall closet provides even more storage.

The fully finished lower level adds a tremendous amount of usable living space. Finished with LVT flooring and a full bathroom, this level offers endless possibilities for recreation, entertaining, a gym, media room, playroom, or additional living space. Two large storage areas ensure there is still plenty of room to keep everything organized.

Outside, the fenced backyard is well suited for everyday living and entertaining, with access from the covered rear deck and convenient side entrance to the mudroom. Additional features include a security system, hardwired multi-floor WiFi network, underground sprinkler system, two-zone heating and air conditioning, a two-car attached garage.
#PAMC2192942

PLYMOUTH MEETING

1819 HALLOWELL ROAD

4 Beds

4 Baths

3,772 Sq.Ft.

$1,350,000

MLS#: PAMC2192942

West Philly’s Spruce Hill community is said to be one of the most intact Victorian neighborhoods in the country, and 4216 Pine St. is one of its crown jewels. In the very heart of University City, it’s just a few blocks from the University of Pennsylvania on a sedate, tree-lined street. The 4-story semi-detached approximately 4000 s.f. property was totally restored by its current owners when they purchased it in 1988, and they’ve cared for it very well ever since. The elegant exterior is faithful to its original design and up to date in its maintenance, and the interior is both stunningly original AND laid out in a way that works well for 21st century living./     
All of the c.1906 features remain:  natural woodwork, leaded glass, window seats, pocket doors, working fireplaces, bay windows, crown molding, wainscoting, and hardwood flooring. The many windows on the east side bring in loads of light, and there’s an open front porch looking out on the block. The timeless eat-in kitchen has double glass doors opening onto the deck, overlooking the private landscaped rear yard. The second floor front family room is glamorous, and there are plenty of other upstairs rooms for uses in addition to bedrooms:  a study, dressing room, nursery, home office - whatever, the space is there. The bath styles range from old-fashioned to recent, and the basement is high and dry with lots of usable space./     
Located in the Southeast Spruce Hill Historic District, it’s 3 blocks from the award-winning Penn Alexander K-8 grade school* and 2 blocks from Baltimore Avenue, Spruce Hill’s “Main Street” with its eclectic shops and small neighborhood restaurants and bars. The T2 trolley on Baltimore Ave whisks riders to center city in 15 minutes, stopping at UPenn, Drexel U and the 30th St. transportation hub along the way.  (*Location in the Penn Alexander catchment area doesn’t guarantee admission.)
#PAPH2670260

PHILADELPHIA

4216 PINE

8 Beds

3 Baths

4,000 Sq.Ft.

$1,350,000

MLS#: PAPH2670260

New on site 4 days ago
Introducing 210 Kalos St, a striking new construction residence in the desirable Wissahickon section of Manayunk / Roxborough. Thoughtfully designed across four expansive stories, this single-family home will offer over 4,000 square feet of living space, two-car garage parking, full stop ELEVATOR and exceptional outdoor living, including a private roof deck with sweeping skyline views. Inside, expansive living spaces and an open-concept layout will create an effortless flow for both everyday living and entertaining, while large windows throughout will fill the home with natural light. The highlight of the home is the gorgeous Porcelanosa Chef's kitchen which includes a beautiful Wolf / Subzero appliance package and a stunning Taj Mahal Quartz finish. The living room includes a gas fireplace, perfect for keeping the room warm and setting the mood. Last but not least, the living space includes access to a sizeable rear deck perfect for grilling or relaxing. The third floor is dedicated to the massive primary bedroom floor which has a gorgeous bedroom with tray ceiling detail with built in cove lighting, huge walk-in closet and a Porcelanosa-designed bathroom. The fourth floor encompasses three additional bedrooms with abundant natural light and ample closet space. The spacious garage level provides two-car parking along with additional storage, and multiple levels of living space offering plenty of flexibility for bedrooms, home offices, guest accommodations, and more. At the top of the home, a pilot house opens directly onto the private roof deck, creating the perfect setting for outdoor entertaining, relaxing, and taking in panoramic views of Center City and beyond. Adding even more value, 210 Kalos St will include the ORIGINAL 10-YEAR TAX ABATEMENT, offering very low yearly taxes for the full ten years. Located in the heart of one of Philadelphia’s most vibrant neighborhoods, you’ll be just moments from Main Street Manayunk’s restaurants, cafés, boutiques, and nightlife, as well as the Schuylkill River Trail. An incredible opportunity to own a spacious new construction home with garage parking, impressive outdoor space, skyline views, and a full tax abatement in Manayunk. Schedule your private tour and learn more about 210 Kalos St today! Listing contains AI enhanced Photos.
#PAPH2675184

PHILADELPHIA

210 KALOS STREET

4 Beds

3 Baths

4,000 Sq.Ft.

$1,350,000

MLS#: PAPH2675184

Be in your brand new home for the holidays. With numerous upgrades and quality finishes, this home is spectacular in every respect! Located in this exclusive, 4 home community, Experience exceptional craftsmanship and luxury living in this phenomenal new construction home thoughtfully designed with elegance, comfort, and functionality throughout. This stunning 4-bedroom, 3.5-bath residence welcomes you with a dramatic two-story foyer flanked by formal living and dining rooms, creating an impressive first impression from the moment you enter.

The heart of the home is the spectacular gourmet kitchen featuring high-end upgraded appliances, an oversized center island, abundant cabinetry, and an open flow, perfect for both entertaining and everyday living. The gas stove top has a functional stainless steel hood above while the backsplash has beautiful tiling to compliment the quartz counter tops and upgraded cabinetry. The island provides plenty of working space as well as seating and the hidden microwave drawer. Just beyond the kitchen, the sun-filled morning room with vaulted ceiling offers the perfect space to relax and gather. . 
The expansive family room, located directly off the kitchen, showcasing a gas fireplace, accented with millwork above and extensive lighting, completes this open floor concept lay out, connecting all the main floor living spaces. 

Working from home is effortless in the private first-floor office/study complete with elegant glass doors and transom windows. Rich hardwood flooring extends throughout the entire first floor, adding warmth and sophistication.

Upstairs, the beautiful hallway with overlook into the two story family room, creates a luxury feel. The phenomenal primary suite serves as a true retreat with dual oversized walk-in closets featuring separate dressing areas, and a spa-inspired bath boasting a soaking tub, huge glass stall shower with bench seating, upgraded tiling and fixtures, separate vanities, and private commode room. A secondary bedroom features its own private en-suite bath, while the additional bedrooms share a beautifully designed hall bath with private access. Walk in closets and generously sized rooms make this home perfectly versatile for all your lifestyle needs. 

Additional highlights include a welcoming front porch, extensive landscaping, spacious mudroom with side entry access, convenient second-floor laundry, and a 3-car side entry garage w/ upgraded doors,  offering ample storage and functionality.

Built with phenomenal quality and attention to detail by Better Living Homes Inc, a Premier Builder, this exceptional home perfectly blends timeless elegance with today’s modern lifestyle. Digitally staged photographs to help envision the beautiful decor you can add to make your home, perfect for your lifestyle! 

Located in an exclusive enclave of just 4 homes, this quick delivery home sits on lot #2 and is ready now. Schedule your tour, or visit our Open Houses so you do not miss out on this opportunity in Upper Gwynedd and North Penn Schools!
#PAMC2195370

UPPER GWYNEDD

Lot #2 ANGLESEY LANE

4 Beds

3 Baths

3,950 Sq.Ft.

$1,350,000

MLS#: PAMC2195370

1342 Marston is a turnkey six-plex apartment building in the booming Brewerytown submarket of Philadelphia, Pennsylvania — the top destination in the world to visit in 2026 (WSJ). 1342 boasts six (6) spacious 2bd apartments. This premier, 6,000 SF multifamily asset can be purchased in bulk with other nearby buildings on offer in The Fairmount/Brewerytown Portfolio (43 total units). The light-filled apartments feature slick kitchens and baths, ceiling fans, oversized windows, high ceilings, pendant lighting, stainless appliances, washer-dryer combos and LVP flooring backed by high efficiency HVAC systems and mechanicals. The stately, adaptive-reuse brick building commands a strong architectural presence, while the location is unmatched. 1342 Marston is instantly walkable to plentiful amenities along the Girard Ave corridor, Museums District, Schuylkill River Trail, Boathouse Row, and just steps from Fairmount Avenue's top restaurants and cafes, adjacent to Fairmount Park—the largest urban park in the USA. This is an  ideal 1031 exchange opportunity in a Top-10 USA MSA — a leading commercial real estate marketplace. Enquire within for financials and floorplans. 10 year tax abatement.
#PAPH2654046

PHILADELPHIA

1342 N MARSTON STREET

None Beds

None Baths

6,021 Sq.Ft.

$1,349,999

MLS#: PAPH2654046
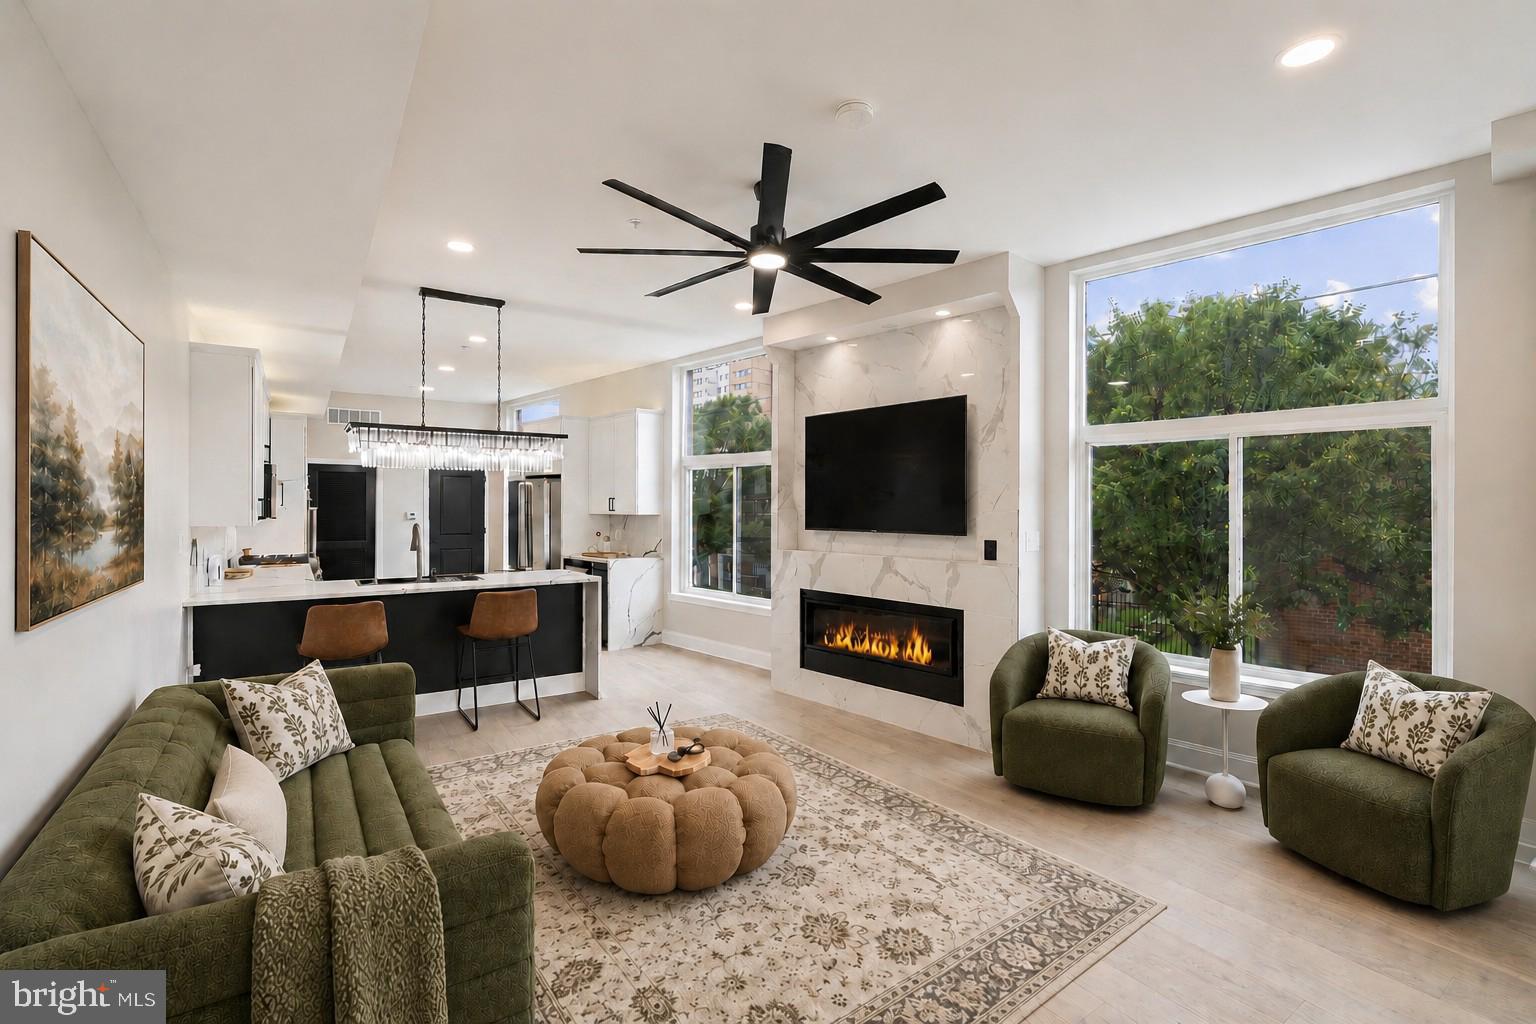
Welcome to The Estates at Queen Village, an extraordinary opportunity to own a custom luxury  townhome in one of Philadelphia’s most coveted neighborhoods, offering over 3,600 SqFt of impeccably designed living space with all upgrades included along with a 10-year tax abatement. Perfectly positioned on a sun-filled lot, this stunning 4 bedroom, 4.5 bath residence combines modern design with the charm, all just steps from acclaimed restaurants, cafés, boutiques, and neighborhood attractions. Constructed with exceptional attention to quality and longevity, the home features a premium TPO roof, durable plastic roof tiles, ZIP System exterior sheathing, all-brick and cement board exterior elevations, and sound-deadening construction between floors for enhanced privacy and comfort. The striking white brick façade sets the tone for the elevated finishes found throughout, while expansive windows flood the home with natural light across every level. Designed for both luxury and functionality, the home features a one-car garage with epoxy floors and an EV charger, along with a custom mudroom entry. The finished lower level boasts radiant heated floors, a stylish wet bar with wine fridge, a spa-inspired full bath finished with floor-to-ceiling porcelain tile, an additional bedroom perfect for guests or a home office, and a convenient first laundry area. A dramatic floating staircase with sleek glass and aluminum railings leads to the breathtaking main level, where soaring 12-foot ceilings, wide-plank white oak flooring, and a stunning gas fireplace create an inviting atmosphere for entertaining. The designer chef’s kitchen is a true showpiece, featuring custom European cabinetry, a full suite of Viking appliances, and an oversized waterfall-edge quartz island that anchors the open-concept living and dining space. The entire third floor is dedicated to a luxurious primary suite complete with custom accent walls, dual walk-in closets, and a spa-caliber bathroom featuring radiant heated floors, a freestanding soaking tub, frameless glass rain shower, floating double vanities, LED mirrors, and floor-to-ceiling porcelain tile. The fourth level offers two additional spacious bedrooms, including one with a private balcony and ensuite bath, along with a third full bathroom, second laundry room, and wet bar leading to the spectacular rooftop deck with fiberglass tile flooring, custom lighting, and panoramic skyline views providing the perfect setting for entertaining or relaxing above the city. With high-efficiency systems, premium finishes, superior construction materials, and exceptional craftsmanship throughout, this Queen Village residence redefines modern luxury city living. Taxes and Association fees are not $1 and are TBD. Taxes and square footage are the responsibility of the buyer to have verified independently.
#PAPH2621758

PHILADELPHIA

246 MONTROSE STREET

4 Beds

4 Baths

3,600 Sq.Ft.

$1,349,999

MLS#: PAPH2621758
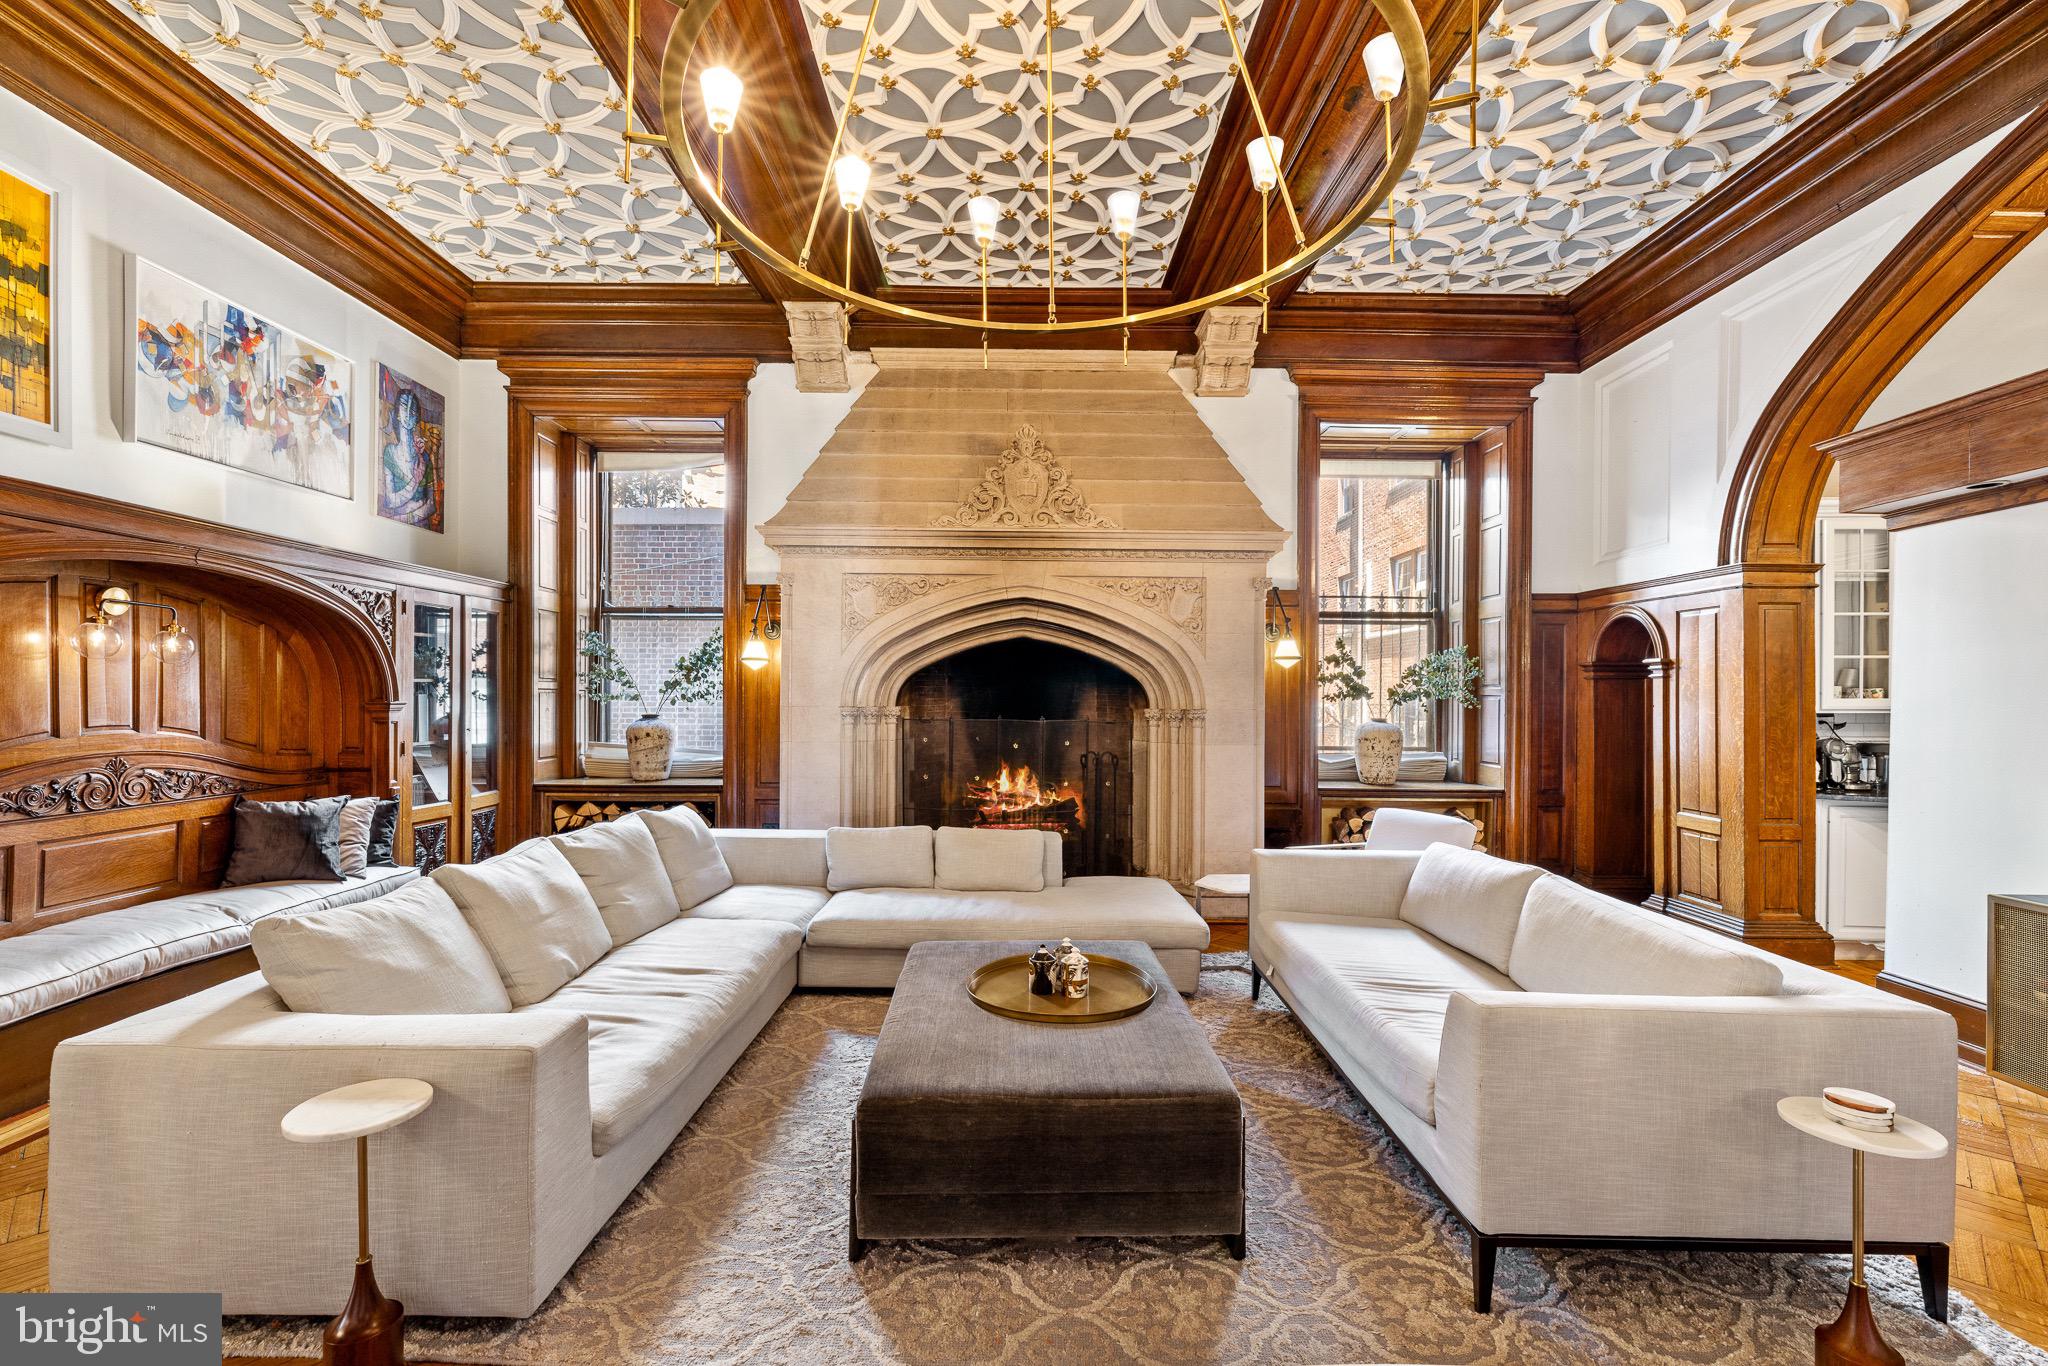
OPEN HOUSE SUNDAY  June 14th , 3:30- 4:30 PM
Welcome to your own piece of Philadelphia history at Chandler Place — an extraordinary residence in the heart of coveted Fitler Square,  with the convenience of private deeded 1-car parking.

Approached through a tranquil courtyard beneath a canopy of mature trees, the building welcomes you through a private entrance, setting the tone for the refined blend of heritage and elegance that unfolds inside.  Upon entering through the double glass-enclosed foyer, a beautifully detailed decorative plaster ceiling immediately highlights the home’s historic craftsmanship.
The formal living space impresses with soaring ceilings, oversized windows, and original architectural details. Hardwood floors with intricate walnut and mahogany inlays, elaborate moldings, and beautifully preserved woodwork reflect craftsmanship rarely found today. Ideal for entertaining, the visually stunning formal living area greets you with meticulously preserved parquet floors, intricate molding and woodwork, anchored by a grand fireplace that adds warmth and architectural presence. The kitchen features granite countertops, white shaker-style cabinetry with abundant storage, and stainless steel appliances including double convection ovens
The main-floor bedroom suite features dramatic 14-foot ceilings, expansive windows, original parquet flooring, a mahogany mantel fireplace, and a generously sized closet. Thoughtfully designed with a coffee bar and its own en-suite bath, the space offers both comfort and flexibility.
A sweeping staircase leads to the second bedroom suite, accompanied by a versatile office area near the landing. Enclosed laundry area with brand new washer & dryer . This private retreat features a decorative fireplace, large custom wardrobe, and a beautifully appointed spa-inspired bath with a Hansgrohe steam shower, sculptural soaking tub, double vanity, and floor-to-ceiling stone tile, creating a serene atmosphere of modern luxury .
Originally designed in 1904 by renowned architect Theophilus Chandler for the Episcopalian Bishop of the Pennsylvania Archdiocese, this distinguished mansion represents a remarkable chapter of the city’s architectural legacy. In 1980, celebrated architect Otto Spur thoughtfully transformed the estate into exclusive condominium residences, preserving its historic grandeur while introducing modern comfort. Today, this residence offers the opportunity to become the next steward of a significant Philadelphia landmark.
This pet-friendly residence enjoys one of Philadelphia’s most desirable locations — perfectly positioned minutesfrom Rittenhouse Square and the Schuylkill River Trail, with world-class restaurants, boutique shopping, and cultural landmarks just moments away.

Chandler Place offers a rare opportunity to live within one of Philadelphia’s enduring architectural treasures, where history, craftsmanship, and modern city living converge.
#PAPH2590286

PHILADELPHIA

251 S 22ND STREET 59 A

2 Beds

2 Baths

2,154 Sq.Ft.

$1,349,500

MLS#: PAPH2590286
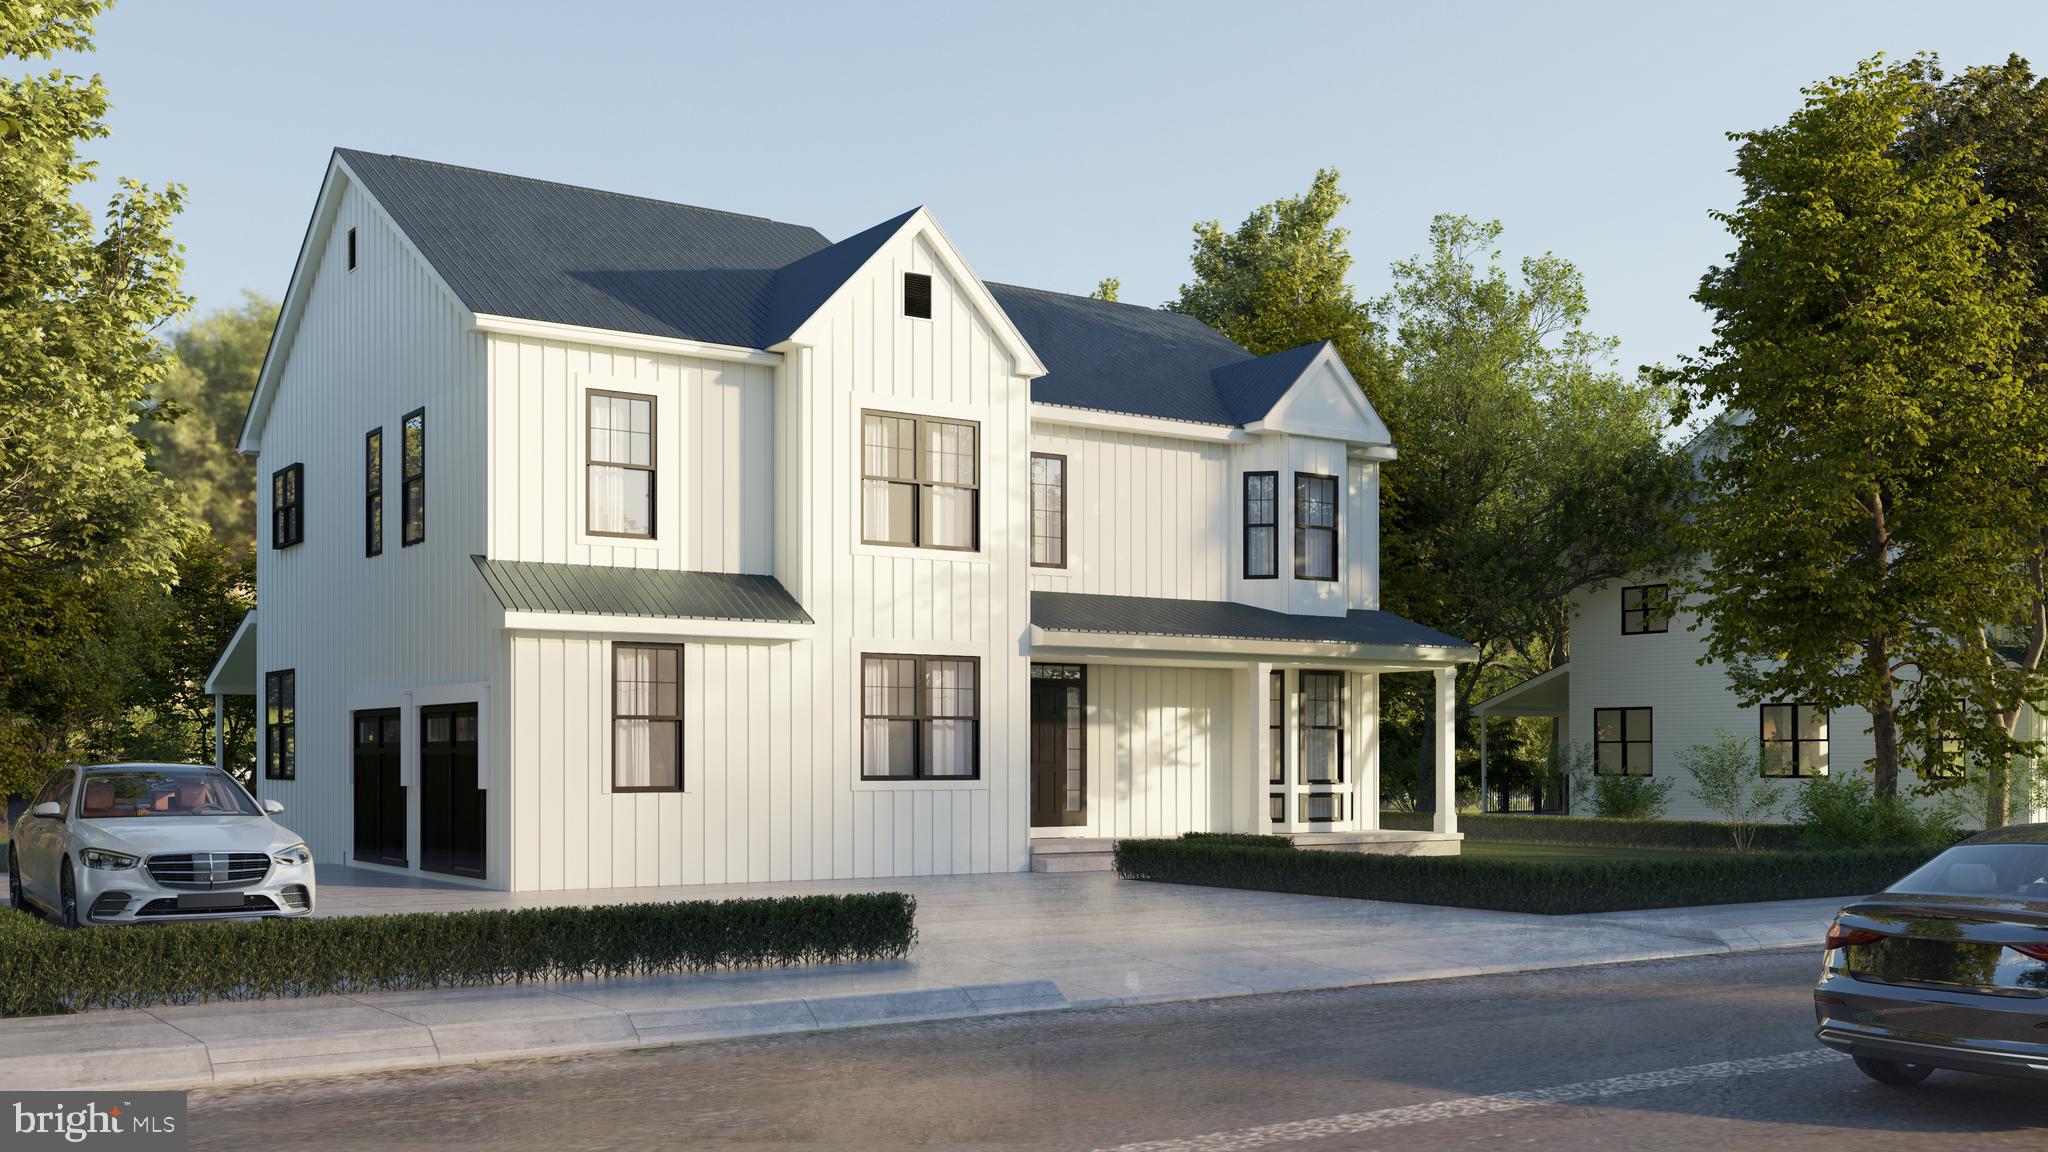
QUICK DELIVERY!  This house will be ready in 3 months. This is your chance to own a rare new construction house in Upper Merion and the Upper Merion School District. Upper Merion was just ranked as one of the best places to live by Fortune Magazine.  You'll own one of 4 new construction lots in a community with no HOA or lot premiums.  With 5 Bedrooms and 4 Full Baths, this new home will provide plenty of space for your needs. When you walk into your new home, you will be greeted with a huge open floor plan with a gourmet entertainer's kitchen leading to a dining and living space with a coffered ceiling.  Enjoy outside dining with a screened-in sunroom and Trex deck. There will be also an office or 5th bedroom and full bath on the main floor. The Second Floor will have 4 bedrooms, including a luxurious owner's suite, loft and another en-suite.  The basement provides 1,340 square feet of additional space for your future vision. Tired of new construction upgrade costs? This house already has premium upgrades throughout including hardwood on the first and second floor, quartz countertops, upgraded cabinets, ceramic floor tile and more. This a custom home builder, so feel free to bring your own ideas. It's also conveniently located near the Gulph Mills exit on Rt. 76, your new home will be easy to get home to. Schedule your showing today.  This is the first lot to be built.
#PAMC2137648

CONSHOHOCKEN

Lot 1 ARDEN ROAD

5 Beds

4 Baths

2,875 Sq.Ft.

$1,348,000

MLS#: PAMC2137648
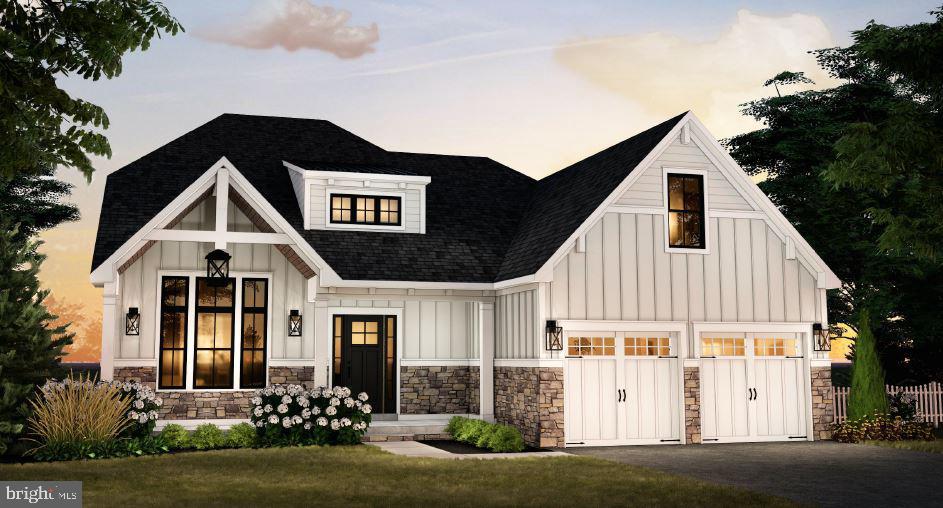
GP Custom Homes, a premier homebuilder in Montgomery County is proud to offer "The Belfry Model" in their newest community Silver Lake Farm. Situated in the heart of Blue Bell. This custom home offers 3 bedrooms and 2 1/2 baths with the Primary Suite on the Main Level. This home has everything you would want and more! Their Standard Spec's are well above average with 9' Ft. Ceilings on the first and second floor, 9'Ft Walls in the basement.  Pella doors and windows. Stone Veneer and James Hardie siding.  Hardwood though out the first level as well as a custom built foyer staircase with stained oak treads and painted risers. Gourmet Custom Kitchen, with 42" wall cabinets. Quartz counter and island tops with subway tile backsplash. Stainless Steel GE Profile Appliance Package with 36" gas cooktop, chimney hood, 30" combination wall oven and 24" dishwasher, plus so much more! This private cold-a-sac in the highly acclaimed Wissahickon School District is just what you have been looking for! Lot 5 is a walk out lot, please note that you do not have to build this model on this lot.
#PAMC2186246

BLUE BELL

Lot 5 CREAMERY CIRCLE 1065

3 Beds

2 Baths

2,839 Sq.Ft.

$1,345,000

MLS#: PAMC2186246

Welcome to 112 W Upsal Street, a remarkable 1916 Center Hall Victorian-inspired estate that delivers the rare gift of suburban life in the city where the proximity can only be offered from West Mount Airy —a short 15-minute commute to Center Cityor instead take a short walk to the train station, walkable to Germantown Avenue—proximity to a true nature preserve escape at Wissahickon Park and close to the region’s premier private schools, including Penn Charter, Germantown Friends School, & Springside Chestnut Hill Academy. Enjoy a lifestyle designed for gatherings and daily escape, with plenty of parking, abundant rooms for dedicated uses such as a home office, gym, or business space, plus a private owner’s retreat; outside, a gardener’s paradise unfolds with apple, pear, peach, fig, cherry, and plum trees alongside blackberry, blueberry, strawberry, and herb gardens, complemented by a solarium perfect for off-season growing and expansive outdoor entertaining spaces. Why live in the suburbs if you can have it all here? Why spend over 2-3 million in the Mainline if you can have it all at a fraction of the cost? Priced to be the best value on the market, one of the lowest-priced per square foot options available in NW Philadelphia!

ENTRANCE AND GRAND HALLWAY: Step through the grand original entry into an impressive center hall where refinished original hardwood floors, slate accents, soaring ceilings, and stunning period craftsmanship immediately set the tone.  SALOON / BAR AREA: A fully equipped saloon with a wine fridge, beer cooler, sink, and dishwasher creates the perfect entertaining space. FORMAL DINING ROOM: The elegant formal dining room showcases original built-ins, a fireplace, and inviting gathering areas designed for memorable occasions. UPDATED EAT-IN KITCHEN & FAMILY ROOM: At the center of the home is the beautifully updated eat-in kitchen featuring a dual-faucet farmhouse sink, tiled backsplash, stainless-steel dishwasher, gas range with double oven, oversized commercial-grade refrigerator/freezer, and built-in farm table. The kitchen flows effortlessly into the warm and inviting family room with coffered ceilings, original woodwork, and a gas fireplace. IN-LAW SUITE: Just beyond is a private in-law suite with exterior access, complete with a mini kitchen, full bath, laundry hook-up, and flexible living and sleeping quarters—ideal for guests, multigenerational living, nanny or income potential. 
2nd Level BEDROOMS: The upper levels continue to impress with five spacious second-floor bedrooms, including three ensuite layouts, multiple fireplaces, renovated baths, and a conveniently located laundry room.  
3rd FLOOR: The third floor serves as a luxurious private retreat, featuring a stunning primary suite with vaulted ceilings, an expansive custom walk-in closet, a spa-inspired bath with dual vanities, a wet sauna,  and an oversized walk-in shower. An additional bedroom currently serves as a home office, offering flexibility for evolving needs.
Modern improvements—including a newer roof, split-zone HVAC, PEX plumbing, updated electrical, newer wood double-pane windows, a Nuvo 5-zone audio system, and a waterproofed basement—provide peace of mind while preserving the home's historic integrity. An extended driveway offers generous off-street parking, with space for a future carriage house or garage.
#PAPH2623858

PHILADELPHIA

112 W UPSAL STREET

6 Beds

5 Baths

5,588 Sq.Ft.

$1,345,000

MLS#: PAPH2623858

Truly an Equestrian Paradise!  
Nestled in the heart of Prestigious Gwynedd Valley, near Blue Bell Golf Club.  
Saddle up, or hitch your horses to a carriage, and take a ride for hours in the Nature Preserve Lands, directly across from your estate,  or  just simply Jog the Miles and Miles of Trails directly connected to your home.  
Surrounded by 279 acres of the protected Gwynedd Wildlife Preserve branch of a Nature Lands Trust foundation.  Also Connected to thousands of acres of other natural preserve lands in the Adjacent Wissahickon Creek Watershed Trust - approx. 26 miles long.  

Discover Equestrian Estate & Architectural Treasure in Prestigious Gwynedd Valley set on approx. 3.5 +/- acres surrounded by hundreds of acres of protected natural lands.  This distinctive converted barn and carriage house residence pairs historic craftsmanship with thoughtfully integrated modern amenities.  

At the heart of the home is a spectacular “down to studs and joists‘  New (SEPT 2026) Custom Gourmet KITCHEN renovation including:  
High End “Professional” Appliances.  
6 Burner Dual-Fuel Oven / Range  (Electric Oven, Propane Range).  
Large Quartz Island with Stainless Steel Under Mount Sink.  
Reverse Osmosis, under sink, water filter.  
Powerful and Quiet WOLF Range Exhaust Fan System with in-line Blower Unit.  
State of the Art Built-In Drawer Microwave.  
Frigidaire Professional French-Door Stainless Steel Refrigerator / Freezer  
Frigidaire Professional Dishwasher.  
New Plumbing and Electrical Service in Kitchen and Laundry Room.  
New under cabinet Heating System in Kitchen.  
New Tile Flooring in Kitchen, Laundry Room and Main Hallways.  
State of the Art High-End Recessed LED Lighting in Kitchen and Breezeway.  
New glass Double French Door entry to kitchen.  

Additional Estate Features:  
*  Converted Luxurious Barn / Carriage House Estate, on 3.5 +/- Acres.  
*  Amish built 4 Stall Pole Barn with Wash Stall, Hayloft and Large Run-in Shed.  
*  Outbuilding with 2 Car Garage / storage / work shop space.  
*  In-Ground Pool and Pool House.  
*  4 Spacious Bedrooms  (Spacious Master Bedroom Suite with refinished maple flooring;  Remodeled Full Bath).  
*  Two Full Baths with High-End Renovations plus a Half Bath.  
*  Sunny Large Entertainment Wing.  
*  Large Pantry, Newly Renovated Laundry room with Washer and Dryer.  
*  Radiant PEX Tubing Heated Floors in Living and Dining Rooms.  
*  New, High Efficiency, Gas (Propane) Wall-Mount Continuous Water Heater for heat and hot water.  
*  Formal Living Room with Custom Cherry Built-In Shelving and Stone Fireplace with cooking crane and soapstone surround and floor.  
*  Second Level of yet unfinished attic for future Professional ART STUDIO, and/or Second Floor Master Suite (already pre-plumbed, ready for your own design).  
*  Original inside living room and dining room beams, custom tin lamps, and built-in-the-wall relief sculptures.  
*  Mercer tiles and other decorative motifs grace the inside and outside walls throughout.  
*  All antique interior and exterior doors have been stripped of dozens of layers of paint, meticulously repaired and repainted to look as good as they did over a hundred years ago.  
*  Hand forged strap hinges and antique locks restored to their original glory.  
*  New Roof on Street Side of House and over Family Room.  

**PLUS all this is in the Wissahickon School District, (rated 8 to 9 out of 10 in the Nation!)**
#PAMC2193686

AMBLER

512 SWEDESFORD ROAD

4 Beds

2 Baths

3,032 Sq.Ft.

$1,330,000

MLS#: PAMC2193686

New on site today
Welcome to 1941 Kater Street — an exceptional residence in the heart of Graduate Hospital, ideally situated within the coveted Greenfield School Catchment. Set on a quiet, tree-lined street just moments from Rittenhouse Square and major hospitals and medical institutions, this meticulously maintained home blends classic Philadelphia character with a striking, design-forward interior. Offering approximately 2,350 square feet, 4 bedrooms, 2 full baths, 1 half bath, and a finished lower level, the home also has approximately four years remaining on its tax abatement.

Wide-plank white oak floors and an open-concept layout create a warm, sophisticated main level. The front living room features a sleek fireplace, oversized picture window, and custom bottom-up roller shade. The space flows into the dining area and beautifully appointed kitchen, highlighted by a dramatic waterfall-edge white quartz island with bar seating, UltraCraft cabinetry, and GE Café Series appliances, including a six-burner gas range with exterior-vented hood. Exposed brick, reclaimed wood accents, floating shelves, a dedicated coffee bar, and custom wine display add character and functionality.

Sliding glass doors open from the kitchen to a private brick patio, creating an inviting extension for grilling, dining, and entertaining. An open staircase with black iron railings and natural wood treads leads to the second floor, where two generously sized bedrooms with ample closet space share a beautifully finished full bath.

The entire third floor is dedicated to the primary suite, featuring abundant natural light, a custom accent wall, built-in closets, and sliding glass doors leading to a private balcony. The spa-inspired en suite bathroom offers a custom double floating quartz vanity and oversized walk-in shower with dual rainfall showerheads and body wands, with Center City skyline views visible from the shower.

Above it all, the private roof deck offers spectacular, unobstructed Center City skyline views. A spacious gazebo creates an exceptional outdoor setting for entertaining, dining, or relaxing.

The finished lower level provides flexible additional living space and can function as a fourth bedroom, media room, home gym, office, or lounge, with a convenient half bath and separate unfinished storage area.

Owners are offering a credit for one year of prepaid parking for two transferable garage spaces at a garage located just one block away at 1740 South Street. Parking is currently $370/month per space. If the buyer would like the parking credit included with an acceptable offer, it must be noted in the Agreement of Sale.

Thoughtfully customized and impeccably cared for, 1941 Kater Street also includes custom window treatments, an alarm system, smart doorbell, and irrigation system for the front landscaping. With sophisticated interiors, multiple private outdoor spaces, exceptional skyline views, and a premier Graduate Hospital location, this is a rare move-in-ready city residence.

 The listing contains AI enhanced photos.
#PAPH2676440

PHILADELPHIA

1941 KATER STREET

4 Beds

2 Baths

2,350 Sq.Ft.

$1,325,000

MLS#: PAPH2676440
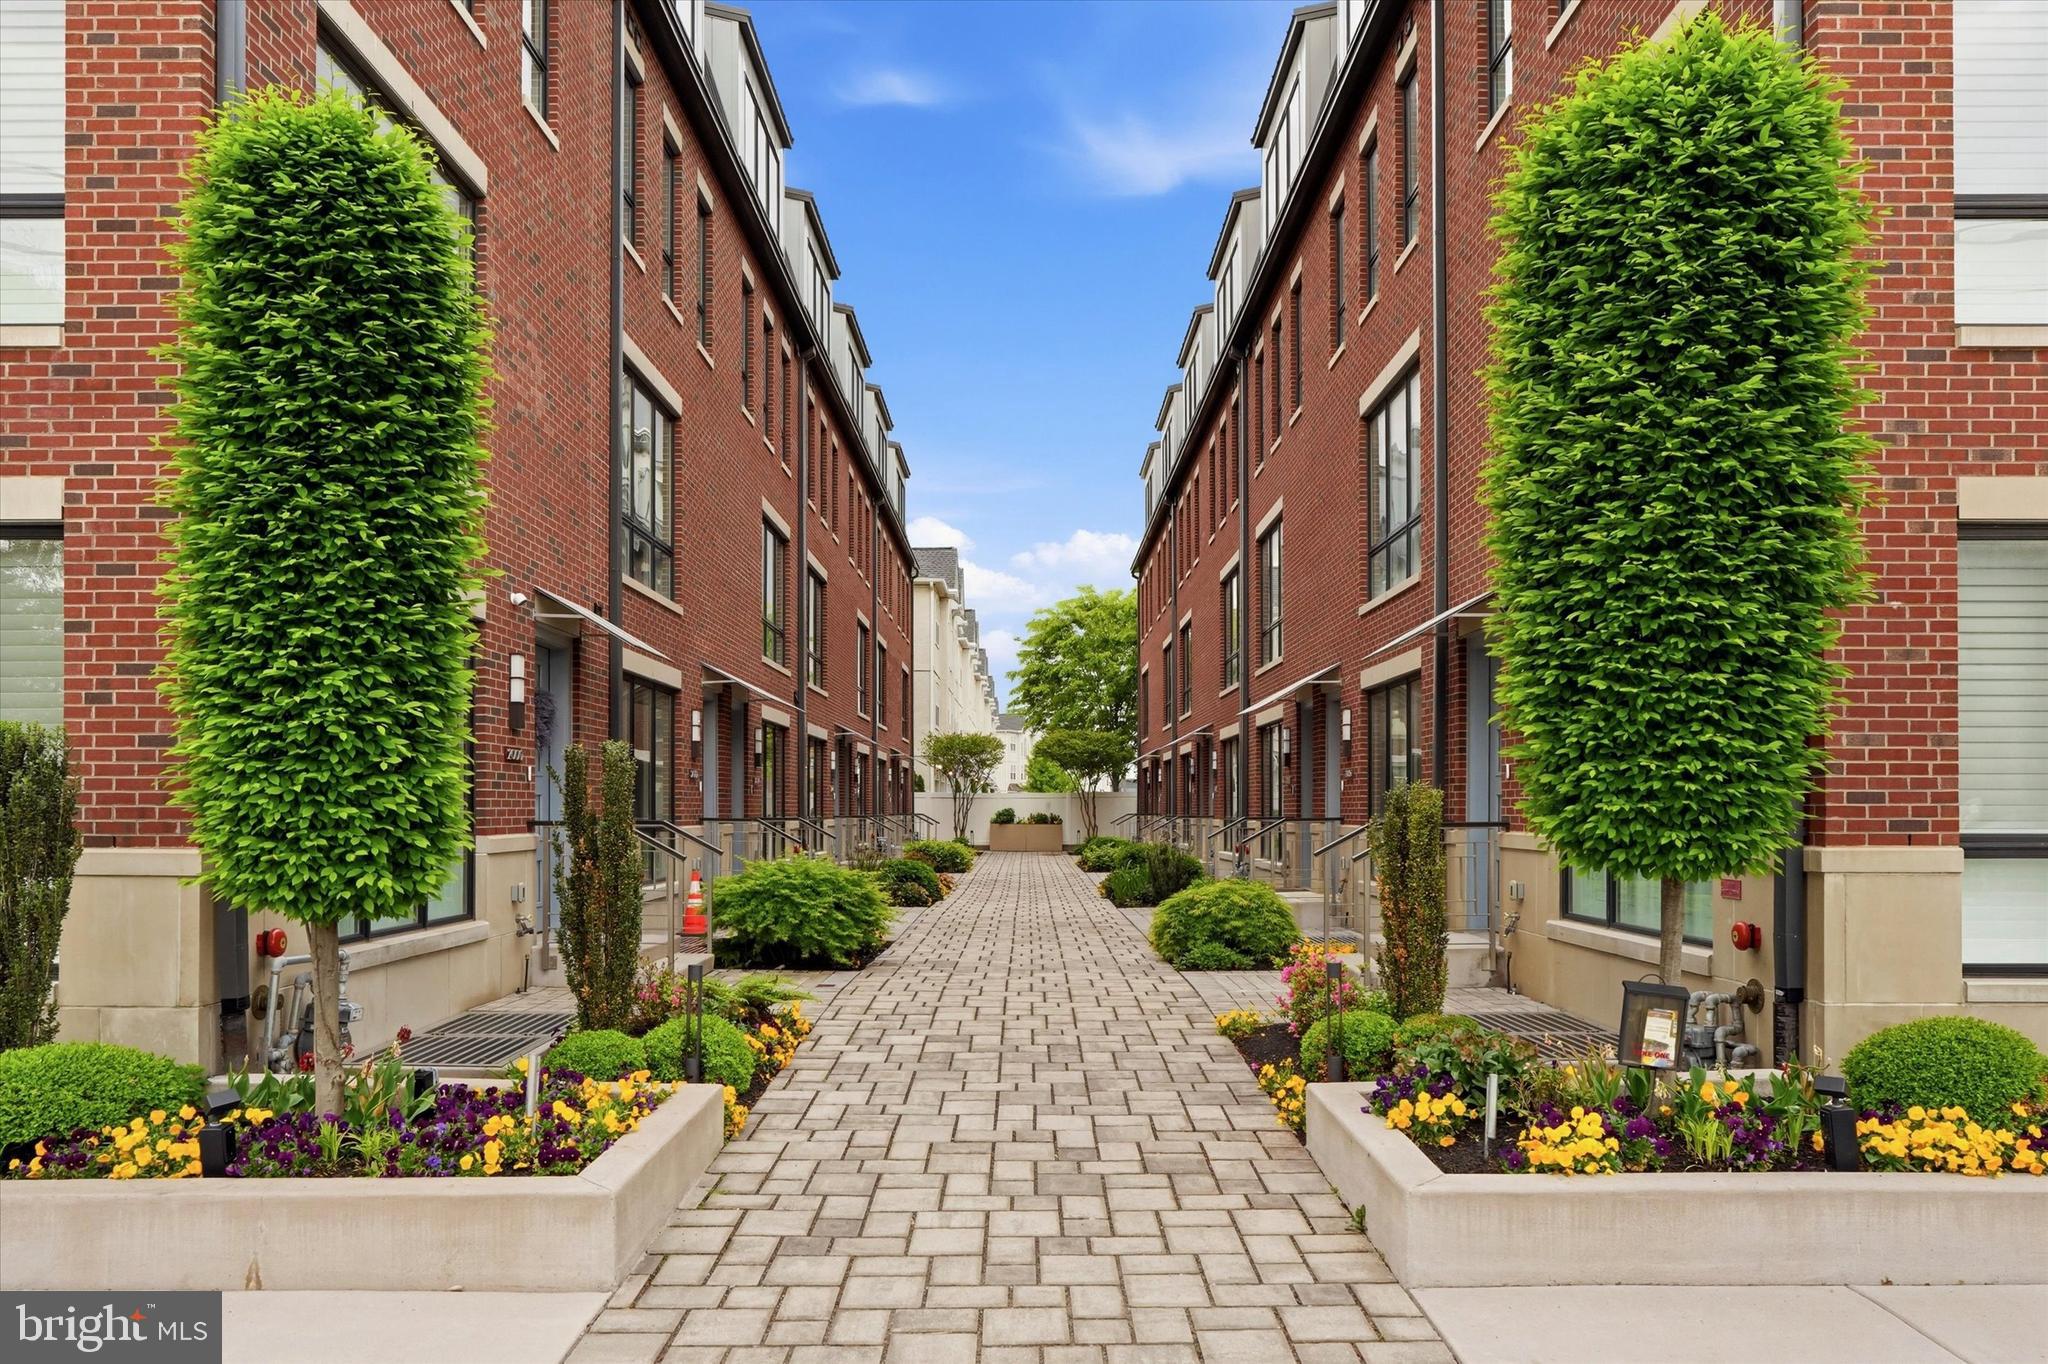
FIRST TIME OFFERED!  LAST TWO HOMES AT RENAISSANCE ESTATES /  Buyer can select kitchen countertops, backsplash, but HURRY! First time available for viewing.  KITCHEN CABINETS AND BATHROOM TILES WILL BE INSTALLED BY OCT. 20 
Everything else in this gorgeous home is completed.  
Elevator to all 5 floors of luxury living.  FULL ten year abatement - Sub Zero and Wolf highest quality appliances PLUS Full two car garage - and so much more - call Barbara for a private tour and further
details.
#PAPH2613192

PHILADELPHIA

2010 RENAISSANCE LOT 6

3 Beds

3 Baths

3,201 Sq.Ft.

$1,325,000

MLS#: PAPH2613192

CALLING ALL EXCAVATORS & EXTREMELY SIMILAR BUSINESSES! This is a rare opportunity to acquire 3.74 acres in desirable Skippack Township with an established history of commercial use and substantial existing improvements. The property was previously operated by an excavator and paver and is allowed to continue being used for the same purpose or something very similar, subject to applicable township requirements and approvals. The combination of acreage, multiple outbuildings, utility access, and an existing residential structure provides an excellent setup for a business looking for space to operate, store equipment, and grow. The property features TWO substantial pole barns, providing significant covered space for equipment, vehicles, materials, storage, and workshop use. The larger 40' x 80' pole barn features 14-foot-high doors, while the additional 28' x 56' pole barn has a 12' high x 16' wide overhead door. Together, the buildings provide a tremendous amount of versatile space for a excavator & paver. Infrastructure adds to the property's appeal.  operations.  A public sewer EDU has already been purchased, and public water is accessible, providing a valuable head start for future plans. Whether you are looking to continue the property's established commercial use, expand your operation, or explore another permitted uses, the existing improvements and infrastructure create an excellent foundation. The property also includes a brick ranch home ready for renovation, offering an additional opportunity for an owner-user, office space, rental, or future residential use, subject to applicable approvals. The existing one-story structure could potentially be renovated, reconfigured, expanded, or replaced with new construction. Location is another key advantage. The property is situated just one-half mile from Skippack Village, providing convenient access to the area's restaurants, shops, and amenities while maintaining the space needed for a commercial operation. Skippack Village is known for its historic 18th-century character, 80+ boutique shops, local dining, and picturesque colonial-era setting.
Buyers should contact Skippack Township directly to verify zoning, permitted uses, commercial requirements, and any approvals necessary for continued or future commercial use, renovations, expansion, or new construction. All uses are subject to applicable township requirements and approvals.
#PAMC2193988

SKIPPACK TWP

2114 STORE ROAD

None Beds

None Baths

1,702 Sq.Ft.

$1,324,000

MLS#: PAMC2193988

1 ... 38 39 40 41 42 ... 64

properties found. properties found. Page of .

Send a message

Message successfully sent.

Your message

What is 3 + 4 ?

Reason for contacting?

I agree to receive email communication and understand I can unsubscribe at any time.

I agree to be contacted by TNT Real Estate Solutions via call, email, and text for real estate services. To opt out, you can reply 'stop' at any time or reply 'help' for assistance. You can also click the unsubscribe link in the emails. Message and data rates may apply. Message frequency may vary. Privacy Policy

Update Your Temporary Password

Personalize your search

Enter your email and we'll notify you immediately when new listings match what you're looking for.

or enter email address

Already have an account ? Login here

Continue your home search

I agree to receive communications and understand I can unsubscribe at any time.

I agree to be contacted by TNT Real Estate Solutions via call, email, and text for real estate services. To opt out, you can reply 'stop' at any time or reply 'help' for assistance. You can also click the unsubscribe link in the emails. Message and data rates may apply. Message frequency may vary. Privacy Policy

Already have an account ? Login here

We use cookies

We use cookies primarily for analytics to enhance your experience. By accepting, you agree to our use of these cookies. You can manage your preferences or learn more about our cookies policy.




