

One of the most popular communities provided by {{page_data.agentName}}

Philadelphia

One of the most popular communities provided by TNT Real Estate Solutions

Philadelphia

About Philadelphia

Living in Philadelphia, PA, offers a unique blend of rich history, vibrant culture, and a strong sense of community, making it an ideal place to call home. Residents enjoy easy access to world-class museums, diverse dining experiences, and a thriving arts scene, reflecting the city’s deep-rooted heritage. The affordable housing market, coupled with a variety of neighborhoods, from the historic charm of Old City to the bustling energy of South Philadelphia, caters to all lifestyles. Additionally, the convenient public transportation system and proximity to major cities like New York and Washington, D.C., enhance Philadelphia’s appeal. With its passionate sports culture, beautiful parks, and an ever-evolving food scene, living in Philadelphia means immersing yourself in a dynamic, welcoming environment that values community and tradition. Whether you’re a young professional, a growing family, or a retiree, Philadelphia offers a vibrant urban experience enriched by its history and welcoming spirit.
One of the most popular communities provided by TNT Real Estate Solutions
11,873
# of Listings
3
Avg # of Bedrooms
$246
Avg. $ / Sq.Ft.
$512,161
Med. List Price

Browse Philadelphia Real Estate Listings

152 Properties Found. Page 4 of 11.

One of the last large development sites available in Fishtown proper. Easy development access and flexibility due to the sites orientation and shape. Walkable to all that Fishtown and Northern Liberties has to offer. To be sold together or seprately with 139-143 Richmond Street-  marketing materials available upon request. Come put your fingerprints on one of the hottest neighborhoods in Philadelphia.
#PAPH2661120

PHILADELPHIA

139-143 RICHMOND STREET

None Beds

None Baths

10,162 Sq.Ft.

$4,000,000

MLS#: PAPH2661120
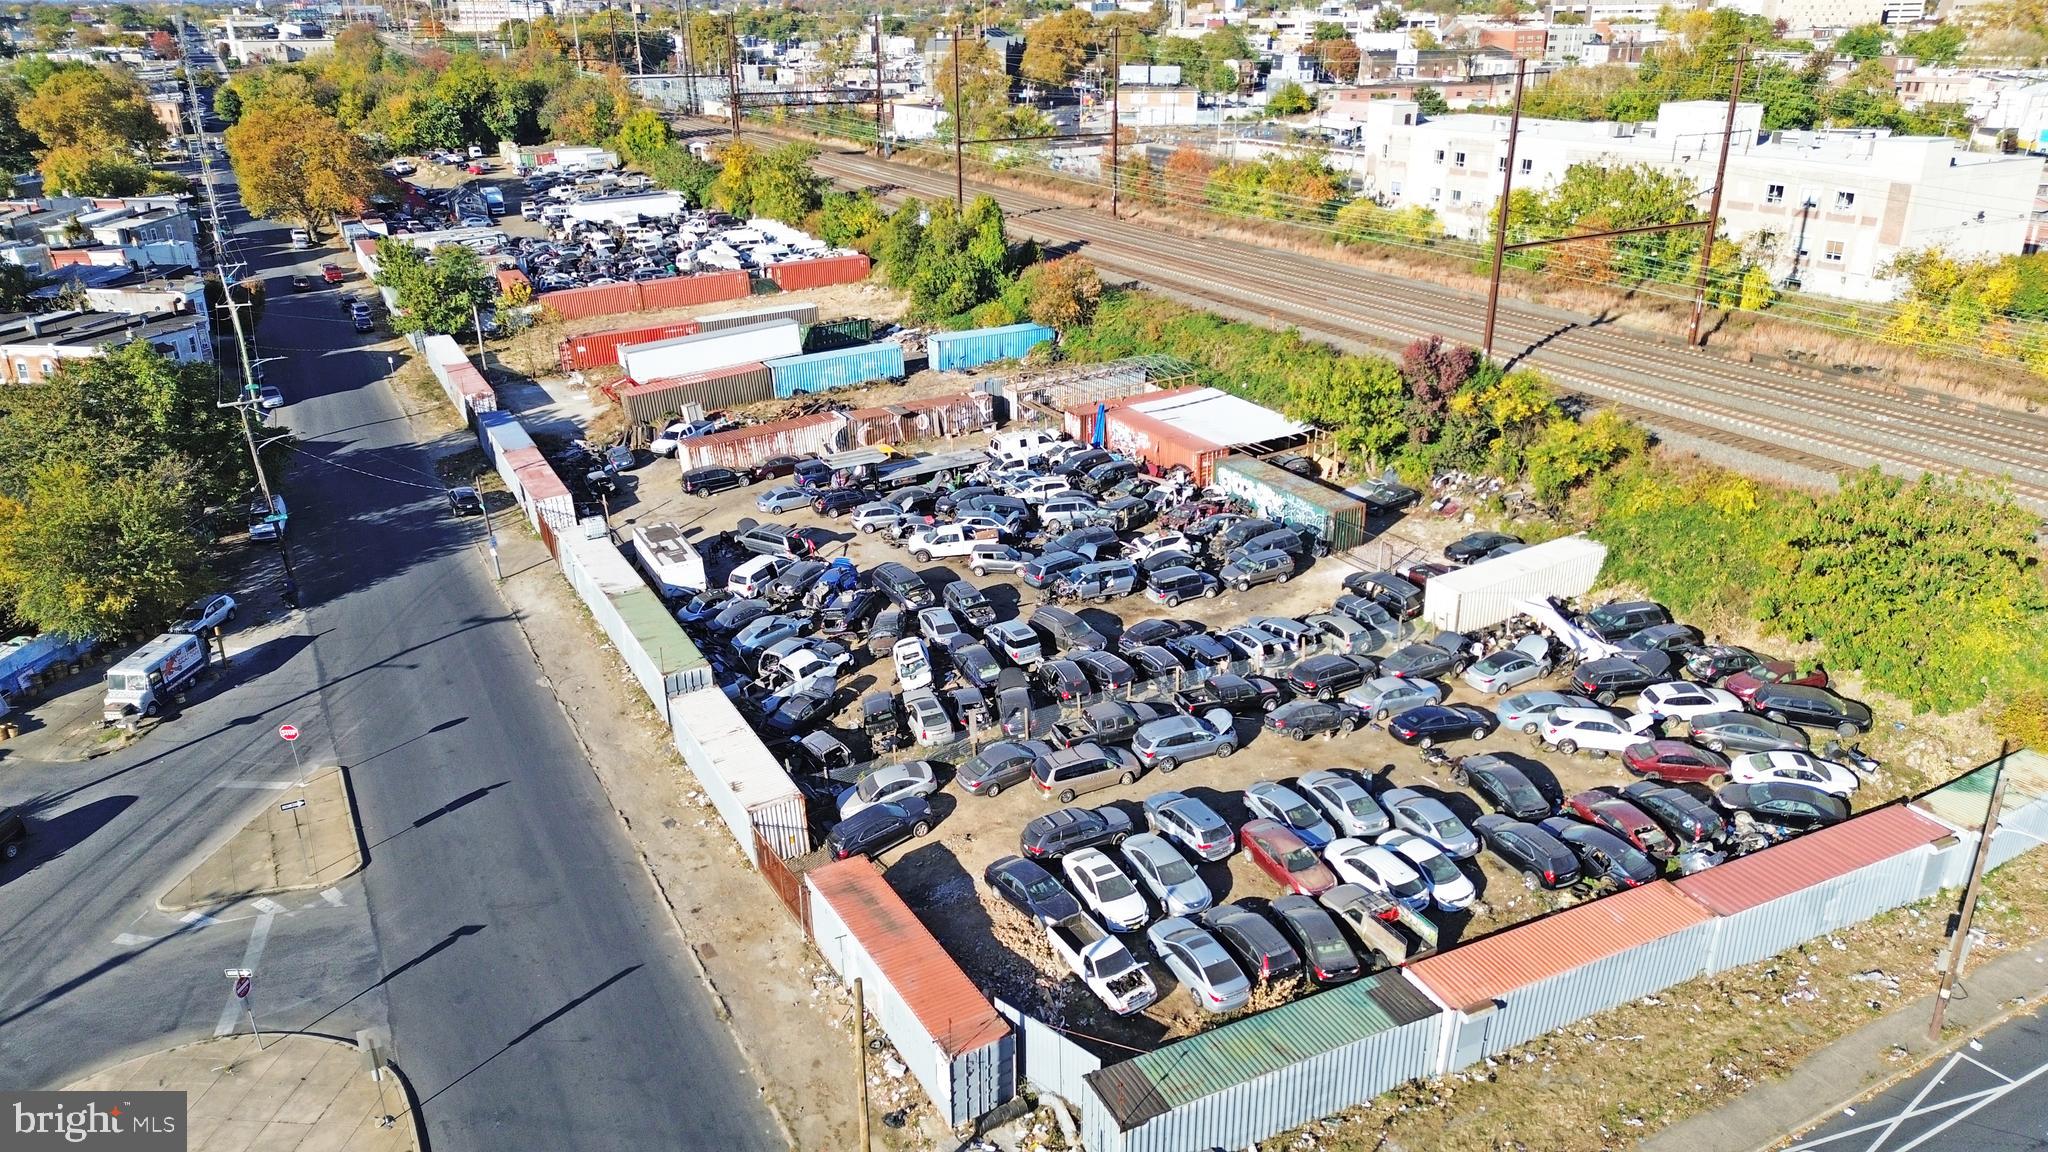
Presenting a prime commercial opportunity at 1001-9 W Glenwood Ave, located in the bustling Fairhill neighborhood. This expansive 3.83-acre lot offers flexible use options, including truck and trailer parking, with ample space for multiple vehicles. The property also features a 45x45x20 ft Butler building, perfect for storage or modification into car/truck repair workspaces, providing an excellent foundation for a variety of business needs. Whether you're looking for a dedicated space for fleet operations, repair services, or equipment storage, this versatile property has it all. Don't miss out on this valuable investment!
#PAPH2414724

PHILADELPHIA

1001 W GLENWOOD AVENUE 13

None Beds

None Baths

166,834 Sq.Ft.

$4,000,000

MLS#: PAPH2414724

Tucked away at the end of a private lane on 4 breathtaking acres in prestigious Glen Mills, this one-of-a-kind estate offers an unparalleled combination of luxury, recreation, and versatility. The main residence features 6 bedrooms, 5 full baths, 2 kitchens, multiple spacious living and gathering areas, and expansive decks overlooking the resort-style grounds.
Outdoor living is truly exceptional, centered around a stunning in-ground pool and an impressive pool house complete with a full bath and sauna, creating the perfect setting for entertaining or private relaxation. Sports enthusiasts will appreciate the multi-purpose court designed for tennis, pickleball, and basketball, while golf lovers can enjoy their very own private par-3 hole right on the property.
The estate also includes a separate entertainment lodge featuring an additional bedroom, full bath, media room, two bars, and a full kitchen, making it ideal for guests, extended family, or unforgettable gatherings. A detached four-car garage offers abundant storage and is topped by a substantial office suite complete with its own full bath, providing an exceptional work-from-home environment or additional flexible space.
Offering remarkable privacy, endless amenities, and a setting unlike anything else on the market, this extraordinary Glen Mills compound presents a rare opportunity to own a true destination property just minutes from shopping, dining, major roadways, and award-winning schools.
#PADE2123456

GLEN MILLS

1120 CLOVER LANE

6 Beds

5 Baths

4,512 Sq.Ft.

$4,000,000

MLS#: PADE2123456

Exceptional residential development opportunity in Lower Southampton Township, Bucks County, offering approximately 10.5 acres in the Neshaminy School District. Final approval has been obtained from the Lower Southampton Township Board for a thoughtfully planned 12 lot single-family detached subdivision. The plan includes 10 lots around one half acre, plus 2 larger lots. Access is planned via a new cul-de-sac from West Bristol Road, with open space and stormwater management areas incorporated. This well-located property offers a blend of residential development potential, open space, and convenient access to major transportation routes. A rare opportunity to bring a thoughtfully designed 12 home community to Lower Southampton Township. Full plans and township resolutions are available upon request.
#PABU2131048

FEASTERVILLE-TREVOSE

242 W BRISTOL ROAD

None Beds

None Baths

9.8 acres

$4,000,000

MLS#: PABU2131048
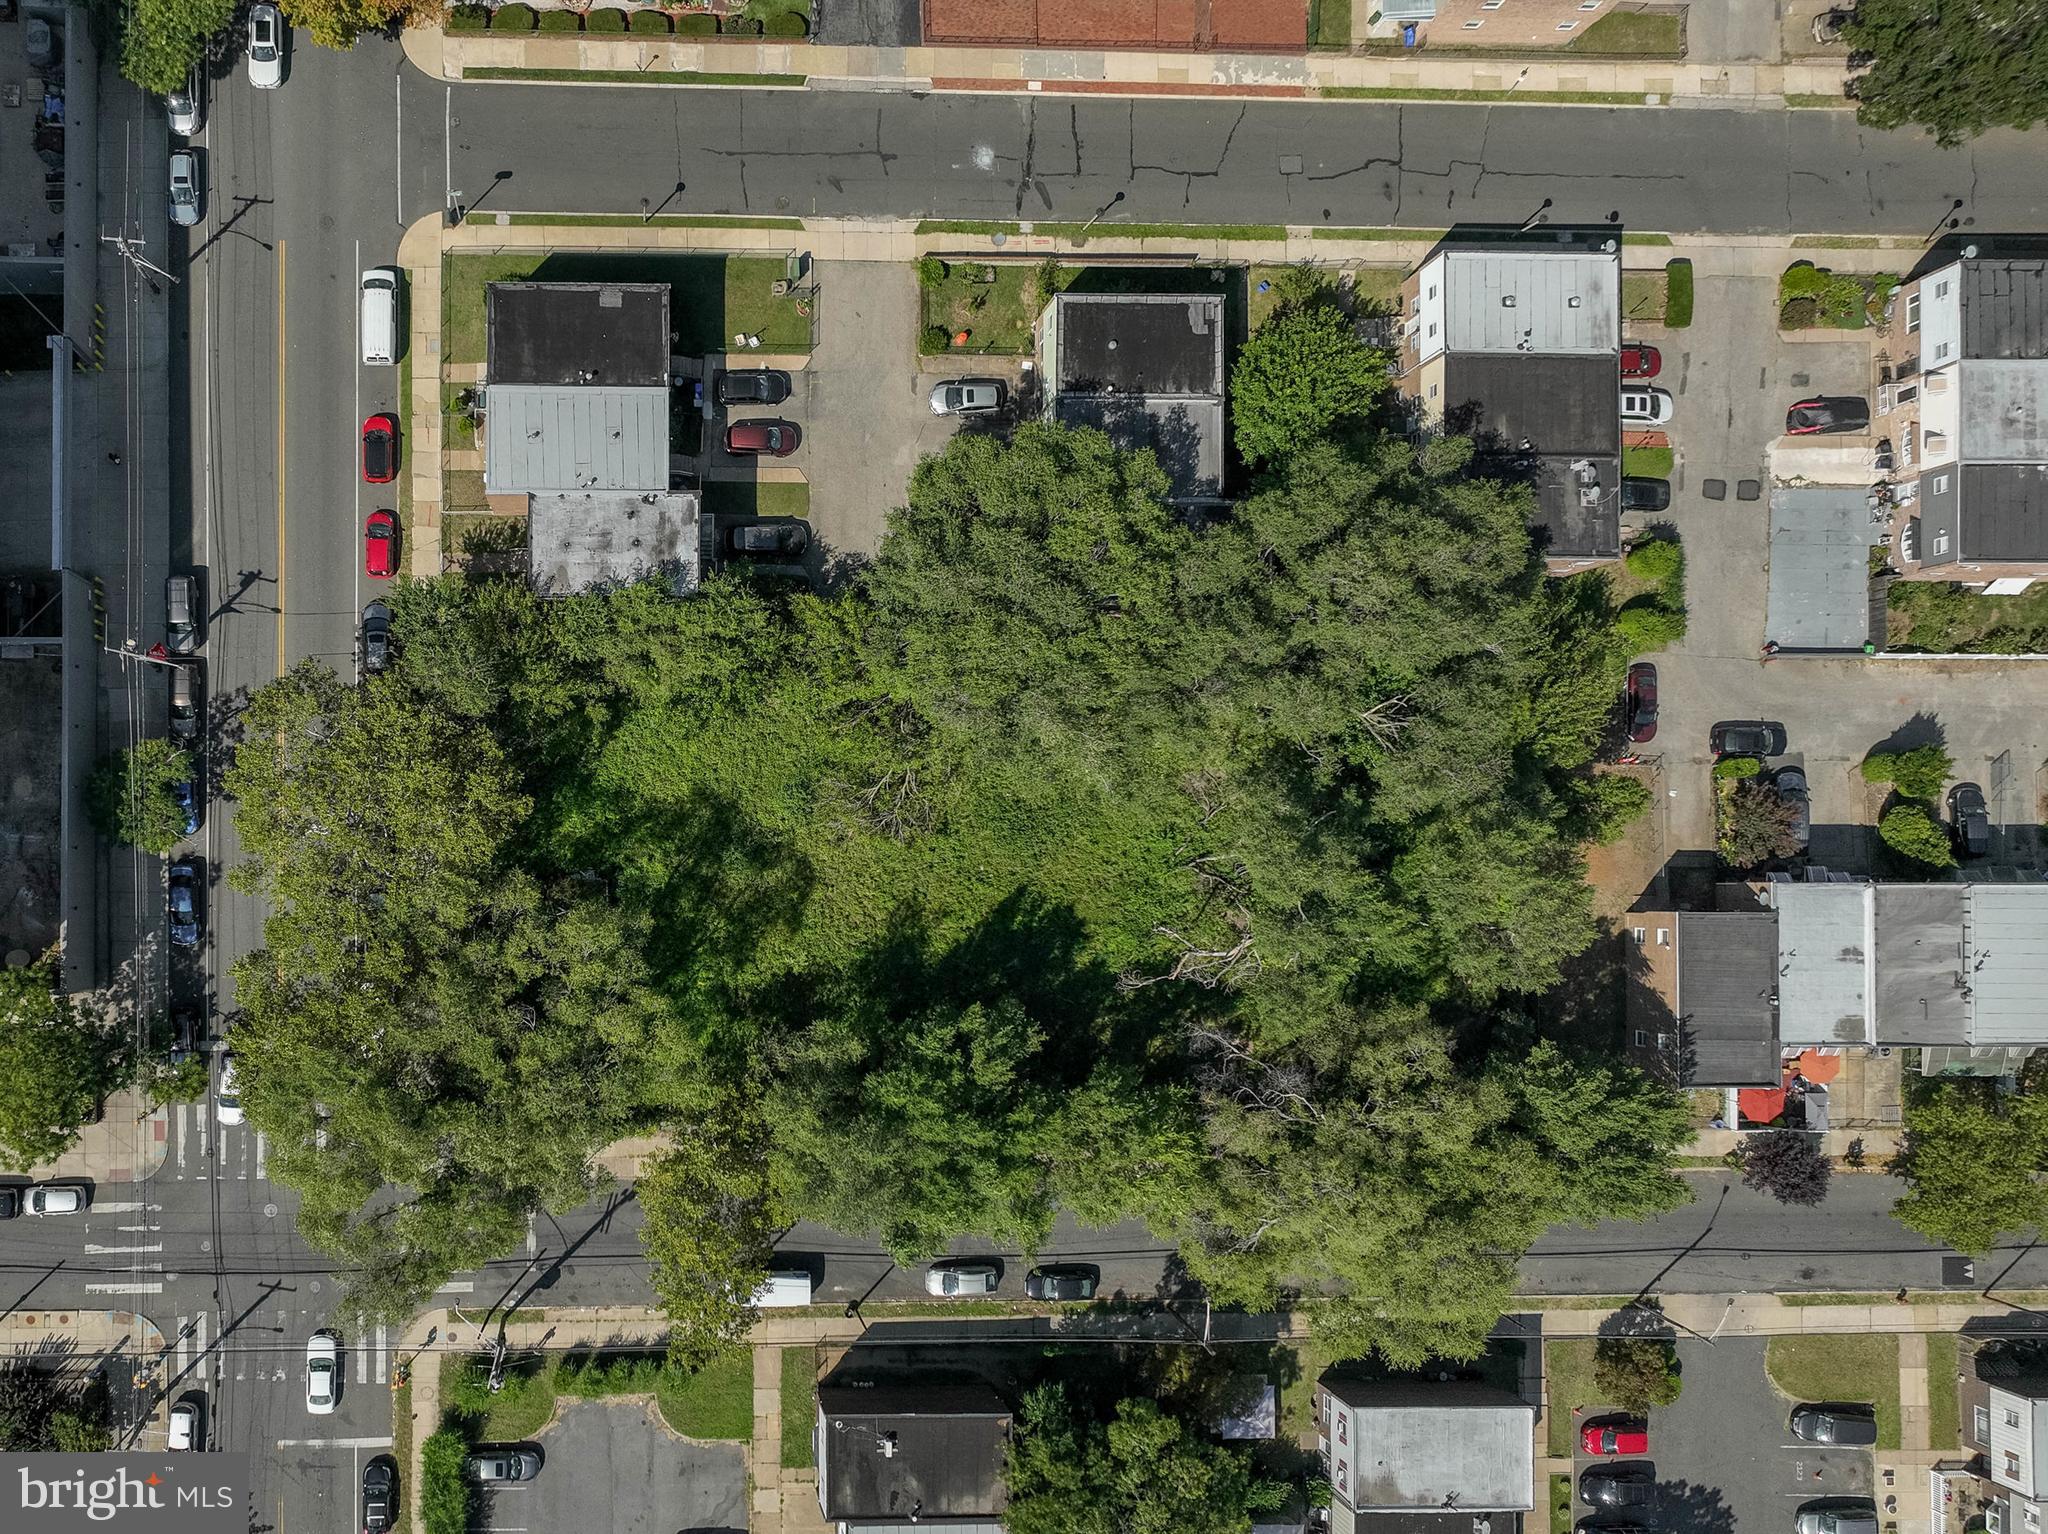
Incredible development opportunity! Located in the heart of Temple University's campus, 1201 Diamond St is a huge, 23,072 sqft corner lot, offering tons of potential. Possible to build up to 16 townhomes, each house land is 51.5 X 28, in addition to potential duplexes or student housing apartment buildings. Full lot size of 103 x 224. With the Tyler School of Art and Architecture right across the street and the TU football facilities a block away, this spot is ideal for student housing. It's close to shops and restaurants along Broad St, plus there's easy access to public transit. Don't miss out on this fantastic opportunity!  Formerly: 2100-2110 N 12th St., 2112-2118 N 12th St., 2120 N 12th St., 2122 N 12th St., and 2124 N 12th St.
#PAPH2535360

PHILADELPHIA

1201 DIAMOND STREET

None Beds

None Baths

0.53 acres

$4,000,000

MLS#: PAPH2535360

Renovated to the caliber of new construction, this masterfully reimagined brick estate is nestled in the heart of Doylestown, Pennsylvania. This breathtaking property perfectly blends timeless architectural grandeur with ultra-premium modern finishes, offering an unparalleled living experience across a meticulously upgraded, expansive floor plan.

The main kitchen is a chef’s dream custom-designed by Colmar Kitchen Studio, featuring premium cabinetry with built-in organization, upgraded rollout utensil holders and spice racks, a dedicated coffee bar with a fridge drawer, and a stunning central island. It is equipped with top-of-the-line Wolf, Sub-Zero, and Cove appliances, as well as an exquisite Zellige tile backsplash. A massive adjacent pantry room provides additional custom cabinets, a refrigerator/freezer, an ice maker, a dishwasher, a garbage disposal, and a custom entry door.

Enjoy a magnificent, vaulted sunroom adorned with a designer gold chandelier and wrapped in oversized grid windows that flood the space with natural light. The living room area is anchored by a rebuilt fireplace and an adjacent custom bar area featuring a Sub-Zero wine tower. New hardwood flooring and fresh paint flow seamlessly throughout the interior. Spa-like experiences await in every bathroom, all completely updated with custom tile work, Toto toilets, and designer plumbing fixtures. The primary owner's suite bath features a freestanding soaking tub, a seamless glass shower with a rainhead system, a new double vanity, and premium polished nickel finishes.

A fully private in-law suite boasts its own new custom kitchen with a full suite of appliances including a refrigerator, microwave, dishwasher, garbage disposal, and exhaust hood, alongside hardwood flooring and a dedicated custom tile bathroom. The property also features a fully finished attic with hardwood floors and a massive basement with brand-new wall-to-wall carpeting, a workout room, a mirrored dance studio, and a slider to the patio.

No detail was spared in the structural and technological overhaul of this home, which operates with high-efficiency systems designed for total comfort and security. This includes four new Trane heaters, four new AC compressors, Honeywell Wi-Fi thermostats, and an Aprilaire filtration system. The property is supported by a tankless hot water heater and a rebuilt Kel Tren WaterCare electronic water purification and softening system. Tech-savvy buyers will appreciate the integrated Control4 smart home system, a comprehensive new alarm system, three Ring cameras, and three Ring doorbells for complete remote access and peace of mind. New LED recessed hi-hats and elegant designer hanging fixtures are found throughout, alongside brand-new Emtek interior door knobs.

Situated on a lush, professionally landscaped lot, the exterior features manicured lawns, pristine mulch beds, and new plantings. The brand-new roofing system features GAF Timberline HDZ lifetime shingles, new synthetic underlayment, an aluminum drip edge, and entirely new gutters, gutter guards, downspouts, capping, and soffits. An oversized double main garage and a separate detached garage are both upgraded with durable, clean epoxy flooring, and all exterior doors and garage doors have received fresh paint. The expansive driveway has been completely refreshed and resealed, illuminated by new driveway and LED soffit lighting. The rear of the home features a massive multi-level deck and an elevated balcony, offering the perfect scenic backdrop for evening entertaining or quiet relaxation.

This turnkey masterpiece offers the ultimate in luxury, comfort, and modern convenience. Schedule your private tour to experience a home that could not be replicated at this price point today.
#PABU2120100

DOYLESTOWN

102 PICKWICK DRIVE

6 Beds

4 Baths

7,528 Sq.Ft.

$3,999,999

MLS#: PABU2120100

Nestled in prestigious Northside Bryn Mawr, this exquisite custom Colonial residence, built in 2007 by E.B. Mahoney and beautifully renovated in 2021, offers a harmonious blend of luxury and comfort. Built with only the finest of materials with a cinder block exterior with masonry overlay and limestone trim. Incredibly low taxes (+- $34k) are an added bonus!
Spanning nearly a flat acre, the property is a serene retreat, surrounded by lush landscaping and mature trees, providing a tranquil backdrop for your everyday life. Step inside to discover an inviting interior that exudes elegance and functionality. The two story grand foyer welcomes you with a stunning curved staircase, leading to 4 spacious bedrooms each with ensuite bathrooms. You'll find 10 foot ceilings throughout the first floor. 
The heart of the home is the gourmet kitchen, featuring upgraded countertops, a large island, and top-of-the-line Wolf & Sub-Zero stainless steel appliances, including a commercial range and double ovens. The butler's pantry and breakfast area make entertaining effortless, while the family room off the kitchen creates a warm gathering space. Rich hardwood and tumbled marble flooring flow throughout the home, complemented by plaster crown moldings and built-ins that add a touch of sophistication. Cozy up by one of the two marble fireplaces, or unwind in the luxurious saltwater spa or heated pool. 
The outdoor space is equally impressive, featuring extensive hardscaping, multiple patios, and a terrace that invites you to enjoy the serene garden and courtyard views. The fully finished windowed basement offers additional living space, perfect for hosting gatherings or enjoying a quiet evening in. With thoughtful features like a main floor laundry, cedar closets, and a security system, this home is designed for both convenience and peace of mind. Parking is a breeze with an oversized three-car garage and an asphalt & stone driveway with courtyard, ensuring ample space for guests. Located in a suburban setting, this property provides a perfect balance of privacy and accessibility, making it an ideal sanctuary for those seeking an exclusive lifestyle. Experience the epitome of luxury living in this remarkable home, where every detail has been meticulously crafted to create a warm and inviting atmosphere.
#PAMC2135044

BRYN MAWR

726 JOHN BARRY DRIVE

6 Beds

6 Baths

8,700 Sq.Ft.

$3,999,999

MLS#: PAMC2135044
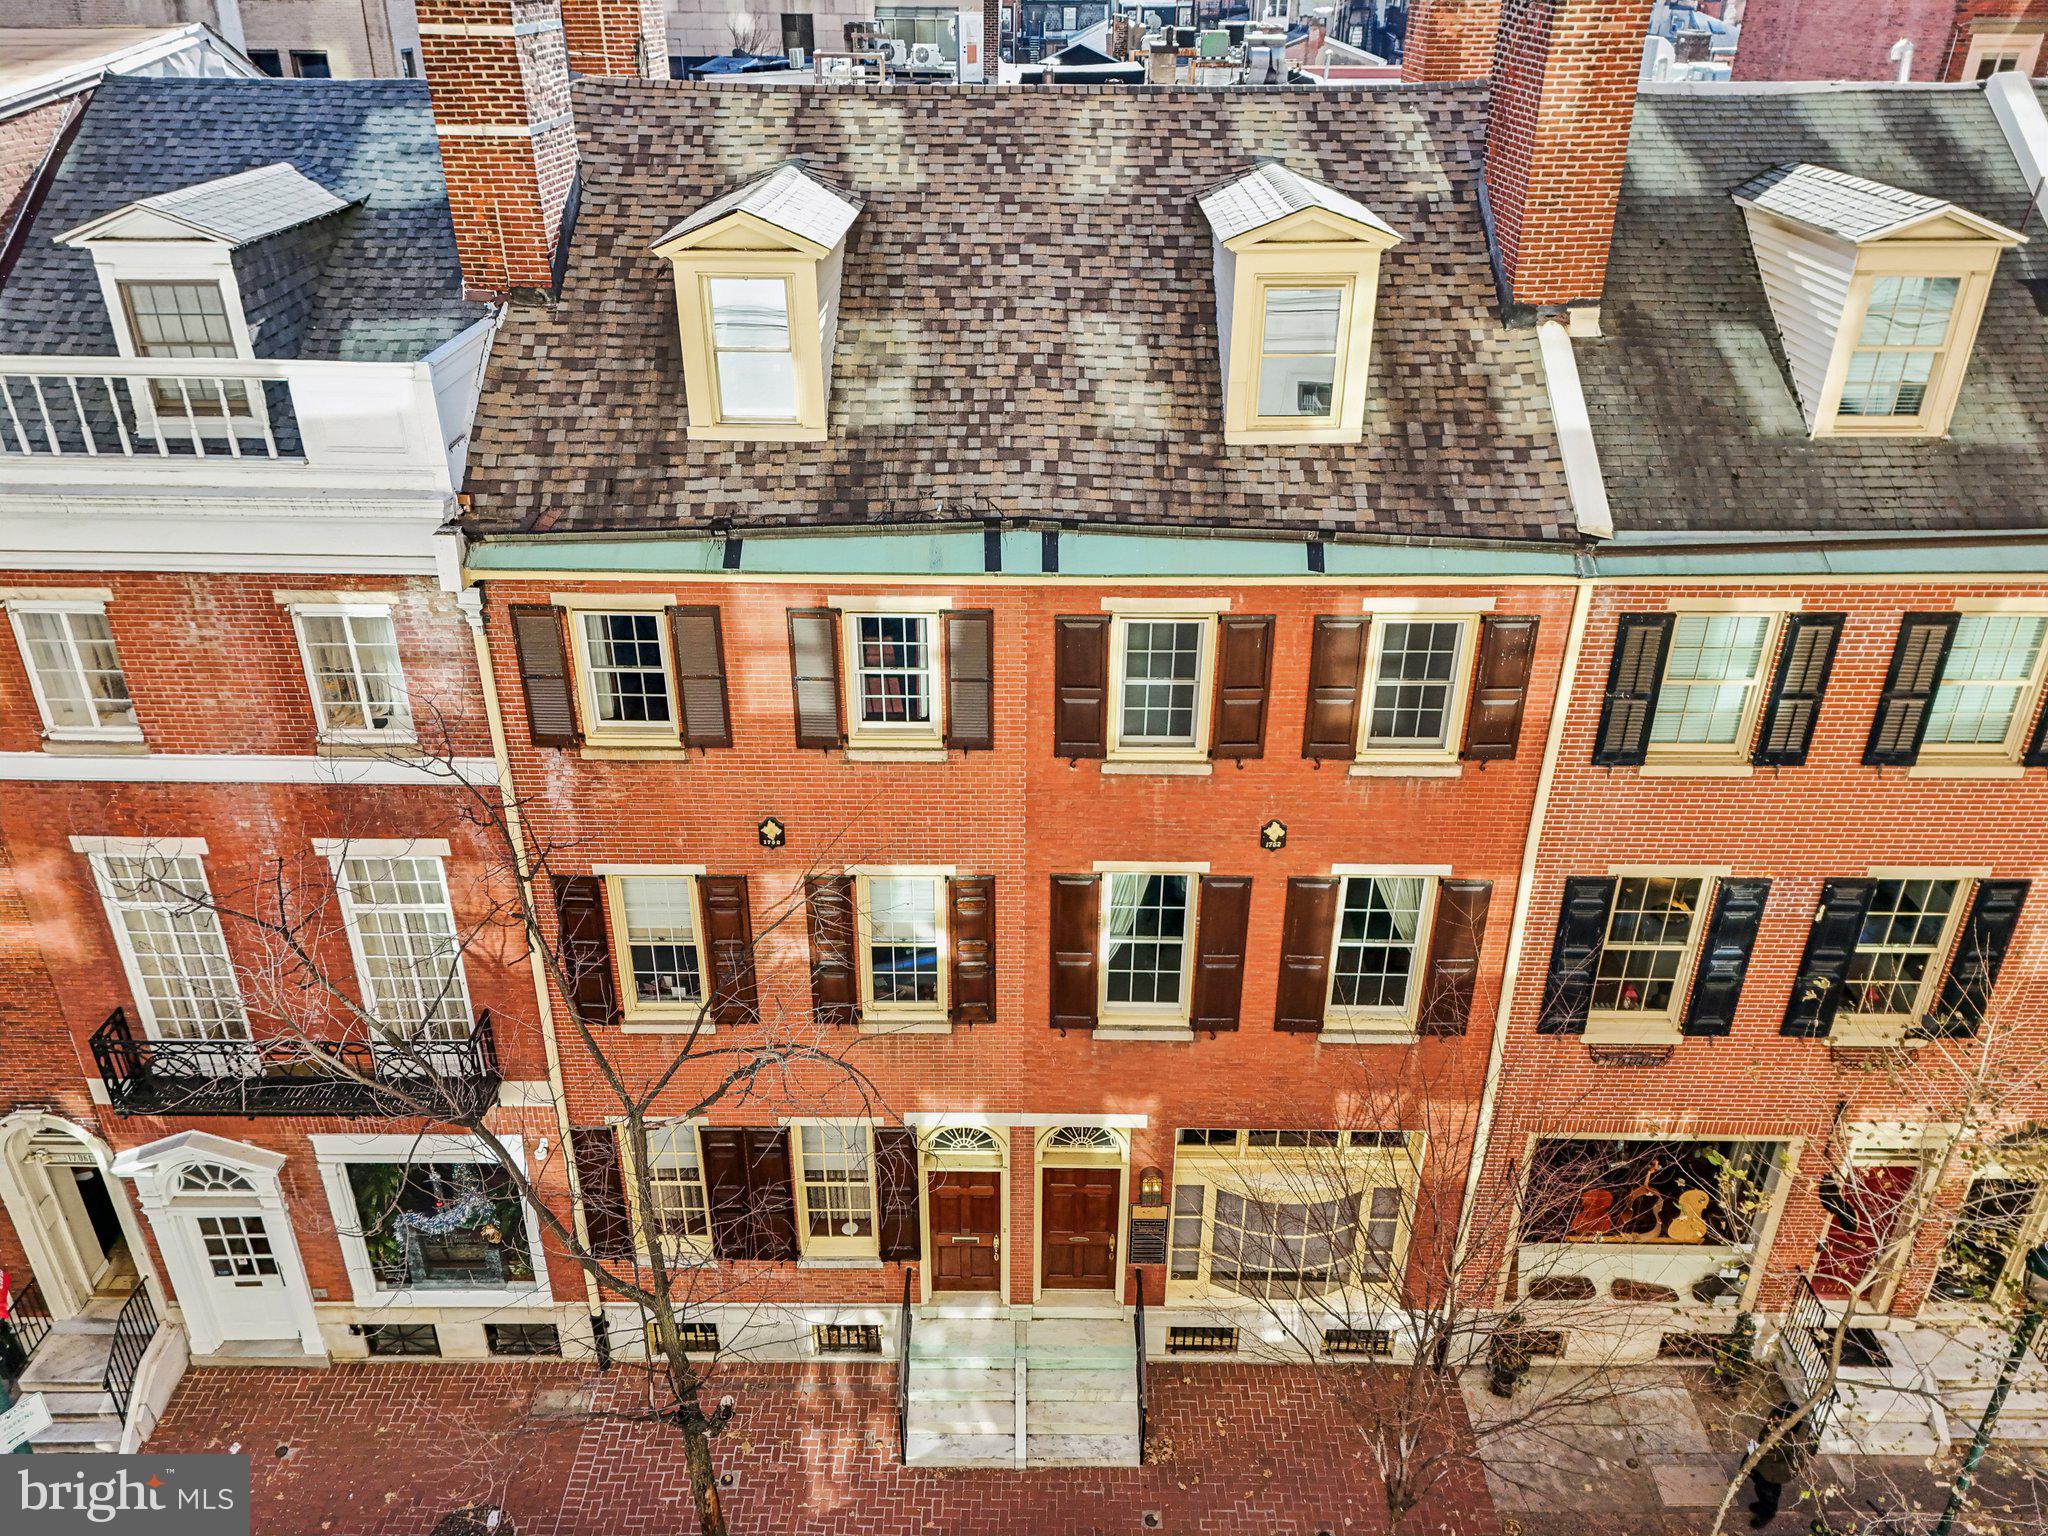
This important, significant double property, steps from Rittenhouse Square is a rare opportunity offering several different flexible possibilities for use. This historic building (c. 1853) is superbly and completely renovated throughout with tasteful, bespoke finishes—all finely crafted. In absolute pristine condition and impeccably maintained.

1710-1712 Locust offers 9,500 Sq ft, CMX-3 zoning, 3 to 4 car parking, and THE premier Rittenhouse Square location--multiple opportunities await—such as—

1. Currently set up as a spacious office building with elevator, reception, multiple offices and conference rooms, kitchen, eating area, and significant storage. A turn-key, exquisite, high-end professional office building. NOTE: 1710-12 Locust is the current home of one of the nation’s premier Aviation Law Firms, and such is evident in the quality of fit and finish throughout.

2. Readily convert to a Live-Work space or office/residential mixed use.

3. Easily convert, with minimal modifications, to one single family mansion just off Rittenhouse Square with 3 to 4 car parking. This space is readily convertible from office to residential.

4. Convert back to two spacious Rittenhouse Square townhomes.

5. Convert to a condominium conversion with various residential configurations possible to best meet your plans.

6. Any combination of the above uses.

This historic property is 34’ wide and offers a gorgeous, historic brick façade (with large window assembly that inundates the property with light). This property offers multiple conference rooms, offices, many other significant spaces, bathrooms, multi-car parking/outdoor space—all ready to go as an office or easily convertible to residential, multi-family, or mixed use.

1710-1712 Locust Street is located in the heart of Philadelphia’s premier residential and commercial neighborhood. Within a half block of Rittenhouse Square itself and just steps from the city’s finest dining and shopping. An unequivocal A+ location.
#PAPH2457044

PHILADELPHIA

1710 LOCUST STREET 12

None Beds

None Baths

9,500 Sq.Ft.

$3,995,000

MLS#: PAPH2457044
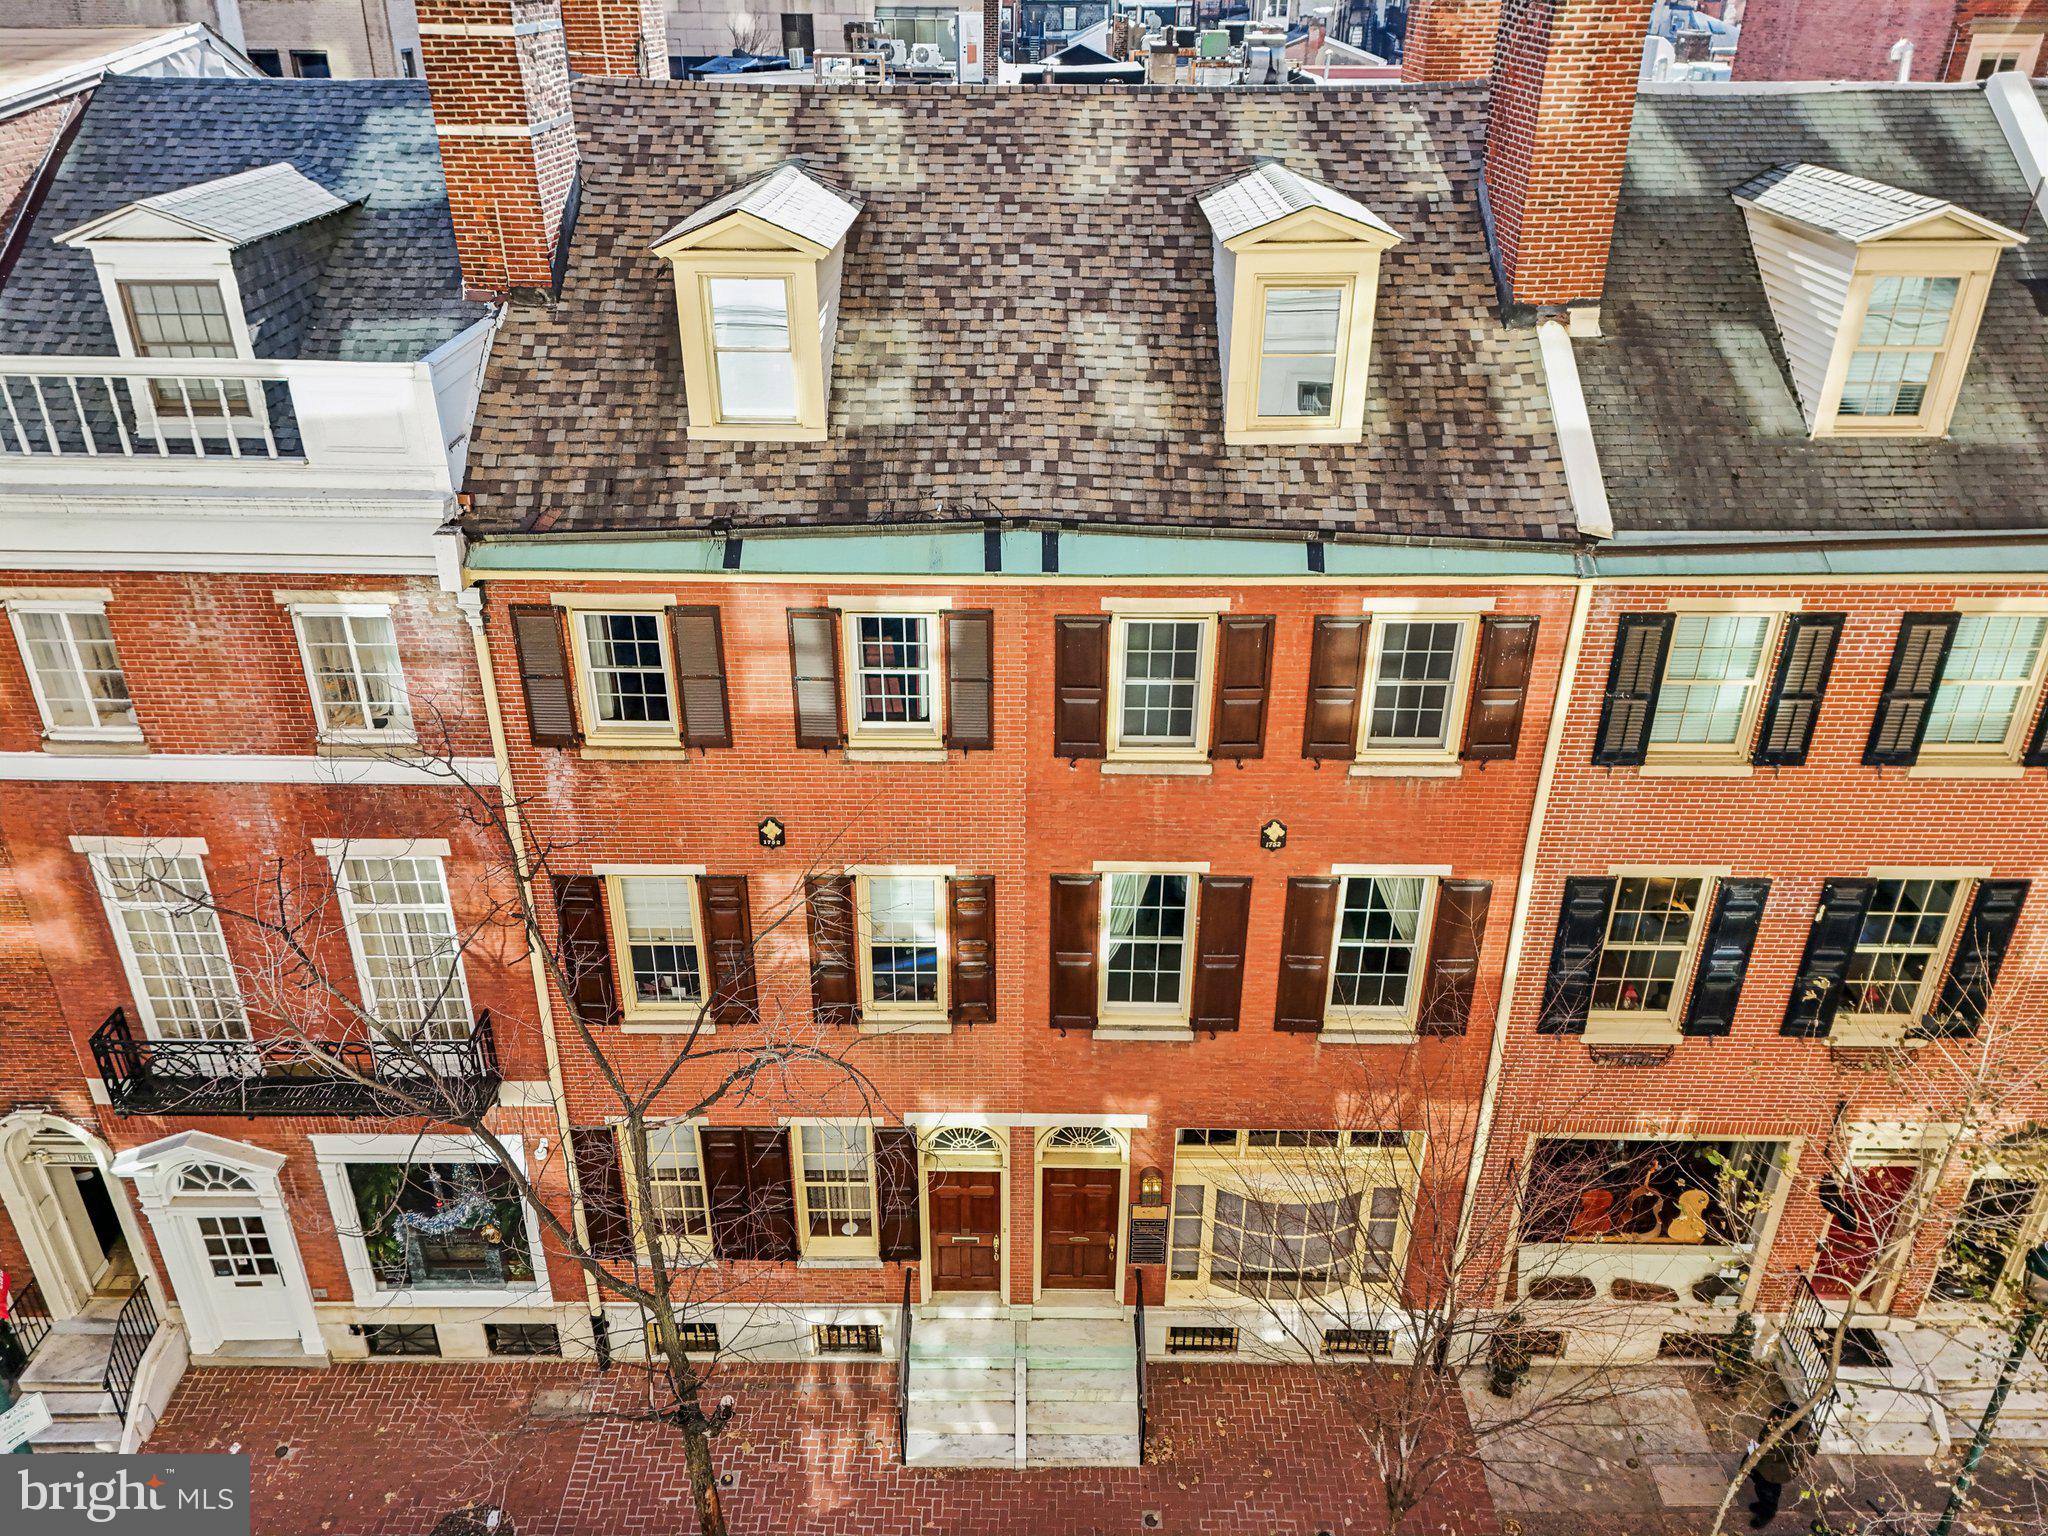
This important, significant double property, steps from Rittenhouse Square is a rare opportunity offering several different flexible possibilities for use. This historic building (c. 1853) is superbly and completely renovated throughout with tasteful, bespoke finishes—all finely crafted. In absolute pristine condition and impeccably maintained.

1710-1712 Locust offers 9,500 Sq ft, CMX-3 zoning, 3 to 4 car parking, and THE premier Rittenhouse Square location--multiple opportunities await—such as—

1. Currently set up as a spacious office building with elevator, reception, multiple offices and conference rooms, kitchen, eating area, and significant storage. A turn-key, exquisite, high-end professional office building. NOTE: 1710-12 Locust is the current home of one of the nation’s premier Aviation Law Firms, and such is evident in the quality of fit and finish throughout.

2. Easily convert, with minimal modifications, to one single family mansion just off Rittenhouse Square with 3 to 4 car parking. This space is readily convertible from office to residential.

3. Convert back to two spacious Rittenhouse Square townhomes.

4.  Readily convert to a Live-Work space or office/residential mixed use.

5. Convert to a multi-unit or condominium conversion with various residential configurations possible to best meet your plans.

6. Any combination of the above uses.

This historic property is 34’ wide and offers a gorgeous, historic brick façade (with large window assembly that inundates the property with light). This property offers multiple conference rooms, offices, many other significant spaces, bathrooms, multi-car parking/outdoor space—all ready to go as an office or easily convertible to residential, multi-family, or mixed use.

1710-1712 Locust Street is located in the heart of Philadelphia’s premier residential and commercial neighborhood. Within a half block of Rittenhouse Square itself and just steps from the city’s finest dining and shopping. An unequivocal A+ location.
#PAPH2436170

PHILADELPHIA

1710 LOCUST STREET 12

7 Beds

1 Baths

9,500 Sq.Ft.

$3,995,000

MLS#: PAPH2436170

Position your practice or investment portfolio for success with this exceptional medical office building located just off the highly traveled Roosevelt Boulevard and tucked within the established Lexington Park neighborhood. This turnkey medical facility presents an outstanding opportunity for medical practitioners, healthcare organizations, or investors seeking a well-maintained asset with existing income and future upside. The property is currently anchored by Nazareth Hospital, which will occupy the building through March 31, 2028. Per the lease agreement, the tenant is required to provide six months' notice should they elect to terminate. They are also able to elect to renew the lease for another 5-year term. Encompassing approximately 20,520 square feet over two levels, the property has been thoughtfully designed to accommodate multiple medical specialties. The site includes 14 on-site parking spaces, along potential overflow parking available. The first floor is arranged around a central corridor with four medical suites (two on each side). Each suite is configured with a waiting room, reception area, private restroom, two patient exam rooms, radiology room, preparation station, technology closet, and utility/storage space. One suite is currently occupied by Temple Lung Center, while the remaining suites offer an excellent opportunity for additional medical tenants or future owner-occupancy.
The second floor is fully occupied by Trinity Health Mid-Atlantic, including both a cardiology practice and a cardiopulmonary rehabilitation group. The rehabilitation suite features a welcoming reception and waiting area along with an expansive treatment space equipped for patient rehabilitation. Across the hall, the cardiology suite includes a large waiting room capable of accommodating approximately 40 patients and is divided into two primary clinical wings, each featuring six exam rooms centered around a nurses' workstation. The suite also includes three additional exam rooms, two restrooms, multiple offices, storage areas, and support space for staff. Whether you're looking for a stable, income-producing investment or a premier medical facility with future leasing potential, this property offers an outstanding combination of location, established healthcare tenants, and long-term value. Conveniently located near major roadways, hospitals, and surrounding residential neighborhoods, this is a rare opportunity to acquire a premier medical office asset in Northeast Philadelphia. Lease information can be provided upon request.
#PAPH2658506

PHILADELPHIA

2630 HOLME AVENUE

None Beds

None Baths

20,520 Sq.Ft.

$3,995,000

MLS#: PAPH2658506
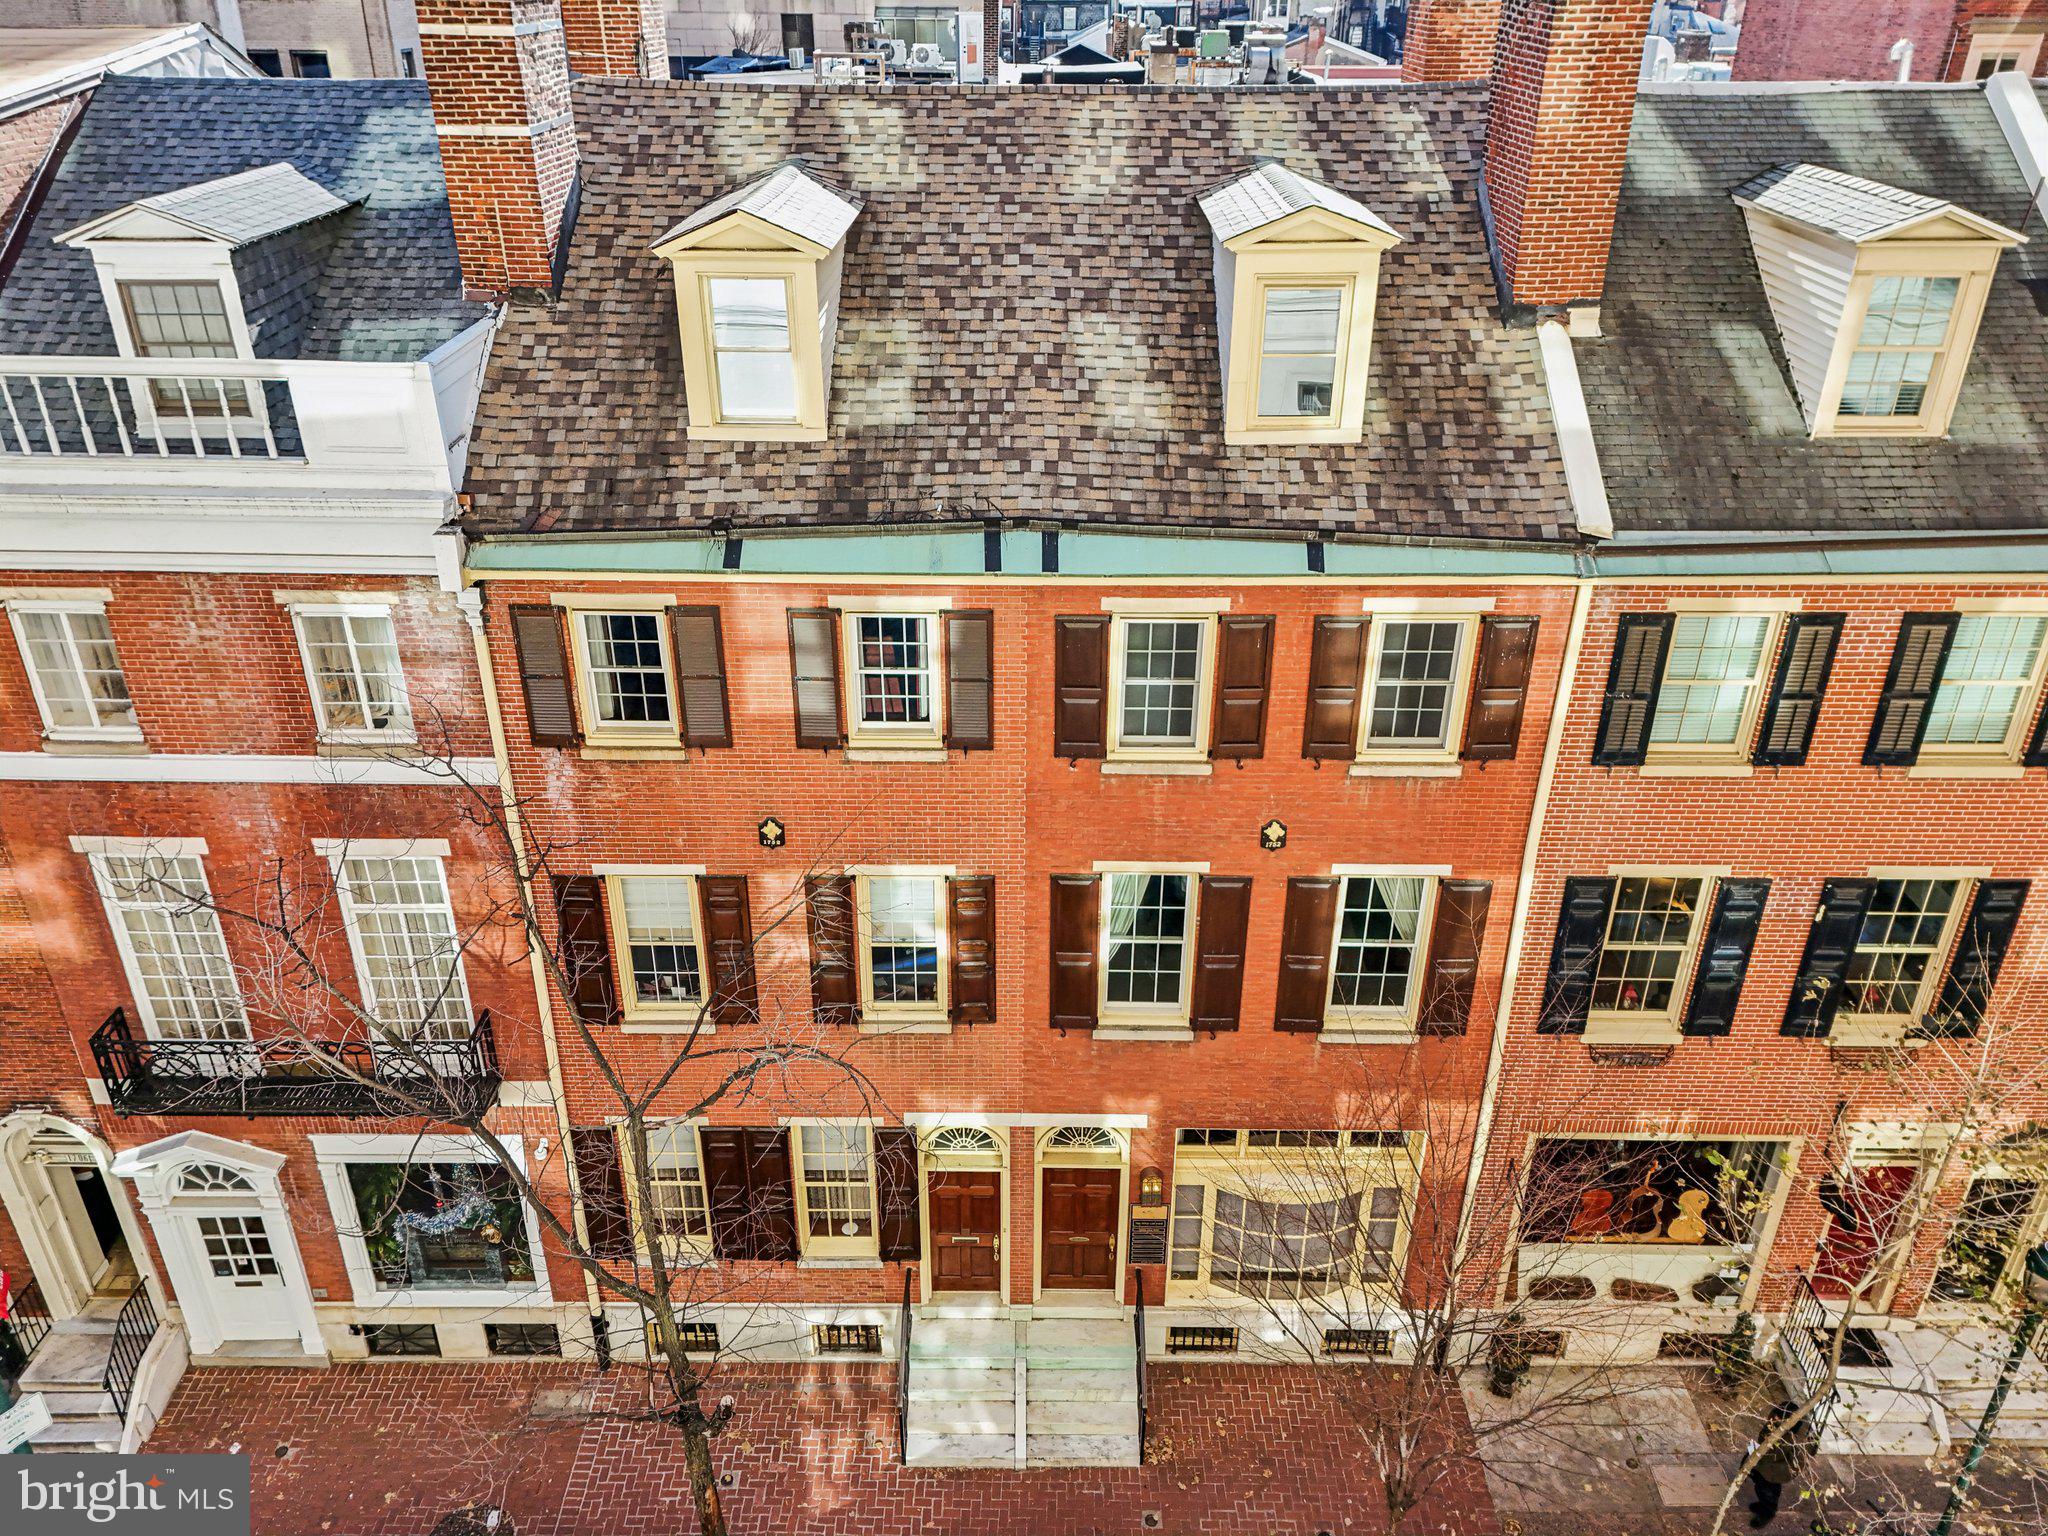
This important, significant double property, steps from Rittenhouse Square is a rare opportunity offering several different flexible possibilities for use. This historic building (c. 1853) is superbly and completely renovated throughout with tasteful, bespoke finishes—all finely crafted. In absolute pristine condition and impeccably maintained.

1710-1712 Locust offers 9,500 Sq ft, CMX-3 zoning, 3 to 4 car parking, and THE premier Rittenhouse Square location--multiple opportunities await—such as—

1. Currently set up as a spacious office building with elevator, reception, multiple offices and conference rooms, kitchen, eating area, and significant storage. A turn-key, exquisite, high-end professional office building. NOTE: 1710-12 Locust is the current home of one of the nation’s premier Aviation Law Firms, and such is evident in the quality of fit and finish throughout.

2.  Convert to a multi-unit or condominium conversion with various residential configurations possible to best meet your plans.

3. Easily convert, with minimal modifications, to one single family mansion just off Rittenhouse Square with 3 to 4 car parking. This space is readily convertible from office to residential.

4. Convert back to two spacious Rittenhouse Square townhomes.

5. Readily convert to a Live-Work space or office/residential mixed use.

6. Any combination of the above uses.

This historic property is 34’ wide and offers a gorgeous, historic brick façade (with large window assembly that inundates the property with light). This property offers multiple conference rooms, offices, many other significant spaces, bathrooms, multi-car parking/outdoor space—all ready to go as an office or easily convertible to residential, multi-family, or mixed use.

1710-1712 Locust Street is located in the heart of Philadelphia’s premier residential and commercial neighborhood. Within a half block of Rittenhouse Square itself and just steps from the city’s finest dining and shopping. An unequivocal A+ location.
#PAPH2457028

PHILADELPHIA

1710 LOCUST STREET 12

12 Beds

None Baths

9,500 Sq.Ft.

$3,995,000

MLS#: PAPH2457028

612 Winsford Road presents a rare opportunity to own a truly distinctive Bryn Mawr estate, combining classic Main Line architecture, exceptional interior design, expansive grounds, and resort-style amenities on approximately 1.2 beautifully landscaped acres. Enjoy the convenience of walking into Bryn Mawr for dinner, a movie, or the train to Center City, as well as nearby Merion Cricket Club, Haverford Square, and Suburban Square—all connected by sidewalks.

Approached through stone entrance pillars and surrounded by mature specimen landscaping, the property offers exceptional privacy and presence. Sweeping level lawns, formal gardens, an ornamental water feature, extensive landscape lighting, a private swimming pool and pool house, and a separate carriage house create a remarkable estate setting.

The residence has been extensively transformed through two significant renovations led by accomplished designers. The interiors honor the home's architectural heritage while introducing a sophisticated, highly individual aesthetic. Venetian plaster, custom wallcoverings, detailed millwork, bespoke cabinetry, designer lighting, radiant-heated flooring, high-end fixtures, and carefully selected finishes are found throughout.

A gracious center hall introduces dramatic craftsmanship and a sweeping staircase. The elegant living room is anchored by a striking custom Grigio Dark Onyx fireplace surround, while the formal dining room and additional living spaces offer an effortless flow for entertaining.

A spectacular custom bar and lounge features dark lacquered millwork, built-in cabinetry, banquette seating, and bespoke finishes. A private office and additional sound-insulated conservatory provide flexible spaces for work, creative pursuits, or a quiet retreat.

The beautifully designed kitchen features marble countertops, abundant cabinetry, a substantial center island, and high-end appliances. It opens to a light-filled breakfast room wrapped in black-framed windows with custom banquette seating and direct access to the pool and gardens. An adjoining family room with fireplace, custom millwork, and garden views creates an inviting everyday gathering space.

The expansive primary suite is a true retreat, featuring a fireplace framed in Grigio Carnico marble, multiple adjoining spaces, substantial custom dressing rooms, and a beautifully appointed marble bath with dual vanities, soaking tub, oversized glass-enclosed steam shower, radiant heat flooring and extensive built-in storage. Additional bedrooms and baths continue the home's distinctive design with custom wallcoverings, built-ins, millwork, and individually designed finishes.

The third floor offers flexible recreation, guest, and additional living spaces with laundry and bath facilities. The finished lower level provides multiple media and play areas and offers potential for an in-law or au pair suite.

Beyond the main residence, the carriage house/garage includes a private apartment with its own living area, kitchenette, fireplace, bedroom, and bath—ideal for guests, a private office, or additional residential use.

Outdoors, mature trees and layered landscaping surround broad lawns, formal gardens, and a private pool and pool house, creating the scale and versatility of a private compound in the heart of Bryn Mawr.

The current owners have made substantial investments throughout the property, including exterior and mechanical improvements, pool upgrades, landscaping and irrigation, landscape lighting, security enhancements, and extensive interior improvements. The home's extraordinary transformation was also prominently featured in Philadelphia magazine.

612 Winsford Road is a singular Main Line estate offering exceptional architecture, design, privacy, and indoor-outdoor living in one of Bryn Mawr's most desirable settings.
#PAMC2195880

BRYN MAWR

612 WINSFORD ROAD

6 Beds

5 Baths

7,420 Sq.Ft.

$3,995,000

MLS#: PAMC2195880

Nice corner unit property. 10 units in total. 1 Store front and 9 Apartment units. Fully occupied with stable tenants. Most units are below market rent. Excellent for owner occuped or investors looking for a solid property in Chinatown.
#PAPH2649612

PHILADELPHIA

218 N 9TH STREET 00

15 Beds

None Baths

8,800 Sq.Ft.

$3,950,000

MLS#: PAPH2649612

1,500-Bottle Wine Cellar in the Sky | Over 2,000 Sq Ft of Outdoor Space | Built for Entertaining. 
Perched high above the city at Two Liberty Place, this extraordinary residence offers sweeping, unobstructed views that few homes in Philadelphia can match. Expansive windows and a sprawling 2,400± square foot private terrace capture breathtaking east, west, and north-facing views, including City Hall, the Ben Franklin Bridge, the Delaware and Schuylkill Rivers, and the city skyline. Designed for seamless indoor-outdoor living, the terrace connects directly to beautifully finished entertaining spaces, creating a rare setting for both large-scale gatherings and quiet evenings above the city. The interiors were custom designed with a subtle Art Deco influence, featuring antique French fixtures, rich materials, and refined details throughout. The formal living room is anchored by a striking macassar ebony fireplace, while the spacious gourmet kitchen is as functional as it is impressive, with an oversized island designed to accommodate professional catering staff as easily as everyday cooking. Just off the kitchen, a temperature-controlled 1,500-bottle wine room and butler’s pantry make this home especially appealing for collectors and hosts alike. The private primary suite is its own retreat, complete with a dual Carrera marble bathroom, two oversized walk-in closets, and a private lounge that opens directly to the terrace for a front-row seat to the Philadelphia skyline.
#PAPH2652708

PHILADELPHIA

50 S 16TH STREET 4604

3 Beds

2 Baths

5,550 Sq.Ft.

$3,950,000

MLS#: PAPH2652708
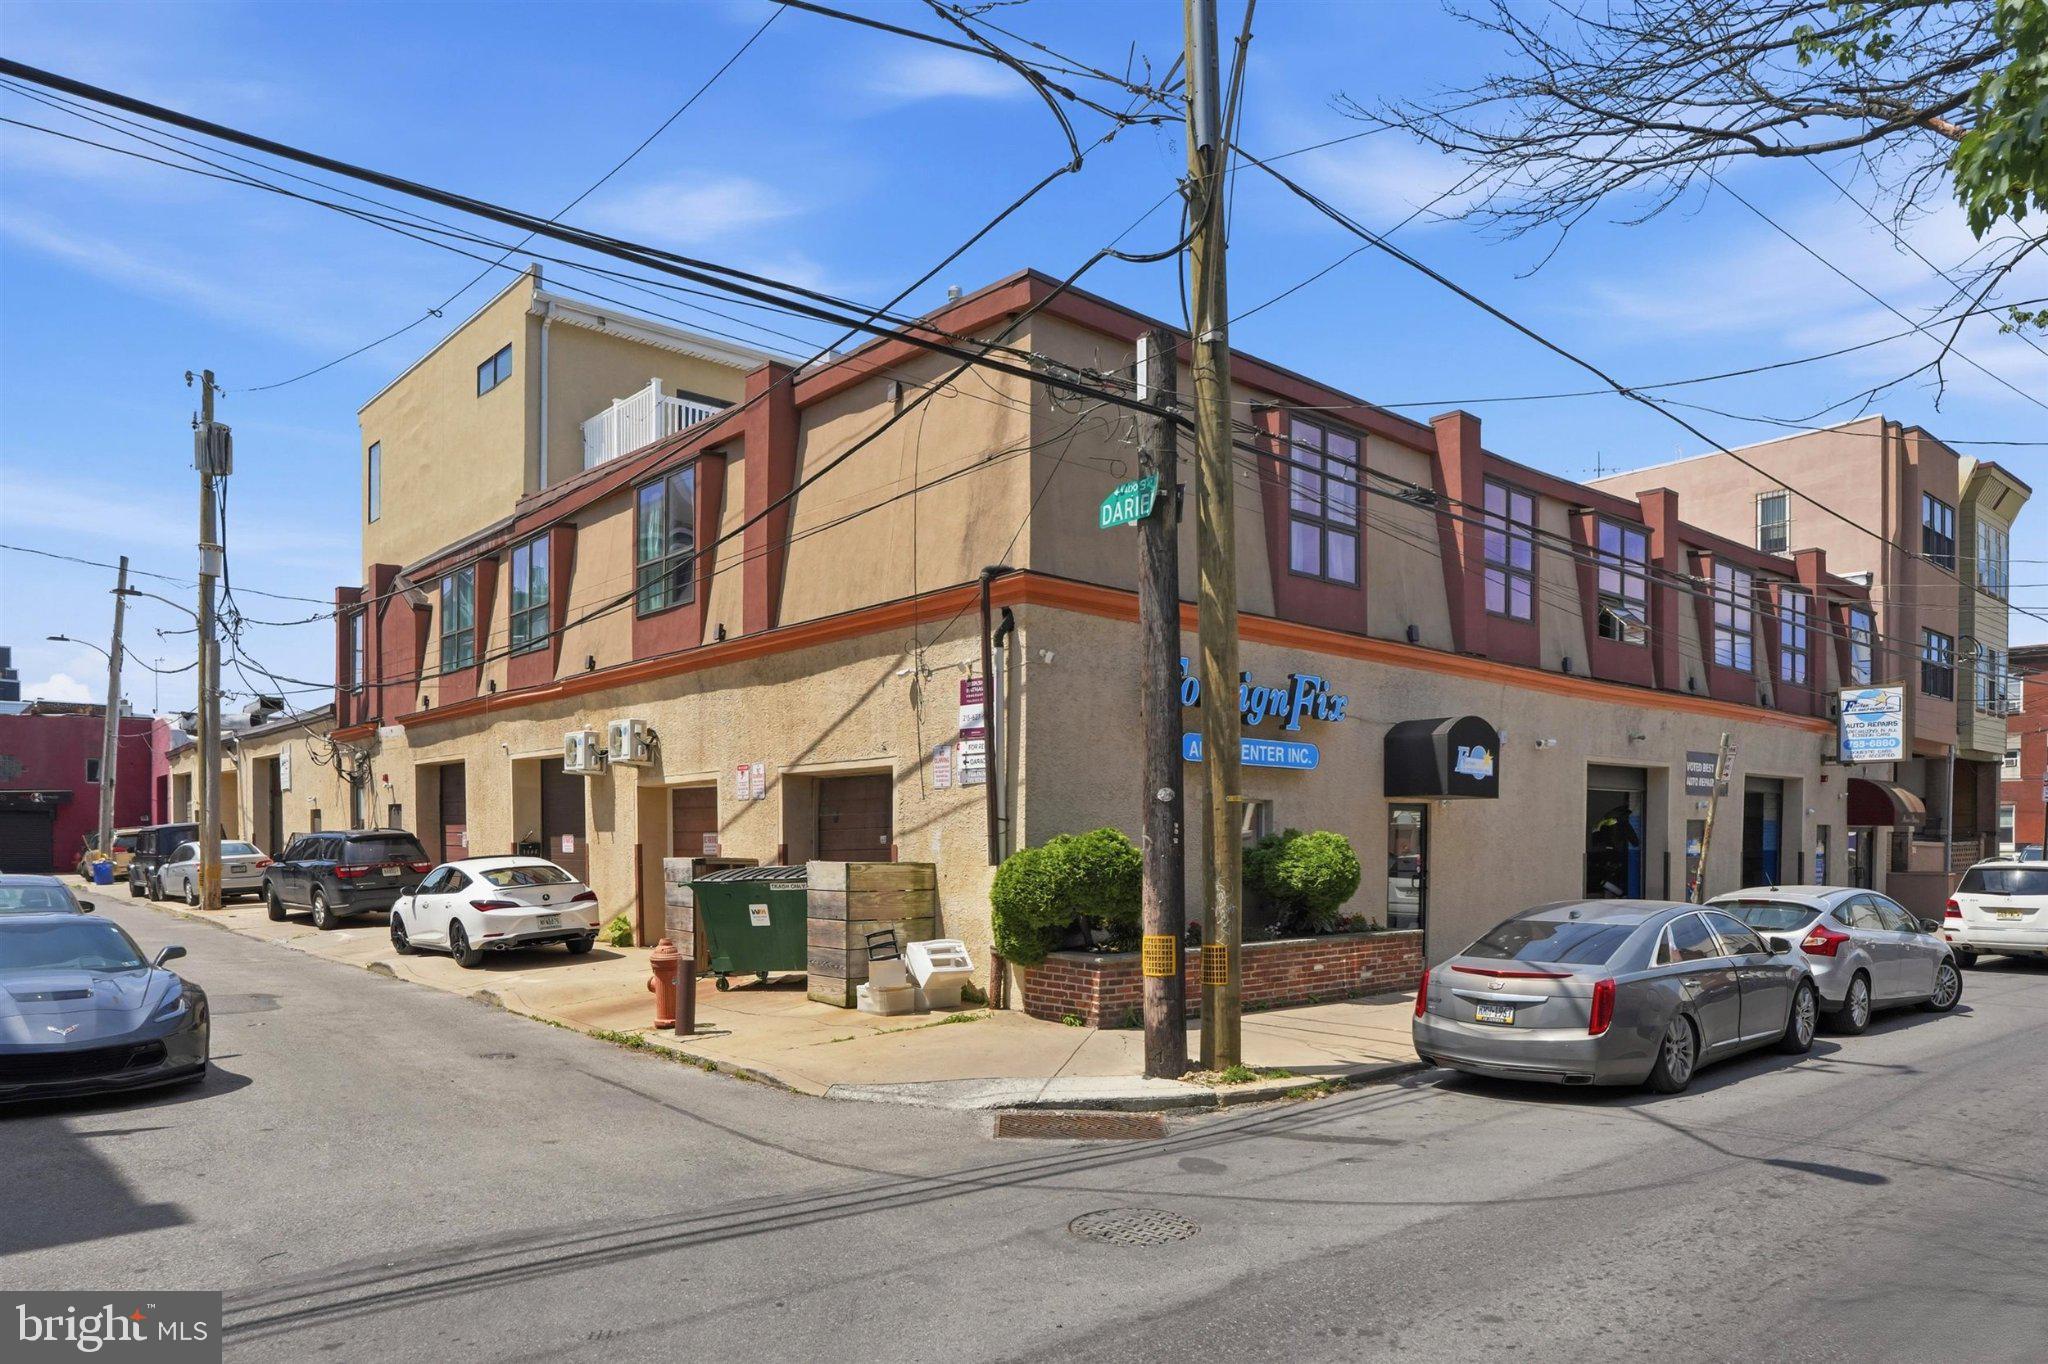
SDG|RE is pleased to present 1400–1414 S Darien Street, a rare 25,400 SF mixed-use investment opportunity in the heart of Philadelphia's highly sought-after East Passyunk Corridor. Situated on a prominent hard-corner parcel just three blocks from the Italian Market and minutes from Center City, the property combines stable in-place cash flow with significant long-term value-add potential.

The asset consists of seven renovated residential apartments and five commercial tenants occupying ten commercial spaces, creating a diversified income stream with a balanced residential and commercial revenue mix. Current gross potential income exceeds $339,000 annually, generating an in-place NOI of approximately $247,000.

Residential units were comprehensively renovated in 2016 with updated kitchens, baths, HVAC systems, plumbing, electrical, windows, and in-unit laundry. Recent capital improvements include a new rear roof installed in 2025 with a 20-year warranty and a front roof recoat completed in 2026.
The property's commercial component is anchored by established local operators, including Foreign Fix Auto Center, and benefits from below-market lease rates that provide substantial mark-to-market upside as leases renew. Residential rents similarly trail prevailing East Passyunk market rates, offering additional revenue growth opportunities through natural tenant turnover.

Investment highlights include:

• 25,400 SF mixed-use building on a 20,534 SF corner lot
• 7 residential apartments and 5 commercial tenants (10 commercial spaces)
• Strong in-place NOI of approximately $247,132
• Gross potential income of approximately $339,600 annually
• Recent capital improvements and renovated residential units
• Significant rental upside in both residential and commercial components
• Walk Score of 96 and Transit Score of 90
• Three blocks from the Italian Market and approximately 12 minutes to Center City
• Located within one of Philadelphia's most dynamic and supply-constrained mixed-use corridor
Offered at $4,250,000 ($167/SF), 1400–1414 S Darien Street presents investors with the opportunity to acquire a sizable, income-producing mixed-use asset in a premier South Philadelphia location with multiple avenues for future value creation.
#PAPH2631974

PHILADELPHIA

1400-14 S DARIEN STREET

None Beds

None Baths

20,531 Sq.Ft.

$3,950,000

MLS#: PAPH2631974

1 2 3 4 5 6 ... 11

properties found. properties found. Page of .

Send a message

Message successfully sent.

Your message

What is 3 + 4 ?

Reason for contacting?

I agree to receive email communication and understand I can unsubscribe at any time.

I agree to be contacted by TNT Real Estate Solutions via call, email, and text for real estate services. To opt out, you can reply 'stop' at any time or reply 'help' for assistance. You can also click the unsubscribe link in the emails. Message and data rates may apply. Message frequency may vary. Privacy Policy

Update Your Temporary Password

Personalize your search

Enter your email and we'll notify you immediately when new listings match what you're looking for.

or enter email address

Already have an account ? Login here

Continue your home search

I agree to receive communications and understand I can unsubscribe at any time.

I agree to be contacted by TNT Real Estate Solutions via call, email, and text for real estate services. To opt out, you can reply 'stop' at any time or reply 'help' for assistance. You can also click the unsubscribe link in the emails. Message and data rates may apply. Message frequency may vary. Privacy Policy

Already have an account ? Login here

We use cookies

We use cookies primarily for analytics to enhance your experience. By accepting, you agree to our use of these cookies. You can manage your preferences or learn more about our cookies policy.




