

One of the most popular communities provided by {{page_data.agentName}}

Philadelphia

One of the most popular communities provided by TNT Real Estate Solutions

Philadelphia

About Philadelphia

Living in Philadelphia, PA, offers a unique blend of rich history, vibrant culture, and a strong sense of community, making it an ideal place to call home. Residents enjoy easy access to world-class museums, diverse dining experiences, and a thriving arts scene, reflecting the city’s deep-rooted heritage. The affordable housing market, coupled with a variety of neighborhoods, from the historic charm of Old City to the bustling energy of South Philadelphia, caters to all lifestyles. Additionally, the convenient public transportation system and proximity to major cities like New York and Washington, D.C., enhance Philadelphia’s appeal. With its passionate sports culture, beautiful parks, and an ever-evolving food scene, living in Philadelphia means immersing yourself in a dynamic, welcoming environment that values community and tradition. Whether you’re a young professional, a growing family, or a retiree, Philadelphia offers a vibrant urban experience enriched by its history and welcoming spirit.
One of the most popular communities provided by TNT Real Estate Solutions
11,869
# of Listings
3
Avg # of Bedrooms
$246
Avg. $ / Sq.Ft.
$512,185
Med. List Price

Browse Philadelphia Real Estate Listings

10000 Properties Found. Page 4 of 667.
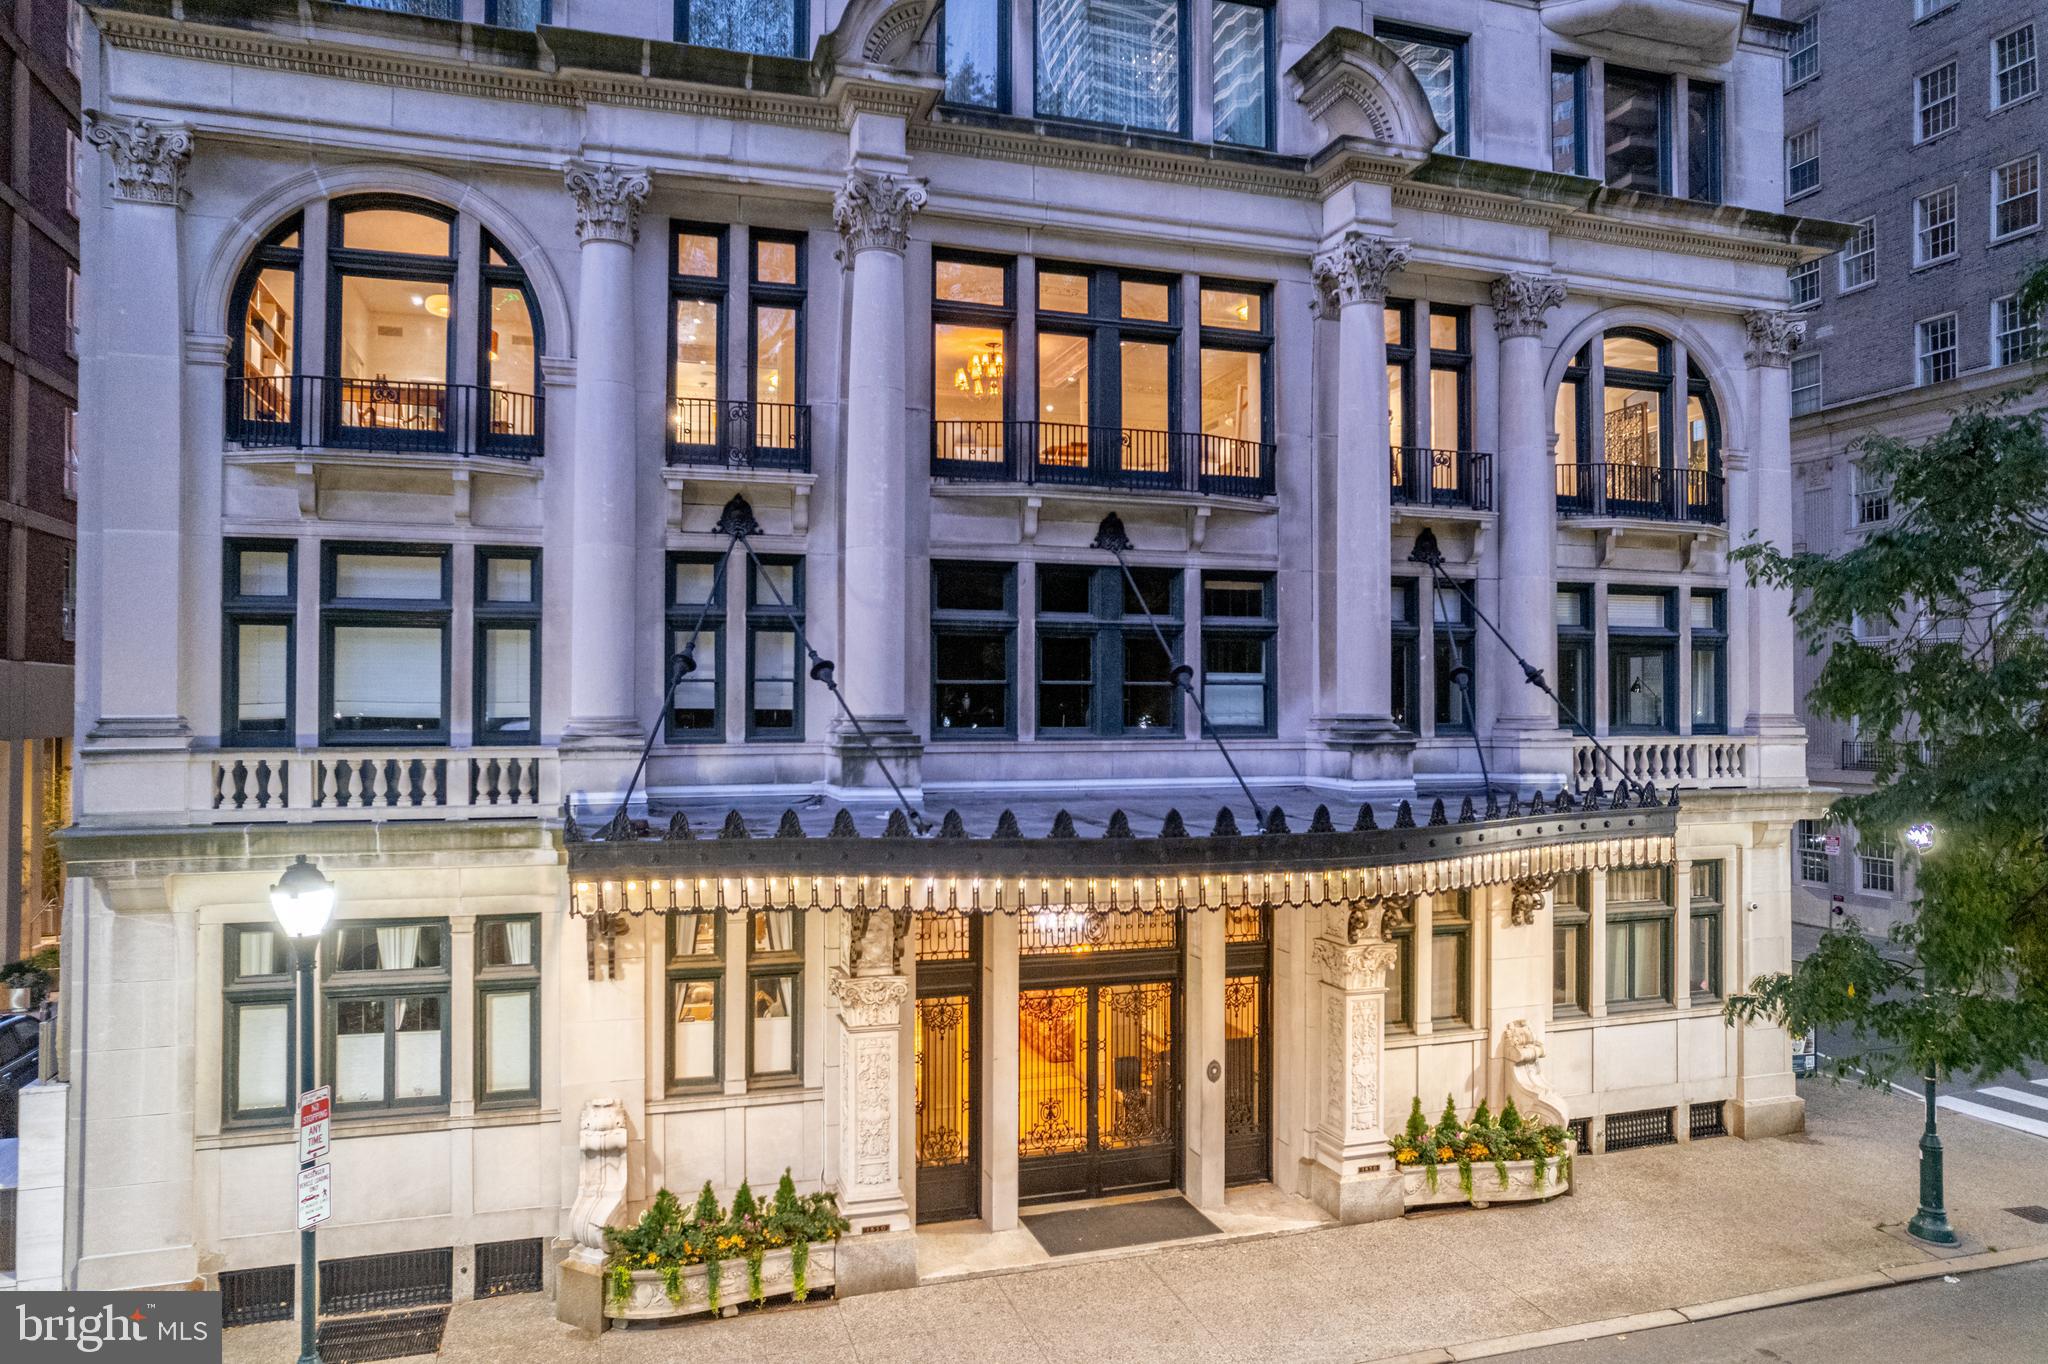
A once-in-a-lifetime opportunity to acquire one of the most beautifully finished and newly completed homes to come available in Philadelphia, possibly ever. Offering unprecedented scale and over 60 feet of park frontage, this residential work of art, overlooking Rittenhouse Square, invites tranquility amidst the most sophisticated and amenity rich area of the city. Gaze over dramatic park views while the gleaming city skyline rises above the treetops and take in meticulously renovated interiors that match the historic Beaux Arts building in both grandeur and scope.

This unrivaled full-floor residence is configured as two combined units artfully designed with exceptional style and luxurious comfort in mind. The Main Residence — a two-bedroom, two-and-a-half-bathroom home with a den, library and great room — overlooks the building’s exquisite entry marquee and lush park vistas. The equally well-appointed two-bedroom, two-bathroom back residence (formerly a ball room) provides sumptuous accommodations for visiting friends and family and serves as an outpost for catering staff during gatherings. The units can be enjoyed combined or separated, as needed, via both an internal hallway and the private foyer on the third floor — the only level of 1830 Rittenhouse featuring iconic floor-to-ceiling arched windows.

Rivaling the most coveted, beautifully curated townhouses of London, New York and Paris, this exclusive park residence melds the privacy and expansiveness of a triple-wide townhome with the ease of single-level living and the security and amenities of a full-service luxury condominium. Explore this home, and you’ll discover elevated finishes and design wrought with the highest level of quality and bespoke craftsmanship. Every detail is the culmination of the finest materials, finishing techniques and restored vintage antiques executed by hand under the direction of world-class local artisans. While what you see is entirely new, every detail has been crafted to convey the elegance of a bygone era and cater to the demands of contemporary living.

The Main Residence delivers the ambiance of airy indoor-outdoor living, thanks to floor-to-ceiling arched windows that open to romantic Juliet balconies overlooking the Square at treetop level. Not a single residence on the Square can match the panoramic and elegant park outlooks found here. The Main Residence has bold columns, and tray ceilings and ornate Scagliola plasterwork soar 10 feet above beautiful custom American white oak floors. Painstakingly applied handmade wallpapers and Venetian plaster flow throughout the home, while four individually unique gas fireplaces add warmth and visual interest. The masterful gourmet European white-oak kitchen exceeds every expectation with a custom Officine Gullo island centerpiece topped by a Louis Vuitton-inspired hood. Serene bedrooms and spa baths rival the world’s best luxury hotel suites, including an incomparable primary bedroom suite filled with handcrafted wood detailing, fabric walls and a tranquil spa bathroom anchored by a historic bathtub and slab marble walls. The enviable boutique-inspired closet is like nothing you’ve seen, thanks to carefully planned illuminated interiors and doors crafted from exquisite antique windows procured from the Paris Flea market and professionally restored locally.

All-new systems complete this one-of-a-kind, tastefully understated turnkey sanctuary. Nestled along the south side of Rittenhouse Square, 1830 has unsurpassed stature in Philadelphia’s landscape. Designed by Philadelphia architect Frederick Webber in 1912, this grand dame is widely considered one of the finest examples of classical French architecture in the region. Today, residents of the intimate building enjoy full-time doorman and elevator operator service. A residence of unparalleled distinction awaits on the Square.
#PAPH2647474

PHILADELPHIA

1830 RITTENHOUSE SQUARE 3AB

4 Beds

4 Baths

5,181 Sq.Ft.

$5,950,000

MLS#: PAPH2647474
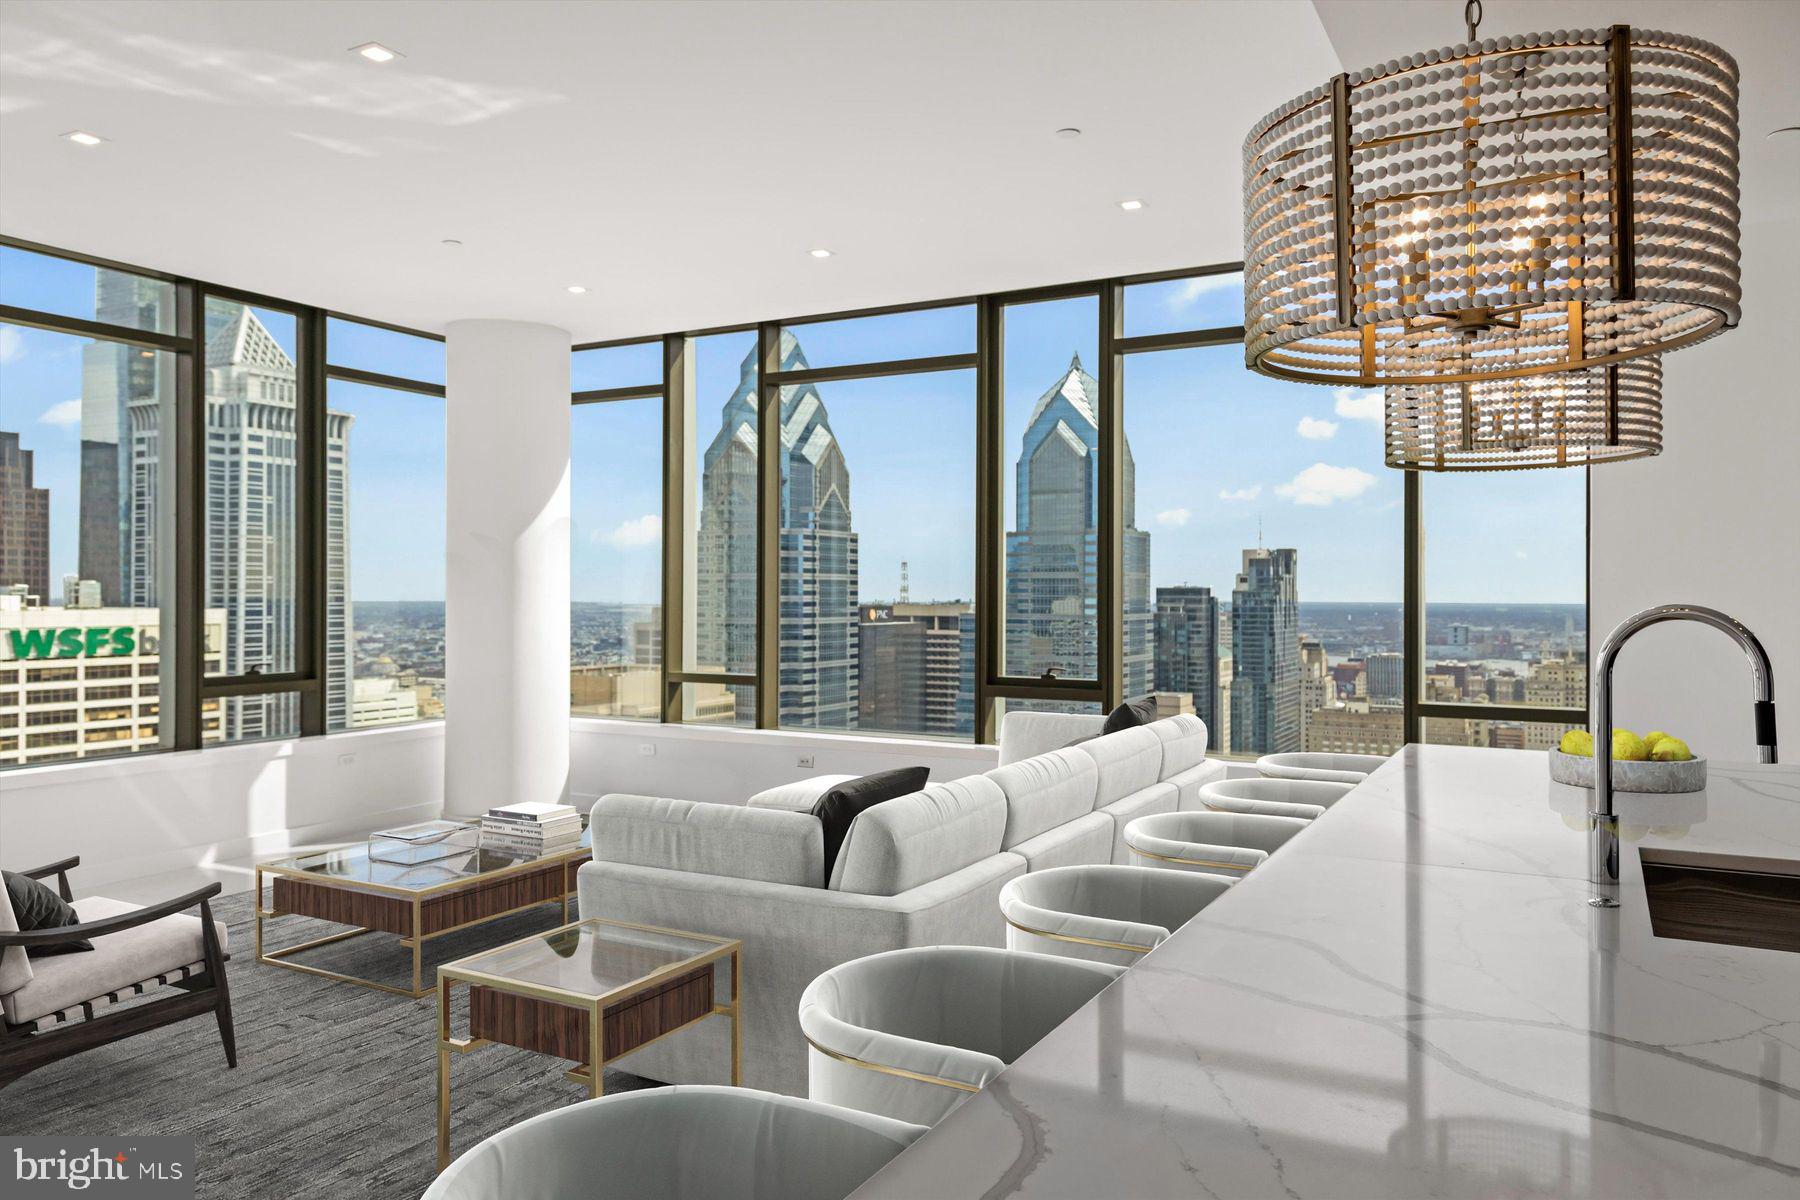
Welcome to The Laurel, Rittenhouse Square’s most prestigious residential address, where architecture, service, and lifestyle converge at the highest level. Spanning approximately half a floor, Residence 4402 is a rare offering that pairs grand scale with sweeping, uninterrupted panoramic views across the Philadelphia skyline.
 
This impeccably designed 3-bedroom, 3.5-bath residence encompasses 3,622 square feet and is defined by 10-foot ceilings and walls of glass that frame the city from nearly every vantage point. The layout flows effortlessly from formal entertaining to private retreat, creating a residence equally suited for intimate living and large-scale gatherings.
 
The interiors are finished to the highest standard, with custom rosewood veneer cabinetry throughout the kitchen and wet bar, accented by smoked eucalyptus glass and a refined lacquered finish. Calacatta quartz countertops with waterfall edges anchor the kitchen, while Dolomite marble flooring extends through the living spaces and primary bedroom suite. A fully integrated wet bar with pass-through enhances the entertaining experience, seamlessly connecting kitchen and living areas.
 
Three private balconies extend the living space outdoors, offering multiple settings to enjoy sunrise, sunset, and city lights. The primary suite is a sanctuary unto itself, featuring its own balcony, generous proportions, and an elegant spa bath appointed with a 67-inch cast-iron soaking tub, Calacatta slab walls, and heated mosaic marble floors. Oversized custom closets provide exceptional storage without compromising design.
 
The residence is equipped with a full suite of top-tier appliances, including Sub-Zero refrigeration, Wolf cooking, and Miele dishwashers, as well as electronic shades in the primary bedroom and main living areas for effortless control of light and privacy.
 
Life at The Laurel is elevated by what are widely regarded as the finest amenities in Philadelphia. Residents enjoy an unmatched collection of indoor and outdoor pools, a serene spa with sauna and steam rooms, a state-of-the-art fitness center and yoga studio, and beautifully appointed club spaces and terraces overlooking Rittenhouse Square. White-glove service and thoughtful details throughout the building create an experience that rivals the world’s finest luxury residences.
 
Residence 4402 includes a parking license and offers a rare opportunity to own a half-floor home in Philadelphia’s most exclusive condominium. Private showings are now available.
#PAPH2607626

PHILADELPHIA

1911 WALNUT ST 4402

3 Beds

3 Baths

3,622 Sq.Ft.

$5,900,000

MLS#: PAPH2607626

Located on one of Rittenhouse Square’s most distinguished residential blocks, 2015 Delancey Place presents a rare blend of historic character and modern refinement, offering 6,644 square feet of gracious city living with a two-car, side-by-side attached garage. Positioned within the Albert M. Greenfield School catchment, the home features soaring ceilings, oversized windows, six fireplaces, heated hardwood floors, and an elevator servicing every level, from the garage to the rooftop pilot house.
The residence offers five bedroom suites, five full and four half baths, formal living and dining rooms, and a custom kitchen appointed with Miele, Wolf, and Sub-Zero appliances. Additional spaces include a library, media room with an expansive bar and kitchenette, home office, and flexible rooms suitable for a gym or additional living space. The primary suite occupies the second level with a fireplace, marble bath, generous dressing space, and a recently added den on the level above, transformed into an expansive walk-in closet and sitting area.
Outdoor living includes a private terrace and expansive roof deck with skyline views, an outdoor kitchen and BBQ grill, cold plunge, sauna, hot tub, and dedicated areas for dining and entertaining.
Just minutes from Rittenhouse Square Park and the Schuylkill River Trail, with convenient access to the Philadelphia Museum of Art, premier restaurants, hotels, spas, fitness clubs, and shopping. 2015 Delancey Place offers a private, exceptionally well-appointed residence that pairs refined interiors with the best of Rittenhouse Square just beyond its doors. Select photographs have been virtually staged for inspirational and illustrative purposes only.
#PAPH2668974

PHILADELPHIA

2015 DELANCEY PLACE

5 Beds

5 Baths

6,644 Sq.Ft.

$5,775,000

MLS#: PAPH2668974
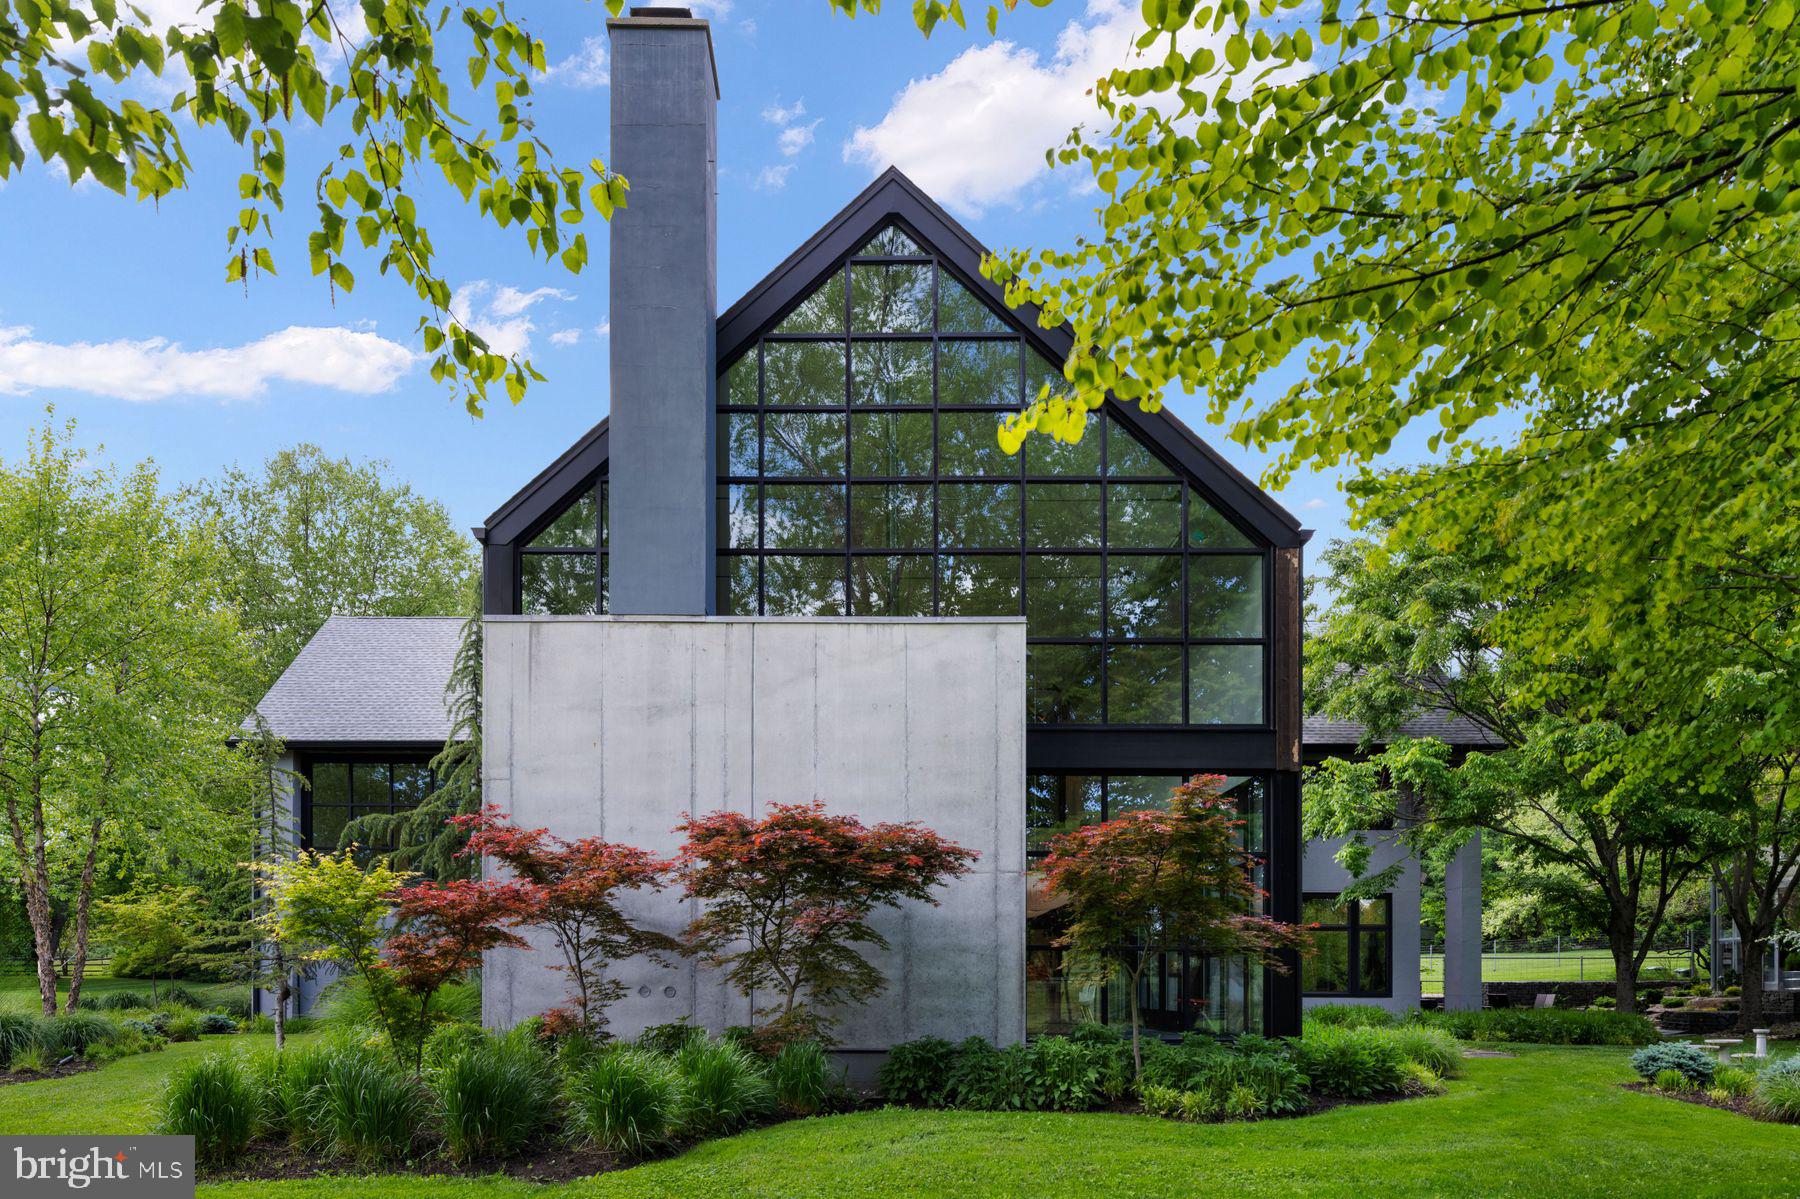
NOW BEING OFFERED FURNISHED!  An Architectural Masterpiece — The Glass Barn Published in Architectural Record (1988) and reimagined in 2020, The Glass Barn is a landmark of modern design that marries dramatic architecture with effortless livability. Originally designed by Richard Olcott and Todd Schliemann of Polshek & Partners, this striking residence is defined by 28-foot soaring ceilings, expansive open spaces, and walls of glass that frame the surrounding landscape as living art. At the heart of the home, the great room showcases a floor-to-ceiling concrete wood-burning fireplace, polished concrete radiant-heat floors with reclaimed hardwood accents. The expansive chef’s kitchen is both functional and dramatic, with soapstone countertops, diamond-plate custom steel cabinetry, professional-grade appliances, and a seating area with a wood burning fireplace. A 1,200-bottle climate-controlled glass walled wine room completes the entertaining core. The primary suite is a sanctuary unto itself, featuring a circular glass-walled sitting room with a suspended fireplace, spa-like bath with skylit stone shower, and a boutique-like dressing room. Additional highlights of the home include a circular-walled library, a studio, office, four bedrooms, three and a half baths, a full-floor sun drenched lower level recreation room and an attached 2 car garage. Set on 6.3 acres of rolling meadow and mature trees, the property is as serene as it is private. A two-acre wildflower field with meandering paths provides a changing canvas with each season, enhanced by professional landscaping, lighting and irrigation. The resort-caliber amenities rival those of a private club: Black-bottom heated pool with sun shelf & spa, Pickleball/platform tennis court & bocce court, Glass greenhouse - perfect for the plant enthusiast while doubling as a year round grand entertaining space with seating for 20 and dual wood burning fireplaces, Expansive lawns, multiple outdoor dining areas, and a large motor court for guest parking. The Glass Barn is more than a residence — it is a published work of art, a stage for entertaining, and a retreat for ultimate privacy. An architectural icon that continues to evolve without losing its original vision.
#PABU2120868

NEW HOPE

5828 STONEY HILL ROAD

4 Beds

3 Baths

6,670 Sq.Ft.

$5,500,000

MLS#: PABU2120868

Rare opportunity to purchase 20+ acres with two beautiful homes nestled in the quiet enclave of Spring Mill in Whitemarsh Township. The property, which extends on 7 parcels from Barren Hill Road to Hart's Lane, includes a beautiful 4/5 bedroom home, fully renovated in 2018, with detached two-story garage with workshop and storage, cleared private trails, a private arboretum with over $100k in specimen trees added in the last five years, and an 1800s expanded farmhouse with recently built carriage house, stables and paddock built for trailer access. The entire property has been fenced, and trails were cut into the wooded areas for enjoyment. Parcels could be subdivided or sold separately, developed, or enjoyed by a buyer with a vision and purpose for this rare listing.
#PAMC2192478

CONSHOHOCKEN

2129 HARTS LANE

5 Beds

3 Baths

3,504 Sq.Ft.

$5,250,000

MLS#: PAMC2192478
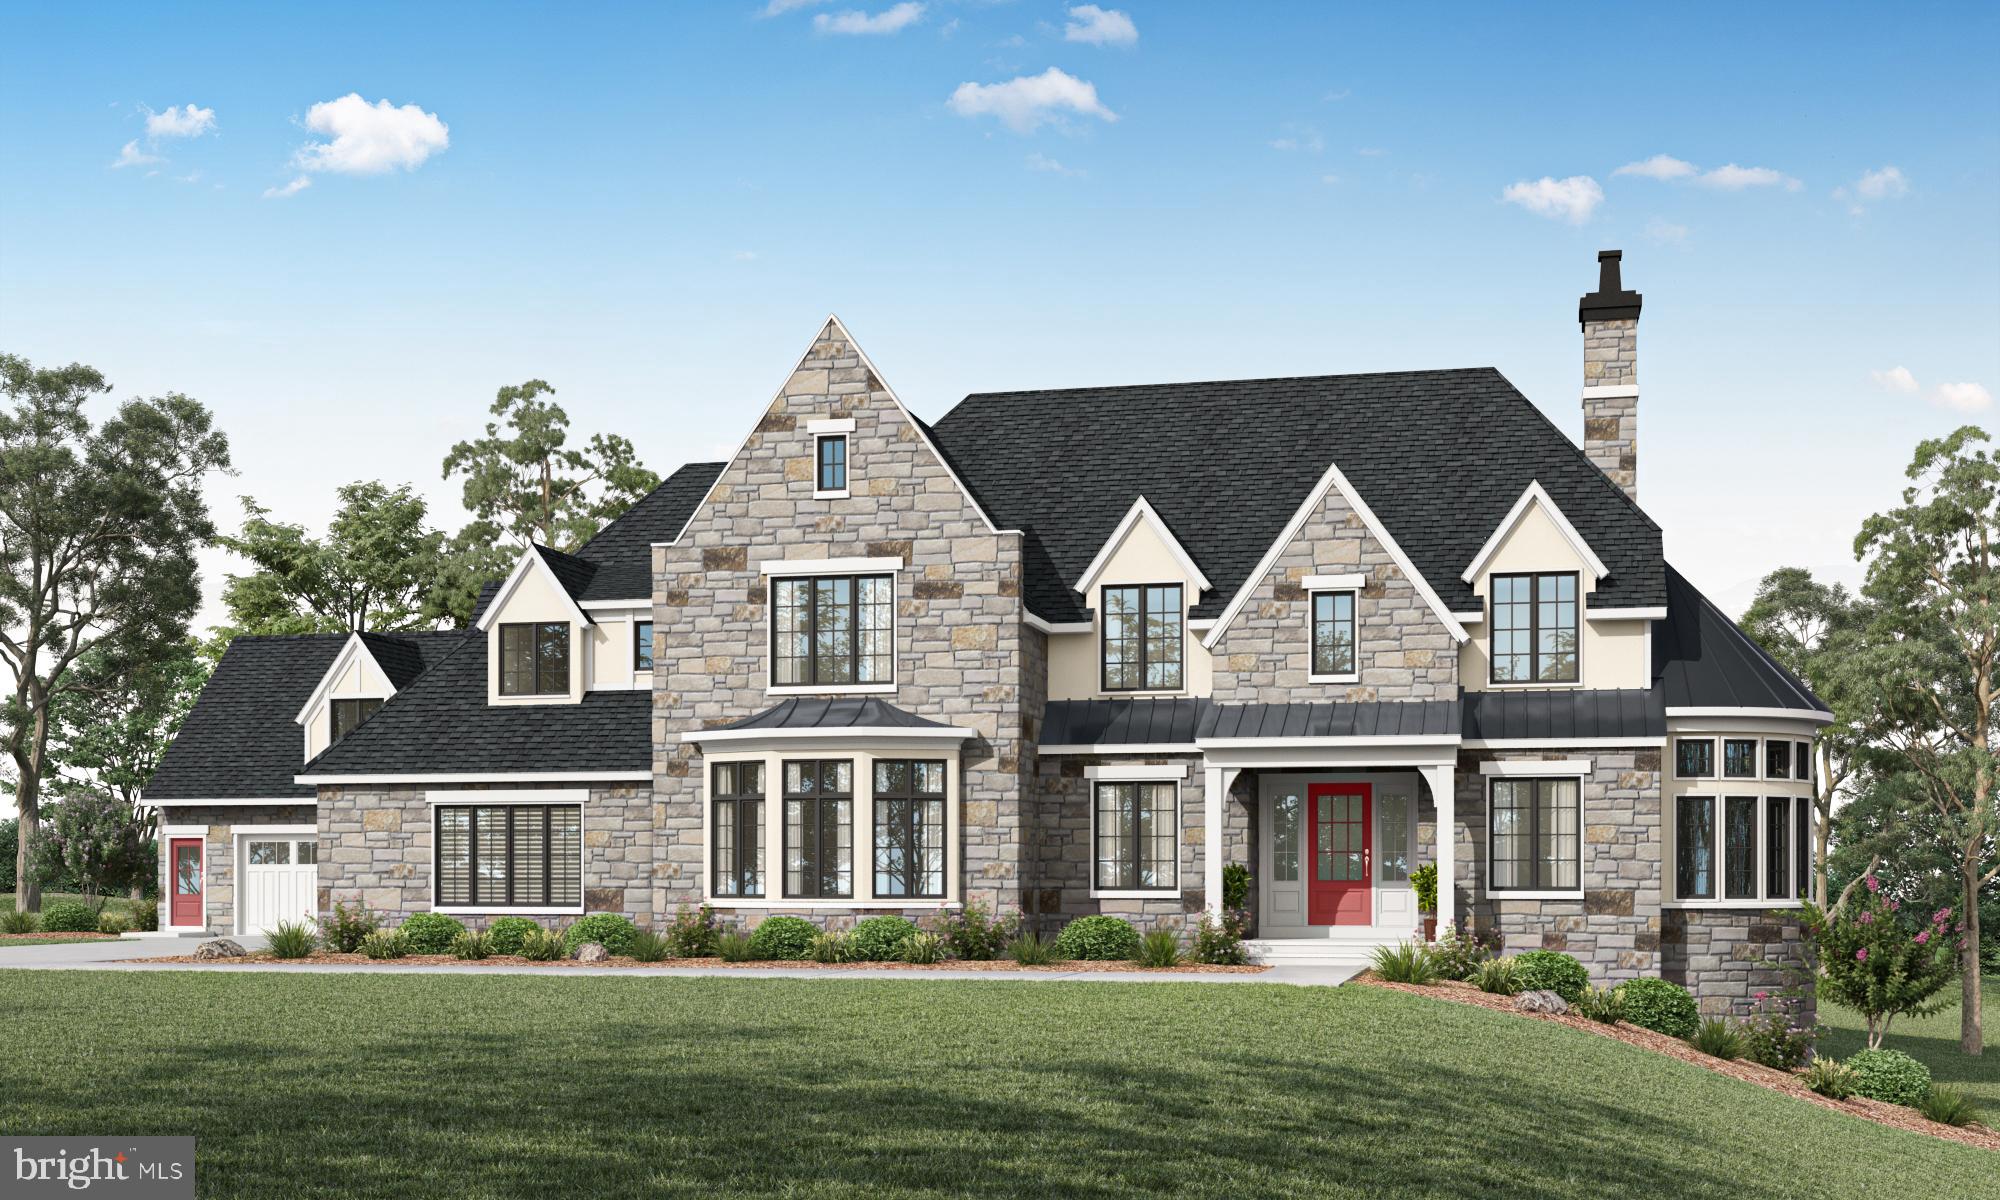
Become a part of history, the history of the Robert Leaming Montgomery family creator of the famed Ardsrossan Estate. The Woods at Ardrossan Farm is a sliver of the original farm. Situated on almost 13 acres adjacent to land donated by the Montgomery family which became Skunk Hollow and The Willows. Craftsman Builder Tom Pereira of Pereira Construction Company is offering 4 different floor plans available to be built on the spacious and historic home sites. Tom and his family will be constructing their personal residence and will be your neighbor with just 3 alluring homes cascading on 13 acres of prime Main Line Real Estate. Pictured is the stunning Montgomery Model boasting nearly 6,817 s.f., The home sites range in size from 2.6 acres to 5.1 acres. Designed by award winning architectural firm  Formworks, previously McIntyre & Capron, these stunning floor plans capture all of the amenities that you would expect in the home of your dreams.  Above the secondary two car garage is a separate suite/office or home studio with a private ensuite. With plenty of space to spread out you will afford the opportunity to create a very special oasis with idyllic settings for your fabulous pool, garden & gathering areas for everyone in the family. With the finest materials and distinctive finishes by Pereira Construction your home will become a treasured marvel for years to come. Delivery time is 14 months. With the convenience of Aronimink & Overbrook just around the corner and within 8 minutes of downtown Wayne you will appreciate the significance of this superb location. And of course the finest private schools are a very short distance away. If location and the utmost sophistication are important, look no further.
#PADE2112704

NEWTOWN SQUARE

3111 SAWMILL ROAD LOT 2

5 Beds

5 Baths

6,817 Sq.Ft.

$5,100,000

MLS#: PADE2112704
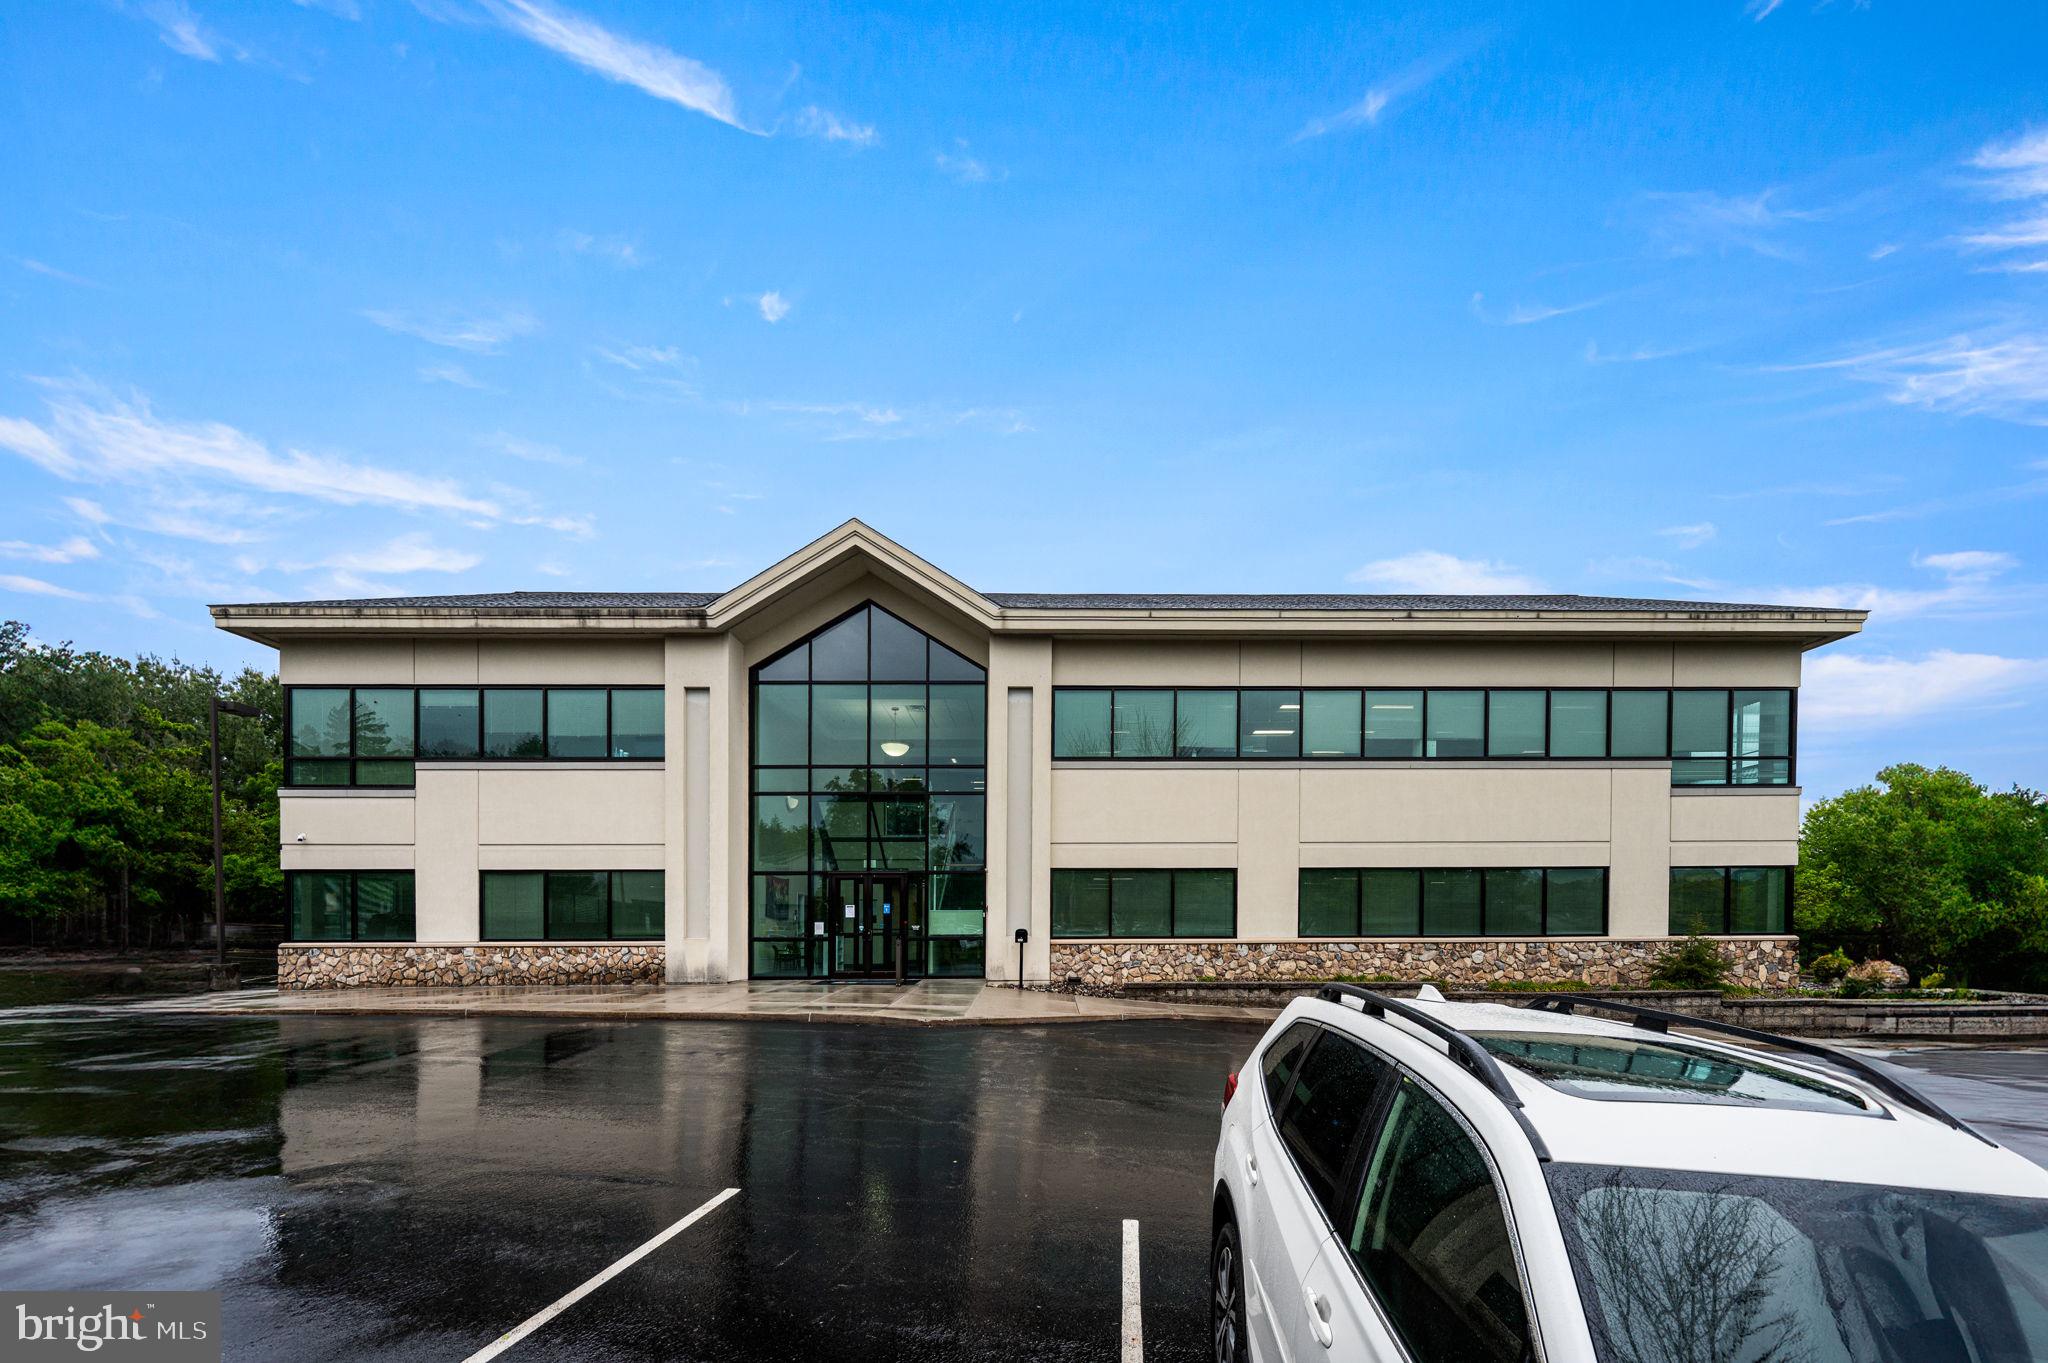
Rare Institutional-Grade Owner-User & Investment Opportunity
Offered at $5,000,000 | ±20,000 SF | 2.6 Acres | Delivered Vacant

Position your organization for long-term growth with this premier ±20,000 SF standalone commercial property situated on a sprawling 2.6-acre parcel along the bustling Route 3 corridor. Offered completely vacant at settlement, 1645 West Chester Pike presents an exceptional blank canvas for an owner-user seeking a turnkey regional headquarters or an investor capitalizing on West Chester’s high-demand commercial landscape.  

Designed to accommodate high-density collaboration or private office functions, featuring perimeter executive offices, expansive open-plan work zones, and a central second-floor reception area.  

Equipped with robust systems including 600 AMP 3-phase power, a full-building Cummins backup generator, fiber-optic connectivity, and complete elevator accessibility.  

Features 100 dedicated surface parking spaces, easily accommodating high-volume medical, corporate, or institutional traffic.  

Prime frontage along Route 3 with exceptional visibility to over ±31,000 vehicles per day.  

Zoned R-3 Residential-Office, this versatile asset provides flexible zoning permissions suitable for a wide range of uses (subject to township approval):  

- Corporate & Professional: Law firms, financial services, tech hubs, or regional headquarters.  
- Medical & Wellness: Outpatient clinics, private multi-specialty practices, physical therapy, or specialty care.  
- Institutional & Community: Private/charter schools, daycares, non-profits, or religious organizations.  

Set in one of Chester County's most affluent submarkets, the property benefits from an average household income exceeding $176,800 within a 5-mile radius and immediate access to key regional thoroughfares connecting West Chester, Newtown Square, and Greater Philadelphia.  

Schedule Your Private Tour Today!
#PACT2124848

WEST CHESTER

1645 WEST CHESTER PIKE

None Beds

None Baths

20,000 Sq.Ft.

$5,000,000

MLS#: PACT2124848
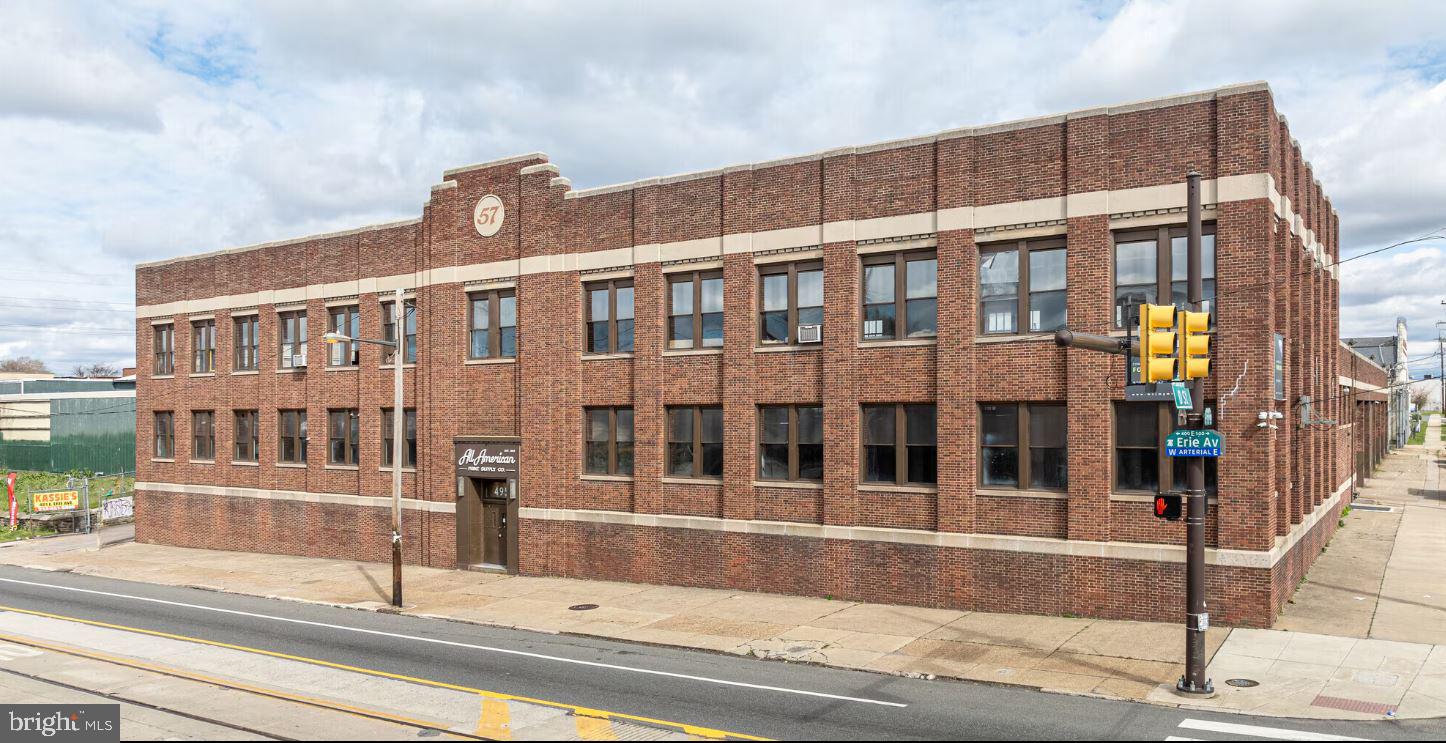
Large, functional warehouse available for lease in North Philadelphia. The building offers efficient industrial space with wide open floor area for equipment, storage, or production. Newly updated space with all utilities operational.  Upper mezzanine floor renovated with new bathrooms for tenant space.  The property provides easy vehicle access and practical loading options, making it ideal for operations that require frequent deliveries or fleet movement. Utilities are active and the site is ready for immediate occupancy. Additional photos/videos on loopnet/costar.
#PAPH2561022

PHILADELPHIA

499 E ERIE AVENUE

None Beds

None Baths

42,000 Sq.Ft.

$5,000,000

MLS#: PAPH2561022

Excellent Investment Opportunity! This unique mixed-use property offers multiple income streams and includes two established businesses, a leased office space, two spacious residential apartments, and the real estate. The first-floor commercial space features a well-established Spanish-American Bodega restaurant La Esquina Del Bronco, with a fully equipped kitchen, indoor dining, and takeout service. The restaurant has a loyal customer base and strong local presence. Also included is a neighborhood grocery store M&S grocery, with a deli, offering lunch meats and a wide selection of everyday essentials. An additional office space with a private restroom is located on the side of the building and is currently leased, providing immediate rental income. The second floor consists of two spacious apartments. One apartment features a large living room, hardwood floors, three generously sized bedrooms, and a well-appointed kitchen with an island and pendant lighting. The second apartment currently offers three bedrooms and one full bathroom. The original living room has been converted into an additional bedroom but can easily be restored to its original layout if desired. Both apartments are currently occupied by the owner and family. Adding even more value, the rooftop has zoning approval for a third-story addition, presenting an excellent opportunity to expand the residential living space (buyer to verify all approvals and permitted uses). Ideally located within walking distance of the train station, schools, and shopping, this property combines convenience with exceptional investment potential. The sale includes Tax Parcel IDs 871525140 and 871525150. Financial information is available upon request. Contact us today to schedule a private showing and learn more about this outstanding investment opportunity.
#PAPH2655704

PHILADELPHIA

2263 - 2265 N HOWARD STREET

None Beds

None Baths

3,774 Sq.Ft.

$5,000,000

MLS#: PAPH2655704

Excellent Investment Opportunity! This unique mixed-use property offers multiple income streams and includes two established businesses, a leased office space, two spacious residential apartments, and the real estate. The first-floor commercial space features a well-established Spanish-American Bodega restaurant La Esquina Del Bronco, with a fully equipped kitchen, indoor dining, and takeout service. The restaurant has a loyal customer base and strong local presence. Also included is a neighborhood grocery store M&S grocery, with a deli, offering lunch meats and a wide selection of everyday essentials. An additional office space with a private restroom is located on the side of the building and is currently leased, providing immediate rental income. The second floor consists of two spacious apartments. One apartment features a large living room, hardwood floors, three generously sized bedrooms, and a well-appointed kitchen with an island and pendant lighting. The second apartment currently offers three bedrooms and one full bathroom. The original living room has been converted into an additional bedroom but can easily be restored to its original layout if desired. Both apartments are currently occupied by the owner and family. Adding even more value, the rooftop has zoning approval for a third-story addition, presenting an excellent opportunity to expand the residential living space (buyer to verify all approvals and permitted uses). Ideally located within walking distance of the train station, schools, and shopping, this property combines convenience with exceptional investment potential. The sale includes Tax Parcel IDs 871525140 and 871525150. Financial information is available upon request. Contact us today to schedule a private showing and learn more about this outstanding investment opportunity.
#PAPH2657348

PHILADELPHIA

2263 - 2265 N HOWARD STREET

None Beds

None Baths

3,774 Sq.Ft.

$5,000,000

MLS#: PAPH2657348
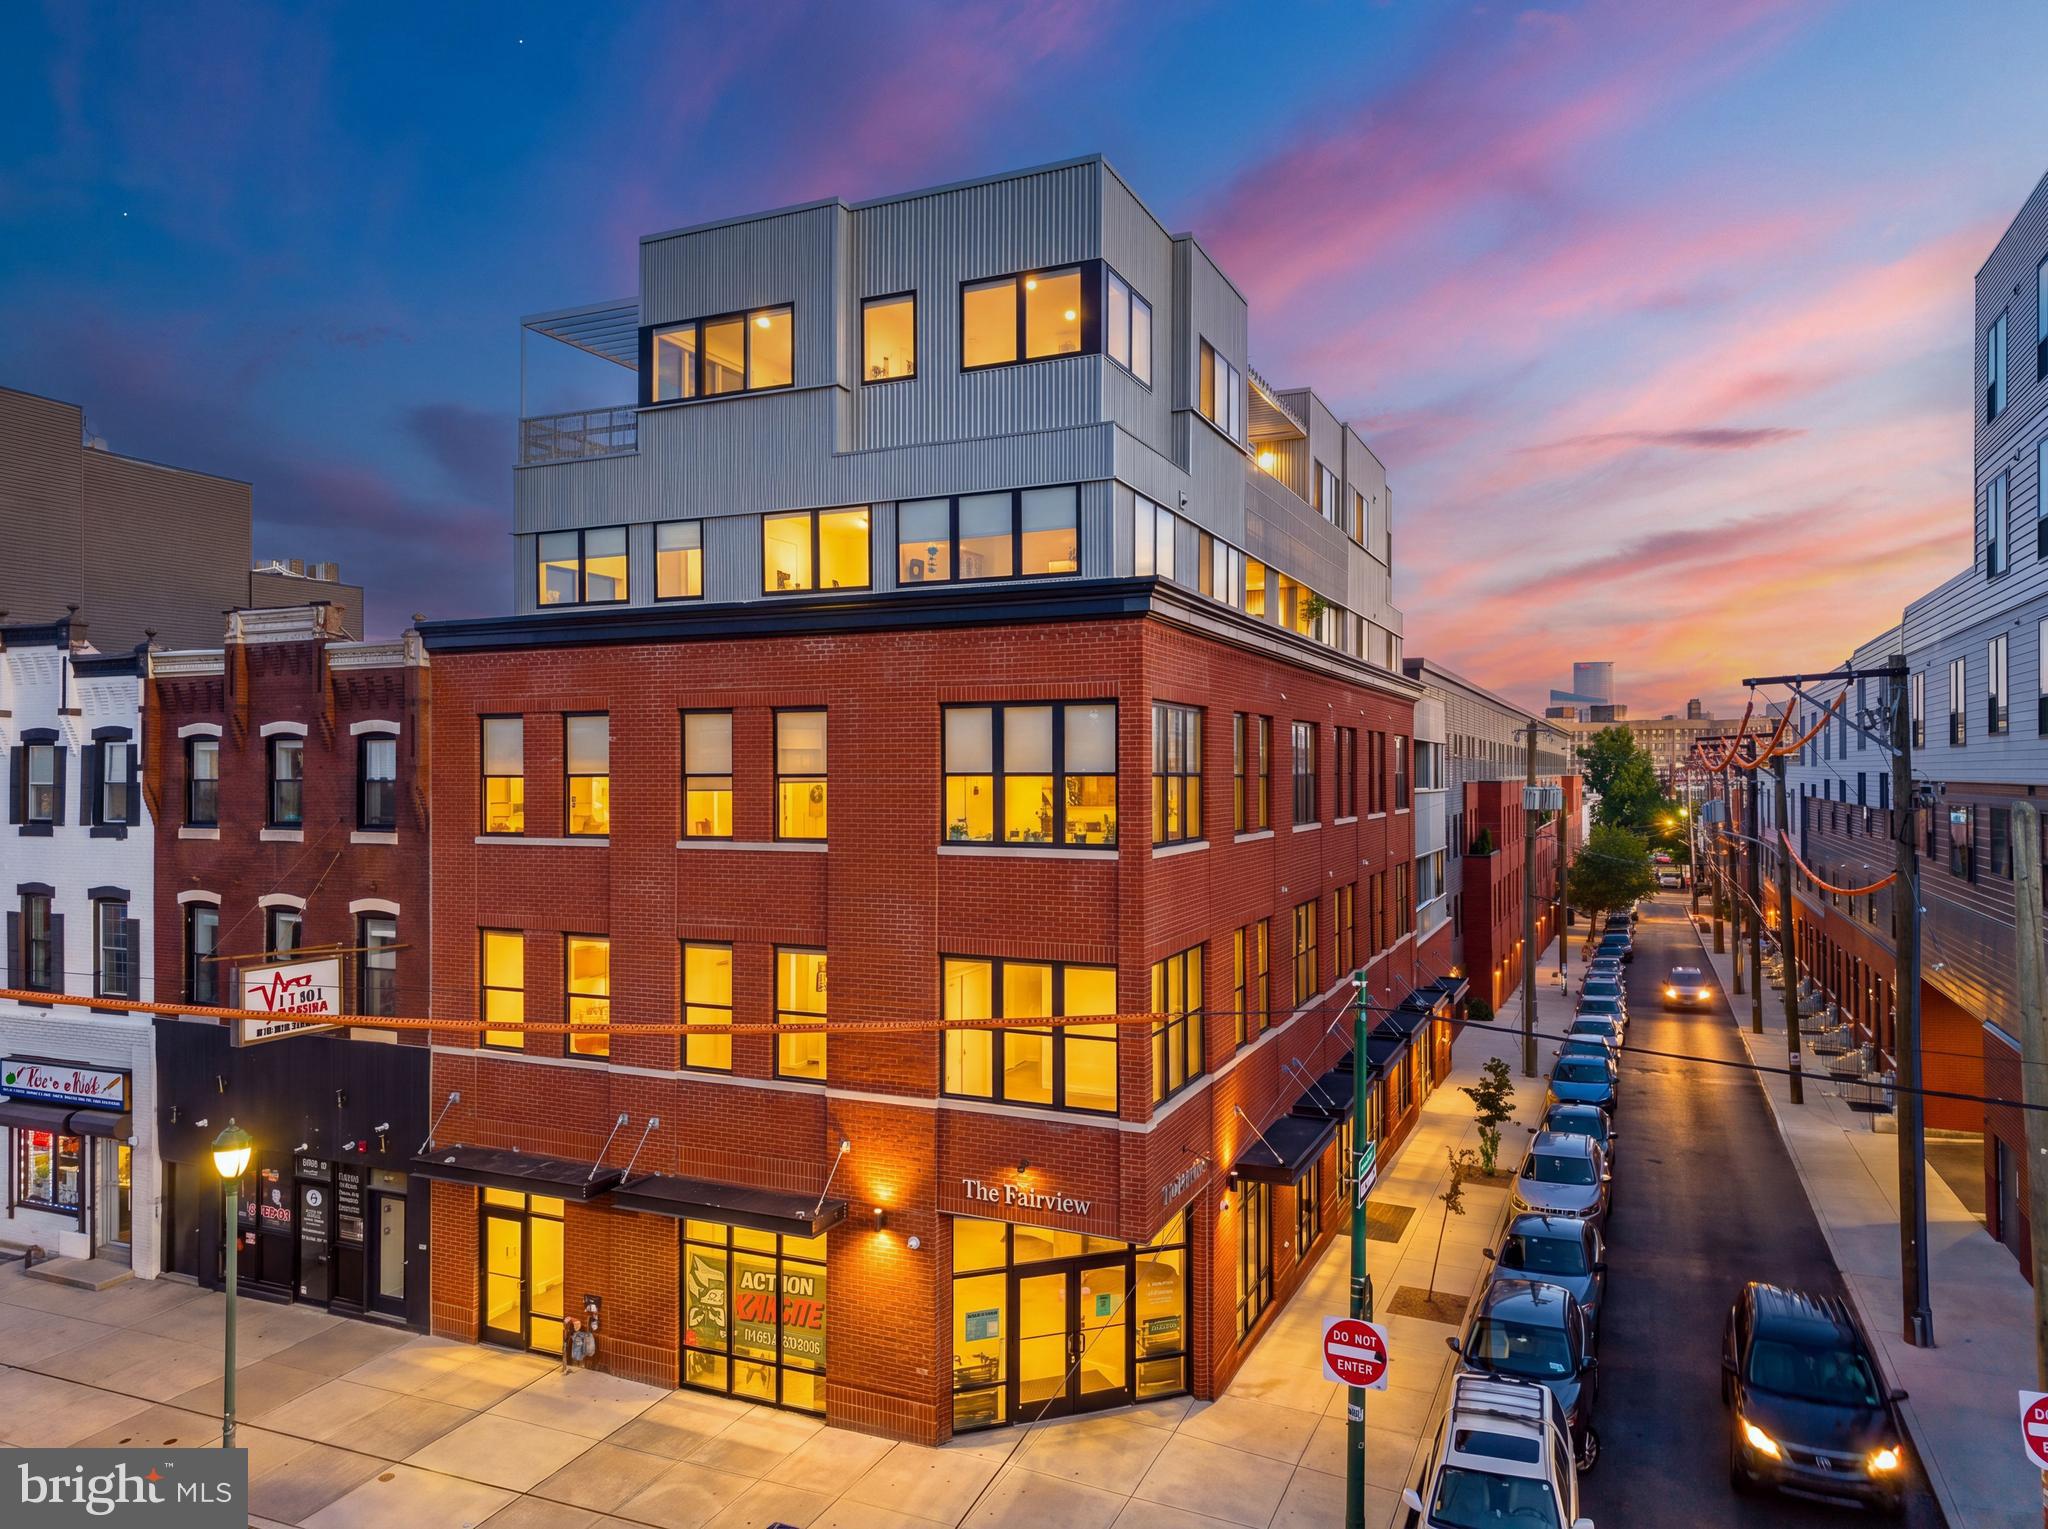
Welcome to THE FAIRVIEW, a stately 16-unit mixed-use property in the booming Fairmount/Brewerytown section of Philadelphia, Pennsylvania — the top destination in the world to visit in 2026 (WSJ). This ±22K SF Class-A boutique building represents one of the finest commercial real estate acquisitions available in the marketplace. This prime asset boasts seven (7) 1bd x 1ba apartments, three (3) 2bd x 2ba apartments, four (4) 3bd x 2ba apartments atop ground-floor commercial space (not included in sale) along with two (2) lower level commercial spaces. 40' of frontage on a hard, prominent corner, rising five (5) storeys up into the sky, overlooking the Center City Philly skyline with impeccable positioning and views. The units are high-design, with ample natural light via corner building exposure, chic kitchens and baths, durable LVP flooring, high-efficiency building systems and mechanicals and washer/dryer in every unit. The panoramic roofdeck offers unobstructed city views in every direction. Amenities include an on-site gym, co-working lounge, elevator, and balconies in select units. The location is unmatched: walkable to plentiful amenities along the Girard Ave corridor, Museums District, Schuylkill River Trail, Boathouse Row, and just steps from Fairmount Avenue's top restaurants and cafes, adjacent to Fairmount Park—the largest urban park in the USA. 10 Year Tax Abatement through 2030. The Fairview is anchored by durable income streams through residential and commercial leases, providing an ideal 1031 exchange opportunity. Enquire within for financials and floorplans.
#PAPH2651900

PHILADELPHIA

2616 W GIRARD AVENUE

None Beds

None Baths

22,000 Sq.Ft.

$4,999,999

MLS#: PAPH2651900
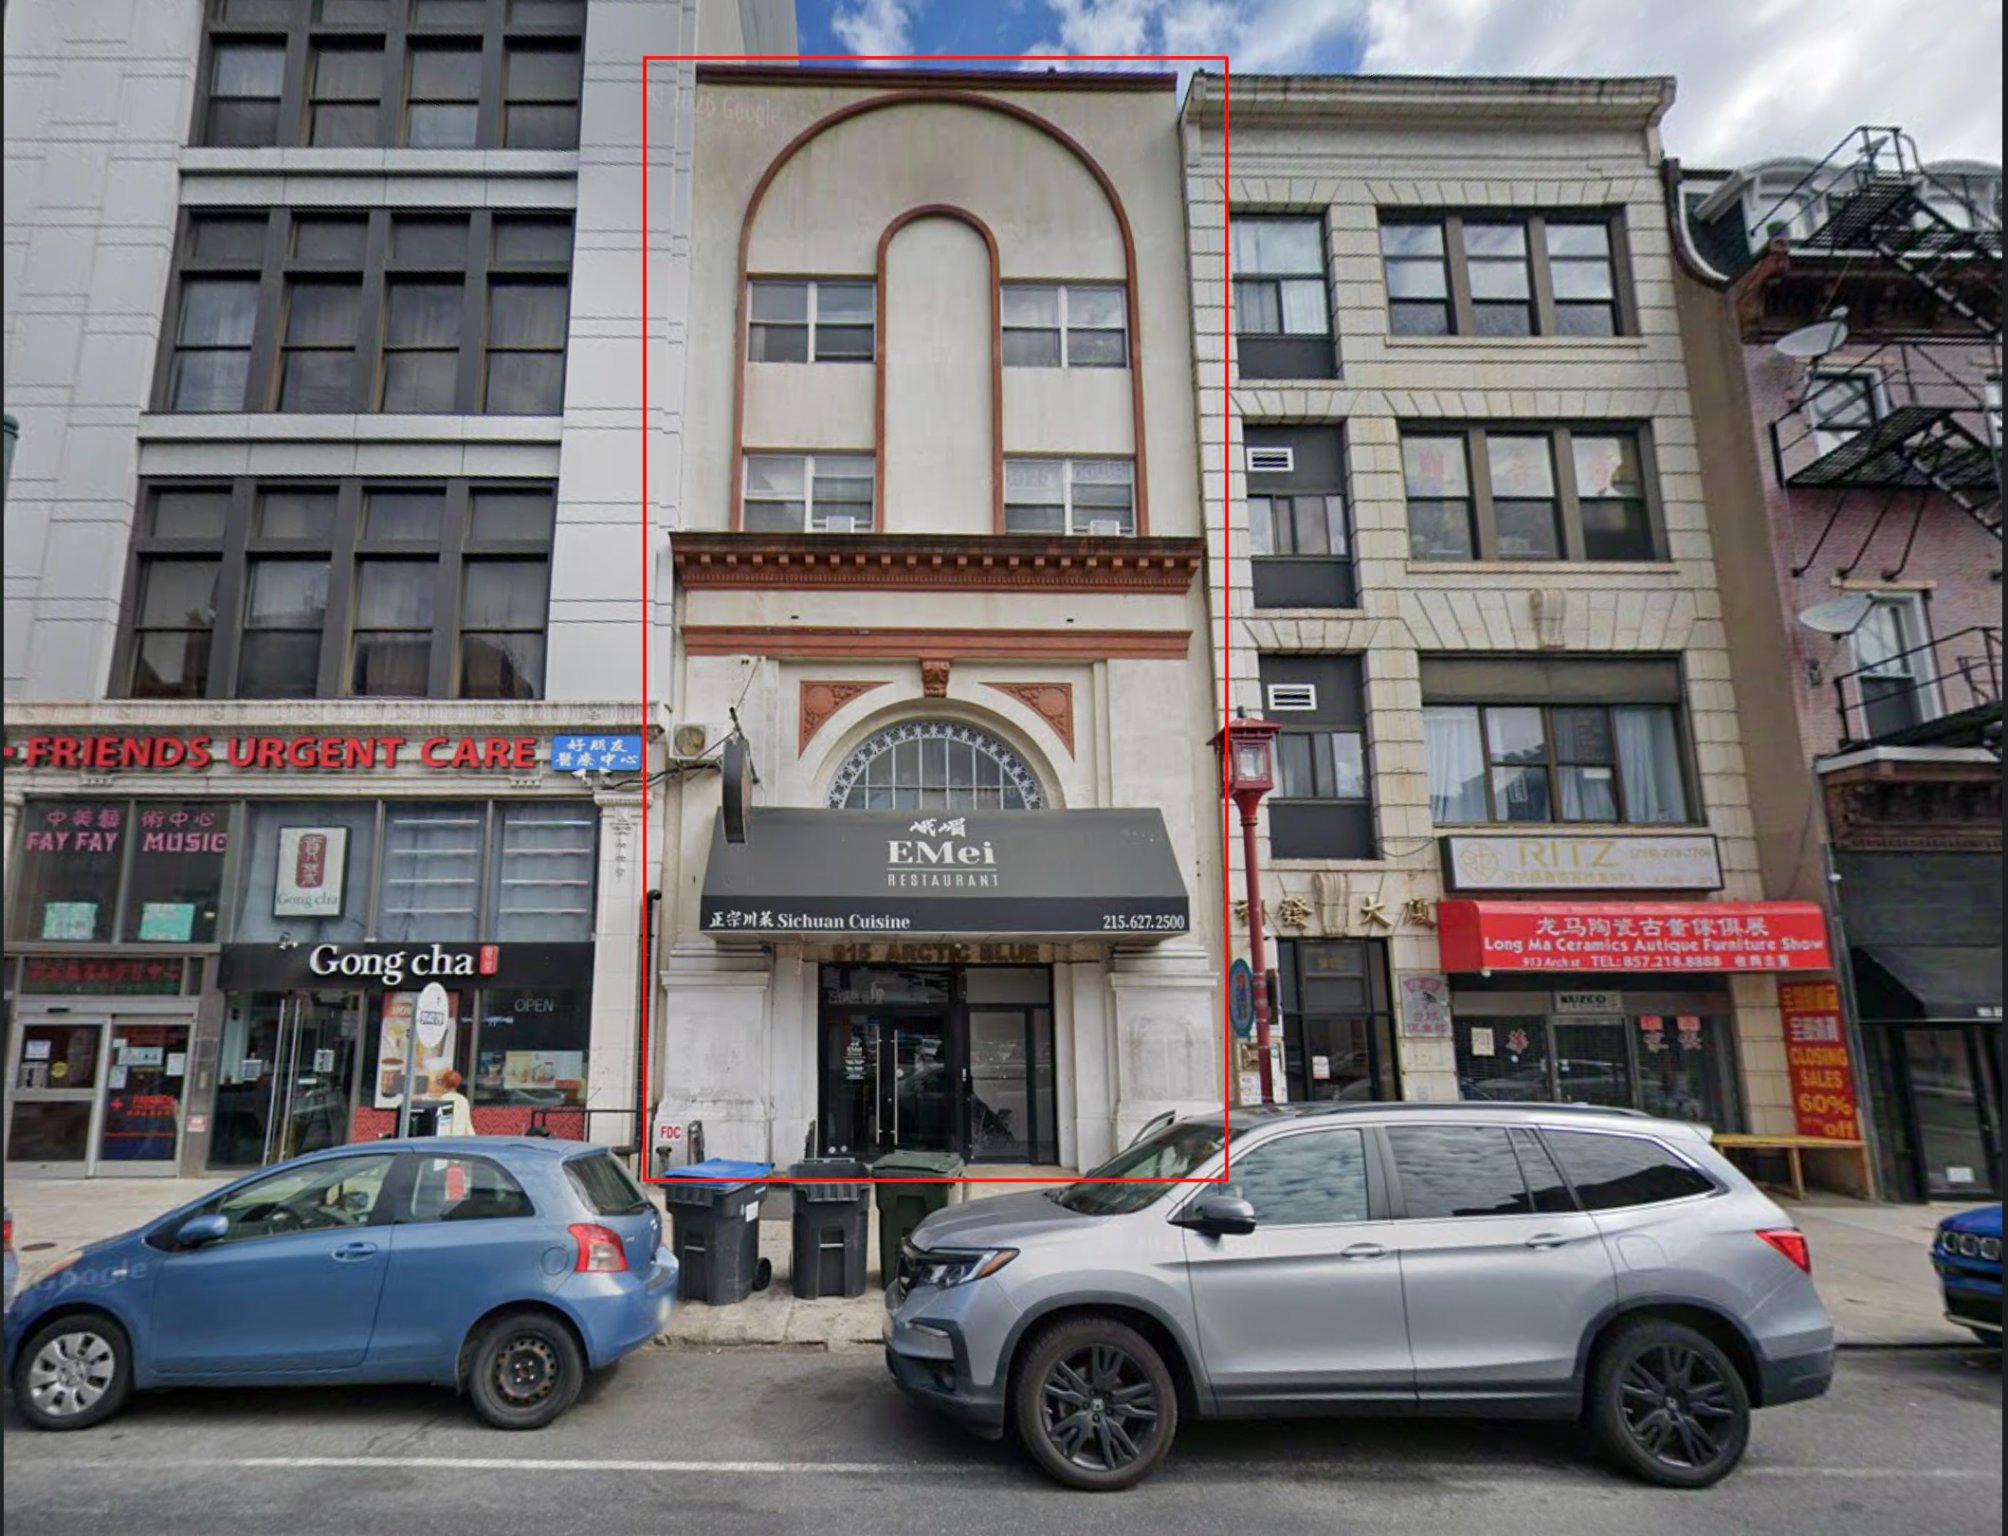
Nestled in a vibrant community, this exquisite commercial property offers a unique opportunity to embrace a lifestyle of sophistication and convenience.  The interior, with its classic architecture, provides a warm and welcoming atmosphere, ideal for a variety of business ventures. The vibrant neighborhood is rich with culture, dining, and entertainment options, providing a lively backdrop for your business. With its prime location and charming character, this commercial property is a rare find. Don't miss your chance to invest in a space that promises to elevate your business and lifestyle. Embrace the potential and make this property your own, where every day feels like a step into a world of elegance and opportunity.
#PAPH2647440

PHILADELPHIA

915 ARCH STREET

None Beds

None Baths

13,500 Sq.Ft.

$4,999,000

MLS#: PAPH2647440
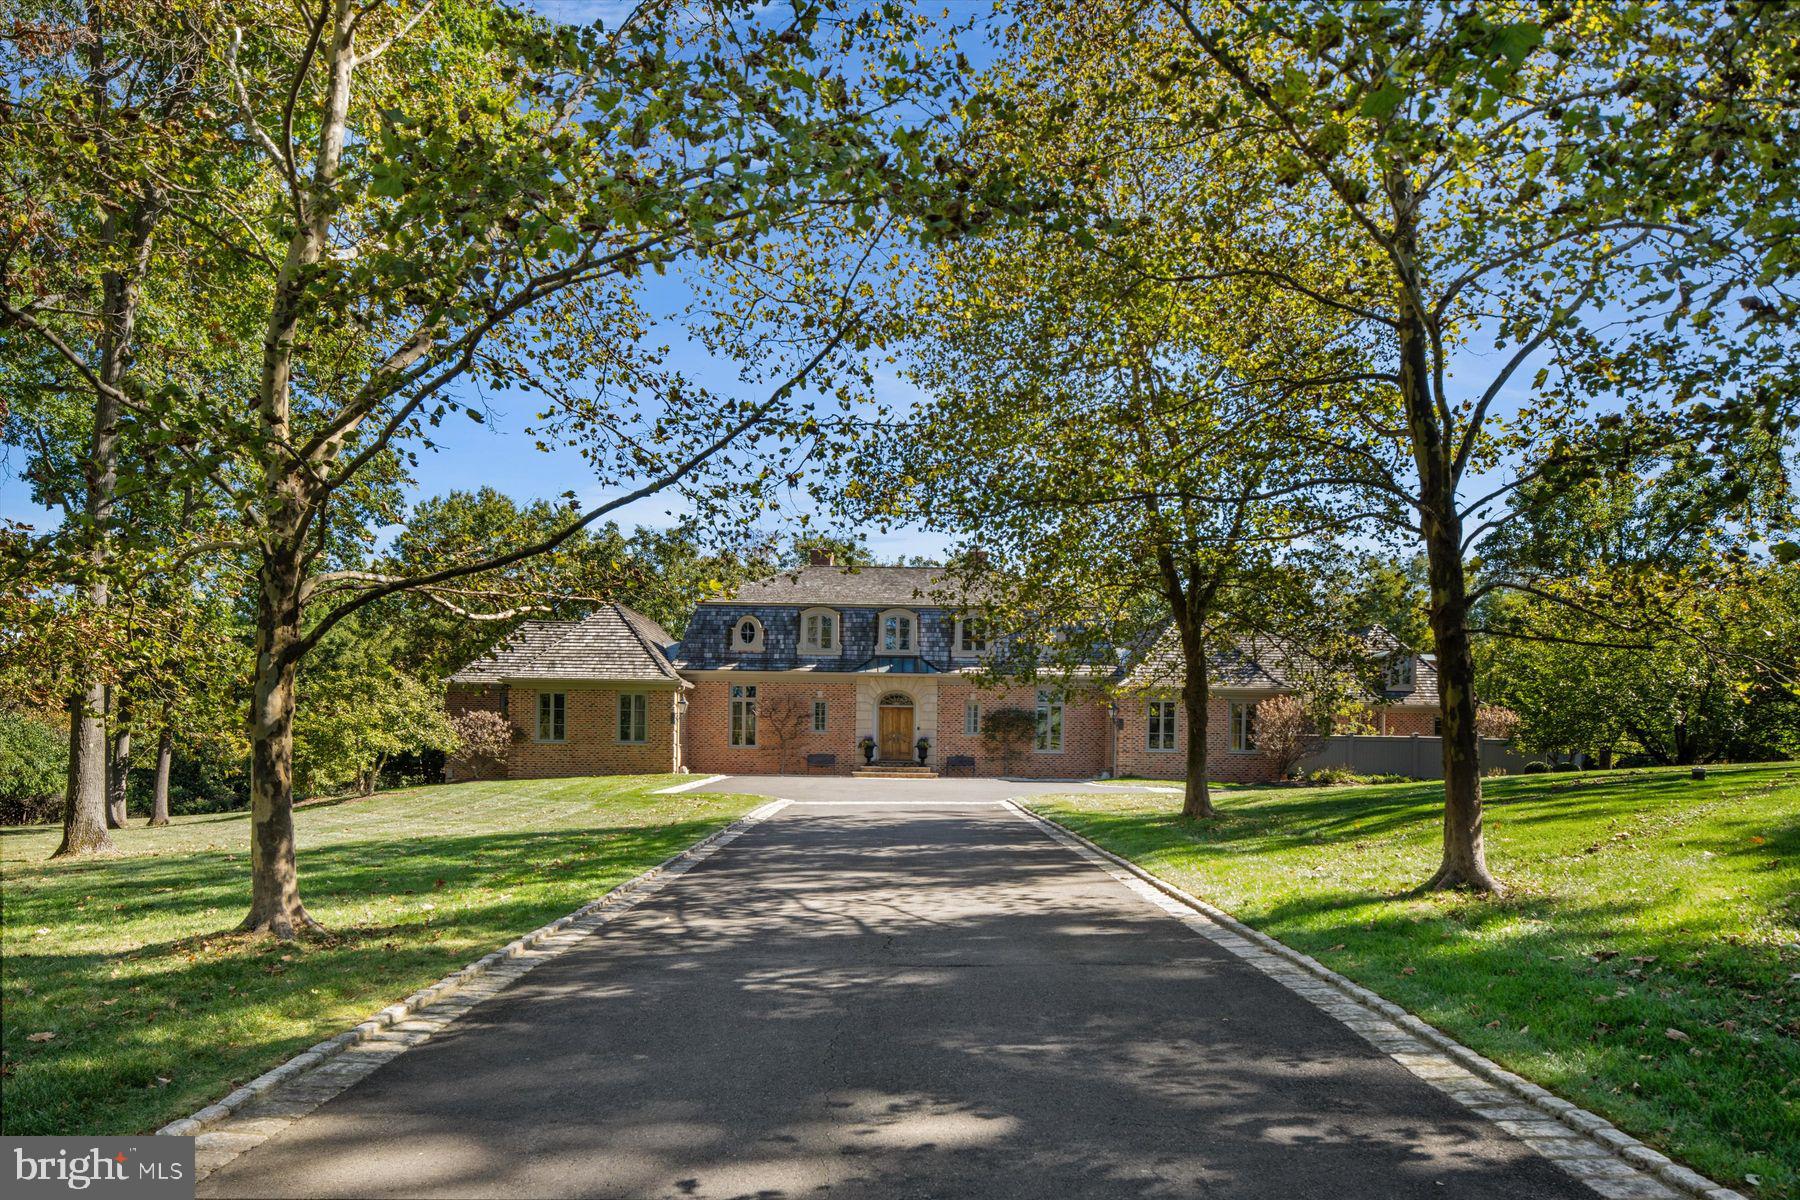
Nestled in Whitemarsh Township's prestigious Hunt Country on sought-after Sheaff Lane, this extraordinary custom estate offers the perfect balance of privacy, luxury, and comfort. Widely regarded as one of Montgomery County’s premier locations, the residence spans 7,000 square feet, thoughtfully designed by renowned architect Fred Bissinger and quality built by Parec. Situated on 3.3 acres of beautifully landscaped grounds and accessed via a gated entry, the property promises exclusivity and tranquility for its owners.
At the heart of the home is a state-of-the-art custom kitchen, expertly blending stunning design with superior functionality. Features include Village Hand Crafted Cabinetry, a six-burner dual-fuel Viking range, and two full-size Sub-Zero refrigerators. The well-appointed butler’s pantry adds convenience and style with its dedicated sink and additional custom cabinetry. Adjacent to the kitchen, a sun-drenched zen garden courtyard with raised garden beds and irrigation ensures a vibrant outdoor bounty throughout the year.
The gracious family room seamlessly connects to the kitchen and showcases handsome exposed beams and elegant built-ins, creating a welcoming setting for both daily living and gatherings. The formal dining room, living room, and study/library each feature their own fireplaces, offering inviting spaces for intimate gatherings or larger celebrations. Each of these rooms has direct access to the spacious rear blue stone patio, blending indoor comfort with exceptional outdoor living and entertaining space.
The primary suite serves as a luxurious retreat on the far wing of the main floor, complete with a spa-like marble bathroom. An additional ensuite bedroom on the same level is ideal for guests or multi-generational living. The main floor also includes a spacious laundry room and a mudroom equipped with a custom dog shower and custom cabinetry. Two powder rooms and numerous closets throughout the home provide functional convenience and generous storage.
Ascending to the upper level via antique handmade iron stair rails from the 19th century reveals two spacious bedroom suites, each with professional closet systems and custom window seats. The upper level also features a large gathering room, redesigned with built-in work stations and numerous built-ins —perfect for study, work, or relaxation. Above the garage, an au-pair suite or office includes a living area, bedroom, kitchenette, full private bathroom, hardwood flooring and separate entrance.
Outdoor living is elevated with over 3,000 square feet of blue stone patios, a state-of-the-art Aqua Bella swimming pool with spa and automatic cover (installed in 2016), a stone fire pit with natural gas, and breathtaking professional night scaping.
Additional highlights and modern comforts include custom built-ins throughout, arched doorways, an oversized three-car garage with epoxy floor, an additional one-car detached garage, a smart security CCTV system, cellular entry gate operations system, new well (installed in 2017), reverse osmosis water system, whole-house natural gas generator, and HVAC units with five zones (2017). These features ensure comfort and connectivity at every turn.
This unique property is being offered fully furnished. The location is A+ with offers easy access to fine dining, shopping, major routes including the PA Turnpike, Blue Route, and several regional train lines. Truly a special property not to be missed.
#PAMC2179780

FORT WASHINGTON

6220 SHEAFF LANE

5 Beds

5 Baths

6,828 Sq.Ft.

$4,975,000

MLS#: PAMC2179780
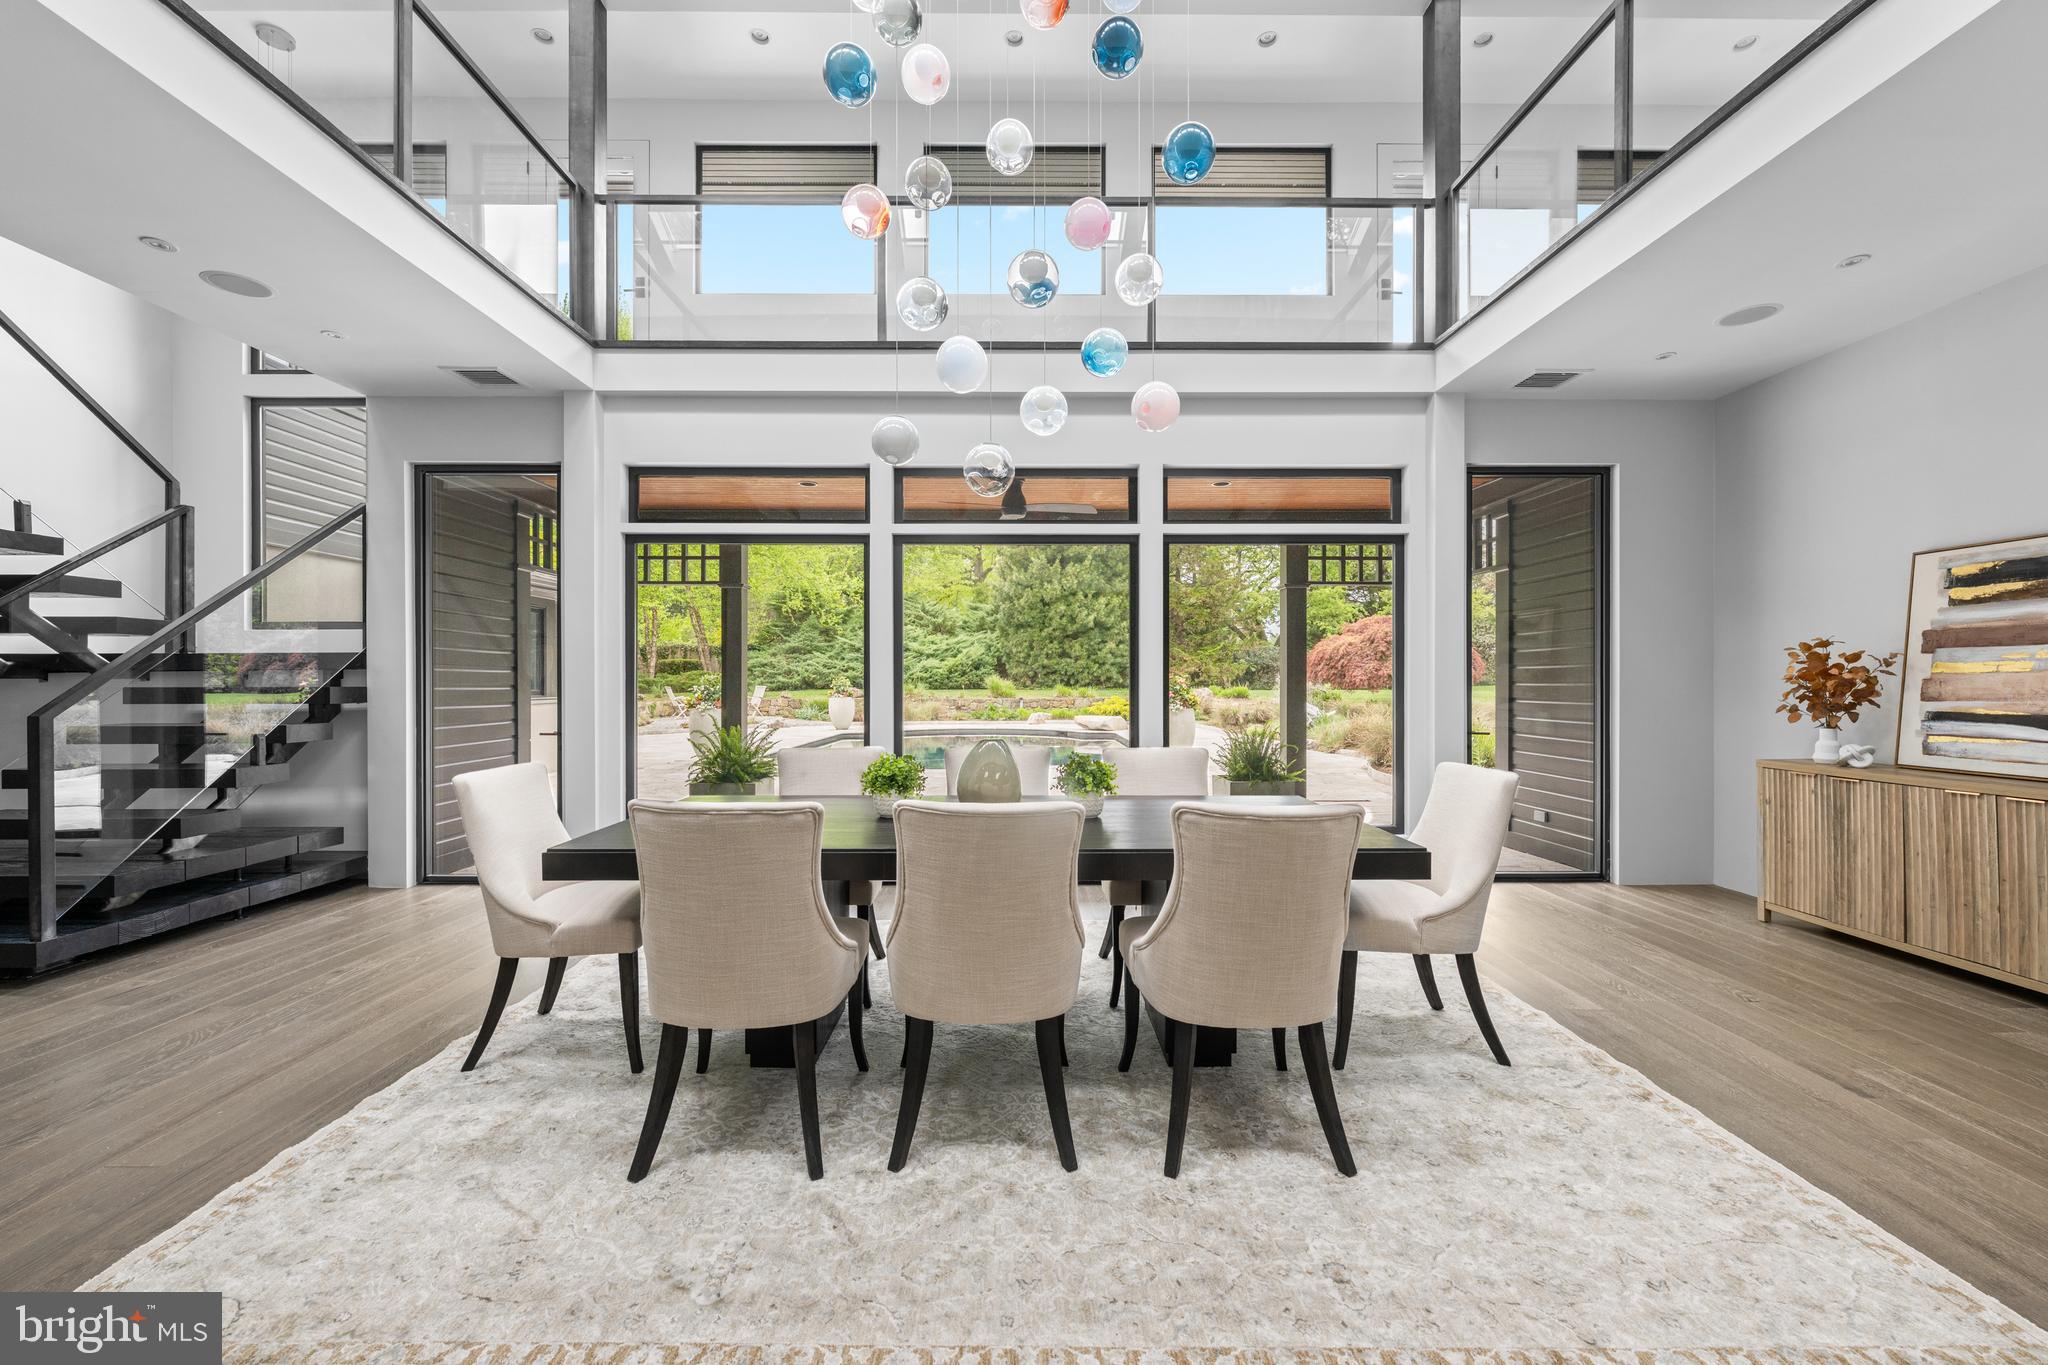
Nestled in the heart of Villanova, 850 Lesley Rd is a modern masterpiece that seamlessly blends contemporary design with the serenity of nature. Thoughtfully updated to bring the outdoors in, this home redefines comfortable, stylish living, while connecting you to its landscape from the moment you step inside. This home is perfectly situated on two of the most breathtaking acres in Radnor Township. The living and dining areas have been unified by an open floor plan that boasts soaring ceilings and expansive glass walls, effortlessly linking indoor and outdoor living spaces. Natural light pours into the heart of the home, illuminating the exquisite resort-like pool, an impressive screened-in gazebo, with room for a dining table and sectional couch, designed by Archer Buchanan and an enchanting backyard oasis. This intelligently designed layout leads you into two distinct wings that separate family-friendly spaces from luxurious first-floor bedroom suites. Experience the seamless flow from the gourmet kitchen with a dedicated breakfast area to the library / sitting room and the family giant screen TV room with a beautiful front garden view and modern French door access to it. . Notable features include hard wood and tile flooring, stainless steel countertops, top-of-the-line commercial appliances, and magnificent cabinetry with built-ins. This area is complemented by convenient mud and utility rooms featuring elegant river rock flooring and an attached three-car garage all with extensive storage space. The adjacent wing boasts two spacious bedrooms, a hall bath, and an exceptional Primary Bedroom suite that features a spa-like bathroom retreat including a steam shower. The stunning open solid Oak staircase, also designed by Archer and Buchanan, leads you to the second floor, where a bridge spans the entire length of the house, creating a gallery that overlooks the breathtaking backyard. Each wing is thoughtfully designed, offering two bedrooms with adjoining baths, as well as two fabulous bonus rooms that can easily serve as an office, game room, gym, or studio. Outside, the flow continues with beautifully landscaped grounds that feel like an extension of the home itself. Stone pathways wind through the gardens and mature trees, leading to inviting spaces throughout the property. The partially finished basement provides additional storage. Most systems in the house have been completely updated, and now features a whole home (including outdoor pool area) mesh Wi-fi network that supports a fully automated and app controllable heating and cooling, lighting, whole house audio and video system as well as pool filtration equipment, including a salt chlorine generator.  Heating and cooling is provided by five air handlers and two radiant heat hot water heater furnaces with a total of 21 heating and 13 cooling zones independently controllable and schedulable.
. Most recent improvements include a completely repainted exterior, extensive tree planting, and re-paved/sealed driveway 850 Lesley Rd is more than just a home—it’s a statement. Combining contemporary luxury with natural beauty, this property offers a truly elevated lifestyle in one of Villanova’s most sought-after locations.
#PADE2111472

VILLANOVA

850 LESLEY ROAD

7 Beds

4 Baths

8,650 Sq.Ft.

$4,950,000

MLS#: PADE2111472

Trophy Commercial Real Estate is proud to present 4146-48 Parkside Avenue, a newly constructed 28-unit multifamily investment located directly overlooking Fairmount Park.

Built in 2023, the property offers investors modern construction, immediate cash flow, and approximately seven years remaining on Philadelphia's original 10-year tax abatement, providing significant long-term tax savings.

Investment Highlights:

-28-Unit Multifamily Asset
-In-Place NOI: $322,921
-Built in 2023
-Approximately 7 Years Remaining on the Original 10-Year Tax Abatement
-Directly Overlooking Fairmount Park
-Prime Parkside Location Near University City & Center City
#PAPH2659404

PHILADELPHIA

4146 PARKSIDE AVENUE 48

None Beds

None Baths

17,150 Sq.Ft.

$4,950,000

MLS#: PAPH2659404

1 2 3 4 5 6 ... 666

properties found. properties found. Page of .

Send a message

Message successfully sent.

Your message

What is 3 + 4 ?

Reason for contacting?

I agree to receive email communication and understand I can unsubscribe at any time.

I agree to be contacted by TNT Real Estate Solutions via call, email, and text for real estate services. To opt out, you can reply 'stop' at any time or reply 'help' for assistance. You can also click the unsubscribe link in the emails. Message and data rates may apply. Message frequency may vary. Privacy Policy

Update Your Temporary Password

Personalize your search

Enter your email and we'll notify you immediately when new listings match what you're looking for.

or enter email address

Already have an account ? Login here

Continue your home search

I agree to receive communications and understand I can unsubscribe at any time.

I agree to be contacted by TNT Real Estate Solutions via call, email, and text for real estate services. To opt out, you can reply 'stop' at any time or reply 'help' for assistance. You can also click the unsubscribe link in the emails. Message and data rates may apply. Message frequency may vary. Privacy Policy

Already have an account ? Login here

We use cookies

We use cookies primarily for analytics to enhance your experience. By accepting, you agree to our use of these cookies. You can manage your preferences or learn more about our cookies policy.




