

One of the most popular communities provided by {{page_data.agentName}}

Philadelphia

One of the most popular communities provided by TNT Real Estate Solutions

Philadelphia

About Philadelphia

Living in Philadelphia, PA, offers a unique blend of rich history, vibrant culture, and a strong sense of community, making it an ideal place to call home. Residents enjoy easy access to world-class museums, diverse dining experiences, and a thriving arts scene, reflecting the city’s deep-rooted heritage. The affordable housing market, coupled with a variety of neighborhoods, from the historic charm of Old City to the bustling energy of South Philadelphia, caters to all lifestyles. Additionally, the convenient public transportation system and proximity to major cities like New York and Washington, D.C., enhance Philadelphia’s appeal. With its passionate sports culture, beautiful parks, and an ever-evolving food scene, living in Philadelphia means immersing yourself in a dynamic, welcoming environment that values community and tradition. Whether you’re a young professional, a growing family, or a retiree, Philadelphia offers a vibrant urban experience enriched by its history and welcoming spirit.
One of the most popular communities provided by TNT Real Estate Solutions
12,073
# of Listings
3
Avg # of Bedrooms
$244
Avg. $ / Sq.Ft.
$508,282
Med. List Price

Browse Philadelphia Real Estate Listings

10000 Properties Found. Page 393 of 667.

Welcome to this fully renovated gem in Port Richmond, completely remodeled from top to bottom with a sharp modern design and quality upgrades throughout.

Step inside to a bright, wide-open concept layout featuring luxury vinyl plank flooring, sleek contemporary finishes, and a striking built-in electric fireplace surrounded by a tiled accent wall that creates an impressive focal point in the living area. The open kitchen is designed for both everyday living and entertaining, highlighted by a large eat-in island, modern cabinetry, updated finishes, and all-new appliances.

This renovation goes well beyond cosmetics. The home features new electrical and plumbing throughout, along with all-new mechanical systems and appliances, providing the benefits of a substantially updated property from the inside out. Stainless steel railings add another clean, modern touch to the home's overall design.

The finished basement significantly expands the usable living space and includes a bonus bedroom, full bathroom with stand-up shower, and direct egress to the rear yard—making it ideal for guests, a home office, recreation space, or additional private living quarters.

Modern, move-in ready, and extensively renovated, this Port Richmond home delivers the finishes buyers want with the major improvements already completed. A turnkey opportunity offering style, functionality, and flexible living space on every level.
#PAPH2659954

PHILADELPHIA

2245 E CAMBRIA STREET

4 Beds

2 Baths

1,435 Sq.Ft.

$304,900

MLS#: PAPH2659954

Attention Developers! Seller is willing to sell 1814 and 1820 as separately deeded parcels or as a package, Current listing price is for 1820 Only! 1814 is available for an additional $384,900. Contact listing agent for survey for exact parcel dimensions and square footage after subdivision. Up for your consideration is 2 separately deeded parcels with a combined footprint of approx. 4,556 sq. ft. and a total combined interior square footage of approx. 7,800+/- over two floors per included survey. Conveniently located just footsteps from the Septa El and surrounded by trendy residential conversions in every direction! Currently zoned RSA5. Both buildings have their own entry doors and stairs leading to 2nd floors, there are openings between buildings on both floors that could be closed off. 1814 is an approx. 36ft.x67ft. irregular shaped 2 story warehouse (see attached building survey for dimensions) featuring an 8x10 overhead door on the 1st floor and another large loading door on the second floor with an extended steel beam that allows for a winch to be used for 2nd floor loading. There is also a door leading to the roof on the 2nd floor that would be a great location for a roof deck overlooking the Philly skyline! 1820 is an approx. 32ft.x67ft. irregular shaped, partial 2 story warehouse (see attached building survey for dimensions) with a large 12ft.x10ft. overhead door. There is a large office on the 2nd floor with private bathroom, and 2 more bathrooms on the 1st floor, one in the front under the 2nd. floor steps, and another bathroom/locker room at the back of the building leading to a to a small yard. There are many possibilities for these 2 parcels! Turn into a Artisan Co-Op or Residential conversion? Studio apartments? Work space? You decide! Please see attached survey that includes both new OPA numbers and current measurements of each parcel. This sale is for 1820 only, 1814 is available as well and a package deal can be negotiated. Seller will be removing his personal items and anything and everything left behind will be the responsibility of the new owner to remove or dispose of. Owner requires proof of funds for all showings including agents.
#PAPH2657452

PHILADELPHIA

1820 E RUSSELL STREET

None Beds

None Baths

N/A

$304,900

MLS#: PAPH2657452

This cute and cozy single home has has a private driveway, awesome, fenced back yard with newer deck & oversized shed, large, updated kitchen and bathroom, brand new central air system, and is priced to go! Enter in the spacious living room with a ceramic tile entryway. Living room includes a wood-burning stove and a lighted ceiling fan. The large, updated kitchen has oak cabinets (and plenty of them), lots of counter space, a pantry, stainless sink, electric cooktop stove, and all appliances are included. This adorable ranch home also has a large primary bedroom, 2 additional bedrooms, an updated hall bath with a large tub, white vanity and a linen closet as well as a laundry/mud room which also includes the washer, dryer and a laundry tub. There is an outside entrance from the laundry room leading to the beautiful rear, level fenced yard which also includes a large, oversized shed with electricity and a lovely, newer deck as well.  The central air was just replaced so is brand new! Adorable home on a lovely lot priced to go! You definitely dont want to miss this one!
#PADE2116420

UPPER CHICHESTER

330 RUTH AVENUE

3 Beds

1 Baths

1,144 Sq.Ft.

$304,900

MLS#: PADE2116420
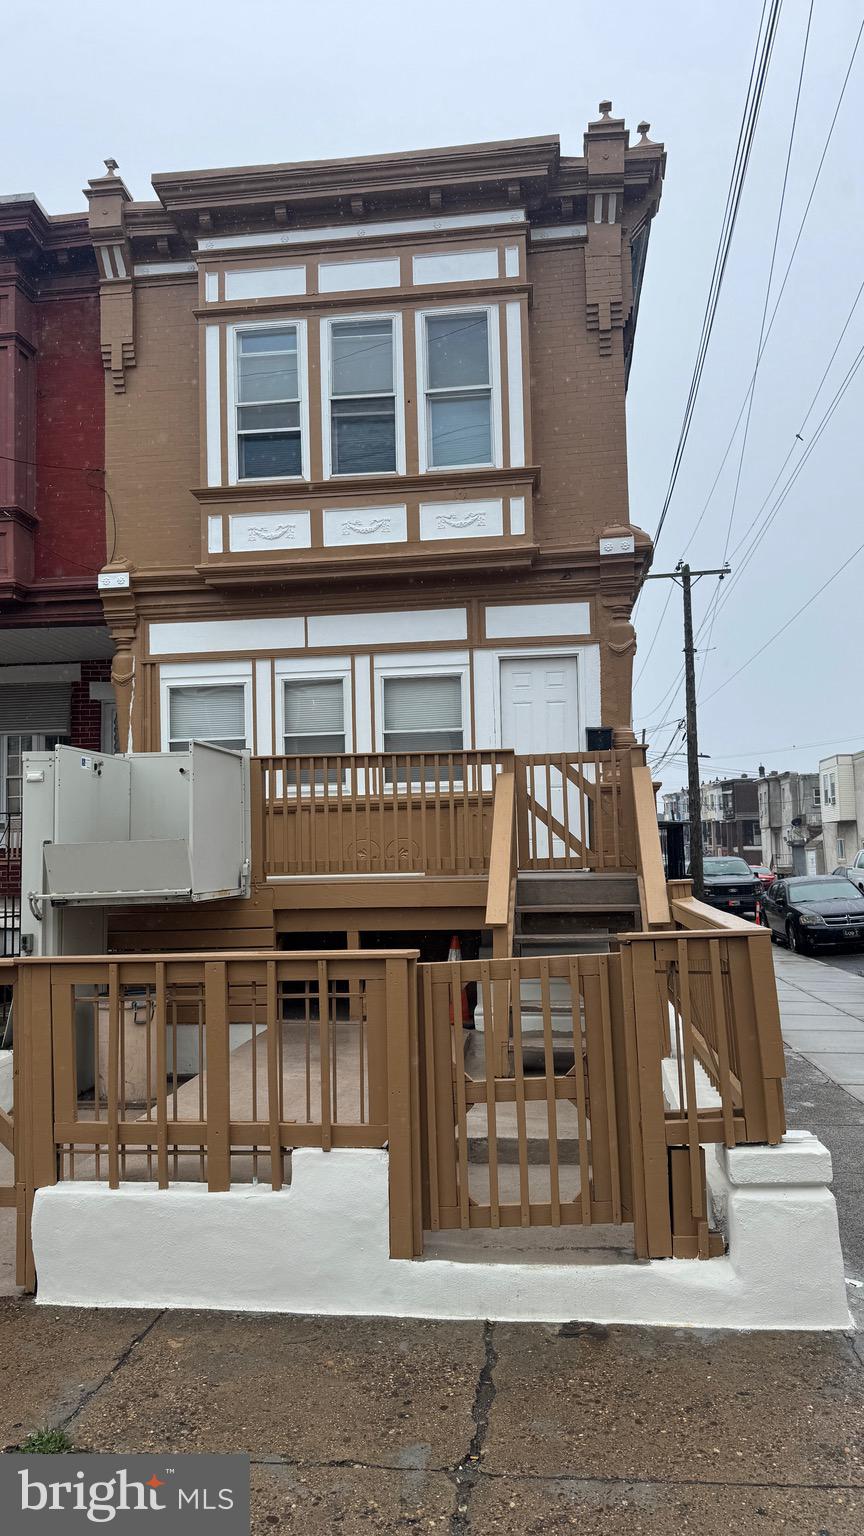
Nice renovated duplex with car garage and side entrance and Handicap accessible with chair lift in front, Go up the step to a deck in front of the house and elevated handicap accessible lift and into the closed in front open the door to the 1st floor living room and passing the bathroom and going into the 2 bedroom and new renovated bathroom and  the kitchen in the back newly renovated kitchen and new laminated flooring and a freshly painted apartment with lots of space, 2nd floor has a new kitchen with a living room in front and new bathroom in back and 2 bedrooms freshly painted and new laminated flooring, recess light thru out apartments will not last
#PAPH2643452

PHILADELPHIA

162 W ALLEGHENY AVENUE

3 Beds

None Baths

1,894 Sq.Ft.

$304,900

MLS#: PAPH2643452

Make this Norris Hills Ct Twin YOURS Today!!  Stone & Brick 3-Bedroom Twin, with 1-Car Garage, dedicated Driveway Parking or On-Street Parking across from single-family detached homes, sits nestled in an established residential neighborhood that balances home life with easy access to nearby conveniences and amenities. 

Welcome your guests and enjoy the seasons from your expansive covered front patio.  Inside, you'll find a floor plan that blends comfort with functionality; with an open concept main living area with a traditional bedroom/bathroom layout. Hardwood floors throughout create an inviting and cohesive atmosphere.  The updated kitchen is equipped with wood cabinetry, granite countertops, built-in microwave, dishwasher, a newer refrigerator & a window over the sink with views of the front yard...making meal prep less of a chore. 

All three bedrooms are on this floor and share a full bath with skylight and tub/shower enclosure.  

The partially finished basement is accessible from stairs off the hallway or from the rear driveway and is a blank slate for your needs... a family room with a cozy sectional for streaming your favorite movies and shows? an exercise or yoga room? a home office? a playroom? a hobby area? a guest room? a worship area? ...or, flex space that accommodates several of these needs?  YOU can choose once you make this home YOURS!  The convenient half bath, laundry area and mud room to/from the driveway and garage will complement your vision and contribute to additional usable space for you, your family and any pets.

Outside, the property features a charming & mostly level 0.08 acres - - perfect for enjoying fresh air and sunshine or to dabble in your gardening/landscaping endeavors, without being a burden to manage. 

The attached garage and driveway provide off street parking for you while your guests can park directly in front of the house as E Roberts St enjoys wider streets than some adjacent streets, while the sidewalks encourage longer walks...maybe to the Tot Lot off of nearby Linda Ln...?

The location is hard to beat...with easy access to local favorites like the Elmwood Park Zoo, Norristown Farm Park, Eve's Luncheonette & many other parks, shopping, and dining options. Commuting is easy, too, with the PA Turnpike Mid-County Interchange, Rtes 202, 476, 276 a few minutes away.  

Don't miss YOUR opportunity to personalize and build equity!
#PAMC2192526

NORRISTOWN

505 E ROBERTS STREET

3 Beds

1 Baths

1,100 Sq.Ft.

$304,900

MLS#: PAMC2192526
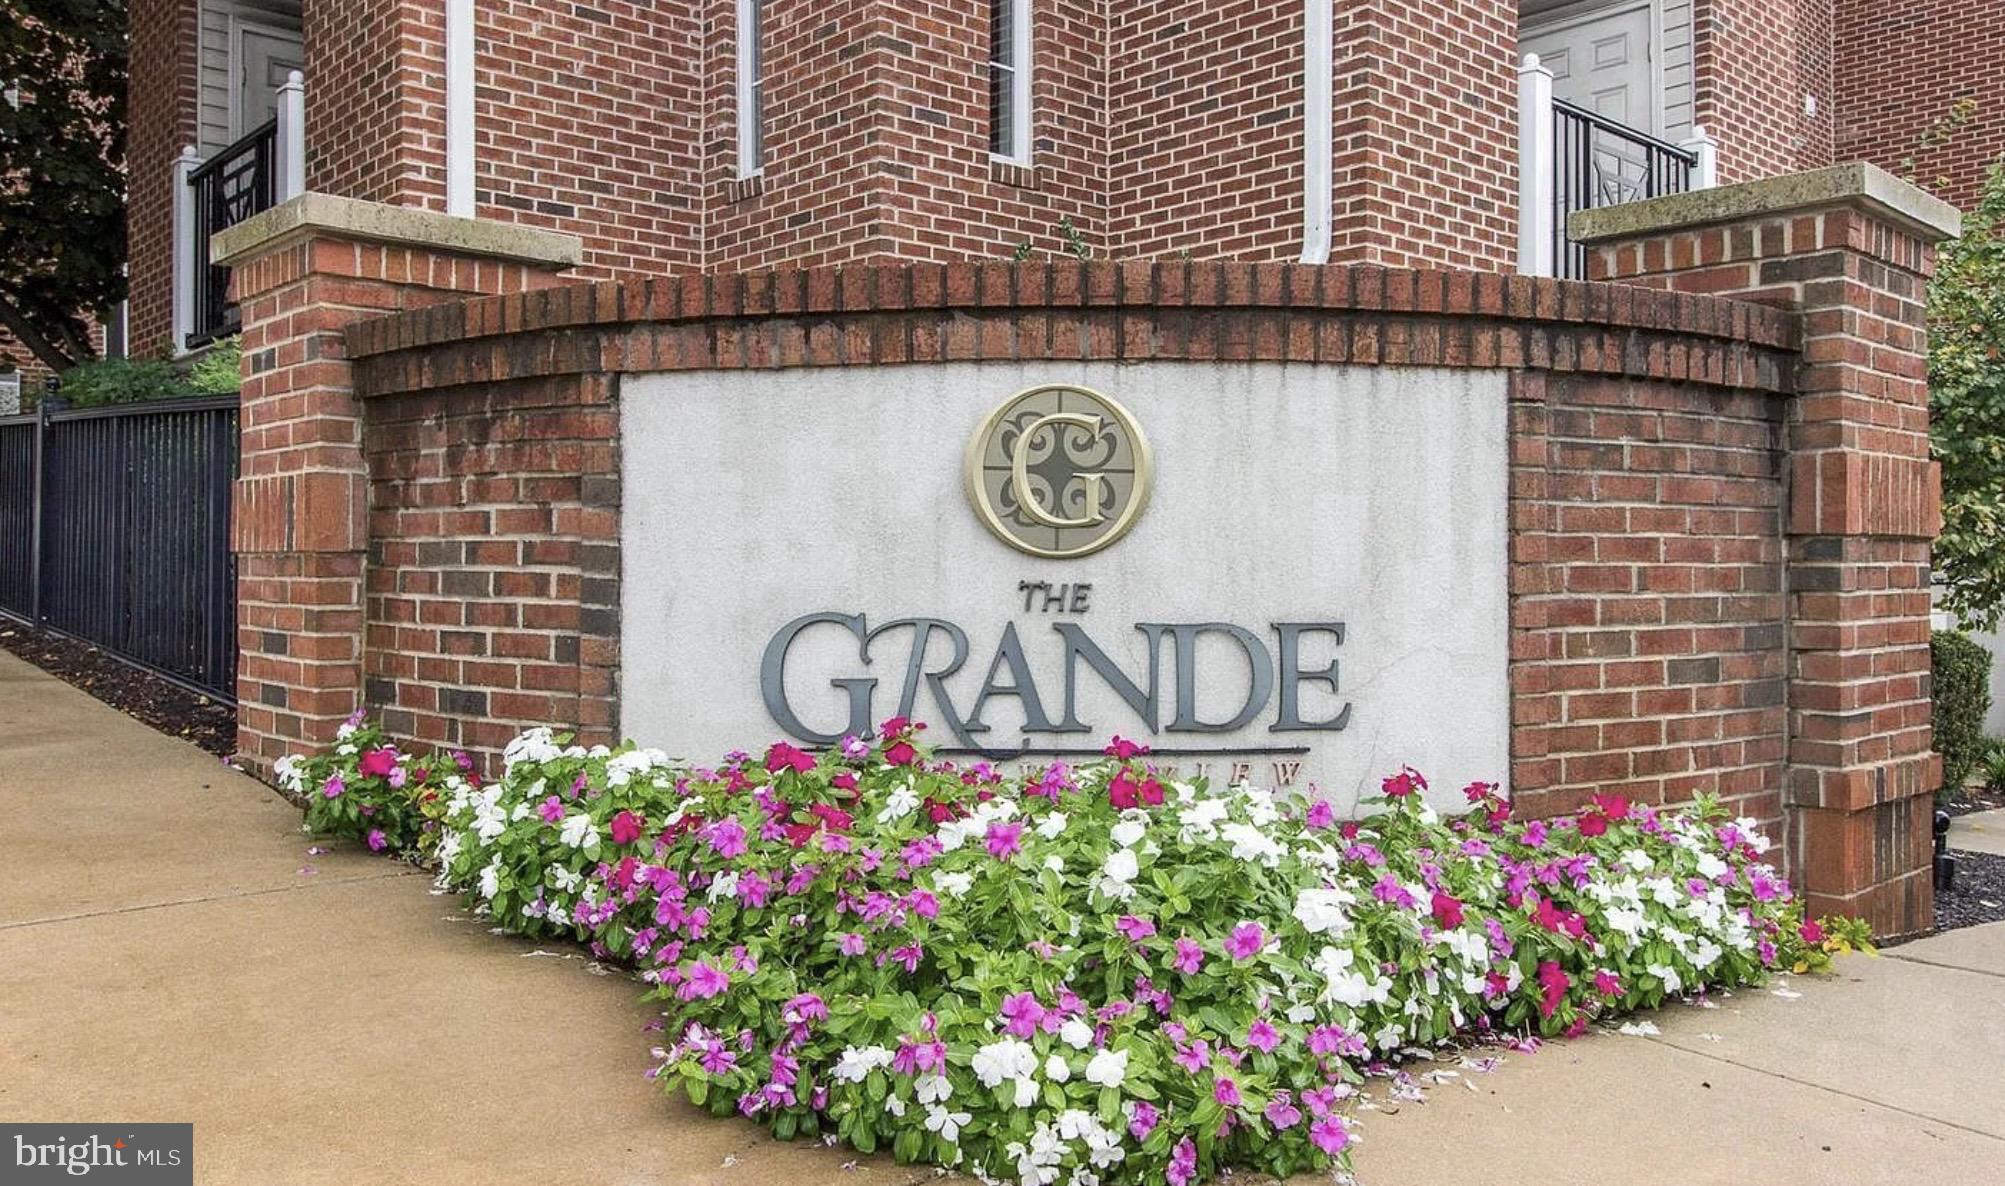
Welcome to the Grand at Riverview. This unit is a beautifully kept one bedroom with an open floor plan. An
in unit washer/dryer. An additional versatile bonus room that provides flexibility to fit your lifestyle. The
kitchen showcases granite countertops, a breakfast bar and recently update stainless steel appliances.
This floorplan flows seamlessly into the dining area and a sun filled living room with recently updated floors throughout. Unwind on your private access balcony through sliding glass doors. Next, step into the
generously sized bedroom with a walk-in closet with convenient access to a nice sized full bathroom with
updated floors and ceramic tile.

This unit includes a designated parking space and ample parking for guests. Residents have access to
beautifully maintained walking areas, exceptional community amenities, including a swimming pool, fitness
center and outdoor gathering area complete with grilling stations. Ideally located just steps from
Conshohocken train station, Schuylkill River Trail systems, this location places you within short distance
to vibrant shopping, dinning and night life. This home offers easy access to Center City Philadelphia, King
of Prussia and major roadways including I-76, I-476, I-95 and Kelly Drive.
#PAMC2185970

CONSHOHOCKEN

350 W ELM STREET 3213

1 Beds

1 Baths

825 Sq.Ft.

$304,500

MLS#: PAMC2185970

Excellent investment opportunity or ideal owner-occupant property in Philadelphia's Logan section! This newly renovated brick duplex features two vacant units, offering immediate rental income potential or the flexibility to live in one unit while renting the other.

The property includes one spacious 2-bedroom unit and one 3-bedroom unit, each offering bright living areas, functional kitchens, and comfortable layouts. Separate living spaces provide tenants with privacy, while the full basement offers additional bedrooms, storage, and utility space.

Conveniently located near public transportation, shopping, schools, parks, restaurants, hospitals, and major highways, this property is well-positioned for strong rental demand. Just minutes from La Salle University, Einstein Medical Center, and the Olney Transportation Center, commuting throughout Philadelphia is quick and convenient.

Whether you're looking to expand your investment portfolio or purchase your first multifamily property, this duplex presents an outstanding opportunity with excellent income-producing potential. Schedule your private showing today!
#PAPH2664306

PHILADELPHIA

4817 N 11TH STREET

5 Beds

None Baths

1,140 Sq.Ft.

$304,000

MLS#: PAPH2664306
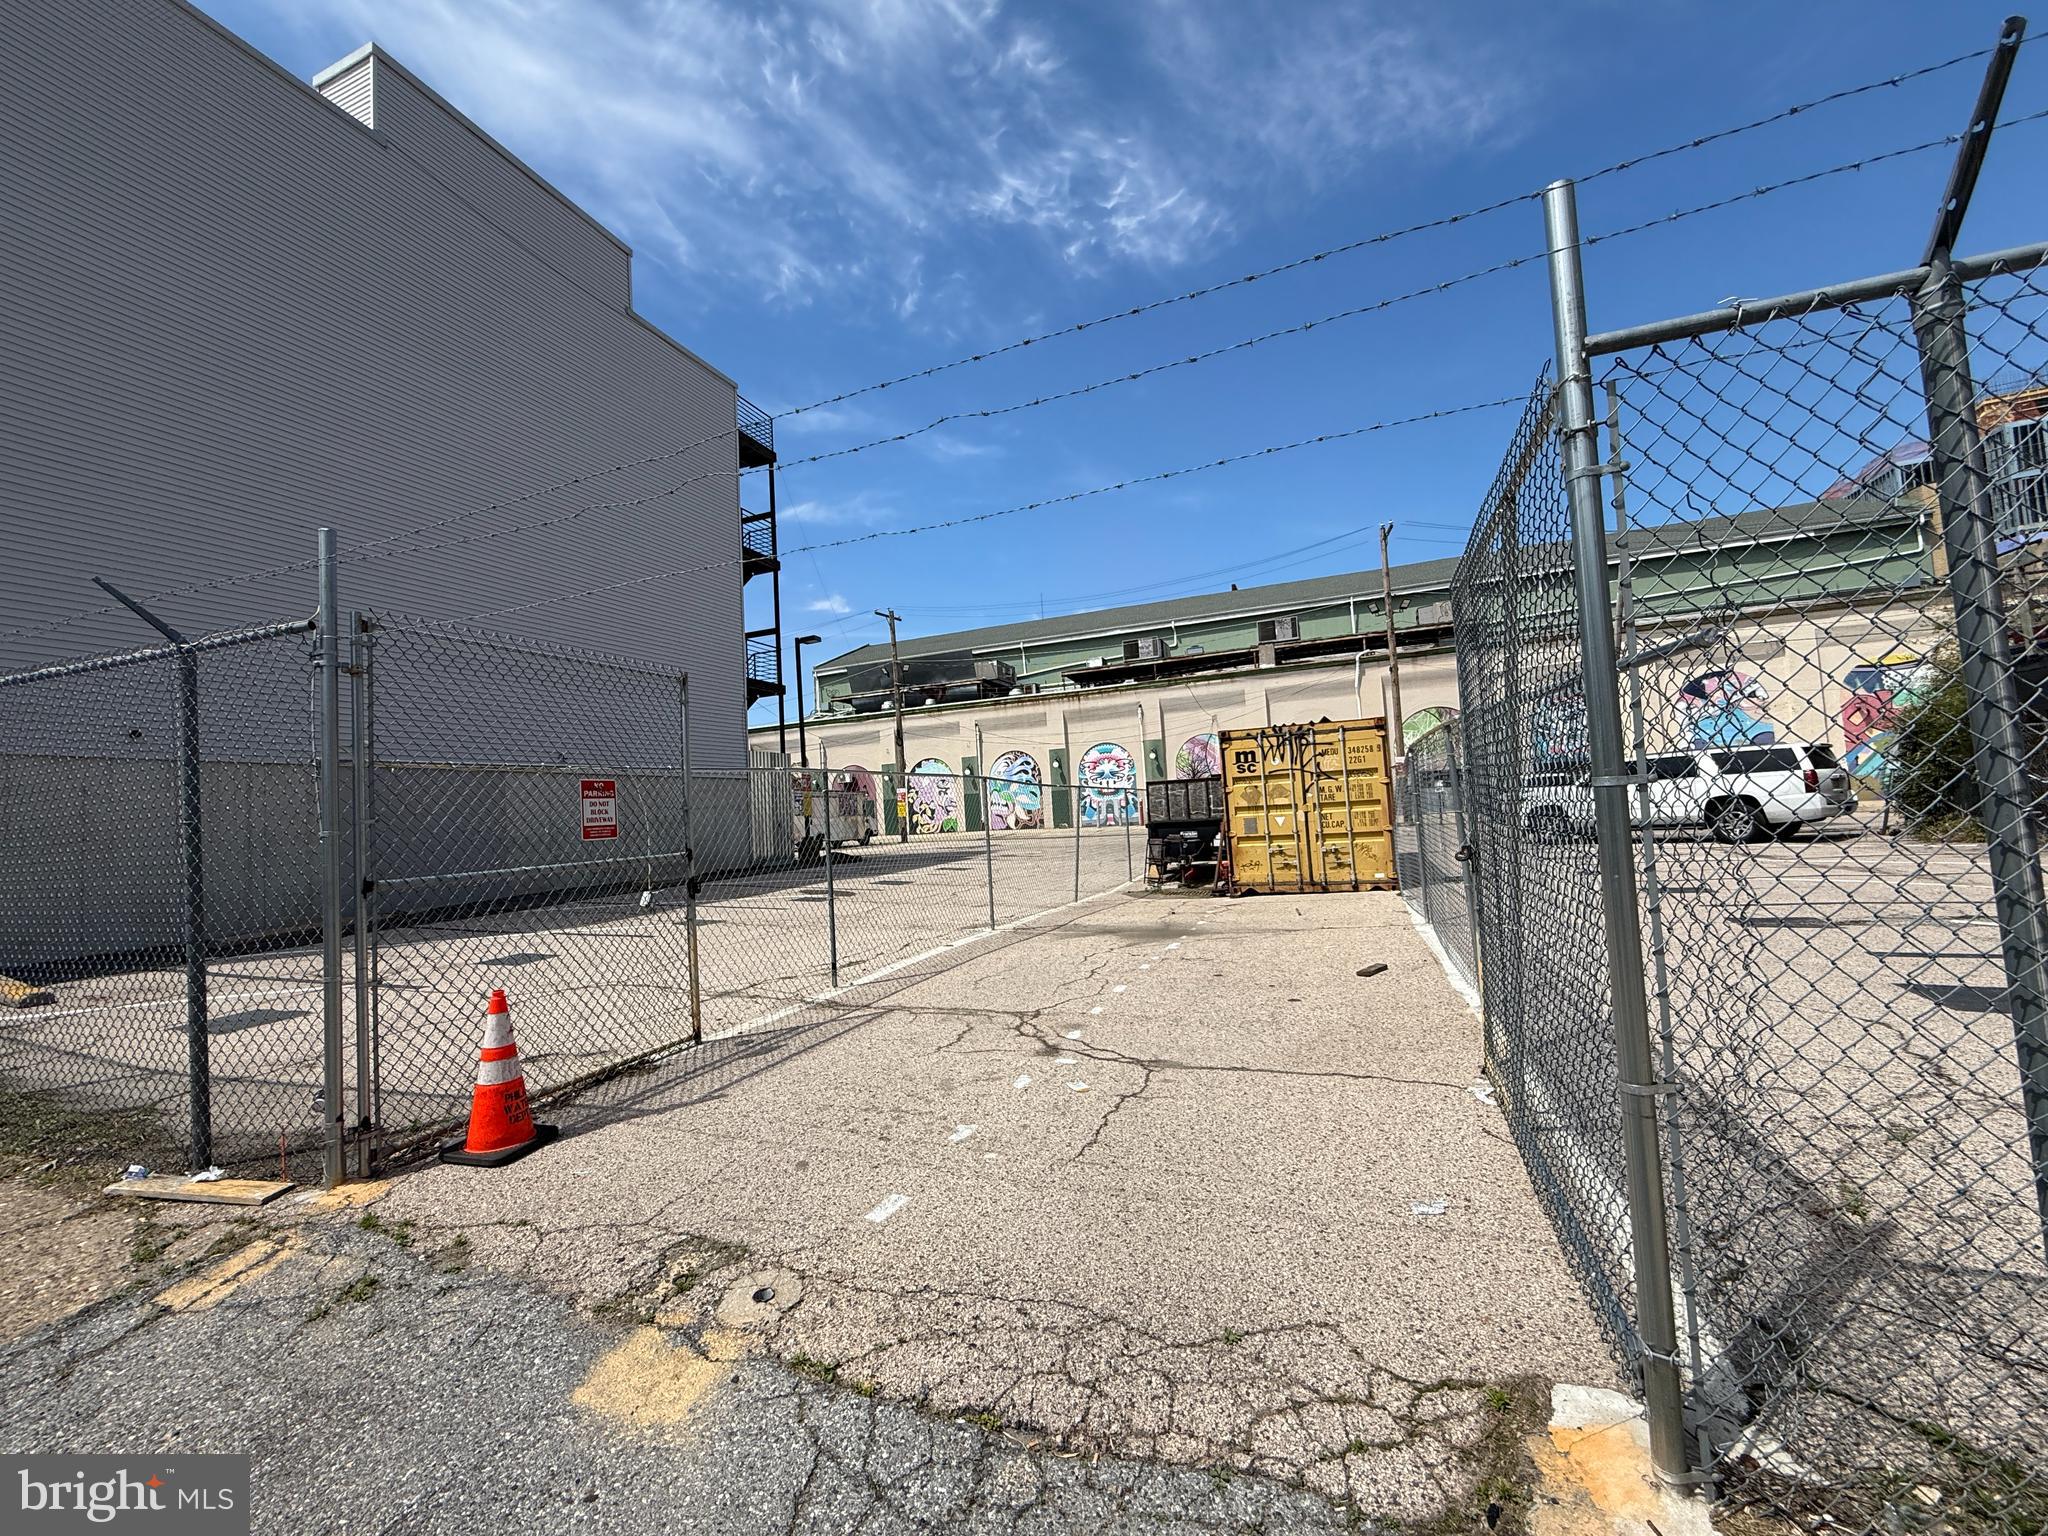
Attention investors or builders, looking for the vacant land to build multi-family residential project!! This is the one, 1019 Buttonwood st, located on a street that is closer to center city and a huge growing potential.  This parcel lot is zoned for RMX3, perfect for multi residential by right. Contact us for any questions.
#PAPH2586054

PHILADELPHIA

1019 BUTTONWOOD STREET

None Beds

None Baths

0.02 acres

$302,500

MLS#: PAPH2586054

Here is your opportunity to development this multifamily property.  Property is a full gut and ready for your creative vision.  Currently, it is layed out with 3, two bedroom apartments and a small unit that could be an efficiency with proper plans and design approval.  The potential is great here- in the immediate area- you will find new builds and renovations that add value to the area.
#PAPH2657404

PHILADELPHIA

5200 EUCLID STREET

6 Beds

None Baths

2,472 Sq.Ft.

$300,000

MLS#: PAPH2657404
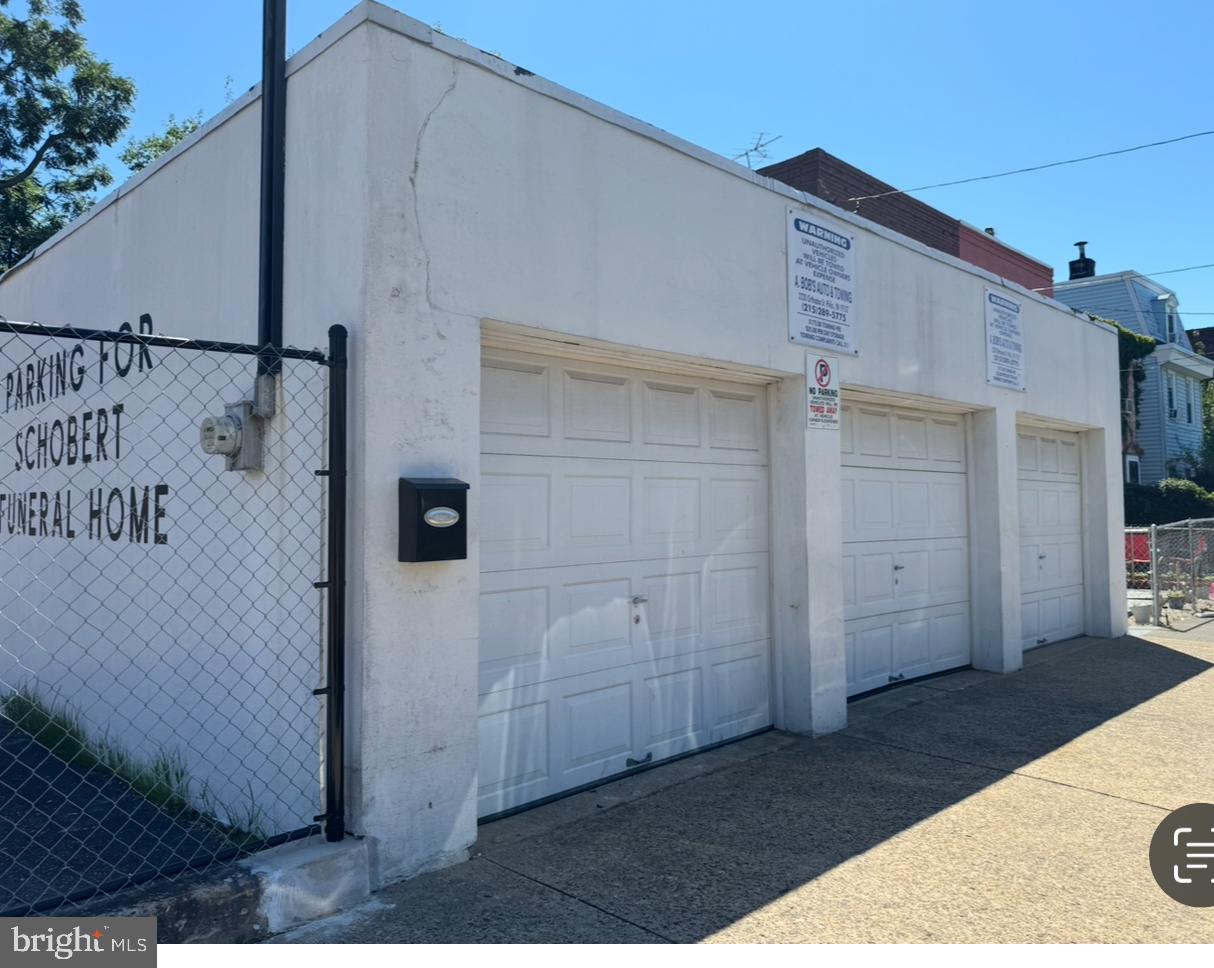
4843 Duffield St ` this 3 cars garages and newly fenced in parking lot. Endless ideas for this corner. Any future land use/zoning/variance are the complete responsibility of the buyer..
#PAPH2554552

PHILADELPHIA

4843 DUFFIELD STREET

None Beds

None Baths

N/A

$300,000

MLS#: PAPH2554552

Excellent opportunity to acquire an operating grocery and convenience store in a prime Center City Philadelphia location at 1901 John F. Kennedy Boulevard. The store offers strong pedestrian exposure, an established operating setup, extensive display and refrigeration equipment, food preparation capability, and substantial customer seating. The location is suitable for continued operation as a grocery, convenience store, deli, café, prepared-food market or other approved retail concept. A qualified buyer may explore adding beer sales, subject to landlord approval and all applicable liquor licensing and governmental requirements. Business and equipment are offered for sale; real estate is not included. Inventory is sold separately. Please do not approach employees or disturb the business. All showings require advance appointment and proof of financial qualification.
#PAPH2661180

PHILADELPHIA

1901 JOHN F KENNEDY

None Beds

None Baths

623,182 Sq.Ft.

$300,000

MLS#: PAPH2661180

Nestled in a charming neighborhood, this exquisite 3-bedroom, 2-bathroom interior row townhouse exudes warmth and sophistication, offering a perfect blend of classic charm and modern convenience. This home has been thoughtfully designed to create an inviting atmosphere, making it an ideal sanctuary for those seeking comfort and style. As you step inside, you are greeted by an open and airy layout adorned with engineered wood flooring that flows seamlessly throughout the main living areas. The recessed lighting casts a soft glow, enhancing the home's inviting ambiance and highlighting its elegant features. The spacious living room is perfect for both relaxation and entertaining, providing a cozy space to unwind after a long day. The heart of the home is the well-appointed kitchen, equipped with stainless steel appliances including a gas oven/range, microwave, dishwasher, and refrigerator. Whether you are a culinary enthusiast or enjoy casual dining, this kitchen is designed to inspire creativity and make meal preparation a delight. The adjoining dining area offers a perfect setting for intimate gatherings or festive celebrations. This residence boasts three generously sized bedrooms, each offering a tranquil retreat with ample natural light and space for personalization. The thoughtfully designed bathrooms include a full bath and a convenient half bath, ensuring comfort and privacy for all. Downstairs, the basement is a blank canvas ready to be transformed into the space you need most, whether that's a home gym, media room, office, or guest suite, offering endless potential to expand your living space and add lasting value. Outside, the property features on-street parking, ensuring convenience for you and your guests. With a lot size of 0.02 acres, this home offers a manageable outdoor space that allows for easy maintenance while still providing a sense of community. This fantastic location earns a Walk Score of 94! You're steps from top restaurants, cozy cafes, local shops, and popular parks including Smith Playground, Wilson Park, and Girard Park. Shopping centers with stores like ACME, ALDI, and Home Depot are just minutes away, plus the sports complex, FDR Park, and Broad Street are all nearby, with quick access to the Broad Street Line at Tasker-Morris and Snyder stations. There's also easy access to public transit, I-76, I-95, PHL Airport, and South Jersey. This property is not just a house; it's a place to create lasting memories and enjoy the finer things in life. Experience the perfect blend of comfort, style, and convenience in this delightful townhouse, where every detail has been curated for an exclusive living experience.Schedule your showing today!
#PAPH2663578

PHILADELPHIA

1924 S 21ST STREET

3 Beds

2 Baths

1,220 Sq.Ft.

$300,000

MLS#: PAPH2663578
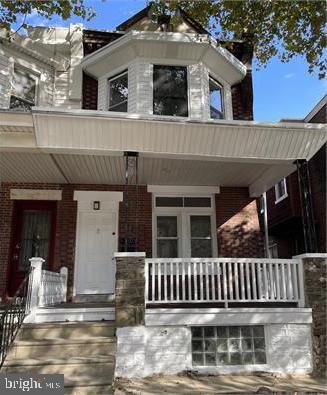
Welcome to 4823 Old York Road, a fully occupied turnkey, legal duplex offering an excellent investment opportunity in the heart of Philadelphia, just minutes from Broad Street, shopping, dining, and public transportation. This well-maintained property features two spacious 2-bedroom, 1-bath units, both occupied by reliable PHA tenants, providing immediate and consistent rental income. Unit 1 is currently rented for $1,368/month and Unit 2 is rented for $1,186/month. The property has been updated with renovated kitchens featuring modern cabinetry, updated countertops, and newer appliances, along with refreshed bathrooms showcasing contemporary finishes. Both units also offer newer flooring throughout, creating clean, modern living spaces that tenants appreciate. Large windows allow for plenty of natural light, while the functional layouts provide comfortable living and dining areas along with generously sized bedrooms. In addition to the interior upgrades, the property includes a large fenced rear yard, offering outdoor space rarely found in multifamily properties in the area. Landlord currently pays water, while tenants are responsible for all other utilities, helping maximize cash flow. This duplex checks all the boxes with stable occupancy, updated interiors, and a convenient location near major transportation routes and neighborhood amenities. Seller is also offering 4828 Old York Road for sale and is open to selling both properties as a package deal. Schedule your showing today!
#PAPH2622664

PHILADELPHIA

4823 OLD YORK ROAD

4 Beds

None Baths

1,664 Sq.Ft.

$300,000

MLS#: PAPH2622664

Located in South Philadelphia, surrounded by new construction and just steps from public green space, this beautifully updated home offers thoughtful design and modern finishes throughout. Step inside to a spacious living room highlighted by a striking wood feature wall, built-in fireplace, and warm accent lighting. A large dedicated dining area flows seamlessly into the eat-in kitchen, featuring quartz countertops, stainless steel appliances, rich shaker cabinetry, and hardwood flooring throughout the main level. A convenient first-floor powder room adds functionality, while the hidden laundry area keeps everyday necessities neatly tucked away. Just beyond the kitchen, a generous rear patio provides the perfect space for outdoor dining, entertaining, or relaxing.
Downstairs, the fully finished basement offers an expansive second living area with plenty of flexibility for a media room, home office, gym, playroom, or additional entertaining space. Upstairs, you'll find three generously sized bedrooms, each equipped with ceiling fans for added comfort. The fully tiled hall bathroom features a tub with a tiled surround. The primary bedroom serves as a stylish retreat with a double closet, custom feature wall, and integrated bedside lighting. With new HVAC and extensive updates throughout, this move-in-ready South Philly home combines style, comfort, and versatility in a rapidly developing location.
#PAPH2665490

PHILADELPHIA

1652 S LECOUNT STREET

3 Beds

1 Baths

1,370 Sq.Ft.

$300,000

MLS#: PAPH2665490

Quiet Grace and Elegance meet impeccably restored, built-for-the ages Integrity in this lovely Art Deco 3BR, 2B Top-Floor Dwelling in the coveted Melrose Park House. This rare Beauty, now on the Market after decades as a beloved private Home- has just undergone a 2 year Rehabilitation- with newly-installed Central Air Conditioning, HVAC systems, Water Heater Unit, with expert Plumbing and Electrical upgrades throughout- all sensitively delivered for the next Owner's immediate care and comfort upon Move-in. Tremendous value was preserved, with untouched charms now brought back to life. Original Oak Flooring w/ Mahogany inlay has been professionally refinished in soft honeyed, French Provincial undertones- mirroring the elegant details throughout this sophisticated Condominium. Original Crystal doorknobs now sparkle; freshly painted moldings, ceilings & walls envelope each space...authentic cast iron Tubs are now painstakingly refinished with a Warranty offered by a local Artisan...delightful hand-chosen chandeliers, and original rose colored Sconces crown the 7+ welcoming Rooms...This Home's layout is marvelous: a double wide 20x13 Livingroom invites with a gorgeous view over the landscaped Front Court Gardens. A  formal Dining Room, suitable for large & festive gatherings, extends from the generously sized Foyer; and a FULL- sized Kitchen serves up a French Country feel with work & play & entertaining spaces galore. That new Laundry Hook-up/ Pantry Room is bonus! The Gas Stove, and Microwave are brand new- but Seller is offering a $2500 Credit towards additional Appliances, to complete Buyer's ideally designed Kitchen.  Through an elegant Arched Hall- the Bedroom Wing offers 3 lovely spaces. The Primary BR has a large walk-in Closet, plus a private En Suite Bath with new Vanity. The Blue Room, with its engaging light- serves as an Office or BR. The serene back Den, with included Book Shelves- also surprises with a huge Cedar Closet. The Utility Nook certainly showcases this Unit's unsung heros with all that new and shiny equipment at the beckon call (all service agreements, warranties, and receipts on hand will be provided). Stepping outside, the stunning checkered marble Hall and grand Lobby floors- plus that ' Cary Grant'- styled elevator...  just de-light! Tons of additional Storage provided on ground level, plus your very own dedicated Parking Space: # 26! Set in an idyllic enclave of mature trees, landscaped gardens, this engaged Residential Community - enjoys a richness of 'Turn-of-the-Century through Modern' architectural jewels.  Nearby running and walking trails abound,  an annual 'Arts in the Park' Festival, plus an abundance  of shopping and service amenities in adjacent Elkins Park, Jenkintown, and Glenside! Trader Joe's, H-Mart, Wholefoods, Giant or Acme- pick your fav and bring Home a fabulous meal. Your commute is a breeze with the well-maintained Melrose Park Train Station just steps away- only 4 stops to dynamic Center City, then straight on to the Airport for a 'Global Living' experience. Tradition, romance, layered serene living await in this authentic and lovely, newly restored HOME!
#PAMC2190728

ELKINS PARK

900 VALLEY ROAD C-403

3 Beds

2 Baths

1,762 Sq.Ft.

$300,000

MLS#: PAMC2190728

1 ... 391 392 393 394 395 ... 666

properties found. properties found. Page of .

Send a message

Message successfully sent.

Your message

What is 3 + 4 ?

Reason for contacting?

I agree to receive email communication and understand I can unsubscribe at any time.

I agree to be contacted by TNT Real Estate Solutions via call, email, and text for real estate services. To opt out, you can reply 'stop' at any time or reply 'help' for assistance. You can also click the unsubscribe link in the emails. Message and data rates may apply. Message frequency may vary. Privacy Policy

Update Your Temporary Password

Personalize your search

Enter your email and we'll notify you immediately when new listings match what you're looking for.

or enter email address

Already have an account ? Login here

Continue your home search

I agree to receive communications and understand I can unsubscribe at any time.

I agree to be contacted by TNT Real Estate Solutions via call, email, and text for real estate services. To opt out, you can reply 'stop' at any time or reply 'help' for assistance. You can also click the unsubscribe link in the emails. Message and data rates may apply. Message frequency may vary. Privacy Policy

Already have an account ? Login here

We use cookies

We use cookies primarily for analytics to enhance your experience. By accepting, you agree to our use of these cookies. You can manage your preferences or learn more about our cookies policy.




