

One of the most popular communities provided by {{page_data.agentName}}

Philadelphia

One of the most popular communities provided by TNT Real Estate Solutions

Philadelphia

About Philadelphia

Living in Philadelphia, PA, offers a unique blend of rich history, vibrant culture, and a strong sense of community, making it an ideal place to call home. Residents enjoy easy access to world-class museums, diverse dining experiences, and a thriving arts scene, reflecting the city’s deep-rooted heritage. The affordable housing market, coupled with a variety of neighborhoods, from the historic charm of Old City to the bustling energy of South Philadelphia, caters to all lifestyles. Additionally, the convenient public transportation system and proximity to major cities like New York and Washington, D.C., enhance Philadelphia’s appeal. With its passionate sports culture, beautiful parks, and an ever-evolving food scene, living in Philadelphia means immersing yourself in a dynamic, welcoming environment that values community and tradition. Whether you’re a young professional, a growing family, or a retiree, Philadelphia offers a vibrant urban experience enriched by its history and welcoming spirit.
One of the most popular communities provided by TNT Real Estate Solutions
11,875
# of Listings
3
Avg # of Bedrooms
$246
Avg. $ / Sq.Ft.
$512,182
Med. List Price

Browse Philadelphia Real Estate Listings

2258 Properties Found. Page 39 of 151.

This listing is for 1611-29 S 29th. 10  adjacent Vacant Lots in Grays Ferry, South Philadelphia. 153x47.

Dream your own dream. CA-1 zoned massive lot. A VARIETY of interesting uses; consumer goods, pet supplies, mixed use residential, prepared food, clothing apparel, art studios, commissaries, sit-down restaurant, get a variance and build residential.   Food truck park! Building the fastest option isn't always what lasts longest. Dream big. Create a destination. 

Minutes from Center City, Grad Hospital, University City, directly across the street from an amazing park, with new construction ALL over the area. Check the comps, this is where investors are buying, one of the few areas in the city where the numbers make sense and growth is happening. Drive by today. Questions? Ask.
#PAPH2657140

PHILADELPHIA

1611 S 29TH STREET

None Beds

None Baths

0.02 acres

$799,000

MLS#: PAPH2657140

Welcome to a rare investment opportunity in the heart of Washington Square West. This exceptional TRIPLEX features three spacious and updated, light-filled one-bedroom units, perfect for strong-yielding rental income or an owner-occupant looking to offset living expenses. Situated on a charming, tree-lined street, this classic Philadelphia property boasts private, gated driveway parking for 2 CARS (in tandem) or 1 car parking with a delightful paved backyard patio space ideal for outdoor relaxation and entertaining.  Each unit offers comfortable living quarters w/warm hardwood floors, architectural details & millwork, lovely exposed brick, updated kitchens, stylish and well appointed bathrooms and ample closet space. Shared on-site laundry in the full basement and electric for all units is separately metered.  Tenants will love the unbeatable location (Walk Score of 99, Public Transit Score of 100) just steps from Thomas Jefferson University/Hospital, as well as the Avenue of the Arts and easy access to University of Pennsylvania, and Drexel & Temple Universities.  This incredible location enjoys all the best that center city living has to offer.  Meticulously well maintained and updated by its current owner with transferrable warranties available.  Do not miss your chance to own a turnkey, low-maintenance multi-family building on a deep 80 foot lot w/parking surrounded by world-class dining, boutique shopping, vibrant nightlife, and major academic hubs.  Inquire about a 2.5% interest rate on an assumable mortgage.
#PAPH2664092

PHILADELPHIA

320 S JUNIPER STREET

3 Beds

None Baths

1,446 Sq.Ft.

$799,000

MLS#: PAPH2664092

Nestled on a cul-de-sac in Whitemarsh Valley Farms and one of Lafayette Hill's most desirable and tranquil locations, this 4 bedroom 2-1/2 bath Colonial Split is anticipating a new owner to enjoy all the amenities it has to offer inside and outside!  This home boasts a pleasant and serene front Porch, Replacement Windows and Hardwood Floors t/o, updated Kitchen, an amazing bright and airy 4-Seasons/Family Room with surround windows and electric FP located just off the formal dining room; quaint and comfy lower-level Den with parquet floors and renovated 1/2 Bath; newly renovated Hall Bath with heated floors and towel rack; Master Bath with enlarged shower and heated towel rack. There is an office off of the laundry room with access to the garage. In addition to that, this home is one of few in this neighborhood to have a sub-basement for a workshop, teen room or whatever you need it to be. The exterior back is an oasis with 700 feet of stunning tiered hardscaping, affording it to be a fantastic place to chill, entertain, escape and recharge!  Plenty of storage with Attic, Basement, Shed and more!  Close to Philly, transportation and major travel routes.  Please do not miss the opportunity to make this wonderful house your new home!!
#PAMC2193868

LAFAYETTE HILL

611 BRADLEY

4 Beds

2 Baths

2,838 Sq.Ft.

$799,000

MLS#: PAMC2193868

A rare opportunity for the buyer with vision.  Set on more than an acre in sought-after Rose Tree Media School District and Upper Providence Township, this substantial all-brick home offers the space, character and quality construction that are increasingly hard to find — along with the opportunity to make it completely your own.  Recently reduced to give the next owner room to refresh and personalize, this longtime family home is ready for its next chapter. Whether you love its vintage character or see the potential for a more modern transformation, the bones are here: generous room sizes, original hardwood floors, two fireplaces, multiple living spaces, mature trees and a beautiful, private setting.  Just four miles from the shops, restaurants and small-town charm of Media and close to the 2,700-acre Ridley Creek State Park, the location offers the best of both worlds — privacy and nature without feeling far from everything.  Outside, timeless curb appeal starts with true four-sided brick construction and a mostly level 1+ acre lot with plenty of room to play, garden, entertain or simply enjoy the privacy. Relax on the open front porch beneath mature shade trees, or gather with family and friends on the brick patio overlooking the backyard.
Inside, four levels of living provide incredible flexibility.  The main level features an entrance foyer, spacious living room with fireplace, dining room, kitchen with exterior access and a bright breakfast room addition.  Upstairs are three generously sized bedrooms and two full baths, including an en suite primary bedroom with both a walk-in and additional reach-in closet.  The first lower level is above grade and feels like an extension of the main living space. Here you’ll find an impressive 21’ x 21’ family room with the home’s second fireplace, a fourth bedroom with its own powder room, laundry room and direct interior access to the oversized 32’ x 26’ two-car garage. The fourth bedroom is especially well suited for a teenager, guest suite, playroom or additional office.  The lowest level adds even more possibilities with a large finished room ideal for a home theater, gym, game room, hobby space or recreation room, plus a separate private office and utility room.  Additional highlights include original hardwood floors beneath portions of the carpeting, mostly Pella windows and gutter leaf guards.  Owned and loved by the same family for approximately 50 years, this is not a cookie-cutter home. It is a solid, spacious, character-filled canvas waiting for someone who can see what it could become.  Bring your ideas, embrace the vintage charm, update at your own pace and create a home that is distinctly yours..  The original hardwood floors can be viewed by lifting the carpet in the corner of the dining room.
#PADE2120888

MEDIA

247 YARMOUTH LANE

4 Beds

2 Baths

2,942 Sq.Ft.

$799,000

MLS#: PADE2120888

Wallingford Swarthmore Schools- Amazing versatility in 3,200 sq ft home on a .95 acre site. Legal Duplex features two dwelling units with 3 Beds and 1.5 Baths in each unit; rent one and live in the other. OR break through and create a spacious six bedroom 2.2 bath residence. Perfect location off a private lane. Convenient to everything! Side covered porch, rear deck; brick side patio. Central air and hot water radiation heat; brick fireplace in dining area; woodstove in rear living room; two eat in kitchens with DW & Frig; six bedrooms; 2 laundries; ample closet space, attic and basement storage.  Schedule your tour today!
#PADE2121678

WALLINGFORD

310 CEDAR LANE

6 Beds

None Baths

3,186 Sq.Ft.

$799,000

MLS#: PADE2121678
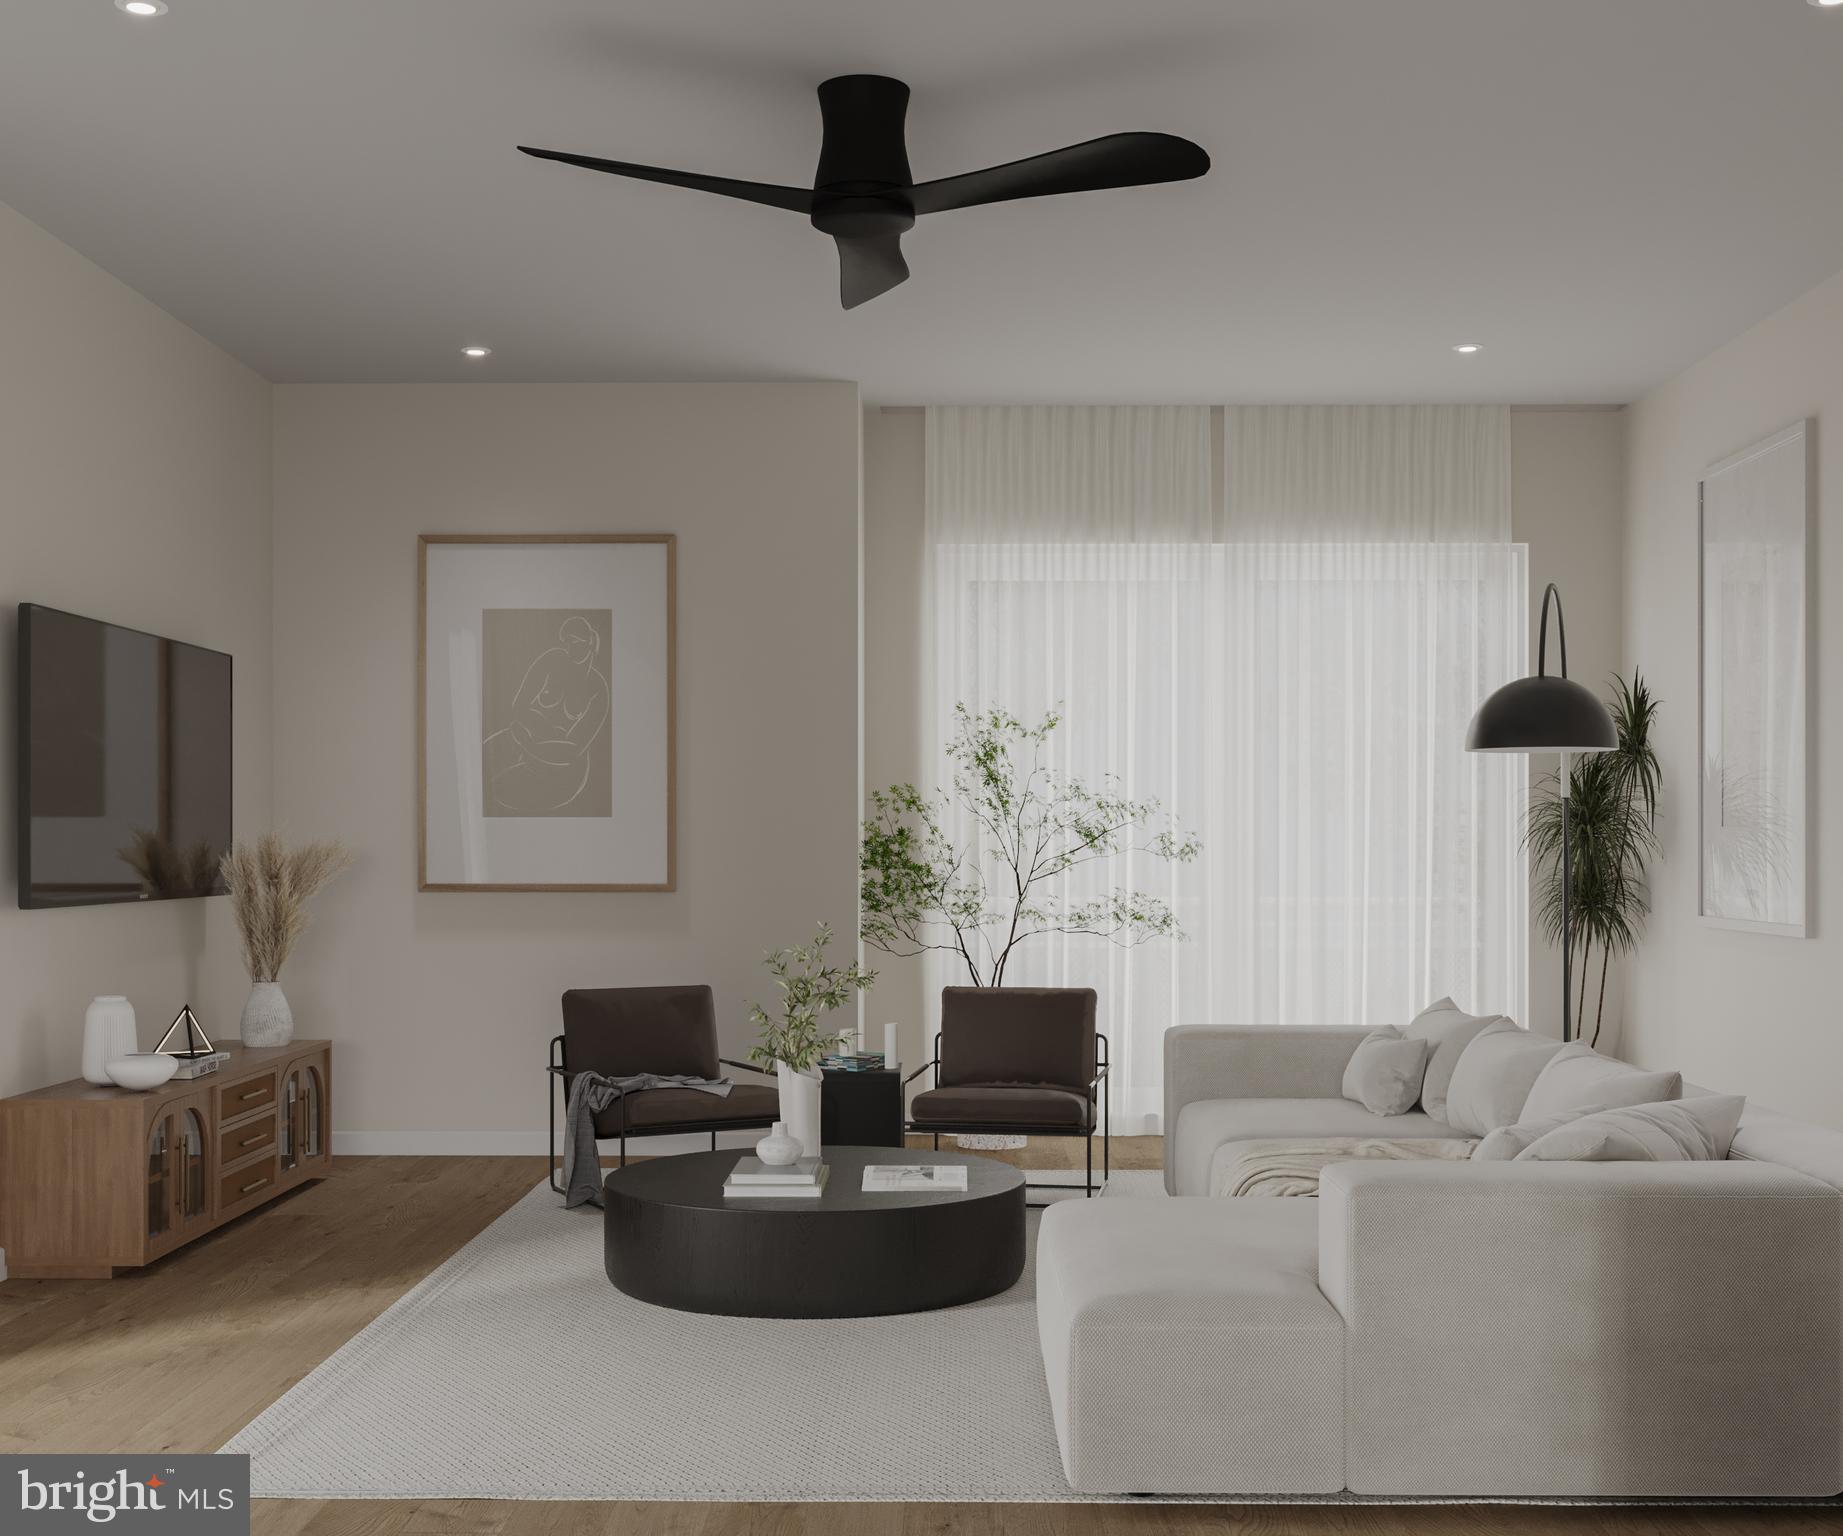
We welcome you to experience MODA —a stunning new construction enclave in the vibrant and highly sought-after Olde Kensington neighborhood, steps away from the famous Fishtown restaurant district. This new community checks all the boxes for today’s homeowner. This home comes with ONE CAR GARAGE parking, a private roof deck boasting panoramic skyline views, and designer finishes throughout PLUS these homes come with the ORIGINAL ten year tax abatement! Step inside to discover a chef-inspired gourmet kitchen, featuring European cabinetry, sleek Quartz countertops, and premium fixtures. The second floor living area offers the perfect setting for effortless entertaining, complemented by two spacious bedrooms, each featuring ample closet space and a beautifully appointed full bathroom. Ascend to the third-floor primary suite, where oversized windows flood the space with natural light, highlighting the spa-like ensuite bathroom and plentiful closet space. Built with exceptional craftsmanship, MODA offers unparalleled access to Frankford Ave, Fishtown, and Northern Liberties placing you at the heart of it all. Taxes are not $1 and are TBD. Taxes and square footage are the responsibility of the buyer to have verified independently. Renderings are for marketing purposes only and may not depict actual finishes. These homes are in pre-construction pricing so reserve your home today!
#PAPH2638014

PHILADELPHIA

1726R MASCHER STREET

3 Beds

2 Baths

2,600 Sq.Ft.

$799,000

MLS#: PAPH2638014
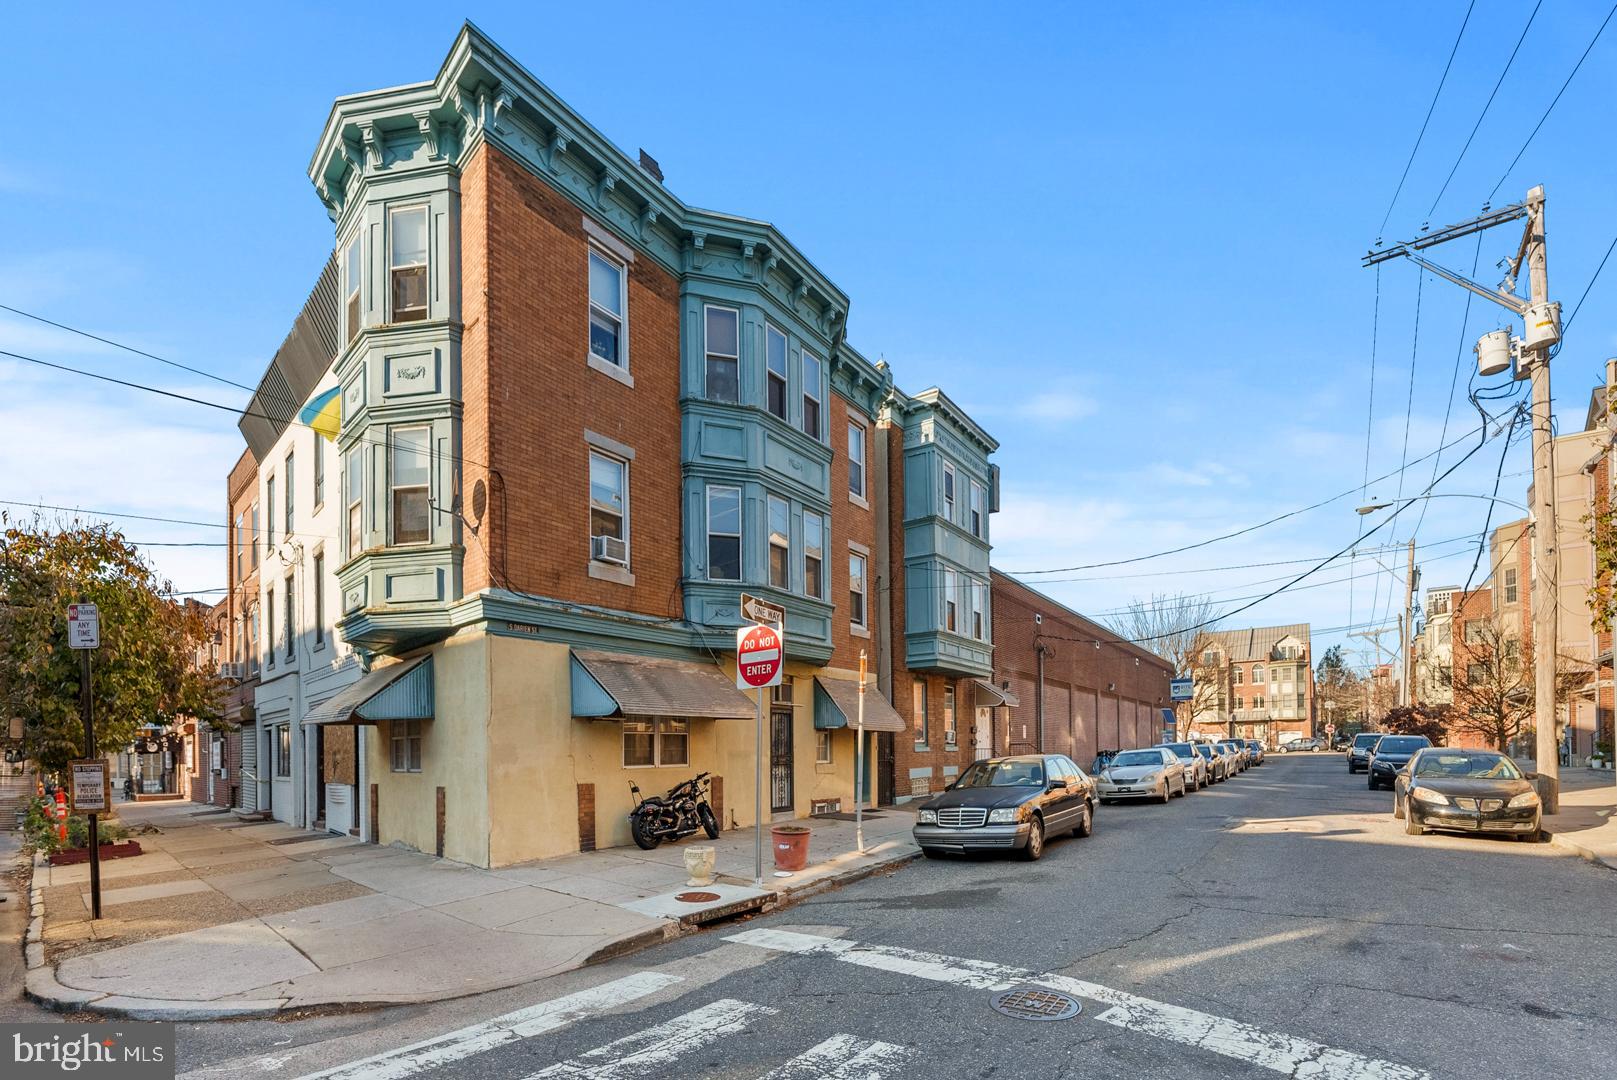
Welcome to 823 Christian St. in highly desirable Bella Vista, offering a 7.10% cap rate. This is a 3,060 sq ft property that features two buildings for the price of one for only $799,000. One building has 3 one bedrooms, and the second building has a one bedroom and a Studio. This is prime real estate because it is around the corner of the Italian Market. Three units have been recently updated, both buildings have two new sewer main lines, the roof to both buildings were recently installed, and a new fire alarm system. 

This is an as-is sale.
#PAPH2601778

PHILADELPHIA

823 CHRISTIAN STREET

6 Beds

6 Baths

3,060 Sq.Ft.

$799,000

MLS#: PAPH2601778

JUST AVAILABLE, this meticulously maintained Benson built end unit carriage home is the one you have been waiting for! Located in one of Media’s most sought after communities of Ravenscliff. This generously sized, turnkey end-unit home features four bedrooms and 3.5 bathrooms. Hallmarks include tasteful plantation shutters, extensive hardwood flooring, an exquisite floor plan that is both highly flexible and functional, an abundance of space, natural sunlight, neutral sophisticated decor, and unparalleled refined living spaces. From the moment you enter, you will appreciate the thoughtfully designed main-floor layout featuring a gracious Entry Hall, a spacious Primary Suite with warm hardwood flooring, plantation shutters, soaring ceiling and windows, custom dual closets and access to deck and views. Private Office with volume ceiling and oversized windows, formal Living Room, elegant Dining Room, and an impressive open-concept Kitchen accented with an oversized island, stylish quartz countertops, farm sink and double ovens. The fireside Great Room gives center stage to a cozy raised hearth gas fireplace. This home is designed for both a carefree day-to-day lifestyle yet suitable for grand-scale entertaining. The stunning chef’s kitchen is loaded with upgrades and accesses the Dining Room via the Butler's Pantry, accented by glass-fronted cabinetry. From the Great Room, with its dramatic soaring ceilings, you can access a lovely private deck that delivers scenic views and seasonal vistas, perfect for a peaceful rest, relaxation and dining al fresco. A main floor laundry room and powder room complete this impressive main floor. The second floor is equally remarkable. Accessed from a sun-filled turned staircase, it features an oversized loft area providing additional flex space, and two generously proportioned bedrooms sharing a lovely full bathroom. The lower level offers incredible flexibility featuring a fourth bedroom which can serve as a perfect private retreat for out-of-town family, guests, or an au-pair with a full private bath accented by eye-catching tiled flooring. Access the comfortably sized two-car garage and two large unfinished areas, one with a door to the backyard, providing endless storage space and potential for further finishing. The property has a bonus rough-in for an elevator on all floors. A low-maintenance and sophisticated lifestyle awaits its next lucky homeowner. Close proximity to endless shopping and dining destinations from Center City to the famed Main Line, as well as easy access to Rt. 252, Rt.1 (by-pass), 476 and 95!. Quick commuting to PHL International Airport, CC or to the games at the stadiums!  Hurry! Opportunity is knocking for this special property that cannot be easily replicated!
#PADE2123946

MEDIA

408 RAVENSCLIFF DRIVE

4 Beds

3 Baths

4,232 Sq.Ft.

$799,000

MLS#: PADE2123946
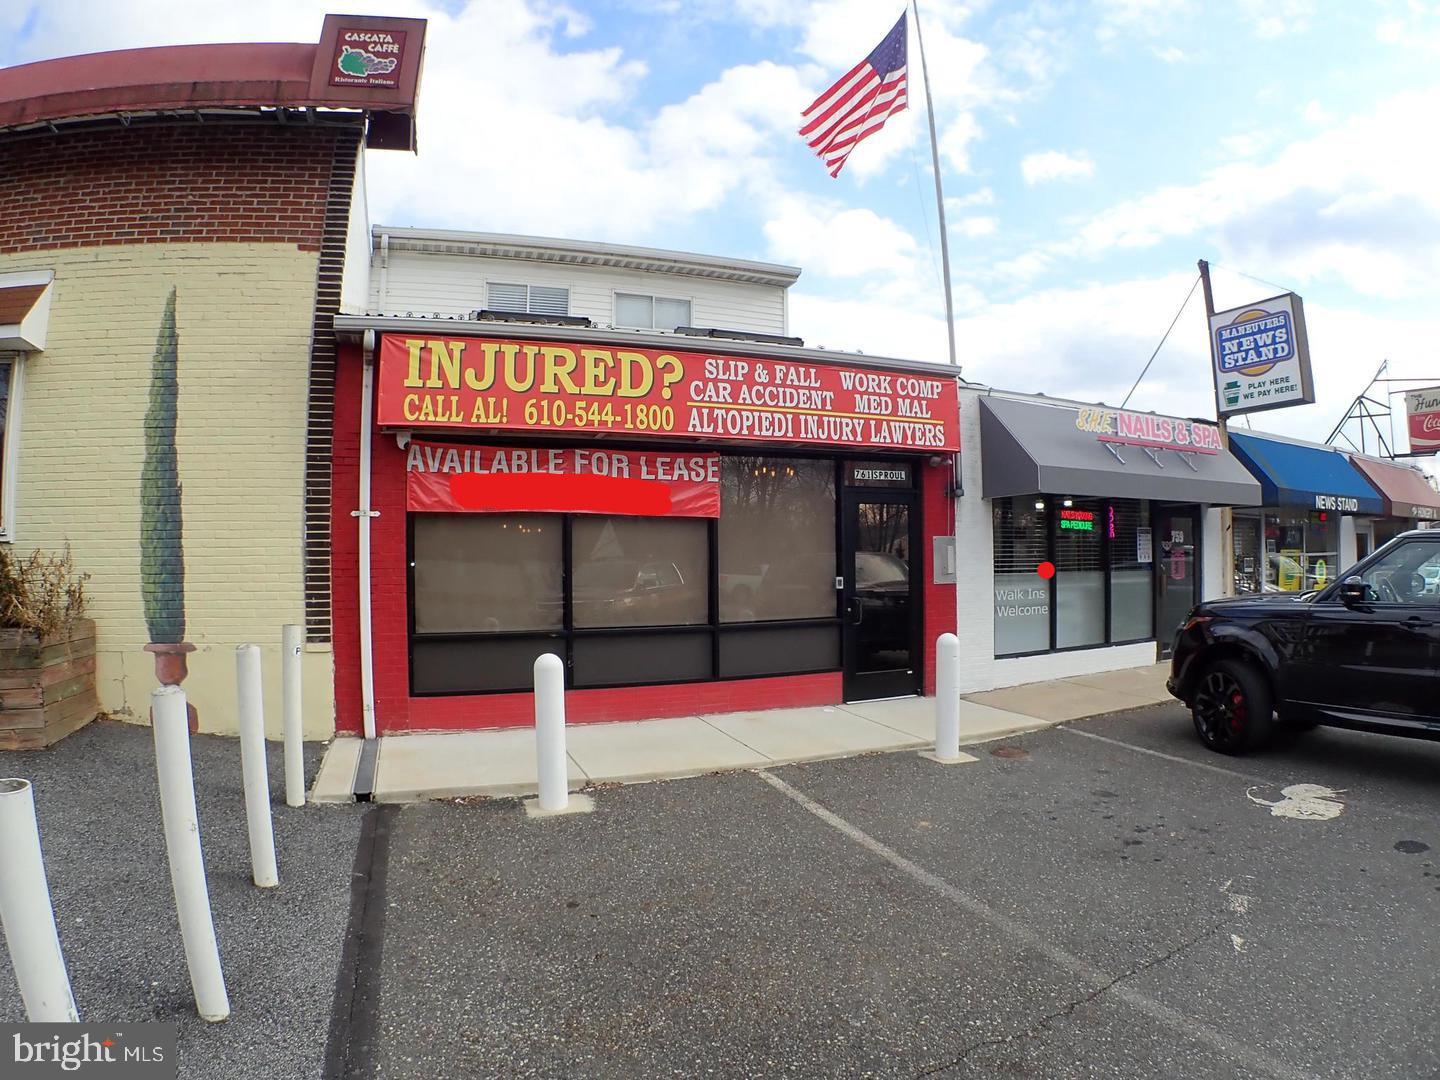
LOCATION, LOCATION, LOCATION! Commercial Building that is ready for 2 tenants or1. High visibility location with signage on Rt. 320. Minutes from Rt. 1, I 95 and Blue Rt. (476).  Completely renovated  in 2019-2020. Separate HVAC and Electric. First floor is approximately 1000sf and second floor is approximately 800sf. Second floor has a rear PVC deck. Each floor has 2 methods of egress. New security system with cameras. Window treatments on all windows. First floor rent is currently $3600/month NNN.
#PADE538334

SPRINGFIELD

761 W SPROUL ROAD

None Beds

None Baths

1,800 Sq.Ft.

$799,000

MLS#: PADE538334
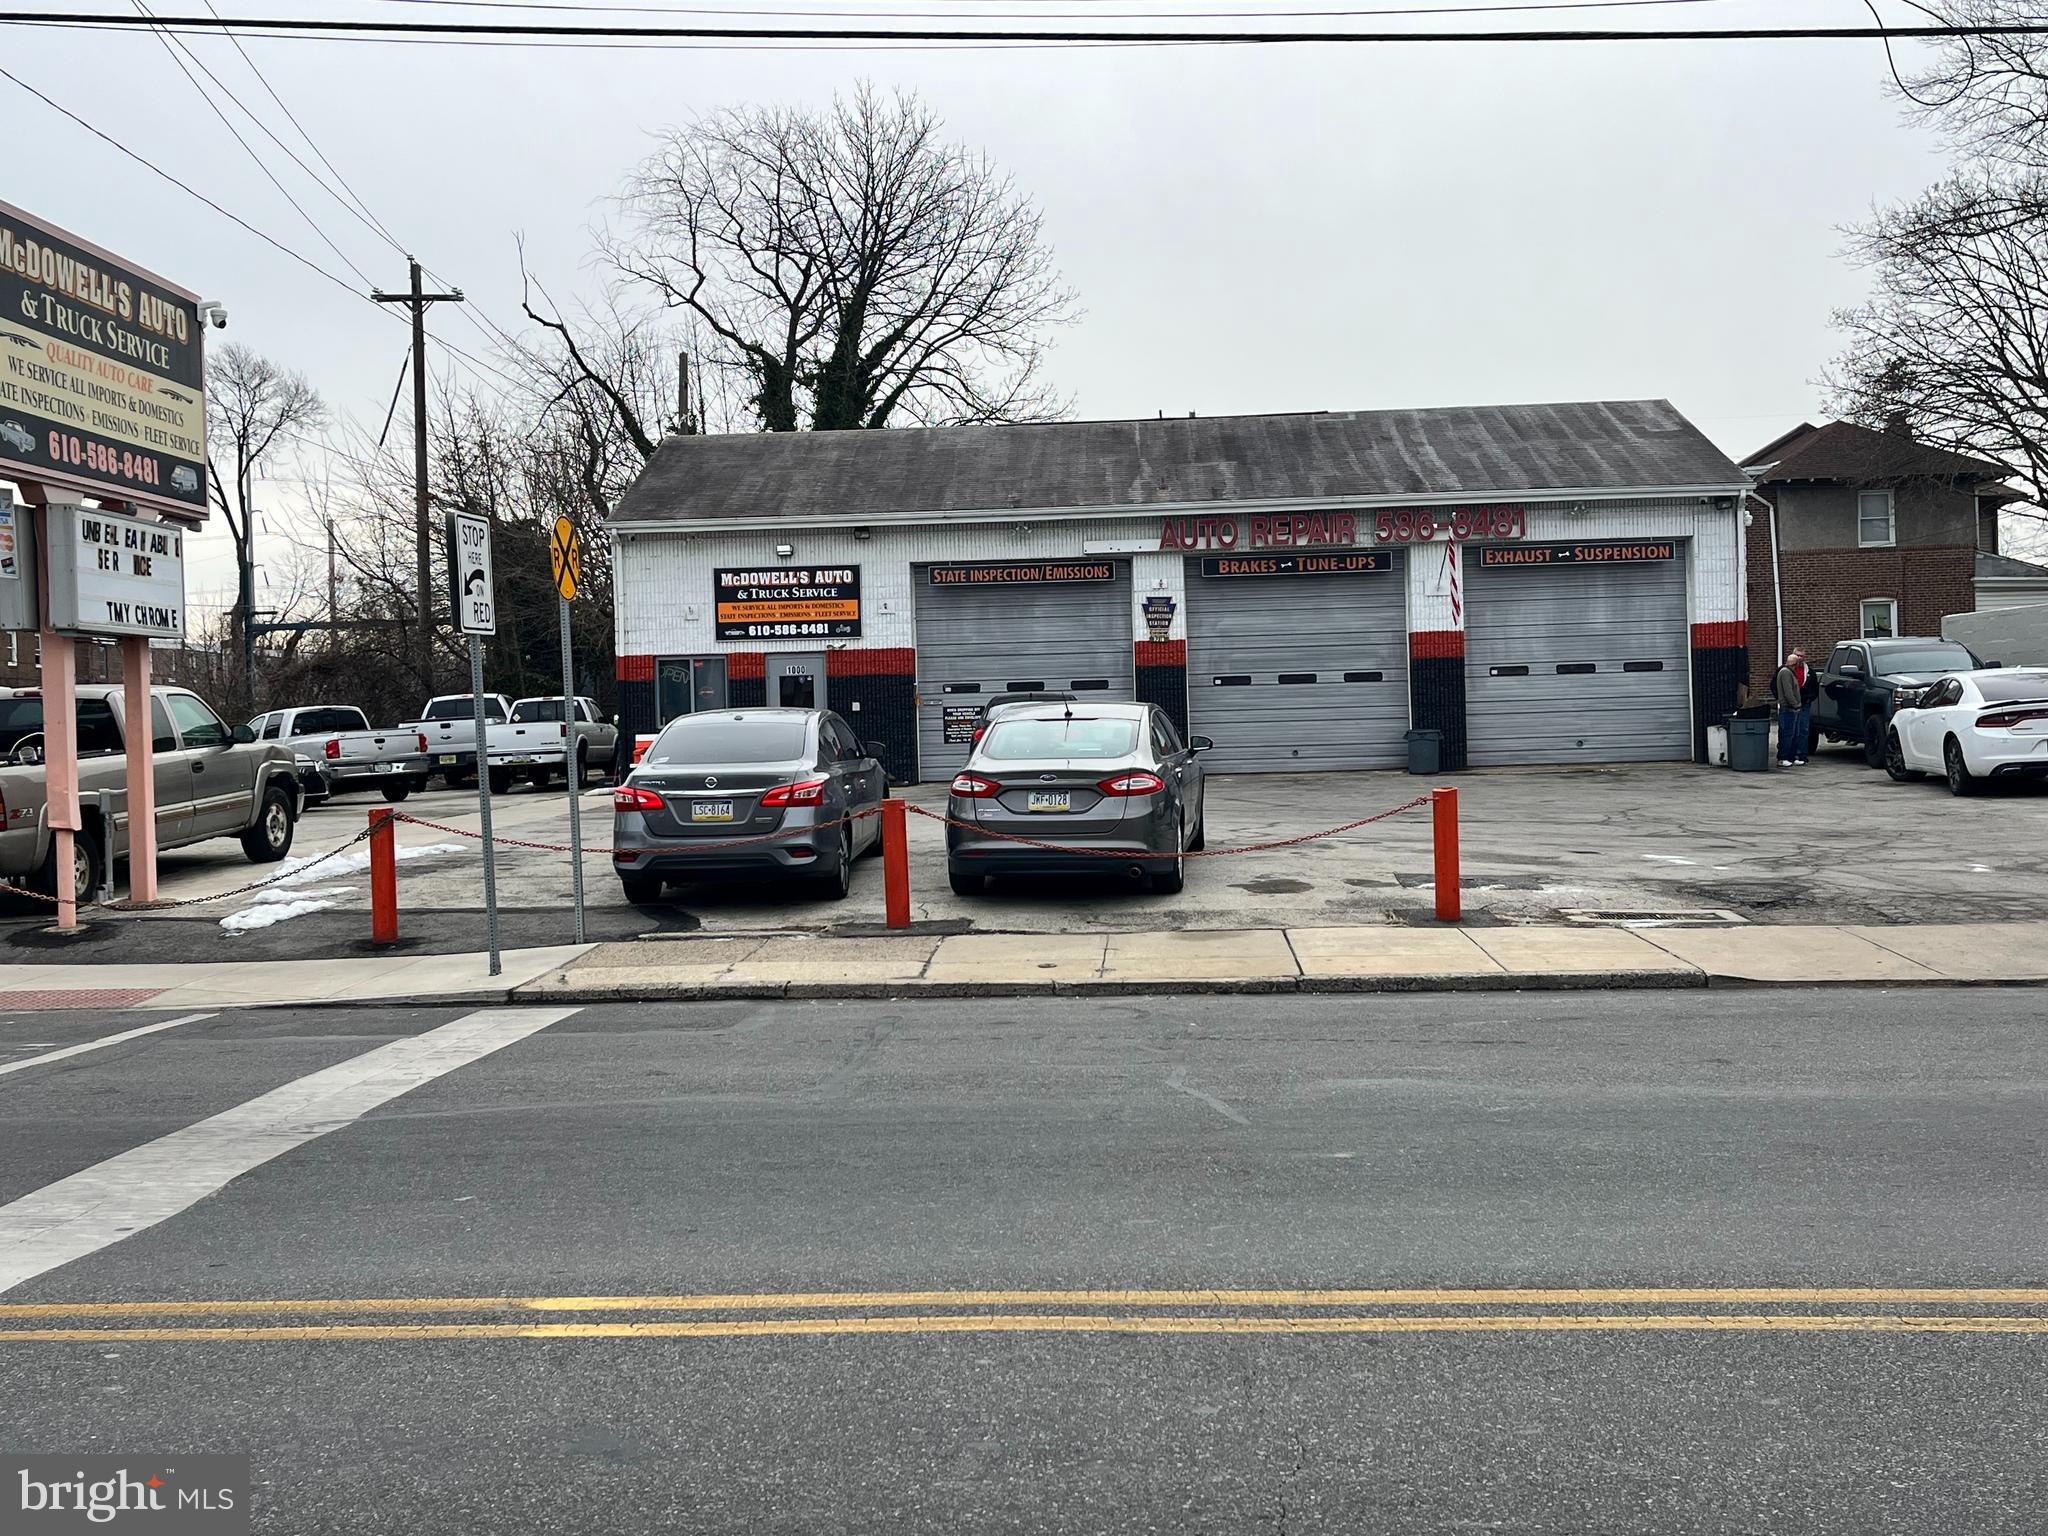
Discover an exceptional opportunity with this well-positioned 5 Bay Auto service Shop The property is strategically positioned in a prime location in the heart of a highly traveled business district and across from a Septa trolley and Bus stops. The two rear bays with a private driveway are set up with higher doors for bigger sized vehicles. The building has 2 offices and 2 bathrooms along with a nice-sized parking lot which makes it prime to operate possibly 2 separate shops.  This MacDade Blvd. building boasts impressive visibility, and the business is presently operational. Please request appointments and be respectful of the business.  Don’t miss this investment opportunity.
HURRY UP!
SOME OWNER FINANCING AVAILABLE TO QUALIFIED INDIVIDUAL!
#PADE2082248

COLLINGDALE

1000 MACDADE BOULEVARD

None Beds

None Baths

2,800 Sq.Ft.

$799,000

MLS#: PADE2082248

**LIMITED TIME OFFER **Seller is offering $10,000 towards closing cost. **Sellers preferred lender is offering financing with a rate buy down - inquire for more details!** 10 Year Tax Abatement and a one year builder warranty! Newly constructed and thoughtfully designed, 1146 N Galloway Street offers a refined take on modern living in the heart of Northern Liberties. Spanning nearly 2,500 square feet across four levels, this 5 bedroom, 3.5 bath residence pairs clean architectural lines with warm, natural finishes and flexible spaces designed for everyday life. Wide-plank white oak flooring flows throughout the home, while the striking kitchen serves as the centerpiece of the main living level. Sleek contemporary cabinetry, stone countertops, a waterfall island, and premium Thermador and LG appliances package create a polished space equally suited to entertaining and daily living. Just beyond the kitchen is the private rear yard extending the living space outdoors. The third floor is dedicated to the light-filled primary suite, complete with a walk-in closet and beautifully appointed fully tiled bath featuring a double vanity, soaking tub, and walk-in shower. Generously sized secondary bedrooms, additional full baths, a dedicated laundry area, and a fully finished lower level provide ample room for guests, a home office, fitness space, or media room. Above it all, a private rooftop deck captures sweeping views of the Philadelphia skyline and creates an impressive setting for outdoor entertaining. Additional highlights include dual-zone HVAC, a 10 year tax abatement, a one-year builder warranty. Set on a quiet residential block in Northern Liberties, the home offers easy access to the neighborhood’s restaurants, cafés, shops, and entertainment while remaining moments from Center City and the surrounding neighborhoods. 1146 N Galloway Street is a distinctive opportunity to enjoy new construction, generous space, and contemporary design in one of Philadelphia’s most sought after neighborhoods.
#PAPH2669592

PHILADELPHIA

1146 N GALLOWAY STREET

5 Beds

3 Baths

2,500 Sq.Ft.

$799,000

MLS#: PAPH2669592
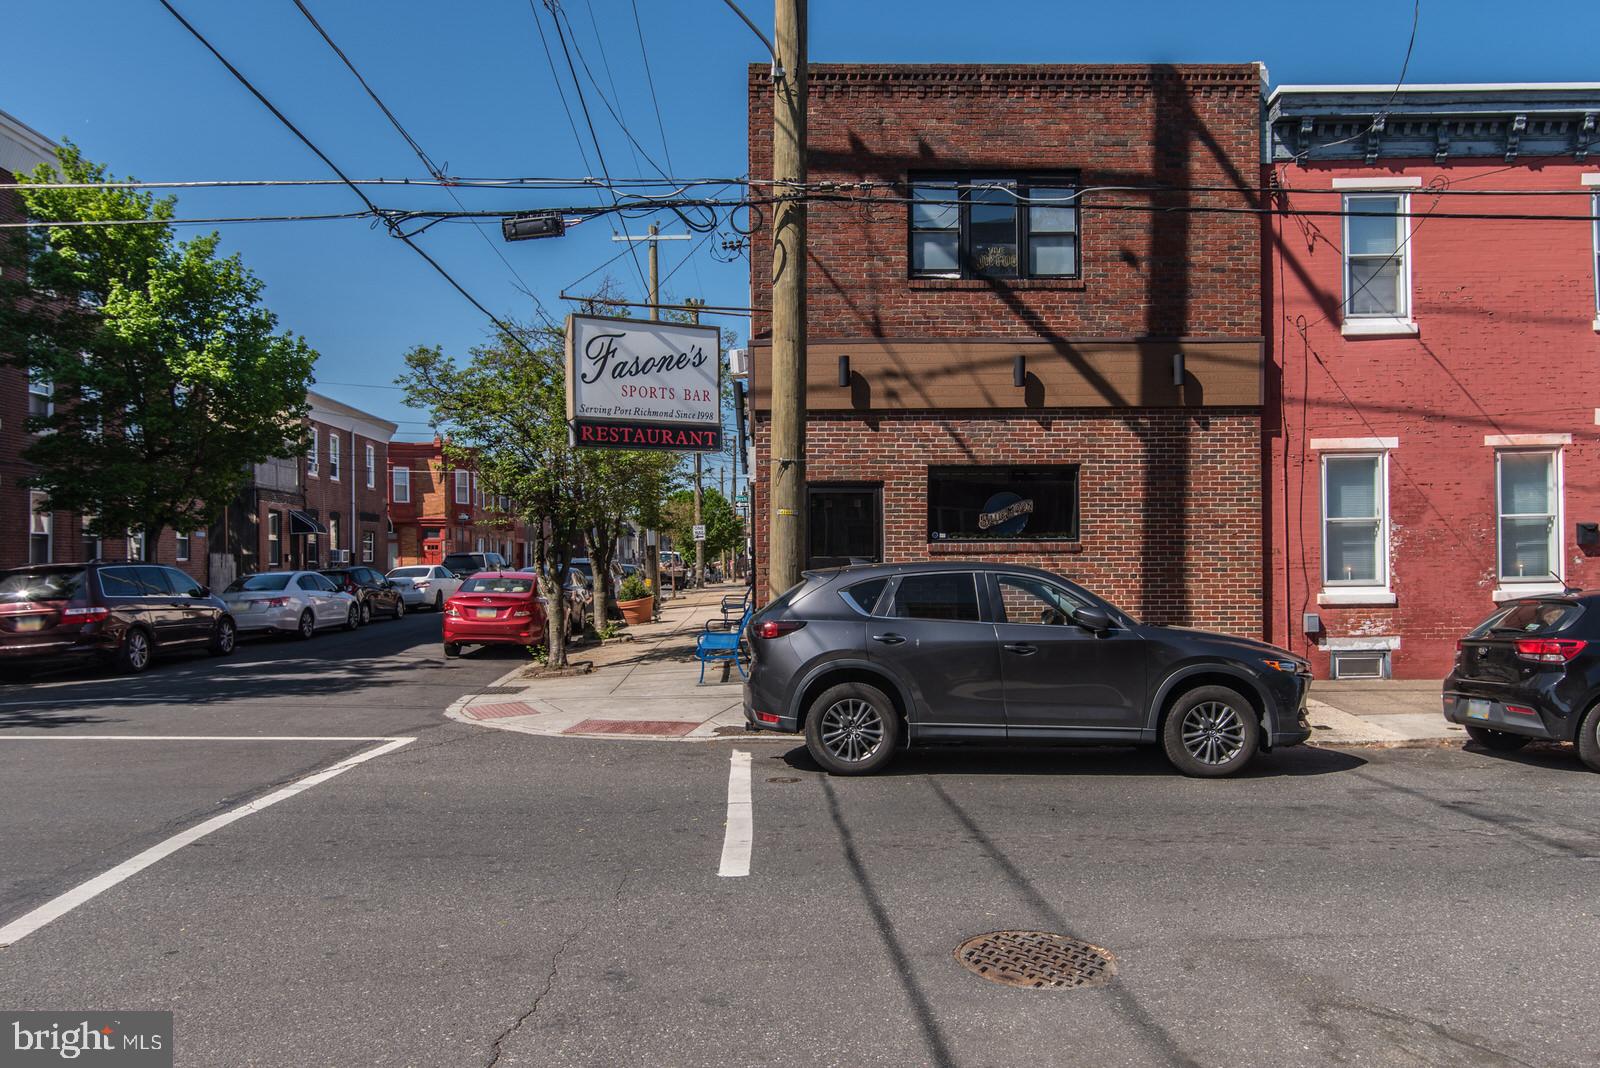
For Sale: Turnkey Bar & Restaurant in the Heart of Port Richmond – 2656 E Ann Street. Located on a prime corner lot, this brick-front commercial gem offers an unbeatable combination of location, functionality, and charm. Step inside to a fully equipped bar and restaurant space, featuring rustic-modern finishes, rich wood accents, and seating that accommodates both intimate gatherings and lively crowds. The bar boasts multiple flat-screen TVs, ceiling fans throughout, high-top seating, and plenty of space for darts, pool, or live music. A fully functional kitchen is ready for operations, complete with commercial-grade appliances, prep areas, and storage. Upstairs, discover a spacious private banquet room with its own bar, ideal for private parties, events, or a potential income-producing rental opportunity. Updated restrooms on both floors add convenience for patrons and staff alike. Additional highlights: Corner visibility with strong foot and vehicle traffic, liquor license included, well-maintained and clean interior, and steps from I-95 and minutes from Fishtown, Bridesburg, and Northern Liberties.  Whether you're an investor looking for a cash-flowing business or an entrepreneur ready to make your mark, 2656 E Ann Street is your opportunity to own and operate in one of Philly’s most vibrant neighborhoods. Schedule your tour today and bring your vision to life in this iconic Port Richmond spot.  Seller Financing Available.
#PAPH2586160

PHILADELPHIA

2656 E ANN STREET

None Beds

None Baths

2,600 Sq.Ft.

$799,000

MLS#: PAPH2586160

Wallingford Swarthmore Schools- Amazing versatility in this 3,200 sq ft home situated on .95 acres. Legal Duplex features two dwelling units with 3 Beds and 1.5 Baths in each unit; rent one and live in the other. OR break through and create a spacious six bedroom  2.2 bath residence. Perfect location off a private lane. Convenient to everything! Side covered porch, rear deck; brick side patio. Central Air and hot water radiation heat; brick fireplace in dining area; woodstove in rear great room; two eat in kitchens with DW & Frig; six bedrooms; laundry; ample closet space, attic and basement storage.  Schedule your tour today!
#PADE2121668

WALLINGFORD

310 CEDAR LANE

6 Beds

2 Baths

3,186 Sq.Ft.

$799,000

MLS#: PADE2121668
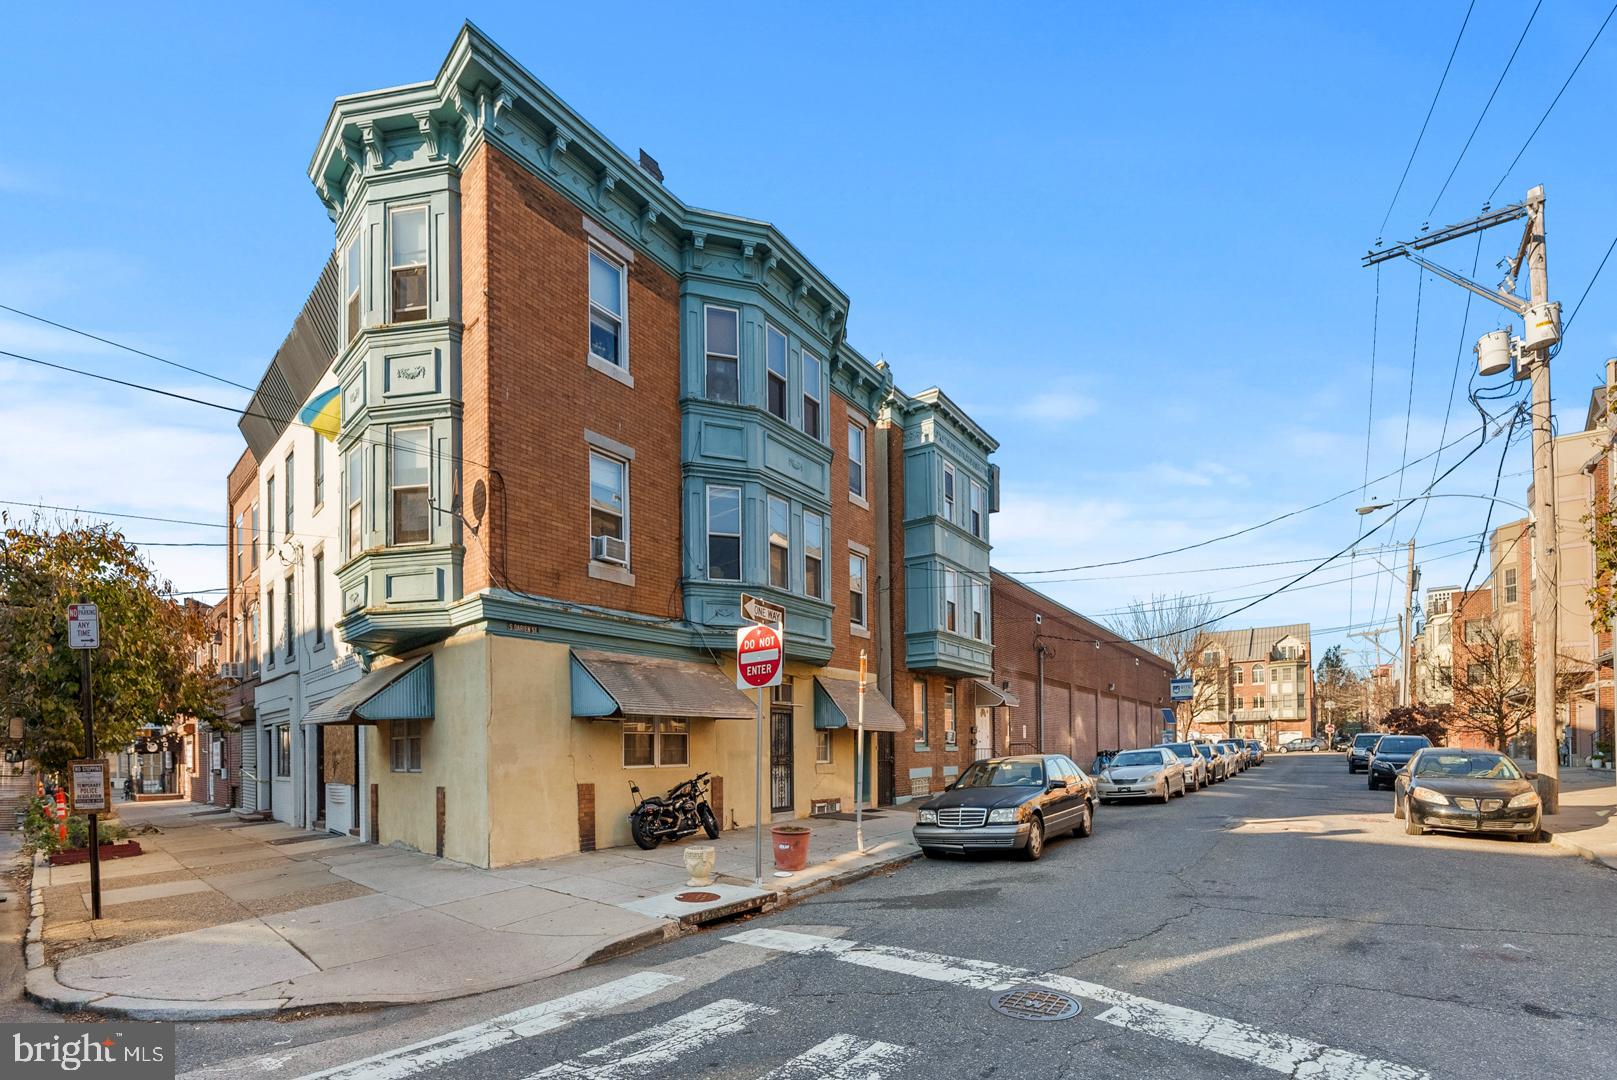
Welcome to 823 Christian St. in highly desirable Bella Vista, offering a 7.10% cap rate. This is a 3,060 sq ft property that features two buildings for the price of one for only $799,000. One building has 3 one bedrooms, and the second building has a one bedroom and a Studio. This is prime real estate because it is around the corner of the Italian Market. Three units have been recently updated, both buildings have two new sewer main lines, the roof to both buildings were recently installed, and a new fire alarm system. 

This is an as-is sale.
#PAPH2600676

PHILADELPHIA

823 CHRISTIAN STREET

None Beds

None Baths

3,060 Sq.Ft.

$799,000

MLS#: PAPH2600676
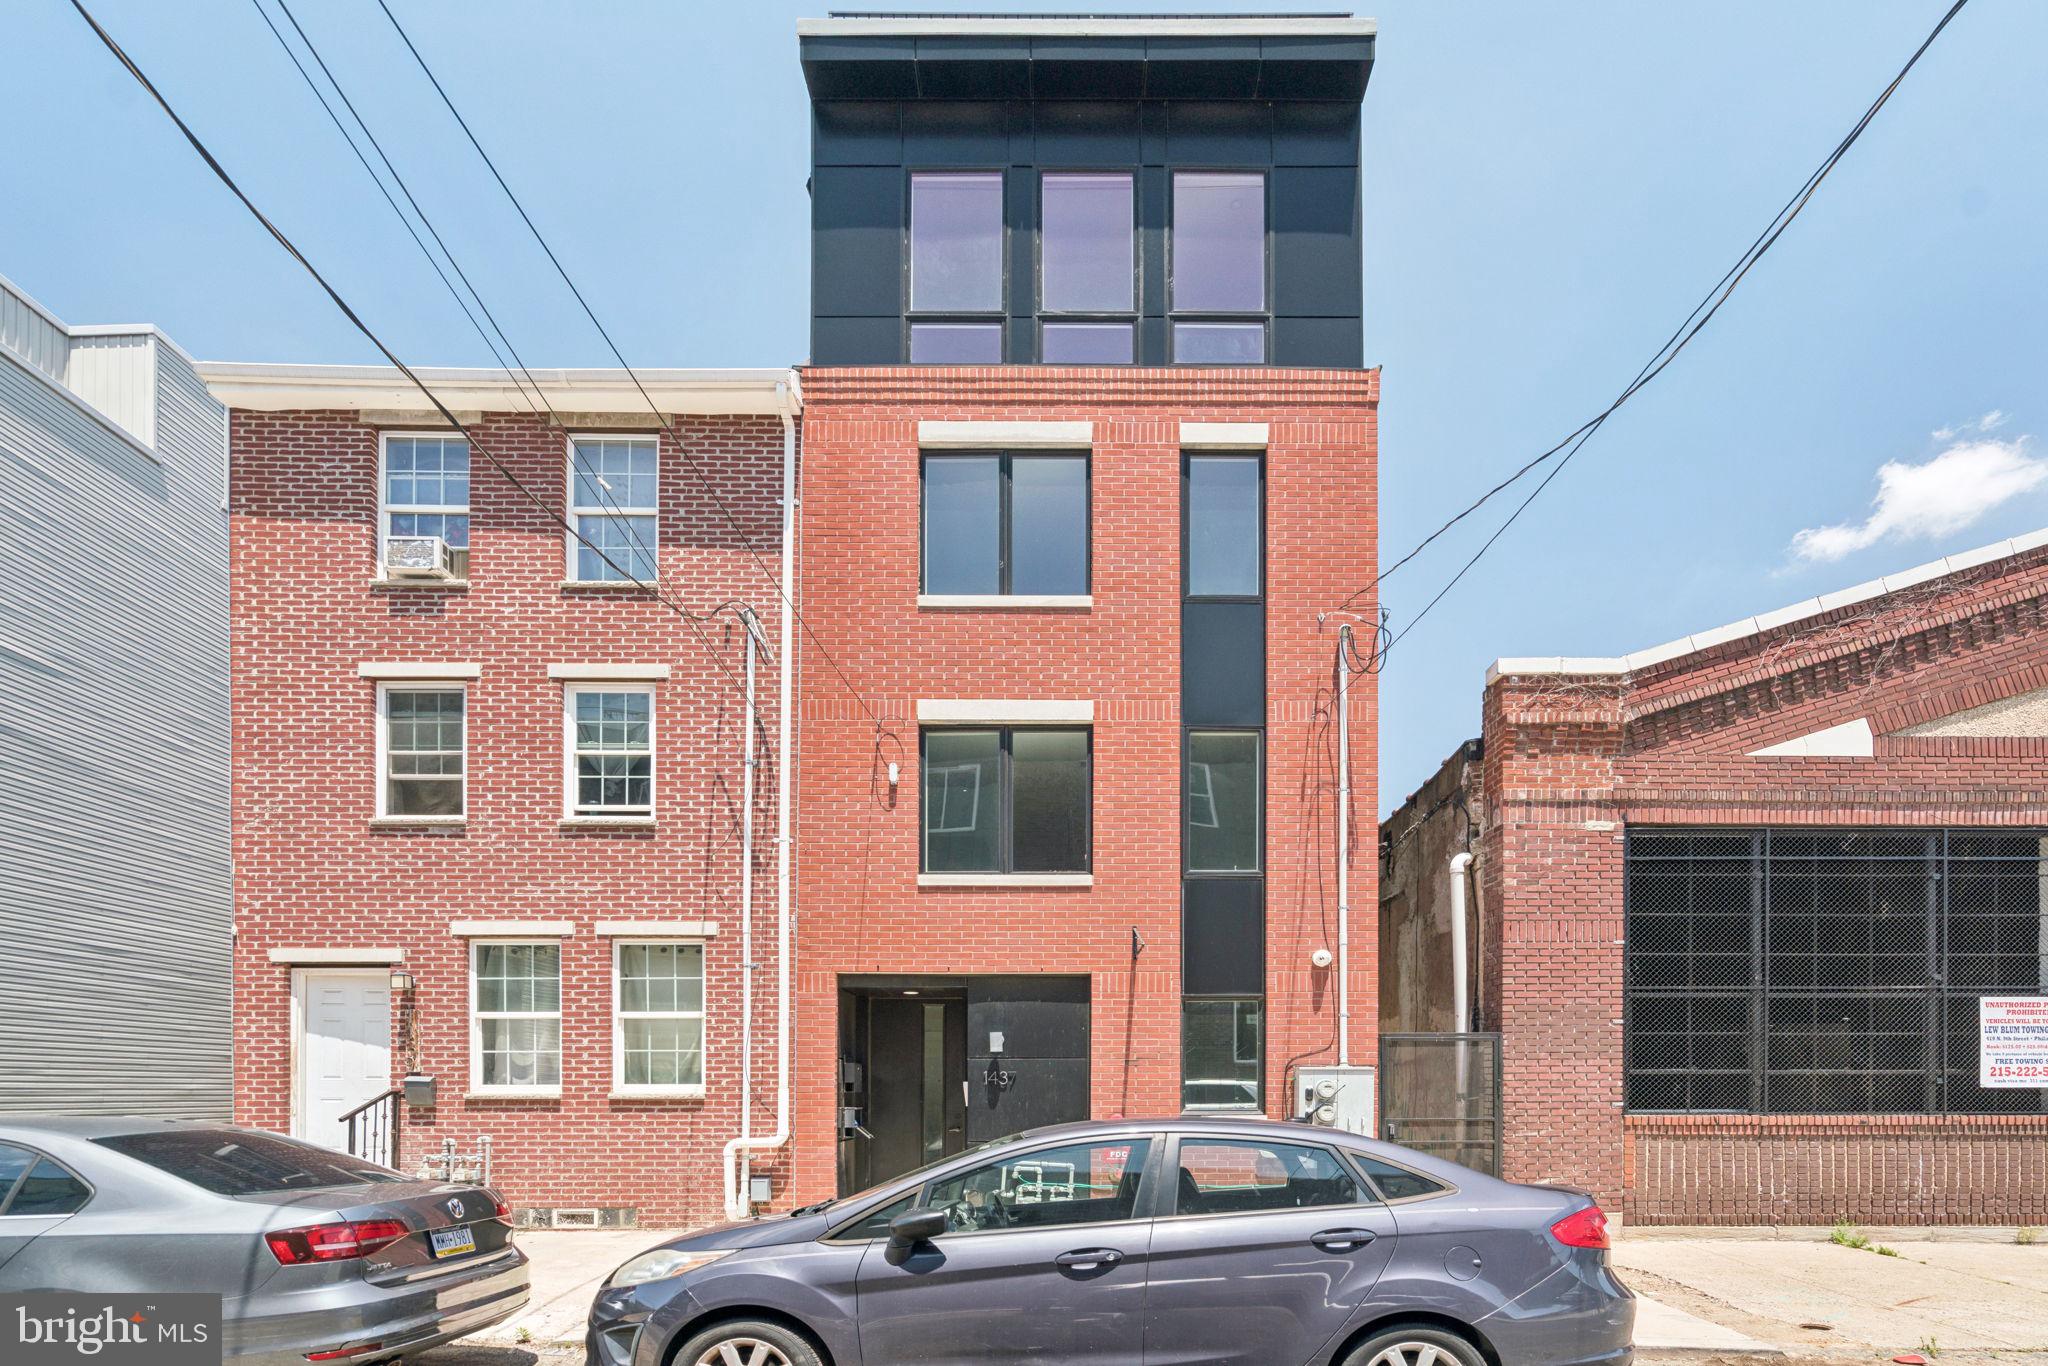
Welcome to 1437 Parrish Street, a multi-family home in the heart of Francisville! This duplex boasts one 2-bedroom, 1.5-bathroom unit, and one 3-bedroom, 2-bathroom unit. This home features hardwood floors and large windows allowing tons of natural light! Each unit is complete with modern kitchens featuring stainless GE appliances, white calacatta quartz countertops, plenty of cabinet storage, and elegant matte black hardware throughout. These units boast spacious bedrooms and an in-unit laundry rooms. 1437 Parrish Street is conveniently located within walking distance to restaurants, coffee shops, The MET Philadelphia and the historic Divine Lorraine. Schedule your showing today!
#PAPH2604500

PHILADELPHIA

1437 PARRISH STREET

5 Beds

None Baths

2,600 Sq.Ft.

$799,000

MLS#: PAPH2604500

1 ... 37 38 39 40 41 ... 151

properties found. properties found. Page of .

Send a message

Message successfully sent.

Your message

What is 3 + 4 ?

Reason for contacting?

I agree to receive email communication and understand I can unsubscribe at any time.

I agree to be contacted by TNT Real Estate Solutions via call, email, and text for real estate services. To opt out, you can reply 'stop' at any time or reply 'help' for assistance. You can also click the unsubscribe link in the emails. Message and data rates may apply. Message frequency may vary. Privacy Policy

Update Your Temporary Password

Personalize your search

Enter your email and we'll notify you immediately when new listings match what you're looking for.

or enter email address

Already have an account ? Login here

Continue your home search

I agree to receive communications and understand I can unsubscribe at any time.

I agree to be contacted by TNT Real Estate Solutions via call, email, and text for real estate services. To opt out, you can reply 'stop' at any time or reply 'help' for assistance. You can also click the unsubscribe link in the emails. Message and data rates may apply. Message frequency may vary. Privacy Policy

Already have an account ? Login here

We use cookies

We use cookies primarily for analytics to enhance your experience. By accepting, you agree to our use of these cookies. You can manage your preferences or learn more about our cookies policy.




