

One of the most popular communities provided by {{page_data.agentName}}

Philadelphia

One of the most popular communities provided by TNT Real Estate Solutions

Philadelphia

About Philadelphia

Living in Philadelphia, PA, offers a unique blend of rich history, vibrant culture, and a strong sense of community, making it an ideal place to call home. Residents enjoy easy access to world-class museums, diverse dining experiences, and a thriving arts scene, reflecting the city’s deep-rooted heritage. The affordable housing market, coupled with a variety of neighborhoods, from the historic charm of Old City to the bustling energy of South Philadelphia, caters to all lifestyles. Additionally, the convenient public transportation system and proximity to major cities like New York and Washington, D.C., enhance Philadelphia’s appeal. With its passionate sports culture, beautiful parks, and an ever-evolving food scene, living in Philadelphia means immersing yourself in a dynamic, welcoming environment that values community and tradition. Whether you’re a young professional, a growing family, or a retiree, Philadelphia offers a vibrant urban experience enriched by its history and welcoming spirit.
One of the most popular communities provided by TNT Real Estate Solutions
11,875
# of Listings
3
Avg # of Bedrooms
$246
Avg. $ / Sq.Ft.
$512,182
Med. List Price

Browse Philadelphia Real Estate Listings

3735 Properties Found. Page 39 of 249.

Rarely offered duplex featuring two separate units, each with 2 bedrooms and 1 bathroom — a great layout for owner-occupants or investors alike. Situated in a convenient, walkable location close to local shops, restaurants, and everyday essentials.
This property offers flexibility and long-term potential in a well-established Northeast Philly neighborhood with easy access to major roads for commuting.
Don't miss your chance to own a versatile, income-producing property in one of Philadelphia's most convenient locations.
#PAPH2665836

PHILADELPHIA

9853 WISTARIA STREET

4 Beds

None Baths

2,058 Sq.Ft.

$449,900

MLS#: PAPH2665836

Location, Location, Location!!! Take advantage of this opportunity before it's gone! Welcome to this miraculous Row Home property located in the heart of Point Breeze / New Bold section of South Philadelphia! This property has recently been fully remodeled from top to bottom! This beautiful & very spacious row-home boasts 3 bedrooms, 1.5 Full bathrooms, & an enclosed rear yard patio and welcomes you with a straight-through 1st floor open floor plan with beautiful refinished hardwood floors throughout with plenty of natural lights coming through the windows to help save on energy! Enter into the large Living Room with ceiling fan with light, recessed lights, nice refinished hardwood floors & crown moldings throughout to the spacious Dining Room with a nice chandelier light! Middle of 1st Floor has a Half Bathroom consists of a single vanity, mirror, ceramic tile floors, toilet, exhaust fan & recessed light! Then you'll enter into the glamorous upgraded Kitchen with granite countertops, an abundance of refinished white cabinetry with solid cabinet hardware, tile floors, tile backsplash, recessed lights, and stainless-steel appliances (includes Refrigerator, Stove/Range, Range Hood with Vent). Exit the side door from the Kitchen which leads you to a privately fenced in rear yard that is great for warm weather entertainment! 

2nd Floor consists of 3 spacious bedrooms with ample closets! Half portion of 2nd Floor has refinished hardwood floors in the hallway & rear bedroom, and the other half of the hallway has luxury vinyl floors, as well as in the middle bedroom & front Master’s bedroom! Hallway also has recessed lights! 

Hallway Full Bathroom on 2nd Floor is also upgraded that features a large single vanity sink, light fixture, recessed light, exhaust fan, toilet, ceramic tile floors & walls, & a bathtub with sliding glass doors! 

Basement is unfinished, but has recessed lights and very spacious! There is a Washer & Dryer Hook-up at the rear of the basement! Interior Sewer line has been replaced with new PVC in 05/2026! Expansion tank for gas heater has been replaced in 11/2025! Entire Roof has been aluminum coated in 05/2026! Kitchen gas stove/range & Range Hood have been installed in 06/2026! ALL electric outlets are newly installed! Entire Home and rear yard have been freshly repainted! This home has 3 mini-split systems that uses electric for 3-zone cooling and heating (in Dining Room, Master’s Bedroom, & Rear Bedroom)! This property also has a 2-Zone Gas Heater System that uses the radiators around the home (1st Floor Thermostat controls the 1st floor radiators & 2nd Floor Hallway Thermostat controls the radiators in Middle BR, Full Bathroom & Rear BR)! 

This home was fully remodeled this year in 2026 from top to bottom, very well-maintained & it's in a move-in condition! Rents around this area are about $2,150-3,095/month!! An amazing Walk Score of 82 to all amenities nearby! Septa bus stops & public transportation are all easily accessible in the area as well! Only a few blocks away from Septa Orange Broad Street Subway Line! Walking distance to Target, Sprouts Market, Starbucks, Chipotle, Wing Phat Plaza, Hung Vuong Supermarket, Restaurants, & many more! Minutes to Italian Market, grocery store, Supermarkets, Passyunk Square Eateries, Walmart, Five Below, IKEA, parks, gym, & many more! Easy access to all major highways! Minutes away from Philadelphia's International Airport, Philadelphia's Auto Mall, Drexel University, Saint Joseph’s University (formerly known as University of the Sciences in Philadelphia), UPENN, Center City, Sports Complex, Xfinity Live Entertainment & Penns Landing! PRICED VERY COMPETITIVELY TO SELL!! Get an offer in quickly before it's gone! Many First-Time Homebuyer's Programs available that can help you save! Limited Time Offer Only! Ask me how! ***INCLUDES 1 YEAR ASSURANT HOME WARRANTY

***Some photos are virtually staged.***
#PAPH2664270

PHILADELPHIA

1537 S 19TH STREET

3 Beds

1 Baths

1,456 Sq.Ft.

$449,900

MLS#: PAPH2664270

Welcome to 124 Gilpin Drive, Unit A-205, a bright, sparkling and beautifully maintained 2-bedroom, 2-bath end-unit condo in Westtown Reserve, a 55+ community. Offering a wonderful combination of comfort, privacy, and low-maintenance living, this inviting home features thoughtful upgrades throughout and an abundance of natural and recessed lighting.
The spacious kitchen is perfect for everyday living and entertaining, featuring granite countertops, a breakfast bar, stainless steel appliances, tile backsplash, upgraded lighting, and accent lighting above the cabinets. The open and welcoming living space flows easily from the kitchen, while the hardwood flooring in the entry hall adds warmth and style.
The primary bedroom offers a peaceful retreat with two generous closets, including a custom California Closet and a second large slider-door closet. The private primary bath features tile flooring, a tiled shower, and a double vanity. The second bedroom is nicely sized and conveniently located next to the full hall bath, making it ideal for guests, an office, or additional living space.
Enjoy your morning coffee or unwind at the end of the day on the covered balcony, offering a comfortable outdoor space to enjoy in rain or shine. The home also features a laundry room with plenty of storage and workspace, fresh paint throughout, newer carpeting, upgraded lighting, and deep-set windows that add to the home's bright and comfortable feel.
Parking is exceptionally convenient, with an assigned parking space in the covered parking garage, complete with private storage, plus additional parking available in the spacious outdoor parking area for guests or a second vehicle.
This beautifully cared-for condo offers easy, convenient living in a desirable 55+ community, with plenty of privacy, generous storage, convenient parking, and quality upgrades already in place. Simply move in and enjoy!
#PACT2134768

WEST CHESTER

124 GILPIN DRIVE A-205

2 Beds

2 Baths

1,468 Sq.Ft.

$449,900

MLS#: PACT2134768
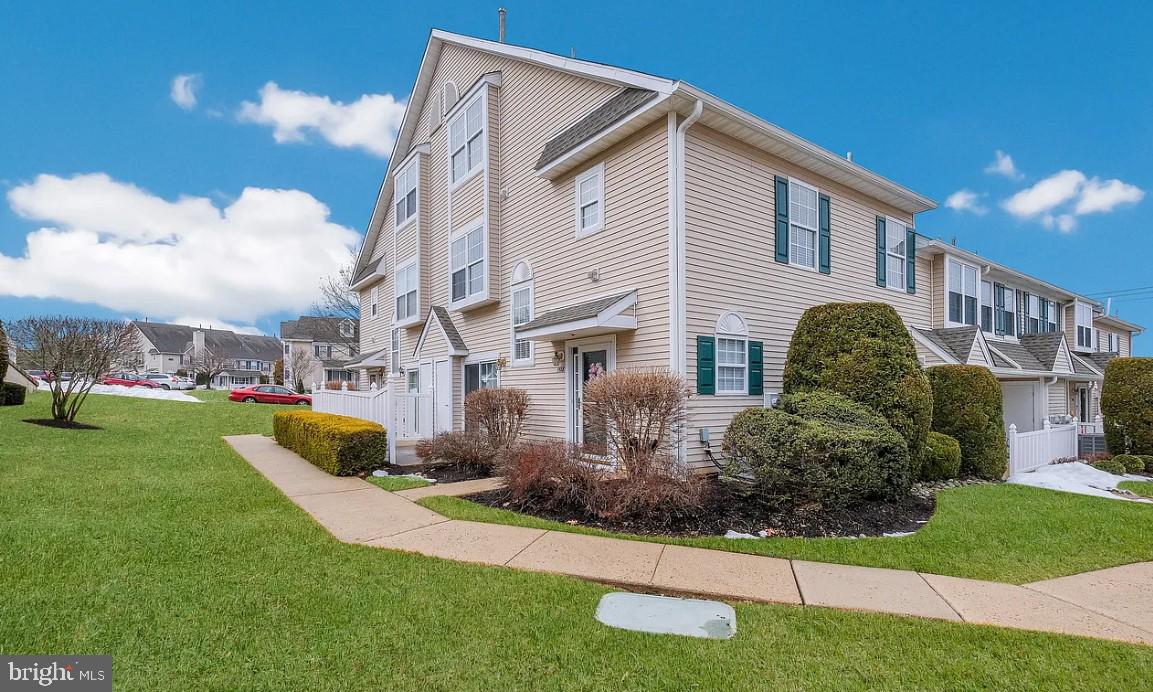
3 bedroom 2.5 bath end unit townhouse in mint condition features foyer entry with laminate flooring, coat closet and Half Bath.  Spacious Living Room with a large triple window opens to the Dining Room.  Eat-in Kitchen with oak cabinetry, gas range, built-in dishwasher & ceramic tile backsplash.  Breakfast area with a sliding glass door leading to a private, fenced patio. The 2nd level offers 2 large bedrooms including the Primary Bedroom with walk in closet and full private bath with ceramic tile Floor, wide vanity & soaking tub/shower. A second full hall bath ideally services the second Bedroom. Laundry/Utility Room is also on the 2nd level. The 3rd floor  offers an additional Bedroom with a double closet and a huge, unfinished area for storage needs. Desirable neighborhood with  a Tot Lot, Walking Paths, Basketball and Tennis/Pickleball Courts. Great location & award winning Central Bucks Schools!
#PABU2123690

JAMISON

1508 CAROL COURT

3 Beds

2 Baths

1,737 Sq.Ft.

$449,900

MLS#: PABU2123690

Nestled in a charming neighborhood, this beautifully renovated twin home offers a perfect blend of modern luxury and timeless comfort. With a complete renovation set for 2026, this residence is designed to elevate your lifestyle while providing a warm and inviting atmosphere. Step inside to discover an expansive of meticulously crafted living space. The heart of the home features a stunning kitchen equipped with high-end stainless steel appliances, including a oven and a gas range, perfect for culinary enthusiasts. The sleek dishwasher and disposal make clean-up a breeze, while the refrigerator and icemaker ensure you're always ready for entertaining. The engineered wood flooring throughout adds a touch of elegance and warmth, creating a seamless flow from room to room. This home boasts three spacious bedrooms and three bathrooms, providing ample space for relaxation and privacy. Each bathroom is thoughtfully designed, featuring modern fixtures and finishes that exude sophistication. The fully finished basement offers additional living space, ideal for a home office, gym, or entertainment area, catering to your every need. The exterior of the property showcases a classic masonry and stone construction, ensuring durability and timeless appeal. Parking is convenient with both on-street options and a driveway, making it easy for you and your guests. Experience the ultimate in energy efficiency with a high-efficiency water heater, ensuring comfort while being mindful of your utility costs. This home is not just a place to live; it's a lifestyle choice that embraces modern conveniences while maintaining a cozy, welcoming feel. Located in a vibrant community, you'll find yourself just moments away from local amenities, parks, and dining options, enhancing your everyday living experience. This property is more than just a home; it's a sanctuary where luxury meets comfort, inviting you to create lasting memories in a space that truly feels like your own. Don't miss the opportunity to make this exquisite residence your forever home.
#PAPH2667658

PHILADELPHIA

1234 YERKES STREET

3 Beds

3 Baths

1,800 Sq.Ft.

$449,900

MLS#: PAPH2667658

Welcome to 1605 Hillcrest Rd! This 4-bedroom, 2.5-bath single-family home is situated on a .37-acre lot in Glenside and offers a solid opportunity for a buyer looking to make the home their own. The main level features an eat-in kitchen with tile flooring, gas cooking, double sink, and ceiling fan, along with a bright living room highlighted by a wood-burning fireplace with brick surround and bow window. The dining room provides access to the rear patio overlooking the fenced backyard.  The upper levels include a main bedroom with walk-in closet and access to the full main bath, which features a stall shower and updated vanity. Three additional bedrooms and a full hall bath with tub/shower complete the upper living space. The finished lower level offers a family room, powder room, laundry area, and access to the attached two-car garage. Additional features include a whole-house generator, solar panels with no monthly charge, on-demand hot water, koi pond and a hot tub. Conveniently located in Glenside, this property is easy to show and ready to go!!
#PAMC2190716

GLENSIDE

1605 HILLCREST ROAD

4 Beds

2 Baths

2,438 Sq.Ft.

$449,900

MLS#: PAMC2190716

New on site 2 days ago
This charming ranch-style home in Marple Gardens offers a perfect blend of comfort and functionality. With 1,600 sq. ft. , it features three spacious bedrooms and 1.5 bathrooms, ideal for everyday living. The eat-in kitchen, complete with an island, is perfect for casual meals and gatherings, while the cozy stone fireplace in the living area adds warmth and character. Enjoy the convenience of main-floor laundry and modern appliances, including a dishwasher and refrigerator. The expansive 0.58-acre lot provides ample outdoor space for relaxation or play. Located in a welcoming community, residents benefit from nearby parks, excellent schools, and easy access to public services. The neighborhood fosters a sense of belonging, making it a wonderful place to call home. With an attached carport and driveway parking, convenience is at your fingertips. Experience the charm and comfort of this delightful property in a vibrant community!
#PADE2124426

BROOMALL

2155 KINGSWOOD LANE

3 Beds

1 Baths

1,600 Sq.Ft.

$449,900

MLS#: PADE2124426

New on site today
Welcome to 182 Campmeeting Rd! This beautiful, expanded home in desirable Willow Grove offers an exceptional blend of space, charm, and modern updates.   Located on a quiet, coveted sidewalk street in a picturesque, lush setting, you will enjoy the natural surroundings this home has to offer. Step inside to admire gleaming hardwood floors and cathedral ceilings that create an open, airy, and light-filled atmosphere throughout the living room and dining room.  The upgraded Chef's Kitchen features rich wood cabinetry with extensive storage, beautiful granite countertops, sleek stainless-steel appliances, and a stylish subway tile backsplash. Kitchen has a convenient exit to the side and rear yards.  As part of a two-story addition, this home offers a spacious Primary Suite with an expanded primary bedroom which serves as a true private retreat, complete with its own spacious primary bath.  There are 2 more Generous Bedrooms and a large hall bath.  The lower level boasts a versatile recreation room with powder room and laundry room plus an expansive family room addition!  Perfect for movie nights, a play area, or a perfect guest room! There is also a rear screened in porch to takes you out to the Outdoor Oasis with a hardscaped rear patio overlooking a lush, sprawling backyard with mature shade trees and well-manicured landscaping and rear shed.   Enjoy warm months entertaining on the private side composite deck!   This home is designed for both comfortable daily living and seamless entertaining. Don't miss the opportunity to make this versatile and beautiful home YOURS! Making your appointment in advance would be highly recommended. Interior photos are on the way!!
#PAMC2195680

WILLOW GROVE

182 CAMPMEETING ROAD

3 Beds

2 Baths

2,124 Sq.Ft.

$449,900

MLS#: PAMC2195680
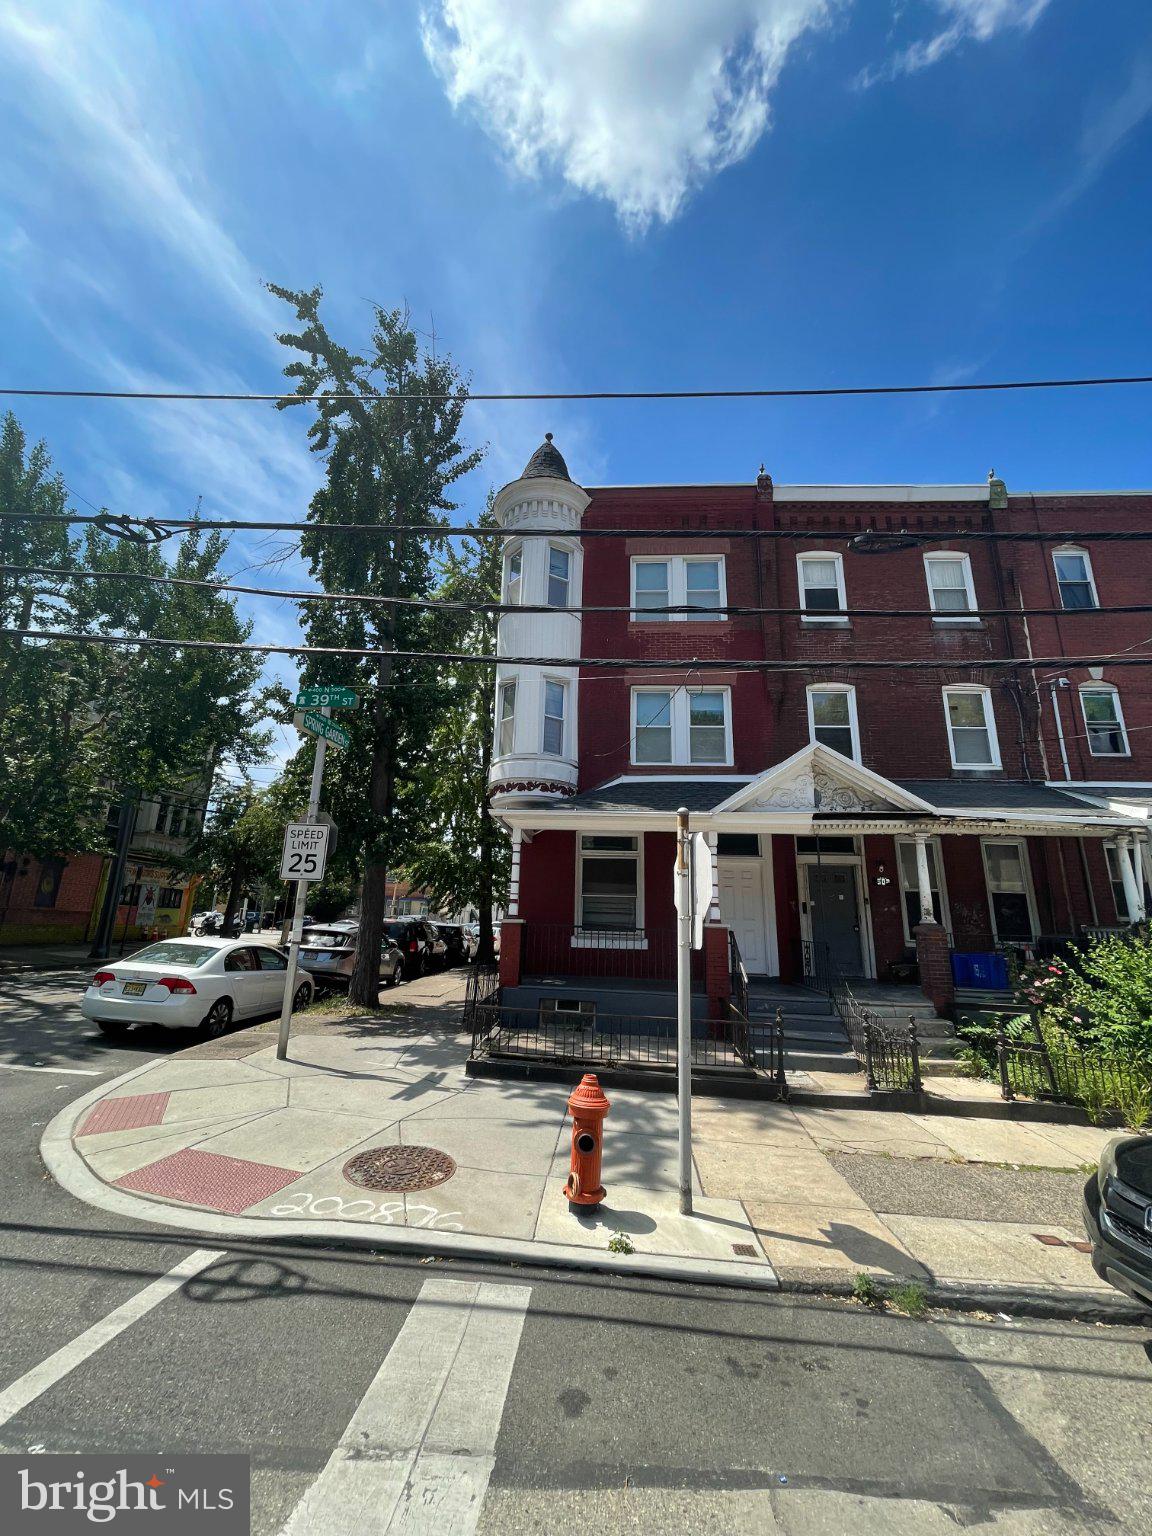
The beautiful 6 bedroom, 2.5 bathroom house features hardwood floors & high ceilings. Has a full unfinished basement. The eat in kitchen has tile flooring with 2nd staircase to 2nd floor. Large windows throughout the house provide plenty of sunlight. Large front porch facing tree lined street. Nice sized private back yard. Easy access to Drexel and University of Pennsylvania. THIS PROPERTY IS LEGALLY ZONED AS A ROOMING HOME.
#PAPH2598152

PHILADELPHIA

500 N 39TH STREET

6 Beds

2 Baths

2,451 Sq.Ft.

$449,900

MLS#: PAPH2598152

Exceptional investment opportunity! This legally zoned fourplex is being offered fully vacant, providing the flexibility to set your own rents or occupy a unit while generating income from the others. The building consists of one spacious 2-bedroom apartment, one 1-bedroom apartment featuring a private balcony, and two studio apartments.

Located in the desirable 19131 zip code, the property offers strong rental income potential. 
The 2-bedroom unit offers potential rents of $1,400+/month, the 1-bedroom unit approximately $1,290+/month, and studio units $1,000+/month. Rental amounts are estimates based on current market conditions; buyer to independently verify rents and rental potential.

This property may be purchased individually or as part of a package with the neighboring duplex at 5402 Lebanon Ave, creating an outstanding opportunity to expand your investment portfolio. It is conveniently located near City Avenue, public transportation, shopping, major highways, and universities. Strong income potential, recent updates, and a fully vacant building make this a rare opportunity—prepare your offer today! Buyer responsible for verifying zoning, rental rates, and all property information.
#PAPH2653456

PHILADELPHIA

5400 LEBANON AVENUE

3 Beds

None Baths

2,976 Sq.Ft.

$449,900

MLS#: PAPH2653456
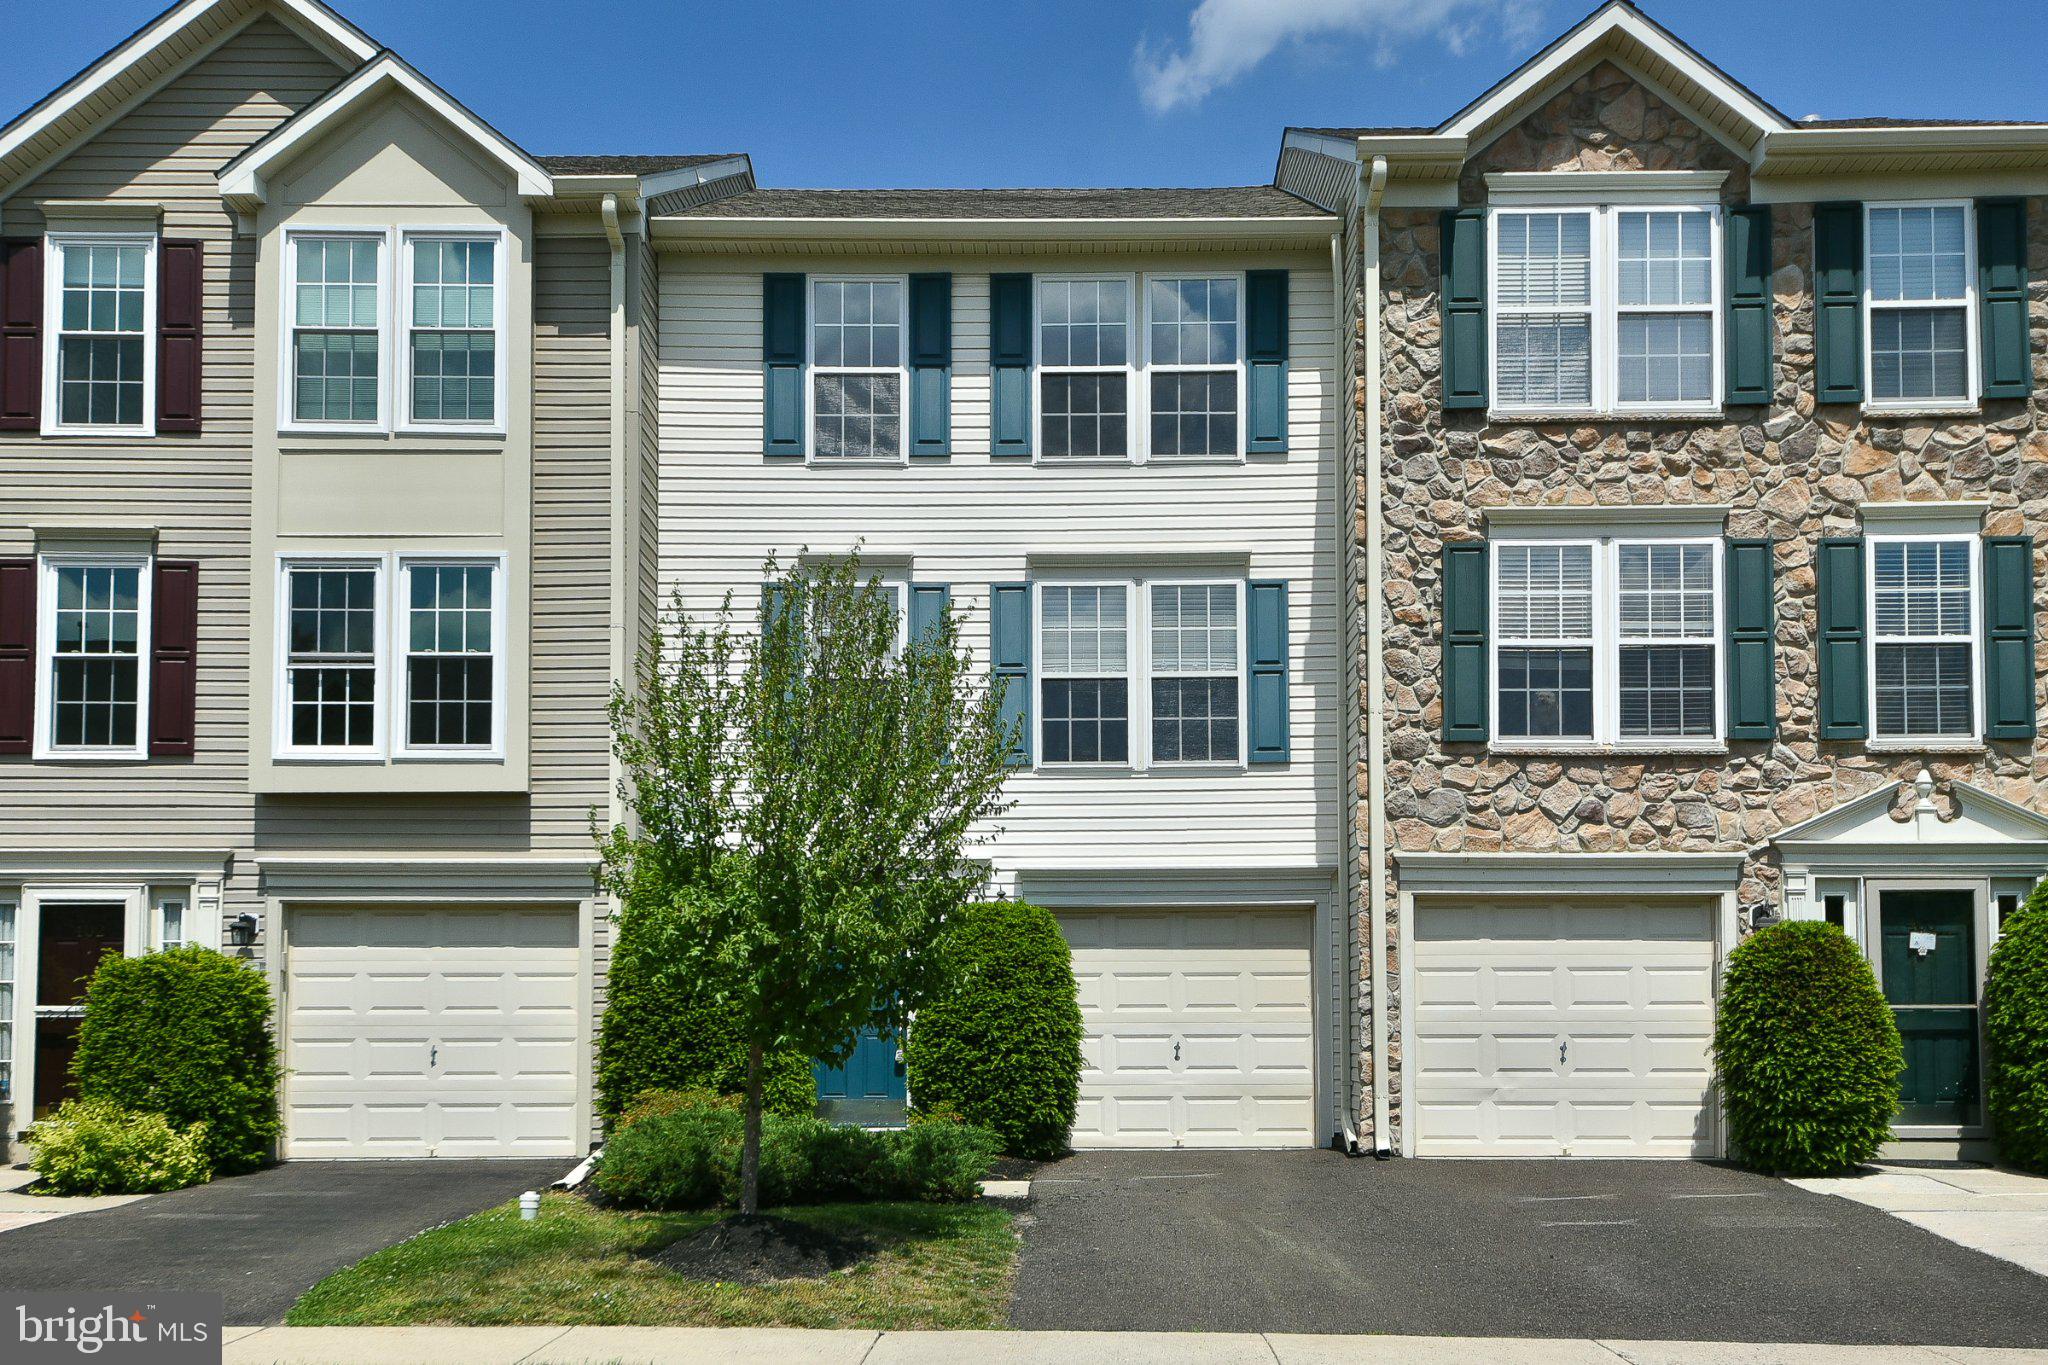
Welcome to 401 Jene Court — now offered with a recent price improvement, making this beautifully maintained and thoughtfully updated 3-bedroom, 2.5-bath townhome an exceptional value.  Freshly painted throughout, this inviting home features brand-new carpeting on the main and upper levels, a brand-new HVAC system, new kitchen cabinets, and brand-new stainless-steel appliances, offering the perfect blend of style, comfort, and move-in-ready convenience.  The finished walkout lower level welcomes you with a spacious foyer, convenient powder room, interior access to the attached garage, laundry area, and a versatile bonus space ideal for a media room, home office, fitness area, or playroom. Step outside to enjoy tranquil views of the community open space, recreational area, and scenic pond, providing a peaceful backdrop for everyday living.  The sun-filled main level features an open-concept floor plan enhanced by oversized windows and abundant natural light. The spacious living and dining areas are perfect for entertaining or relaxing, while the beautifully updated kitchen showcases new cabinetry, brand-new stainless-steel appliances, a cozy breakfast area, and an efficient layout that comfortably accommodates a full-size portable island, offering additional workspace and storage while maintaining excellent flow. Sliding glass doors lead to a raised deck—an ideal spot for morning coffee or evening gatherings.  Upstairs, the spacious primary suite features a walk-in closet with custom built-ins and a private en-suite bath. Two additional generously sized bedrooms and a full hall bath provide flexibility for family, guests, or work-from-home needs.  Conveniently located near parks, recreational facilities, shopping, dining, and major commuter routes, this exceptional home offers the perfect combination of comfort, convenience, and community living. With its extensive recent updates—including a brand-new HVAC system, new carpeting, fresh paint, new kitchen cabinets, brand-new stainless-steel appliances, and an attractive price improvement—401 Jene Court is truly move-in ready.
Don't miss this opportunity to own a beautifully updated home in a prime location!
#PAMC2181386

NORTH WALES

401 JENE COURT

3 Beds

2 Baths

1,982 Sq.Ft.

$449,900

MLS#: PAMC2181386

Beutiful Duplex - Fully Updated and Income Producing!
Welcome to this beautifully updated duplex in exelent condition, offering a fantastic opportunity fornboth investors and future owner-occupants. The property features two spacious units - one 3 bedroom unit and one 2 - bedroom unit - both thoughtfully updated and well maintained. Both units are currently tenant-occupied, providing immediate rental income from day one.Conveniently located near local shopping, dining, schools, transportation, and major roadways. With its desirable location and versatile multifamily layout, this property presents an opportunity to add value and make it your own. Schedule your showing today!
#PAPH2669892

PHILADELPHIA

1715 BORBECK

5 Beds

None Baths

2,304 Sq.Ft.

$449,900

MLS#: PAPH2669892

Welcome to 1155 S Lehigh Circle, a beautifully appointed 3-bedroom, 2.5-bathroom split-level home tucked away on a quiet, sidewalk-lined cul-de-sac in Swarthmore, Ridley Township. Step inside to find a spacious and light-filled living room that seamlessly flows into the formal dining room, creating an ideal layout for both everyday living and entertaining. The eat-in kitchen features a tile backsplash, built-in dishwasher, microwave, and custom built-in shelving. Upstairs, the primary bedroom serves as a private retreat complete with its own en-suite bathroom, alongside two additional generously sized bedrooms and an updated hall bath. The lower level offers a cozy family room centered around a classic brick fireplace, with direct access to an enclosed porch that opens to a mature, professionally landscaped backyard—perfect for relaxing or outdoor gatherings. Thoughtfully updated for maximum versatility, the partially converted garage houses a dedicated bonus room ideal for a home office, gym, or playroom. Below, a full unfinished basement provides abundant additional storage. Complete with central air conditioning, ample driveway parking, and an unbeatable location close to local amenities, major commuter routes, and top-rated schools, this exceptional Ridley Township property is ready to welcome its next owner.
#PADE2124356

SWARTHMORE

1155 S LEHIGH CIRCLE

3 Beds

2 Baths

1,634 Sq.Ft.

$449,900

MLS#: PADE2124356

Welcome to easy, elevated living at Huntingdon Place! This exceptional penthouse-style corner condominium offers a wonderful combination of comfort, convenience, and thoughtfully designed living spaces, creating a home that feels both spacious and inviting. Featuring two bedrooms on the main level and a versatile upper-level loft, this special residence offers the flexibility to accommodate a variety of lifestyles. A bright, welcoming foyer greets you upon entry, complete with a generous storage closet, coat closet, and convenient laundry room. Continue down the hallway to discover the heart of the home—a beautifully designed, open-concept kitchen, dining, and living area. The kitchen features abundant cabinetry, granite countertops, and a center island with breakfast bar seating. The adjoining living room is highlighted by a dramatic two-story ceiling that enhances the sense of space and fills the room with natural light. Two sets of sliding glass doors lead to private balconies, providing inviting outdoor spaces to enjoy your morning coffee or unwind at the end of the day. Thoughtfully positioned on one side of the living area, the spacious primary suite offers a private retreat featuring two walk-in closets and an ensuite bath with a double vanity, separate shower, and soaking tub. The second bedroom is located on the opposite side of the living area, providing added privacy, with a full hall bath conveniently nearby. Overlooking the main living area, the upper-level loft adds another dimension to the home's open and airy design. This versatile space can easily accommodate a third bedroom, home office, playroom, or additional living area to suit your needs. Residents of Huntingdon Place enjoy an impressive array of amenities, including a 24-hour lobby attendant, indoor swimming pool, fitness center, community room, and covered parking garage. A scenic walking path winds along the pond behind the building, offering a peaceful setting for daily walks and relaxation. Ample guest parking is also available in the courtyard. The association fee includes water and gas, adding to the convenience of this low-maintenance lifestyle. Ideally situated near shopping, dining, and everyday conveniences, with easy access to the city, this exceptional residence offers the perfect balance of a tranquil setting and convenient location. Experience the comfort, space, and convenience of penthouse-style living at Huntingdon Place!
#PAMC2194716

HUNTINGDON VALLEY

576 CARSON TERRACE

2 Beds

2 Baths

1,504 Sq.Ft.

$449,900

MLS#: PAMC2194716

Introducing 1457 N. 28th Street! This exquisite contemporary townhouse offers a harmonious blend of luxury and comfort and is highlighted by a large, rear yard. This meticulously maintained residence boasts four spacious bedrooms and three full bathrooms, providing ample space for relaxation and entertaining. Step inside to discover an inviting open floor plan adorned with rich wood flooring that flows seamlessly throughout. The heart of the home features a stylish kitchen equipped with modern appliances, perfect for culinary enthusiasts. Natural light pours in through large windows, creating a warm and welcoming atmosphere. Retreat to the fully finished basement, an ideal space for a home theater, gym, or playroom, tailored to your lifestyle needs. The upper floor laundry adds convenience to your daily routine. Enjoy evenings on the stunning rooftop patio, where you can unwind and take in the views of our city. With on-street parking available, accessibility is never a concern. This property is not just a home; it's a lifestyle. Convenient to SEPTA and Center City, you'll have easy access to the city's vibrant offerings. Experience the perfect blend of modern elegance and community charm in this exceptional Brewerytown gem. Your dream home awaits!
#PAPH2669730

PHILADELPHIA

1457 N 28TH STREET

4 Beds

3 Baths

2,150 Sq.Ft.

$449,900

MLS#: PAPH2669730

1 ... 37 38 39 40 41 ... 249

properties found. properties found. Page of .

Send a message

Message successfully sent.

Your message

What is 3 + 4 ?

Reason for contacting?

I agree to receive email communication and understand I can unsubscribe at any time.

I agree to be contacted by TNT Real Estate Solutions via call, email, and text for real estate services. To opt out, you can reply 'stop' at any time or reply 'help' for assistance. You can also click the unsubscribe link in the emails. Message and data rates may apply. Message frequency may vary. Privacy Policy

Update Your Temporary Password

Personalize your search

Enter your email and we'll notify you immediately when new listings match what you're looking for.

or enter email address

Already have an account ? Login here

Continue your home search

I agree to receive communications and understand I can unsubscribe at any time.

I agree to be contacted by TNT Real Estate Solutions via call, email, and text for real estate services. To opt out, you can reply 'stop' at any time or reply 'help' for assistance. You can also click the unsubscribe link in the emails. Message and data rates may apply. Message frequency may vary. Privacy Policy

Already have an account ? Login here

We use cookies

We use cookies primarily for analytics to enhance your experience. By accepting, you agree to our use of these cookies. You can manage your preferences or learn more about our cookies policy.




