

One of the most popular communities provided by {{page_data.agentName}}

Philadelphia

One of the most popular communities provided by TNT Real Estate Solutions

Philadelphia

About Philadelphia

Living in Philadelphia, PA, offers a unique blend of rich history, vibrant culture, and a strong sense of community, making it an ideal place to call home. Residents enjoy easy access to world-class museums, diverse dining experiences, and a thriving arts scene, reflecting the city’s deep-rooted heritage. The affordable housing market, coupled with a variety of neighborhoods, from the historic charm of Old City to the bustling energy of South Philadelphia, caters to all lifestyles. Additionally, the convenient public transportation system and proximity to major cities like New York and Washington, D.C., enhance Philadelphia’s appeal. With its passionate sports culture, beautiful parks, and an ever-evolving food scene, living in Philadelphia means immersing yourself in a dynamic, welcoming environment that values community and tradition. Whether you’re a young professional, a growing family, or a retiree, Philadelphia offers a vibrant urban experience enriched by its history and welcoming spirit.
One of the most popular communities provided by TNT Real Estate Solutions
11,872
# of Listings
3
Avg # of Bedrooms
$246
Avg. $ / Sq.Ft.
$512,517
Med. List Price

Browse Philadelphia Real Estate Listings

950 Properties Found. Page 39 of 64.
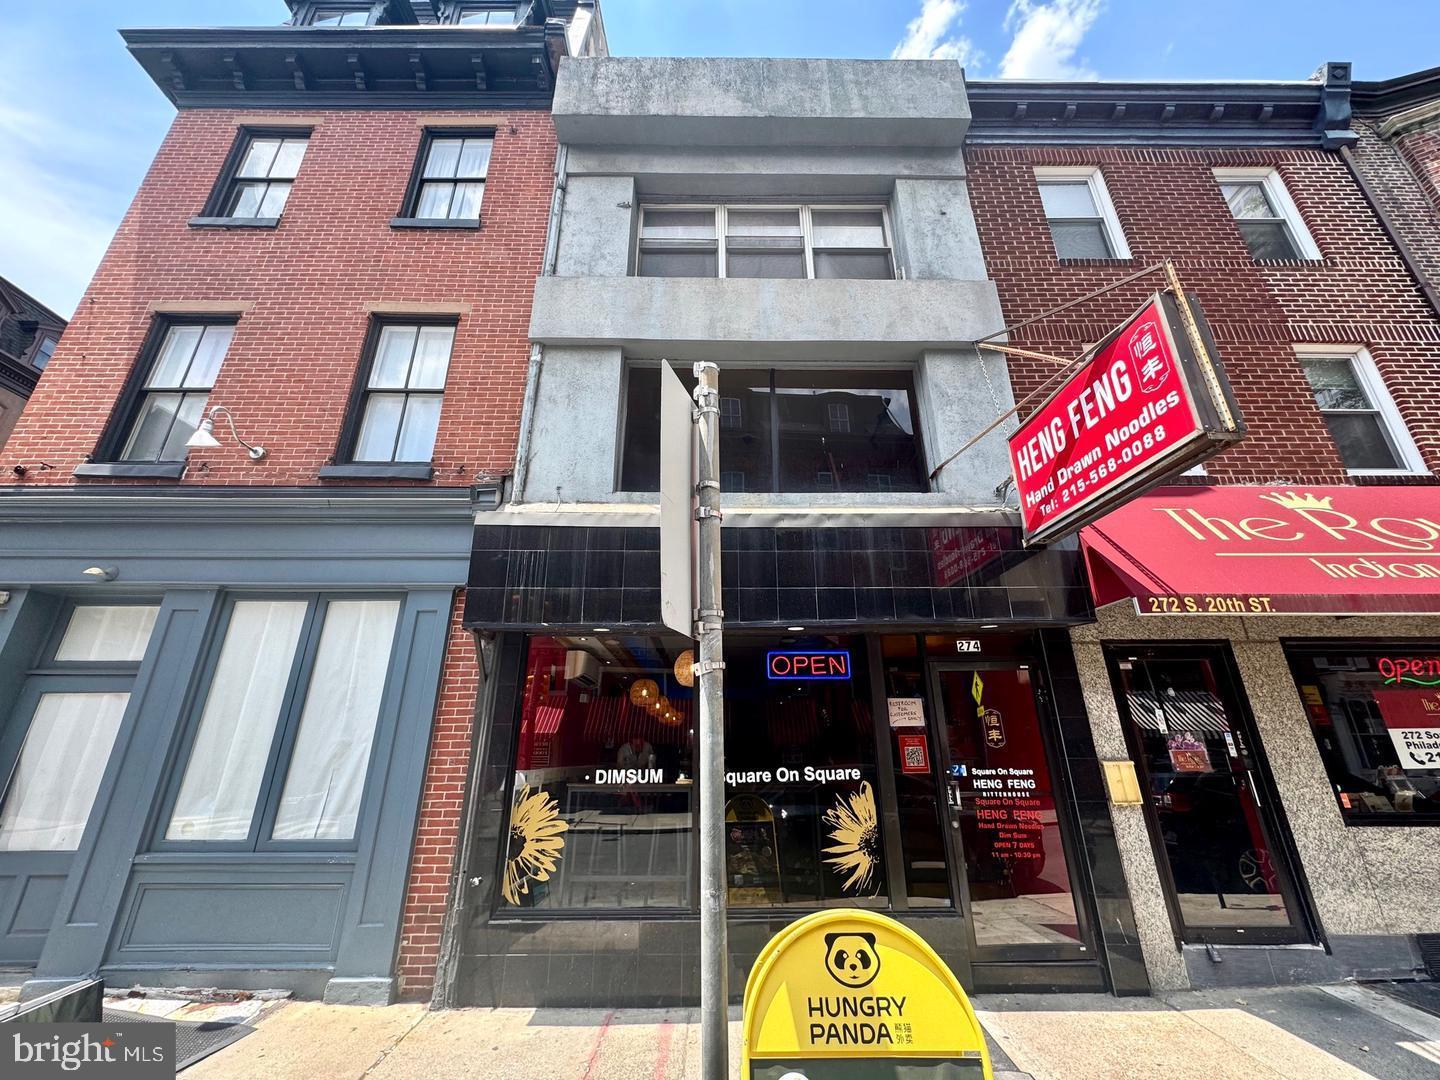
Fantastic opportunity to own a prime mixed-use property located in the heart of Philadelphia’s vibrant Center City Rittenhouse Square. This exceptional location boasts a fully operational restaurant, occupying both the first and second floors. The first floor features a spacious dining area and a fully built commercial kitchen, complete with a walk-in cooler in the basement, while the second floor offers additional seating perfect for private events and parties. The third floor is a charming three-bedroom, one-bath apartment, ideal for an owner-occupant or as a rental unit. This property is a fantastic value-add opportunity, with its prime Rittenhouse location ensuring a steady flow of foot traffic and potential for growth. Don’t miss out on this unique investment opportunity!
#PAPH2640572

PHILADELPHIA

274 S 20TH STREET

None Beds

None Baths

2,800 Sq.Ft.

$1,355,000

MLS#: PAPH2640572
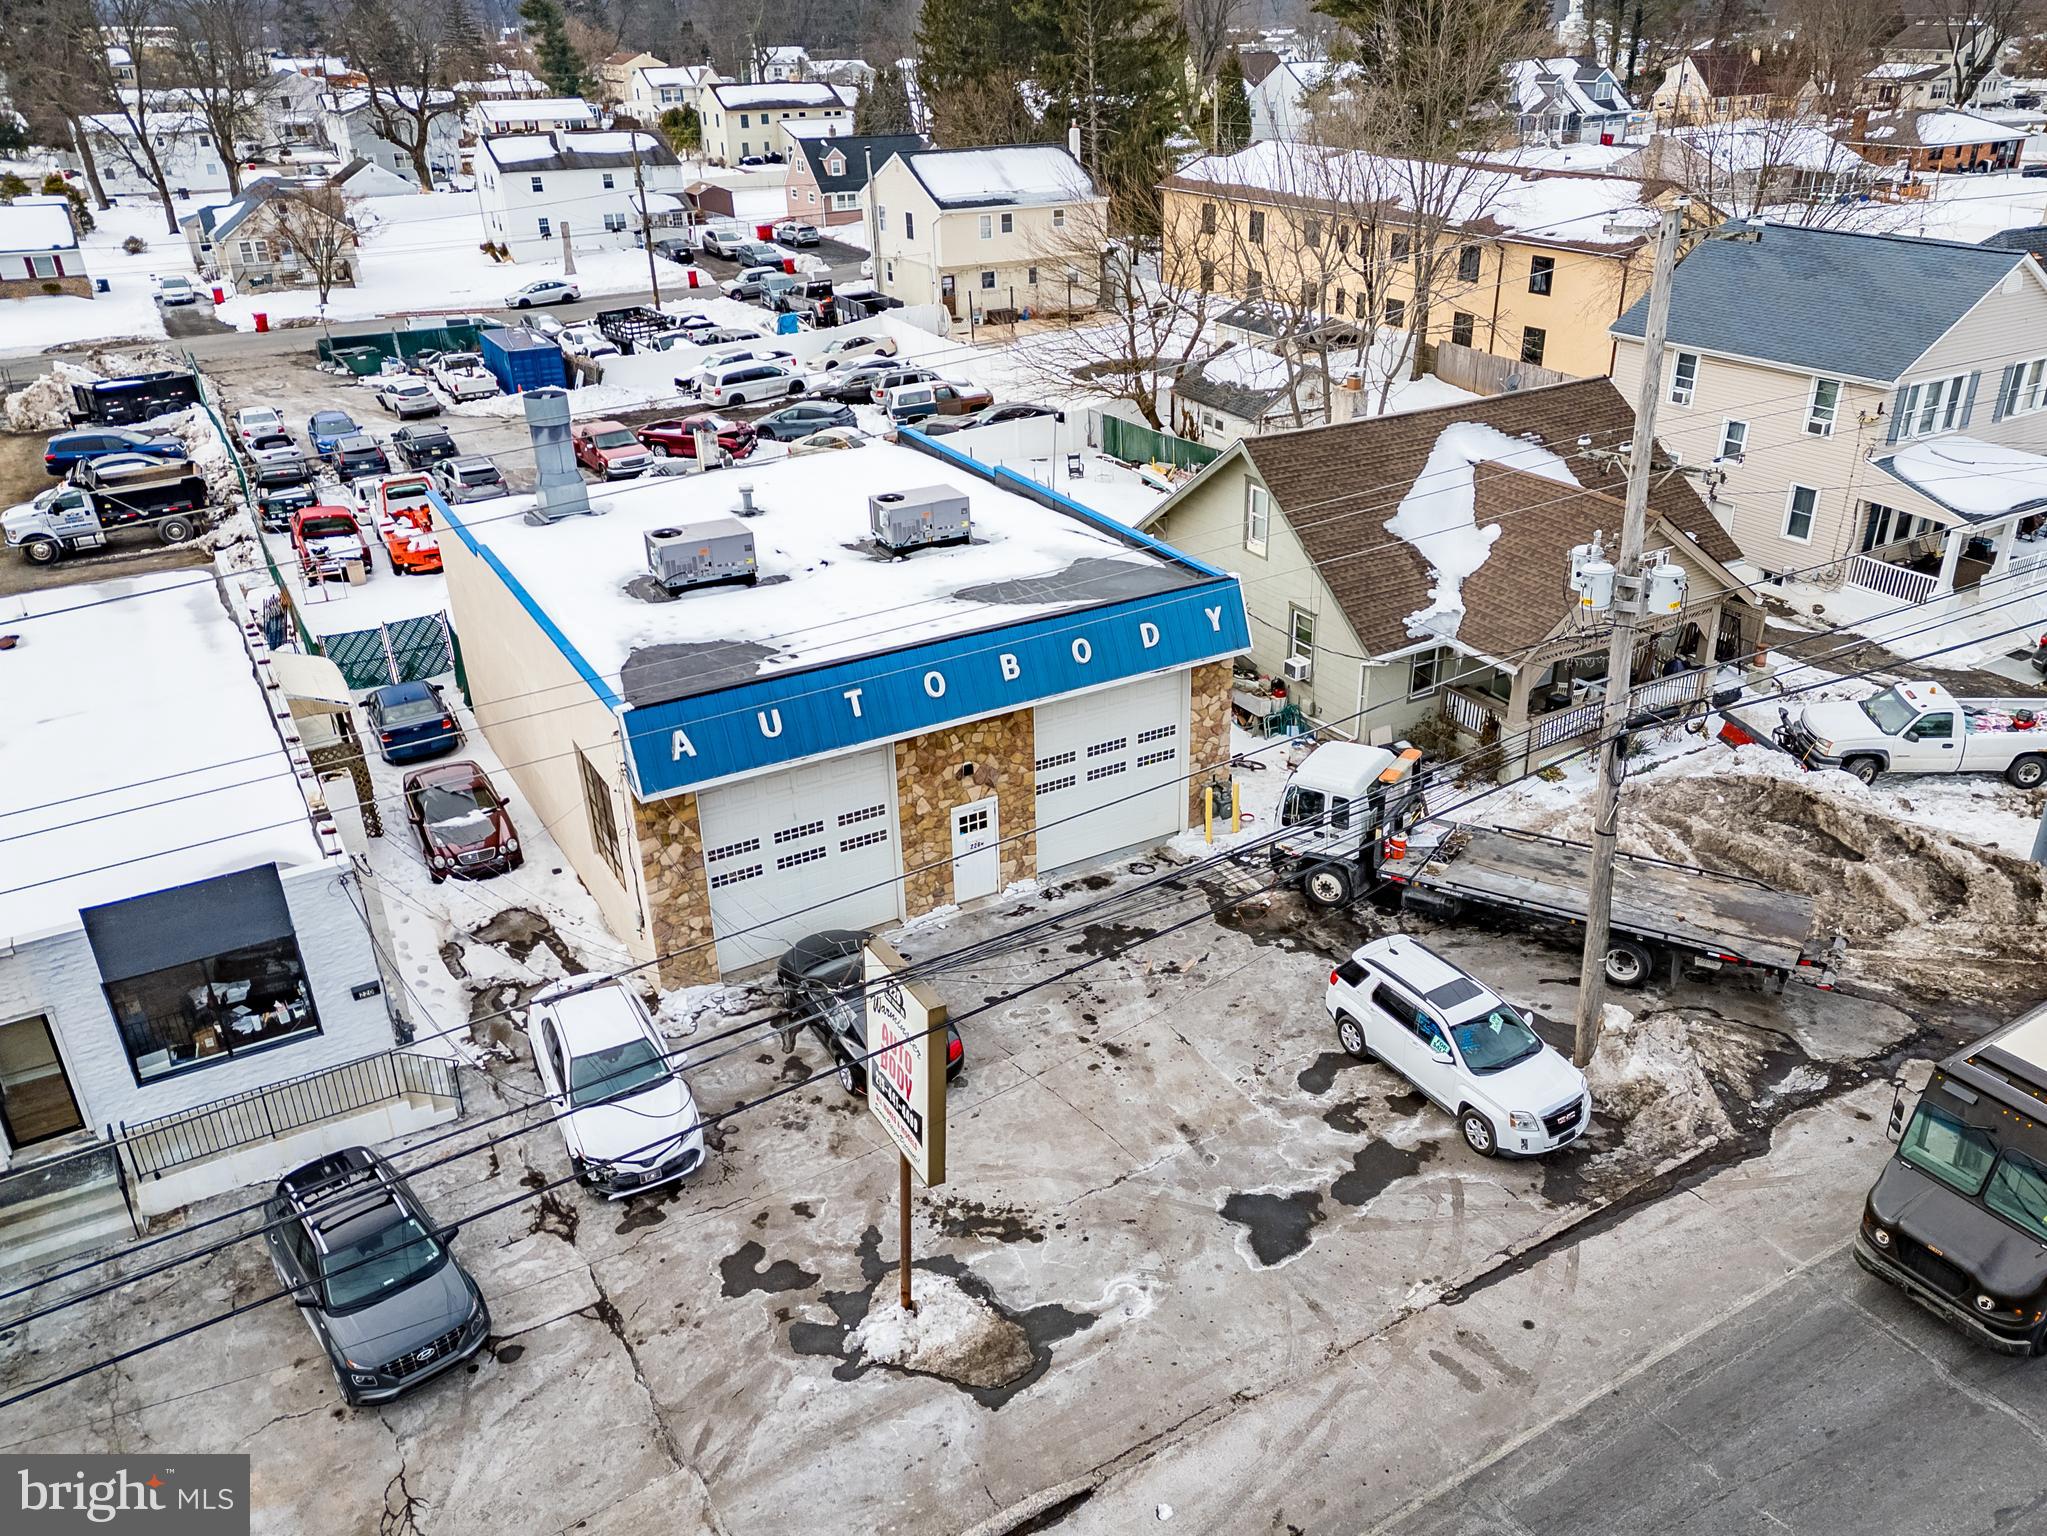
For sale two parcels Established Auto Body Shop  0.6 Acre and commercially zoned single home .Rare chance to acquire a long-standing auto body shop (est. 1974) on highly trafficked Street Road with exceptional yard depth and expansion potential.
First Parcel; 226 Street Road – Operating Body Shop• ±2,000 SF auto body garage• Established, reputable business• All equipment included: paint booth, mixing station, frame machine, 3-phase power, air compressor & dryer, full tool package• Employees willing to stay → seamless transition
• Ideal for owner-operator or investor lease
Second Parcel 230 Street Road – Single Family House/ Office • ±1,428 SF structure (currently 4 bdr house) – delivered vacant • Suitable Office, storage, additional shop, or rental income 
• Needs remodeling – blank canvas for new vision
Both parcels have Zoning C1 
Both lots fit up to 90 cars on the lot – extremely rare yard capacity for this corridor
Perfect opportunity for: auto body, mechanic, detailing, towing, fleet, contractor yard, or investor.
*****Please DO NOT APPROACH BUSINESS or its employees without a scheduled appointment.
#PABU2114524

WARMINSTER

0 STREET ROAD

None Beds

None Baths

N/A

$1,350,000

MLS#: PABU2114524

this three property package is ripe for development 1936-1938 are two buildable lots 16 x 85 with resale value of 800k or better and attached to a fully zoned 5 unit building and units are all rented at current time!!!
come and check this out wont last at this price point!!!
#PAPH2663960

PHILADELPHIA

1936 S 13TH STREET 40

None Beds

None Baths

4,228 Sq.Ft.

$1,350,000

MLS#: PAPH2663960

Welcome to 116 Oakwood Lane, a truly distinctive 5-bedroom, 3.5-bath residence that seamlessly blends historic character with contemporary living. The heart of this historic Valley Forge home is a circa-1770 stone farmhouse, thoughtfully incorporated into the architect’s design. The surrounding addition was creatively conceived to frame and complement the original farmhouse, drawing inspiration from the nation’s Bicentennial year in which the home was completed. Nestled along the side of Valley Forge Mountain on just under 4 acres, this private retreat is surrounded by mature woods and offers a peaceful, tranquil setting while remaining conveniently located near major commuting routes, shopping, and dining.

As you enter, the home immediately makes an impression with its original fieldstone walls, exposed wood beams, hardwood floors, and striking stone fireplace—timeless details that showcase the character and history of the property. The living room continues to impress with soaring vaulted ceilings, skylights, and a stunning marble fireplace, creating a warm and inviting space filled with natural light.

The living room flows effortlessly into the spacious kitchen, featuring stainless steel appliances, a large center island, and abundant cabinetry and counter space. Just beyond the kitchen, the family room offers another fireplace and direct access to the expansive rear deck, creating an ideal setting for everyday living and indoor-outdoor entertaining. A few steps up, the formal dining area provides an elegant space for hosting family and guests.

Toward the front of the home, a private office showcases beamed ceilings and stone accent walls, while a cozy den or reading area offers a quiet place to unwind. A convenient powder room completes this level.

Upstairs, the spacious primary suite is a true retreat, featuring beamed vaulted ceilings, your own private fireplace, a versatile bonus room, and an oversized walk-in closet complete with its own washer and dryer. The luxurious primary bath includes dual vanities and a walk-in glass-enclosed shower. Also on this level is a charming princess suite with a private full bath featuring a tub/shower combination. A unique secret door leads to the third bedroom, while an additional full bath provides convenience for the remaining bedrooms.

The third level offers two additional bedrooms, providing flexibility for family, guests, or additional office space.

The lower level adds an exceptional touch with a stunning stone wine cellar, complete with room for hundreds of bottles and a dedicated tasting area—an impressive feature for the wine enthusiast and an inviting space for entertaining.

Outside, enjoy the expansive rear deck overlooking the private wooded grounds and lower stone patio, offering multiple areas for relaxing and entertaining. A front patio provides another peaceful spot to enjoy your morning coffee while taking in the serene surroundings.

Additional highlights include two new HVAC systems, solar panels with a large solar battery system for electric storage, whole-house air filtration, a new 75-gallon hot water tank, solar skylights with interior shades, and fresh interior paint throughout the first floor.

With its remarkable blend of original architectural details, thoughtful modern updates, expansive acreage, and exceptional privacy, 116 Oakwood Lane offers a rare opportunity to enjoy the character of a historic home with the comforts of contemporary living—all in a peaceful Valley Forge Mountain setting just minutes from everyday conveniences.
#PACT2134392

PHOENIXVILLE

116 OAKWOOD LANE

5 Beds

3 Baths

5,200 Sq.Ft.

$1,350,000

MLS#: PACT2134392
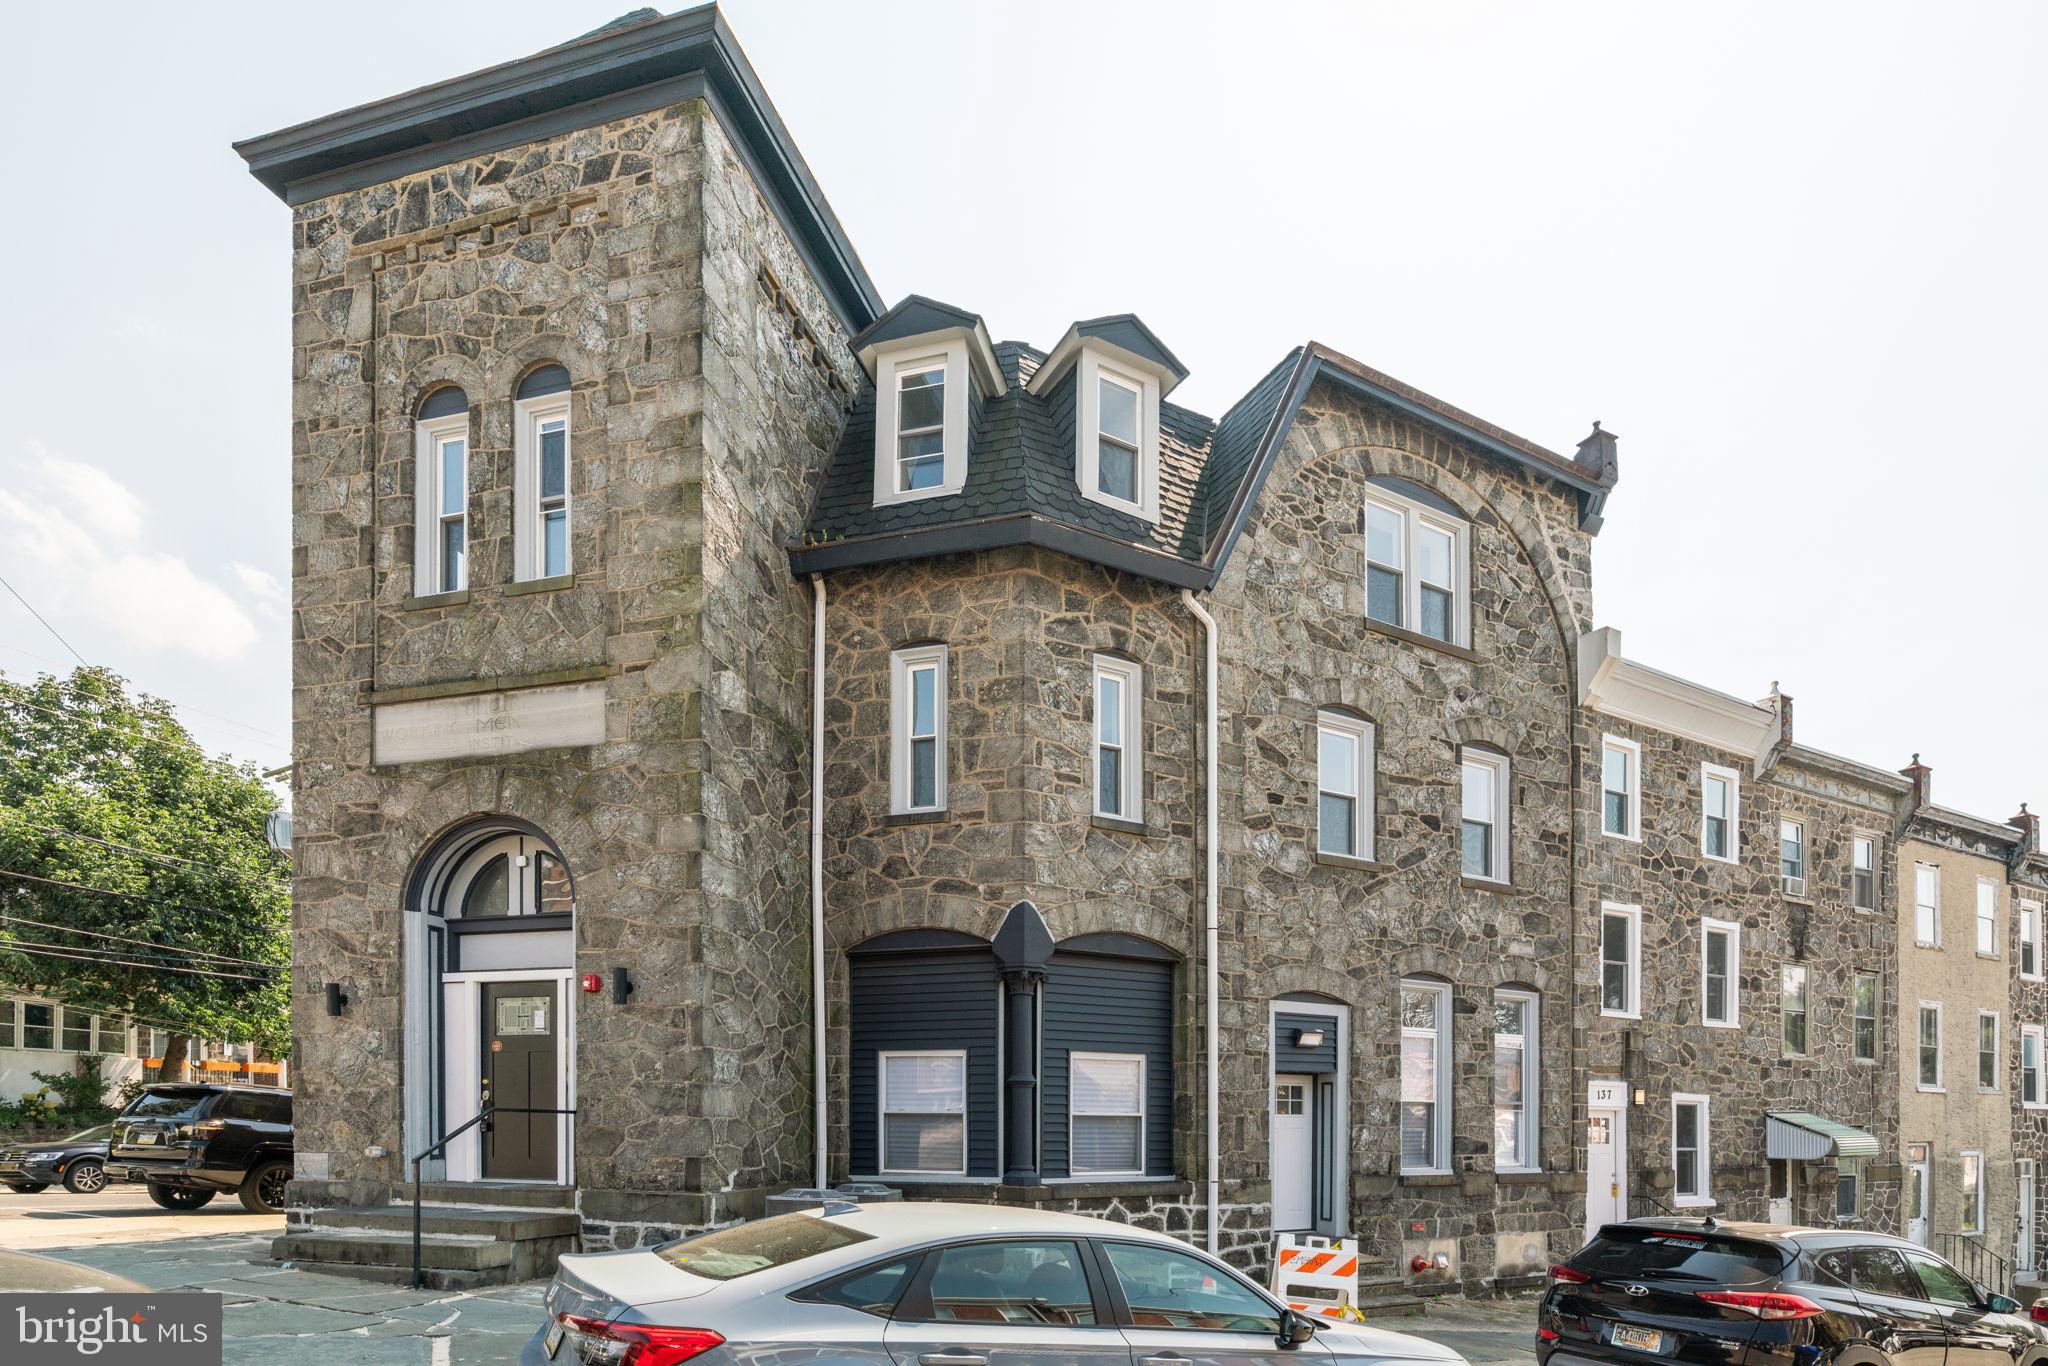
Beautifully renovated historical property in a prime, highly visible location in Roxborough.
Extensively updated in 2023, this property features:
  - Ground Floor: Two commercial spaces (which can be combined into one large unit) with separate entrances on Ridge Avenue and Vassar Street. Both sides include a kitchen and bathroom, making them suitable for a variety of tenants. The Ridge Avenue office includes an additional room on the lower level, ideal for a private office or large storage area.
  - Second Floor: Accessible via a separate residential entrance and foyer, this level offers two residential units. Each unit features one bedroom and one bathroom, with one unit including a den perfect for a home office.
  - Top Floor: A spacious unit featuring four large bedrooms, two bathrooms, and formal living and dining areas.
All units are equipped with full kitchens and stainless steel appliances. 
The projected annual rental income is approximately $105,000.
The location is exceptional, situated within short walking distance of the shops, restaurants, and bars of both Main Street Manayunk and Ridge Avenue. It also offers a short drive to Center City, the Main Line, and East Falls.
Please contact the listing agent TODAY to schedule a showing!
#PAPH2627268

PHILADELPHIA

5164 RIDGE AVENUE

9 Beds

None Baths

5,484 Sq.Ft.

$1,350,000

MLS#: PAPH2627268

(No driveway parking for Open House. Plan to park at Preserve at Skippack, the neighboring development) Privately set on 2.01 beautifully landscaped acres, this exceptional 6,000+ square-foot estate seamlessly blends timeless craftsmanship with refined modern luxury. Surrounded by manicured grounds, mature trees, and serene natural views, the home offers an extraordinary sense of privacy while showcasing elegant architectural details, thoughtful enhancements, and meticulous care by its original owners.  A grand foyer makes a striking first impression with warm hardwood floors, elegant crown molding, and timeless architectural details. Triple-view French doors provide beautiful views and a seamless connection to the exceptional outdoor living spaces. The formal dining room offers a refined setting for entertaining, featuring a tray ceiling and classic wainscoting.  The beautifully appointed living room offers a warm retreat centered around a wood-burning fireplace and framed by elegant crown molding. At the heart of the home, the thoughtfully designed kitchen combines timeless style with exceptional functionality, featuring granite countertops, a generous center island, abundant cabinetry, and an expansive walk-in pantry. A sophisticated butler’s pantry with refrigerator and dedicated wine storage adds convenience for effortless entertainment. The bright breakfast area opens seamlessly to the patio and beautifully landscaped grounds.  The impressive great room features soaring vaulted ceilings and oversized windows that flood the space with natural light while framing peaceful landscape views. The main level is completed by a private office, second front entry with mudroom, oversized walk-in coat closet, powder room, and three-car side-entry garage.  Upstairs, the luxurious primary suite provides a serene private retreat with a spacious sitting area and beautifully appointed bath featuring a soaking tub, walk-in shower, double vanity, and two generous walk-in closets. A second bedroom offers a private full bath and walk-in closet, while bedrooms three and four share a Jack-and-Jill bath. A versatile fifth bedroom or bonus room includes a walk-in closet and additional office space, ideal for a workspace, art studio, playroom, hobby room, or guest retreat. An upper-level laundry room adds everyday convenience.  The finished walkout lower level expands the home’s living and entertaining possibilities with generous, finished areas, a well-appointed dry bar, an additional room, and full tiled bath with walk-in shower. Perfect for a home theater, game room, fitness area, guest retreat, or entertaining space, the lower level also features French doors leading directly to the patio.  The outdoor setting is truly exceptional.  The stunning, three-tier custom paver patio, beautifully enhanced with integrated lighting, provides an inviting backdrop for outdoor dining, summer evenings, and gatherings with family and friends. A dedicated gas line serves the built-in gas grill, while the spa/hot tub offers a private place to unwind. The manicured lawn extends toward a picturesque stream, with thoughtfully planted trees enhancing both privacy and natural beauty.  Numerous updates include a widened driveway, whole-home surge protection, and additional trees to enhance privacy. Nearly all appliances have been replaced within the past five years, including the gas range and one water heater in 2025. Hardwired speakers in the kitchen, foyer, and primary bedroom and bathroom, along with surround-sound wiring in the family room, further enhance the home’s entertaining spaces.  More than a home, this is a private retreat where refined living meets timeless elegance. Located within the sought-after Souderton Area School District and near parks, golf, shopping, dining, and major commuting routes, this remarkable residence offers a rare combination of privacy, sophistication, and effortless luxury. Schedule your private tour today.
#PAMC2193218

HARLEYSVILLE

572 STORE ROAD

5 Beds

4 Baths

6,023 Sq.Ft.

$1,350,000

MLS#: PAMC2193218
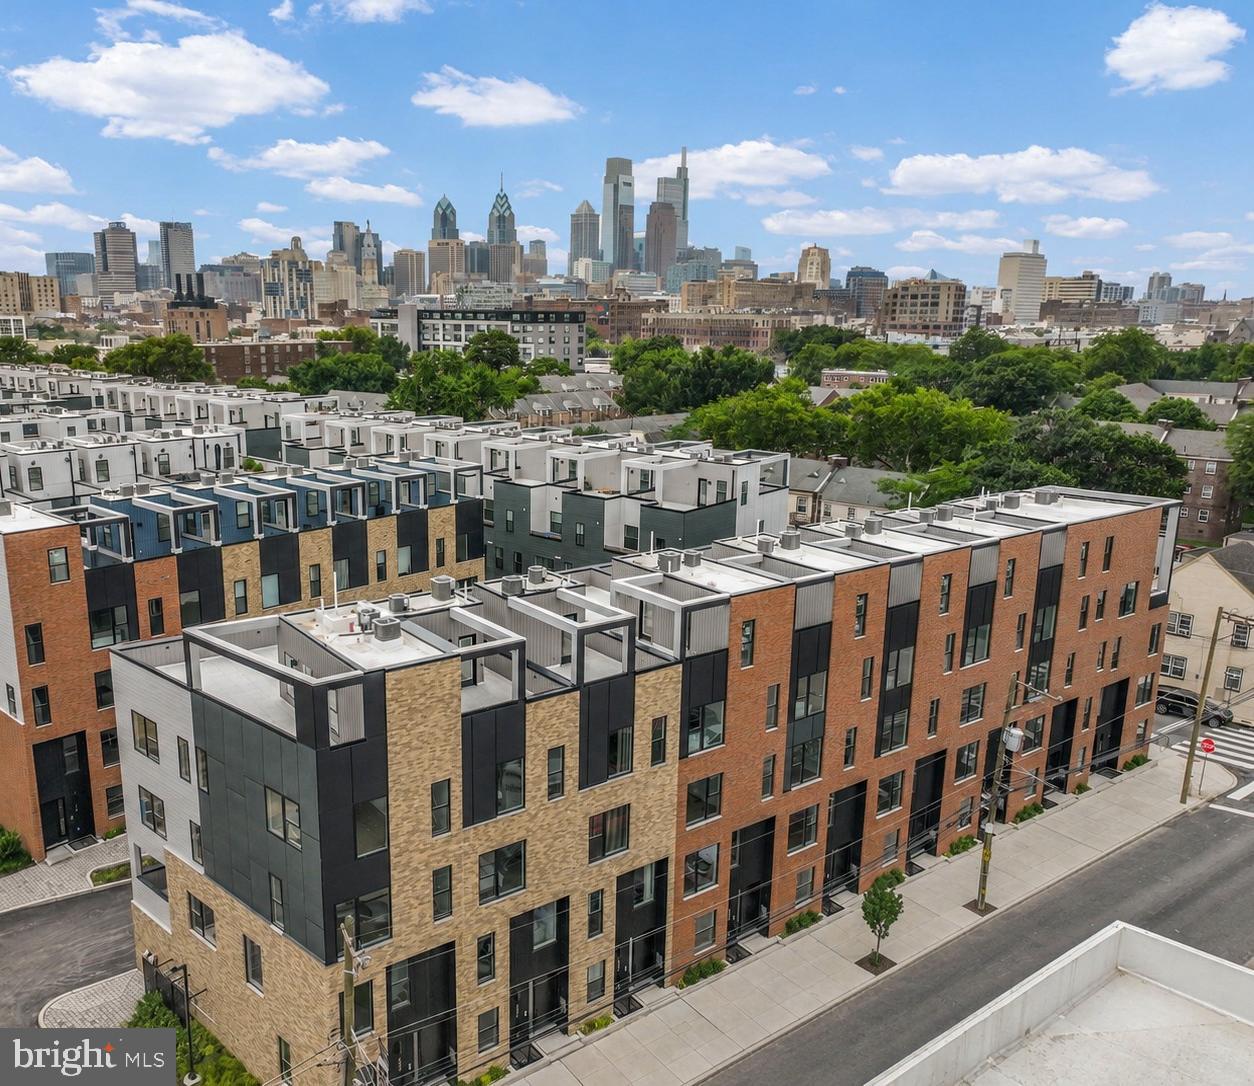
**LIMITED TIME OFFER** Special rate financing - inquire for more details!
QUICK DELIVERY!! Most importantly this home has the ORIGINAL FULL 10 Year Tax Abatement, not the new graduated version. Enjoy double the savings in the 600 Fairmount Development! This is an enormous 20 foot wide, 4300 square foot home, with a 2 car garage, roof deck, tax abatement and Porcelanosa finishes! (Photos are of the smaller 16 foot wide home.) 600 Fairmount is Philadelphia's brand new spectacular community ideally located at the SOUTH end of Northern Liberties, one block from Spring Garden Street! This eclection of homes vary from large single family townhomes to married townhomes and condominium-style residences all with access to garage parking. With its prominent location right off of Spring Garden, this unique enclave of homes is a convenient and fast commute to center city. The first phase of 600 Fairmount offers single family homes with various floor plans and price points available to fit your needs. Homes with private 1-2 car garage parking, expansive roof decks, and elevators are available. Most importantly, every home qualifies for the ORIGINAL full ten year tax abatement. Designed by Interface Studio Architects, every home has a unique facade that welcomes you to enter. Once inside, you'll discover a completely open main level with a living room and dining area filled with natural light from the huge windows. The stunning chef's kitchen decked out with GE Café appliances, custom Porcelanosa cabinetry and designer quartz, is sure to become the heart of the home! The lower level has the all-important 2 car garage parking and a bonus space ideal for a home theater, playroom, or gym. The third level has two large bright bedrooms, two full bathrooms, and a conveniently located laundry space. The primary suite covers the entire fourth level - your own private oasis. This space includes a massive bedroom with great natural light, a walk-in closet with space to share, and a luxurious bathroom outfitted with a double vanity, soaking tub, shower and separate commode room. Topping off this amazing home is roof top deck! Be sure to review all plans to see all the amazing extras each home has to offer. The neighborhood is surrounded by massive sold out new construction projects. Nearby, Spring Garden, 4th Street, 3rd Street and 2nd Street are lined with local restaurants, shops, and markets. Fine dining, luxury shopping, and lively entertainment can be found in neighboring Spring Garden, plus Amazon Fresh a half block away, Target, Starbucks, Yards Brewery and much more are close by.The time is now to reserve your home, customize your finishes, and plant your roots for your next chapter. Square footage of 4,297 includes above and below grade. Taxes are not $1 and TBD. Taxes and square footage are the responsibility of the buyer to have verified. Photos are for marketing purposes only and may not portray actual finishes. **GPS Address: 600 Fairmount Avenue, Philadelphia, PA 19123.**
#PAPH2546802

PHILADELPHIA

660 FAIRMOUNT AVENUE

4 Beds

5 Baths

4,297 Sq.Ft.

$1,350,000

MLS#: PAPH2546802

New on site today
Indulge in gracious entertaining and comfortable living in this captivating 4-bedroom, 3.5-bathroom, 2-car garage new construction residence Conshohocken. Blending timeless architectural character with modern luxury, this exceptional home welcomes you with a beautiful covered front porch that sets the tone for memorable gatherings and relaxed everyday living. Step inside to a spacious foyer with a convenient coat closet, followed by a well-appointed powder room. The traditional floor plan flows effortlessly into a light-filled living room anchored by a gas fireplace—perfect for cozy winter evenings or elegant entertaining. Beyond the living room, the gourmet kitchen is designed to impress, featuring a generous center island with seating, walk-in pantry, top-of-the-line cabinetry, and beautifully selected finishes and fixtures. The adjacent dining room provides an inviting setting for everything from intimate dinners to holiday celebrations. Step outside to the expansive patio, where al fresco dining, morning coffee, and starlit evenings await. Whether hosting family and friends or enjoying a quiet evening at home, this thoughtfully designed outdoor space extends the living and entertaining areas of the residence. Upstairs, the luxurious primary suite offers a peaceful retreat at the end of the day. The spa-like en suite bathroom features upgraded fixtures, a dual vanity, soaking tub, walk-in shower, private water closet, and spacious walk-in closet. Three additional bedrooms provide comfortable accommodations for family or guests, including one bedroom with its own en suite bathroom and two additional bedrooms that share a spacious hall bathroom. A large laundry room and ample closet space add everyday convenience. The unfinished basement offers endless possibilities and a blank canvas for creating the space you've always envisioned—whether a home theater, fitness studio, recreation room, office, or additional living area. Ideally located within walking distance of Conshohocken's renowned restaurants, bars, shops, parks, and public transportation, this residence places you at the center of one of the area's most vibrant and walkable communities. Timeless design, modern amenities, exceptional entertaining spaces, and an unbeatable location come together to create a home that truly has it all.
#PAMC2196022

CONSHOHOCKEN

1920 LITTLE AVENUE

4 Beds

3 Baths

2,950 Sq.Ft.

$1,350,000

MLS#: PAMC2196022
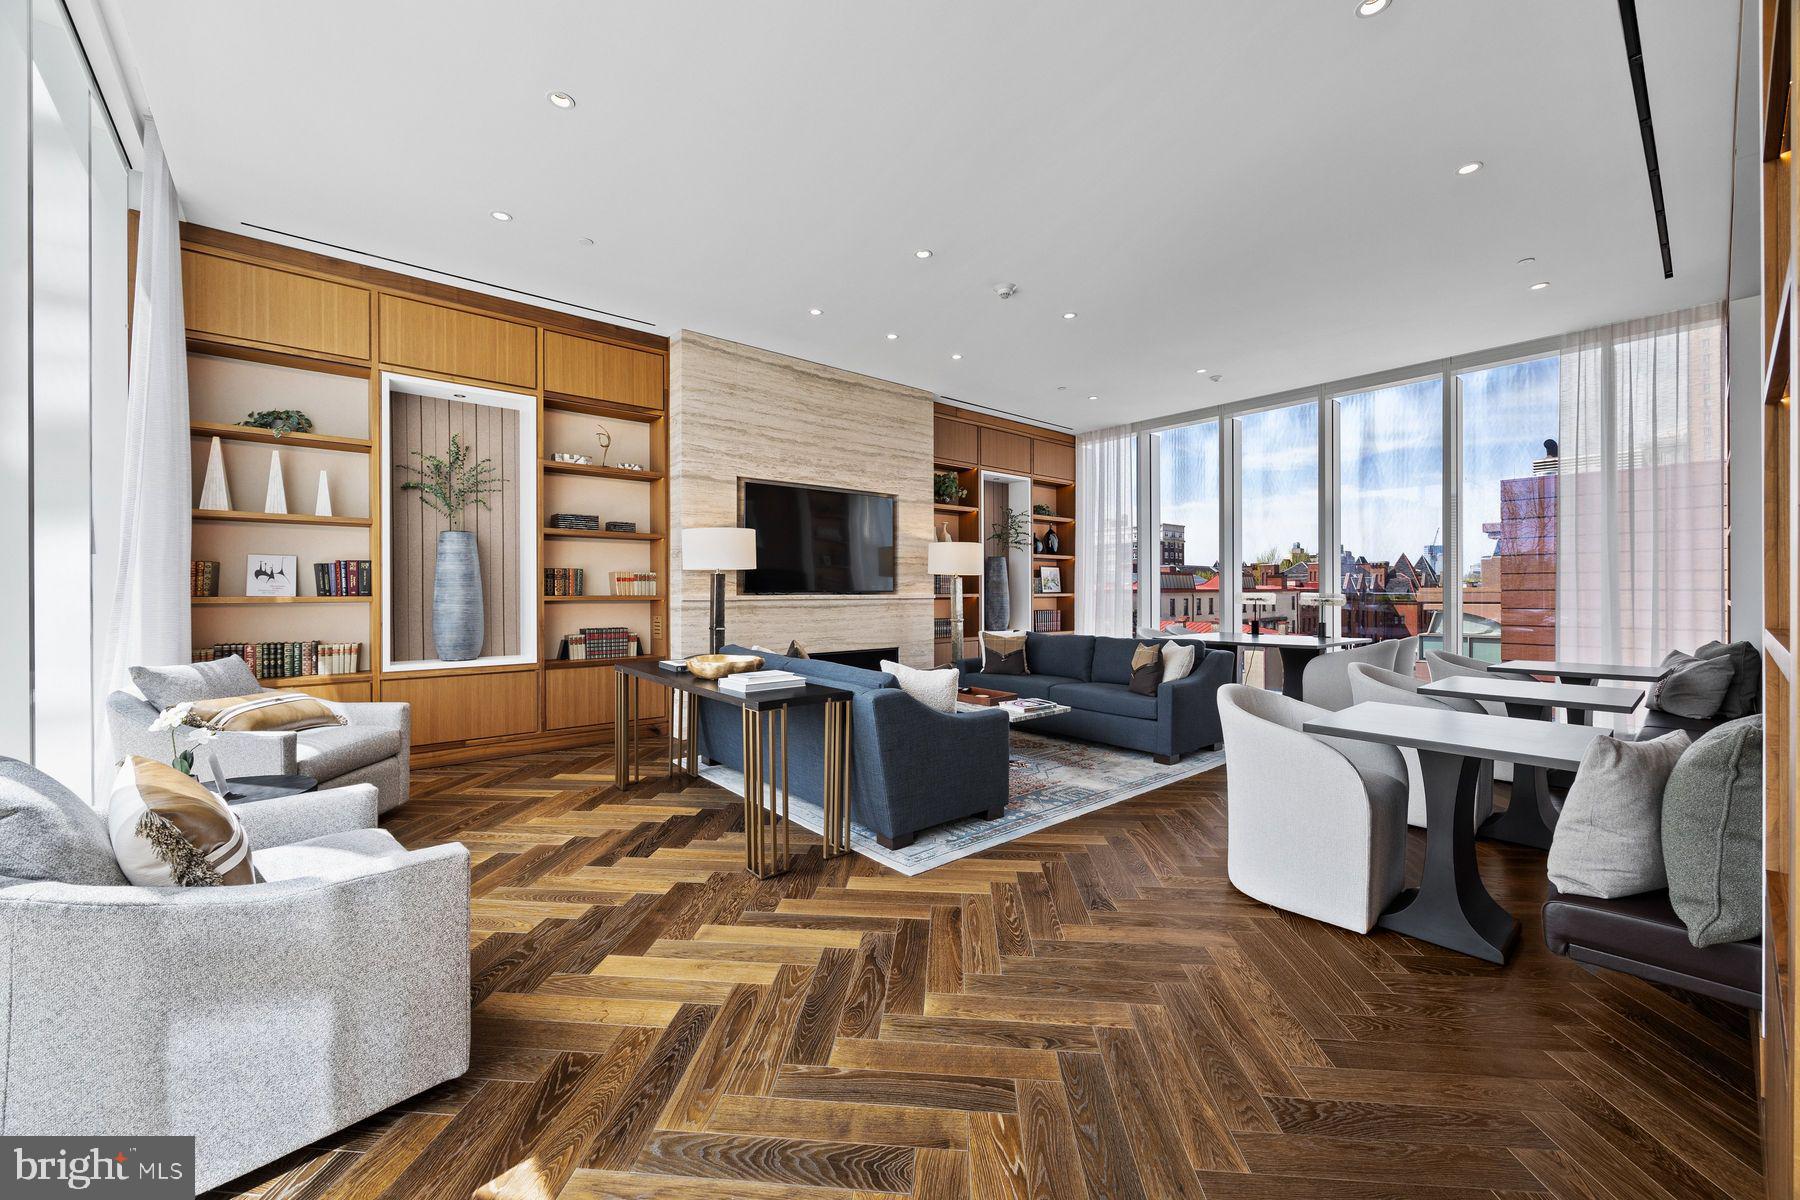
Experience refined modern living at  Arthaus - Philadelphia's premier luxury tower on the Avenue of the Arts. Welcome to Unit 1902 - an impeccably designed two-bedroom residence which pairs architectural elegance with effortless luxury. Enjoy an expansive open living and dining area with floor to ceiling windows and access onto your private balcony offering dramatic city views. Throughout the interior a stunning white and silver ash palette paired with Fendi floors creates a sleek, designer foundation - the perfect canvas for layering in your own elevated style.  Arthaus has world-class amenities; everything you could imagine from a 75 ft indoor lap pool to a sky garden, a dog run & spa, 24-hour concierge, chauffeur-driven town car and so much more. Your purchase includes 1 parking license for valet parking, and 6+ years remaining of the tax abatement.
#PAPH2473136

PHILADELPHIA

301 S BROAD STREET 1902

2 Beds

2 Baths

1,598 Sq.Ft.

$1,350,000

MLS#: PAPH2473136
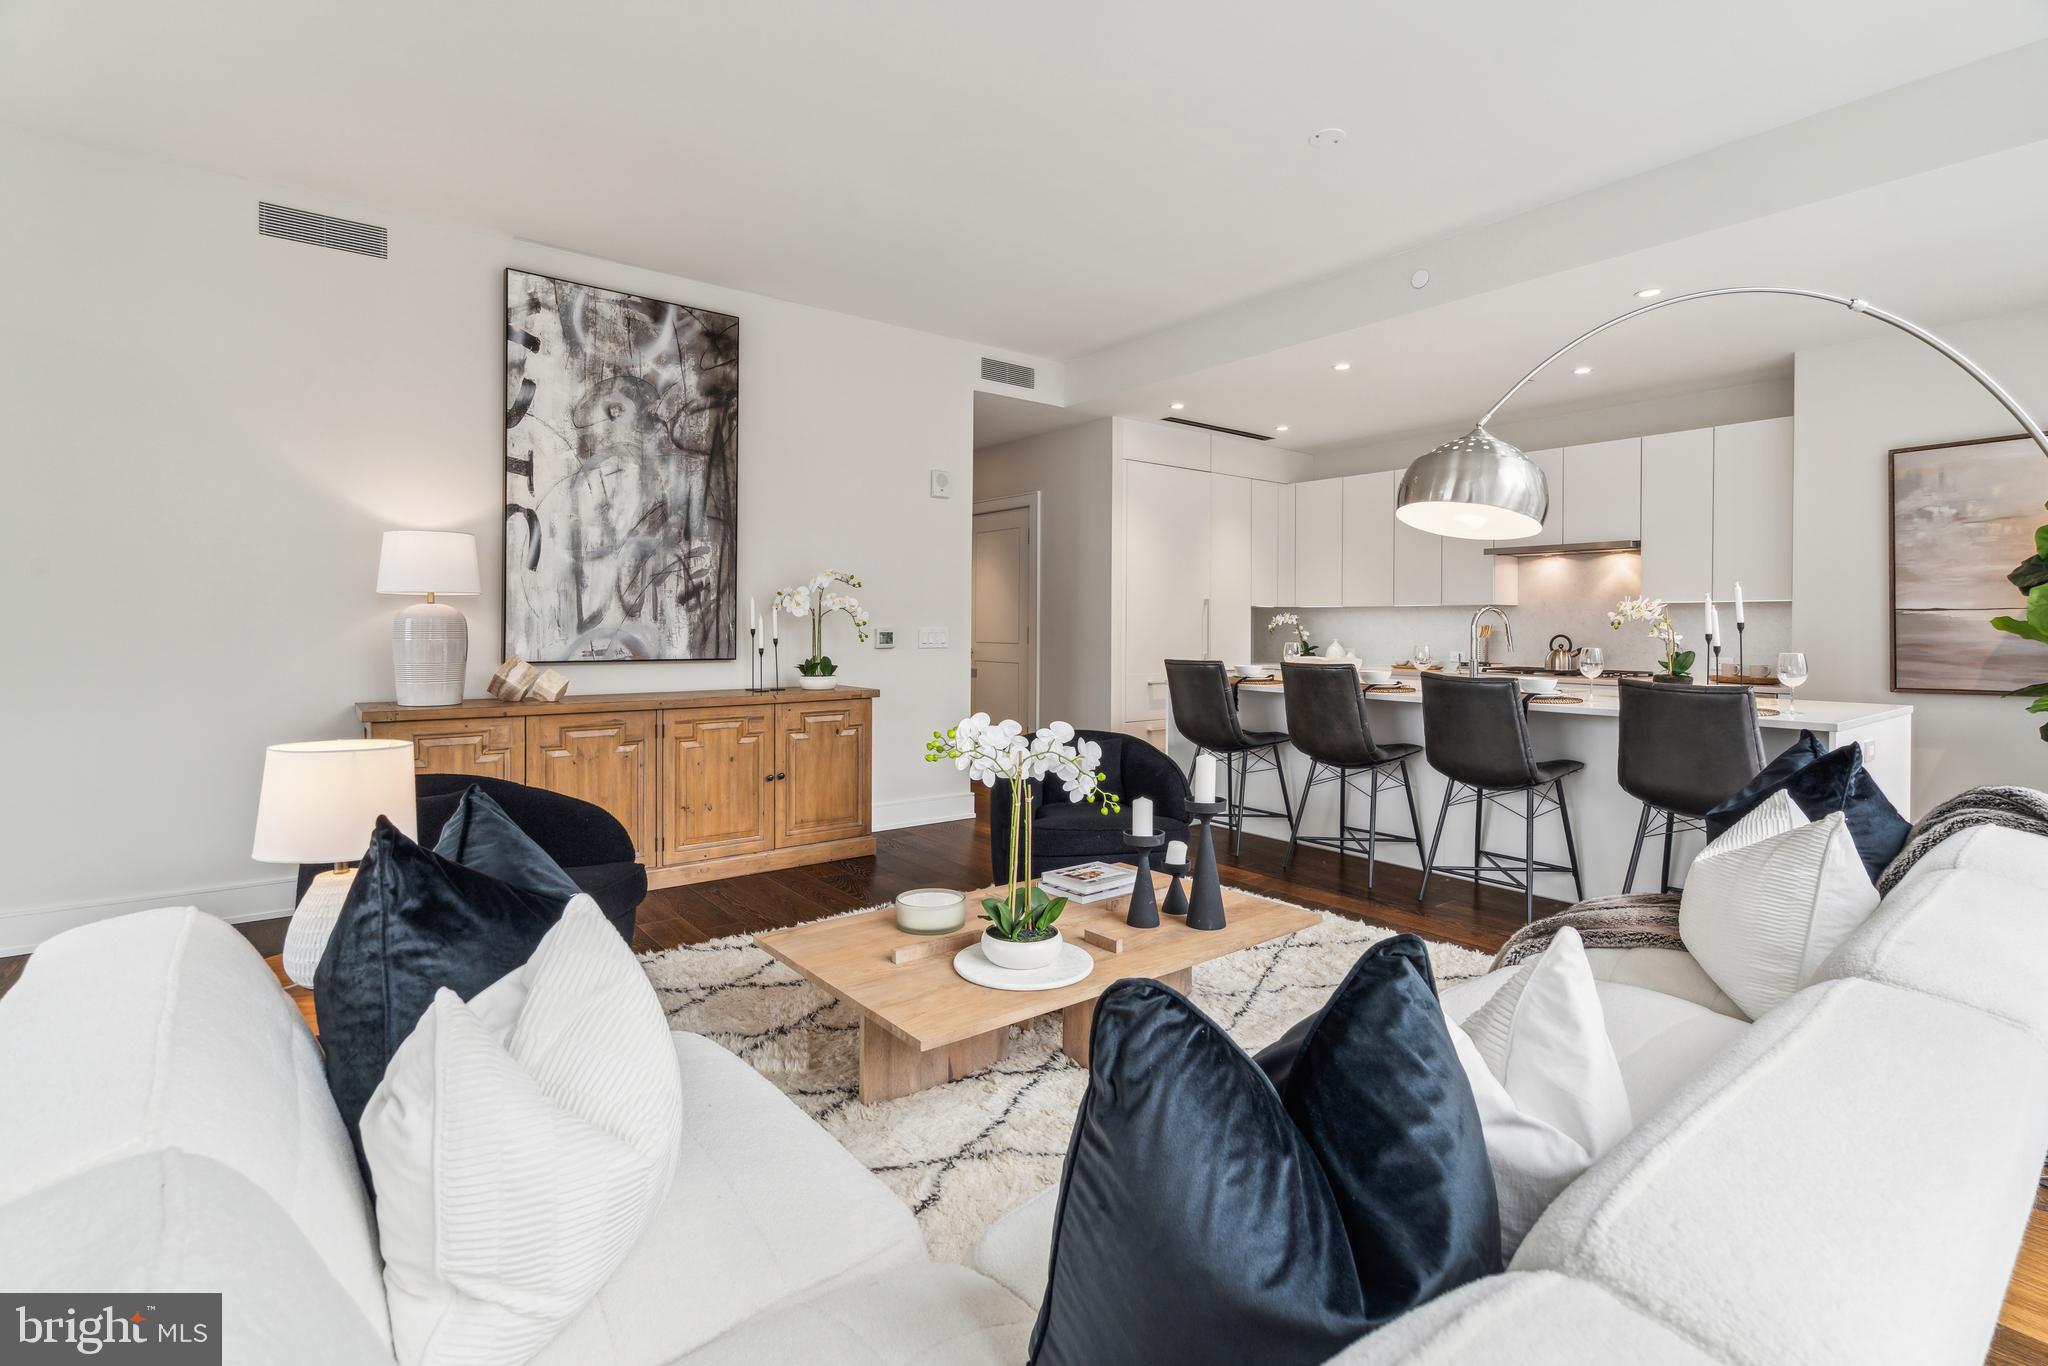
Arthaus, a commanding residential high-rise in Philadelphia’s performing arts district, proudly presents Residence 802—a stunning 2-bedroom, 2-bath, 1,598 SF single-level home with skyline views, offered at $1,350,000. This maintenance-free, move-in-ready residence combines refined interior design, resort-level amenities, and white-glove services. Tax abatement available. Ideal for busy professionals, retirees, or global travelers—Unit 802 is a must-see.

Arthaus impresses from the moment you arrive. A tall solid-wood entry door with elegant hardware opens to a spacious, light-filled foyer with a large walk-in coat closet, hallway bath, and in-unit laundry. The expansive great room showcases panoramic city views and a seamless blend of kitchen, living, and dining spaces, highlighted by soaring ceilings, floor-to-ceiling windows, wide-plank Havwood flooring, and a weather-protected walk-out balcony. Bathed in natural light, the space feels bright, airy, and far larger than its footprint suggests.

The chef’s kitchen is designed for effortless entertaining, featuring a large center island with seating for four. Sleek polar white matte Poggenpohl cabinetry, Super White quartz countertops and backsplash, and a fully integrated, high-end stainless appliance package—including Wolf, Sub-Zero, Bosch, and Asko—create a clean, seamless aesthetic.

The primary suite and guest bedroom are thoughtfully positioned on the east side of the residence. The guest bedroom offers a quiet retreat with mid-town views and a walk-in closet. The adjacent hall bath is finished with Calacatta porcelain tile floors, Super White quartz countertops, and polar white Poggenpohl cabinetry.
The owner’s suite is wrapped in 10' floor-to-ceiling windows and features an oversized walk-in closet. The spa-inspired bath includes a Badeloft soaking tub, double vanity with Robern mirrors, Super White quartz marble, Contempo white marble floors and shower tile, and a Kohler toilet closet.

Arthaus is a modern architectural masterpiece by renowned developer Carl Dranoff, designed by Kohn Pedersen Fox and built by Intech Construction. Wellness is central to the experience, from the Monet-inspired lobby mosaic to the private sixth- and seventh-floor resort featuring a pool, fitness center, spa, salon, pet park, outdoor terraces, lawns, and gardens.

White-glove services include 24-hour doorman, concierge, chauffeured town car, and valet parking. The home includes one parking license. With the tax abatement, estimated annual real estate taxes are approximately $2,745
#PAPH2348430

PHILADELPHIA

301 S BROAD 802

2 Beds

2 Baths

1,598 Sq.Ft.

$1,350,000

MLS#: PAPH2348430
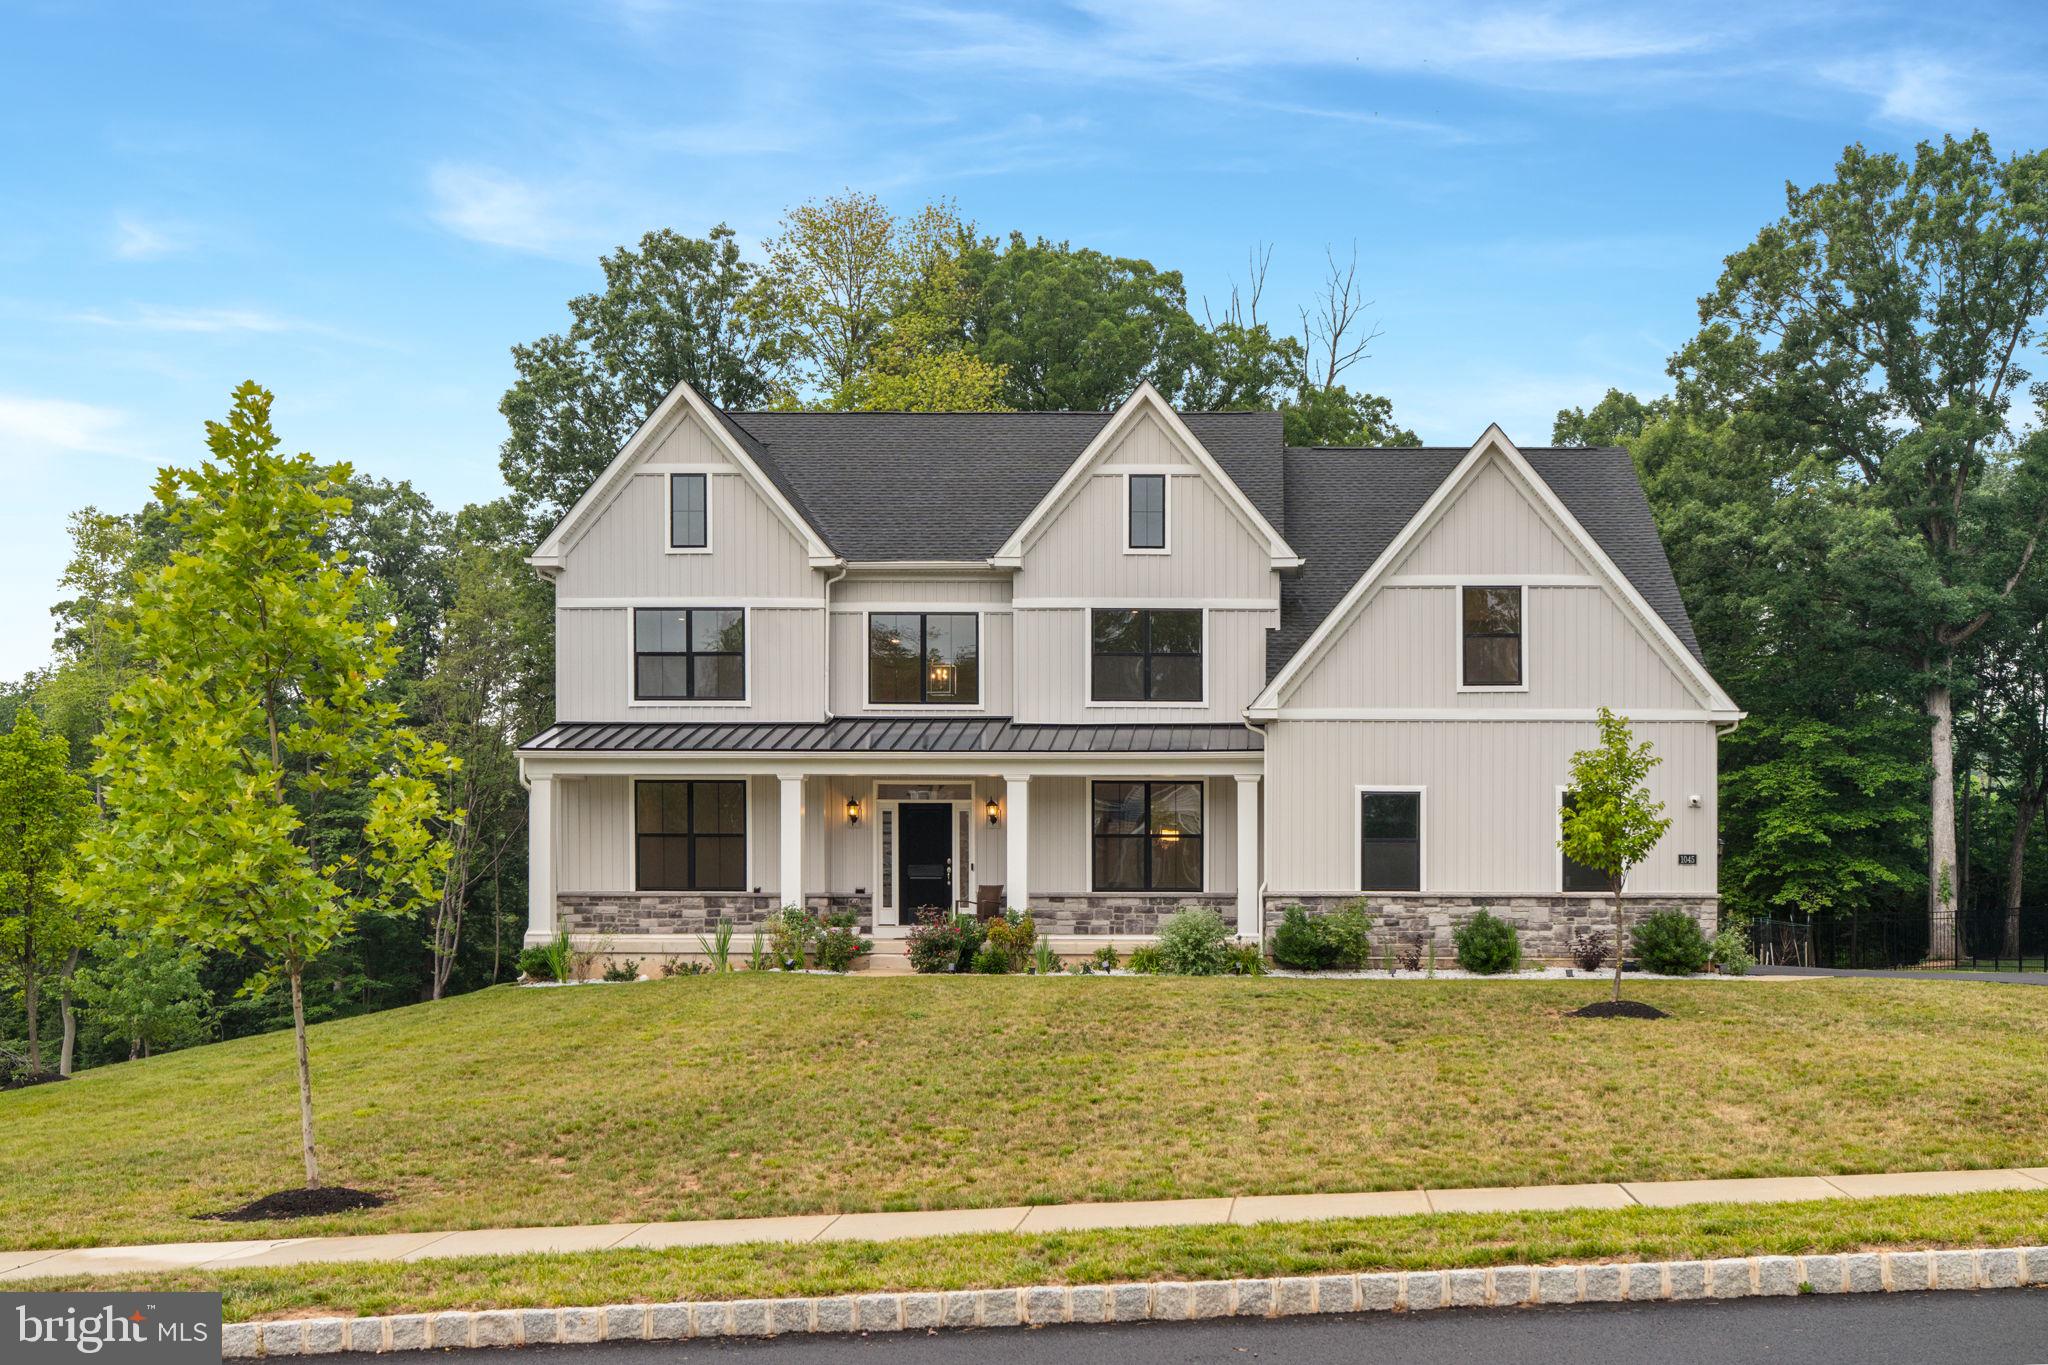
What does your dream home look like? Is it located high on the hill  with scenic views all around? Does it look like an elegant sculpture in stone, rising vertically from its mound, its metal roof projecting strength and  black framed windows  confirming that no expense has been spared  in the quality of design and materials?  As you come in, does it wow you with 3 story ceilings and a kitchen  with $50,000 worth of improvements over the luxury builder version?  Do you see a magical landscape as far as the eye can behold from you expansive deck?  Well, then, YOU HAVE JUST FOUND YOUR FOREVER HOME!

This home was bought new  less than 2 years ago. The family never truly moved in because  of personal circumstances.  SIMILAR HOMES  FROM THE SAME BUILDER HAVE RECENTLY SOLD BETWEEN  $1,500,000-$2,100,000  in the Bucks-Montgomery Area. Their loss can be your opportunity to own this gem.
#PAMC2188900

HORSHAM

1045 OAK RIDGE DRIVE

4 Beds

3 Baths

3,892 Sq.Ft.

$1,350,000

MLS#: PAMC2188900

Introducing 810 N. Uber Street, a turnkey four-unit multifamily investment located in Philadelphia's highly desirable Fairmount/Art Museum neighborhood. This exceptional asset offers immediate cash flow, modern apartment layouts, and the added benefit of a tax abatement through 2032, providing investors with significant operating expense savings for years to come.
Each of the four spacious apartments features 2 bedrooms and 2 full bathrooms, offering an attractive layout that consistently appeals to professionals, graduate students, healthcare employees, and long-term renters seeking luxury living close to Center City.
#PAPH2654890

PHILADELPHIA

810 N UBER STREET

8 Beds

None Baths

4,625 Sq.Ft.

$1,350,000

MLS#: PAPH2654890
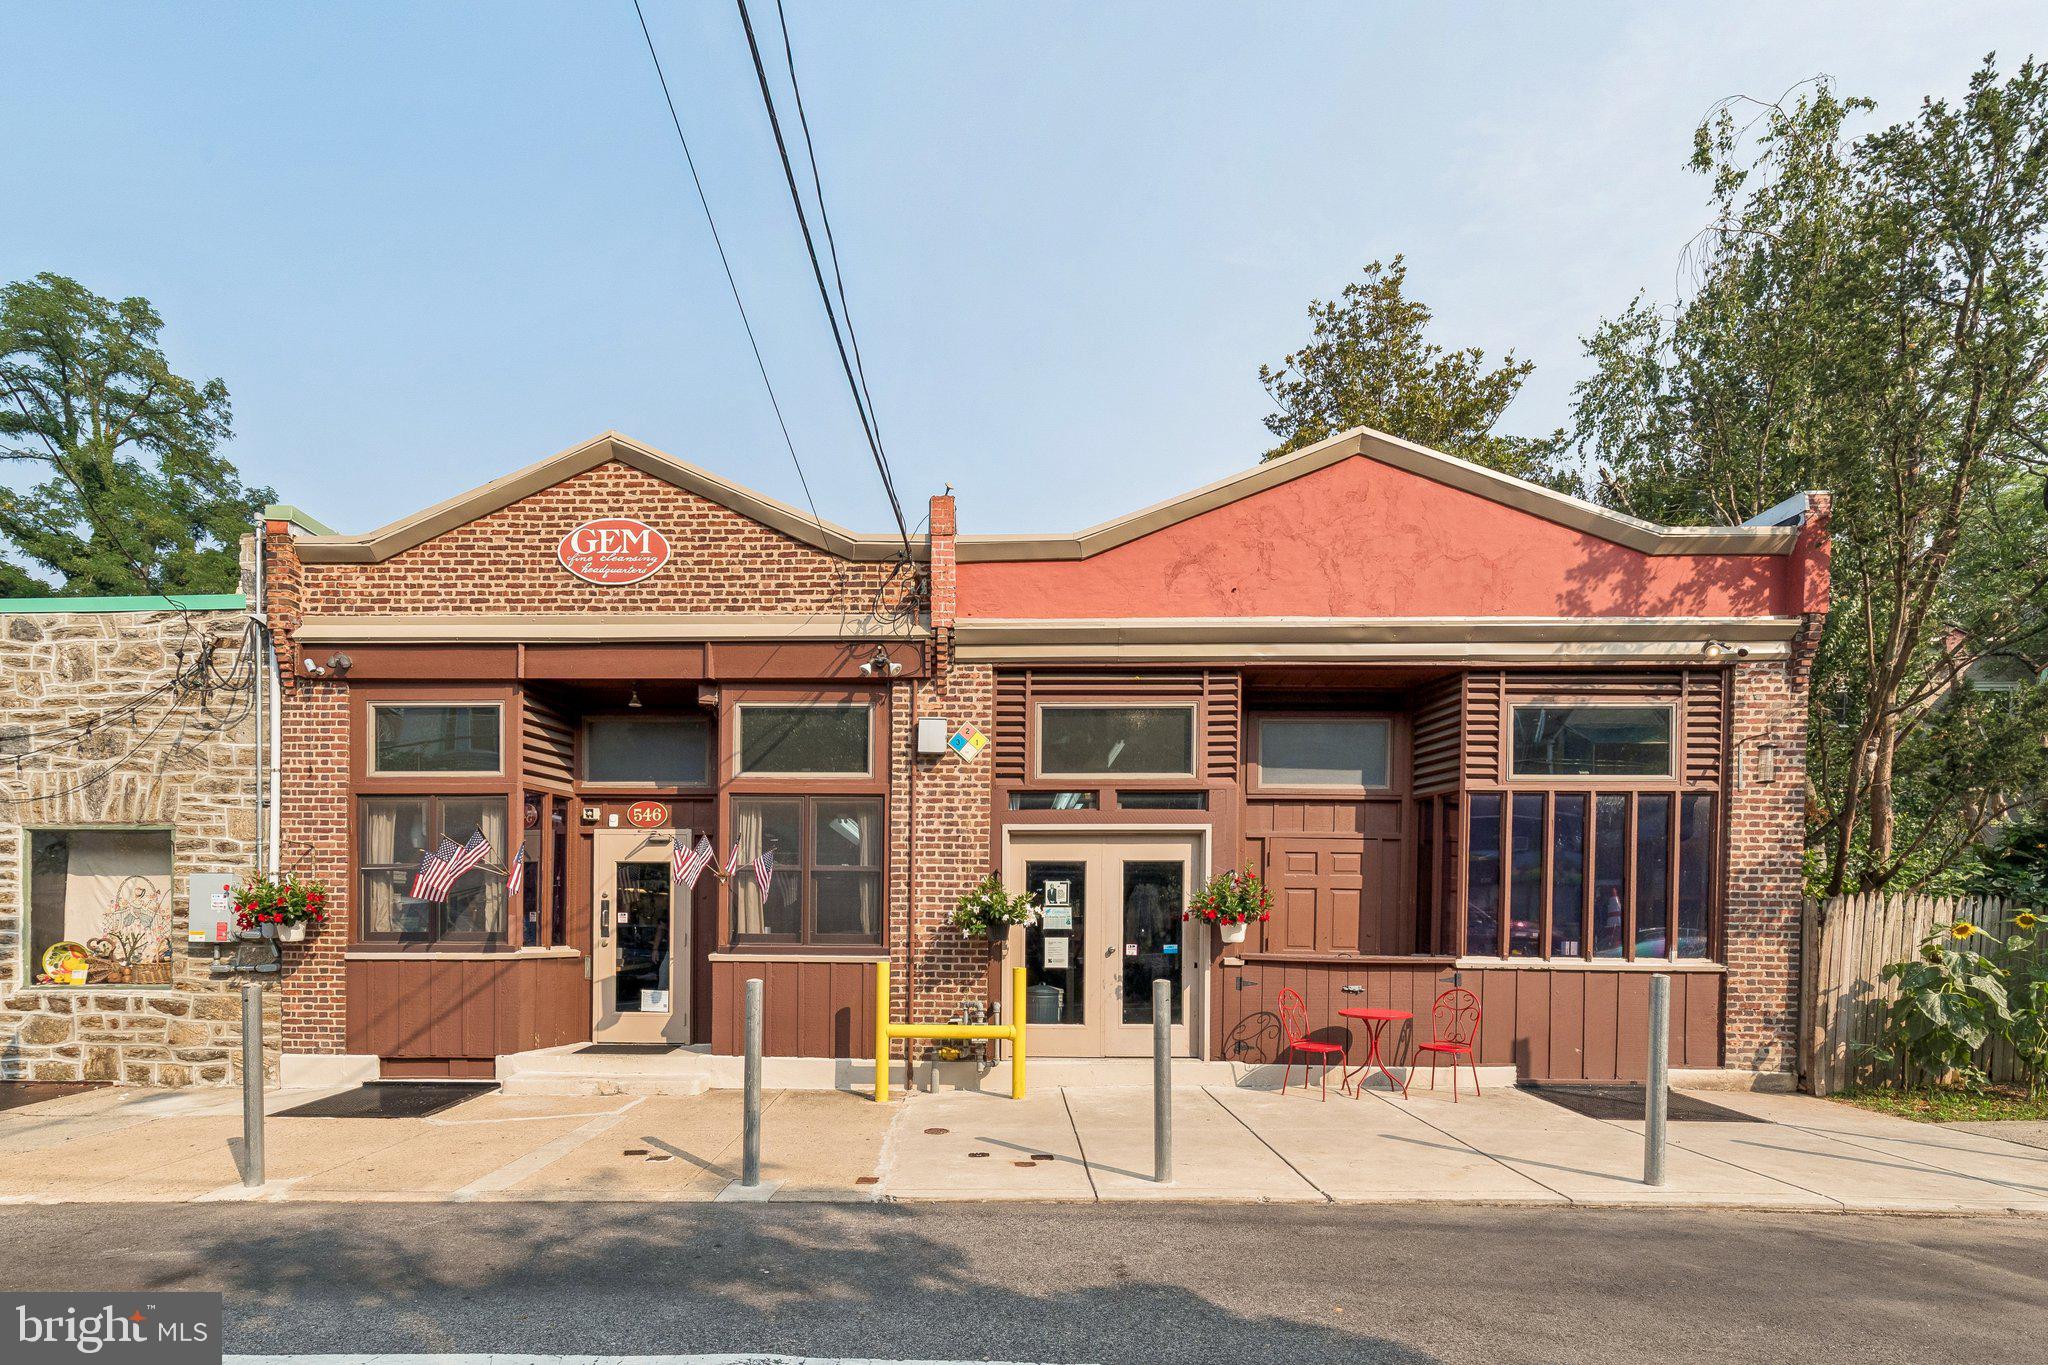
Exceptional opportunity to acquire a versatile commercial property in the heart of Mount Airy, one of Northwest Philadelphia's most established and sought-after neighborhoods. This offering includes two separately deeded parcels that have been thoughtfully combined into a single functional space while retaining individual ownership.
Encompassing approximately 3,800 square feet, the property is zoned CMX-2 Mixed Use, creating opportunities for a variety of commercial, mixed-use, and redevelopment possibilities, subject to applicable approvals. For more than six decades, the property has successfully operated as a neighborhood dry-cleaning business, demonstrating its longstanding utility while offering the flexibility to reimagine the space for its next chapter. Potential future uses may include retail, restaurant, office, creative workspace, mixed-use redevelopment, or residential units above the existing structure, where permitted.
Inside, expansive open floor plans span both buildings, connected by multiple interior openings, including access through the basement. Eleven-foot ceilings create an open, airy feel, while rooftop industrial ventilation fans support commercial operations. The property includes one full bathroom, three half baths, three interior stairways to the basement, and individual sidewalk steel cellar entrances for each building.
Recent improvements include a newly installed torch-down modified bitumen roof, providing added value and peace of mind. Along the front of the property, approximately 45 feet of designated loading zone offers convenient access for deliveries and day-to-day business operations.
Nestled within a charming neighborhood commercial enclave just a short distance from the vibrant Germantown Avenue corridor, the property enjoys the best of both worlds—a quieter setting with immediate access to one of Northwest Philadelphia's most active retail, dining, and community destinations. Located directly across from the popular Weavers Way Co-op, and on the same intimate strip as WW Mercantile, Blue Marble Bookshop, Mt Airy Arts Center, WPM Typewriter and Garden Shop, and Wildhand, this is a rare opportunity to acquire a highly adaptable commercial property in one of Philadelphia's most distinctive neighborhood communities.
#PAPH2638866

PHILADELPHIA

546-548 CARPENTER LANE

None Beds

None Baths

3,804 Sq.Ft.

$1,350,000

MLS#: PAPH2638866

None
#PAMC2193262

AMBLER

833 N BETHLEHEM PIKE

None Beds

None Baths

N/A

$1,350,000

MLS#: PAMC2193262

Wayne 427 presents an exceptional opportunity for one-level luxury living in the heart of downtown Wayne. Located at 427 E. Lancaster Ave, Unit 1101, this sophisticated residence was completed in 2022 by the esteemed Janiczek Homes. Spanning 1,882 square feet, the meticulously crafted space is characterized by soaring ceilings, wide-plank hardwood floors, and expansive floor-to-ceiling windows. 

Updates by the current owner include custom-organized closets featuring new shelving in both the guest bedroom and the hall closet. Custom roll-out shelving was also seamlessly added to the kitchen cabinets and the vanities in the primary bath, guest bath, and powder room. Additional improvements include brand-new carpeting in both bedrooms and newly installed cabinetry in the laundry room.
The home’s open-concept design is thoughtfully laid out for both comfort and scale, beginning with a welcoming foyer. At the center of the home is the striking white-and-gray kitchen, featuring gorgeous designer cabinetry, open floating shelves, and white quartz countertops complemented by a beautiful subway tile backsplash that runs up the entire back wall. Floor-to-ceiling windows and glass doors flood the kitchen with natural light and open to a private balcony. The kitchen flows seamlessly into the adjoining living room, also featuring floor-to-ceiling windows, and a spacious dining room anchored by a contemporary light fixture. The living room is filled with abundant natural light from the wall of windows in this space. This open concept space provides an elegant setting for hosting friends or relaxing in a quiet, light-filled environment.

A back hall leads to the private quarters, where the primary suite serves as a sanctuary with a customized walk-in closet and a spa-inspired bath with radiant heated floors, a frameless glass marble shower, and dual vanities with custom roll out shelves. The second ensuite bedroom is equally bright, offering a large custom-outfitted closet, and a private full bath. New carpet for both bedrooms was recently installed. A laundry room with cabinets for storage, a guest powder room, and hall storage closet complete the living space.

Wayne 427 is a boutique luxury community of two four-story buildings with 22 total residences. The main level houses the beautifully appointed lobby, a fitness center, and a secure electric entry parking garage where this unit includes two deeded spaces and a private storage unit. Residents enjoy a dog run, ample guest parking, and a serene community garden featuring a dining table and seating for outdoor meals. Located in the award-winning Radnor School District, you are steps from the Wayne train station (service to PHL/NYC) and the vibrant local dining, coffee shops, and retail that define downtown Wayne. Enjoy local traditions like the Wayne Farmers Market, parades, and restaurant week. This prime location offers effortless convenience to Villanova and all Main Line towns, representing elevated living at its finest.
#PADE2107200

WAYNE

427 E LANCASTER AVENUE 1101

2 Beds

2 Baths

1,882 Sq.Ft.

$1,350,000

MLS#: PADE2107200

1 ... 37 38 39 40 41 ... 64

properties found. properties found. Page of .

Send a message

Message successfully sent.

Your message

What is 3 + 4 ?

Reason for contacting?

I agree to receive email communication and understand I can unsubscribe at any time.

I agree to be contacted by TNT Real Estate Solutions via call, email, and text for real estate services. To opt out, you can reply 'stop' at any time or reply 'help' for assistance. You can also click the unsubscribe link in the emails. Message and data rates may apply. Message frequency may vary. Privacy Policy

Update Your Temporary Password

Personalize your search

Enter your email and we'll notify you immediately when new listings match what you're looking for.

or enter email address

Already have an account ? Login here

Continue your home search

I agree to receive communications and understand I can unsubscribe at any time.

I agree to be contacted by TNT Real Estate Solutions via call, email, and text for real estate services. To opt out, you can reply 'stop' at any time or reply 'help' for assistance. You can also click the unsubscribe link in the emails. Message and data rates may apply. Message frequency may vary. Privacy Policy

Already have an account ? Login here

We use cookies

We use cookies primarily for analytics to enhance your experience. By accepting, you agree to our use of these cookies. You can manage your preferences or learn more about our cookies policy.




