

One of the most popular communities provided by {{page_data.agentName}}

Philadelphia

One of the most popular communities provided by TNT Real Estate Solutions

Philadelphia

About Philadelphia

Living in Philadelphia, PA, offers a unique blend of rich history, vibrant culture, and a strong sense of community, making it an ideal place to call home. Residents enjoy easy access to world-class museums, diverse dining experiences, and a thriving arts scene, reflecting the city’s deep-rooted heritage. The affordable housing market, coupled with a variety of neighborhoods, from the historic charm of Old City to the bustling energy of South Philadelphia, caters to all lifestyles. Additionally, the convenient public transportation system and proximity to major cities like New York and Washington, D.C., enhance Philadelphia’s appeal. With its passionate sports culture, beautiful parks, and an ever-evolving food scene, living in Philadelphia means immersing yourself in a dynamic, welcoming environment that values community and tradition. Whether you’re a young professional, a growing family, or a retiree, Philadelphia offers a vibrant urban experience enriched by its history and welcoming spirit.
One of the most popular communities provided by TNT Real Estate Solutions
11,875
# of Listings
3
Avg # of Bedrooms
$246
Avg. $ / Sq.Ft.
$512,182
Med. List Price

Browse Philadelphia Real Estate Listings

2258 Properties Found. Page 38 of 151.
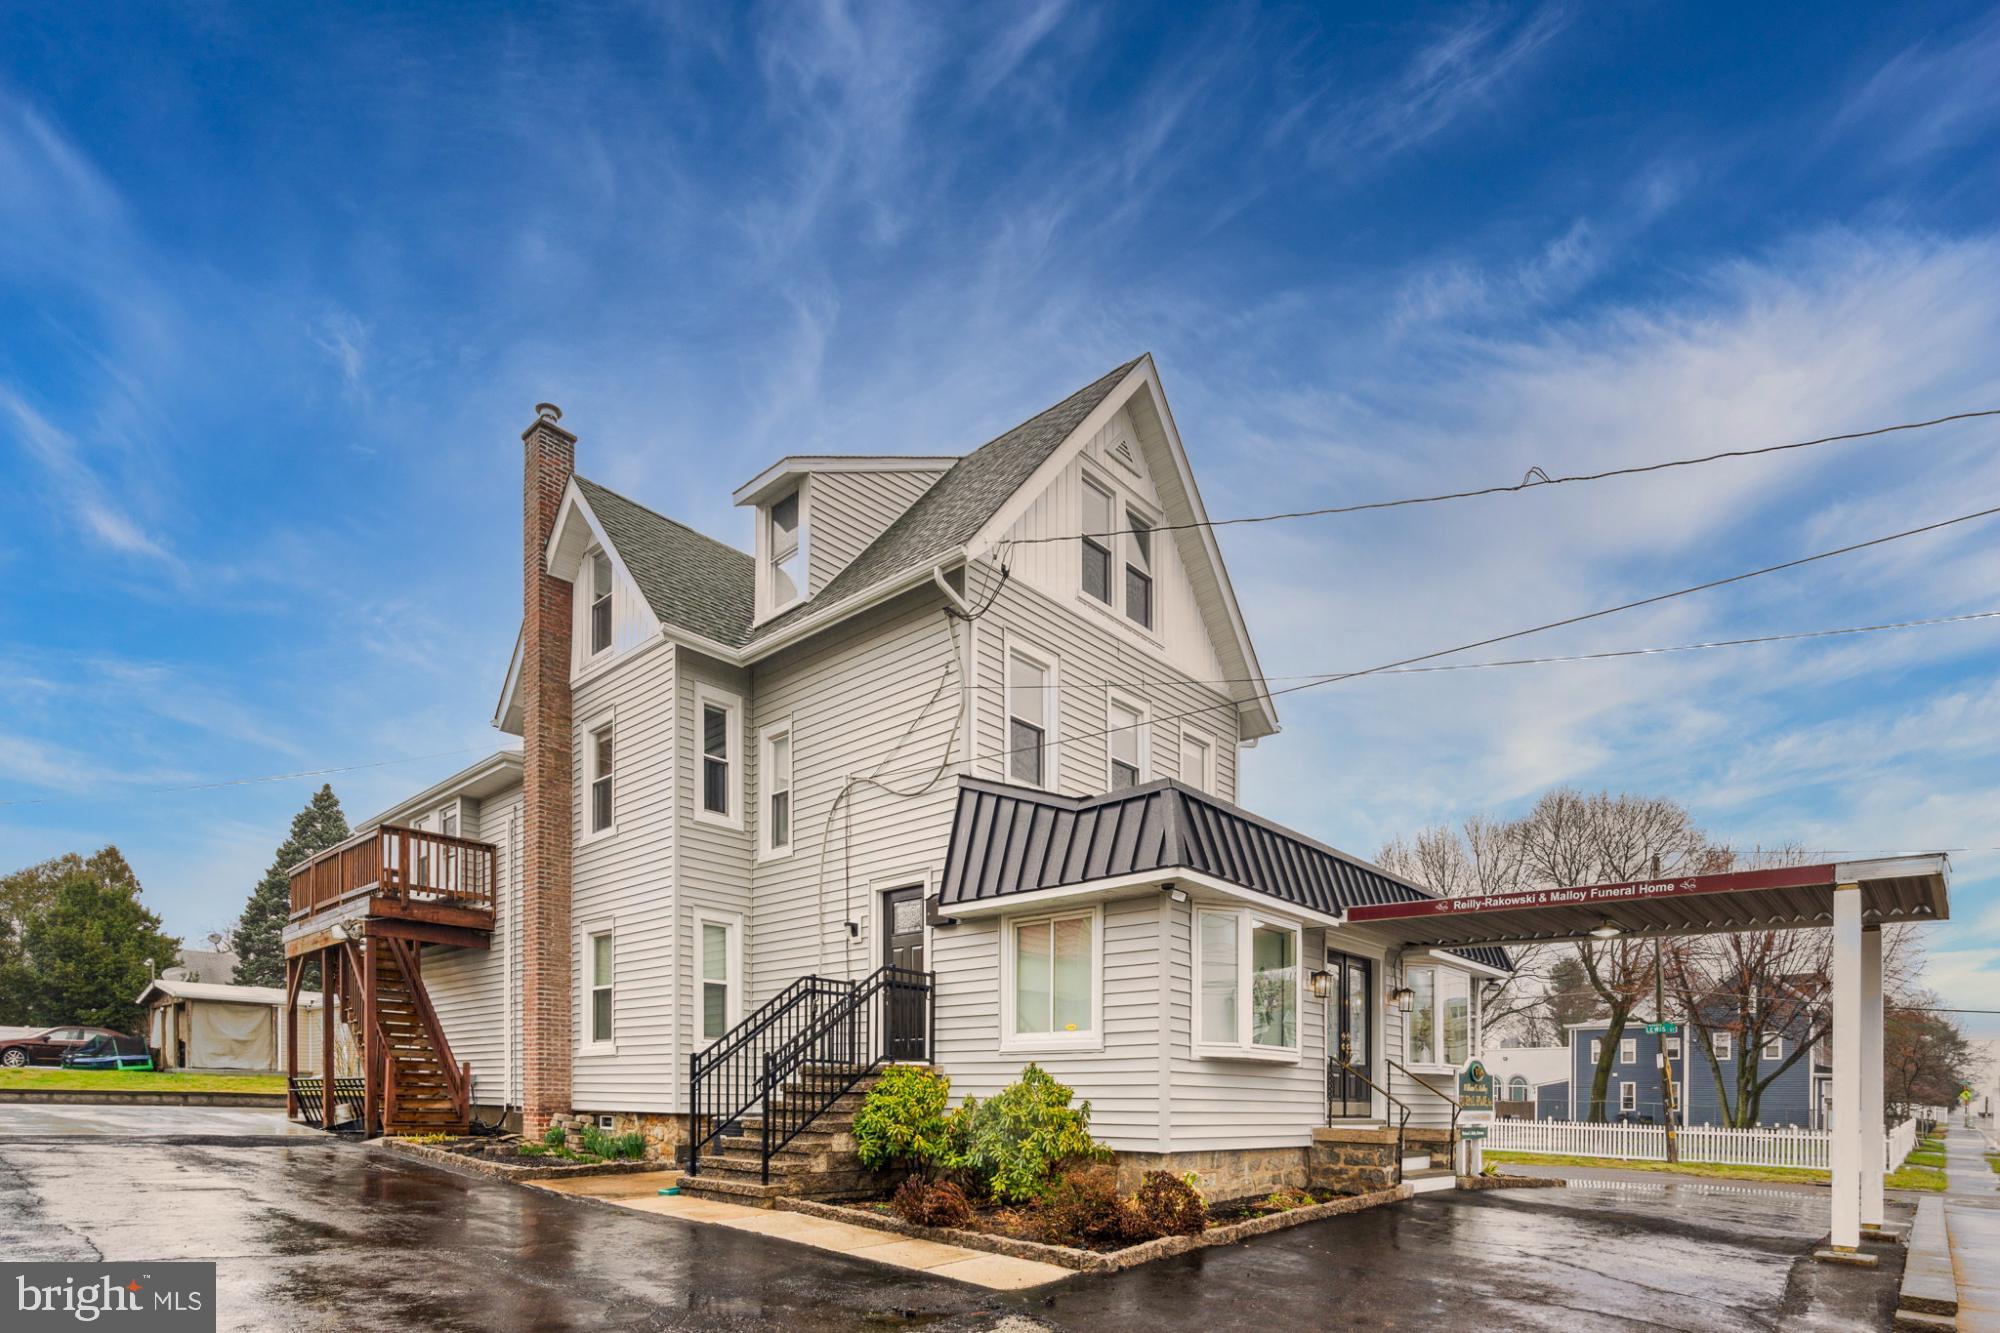
Building only for sale. Apartment is rented $1650.00 per month
Great commercial property .
#PAPH2628564

PHILADELPHIA

625 BYBERRY ROAD

None Beds

None Baths

N/A

$799,900

MLS#: PAPH2628564

None
#PABU2129506

DOYLESTOWN

191 S CLINTON STREET

None Beds

None Baths

N/A

$799,900

MLS#: PABU2129506
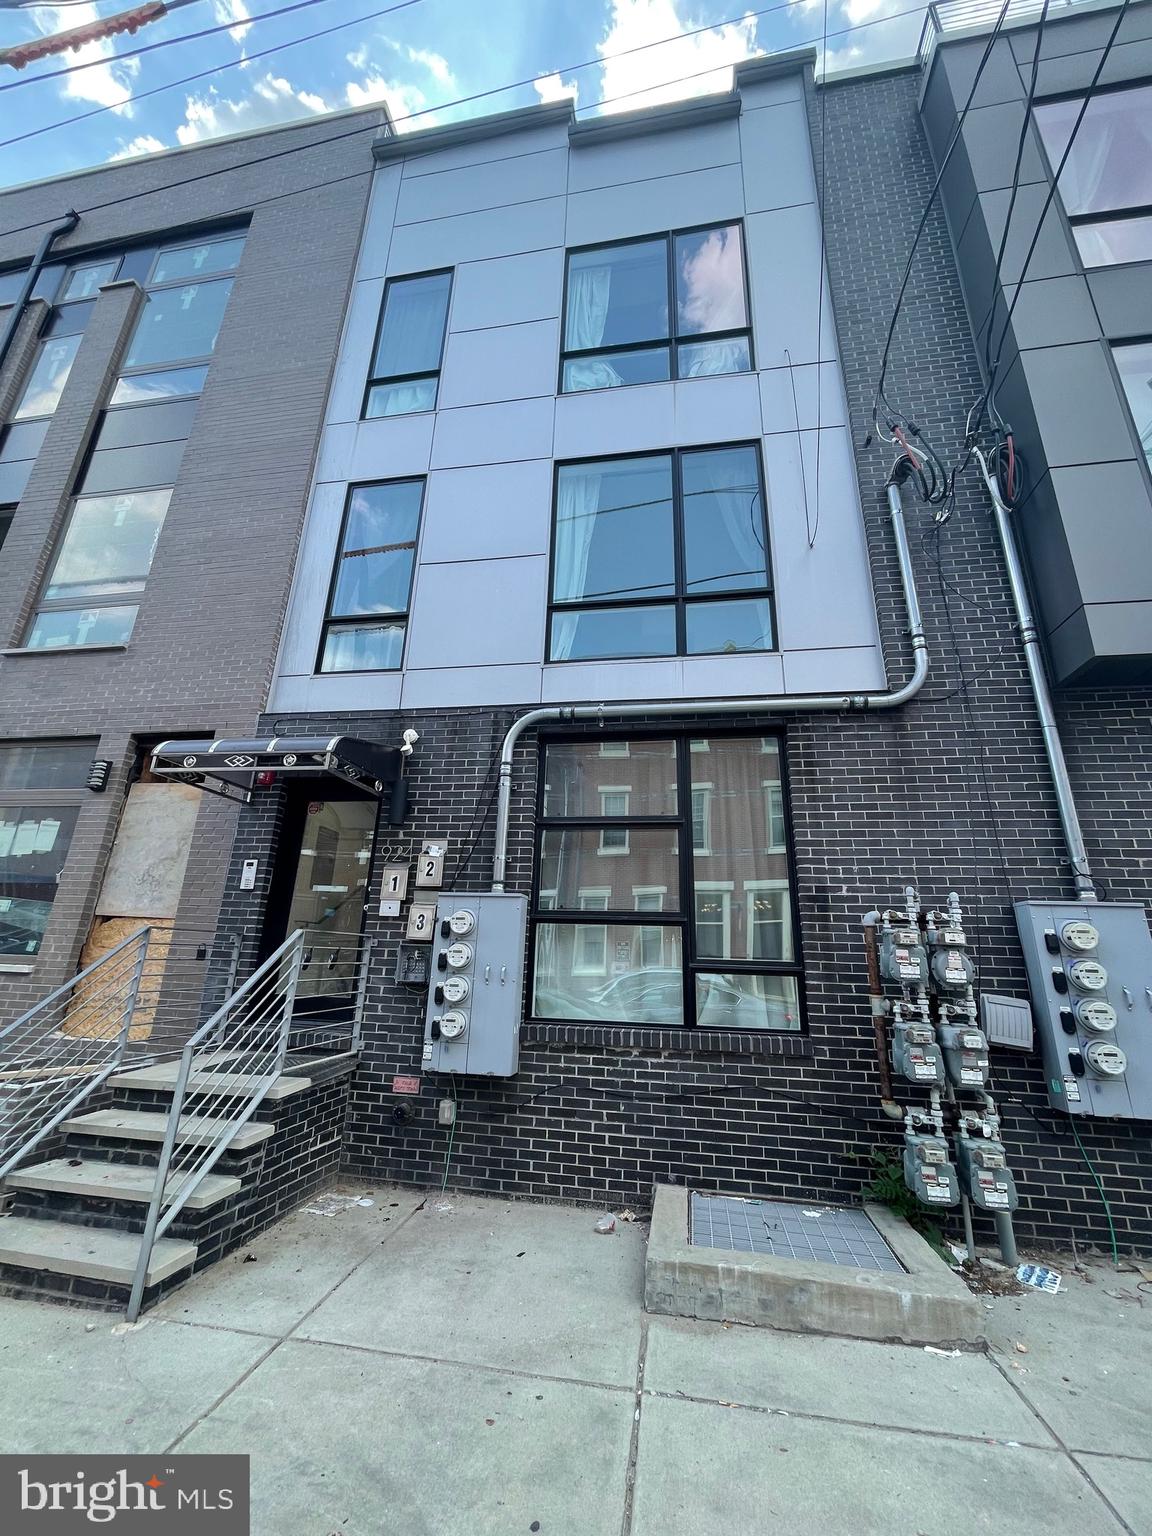
This exceptional triplex investment opportunity is located just one block from Girard Avenue in the highly desirable Fairmount neighborhood of Philadelphia. Fully leased and generating $5,000 in monthly rental income, the property features three modern units with high-end finishes and strong tenant appeal. Unit A is a bi-level 2-bedroom, 2-bathroom apartment on the first floor, currently rented for $1,900/month. Unit B, located on the second floor, is a 1-bedroom, 1-bathroom unit rented for $1,300/month. Unit C sits on the third floor and includes 2 bedrooms, 1 bathroom, and a private rooftop deck, rented at $1,800/month. Tenants are responsible for all utilities, while the owner covers only hallway lighting and sprinkler water, minimizing ongoing expenses.

All three units feature open kitchens with modern quartz countertops, stainless steel appliances, French door refrigerators, 42” cabinets, and breakfast bars. The interiors boast solid birch hardwood flooring, Honeywell Wi-Fi-controlled thermostats, and a video-monitored intercom system. Built new and completed in late 2017, the property benefits from a 10-year tax abatement in place through 2027, offering continued savings for investors.

Located in one of Philadelphia’s most vibrant and walkable neighborhoods, the property is just steps from public transit on Girard Avenue, minutes from I-76, and a short walk to the Philadelphia Museum of Art, restaurants, shops, and green spaces. This is a rare opportunity to own a well-maintained, income-producing property in a prime location with minimal operating costs and significant long-term investment potential.
#PAPH2539904

PHILADELPHIA

924 N 15TH STREET

5 Beds

None Baths

2,469 Sq.Ft.

$799,900

MLS#: PAPH2539904

Tucked away on a quiet side street​ in Graduate Hospital, this architectural contemporary townhome ​with a one-car GARAGE, masterfully pairs sleek modern design with low-maintenance luxury. From its striking curb appeal to its ​b​eautiful finishes, every detail of this residence was thoughtfully curated. Finding a premier location with a private garage for under $1 million is a rare feat.

At the heart of the home, the main living level showcases a culinary kitchen centered around a waterfall-edge quartz island, premium stainless appliances, and a gas range. Expansive, floor-to-ceiling sliding glass doors dissolve the boundary between indoors and out, opening to a private retreat perfect for alfresco dining.

The upper levels host peaceful, oversized bedrooms paired with spa-caliber bathrooms—one featuring a deep soaking tub and the other a frameless glass shower, both accented by floating vanities and timeless tilework. ​You wont want to miss the expansive private roof deck, offering panoramic city views and an unmatched backdrop for twilight entertainingBelow, a finished  basement offers the ultimate flexible footprint for a home office, gym, or au pair suite, complete with a full bath and dedicated laundry. Rich hardwood floors, recessed lighting, and abundant storage complete this rare urban sanctuary.
#PAPH2638372

PHILADELPHIA

752 S HICKS STREET

4 Beds

3 Baths

1,926 Sq.Ft.

$799,900

MLS#: PAPH2638372

New on site 3 days ago
** Cinematic Video Tour available upon request ** Numerous years of TAX ABATEMENT remaining ** Ask about options for REDUCED INTEREST RATES for this home ** Gated, secure 1 Car Parking included. ** An architectural masterpiece of scale and sophistication, located in private development. 1109 Earl Street offers elevated luxury living in the heart of Fishtown’s most coveted enclave, within the Alexander Adaire Catchment. Savor the wealth of restaurants, bars, cafes, lounges, shops, gyms and the entertainment of Frankford Avenue. Take a quick walk over to the waterfront for parks and entertainment. Quick walk to enjoy even more restaurants and entertainment in Northern Liberties and Old Kensington. For transportation: In close proximity to Highway 95, Ben Franklin Bridge, Betsy Ross Bridge, Philadelphia International Airport and the Market-Frankford Blue Line (to Old City, Center City, 30th Street Station, University City, West Philly and Northeast Philly). You're greeted into a rare 20-foot-wide open layout framed by wide-plank hardwood floors, soaring floor-to-ceiling windows, and a statement living room centered around a black fluted marble fireplace with gold inlay. The expansive dining area leads you to a chef's culinary sanctuary. Outfitted with dramatic Black Fusion quartzite countertops, island with breakfast bar and storage, a counter-to-ceiling vanilla onyx mosaic backsplash, Arteriors pendant lighting, and a full suite of luxury Waterstone fixtures, including a dedicated pot filler. Transition seamlessly from the private ground-floor garden patio for easy of grilling and entertaining. A versatile, fully finished lower-level entertainment space is equipped with a powder room and a dedicated dog spa. Second level offers two sun-drenched second-floor guest suites with desirable closet space, sizable laundy room and a decorative hallway bathroom. Front bedroom includes a private balcony for quiet relaxation with fresh air. A private third-floor sanctuary boasting silk wallpaper accents, custom-organized walk-in closets, and a spa-inspired bath featuring Franz Viegener fixtures, an MTI solid-surface soaking tub, limestone vessel sinks, and book-matched porcelain slabs. An expansive rooftop deck featuring a dedicated beverage station and uninterrupted, panoramic views of the Center City skyline.
#PAPH2675720

PHILADELPHIA

1109 EARL STREET

3 Beds

2 Baths

2,220 Sq.Ft.

$799,900

MLS#: PAPH2675720

New on site 2 days ago
This four-bedroom, three-and-one-half-bathroom stone-front and hardie plank colonial is perfectly positioned on one of the premier lots in the sought-after Canterbury development. A flagstone walkway welcomes you to an expanded portico entryway and a meticulously maintained facade featuring a new front door with sidelights and a copper roof over the bay window. Step inside to a foyer with gleaming hardwood floors that flow throughout the main level. Prepare to be impressed by the extensive custom crown molding and millwork found throughout the majority of the house. The foyer is flanked by a well-appointed living room showcasing built-in bookshelves, crown molding, an entire wall of millwork, and upgraded recessed lighting, while a bay window with plantation shutters offers abundant natural light. French doors lead to the first-floor office, complete with upgraded molding, recessed lighting, a ceiling fan, and a triple window with a built-in window seat, creating an ideal workspace. The living room flows seamlessly into the family room, featuring an inset tray ceiling with recessed lighting and a ceiling fan. A gas fireplace with exquisite trim, marble surround and woodworking detail is framed by two large windows providing natural light. The renovated kitchen offers gorgeous cabinetry, crown molding, quartz countertops, a matching backsplash, and two islands, including one for preparation with cabinetry and another with cabinetry and a breakfast bar with seating for 5. Premium stainless-steel appliances, including a new Thermador gas range and oven, a wall oven, and a built-in microwave, will delight any culinary enthusiast. A small room off the kitchen features a coffee bar with an additional refrigerator area and convenient access to the 1+ car garage. The dining room highlights a shiplap accent wall, a gas fireplace, four Vlux skylights, and five Pella windows spanning the back wall, making it a standout space in the home. Sliding doors lead to the outdoor deck, rendering al fresco dining effortless. An updated powder room completes the main level. A staircase with custom woodwork leads you to the second floor, which hosts four generously sized bedrooms, all equipped with ceiling fans and ample closet space. One bedroom features a door providing easy access to under-eave storage, while another offers fabulous built-in bookshelves along an entire wall. The renovated hall bathroom includes a new vanity and tile flooring. The primary suite features a vaulted ceiling, a bay window, a walk-in closet, and an updated private bathroom with tile flooring and a tile tub surround. The incredible lower level defies traditional basement expectations through meticulous care and attention to detail. This space offers a large wet bar area with granite countertops, an inset ceiling with additional lighting, a beverage center, wine cooler, a brand new dishwasher, and seating for eight. A massive family room area includes another gas fireplace with a stone surround, sophisticated lighting, abundant natural light, and an exterior door, making it ideal for hosting gatherings or game nights. This level also features a full bathroom, creating a versatile setup for guests or an au pair suite. The entertaining experience continues outside on a large, covered patio with recessed lighting that is extended via an awning; there is plenty of room for seating and an additional space for dining, all surrounded by a stone seat wall. The deck off the dining room includes stairs descending to this area, ensuring a seamless flow for outdoor enjoyment. The backyard is level and completely fenced with 6-foot, pool-rated fencing and strategically placed, mature plantings insuring privacy. The extensive upgrades throughout this home are truly remarkable, highlighted by Andersen 400 series windows, gorgeous hardwood floors, recessed lighting, custom millwork, gutter guards,1+car garage with epoxy flooring,newer HVAC and expansive living areas.Make an appt today!
#PAMC2195738

LANSDALE

103 CANTERBURY LANE

4 Beds

3 Baths

3,114 Sq.Ft.

$799,900

MLS#: PAMC2195738

Multi-building investment property just south of Doylestown Boro, off of Route 202.  This is C-3 Commericial Zoning with MUO overlay, which allows residential and commercial usage on a single parcel.  This unique property offers a detached single family home, separate bungalow/cottage and a large garage/mini-warehouse building. The main residential unit (approx. 3,500 sf) is 4 bedroom 2.5 baths, currently on a month to month lease at $3,000/mo.) The separate bungalow/cottage (approx. 1,400 sf) is 2 bedrooms 1 full bath currently on a month to month lease at $1,900/mo. The large garage/mini-warehouse building is approx. 2,000 sf currently on a month to month lease at $1,000/mo. This property has a mixed use history including residential and/or professional office space. There are approximately 9 designated parking spaces. It is a welcoming and productive environment for residential or professional use and is perfect for a owner occupant who has a small business, or as a fully rented investment property. Recent rental income history: $70,800/year.
#PABU2127362

DOYLESTOWN

35 BEULAH ROAD

None Beds

None Baths

2,278 Sq.Ft.

$799,900

MLS#: PABU2127362
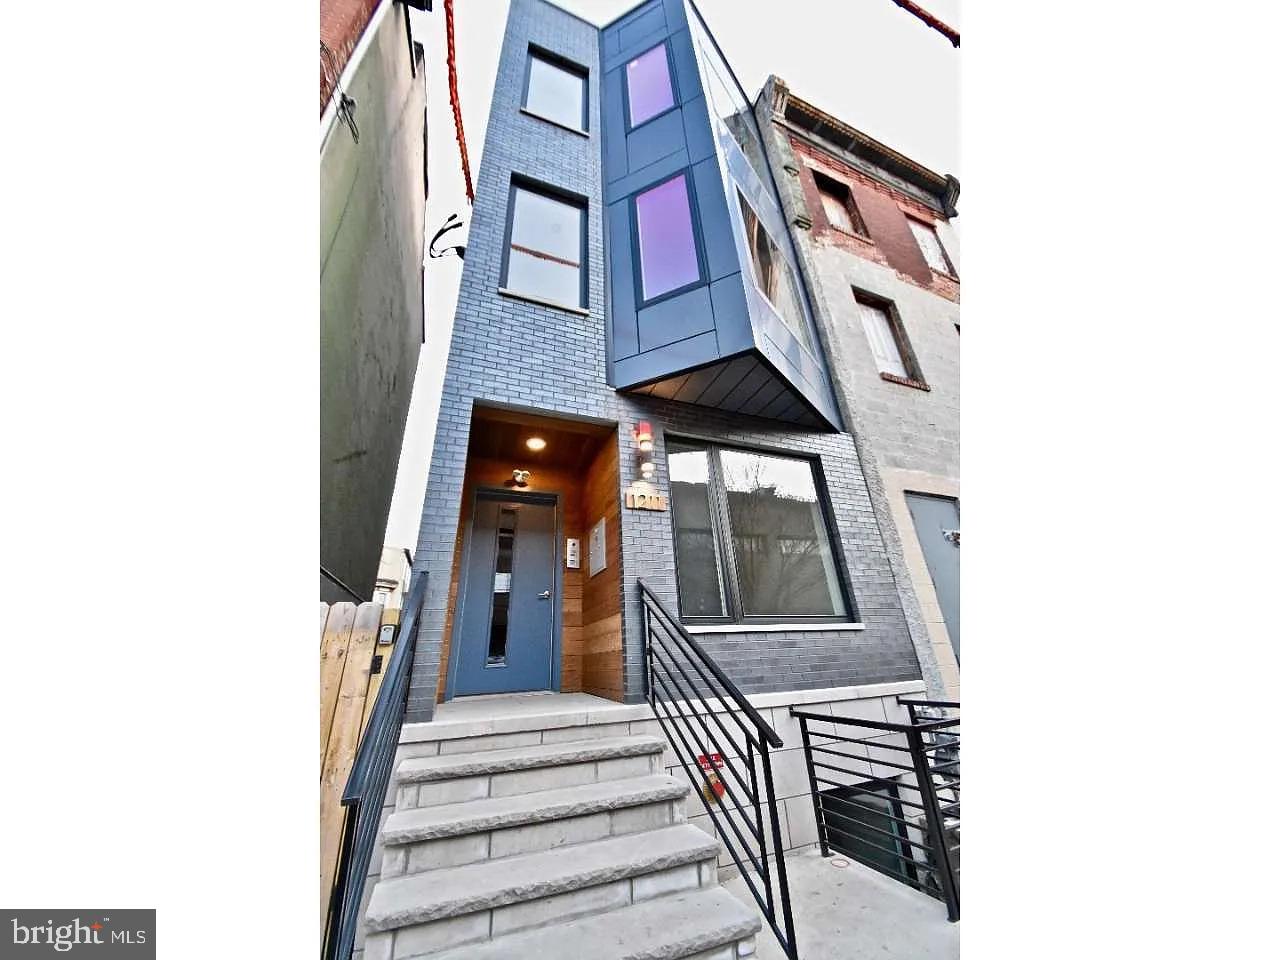
This rare triplex in South Kensington/Northern Liberties is a prime opportunity for investors or owner-occupants. Just steps from Girard Ave, it offers easy access to transit and is a short walk from Fishtown and Northern Liberties. Built in 2017 with quality craftsmanship, the property features a 10-Year Tax Abatement and generates approximately $5,350/month in projected rent. Each unit has separate utilities, hardwood flooring, modern kitchens with quartz countertops and stainless steel appliances, in-unit laundry, video intercoms, and stylish bathrooms with porcelain tile and brushed nickel fixtures. The first-floor bi-level unit (3BD/2BA) includes a private backyard, the second-floor unit (2BD/1BA) boasts an open layout, and the third-floor unit (2BD/1BA) features a private roof deck with Center City views. With strong rental income, condo conversion potential, and a sought-after location, this is a standout investment in one of Philly’s most vibrant neighborhoods.
#PAPH2465658

PHILADELPHIA

1211 N FRANKLIN STREET

7 Beds

None Baths

3,500 Sq.Ft.

$799,900

MLS#: PAPH2465658
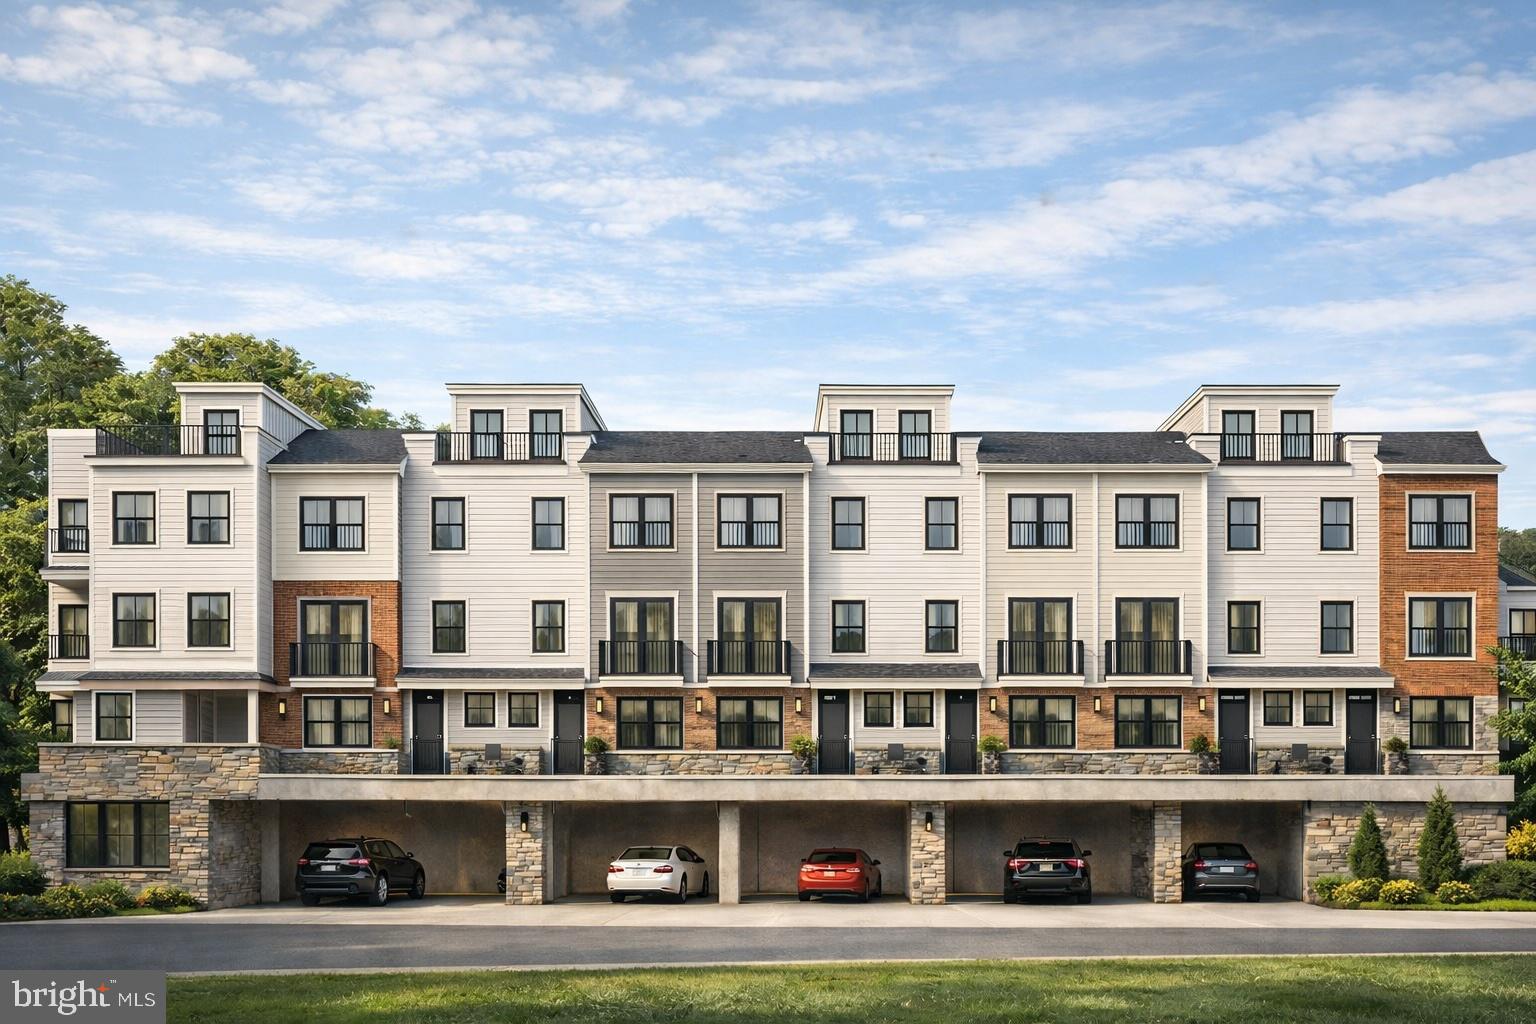
Welcome to Carriages at Conshohocken, a thoughtfully designed new construction townhome community of just 12 residences, nestled in one of the area’s most charming and historic settings. Blending timeless architecture with modern convenience, these exceptional brick-front homes offer a refined yet approachable lifestyle in the heart of Conshohocken.

Each home features a well-appointed three-level layout with 2 bedrooms, 2 full baths, and 1 half bath, along with a dedicated office space—perfect for today’s flexible work-from-home needs. Open-concept living areas are designed for both everyday comfort and effortless entertaining, while a private rooftop deck provides the perfect retreat to unwind or gather with friends.

Residents will appreciate the convenience of a covered parking garage and the unique charm of a piazza-style courtyard that creates a welcoming, community-focused atmosphere between buildings.

Ideally located, Carriages at Conshohocken offers walkability to the SEPTA train, Schuylkill River Trail, local restaurants, and public transportation, along with easy access to major roadways for commuting to Center City and beyond.

Set within a quaint, historic section of town, this distinctive community delivers the perfect balance of character, location, and modern living—an exceptional opportunity to own new construction in Conshohocken.
Builder is Craft Homes.
Taxes have not yet been assessed.  Property is under construction.  Pictures are AI generated, renderings or of other homes the builder has created. Pictures are not of this home as it is still under construction.
#PAMC2171008

CONSHOHOCKEN

541 E HECTOR 9

2 Beds

2 Baths

N/A

$799,900

MLS#: PAMC2171008

This is the ranch home you’ve been waiting for! POOL!!! Welcome to this gorgeous Beatty Hills ranch, perfectly set at the Springfield/Broomall border and offering resort‑style living right at home. The rear yard is a true paradise, featuring an inviting in‑ground pool with hot tub, a spacious patio, and a walk‑out finished lower level with wet bar, pool table, and dedicated media and game areas—perfect for entertaining family and friends all year long. Enjoy the ease of spacious one‑floor living in this lovely home, with many rooms freshly painted in a neutral palette. The large living room shines with natural light, hardwood floors, and a cozy fireplace. A gourmet kitchen, formal dining room, and an office or breakfast room (currently used as a spa/meditation space) offer flexible options for how you live and work at home. There are 3 bedrooms and 3 beautifully updated full baths and 1 half bath, all bedrooms with generous closet space. Two bedrooms are en‑suite, including one with a relaxing bath featuring a large shower and soaking tub, while the third full bath offers a tub/shower combination for added convenience. There is room to easily add a laundry on the main level if desired. The finished lower level includes a bathroom, laundry area, storage room, and direct access from the oversized two‑car garage—ideal for everyday practicality and entertaining flow. Additional storage is found in the floored walk‑up attic off the kitchen and a large shed out back. Oversized two car garage and driveway parking for 6 or more cars.  The roof is approximately 15 years old. The HVAC and hot water heater are approximately 4-5 years old. Situated in the highly desired Beatty Hills neighborhood, you’ll love being close to shopping, dining, the Philadelphia Airports and major highways while still enjoying a lovely suburban setting. Please do not walk the property without an appointment. Hurry—your new one floor living ranch home and backyard oasis await!
#PADE2121242

SPRINGFIELD

422 CONARD DRIVE

3 Beds

3 Baths

3,608 Sq.Ft.

$799,900

MLS#: PADE2121242

New on site 2 days ago
Welcome to 934 Tookany Creek Parkway, a renovated 4-bedroom, 4.5-bathroom Colonial residence that masterfully combines expansive scale with high-end custom details. Positioned on a sprawling 0.5-acre lot in Cheltenham, this 3,290-square-foot home has been transformed into a modern luxury haven.The interior showcases remarkably very large rooms wrapped in many windows that flood the entire home with lots of sunlight. The main level is designed for maximum versatility, featuring an extra room on the 1st floor that is perfectly suitable for a quiet home office, cozy den, or a private library.The home’s true centerpiece is the stunning, gourmet kitchen—thoughtfully redesigned to be a chef's dream. It is beautifully appointed with premium quartz countertops, sleek new appliances, and finished with massive 24x48 tiles that create a dramatic, ultra-modern look. Premium 3/4-inch real white oak hardwood floors flow effortlessly throughout the rest of the layout, perfectly complemented by elegant, real crystal lamps that add a sophisticated glow to the space.Daily convenience is elevated with a dedicated, equipped laundry room designed to handle heavy-duty household needs with ease. For optimal comfort, the property features two separate A/C units providing dedicated climate control for the upstairs and downstairs levels. The home features a massive full basement, offering exceptional storage or the ideal footprint to create a custom recreation space. Complete with an attached 2-car garage and premium finishes throughout, this turnkey property is ready for its next chapter. 

Public Open Houses are scheduled for Saturday from 11:00 AM to 1:00 PM and Sunday from 1:00 PM to 3:00 PM. Showings are strictly prohibited while in Coming Soon status and will officially begin this Thursday, October 1, 2026, when the property transitions to Active status.
Listed by Keller Williams Real Estate / Philadelphia Northeast. Licensee Disclosure: The listing agent has a professional and financial ownership interest in this property. Each office is independently owned and operated.
#PAMC2195732

CHELTENHAM

934 TOOKANY CREEK PARKWAY

4 Beds

4 Baths

3,290 Sq.Ft.

$799,900

MLS#: PAMC2195732

Introducing an exceptional new construction residence that redefines modern luxury in one of Philadelphia's most desirable neighborhoods. Perfectly situated in the heart of Roxborough, this meticulously designed home seamlessly blends timeless architectural elements with sophisticated contemporary finishes, creating an elegant living experience that is both functional and inviting.
Offering approximately 2,800 square feet of thoughtfully designed living space across four expansive levels, this stunning residence features four spacious bedrooms, four full bathrooms, one beautifully appointed powder room, an attached one-car garage, a fully finished lower level, and an expansive rooftop terrace showcasing spectacular panoramic views of the Philadelphia skyline.
The first level offers a large two-story foyer and an additional private bedroom and full bathroom, creating the perfect guest suite, executive home office, or flex space. From this level, enjoy direct access to the fully fenced backyard, providing a rare private outdoor retreat ideal for pets, gardening, or relaxing with family and friends.
The main living level was thoughtfully designed with entertaining and everyday living in mind. An open-concept floor plan is filled with natural light and accented by wide-plank European White Oak hardwood flooring that extends throughout the home. The spacious living and dining areas flow effortlessly into the chef-inspired kitchen, where premium craftsmanship and elegant design come together. The kitchen is equipped with a six-burner gas cooktop, double wall ovens, a convenient pot filler, premium cabinetry, abundant workspace, and a full appliance package including the refrigerator, creating a space equally suited for intimate family meals or large-scale entertaining.

The bedroom level has been thoughtfully designed for comfort and convenience, featuring a centrally located laundry room. The luxurious primary suite serves as a private sanctuary, complete with a spacious walk-in closet and an elegant spa-inspired ensuite bath featuring a freestanding soaking tub, oversized walk-in shower, designer fixtures, and refined finishes. Two additional generously sized bedrooms and another beautifully finished full bathroom complete this floor.
The finished lower level offers exceptional flexibility and can easily serve as a media room, fitness center, recreation space, guest suite with a full bath, or private home office
From here, step onto the expansive rooftop deck where breathtaking skyline views provide an unforgettable backdrop for outdoor dining, entertaining, or simply enjoying spectacular sunsets over the city
One of this home's most distinctive features is its exceptional outdoor living space. Rare for city living, the property offers both a side yard and a private backyard, creating a unique suburban feel while maintaining all the conveniences of an urban location.
Additional highlights include an attached one-car garage (with 2 additional off-street spots, four levels of finished living space, premium designer finishes throughout, generous storage, energy-efficient new construction, and almost 9 years left on a full 10-year tax abatement, providing significant long-term value for the new owner.
Perfectly positioned near some of Northwest Philadelphia's most sought-after destinations, you'll enjoy easy access to the charming boutiques, restaurants, and cafés of Chestnut Hill, the shopping and conveniences of Andorra Shopping Center, and the vibrant dining and entertainment scene along Main Street in Manayunk. Outdoor enthusiasts will appreciate the nearby Wissahickon Valley Park and Schuylkill River Trail, offering miles of scenic hiking, biking, and walking trails. Commuters will benefit from convenient access to SEPTA Regional Rail, Center City Philadelphia, and major highways, making travel throughout the region effortless.
This extraordinary residence offers the rare opportunity to enjoy the quality and efficiency.
#PAPH2643708

PHILADELPHIA

623 CRESTVIEW ROAD

4 Beds

4 Baths

2,800 Sq.Ft.

$799,900

MLS#: PAPH2643708

New on site 1 day ago
A rare opportunity at The Philadelphian! This expansive 2,231-square-foot residence is the seamless combination of two adjacent units, creating a spacious and versatile floor plan with two bedrooms, a dedicated home office, and two full bathrooms. Every room offers generous proportions, while exceptional closet space and a separate laundry room provide outstanding everyday functionality. One of the home’s most impressive features is the approximately 350-square-foot private balcony with beautiful Fairmount views—an ideal setting for relaxing, entertaining, or dining outdoors. Additional highlights include an expansive, open great room, ideal for entertaining with a living room, formal dining area, and family room; a fully equipped kitchen with ample cabinetry and counterspace and a breakfast bar; a spacious primary suite with spa-like ensuite bathroom and walk-in closet with built-ins; generously sized second bedroom with a deep walk-in closet; and custom built-ins throughout. Whether you’re looking for a home you can enjoy immediately or envision creating your own custom masterpiece, this residence offers incredible flexibility. Move right in as-is or renovate to reflect your personal style. With its expansive layout, abundant storage, remarkable outdoor space, and endless potential, this is a truly unique offering at The Philadelphian. The Philadelphian has often been called a “city within a city” due to the many services and amenities that its residents enjoy. These include a restaurant, grocery store, multiple medical offices, and a beauty parlor. Residents of The Philadelphian rarely have to travel far to accomplish their daily routine, but when the need to leave arises, the building offers a shuttle bus that runs all day long dropping off and picking up residents throughout Center City. Residents also enjoy a 24-hour doorman, indoor and outdoor pools, and a fitness center. On-site garage parking is available for rent (subject to availability).
#PAPH2676592

PHILADELPHIA

2401 PENNSYLVANIA AVENUE 11B29-30

2 Beds

2 Baths

2,231 Sq.Ft.

$799,900

MLS#: PAPH2676592

Prime Five-Unit Corner Apartment Building in the Heart of Graduate Hospital, Center City Philadelphia
Available for the first time in over 30 years, this exceptional  corner property is located at 20th and Clymer Streets.
Each apartment has separately metered utilities (except hot and cold water). The building currently generates $71,220 in gross annual income and $52532.40 in net annual income, with a cap rate of 6.57%. Current rents are below market, and the property’s true value-add lies in its existing five-unit rental license and premier corner location,
Additional property features include vinyl double-pane insulated windows, gas boilers in four of the five apartments, and a coin-operated washer and dryer. Half of the roof was replaced approximately two years ago, and the entire exterior has been freshly painted. All units are equipped with air conditioning. Many units have been updated with engineered wood flooring.
The apartments are compact—ranging from approximately 325 to 475 sq. ft. each—and are designed for single occupancy, resulting in less wear and tear on the building.
Graduate Hospital is celebrated for its vibrant community, outstanding walkability, and proximity to premier restaurants, shops, parks, and major institutions.
Property Highlights:
• Prime corner lot with excellent visibility
• Five apartments, each with separate utilities (except hot and cold water)
• Strong and steady rental income in a high-demand neighborhood
• Significant value in the existing five-unit rental license and development potential
• Walk Score: 97 — Walker’s Paradise
• Transit Score: 100 — Rider’s Paradise
• Bike Score: 85 — Very Bikeable (approximate, based on neighborhood)
Located just steps from all that Center City has to offer—including Rittenhouse Square and the University of Pennsylvania—this is a rare investment opportunity in one of Philadelphia’s most walkable and transit-accessible neighborhoods.
#PAPH2648398

PHILADELPHIA

734 S 20TH STREET

None Beds

None Baths

2,340 Sq.Ft.

$799,500

MLS#: PAPH2648398
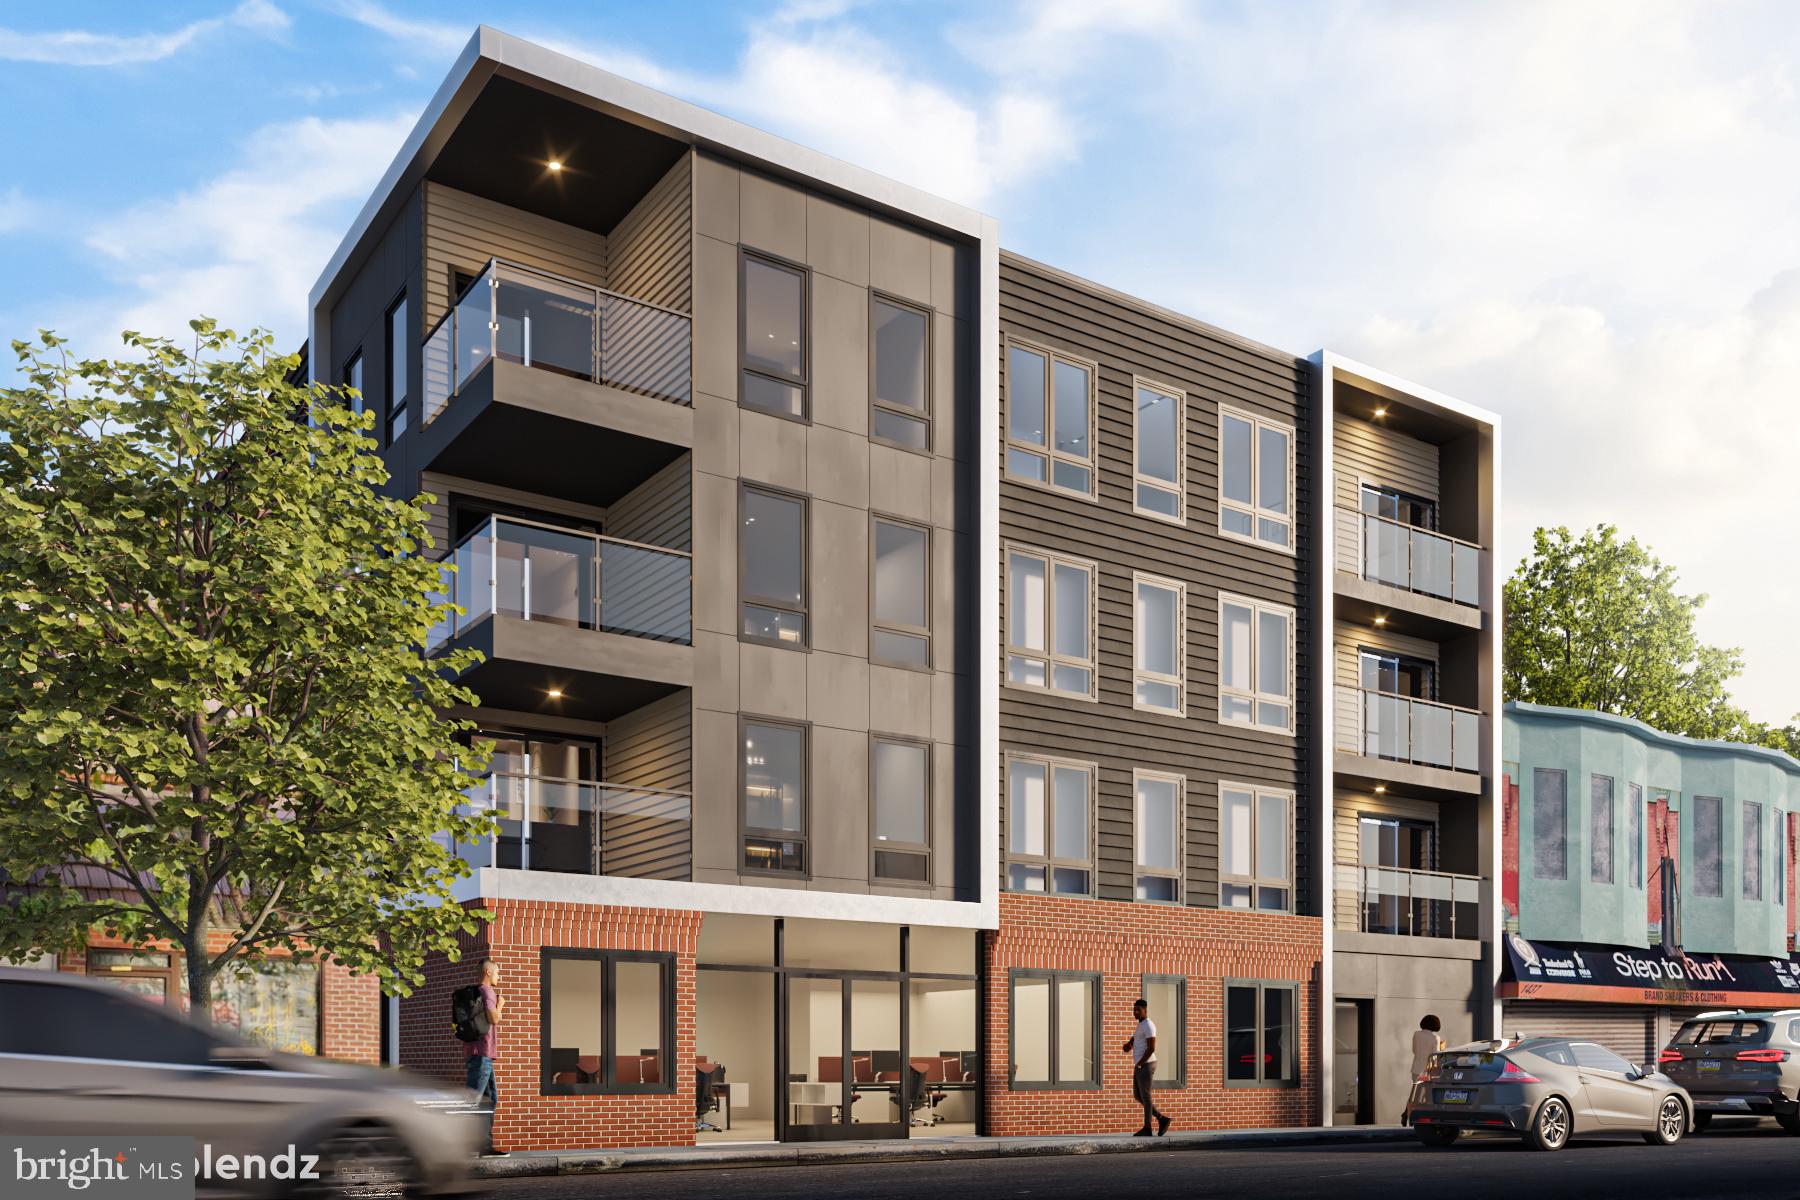
Prime Development Opportunity in Point Breeze, Philadelphia

Largest parcel left in the rapidly developing area!!! (4,787. SqFt,  64'x 74')

Located in the heart of Point Breeze neighborhood of South Philadelphia. Commercial/Mixed-use zoned parcel In the center of the main market area of Point Breeze Avenue. The proposed building will have 11-13 units and about 20,800 sqft including around 2,000 sqft of commercial space. 

Proposed 4 Story building renderings included
- (4) 1BR Units
- (5) 2 BR Units
- (2) 3BR Units
- Commercial Unit
- Mixed Use Basement
- Rooftop Deck
#PAPH2426202

PHILADELPHIA

1429 POINT BREEZE AVENUE 35

None Beds

None Baths

0.11 acres

$799,000

MLS#: PAPH2426202

1 ... 36 37 38 39 40 ... 151

properties found. properties found. Page of .

Send a message

Message successfully sent.

Your message

What is 3 + 4 ?

Reason for contacting?

I agree to receive email communication and understand I can unsubscribe at any time.

I agree to be contacted by TNT Real Estate Solutions via call, email, and text for real estate services. To opt out, you can reply 'stop' at any time or reply 'help' for assistance. You can also click the unsubscribe link in the emails. Message and data rates may apply. Message frequency may vary. Privacy Policy

Update Your Temporary Password

Personalize your search

Enter your email and we'll notify you immediately when new listings match what you're looking for.

or enter email address

Already have an account ? Login here

Continue your home search

I agree to receive communications and understand I can unsubscribe at any time.

I agree to be contacted by TNT Real Estate Solutions via call, email, and text for real estate services. To opt out, you can reply 'stop' at any time or reply 'help' for assistance. You can also click the unsubscribe link in the emails. Message and data rates may apply. Message frequency may vary. Privacy Policy

Already have an account ? Login here

We use cookies

We use cookies primarily for analytics to enhance your experience. By accepting, you agree to our use of these cookies. You can manage your preferences or learn more about our cookies policy.




