

One of the most popular communities provided by {{page_data.agentName}}

Philadelphia

One of the most popular communities provided by TNT Real Estate Solutions

Philadelphia

About Philadelphia

Living in Philadelphia, PA, offers a unique blend of rich history, vibrant culture, and a strong sense of community, making it an ideal place to call home. Residents enjoy easy access to world-class museums, diverse dining experiences, and a thriving arts scene, reflecting the city’s deep-rooted heritage. The affordable housing market, coupled with a variety of neighborhoods, from the historic charm of Old City to the bustling energy of South Philadelphia, caters to all lifestyles. Additionally, the convenient public transportation system and proximity to major cities like New York and Washington, D.C., enhance Philadelphia’s appeal. With its passionate sports culture, beautiful parks, and an ever-evolving food scene, living in Philadelphia means immersing yourself in a dynamic, welcoming environment that values community and tradition. Whether you’re a young professional, a growing family, or a retiree, Philadelphia offers a vibrant urban experience enriched by its history and welcoming spirit.
One of the most popular communities provided by TNT Real Estate Solutions
11,875
# of Listings
3
Avg # of Bedrooms
$246
Avg. $ / Sq.Ft.
$512,277
Med. List Price

Browse Philadelphia Real Estate Listings

2258 Properties Found. Page 37 of 151.

NEW CONSTRUCTION EXTERIOR UNIT WITH FINISHED BASEMENT!

Welcome to Maple Glen Pointe by Pulte Homes—the only new construction community in the award-winning Upper Dublin School District! Ideally located just minutes from vibrant downtown Ambler and within walking distance to popular shops, restaurants, and local breweries, this is low-maintenance living at its best.

GPS Address: 1810 Hemlock Ct., Ambler, PA 19002

The Westmont carriage home features a bright, open-concept first floor designed for both everyday living and effortless entertaining. Upstairs, you'll find three generously sized bedrooms, each with its own walk-in closet, plus a spacious loft that's perfect for a home office, playroom, or cozy second living area. 

Act now—there's still time to personalize your interior selections and make this home uniquely yours!

Maple Glen Pointe offers beautifully designed new homes with modern finishes, flexible floor plans, and an unbeatable location in the heart of Maple Glen. Enjoy convenient access to downtown Ambler, Routes 309 & 611, I-476, the Pennsylvania Turnpike, shopping, dining, and parks—all within the highly sought-after Upper Dublin Township and School District.
#PAMC2189220

MAPLE GLEN

1811 HEMLOCK COURT 11103

3 Beds

2 Baths

3,324 Sq.Ft.

$799,990

MLS#: PAMC2189220

Welcome to The Village at Eskie Park by D.R. Horton, an exclusive new single-family home community located in Eagleville within the Methacton School District. 
This home site offers a private, tree-lined setting along the side and close proximity to Eskie Park and its walking trail, playground, and recreational amenities.
The Sorrento floor plan is a thoughtfully designed two-story new construction home offering 2,582+ sq. ft. of living space, featuring 4 bedrooms, 3.5 bathrooms, a two-car garage. and 9-foot ceilings on both the main and second floor. 
The main level offers an open-concept floor plan with a flex room, powder room, great room, dining area, and a large kitchen designed for both everyday living and entertaining. The kitchen showcases a nine-foot  island with quartz countertops, abundant counter space, soft-close cabinetry with dovetail drawers, and gourmet stainless steel appliance package including a four-burner cooktop, double wall oven, built-in microwave vented to the exterior, and dishwasher. 
Upstairs includes four bedrooms, all with walk-in closets. The primary suite features a spacious bedroom, oversized tiled walk-in shower, dual-sink vanity with quartz countertops, private water closet, and a generous walk-in closet. Bedrooms two and three both have their own walk-in closets and share a Jack-and-Jill bathroom with double vanity and a water closet, while bedroom four includes its own private bathroom and walk-in closet, ideal for guests or multigenerational living. A large second-floor laundry room adds everyday convenience.
The unfinished basement provides valuable additional space with an egress window that brings in natural light, along with ample room for storage and the opportunity to create additional living space tailored to your needs. A three-piece plumbing rough-in for a future full bath is included.

**This is a to-be-built. Please call a sales representative for details.
**Photos are representative and not the actual home.  
**3055  Bella Circle   is located at Lot 17
#PAMC2192684

NORRISTOWN

3055 BELLA CIRCLE

4 Beds

3 Baths

2,582 Sq.Ft.

$799,990

MLS#: PAMC2192684
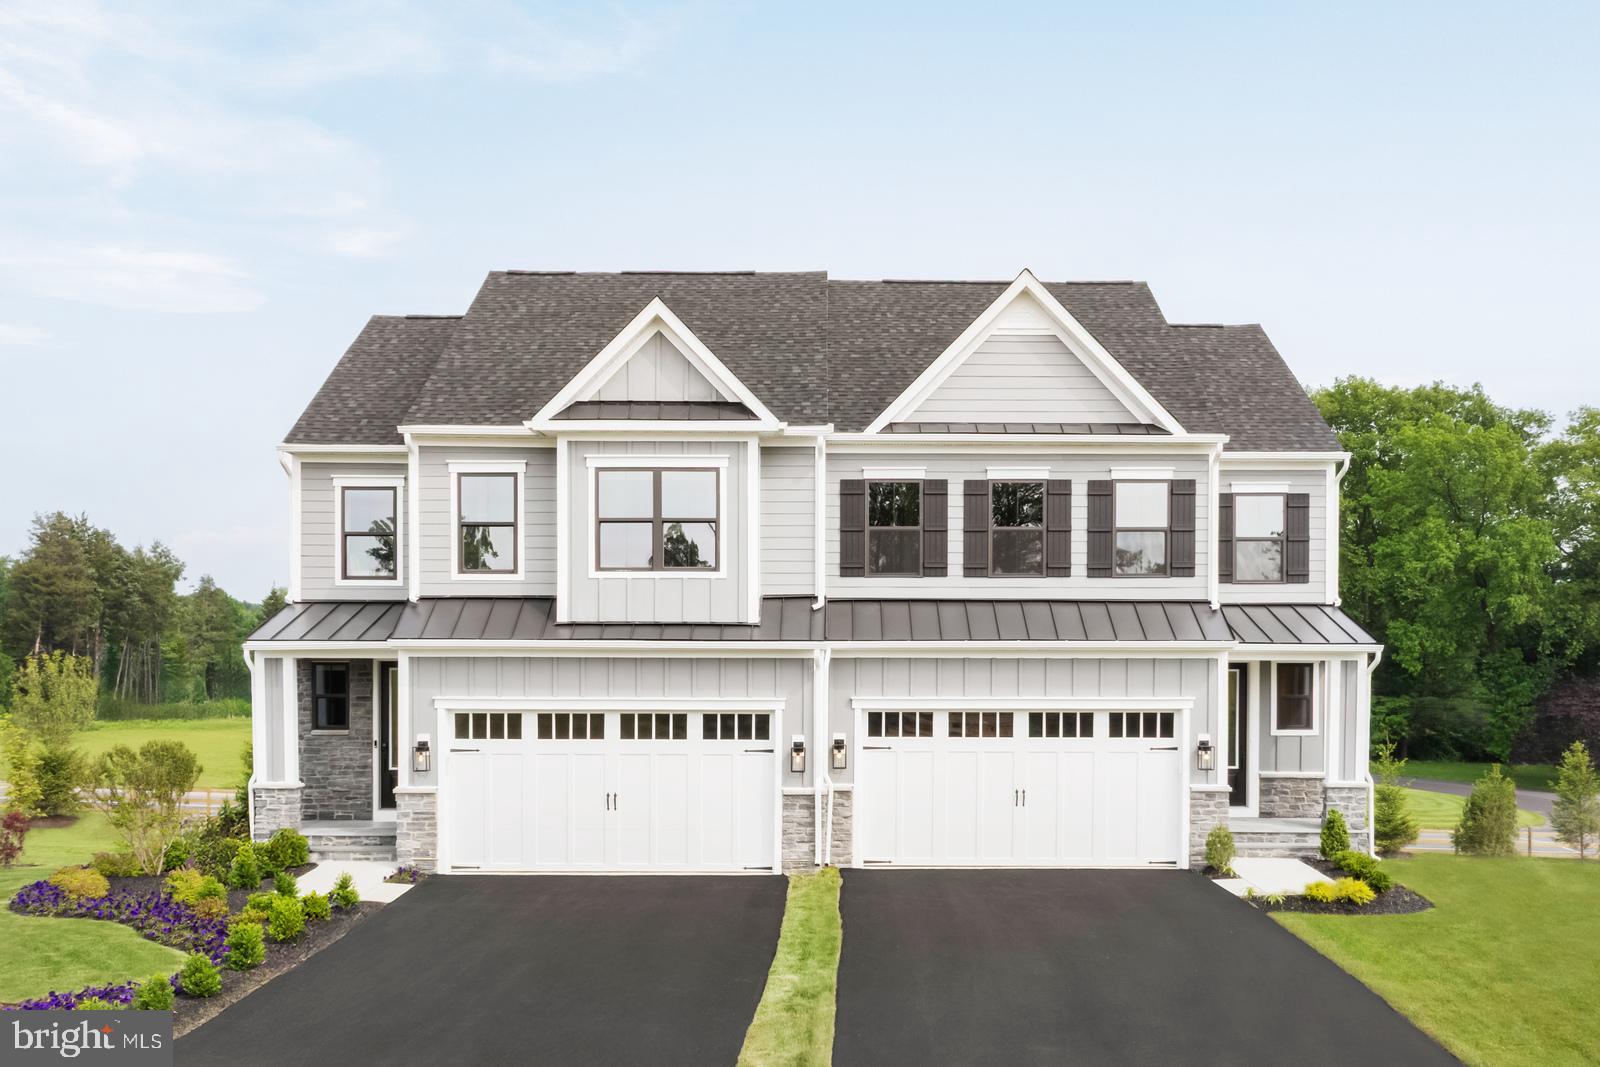
NOVEMBER MOVE IN .Kensington quick move in lot 13. Experience elevated living in this beautifully designed Kensington townhome, offering the perfect blend of single-family comfort and low-maintenance convenience. Thoughtfully crafted for main-level living, this home features a luxurious first-floor owner’s suite and a bright, open layout enhanced by 9’ ceilings and elegant 8’ doors throughout. The gourmet kitchen is a true centerpiece, boasting a stunning 10’ island that seamlessly flows into the great room with dramatic 12’ ceilings—creating an ideal space for both everyday living and entertaining. Upstairs, you’ll find two generously sized bedrooms, each with walk-in closets, along with a versatile loft perfect for a home office, media space, or relaxation area. Additional highlights include a composite deck, luxury vinyl flooring throughout main level, convenient main-level laundry, abundant storage, and a 2-car front-entry garage. The finished lower level with a full bath adds valuable extra living space, perfect for guests, recreation, or a private retreat. Combining smart design, upscale finishes, and easy living, this exceptional home is truly move-in ready. Exterior maintenance, lawn care, and snow removal are included for a true lock‑and‑leave lifestyle. Located within the Philmont 55+ community, residents have access to a newly renovated clubhouse with restaurant and bar, fitness center, pool, tennis and pickleball courts, and a full calendar of social events. Photos are for illustrative purposes only.
#PAMC2182154

HUNTINGDON VALLEY

3018 ESPEN COURT

3 Beds

3 Baths

3,019 Sq.Ft.

$799,990

MLS#: PAMC2182154

Welcome to 324 Wharton Street, an exceptional and truly irreplaceable Pennsport offering. Rich with history, architectural character, and commanding scale, this 5,400 SQFT former rectory presents a rare chance to own a property unlike anything else in the neighborhood.

Beyond its grand original entrance, an impressive foyer and wide center hall introduce a home defined by soaring ceilings, stunning natural light, expansive formal spaces, hardwood floors, original doors, and a striking staircase that anchors the interior with timeless elegance. With 12 bedrooms and 3.5 bathrooms, the scale of the home is as remarkable as its character.

Whether envisioned as a spectacular private residence or transformed into something even greater, the possibilities here are truly endless. Set in the heart of one of Philadelphia’s most desirable and rapidly evolving neighborhoods, 324 Wharton Street is a rare blend of history, presence, and opportunity.
#PAPH2601680

PHILADELPHIA

324 WHARTON STREET

12 Beds

3 Baths

5,400 Sq.Ft.

$799,900

MLS#: PAPH2601680

Location Location Location! 7111 Emlen Street presents a rare opportunity to own a fully permitted, recently renovated complete renovation of a mixed-use property in the heart of West Mount Airy. Spanning nearly 3,000 square feet, this versatile duplex configuration creates the ultimate live/work lifestyle for entrepreneurs, creatives, restaurateurs, makers, remote professionals, or investors. Expansive bi-level commercial space offers approximately 2,000 square feet of open, light-filled interiors with soaring 12-foot ceilings, hardwood floors, and substantial electrical capacity capable of supporting high-demand commercial uses—from ceramic kilns & pizza ovens to studio equipment. The flexible layout is ideal for a gallery, design studio, café, boutique, office, wellness concept, creative agency, content production studio, or collaborative workspace. Digital entrepreneurs will find the space an especially compelling setup. Whether you're a designer, architect, photographer, podcaster, filmmaker, content creator, e-commerce operator, marketing agency, or remote-first startup, the scale and layout provide the kind of inspiring environment rarely found in neighborhood commercial properties. The abundance of natural light, open-span interiors, multiple work zones, and separation between public-facing and private workspace areas create an ideal setting for client meetings, production, livestreaming, collaborative work, or fulfillment operations—all while maintaining the flexibility to live just upstairs. A dramatic custom 8-foot-wide staircase connects the main level to a fully functional lower level featuring additional seating / workstations, a full bathroom, and abundant storage. Above, the private residential unit blends original character with modern upgrades. Original inlaid oak hardwood floors, three spacious bedrooms, a beautifully renovated bathroom, and a generous kitchen with quartz countertops, stainless steel appliances, and extensive cabinetry create a warm and comfortable living environment. Skylights and oversized windows flood the home with natural light, while private entry and in-unit laundry add convenience and separation from the commercial space below. New TPO Commercial Roof, new mechanicals, new electrical & gas services, & new plumbing make this a long term worry free investment. Perfectly positioned on a charming tree-lined retail block in sought-after West Mount Airy, the property is just moments from Allen Lane Station, Weaver’s Way Co-op, and Germantown Avenue’s vibrant corridor. Mt. Airy Tap Room, Tiffin, and Mt. Airy Coffee are right on the block, while the trails of Wissahickon Valley Park are only blocks away. Designed & Built by internationally awarded firm Onion Flats for their own personal use, this is a truly unique opportunity to combine home, business, creativity, & community in one of Philadelphia’s most vibrant and walkable neighborhoods.
#PAPH2613608

PHILADELPHIA

7111 EMLEN STREET

3 Beds

2 Baths

2,554 Sq.Ft.

$799,900

MLS#: PAPH2613608
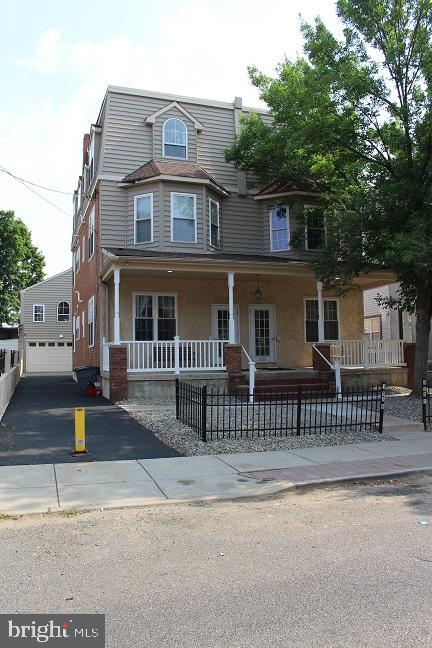
Welcome to this well maintained 6 UNIT apartment building, everything was redone electric,  plumbing, cable, drywall, insultation, in 2008-2009. 6 heaters and A/C units replaced within the last 2 year, 2 hot water heaters with in last 2 year. Each unit has their own heaters/A/c units, large living rooms, kitchen with dishwashers, ceiling fans and full bath. There is over sized  garage that will hold 4 or more cars with 2nd floor floored space. Parking there is driveway out front for about 2 cars behind the building is parking lot for about 10 cars off of Cheltenham Ave.. It is a must see. Coin operated 2 washer and 2 Dryer. 2 parcel numbers #881053950 & 885409720 parking lot
                 
                 1337                                                                                                      1339
1st floor 2 bedroom  $1200.00                                      1st floor                1 bedroom      $975.00
2nd           2bedroom    $1200.00                                      2nd floor              1 bedroom     $975.00
3rd            1 bedroom    $975.00                                        3rd floor                1 bedroom    $975.00
#PAPH2638626

PHILADELPHIA

1337-1339 72ND AVENUE 39

8 Beds

None Baths

5,480 Sq.Ft.

$799,900

MLS#: PAPH2638626

Multi-building investment property just south of Doylestown Boro, off of Route 202.  This is C-3  Commercial Zoning with MUO overlay, which allows residential and commercial use on a single parcel.  This unique property offers a detached single family home, separate bungalow/cottage and a large garage/warehouse building. The main residential unit (approx. 3,500 sf) is  4 bedroom 2.5 baths, currently on a month to month lease at $3,000/mo.)  The separate bungalow/cottage (approx. 1,400 sf) is 2 bedrooms 1 full bath currently of a month to month lease at $1,900/mo.  The large garage/mini-warehouse building is approx. 2,000 sf currently on a month to month lease at $1,000/mo.  This property has a mixed use unit history including residential and/or professional office space.  There are approximately 9 designated parking spaces.  It is a welcoming and productive environment for residential or professional use and is perfect for a owner occupant who has a small business, or as a fully rentable investment property. Recent rental income history: $70,800/year.
#PABU2118746

DOYLESTOWN

35 BEULAH ROAD

5 Beds

None Baths

2,278 Sq.Ft.

$799,900

MLS#: PABU2118746

Welcome to this stunning Brick Front 4-bedroom, 2.5-bath home in desirable Upper Gwynedd Township, offering many upgrades and luxury details throughout—perfectly set on a beautifully landscaped almost ½ lot.
Step into the grand 2 story foyer with hardwood floors and turned staircase. The formal living and dining rooms boast bay windows, stain moldings, and a dazzling dining room chandelier. 

The gourmet kitchen is a chef’s dream: granite countertops, stainless steel appliances and an abundance of refinished oak cabinets with under-counter lighting and pull-out drawers. The family room impresses with a wet bar, a wall of windows, and ½ wall brick wood burning fireplace.
The first-floor laundry offers a washer and dryer hook up and laundry tub.

Upstairs, all four bedrooms feature plush carpeting and ceiling fans. The luxurious primary suite offers a Hollywood style closet with full wardrobe closets. The updated primary bath offers, and a spa-style bath, tile shower, double vanity, and tile floors and skylight. An updated tile second full bath includes tiled tub & shower & double vanity.

Additional features include: a loop street with low traffic, a large 3 season sunroom with tile floor and hot tub and pool table. A side entrance 2-car garage with attic storage and a recent seal coated driveway with plenty of parking. The full, partially finished basement has  2 storage rooms and outside entrance. There is economical gas heat (8 years young) and central air (3 years young), a 1-year-old gas hot water heater and a water softener. Many replacement windows have been added.
The Outdoor living is a dream:  a stunning inground pool with privacy galore and covered patio along with fenced-in yard—perfect for pets!
#PAMC2195238

LANSDALE

708 ALDRIN AVENUE

4 Beds

2 Baths

3,070 Sq.Ft.

$799,900

MLS#: PAMC2195238
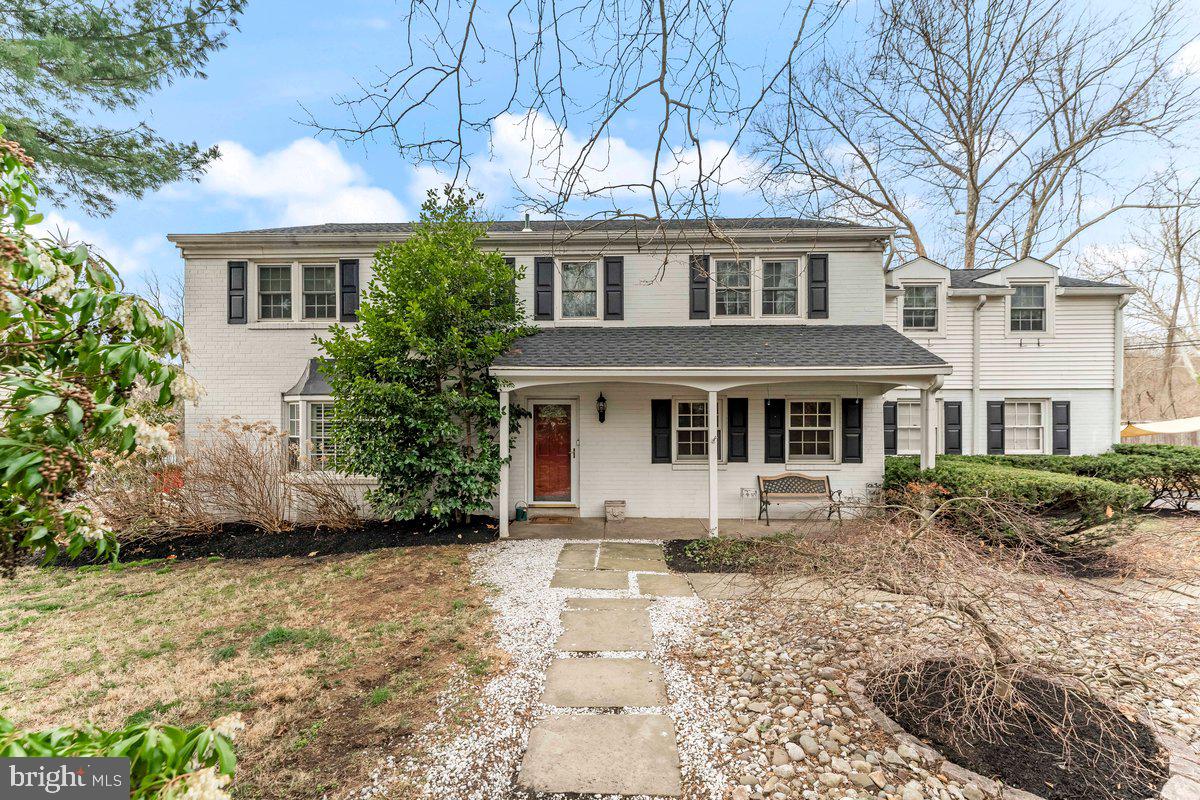
**Welcome to 706 Sural Lane, where you can enjoy the best of both worlds—conveniently located near everything, yet tucked away in a quiet cul-de-sac. This stunning 5-bedroom home offers a brand-new, updated kitchen featuring trendy gray cabinetry, a farmhouse sink, white quartz countertops, brand-new stainless steel appliances, and a wine refrigerator.

Hardwood floors span the entire first floor, where you’ll find a spacious, bright, and airy living room with a bay window—perfectly sized to accommodate a baby grand piano. From there, step into an additional living area with built-ins, a cozy fireplace, and an updated powder room. French doors lead to a charming patio, ideal for outdoor relaxation. The formal dining room is complemented by unique storage space, while the functional laundry/mudroom offers plenty of cabinetry and convenient access to the backyard.

Upstairs, you'll find 5 well-sized bedrooms. The primary suite is a true retreat, featuring a spacious layout, an updated bath with a double vanity, and an attached room that can be used as a nursery, office, or additional bedroom. The large, bright room over the garage adds even more living space, while the grand “princess suite” boasts hardwood floors and its own updated bath. Across the hall is another generously sized room with hardwood floors, plus a hall bath with double vanities and ample closet space.

An added bonus is the enormous basement, which can easily be finished to suit your needs. And let’s not forget the pièce de résistance: a beautiful in-ground pool and hot tub area—your own private oasis right in the backyard! New fence being installed in the backyard.*
#PAMC2169828

ELKINS PARK

706 SURAL LANE

5 Beds

3 Baths

3,229 Sq.Ft.

$799,900

MLS#: PAMC2169828
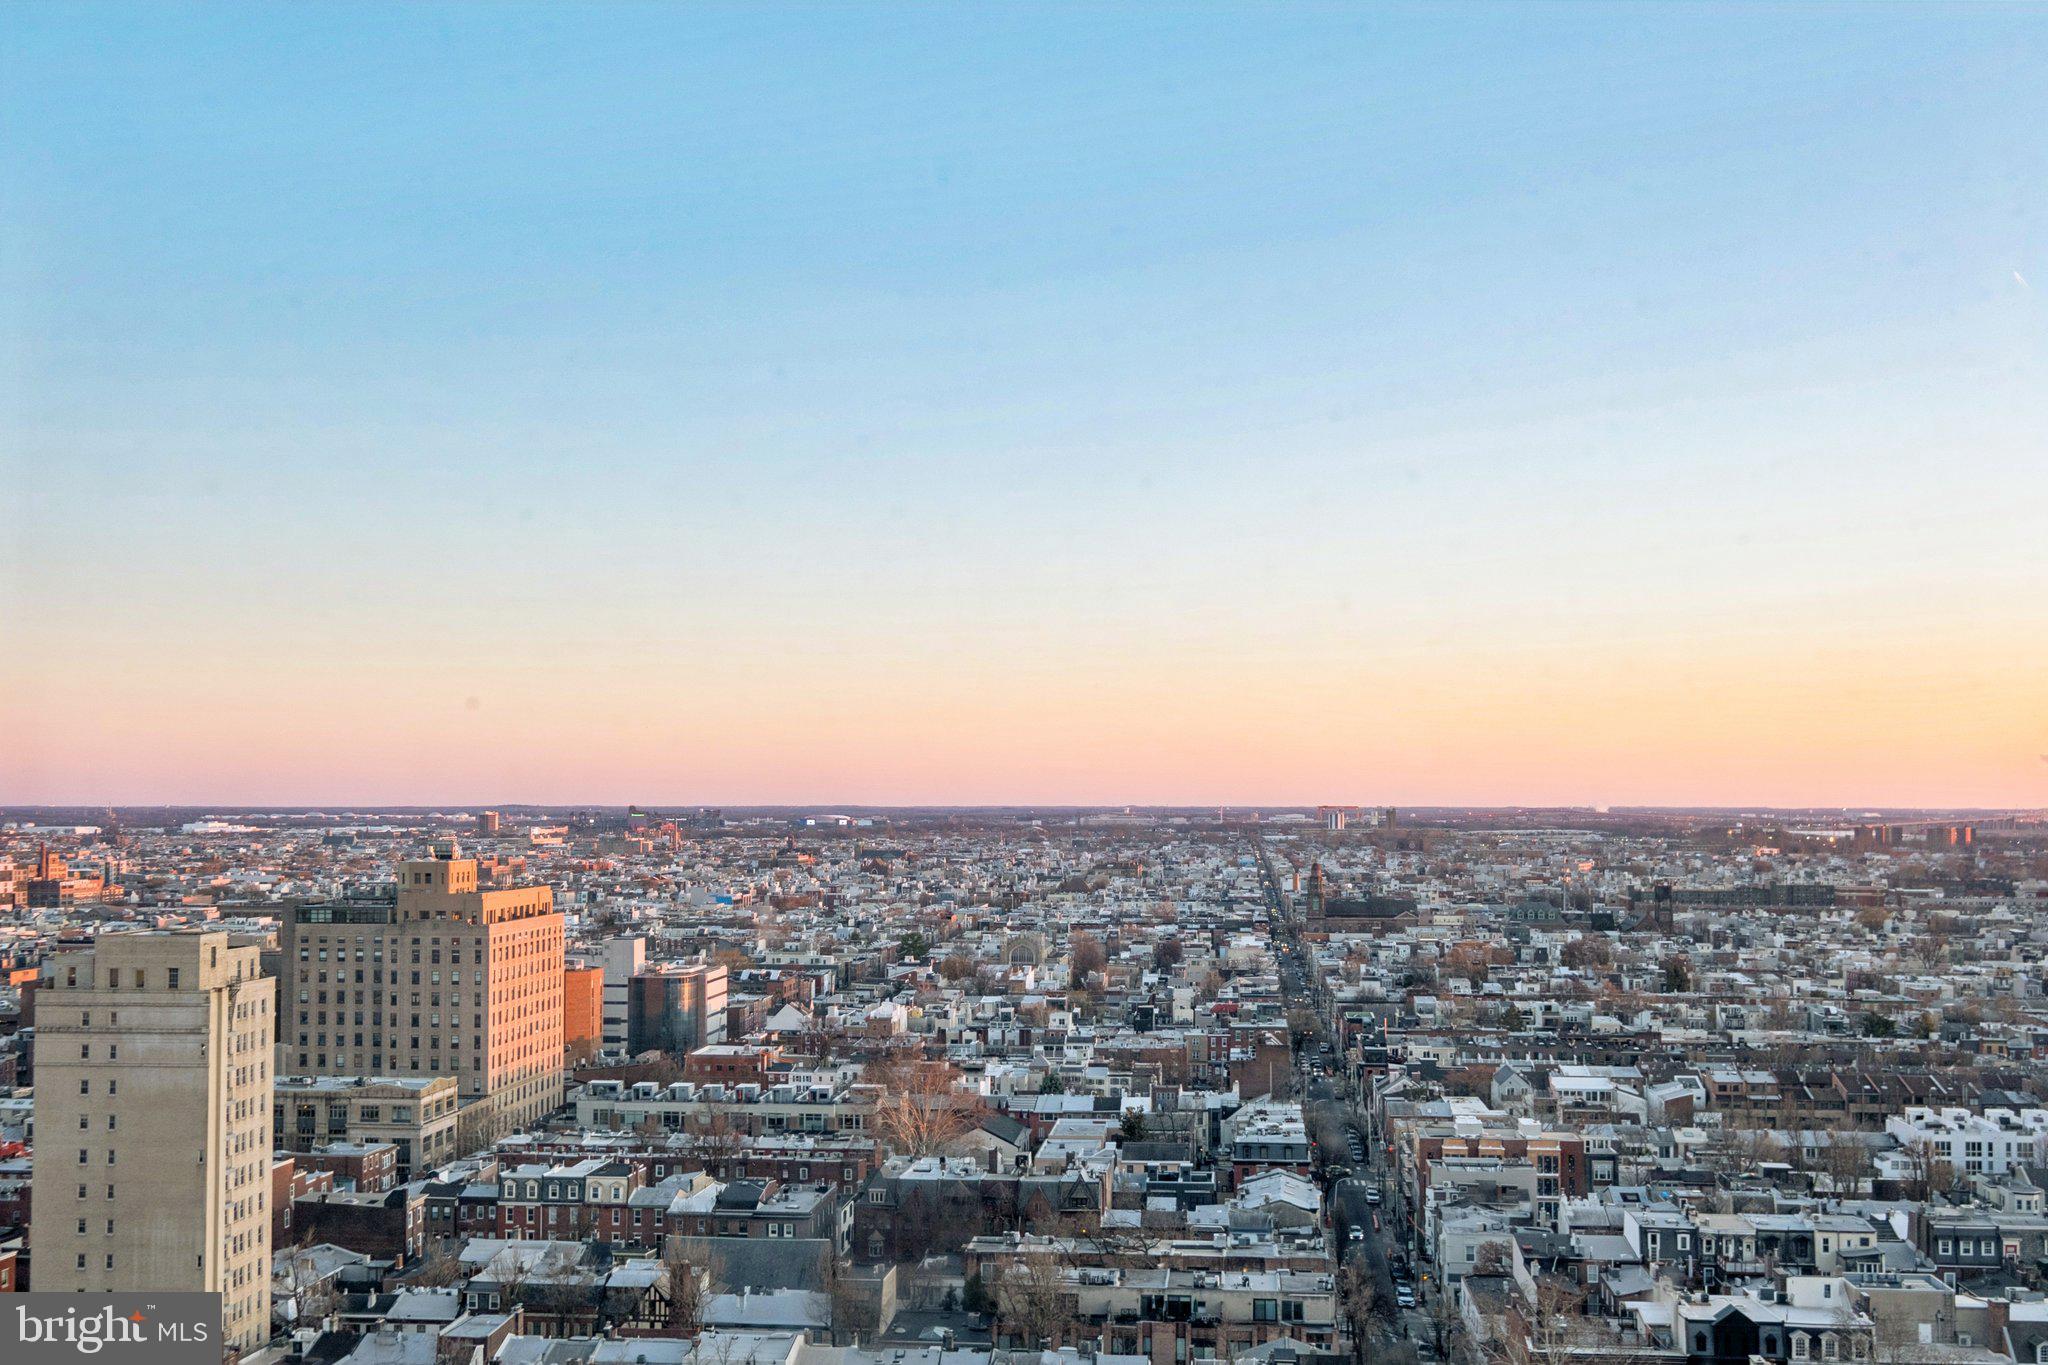
Two bedroom plus den (or 3 bedroom) on a high floor of The Dorchester with two balconies
and see-forever southwest views. Combination of a corner deluxe one bedroom and the adjacent one bedroom on a high floor of The Dorchester that has been seamlessly combined into a two bedroom plus den (that can easily be converted to a three bedroom), two bathroom. Enter through a welcoming foyer with walk-in closet into the expansive great room boasting two walls of windows with see-forever western sunset and southern views, spacious living room with access to a private balcony, open den, and separate open dining space, perfect for entertaining. Adjacent is the fully equipped kitchen featuring wood cabinetry, granite countertops, stainless steel sink with disposal, full suite of appliances, and tile floor. The large primary suite offers another wall of windows, space for a seating area, an oversized walk-in closet, and an ensuite bathroom with updated vanity and glass-enclosed tub shower. The second bedroom is generously sized and enjoys excellent closet space, access to it's own private balcony, and use of an adjacent full hall bathroom with updated vanity, tub shower, and stacked washer/dryer. There is an additional flex/bonus room with sink and cabinetry. There are parquet wood floors throughout most of the home. Residents of The Dorchester enjoy a twenty-four hour doorman and all utilities are included in the condo fee except basic cable/internet. Use of the building’s state-of-the-art fitness center, seasonal rooftop pool club, and valet parking in the building’s underground garage are available for an additional fee (subject to availability). No pets permitted.
#PAPH2610758

PHILADELPHIA

224 W RITTENHOUSE SQUARE 30 2412-13

2 Beds

2 Baths

1,657 Sq.Ft.

$799,900

MLS#: PAPH2610758

Welcome to 1983 Melmar Road! Set on a beautiful half-acre cul-de-sac lot in the award-winning Abington School District, this over 4,000-square-foot residence offers exceptional design, comfort, and functionality. From the moment you arrive, the home stands out with new Hardie Plank siding, installed in 2024, landscaped grounds, and strong curb appeal. Enter through the double doors into a two-story foyer featuring skylights, hardwood floors, a floating staircase, and floor-to-ceiling windows overlooking the sunroom with hot tub. Just beyond the foyer, a handsome private office with custom built-ins provides the perfect work-from-home space. The sun-drenched living room features a gas fireplace, oversized casement windows, and abundant natural light, while the elegant formal dining room connects seamlessly through double doors to the open-concept kitchen and family room. Designed for both everyday living and effortless entertaining, the kitchen and family room flow directly onto an expansive deck — ideal for gatherings or simply relaxing outside. Highlights of the kitchen are the custom cabinets, granite countertops, kitchen island with cooktop, new refrigerator and dishwasher. A powder room, walk-in coat closet, mudroom, and access to the two-car garage complete the main level. The second floor is thoughtfully divided into two wings. One wing offers three generously sized bedrooms, ample closet space, an updated full hall bath, and a conveniently located second-floor laundry room. The opposite wing is dedicated entirely to the private primary suite — a true retreat featuring vaulted ceilings, a cozy corner wood-burning fireplace, a dressing area with walk-in closet, and en-suite bath complete with a walk-in shower and oversized tub. The fully finished lower level spans the entire footprint of the home and features brand-new carpeting, a spacious recreation room, bonus room, and an additional powder room. Whether you envision a home gym, media room, playroom, or workspace, this flexible space adapts to your needs. Two unfinished storage rooms provide excellent additional storage. Added features are the freshly painted first floor, newer HVAC system and hot water heater, all installed in 2023. Ideally located just minutes from Pennypack Trail, Lorimer Park, and regional rail service — this exceptional home offers the perfect balance of privacy, convenience, and easy access to Center City.
#PAMC2194772

HUNTINGDON VALLEY

1983 MELMAR ROAD

4 Beds

2 Baths

4,615 Sq.Ft.

$799,900

MLS#: PAMC2194772

Welcome to 518 N Jackson St. Nestled in the heart of Media Boro, this expansive twin home has been well maintained and updated. On the tree lined corner of 6th and Jackson you are on a quiet street and a short walk from the downtown which offers fabulous restaurants, cafes, parks, shopping, and access to the train. This large twin home welcomes you with its classic charm, front screened porch and rear yard with a relaxing fire pit area allowing you to enjoy a morning coffee or a evening taking in the fresh air. Inside the hardwood floors will lead you throughout the home. The first floor offers a spacious living room open to the kitchen and dining room as well as a half bath. On the second floor you have 3 large bedrooms with plenty of closet space as well as a hall bathroom. Finally, the third floor and primary suite. This level offers a spacious entertainment room (office, or sitting room), a large bedroom and a beautiful full bathroom.

Other amenities include a large unfinished basement (perfect for a playroom or finished space), laundry area, storage, 1 car garage, rear parking access, and tree covered fire pit area.
#PADE2123168

MEDIA

518 N JACKSON ST

4 Beds

2 Baths

2,020 Sq.Ft.

$799,900

MLS#: PADE2123168

New on site today
Nestled in the serene enclave of Gwynmont Farms, this exquisite Colonial residence offers a harmonious blend of luxury and comfort, perfect for those seeking an elevated lifestyle. With 3,008 square feet of meticulously designed living space. Step inside to discover a warm and inviting interior, where rich wood flooring and plush new carpeting create a cozy ambiance throughout. The kitchen equipped with appliances including a built-in range, dishwasher, and microwave, complemented by a convenient butler's pantry that adds an extra touch of sophistication. Retreat to the primary suite, a tranquil haven boasting a luxurious primary bath complete with a whirlpool hot tub and a stall shower, ensuring a spa-like experience at home.  A Large sitting room. With four generously sized bedrooms and full bathroom, this residence provides ample space for relaxation and privacy. The fully finished basement offers additional living space, perfect for a media room, home gym, or play area, catering to all your lifestyle needs. A cozy brick fireplace in the family room area invites you to unwind on chilly evenings, creating a perfect backdrop for gatherings. Outside, the property is equally impressive. Set on a sprawling 0.48-acre lot, the beautifully landscaped front yard welcomes you home, while the expansive rear yard and side yards provide endless opportunities for outdoor enjoyment. Whether hosting summer barbecues on the patio or enjoying quiet moments on the porch, this outdoor space is designed for leisure and relaxation. Additional features include an attached garage with inside access, ensuring convenience and security, as well as a shed for extra storage. The home is surrounded by charming sidewalks, enhancing the neighborhood's appeal and encouraging leisurely strolls. This property is not just a home; it's a lifestyle. Experience the perfect blend of elegance and comfort in this exceptional residence, where every detail has been thoughtfully curated to create a warm and inviting atmosphere. Embrace the luxury of Gwynmont Farms and make this stunning Colonial your own.
#PAMC2196364

NORTH WALES

102 TROTTER LANE

4 Beds

2 Baths

3,008 Sq.Ft.

$799,900

MLS#: PAMC2196364

220-222 Taylor Ave, Essington, PA – Prime 5-Unit Multifamily Investment Opportunity
Don't miss this outstanding opportunity to acquire a well-maintained, income-producing 5-unit multifamily property in Essington. The building features four spacious 2-bedroom, 1-bath apartments along with a finished basement efficiency apartment, currently generating $79,800 in annual gross rental income. The current rent roll consists of the efficiency unit at $900 per month, with the remaining apartments renting for $1,150, $1,250, $1,400, and $1,450 per month.
In addition to the apartment income, the property includes a detached two-car garage that generates $500 per month in rental income. The garage is situated on its own separate 50' x 100' lot, which is included in the sale, providing additional value and future potential for the next owner.
This property offers immediate cash flow with significant upside. The current rents are below market, with comparable two-bedroom units in the area supporting rents of approximately $1,600 per month, creating an attractive value-add opportunity through future lease renewals. The building is equipped with four separate heating systems and four separate water heaters, helping to efficiently serve the residential units and simplify utility management.
The owner is responsible for water, common area maintenance, lawn care, and snow removal, with water costs averaging approximately $200 per month. Even with these expenses, the property provides strong income today while offering the potential for increased returns as rents are brought to market levels.
Conveniently located near Philadelphia International Airport, I-95, and major employment centers, 220-222 Taylor Ave presents a rare opportunity to acquire a stable multifamily asset with immediate cash flow, rental upside, and the added benefit of a separately deeded garage lot included in the sale. Whether you're an experienced investor or looking to expand your portfolio, this property offers an exceptional combination of current income and long-term appreciation potential.
#PADE2122982

ESSINGTON

220 TAYLOR AVENUE 222

None Beds

None Baths

4,176 Sq.Ft.

$799,900

MLS#: PADE2122982
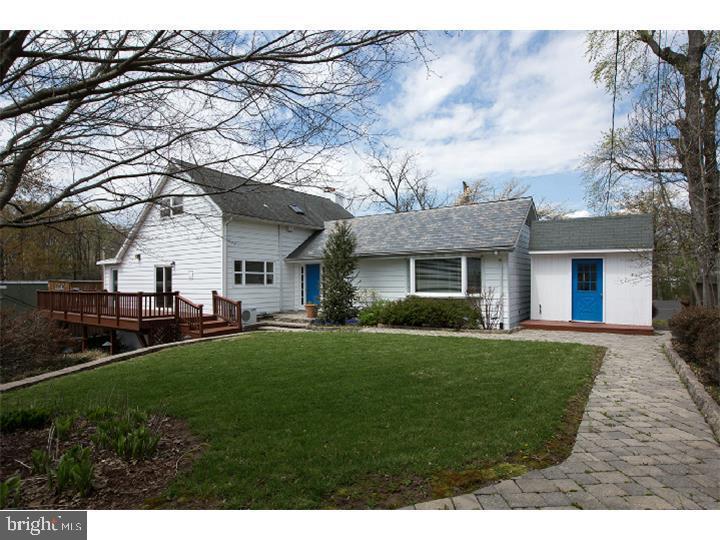
Located just south of Doylestown Boro and close to Rt 202, this unique opportunity offers a detached single family house, a separate bungalow/cottage and a large detached garage/storage building.  The main residential unit (approx. 3,500 sf of finished space), currently rented on a month to month lease, offers 4 bedrooms, 2.5 baths and spacious rooms on the  main level and lower level of the home.  The separate bungalow/cottage, currently rented on a month to month lease,  has 2 bedrooms and 1 full bath with kitchen and several large rooms.  Both buildings have access to decks and use of the rear yard.  The garage/storage building is approx. 2,000 sf and can be used for multi vehicles, work shop, storage space or a home business.  There are approximately 9 designated parking spaces.   This property offers many opportunities for the family with adult chidren moving back home, elderly parents moving into  private in-law quarters, or small business owner who requires warehouse space.
#PABU2127354

DOYLESTOWN

35 BEULAH ROAD

4 Beds

2 Baths

2,278 Sq.Ft.

$799,900

MLS#: PABU2127354

1 ... 35 36 37 38 39 ... 151

properties found. properties found. Page of .

Send a message

Message successfully sent.

Your message

What is 3 + 4 ?

Reason for contacting?

I agree to receive email communication and understand I can unsubscribe at any time.

I agree to be contacted by TNT Real Estate Solutions via call, email, and text for real estate services. To opt out, you can reply 'stop' at any time or reply 'help' for assistance. You can also click the unsubscribe link in the emails. Message and data rates may apply. Message frequency may vary. Privacy Policy

Update Your Temporary Password

Personalize your search

Enter your email and we'll notify you immediately when new listings match what you're looking for.

or enter email address

Already have an account ? Login here

Continue your home search

I agree to receive communications and understand I can unsubscribe at any time.

I agree to be contacted by TNT Real Estate Solutions via call, email, and text for real estate services. To opt out, you can reply 'stop' at any time or reply 'help' for assistance. You can also click the unsubscribe link in the emails. Message and data rates may apply. Message frequency may vary. Privacy Policy

Already have an account ? Login here

We use cookies

We use cookies primarily for analytics to enhance your experience. By accepting, you agree to our use of these cookies. You can manage your preferences or learn more about our cookies policy.




