

One of the most popular communities provided by {{page_data.agentName}}

Philadelphia

One of the most popular communities provided by TNT Real Estate Solutions

Philadelphia

About Philadelphia

Living in Philadelphia, PA, offers a unique blend of rich history, vibrant culture, and a strong sense of community, making it an ideal place to call home. Residents enjoy easy access to world-class museums, diverse dining experiences, and a thriving arts scene, reflecting the city’s deep-rooted heritage. The affordable housing market, coupled with a variety of neighborhoods, from the historic charm of Old City to the bustling energy of South Philadelphia, caters to all lifestyles. Additionally, the convenient public transportation system and proximity to major cities like New York and Washington, D.C., enhance Philadelphia’s appeal. With its passionate sports culture, beautiful parks, and an ever-evolving food scene, living in Philadelphia means immersing yourself in a dynamic, welcoming environment that values community and tradition. Whether you’re a young professional, a growing family, or a retiree, Philadelphia offers a vibrant urban experience enriched by its history and welcoming spirit.
One of the most popular communities provided by TNT Real Estate Solutions
12,059
# of Listings
3
Avg # of Bedrooms
$244
Avg. $ / Sq.Ft.
$508,263
Med. List Price

Browse Philadelphia Real Estate Listings

10000 Properties Found. Page 369 of 667.

Great investment opportunity in Philadelphia! This spacious 3-story property offers 6 bedrooms, 5 full bathrooms, and approximately 2,425 sq. ft. of living space. The basement includes two additional storage rooms, providing plenty of extra storage space. Conveniently located near shopping, public transportation, and major roadways. Property is being sold strictly AS-IS. Cash offers only. Schedule your showing today!
#PAPH2670424

PHILADELPHIA

1319 WAKELING STREET

6 Beds

4 Baths

2,425 Sq.Ft.

$325,000

MLS#: PAPH2670424

SELLER LOOKING FOR OFFERS: 3000 SQ FT Corner Industrial Type / Flex Building – OR Adaptive Reuse Opportunity | Indoor Parking | Development Potential | Kensington / Port Richmond
Rare opportunity to acquire a corner industrial / flex property in the rapidly evolving Kensington / Port Richmond corridor of Philadelphia. This one-story masonry (brick & cinder block) building offers an approximate 55’ x 55’ footprint with 12-foot ceilings, steel I-beam construction, and strong structural integrity—ideal for a wide range of industrial, contractor, storage, or redevelopment uses.
Currently configured as a machine shop / welding facility, the property is zoned RSA-5 (Residential) with a legal non-conforming industrial use, creating a highly flexible scenario for both end-users and investors.
Key Features & Highlights:
Corner property with excellent access and visibility
Approx. 3,000+ SF industrial building
12’ clear ceiling height – suitable for equipment, storage, or conversion
Steel I-beam construction – ideal for structural modifications or vertical expansion
Potential for secured indoor parking / garage use
Off-street parking on front and side setbacks
Existing light industrial / fabrication use permitted (non-conforming)
Located in a high-growth redevelopment zone between Port Richmond & Kensington
Easy access to major transportation corridors, I-95, Aramingo Ave, and Center City
Value-Add / Development Potential:
This property presents a compelling adaptive reuse opportunity. The existing structure may lend itself to:
Indoor parking garage / vehicle storage facility
Contractor garage / workshop / flex space
Warehouse / distribution / last-mile storage
Live-work conversion or mixed-use redevelopment
Potential for residential units above (subject to zoning approval, variances, and architectural plans)
Surrounded by ongoing residential redevelopment, infill construction, and neighborhood revitalization, this location continues to attract developers, investors, and owner-users seeking value-add opportunities in one of Philadelphia’s most active submarkets.
Ideal For:
Developers, investors, contractors, automotive users, fabricators, storage operators, and entrepreneurs seeking flex industrial space with upside potential.
Zoning Note:
Property is zoned RSA-5 with an existing legal non-conforming industrial use. Buyers are advised to verify all intended uses with the City of Philadelphia and review zoning regulations.
#PAPH2571178

PHILADELPHIA

2134 E LIPPINCOTT STREET

None Beds

None Baths

N/A

$325,000

MLS#: PAPH2571178

Welcome to 1315 W. Porter Street, an exciting mixed-use opportunity in a convenient South Philadelphia location! This versatile property offers the perfect combination of commercial potential and residential rental income, making it an excellent option for an investor, entrepreneur, or owner-occupant looking to establish a business while generating income from the residential unit above.

The first floor features a commercial space offering endless possibilities for a variety of business concepts. Whether you envision a beauty studio, salon, professional office, boutique, creative workspace, or other business venture, this flexible space provides an opportunity to bring your vision to life.

The second floor features a 1-bedroom, 1-bath residential unit that is currently tenant-occupied, providing an existing source of rental income ($1,300 per month). The combination of commercial and residential space creates a unique opportunity for buyers looking to diversify their investment or operate their own business with additional income potential under one roof.

Conveniently situated in South Philadelphia with easy access to major roadways, public transportation, neighborhood amenities, shopping, dining, and more.

Whether you're looking to expand your investment portfolio or searching for a location for your next business venture, 1315 W. Porter Street offers incredible versatility and potential. Schedule your showing today and explore the possibilities!
#PAPH2667368

PHILADELPHIA

1315 W PORTER STREET

None Beds

None Baths

1,500 Sq.Ft.

$325,000

MLS#: PAPH2667368

5136 Walnut Street is a fully renovated and occupied legal triplex in West Philadelphia with a 10 year property tax abatement through 2029. The building features two studio apartments and one spacious two-bedroom unit, all updated with modern finishes. Fully rented and income-producing, the property provides immediate cash flow for investors while also presenting a great opportunity for an owner-occupant to live in one unit and offset expenses with rental income from the others. The 2020 full renovation included major system upgrades - updated electrical, plumbing, HVAC, insulation, new roof, vinyl siding and windows - providing a low-maintenance asset ready for long-term performance. Located in a convenient and growing West Philadelphia neighborhood, 5136 Walnut Street offers easy access to University City, public transportation, neighborhood shopping, and local dining, making it an attractive rental location for a wide range of tenants.
#PAPH2670556

PHILADELPHIA

5136 WALNUT STREET

2 Beds

None Baths

1,760 Sq.Ft.

$325,000

MLS#: PAPH2670556

Large lot, 100' X 150',  with 3BR, 1Ba dwelling on a quiet street in  desirable Cheltenham Village neighborhood.   The value is in the land.  Plans were drawn up to  build 1 detached, single family residence (50 ft frontage) plus 2 twins (25 ft frontage each).  See attached docs.  Also considered were 3 duplexes at 33' frontage each, as was done across the street on the exact same size lot (now 547, 549 and 551 Jefferson).  Also considered were 4 twins at 25' frontage each, potentially the highest ARV.   Various zoning possibilities include, but not limited to,  2 single family residences, 3 duplexes, or 4 twins.  Recent foundation work was deemed unacceptable by the township.  Mailbox is marked as 546.
#PAMC2194984

CHELTENHAM

548 JEFFERSON AVENUE

3 Beds

1 Baths

1,268 Sq.Ft.

$325,000

MLS#: PAMC2194984

Welcome to 2030 N Carlisle Street, a fully renovated four-bedroom, three-full-bath home located just blocks from Temple University. Currently occupied by students, this property presents an attractive opportunity for an investor seeking a renovated rental in a highly desirable university location. With its thoughtful bedroom and bathroom configuration, modern mechanical systems, and proximity to campus, the home is designed to meet the needs of today’s student-housing market. The property underwent a complete renovation in 2023 and was taken down to the studs. Major improvements include new electrical wiring, new plumbing, a new heating system, central air conditioning, a new roof, and an energy-efficient on-demand water heater. These extensive updates offer buyers the advantage of purchasing a property where many of the costly capital improvements have already been completed. The interior features four well-proportioned bedrooms and three full bathrooms—a valuable and uncommon layout for a student rental of this size. Two bedrooms enjoy private en-suite bathrooms, creating additional comfort and privacy while potentially supporting premium rents. The third full bathroom is conveniently located for the remaining bedrooms and features a double-sink vanity, allowing two residents to maintain their own sink area and personal storage. The renovated living spaces offer a clean, modern setting for daily living, studying, and entertaining. Central air provides year-round comfort, while the on-demand water heater is especially beneficial for a shared household by providing hot water efficiently. The full, dry basement offers valuable storage space and additional flexibility for household supplies, bicycles, seasonal items, and property-management needs. For added exterior monitoring and visibility, the property is equipped with a four-camera CCTV security system, including two cameras positioned at the front of the home and two cameras at the rear. The home is also located within Temple University’s security patrol zone, placing residents close to campus resources and university activity. Buyers should independently verify current patrol-zone boundaries and available services. The location is a major advantage. Situated on a residential block near Temple University, the property offers convenient access to classrooms, campus facilities, neighborhood restaurants, shopping, public transportation, Broad Street, and the Broad Street Line. Its proximity to the university supports continued rental demand while giving students the convenience of living close to campus. Whether you are expanding an existing rental portfolio, purchasing your first student-housing investment, or seeking a renovated property in the Temple University area, 2030 N Carlisle Street offers a compelling combination of location, condition, bedroom-to-bathroom ratio, security features, and income-producing potential. The property is tenant occupied; please respect the residents and follow all showing instructions. Schedule your private showing and explore the investment possibilities this fully renovated property has to offer.
#PAPH2670056

PHILADELPHIA

2030 N CARLISLE STREET

4 Beds

3 Baths

1,458 Sq.Ft.

$325,000

MLS#: PAPH2670056

Newly updated and move in ready in Roxborough. Three Bedroom, 1.5 bath, central air and parking centrally located in Roxborough. Features new kitchen, floors and appliances, new central air, beautiful refinished hardwood floors with inlays throughout the home, new 1st floor powder room, updated main bathroom, full basement with rear yard access, sunlight porch area, large living room with an ornate brick fireplace, nice size dining room. Three bedrooms on the second floor with ample closet space and recently updated hall bath. The basement is partially finished with great storage. Walk to nearby Walnut Lane Golf Club, Dalessandro's, Chubby's or the shops on Ridge Ave. You are just minutes from Forbidden Dr. Wissahickon Valley Park.
#PAPH2672520

PHILADELPHIA

5910 HENRY AVENUE

3 Beds

1 Baths

1,411 Sq.Ft.

$325,000

MLS#: PAPH2672520

One of the best one bedroom lay outs of any high rise condominium in the Rittenhouse Square neighborhood.
The Academy House is a full service condominium with outstanding new gym and lap pool. Live in the heart of one of Philadelphias most vibrant neighborhoods walkable to everything the city has to offer. Oversized pristine one bedroom one and a half bath home with comfortable East facing private balcony/terrace. Flooded with light this pristine home features a true entry vestibule with coat closet as well as a convenient half bath, wonderful open galley kitchen with stone tops and stainless steel appliances that opens to the dining area and then the living room with its wall of windows framing the private east facing balcony. Back to the vestibule and the hall to the full bath with seamless glass framed shower as well as your own stackable washer and dryer. Just around the corner to the oversized corner one bedroom with a wall of widows as well as access to the balcony. Multiple closets throughout this bedroom and home make for seamless storage. Pristine wood floors throughout. Availability of one of the rarer storage cages, in the buildings basement, is an added bonus. Condominium fee includes all utilities, heat and air conditioning, water, use of the gym and package delivery room in lobby. Monthly valet garage parking is available within the building for a separate monthly fee of $345. per car. to be confirmed with www.parkmobile.io
#PAPH2675582

PHILADELPHIA

1420 LOCUST STREET 00 18D

1 Beds

1 Baths

865 Sq.Ft.

$325,000

MLS#: PAPH2675582

Welcome home to 2444 S Percy St, a beautifully maintained 3 bedroom, 1.5 bathroom home that offers the perfect combination of comfort, convenience, and city living!  Step inside and you'll immediately appreciate how well this home has been cared for. With 3 comfortable bedrooms, a full bathroom plus a convenient half bath, there’s plenty of space to settle in and make it your own.

But what really makes this home stand out is the location! Situated in South Philadelphia, you’ll have easy access to Center City, major highways, public transportation, shopping, dining, entertainment, and everyday conveniences. Whether you're commuting to work, heading out for dinner, catching a game, or exploring everything Philadelphia has to offer, getting where you need to go is easy.
#PAPH2670304

PHILADELPHIA

2444 S PERCY STREET

3 Beds

1 Baths

940 Sq.Ft.

$325,000

MLS#: PAPH2670304

If flexibility is on your wish list, 1829 Shallcross Avenue delivers it in a big way. With approximately 2,157 square feet of finished living space, 1829 Shallcross Avenue offers a level of flexibility that’s hard to find in a typical single-family home. The main portion features 3 bedrooms and 1 full bath, while a separate secondary living area offers 2 additional bedrooms, another full bath, its own kitchen, and living space.
Need room for guests, extended household needs, a home office, or simply a little more space to spread out? You have it here. And for buyers interested in offsetting some of the cost of homeownership, the separate tenant-occupied portion offers rental income potential, subject to the existing tenancy and lease terms.
Hardwood floors, generous room sizes, original architectural details, and a full basement add character and everyday functionality. Outside, approximately 0.17 acres and off-street driveway parking give you even more room to work with.
Make it your home. Live in one portion and let the other help with the expenses. Or look at the property through an investor’s eyes. However you approach it, 1829 Shallcross Avenue offers something increasingly valuable: options.
#PADE2122282

FOLCROFT

1829 SHALLCROSS AVENUE

5 Beds

2 Baths

2,157 Sq.Ft.

$325,000

MLS#: PADE2122282

Renovated with a clean modern feel, 2441 S Clarion St pairs sleek finishes and warm wood tones with a bright, open layout in a quiet Lower Moyamensing setting. This move-in ready home offers 2 bedrooms, 1.5 bathrooms, a finished basement, a private rear patio, and a fantastic, walkable location. Set on a low-traffic block, the crisp painted-brick facade, oversized windows, and modern glass-paneled entry door create a welcoming first impression. Inside, neutral-toned floors, tall tray ceilings, and a large front window enhance the open main level, where the spacious living room flows easily into a dedicated dining area with plenty of room for everyday meals or hosting friends. A striking staircase with wood treads and sleek black metal railings adds a sharp architectural touch, while the sunlit kitchen at the rear features soft gray shaker cabinetry, gleaming white countertops, stainless steel appliances, a classic subway tile backsplash, and floating shelves. A convenient powder room sits nearby, and the private patio out back offers a cozy spot for grilling and al fresco dining. Downstairs, the expansive finished basement adds flexible living space for a media room, gym, office, playroom, or guest area, along with a separate laundry space and additional storage. Upstairs, the spacious primary bedroom boasts two tall windows and a large double closet. The second bedroom is bright and offers generous closet space as well. The full bathroom has a polished, spa-like look with a wide double vanity, an oversized illuminated mirror, large-format tile, and a glass-enclosed rainfall shower with a built-in niche. Utilities include central A/C, gas forced-air heat, and gas hot water. Adding to the home’s appeal, this Lower Moyamensing location puts East Passyunk Avenue’s popular restaurants, cafés, shops, and neighborhood favorites within easy reach, along with everyday conveniences around Broad Street and Oregon Avenue. Marconi Plaza, the South Philadelphia Sports Complex, and the Broad Street Line are also nearby, with quick access to I-95 and South Jersey adding even more convenience for commuting and weekend trips. Schedule your tour today! Listing contains AI enhanced Photos
#PAPH2675388

PHILADELPHIA

2441 S CLARION STREET

2 Beds

1 Baths

784 Sq.Ft.

$325,000

MLS#: PAPH2675388

Welcome to 2 Myrtle Avenue, a meticulously maintained detached Cape Cod offering an exceptional combination of space, versatility, outdoor living, and a truly impressive garage setup in the heart of Ridley Park Borough.

Situated on an oversized 1/3-acre lot, this lovingly cared-for home features two spacious bedrooms, two full bathrooms, an expansive walkout basement, abundant off-street parking, and an oversized three-car detached garage—plus plenty of room inside and out to make the property your own. Step inside to a bright and welcoming living room that flows into the separate dining area and eat-in kitchen. Two generously sized bedrooms and a full hall bathroom complete the main level. New carpeting installed in 2025 adds to the home's fresh and comfortable feel.

The expansive lower level adds an entirely new dimension to the home. With a second full bathroom, laundry area, multiple usable spaces, generous storage, and direct walkout access to the driveway, the possibilities are endless. Create a family room, home office, gym, hobby space, guest area, or additional finished living space. New basement carpeting is scheduled to be completed week of October 7th. 

Outside, the property truly shines. The large fenced backyard offers plenty of open lawn space along with an above-ground pool and surrounding deck, creating the perfect setting for summer entertaining, pets, gardening, play, or relaxing at home. The flat yard offers the perfect spot for a fire pit and Fall entertaining.  A rear irrigation system makes keeping the grounds picture-perfect that much easier.

An extended driveway provides abundant off-street parking and leads to the property's standout feature: an oversized three-car detached garage offering incredible space for vehicles, tools, equipment, hobbies, storage, or a dedicated workshop. Even more unique, the garage features its own lower level, providing additional storage and workspace rarely found in a residential property.

Pride of ownership is evident throughout, with numerous important improvements already completed, including a new roof and chimney in 2024, HVAC approximately five years young, front porch redone in 2021, driveway resealed in 2026, and pool installed in 2016. For additional peace of mind, the seller is also providing a One-Year AHS Shield Plus Home Warranty, covering major home systems from the date of settlement.

And then there is the location! Located within the award-winning Ridley School District—GO RAIDERS!—Ridley Park Borough is beloved for its small-town atmosphere and active community spirit. From seasonal festivals and fireworks to fishing at Ridley Lake, holiday gatherings, local parks, and a charming downtown filled with shops, restaurants, and neighborhood favorites, there is always something happening. It has a little bit of that “Stars Hollow” small-town magic, all while remaining incredibly convenient to SEPTA Regional Rail, major roadways, Philadelphia, and everyday amenities.

2 Myrtle Avenue is more than a house—it is a property with space to live, work, entertain, create, and grow. With its oversized lot, tremendous garage, flexible lower level, thoughtful improvements, and sought-after Ridley Park location, this is an opportunity that is truly difficult to duplicate.
#PADE2125102

RIDLEY PARK

2 MYRTLE AVENUE

2 Beds

2 Baths

1,525 Sq.Ft.

$325,000

MLS#: PADE2125102
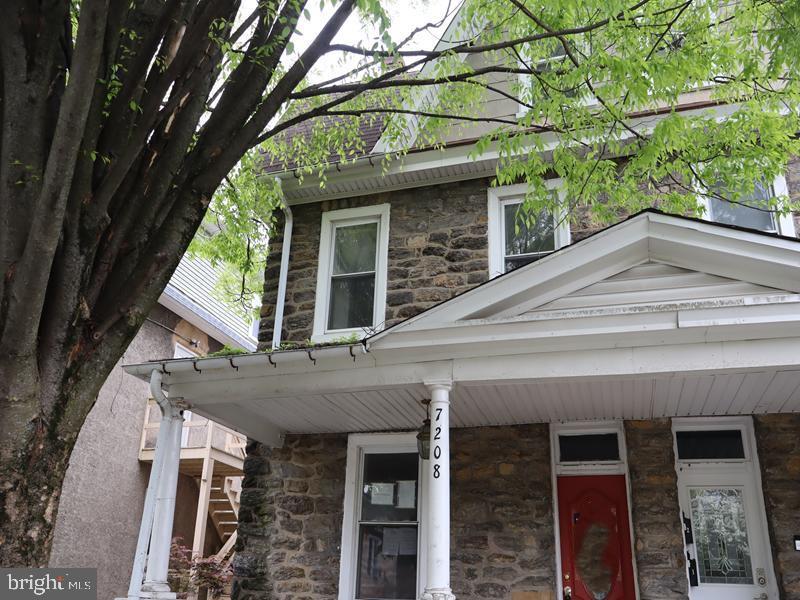
Welcome to this fabulous Twin 2 + 2 Duplex located in the highly desirable Elkins Park section of Montgomery County! Each unit offers a comfortable layout with a spacious living room, kitchen, full 3-piece bath, and 2 bedrooms. The property also includes a full unfinished basement, providing excellent storage or potential additional space. Enjoy plenty of on-street parking and a prime location that’s conveniently close to local shopping, public transit, and major roadways for easy commuting. This is a fantastic opportunity for both investors and owner-occupants!
#PAMC2177758

ELKINS PARK

7208 CHESTNUT AVENUE

4 Beds

None Baths

1,808 Sq.Ft.

$325,000

MLS#: PAMC2177758

Exceptional commercial property located on a highly visible corner lot in a prime location just off MacDade Blvd. This property offers endless possibilities for investors or business owners!
The building has been well maintained and offers a large detached garage that would be great for a workshop, additional storage, etc...Don't miss out on this fantastic opportunity!
#PADE2120554

FOLSOM

236 MILMONT AVENUE

None Beds

None Baths

2,196 Sq.Ft.

$325,000

MLS#: PADE2120554

Price Adjustment. Motivated Owner. This charming twin home in the desirable RHAWNHURST neighborhood offers a perfect blend of comfort and functionality. With 1,033 square feet of well-designed living space, this home is ideal for those seeking a cozy retreat. Step inside to discover a warm and inviting atmosphere, highlighted by ceiling fans that enhance airflow and comfort throughout. The eat-in kitchen is perfect for casual dining and entertaining, providing a welcoming space for gatherings. The home boasts three spacious bedrooms, ensuring ample room for relaxation or a home office setup. Two bathrooms, including a convenient half bath, cater to everyday needs. The walkout basement offers additional living space and storage options, making it a versatile area for hobbies or a playroom. Parking is a breeze with an attached garage featuring built-in storage, ensuring your belongings are neatly organized. Located within a mile of public transportation options, commuting is convenient and hassle-free. This property is not just a house; it's a place to create lasting memories. Experience the comfort and charm of this lovely home, where every detail has been thoughtfully considered for your enjoyment. The house has private backyard for enjoyment with family and friends.
#PAPH2666092

PHILADELPHIA

8116 LEONARD STREET

3 Beds

1 Baths

1,033 Sq.Ft.

$325,000

MLS#: PAPH2666092

1 ... 367 368 369 370 371 ... 666

properties found. properties found. Page of .

Send a message

Message successfully sent.

Your message

What is 3 + 4 ?

Reason for contacting?

I agree to receive email communication and understand I can unsubscribe at any time.

I agree to be contacted by TNT Real Estate Solutions via call, email, and text for real estate services. To opt out, you can reply 'stop' at any time or reply 'help' for assistance. You can also click the unsubscribe link in the emails. Message and data rates may apply. Message frequency may vary. Privacy Policy

Update Your Temporary Password

Personalize your search

Enter your email and we'll notify you immediately when new listings match what you're looking for.

or enter email address

Already have an account ? Login here

Continue your home search

I agree to receive communications and understand I can unsubscribe at any time.

I agree to be contacted by TNT Real Estate Solutions via call, email, and text for real estate services. To opt out, you can reply 'stop' at any time or reply 'help' for assistance. You can also click the unsubscribe link in the emails. Message and data rates may apply. Message frequency may vary. Privacy Policy

Already have an account ? Login here

We use cookies

We use cookies primarily for analytics to enhance your experience. By accepting, you agree to our use of these cookies. You can manage your preferences or learn more about our cookies policy.




