

One of the most popular communities provided by {{page_data.agentName}}

Philadelphia

One of the most popular communities provided by TNT Real Estate Solutions

Philadelphia

About Philadelphia

Living in Philadelphia, PA, offers a unique blend of rich history, vibrant culture, and a strong sense of community, making it an ideal place to call home. Residents enjoy easy access to world-class museums, diverse dining experiences, and a thriving arts scene, reflecting the city’s deep-rooted heritage. The affordable housing market, coupled with a variety of neighborhoods, from the historic charm of Old City to the bustling energy of South Philadelphia, caters to all lifestyles. Additionally, the convenient public transportation system and proximity to major cities like New York and Washington, D.C., enhance Philadelphia’s appeal. With its passionate sports culture, beautiful parks, and an ever-evolving food scene, living in Philadelphia means immersing yourself in a dynamic, welcoming environment that values community and tradition. Whether you’re a young professional, a growing family, or a retiree, Philadelphia offers a vibrant urban experience enriched by its history and welcoming spirit.
One of the most popular communities provided by TNT Real Estate Solutions
11,875
# of Listings
3
Avg # of Bedrooms
$246
Avg. $ / Sq.Ft.
$512,277
Med. List Price

Browse Philadelphia Real Estate Listings

3735 Properties Found. Page 36 of 249.

This charming Colonial row house, built in 1918, offers a delightful blend of classic character and modern comfort. With 1,488 square feet of thoughtfully designed living space, this home features three inviting bedrooms and two full bathrooms, perfect for relaxation and rejuvenation. Step inside to discover a warm ambiance enhanced by crown moldings and chair railings, creating an inviting atmosphere throughout. With 3 bedrooms and 2 full baths, the property includes a walkout basment, with a bonus room for optional entertaining space or it can be the 4th bedroom. The eat-in kitchen boasts upgraded countertops and essential appliances, including a built-in microwave, electric cooktop, and dishwasher, making meal preparation a joy. Cozy evenings can be spent in the living area, where natural light pours in through bay windows, illuminating the updated floorings. The exterior is equally appealing, featuring a well-maintained brick façade and a lovely deck, ideal for outdoor gatherings or quiet moments. Convenientlly located you will enjoy nearby parks, shops, walking paths and dining options, all within a short distance and enhance the charm of this home. This residence is not just a house; it's a place to create lasting memories. Embrace the opportunity to make this inviting space your own!
#PAMC2193876

CONSHOHOCKEN

675 FULTON STREET

3 Beds

2 Baths

1,488 Sq.Ft.

$450,000

MLS#: PAMC2193876

Looking for a tastefully upgraded, turn‑key, move‑in ready 2‑Bedroom, 2‑Bath, 1,305‑square‑foot condominium residence in LOWER MERION TOWNSHIP at the Mansard House, one of Haverford’s most charming and desirable boutique buildings that is a true WALKER'S PARADISE offering incredible convenience and walkability — just steps to Suburban Square (R‑5 train, Apple, Starbucks, Lifetime Fitness, Farmers Market, Trader Joe’s & fine boutiques), Haverford Square (White Dog Café), Merion Cricket Club, banks, pharmacy, parks and playgrounds. This is your once‑in‑a‑lifetime opportunity! This IMPECCABLY MAINTAINED , RENOVATED residence blends period character with modern amenities and is in TURN-KEY, MOVE-IN CONDITION. The entrance foyer opens to a SUN-DRENCHED OPEN-CONCEPT interior with excellent circular flow, a neutral sophisticated palette, abundant natural light, and a flexible floor plan with all the spaces one needs — the focal point upon entrance is the LARGE LIVING ROOM  with sliding door to the SERENE BALCONY W/ TREE-TOP VIEWS (perfect for outdoor entertaining, a glass of wine and a book or dining al fresco), a cozy office nook, and a grand dining room directly off the UPDATED EAT-IN KITCHEN featuring large format French Limestone flooring, abundant Cherry Cabinetry w/ under‑cabinet lighting, Santa Cecilia Granite Countertops, Natural Stone backsplash with Hand‑Painted tiles, and Stainless appliances including a 5‑burner cooktop with a Pro Hood vented to the outside (extremely rare in condo living), French‑door refrigerator, dishwasher, and deep stainless sink with sprayer. The flexible floor plan offers two large bedrooms and two updated baths. The owner’s suite is a serene retreat with a dressing area and wall of closets, and BEAUTIFUL SPA LIKE BATH with Floor‑to‑Ceiling French Limestone Tile, Cherry vanity with leathered Granite top, and a DEEP JETTED TUB / shower. Additional highlights include gleaming original hardwood floors, custom crown moldings, recessed lighting throughout, built‑in sound throughout, updated replacement windows, a large laundry room with updated Miele full‑size front‑loading washer and dryer, outfitted closets, abundant storage, assigned parking space and the highly regarded AWARD WINNING LOWER MERION SCHOOL DISTRICT make this an ultra‑rare opportunity one not to be missed!!!
#PAMC2188300

HAVERFORD

264 W MONTGOMERY AVENUE 304

2 Beds

2 Baths

1,305 Sq.Ft.

$450,000

MLS#: PAMC2188300

GREAT NEW PRICE! Exceptional Value!  
Welcome to this beautiful 4-bedroom, 4-bath townhome in the growing Sharswood neighborhood, just
steps from Brewerytown and only a 10-minute walk to Fairmount. Now is the perfect time to be part of this exciting area!
This contemporary home offers stunning panoramic city views from the private rooftop deck and comes
with five years remaining on a valuable tax abatement, making it a GREAT PLACE TO LIVE OR INVEST.
Inside, you'll find hardwood floors throughout all three levels, oversized windows that fill the home with
natural light, and recessed lighting throughout. The main living area features impressive 14-foot ceilings
and a cozy electric fireplace, creating a warm and inviting space.
A few steps up is the open dining area and modern kitchen, complete with a large island, granite
countertops, stainless steel appliances, and sliding doors leading to a deck and fenced backyard patio -
perfect for entertaining or relaxing outdoors.
The second floor includes two spacious bedrooms, one with its own private bath, plus a full hall bath with a
walk-in shower. The third floor is dedicated to the primary suite, featuring a large bedroom, a spa-inspired
bath with double vanities and an oversized walk-in shower, a wet bar, laundry area, and a flexible bonus
room that can be used as a fourth bedroom, home office, den, gym, or dressing room.
Enjoy incredible skyline views from the rooftop deck, or entertain in the finished basement, which includes another full bathroom and plenty of storage. The LAYOUT WORKS GREAT FOR ROOMMATES OR GUESTS!
You'll enjoy all the benefits of newer construction without the wait. Conveniently located near Fairmount,
Brewerytown, Temple University, popular restaurants, coffee shops, public transportation, I-76, and Center City.  Street parking readily available.  Quick settlement possible - schedule your private showing today!
#PAPH2581878

PHILADELPHIA

1817 INGERSOLL STREET

4 Beds

4 Baths

2,688 Sq.Ft.

$450,000

MLS#: PAPH2581878

New on site 4 days ago
Welcome home to this spacious end-unit townhome offering three beautifully finished levels plus a finished walkout basement, providing an incredible amount of flexible living space! Filled with natural light from the additional end-unit windows, this 4-bedroom, 2.5-bath home features a detached garage, private deck and patio, and plenty of room to spread out.

Step inside to a welcoming foyer with Brazilian hardwood flooring that flows into the open main living area. The spacious living room features a custom gas fireplace and opens to the formal dining room with a charming bay window—perfect for everyday living and entertaining. The adjoining kitchen offers granite countertops, stainless steel appliances and easy access to the large private deck, creating a wonderful extension of the living space during the warmer months. A convenient first-floor laundry room, powder room and generous coat closet complete the main level.

Upstairs, the spacious primary suite is a true retreat with its own sitting area, walk-in closet and private bath featuring a soaking tub, frameless glass shower and custom tilework. Two additional generously sized bedrooms and a full hall bath with dual sinks and a tub/shower combination complete the second floor.

Continue upstairs to the finished third-floor loft—a bright and versatile space with an enormous closet. Previously used as a fourth bedroom, this level would also make an ideal home office, playroom, guest room, hobby space or private retreat.

And there’s still more! The finished walkout lower level provides another fantastic area for entertaining and relaxing, complete with a dry bar and separate media room with French doors and wiring for surround sound. Step directly outside to the patio, offering a shady spot to unwind on warm summer days.

Additional features include crown molding, hardwood and tile flooring, upgraded bathrooms, 200-amp electrical service and abundant storage throughout. Conveniently located near shopping, dining and major commuter routes including Routes 422, 202 and 76 and the Pennsylvania Turnpike, with easy access to King of Prussia.

With an end-unit location, four bedrooms, a finished third floor, finished walkout basement, garage and multiple outdoor living spaces, this home offers the space and versatility that are so hard to find in a townhome!
#PAMC2195926

WEST NORRITON

2106 HARRISON COURT

4 Beds

2 Baths

2,736 Sq.Ft.

$450,000

MLS#: PAMC2195926
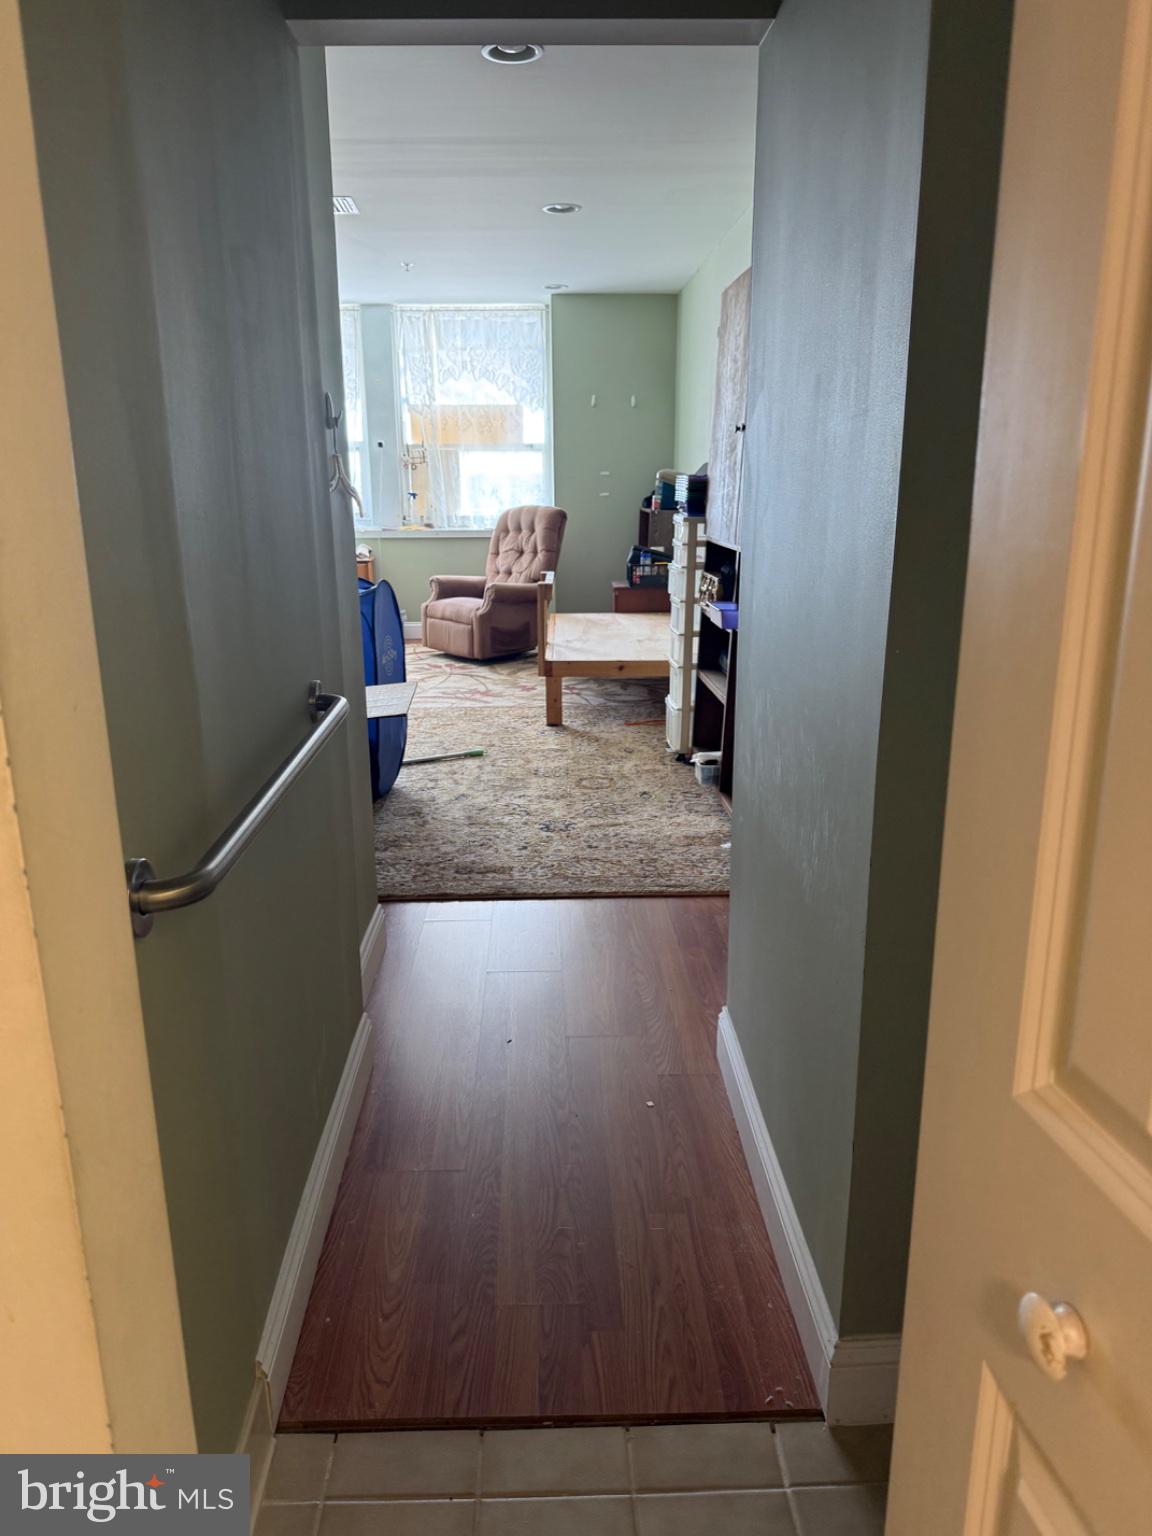
P104 is a penthouse suite with 3 bedrooms and 2 full baths. The unit faces Eastward, with views toward the Delaware River and abundant daylight. The Grandview has a front desk service, elevator access to all floors, a fitness center, on-site laundry, a dog park, and short-term guest parking. The Grandview is within walking distance of Chinatown, Center City, and mins to the Airport, mins to I-76 and I-95, and there are many historic sites and restaurants that are close by. Your Home in downtown Philly is waiting for you. *** Please note, the unit is being monitored***
#PAPH2631352

PHILADELPHIA

1100 VINE STREET P104

3 Beds

2 Baths

1,333 Sq.Ft.

$450,000

MLS#: PAPH2631352

New on site 1 day ago
Calling all investors and home buyers ready to create something entirely their own in one of Philadelphia’s most desirable locations. 1513 Kater Street is ready for renovation on a lovely tree-lined street in the heart of Graduate Hospital, offering the chance to reimagine a classic Philadelphia rowhome and make it your own.The existing home features three bedrooms, one full bathroom, and a full daylight basement. The property offers the ideal opportunity for an investor looking for their next project or a buyer with the vision to customize a home to their own style, needs, and specifications.While the house itself is ready for its next chapter, the location is already a standout. Graduate Hospital combines a residential neighborhood setting with exceptional access to some of the best that Center City has to offer. South Street West is close by with an ever growing collection of restaurants, cafés, shops, fitness studios, and neighborhood favorites, while Rittenhouse Square, the Avenue of the Arts, and the shopping and dining throughout Center City are also within easy reach.Convenience extends beyond dining and entertainment. Lombard South Station provides access to SEPTA’s Broad Street Line, and the location offers excellent connectivity to Center City, University City, Penn Medicine, major employment centers, and destinations throughout Philadelphia.Opportunities to completely customize a home in an established Graduate Hospital location do not come along every day. Bring your contractor, your plans, and your imagination to 1513 Kater Street and create a home designed entirely around your vision.
#PAPH2675580

PHILADELPHIA

1513 KATER STREET

3 Beds

1 Baths

1,200 Sq.Ft.

$450,000

MLS#: PAPH2675580

Welcome to 1009 S Chadwick Street! Situated on a serene, tree-lined avenue just off bustling Washington Avenue, this contemporary and distinctive 2-bedroom, 1.5-bathroom home offers unparalleled convenience in the vibrant Graduate Hospital area of South Philadelphia. Step into the sunken living room, where charm meets modernity, setting the tone for the unique character of this home. As you journey through, you'll ascend to the kitchen, featuring a dining area and convenient powder room. Two inviting bedrooms await, each with its own special touches – from the spacious walk-in closet in the first bedroom to the second bedroom's private access to both a second-floor deck and a rooftop retreat. Upstairs, discover a beautifully appointed bathroom with dual vanity, a standing shower, and a luxurious bathtub. For added convenience, the washer and dryer are thoughtfully located in the second-floor hallway closet, just steps away from both bedrooms. 1009 S Chadwick Street places you mere blocks from the renowned Sprouts Farmers Market, as well as an array of dining and entertainment options such as L’Anima and Chick’s Grill. For those seeking adventure, why not try your hand at axe throwing at Bury The Hatchet Axe Throwing? With easy access to SEPTA’s extensive bus routes and the Broad Street Line, getting around the city is a breeze. Experience the epitome of urban living with unparalleled convenience. Schedule a showing today and make 1009 S Chadwick Street your next home!
Tenants vacating Mid-October 2026
#PAPH2668282

PHILADELPHIA

1009 S CHADWICK STREET

2 Beds

1 Baths

1,000 Sq.Ft.

$450,000

MLS#: PAPH2668282
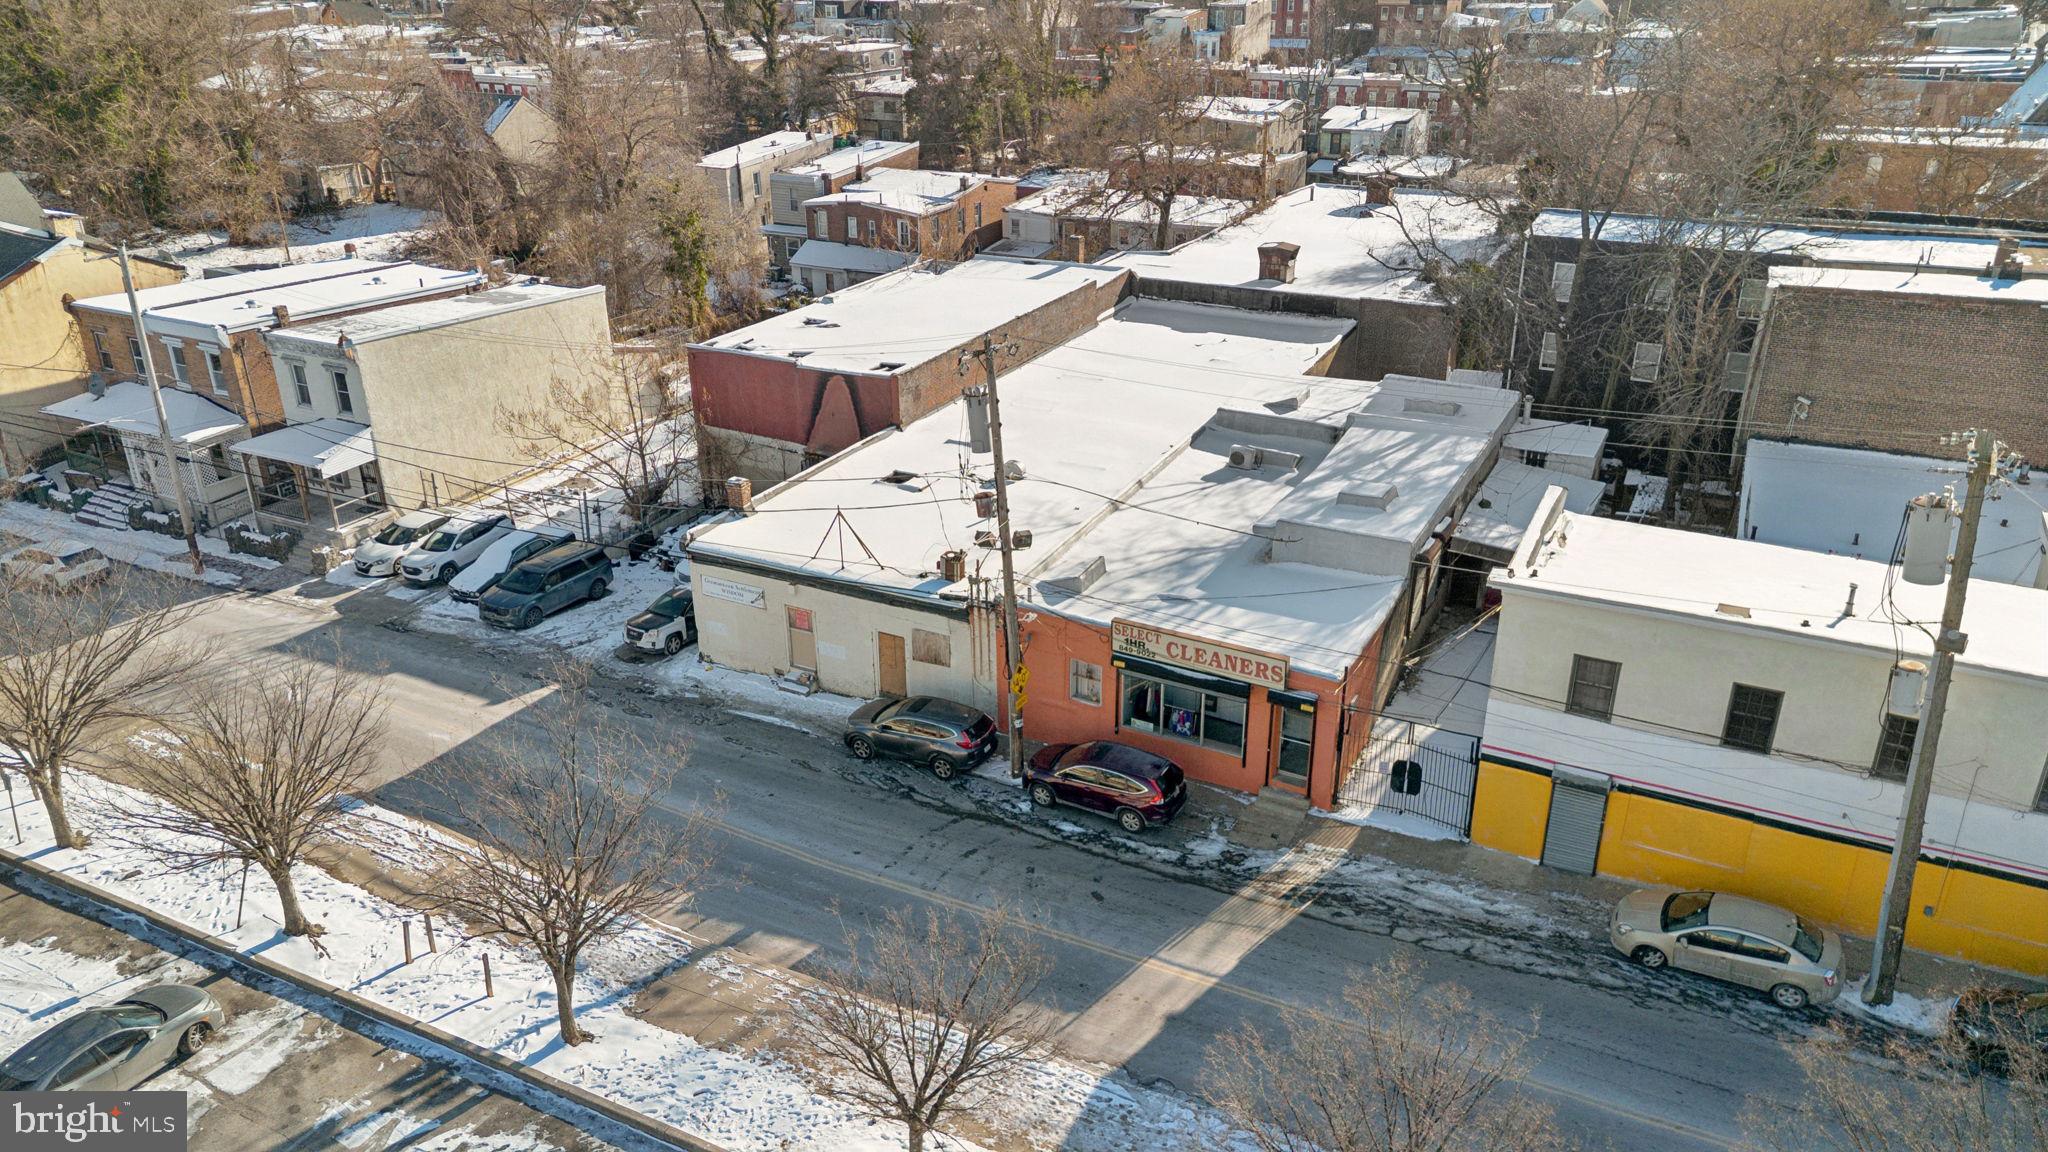
This expansive 14,772 SF commercial flex building  is a prime redevelopment opportunity in the heart of Germantown. Located on a 16,625 SF multi-parcel lot, the structure features high-volume warehouse space with a functional loading dock, private parking, and a ramp providing access to substantial underground storage. Positioned directly across from Freedom Square Shopping Center and just steps from the Germantown Avenue corridor, the site benefits from high visibility and proximity to La Salle University, Wayne Junction Station, and local anchors like Uncle Bobbie's Coffee & Books. Zoned CMX-2.5, this property is a versatile "blank canvas" ideal for creative office space, high-capacity storage, or a reimagined retail/event venue. While the building requires maintenance and repairs, it remains structurally sound and provides a high-value canvas for retail or event space conversion. This ideally located asset is priced to sell, offering immense potential for the right investor to revitalize a substantial footprint in a high-traffic area. This property being sold in as-is where-is condition.
#PAPH2632072

PHILADELPHIA

16 E WISTER STREET 22

None Beds

None Baths

14,722 Sq.Ft.

$450,000

MLS#: PAPH2632072

A strong addition to any investment portfolio, 519 Grove St is an updated, fully occupied duplex on a quiet Bridgeport block. The property includes two spacious units, each with its own laundry, plus a 2-car driveway. The front unit begins with a covered porch and opens to separate living and dining rooms with gleaming hardwood floors. A modern kitchen with abundant cabinetry, ample counter space, and a center island sits at the rear. Upstairs are three large bedrooms and a full bathroom, while the expansive basement provides plenty of storage and additional flexibility. The rear unit has a private entrance and features a spacious living room, an eat-in kitchen, and a full bathroom on the main level. A bright bedroom occupies the upper floor, while the lower level includes a second large bedroom, laundry, a half bath, and storage. The location adds even more appeal, with the massive King of Prussia Mall, Trader Joe’s, and Target all an easy drive away. Conshohocken is also close by for dining, shopping, and entertainment, while Bridgeport Memorial Park provides a nearby spot for outdoor recreation. Quick access to I-76, Route 202, and the PA Turnpike makes travel throughout the region convenient. Schedule your tour today!
#PAMC2194938

BRIDGEPORT

519 GROVE STREET

5 Beds

None Baths

2,201 Sq.Ft.

$450,000

MLS#: PAMC2194938
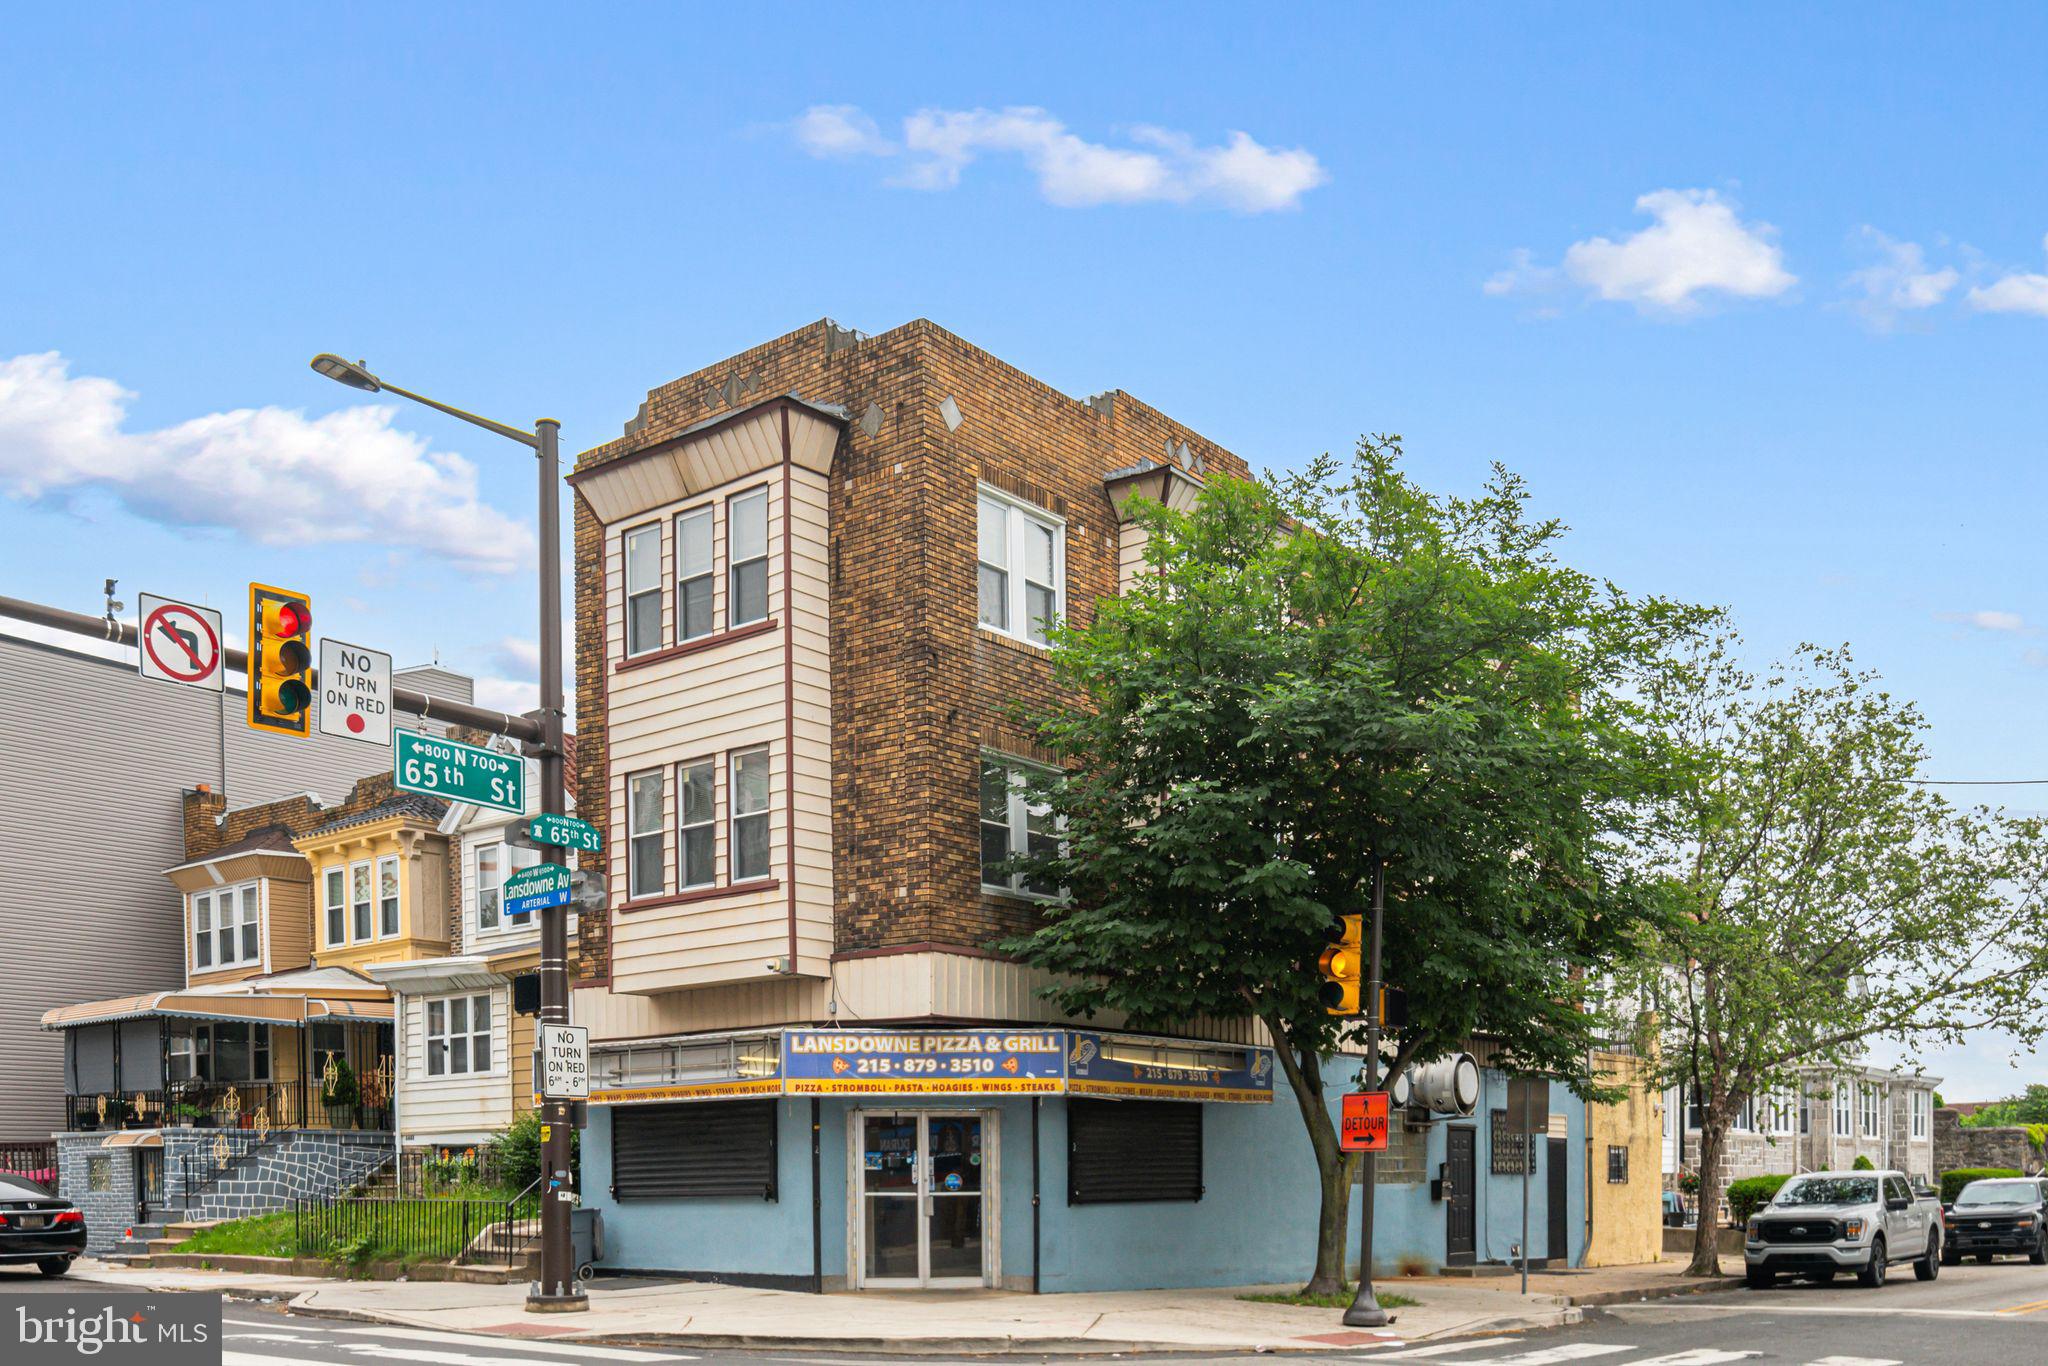
Welcome to 6452 Lansdowne Avenue, Home of the  Original Vincent’s Pizza - a beloved, family-run establishment with over 47 years of history. This high-visibility corner property offers a rare opportunity to own or lease a fully equipped, ready-to-operate restaurant space in one of West Philadelphia’s most rapidly developing corridors.
The ±1,200 SF commercial space (first floor and basement) is meticulously maintained and move-in ready, complete with:
Newer brick ovens
Walk-in freezer
Restaurant-grade equipment and fixtures
Ample dry storage in the basement
Whether you're an experienced operator looking for your next turnkey location or an investor seeking stable income with upside, this property delivers.
Above the commercial unit are two spacious residential apartments, each featuring 2 bedrooms and 1 bathroom, offering excellent value-add potential through renovation or customization. Perfect for an owner-operator or investor seeking multiple revenue streams.
Investment Highlights:
Fully outfitted restaurant space with strong neighborhood presence
Corner lot with excellent foot and vehicle traffic
Located minutes from the $100M+ Cobbs Creek Golf Course revitalization (with TGR Learning Lab supported by Tiger Woods)
Surrounded by new construction and growing community development
Ideal for: Restaurant owners, hospitality groups, mixed-use investors, or 1031 exchange buyers.
Long-term, experienced tenants preferred. Serious inquiries only — Contact Listing Agent Matt Williams directly for more information or to schedule a private showing.
#PAPH2534346

PHILADELPHIA

6452 LANSDOWNE AVENUE

4 Beds

None Baths

3,757 Sq.Ft.

$450,000

MLS#: PAPH2534346

Welcome to 230 Hermitage Street, a legal two-unit property located in the highly desirable Manayunk neighborhood of Philadelphia. 5.625% interest rate available for qualified buyers!

This well-maintained duplex presents an outstanding opportunity for both investors and owner-occupants. The upper-level Unit 2 is a spacious bi-level residence featuring 3 bedrooms and 1 bathroom and is currently owner-occupied. The lower-level Unit 1 offers a comfortable 1-bedroom, 1-bathroom layout with direct access to the backyard and is occupied by a long-term tenant currently paying $1,300 per month, providing immediate and reliable rental income.

Over the last few years, the property has benefited from numerous improvements, including updated electrical wiring, exterior façade enhancements, and upgraded appliances, helping ensure both functionality and long-term value.

Whether you're looking to expand your investment portfolio or take advantage of the increasingly popular "house hack" strategy by living in one unit while collecting rental income from the other, this property offers flexibility and strong potential.

Ideally situated in the heart of Manayunk, residents enjoy convenient access to the neighborhood's vibrant Main Street, known for its popular restaurants, cafes, shopping, and nightlife. The location also offers easy access to public transportation, major roadways, and nearby parks, making it an attractive option for tenants and homeowners alike.

Listing agent is related to the seller.
#PAPH2629530

PHILADELPHIA

230 HERMITAGE STREET

4 Beds

None Baths

2,194 Sq.Ft.

$450,000

MLS#: PAPH2629530

Stunning 3 bedroom, 2 full bath renovated home with oversized garage, vinyl privacy fence, and oversized newly paved 5+car driveway feels like new construction! Upgrades galore include upgraded roof, new windows, new insulated siding,  new front porch with TREX decking, brand new front walkway, new central air, new chimney repointing, and solar panels that are completely paid off. The sundrenched living room features a decorative brick fireplace, luxury vinyl plank flooring, Lite Prairie windows, and leads to the elegant dining room with modern light fixture, gleaming LVP floors, and fresh paint.  The exquisite kitchen boasts new cabinetry with undermount lighting, gold satin finish handles, soft-close dove-tail drawers, Coffee bar station with dramatic tile backsplash soaring to the ceiling, quartz countertops, and stainless steel appliances. The two spacious first floor bathrooms have large closets, vinyl plank floors, modern ceiling fans, and a share a luxurious hall bathroom with floor-to-ceiling tiled tub/shower combo, wood-look tiled floors, new vanity with gold handles & faucet, and antifog bathroom mirror with dimmable LED lights and touch control . Interior barn door leads upstairs to the primary suite with  full bathroom with plush carpeting, skylight, and tiled shower that has a granite seat, rain-water showerhead, new sink & toilet, and modern grey tiled floors. Don't forget the full basement with walk-up stairs leading to back door, laundry area, and plenty of storage. The lush back yard has 6 ft privacy fence, and oversized one car garage with electricity and side door. Award winning Upper Moreland School District! Minutes from Dreshertown Rd, Twining Road, Welsh Rd, 611, Lukens Park, Willow Grove Mall, and the Promenade of Upper Dublin, with plenty of restaurants and shoppes. Don't miss out on this fabulous home!
#PAMC2192310

WILLOW GROVE

3017 BLAIR MILL ROAD

3 Beds

2 Baths

1,436 Sq.Ft.

$450,000

MLS#: PAMC2192310
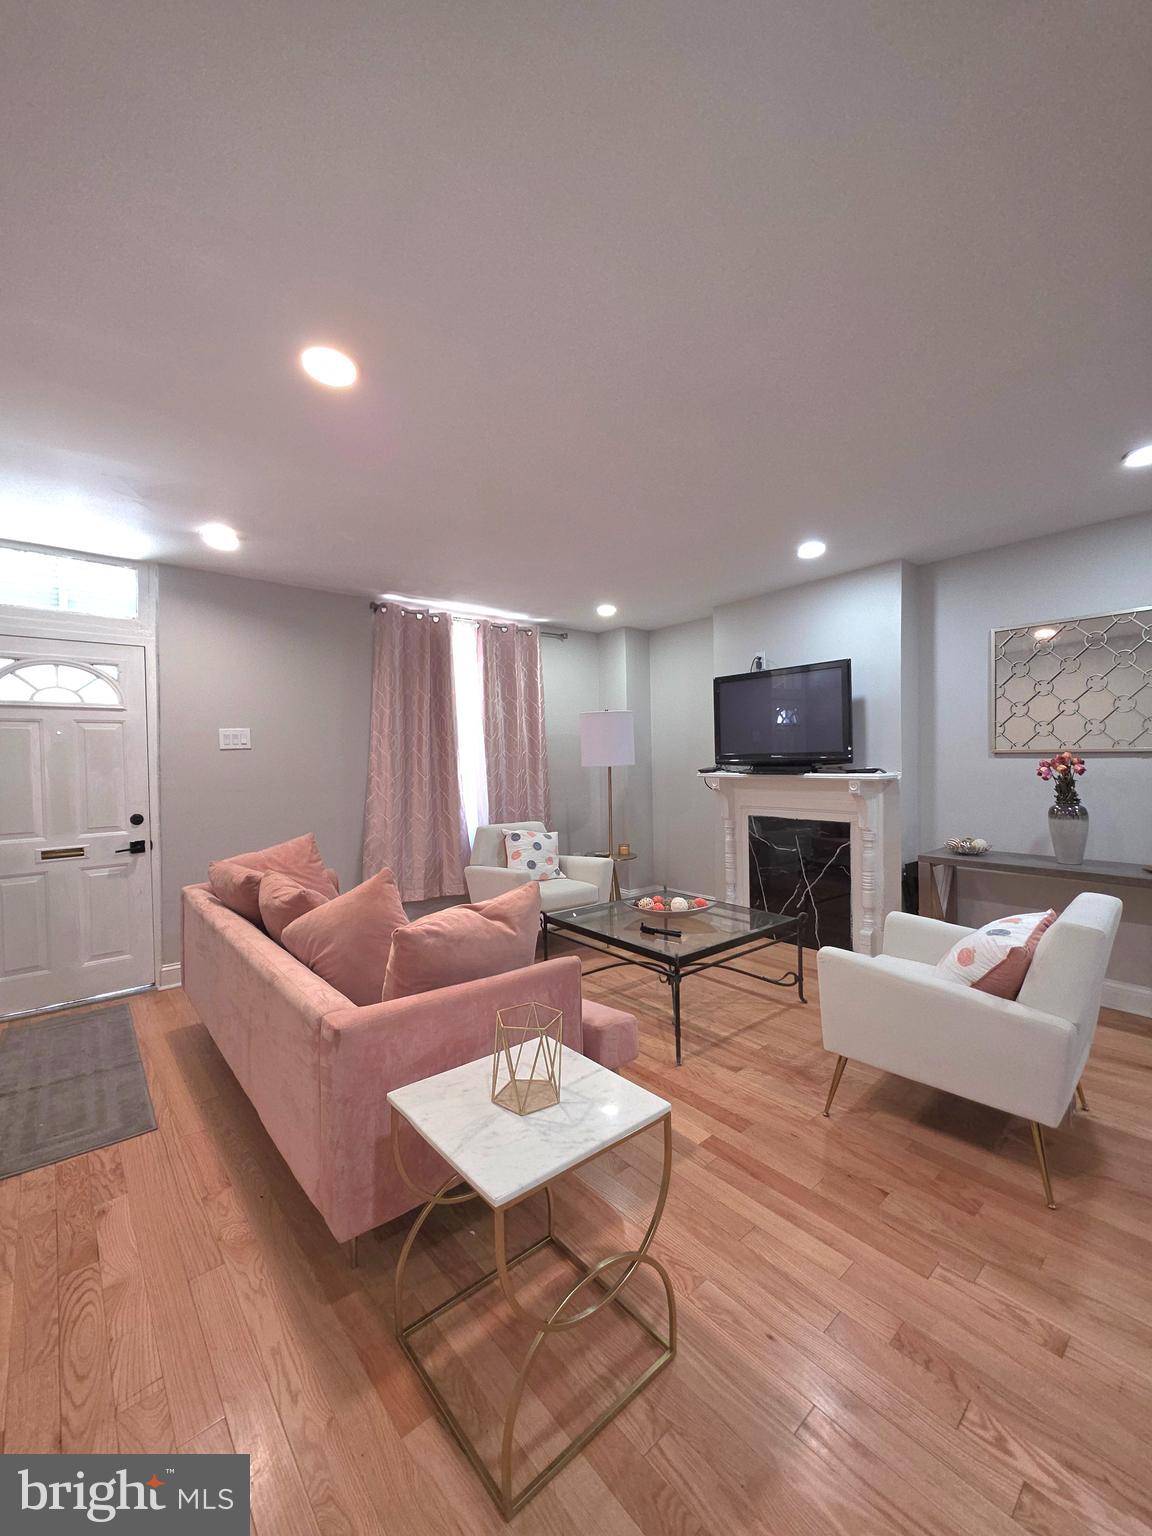
4042 Haverford Ave This charming three‑story brick home is perfectly situated in the heart of University City, one of Philadelphia’s most vibrant, walkable, and rapidly growing neighborhoods. Offering 4 bedrooms, 2.5 bathrooms, and approximately 1,580 square feet of living space across three well‑designed levels, this home provides the comfort, flexibility, and character today’s buyers are seeking. The property features a spacious master suite, offering privacy and comfort with its own dedicated bathroom and generous closet space a standout feature in this location. Step outside and enjoy unmatched convenience you’re just minutes from Drexel University, UPenn, top‑rated dining, coffee shops, parks, and public transportation. Whether you’re commuting, studying, investing, or simply enjoying city life, this location puts everything within reach. Buyer may qualify for up to $28,000 in grant assistance.
#PAPH2626586

PHILADELPHIA

4042 HAVERFORD AVENUE

4 Beds

2 Baths

1,580 Sq.Ft.

$450,000

MLS#: PAPH2626586

Welcome to 27 Glendale Road, three-unit investment property located in a highly convenient area. Unit 1 features 2 bedrooms and 1 full bathroom, Unit 2 offers 2 bedrooms and 1.5 bathrooms, and Unit 3 includes 4 bedrooms and 2 full bathrooms. Each unit has its own separate gas and electric meters, making utility management convenient for both owners and tenants. All three units are currently tenant-occupied, providing immediate rental income. Ideally situated just minutes from the 69th Street Transportation Center, the property offers easy access to public transportation, shopping, restaurants, and major roadways, making it an excellent investment opportunity.
#PADE2120336

UPPER DARBY

27 GLENDALE ROAD

7 Beds

None Baths

3,200 Sq.Ft.

$450,000

MLS#: PADE2120336
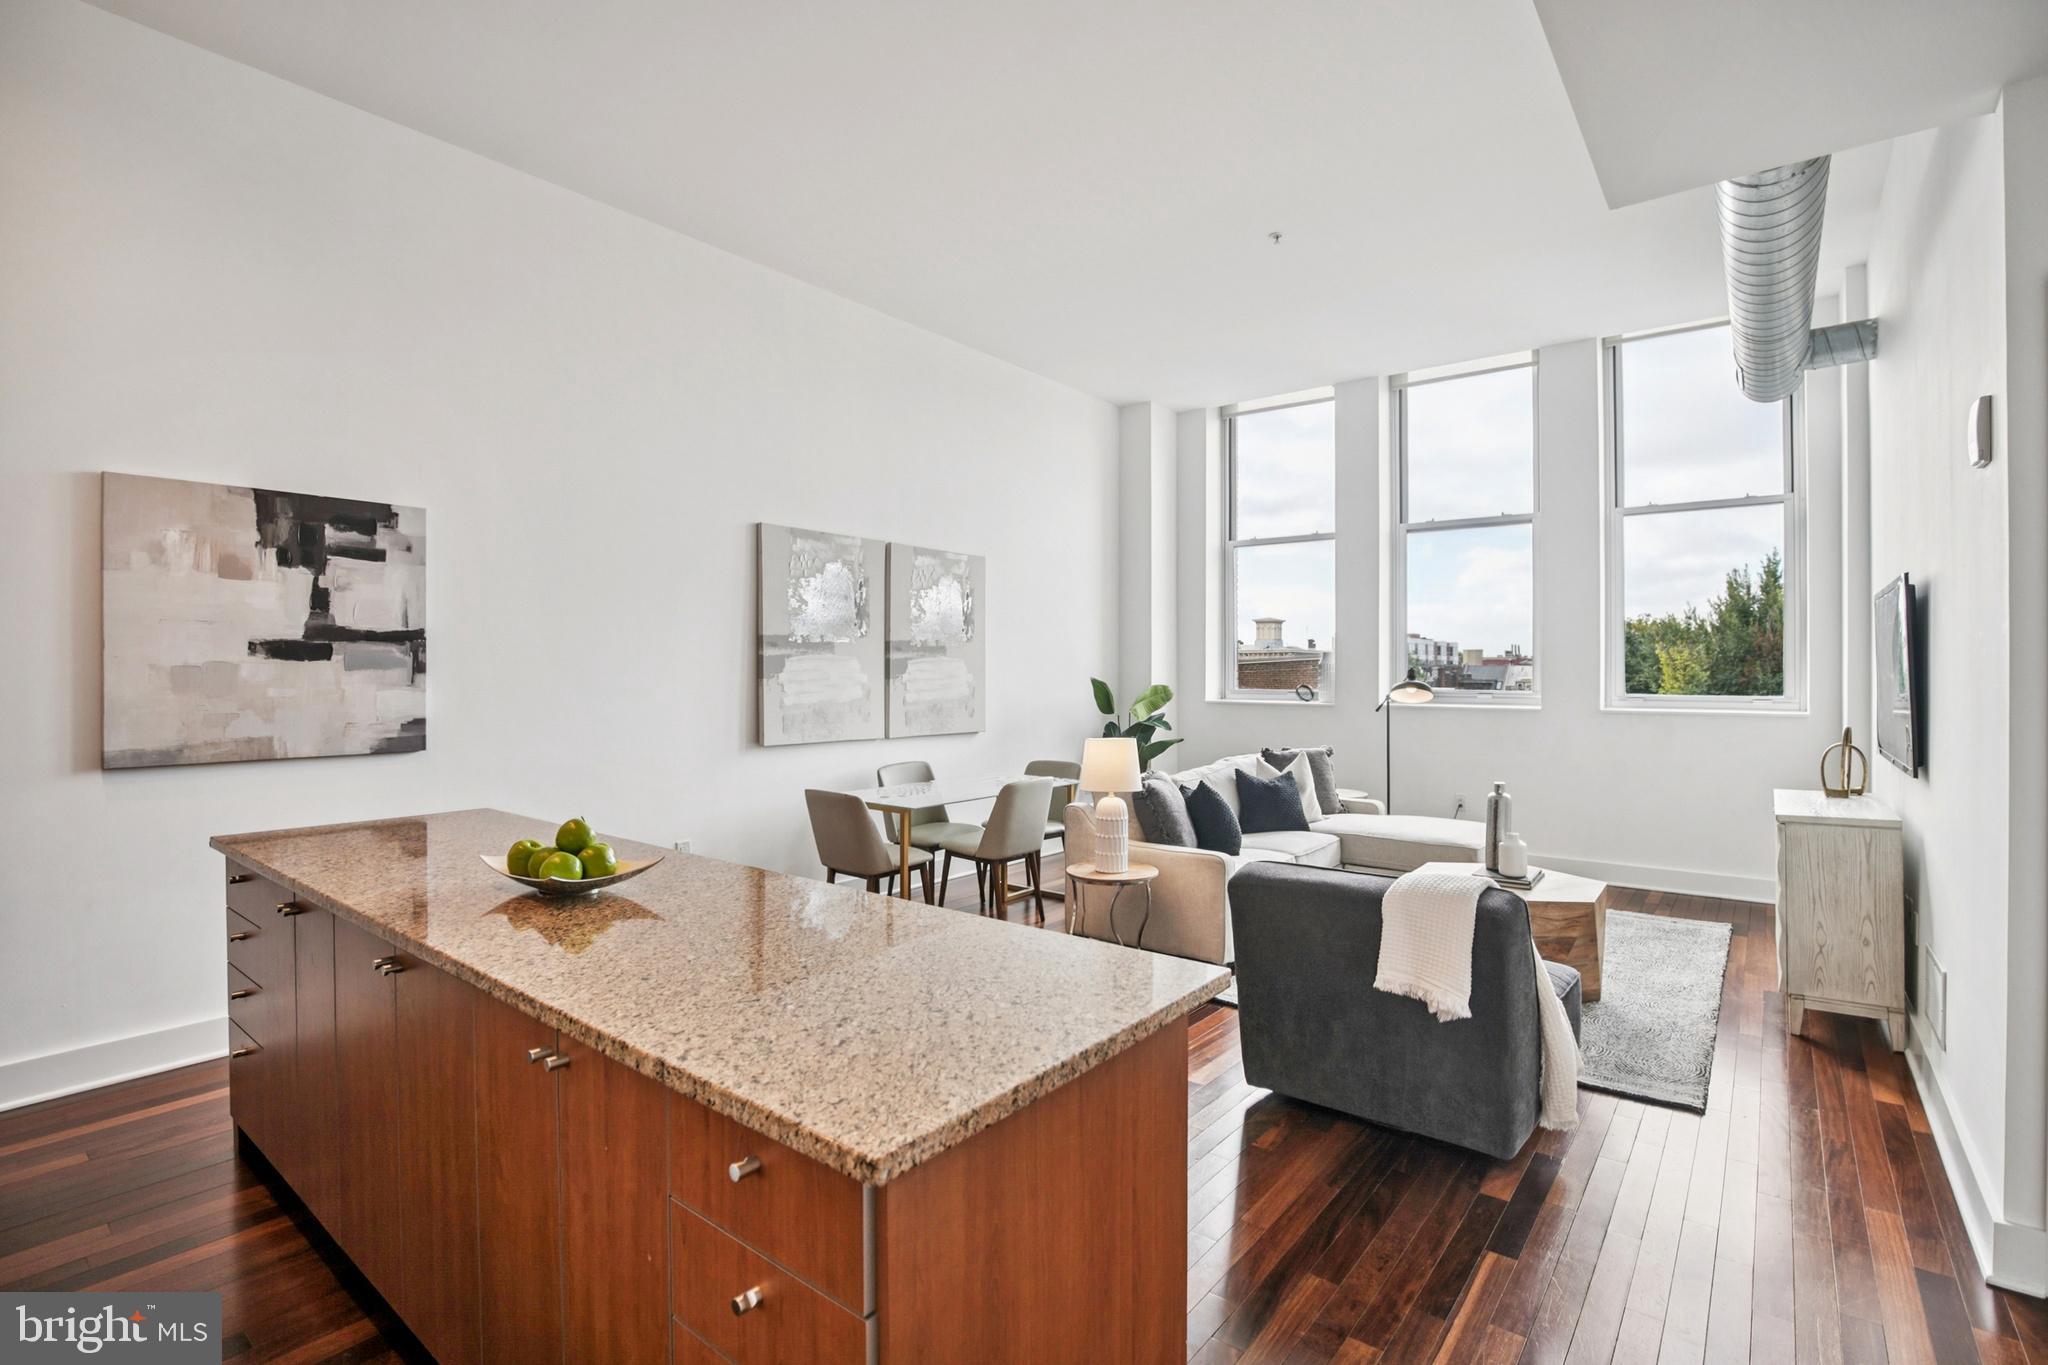
Leased through April 30, 2027. Nestled in the heart of Washington Square West, this exquisite one-bedroom apartment in the prestigious Western Union building offers a luxurious urban retreat. With its high-rise design and elegant masonry construction, this residence embodies sophistication and comfort. Step inside to discover a thoughtfully designed living space that seamlessly blends modern convenience with timeless charm. The open layout invites natural light, creating a warm and inviting atmosphere perfect for relaxation or entertaining. The well-appointed kitchen is ready for culinary adventures, while the spacious bedroom provides a serene sanctuary to unwind after a busy day. Enjoy the peace of mind that comes with 24-hour security.. The lobby desk adds an extra layer of convenience, welcoming you home with a friendly smile. An attached garage with secure parking offers effortless access to your vehicle (Sedan Space MAX 60 inch high), making city living a breeze. The vibrant neighborhood surrounding you is brimming with parks, cafes, and cultural attractions, providing endless opportunities for exploration and enjoyment. Experience the exclusive lifestyle that comes with living in this remarkable community. This apartment is not just a place to live; it's a place to thrive. Embrace the luxury of urban living in a space that feels like home.
#PAPH2539638

PHILADELPHIA

1101 LOCUST STREET 4E

1 Beds

1 Baths

981 Sq.Ft.

$450,000

MLS#: PAPH2539638

1 ... 34 35 36 37 38 ... 249

properties found. properties found. Page of .

Send a message

Message successfully sent.

Your message

What is 3 + 4 ?

Reason for contacting?

I agree to receive email communication and understand I can unsubscribe at any time.

I agree to be contacted by TNT Real Estate Solutions via call, email, and text for real estate services. To opt out, you can reply 'stop' at any time or reply 'help' for assistance. You can also click the unsubscribe link in the emails. Message and data rates may apply. Message frequency may vary. Privacy Policy

Update Your Temporary Password

Personalize your search

Enter your email and we'll notify you immediately when new listings match what you're looking for.

or enter email address

Already have an account ? Login here

Continue your home search

I agree to receive communications and understand I can unsubscribe at any time.

I agree to be contacted by TNT Real Estate Solutions via call, email, and text for real estate services. To opt out, you can reply 'stop' at any time or reply 'help' for assistance. You can also click the unsubscribe link in the emails. Message and data rates may apply. Message frequency may vary. Privacy Policy

Already have an account ? Login here

We use cookies

We use cookies primarily for analytics to enhance your experience. By accepting, you agree to our use of these cookies. You can manage your preferences or learn more about our cookies policy.




