

One of the most popular communities provided by {{page_data.agentName}}

Philadelphia

One of the most popular communities provided by TNT Real Estate Solutions

Philadelphia

About Philadelphia

Living in Philadelphia, PA, offers a unique blend of rich history, vibrant culture, and a strong sense of community, making it an ideal place to call home. Residents enjoy easy access to world-class museums, diverse dining experiences, and a thriving arts scene, reflecting the city’s deep-rooted heritage. The affordable housing market, coupled with a variety of neighborhoods, from the historic charm of Old City to the bustling energy of South Philadelphia, caters to all lifestyles. Additionally, the convenient public transportation system and proximity to major cities like New York and Washington, D.C., enhance Philadelphia’s appeal. With its passionate sports culture, beautiful parks, and an ever-evolving food scene, living in Philadelphia means immersing yourself in a dynamic, welcoming environment that values community and tradition. Whether you’re a young professional, a growing family, or a retiree, Philadelphia offers a vibrant urban experience enriched by its history and welcoming spirit.
One of the most popular communities provided by TNT Real Estate Solutions
11,875
# of Listings
3
Avg # of Bedrooms
$246
Avg. $ / Sq.Ft.
$512,434
Med. List Price

Browse Philadelphia Real Estate Listings

950 Properties Found. Page 36 of 64.

Unique offering for a mixed-use property located in the heart of the downtown Bryn Mawr business district. The property consists of two buildings. Building 1 (located along Lancaster Avenue) includes a first-floor retail/office space with approximately 1,800 square feet. The second floor offers two (2) 1-bedroom apartments and one (1) studio apartment. The third floor offers one (1) 2-bedroom apartment. Building 2 (located to the rear of building 1) is a 2-story townhouse offering 2 bedrooms, two (2) full bathrooms and one (1) half bath along with dedicated off-street parking. Both buildings are fully occupied.

Building 1 was renovated in various years, which included: Tenant fit out, Gas fired HVAC unit in retail area, Security Camera system, Coin operated Washer/Dryer area, various windows, and parking lot resurfacing. In addition, new, individualized split HVAC units were installed in 2025 for each of the following units on the second floor allowing each unit to pay utilities directly. 

Building 2 was renovated in 2019 and 2025, which renovation included: second bedroom and bath, moving kitchen to grade level, separating electric service and new gas fired hot water boiler and electric domestic hot water heater.

The property is located within walking distance of the regional rail and amtrack (Bryn Mawr) stations and SEPTA bus stops. The property is also located within walking distance of Villanova University, Haverford College and Bryn Mawr College.

The property has maintained a strong leasing history with virtually no extended vacancy during the current owner's ownership 
(21 years).
#PAMC2186970

BRYN MAWR

932 W LANCASTER AVENUE

None Beds

None Baths

5,813 Sq.Ft.

$1,400,000

MLS#: PAMC2186970
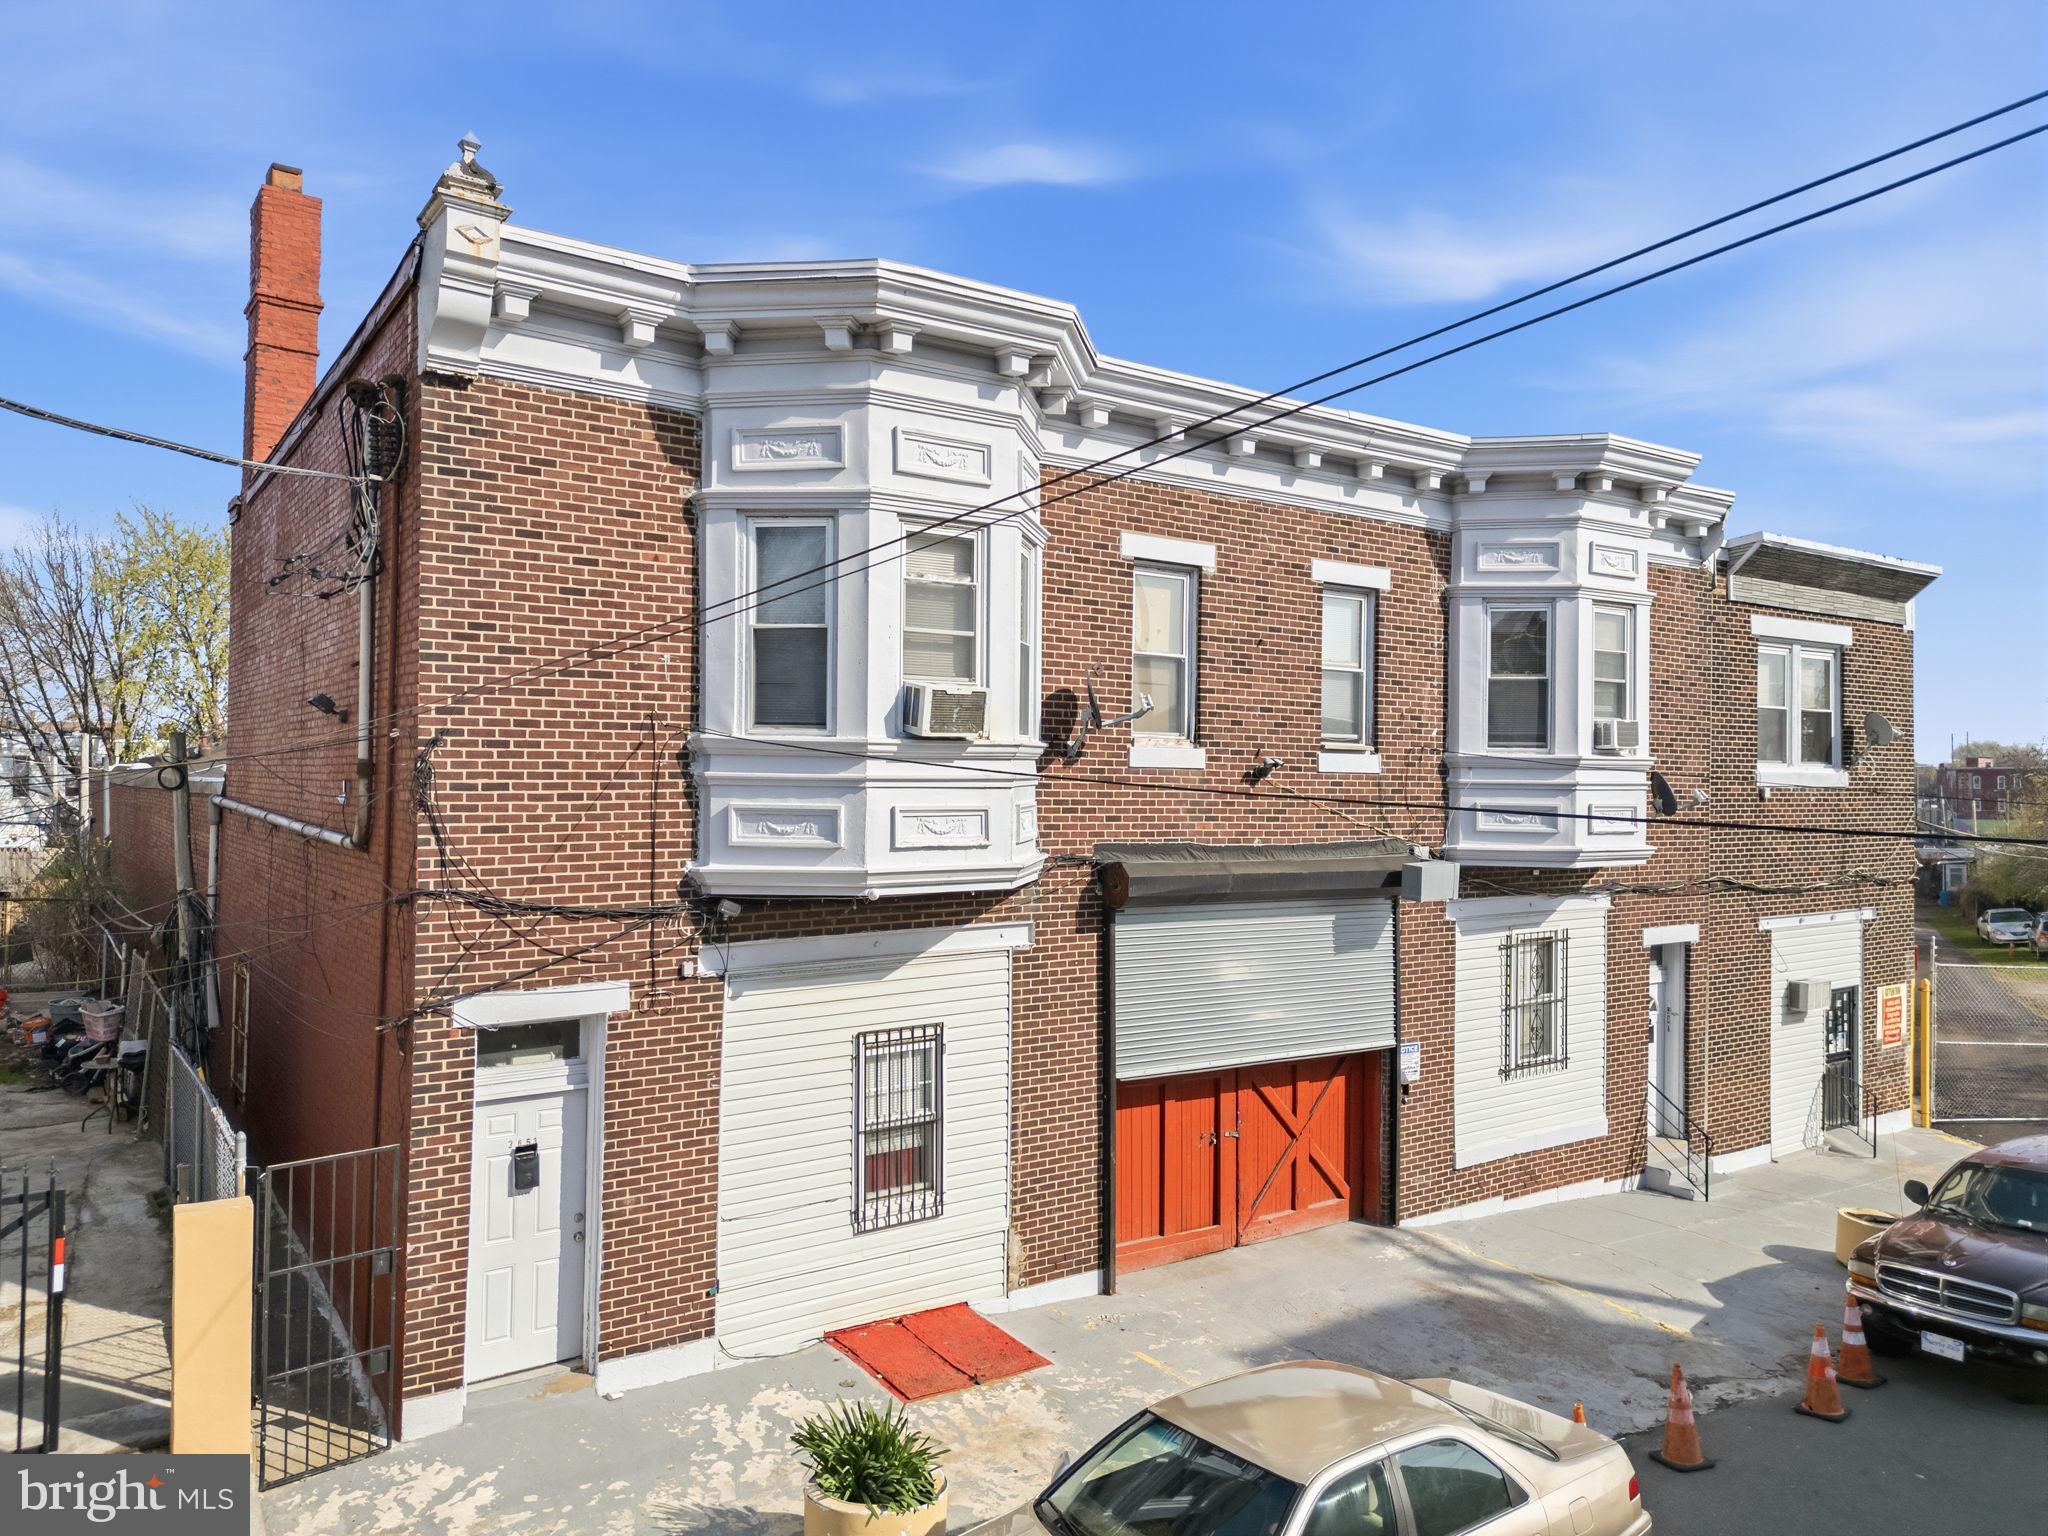
Hard-to-find mixed-use investment opportunity with strong in-place income and significant value-add potential. This industrial property in Philadelphia features 5 residential units, an approximately 8,400 SF warehouse with a 12’ x 14’ roll-up door, and a secured yard with three garage buildings totaling 90 garages. The residential units and majority of the garages are currently rented, providing immediate cash flow. The warehouse is vacant, offering immediate opportunity for lease-up or repositioning. Additional upside exists through rent increases, garage optimization, and overall repositioning. The residential units require renovation and may lend themselves to alternative uses such as office or administrative space, subject to buyer’s plans and due diligence. Ideal for investors, contractors, or owner-users seeking a versatile asset with multiple income streams and strong upside.
#PAPH2583210

PHILADELPHIA

3649 N 10TH STREET 53

None Beds

None Baths

N/A

$1,400,000

MLS#: PAPH2583210

Perched on the 32nd floor, this sought-after 2-bedroom, 2.5-bath corner residence offers approximately 1,645 square feet and sweeping wraparound views of Dilworth Park, City Hall, William Penn, and the Delaware River.

There’s a point in the building where the experience shifts.

At this elevation, the city doesn’t disappear- it settles.
The movement is still there, but it feels quieter. More intentional.

From here, the light moves differently. Mornings arrive clean. Evenings stretch a little longer. And as the city transitions into night, the skyline becomes something else entirely, layers of light, movement, and reflection that carry through every room.

The layout is designed with intention. A proper foyer entry leads into a wide living area with a defined dining space, all oriented toward the glass. With 9+ foot ceilings and expansive floor-to-ceiling windows, the connection to the skyline becomes part of your daily rhythm.

The kitchen balances function and presence. Outfitted with Viking, Sub-Zero, and Miele appliances, it includes an island, dining area, butler’s pantry, and generous storage integrated in a way that supports both everyday living and hosting with ease.

The primary suite is well-proportioned and grounded, featuring a walk-in closet and a marble bath with double sinks, soaking tub, and glass-enclosed shower. A space designed for comfort without excess.

The second bedroom is well-proportioned, with a floor-to-ceiling window and a private en-suite bath—comfortable, bright, and thoughtfully separated.

What stands out is how well the home has been maintained. Clean, carefully kept, and consistent over time.

Residents enjoy full-service living with a 24-hour concierge and doorman, chauffeur service, fitness center with lap pool, hot tub, and yoga room, along with a residents’ lounge, media room, outdoor terrace, and private landscaped park. The Ritz-Carlton Residences Association fees include many utilities and services, adding ease to ownership.

Located along the Avenue of the Arts in the heart of Center City, with direct access to dining, theaters, transit, and cultural destinations.

Some will see this as a primary home that simplifies daily living.
Others will recognize it as a long-term hold in a location that continues to anchor value.

Either way, it’s not trying to impress.
It’s designed to last.
#PAPH2601464

PHILADELPHIA

1414 S PENN SQUARE 32F

2 Beds

2 Baths

1,645 Sq.Ft.

$1,400,000

MLS#: PAPH2601464
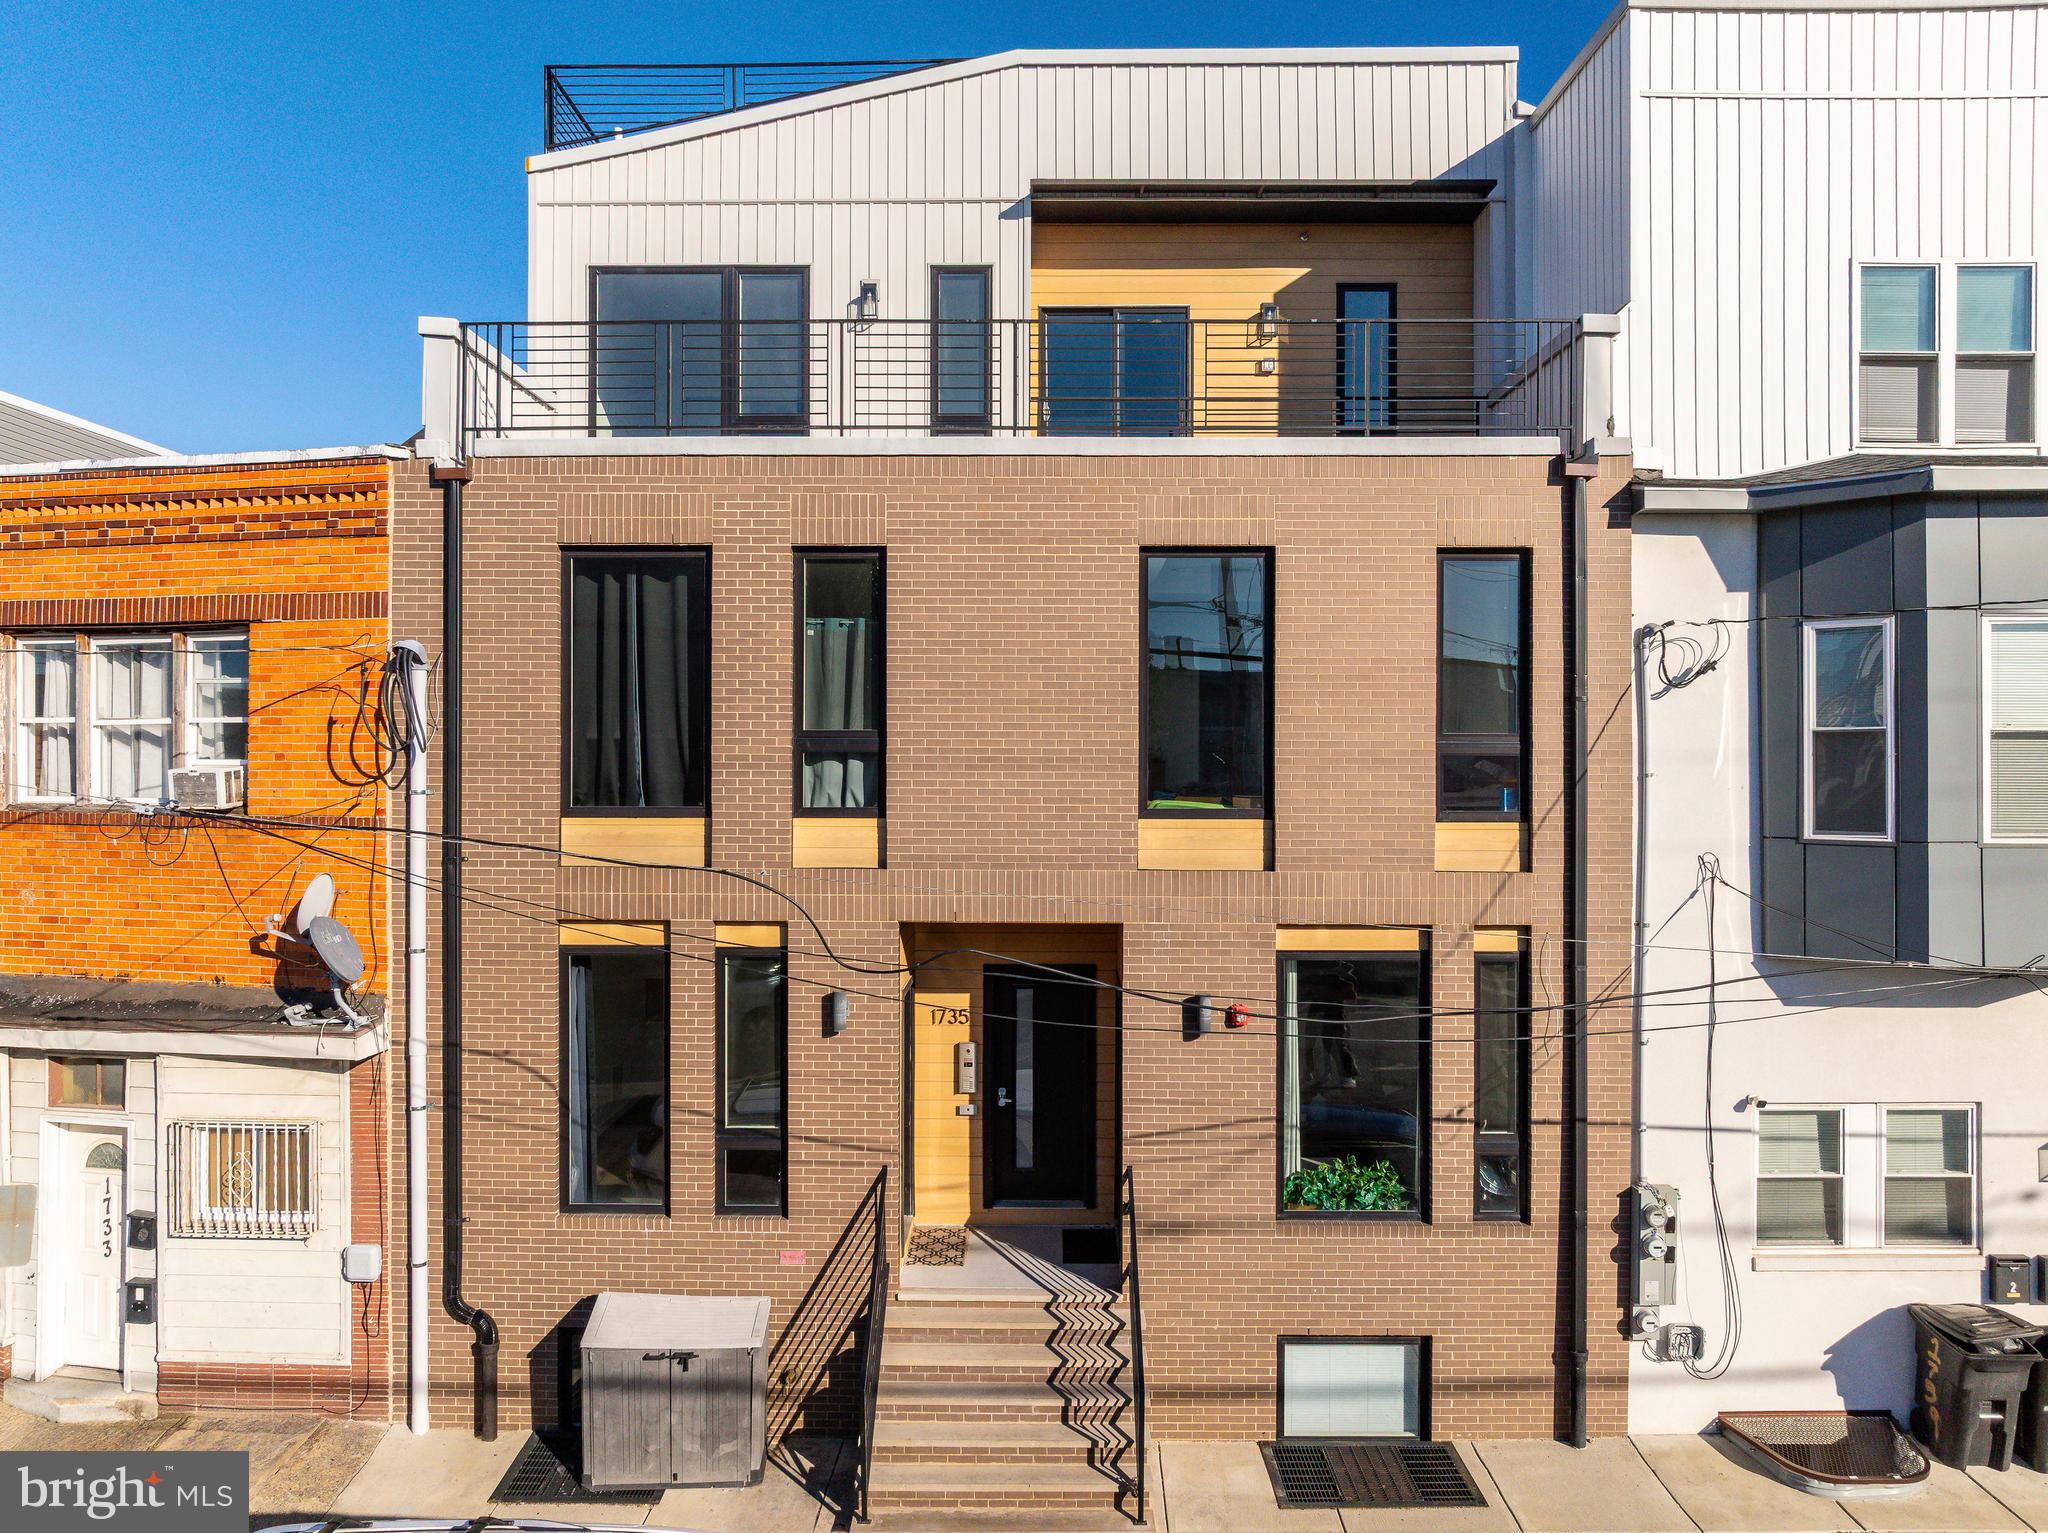
This 23rd Street five-plex commands instant attention with its striking architecture and curb appeal. Designed by Gnome, one of Philly's leading architectural firms, this 5-unit multifamily building provides a 6.65% CAP in one of Philly's most dynamic locations, swelling with residential demand. The ±7600+ SF apartment property features two (2) 1bd x 1ba units, two (2) 3bd x 3ba units and one (1) 2bd x 2ba bi-level penthouse unit with private deck. Each oversized apartment is flooded with natural light and bright and contemporary fit + finish kit. The spacious units provide plenty of room for occupants, powered by high-efficiency building systems. Above-average rent growth coupled with minimal OPEX and a FULL 10yr tax abatement make 1735 S 23rd ST a coveted real estate investment in a Top-10 USA MSA.
#PAPH2546916

PHILADELPHIA

1735 S 23RD STREET

10 Beds

None Baths

7,602 Sq.Ft.

$1,400,000

MLS#: PAPH2546916
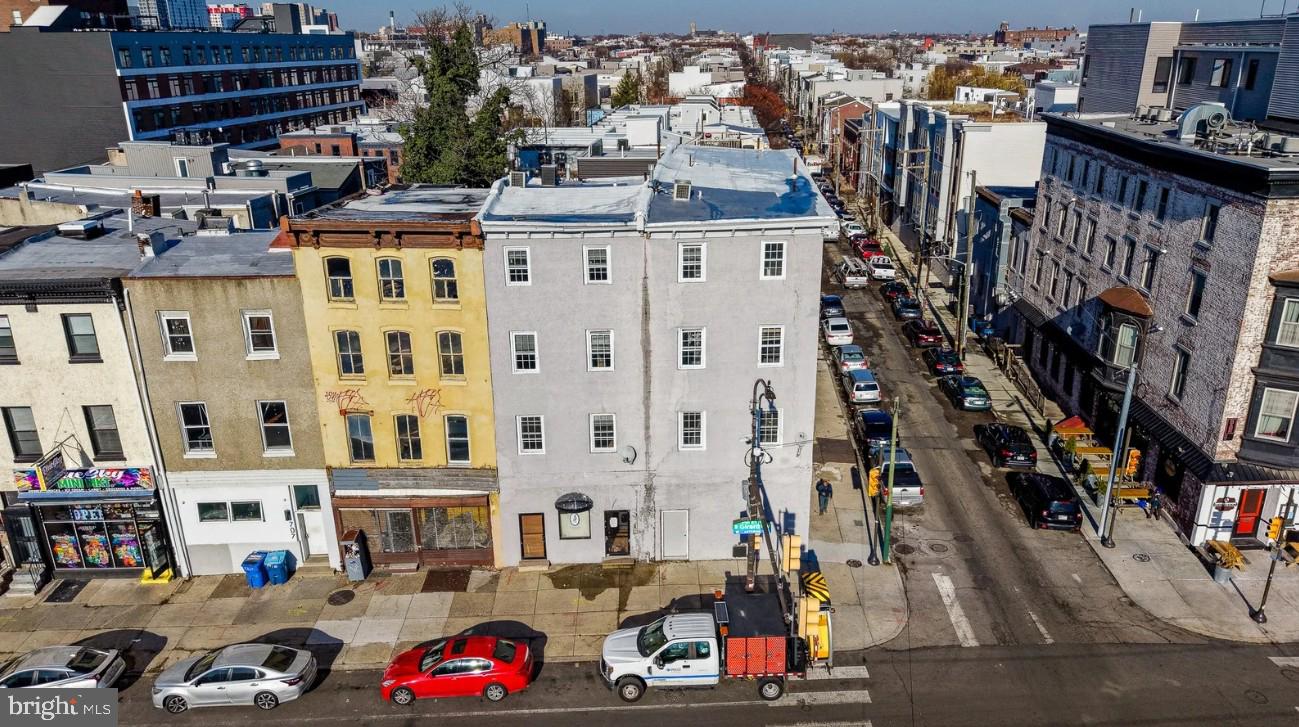
Presenting a rare opportunity to acquire a corner, 13-unit mixed-use value-add building in highly sought-after Northern Liberties. Surrounded by new development, this expansive double-wide property is positioned to achieve Group 4 rents under the Section 8 schedule. Priced below market with significant potential for additional upside, this asset offers an exceptional investment play in one of the area’s most desirable neighborhoods.

-1 building & 1 townhouse
-13 units mix of studios to 3 bedrooms
-commercial space on Girard Ave
-area new development
-revenue based on Section 8 rent schedule
-CMX2 zoning designation
#PAPH2581322

PHILADELPHIA

701 W GIRARD AVENUE 3

20 Beds

None Baths

8,600 Sq.Ft.

$1,400,000

MLS#: PAPH2581322
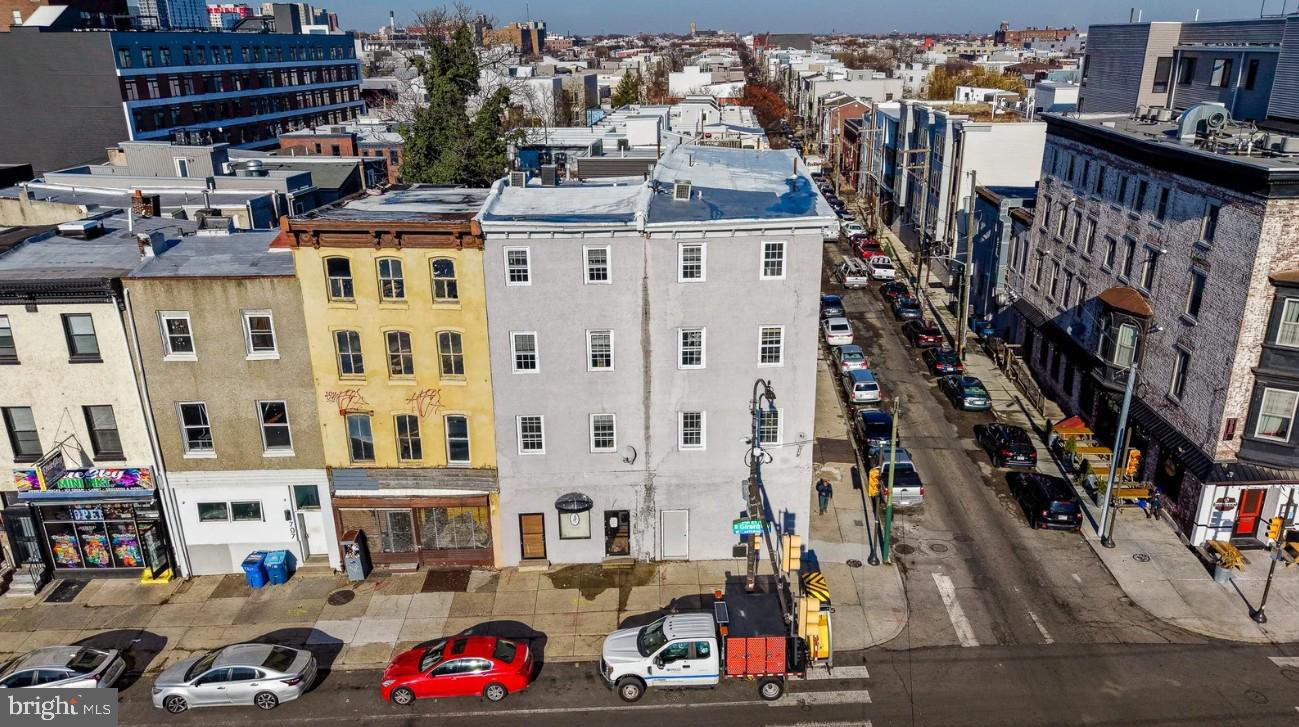
Presenting a rare opportunity to acquire a corner, 13-unit mixed-use value-add building in highly sought-after Northern Liberties. Surrounded by new development, this expansive double-wide property is positioned to achieve Group 4 rents under the Section 8 schedule. Priced below market with significant potential for additional upside, this asset offers an exceptional investment play in one of the area’s most desirable neighborhoods.

-1 building & 1 townhouse
-13 units mix of studios to 3 bedrooms
-commercial space on Girard Ave
-area new development
-revenue based on Section 8 rent schedule
-CMX2 zoning designation
#PAPH2581310

PHILADELPHIA

701 W GIRARD AVENUE 3

None Beds

None Baths

8,600 Sq.Ft.

$1,400,000

MLS#: PAPH2581310

New on site 1 day ago
Welcome to the Minshall-Green house! Thomas Minshall was a Quaker that emigrated from Lancashire, England on the ship Welcome with William Penn in 1682. It was likely the third generation of Minshalls that constructed the first portion of this house. In 1807, it was sold to Robert Green, the son of a tavern owner in neighboring Edgemont Township. Three generations of the Green family continued to operate a successful farm & orchard until 1885, when it transferred ownership once again. Finally, in 1919, the farm was sold for development, and what we know today as Bowling Green, was the vision of the developer & Architect, Edward Kenney Crothers. Mr. Crothers was responsible for the design and construction of 20 of the new residences in Bowling Green, while residing in the historic residence of the Minshalls & Greens. Fortunately, what stands today is a well preserved, yet updated residence in the heart of the extremely desirable walk to Media neighborhood. This solid masonry residence has the kind of curb appeal that magazines cherish. From the sidewalk, the house is perfectly sited on the expansive grounds, one of the larger lots in the neighborhood. What everyone cherishes is the original covered wishing well, situated between the former garage and the residence. A courtyard garden with a small pond is hidden behind a stone wall that has a flagstone patio just off of the kitchen. There is an entry vestibule that takes you directly into the expansive living room. The staircase is a beautiful focal point (with a coat closet underneath), as it the corner wood burning fireplace. The original woods floors are in excellent condition, and there are multiple windows that provide great views out to the front, side and rear yards. A series of recessed lighting was just installed to enhance the natural light that fills this room. A large four-season sunroom is along the entire southern side of the living room, with direct access to the front and rear yards. A cased opening provides for a surprisingly open floor plan with the dining room. There are several built-in storage cabinets as well as a glass fronted & arched China closet. Detailed trim moldings decorate the walls while the large casement windows flood this room with western light. The efficient chef’s kitchen was renovated in 2008 with stained maple inset cabinetry, soapstone counters, a Bosch dishwasher, an AGA dual-fuel 6-burner range with copper vent hood along with a French door, bottom freezer fridge. A central island has large drawers for storage with a storage shelf underneath. Overhead is a French wrought iron pot rack with an integrated 6 candle chandelier. From the kitchen, there is an exit to the rear yard as well as a rear staircase to the second floor or the basement. A combination powder room and laundry is tucked right next to the vestibule that exits to the courtyard garden. Ascend the main staircase, and the primary suite occupies the space over the living room. A spacious dressing room with a wall of closets overlooks the front and side yards. The en-suite bathroom has a stall shower. The sleeping chamber has the 2nd wood burning fireplace and overlooks the side and rear yards. The hall bathroom has a tub with a hand held shower attachment. There are two guest bedrooms, one that has direct access to the rear staircase down to the kitchen. The third floor is expansive. The 4th bedroom is a great space for crafts or a quiet home office. The final 5th bedroom is impressive!  With an exposed stone wall and a vaulted ceiling that exposes the rafter ties, it’s a surprise worth waiting to see. This bedroom has a large walk-in closet and the 3rd full bathroom with a stall shower. There is an abundance of storage in the eaves through a series of knee wall doors to take advantage of every available inch. While the basement is unfinished, it provides an abundance of storage. The large & level rear yard provides ample space for play or future gardening.
#PADE2124780

MEDIA

106 MULBERRY LANE

5 Beds

3 Baths

3,698 Sq.Ft.

$1,400,000

MLS#: PADE2124780
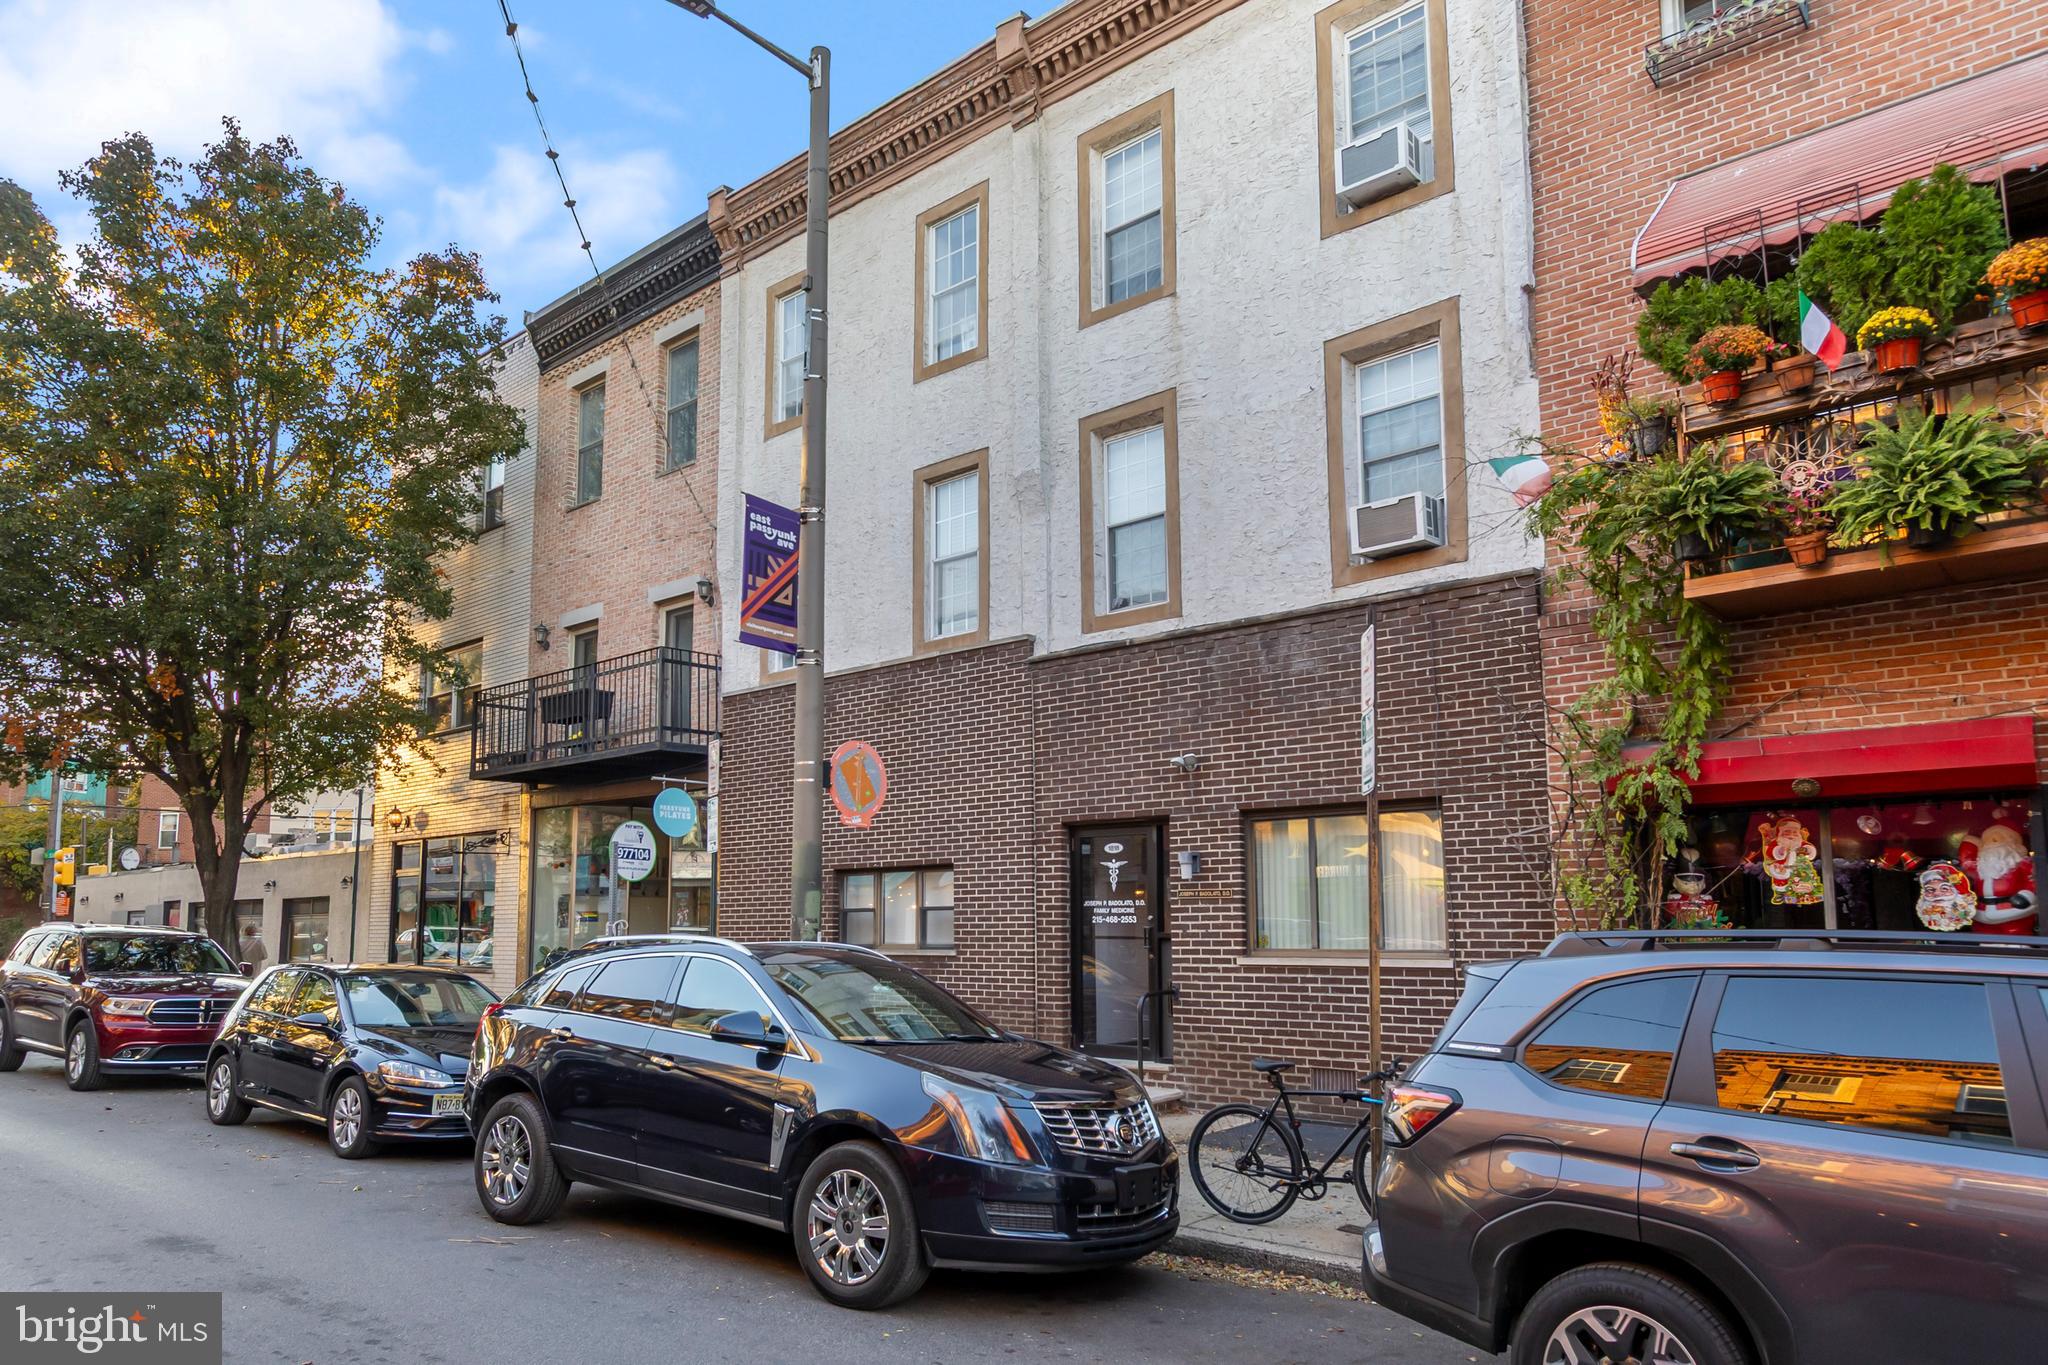
Rare Opportunity to Buy a Double Property along East Passyunk Avenue! Prime location and conveniently located! Double-wide, street to street, three unit mixed use building. This is a rare property that only comes along for sale once in a while. Legally it is two separate parcels - 1816 and 1818 E Passyunk Avenue  but functioning as one continual space. There is a main entrance on East Passyunk Avenue into the commercial space and then around on the S 13th St side there are two separate entrances for the apartments - respectively called 1811 and 1813 S 13th St. The first floor is currently set up as an office and will be delivered vacant upon closing. The apartments are occupied and under lease. Both apartments are bi-level 3 Bedroom units (2nd and 3rd fls). Both units are in good condition and currently occupied. All separate utilities (except cold water/sewer). Make your appointment today! Whether you are looking to expand your business or add this to the investment portfolio. Won't last long!
#PAPH2556416

PHILADELPHIA

1816-18 E PASSYUNK AVENUE

None Beds

None Baths

4,476 Sq.Ft.

$1,400,000

MLS#: PAPH2556416
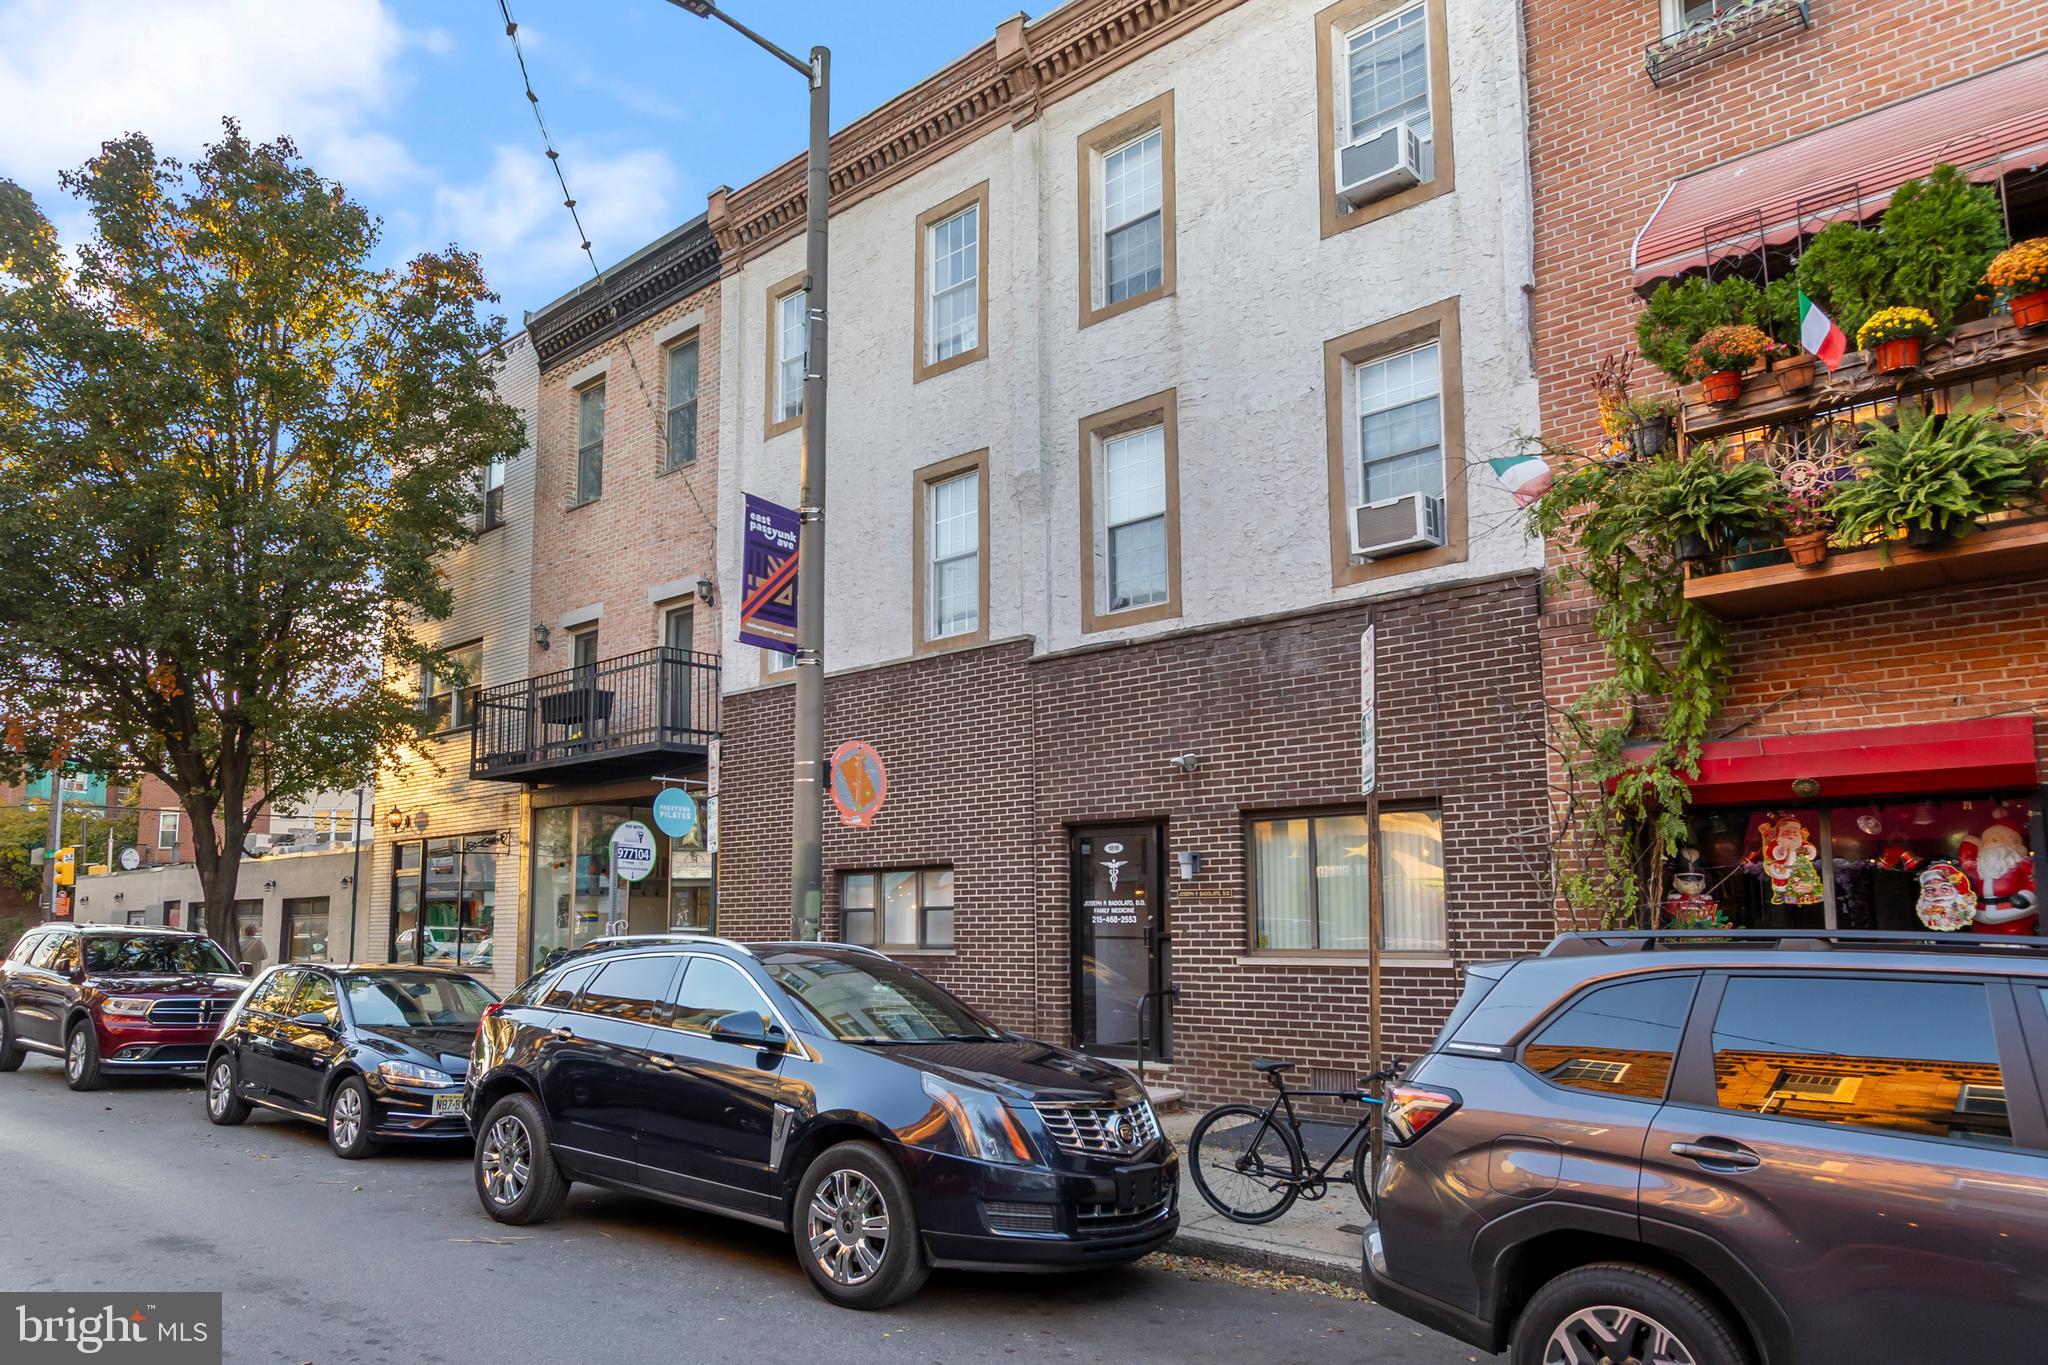
Rare Opportunity to Buy a Double Property along East Passyunk Avenue! Prime location and conveniently located! Double-wide, street to street, three unit mixed use building. This is a rare property that only comes along for sale once in a while. Legally it is two separate parcels - 1816 and 1818 E Passyunk Avenue  but functioning as one continual space. There is a main entrance on East Passyunk Avenue into the commercial space and then around on the S 13th St side there are two separate entrances for the apartments - respectively called 1811 and 1813 S 13th St. The first floor is currently set up as an office and will be delivered vacant upon closing. The apartments are occupied and under lease. Both apartments are bi-level 3 Bedroom units (2nd and 3rd fls). Both units are in good condition and currently occupied. All separate utilities (except cold water/sewer). Make your appointment today! Whether you are looking to expand your business or add this to the investment portfolio. Won't last long!
#PAPH2557768

PHILADELPHIA

1816-18 E PASSYUNK AVENUE

6 Beds

None Baths

4,476 Sq.Ft.

$1,400,000

MLS#: PAPH2557768
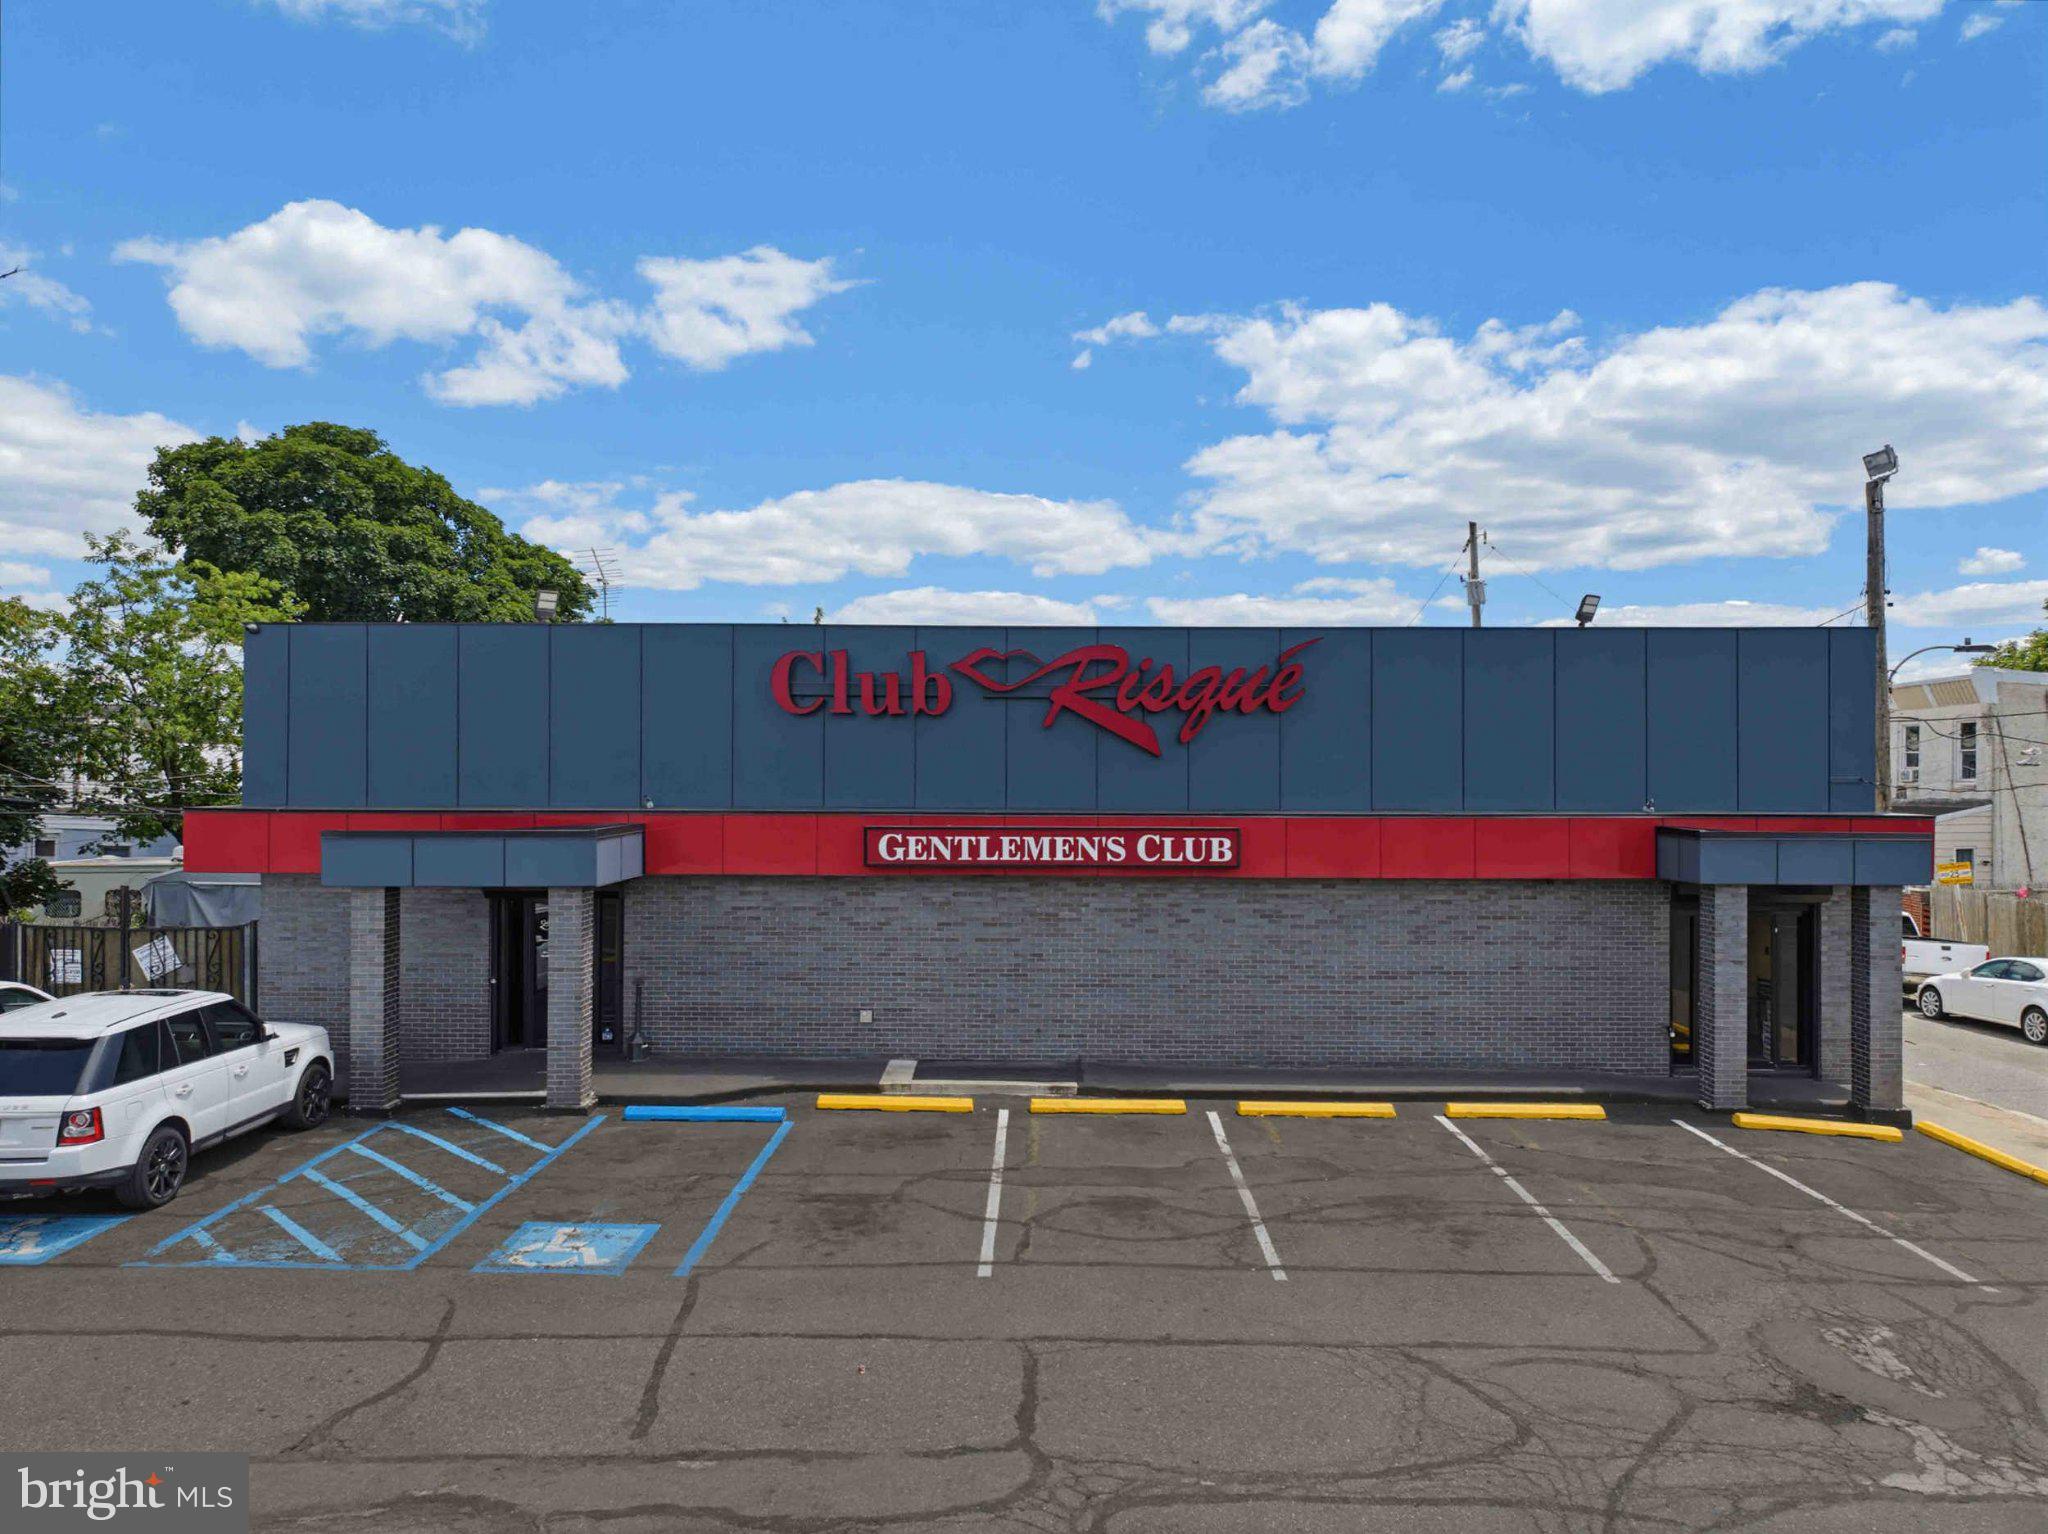
Club Risque – Northeast Philadelphia Business & Real Estate Opportunity

Rare opportunity to acquire the well-known Club Risque property, associated parcels, and business in Northeast Philadelphia. This offering includes both the real estate and operating business, providing a strong platform for an experienced operator, investor, or hospitality group.

The building is offered for $725,000.00, with the business available separately, marketed through R.E Complete for $675,000.00. The business sale includes the use of the Club Risque name for a period of six months, along with the associated alcohol, tobacco (OTP Retail), and cabaret-related business assets, subject to applicable approvals, licensing requirements, and transfer regulations.

This established adult entertainment venue benefits from name recognition, existing market presence, and a specialized operating framework. The combination of real estate ownership and business acquisition creates flexibility for continued operation, repositioning, or future redevelopment, subject to zoning and municipal approvals.

Qualified buyers are invited to inquire for additional details, financial information, licensing considerations, and showing instructions. Buyer is responsible for conducting all due diligence regarding licenses, permits, zoning, use, and transferability of business assets. Property will not be sold without a business sale.
#PAPH2637570

PHILADELPHIA

5921 TACONY STREET

None Beds

None Baths

5,436 Sq.Ft.

$1,400,000

MLS#: PAPH2637570
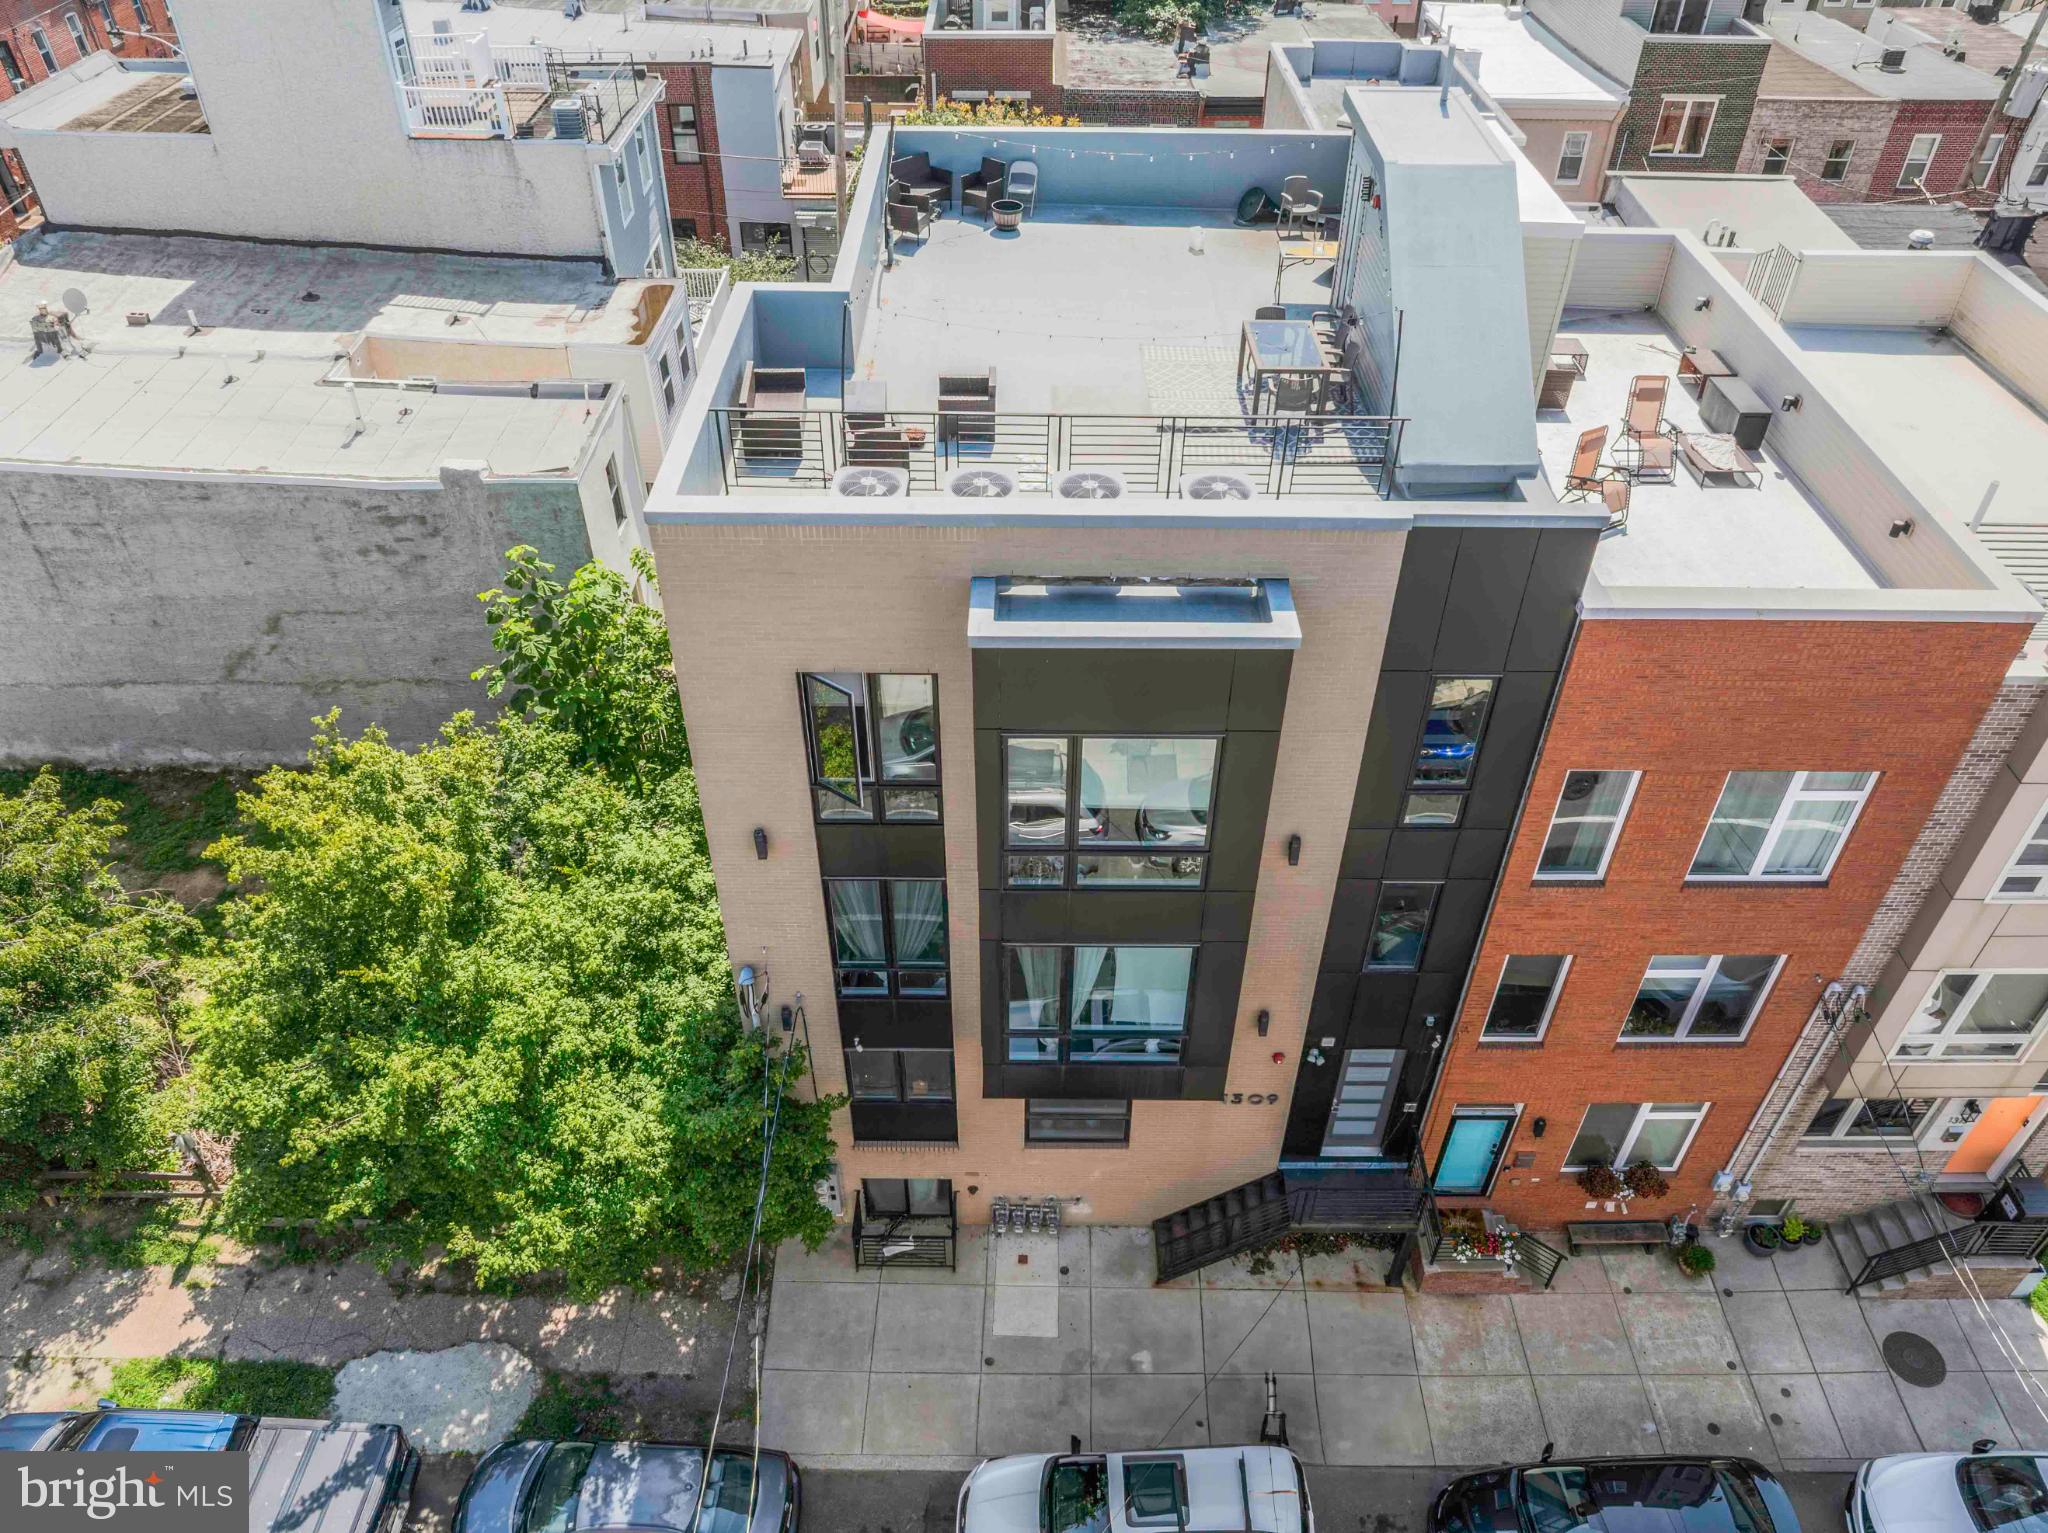
1309 South Twentieth Street is a turnkey, newly built 6.52% CAP quadplex for sale in Point Breeze, Philadelphia — a Top-10 USA MSA. This prime multifamily real estate is now available as a cash-flowing rental investment property, located in one of Philly's most "in-demand" submarkets for residential housing. 1309 S 20th is a 4,765 SF boutique apartment building with spacious 2-3bd units (two 2x2, two 3x2) averaging over 1,000 SF per residence — with a panoramic rooftop terrace showcasing sweeping skyline views. Apartment features include: Sun-drenched interiors, oversized windows, washer/dryer in-unit, contemporary kitchens and baths, LVP flooring, high ceilings and modern colorways. Easy access to all amenities, parks, roadways, transit options, shops, cafes, bars and restaurants in Philadelphia. Approx. 5.5 years remaining on full 10 year tax abatement. Minimal OPEX. Enquire within for financials.
#PAPH2514100

PHILADELPHIA

1309 S 20TH STREET

10 Beds

None Baths

4,765 Sq.Ft.

$1,400,000

MLS#: PAPH2514100
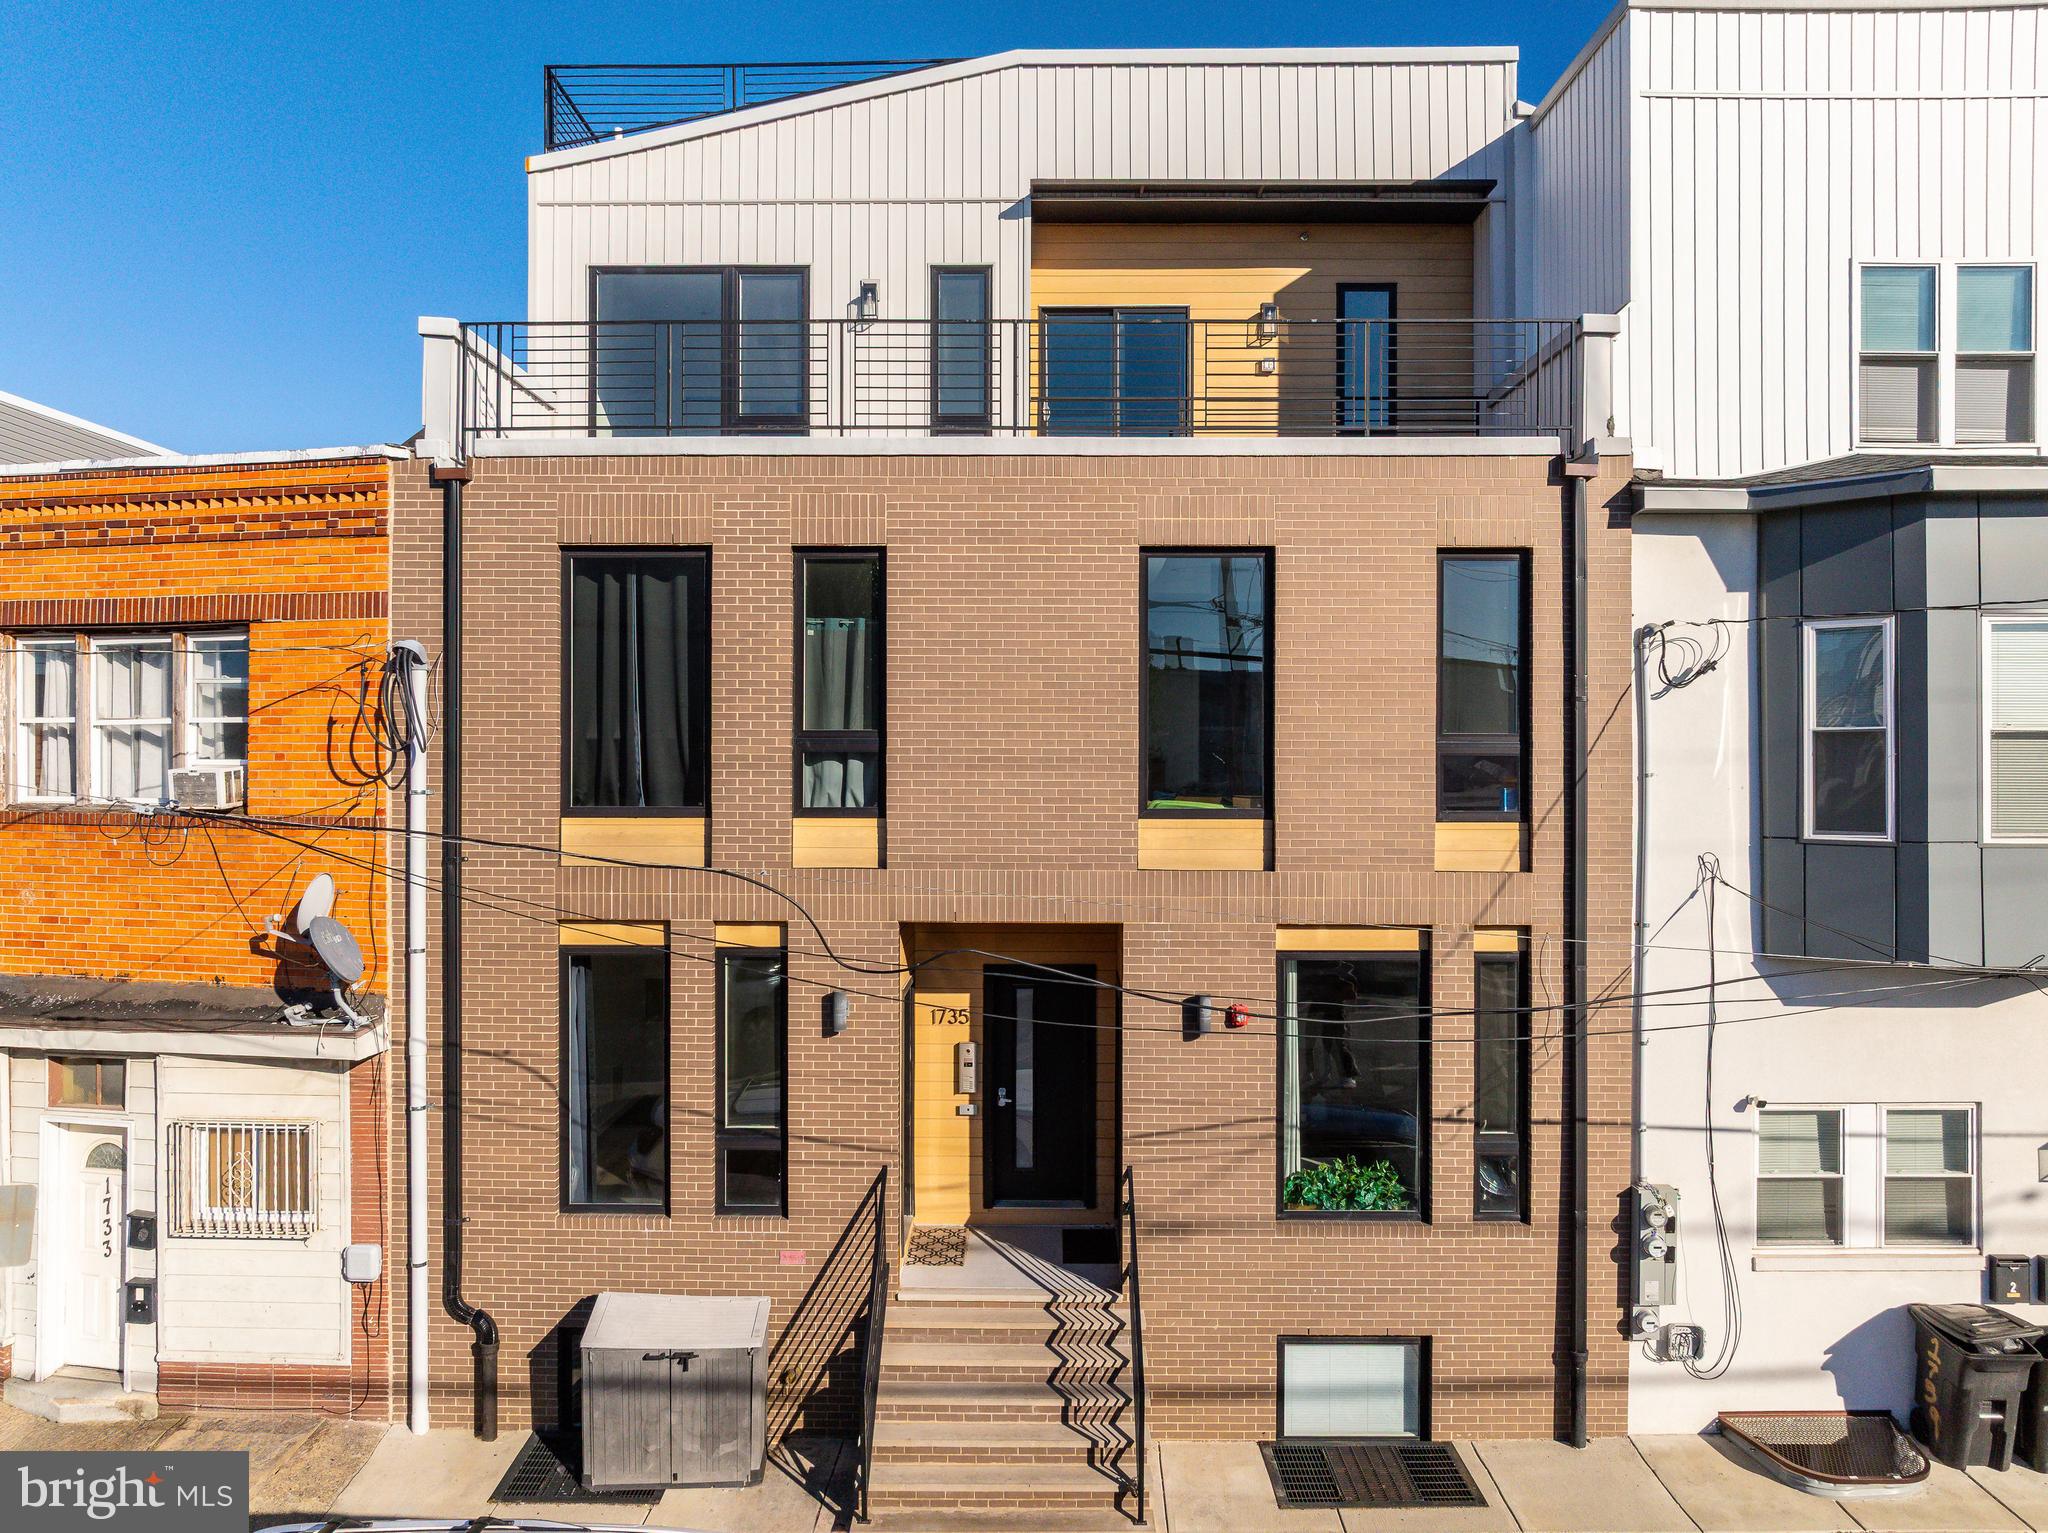
This 23rd Street five-plex commands instant attention with its striking architecture and curb appeal. Designed by Gnome, one of Philly's leading architectural firms, this 5-unit multifamily building provides a 6.65% CAP in one of Philly's most dynamic locations, swelling with residential demand. The ±7600+ SF apartment property features two (2) 1bd x 1ba units, two (2) 3bd x 3ba units and one (1) 2bd x 2ba bi-level penthouse unit with private deck. Each oversized apartment is flooded with natural light and bright and contemporary fit + finish kit. The spacious units provide plenty of room for occupants, powered by high-efficiency building systems. Above-average rent growth coupled with minimal OPEX and a FULL 10yr tax abatement make 1735 S 23rd ST a coveted real estate investment in a Top-10 USA MSA.
#PAPH2547390

PHILADELPHIA

1735 S 23RD STREET

None Beds

None Baths

7,602 Sq.Ft.

$1,400,000

MLS#: PAPH2547390
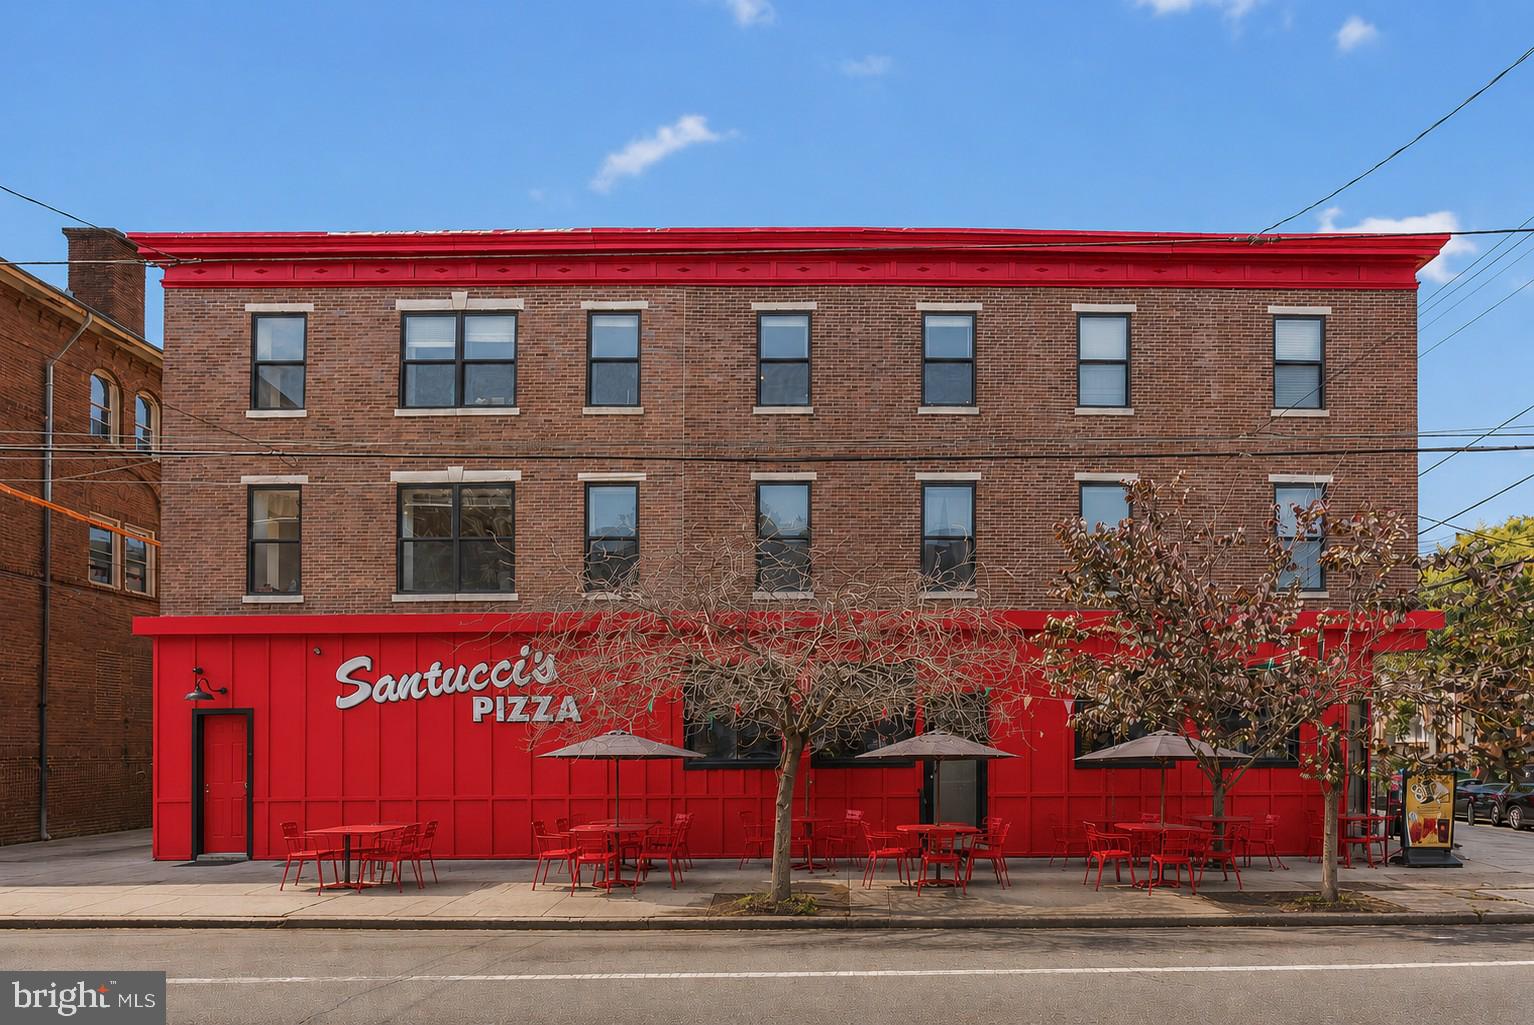
Rare opportunity to own an iconic Santucci’s Pizza franchise, a Philadelphia institution with a legacy spanning more than six decades. Located in the heart of Philadelphia’s highly sought-after Italian Market / Bella Vista neighborhood, this offering presents a unique opportunity to own one of the city’s most recognized and celebrated restaurant brands. The business operates from a prominent location within one of Philadelphia’s most vibrant and historic commercial corridors, benefiting from exceptional visibility, strong pedestrian traffic, a loyal customer base, and consistent neighborhood activity. Surrounded by destination restaurants, specialty retailers, cultural attractions, and dense residential housing, the location provides a strong foundation for continued success and future growth. Founded in 1959, Santucci’s has become synonymous with Philadelphia pizza culture and is widely credited with pioneering the city’s famous square pizza. Over the years, the business has earned a devoted following spanning multiple generations of Philadelphia residents and visitors. As a Pizza Hall of Fame honoree and multiple-time recipient of "Best Pizza in Philadelphia" awards, Santucci’s represents a rare opportunity to acquire a business with deep roots, exceptional brand recognition, and an established reputation in one of the most competitive restaurant markets in the country.

The offering includes the business, furniture, fixtures, equipment, trade name, goodwill, recipes, customer base, and operational infrastructure necessary to continue the restaurant’s long-standing success. New ownership will benefit from a proven operating model, established market presence, and the continued strength of the Santucci’s brand while having the opportunity to further expand operations, enhance marketing efforts, and capitalize on future growth opportunities. Opportunities to acquire a business of this caliber and recognition are exceptionally rare. Whether for an experienced restaurateur, hospitality group, or entrepreneur seeking a flagship location, Santucci’s offers the chance to continue the legacy of one of Philadelphia’s most iconic dining establishments. Buyers are responsible for conducting their own independent due diligence regarding licensing, permits, business operations, financial performance, and all other matters deemed material to their acquisition.
#PAPH2637778

PHILADELPHIA

901 S 10TH STREET

None Beds

None Baths

4,725 Sq.Ft.

$1,400,000

MLS#: PAPH2637778
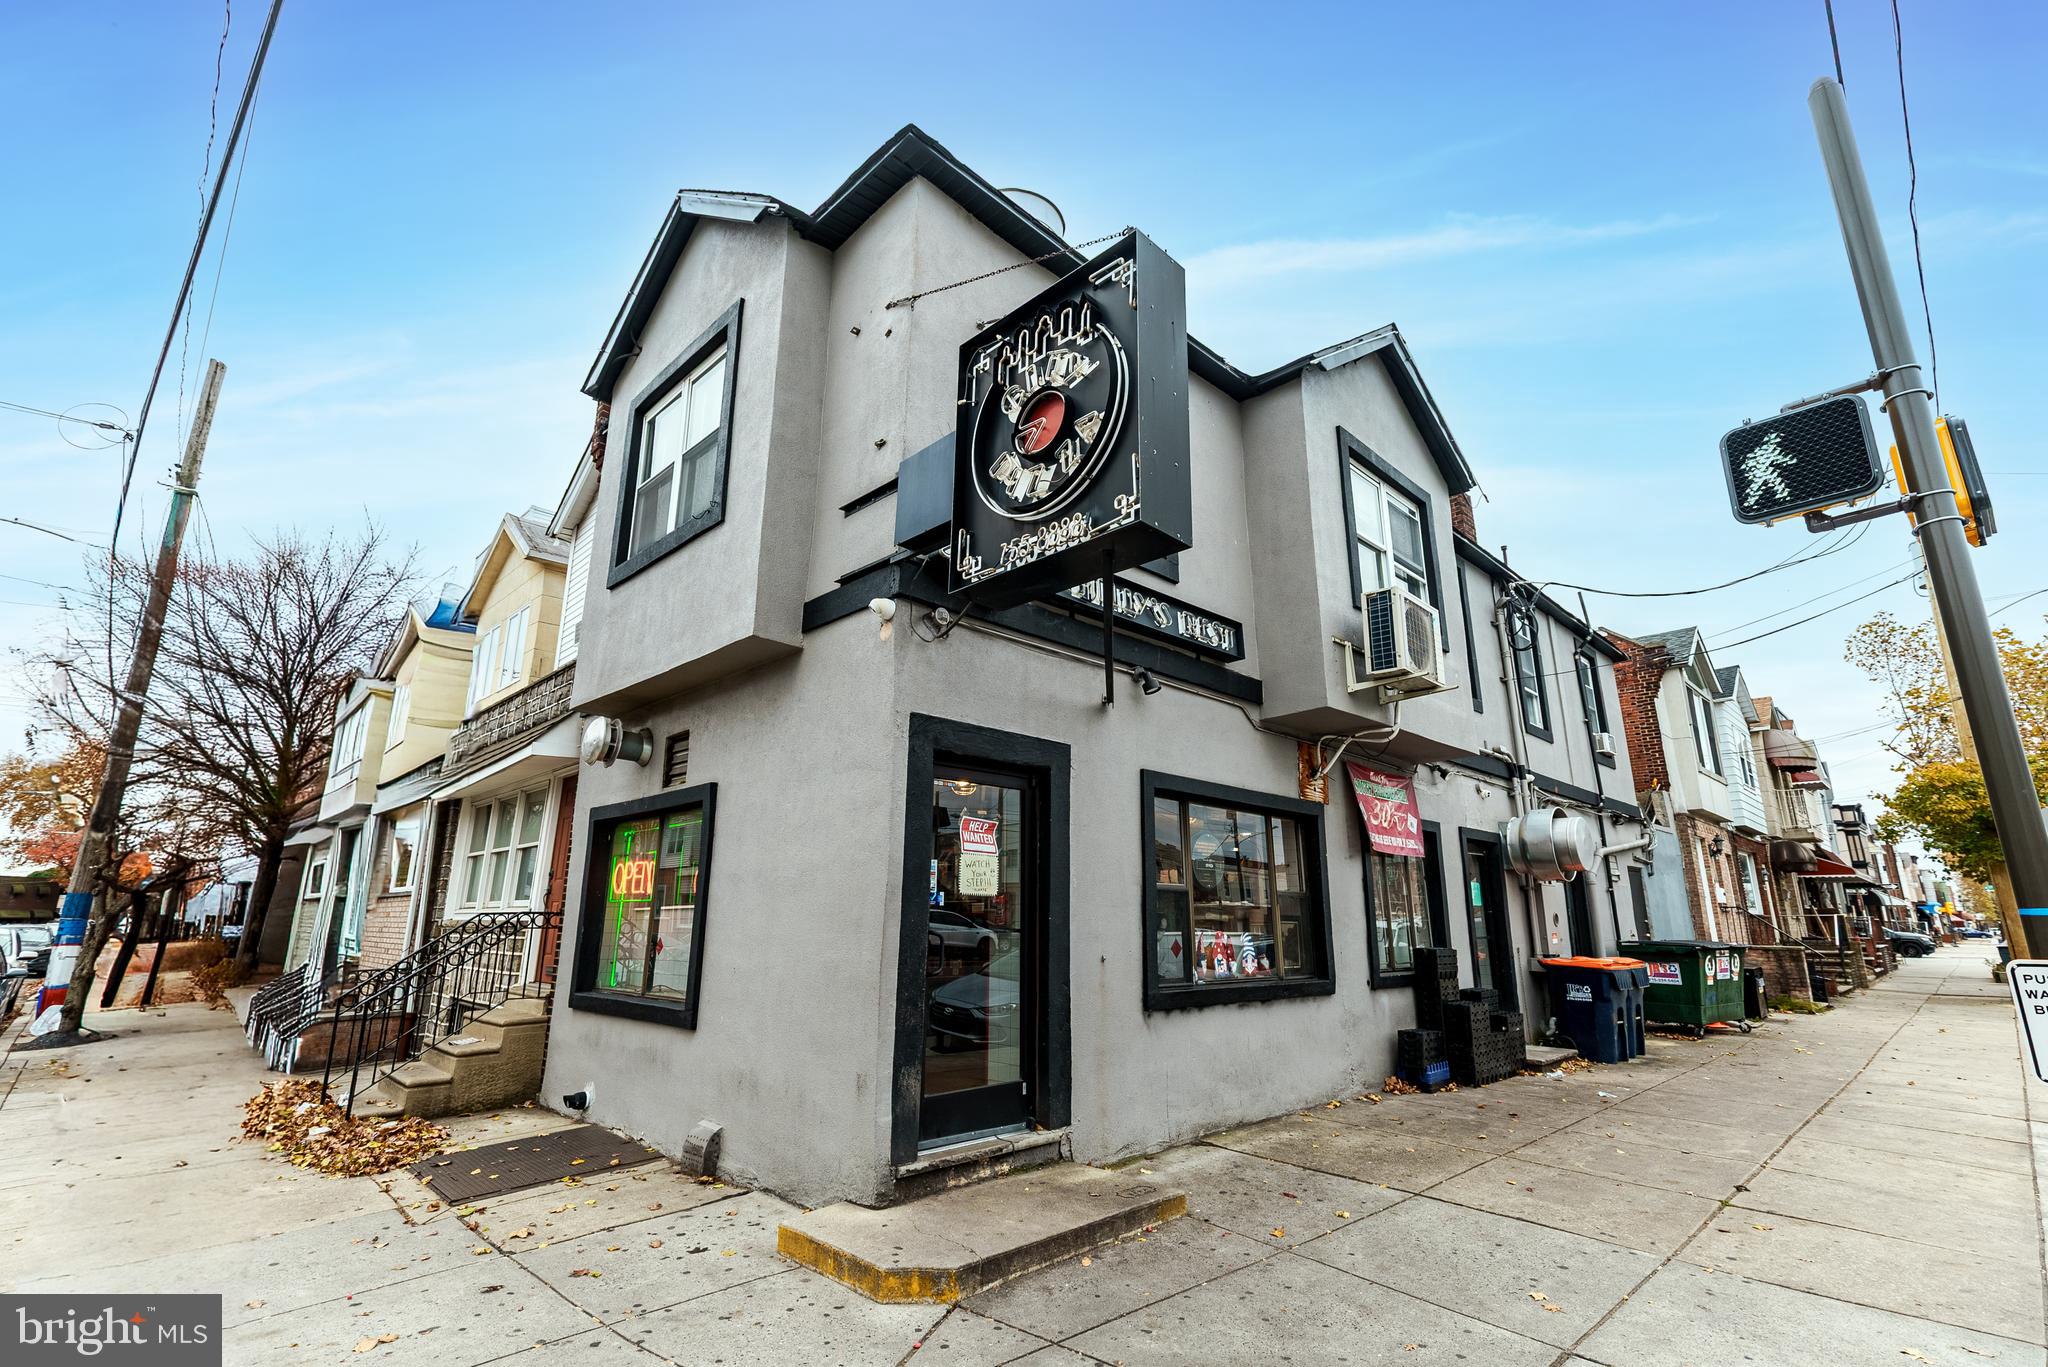
A rare opportunity to acquire City Pizza, a turnkey legendary South Philadelphia business with decades of history and an exceptionally loyal customer base. Long time owner looks to retire but will work with buyer to ensure seamless transition so business continues to operate strongly as has been their decades long tradition. This offering includes both the original location at 16th and Oregon and the second location at Front and Snyder, each positioned in high-visibility corridors surrounded by dense residential neighborhoods. The flagship store at 16th and Oregon has long served as a community staple, drawing steady foot traffic and repeat customers from the Girard Estate, Marconi, Packer Park and Point Breeze areas, as well as visitors heading to and from Philadelphia’s sports complex. The second location at Front and Snyder extends the brand’s presence into the thriving Passyunk, LoMo, Pennsport and Whitman neighborhoods and benefits from proximity to major transit routes and I-95. This property also includes a fully leased residential unit above the pizzeria, creating additional income and increased investment value. Both locations are turn-key, well established, and anchored in communities where City Pizza has been part of the local fabric for generations. A truly exceptional opportunity to own and continue the legacy of one of South Philadelphia’s most recognizable and respected names in the pizza business. The total price for both locations is $2,800,000 which is $1,400,000 for 2700 S 16th Street and $1,400,000 for 100 Snyder Ave (MLS: PAPHQ565436)
#PAPH2565426

PHILADELPHIA

2700 S 16TH STREET

None Beds

None Baths

1,350 Sq.Ft.

$1,400,000

MLS#: PAPH2565426
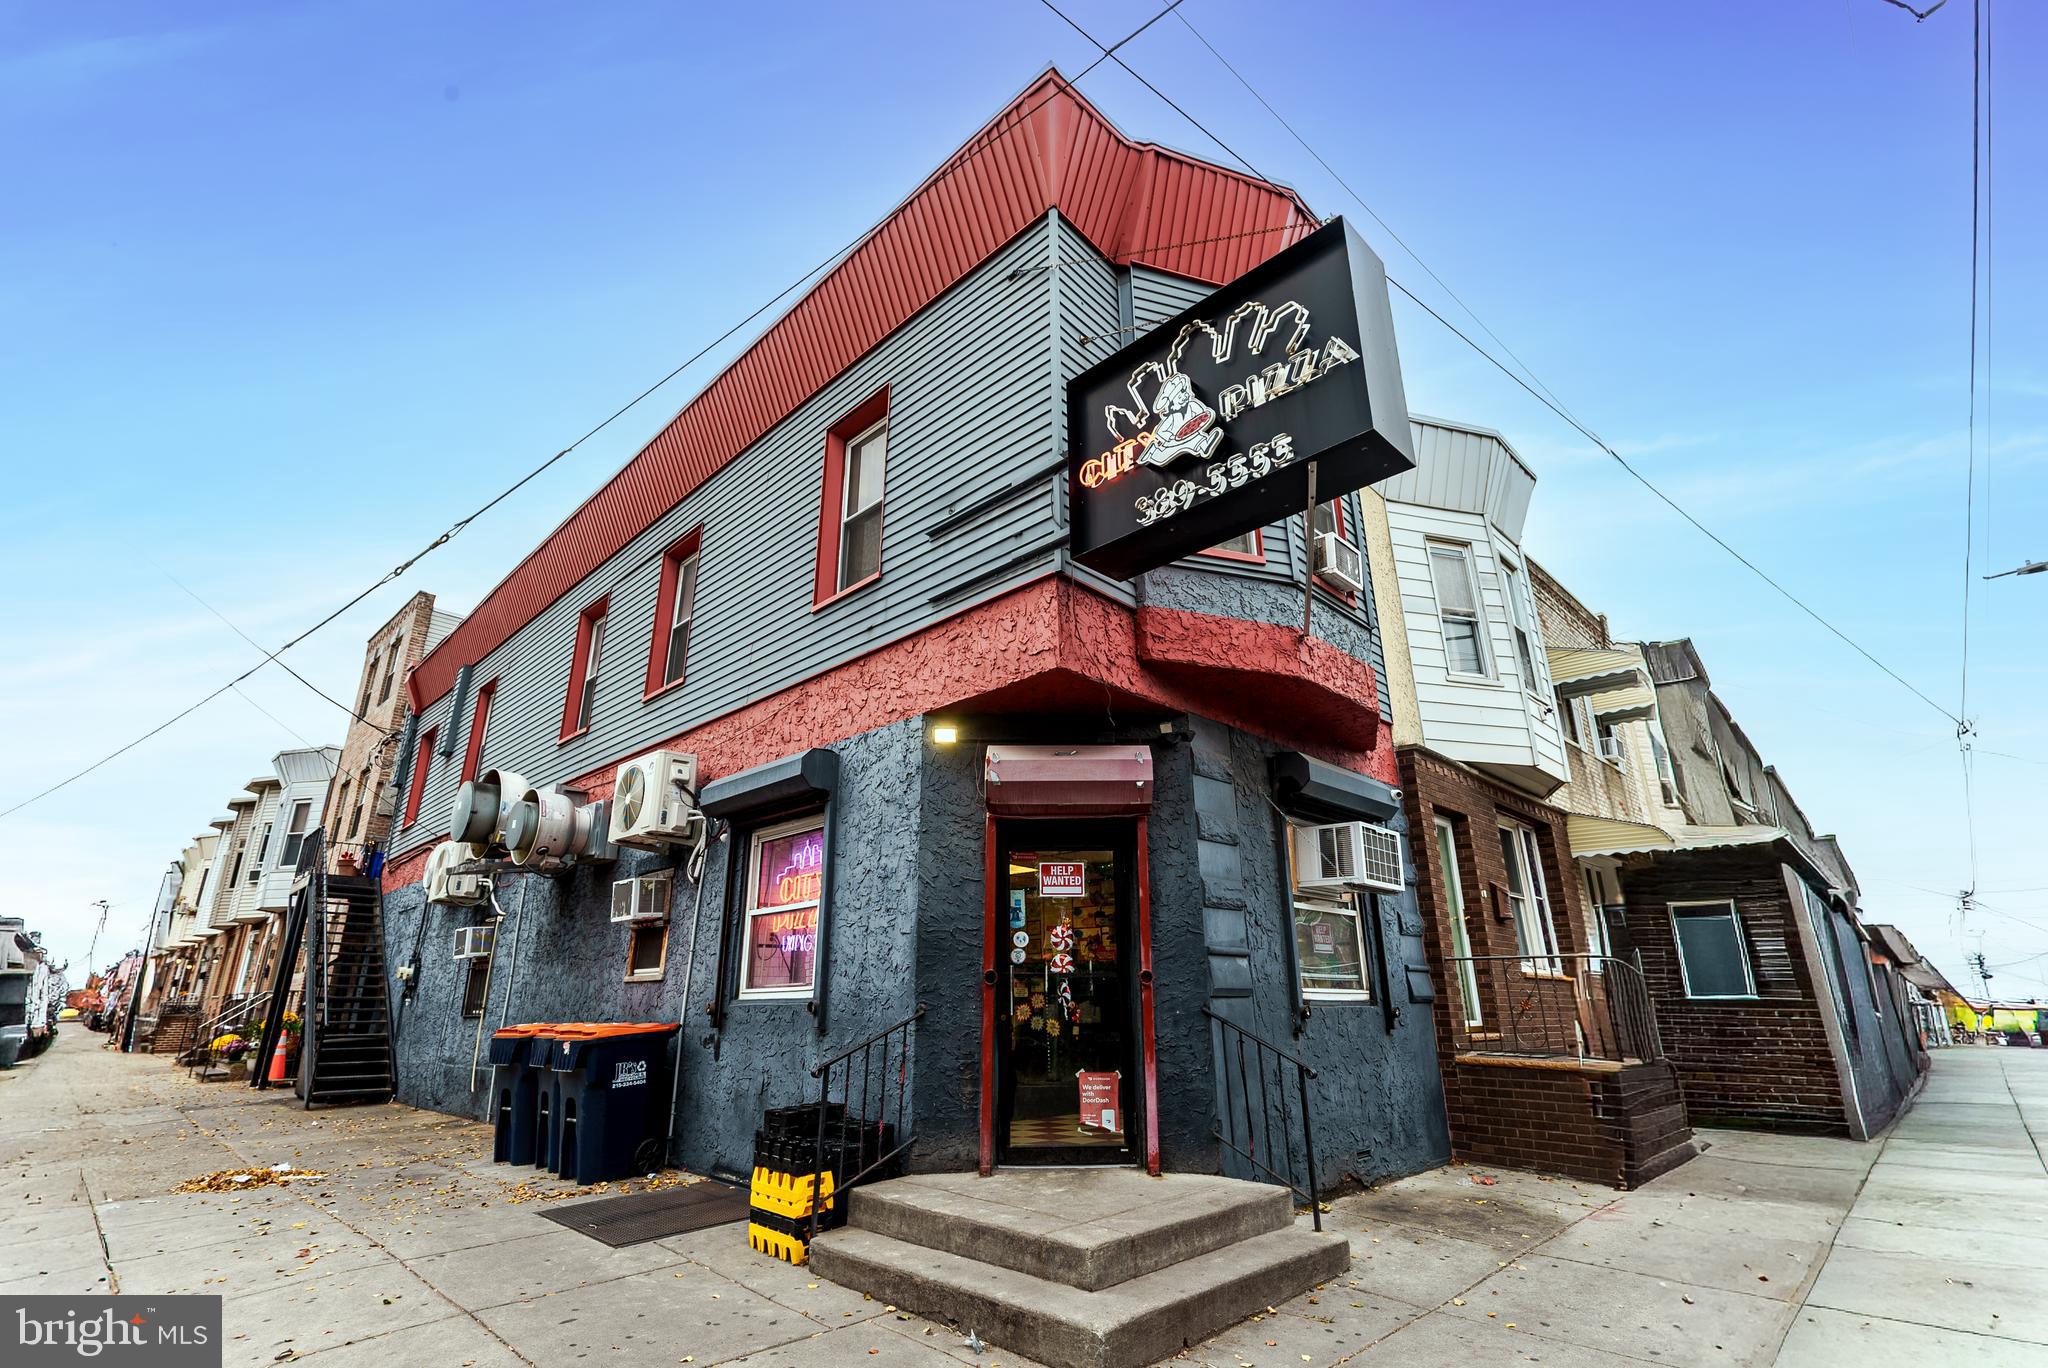
A rare opportunity to acquire City Pizza, a turnkey legendary South Philadelphia business with decades of history and an exceptionally loyal customer base. Long time owner looks to retire but will work with buyer to ensure seamless transition so business continues to operate strongly as has been their decades long tradition. This offering includes both the original location at 16th and Oregon and the second location at Front and Snyder, each positioned in high-visibility corridors surrounded by dense residential neighborhoods. The flagship store at 16th and Oregon has long served as a community staple, drawing steady foot traffic and repeat customers from the Girard Estate, Marconi, Packer Park and Point Breeze areas, as well as visitors heading to and from Philadelphia’s sports complex. The second location at Front and Snyder extends the brand’s presence into the thriving Passyunk, LoMo, Pennsport and Whitman neighborhoods and benefits from proximity to major transit routes and I-95. This property also includes a fully leased residential unit above the pizzeria, creating additional income and increased investment value. Both locations are turn-key, well established, and anchored in communities where City Pizza has been part of the local fabric for generations. A truly exceptional opportunity to own and continue the legacy of one of South Philadelphia’s most recognizable and respected names in the pizza business. The total price for both locations is $2,800,000 which is $1,400,000 for 100 Snyder Avenue and $1,400,000 for 2700 S 16th Street (MLS:  PAPH2565426)
#PAPH2565436

PHILADELPHIA

100 SNYDER AVENUE

None Beds

None Baths

2,000 Sq.Ft.

$1,400,000

MLS#: PAPH2565436

1 ... 34 35 36 37 38 ... 64

properties found. properties found. Page of .

Send a message

Message successfully sent.

Your message

What is 3 + 4 ?

Reason for contacting?

I agree to receive email communication and understand I can unsubscribe at any time.

I agree to be contacted by TNT Real Estate Solutions via call, email, and text for real estate services. To opt out, you can reply 'stop' at any time or reply 'help' for assistance. You can also click the unsubscribe link in the emails. Message and data rates may apply. Message frequency may vary. Privacy Policy

Update Your Temporary Password

Personalize your search

Enter your email and we'll notify you immediately when new listings match what you're looking for.

or enter email address

Already have an account ? Login here

Continue your home search

I agree to receive communications and understand I can unsubscribe at any time.

I agree to be contacted by TNT Real Estate Solutions via call, email, and text for real estate services. To opt out, you can reply 'stop' at any time or reply 'help' for assistance. You can also click the unsubscribe link in the emails. Message and data rates may apply. Message frequency may vary. Privacy Policy

Already have an account ? Login here

We use cookies

We use cookies primarily for analytics to enhance your experience. By accepting, you agree to our use of these cookies. You can manage your preferences or learn more about our cookies policy.




