

One of the most popular communities provided by {{page_data.agentName}}

Philadelphia

One of the most popular communities provided by TNT Real Estate Solutions

Philadelphia

About Philadelphia

Living in Philadelphia, PA, offers a unique blend of rich history, vibrant culture, and a strong sense of community, making it an ideal place to call home. Residents enjoy easy access to world-class museums, diverse dining experiences, and a thriving arts scene, reflecting the city’s deep-rooted heritage. The affordable housing market, coupled with a variety of neighborhoods, from the historic charm of Old City to the bustling energy of South Philadelphia, caters to all lifestyles. Additionally, the convenient public transportation system and proximity to major cities like New York and Washington, D.C., enhance Philadelphia’s appeal. With its passionate sports culture, beautiful parks, and an ever-evolving food scene, living in Philadelphia means immersing yourself in a dynamic, welcoming environment that values community and tradition. Whether you’re a young professional, a growing family, or a retiree, Philadelphia offers a vibrant urban experience enriched by its history and welcoming spirit.
One of the most popular communities provided by TNT Real Estate Solutions
11,873
# of Listings
3
Avg # of Bedrooms
$246
Avg. $ / Sq.Ft.
$512,266
Med. List Price

Browse Philadelphia Real Estate Listings

2256 Properties Found. Page 33 of 151.

Welcome to 3549 Meadowlark Dr Huntingdon Valley-Colonial Home - Features-Open Floor Plan-Gourmet Kitchen- Combination of EverydayLiving and Entertaining Spaces- Opens to Large Deck, Covered Outdoor Cooking and Oversized Dining Area looking out to Beautiful In Ground Pool! Entry Foyer Opens to Sunny Dining room, Media Room Features-Decorative, Accent Fireplace! Plus Large Office on first floor. Laundry and storage room located off Kitchen- Additional Playroom and Half Bath on First Floor.
Second floor, Four Ample Bedrooms, with Large Closets. Primary  En-Suite, Bedroom features Fireplace and Built In Storage! Full Basement, Plus Oversized two car garage, Interior Access to Additional Area above Garage for workout room, or Office. Lower Moreland Schools, Location Offers Easy Access to Shopping, Parks, and transportation. As Is Sale- Enjoy All this Home Offers Year round!
#PAMC2195578

HUNTINGDON VALLEY

3549 MEADOWLARK DRIVE

4 Beds

3 Baths

3,204 Sq.Ft.

$825,000

MLS#: PAMC2195578

New on site 4 days ago
12-UNIT DELCO VALUE-ADD | ONLY $68,750 PER UNIT | $119,556 FULL-OCCUPANCY RENT | $825,000

Attention Investors & Syndicators: High-Occupancy 12-Unit Multifamily Investment with Immediate Value-Add Opportunity!

1 N. 2nd Street in Darby, PA is a three-story stone and masonry apartment building consisting of six studios and six one-bedroom units. The property features updated units and is currently 11 of 12 units occupied.

INVESTMENT HIGHLIGHTS:

• $9,250/month ($111,000/year) in current gross rental income
• $9,963/month ($119,556/year) at full occupancy based on the vacant unit’s most recent rent
• $51,669.03 2025 NOI
• 6.3% cap rate at the $825,000 asking price
• Tenants pay their own electric; landlord pays water
• Dedicated off-street parking lot

The property provides immediate cash flow with additional income potential from leasing the vacant unit. Several existing rents are also below the building’s highest current rents, providing potential for future rental growth.

The property is well positioned with off-street parking and easy access to public transportation.
#PADE2124898

DARBY

1 N 2ND STREET APT

None Beds

None Baths

6,000 Sq.Ft.

$825,000

MLS#: PADE2124898

Nestled in the serene enclave of Colonial Village, this exquisite Colonial-style residence offers a harmonious blend of elegance and comfort, perfect for those seeking a luxurious lifestyle on a cul-de-sac street. This meticulously maintained brick front colonial boasts four (4) spacious bedrooms and two and a half (2.5) bathrooms, providing ample space for relaxation and entertainment. Step inside to discover a warm and inviting atmosphere, accentuated by thoughtful interior features such as ceiling fans that enhance the home's comfort. The heart of the home is the beautifully appointed kitchen, equipped with high-end appliances including a built-in microwave, electric oven/range, and a sleek dishwasher, making culinary endeavors a delight. The open layout seamlessly connects the kitchen to the dining and living areas, where a cozy gas fireplace serves as a stunning focal point, perfect for intimate gatherings or quiet evenings at home. The fully finished basement offers additional living space, ideal for a home theater, game room, or personal gym, catering to your lifestyle needs. The main floor laundry adds convenience, ensuring that daily tasks are effortlessly managed. One of the many features included is a whole house gererator. Outside, the property is a true oasis. Set on a generous 0.54-acre lot at the end of a peaceful cul-de-sac, the expansive outdoor space features a heated in-ground pool, inviting you to unwind and soak up the sun in your private retreat. The beautifully landscaped yard is perfect for hosting summer barbecues or enjoying tranquil evenings under the stars. A charming shed provides additional storage for your gardening tools or pool accessories. Parking is a breeze with an attached garage accommodating two vehicles, along with ample driveway space for guests. The exterior of the home showcases a classic combination of brick and vinyl siding, ensuring durability and timeless appeal. This property is not just a home; it's a lifestyle. Experience the perfect blend of luxury, comfort, and convenience in this exceptional Colonial Village residence, where every detail has been thoughtfully curated to create a warm and inviting sanctuary. Award winning Garnet Valley School District. Close proximity to Route # 202, Route # 1,  Philadelphia, Wilmington, DE, Media, West Chester and all points in between. There's an abundance of shopping and restaurants nearby. Embrace the opportunity to make this stunning property your own!
#PADE2123094

THORNTON

28 PATRIOT LANE

4 Beds

2 Baths

2,716 Sq.Ft.

$825,000

MLS#: PADE2123094

**LIMITED TIME OFFER** Special rate financing - inquire for more details!
QUICK DELIVERY!! Most importantly this home has the ORIGINAL FULL 10 Year Tax Abatement, not the new graduated version. Enjoy double the savings in the 600 Fairmount Development! Over 3400 square feet, with a garage, roof deck, tax abatement and Porcelanosa finishes! 600 Fairmount is Philadelphia's brand new spectacular community ideally located at the SOUTH end of Northern Liberties, one block from Spring Garden Street! This eclection of homes vary from large single family townhomes to married townhomes and condominium-style residences all with access to garage parking. With its prominent location right off of Spring Garden, this unique enclave of homes is a convenient and fast commute to center city. The first phase of 600 Fairmount offers single family homes with various floor plans and price points available to fit your needs. The three bedroom homes include a finished basement and the first floor den could be turned into an office! Homes with private 1-2 car garage parking, expansive roof decks, and elevators are available. Most importantly, every home qualifies for the ORIGINAL full ten year tax abatement. Designed by Interface Studio Architects, every home has a unique facade that welcomes you to enter. Once inside, you'll discover a completely open main level with a living room and dining area filled with natural light from the huge windows. The stunning chef's kitchen decked out with GE Café appliances, custom Porcelanosa cabinetry and designer quartz, is sure to become the heart of the home! The lower level has the all-important 1-2 car garage parking and a bonus space ideal for a home theater, playroom, or gym. The second level has two large bright bedrooms, two full bathrooms, and a conveniently located laundry space. The primary suite covers the entire third level - your own private oasis. This space includes a massive bedroom with great natural light, a walk-in closet with space to share, and a luxurious bathroom outfitted with a double vanity, soaking tub, shower and separate commode room. Topping off this amazing home is a full rooftop deck! Be sure to review all plans to see all the amazing extras each home has to offer. The neighborhood is surrounded by massive sold out new construction projects. Nearby, Spring Garden, 4th Street, 3rd Street and 2nd Street are lined with local restaurants, shops, and markets. Fine dining, luxury shopping, and lively entertainment can be found in neighboring Spring Garden, plus Amazon Fresh a half block away, Target, Starbucks, Yards Brewery and much more are close by. The time is now to reserve your home, customize your finishes, and plant your roots for your next chapter. Square footage of 3,430 includes above and below grade. Taxes are not $1 and TBD. Taxes and square footage are the responsibility of the buyer to have verified. Photos are of the model home and may not portray actual finishes. **GPS Address: 600 Fairmount Avenue, Philadelphia, PA 19123.**
#PAPH2546790

PHILADELPHIA

650 FAIRMOUNT AVENUE I3

3 Beds

3 Baths

3,430 Sq.Ft.

$825,000

MLS#: PAPH2546790

Beautiful three-bedroom, two-and-a-half-bath home located in Bella Vista. The first floor features high ceilings, hardwood floors, and an open living room, dining room, and kitchen with stainless steel appliances. A powder room, pantry, coat closet, and door leading to the private backyard patio complete this level. The fully finished basement offers additional living space and storage, making it perfect for a family room, home gym, office, or bonus room. The second floor includes two bedrooms, a full hallway bathroom, and a conveniently located laundry room. The third floor is dedicated to the spacious primary suite, featuring a private bathroom with a Jacuzzi tub, separate stall shower, and double vanity. A roof deck provides additional outdoor space. With hardwood floors throughout, central air and heat, and plenty of living space, this home is move-in ready and waiting for its new owner.
#PAPH2666974

PHILADELPHIA

717 S MARVINE STREET

3 Beds

2 Baths

2,445 Sq.Ft.

$825,000

MLS#: PAPH2666974

Welcome to 39 W Gravers Lane, a detached, 4-bedroom, 2-full- and 1-half-bath residence located on a quiet, sidewalk-lined street in the heart of Chestnut Hill. 39 W Gravers blends timeless architectural character with thoughtful updates across three floors of living space. The first floor offers an open-concept layout and includes the living room, kitchen, dining area and powder room. The living room features a large, open, light-filled space centered around a wood-burning fireplace flanked by built-in bookcases. From the living room, you seamlessly transition to the large addition to the home housing the kitchen and extended dining area. Rich hardwood flooring and abundant natural light offer an elegant yet comfortable atmosphere in this space. The kitchen includes maple cabinetry, soapstone counters, an oversized sink, stainless steel appliances and a Wolf professional range. Counter seating and room for a graciously sized dining table and chairs offer plenty of space for meals and entertaining. French doors lead to the backyard and a slate patio, the perfect setup for outdoor dining. The fully fenced (new cedar fence in 2026) and professionally landscaped yard features mature trees and perimeter garden beds filled with perennials. The second floor includes a spacious primary bedroom with multiple closets, a built-in shelving unit for added storage, and large bathroom. The second floor also offers two additional generously sized bedrooms and a shared full bathroom. The third floor features an oversized, light-filled space perfect for a home office, playroom, or fourth bedroom. The unfinished basement (new basement steps 2025) includes extensive storage, washer and dryer and a bonus room currently being used as a home gym. Located in a “Top of the Hill” location, 39 West Gravers combines classic charm, modern luxury, and meticulous craftsmanship in one of Philadelphia's most sought-after neighborhoods. Perfectly positioned moments from SEPTA Regional Rail, the Philadelphia Cricket Club, the Wissahickon trails, and the vibrant shops, art galleries, restaurants, and cafés along Germantown Avenue, the location offers exceptional convenience and connectivity. With easy access to major roadways, commuting to Center City, the Philadelphia Airport and beyond is effortless while still enjoying the charm and character that make Chestnut Hill such a special place to call home.
#PAPH2670796

PHILADELPHIA

39 W GRAVERS LANE

4 Beds

2 Baths

1,894 Sq.Ft.

$825,000

MLS#: PAPH2670796

Built in 2024, this beautifully appointed Northbrook model offers nearly 2,900 square feet of living space in desirable Jamison Place. Set on a corner homesite with professionally designed landscaping, the home feels open, bright, and thoughtfully finished throughout.  
The kitchen features maple soft-close cabinetry, granite countertops, stainless appliances, a large center island with seating for four, and a custom-fitted pantry. The adjoining dining area opens to a dramatic two-story living room, where sliding glass doors lead to a covered veranda for easy indoor-outdoor living.  
The first-floor primary suite includes a tray ceiling, custom walk-in closet, and private bath with double granite vanity and tiled shower. Upstairs, a spacious loft overlooks the main living areas and is joined by a family/media room, two additional bedrooms, a full bath, storage, and flexible office space.  
Additional highlights include a full lower level, two-car garage, community pool, playground, pocket park, and paved walking trails with fitness stations. Convenient to Doylestown, Peddler’s Village, commuter routes, and the PA Turnpike.
#PABU2131550

JAMISON

1010 MARQUIS LANE

3 Beds

2 Baths

2,898 Sq.Ft.

$825,000

MLS#: PABU2131550

New on site today
Classic Wyndmoor character, bright and generous living spaces, and meaningful recent improvements come together at 504 Spring Lane. Located in Montgomery County’s Springfield Township School District, this inviting 1920s twin places you just a short stroll from the Chestnut Hill East SEPTA station and Chestnut Hill’s shops and restaurants. Since purchasing the home in 2024, the owners have replaced the roof and fence, refinished all hardwood floors, and freshly painted the entire interior - thoughtful investments that make this well-maintained home ready for its next chapter.  The open first floor offers an easy flow for everyday living and entertaining, with a spacious living room, a generous dining area, and a well-equipped kitchen. A large island, subway tile backsplash, pantry, wet bar, Bosch dishwasher, and durable Charleston Oak flooring combine function with style. A powder room and direct access to the covered side patio add convenience, while the fenced yard offers space for gardening, outdoor dining, and relaxing at home. A paved driveway and detached garage provide welcome parking and storage.  A skylit staircase leads to the second floor, where a spacious primary bedroom connects to a dressing room with ample closet space and a balcony overlooking the front yard. An additional bedroom, full bathroom, and linen closet complete this level. Two more bedrooms and a renovated bathroom with a glass-enclosed shower occupy the third floor, offering flexibility for guests, work, or creative pursuits. Built-in shelving, a cedar closet, and an accessible unfinished attic provide additional storage.  The partially finished basement expands the home’s usable space, with room for workouts, hobbies, and storage, along with laundry facilities, a French drain waterproofing system, and exterior access to the side patio. Smart-home features include Nest thermostats, video cameras and a doorbell, a Wi-Fi-enabled Yale side-door lock, and an ADT security system.  With its distinctive character, versatile layout, inviting outdoor spaces, and substantial recent updates, 504 Spring Lane offers a compelling opportunity to settle into Wyndmoor with Chestnut Hill close at hand.
#PAMC2196010

WYNDMOOR

504 SPRING LANE

4 Beds

2 Baths

2,406 Sq.Ft.

$825,000

MLS#: PAMC2196010

Welcome to 1440 S Front Street, a striking four-story luxury townhome completed in 2025 and located in the heart of Pennsport. Offering 4 bedrooms, 2 full and 1 half bathrooms, a finished lower level, multiple outdoor spaces, a one-car garage and two-car off-street parking, and an active tax abatement, this nearly new home combines contemporary architecture, sophisticated finishes, and thoughtful everyday functionality. From the moment you enter, the home's modern design makes an impression. Wide-plank hardwood flooring, dramatic open-riser staircases, custom lighting, integrated audio, and carefully selected finishes carry throughout. The entry level features an attached one-car garage with interior access and EV charging, along with an additional bedroom that works equally well as a home office, gym, or family room, plus access to the rear outdoor space. A finished lower level provides even more flexible living and storage space. The main living level was designed for both entertaining and everyday living. An expansive living and dining area features a modern electric fireplace, custom accent wall, tray ceiling details, and abundant natural light. The kitchen is a true centerpiece, pairing rich wood cabinetry with sleek white accents, quartz countertops, GE Café appliances, a wine refrigerator, and extensive built-in storage. A rear balcony extends the living space outdoors, while a conveniently located powder room completes the level. Upstairs are two generously sized bedrooms, a full bathroom, and laundry before reaching the private top-floor primary suite. The primary bedroom features a lighted tray ceiling, walk-in closet, private balcony, and wet bar. The spa-inspired primary bathroom includes a freestanding soaking tub, oversized glass-enclosed shower, double vanity, and dedicated makeup area. Continue upstairs to the private roof deck, offering an impressive outdoor retreat with plenty of room to entertain, relax, and take in the surrounding city views. Additional features include dual-zone HVAC, sprinkler system, exterior security cameras, built-in speakers and surround sound, Wi-Fi booster, smart-home features, garage parking plus driveway parking, four distinct outdoor spaces, and the benefit of a remaining tax abatement. Situated in Pennsport, just minutes from Queen Village, Passyunk Square, Dickinson Narrows, neighborhood restaurants, coffee shops, shopping, parks, and the Delaware River waterfront, with convenient access to I-95 and I-76. Modern construction, exceptional design, private outdoor space, rare off-street parking, and valuable tax savings come together at 1440 S Front Street. Completed in 2025 and barely a year old, this is an opportunity to enjoy the benefits of newer construction without waiting for it to be built.
#PAPH2668140

PHILADELPHIA

1440 S FRONT STREET

4 Beds

2 Baths

4,000 Sq.Ft.

$825,000

MLS#: PAPH2668140
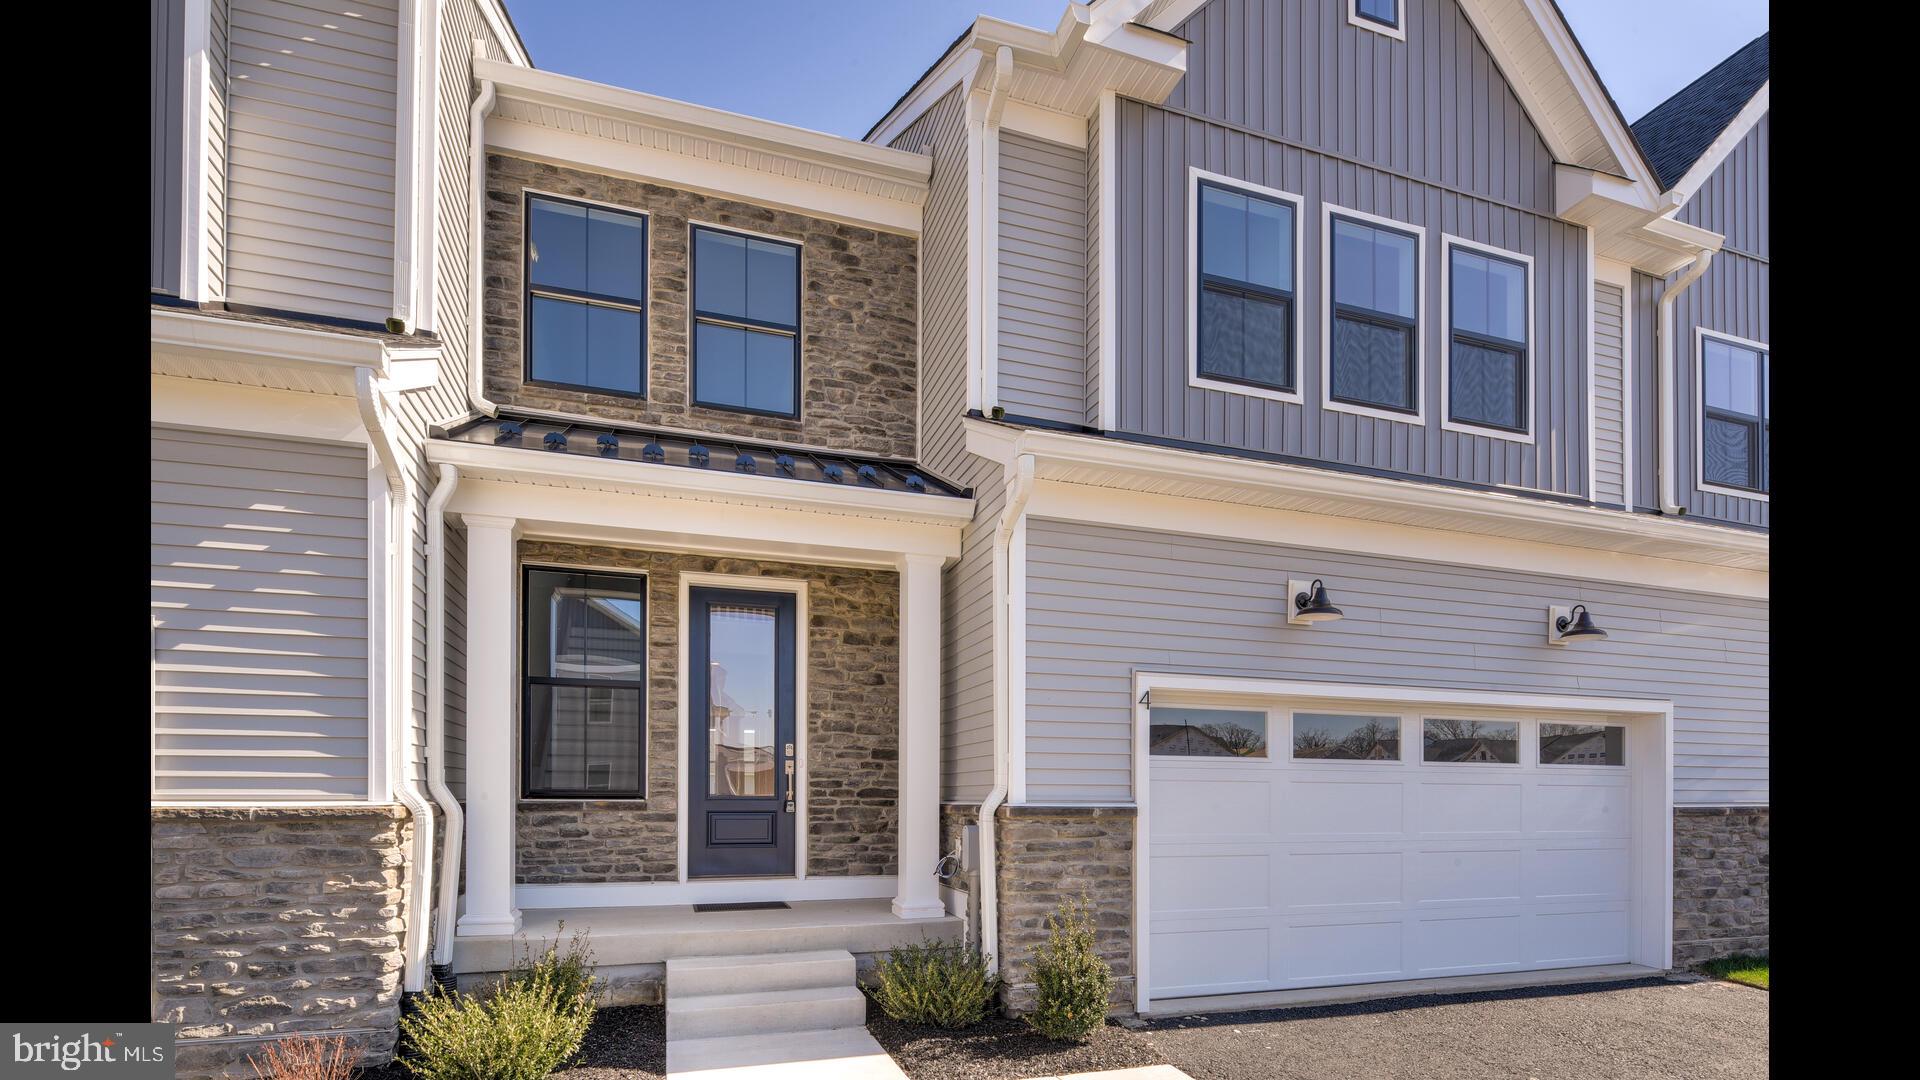
Nestled in the heart of the sought-after Doylestown Walk Community, this exquisite Derby Brandywine model by Toll Brothers with the promise of refined living and unmatched style. The moment you walk through the door, a sense of elevated craftsmanship welcomes you, beginning with the elegant oak staircase that sets the stage for the home's luxurious aesthetic. the two-story foyer which opens to this open floor plan, is made even more expansive with an additional 4 feet of depth. This thoughtful extension ensures that every gathering feels both grand and intimate., an upgraded kitchen with stainless appliances., and granite countertops provide both beauty and functionality complemented by stylish built-ins, 9ft ceilings, and recessed lighting to complete the first floor The second floor of this townhouse includes a primary bedroom that boasts an en suite bathroom that has been meticulously upgraded, offering an oasis for relaxation after a long day. The oversized walk-in closet is ready to accommodate an extensive wardrobe, alongside, two additional bedrooms offering ample space for family or guests, an additional upgraded bathroom ensures convenience and elegance. Second-floor laundry room, is positioned for ease and efficiency, and a bonus loft area that invites endless possibilities. But the list of features does not end here. This home's full walk-out basement presents a canvas waiting for your personal touch. With plumbing already roughed in, the potential for an additional living area is endless. Living in Doylestown Walk, you'll find yourself amidst a community that values beauty, comfort, and convenience. This townhouse is not just a dwelling, it is promising a lifestyle that's both rewarding and inspiring. Welcome to a home that not only meets your needs but exceeds your dreams.
#PABU2126704

DOYLESTOWN

4 TRADESVILLE DRIVE

3 Beds

2 Baths

3,215 Sq.Ft.

$825,000

MLS#: PABU2126704

Beautifully Renovated Home in the Heart of Fishtown!

Welcome to this stunning 3-bedroom, 2-full-bath home, beautifully renovated with modern updates throughout while maintaining the charm of one of Philadelphia’s most vibrant neighborhoods. The home features a spacious layout, contemporary finishes, and a private patio accessible from the master bedroom, creating the perfect space to relax or entertain. 

This property is zoned as CMX3 Commercial Mixed also ideal for an investor or builder wanting to expand their portfolio. 

Conveniently located just minutes from the Market-Frankford El train at Front & Girard, this home offers easy access to Center City and surrounding neighborhoods.  Close proximity to 95 South/North; Ben Franklin Bridge and Tacony Palmyra Bridge. Walking distance to Northern Liberties and the 2nd Street Corridor. Situated on the south side of Girard, you’ll be within walking distance to the popular Frankford Avenue corridor, putting some of Fishtown’s best dining, cafés, and entertainment right outside your door. 

Enjoy easy access to neighborhood favorites including Middle Child, Front Street Café, Suraya, Johnny Brenda’s, Fette Sau, and Frankford Hall, along with countless other restaurants, coffee shops, boutiques, and local businesses.

Fishtown is one of Philadelphia’s most sought-after neighborhoods, known for its lively atmosphere, historic character, creative energy, and incredible mix of dining and entertainment. It offers the perfect balance of urban convenience and neighborhood charm, making it an ideal place to call home.
#PAPH2661966

PHILADELPHIA

1136 LEOPARD STREET

3 Beds

2 Baths

1,476 Sq.Ft.

$825,000

MLS#: PAPH2661966

New on site today
This beautifully updated home is located in the highly sought-after Haverford Township and Havertown School District that offers the perfect blend of classic charm, modern comfort, and an unbeatable location within walking distance to popular shops, restaurants, and neighborhood favorites.

Step through the newer and very handsome front door to find beautifully refinished floors, fresh paint, and thoughtful updates throughout.   The inviting living room is spacious and comfortable and features a wood-burning insert that the current owners love using throughout the winter, helping keep oil usage to a minimum while adding warmth and character to the home.

The updated kitchen is a standout, featuring custom granite countertops, with ample space for everyday cooking or entertaining guests.  A spacious great room is attached to the kitchen and makes for fun gatherings while watching the Philadelphia Sports Teams win!  From the great room, exit to the front patio where you and your guests can step outside to relax and enjoy the lovely yard.   Finishing the first floor are two large bedrooms and a full bath.  Three HVAC mini splits have been installed for added comfort and efficiency throughout the house.  Upstairs, find the primary suite, complete with full bath, and very large walk-in closet.

The finished basement provides incredible additional living space, complete with a large bedroom and a full bathroom with shower—ideal for guests, a home office, exercise space, or extended living needs.  Outside, enjoy private side yards and a detached one-car garage, offering both outdoor space and practical storage.

The location of this home is convenient to major roadways, making travel to the airport, sports venues, and Center City Philadelphia a breeze —often in under 30 minutes.

With many, many upgrades from top to bottom, 246 Lenox Road is a home that is easy to fall in love with!  Come see for yourselves!
#PADE2125062

HAVERTOWN

246 LENOX RD

4 Beds

3 Baths

2,853 Sq.Ft.

$825,000

MLS#: PADE2125062

Welcome to 6416 Overbrook Avenue, nestled in Philadelphia’s historic and luxurious Overbrook Farms neighborhood. Known as a peaceful suburban oasis within the city, this community offers quiet, tree-lined streets and local wildlife. Spanning over 3,500+  square feet, this grand historic home features 6 bedrooms across the second and third floors, 2 additional bonus rooms in the finished basement, and 4.5 bathrooms.

Modern upgrades seamlessly complement the home's historic charm. The main level showcases beautifully updated walls and a modernized kitchen complete with an added pantry. A brand-new HVAC system ensures year-round comfort throughout the entire property.

The expansive second-floor primary suite includes a private foyer/sitting area, an updated walk-in closet, and a luxurious en-suite bathroom featuring both a soaking tub and a standalone shower. The second floor also features a newly added shared bathroom, perfect for children's bedrooms. On the third level, you will find three more spacious bedrooms and a beautifully lit stairwell foyer adorned with an updated chandelier. For ultimate convenience, the laundry area has been relocated from the basement to the third living level.

Outdoor living is exceptional, featuring a classic open front porch and a massive rear deck designed for entertaining. The private backyard is accessible via an extended driveway that stretches from the front of the property to the back. Enjoy incredible walkability to St. Joseph's University, Friends' Central School, Lankenau Medical Center, the Overbrook Train Station, Narberth Community Theatre, and all the premier dining and shopping the Main Line has to offer.

Seller will repair the front portion of the driveway and select areas of the sidewalk prior to settlement.
Also, shed house is NOT included but NEGOTIABLE.
#PAPH2672194

PHILADELPHIA

6416 OVERBROOK AVENUE

7 Beds

4 Baths

3,500 Sq.Ft.

$824,999

MLS#: PAPH2672194
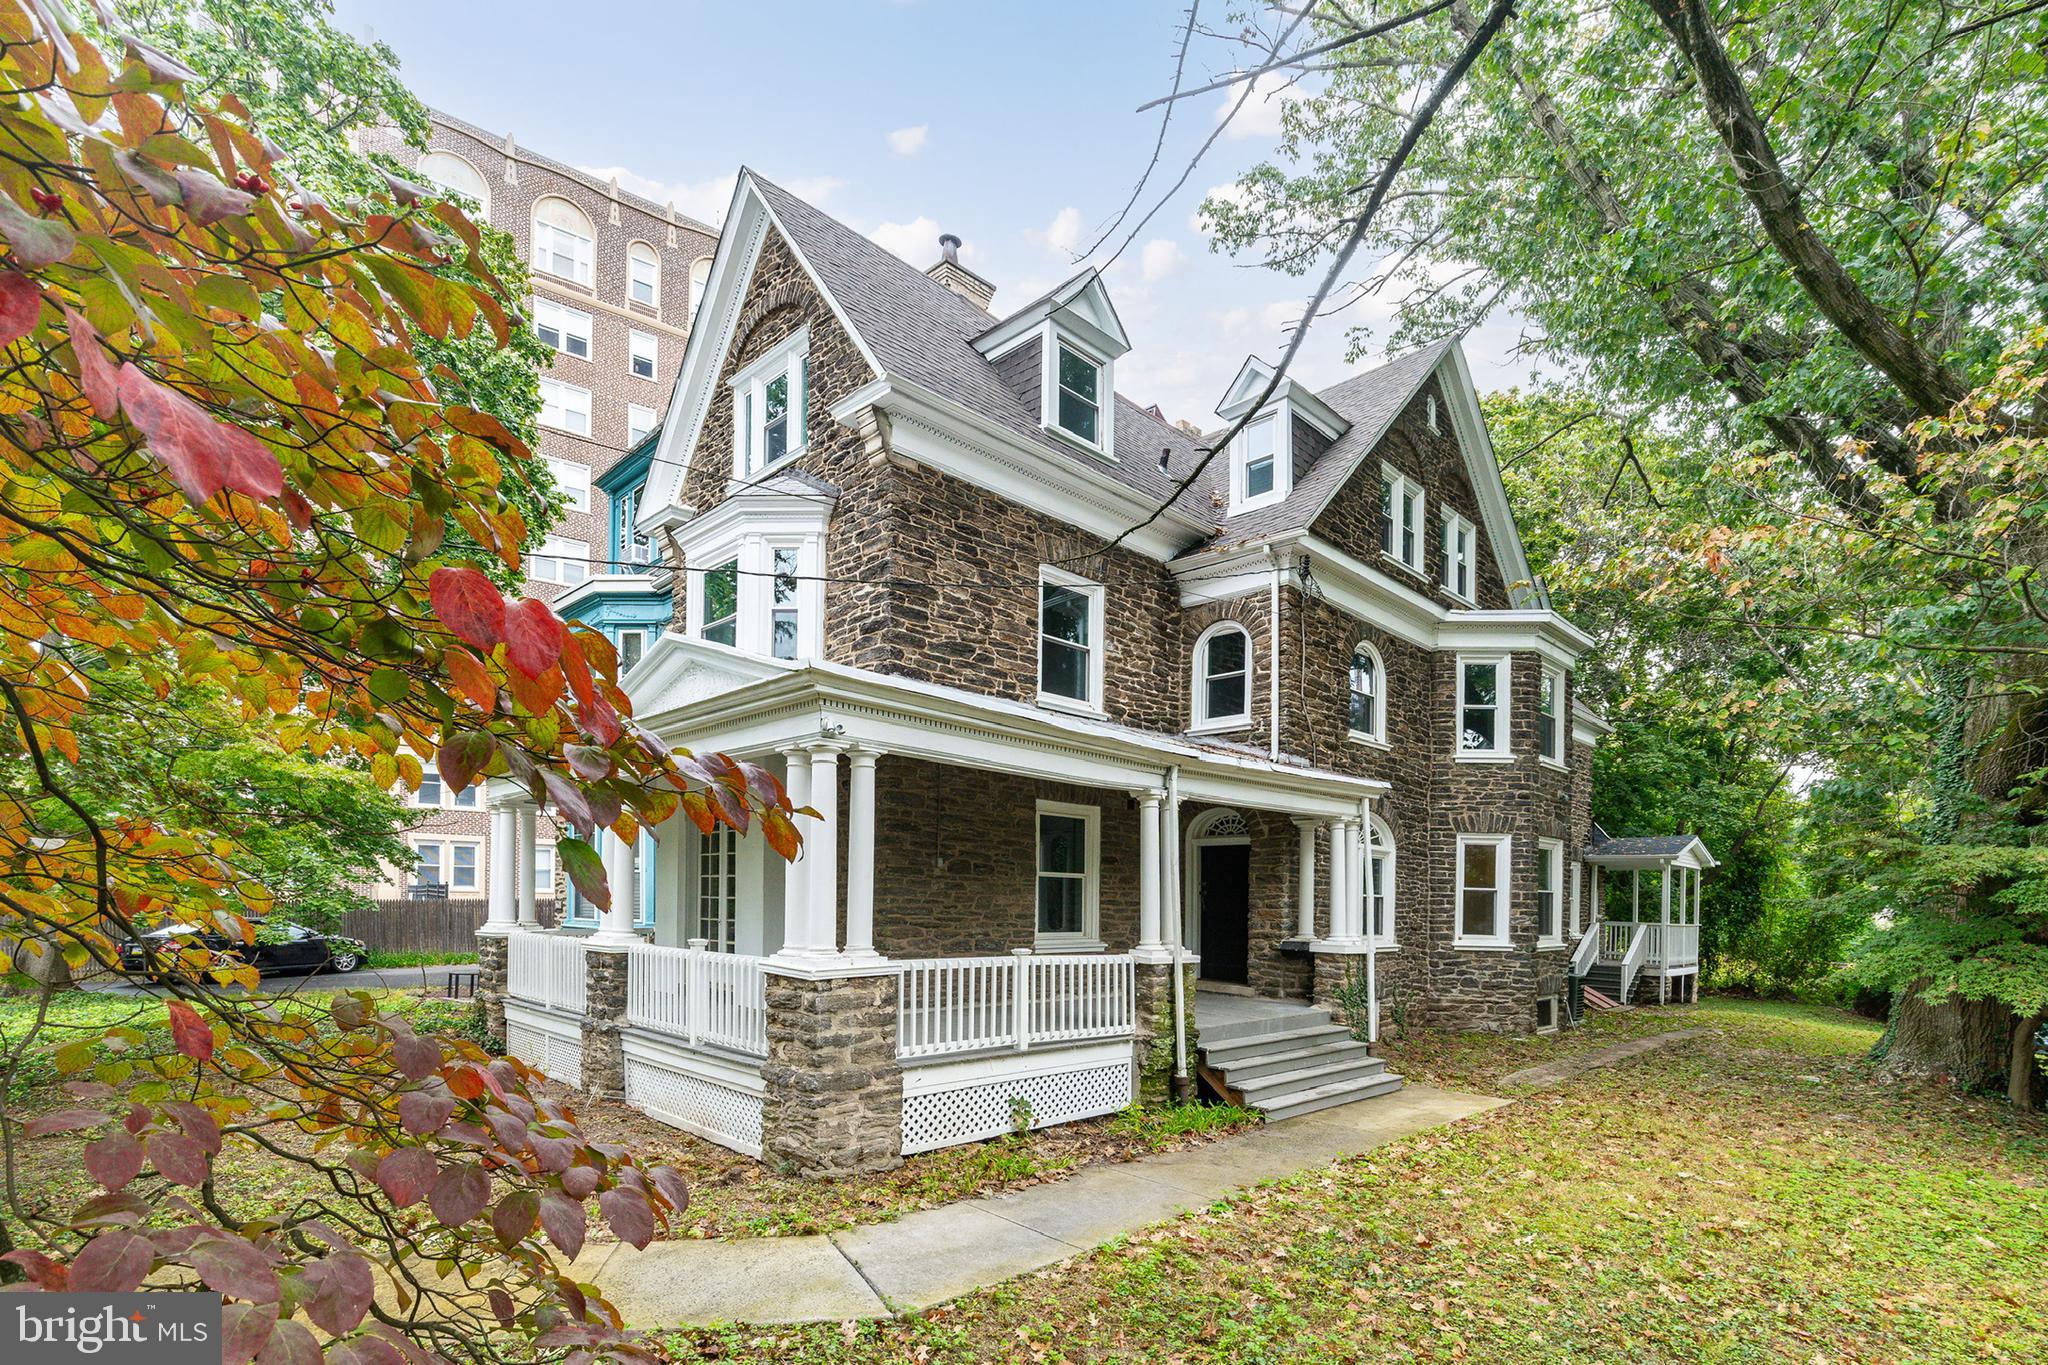
Welcome to 6623 McCallum Street — a stunningly updated Victorian in the heart of West Mount Airy! This home perfectly balances historic charm with modern convenience, featuring a brand-new roof, updated plumbing and electrical, and two new HVAC units for year-round comfort and peace of mind. Beautifully preserved details, including original hardwood flooring, blend seamlessly with thoughtful updates throughout.

Located on a picturesque tree-lined street, you’ll enjoy the best of both worlds: neighborhood charm and city accessibility. Just moments from the shops and dining on Germantown Avenue, the scenic trails of Wissahickon Valley Park, and with easy regional rail access to Center City, this home is as convenient as it is inviting.

Don’t miss this rare opportunity to own a piece of history with all the modern upgrades in one of Philadelphia’s most sought-after neighborhoods!

Owners are licensed Real Estate agents. Saint- Fleur Realty is Not a licensed Real Estate Company.
#PAPH2597500

PHILADELPHIA

6623 MCCALLUM STREET

6 Beds

3 Baths

4,080 Sq.Ft.

$824,999

MLS#: PAPH2597500
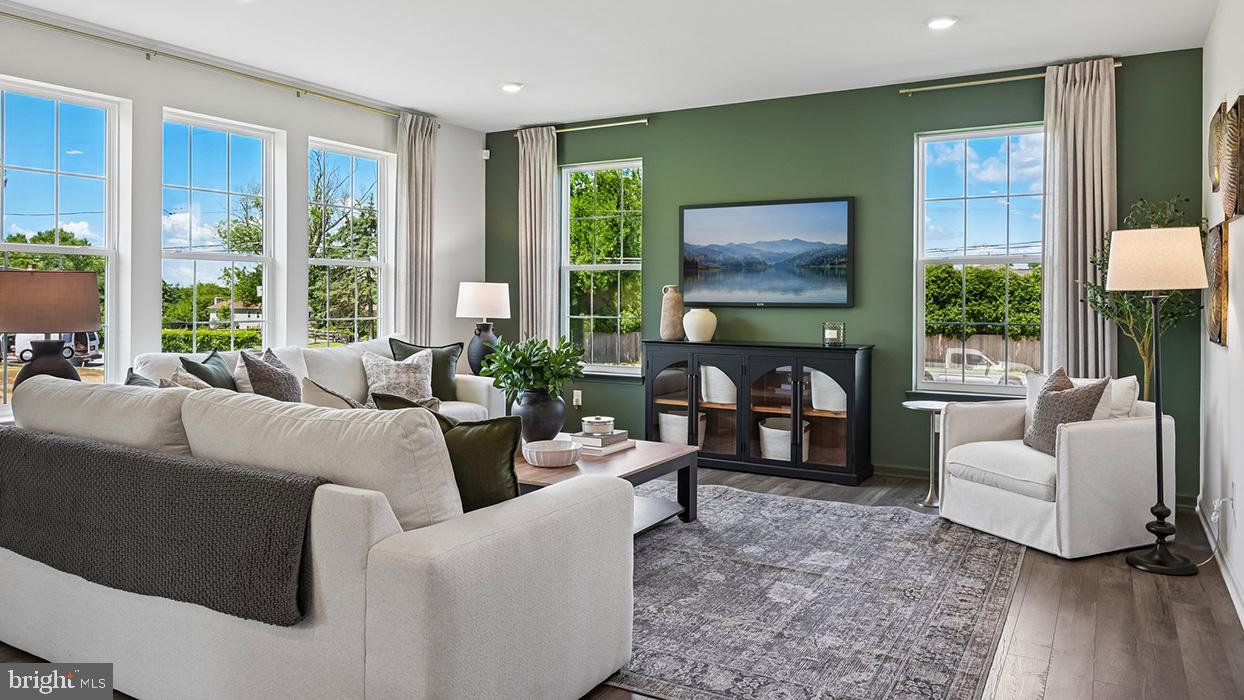
Quick move-in Opportunity. Don't miss one of the best opportunities at The Village at Eskie Park with this beautifully crafted Sorrento floor plan. This home offers added privacy with no home directly next door and tree-lined backdrop, creating a peaceful setting.
Special interest rate available with the use of our preferred lender. See a Sales Representative for details.
Welcome to The Village at Eskie Park by D.R. Horton, an exclusive new single-family home community located in Eagleville within the Methacton School District. 
This Sorrento floor plan is a thoughtfully designed two-story new construction home offering 2,582+ sq. ft. of living space, featuring 4 bedrooms, 3.5 bathrooms, a two-car garage. and 9-foot ceilings on both the main and second floor. 
The main level offers an open-concept floor plan with a flex room, powder room, great room, dining area, and a large kitchen designed for both everyday living and entertaining. The kitchen showcases a nine-foot  island with quartz countertops, abundant counter space, soft-close cabinetry with dovetail drawers, and gourmet stainless steel appliance package including a four-burner cooktop, double wall oven, built-in microwave vented to the exterior, and dishwasher. 
Upstairs includes four bedrooms, all with walk-in closets. The primary suite features a spacious bedroom, oversized tiled walk-in shower, dual-sink vanity with quartz countertops, private water closet, and a generous walk-in closet. Bedrooms two and three both have their own walk-in closets and share a Jack-and-Jill bathroom with double vanity and a water closet, while bedroom four includes its own private bathroom and walk-in closet, ideal for guests or multigenerational living. A large second-floor laundry room adds everyday convenience.
The finished basement adds valuable additional living space ideal for recreation, entertaining, home gym, media room or flexible everyday use, and includes a three-piece rough-in for a future full bath.
**Quick move-in October delivery. 
**Special financing rate with the use of preferred lender. See a sales representative for details.
**Photos are representative and not the actual home.  
**3060  Bella Circle is located at Lot 9
#PAMC2176820

NORRISTOWN

3060 BELLA CIRCLE

4 Beds

3 Baths

3,321 Sq.Ft.

$824,990

MLS#: PAMC2176820

1 ... 31 32 33 34 35 ... 151

properties found. properties found. Page of .

Send a message

Message successfully sent.

Your message

What is 3 + 4 ?

Reason for contacting?

I agree to receive email communication and understand I can unsubscribe at any time.

I agree to be contacted by TNT Real Estate Solutions via call, email, and text for real estate services. To opt out, you can reply 'stop' at any time or reply 'help' for assistance. You can also click the unsubscribe link in the emails. Message and data rates may apply. Message frequency may vary. Privacy Policy

Update Your Temporary Password

Personalize your search

Enter your email and we'll notify you immediately when new listings match what you're looking for.

or enter email address

Already have an account ? Login here

Continue your home search

I agree to receive communications and understand I can unsubscribe at any time.

I agree to be contacted by TNT Real Estate Solutions via call, email, and text for real estate services. To opt out, you can reply 'stop' at any time or reply 'help' for assistance. You can also click the unsubscribe link in the emails. Message and data rates may apply. Message frequency may vary. Privacy Policy

Already have an account ? Login here

We use cookies

We use cookies primarily for analytics to enhance your experience. By accepting, you agree to our use of these cookies. You can manage your preferences or learn more about our cookies policy.




