

One of the most popular communities provided by {{page_data.agentName}}

Philadelphia

One of the most popular communities provided by TNT Real Estate Solutions

Philadelphia

About Philadelphia

Living in Philadelphia, PA, offers a unique blend of rich history, vibrant culture, and a strong sense of community, making it an ideal place to call home. Residents enjoy easy access to world-class museums, diverse dining experiences, and a thriving arts scene, reflecting the city’s deep-rooted heritage. The affordable housing market, coupled with a variety of neighborhoods, from the historic charm of Old City to the bustling energy of South Philadelphia, caters to all lifestyles. Additionally, the convenient public transportation system and proximity to major cities like New York and Washington, D.C., enhance Philadelphia’s appeal. With its passionate sports culture, beautiful parks, and an ever-evolving food scene, living in Philadelphia means immersing yourself in a dynamic, welcoming environment that values community and tradition. Whether you’re a young professional, a growing family, or a retiree, Philadelphia offers a vibrant urban experience enriched by its history and welcoming spirit.
One of the most popular communities provided by TNT Real Estate Solutions
11,873
# of Listings
3
Avg # of Bedrooms
$246
Avg. $ / Sq.Ft.
$512,266
Med. List Price

Browse Philadelphia Real Estate Listings

948 Properties Found. Page 33 of 64.
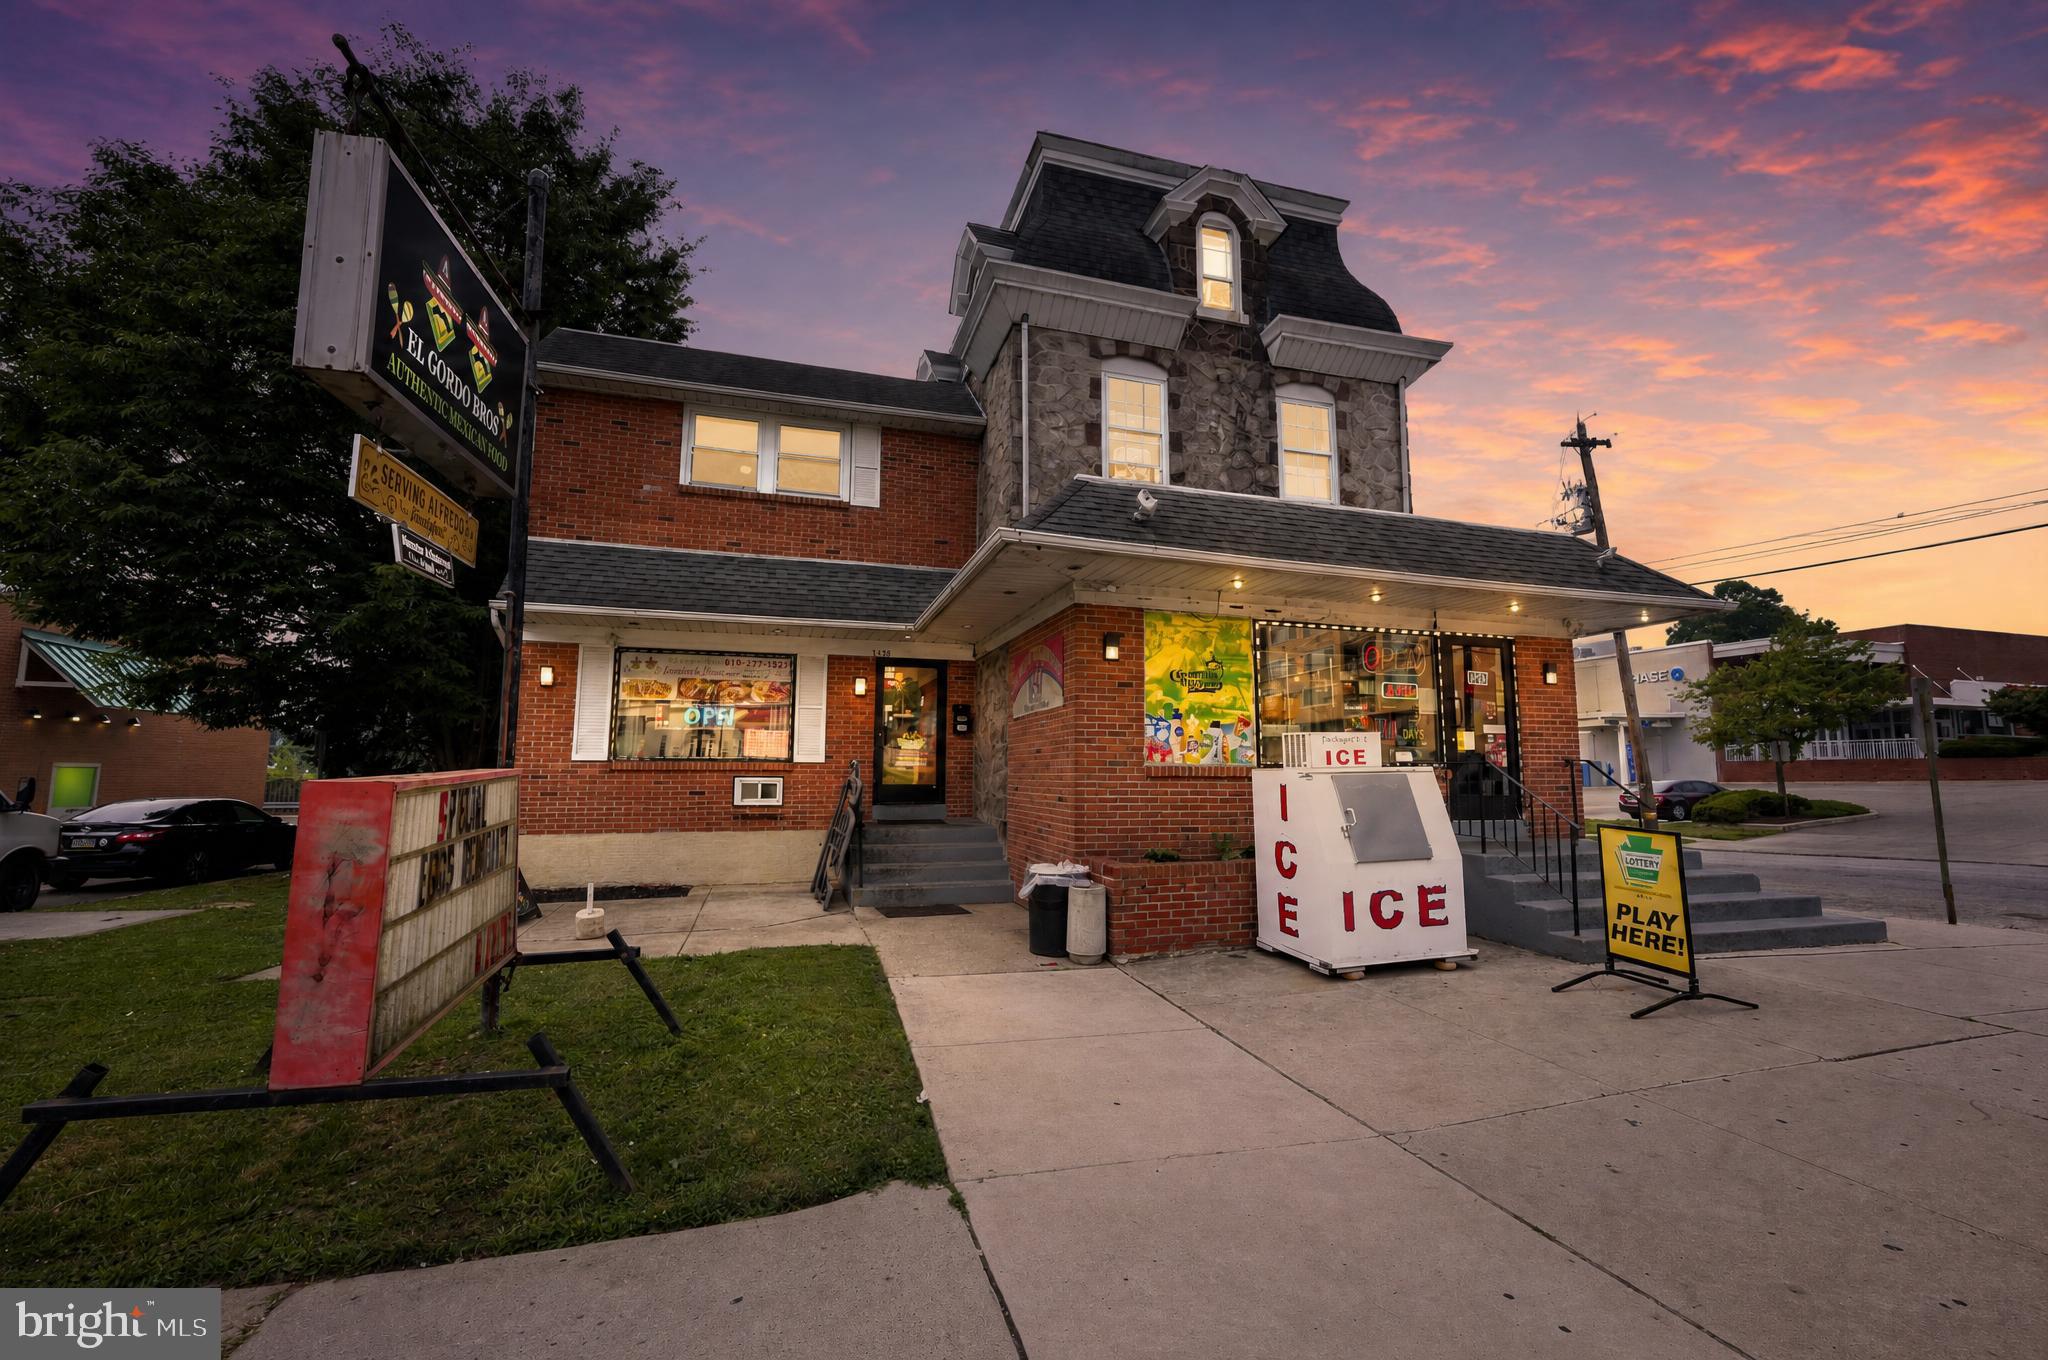
how does this sound: Mixed-use apartment building now available for sale in Norristown. This 5,685-square-foot property features five licensed residential rental units in addition to first-floor a convenience store and a commercial space occupied by El Gordo Bros. The restaurant is a well-established local business serving authentic Mexican food as well as American Food. El Gordo Bros. took over the restaurant formally known as Alfredo’s, which was at this location for 50 years. The restaurant and convenience store occupies the entire first floor. The second floor includes three residential units: a two-bedroom apartment with a private outdoor deck and separately metered utilities, including heat and hot water, along with two efficiency units with separate electric meters. The third floor offers two additional licensed boarding-room units, all in good condition. All residential units and the restaurant are properly licensed. The building will meet all Municipality of Norristown requirements, including the latest fire-egress safety standards. Ideally situated at the western end of Norristown, just below the West Norriton Township line, this property offers a strong investment opportunity in a growing commercial corridor. Nearby national retailers and franchises include Chase Bank, Dunkin’, McDonald’s, Domino’s, Royal Farms, Aaron’s, and more. Note: The Restaurant is owned by the Seller and there is a Lease in place. The current Restaurant Tenant is willing to remain in place after the sale. The Owner of the Restaurant will entertain any Buyers who are interested in purchasing the restaurant as well. The the purchase price includes the restaurant and convenience, store, businesses, and all equipment that isn’t leased take advantage of this amazing opportunity with multiple sources of income in one of the areas fastest growing towns!
#PAMC2188764

NORRISTOWN

1132 W MAIN STREET

None Beds

None Baths

N/A

$1,475,000

MLS#: PAMC2188764
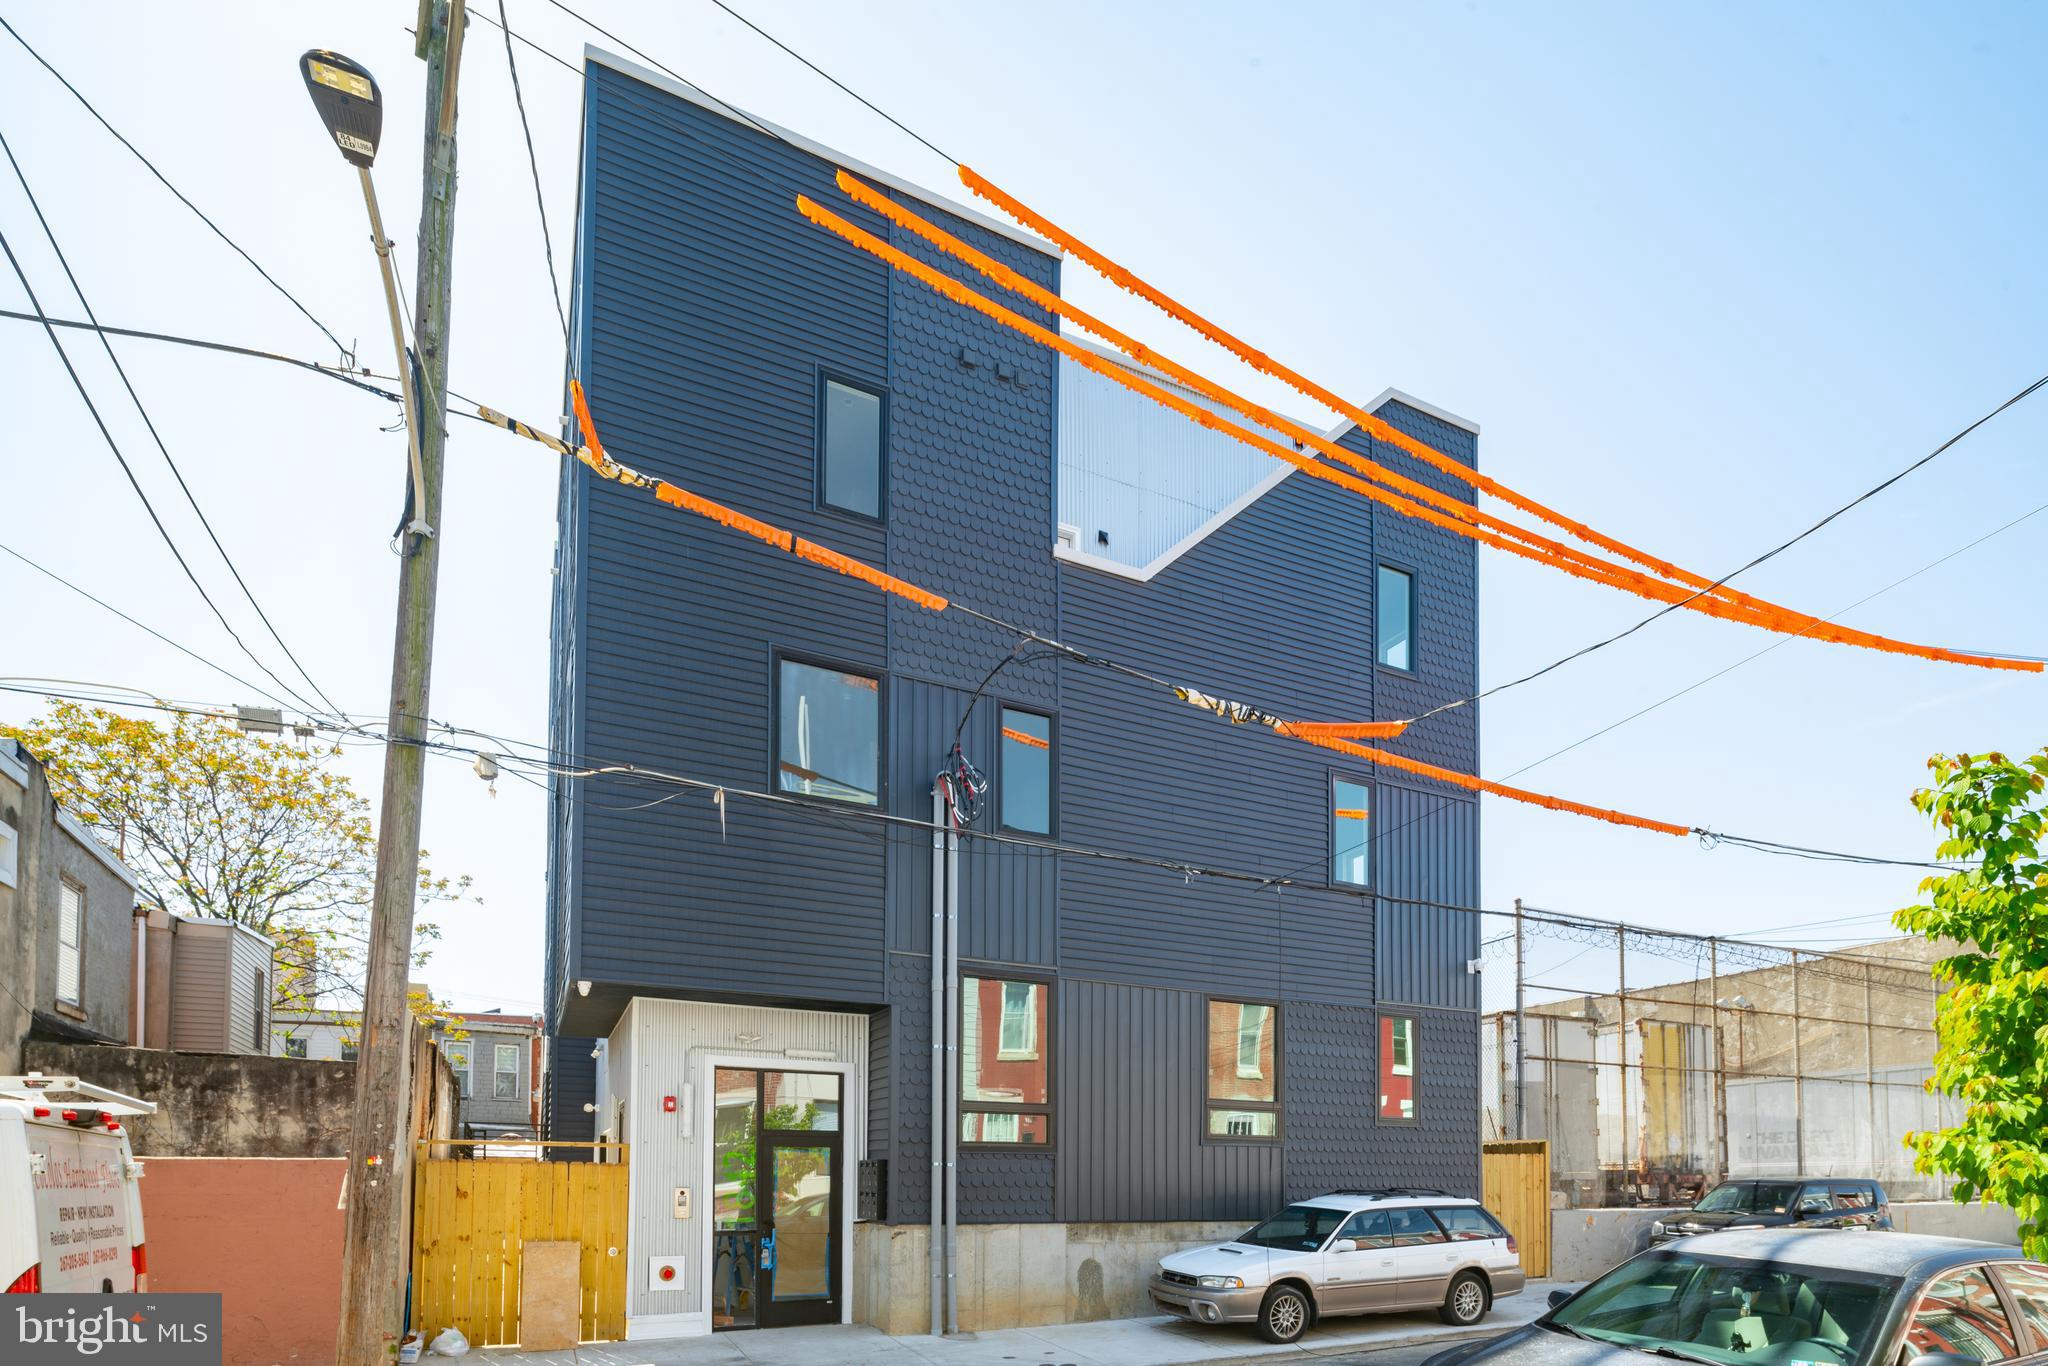
The Blue Building with the distinctive fish scale siding, 1842 E. Harold Street is a six-unit East Kensington multifamily property completed in 2022 and fully occupied at market rents. Offered at $1,475,000 with tax abatement through 2033, the building provides documented income from day one and aligns well with 1031 exchange buyers seeking stable, predictable cash flow.  The property is 100% occupied at market rents, generating $9,100 per month in gross income with a proven operating history since completion. This is not a lease-up opportunity. There is no vacancy story to underwrite and no pro forma guesswork-  the building is stabilized, documented, and producing from day one.  The unit mix includes three bi-level 2-bedroom, 2-bath units each with private roof decks; one 2-bedroom, 2-bath unit with private yard; one 1-bedroom, 1-bath unit with private yard and balcony; and one 1-bedroom, 1-bath unit with balcony. All six units feature private exterior space, in-unit washer/dryer, and central air — amenities that support strong tenant retention and long-term rent growth.
Located steps from the Huntingdon Station of the Market-Frankford Line and near the growing Kensington Avenue corridor between Lehigh Avenue and Front Street, the property benefits from transit accessibility and continued commercial momentum.
All zoning, licenses, leases, and operating expenses are fully documented. Profit and Loss statements and supporting financials are available for serious inquiries.
In addition to its current performance, the layout and outdoor amenities present potential long-term condominium sell-off optionality, though no condo declaration has been filed.
The fundamentals are already in place, stabilized, occupied, and built to keep doing exactly what it’s done since 2023: generate income.
#PAPH2583334

PHILADELPHIA

1842 E HAROLD STREET

None Beds

None Baths

6,232 Sq.Ft.

$1,475,000

MLS#: PAPH2583334

This is not a lease-up story. There is no vacancy narrative to underwrite and no pro forma guesswork — just proven performance and predictable cash flow.   1917 E. Letterly is an 8-Unit apartment building in the heart of East Kensington.  Ideal opportunity for 1031 exchange buyers or investors looking to add scale, stability, and architectural presence to an existing portfolio.  Completed in 2017, this building is 100% occupied at market rents, delivering documented income of $12,550 per month in gross rents from day one.  The per-building unit mix includes four 3-bedroom, 3-bath units, two 2-bedroom, 2-bath units, and two 1-bedroom, 1-bath units. All residences feature in-unit washer/dryer, central air, and defined living/dining spaces — amenities that support strong tenant retention and long-term rent growth.  Located steps from the Market-Frankford Line, Frankford Avenue, and the rapidly evolving Kensington Avenue corridor.  All zoning, licenses, leases, and operating expenses are fully documented. Profit & Loss statements and supporting financials are available for qualified inquiries.  Let Co-List Christian Fegel know what financial information your client needs, and we will promptly provide it.   Consider bundling with its identical twin at 1918-20 E.Cumberland (MLS # PAPH2581540) for a total of 16 units.
#PAPH2583348

PHILADELPHIA

1917 E LETTERLY STREET

None Beds

None Baths

7,242 Sq.Ft.

$1,475,000

MLS#: PAPH2583348
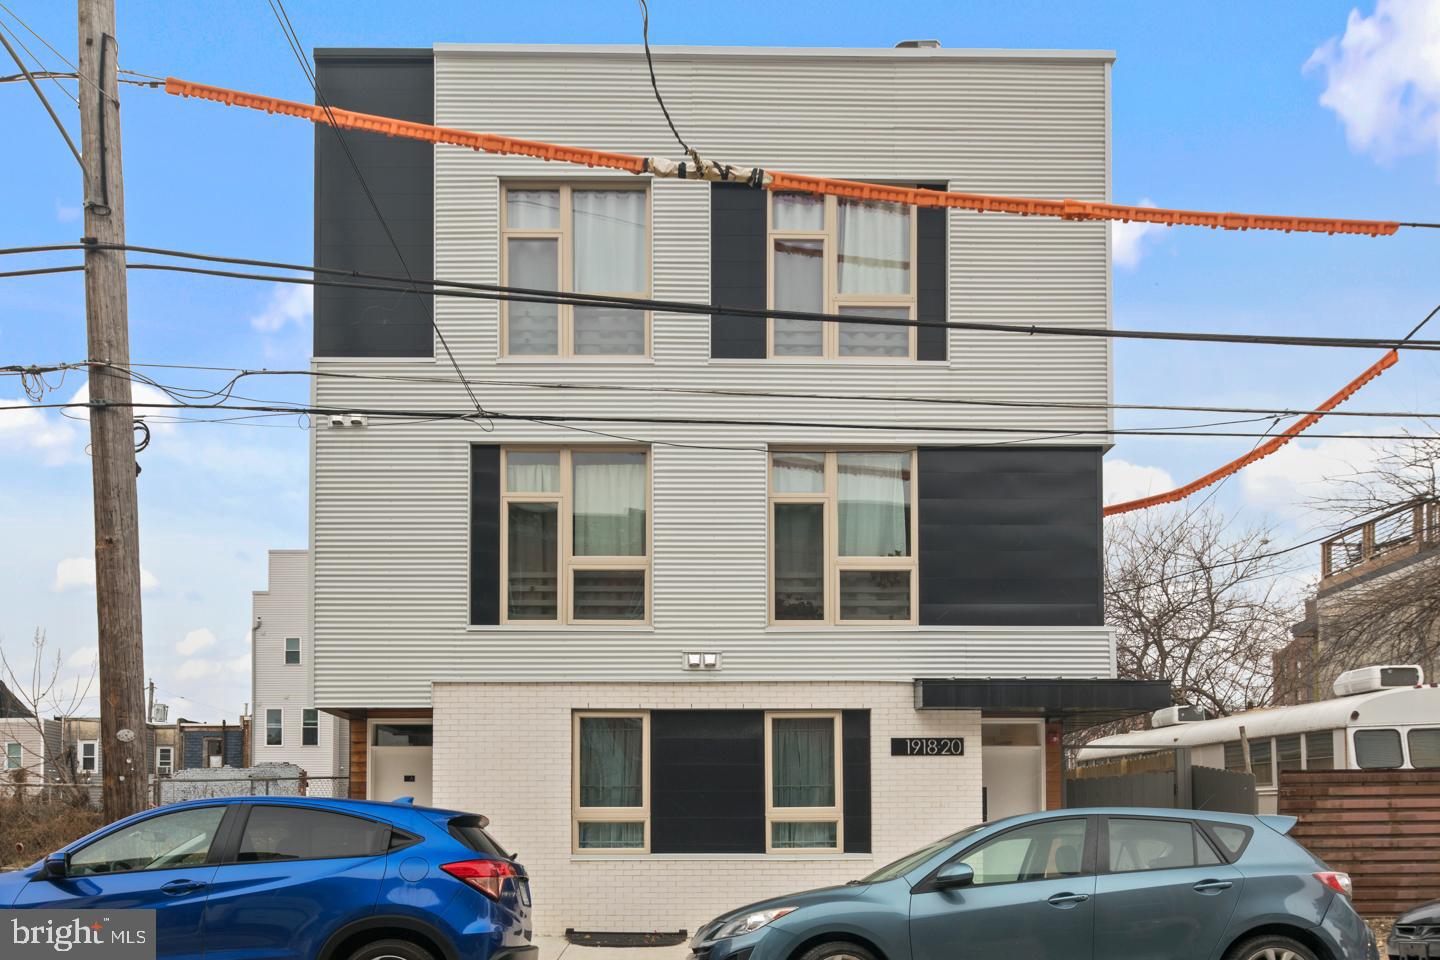
One strong cash flowing opportunity.    1918 E. Cumberland is an 8-Unit multifamily building well positioned in East Kensington.  Ideal for 1031 exchange buyers or investors looking to expand an established portfolio.  The crisp white brick and corrugated white-and-black metal façade strikes the right balance in a neighborhood defined by its blend of residential streets and light industrial character.  Completed in 2018, this building is fully stabilized and 100% occupied at market rents, delivering documented income from day one. This is not a lease-up story.   There is no vacancy narrative to underwrite and no pro forma guesswork — just proven performance and predictable cash flow of $11,545 per month in gross income.  The per-building unit mix includes four 3-bedroom, 3-bath units, two 2-bedroom, 2-bath units, and two 1-bedroom, 1-bath units. All residences feature in-unit washer/dryer, central air, and defined living/dining spaces — amenities that support strong tenant retention and long-term rent growth.  Located steps from the Market-Frankford Line, Frankford Avenue, and the rapidly evolving Kensington Avenue corridor. All zoning, licenses, leases, and operating expenses are fully documented. Profit & Loss statements and supporting financials are available for qualified inquiries.  Let Co-List Christian Fegel know what financial information your client needs, and we will promptly provide it.  Consider bundling with its identical twin at 1917 E. Letterly (MLS # PAPH2583348)  for a total of 16 units.
#PAPH2581540

PHILADELPHIA

1918-20 E CUMBERLAND STREET

None Beds

None Baths

7,242 Sq.Ft.

$1,475,000

MLS#: PAPH2581540

Perched high above and over 50 feet back from West Mt Pleasant Avenue, and offering both stellar serenity and privacy, this 6-bedroom (or 5 bedroom plus office); 4.5 bath home features a spacious family room; substantial outdoor space with multiple outdoor areas; 2-car parking; huge windows for immense light; ideal layout; and a stunning, understated clean modern design.

This ground-up new construction is designed by the renowned C2 Architecture and developed by award-winning Bancroft Green (both local). With the Philadelphia 10-year TAX ABATEMENT, this new construction is anything but cookie-cutter. Rather it offers the tasteful high-end finishes that you would expect to see in such a brilliantly designed custom home. Spectacular, custom, light-filled spaces throughout, including high ceilings; solid white oak flooring; huge European windows of the highest quality (with superb energy efficiency and sound attenuation); cathedral ceilings; and exquisite, contemporary finishes. Multiple-zone ultra-efficient HVAC is complemented by the tight envelope and elevated R-factor (insulation) for premier energy efficiency.

Ample outdoor space, including a large walk-out patio and grass yard off the open kitchen, dining, and living area for perfectly extended indoor-outdoor living and divine entertaining. This patio (and the rest of the home) overlook a beautiful, landscaped property. A balcony off the primary suite also overlooks the back and is perfect for morning reflections. In the front and side, there is a yard, landscaping, and nice patio spaces.

The rear parking generously accommodates two vehicles with a turnaround. Primed for EV charging. The front setback provides ample privacy and buffer from the street. This home offers flexible space for various needs. For example, the lower level and first floor each feature suites, with available connection to the main living spaces as well as a separate exterior entrance—perfect for intergenerational families, a professional office, a main level primary suite, or a den/office/guest room combo. There is a spectacular 2nd floor featuring the primary suite and three additional bedrooms.

As you look through this home with its huge European tilt-n-turn (plus casement functionality) OKNOPLAST® windows, you will not believe you are in the city. Other features include the custom open tread oak stairs with floor to ceiling windows. High ceilings throughout, including pitched, 20-foot ceilings; a 2-story atrium; butler pantry with custom hideaway coffee station; oak floors and excellent storage throughout; custom cabinetry from Studio Cidra (American modern furniture handmade in Philadelphia); and quartz countertops throughout kitchen and all baths, high end appliances as well as 2 wet bars with wine fridges, and 2-zone high efficiency Bosch heat pumps and Broan whole house ERV.

The feel, layout, light, spaces, and finishes of this home are exquisite. Enjoy the most convenient West Mt Airy location--easily walkable to many restaurants, cafes, retail, parks, shopping, library, and more. 5-minute drive to the Wissahickon Valley and miles of wooded trails. Weavers Way Coop and Mt Airy Village. Mt Airy Coffee! 5-minute walk to the SEPTA regional rail. And, of course, a quick ride to Chestnut Hill, Center City, Manayunk, and the Main Line. Live in one of Philly's most desirable and historic neighborhoods. Houston School Catchment (easy walk). 10-year Tax Abatement.
#PAPH2520694

PHILADELPHIA

139 W MOUNT PLEASANT AVENUE

6 Beds

4 Baths

3,725 Sq.Ft.

$1,475,000

MLS#: PAPH2520694

Rarely available in the heart of Rittenhouse Square, Residence 4 at 262 South 16th Street delivers the privacy of entire-floor living in approximately 2,000 square feet of single-level space. Set within an intimate seven-residence boutique condominium, this home offers two bedrooms, two full bathrooms, and a home office/den flexible enough for overnight guests — all steps from the best of Center City.

Arrive via direct elevator access, where a dramatic atrium green wall greets you at the entry gallery. Centrally positioned, the gallery transitions naturally from entertaining spaces to the bedroom wing.

The living and dining areas are built for effortless entertaining, washed in natural light through six east-facing floor-to-ceiling windows. The dining area seats eight comfortably, and the open layout works equally well for intimate nights in or larger gatherings.

The kitchen is the architectural centerpiece of the home: custom cabinetry, extensive pantry storage, a statement island, and premium appliances — including a French door oven and externally vented hood — combine timeless design with real functionality, whether you're cooking for two or hosting a crowd.

Tucked away from the entertaining spaces, the primary suite is a serene retreat. A Juliet balcony overlooks mature trees and greenery, while a custom walk-in closet offers exceptional storage. The spa-inspired en suite features dual vanities, a massive glass-enclosed shower, floor-to-ceiling tile, and a private water closet.

The second bedroom offers comfort and privacy for family or guests, with a full bath just down the hall. A separate den — currently a home office — adds flexibility and can convert to a third bedroom if needed.

Additional highlights: a dedicated laundry room, custom-outfitted closets, hardwood floors throughout, and a private lower-level storage room (9' x 7').

Just steps from Philadelphia's finest restaurants, cafés, boutiques, and Rittenhouse Square itself, this residence strikes a rare balance of sophisticated design, everyday convenience, and true lock-and-leave luxury.

Built roughly five years ago, 262 S 16th St offers private elevator access, a common-area rooftop terrace, cold storage, and remarkably low HOA fees ($794). Bonus: approximately five years remain on the full 10-year tax abatement.

Seller is offering a credit for 1 years worth of pre-paid parking at time of settlement in the Latimer Street garage just around the corner

* Exterior photos are virtually staged
#PAPH2633528

PHILADELPHIA

262 S 16TH STREET 4

3 Beds

2 Baths

2,000 Sq.Ft.

$1,475,000

MLS#: PAPH2633528

Positioned on a prime corner of one of the city’s most vibrant corridors, 1642 South Street represents a rare chance to acquire a high-performing, fully occupied asset. This isn’t just a building; it’s a turnkey addition to any portfolio where you can start collecting rent on day one.

The property features two expansive 2-bedroom, 2-bathroom apartments that feel incredibly airy and bright. Thanks to the corner orientation, oversized windows to the north and east flood the living spaces with natural light, creating a sense of volume and warmth that is hard to find in urban rentals. These units offer the kind of scale and layout that keeps occupancy high and turnover low.

Anchoring the building is a thriving commercial space occupied by a long-term triple net (NNN) tenant. With a recently signed five-year renewal and an additional five-year option on the table, the ground floor provides the kind of stability and hands-off management investors crave. 

This is an investor’s dream defined by immediate cash flow, significant upside, and a location that continues to see incredible momentum. Between the steady commercial income and the high-demand residential units, the value proposition here is undeniable. Don’t miss this opportunity to own this great building.
#PAPH2657594

PHILADELPHIA

1642 SOUTH STREET

4 Beds

None Baths

3,785 Sq.Ft.

$1,475,000

MLS#: PAPH2657594

Experience refined, low-maintenance living in this exceptional, elevator-served townhome in the      sought-after Greycott Court community. Perfectly positioned in the heart of Ardmore, this residence offers a rare blend of privacy, thoughtful design, and walkable convenience.
On the entry level, a welcoming foyer introduces direct elevator access, a well-appointed powder room, and a versatile bonus space ideal for a home office, fitness studio, or private lounge. The attached two-car garage is enhanced with an epoxy-coated floor and custom storage, reflecting the home’s attention to detail at every turn.
Thoughtfully upgraded throughout, the home features three spacious bedrooms, three full baths, and two half baths.
The main living level is designed for effortless entertaining and everyday comfort. A beautifully appointed kitchen anchors the space, showcasing a generous center island with bar seating, custom cabinetry, a classic subway tile backsplash, and a suite of high-end appliances, including a GE French door refrigerator, Thermador professional oven with gas cooktop, and a Sharp microwave drawer. Rich wood flooring extends into the dining and living areas, where a gas fireplace, oversized windows, and refined millwork create a warm yet elevated atmosphere. Just off the dining area, sliding glass doors open to a private deck—an ideal setting for al fresco dining or seamless indoor-outdoor entertaining.
Upstairs, the primary suite serves as a serene retreat, featuring a large custom closet and a spa-inspired ensuite bath finished with marble tile and an expansive glass-enclosed shower. A second bedroom is located on this level and is complemented by a full hall bathroom just steps away, as well as a conveniently situated laundry room.
The top floor offers a private upper-level suite with a bedroom and full bathroom, providing a quiet and flexible space well-suited for guests, a home office, or a separate retreat.
Located just moments from Suburban Square, the Ardmore Farmers Market, Lower Merion High School, and regional rail service, this home offers effortless access to Center City Philadelphia while being surrounded by the best of Main Line living, including nearby Wynnewood, Narberth, parks, and trails.
#PAMC2195744

ARDMORE

219 E MONTGOMERY AVENUE 6

3 Beds

3 Baths

2,711 Sq.Ft.

$1,475,000

MLS#: PAMC2195744

Nestled in the coveted Valley Forge Mountain community and located in the highly rated Great Valley School District, this 2.3-acre custom-built home offers a blend of understated comfort and intricate detail, framed by exceptional privacy. Positioned perfectly on a mature wooded lot along a private road, the property provides a peaceful sanctuary with warm, inviting spaces inside and out.
This 6,000+ square foot custom "Builder's Residence" features a carefully crafted floor plan with 6 bedrooms, 5 full bathrooms, and 2 half baths. A covered walkway leads to the front foyer and split staircase, flowing effortlessly into a dedicated first-floor office. The great room boasts vaulted, exposed-beam ceilings, hardwood flooring, and a stone accent wall with a wood-burning fireplace and double sliding doors opening to a stamped concrete patio. The spacious eat-in kitchen features expansive granite countertops, a center island with seating for four, a walk-in pantry, and a sunlit breakfast room with stunning views of the serene, lush backyard. Sliding glass doors lead out to a generously sized deck—ideal for morning coffee or intimate evening gatherings. The kitchen connects directly to a formal dining room with custom built-in cabinetry, creating a seamless layout for entertaining. An updated powder room, coat closet, main-level storage area, and direct access to the two-car garage complete the main floor.
Upstairs, the primary suite features a walk-in closet and an en-suite full bath with double vanities and a separate water closet. Two additional bedrooms—one serving as a private suite with its own full bath and walk-in closet—a full hallway bathroom, and a dedicated laundry room complete this wing of the second floor. Tucked behind a private entry is an impressive secondary living area complete with a bedroom, expansive living space, full bathroom, sunlit windows, and a back staircase leading to the exterior. This versatile layout is ideal for extended guests or in-law quarters. The finished third floor adds even more flexible living space, featuring a bedroom, living area, generous closet space, and thoughtfully designed private work-from-home nooks.
The light-filled lower level offers approximately 1,200 square feet of additional finished living space, perfect for a recreation room, home gym, or extra storage, along with a half bath and walkout access directly to the backyard. A paved driveway leads to ample parking and a detached two-car garage.
Offering an idyllic wooded setting, this home remains just minutes from the vibrant communities of downtown Malvern, Phoenixville, and West Chester, with their charming boutique shops and popular dining. Nearby Regional Rail and Amtrak stations offer direct service to Philadelphia and New York City.
#PACT2135196

MALVERN

1 WHEELOCK LANE

6 Beds

5 Baths

4,577 Sq.Ft.

$1,475,000

MLS#: PACT2135196
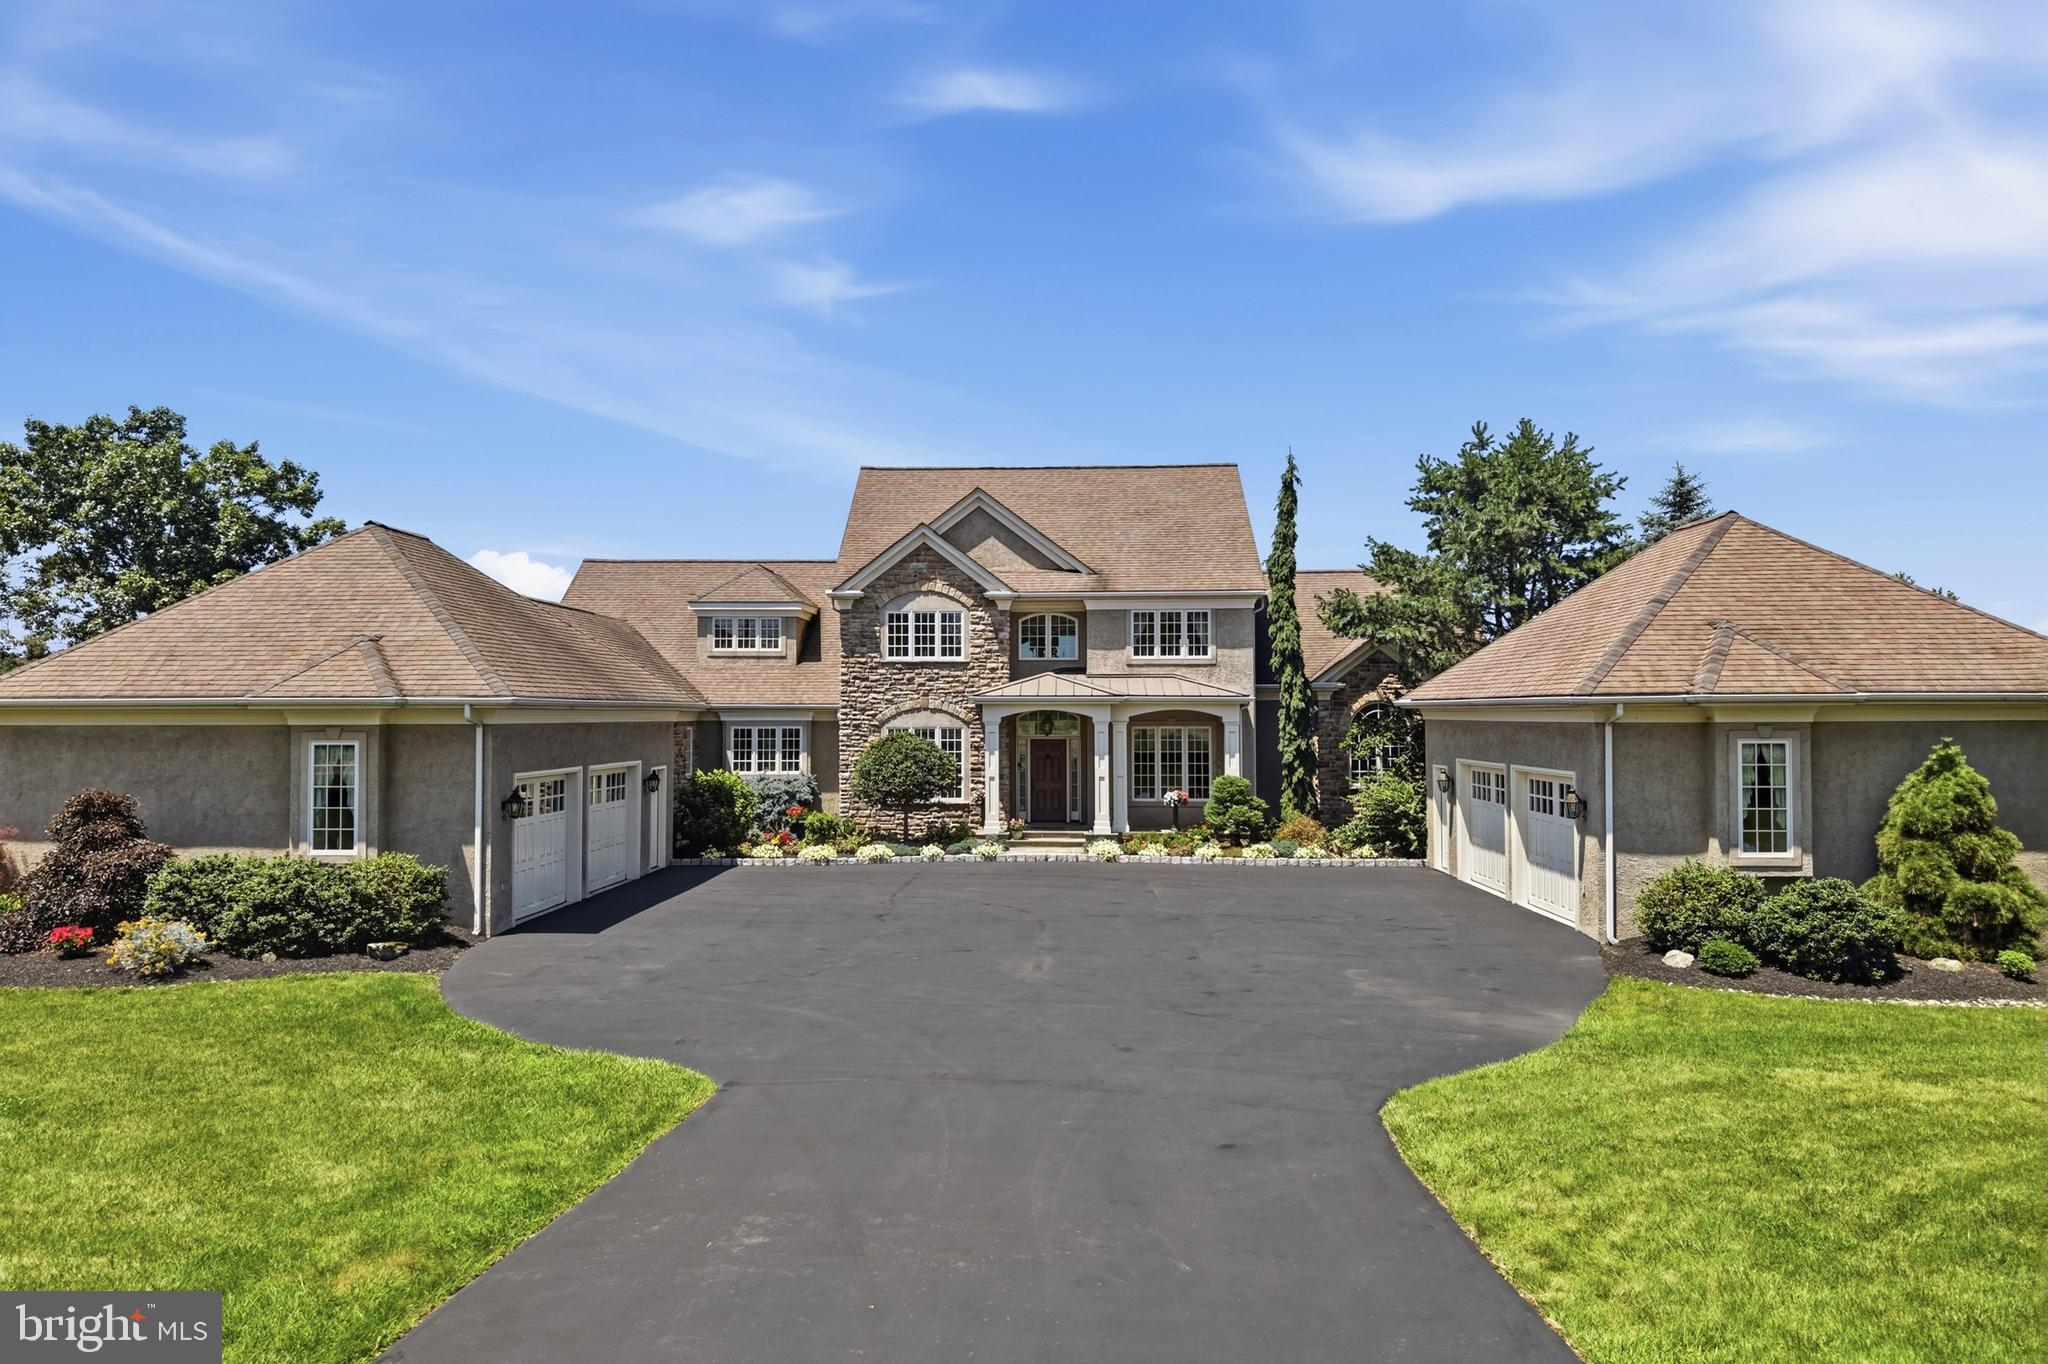
Welcome to 643 Harleysville Pike, Lederach, Pa. This home is for the discriminating buyer who appreciates the countless hours of careful planning and attention to details that went into creating this magnificent home. No detail was overlooked and only the finest materials and craftsmanship were used to complete the home in 2004.
Custom-designed by the original owners in collaboration with architect Michael Curd, and built by custom home builder Tom Kuhar, this five-bedroom, four-and-a-half-bath residence offers approximately 4861 square feet of living space across three levels.
The exterior makes a strong first impression with its estate-style. It features a broad motor court, and balanced arrangement of the main residence between two substantial garage wings. A mix of textured stucco and cultured stone, layered rooflines, front-facing gables, hipped side roofs, arched details, and a columned ,covered entry give the home a refined character and impressive sense of scale. Professional landscaping, with many specimen plantings , it adds finishing touches to the exceptional curb appeal of the home.
Inside, premium Pella windows bring in abundant natural light. Engineered hardwood floors, detailed millwork, soaring ceilings, open, upper-level balcony overlooks, and two stone fireplaces add warmth and architectural interest.
At the center of the main level is the gourmet kitchen featuring custom- built cherry cabinetry with easy- close drawers , hand-selected granite countertops, stainless-steel appliances which include a five-burner Wolf propane range, double ovens, Bosch dishwasher and a Viking  refrigerator, extensive storage, and a 9’ granite center island with ample seating. Adjacent to the kitchen is a convenient pantry area for dry goods as well as a first-floor laundry area. A set of doors leads to the Travertine patio and adjacent courtyard complete with a soothing fountain.
The kitchen connects  to the well-lit breakfast area and seperate family room, creating  comfortable spaces for everyday living. 
The first floor also includes a seperate dining room , hardwood floors, nine-foot ceilings with beautiful crown molding. It makes the ideal setting for all your formal entertaining. Directly behind the dining room is a dramatic two-story great room with a breathtaking window wall overlooking the expansive rear yard ,offering natural lighting and a breath-taking view of the northern Montgomery County countryside.  The overall layout provides an ideal balance of connected rooms and clearly defined areas for dining, working, relaxing, and hosting guests.
Directly to the right of the two-story foyer is a den/office. It’s the perfect setting for working at home or just a quiet reading room. It features custom built in shelving and cabinetry.
The first-floor primary suite offers privacy and convenience, with a spacious bedroom with a tray ceiling, a walk-in closet, an expansive en-suite bathroom. The primary bath includes a barrel ceiling, custom cabinetry,and lighting, granite counters, dual vanities, a jetted soaking tub, and a large walk-in glass and tile shower.
The second floor provides of three additional bedrooms and two full bathrooms. One can serve as a guest bedroom and private bath.
The finished walk-out basement expands the home’s versatility with a private in-law suite well suited for extended family, long-term guests, or multigenerational living. The lower level includes a custom designed and crafted kitchen with unique granite tops and ample cabinets, and stainless-steel appliances. It adjoins a welcoming living room with a custom, dry- stacked ,propane fireplace, a large bedroom, full bathroom which features a walk-in jet tub, recreation room,  and additional ,flexible living space.   A Buderas oil heater supplies comfortable radiant heat to the first floor and the second floor baths. Seller will provide a one year home warranty at closing.
#PAMC2187626

LEDERACH

643 HARLEYSVILLE PIKE

5 Beds

4 Baths

4,861 Sq.Ft.

$1,475,000

MLS#: PAMC2187626
**Flexible purchase terms may be considered, including seller participation in an interest rate buy-down. Inquire with the listing agent for more details**

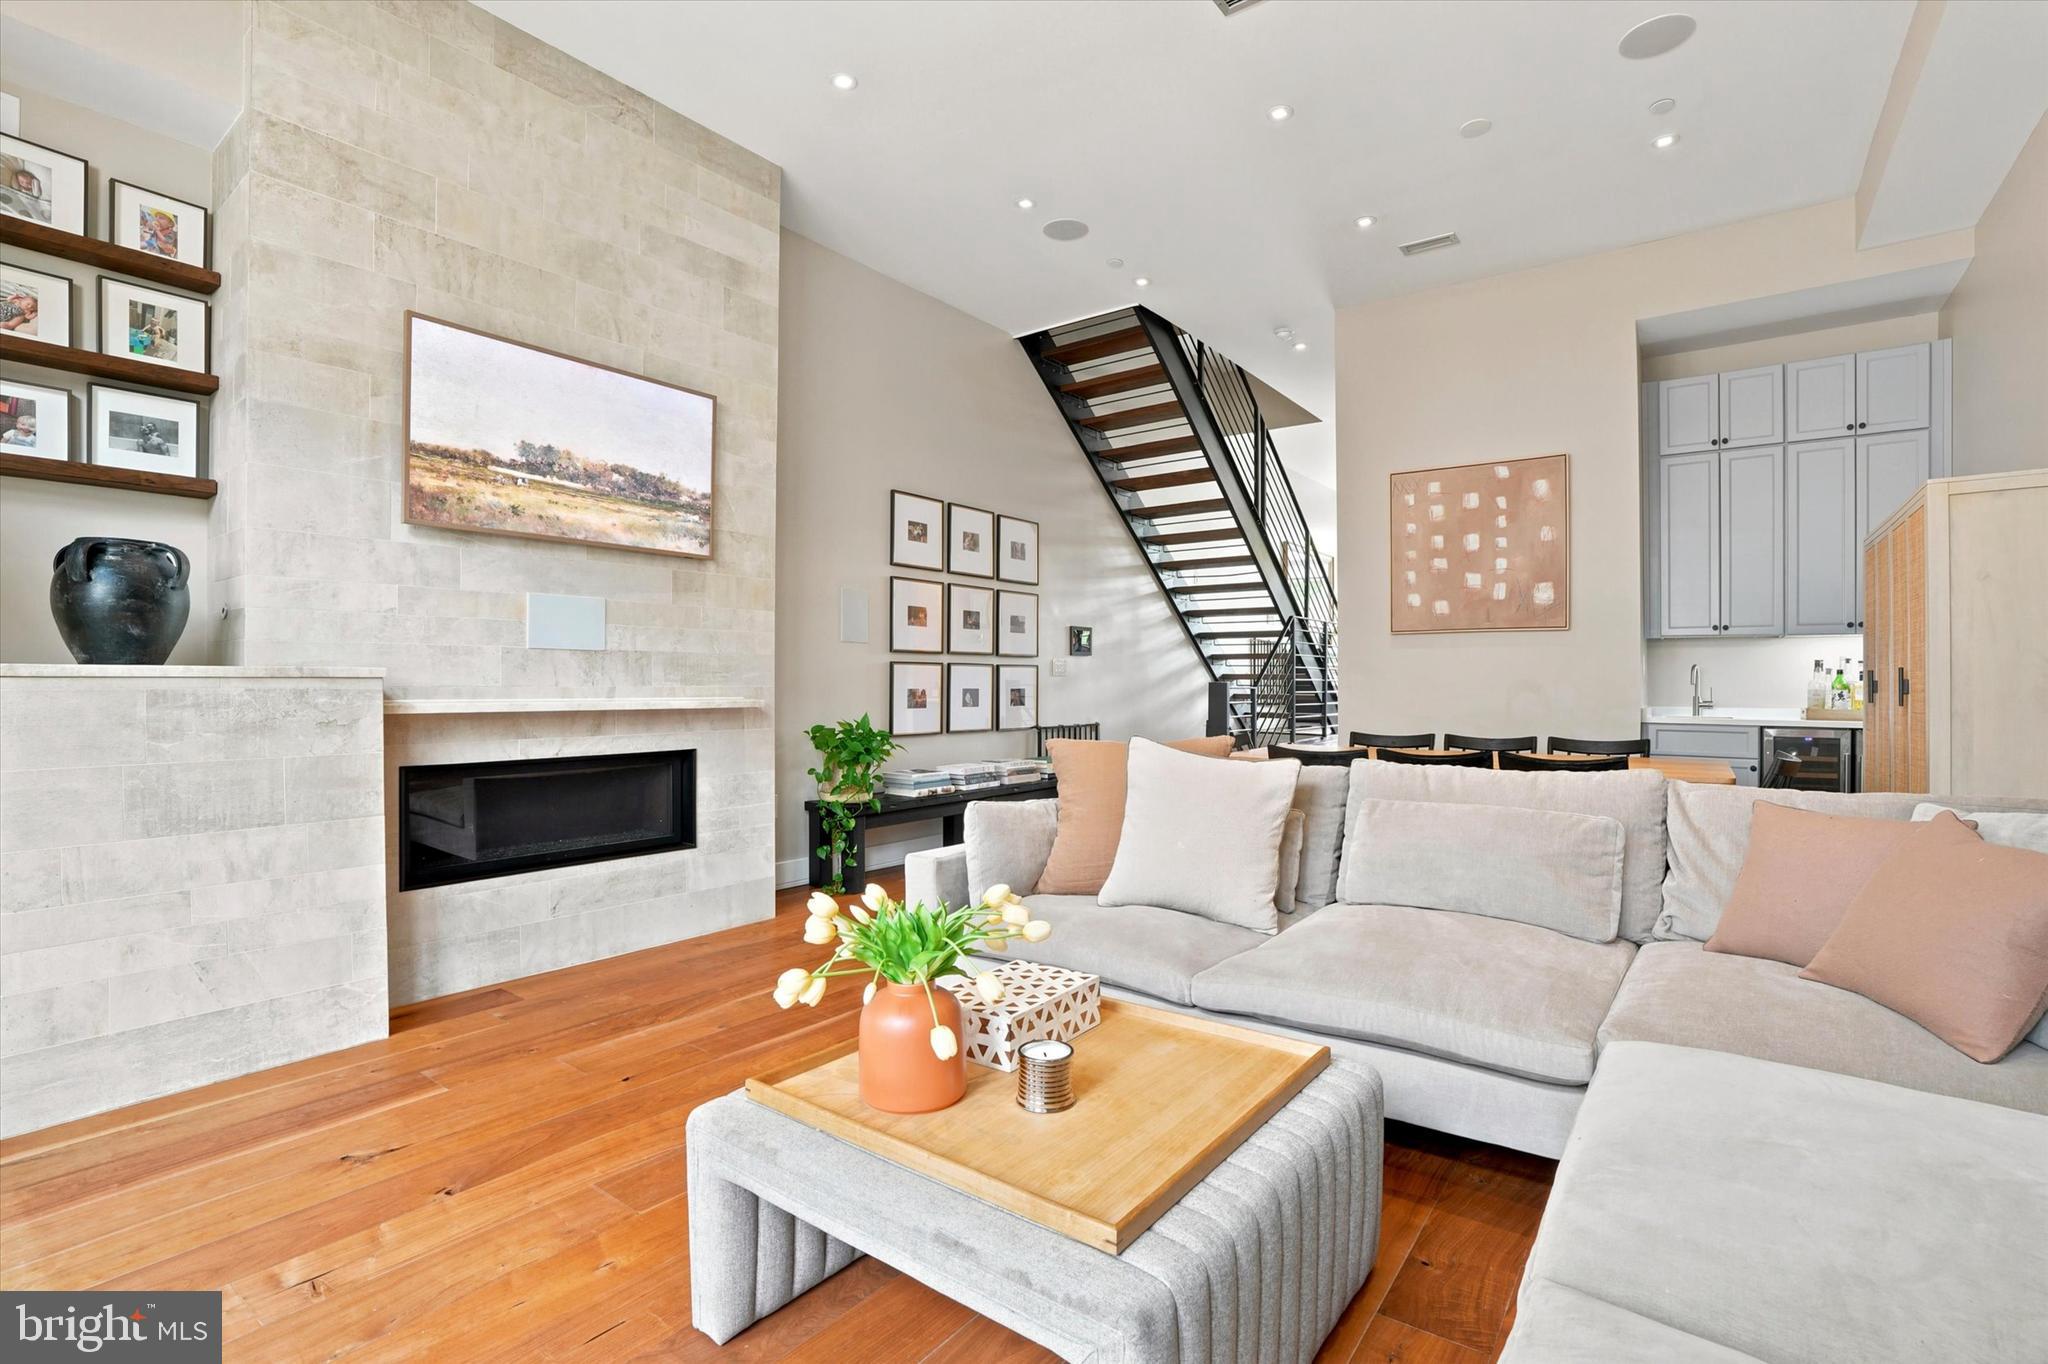
Situated in the heart of Philadelphia's historic Old City, 308 N. 2nd St redefines luxury city living, offering an exceptional balance of generous living spaces, refined design, and unmatched walkability. This meticulously maintained residence features 4 bedrooms, an optional 5th bedroom, 3 full bathrooms, 2 powder rooms, and multiple private outdoor spaces.

A striking brick façade and recessed entrance create an impressive first impression, while rich hardwood floors, custom millwork, and a dramatic iron staircase with 300 year old reclaimed wood establish the home's timeless character. The entry level offers custom built-in storage, a powder room, generous closet space, and direct access to the attached garage making everyday arrivals and departures effortless.

Designed for entertaining and comfortable daily living, the second floor showcases soaring ceilings, oversized windows, and a floor-to-ceiling fireplace anchoring expansive living and dining spaces. Sliding glass doors open to a private terrace, while a wet bar and powder room complement the space. The renovated chef's kitchen features custom cabinetry, waterfall quartzite countertops, an oversized island, designer lighting, and premium Gaggenau appliances.

The third floor is highlighted by a luxurious primary suite with dual walk-in closets and a spa-inspired bath featuring heated floors, a floating double vanity, soaking tub, and glass-enclosed multi-jet rainfall shower. A spacious second bedroom offers flexibility as a guest room, nursery, or home office.

The fourth floor includes two additional bedrooms, a Jack-and-Jill bathroom, conveniently located laundry, and a wet bar serving the rooftop terrace above.

One of the home's defining features, the rooftop terrace is centered around an outdoor fireplace and framed by sweeping views of the Benjamin Franklin Bridge and Philadelphia skyline, creating an unforgettable setting for entertaining or relaxing above the city.

The finished lower level offers exceptional flexibility as a recreation room, media room, fitness studio, guest suite, or optional fifth bedroom with a full bathroom. Additional highlights include hardwired speakers, heated bathroom floors, multi-zone central air conditioning, and a lighting control system.

Beyond the front door, Old City becomes part of everyday life. Wander cobblestone streets lined with historic architecture, art galleries, boutiques, neighborhood cafés, and celebrated restaurants including Fork, Tuna Bar, Zahav, Olea, and local favorites. Explore Race Street & Cherry Street Piers, Penn's Landing, Spruce Street Harbor Park, and more, all just moments away.

Directly across the street, Redbud Park stretches to Wood Street, creating a beautifully landscaped neighborhood retreat with an expansive community investment including new seating, planters, gathering spaces, and open green areas. The forthcoming Little City Montessori campus further enhances Old City's appeal for families seeking an exceptional urban lifestyle.

With a Walk Score of 96 and convenient access to public transportation, I-95, and I-676, this location offers one of Philadelphia's most vibrant and walkable lifestyles.

HOA dues include alarm and fire system monitoring, snow removal, tree trimming, window washing, gate maintenance, and insurance. Tax abatement remains in place through 2027.

An exceptional opportunity to own one of Old City's premier luxury residences, where sophisticated design, remarkable outdoor living, secure parking, and the timeless character of Old City come together in one extraordinary home.
#PAPH2643108

PHILADELPHIA

308 N 2ND STREET

5 Beds

3 Baths

3,800 Sq.Ft.

$1,475,000

MLS#: PAPH2643108

Price Reduced! An exceptional opportunity awaits in the highly regarded Radnor School District. This spacious 5-bedroom, 4.5-bath home sits on 1.7 private acres and features hardwood floors, a brand-new roof with a transferable warranty, new carpet, fresh paint in key areas, a whole-house water filtration system, an audio system with in-ceiling speakers, a three-car garage, and an eight-car driveway.

A grand two-story foyer opens to a bright interior with formal living and dining rooms, a private home office, and two fireplaces. The open floor plan features a kitchen with a center island and breakfast area that flows into a sun-filled family room overlooking the peaceful, tree-lined backyard.

Upstairs, the spacious primary suite features a private sitting area and a generously sized bathroom with soak-in tub, separate shower and private WC . Four additional bedrooms offer abundant space, including two connected by a Jack and Jill bathroom, and an additional hall bath, along with ample walk-in closets and storage throughout.

The expansive finished walkout lower level includes a wet bar, full bathroom, and flexible space for entertaining, recreation, a home gym, or guests. Outdoor living continues on the private deck and walkout patio, surrounded by mature landscaping and expansive front and rear yards.

Beautifully maintained and move-in ready, this exceptional property offers comfort, privacy, and abundant space to enjoy both indoors and out.

Enjoy easy access to Bryn Mawr, Ardmore, and Paoli, with convenient transportation to Center City Philadelphia. The property is located less than 2 miles from Episcopal Academy and the popular shopping, dining, and business amenities of the Villages of Liseter. Golf enthusiasts will appreciate being just minutes from Aronimink Golf Club, a prestigious PGA golf course.
#PADE2121428

NEWTOWN SQUARE

361 MALIN ROAD

5 Beds

4 Baths

4,277 Sq.Ft.

$1,475,000

MLS#: PADE2121428

Positioned high above Rittenhouse Square on the 18th floor, Residence 18A at 220 W Rittenhouse is an exceptionally rare double-corner residence offering breathtaking, unobstructed views of both the Square and Center City skyline from nearly every room. One of only three residences on the entire floor, this expansive home delivers a level of privacy, scale, and prestige seldom available in Philadelphia condominium living. The open-concept layout features a gracious living room, formal dining area, and a custom eat-in kitchen complete with built-in banquette seating, all framed by oversized windows capturing dramatic eastern and northern exposures. A private balcony directly overlooking the Square provides a truly iconic outdoor setting.

The luxurious primary suite offers extraordinary closet space and a stunning marble bath with glass-enclosed shower, while the second bedroom and full bath provide ideal flexibility for guests, office space, or additional den. Additional highlights include a dedicated in-unit laundry room, a private storage locker, and access to parking at The Rittenhouse Hotel with EV charging spaces available. Located within the coveted Greenfield School catchment and one of Philadelphia’s most prestigious full-service buildings, residents enjoy 24/7 doorman service and condo fees that include all utilities. An exceptional opportunity to own a true trophy residence in the heart of Rittenhouse Square.
#PAPH2620938

PHILADELPHIA

220 W RITTENHOUSE SQUARE 18A

2 Beds

2 Baths

1,708 Sq.Ft.

$1,475,000

MLS#: PAPH2620938

New on site 3 days ago
Nestled in the heart of Chestnut Hill, just steps from Germantown Avenue, 109 W Gravers Lane is an impeccable newer construction home offering exceptional living space, refined finishes, and two years remaining on the tax abatement. Set above the street, a bluestone walkway leads to a charming covered front porch, the perfect place for a morning cup of coffee.
Thoughtful design and high-quality finishes are evident throughout this 4 bedroom, 4 full and 2 half bath home. The open-concept first floor is defined by high ceilings, hardwood floors, elegant fixtures, and abundant natural light from three walls of windows. The living room centers around a gas fireplace flanked by custom built-ins and flows seamlessly into a spacious dining area with ample room for larger-scale entertaining.
The beautifully appointed kitchen features a generous center island with seating and a prep sink, Thermador stainless steel appliances, extensive cabinetry, and plenty of workspace for both everyday use and entertaining. A powder room and coat closet complete the main living area, along with convenient access to the lower level. Doors from the kitchen lead directly to the fully fenced backyard offering a new slate patio and easy access to the detached one-car garage and covered carport.
Upstairs, the primary suite offers a private balcony accessed through French doors, a walk-in closet with a custom organization system, and a luxurious en-suite bath with a soaking tub, oversized walk-in shower, dual vanities, and separate water closet. A second bedroom suite with ample closet space and a private full bath completes the second floor.
The third floor expands the home's versatility with a spacious lounge, providing an additional gathering or media space. This level also includes a dedicated laundry room with linen storage and a full hall bath. A sunlit bedroom suite with a private bath with walk-in shower, along with a fourth bedroom currently used as an office, completes the floor.
Continue to the fourth-floor pilothouse, where a wet bar with beverage refrigerator makes entertaining on the rooftop effortless. Just beyond, an expansive Trex deck offers panoramic views across Chestnut Hill and the perfect setting for outdoor dining, entertaining, or simply enjoying the neighborhood from above. During the summer months, the sounds of the Pastorius Park Concert Series can be enjoyed from the rooftop.
The fully finished daylight walkout lower level provides another generous living area with high ceilings, a convenient powder room, and multiple storage rooms, offering flexibility for recreation, fitness, hobbies, or everyday living.
All of this is set on a quiet residential street just steps from the shops, restaurants, cafés, and everyday conveniences of Germantown Avenue. The Chestnut Hill West station is also nearby, offering easy access to Center City. With exceptional living space, thoughtfully designed outdoor areas, and one of Chestnut Hill's most walkable locations, 109 W Gravers Lane offers a rare opportunity to enjoy the best of Chestnut Hill life.
#PAPH2674382

PHILADELPHIA

109 W GRAVERS LANE

4 Beds

4 Baths

3,450 Sq.Ft.

$1,469,900

MLS#: PAPH2674382
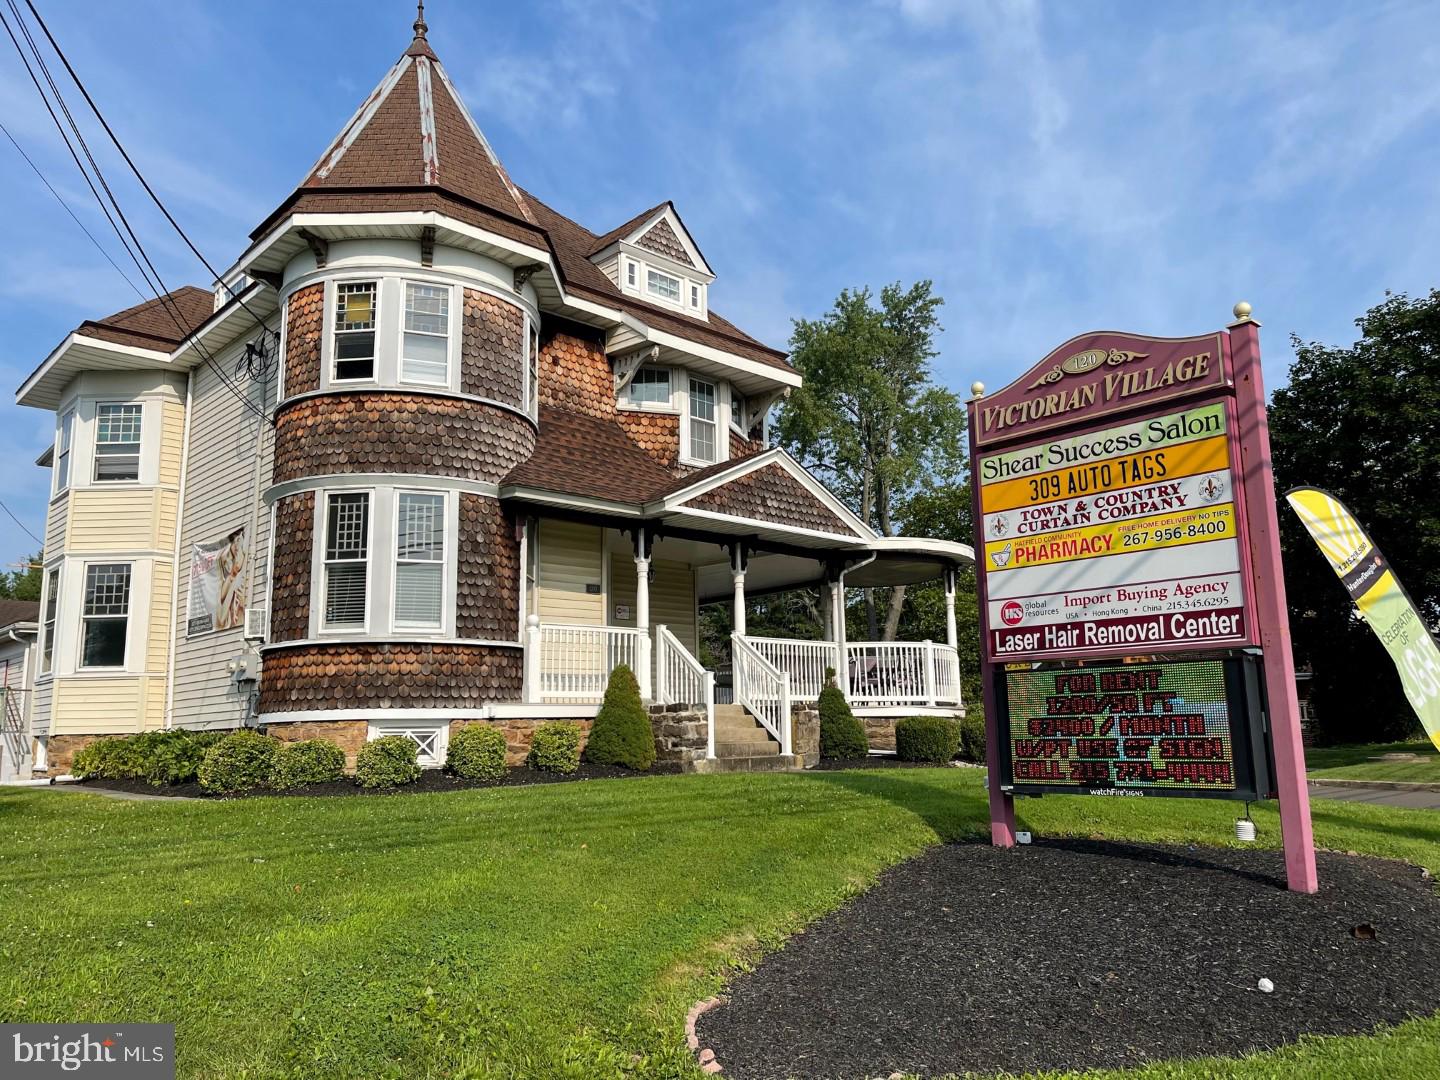
Victorian Village located on Rt 309 across from WAWA in Colmar. This property features 6 rental units in Hatfield Township with plenty of exposure. Currently 6 of the 7 units currently occupied.  1 vacant unit and 2 with a new 18 month lease. Total of 9315 Sq Ft of rental space. County records are incorrect on lot size, Situated on 1.94 acre lot.

From 2012 traffic study
The two-way average daily traffic for your location is 30,034 vehicles.
That is 901,020 vehicles per month and 10,962,410 per year.
That totals approximately 16,443,615 exposures annually.
#PAMC2173348

COLMAR

120 BETHLEHEM PIKE

None Beds

None Baths

9,315 Sq.Ft.

$1,465,000

MLS#: PAMC2173348

1 ... 31 32 33 34 35 ... 64

properties found. properties found. Page of .

Send a message

Message successfully sent.

Your message

What is 3 + 4 ?

Reason for contacting?

I agree to receive email communication and understand I can unsubscribe at any time.

I agree to be contacted by TNT Real Estate Solutions via call, email, and text for real estate services. To opt out, you can reply 'stop' at any time or reply 'help' for assistance. You can also click the unsubscribe link in the emails. Message and data rates may apply. Message frequency may vary. Privacy Policy

Update Your Temporary Password

Personalize your search

Enter your email and we'll notify you immediately when new listings match what you're looking for.

or enter email address

Already have an account ? Login here

Continue your home search

I agree to receive communications and understand I can unsubscribe at any time.

I agree to be contacted by TNT Real Estate Solutions via call, email, and text for real estate services. To opt out, you can reply 'stop' at any time or reply 'help' for assistance. You can also click the unsubscribe link in the emails. Message and data rates may apply. Message frequency may vary. Privacy Policy

Already have an account ? Login here

We use cookies

We use cookies primarily for analytics to enhance your experience. By accepting, you agree to our use of these cookies. You can manage your preferences or learn more about our cookies policy.




