

One of the most popular communities provided by {{page_data.agentName}}

Philadelphia

One of the most popular communities provided by TNT Real Estate Solutions

Philadelphia

About Philadelphia

Living in Philadelphia, PA, offers a unique blend of rich history, vibrant culture, and a strong sense of community, making it an ideal place to call home. Residents enjoy easy access to world-class museums, diverse dining experiences, and a thriving arts scene, reflecting the city’s deep-rooted heritage. The affordable housing market, coupled with a variety of neighborhoods, from the historic charm of Old City to the bustling energy of South Philadelphia, caters to all lifestyles. Additionally, the convenient public transportation system and proximity to major cities like New York and Washington, D.C., enhance Philadelphia’s appeal. With its passionate sports culture, beautiful parks, and an ever-evolving food scene, living in Philadelphia means immersing yourself in a dynamic, welcoming environment that values community and tradition. Whether you’re a young professional, a growing family, or a retiree, Philadelphia offers a vibrant urban experience enriched by its history and welcoming spirit.
One of the most popular communities provided by TNT Real Estate Solutions
11,875
# of Listings
3
Avg # of Bedrooms
$246
Avg. $ / Sq.Ft.
$512,434
Med. List Price

Browse Philadelphia Real Estate Listings

10000 Properties Found. Page 33 of 667.
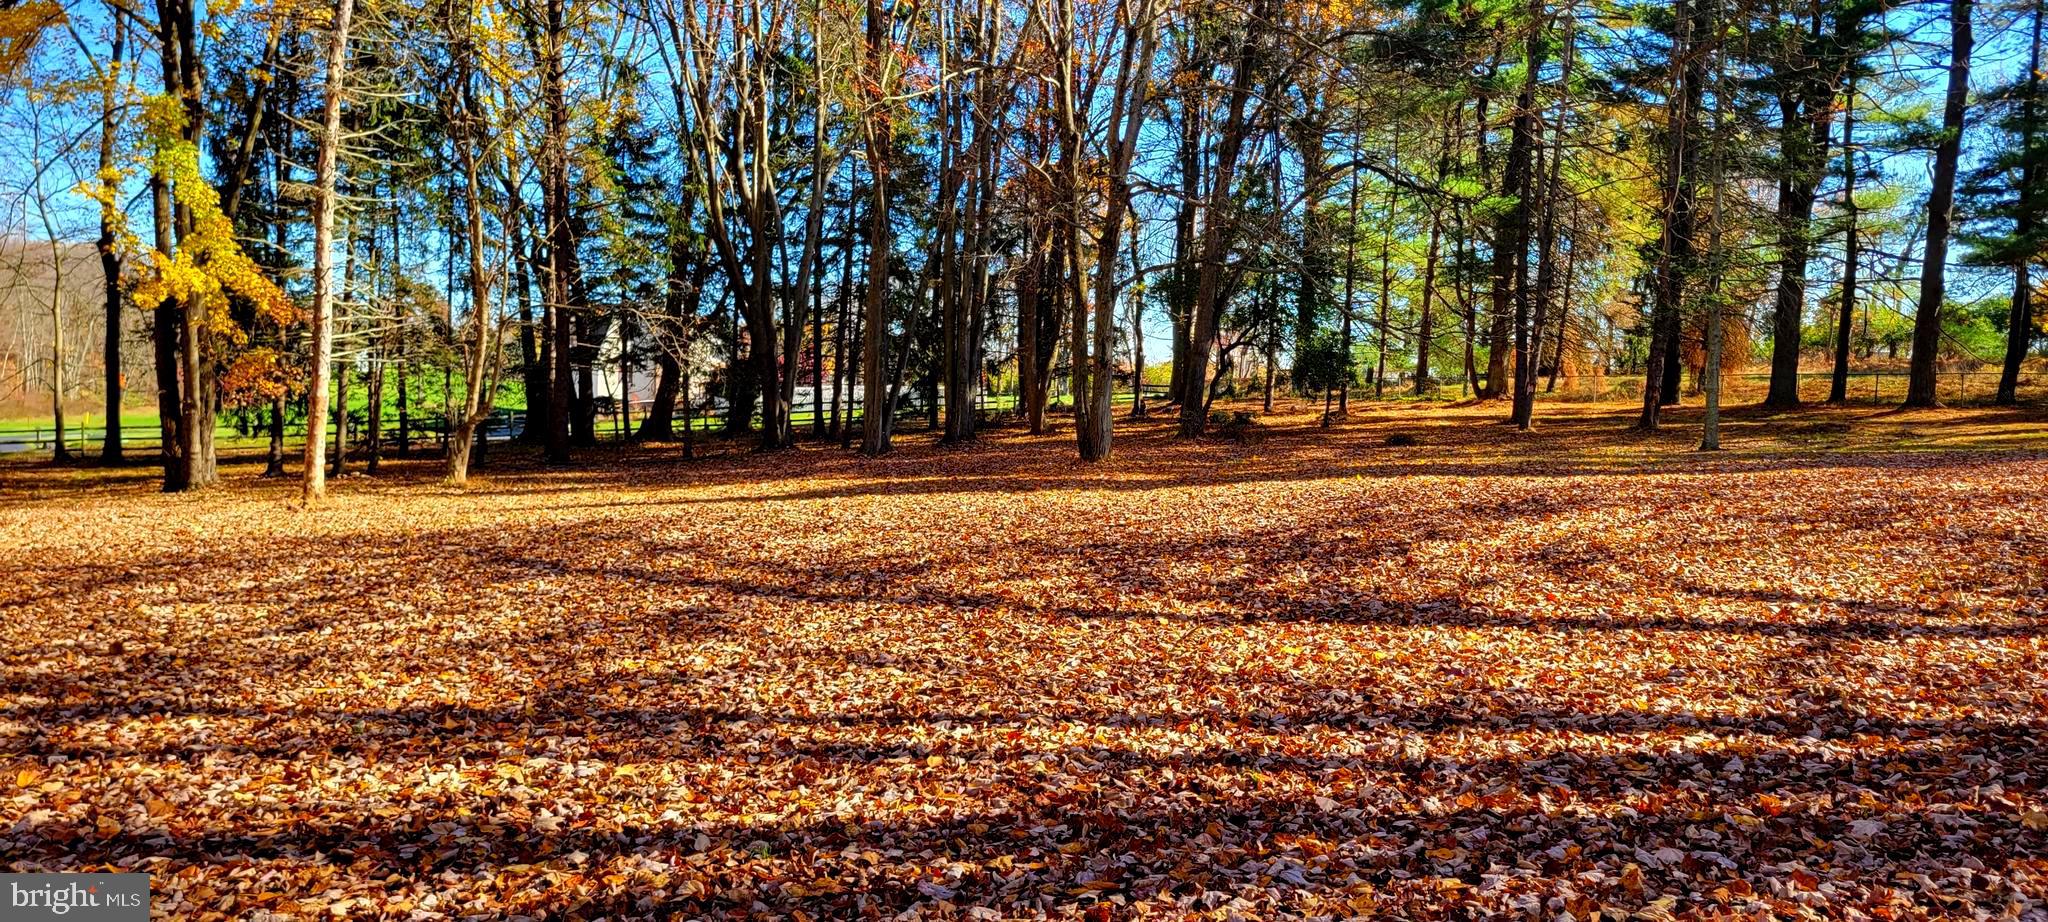
BUILD-TO-SUIT YOUR DREAM HOME ON THIS 2 ACRE LOT.
Introducing an extraordinary opportunity to design and build the home you’ve always imagined. This custom 3,800+ square foot residence, crafted by Builder Direct Homes LLC, offers refined living in a setting defined by privacy, natural beauty, and timeless elegance. Tucked away from the main road on a fully private, level homesite, the property is approached by a graceful, tree-lined drive accented with elegant pilasters, creating a stunning arrival experience that sets the tone for the exceptional home to come. Thoughtfully designed landscaping is included to enhance the serenity of the property while providing the privacy and beauty today’s discerning homeowners desire. This future residence presents a rare opportunity to collaborate with the builder and tailor both interior design and exterior architectural elevations to reflect your personal style and lifestyle. Every detail can be thoughtfully curated, allowing you to create a truly one-of-a-kind home that blends luxury, comfort, and functionality. Ideally located within the highly sought-after Rose Tree Media School District, the property offers a peaceful retreat while remaining just minutes from the vibrant charm of West Chester and Media, as well as convenient access to major roadways. Builder courtesy incentives may be available, and qualified buyers are invited to tour a completed Builder Direct custom residence to experience firsthand the craftsmanship, quality, and attention to detail that define these exceptional homes. This is more than a home—it is the beginning of a vision, thoughtfully brought to life. ✨🏡
A MESSAGE FROM BUILDER DIRECT HOMES. 
Thank you for considering 1616 Meadow Lane. With over 30 years of experience as a custom
builder, I take immense pride in overseeing every detail of your new home’s
construction. Your home will be built with the finest materials and crafted by a team of
highly skilled contractors from across the residential construction industry. Our
commitment to excellence means that every aspect of your home is given the utmost
attention. Over forty specialized trades work together to create a living space that
exudes both luxury and prestige-qualities that come with owning a meticulously built
home. Designed with both comfort and functionality in mind, your new home offers
expansive indoor and outdoor spaces perfect for both large gatherings and intimate
moments. From grand entertainment to quiet relaxation, every feature has been
thoughtfully chosen to welcome you home. Consult Builder for 1st floor In-Law Suite option.** Please note: elevations, floor plans and pricing can be subject to change.
#PADE2106620

GLEN MILLS

1616 MEADOW LANE

5 Beds

3 Baths

3,800 Sq.Ft.

$1,880,000

MLS#: PADE2106620

New on site 1 day ago
Set within the established Sturbridge community in Radnor Township, this handsome brick residence combines impressive scale, beautifully detailed interiors and a private, fenced setting with pool. 
 
Wide brick steps lead to a dramatic two-story entrance hall with a sweeping staircase and views into the formal rooms that flank the center hall. The living room has a more intimate character, with moody gray walls and a gas fireplace, while the generously sized dining room is distinguished by an elegant central fixture, inset cork-papered ceiling and oversized window. Just beyond, a smartly outfitted butler’s pantry and bar, finished with striking complementary wallcovering, makes entertaining especially easy. 
 
At the rear of the house, the kitchen and great room form the heart of the home, enjoying full southern exposure and views across the terrace, lawn and pool. Volume ceilings and a handsome gray marble gas fireplace lend drama to the great room. The adjoining kitchen is equally appealing, with a substantial seated island, abundant cabinetry for storage and display, and an oversized Palladian window above the sink framing the rear grounds and shimmering pool. 
 
A secluded home office offers privacy while remaining close to the main living spaces. Two powder rooms, a large laundry room and access to the oversized attached garage complete the main level. 
 
Front and rear staircases lead to four spacious bedrooms, including one en-suite and two sharing a Jack-and-Jill bath. The generous primary suite begins with a large sitting room, equally suited as a private office or retreat, and continues to two substantial walk-in closets and a spacious bath with double vanities, jetted tub and separate shower, finished in neutral marble. 
 
The lower level adds further flexibility with a gym or optional bedroom adjacent to a full bath, a large recreation area and generous storage. 
 
Refreshed interiors, gracious room sizes and a thoughtful balance of formal and everyday spaces make this a home that feels both substantial and welcoming. A private terrace, fenced grounds and pool extend the living outdoors, all within the highly regarded Radnor Township School District.
#PADE2123704

BRYN MAWR

701 STURBRIDGE DRIVE

4 Beds

4 Baths

5,620 Sq.Ft.

$1,875,000

MLS#: PADE2123704
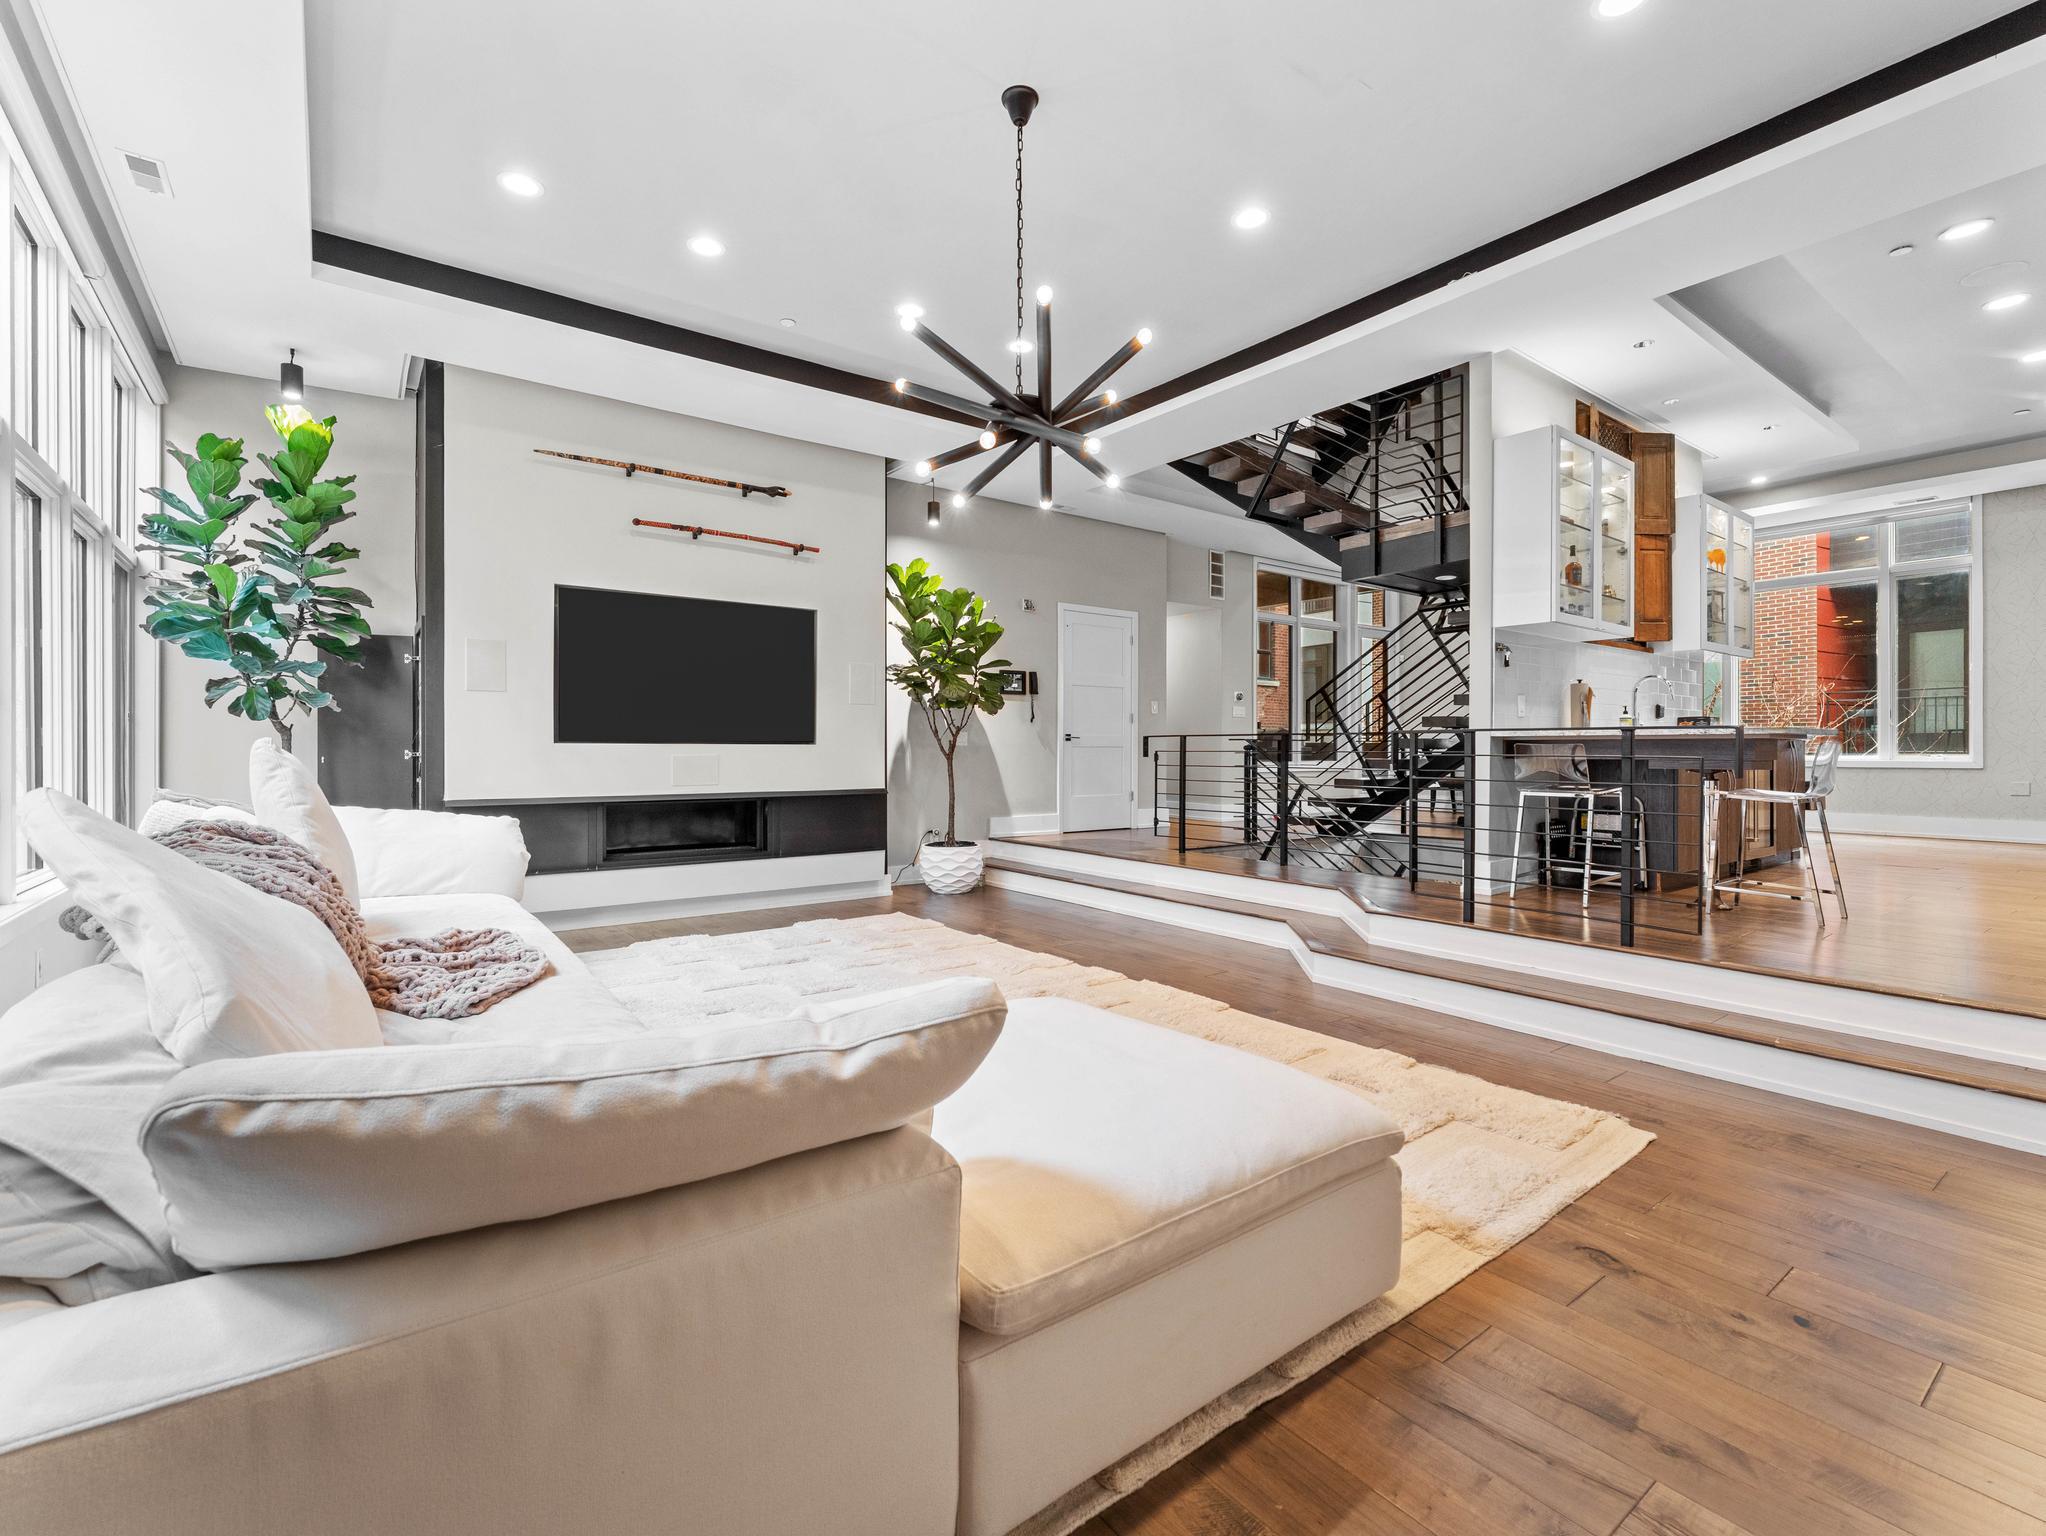
A Rare First Offering. 
A privately curated, custom end-unit masterpiece in one of Philadelphia's most coveted architectural enclaves, freshly refreshed and ready for its next chapter.

Welcome to 822 North American Street, Unit 6. An extraordinary five-story luxury townhome set within an exclusive nine home enclave in the heart of Northern Liberties. Offered for the very first time, this custom end unit residence was conceived with exceptional intention and executed without compromise. Now immaculately refreshed throughout, it presents a rare canvas for the discerning buyer who demands the very best.

Spanning approximately 4,200 square feet across five thoughtfully designed levels, the home commands six bedrooms, five full bathrooms, and one half bathroom. A private elevator services every level, and a dramatic two tier staircase connects each floor with architectural intention, creating a sense of arrival at every level.

The floor plan is a masterclass in flow and scale. The entry level welcomes you with a generous living area, a ground floor bedroom with private ensuite bath, and direct access to a private patio. One floor up, the second level opens into the heart of the home: a chef's kitchen, open dining and living space, a half bath, and a private balcony. The third level is devoted to the primary suite with a spa inspired bathroom, alongside a second bedroom with its own private bath, a balcony, and dedicated laundry. The fourth level delivers an expansive upper living space and three additional bedrooms, one ensuite, two sharing a hall bathroom. And crowning it all a sweeping rooftop deck with commanding Philadelphia skyline views.

A secured two-car garage, private elevator, keyless entry, intercom and security systems, and premium finishes throughout complete a home that has anticipated every need before you knew to ask.

As the end unit within this exclusive enclave, Unit 6 offers the privacy and architectural presence befitting a residence of this caliber. In the heart of Northern Liberties' celebrated dining, boutique retail, parks, and transit, and just minutes from Center City, Old City and Delaware Ave.

Freshly painted and refreshed throughout. Offered for the very first time. An opportunity that will not come again.
#PAPH2644618

PHILADELPHIA

822 N AMERICAN STREET 6

6 Beds

5 Baths

6,200 Sq.Ft.

$1,875,000

MLS#: PAPH2644618
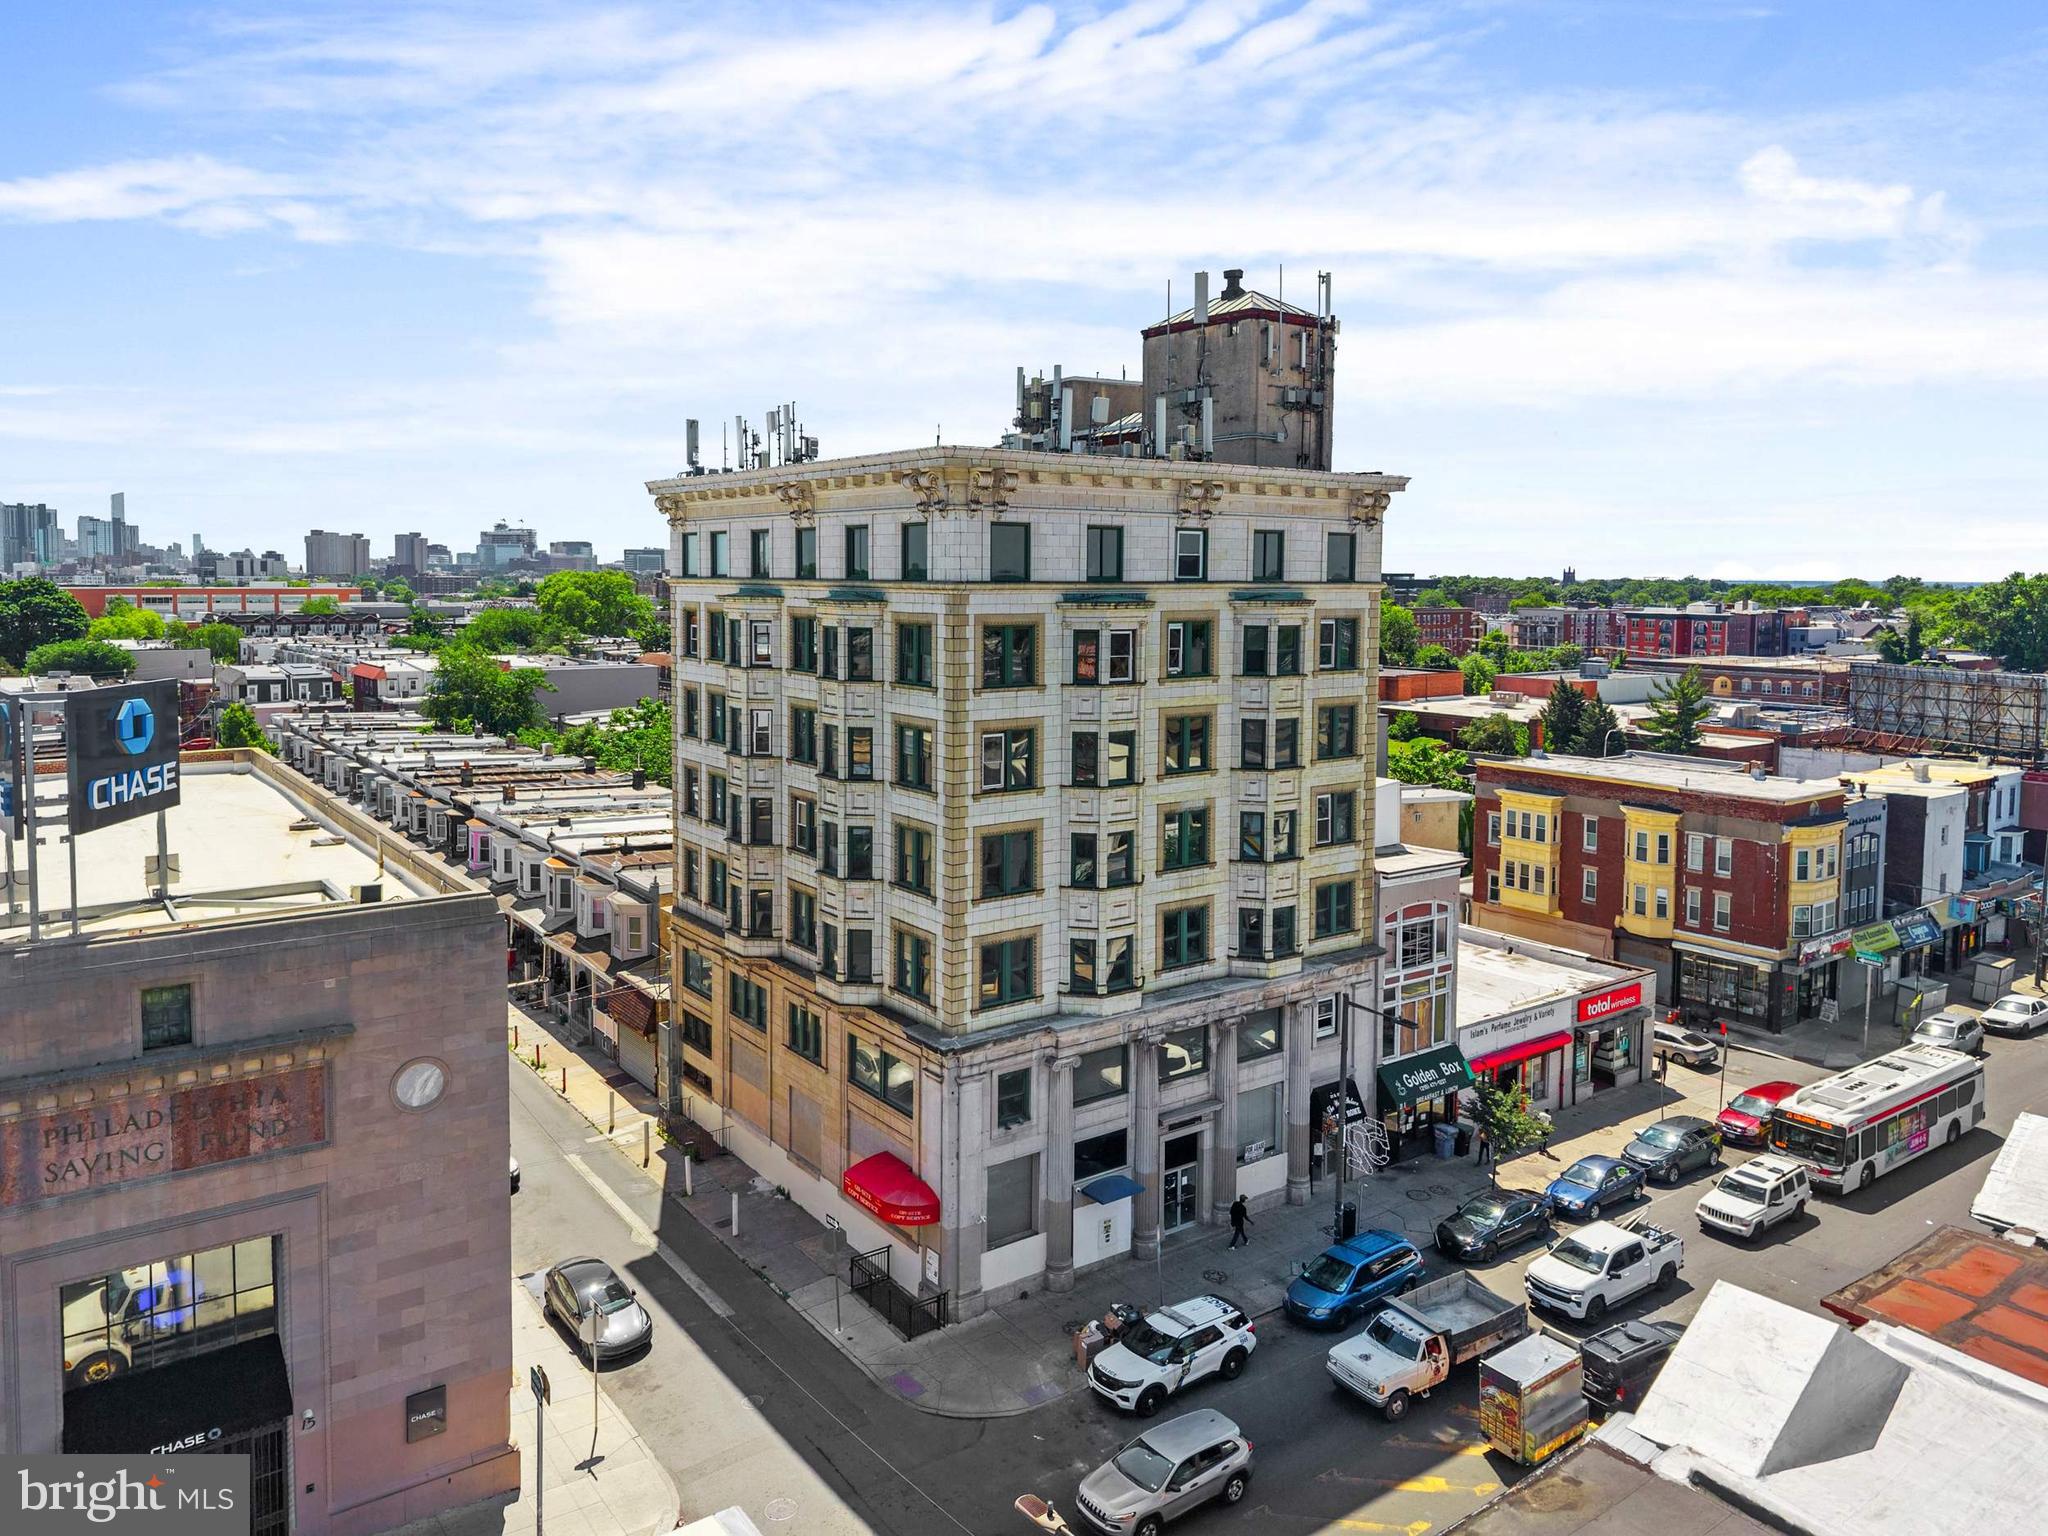
The Parke Building presents a rare redevelopment opportunity in the heart of West Philadelphia’s rapidly evolving 52nd Street corridor. Positioned prominently on the southeast corner of 52nd & Ludlow, this seven-story mixed-use building offers approximately 28,609 square feet on a corner lot with 61 feet of frontage and is located within a Qualified Opportunity Zone. Currently in shell condition, the property still showcases remnants of its original 1920s architectural character while providing a blank canvas for a visionary developer. The property is zoned CMX-4 and includes a use permit for a 46-unit apartment project, creating significant upside potential in a location surrounded by public transportation, neighborhood commerce, and ongoing investment. The rooftop delivers sweeping 360-degree views, including striking views of the Center City skyline, while SEPTA’s 52nd Street Market-Frankford Line station sits just steps away, offering direct access to Center City and University City. This is a unique opportunity to reposition a landmark-scale property in one of Philadelphia’s most transit-oriented corridors.
#PAPH2633692

PHILADELPHIA

17 S 52ND STREET 23

None Beds

None Baths

28,609 Sq.Ft.

$1,875,000

MLS#: PAPH2633692

Set within the countryside of Bucks County, Avignon is a serene enclave of 26 homes situated on 64 acres, with 32 acres preserved as open space. The landscape creates a peaceful setting throughout the neighborhood, with mature trees, winding roads, a picturesque pond and privacy. Within walking distance of Peddler’s Village and just a short drive to the restaurants, shops and galleries of New Hope and Doylestown, Avignon offers natural beauty, privacy and convenience in a community with LOW TAXES and HOA FEES. A curved paver driveway leads to this home, where a custom wrought iron front door opens to a two-story foyer with an open staircase and Tigerwood flooring. The living room features tall arched windows, decorative columns and a detailed cast stone fireplace. The two-sided gas fireplace is also enjoyed from the kitchen, connecting the two spaces, while crown moldings and custom millwork continue throughout the main living areas. The dining room features linen wallpaper, a tray ceiling with decorative molding and a chandelier centered over the table. The handsome office features custom built-in cabinetry, creating a refined setting for working from home. At the heart of the home, the completely remodeled kitchen combines glossy brown palm wood veneer cabinetry with white lower cabinets and a striking island. Golden-toned quartzite extends across the island and waterfall edge, framed by a wide white quartz border. A crystal light fixture adds elegance, while a geometric backsplash runs beneath the cabinetry. The breakfast area enjoys the two-sided gas fireplace. The kitchen is appointed with a Thermador professional range and Vent-A-Hood exhaust system, separate Sub-Zero refrigerator and freezer units seamlessly integrated into the cabinetry, and a Miele coffee maker. A Thermador dishwasher and microwave complete the appliances. French sliding doors open to an elevated deck overlooking the expansive lawn and mature trees, with steps leading down to the garden. In its own first-floor wing, the spacious primary suite offers a retreat with a tray ceiling, large bay window and oversized walk-in closet with custom cabinetry. The completely remodeled primary bath features ceramic tile flooring, a custom double vanity with a seated dressing area and a large glass-enclosed walk-in shower with overhead rain shower and handheld fixture. A freestanding bathtub sits beneath the window and features chromotherapy lighting and champagne-air bubble jets, creating a relaxing place to unwind. A second bedroom with a full bathroom is privately situated on the opposite side of the first floor. The powder room features a custom vanity and decorative wall covering, while the conveniently located laundry area is tucked away on this wing. Upstairs are two additional bedrooms, a full bathroom and generous closet space. The finished lower level adds an exceptional entertaining and gathering space, featuring a custom glass-enclosed wine display room with wall-mounted bottle racks, wood storage cubbies, illuminated shelving and nearby built-in cabinetry housing a wine refrigerator. A comfortable TV area with adjoining dining space provides a casual place to gather, while a large additional room offers flexibility for a bedroom, exercise room or other use. A full bathroom serves this level, and an exterior door opens to a paver patio bordered by established shrubs and ornamental plantings, creating another inviting place to enjoy the peaceful surroundings. Additional improvements include a roof replaced in 2019, two-zone HVAC, central vacuum, a Tesla charger in the garage, protective sun-control film on the main-level windows and a generator serving a major portion of the home. Award-winning Solebury School District.
#PABU2130496

DOYLESTOWN

307 LYON CIRCLE

5 Beds

4 Baths

4,446 Sq.Ft.

$1,870,000

MLS#: PABU2130496

Now we are truly ready to show off this magnificent 5BR/3.2BA Georgian Colonial - Located just a couple of blocks from Swarthmore Rutledge Elementary School, the Swarthmore Swim Club, and downtown Swarthmore — including the SEPTA rail line into Philadelphia — this home offers an unbeatable location. In addition, the Builder/Seller who renovated the home is including the adjacent lot (419 N Swarthmore Ave, which is 110'x115') with the sale of 425 N Swarthmore Ave!  It's so rare to find a home of this stature with this much property in downtown Swarthmore and BEAUTIFULLY renovated!
This iconic Swarthmore home, perched above its neighbors, features a lovely front entry overlooking a fabulous blue stone patio that runs the expanse of the home, alongside beautifully landscaped grounds — setting a majestic tone before you even step inside. The oversized foyer welcomes you with original black-and-white tile. Up two steps, the classic foyer opens to an enormous living room on the left, featuring custom moulding, a gas fireplace, and elegant wall sconces, plus French doors leading to a large screened porch overlooking the level side yard. To the right of the foyer, a beautiful dining room beckons with a gorgeous wet bar showcasing custom glass-front cabinetry, a beverage refrigerator and architectural details echoed throughout the home. A second gas fireplace anchors the room with a gorgeous original brick hearth, complemented by a stunning glass chandelier and a covered outdoor space — perfect for grilling or enjoying a beverage before dinner.
The adjoining kitchen is a showstopper, anchored by the stunning wet bar. Light-filled and open, it features a magnificent island with quartz counters, the highest of quality Goebelwood cabinetry, a lovely natural backsplash, abundant storage, and high-quality appliances including a magnetic induction range. The kitchen flows into a barrel vaulted family room with fabulous uplighting and also flooded with daylight, where a third fireplace (electric) — framed by a dramatic tile wall — serves as the true focal point. Built-in bookshelves and cabinets, a separate mini-split for heating and cooling, and yet another charming screened porch complete this exceptional living space. A stunning powder room, additional outdoor access, and a coat closet round out the main floor.
Ascend the grand staircase, accented by a gorgeous Palladian window that fills the space with light. The primary suite awaits to the right, boasting an enormous walk-in closet and a fabulous en-suite bath with heated floors, dbl vanity and oversized stall shower as well as access to a large rooftop  to enjoy one's morning coffee with a bird's eye view. Two additional bedrooms with generous closets share access to yet another delightful porch, along with a second full bath and a well-organized second-floor laundry.
The third floor offers two more spacious bedrooms flanking another lovely full bath, plus a large walk-in closet off the far bedroom — ideal for off-season storage or countless other uses.
The walk-out basement with entrance to a two car garage adds even more versatility, with a convenient mudroom entry, a handsome electric fireplace with tile surround, built-in cabinetry and wet bar with additional beverage refrigerator, two separate lounge and recreation areas perfect for a ping pong table or media space, a long work counter suited to projects, homework, Legos, or puzzles, and a second laundry hookup for added convenience. There is also unfinished space for storage!
This is a home where every room — including the walk-out the basement — has been thoughtfully designed to invite you to live, gather, and enjoy indoor-outdoor living at its finest. Combined with truly stunning curb appeal, the fully renovated home includes all new plumbing, state of the art insulation, new heat pump, LED smart lights and electrical!
#PADE2120362

SWARTHMORE

425 N SWARTHMORE AVENUE

5 Beds

3 Baths

4,198 Sq.Ft.

$1,870,000

MLS#: PADE2120362

LAST HOME LEFT at Artist Village! Located at the corner of 17th & Bainbridge Streets in the heart of historic Graduate Hospital, this stunning 20-foot-wide residence offers the perfect blend of modern luxury and timeless design PLUS the ORIGINAL ten year tax abatement! Designed by award winning JKRP Architects, the home is thoughtfully laid out to maximize both form and function, with every detail carefully considered. A handsome brick façade welcomes you at the exterior, while inside, the main level opens to a bright living and dining area, filled with natural light from tall windows. The chef’s kitchen is the centerpiece of the home, featuring Beautiful Bosch appliances, custom cabinetry, and designer finishes that make it as functional as it is beautiful. The lower level includes a private two-car garage and a bonus space ideal for a home theater, playroom, or gym. An elevator provides convenient access to all levels. On the second floor, you’ll find two spacious bedrooms, two full bathrooms, and a laundry room. The entire third floor is dedicated to the luxurious primary suite—a private retreat with a sun-filled bedroom, a custom walk-in closet, and a spa-like bathroom with a double vanity, soaking tub, rainfall shower, and water closet. Topping off this home is a spectacular bi-level roof deck. Complete with a wet bar and powder room in the pilot house, it offers expansive outdoor living space and panoramic views of the city—perfect for entertaining or relaxing. This one-of-a-kind residence combines modern smart-home technology, private parking, and elevator convenience, all within one of Philadelphia’s most sought-after neighborhoods.This highly sought-after Graduate Hospital location earns a Walk Score of 97! Nearby, South Street is lined with local restaurants, shops, and markets. Fine dining, luxury shopping, and lively entertainment can be found in neighboring Rittenhouse Sq, plus Target, Sprouts Farmers Market, and Wine & Spirits are less than a 10-minute walk. This central location also provides easy access to Broad St, Washington Ave, Jefferson Hospital, Pennsylvania Hospital, University City, and I-76. Artist Village presents a rare opportunity not to be missed. The time is now to reserve your home, customize your finishes, and plant your roots in Graduate Hospital's next chapter. The top floor flex space can easily be converted into a fourth bedroom; a door can be added for privacy. Association fees, taxes and square footage are the responsibility of the buyer to have verified independently. The PAR Standard Agreement of Sale for New Construction of sale must be used for new construction properties whether completed or not.
Listing contains AI enhanced Photos.
#PAPH2671956

PHILADELPHIA

722 S 17TH STREET

4 Beds

4 Baths

N/A

$1,850,000

MLS#: PAPH2671956
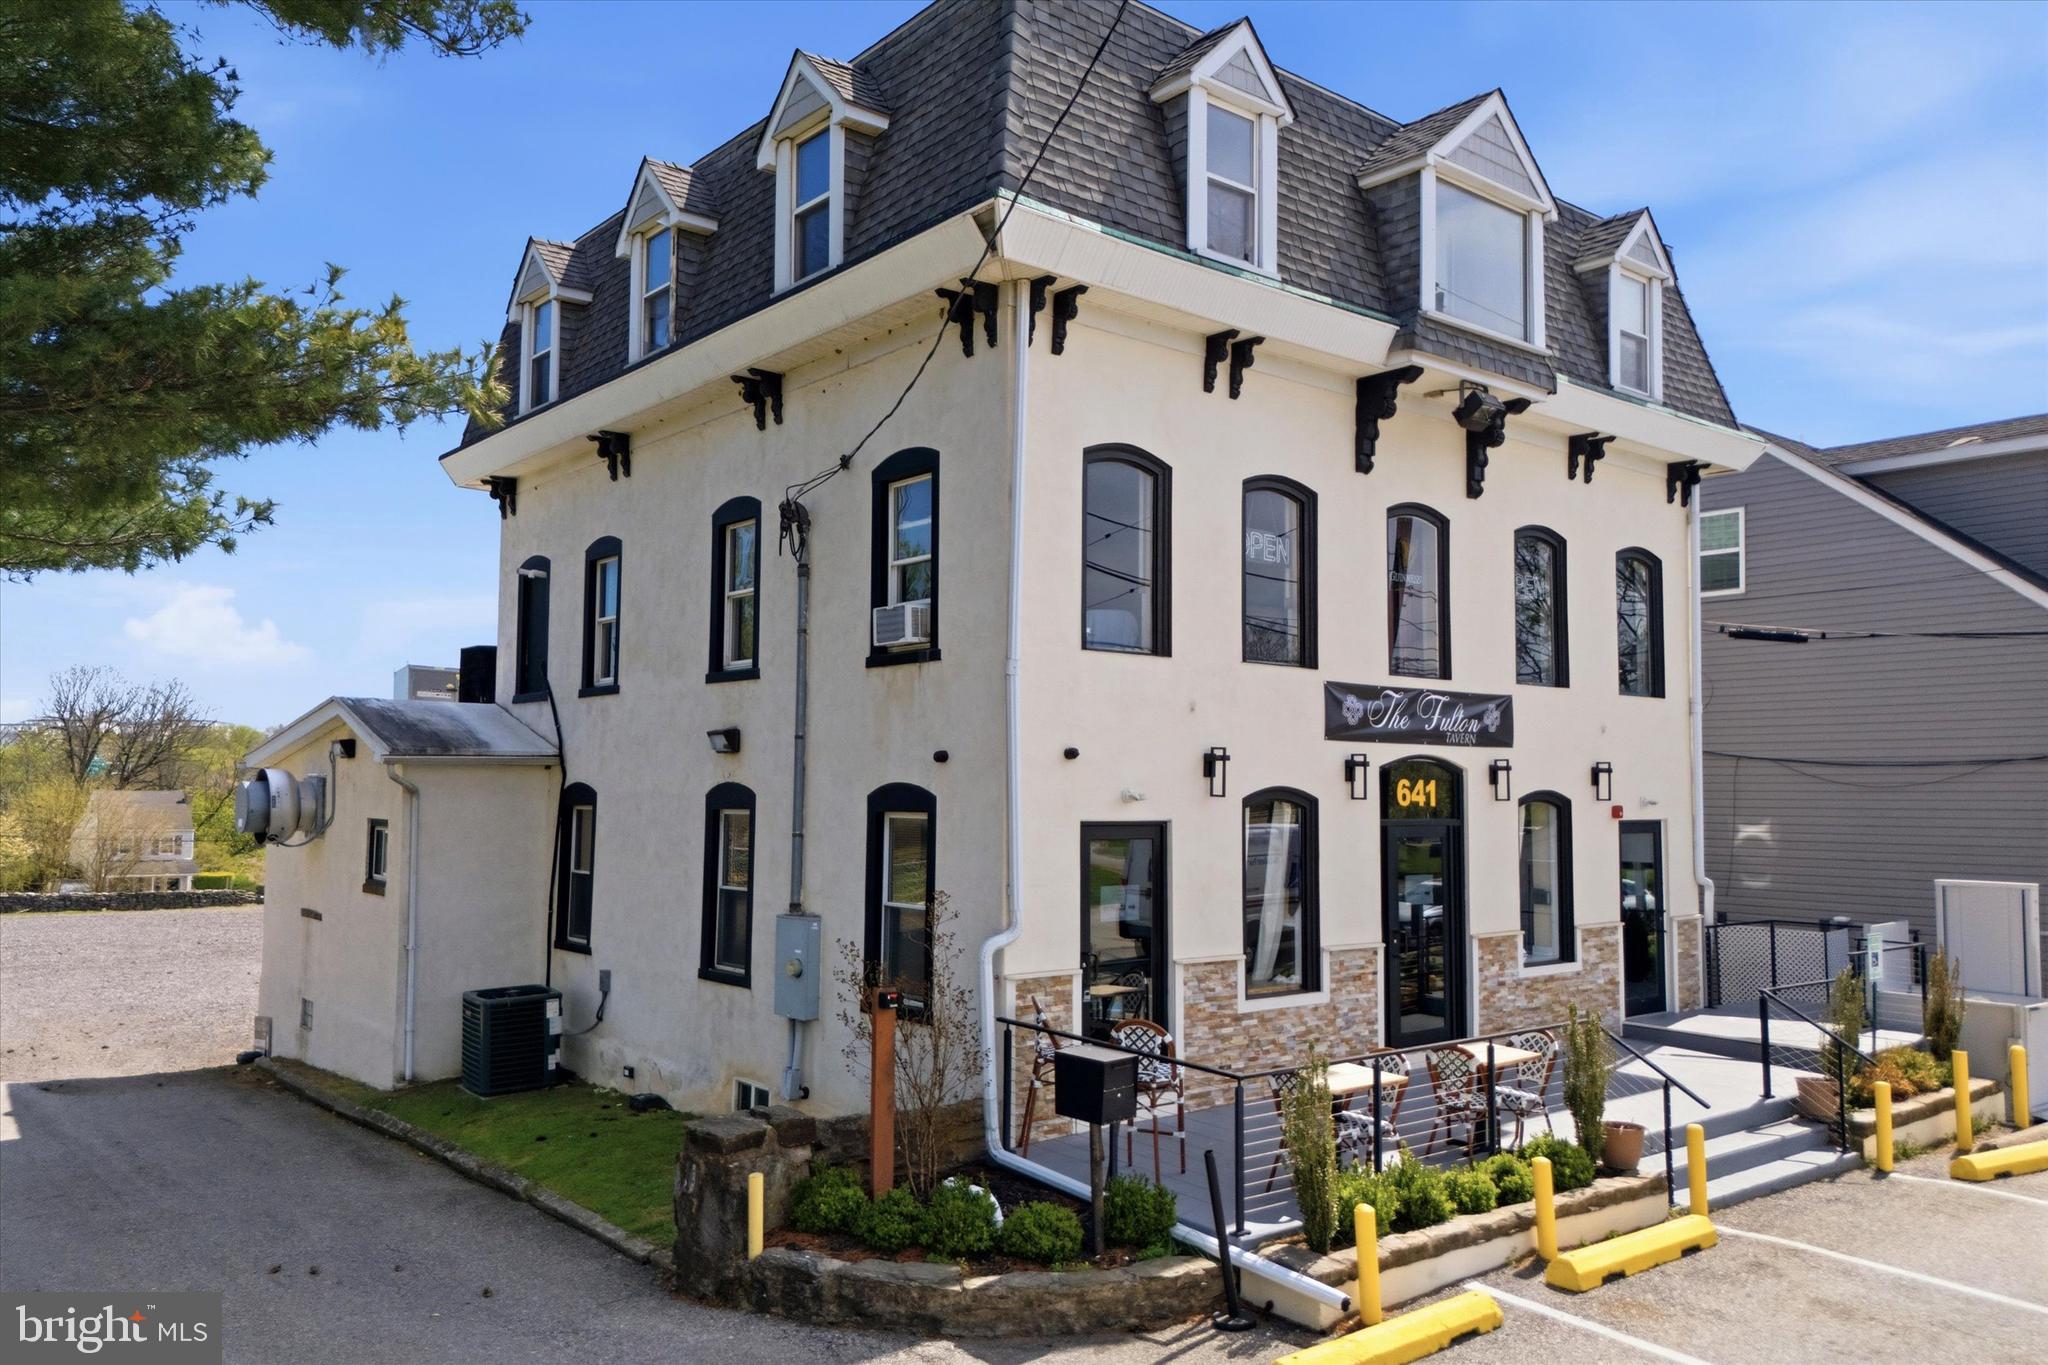
MSC is proud to exclusively present the opportunity to acquire 641 Old Elm Street, a fully built-out, turnkey restaurant opportunity within one of the region’s steadily growing hospitality corridors. The existing fit-out allows for immediate occupancy, offering operators a straightforward path to opening with limited upfront capital requirements.
Positioned along a heavily trafficked connector between Conshohocken and Plymouth Meeting, the property benefits from strong visibility and accessibility, complemented by dedicated on-site parking for up to 39 vehicles. The site is also approved for approximately 1,500 square feet of outdoor dining, with the ability to further enhance or reconfigure the outdoor lot creating additional flexibility for patio use or redevelopment opportunities.
The location is supported by consistent local demand drivers, including proximity to The Proving Grounds and Tee’s Golf Center, as well as continued residential growth, with approximately 2,000 luxury apartment units delivered in the immediate area over the past three years. Additional upside exists through the potential renovation of the second and third floors for office or residential use, while the inclusion of a full R liquor license further expands the range of viable concepts.
641 Old Elm Street presents a well-located opportunity for an operator or investor seeking both immediate usability and longer-term flexibility within an active suburban market.
#PAMC2186680

CONSHOHOCKEN

641 OLD ELM STREET

None Beds

None Baths

0.76 acres

$1,850,000

MLS#: PAMC2186680

**Prime Passyunk square development opportunity** – Developers please take the time to look at this rare opportunity to build 18 units plus one commercial BY RIGHT just off of Passyunk avenue. I have an OM I can deliver upon request.  Situated in a high-traffic CMX-2.5 zoned corridor, the space benefits from excellent visibility, convenient access to major city routes, and a vibrant surrounding neighborhood of retailers, restaurants, and residential density. Fully Sprinklered with Commercial elevator all operating and to date.

Contact me for more information or to Schedule a showing
#PAPH2662166

PHILADELPHIA

1939 S JUNIPER STREET 43

None Beds

None Baths

17,390 Sq.Ft.

$1,850,000

MLS#: PAPH2662166
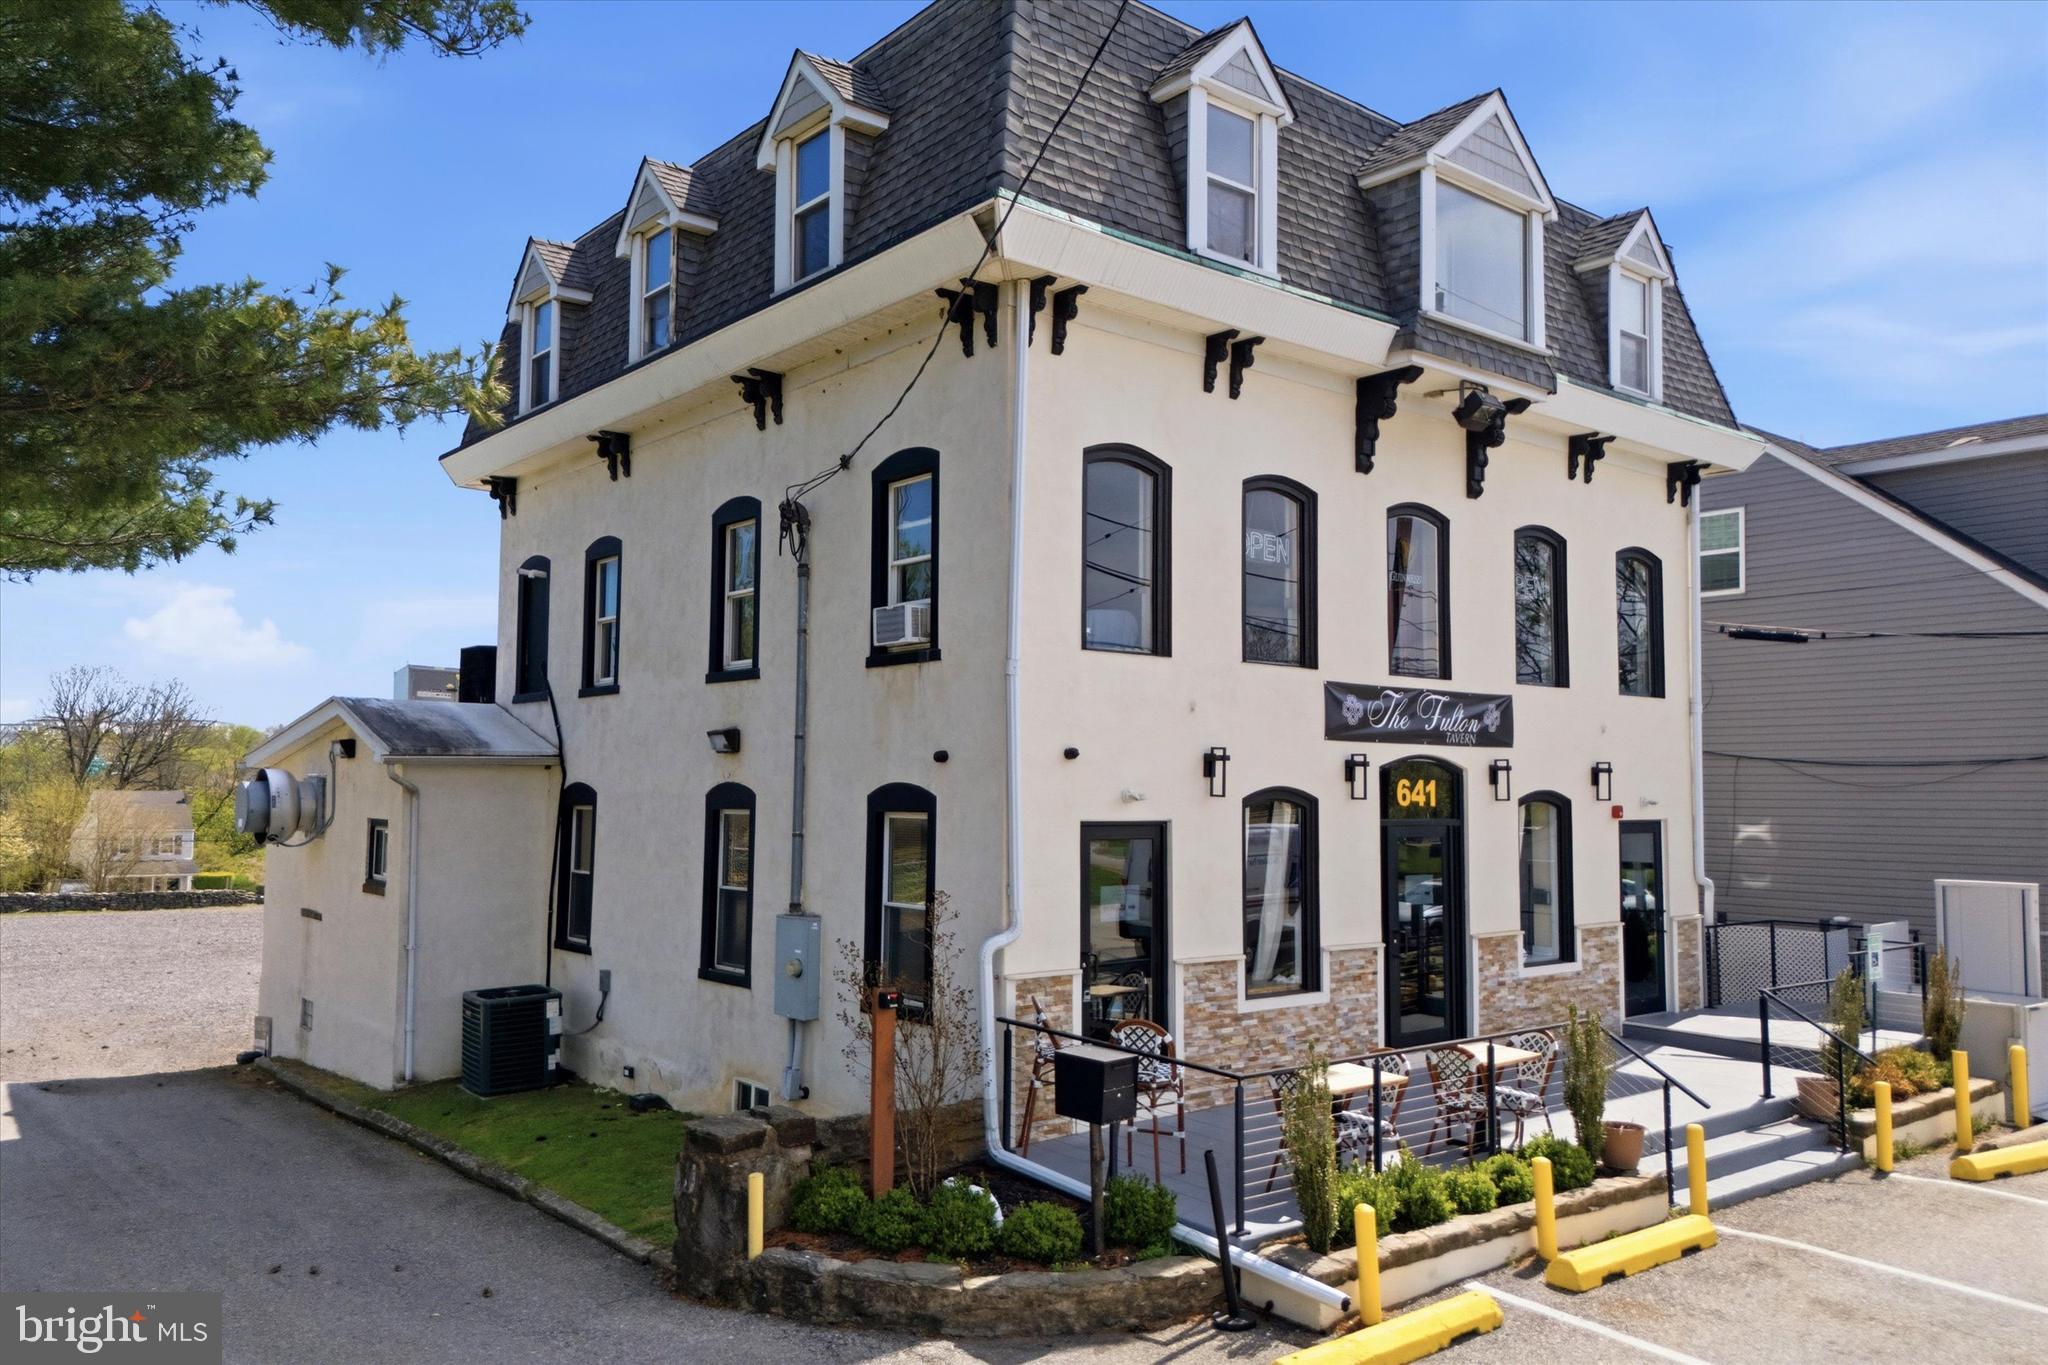
MSC is proud to exclusively present the opportunity to acquire 641 Old Elm Street, a fully built-out, turnkey restaurant opportunity within one of the region’s steadily growing hospitality corridors. The existing fit-out allows for immediate occupancy, offering operators a straightforward path to opening with limited upfront capital requirements.
Positioned along a heavily trafficked connector between Conshohocken and Plymouth Meeting, the property benefits from strong visibility and accessibility, complemented by dedicated on-site parking for up to 39 vehicles. The site is also approved for approximately 1,500 square feet of outdoor dining, with the ability to further enhance or reconfigure the outdoor lot creating additional flexibility for patio use or redevelopment opportunities.
The location is supported by consistent local demand drivers, including proximity to The Proving Grounds and Tee’s Golf Center, as well as continued residential growth, with approximately 2,000 luxury apartment units delivered in the immediate area over the past three years. Additional upside exists through the potential renovation of the second and third floors for office or residential use, while the inclusion of a full R liquor license further expands the range of viable concepts.
641 Old Elm Street presents a well-located opportunity for an operator or investor seeking both immediate usability and longer-term flexibility within an active suburban market.
#PAMC2179722

CONSHOHOCKEN

641 OLD ELM STREET

None Beds

None Baths

N/A

$1,850,000

MLS#: PAMC2179722

Modern luxury meets incredible efficiency at this stunning three bedroom penthouse with private balcony at The Chelsea, steps from Rittenhouse Square and Avenue of the Arts. This contemporary residence boasts an open floorplan; secure-elevator entry; high ceilings; oversized windows showcasing sunset views, northern views, and sunrise views; generously proportioned rooms providing ample space for everyday living and entertaining; and high-end finishes throughout. Upon entrance of the home there is a centrally located foyer with two walk-in storage closets and marble tile floor. The expansive great room is an entertainers dream. Showered in natural light from thirteen oversized windows and a glass door leading to the balcony, this incredibly spacious room offers a deep coat closet; luxurious powder room with modern glass vanity, custom tilework, and TOTO Washlet bidet toilet; open, modern kitchen; and generous space for various living and dining furniture layouts. The living area enjoys a beautiful gas fireplace with floor-to-ceiling stone tile surround and access to the private balcony, perfect for dining al fresco. The eat-in, modern kitchen boasts contemporary Bulthaup wood cabinetry with custom built-ins, granite countertops, deep stainless steel sink with garbage disposal, breakfast bar with wood countertop and additional storage space, and a full suite of high-end stainless steel appliances including a Miele 5 burner range with hood, Gaggenau oven, Bosch dishwasher, and wood-paneled Sub Zero refrigerator with two freezer drawers. Adjacent to the great room is a massive den, perfect for movie nights, with glass-paned French doors, oversized windows, and a wooden, built-in entertainment center with display shelves and storage. Situated on the other side of the residence is the bedroom wing including two generously sized guest bedrooms and the lavish primary suite. A luxurious urban oasis, the primary suite offers two walls of oversized windows with shutters, ample space for a king sized bed and additional seating area, a ceiling fan, two walk-in closets with custom wood built-ins, and a spa-like ensuite bathroom featuring a white double vanity with granite top and stainless steel tile backsplash, deep jacuzzi tub with granite surround, glass-enclosed walk-in shower, TOTO Washlet bidet toilet, linen closet, and custom stone and stainless steel tilework throughout. The bedroom wing is completed by two additional bedrooms with oversized windows with shutters and excellent closet space that enjoy use of marble-appointed bathrooms-- one ensuite with glass-enclosed walk-in shower and the other in the hallway with a tub shower. Additional home highlights include a conveniently located laundry room; recessed lighting, accent lighting, and custom light fixtures; Somfy electric shades in the living room, den, and primary bedroom; storage unit in building basement; two HVAC zones each with a Nest thermostat; and rich hardwood floors throughout. The Chelsea is a boutique, pet-friendly building with secure lobby located in the heart of Center City within close walking distance to Rittenhouse Square, Rittenhouse Row, Washington Square, and the Broad Street and Market Street office corridors. The Philadelphia International Airport and Amtrak's 30th Street Station are easily accessible. Seller will pay for one year of parking at a lot on the block with an acceptable offer.
#PAPH2662538

PHILADELPHIA

1515 LOCUST STREET 1000

3 Beds

3 Baths

4,085 Sq.Ft.

$1,849,000

MLS#: PAPH2662538
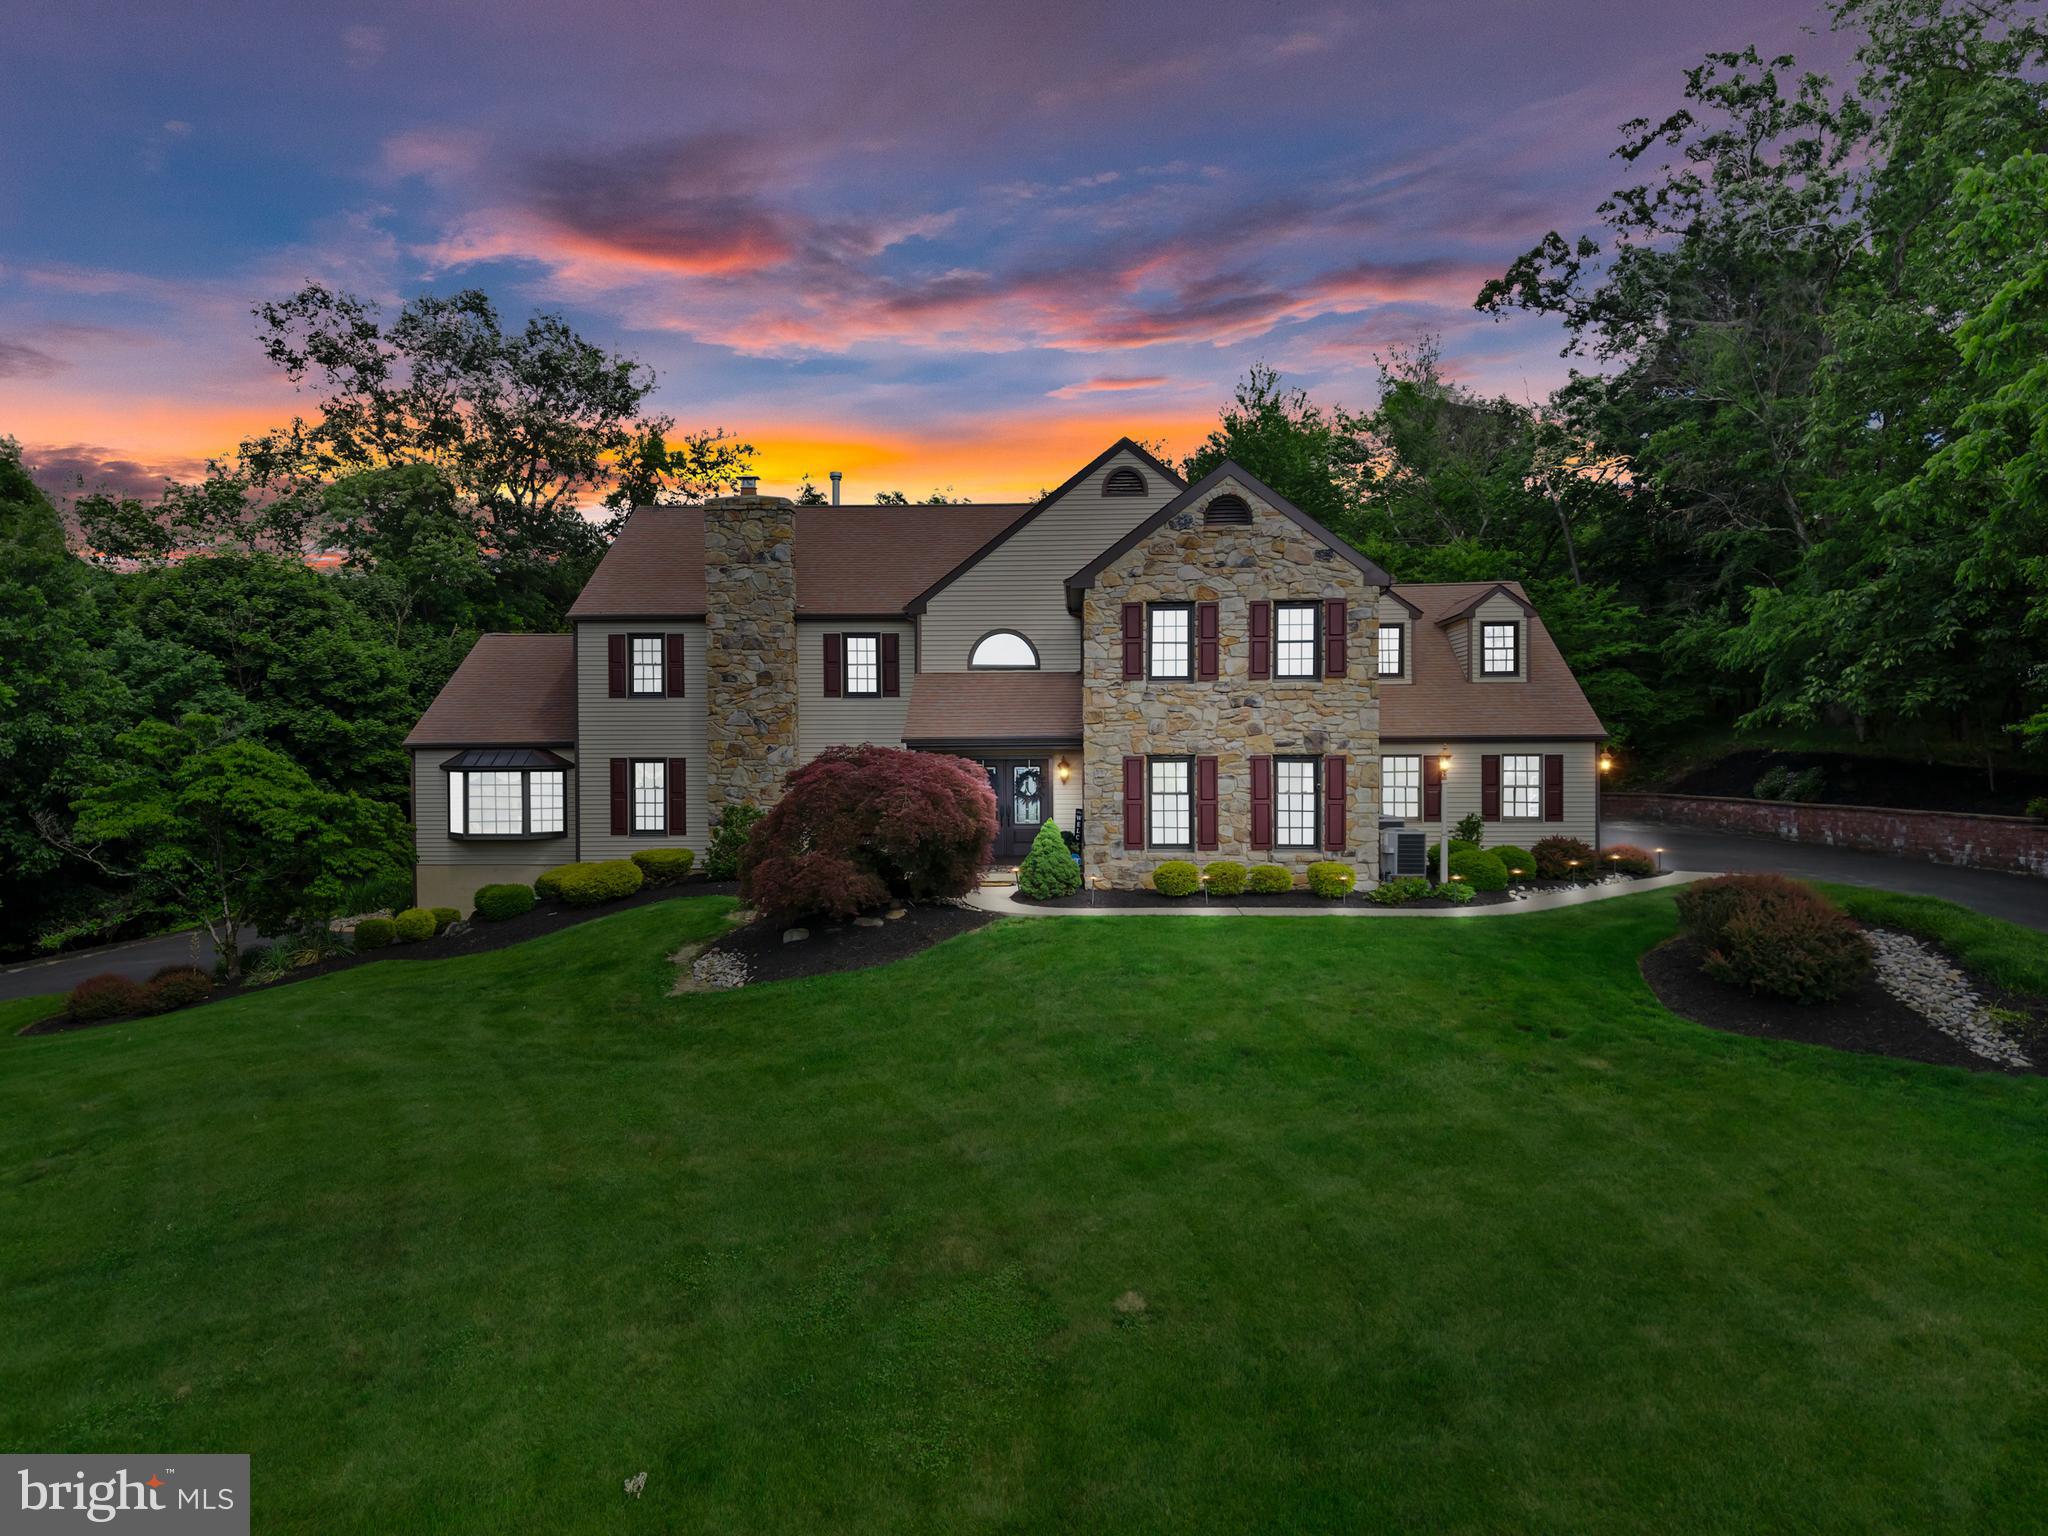
Some homes simply cannot be replicated-and this is one of them! 
Welcome to 500 Deerfield Lane, an extraordinary luxury estate nestled on over 10 breathtaking acres in the heart of Doylestown within the Central Bucks School District , voted #32 for Best School District in Pennsylvania and #29 for Best School District for Athletes in Niche's 2026 Best Schools' Rankings
. Featured in Delaware Valley Living Magazine for its exceptional renovation and design, this one-of-a-kind contemporary chalet masterfully blends timeless elegance, architectural character, and modern luxury to create a truly unforgettable residence.

From the moment you arrive, the home’s stunning setting and meticulously curated landscape establish a sense of privacy and grandeur rarely found in today’s market. Thoughtfully reimagined with exceptional craftsmanship throughout and over 5,000 square feet of livable space, this home has been designed to offer both sophisticated entertaining and comfortable everyday living.

At the heart of the home is a spectacular chef’s kitchen where custom-built cabinetry, granite surfaces, premium appliances, and striking exposed stone archways create an atmosphere of warmth and refinement. The custom archways seamlessly connect the kitchen, dining, and living spaces, creating an effortless flow ideal for gatherings both intimate and grand.

The dramatic living room serves as a showpiece of the home, featuring rich hardwood flooring, custom-built entertainment cabinetry and shelving, elegant ironwork detailing along the staircase and upper gallery, and a stunning wood-burning stove framed by an extended fireplace and custom mantel. Soaring ceilings, designer lighting, and carefully selected finishes create a space that is both inviting and impressive.

A beautifully appointed home office offers custom cabinetry and a picturesque bay window overlooking the estate’s expansive grounds, providing a tranquil and inspiring workspace. The fully renovated lower level expands the home’s living and entertaining capabilities with an impressive recreation area, custom bar, dedicated fitness room, generous storage, and updated finishes throughout.

The luxurious bedroom suites have been thoughtfully enhanced with custom built-ins, integrated speaker system (primary bedroom) and inviting sitting areas, creating private retreats designed for comfort and relaxation. Spa-inspired bathrooms offer a resort-like experience with elegant finishes and timeless design.

Step outside to discover your own private resort. The expansive deck, constructed with premium Hardie Board planking, overlooks a stunning saltwater pool surrounded by extensive custom hardscaping and mature landscaping. Whether hosting summer gatherings, enjoying peaceful mornings, or unwinding beneath the stars, the outdoor living spaces offer a level of serenity and sophistication that is simply unmatched.

Additional highlights include newer windows, integrated audio features, custom garage storage systems, a heated three-car garage with workshop space, abundant additional parking, and enrollment in Act 319, offering potential tax advantages. Every detail has been thoughtfully considered to enhance both beauty and functionality.

Located within the highly desired Central Bucks School District and just minutes from historic Doylestown, New Hope, Peddler’s Village, award-winning dining, boutique shopping, and convenient access to Philadelphia, New York City,  airports, local train stations and beyond, this remarkable estate offers a rare opportunity to experience luxury living in one of Bucks County’s most coveted settings.

500 Deerfield Lane is more than a home—it is a private sanctuary where elegance, craftsmanship, and natural beauty converge.
#PABU2122958

DOYLESTOWN

500 DEERFIELD LANE

5 Beds

4 Baths

5,847 Sq.Ft.

$1,835,000

MLS#: PABU2122958
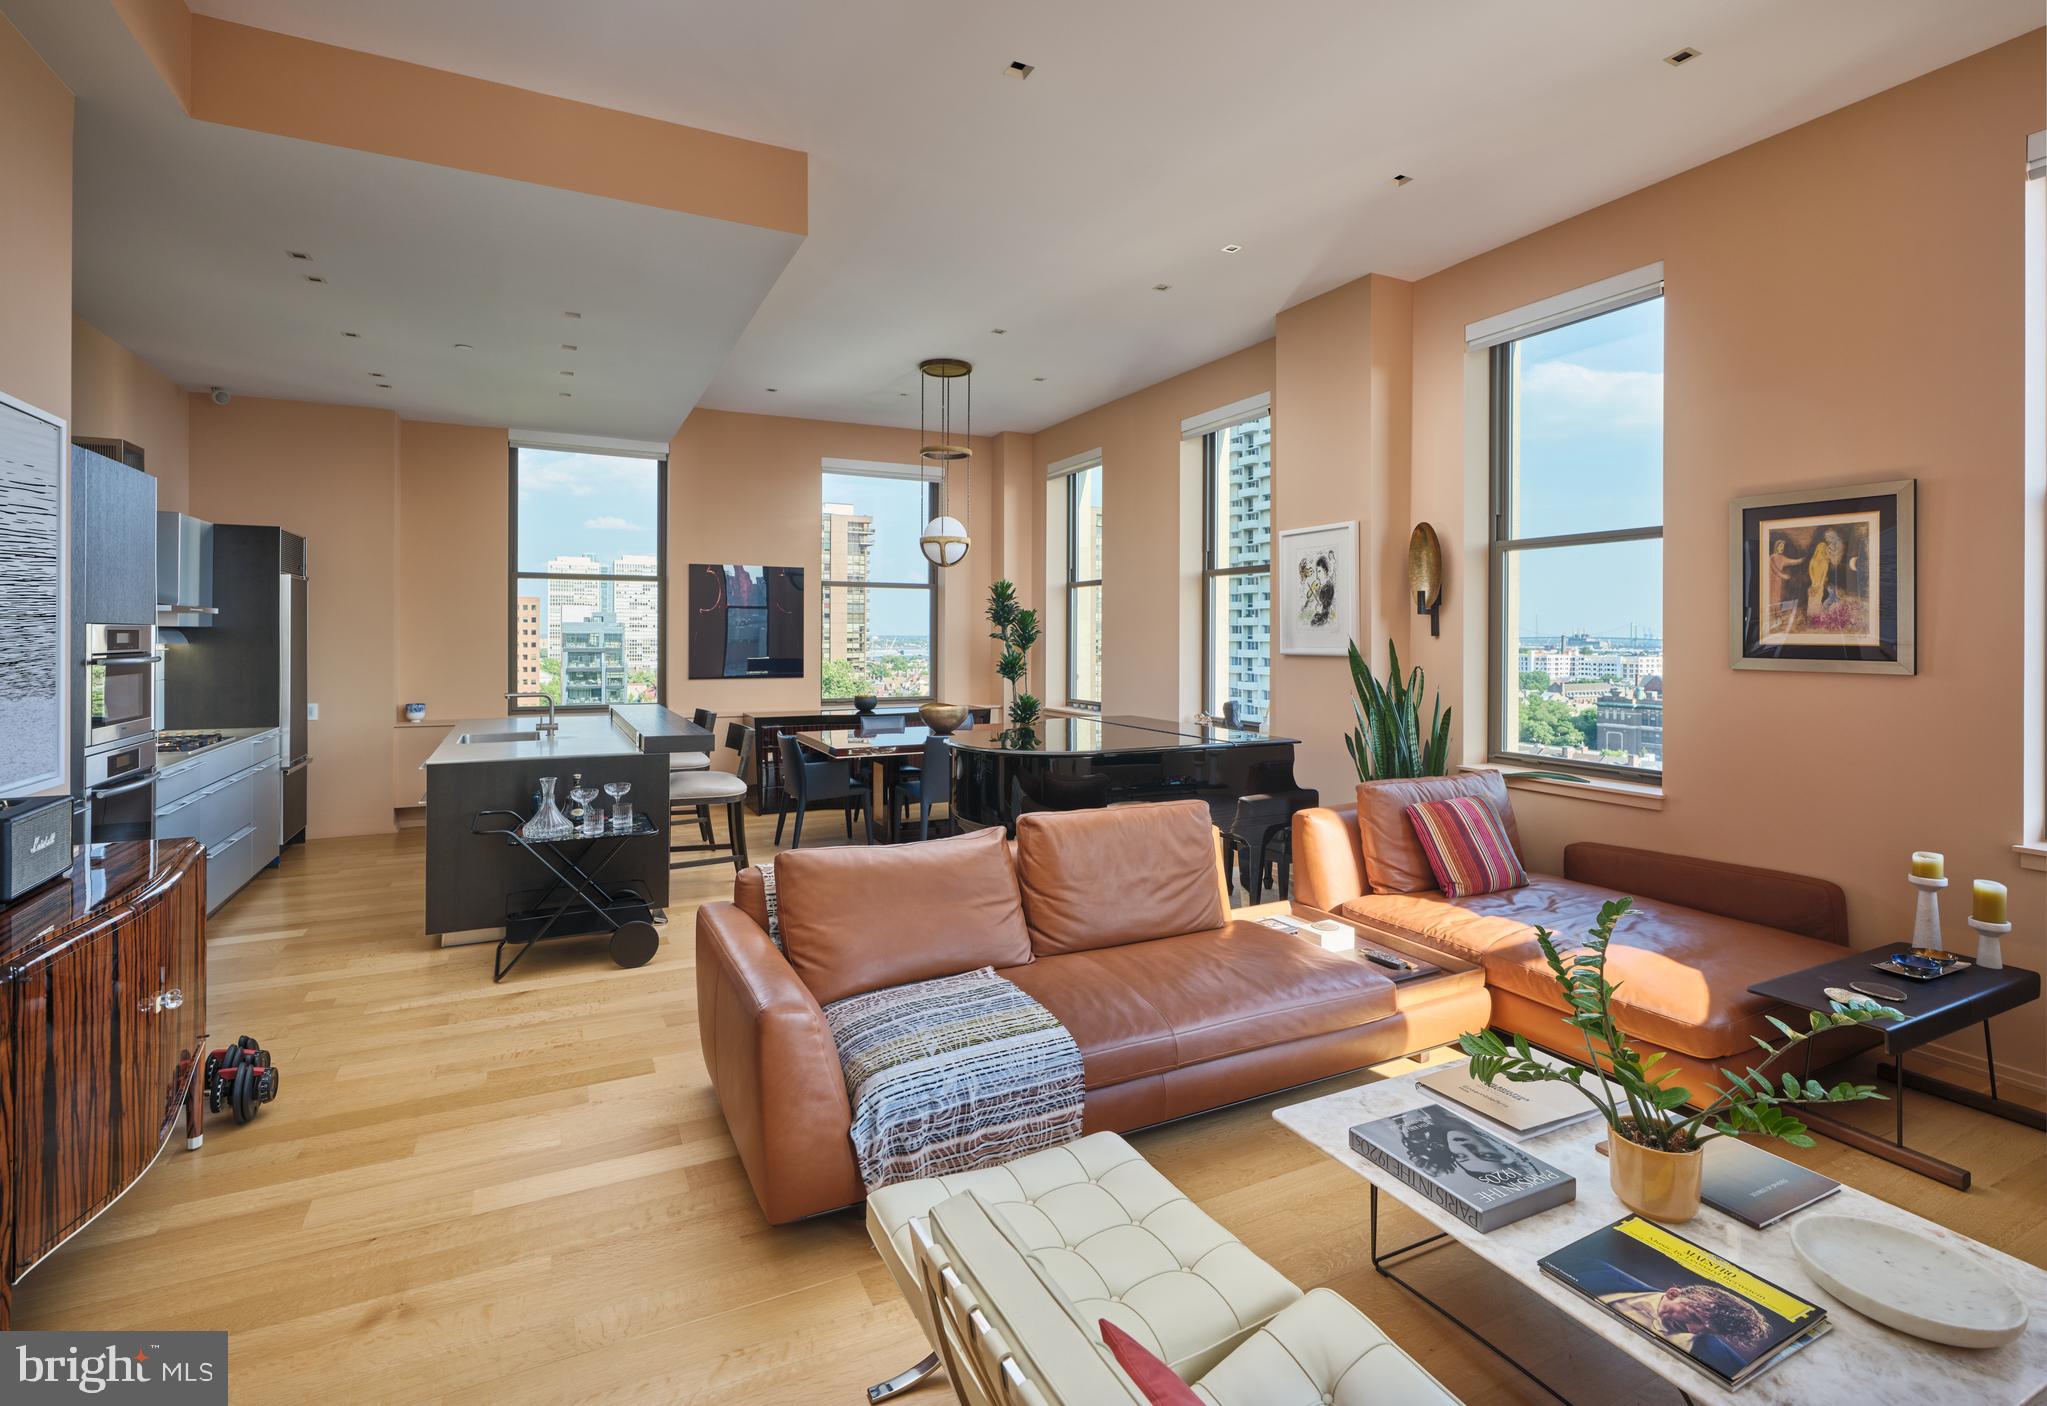
The Ayer Condominium on Historic
WASHINGTON SQUARE #8SE
Discover a phenomenal opportunity to own an ultra-luxurious, 1,685-square-foot residence in this Prestigious 1929 Art Deco Building with a Gorgeous Original Lobby.  This Condo is overlooking the Park, and two other beautiful expansive exposures. Designed by acclaimed architect Wesley Wei, this stunning and Spacious Two bedroom, 2.5 bath home with museum lighting perfectly pairs design-driven modernism with timeless elegance.
The residence boasts dramatic architectural grandeur with soaring 11.5-foot ceilings and expansive windows framing incredible, unobstructed views of the square. Every detail has been meticulously elevated with premium upgrades, including custom lighting, high-end flooring, solid doors, and designer hardware throughout. The ultimate owner’s Luxurious suite serves as a spacious, sun-drenched sanctuary featuring a sitting area and East exposures highlighting Washington Square and Bridges. The bulthaup b-3 kitchen includes Miele appliances and a Sub-zero refrigerator. A rare private terrace completes the home, offering an exclusive outdoor retreat.
Residents enjoy five-star building amenities that redefine urban living. The Ayer provides 24/7 concierge service, on-site valet parking, a state-of-the-art fitness center, and dedicated private storage. For ultimate convenience, a chauffeur-driven BMW 7-Series concierge car is also at your disposal. Experience unparalleled modern luxury in one of the city’s most historic and coveted locations.
#PAPH2627602

PHILADELPHIA

210 W WASHINGTON SQUARE 8SE

2 Beds

2 Baths

1,658 Sq.Ft.

$1,825,000

MLS#: PAPH2627602

7-DUPLEXS PORTFOLIO | Philadelphia, Pennsylvania Asking Price $1,825,000 Investment Highlights ● 14 two bedroom units across 7 duplex  ● Portfolio includes: ● 6300 Tulip St ●  6302 Tulip St ●  6304 Tulip St ●  6306 Tulip St ● 6308 Tulip St ● 6310 Tulip St ●  6312 Tulip St ● Each duplex features: ● Two 2-bedroom apartments ●  Individual laundry hookups ● Identical floor plans for efficient management  ● Convenient access to shopping, restaurants, schools, and major highways ● Strong rental demand with excellent long-term investment potential.  Financial summary: Gross Annual Income: $230,700. Annual Total Expenses:  $63,999. Expenses Breakdown: Real estate taxes $23,400. Trash $3,500. Water/Sewer $16,800. Rental License $966. Insurance $10,058. Repairs/maintenance $9275.  Net Operating Income (NOI): $166,701  Asking Price: $1,825,000 Cap Rate: Approximately 9.13% Investment Opportunity This is a rare opportunity to acquire a well-maintained, income-producing multifamily portfolio in one of Northeast Philadelphia’s most desirable rental markets. The properties offer stable cash flow, low operating expenses, and upside potential through future rental growth. Whether you’re expanding an existing portfolio or completing a 1031 exchange, this asset presents an attractive investment opportunity. Qualified buyers are encouraged to provide proof of funds or financing pre-approval prior to scheduling property tours. For additional information, including the rent roll, operating statements, or to arrange a private showing, please contact the listing agent.
#PAPH2664268

PHILADELPHIA

6300 TULIP STREET

None Beds

None Baths

10,800 Sq.Ft.

$1,825,000

MLS#: PAPH2664268

Horvath & Tremblay is pleased to present the opportunity to acquire 4813-15 Chester Avenue, a multifamily investment opportunity located in Southwest Cedar Park, Philadelphia. The Property consists of two buildings containing seven residential units and five on-site parking spaces. Built in 1925, the Property is situated on a site zoned RSA-3.

The Property offers a seven-unit residential configuration across two buildings, complemented by five on-site parking spaces. The combination of residential units and dedicated parking provides an attractive offering within an established Southwest Philadelphia neighborhood, with potential for investors to benefit from continued demand for well-located rental
housing.

4813-15 Chester Avenue is situated within Southwest Cedar Park, an established residential neighborhood with convenient access to major transportation corridors, SEPTA public transit, neighborhood retail, and
everyday services. The area provides connectivity to University City, Center City, and surrounding employment centers, while benefiting from the amenities and institutions located throughout Southwest and West
Philadelphia.
#PAPH2665406

PHILADELPHIA

4813-15 CHESTER AVENUE

12 Beds

None Baths

5,976 Sq.Ft.

$1,825,000

MLS#: PAPH2665406

1 ... 31 32 33 34 35 ... 666

properties found. properties found. Page of .

Send a message

Message successfully sent.

Your message

What is 3 + 4 ?

Reason for contacting?

I agree to receive email communication and understand I can unsubscribe at any time.

I agree to be contacted by TNT Real Estate Solutions via call, email, and text for real estate services. To opt out, you can reply 'stop' at any time or reply 'help' for assistance. You can also click the unsubscribe link in the emails. Message and data rates may apply. Message frequency may vary. Privacy Policy

Update Your Temporary Password

Personalize your search

Enter your email and we'll notify you immediately when new listings match what you're looking for.

or enter email address

Already have an account ? Login here

Continue your home search

I agree to receive communications and understand I can unsubscribe at any time.

I agree to be contacted by TNT Real Estate Solutions via call, email, and text for real estate services. To opt out, you can reply 'stop' at any time or reply 'help' for assistance. You can also click the unsubscribe link in the emails. Message and data rates may apply. Message frequency may vary. Privacy Policy

Already have an account ? Login here

We use cookies

We use cookies primarily for analytics to enhance your experience. By accepting, you agree to our use of these cookies. You can manage your preferences or learn more about our cookies policy.




